41 Ringley Avenue
Toronto (Stonegate-Queensway), Ontario
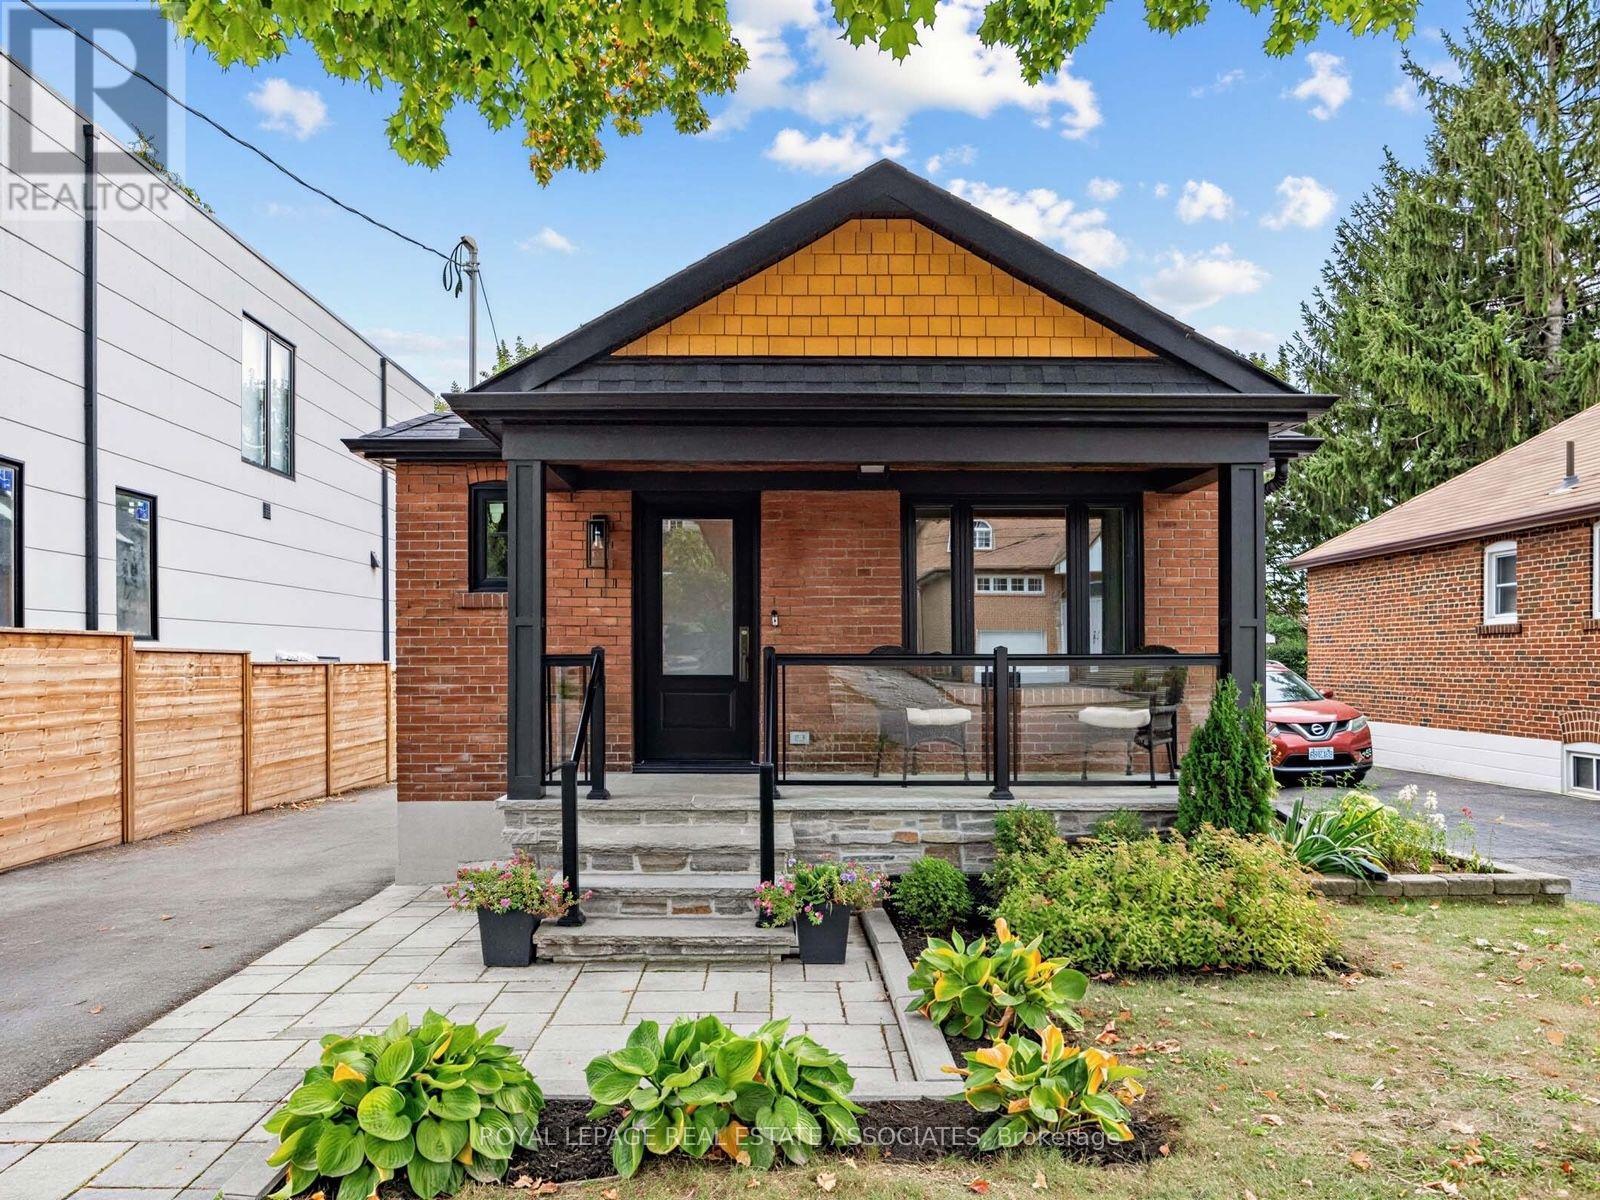
This is a home that has been thoughtfully renovated from top to bottom, with an addition that has created more space and flexibility to create a home that really works. Every space in the home has been well planned, with a layout that is both functional and spacious. From the moment you walk in, the vaulted ceilings, exposed beams and skylights give the main floor a warm and welcoming feel. The custom kitchen is the heart of the home, with a large island, quality finishes and plenty of room for everyone to gather, all centred around a natural stone fireplace with an oversized Napoleon natural gas insert. The main floor also features spacious bedrooms, each with custom built in closets, including a beautiful primary bedroom with its own ensuite and additional walk in closet, along with the convenience of main floor laundry. The renovation continues into the basement, where the addition has created more space, higher ceilings and more above grade windows, along with beautifully finished living space, a large bedroom, bathroom and walkup to the backyard. There is also plenty of flexibility for how the space can be used, with rough ins already in place for a secondary kitchen and laundry, should you want to add them in the future. Outside, the covered front porch adds to the charm of the home, while the spacious covered back cedar deck and private backyard are made for summer evenings, BBQs and time with family. The newly built detached garage is another great bonus, offering parking, a dedicated electrical panel and plenty of extra storage. With an extensive, fully permitted renovation completed throughout, including a new roof, spray foam insulation throughout, new electrical and plumbing, new HVAC, windows, doors and finishes, this is a home where the big work has already been taken care of. All that's left to do is move in and make it your own! (id:45725)
17 Royal Appian Crescent
Vaughan (Patterson), Ontario
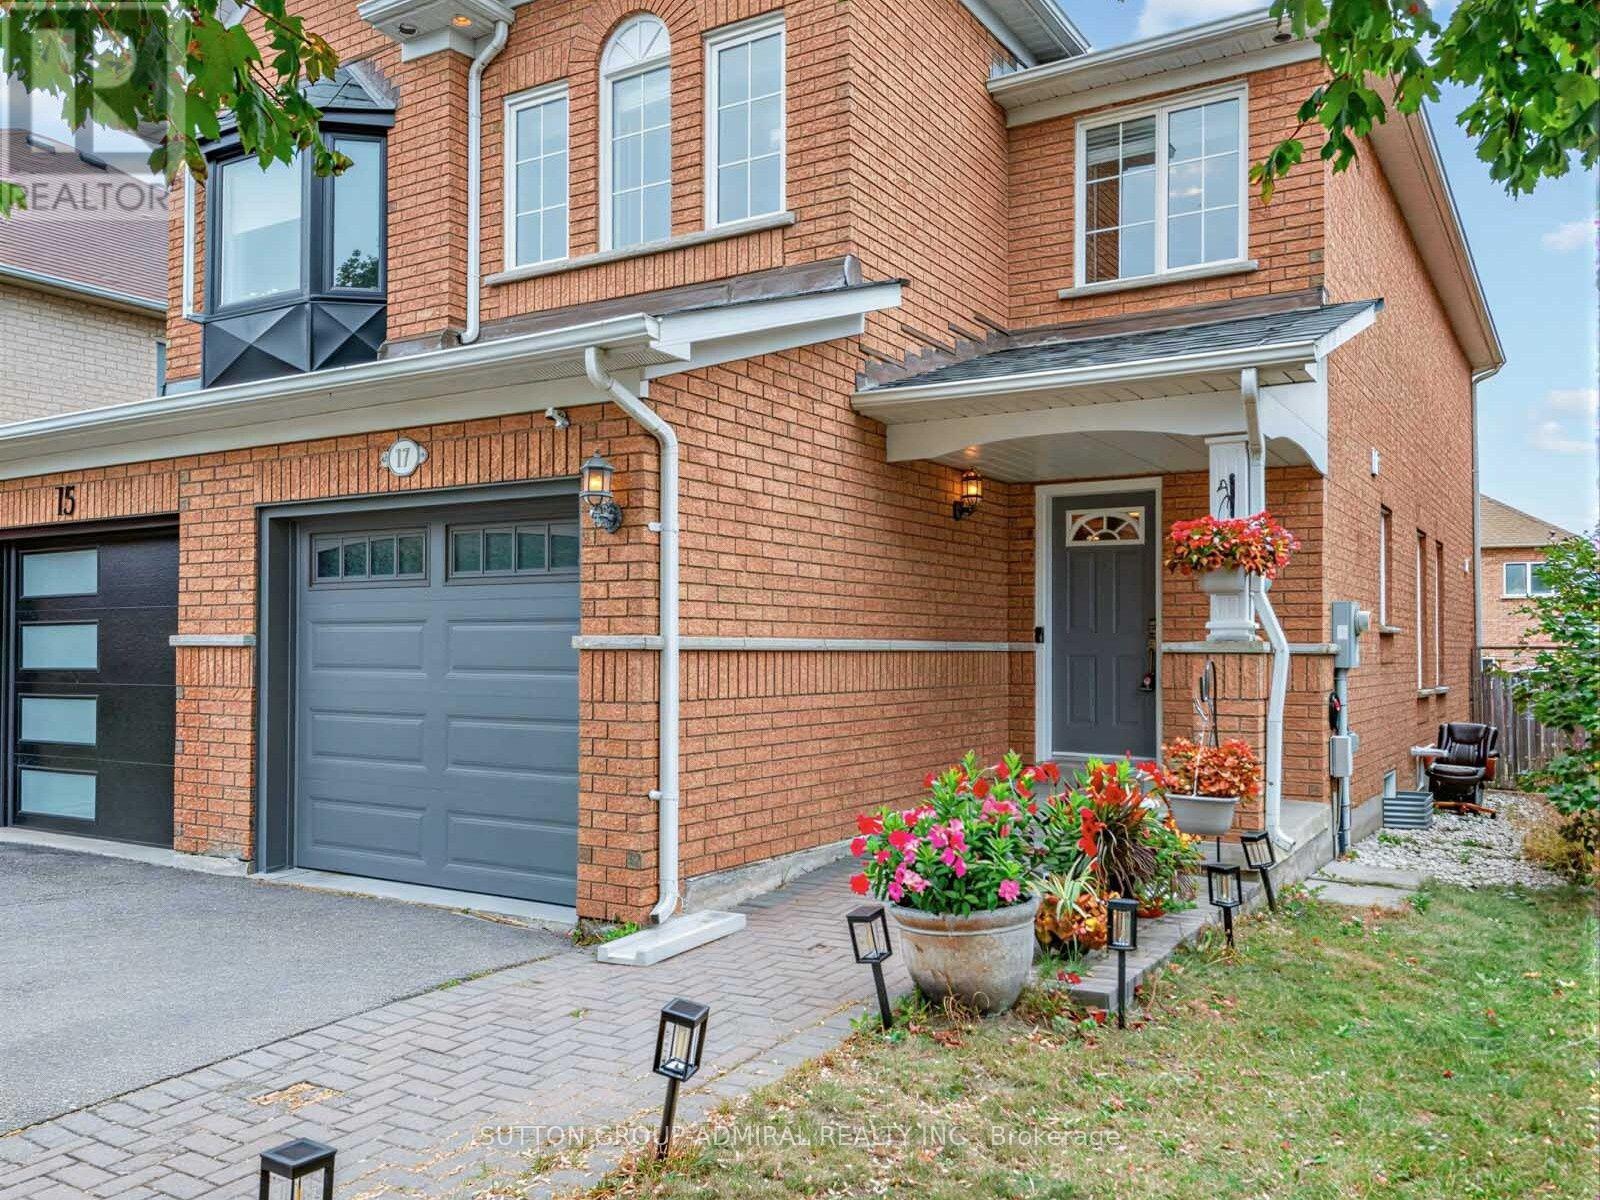
Attention First-Time Home Buyers & Growing Families. Welcome To 17 Royal Appian Cres, An Elegant And Well-Maintained 1500 Sq. Ft. Three-Bedroom Freehold Semi-Detached Home In Vaughan's Desirable Patterson/Dufferin Hill Neighbourhood. The Main Floor Features A Bright Combined Living And Dining Area, Eat-In Kitchen With Stainless Steel Appliances, And A Walkout To A Brand-New Deck (2026) With Further Access To A Spacious Fenced Backyard With A Gardening Area, Perfect For Outdoor Enjoyment. Both Main Floor And Second Floor Offer Upgraded Solid Oak Hardwood Flooring. Upstairs, There Are Three Spacious Bedrooms. The Primary Bedroom Comes With A Walk-In Closet And A Four (4)-Piece Ensuite. The Finished Basement Adds Even More Versatility With A Recreation Room, Laundry Room, Cold Room, And Additional Storage Potential. Recent Upgrades Include: Furnace (2017), A/C (2017), Deck (2026), Main Floor Light Fixtures (2024), Main Floor Popcorn Removal And Flat Ceilings (2024), Garage Doors (2020), Primary Bedroom, Three Bathrooms And Kitchen Repainted In 2026. This Home Is Located Within A Short Walk To Rutherford GO Station, Forest Run Public School, Asadino And Alexander Parks And Playgrounds, And Soccer Fields. Close Proximity To Stephen Lewis Secondary School, North Thornhill Community Centre, Vaughan Mills Shopping Mall, Canada's Wonderland, York University, YRT/VIVA Transit, And Highways 407/400/7 For Easy Commuting Across The GTA. (id:45725)
27 - 4976 25th Sideroad
Essa, Ontario
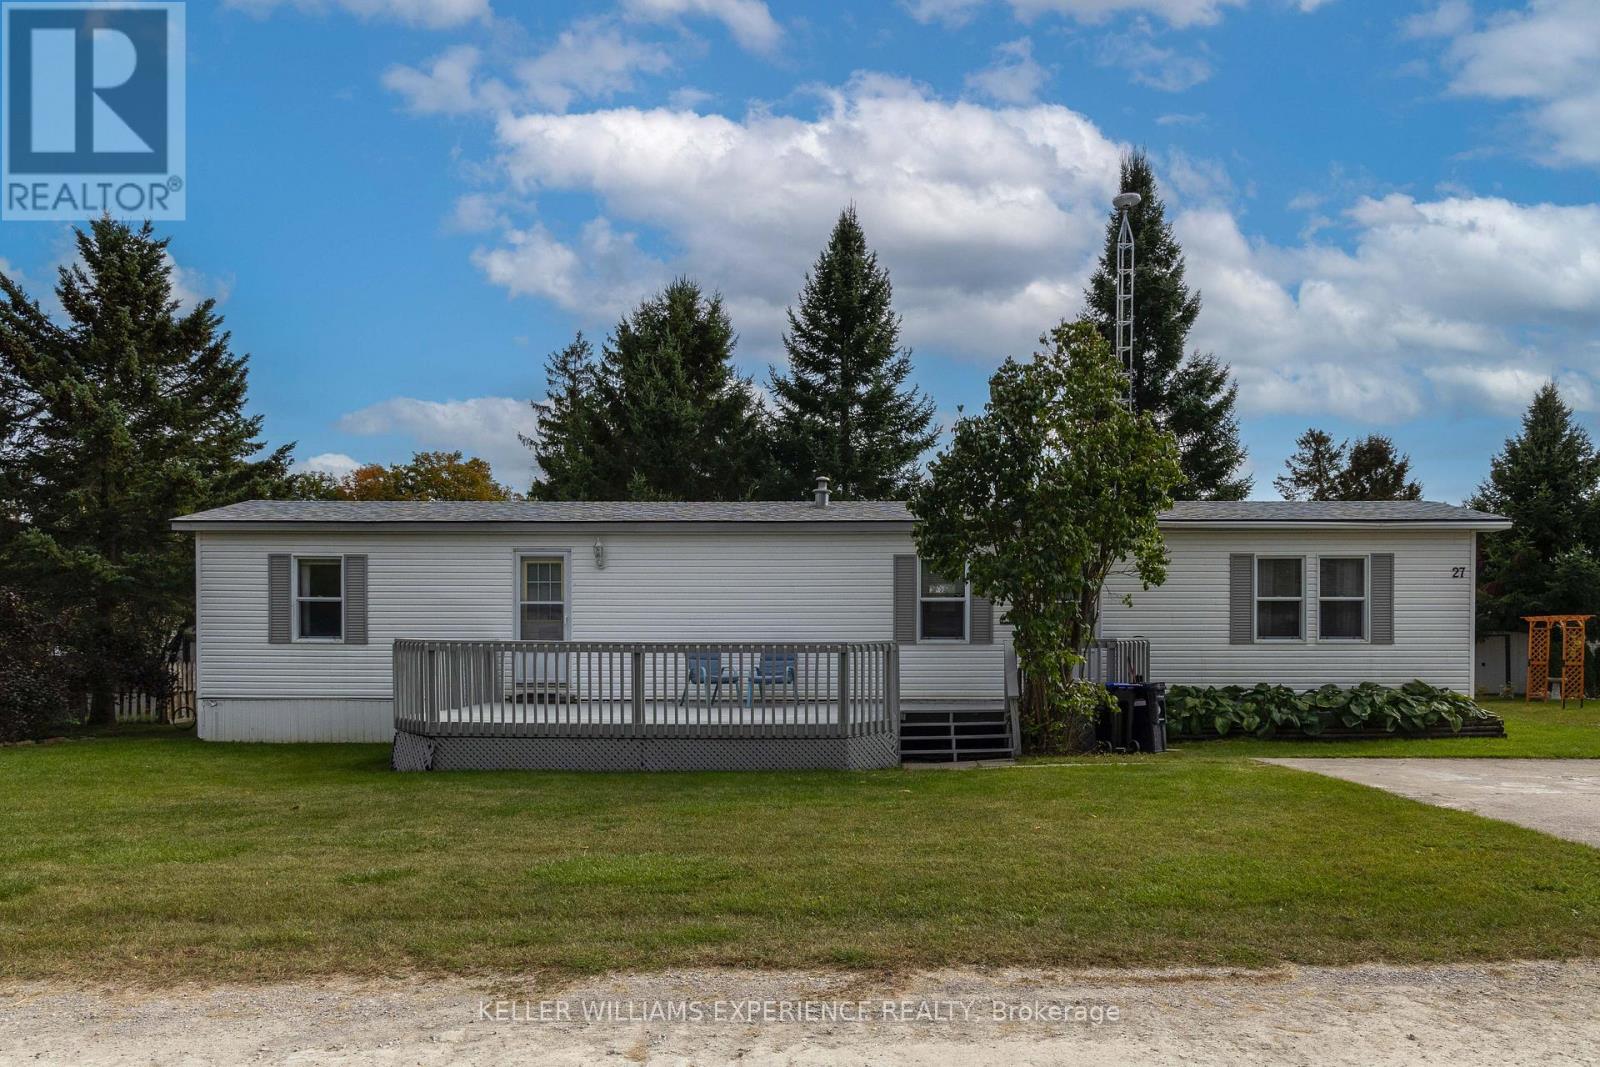
A peaceful place to call home surrounded by nature & just minutes from Barrie. Tucked away in the quiet & welcoming community of Hoe Doe Valley this charming 2-bedroom home offers a unique opportunity to enjoy a low-maintenance lifestyle on a premium lot within the park. One of the most unique aspects of Hoe Doe Valley is the ownership structure. This is a 24+ acre co-ownership community, meaning you own a share of the land. Located approx. 5 minutes from the south end of Barrie & close to Angus, Base Borden & Tangle Creek Golf Course. Inside the home offers a comfortable & functional layout with a spacious open living area & an inviting eat-in kitchen featuring a breakfast bar, generous counter space & plenty of storage. The 4-piece bathroom conveniently includes the laundry, while the spacious second bedroom offers a large window & good closet space. Step outside onto the newly painted oversized front deck offering plenty of room for entertaining. The property also features one of the larger yards within the community with no direct neighbours behind. Additional features include an owned hot water tank & a roof replaced approximately 3 years ago offering added peace of mind. The $528 monthly maintenance fee includes water, road maintenance & lawn maintenance of the common areas with $200 allocated toward the sewage system reserve fund. If you're looking for something a little different from the traditional homeownership experience with the opportunity to own a share of the land while enjoying a peaceful, nature-filled setting close to Barrie, this could be the perfect place to call home. (id:45725)
275 Main Street
Cambridge, Ontario
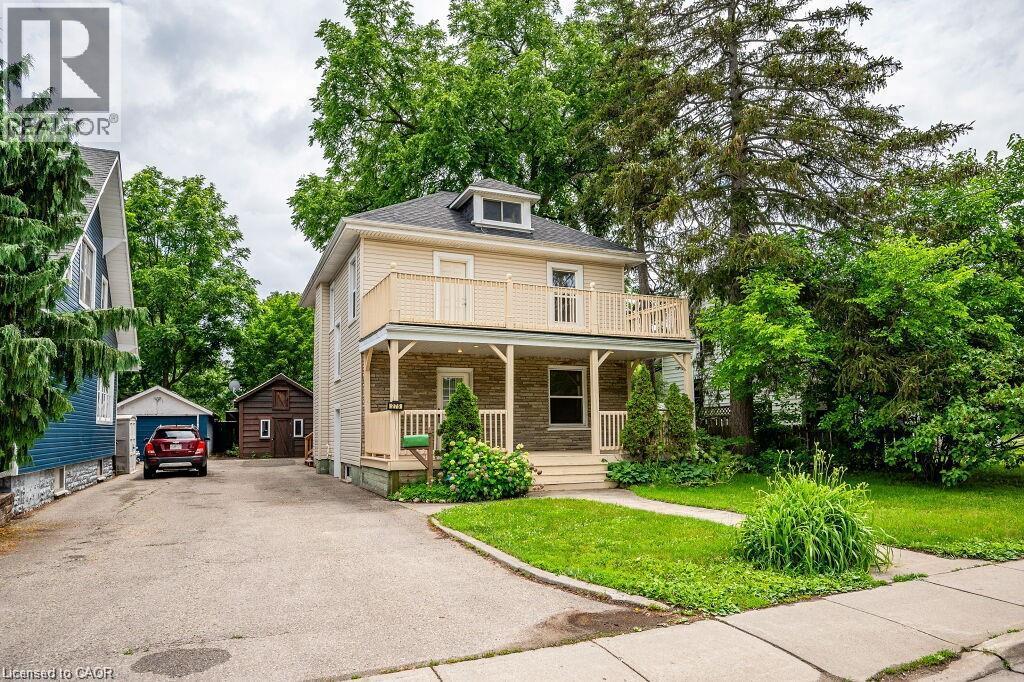
Welcome to 275 Main Street! This spacious 3-bedroom, 1-bath upper unit offers plenty of room to spread out, including a bright and spacious loft that adds a whole extra level of living space. Whether used as a home office, lounge, studio, or additional living area, the loft gives this home a flexibility you don’t often find in a rental. Located in East Galt, you’re close to everyday amenities, schools, parks, transit, and Downtown Galt, with the Cambridge Mill, Grand River, and scenic trails just minutes away. With three bedrooms plus the bonus loft space, this is a great option for anyone looking for a little more room without sacrificing location. (id:45725)
23 Chapman Avenue
Toronto (O'connor-Parkview), Ontario
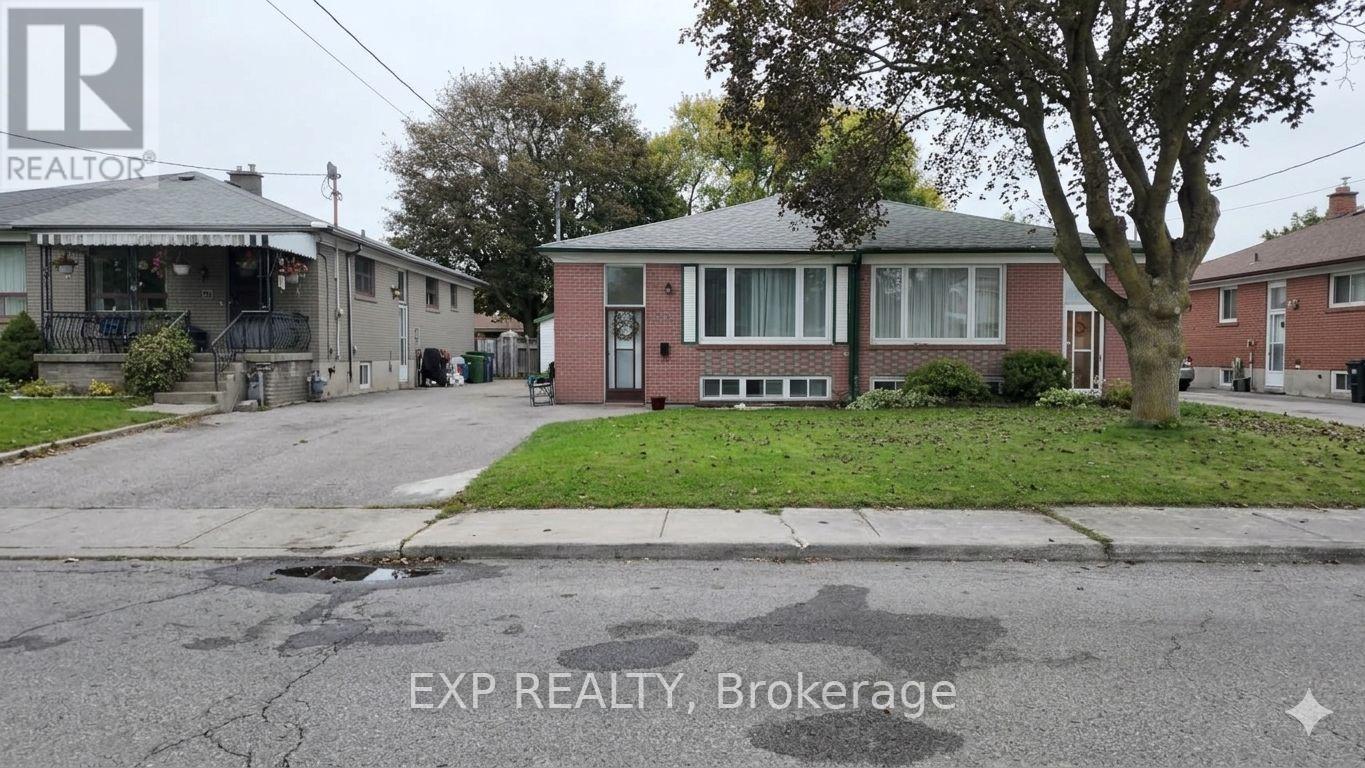
Great investment opportunity for this semi detached solid brick bungalow in prime East York location. Spacious oversized living & dining room on the main floor with 3 bedrooms and a 4 piece bathroom. Separate entrance to a fully contained basement apartment - ideal to rent out or use as an inlaw suite. The basement has a full kitchen, 3 piece bathroom, 2 well sized bedrooms and a large laundry room with storage. Self enclosed laundry has a new washer and dryer with private access to both units. Upgrades in 2025 include new furnace, AC, tankless hot water, washer, dryer and new paint. The roof was replaced around 2022. This property is steps away from schools, parks with easy access to the library , TTC and all amenities. Tenants can stay or leave with notice. (id:45725)
41 Amulet Way
Whitby (Rolling Acres), Ontario
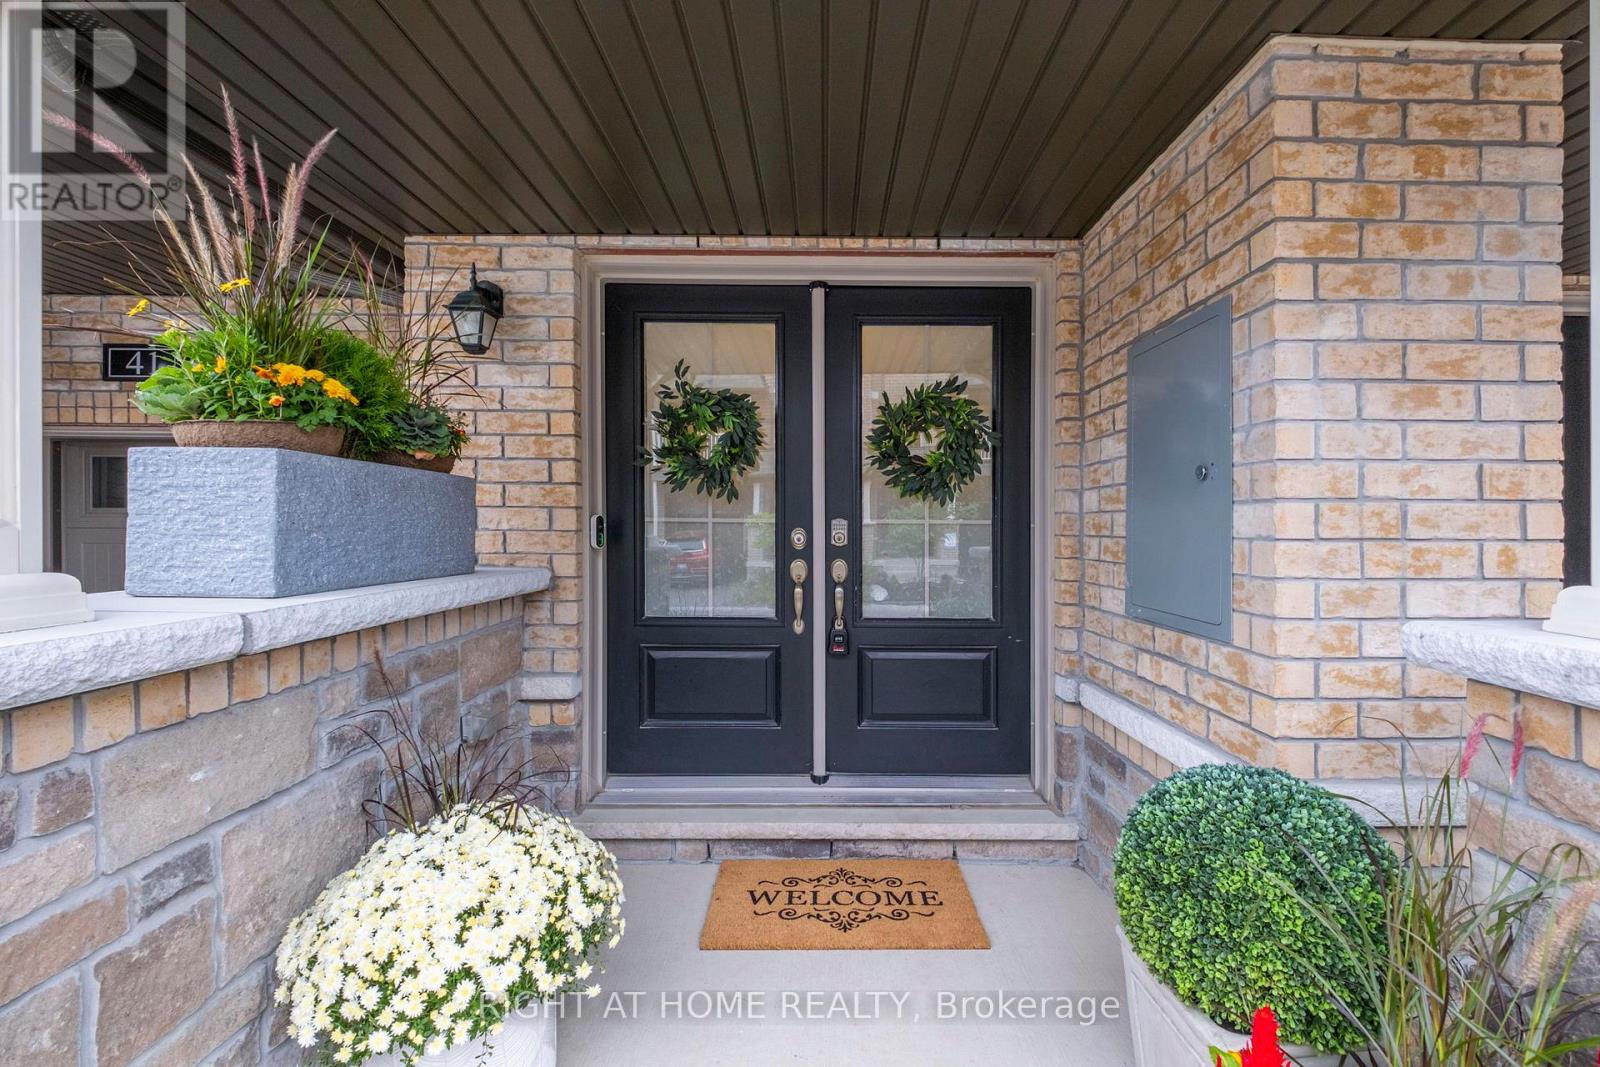
Welcome to this spacious 2-bedroom, 3-bathroom home that offers modern finishes and thoughtful upgrades throughout. The bright, open-concept main floor features beautiful hardwood flooring, a generous dining area with a large window, and a stylish modern kitchen complete with elegant Caesarstone countertops and a large centre island perfect for everyday living and entertaining.The private 4-piece ensuite and main bathroom both feature sleek stone countertops, while the beautifully stained staircase with black iron pickets adds a sophisticated contemporary touch.Enjoy the added benefits of ENERGY STAR features, including an HRV system, designed to enhance indoor comfort and energy efficiency.Ideally located just minutes from excellent schools, shopping, parks, restaurants, GO Transit, and major highways, including the 401 and 407. (id:45725)
267 Lauder Avenue
Toronto (Oakwood Village), Ontario
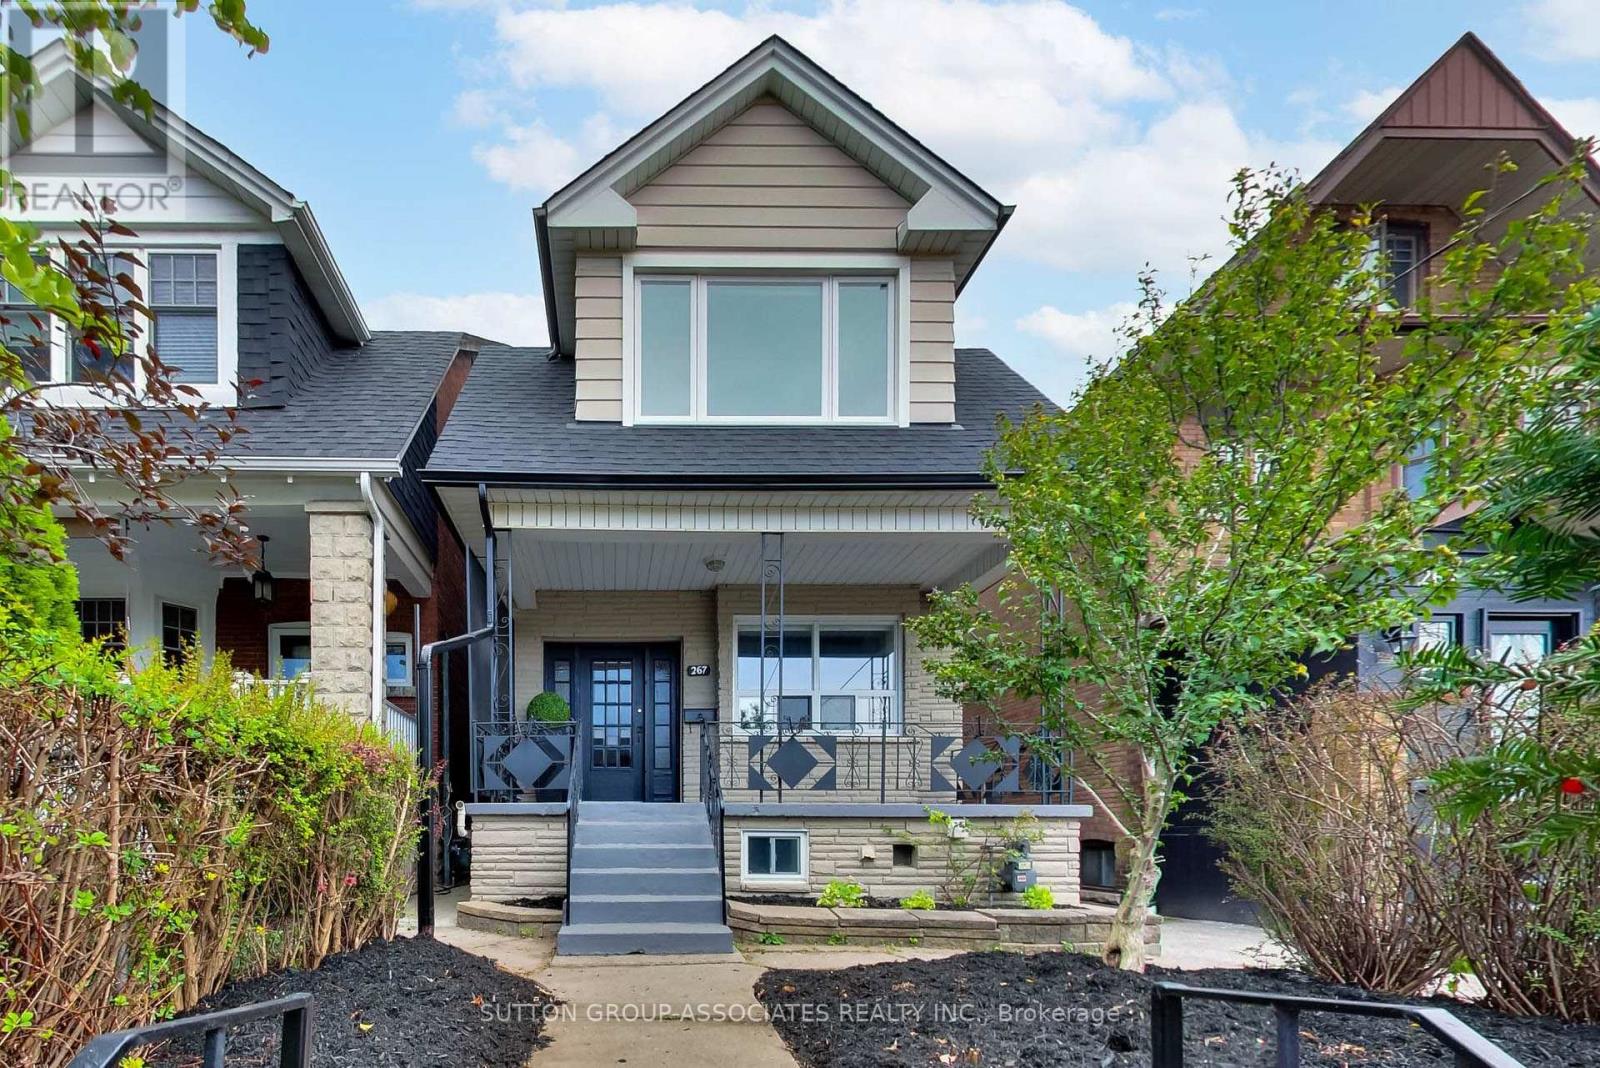
A rare opportunity offering exceptional flexibility and potential, this three-storey, five-bedroom home can work beautifully as a multi-family residence or be transformed into a spectacular single-family home. Ideal for multi-generational living, co-habiting siblings or friends, it is currently configured as two self-contained spaces. Best of all, the hard, messy and expensive work has already been done below. The professionally dug-down and finished basement boasts impressive eight-foot ceilings, heated terrazzo floors and an exceptional level of finish. The owner-occupied main floor extends into this outstanding lower level, where two bedrooms, a media room and gorgeous bathroom create a space that rivals the main living areas of many high-end homes. The vacant second- and third-floor unit provides additional living space and flexibility, while the real opportunity may be to transform the entire property into a spectacular single family home. With the exceptional lower level already complete, you can focus on modernizing the upper floors to your own taste and creating a substantial home with room to grow. Add a double-car garage, excellent mechanical condition, great curb appeal and a location just steps from St. Clair's shops, restaurants, cafés and transit, and the possibilities are compelling. Live in it, share it, reimagine it or add value-the foundation for something truly special is already here. (id:45725)
1058 Timber Trail
Bracebridge (Oakley), Ontario
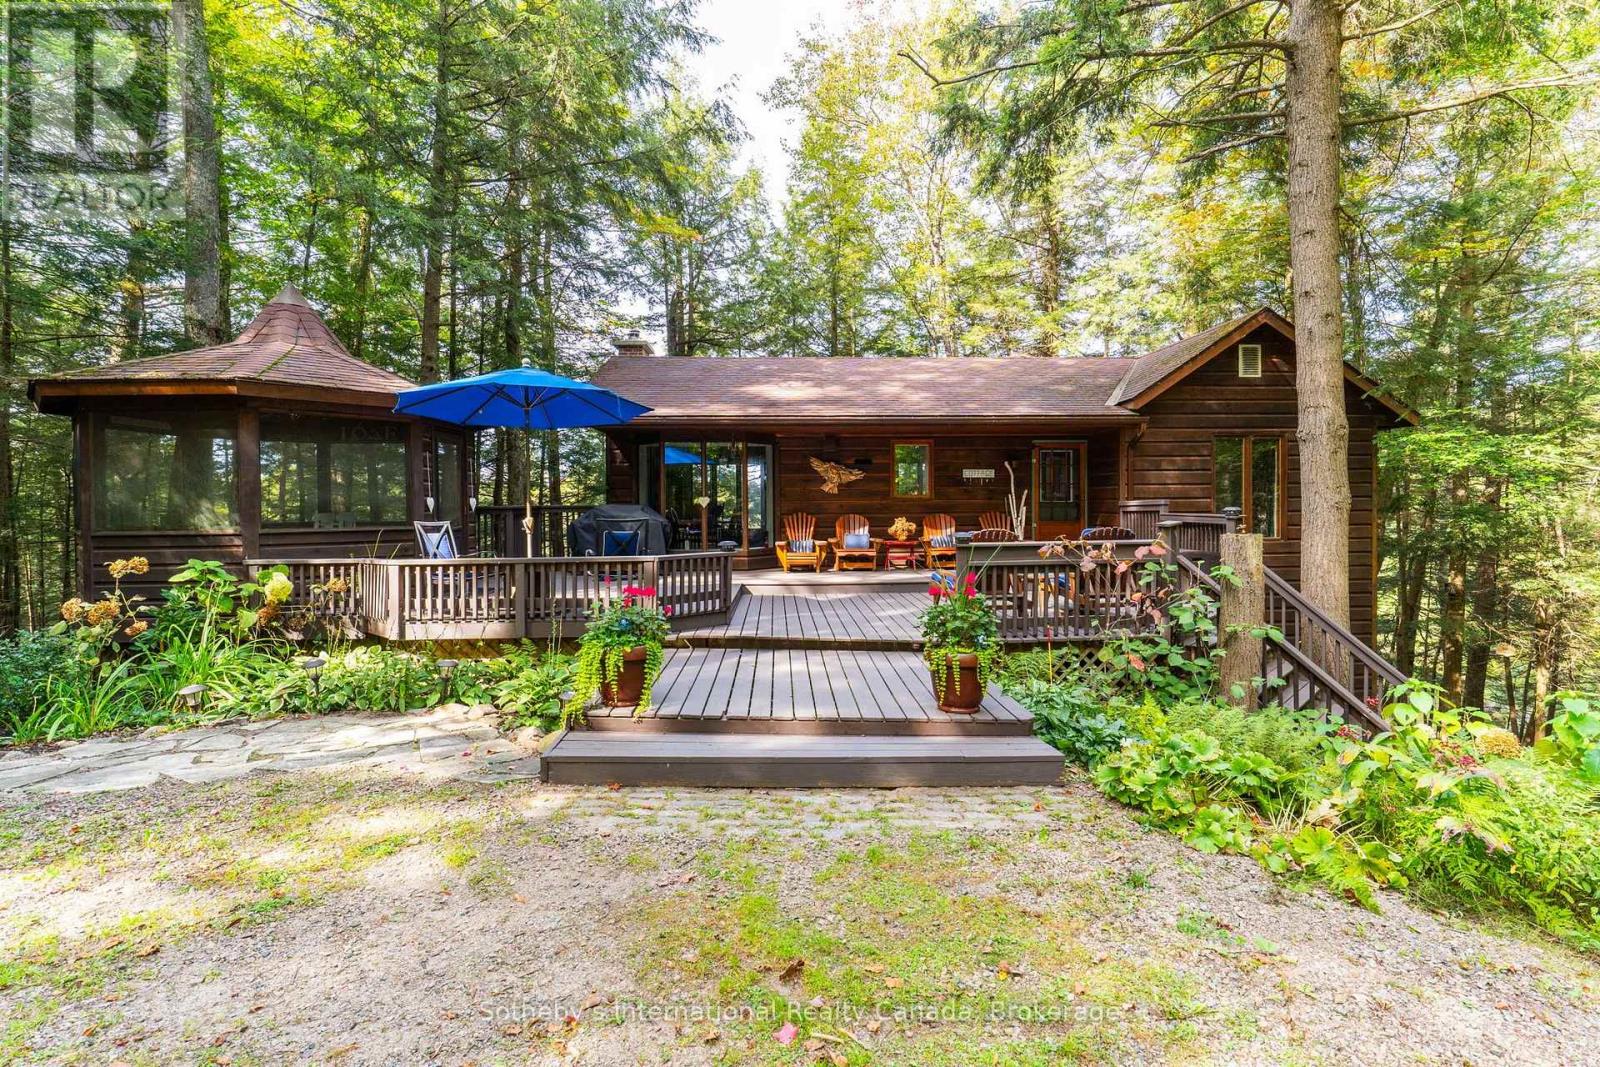
Tucked away on one of Muskoka's hidden gems, Bigwind Lake offers a rare sense of peace and natural beauty. With approximately 60% of the frontage of the lake is a protected as a nature reserve, the setting feels wonderfully unspoiled. From the cottage and waterfront, enjoy views across to protected Gull Island - a beautiful backdrop in every season. Set along 225 ft of shoreline on 1.34 acres, this much-loved retreat is surrounded by mature forest, Canadian Shield and water. Inside, the 3-bedroom, 2-bathroom cottage is bright, comfortable and distinctly Muskoka. The main level features open kitchen, dining and living spaces beneath vaulted ceilings, with wood floors, expansive windows and a woodstove. The primary bedroom is also on this level, with an ensuite and beautiful views. The lower level offers two additional bedrooms, a full bathroom and a family room centred around a second wood-burning fireplace - an inviting place to gather on cooler days and evenings. A large deck with gazebo extends the living space outdoors, while stone steps and pathways lead through the trees to a second gazebo at the water's edge. The north-facing shoreline is complemented by a long dock that reaches into open water, offering excellent all-day sun and a beautiful place to spend summer days by the lake. A separate bunkie provides additional space for guests, while the detached 1.5-car garage, utility room and crawl space offer practical storage. Winterized for year-round enjoyment and accessed by a municipal road, the property is close to hiking and snowmobile trails, with Bracebridge and its amenities approximately 30 minutes away. A place for colourful fall weekends, long days on the water and fireside evenings with the people who matter most. (id:45725)
38 Pine Street
Tay (Waubaushene), Ontario
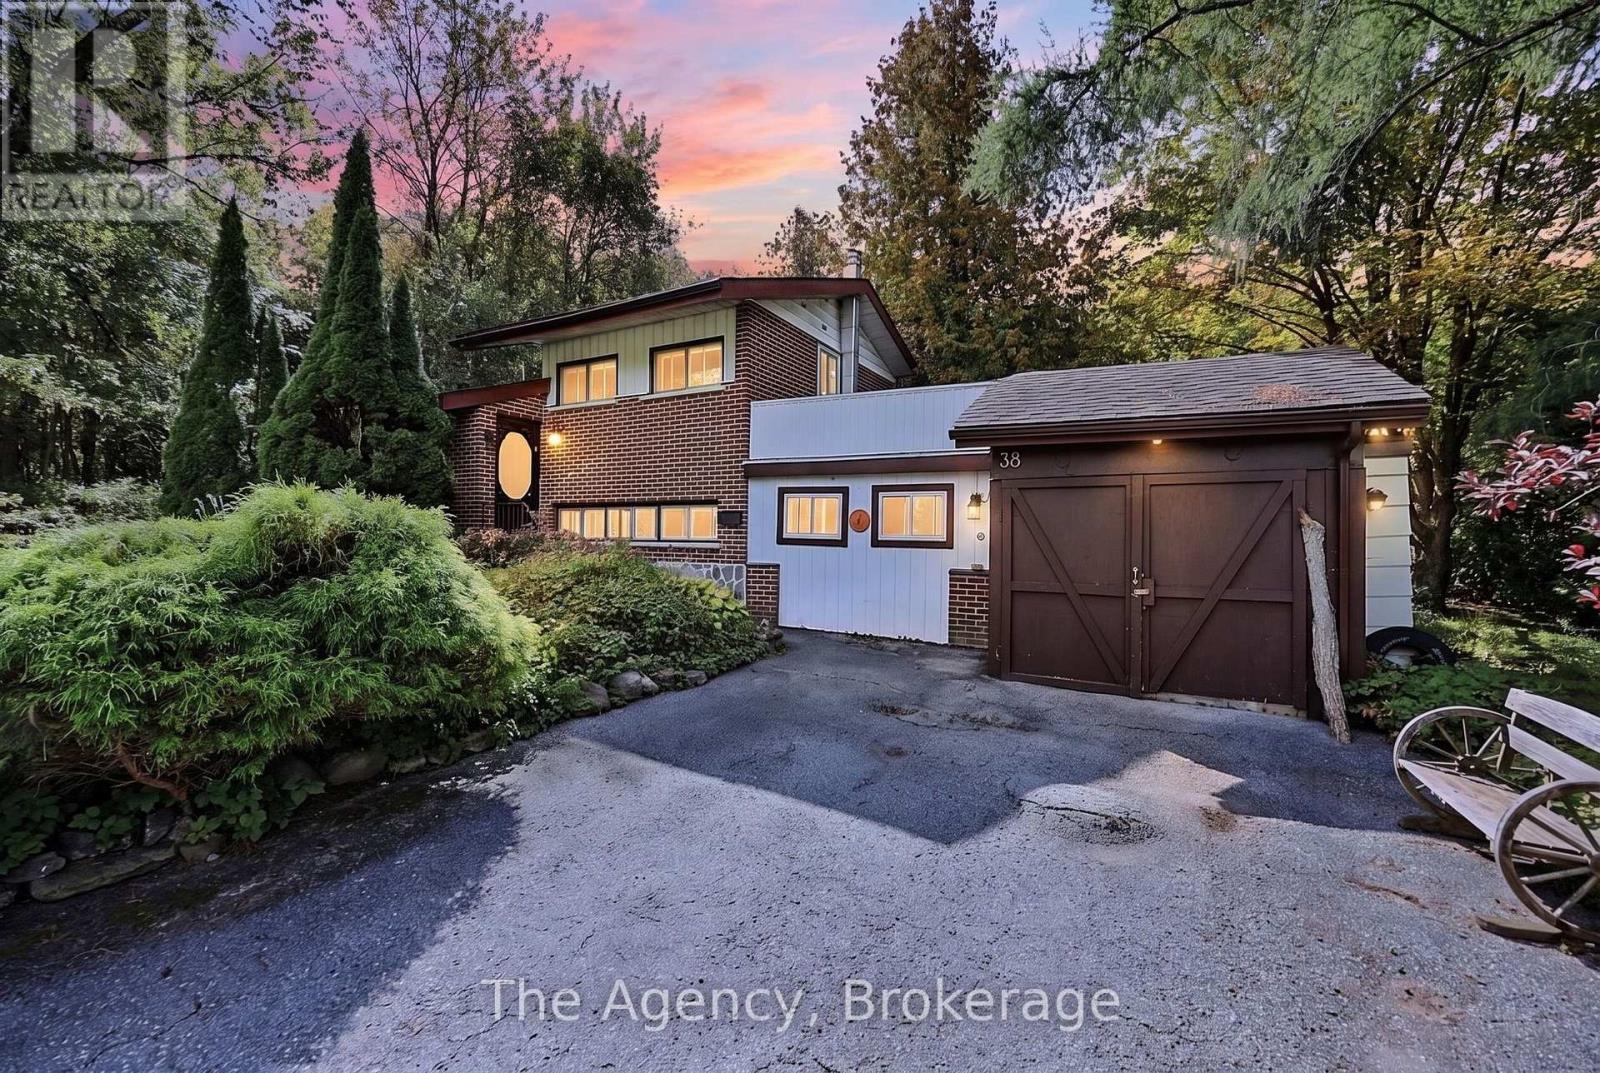
Welcome to a property that feels like its own private escape, just steps from the shores of Georgian Bay. This charming 3-bedroom, 2-bathroom home offers a wonderful blend of comfort, character and outdoor living, with a backyard that truly sets it apart.Step outside and you'll find a beautifully landscaped oasis complete with a tranquil pond, stunning fountain and a picturesque stream that winds through the property, creating a peaceful setting to relax, entertain or simply enjoy the sounds of nature.Inside, the home offers plenty of space for family, guests or weekend getaways, while the garage and workshop provide excellent storage and room for hobbies, projects and all the toys that come with life by the Bay.Located just steps from Georgian Bay and a lovely beach area, you can spend your days by the water and your evenings unwinding in your own private backyard retreat. Whether you're looking for a full-time home, weekend escape or a place to slow down and enjoy everything this area has to offer, this is a property that needs to be experienced in person. The septic was last inspected and pumped 2025. ** This is a linked property.** (id:45725)
13585 County 9 Road
North Dundas, Ontario
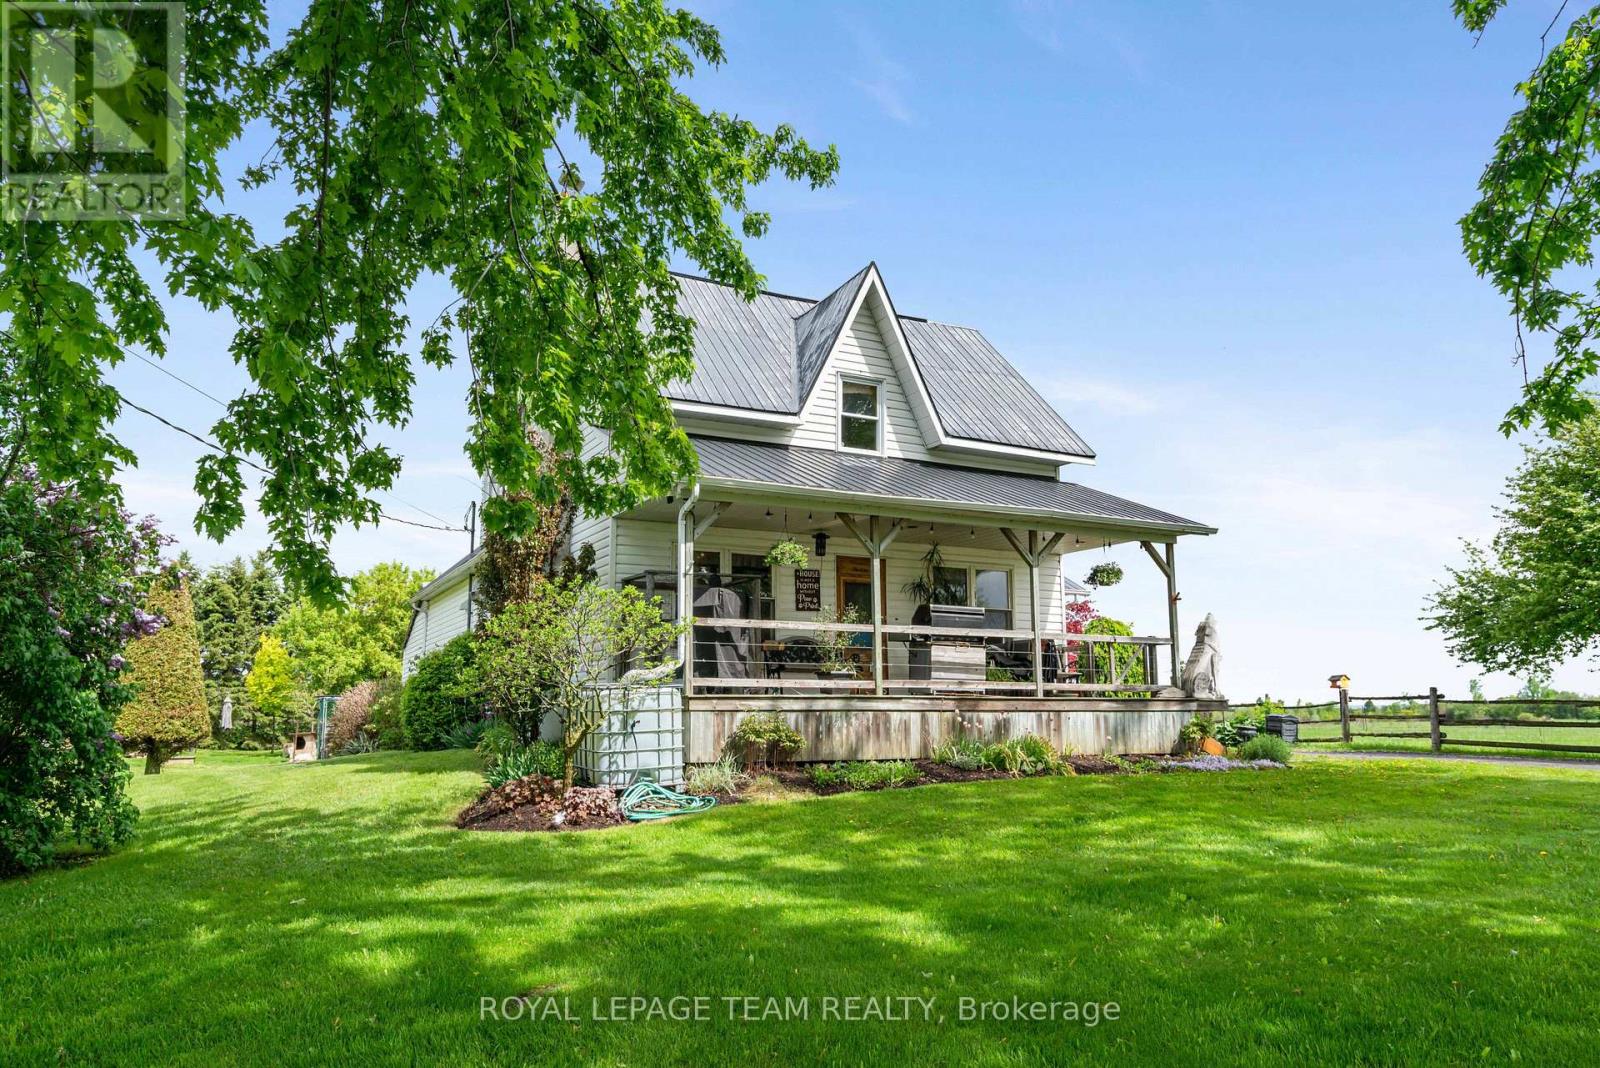
This tranquil 3 bedroom home with an attached garage is waiting for you! Sitting peacefully on 1.2 acres, come and see the beautiful landscaping including a pond and a charming front porch where you can enjoy the picturesque country views. Enter into the home to find a good-sized foyer with woodstove, an eat-in kitchen, and a main level full bathroom! The front of the main level is all living space with hardwood floors and large windows - there is so much character! Upstairs you will find 3 bedrooms and a den, with a bonus of an additional storage room above the attached garage. Roam the yard and check out the chicken coop, rose garden, and fruit trees. Recent updates include a tankless hot water system, furnace, and some windows. Only 2 minutes north of Chesterville, 40 minutes to Cornwall or 45 minutes to Ottawa! Looking for a country home to call your own? This might be the one for you! (id:45725)
791 Quebec Street
London East (East G), Ontario
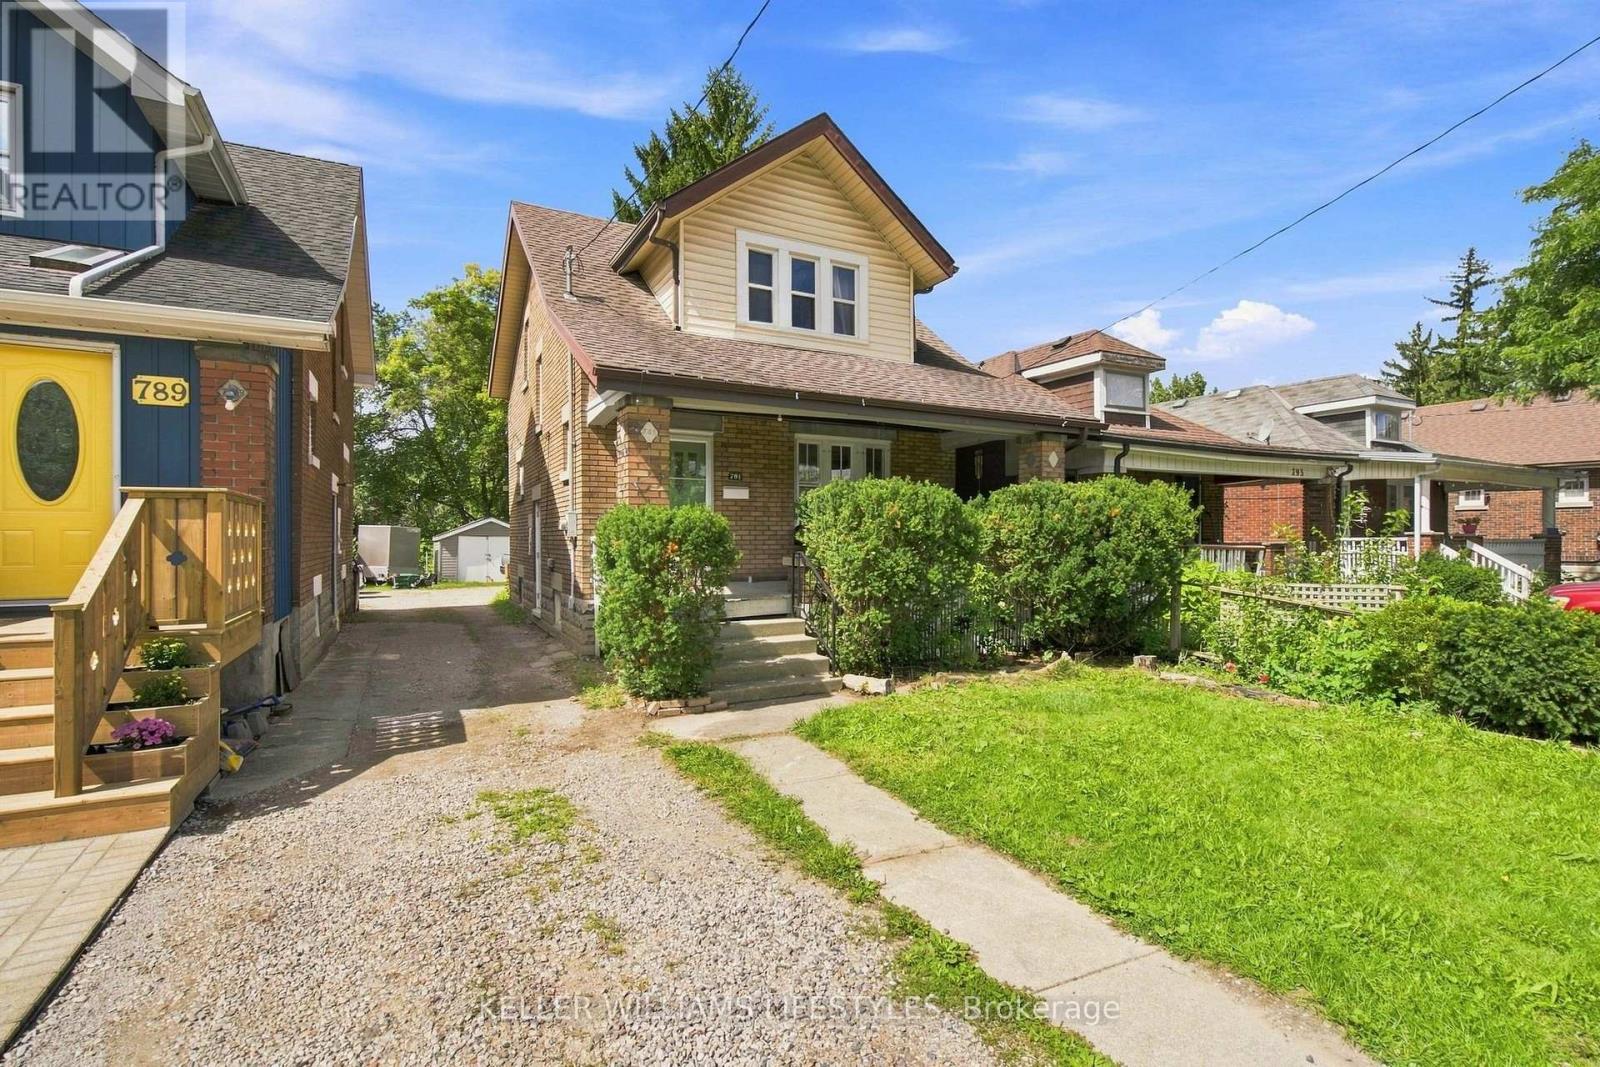
Solid brick, 3+2 bedroom, 2-bathroom home situated on a 176-foot deep lot directly across from a school and open green space. Featuring new LVP flooring throughout the main floor, a convenient side entrance, and a functional layout, this home offers exceptional versatility for growing families, multi-generational living, or potential income suite conversion. Enjoy the massive backyard from the welcoming front porch or the spacious 2021 rear deck. Complete with ample parking and a detached 1-car garage equipped with hydro. Key mechanical updates completed in 2016 include the roof, wiring, plumbing, doors, and the majority of windows, plus an updated washer/dryer in 2021. An outstanding opportunity for end-users and savvy investors alike! (id:45725)
52 Bridges Boulevard
Port Hope, Ontario
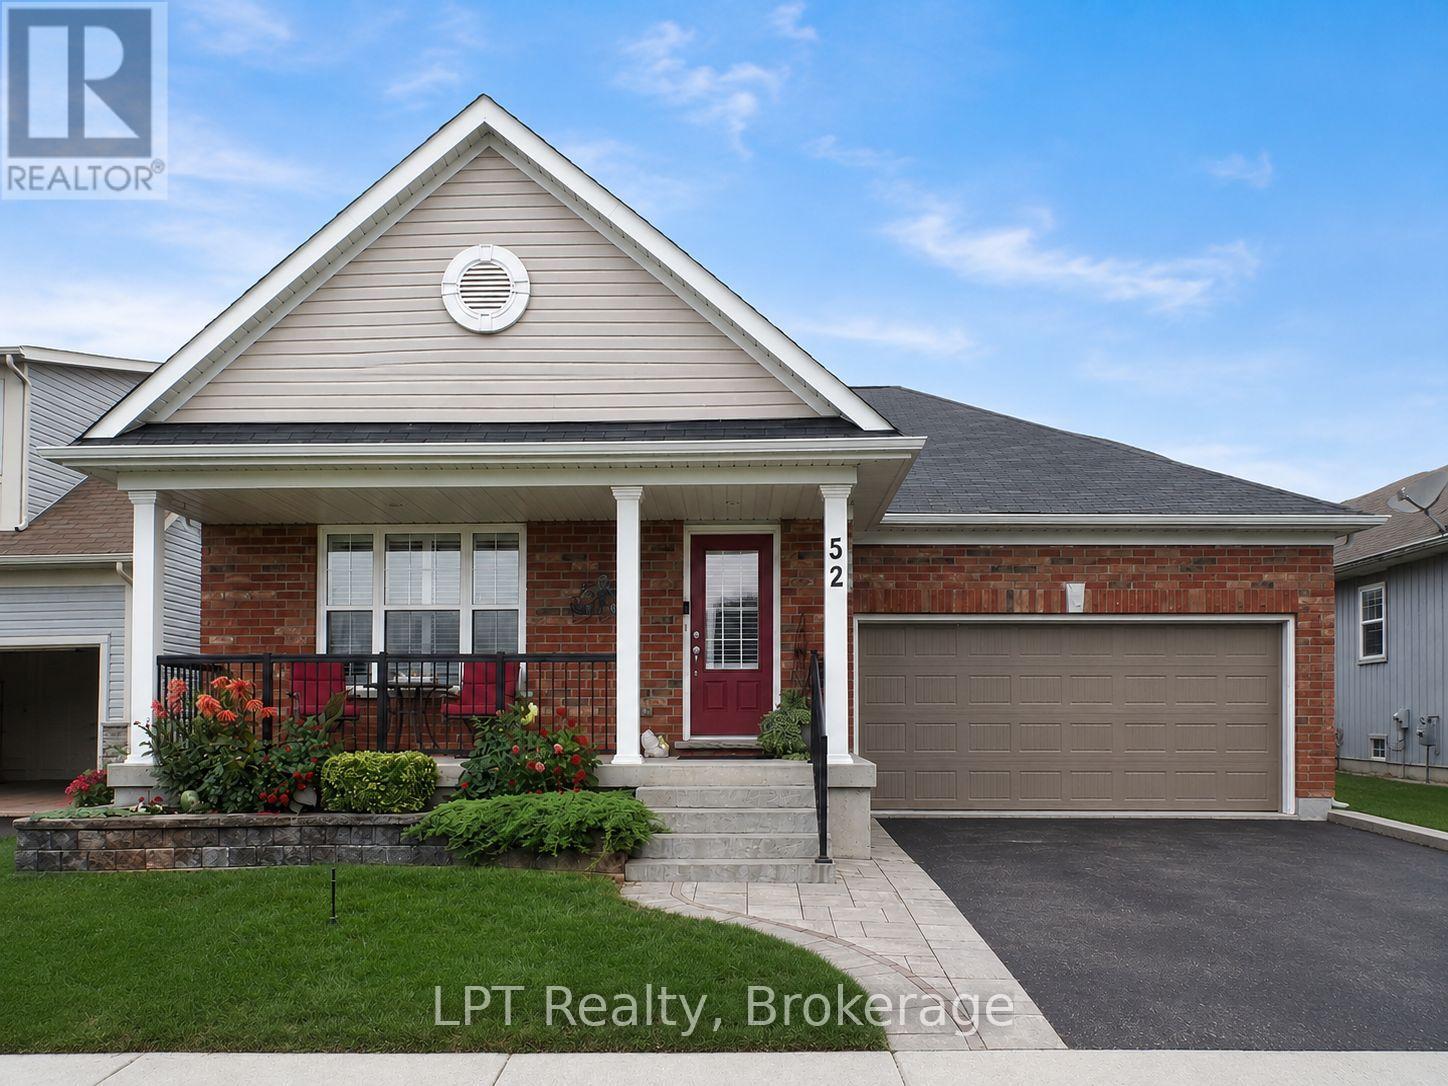
Welcome To This Stunning Custom-Built Mason Homes Bungalow, Located In The Desirable Lakeside Village Community Near The Port Hope Golf And Country Club. This Beautifully Maintained Home Offers 3 Bedrooms, Primary Main Floor Bed Has A 3 Piece Ensuite And A Walk In Closet. 2nd Main Floor Bed, Bright With Natural Light Flowing Throughout & The 3rd Large Bed Is Located In The Lower Level With Full Bathroom. The Bright, Open-Concept Living, Dining And Kitchen Area Is Ideal For Everyday Living. The Kitchen Boasts Gorgeous Quartz Counter Tops, Walk In Pantry, Island With Built In Sink & Dishwasher, New SS Fridge Plus A SS Double Gas Stove. The Living Area Features A Lovely Gas Fireplace Creating A Warm And Inviting Atmosphere For Those Chilly Nights Dining Area Is A Great Space For Entertaining Dinner Quests, With A Walk Out To An Impressive Large Deck, Constructed With High-Quality Composite Boards To A Fully Fenced, Very Private Professionally Landscaped Yard Surrounded By Beautiful Perennial Gardens The Finished Lower Level Provides Additional Living Space And Features A Large Laundry/Hobby Room With Plenty Of Storage And Space For Creative Projects. This Exceptional Move-In-Ready Home Is An Absolute Must See! . Great Location, Historical Downtown Port Hope With Its Quaint Shops & Restaurants. Visit Historic Penryn Park, All Along the Beauriful Shores Of Lake Ontario. Book Your Showing Today! (id:45725)