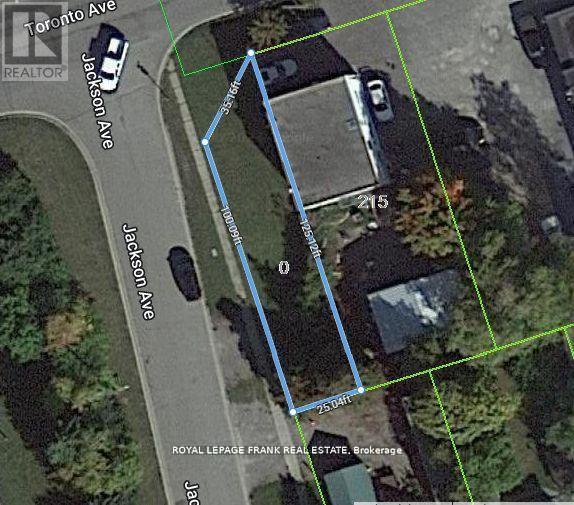
0 Toronto Avenue
Oshawa (Central), Ontario
Fabulous opportunity to own vacant lot walking distance to the planned location for the new Oshawa Go Station. Area will see significant growth and change in the coming years as the municipality is proposing to increase density in the neighborhood. Lots of visibility for any business as the location is close to 401 entrance/exit. Drawings are available for mixed commercial and residential building. (id:45725)
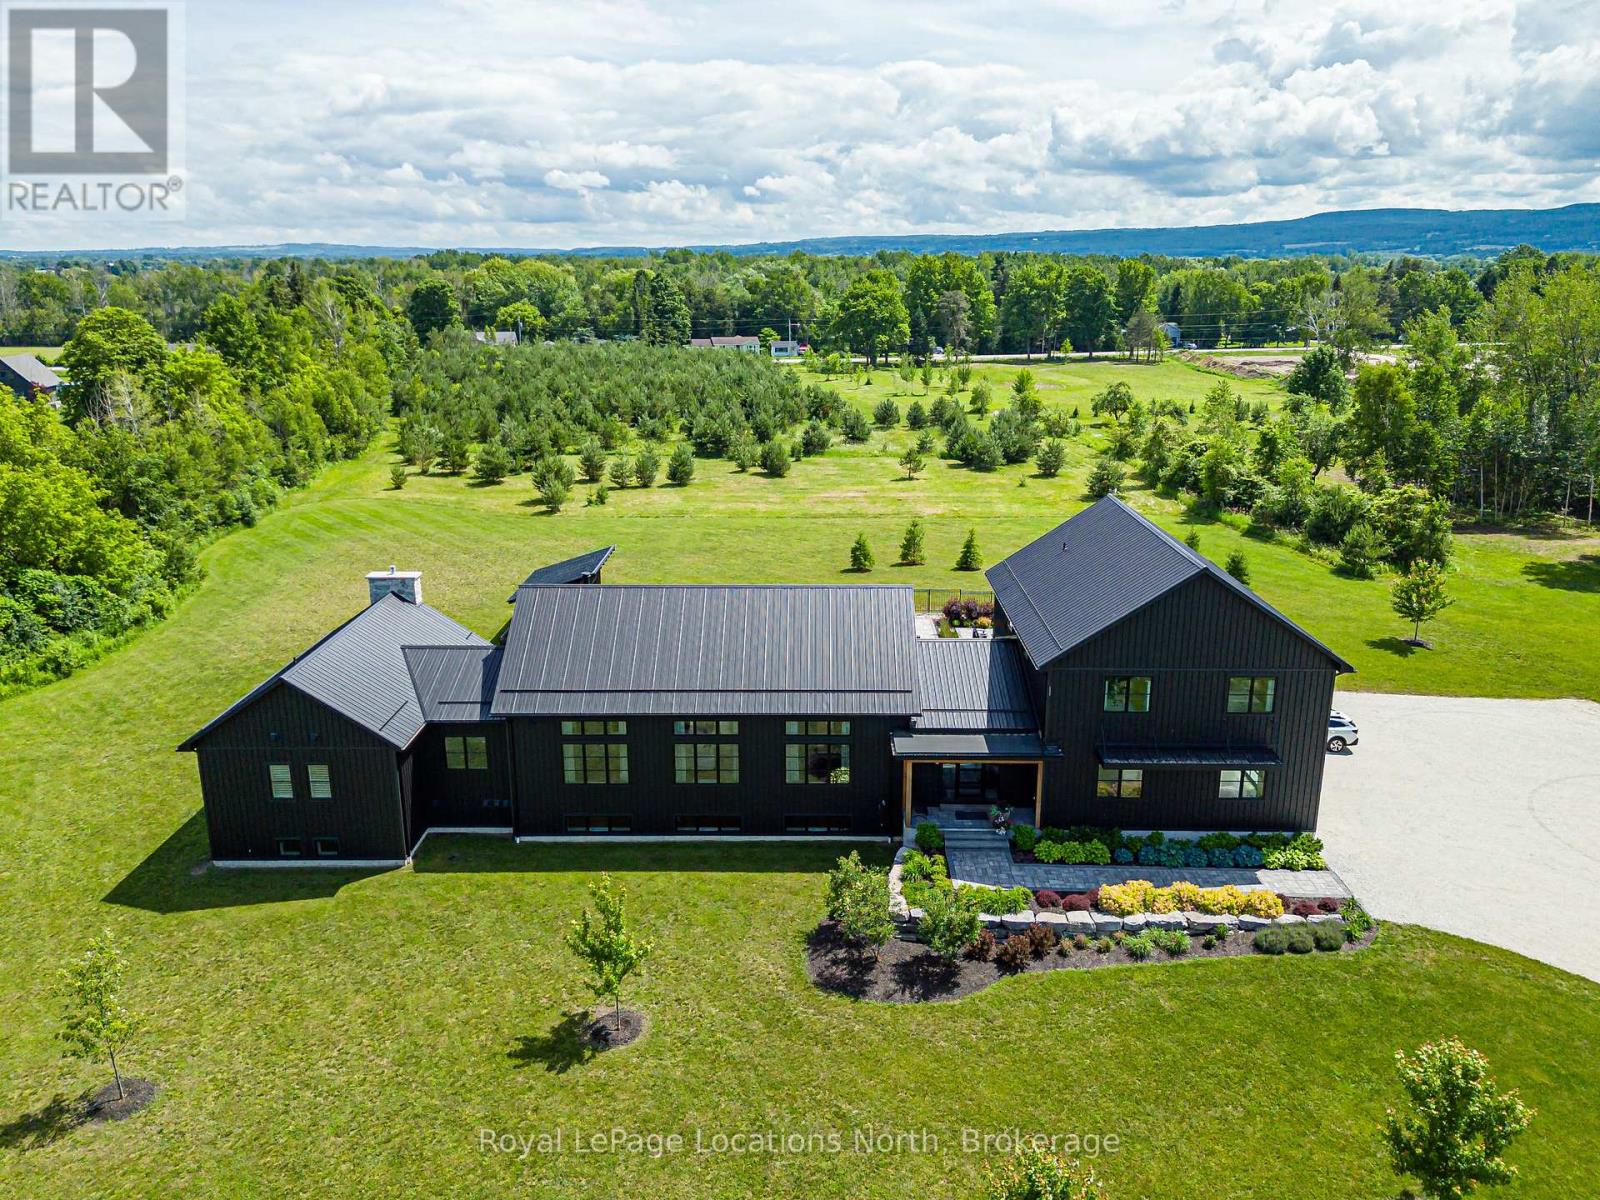
7343 36 37 Nottawasaga Side Road
Clearview, Ontario
Welcome to this extraordinary custom-built modern farmhouse nestled on 12 private acres surrounded by luxury homes and just minutes to Collingwood, Blue Mountain, private ski clubs, championship golf, Georgian Bay and scenic trails. Offering an exceptional blend of luxury, privacy and four-season recreation, this one-of-a-kind residence is thoughtfully designed to embrace its natural surroundings while seamlessly blending elegant indoor and outdoor living. Resort-inspired grounds feature a spectacular 20' x 44' inground pool, expansive entertaining patios, a three-season Muskoka room and acres of mature trees, creating a private retreat unlike any other. Inside, exceptional craftsmanship is evident throughout, highlighted by a dramatic Great Room with 12-foot vaulted ceilings, white oak beams, engineered white oak flooring and a floor-to-ceiling Town & Country stone fireplace. The stunning chef's kitchen is designed for entertaining with premium appliances, an oversized island and a spacious pantry/prep kitchen. The luxurious main floor primary suite offers a stone fireplace, dual walk-in closets and a spa-inspired ensuite with steam shower and soaker tub. A striking steel staircase leads to a private upper-level wing with two bedrooms, a family room and full bath. The fully finished lower level is an entertainer's dream, featuring a games/media room, custom bar, wine cellar, fitness room, two additional bedrooms with Jack & Jill bath and second laundry room. Completing this exceptional offering is a heated triple-car garage with lower-level access and an impressive 32' x 80' heated shop with a 14' x 92' upper loft, ideal for collectors, hobbyists or recreational equipment. A rare opportunity to own one of Southern Georgian Bay's finest country estates. (id:45725)
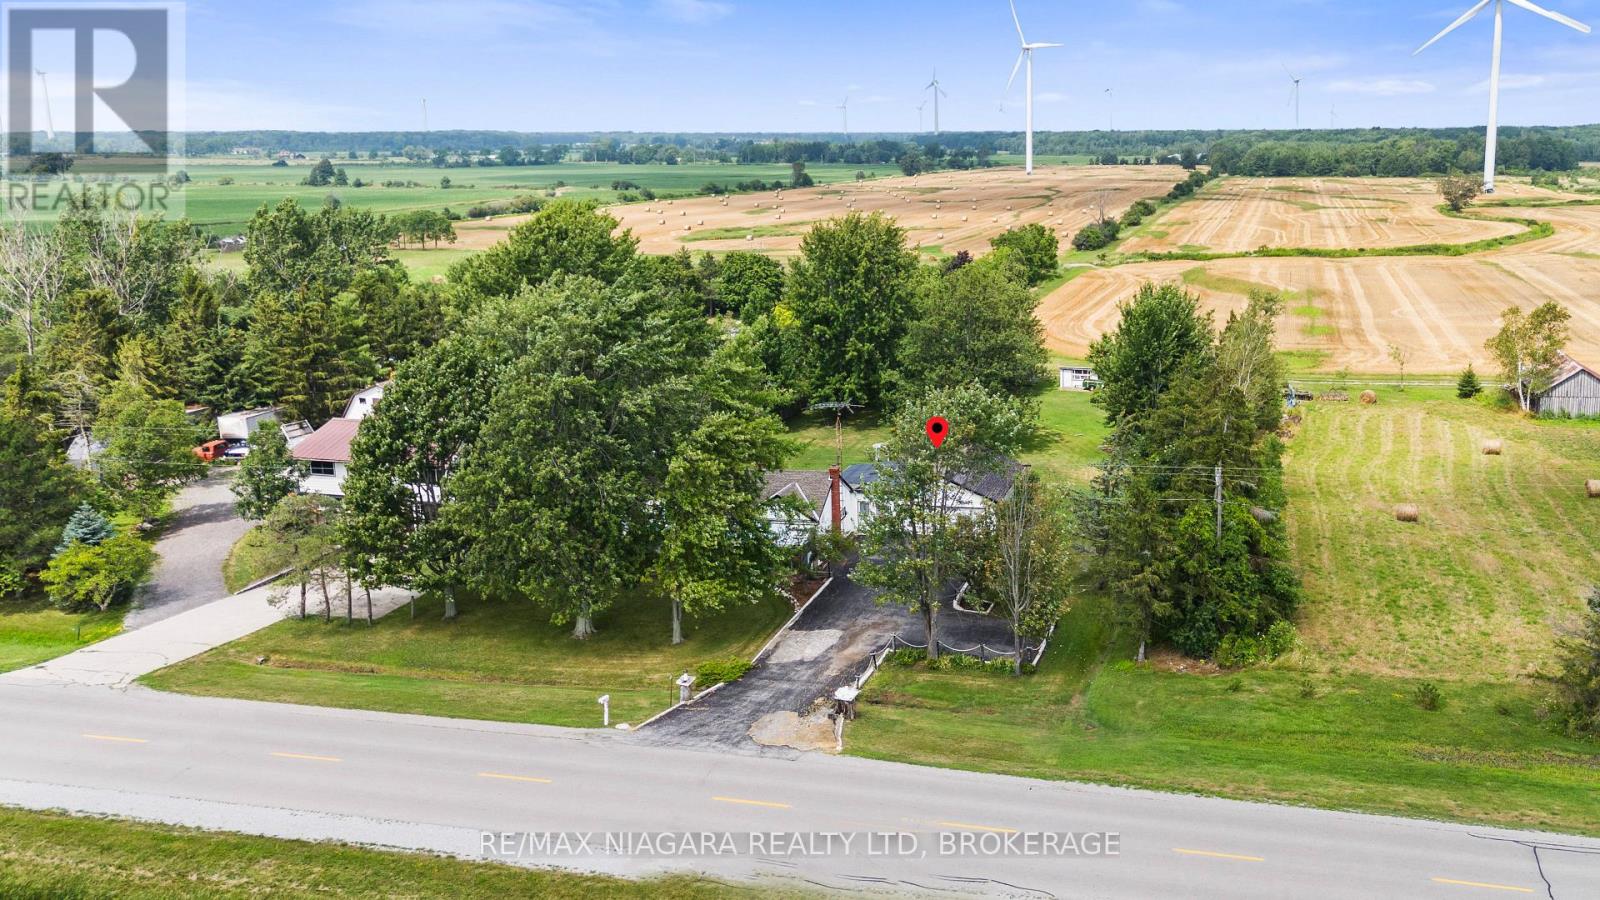
2249 North Shore Drive
Haldimand, Ontario
This well-kept bungalow in Dunnville presents a great opportunity for buyers looking for space, privacy, and a peaceful setting close to the lake. Lovingly maintained by the original owners, the home offers 2 bedrooms and a practical single-level layout with plenty of potential to update and make your own. Set on an impressive 160 x 366 ft lot, the property provides exceptional outdoor space with mature trees, a long driveway, and room for gardening, recreation, or simply enjoying the privacy. Inside, you'll find a comfortable living area, functional kitchen, and the warmth and character of a home that has been cared for over the years. Whether you're a first-time buyer, downsizer, investor, or someone looking for a quiet country-style property near the water, this is a fantastic opportunity to own a large piece of land at an approachable price point, all while remaining close to Dunnville amenities and the Lake Erie shoreline. (id:45725)

727 Warner Road
Niagara-On-The-Lake (St. Davids), Ontario
This exceptional custom bungalow by Willowbridge Homes Niagara offers sophisticated luxury living in the heart of prestigious St. David's, Niagara-on-the-Lake. Designed with impeccable attention to detail, this stunning residence showcases soaring 10-foot ceilings throughout the main level, an impressive 12-foot grand foyer, and an elegant 11-foot ceiling in the family room accented by a striking waffle ceiling feature.The spectacular family room is anchored by a stylish gas fireplace and oversized sliding doors that seamlessly connect the interior living space to the outdoor deck, creating the perfect setting for entertaining and relaxation.A dramatic white oak staircase with wrought iron spindles leads to a beautifully designed second-storey loft, adding both character and versatility to the home. Premium engineered hardwood flooring flows throughout, complemented by glamorous designer lighting that elevates every space.The gourmet kitchen is a true showpiece, featuring custom shaker cabinetry, quartz countertops and backsplash, a large centre island, walk-in pantry, undermount stainless steel sink, designer pull-down faucet - really a dream chef Kitchen .Additional premium features include a high-efficiency furnace and air conditioning system, as well as an on-demand hot water heater for modern comfort and efficiency.An extraordinary opportunity to own a beautifully crafted luxury home in one of Niagara-on-the-Lake's most sought-after communities. PLEASE NOTE: The list price is net of HST. HST is in addition to the purchase price and will be the responsibility of the Buyer on closing. Buyers are advised to consult with their real estate lawyer or accountant regarding HST costs and potential rebate eligibility prior to offering. (id:45725)
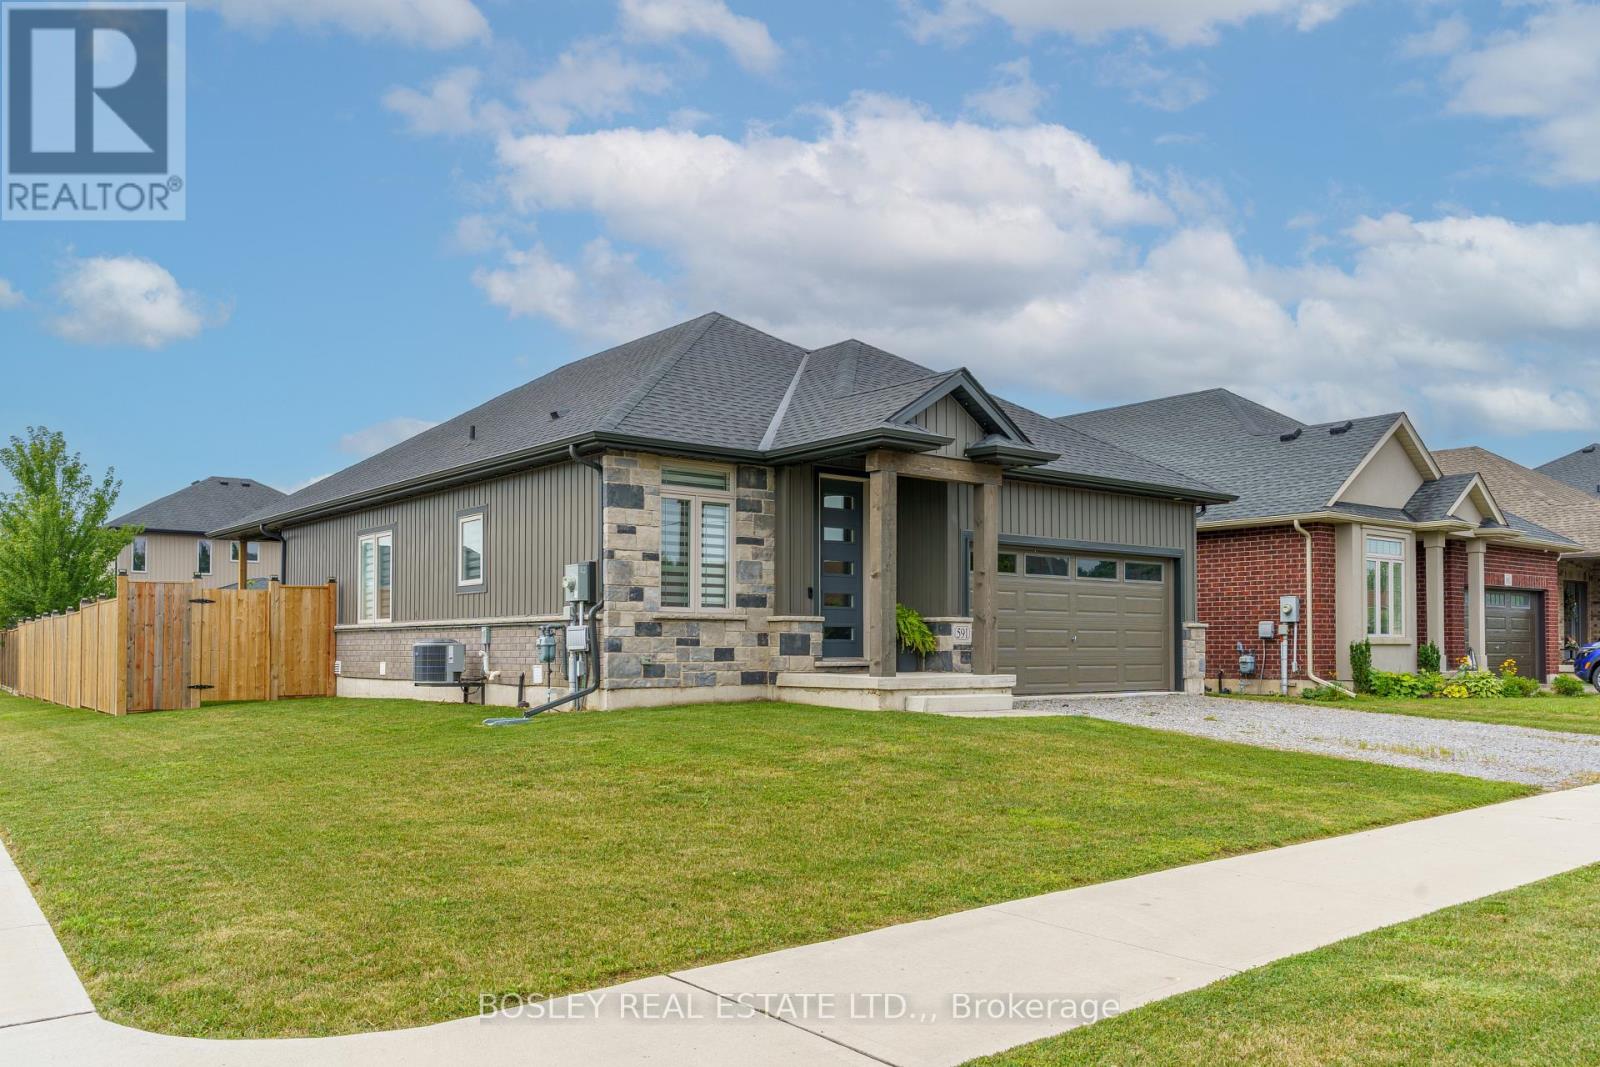
591 Gaiser Road
Welland (Coyle Creek), Ontario
Nearly new bungalow built in 2023 in Sparrow Meadows Estates, built by Policella Homes (driveway will be finished shortly). This bright, modern home has open concept kitchen/dining/living room with gas fireplace. The custom kitchen has quartz countertops and Frigidaire stainless appliances including gas stove with electric oven. The home benefits from a main floor laundry room and mud room access to the double garage. There is a family bathroom and there are two good sized bedrooms on the main floor with the primary having a walk-in closet and en-suite bathroom. The basement consists of a large recreation room with a gas fireplace in the corner. In addition, there are two further bedrooms, a bathroom and a good sized storage/furnace room. The home offers a good sized back yard that is fenced on two sides. Currently, the driveway is gravel and will be finished with asphalt or concrete during August. Don't miss this great home in new condition. (id:45725)
10498 Pinetree Drive
Lambton Shores (Grand Bend), Ontario
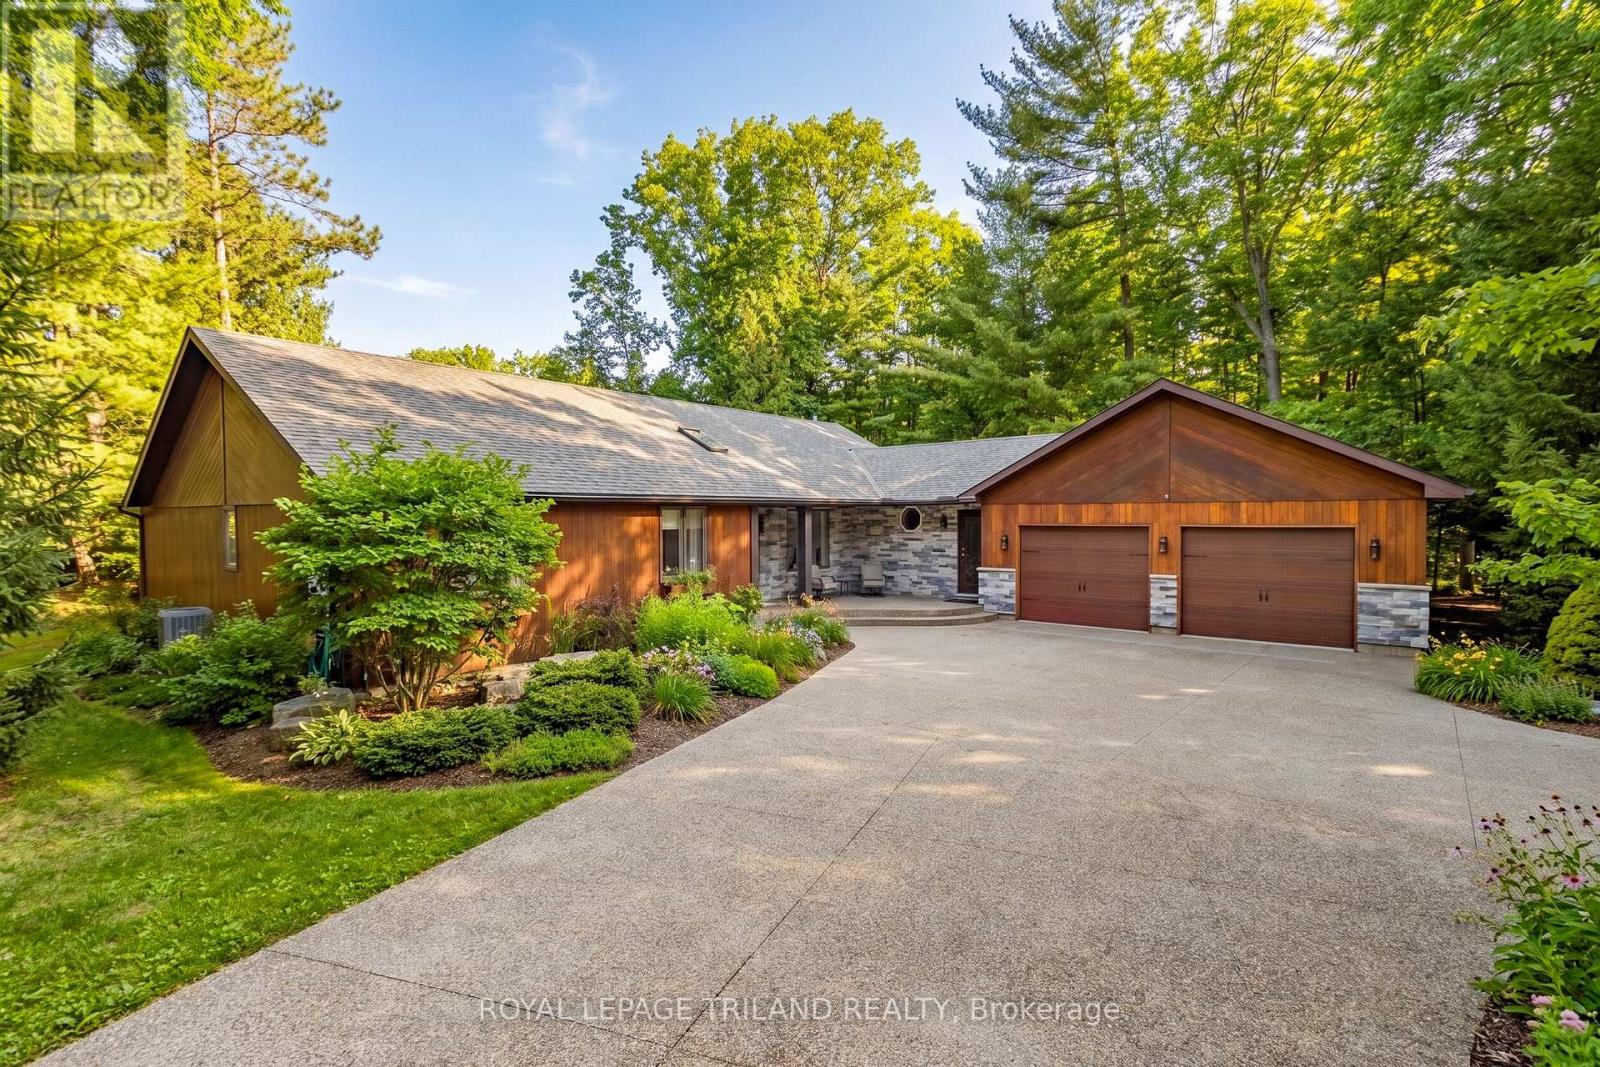
SUPERIOR VALUE | BEST IN PRICE-CLASS MAIN LEVEL FINISHING FOR HURON WOODS IN GRAND BEND | STEPS TO DEEDED ACCESS TO BEACH O' PINES PRIVATE SANDY BEACH! With deeded beach access in Huron Woods & minutes walking to Pinery Park trails, this sprawling 4 Bed/3 Bath ranch-style custom home sits on one of the most private lots in town. Nestled into a majestic .73-acre forested setting, this move-in-ready masterpiece is loaded with premium luxury inside & out. Fresh off an outstanding 2018 overhaul, the open-concept main floor is a showstopper, showcasing craftsmanship & detail that carry through every room. The exterior sets the tone with new dry-stack natural stone framing impeccably maintained cedar siding. Step inside to a wide-open layout anchored by a chef's kitchen/dining zone so exceptional it defies description: custom millwork, flawless quartz counters, & the largest island in town-a dream for entertaining. The $50K appliance package includes a cabinet-ready SubZero, professional-grade Wolf gas range, oven, hood vent, & a Miele dishwasher. No expense spared. The breathtaking master suite delivers a magazine-worthy ensuite plus a custom California Closet system-mirrored in nearly every closet throughout the home. Additional premium upgrades include unique LED fixtures, rich walnut flooring with milled two-tone stairs leading to the sunken living room with gas fireplace & vaulted ceilings, new doors, 24 ft of oversized premium Anderson window assemblies framing your private forest, & extensive custom built-ins. Outdoor living received a full transformation: new aggregate driveway with runway lighting, multiple aggregate walkways & patios, complete landscaping with armor stone, & a full irrigation system. And for the hobbyist, the fully insulated 795 sq ft garage features 10 ft ceilings, double wall-mount side-track openers, & newer '21 garage doors. Exceptional privacy, elite finishes, & maximum value X 10 - this is the Huron Woods opportunity of 2026! (id:45725)
D - 200 Centre Street
St. Thomas, Ontario
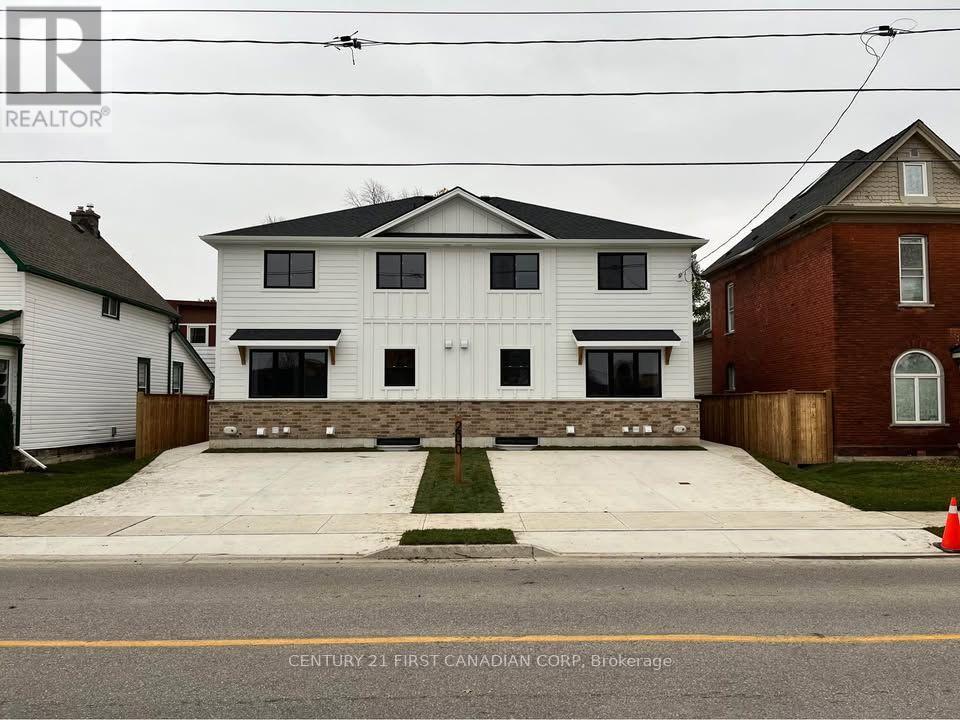
Looking for a modern, spacious place to call home? This newer 3-bedroom, 2-bath rental property in St. Thomas offers contemporary living with all the conveniences you need. Enjoy in-unit laundry, on-site parking, individually metered utilities and a prime location just a short walk to local restaurants, grocery stores and entertainment. With sleek finishes and a bright, open layout, this home is perfect for families or professionals seeking comfort and convenience. Don't miss the chance to live in one of St. Thomas' newest rental communities (id:45725)
5 - 228 Monmore Road
London North (North F), Ontario
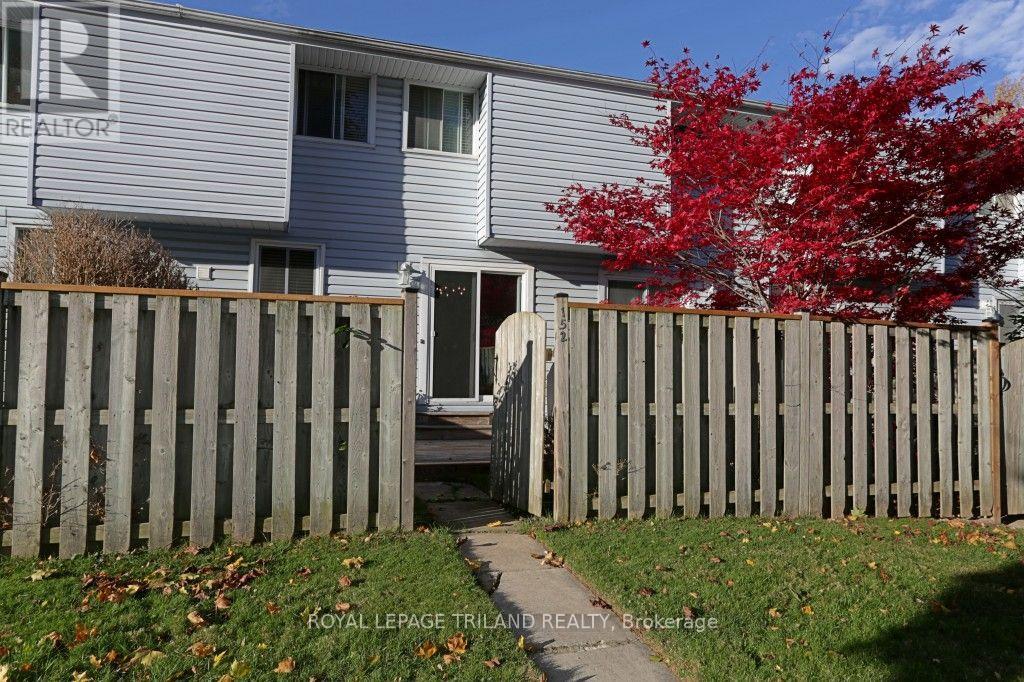
Great opportunity to build sweat equity! Other units in this complex have sold over $400,000!! Fantastic location close to Western U., elementary schools, shopping and more. (id:45725)
160 Wellesley Crescent
London East (East I), Ontario
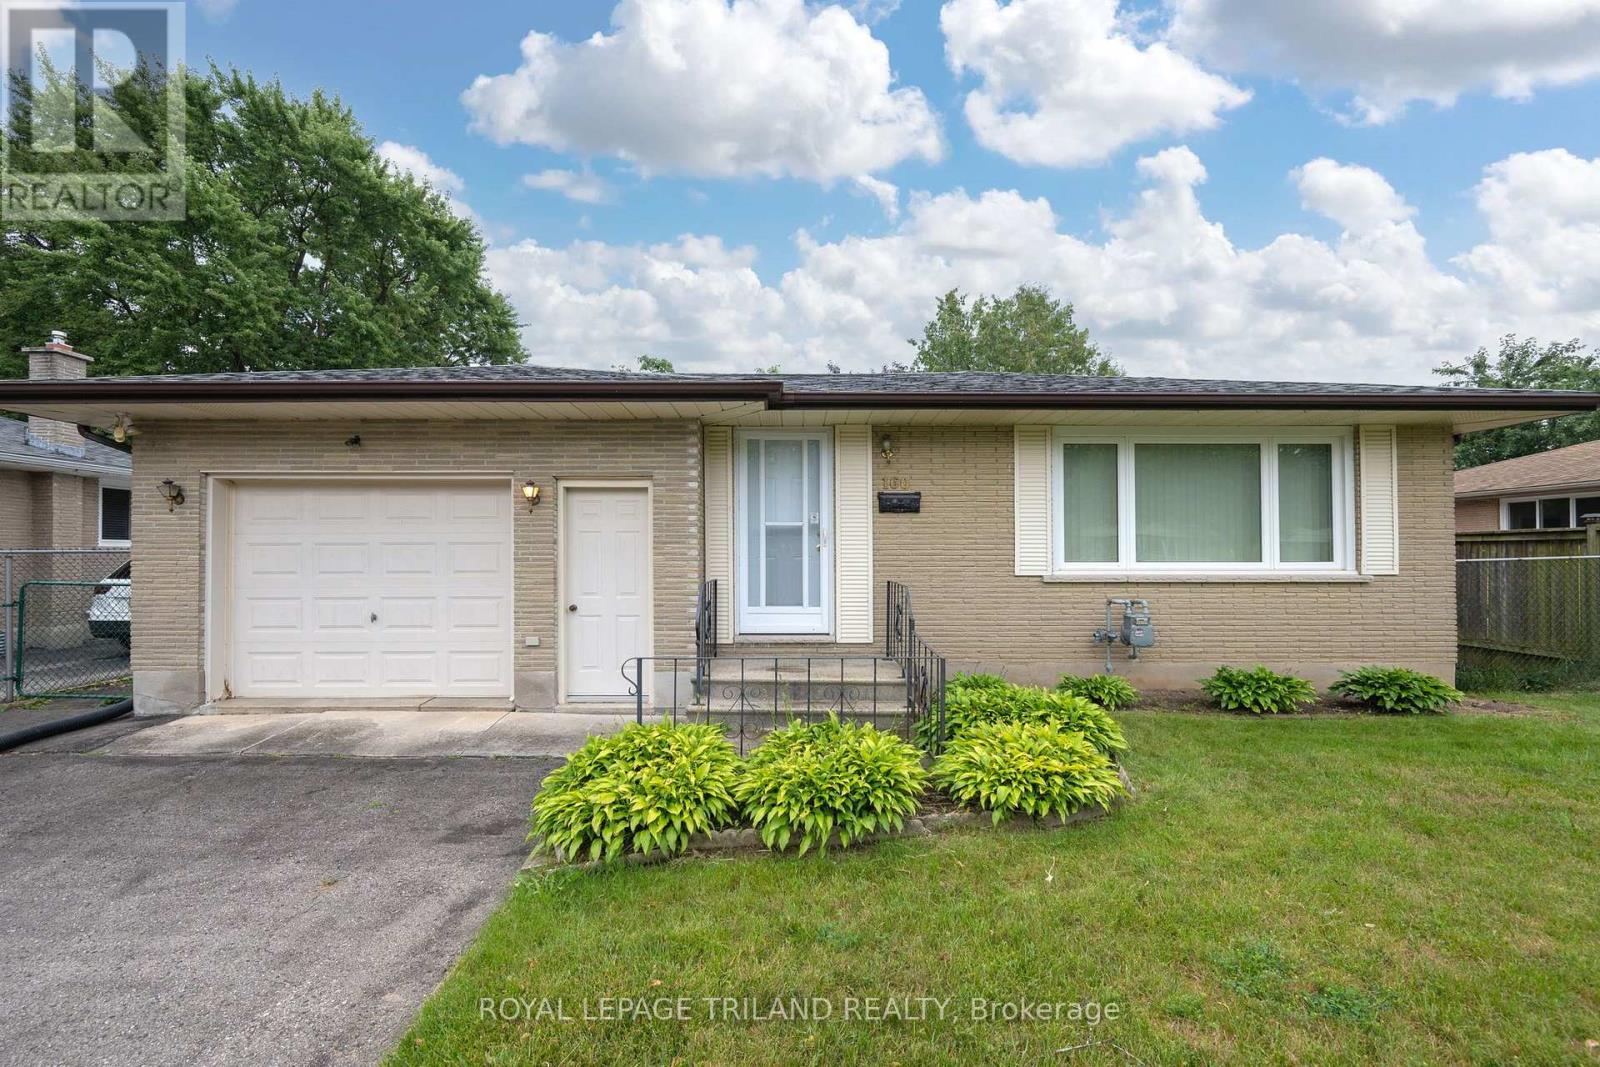
Welcome home! Nestled on a quiet, family-friendly street, this charming 3-bedroom bungalow is the perfect place to start your next chapter. Whether you're a first-time buyer, downsizer, or investor, you'll appreciate the pride of ownership and the opportunity to make this well-cared-for home your own.Inside, you'll find a bright, functional layout with much of the home's original character beautifully preserved. Thoughtful updates have already been completed, including newer main-floor windows (2014), a new front door (2025), a newer roof, and a furnace and central air conditioning system replaced in 2013, allowing you to move in with confidence while adding your own personal touches over time.Step outside to a fully fenced backyard that's perfect for kids, pets, summer barbecues, or simply relaxing after a long day. The oversized insulated garage offers much more than just parking it's an ideal space for a workshop, hobby area, or extra storage.Located in a peaceful, established neighbourhood close to parks, schools, shopping, and everyday amenities, this home offers comfort, value, and endless potential. If you've been searching for an affordable home that's been lovingly maintained and is ready for its next owners, this bungalow is one you won't want to miss. (id:45725)
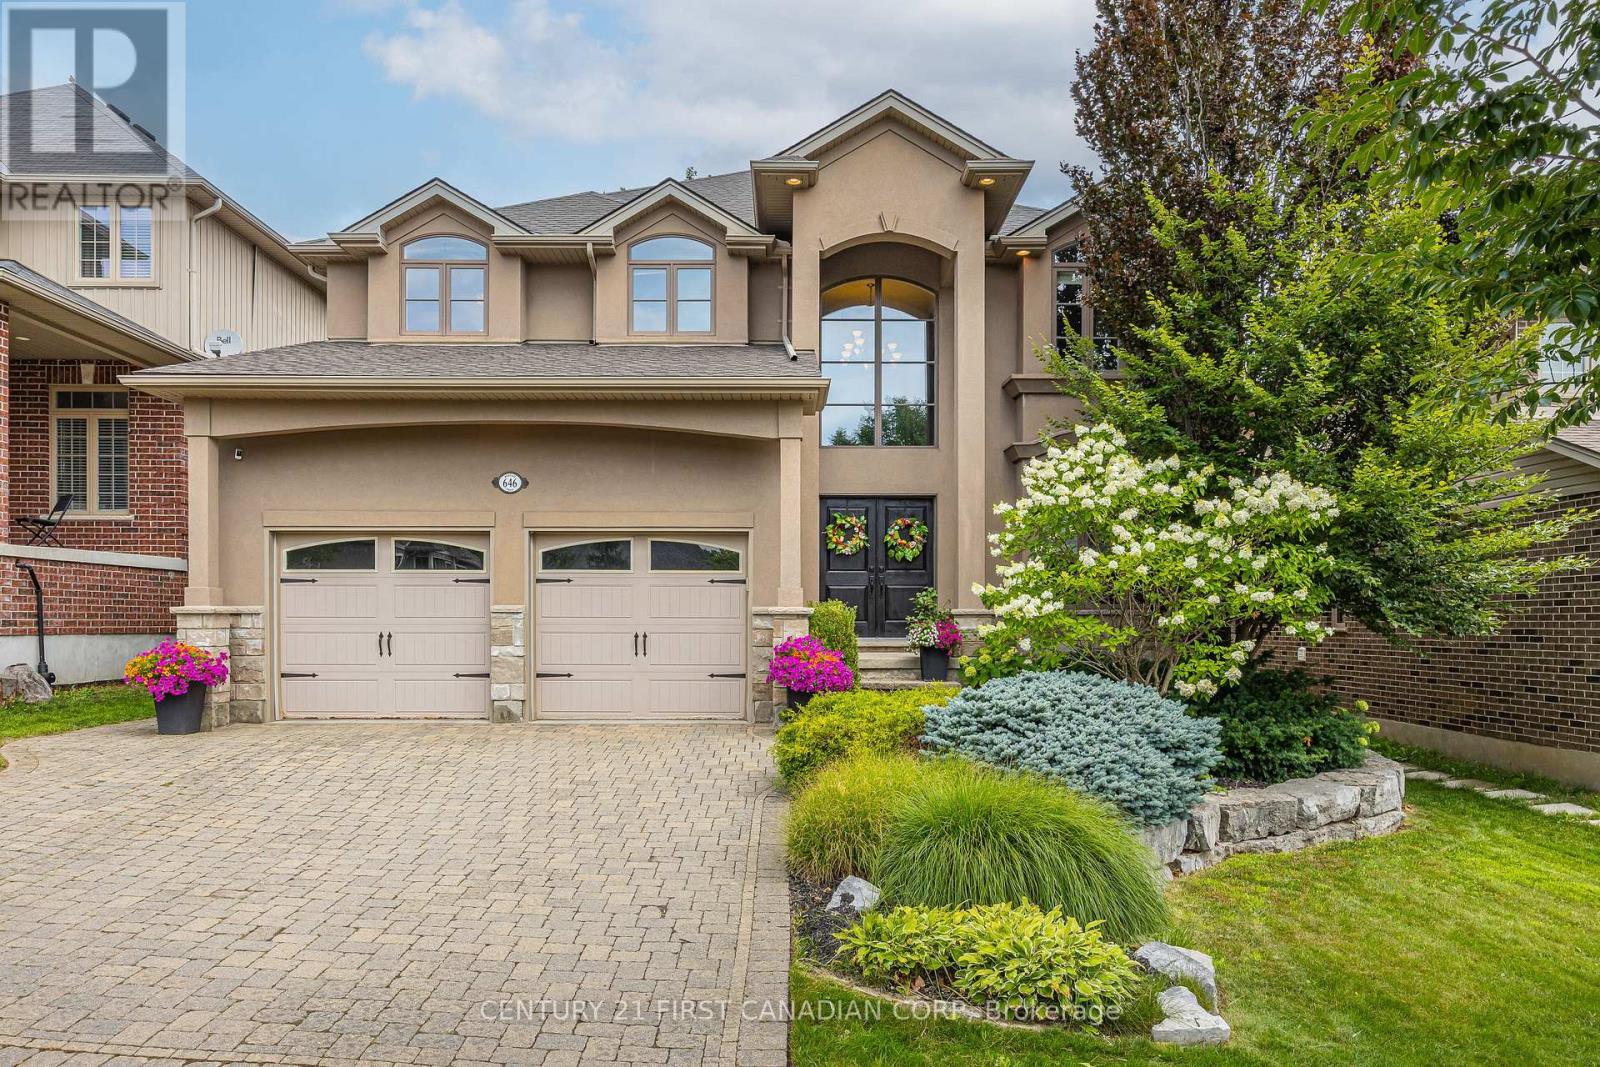
646 Redtail Trail
London North (North M), Ontario
Tucked away on one of Deer Ridge's most coveted streets, this is truly one of those "if you know, you know" locations. Quiet, family-friendly, and rarely available, this hidden gem offers the perfect balance of privacy, community, and convenience, all within the catchment of some of London's top-rated schools. This beautifully maintained residence has been exceptionally well loved and cared for, and it shows. From the moment you arrive, you'll appreciate the pride of ownership reflected throughout every inch of the home inside and out. Boasting over 3,000 sq. ft. above grade plus a fully finished basement, this home offers an abundance of space for growing families, entertaining, and everyday living. Expansive principal rooms, a thoughtful floor plan, and generous living spaces provide the flexibility today's families are searching for, while the finished lower level adds even more room to relax, work, or play. Step outside to your own private backyard retreat, where mature trees create a peaceful backdrop to beautifully landscaped grounds featuring multiple patios and inviting sitting areas. Whether you're hosting summer gatherings, enjoying your morning coffee, or unwinding at the end of the day, this outdoor oasis offers exceptional privacy and the perfect setting to enjoy the outdoors. Homes of this calibre, on streets like this, rarely become available. Combining an unbeatable location, incredible living space, a private backyard oasis, and meticulous care throughout, this is a rare opportunity to own a home in one of North London's most sought-after neighbourhoods. (id:45725)
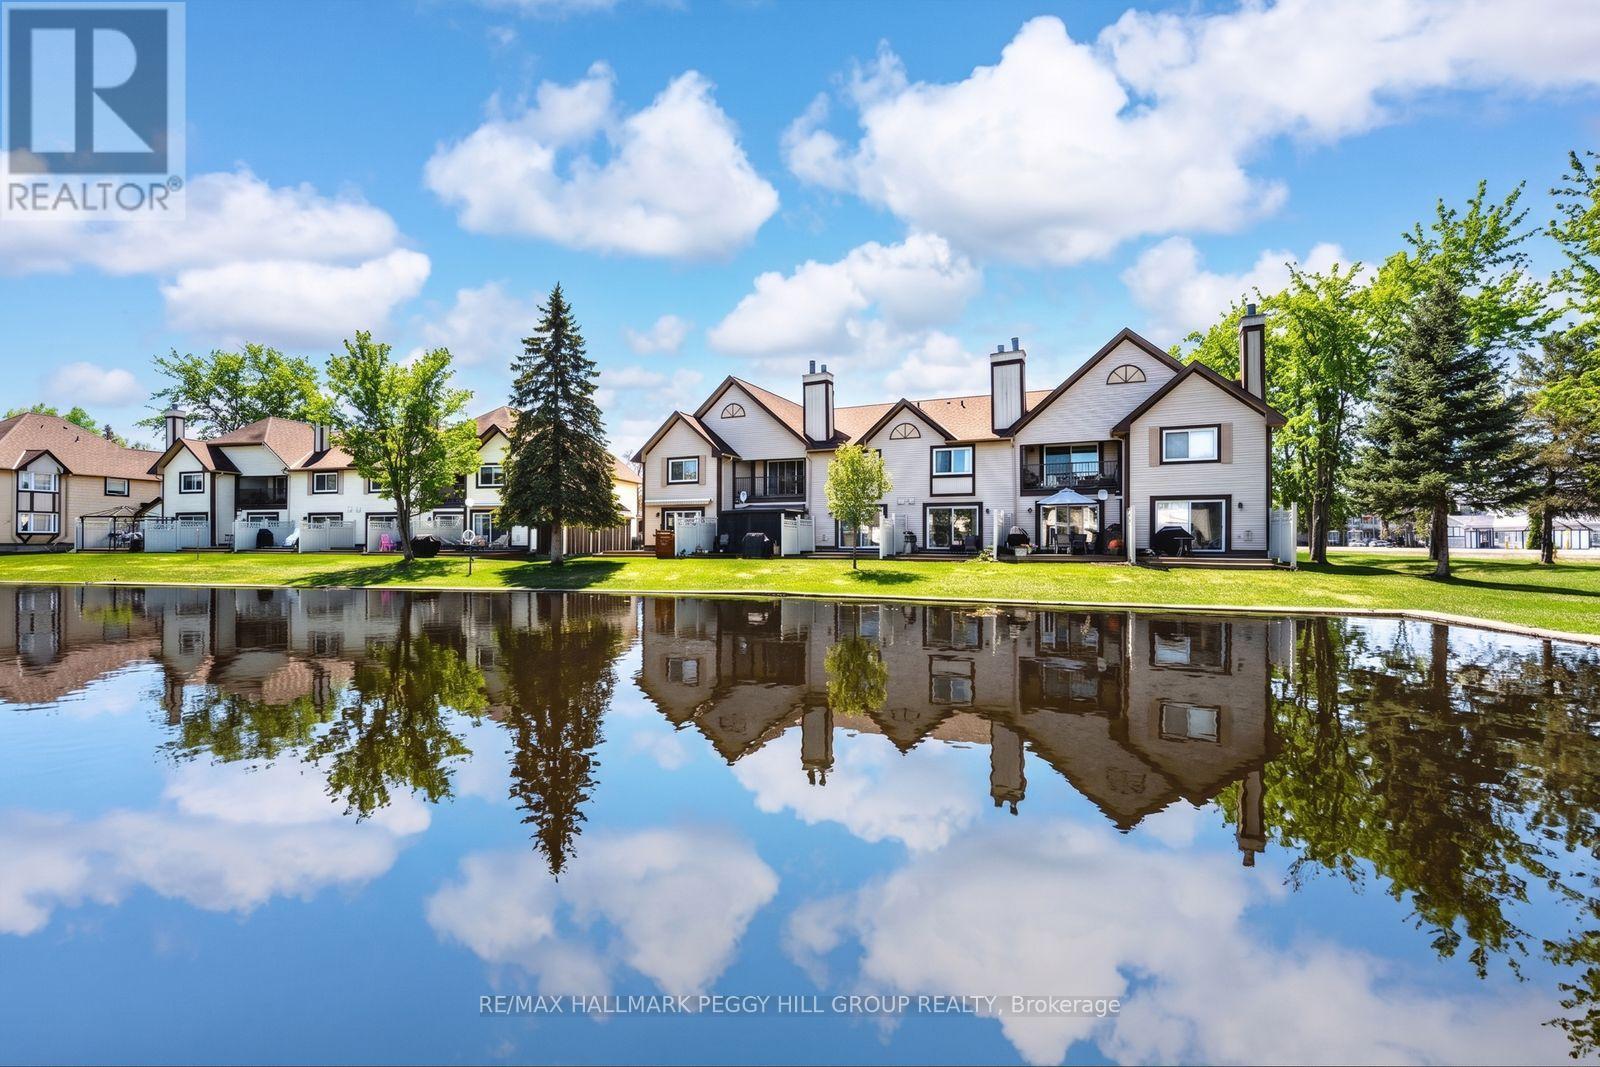
4 - 11 Laguna Parkway
Ramara (Brechin), Ontario
Lagoon City Waterfront Condo With Private Boat Mooring, Canal Views & Resort-Style Amenities! The canal isn't just the view here; it's part of the address. This ground-floor Lagoon City condo puts the water directly beyond your private patio, with private boat mooring right at your back door and access to Lake Simcoe through the community's interconnected canal system. Summer days can move between 2 private beaches, the shared in-ground pool and time out on the water, while nearby tennis and pickleball courts, the community centre and Yacht Club give you even more ways to enjoy the neighbourhood. The marina and local dining are close at hand, making it easy to stay near the water from morning through evening. Head out for a paddle, spend the afternoon fishing or cruising, then come home to the patio overlooking the canal. Oversized sliding glass doors keep the waterfront in sight from the open-concept living area, while a wood-burning fireplace makes cooler nights by the water especially appealing. The kitchen offers plenty of cabinetry and a movable island that shifts easily between extra prep space and casual seating, with durable laminate and tile flooring throughout. The generous primary bedroom features a double closet, while a 4-piece bathroom and tucked-away in-suite laundry complete the interior. A private parking space and exclusive storage locker are also included, with Orillia just 20 minutes away for more shopping and restaurants and the GTA within easy reach. Whether you're looking for a full-time waterfront address, a weekend escape or an investment, this is an approachable way to own in Lagoon City and make more days on the water part of your plans. (id:45725)
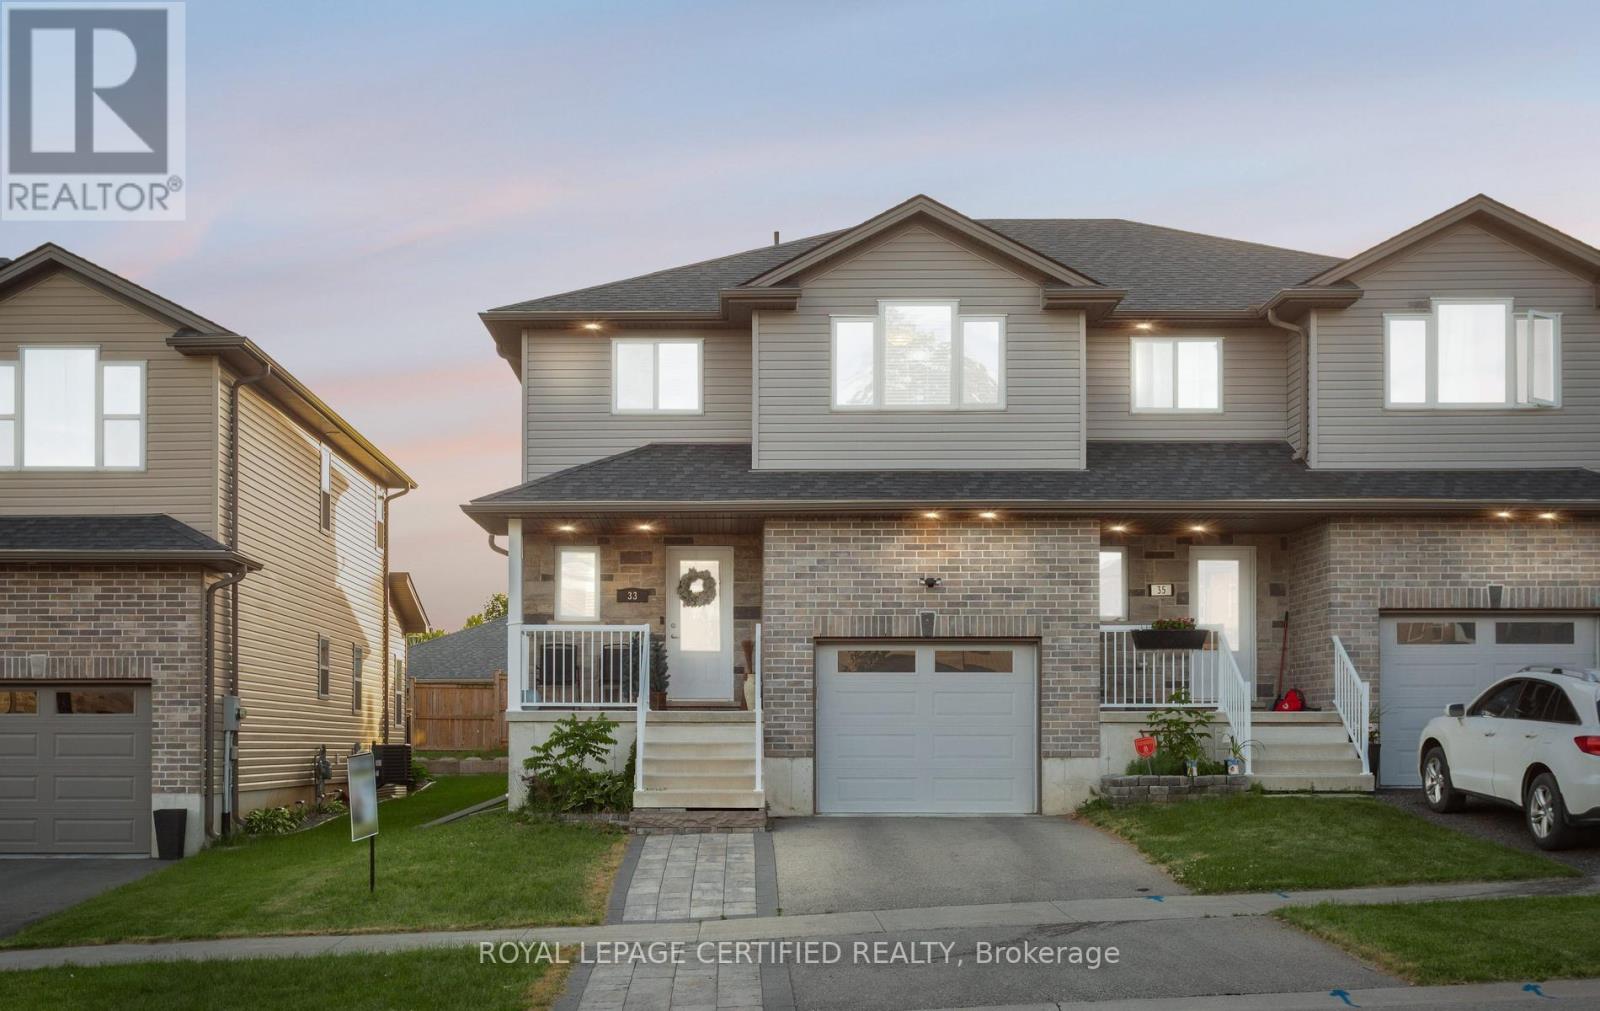
33 Kendell Lane
Ingersoll (Ingersoll - North), Ontario
Tucked away on a quiet, family-friendly cul-de-sac in one of Ingersoll's most desirable neighbourhoods, this beautifully maintained semidetached home offers the perfect blend of comfort, functionality, and everyday charm. Freshly painted and filled with tons of natural sunlight, the bright open-concept main floor creates an inviting atmosphere for both entertaining and family living. The stylish eat-in kitchen features stainless steel appliances and seamlessly overlooks a warm and welcoming living space centered around a gorgeous fireplace .. the perfect place to gather and unwind. Thoughtfully designed for modern living, this home offers main floor laundry, ample storage throughout the home and garage, plus the added convenience of an EV charger. Upstairs, you'll find 3 spacious bedrooms and 3 bathrooms, offering ideal functionality for growing families and busy mornings. The beautifully finished basement, renovated in 2022, features an additional bathroom and fexible living space with excellent potential to be easily converted into a rental or in-law suite, creating an exciting opportunity for future second income. Outside, enjoy a private backyard retreat complete with a custom built treehouse the kids will absolutely love. With an updated driveway and stone pathway (2021), fantastic curb appeal, walking distance to schools, parks, and local amenities, and just 5 minutes to Hwy 401, this moving ready gem offers the perfect balance of small-town charm and commuter convenience. (id:45725)