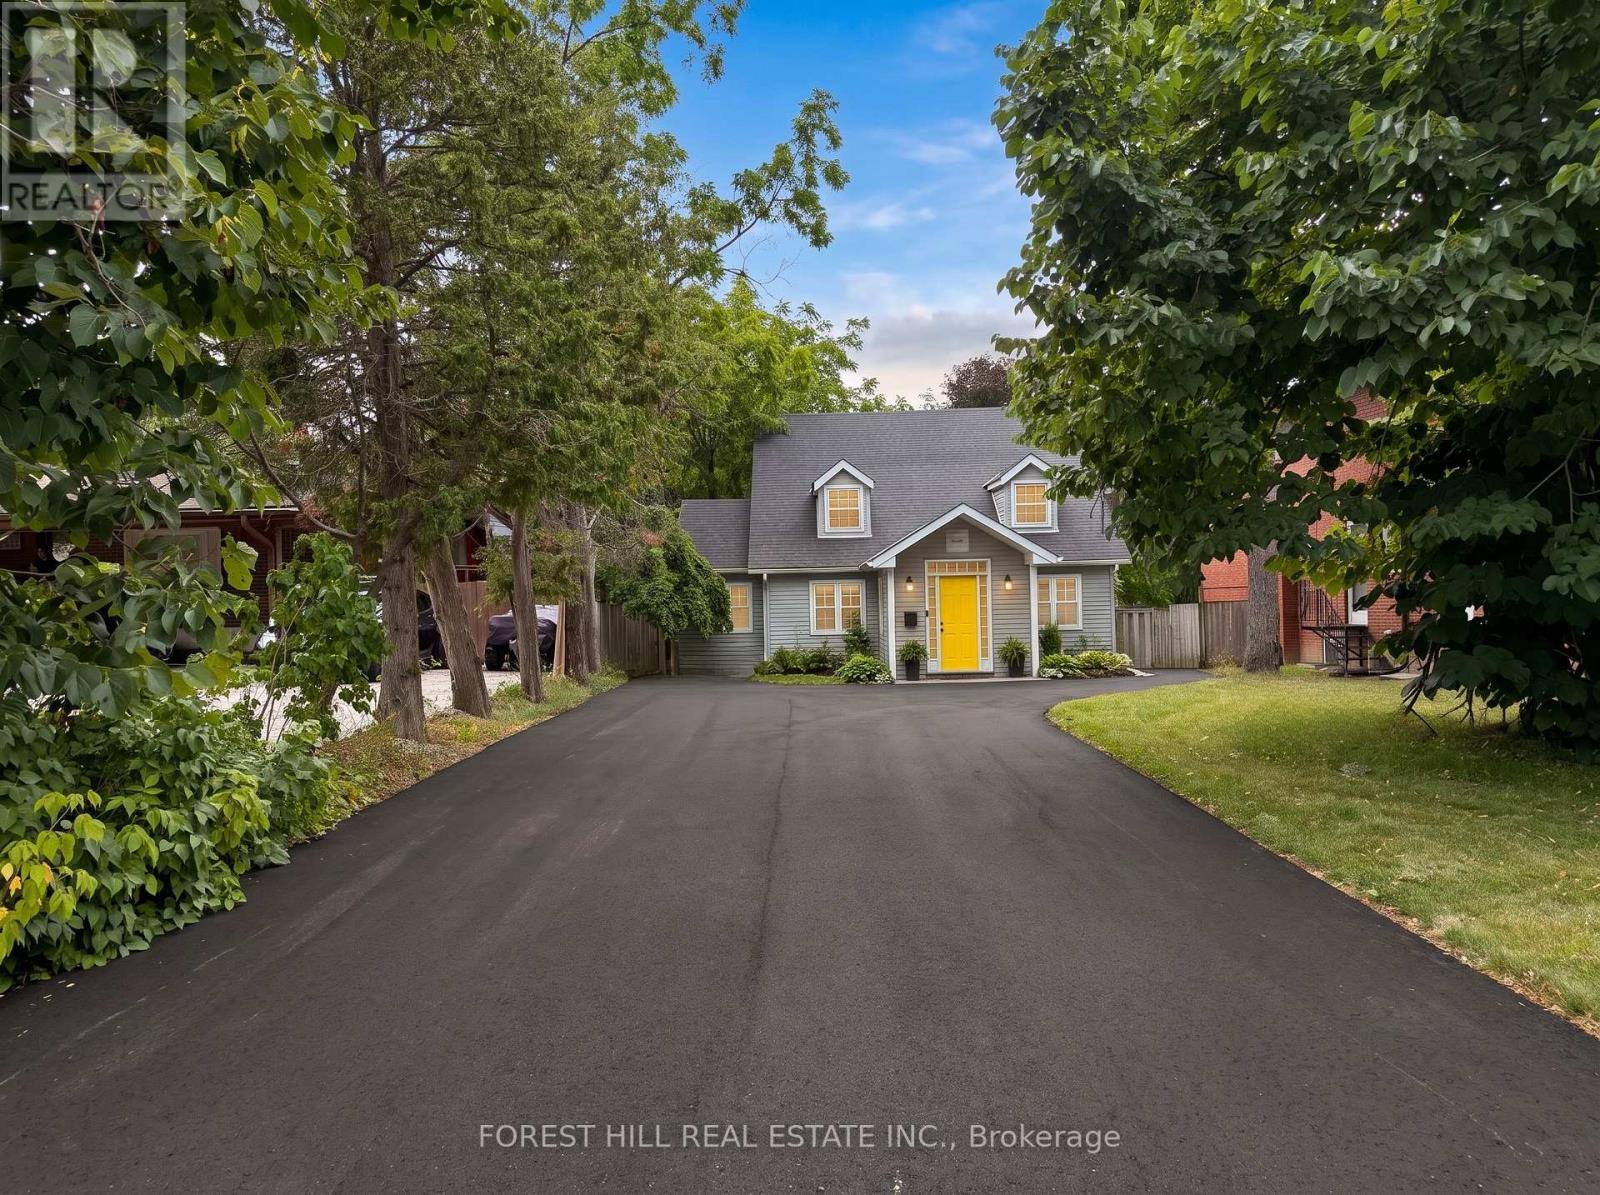
231 Carrville Road
Richmond Hill (South Richvale), Ontario
Strategically positioned as part of a three-property land assembly, this property is offeredexclusively with 211 & 225 Carrville Road as part of a proposed 19-unit freehold townhousedevelopment. The sale is conditional upon the Seller obtaining site plan approval. Significantplanning and due diligence work has already been completed, including planning, traffic,engineering and supporting technical studies required throughout the approval process.Supporting reports and documentation are available upon request. The existing detacheddwelling provides valuable holding potential while approvals are finalized. A rare opportunityto acquire a well-advanced development site in one of Richmond Hill's most desirable growthcorridors. Please note: One of the Listing Salespersons has an ownership interest in theproperty. (id:45725)
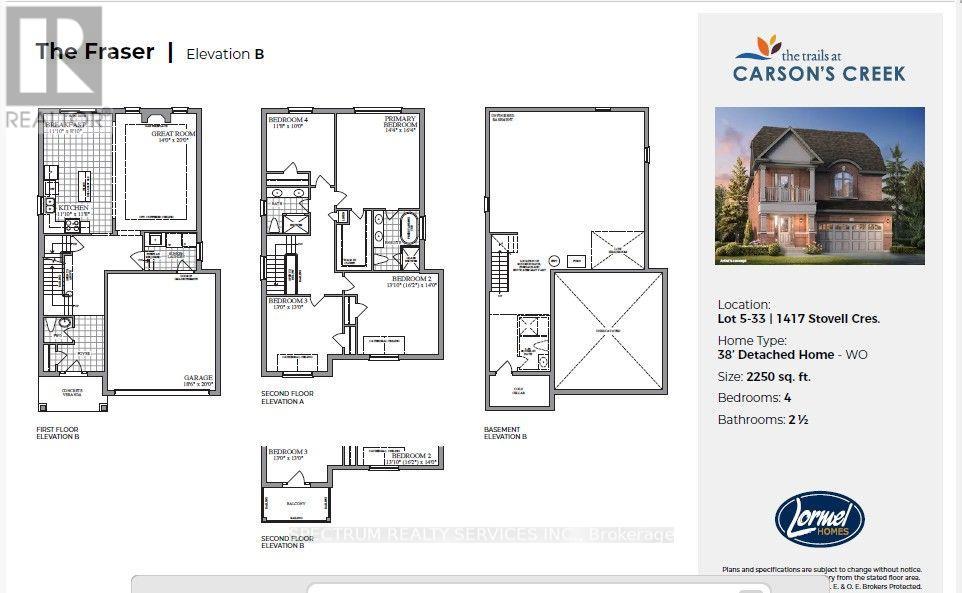
1417 Stovell Crescent
Innisfil (Lefroy), Ontario
Welcome to The Fraser, a beautifully crafted 2,250 sq. ft. detached home designed with today'sfamily in mind. This thoughtfully planned residence features 4 spacious bedrooms, 2.5bathrooms, and an open-concept main floor that seamlessly connects the chef-inspired kitchen,bright breakfast area, and expansive great room-perfect for everyday living and entertaining.Upstairs, the generous primary suite offers a walk-in closet and a luxurious ensuite completewith a soaker tub and separate glass shower, while three additional bedrooms provide plenty ofspace for family, guests, or a home office. Complete with a double-car garage, convenientsecond-floor laundry, and an unfinished basement ready for your personal touch, thisexceptional home offers the perfect balance of style, comfort, and future potential in the sought-after Trails at Carson's Creek community. (id:45725)
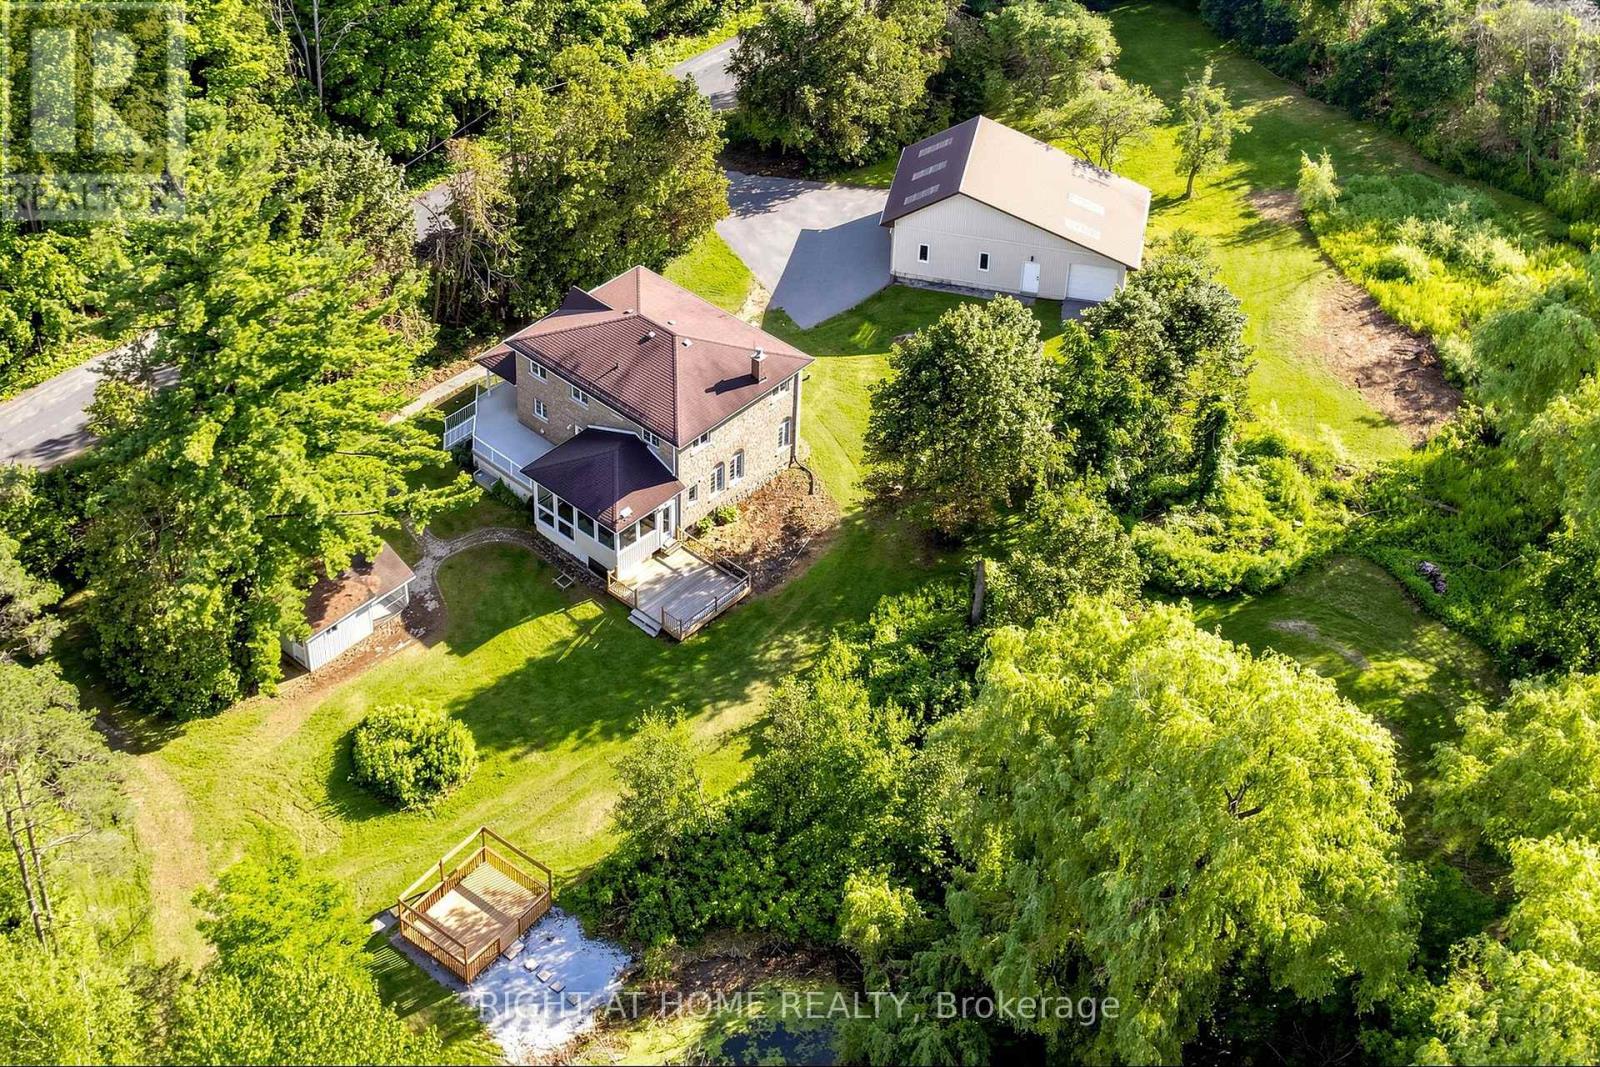
3016 Cole Road
East Gwillimbury, Ontario
Approximately 22 acres on Cole Rd, set up for horses, hobby farming, or anyone who needs room for equipment. The renovated 3-bedroom home has a stone exterior, a wrap-around covered porch, an eat-in kitchen sized for family meals, and a large family room. A 3-season sunroom off the main living area looks out over the pond - a quiet spot in the mornings and again at the end of the day.The barn measures 50 x 24 ft with a full 50 x 24 ft mezzanine above, and includes 4 stalls, a heated tack room, and a hayloft. Six paddocks are already fenced. Two detached outbuildings serve the rest of the property: a 44 x 27 ft main garage with three oversized doors and workshop space, and a 35 x 25 ft rear garage/shop, also with three doors. Both suit contractors, landscapers, or anyone running a business from home. Two dog kennels round out the outbuildings.Dual driveways make trailer and equipment access straightforward and give guests somewhere to park. The land is largely usable and well landscaped near the house, with good privacy throughout - all within a short drive of town amenities. (id:45725)
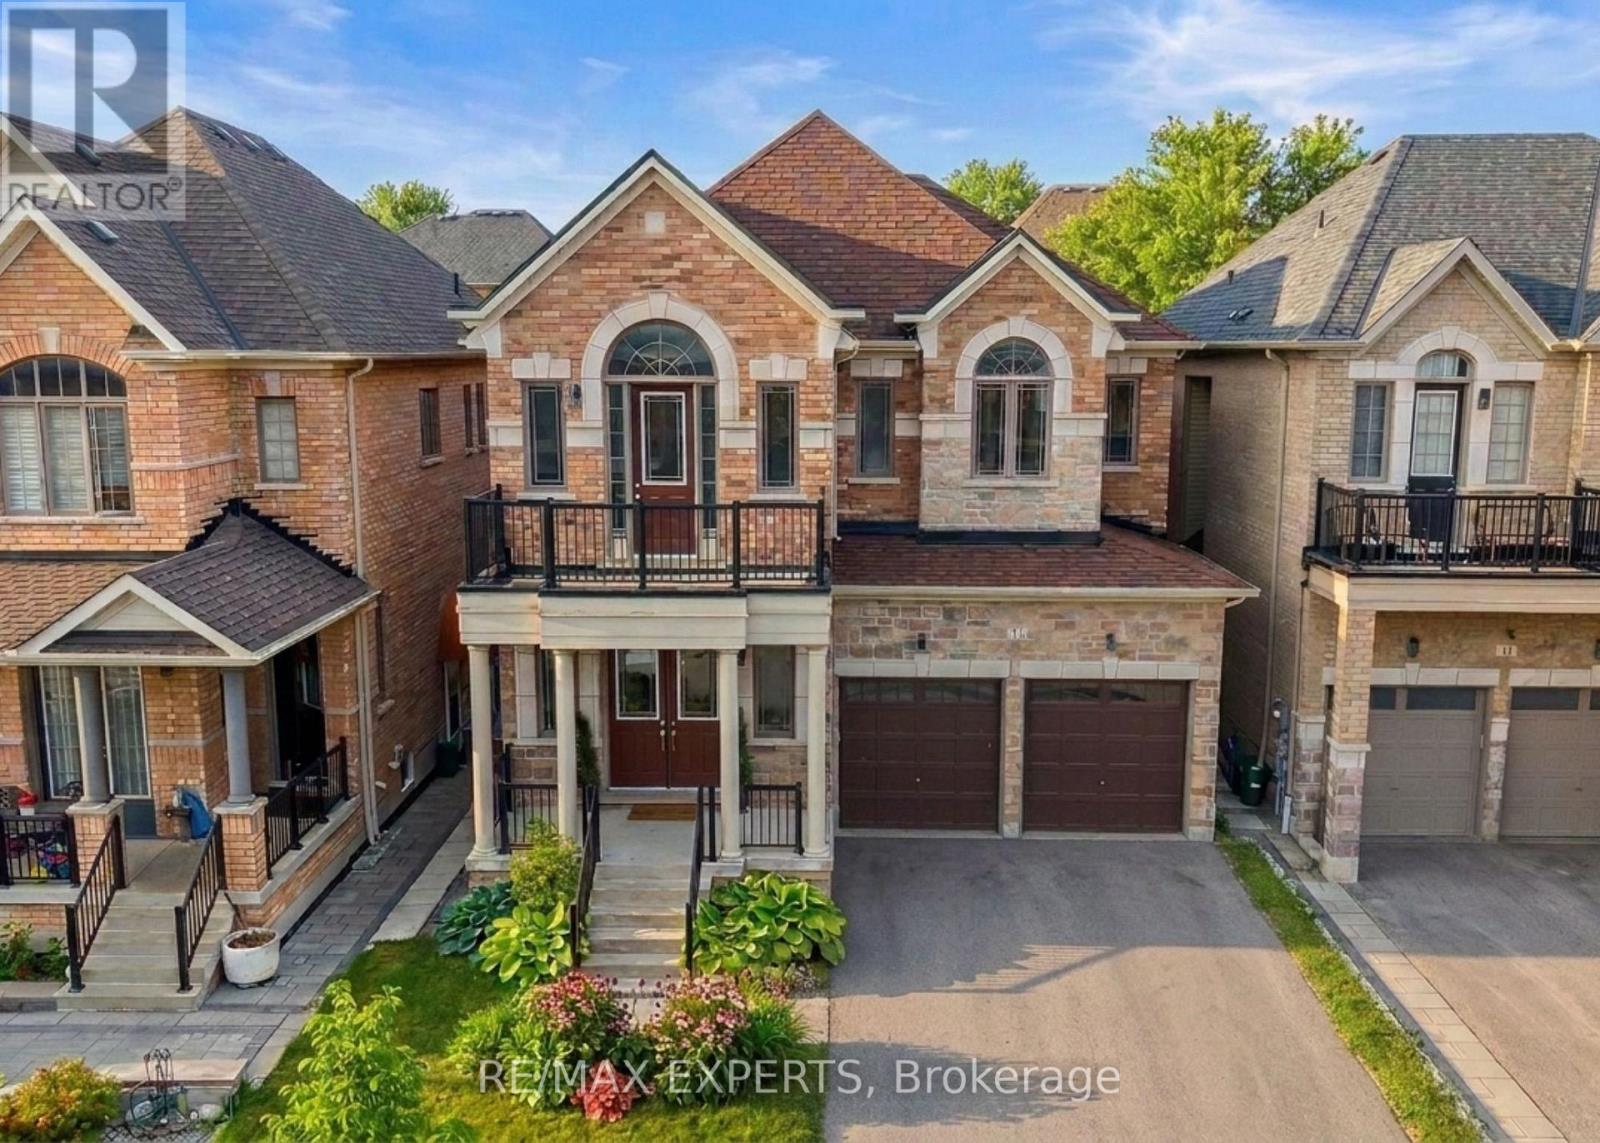
17 Red Rose Lane
East Gwillimbury (Holland Landing), Ontario
Luxury 4 Bedroom 4 Bath Detached Home In The Heart Of Holland Landing * Located In A Family Friendly Neighbourhood * Bright South Exposure * Brick & Stone Exterior * Fenced Yard * 8 Foot Double Door Entrance * Soaring 10 Ft Ceilings On Main Floor & 9 Ft Ceilings on 2nd Floor * 3218 Square Feet Above Grade * Led Potlights On Main * Functional Layout W/ No Wasted Space * Large Combined Living & Dining * Gourmet Kitchen W/ Stainless Steel Kitchen, Hood range, Stove & Dishwasher + Custom Cabinetry + Under Mount Sink W/ Extendable Faucet + Quartz Counters + Centre Island + Backsplash + Walk In Bantry & Coffee Bar + Breakfast Area Walk Out to Yard* Double French Doors to Yard * Main Floor Office * Sunfilled Family Room Offers Fireplace * Second Floor Landing Area Perfect For Additional Sitting Area or Reading Area With Cathedral Ceilings* Second Floor Balcony* Oversized Primary Bedroom Features Double Doors + His/Hers Walk in Closets + Upgraded 5 Pc Spa Like Ensuite W/ Separate & Tub + Bay Windows & Sunfilled * 2nd Primary Features A Walk In & 4 Pc Ensuite Bath * All Bedrooms Sunfilled & Spacious * Laundry ON Second Floor For Convenience * Located Near Top Rated Schools, Shops, Restaurants, Golf Range, Medical Centers & Many More * 5 Minutes to Nokiidaa Trail * Close to GO Station & Yonge St * Access to Garage * Move In Ready !! Must See ! (id:45725)
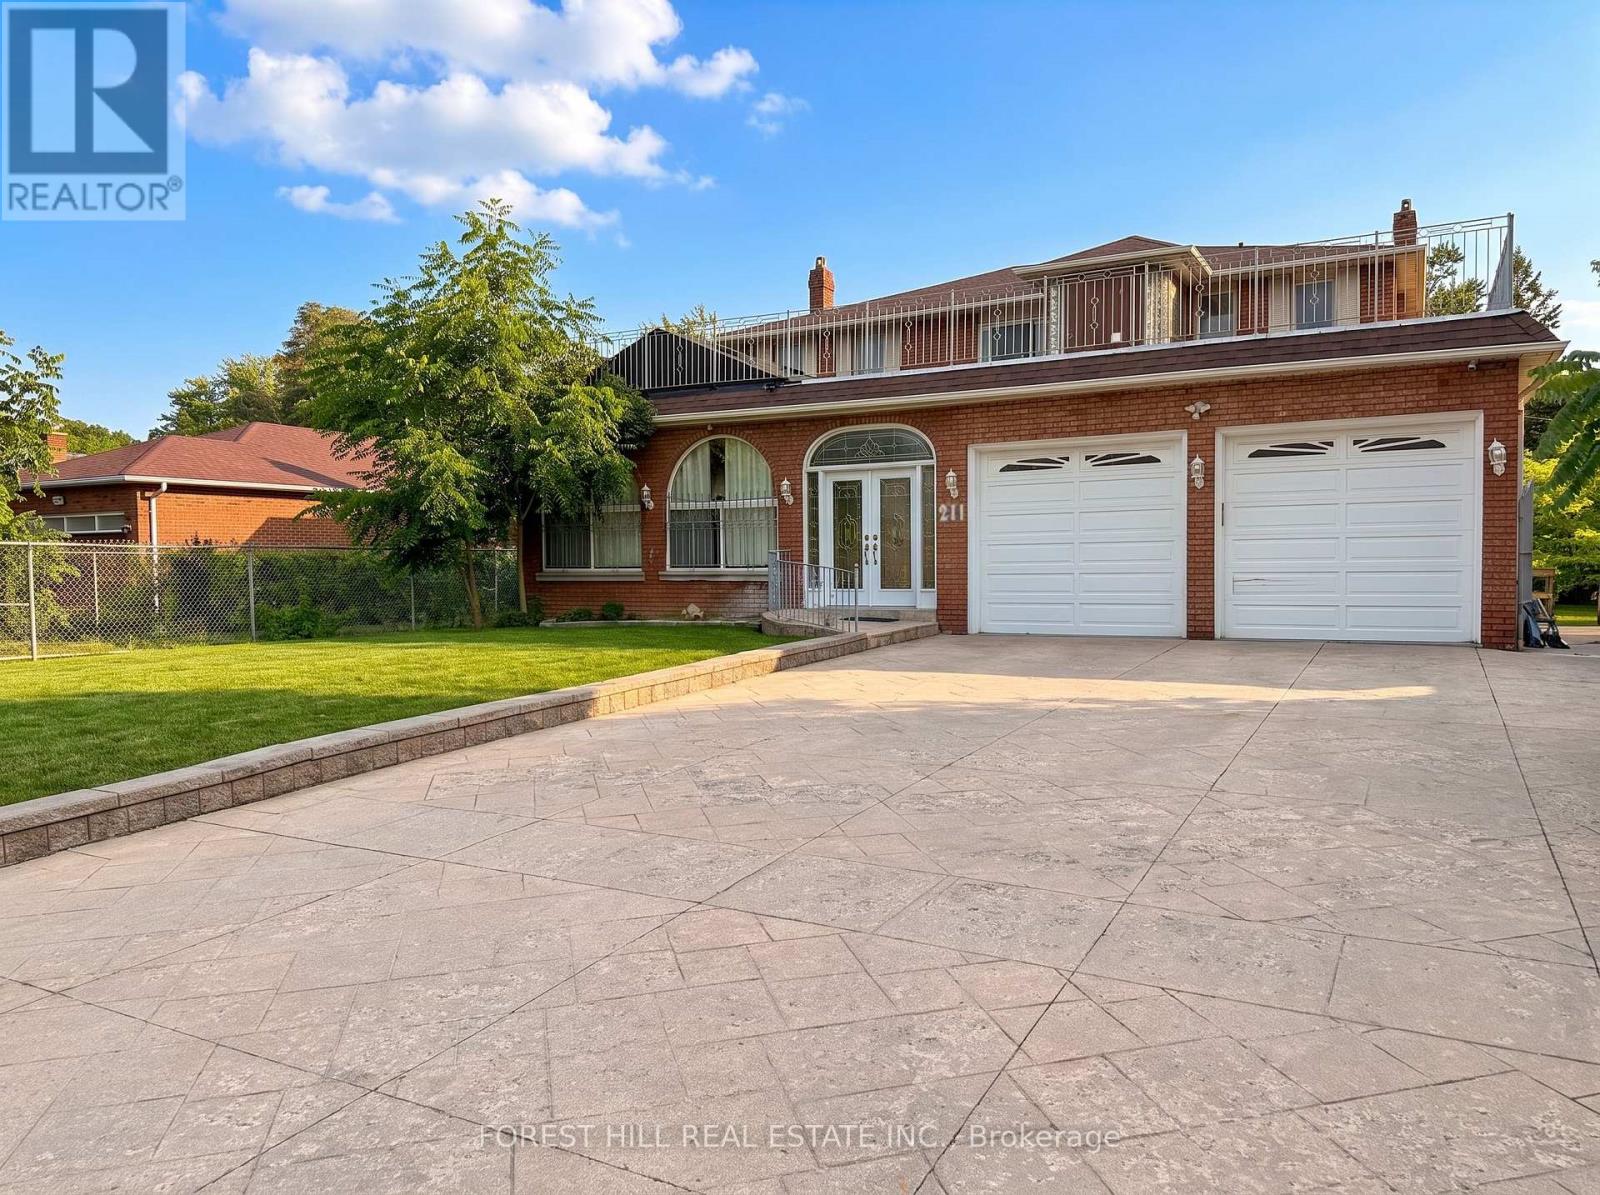
211 Carrville Road
Richmond Hill (South Richvale), Ontario
Exceptional land assembly opportunity forming part of a three-property development site inRichmond Hill. 211 Carrville Road offers approximately 65 feet of frontage and is being soldexclusively with 225 & 231 Carrville Road. Together, the properties are the subject of anadvanced rezoning application for a proposed 19-unit freehold townhouse development. The salewill be conditional upon the Seller obtaining site plan approval. Significant planning,traffic, engineering and supporting technical studies have already been completed,substantially advancing the entitlement process. Supporting documentation is available uponrequest. Existing detached dwelling provides additional underlying asset value while approvalsare finalized. An exceptional opportunity for developers, builders and investors in one ofRichmond Hill's most active redevelopment corridors. (id:45725)
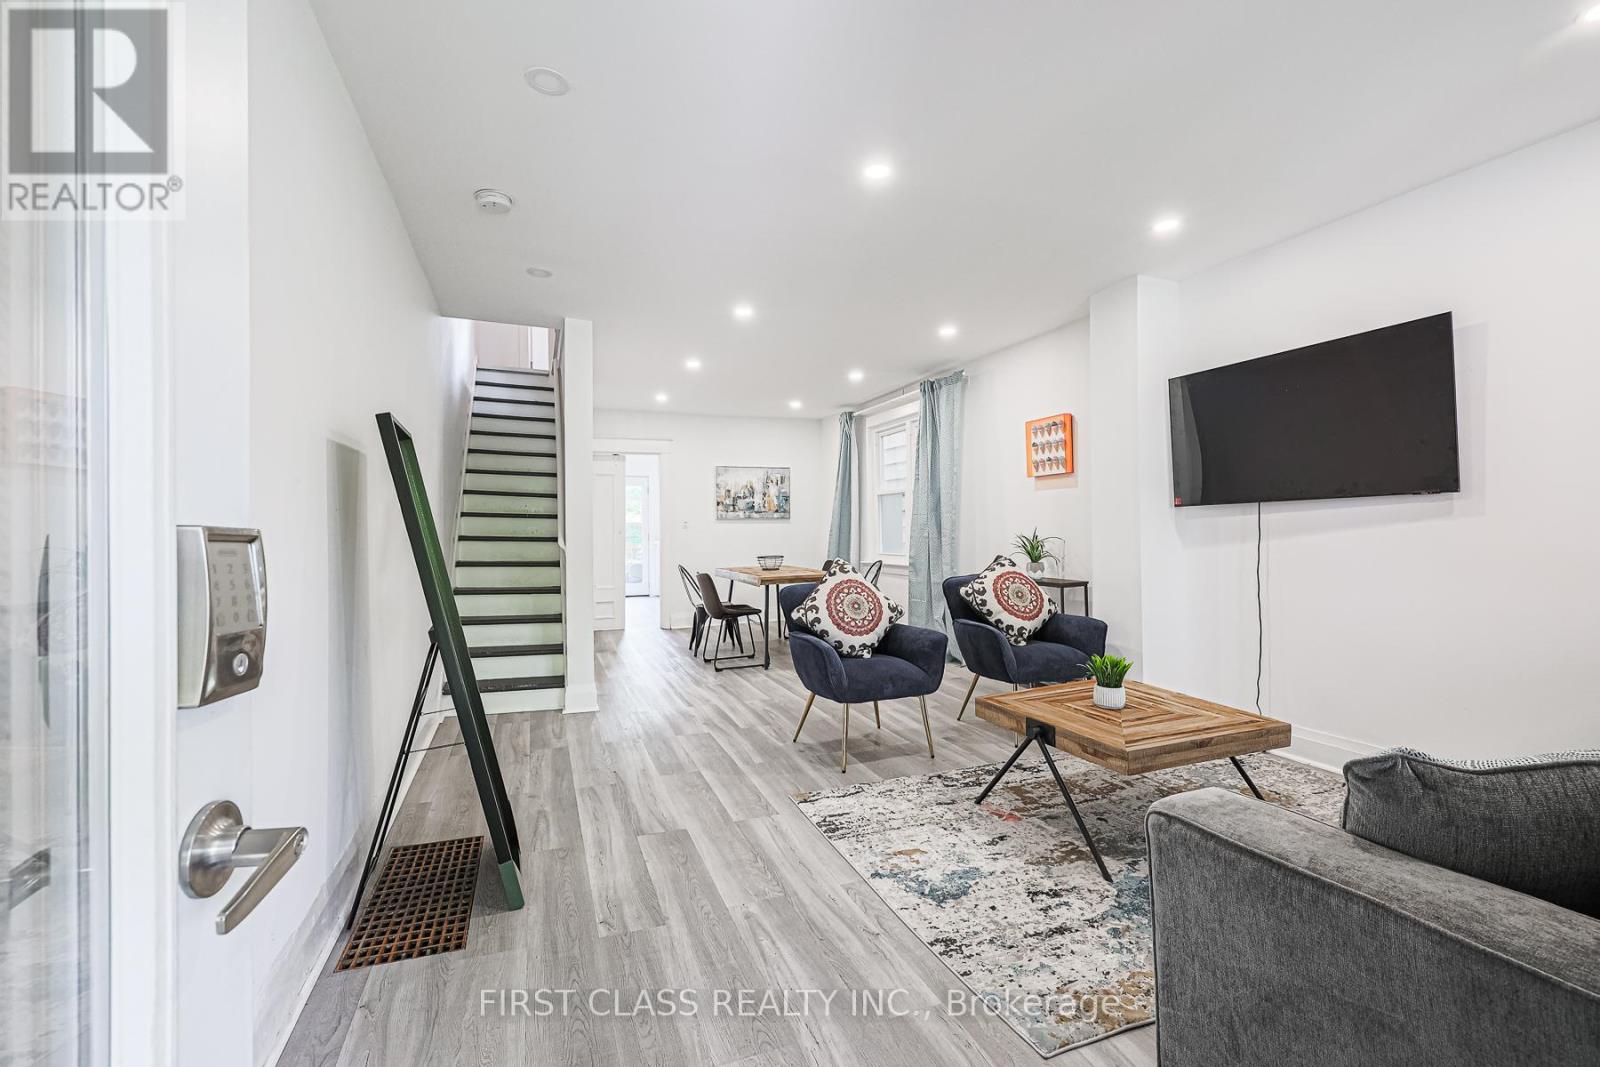
53 Aldridge Avenue
Toronto (Woodbine Corridor), Ontario
Open to SHORT TERM OR LONG TERM. The entire house is fully furnished in High-Demand Danforth Village. It is Steps To Many Amenities! Conveniently located just a 5-minute walk from the TTC subway and GO Train station, with easy access to downtown and local attractions. East Lynn Park is a delight. It has been Renovated Throughout. The Upgraded Kitchen has a Pantry, B/I Appliances, quartz Countertops: pot Lights, French Doors with access to the Rear Deck, and a Fenced Yard. The Finished Basement has custom B/I Closets. Reach out for more details! (id:45725)
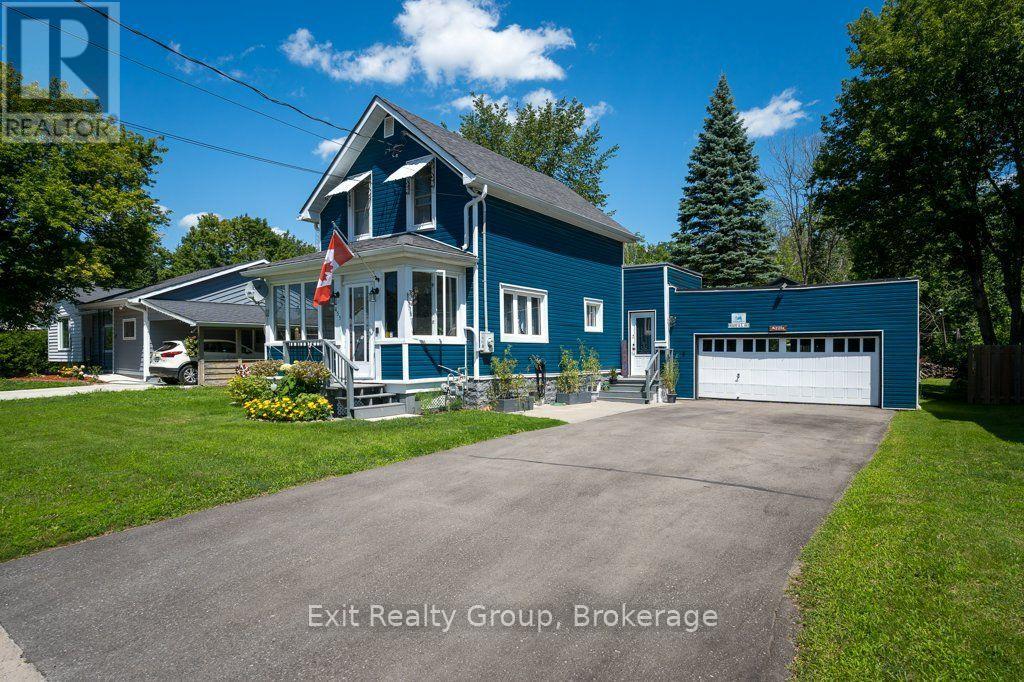
455 Minnie Avenue
Tweed (Tweed (Village)), Ontario
Welcome to this well-maintained 3-bedroom, 1-bath home in the heart of Tweed, offering comfort, convenience, and move-in-ready appeal. The property features a spacious, heated 2-car attached garage with room for a small boat and 4-wheeler as well as vehicles, a large private backyard perfect for relaxing or entertaining, and a charming 3-season sun porch to enjoy from spring through fall. The private fenced backyard features a 10 x 10 shed with electricity, and a fire pit for entertaining. Ideally located just minutes from shopping, Tweed Memorial Park, and beautiful Stoco Lake, this home combines a peaceful setting with everyday convenience. Recent updates include an efficient heat pump, a natural gas furnace, new siding, and new eavestroughs, and Leaf Shield gutter guards providing peace of mind for years to come. Meticulously cared for and thoughtfully updated, this home is ready for its next owners to move in and enjoy. (id:45725)
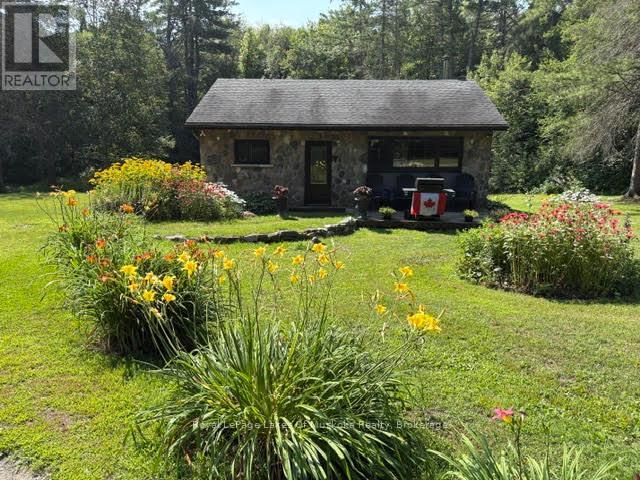
2551 Yearley Road
Huntsville (Stisted), Ontario
Private retreat in the woods. This is an 1105 sq.ft. 2 bedroom bungalow on just under an acre in a private setting nestled in the trees. Surrounded by trees with nature at your doorstep. The lot is sloping down to the pond's edge. Many varieties of colourful flowers and shrubs. Many upgrades including, new roof (20230 new soffit/facia & eavestroughts, plus all new vinyl windows and new exterior doors. Appliance new in 2023 plus a new WETT certified wood stove that heats the entire house comfortably. New wiring (200 amp Svs) and new plumbing instaled in 2023. There is also a 14 KW Generac generator. septic tank pumped in 2024. The garage has a poured concrete floor sitting high and dry. This is an affordable and efficient house to operate. 7 km to Golden Lake with a shallow beach for kids to enjoy. fishing is also good in the lake. .25 walking km to Huntsville with shopping, dining, hospital plus a 2 pad arean with an indoor track for walking in the winter months, plus an indoor swimming pool for excercise. This is a very affordable cozy home with lots of privacy. Cll for a showing today - this one won't last! (id:45725)
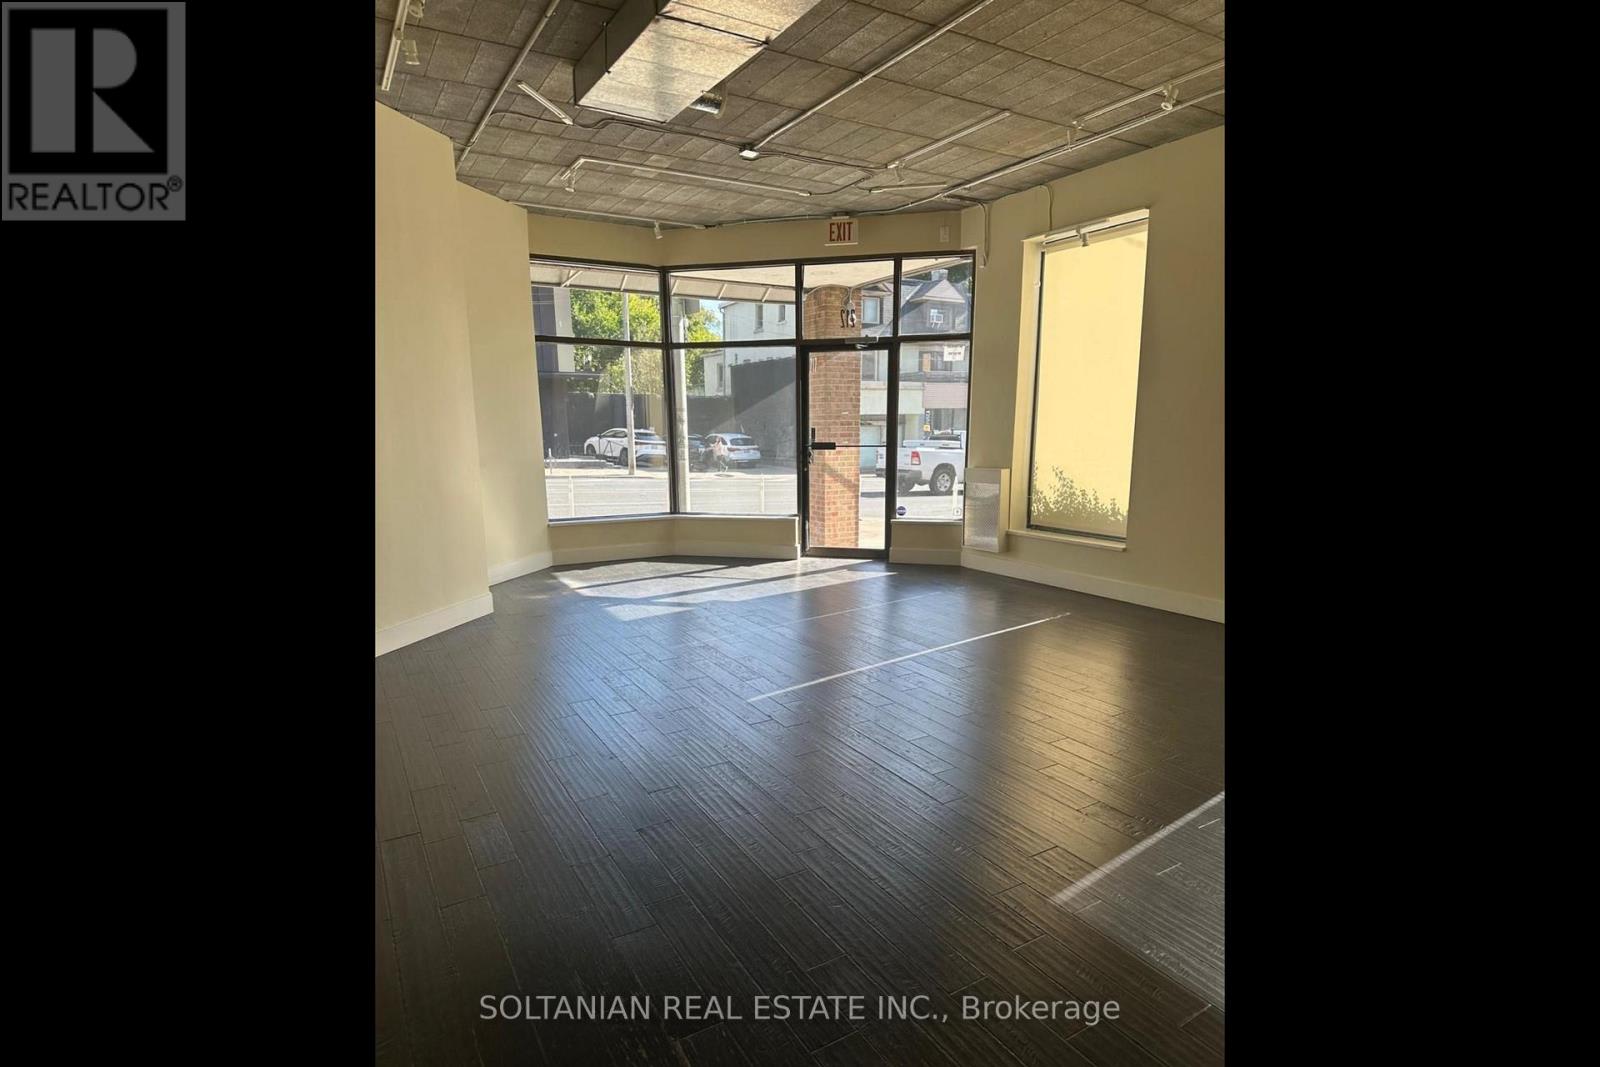
212 Avenue Road
Toronto (Annex), Ontario
Position your brand at one of Toronto's most prestigious retail destinations. A rare opportunity to lease a prominent high-exposure corner location at 212 Avenue Road, just steps from the internationally renowned Yorkville shopping district. Featuring the highly sought-after advantage of dedicated on-site parking, this exceptional commercial space offers outstanding visibility in the vibrant Yorkville-Annex corridor, surrounded by luxury retailers, acclaimed restaurants, boutique hotels, prestigious residential buildings, and an affluent, style-conscious clientele.Situated in one of Toronto's most desirable commercial corridors, this premium location combines exceptional pedestrian and vehicular exposure with the sophistication and exclusivity that define Avenue Road and Yorkville. Flexible zoning accommodates a variety of upscale customer-facing businesses that complement the neighbourhood's refined character.Ideal uses include luxury fashion boutiques, designer apparel, jewelry and watch retailers, art galleries, home décor showrooms, premium beauty salons, medical aesthetics clinics, day spas, boutique fitness or Pilates studios, interior design firms, wealth management offices, real estate professionals, and other boutique services. Specialty gourmet food retailers, artisan bakeries, cafés, and beverage concepts with limited seating of up to 15 patrons (subject to approvals) are also permitted.Permitted uses have been carefully selected to preserve the elegant residential character of the area by excluding high-traffic, high-noise, and industrial operations. An exceptional opportunity for established brands and emerging luxury concepts seeking a presence in one of Toronto's most affluent and design-forward neighbourhoods. A landmark Yorkville address where prestige, visibility, accessibility, and long-term brand value come together. (id:45725)
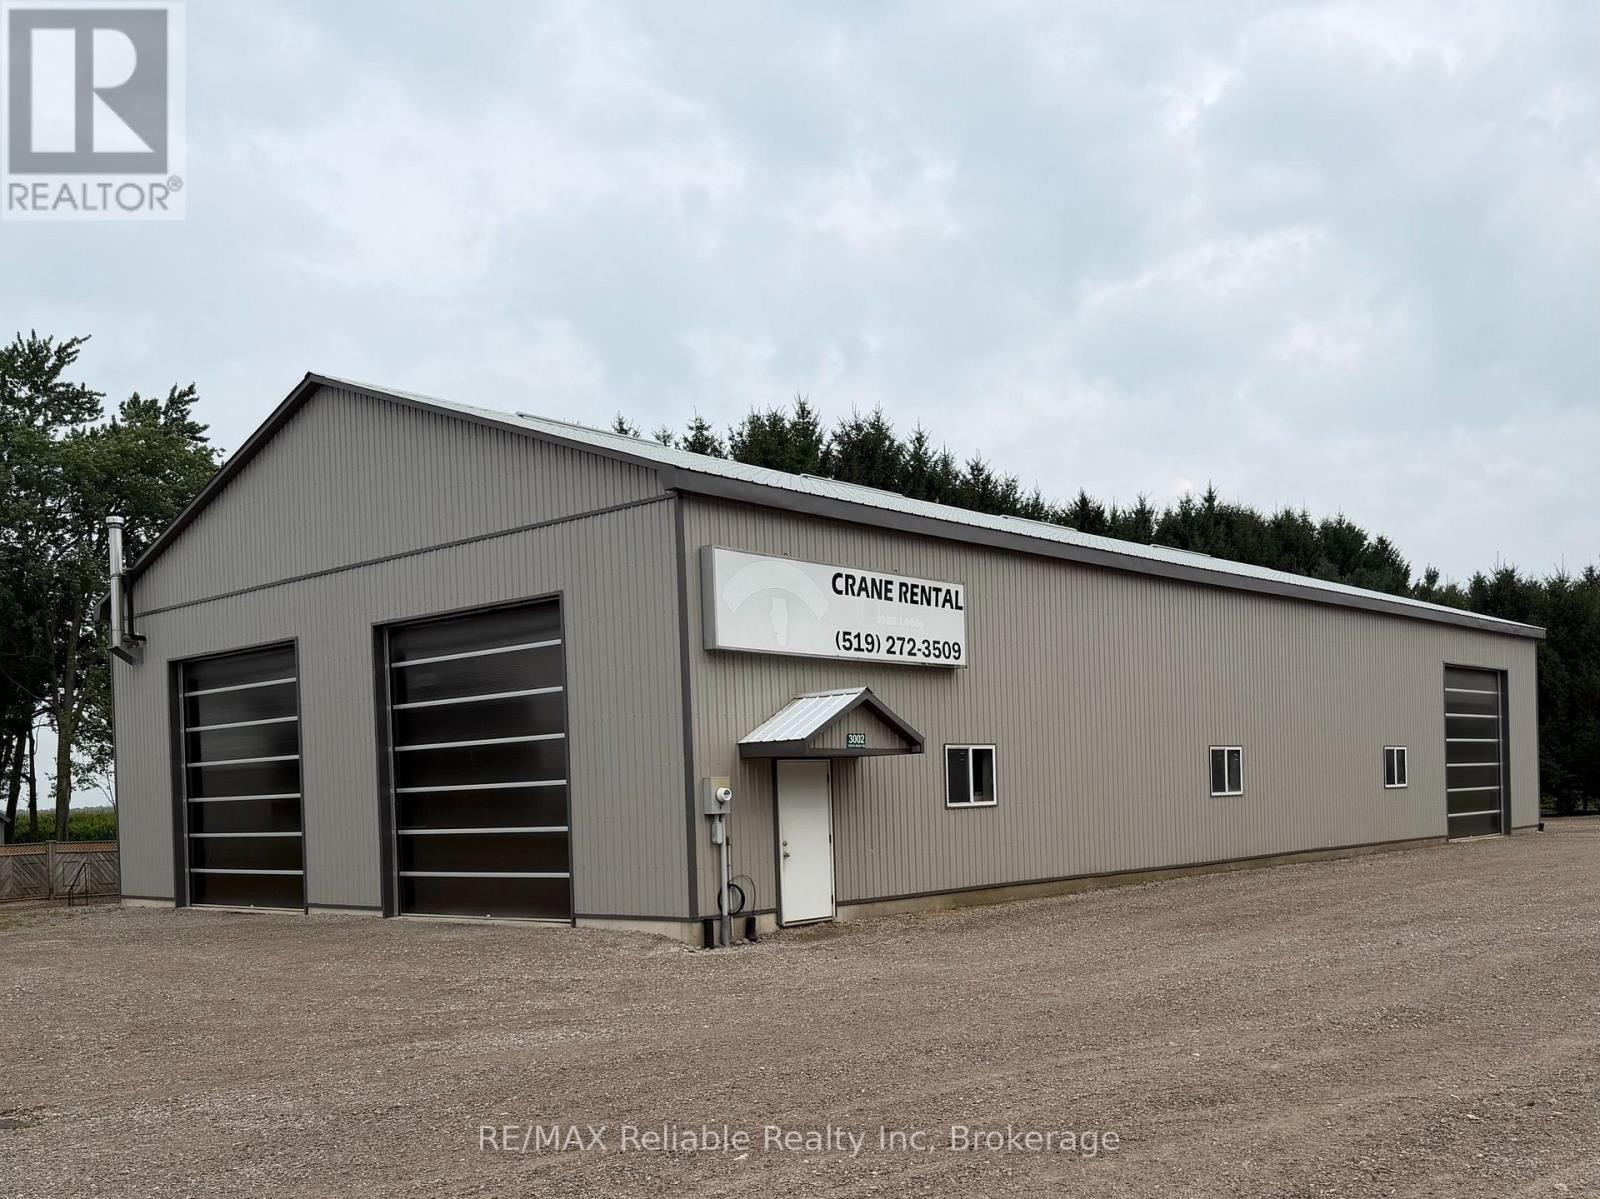
3006 Perth Road 180 Road
West Perth (Hibbert), Ontario
Located in the community of Cromarty on a busy, high-visibility road, this exceptional commercial property offers an outstanding opportunity for a wide range of businesses. Built in 2009, the impressive 5,000 sq. ft. shop is designed for functionality and efficiency, featuring three oversized garage doors, (14 feet in height), durable construction including 6 inch concrete floors for heavy equipment and energy-efficient radiant in-floor heating throughout as well as overhead storage. The building also includes one office and a bathroom.The property also includes a second building, ideal for additional storage. With excellent exposure, easy access, and ample space for commercial or industrial use, this versatile property is well-suited for contractors, trades, mechanics, agricultural businesses, or anyone seeking a quality workspace in a strategic location. Great parking area for extra equipment located on 3/4 acre (approx). Don't miss this opportunity to own a well-maintained commercial property with excellent visibility and room to grow. (id:45725)
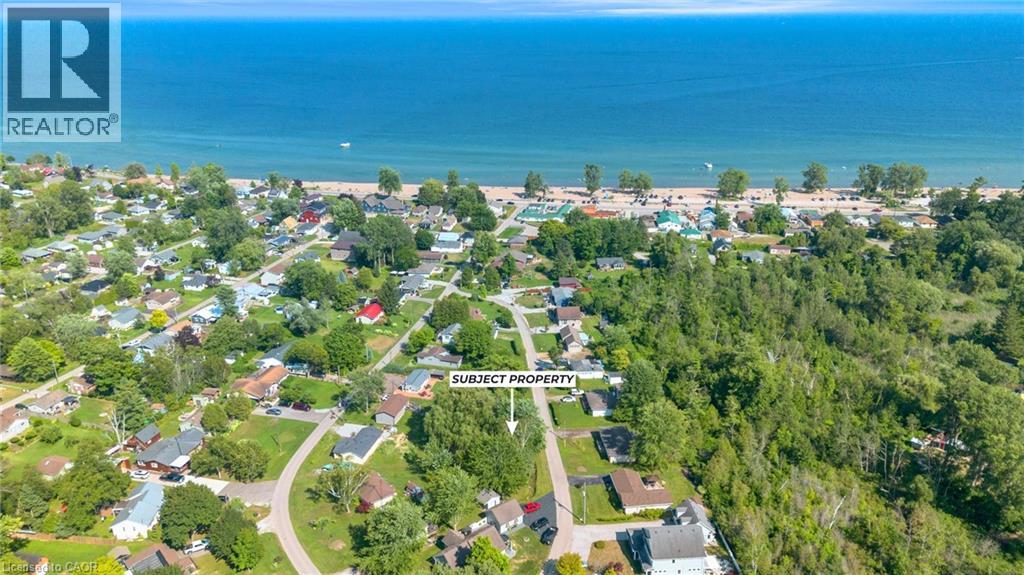
11 Quaker Street
Norfolk, Ontario
Rare opportunity to own a prime building lot just one block from the sandy shores of Turkey Point! Whether you're dreaming of a year-round home, a vacation retreat, or an investment property, this sought-after location offers endless possibilities. Nestled along Ontario's beautiful South Coast, this vibrant Lake Erie community offers sandy beaches, a marina, great restaurants, local shops, golf, and endless outdoor recreation. Just a short stroll to the beach and all local amenities, you'll enjoy the very best of lakeside living. Vacant lots this close to the water are becoming increasingly scarce - don't miss your chance to build exactly what you've envisioned in one of Ontario's most desirable beach communities. (id:45725)
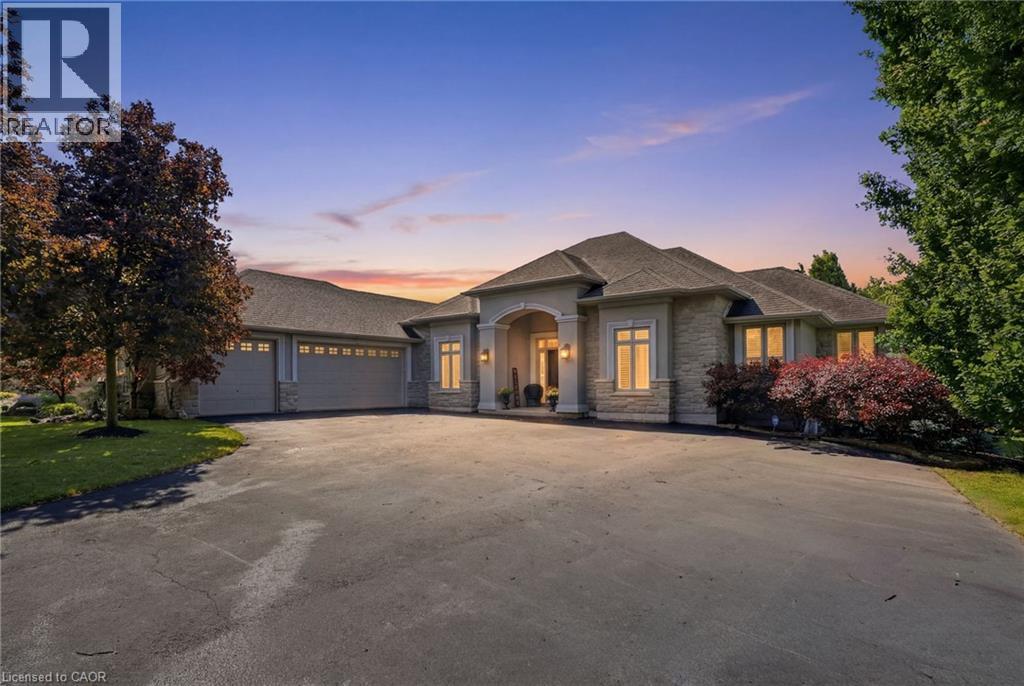
1318 Concession Road 6 W
Millgrove, Ontario
Welcome to 1318 Concession Road 6 W, Millgrove — where luxury meets country living. Originally built as the model home in 2011, this stunning 2,833 square foot stone and stucco bungalow sits on a breathtaking 2.53-acre lot (100’ x 1,102’) with professional landscaping, an inground pool, pergola and a long private asphalt driveway. The grand main entrance opens to a thoughtfully designed layout featuring rich hardwood floors, coffered ceilings and elegant columns. The living room boasts a propane fireplace, while the chef's kitchen impresses with granite counters, glazed cabinetry and Viking Professional appliances, flowing seamlessly to a breakfast room with deck and pergola access — perfect for entertaining poolside. The principal suite offers a spa-like five-piece ensuite with jacuzzi tub, double sinks and a walk-in closet. Two additional main floor bedrooms, a four-piece bath, and a convenient laundry room with garage access complete the main level. The fully finished basement with nine-foot ceilings adds two bedrooms, a three-piece bath and a large family room with propane fireplace — ideal for extended family. Additional highlights include a three-car garage, cistern, drilled well, septic, 200-amp panel, whole-home generator, inground irrigation, central vac, new furnace (2023) and California shutters throughout. A rare opportunity — this is country luxury at its finest. Don’t be TOO LATE*! *REG TM. RSA. (id:45725)