
1108 - 520 Steels Avenue W
Vaughan (Crestwood-Springfarm-Yorkhill), Ontario
Luxury South View 1+Den Condo. Enjoy Unobstructed View Of City And Downtown Skyline Engineered Laminate Floors, Granite Counter Tops, 9Ft Ceilings. Large Bedroom And Large Den, Two Full Bathrooms, 110 Sqft Ter Comes With Window Coverings, Fresh Custom Paint. ConvenientlyLocated, Malls, Schools & Grocery Stores, Ttc At Doorstep. Shows *Great Layout: Den Is Used as second bedroom (id:45725)
83429 David Drive
Ashfield-Colborne-Wawanosh (Ashfield), Ontario
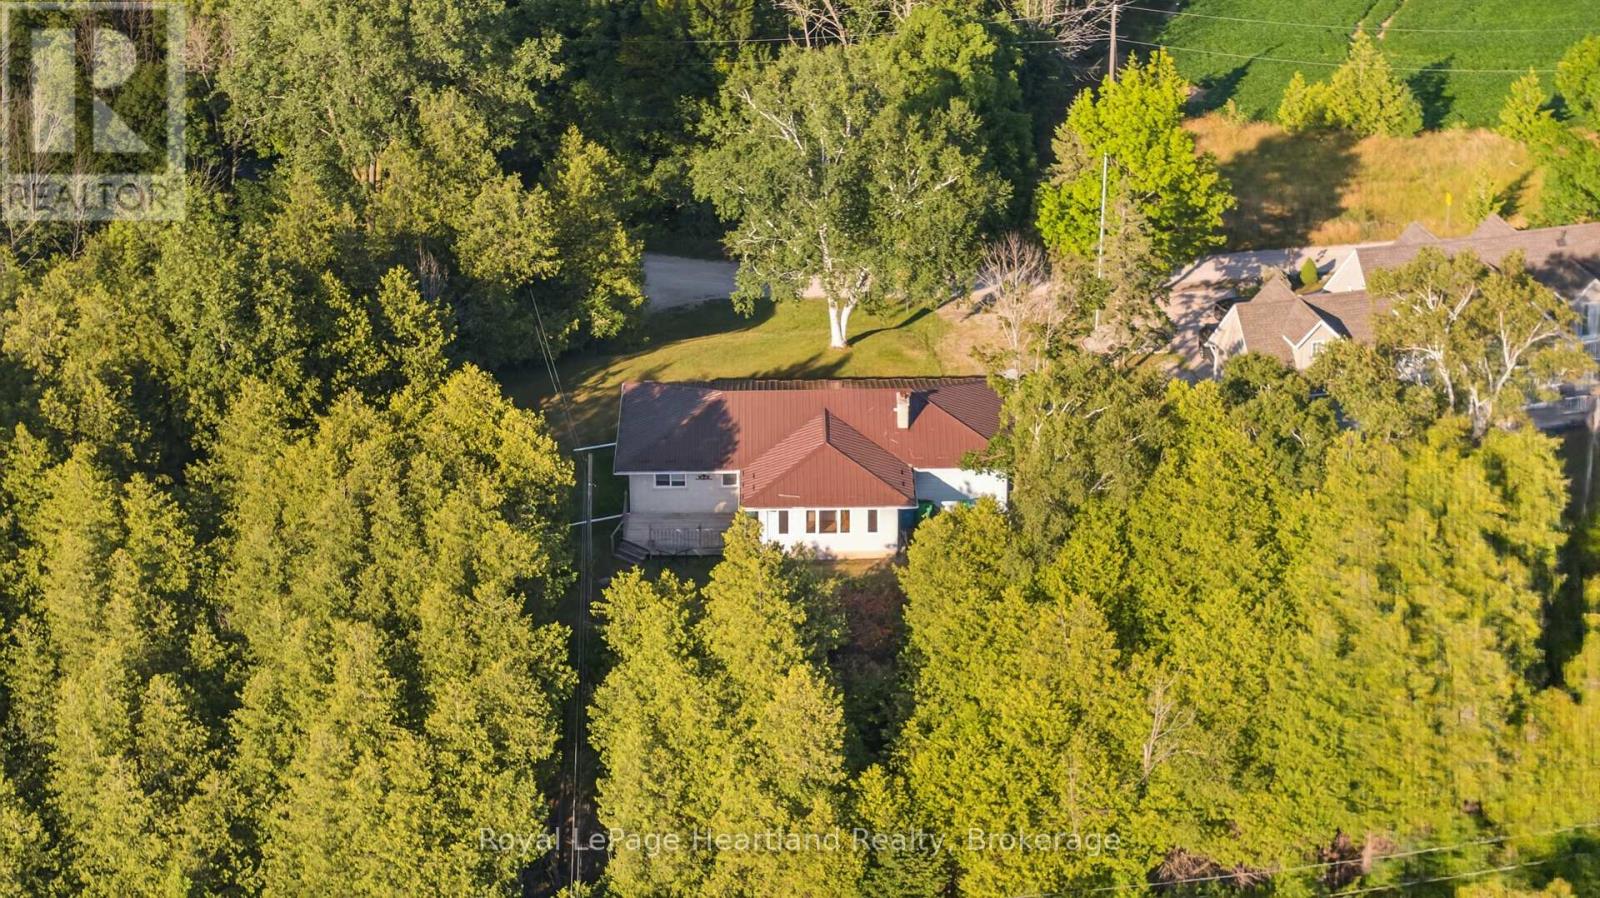
Some homes are all about the view. And this is one of them! Start your day with glimpses of the lake from the bright sunroom, unwind beside the wood-burning fireplace, and enjoy summer evenings on the side deck with Lake Huron as your backdrop. Offering 3 bedrooms, 2 bathrooms, and a finished basement. This 4-season home with metal roof provides a traditional cottage floor plan that you can transform into your own lakeside retreat. Newer appliances, including refrigerator, stove, dishwasher, washer and dryer, all included, and the home is available furnished or unfurnished to suit your plans. Celebrate your new lakeview property this Thanksgiving while you dream up spring plans for 2027. The beach can be accessed on Cedar Bank Drive. Whether you're searching for a year-round residence, a weekend escape, or an investment opportunity, this lakeview property offers an inviting setting with plenty of potential. Priced to sell, don't wait! (id:45725)
14 Pioneer Ridge Court
Essa, Ontario
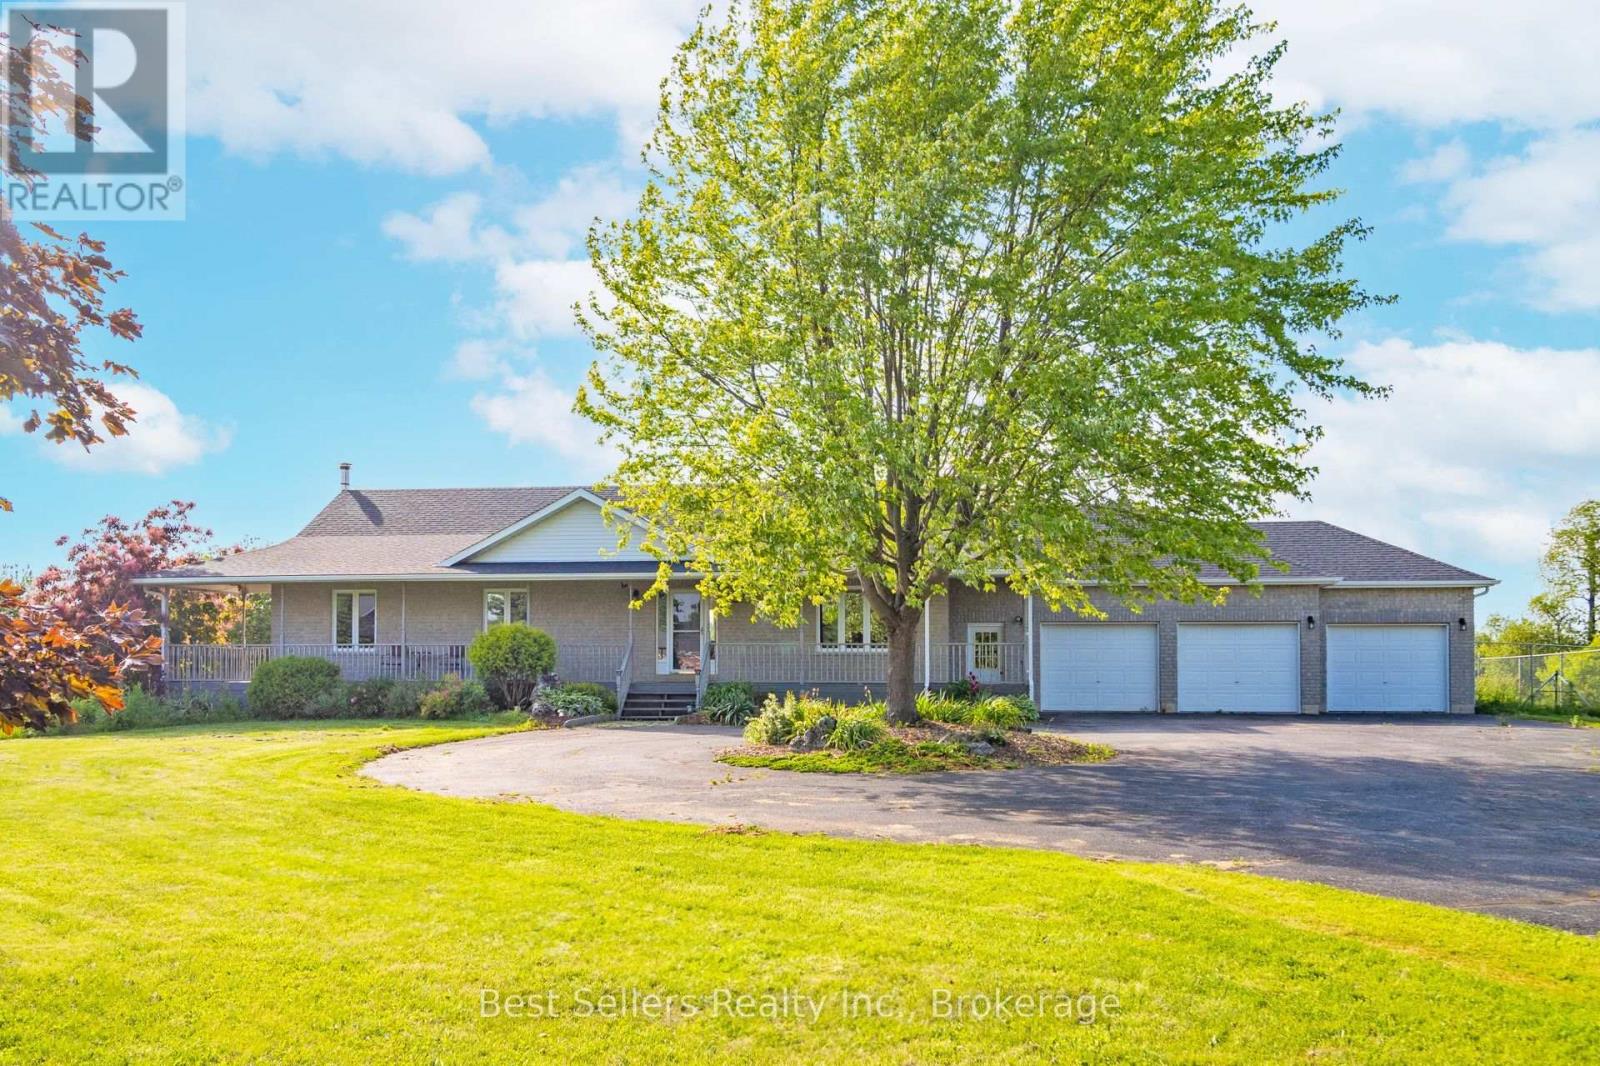
Nestled at the end of a cul-de-sac, this executive bungalow ranch sprawls over 5.4 acres of lush land, offering serene privacy amongst a country setting. There is over 3,400 sqft of finished living space, featuring 4 spacious bedrooms, 3 full baths, a fully finished basement & an open-concept design ideal for hosting & comfort. The impressive oversized 3 car garage provides inside entry & additional storage. The backyard offers a 53' x 16' expansive deck, propane hookup, gazebo & pool that sets the stage for grand outdoor entertainment or tranquil moments soaking in the scenery. An enchanting orchard & gardens promises seasonal delights, while private trails beckon for ATV, dirt bike or horseback adventures. There is also a fire pit to gather around the crackling flames for memorable evenings under the stars. This is a rare opportunity to own acreage with privacy & community connectivity, closely located to schools, shopping centers, restaurants, Barrie, HWY 400 & HWY 89.**See Video** (id:45725)
6 - 433 May Street
Brock (Beaverton), Ontario
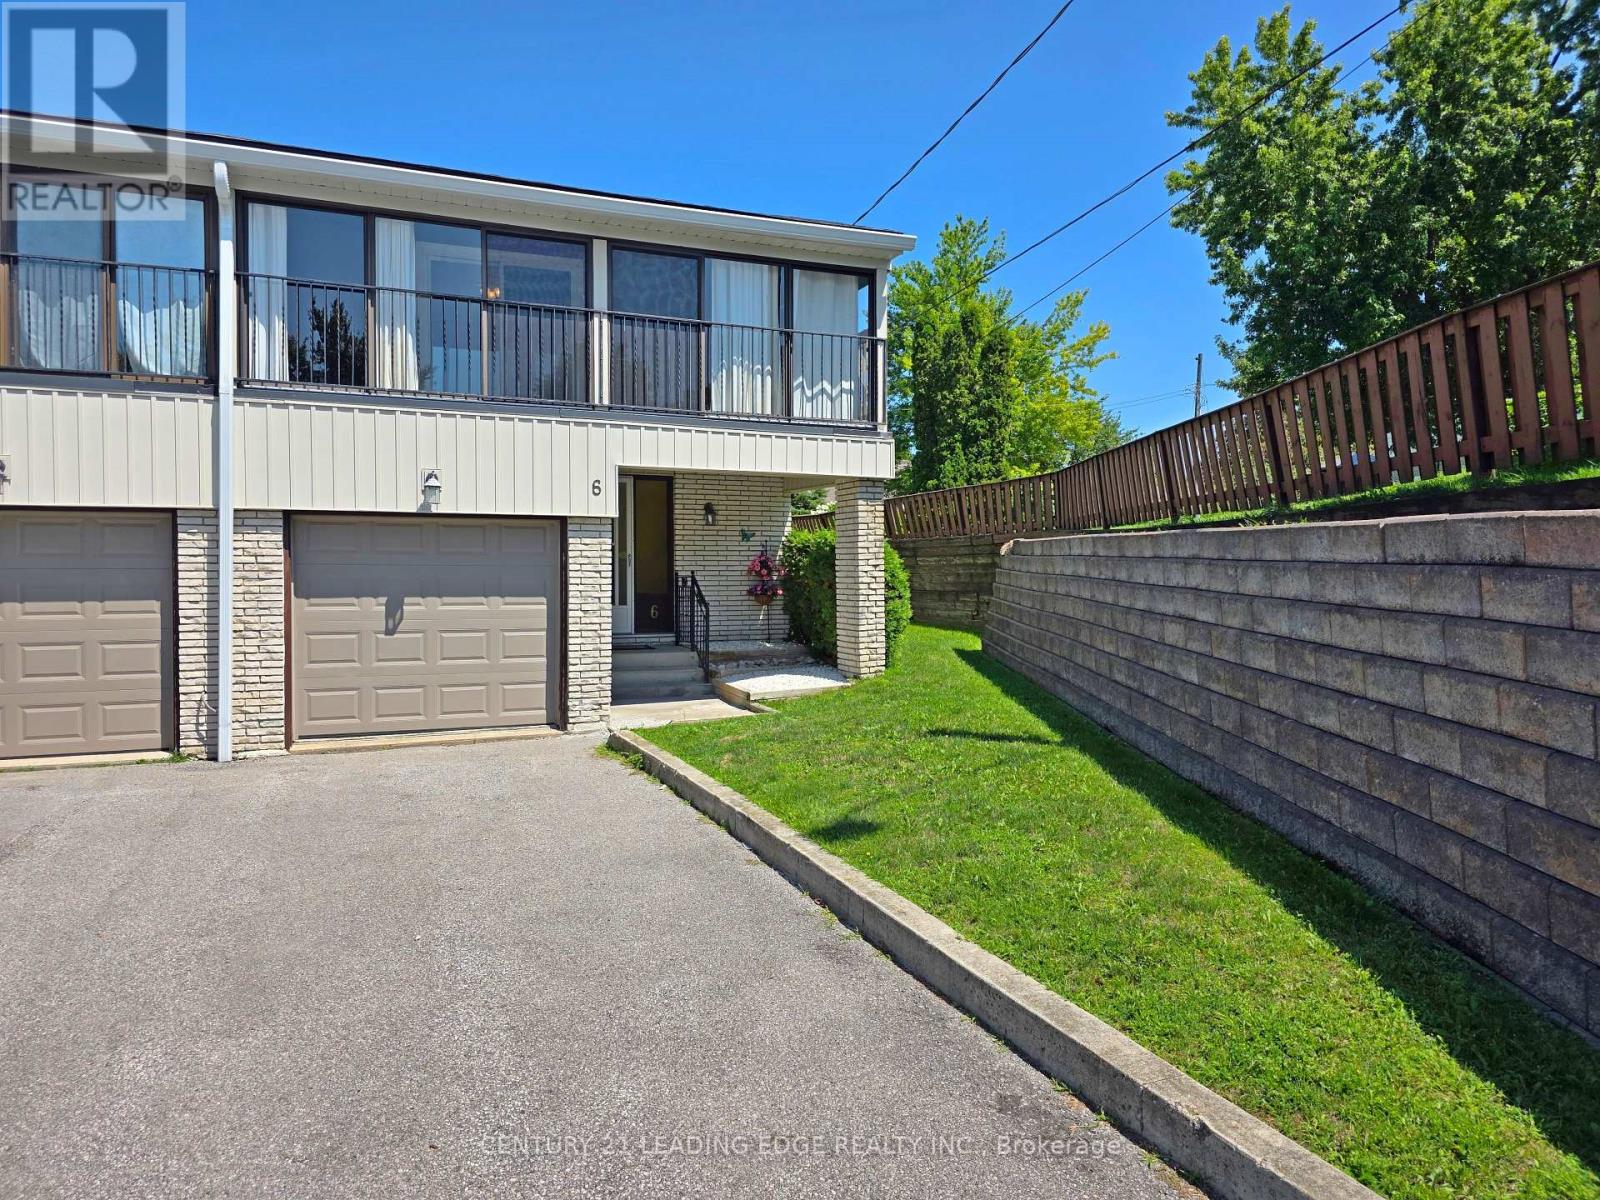
Welcome to this beautifully maintained end-unit condo townhouse offering the perfect blend of comfort, space, and convenience. Featuring 3 generously sized bedrooms and 2 bathrooms, this home is ideal for families, first-time buyers, or those looking to downsize without sacrificing space. The bright and inviting main floor offers a functional layout with plenty of natural light, while the partially finished basement provides additional living space perfect for a family room, home office, gym, or playroom. As an end unit, enjoy added privacy, extra windows, and a spacious feel throughout. Conveniently located close to schools, parks, beaches, splash pad, marinas, shopping, and everyday amenities, this move-in-ready home is an excellent opportunity you won't want to miss! (id:45725)
119 Dundas Street
London East (East K), Ontario
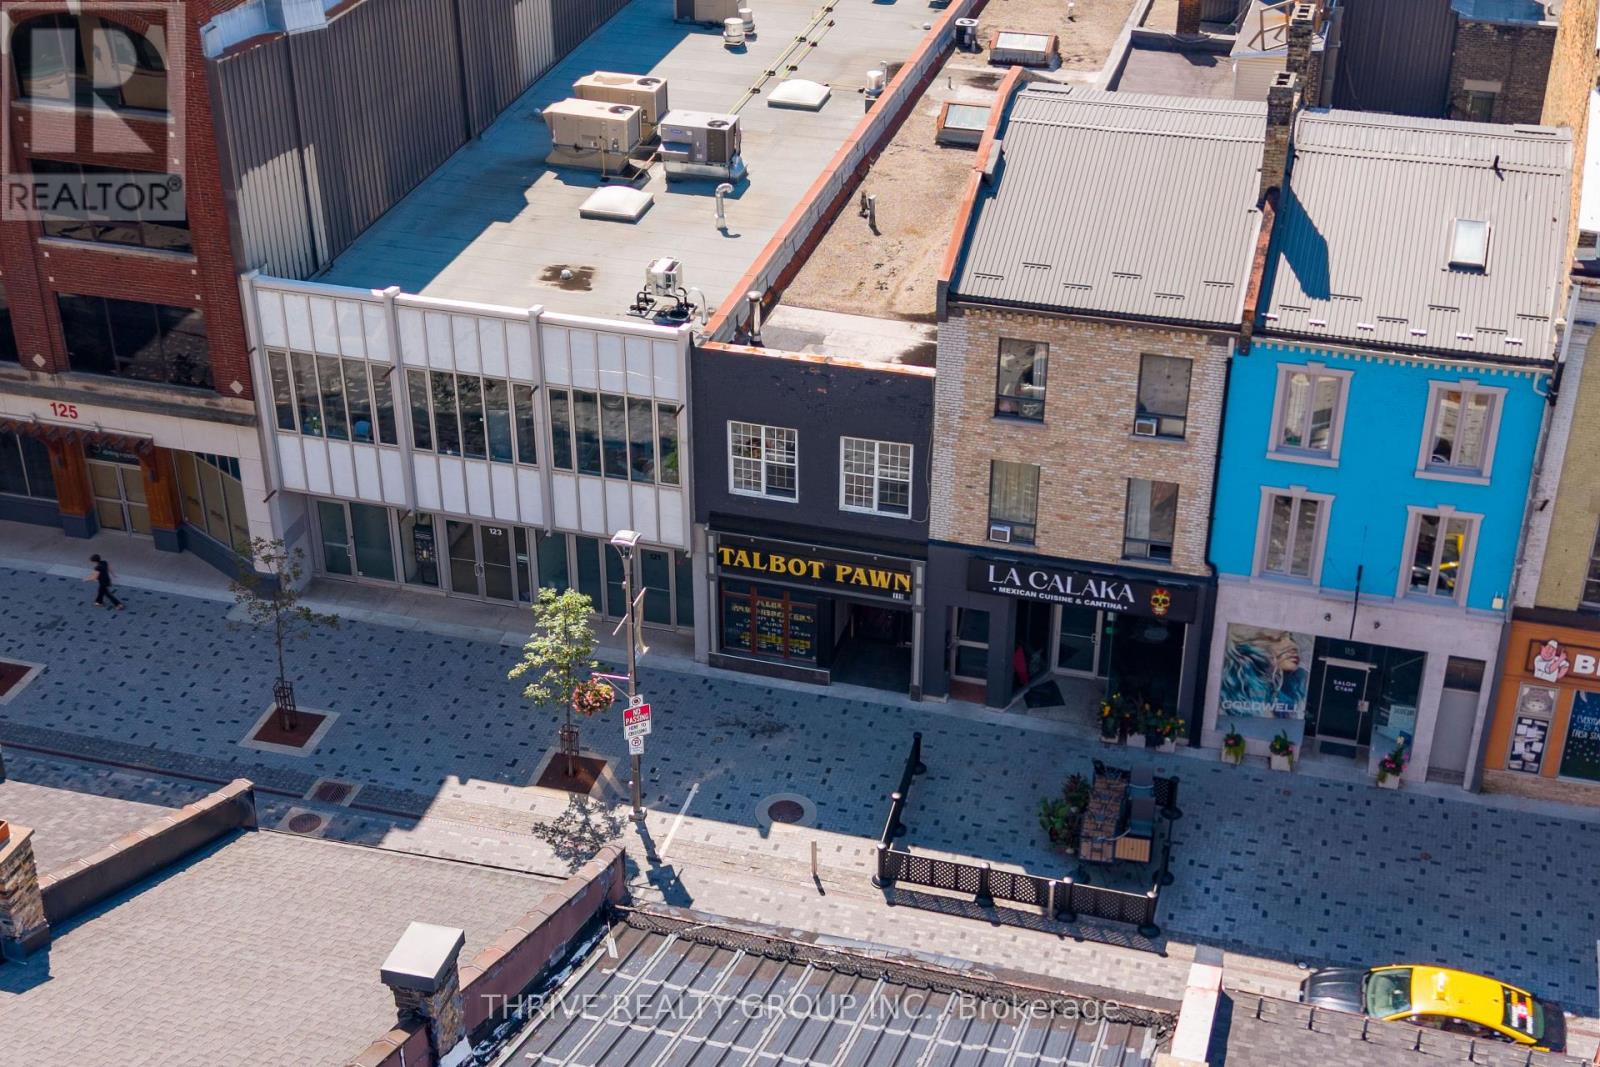
Position your business or investment portfolio in one of Downtown London's most sought-after locations. Prominently situated along the vibrant Dundas Place Flex Street and directly overlooking the prestigious Covent Garden Market Square, this unique mixed-use property offers outstanding visibility, flexibility, and long-term upside.The property features two commercial units at street level. The front retail space is occupied by a long-standing tenant on a month-to-month basis, providing immediate income with future flexibility. The rear commercial unit will be delivered vacant on closing, presenting an exceptional opportunity for an owner-occupier or the ability to lease at current market rents. With direct access and exposure to Covent Garden Market Square, this space benefits from excellent pedestrian traffic in one of the city's premier downtown destinations.The upper level currently consists of residential apartments that are ready for renovation and reconfiguration, allowing the next owner to unlock significant value. Whether you choose to modernize and maximize the residential component or explore conversion to additional commercial space, the property offers exceptional redevelopment potential, subject to municipal approvals. Located just steps from Canada Life Place, Covent Garden Market, Market Square, major office towers, restaurants, cafés, entertainment, and numerous new residential developments, this is a rare opportunity to acquire a highly adaptable asset in London's rapidly evolving downtown core. Whether you're an investor seeking value-add potential, a business owner looking to establish a flagship downtown presence, or a developer searching for a property with multiple future possibilities, this offering presents an exceptional opportunity. The possibilities are truly endless. (id:45725)
#1 - 47 Queen Street W
Brampton (Downtown Brampton), Ontario
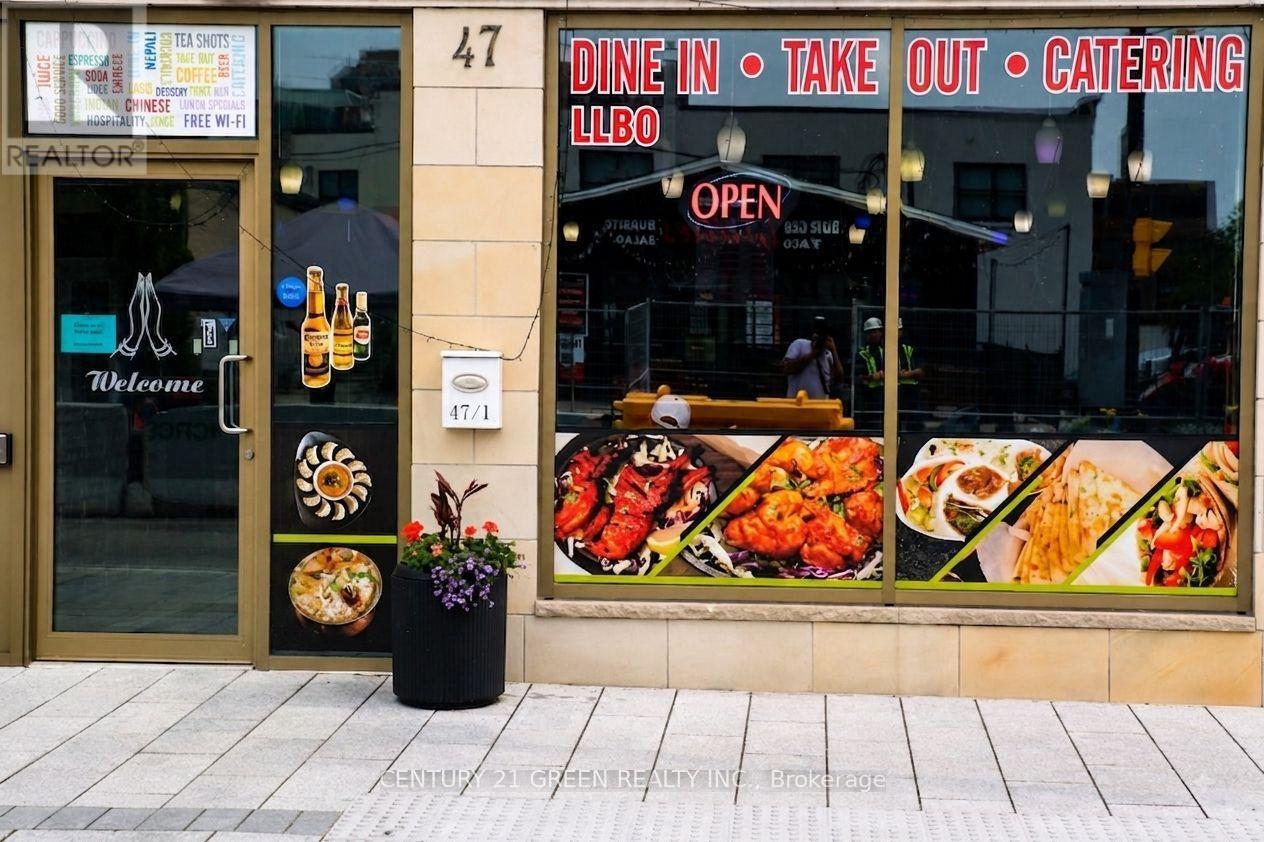
Welcome to 47 Queen Street West, Unit #1, an outstanding turnkey restaurant opportunity in the heart of Downtown Brampton's bustling commercial district. Strategically located on one of the city's most prominent streets, this fully equipped restaurant offers exceptional visibility, strong pedestrian traffic, and excellent street-front exposure with prominent signage. The premises are LLBO licensed and accommodate up to 59 seats, making it ideal for a variety of dining concepts. The space features a fully equipped commercial kitchen, four washrooms, and one dedicated parking space, allowing a new owner or operator to begin business operations with minimal setup costs. Positioned just steps from Brampton City Hall, the Rose Theatre, Gage Park, and the Downtown Brampton Innovation District, this prime location benefits from a steady flow of residents, office workers, students, and visitors year-round. Surrounded by high-density residential condominiums, professional offices, retail businesses, and entertainment venues, the property enjoys a strong and diverse customer base. The area is well-served by public transit, including the Brampton GO Station and Züm transit routes, providing convenient access for customers and staff alike. Ongoing residential and commercial development in the downtown core continues to enhance the area's growth and investment potential. Whether you're an experienced restaurateur looking to expand, an entrepreneur launching a new concept, or an investor seeking a prime commercial opportunity, this fully operational restaurant offers the perfect combination of location, exposure, and future growth potential in one of Brampton's most dynamic and rapidly evolving neighbourhoods (id:45725)
69 Pleasant Avenue
Hamilton, Ontario
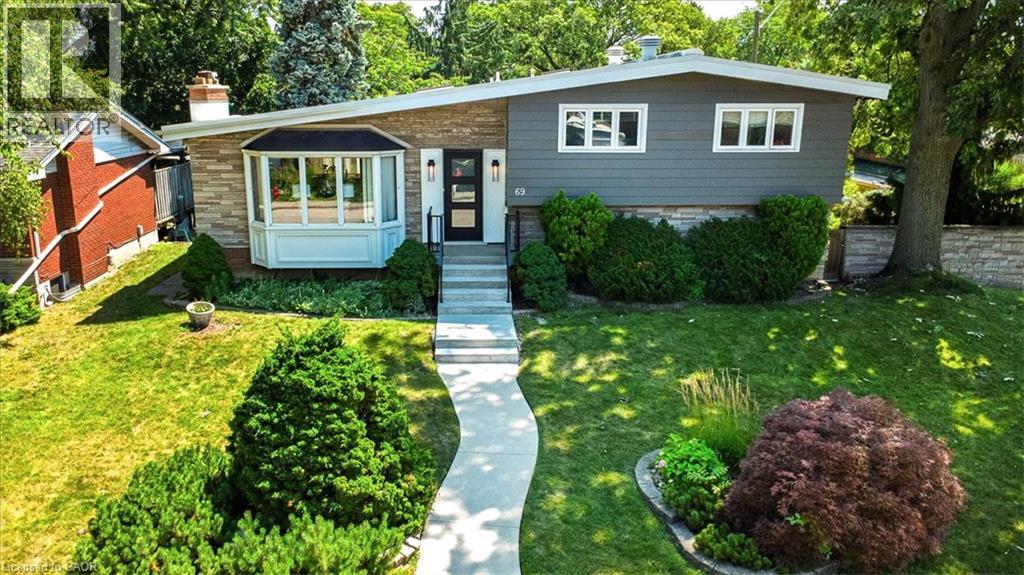
Welcome to 69 Pleasant Avenue, nestled in the highly sought-after Westcliffe neighbourhood on Hamilton's West Mountain. Set on an impressive 68 x 102 ft. corner lot, this well-maintained home offers exceptional space, privacy, and an unbeatable location. Homes of this size in this desirable neighbourhood rarely come to market. Freshly painted throughout, the spacious living and dining rooms are perfect for family gatherings. The bright eat-in kitchen features a skylight and abundant cabinetry for everyday living and entertaining. The primary suite is a true retreat with a vaulted ceiling, private ensuite, and his-and-hers closets. Two additional generously sized bedrooms, each with vaulted ceilings, provide ample space for family or guests. The home offers 2 full bathrooms and 1 half bathroom. The finished lower level adds even more living space with a recreation room, sunroom, 2-piece bathroom, games room, workshop, and dedicated laundry area. A standout feature is the large detached 2-car garage measuring approximately 22'4 x 27'11, complete with three garage doors—two front-facing and one rear-facing—ideal for vehicles, hobbies, storage, or workshop space. Enjoy the spacious yard with an in-ground sprinkler system, perfect for maintaining beautiful landscaping. The home also features a durable flat vented torch-on membrane roof system. Ideally located steps from Colquhoun Park, within walking distance of the Bruce Trail and Dundurn Street stairs, and close to Scenic Drive, Chedoke Falls, Mohawk College, Hillfield Strathallan College, shopping, restaurants, and schools. Quick access to Queen Street Hill makes commuting downtown easy. This is a rare opportunity to own a spacious family home in one of Hamilton's most sought-after West Mountain communities. R.S.A (id:45725)

221 Northwind Street
Ottawa, Ontario
WELCOME TO 221 NORTHWIND STREET, A BEAUTIFULLY MAINTAINED 3 + 1 BEDROOM & 3.5 BATH FAMILY HOME LOCATED ON A PREMIUM CORNER LOT WITH NO SIDE NEIGHBOURS IN THE HEART OF ORLÉANS. Enter into the spacious tiled foyer with coat closet and partial bath, leading to the functional main level featuring hardwood flooring, tons of windows, and multiple living areas. An open concept formal living room and elegant dining room, offers options of a main floor office or play area. The sun-filled living room features a cozy gas fireplace with the adjacent tiled kitchen ft. tons of cabinets and counter space, large centre island, and an eating area with patio doors leading to the fully fenced rear yard. Upstairs, the spacious primary bedroom offers a walk-in closet and 5-piece ensuite bath. Two additional generously sized bedrooms, and full bathroom complete the upper level. The finished lower level features a recreation room, 4th bedroom, 3 pc. bathroom, laundry, and ample storage. The lower level can easily be separated from the main level, offering excellent potential for an in-law suite or future rental income. Step outside to enjoy the fully fenced rear yard with an interlock patio - perfect for entertaining. Additional updates include a new roof (2019) with transferable warranty & freshly painted. Attached single-car garage and extended driveway with 4 car parking complete this move-in ready home. Conveniently located close to schools, parks, shopping, transit, and everyday amenities. 24-hour irrevocable on all offers. OPEN HOUSE SUNDAY AUG 16th 2-4 pm (id:45725)
5 Dieppe Road S
Toronto (Danforth Village-East York), Ontario
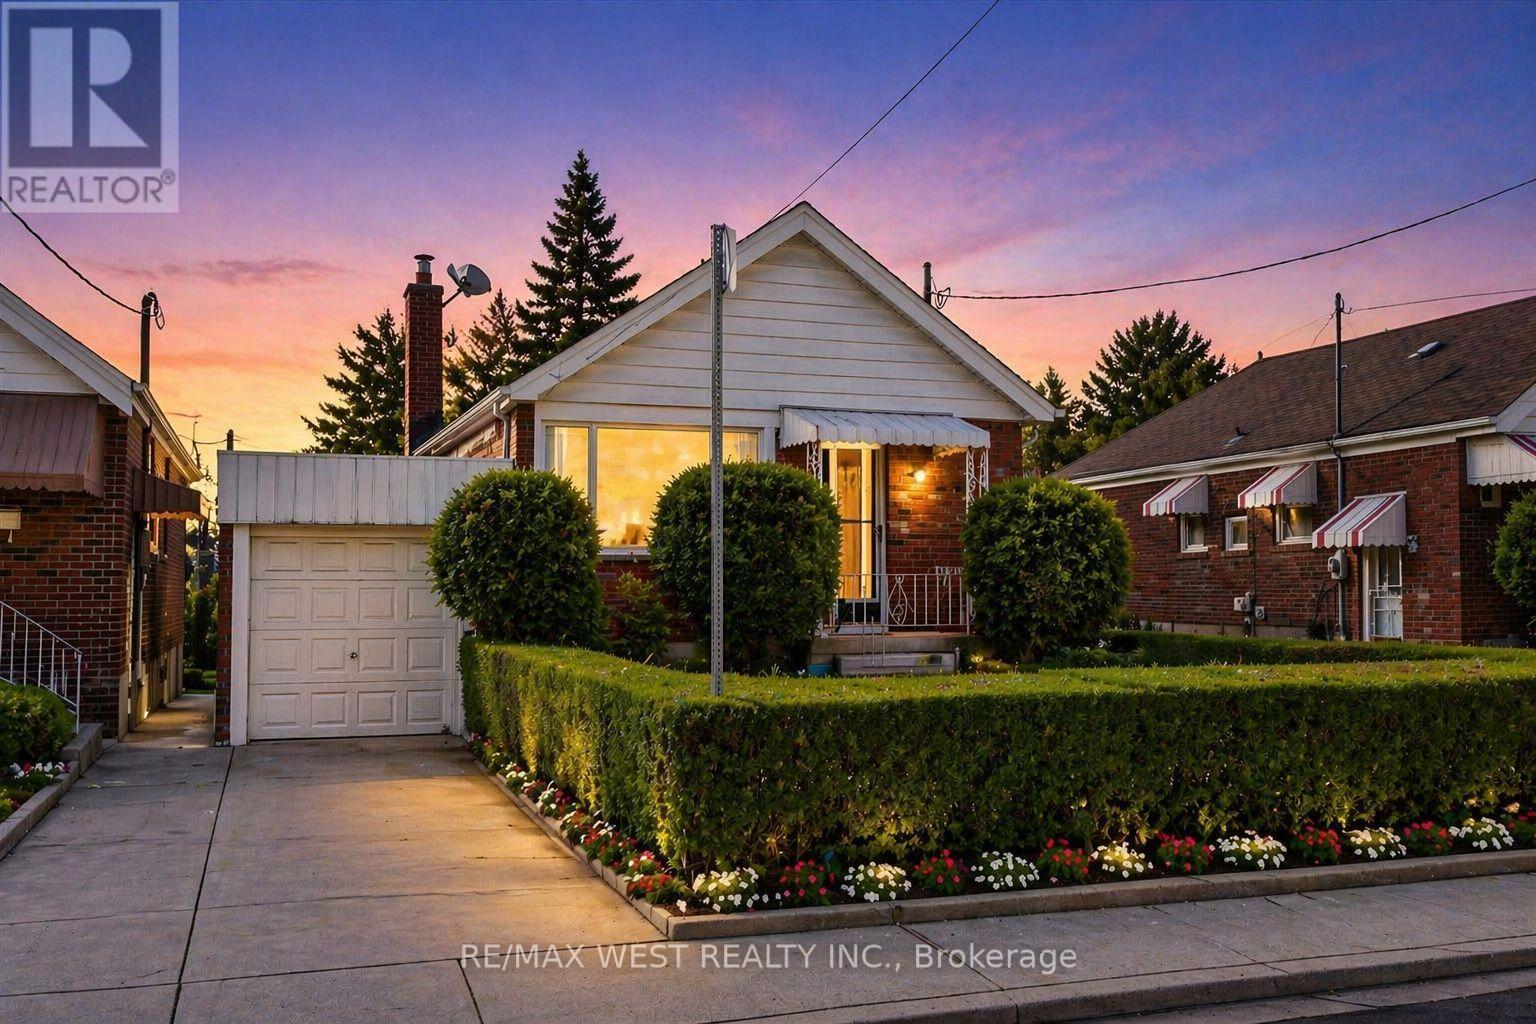
Attention End-Users, Builders & Investors! More than your typical East York bungalow, 5 Dieppe sits on a desirable 34 x 100 ft lot with an attached garage and features a livable 3-bedroom bungalow with a separate entrance, functional layout and parking for 2 vehicles-ideal to move into, renovate over time, or build when ready. Situated on a transforming East York street where new custom homes and redevelopment are already underway. For buyers looking to build, fully approved architectural plans and city-issued building permits are already in place, allowing the purchaser to bypass the lengthy planning and approval process. Approved plans are for an approximately 2,800 sq. ft. custom residence with 4 bedrooms, 3.5 bathrooms, soaring ceilings, an integrated garage and separate basement suite. A standout combination of 34-ft frontage, attached garage, livable existing home and a fully approved custom-build opportunity. Plans and permits available upon request. (id:45725)
5 - 4 Eccles Street
Ottawa, Ontario
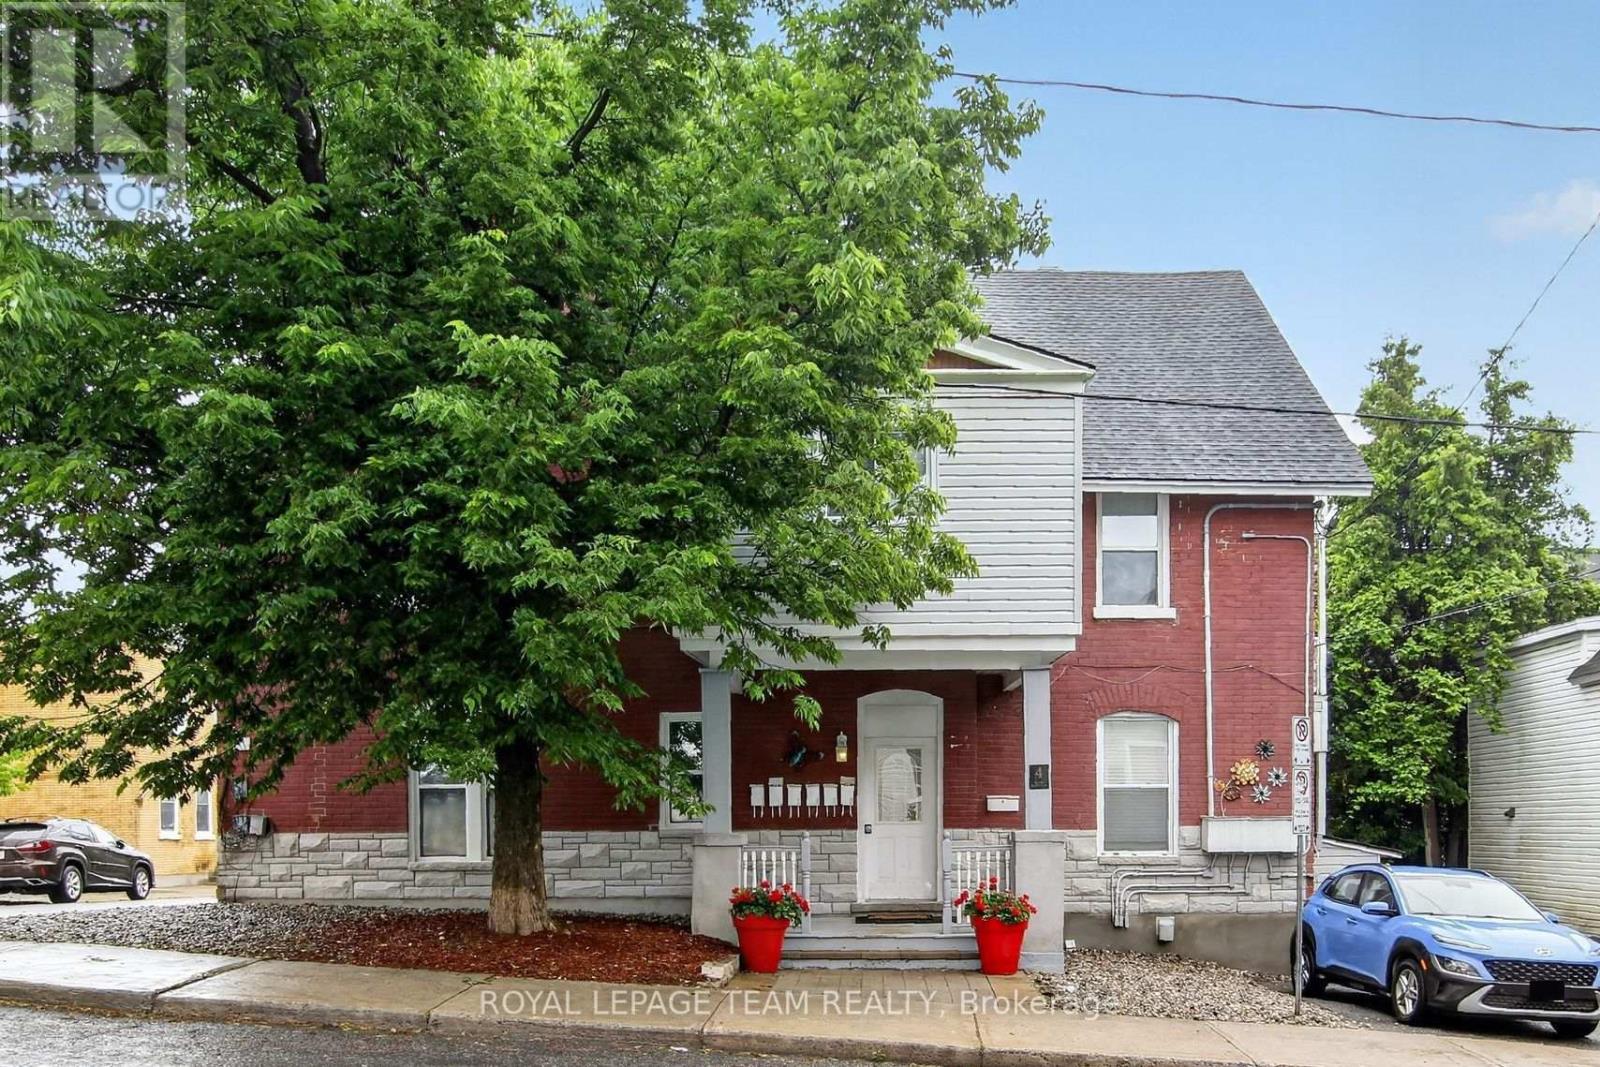
Unit 5 - 4 Eccles Street. Bright, top-floor 2-bedroom apartment in one of Ottawa's most walkable neighborhoods. Enjoy a quiet, well-maintained building just steps from Little Italy, Chinatown, LeBreton Flats and the LRT. The recently renovated unit offers a functional layout, abundant natural light, one included parking space, heat and water included, and additional storage. Ideal for professionals seeking a clean, quiet home close to downtown with easy commuting and excellent restaurants, cafés and recreation nearby. Approximately 700 sq ft, $2,200/month including heat and water (Hydro & internet extra). Available immediately. ** 1 parking space ** Lots of shared storage room. Coin operated laundry in basement. (id:45725)
1205 - 56 Forest Manor Road
Toronto (Henry Farm), Ontario
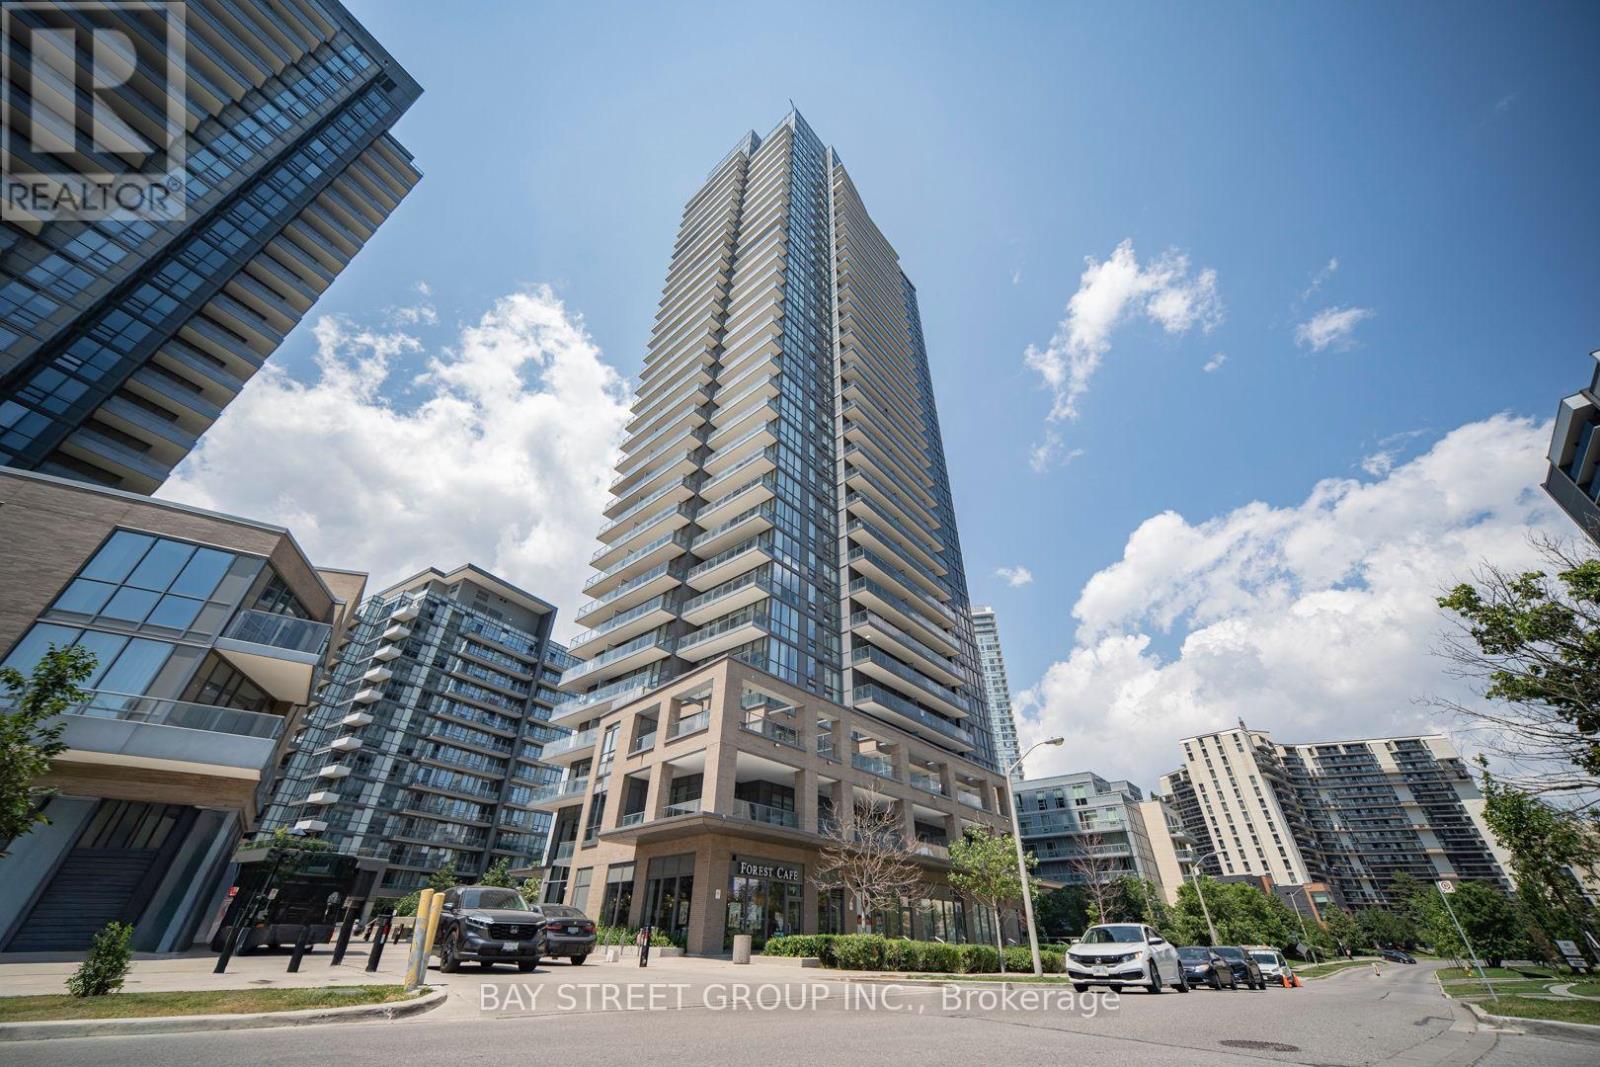
Luxurious Condo In Prime North York Fairview Mall Location! Bright and beautifully maintained 1 Bedroom + Den (custom walk-in closet) with 2 Full Bathrooms, offering a smart and functional layout with 1 Underground Parking and 1 Locker. The spacious open-concept living and dining area is filled with natural light and extends to a large private balcony with open city views. Modern kitchen features quality cabinetry, stone countertops, built-in appliances, and a breakfast island. Located in one of North York's most convenient communities, just steps to Don Mills Subway Station, Fairview Mall, FreshCo, T&T Supermarket, restaurants, parks, library, and community centre. Minutes to Highways 401 & 404, making commuting effortless. (id:45725)
24 Joseph Lichti Lane
Baden, Ontario
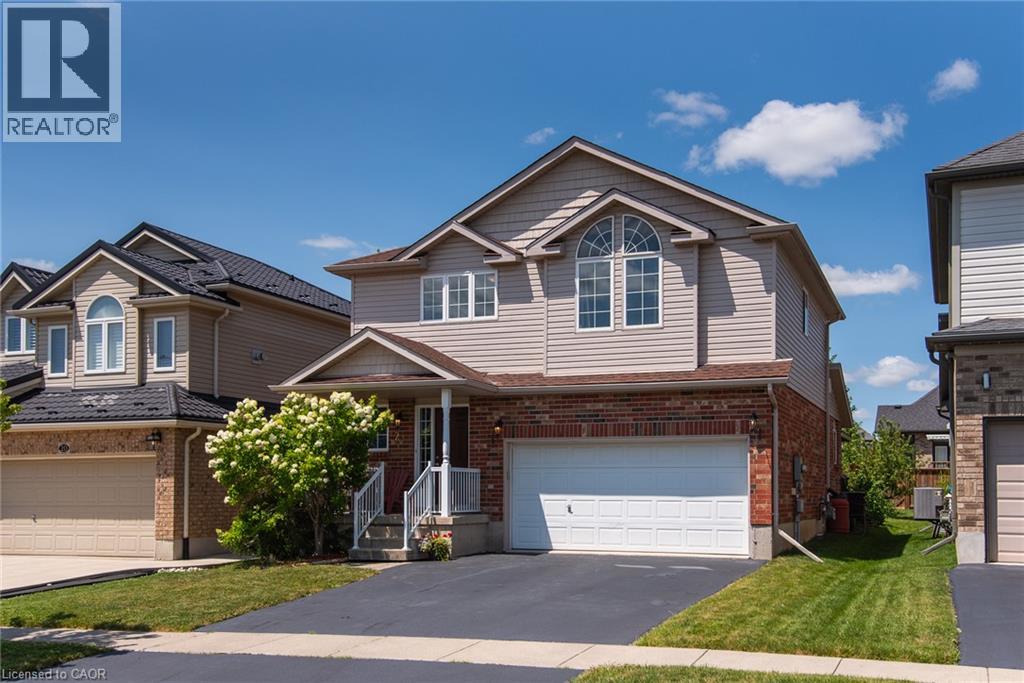
Welcome to this beautifully maintained family home in one of Baden's most sought-after neighbourhoods! Offering 4 spacious bedrooms all conveniently located on the upper level, this home is thoughtfully designed for growing families looking for both comfort and functionality. Bright, welcoming living spaces provide the perfect setting for everyday life, while the well-appointed layout makes entertaining effortless. Step outside to enjoy a wonderful community known for its quiet streets, friendly atmosphere, and exceptional convenience. Located just minutes from schools, parks, walking trails, and local amenities, this is the ideal place to put down roots. With plenty of room for the whole family and an unbeatable location, this is a home you'll be proud to call your own. (id:45725)