
14 Sora Lane
Guelph (Grange Road), Ontario
Welcome to 14 Sora Lane, a brand-new, never-lived-in townhome in the highly sought-after Sora community by Fusion Homes, one of Ontario's most respected builders known for exceptional craftsmanship, innovative design and outstanding customer care. Offering 1,700 sq. ft. of finished living space, including a professionally finished walk-out basement. Designed with today's lifestyle in mind, the bright open-concept main floor features expansive windows, elegant finishes, quartz countertops, premium stainless-steel appliances, and seamless living and dining spaces perfect for everyday living and entertaining. With over $120,000 in upgrades included, every detail has been carefully selected to create a sophisticated and comfortable living experience. Upstairs, the spacious primary suite offers a walk-in closet and a stylish ensuite with a glass-enclosed shower. Two additional bedrooms and a full bathroom provide ample space for family, guests or a home office. The finished walk-out basement adds exceptional versatility and can easily serve as a recreation room, office, media room, or additional family living space. Fusion Homes provides a comprehensive warranty program that averages nearly twice the industry standard, offering homeowners exceptional peace of mind and long-term value. Adding even greater appeal, this home includes designer furniture, allowing buyers to move in and immediately enjoy a fully furnished, professionally styled space. Located in Guelph's thriving east end, residents enjoy convenient access to parks, scenic trails, schools, shopping, dining and everyday amenities. The builder is currently advertising an effective price of $739,900 after the proposed HST rebate. Rebate is subject to government approval, purchaser eligibility and assignment to the builder. Combining premium construction by Fusion Homes, extensive upgrades and quick-closing availability, this is a rare opportunity to own a truly move-in-ready home. Book your showing Today! (id:45725)
27 Sora Lane
Guelph (Grange Road), Ontario
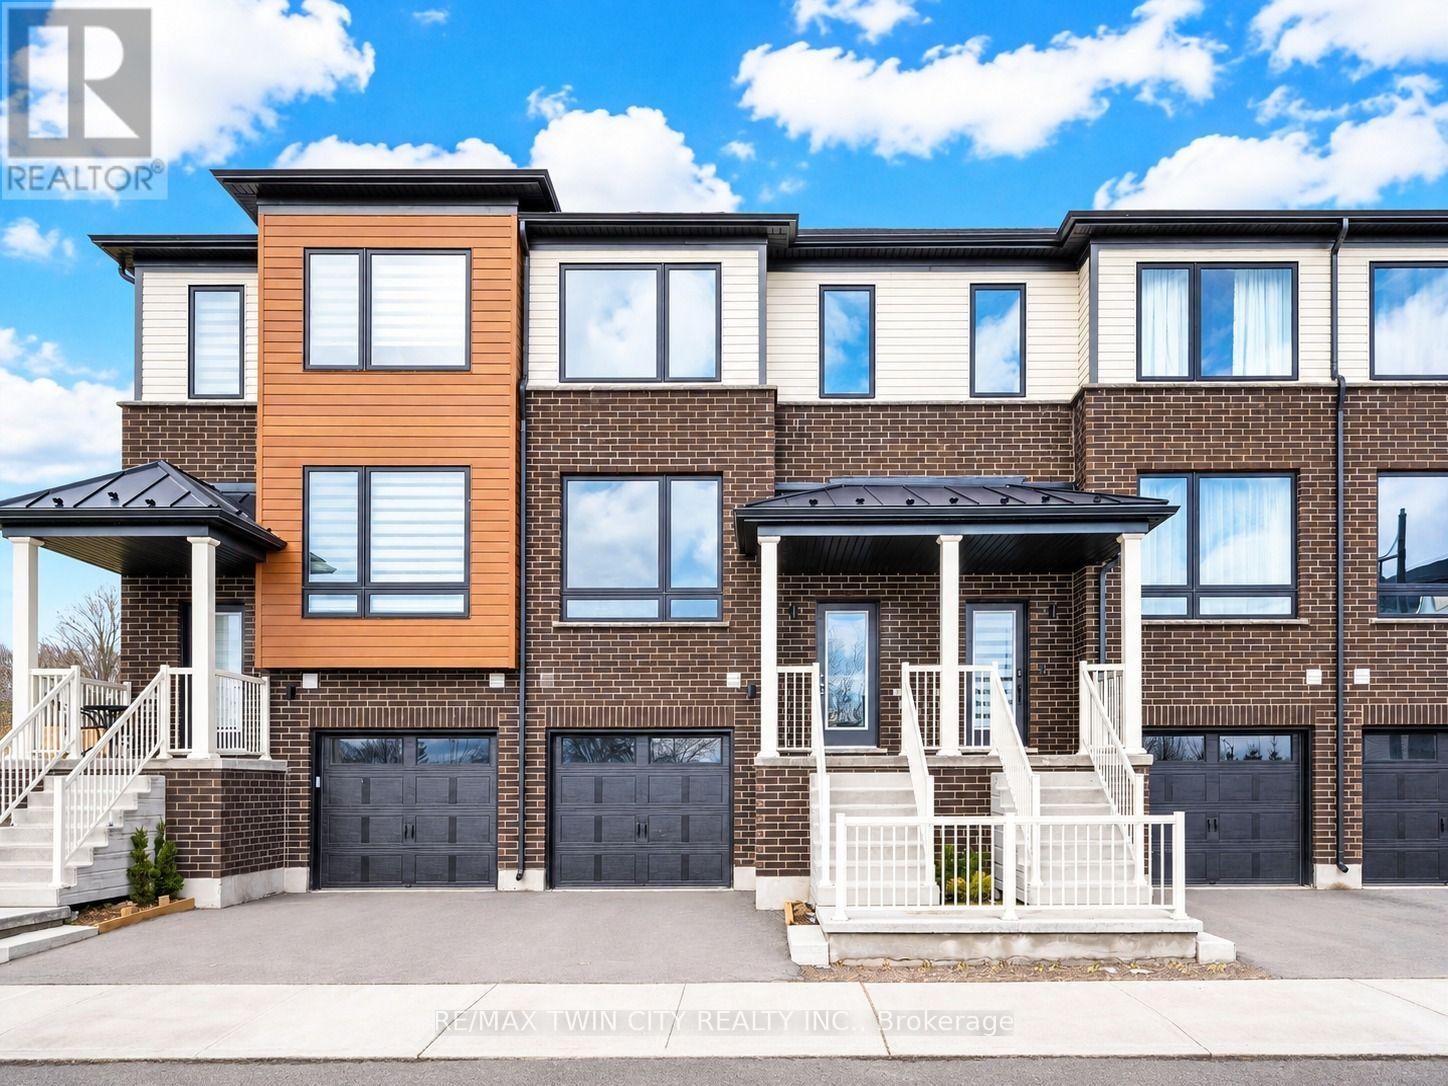
Welcome to 27 Sora lane, at The Glade by Fusion Homes, an exceptional opportunity to own a beautifully crafted townhome in one of Guelph's most exciting and family-friendly new communities. Built by Fusion Homes, an award-winning builder renowned for superior craftsmanship, innovative design and an industry-leading homeowner experience, this stunning residence showcases the quality and long-term value. Offering approximately 1,655 sq. ft. of finished living space across three fully finished levels, this move-in-ready includes $100,000 in upgrades. The bright and inviting main floor features an open-concept layout perfect for everyday living and entertaining. The spacious eat-in kitchen is highlighted by premium finishes, ample cabinetry and direct access to an elevated deck. A convenient powder room and welcoming living room complete the main level. Upstairs, the luxurious primary retreat offers a walk-in closet and a beautifully appointed ensuite featuring a glass-enclosed shower. Two additional bedrooms and a full bathroom provide comfortable accommodations. The fully finished walk-out lower level adds incredible versatility and additional living space, complete with a full bathroom, laundry area, and direct access to the private garage. Living at Sora means enjoying convenient access to parks, walking trails, schools, shopping, dining, and everyday amenities. Homeowners will also appreciate the Fusion Homes difference, including a comprehensive warranty program that averages nearly twice the industry standard, providing exceptional peace of mind and confidence in your investment. The builder is currently advertising an effective price of $724,900 after the proposed HST rebate. Rebate is subject to government approval, purchaser eligibility, and assignment to the builder. This exceptional property offers an outstanding opportunity to experience modern, low-maintenance living in one of Guelph's most desirable new communities. Book your private showing today! (id:45725)
410 - 11 Rebecca Street
Hamilton (Beasley), Ontario
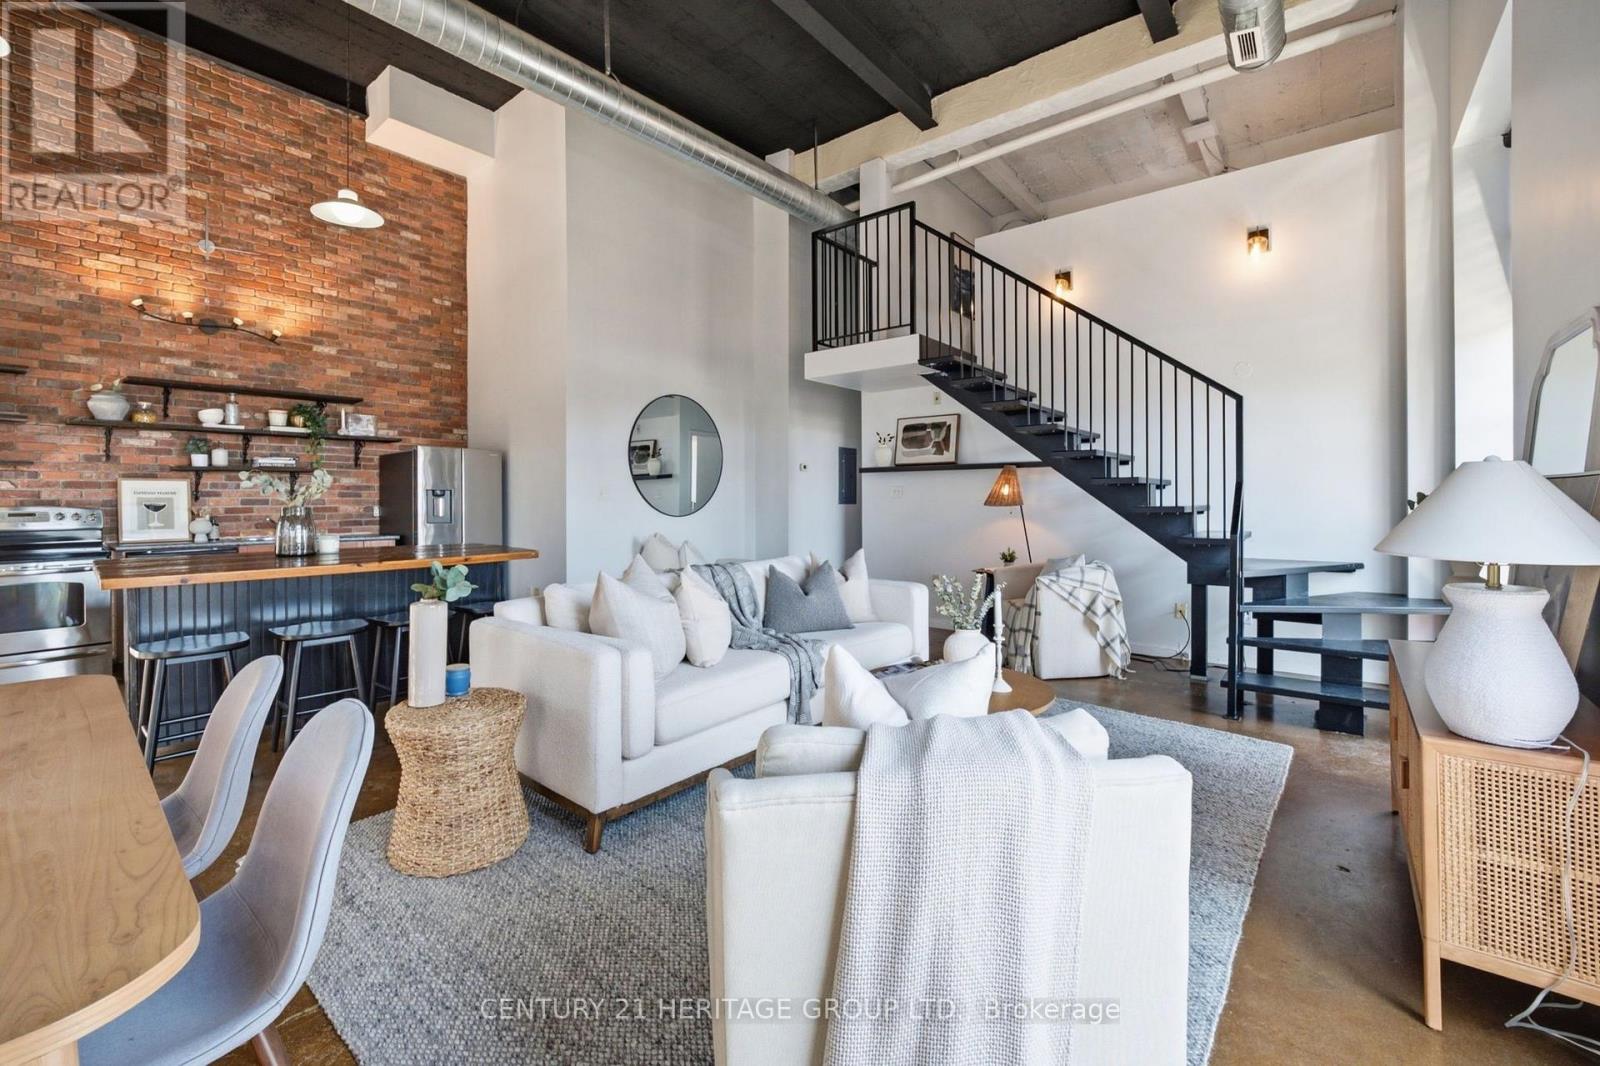
Experience authentic New York loft living at the iconic Annex Lofts, one of Hamilton's most distinctive boutique condominium buildings. This exceptional two-storey penthouse blends industrial character with modern urban living, featuring soaring 16-foot ceilings, dramatic warehouse-style windows, exposed ductwork and piping, polished concrete floors, and a striking open-riser staircase leading to the loft-level bedroom. The bright open-concept design creates an impressive sense of space while maintaining the warmth and character that make true lofts so desirable. Adding to its rarity, this is one of only seven suites in the building to include an exclusive parking space. Perfectly positioned in the heart of downtown Hamilton, you're steps from King William's celebrated Restaurant Row, James Street North's vibrant arts district, Supercrawl, FirstOntario Centre, Hamilton Farmers' Market, Bayfront Park, TD COLLISIEUM, Library, cafés, boutiques, grocery stores, St. Joseph's Healthcare, Hamilton General Hospital, and both West Harbour and Hamilton GO Stations. Enjoy easy access to the waterfront, Royal Botanical Gardens, the Bruce Trail, everything that makes this an exciting urban Address to call home With a Walk Score of 100, this is city living at its finest. A great opportunity to own an authentic loft in one of Hamilton's most iconic boutique buildings. (id:45725)
7 - 237 Melrose Street
Toronto (Mimico), Ontario
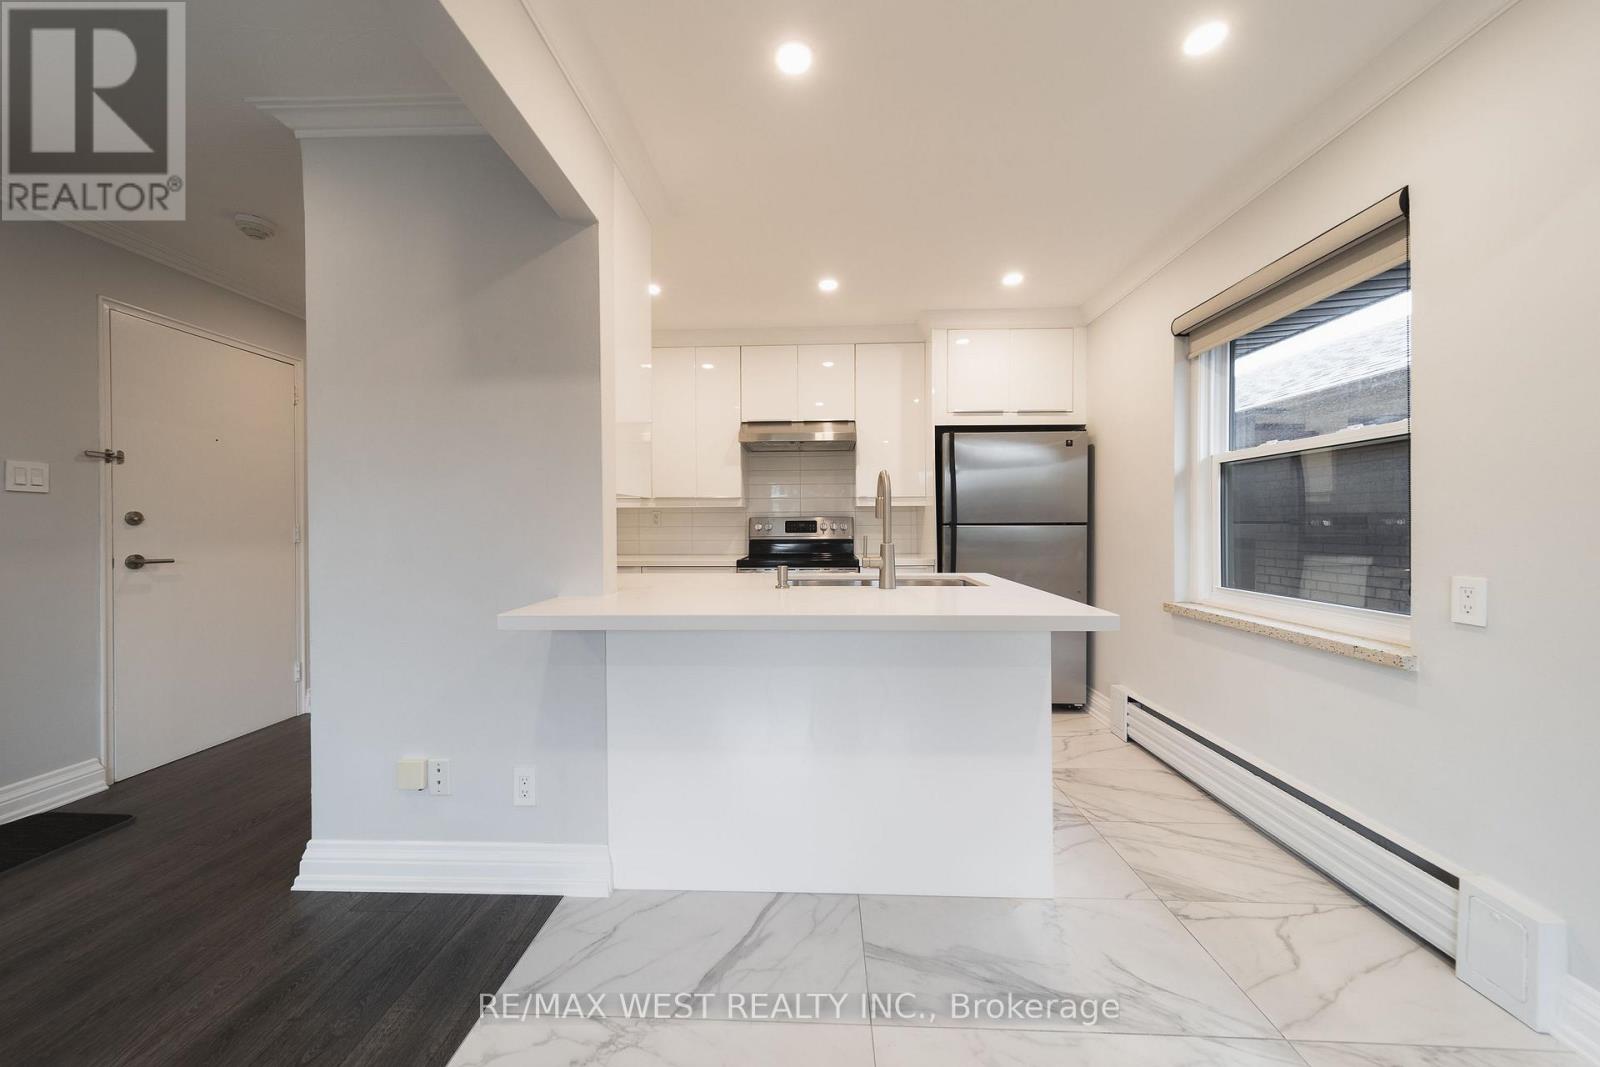
This fully renovated apartment at 237 Melrose Avenue offers the kind of room you rarely find in newer rentals. Set in a well-maintained low-rise building in Mimico, it comes with parking, a locker, and a bright, practical layout that actually gives you space to live. Inside, you'll find updated laminate flooring throughout, pot lights throughout, a renovated open-concept kitchen with stone countertops, stainless steel appliances and a breakfast bar, plus generous living and dining space. Both bedrooms are properly sized, and the updated four-piece bathroom is clean and modern. The building is quiet, well cared for and conveniently located close to the Gardiner, shops and restaurants along Royal York and Lake Shore, and an easy connection to Royal York subway station. Local favourites like SanRemo Bakery are nearby, along with cafés, parks and the Mimico waterfront. Parking and locker are included. The only utility you pay for is hydro. (id:45725)
Lower Unit - 130 Letitia Street
Barrie (Letitia Heights), Ontario
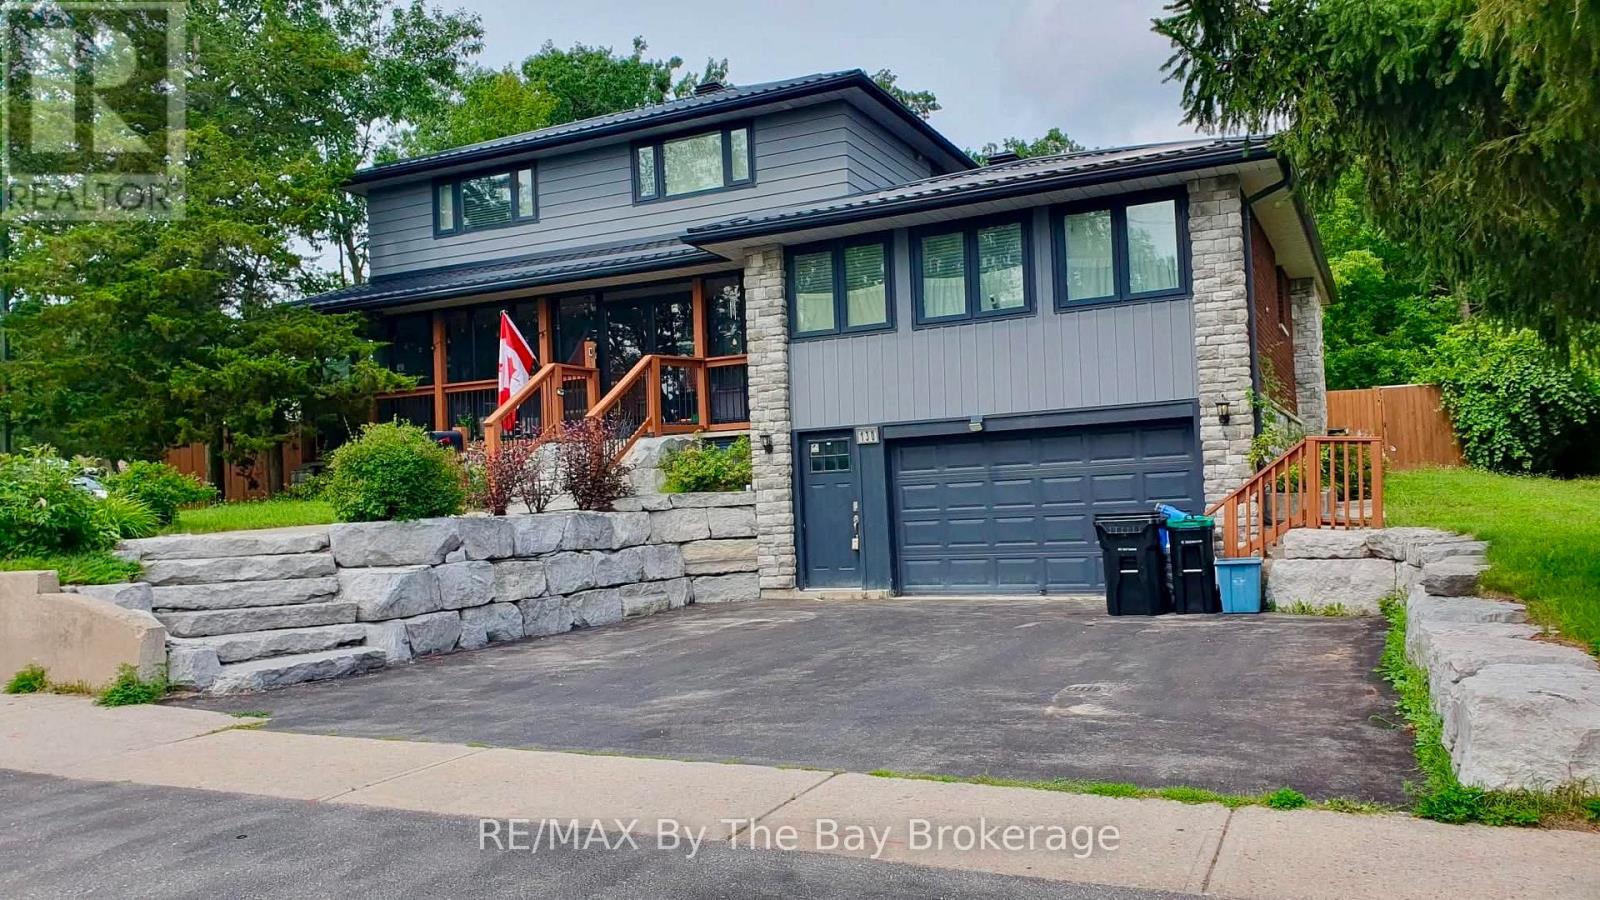
Spacious Basement Unit With Private Entrance Offering 1 Bedroom + Den. Separate Entrance Provides Easy Access To Unit Located At The Front Of The Home. Large Open Concept Kitchen & Living Room Space. Spacious Primary Bedroom With Close Proximity To 4Pc. Bathroom. In-Suite Private Laundry. 1 Parking Space On Driveway For Tenants Use. Tenant To Pay 40% of utilities. (id:45725)
15 Wood Dale Drive
St. Catharines (Glendale/glenridge), Ontario
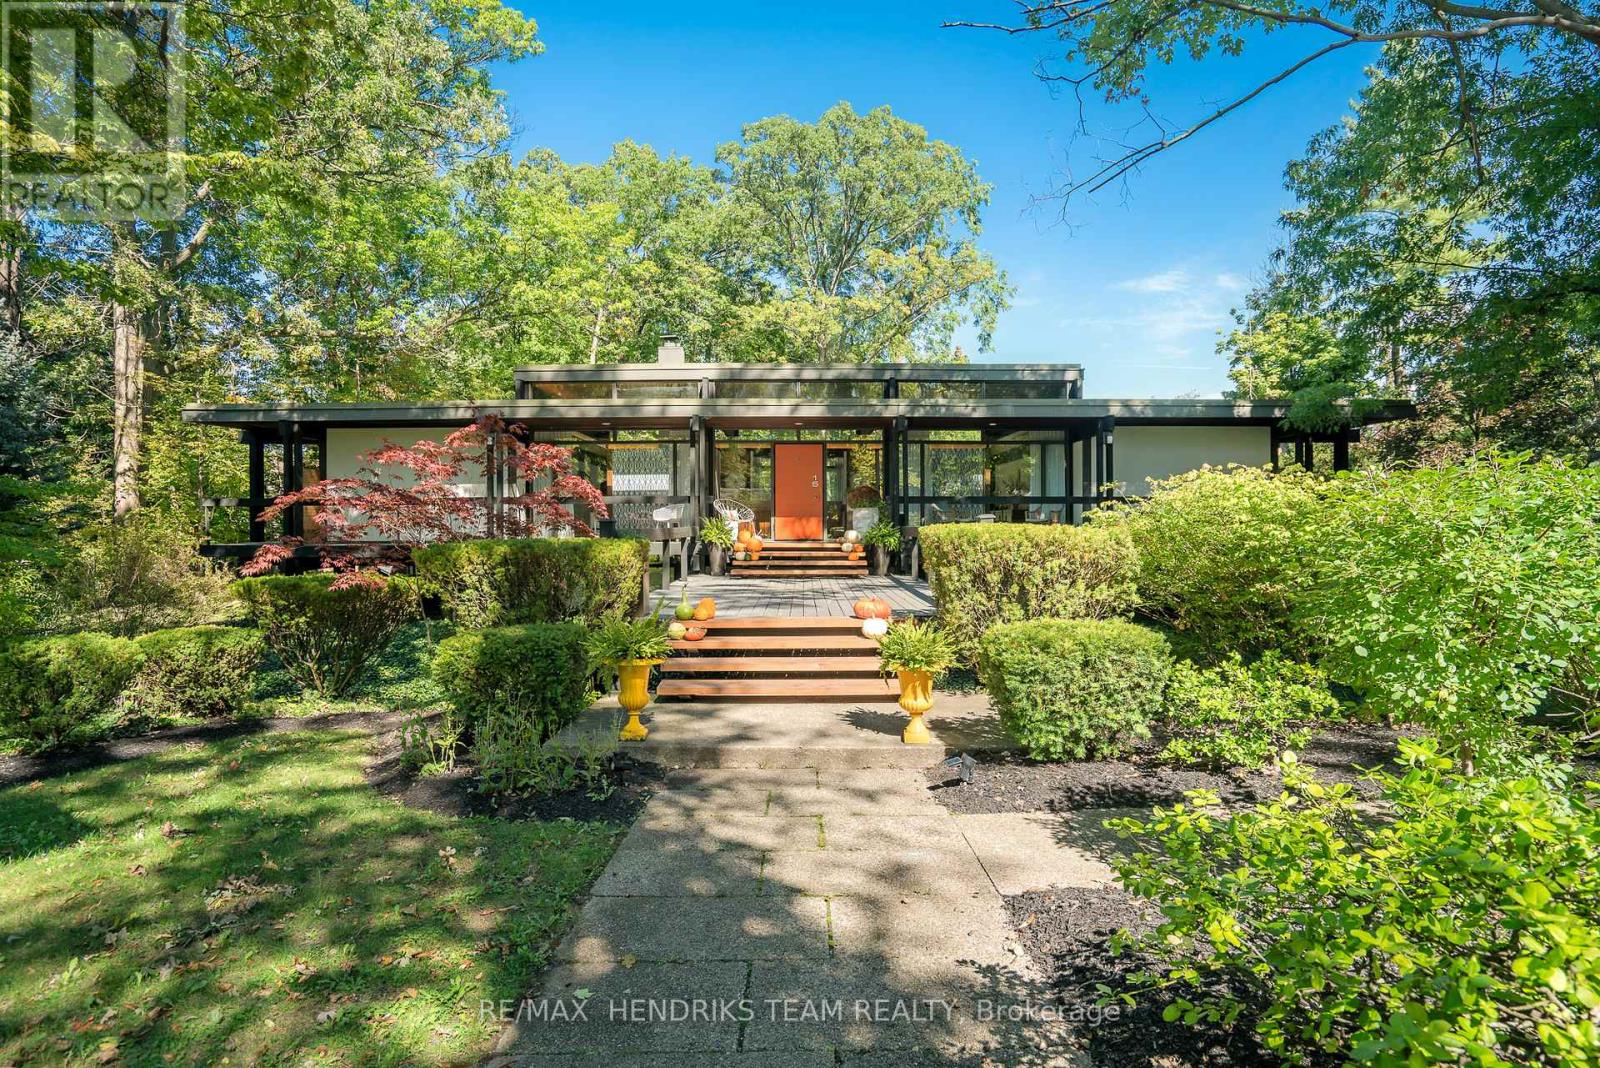
The opportunity to live in one of Niagara's most well known mid-century modern masterpieces. Situated on a massive double pie shaped treed lot on a quiet street at the bottom of the escarpment just below Brock University. Approx. 3,000 square feet of finished living space. Designed by award winning architects Secord & Herzog in 1960. Post and beam construction with floor to ceiling glass panels surrounding the home allowing for great nature views and an abundance of light to stream thru. Double carport plus room for another 4 cars in the driveway. A pathway leads across a footbridge to the front door. Step inside and discover a reminiscent bygone era converging with modernism. Huge renovated kitchen features stainless steel appliances including Fisher Paykel drawer dishwasher, Wolf gas range with custom hood, large walk-in wine cabinet for up to 300 bottles, back painted glass wall, stainless steel counters and a 10 foot island with quartz counters. Hardwood floors throughout the main floor and lamb's wool carpeting in the lower level. Possible main floor bedroom was used as a playroom and office. "Floating" woodburning fireplace in the huge combined living & dining room area. 2 piece bath on main. The lower level is only a few feet below grade and offers two bedrooms both with ensuites - one with a tub and one with a glass shower. The rec room has an adjacent pool change room and walk-up to the back yard. Back on the main floor, 3 sets of patio doors lead out to balcony style decking that surround the entire home. And wait till you get a chance to enjoy the incredible backyard! Tiered fibreglass spa and pool new in 2021 - gas heated to extend the season. The pool is surrounded by 2,000 square feet of patio area and mature trees for added privacy. One of a kind living in a one of a kind home and property! Note: Co-owner is the Listing Agent. Tenant for the past 4 years is now vacating. All photos shown are from prior to the tenant's occupancy of the home. (id:45725)
55 - 2120 Rathburn Road E
Mississauga (Rathwood), Ontario
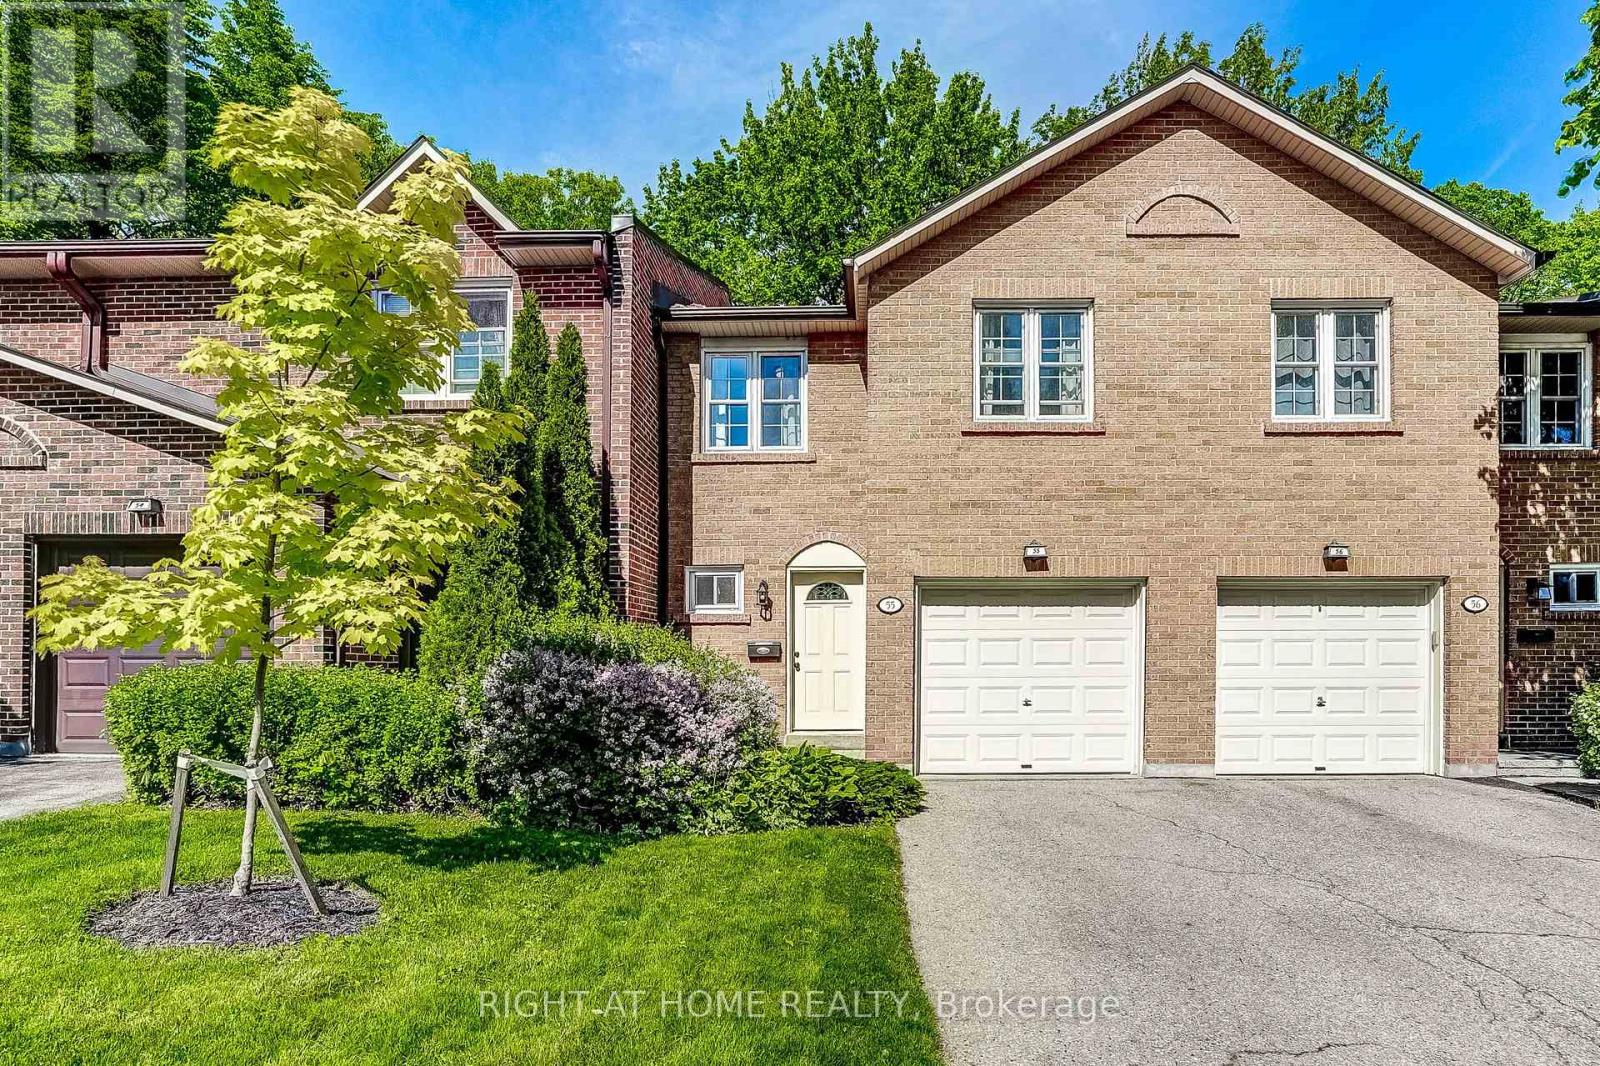
Beautifully renovated 4-bedroom, 4-bathroom home backing onto a serene ravine in sought after Rathwood. Renovated from top to bottom, this home delivers modern comfort, thoughtful design, and a natural setting. The main floor features hardwood flooring, abundant natural light, and a seamless flow between living, dining, and kitchen spaces. Highlights of the renovated kitchen include quartz countertops and new stainless steel appliances (dishwasher 2026, stove 2025). Walk out to a patio where tranquil ravine views greet you in the morning and evening. Four bedrooms, an ensuite bathroom, and a tastefully renovated main bathroom complete the upper level. The finished basement offers a wood-burning fireplace, laundry room with storage cabinets, and a bathroom. Upgrades include an owned furnace with humidifier (2020) and high-efficiency A/C (2021). Located within the highly regarded Glenforest Secondary School catchment and across the creek from Centennial Park, this move-in ready home delivers on every front. Maintenance fee covers water, cable TV, internet, exterior upkeep (roof, driveway, garage door, front and rear doors, exterior brick, all windows), snow removal, grass cutting, and hedge trimming. Complex offers visitor parking, playgrounds, and a tennis court. (id:45725)
501 - 2180 Marine Drive
Oakville (Br Bronte), Ontario
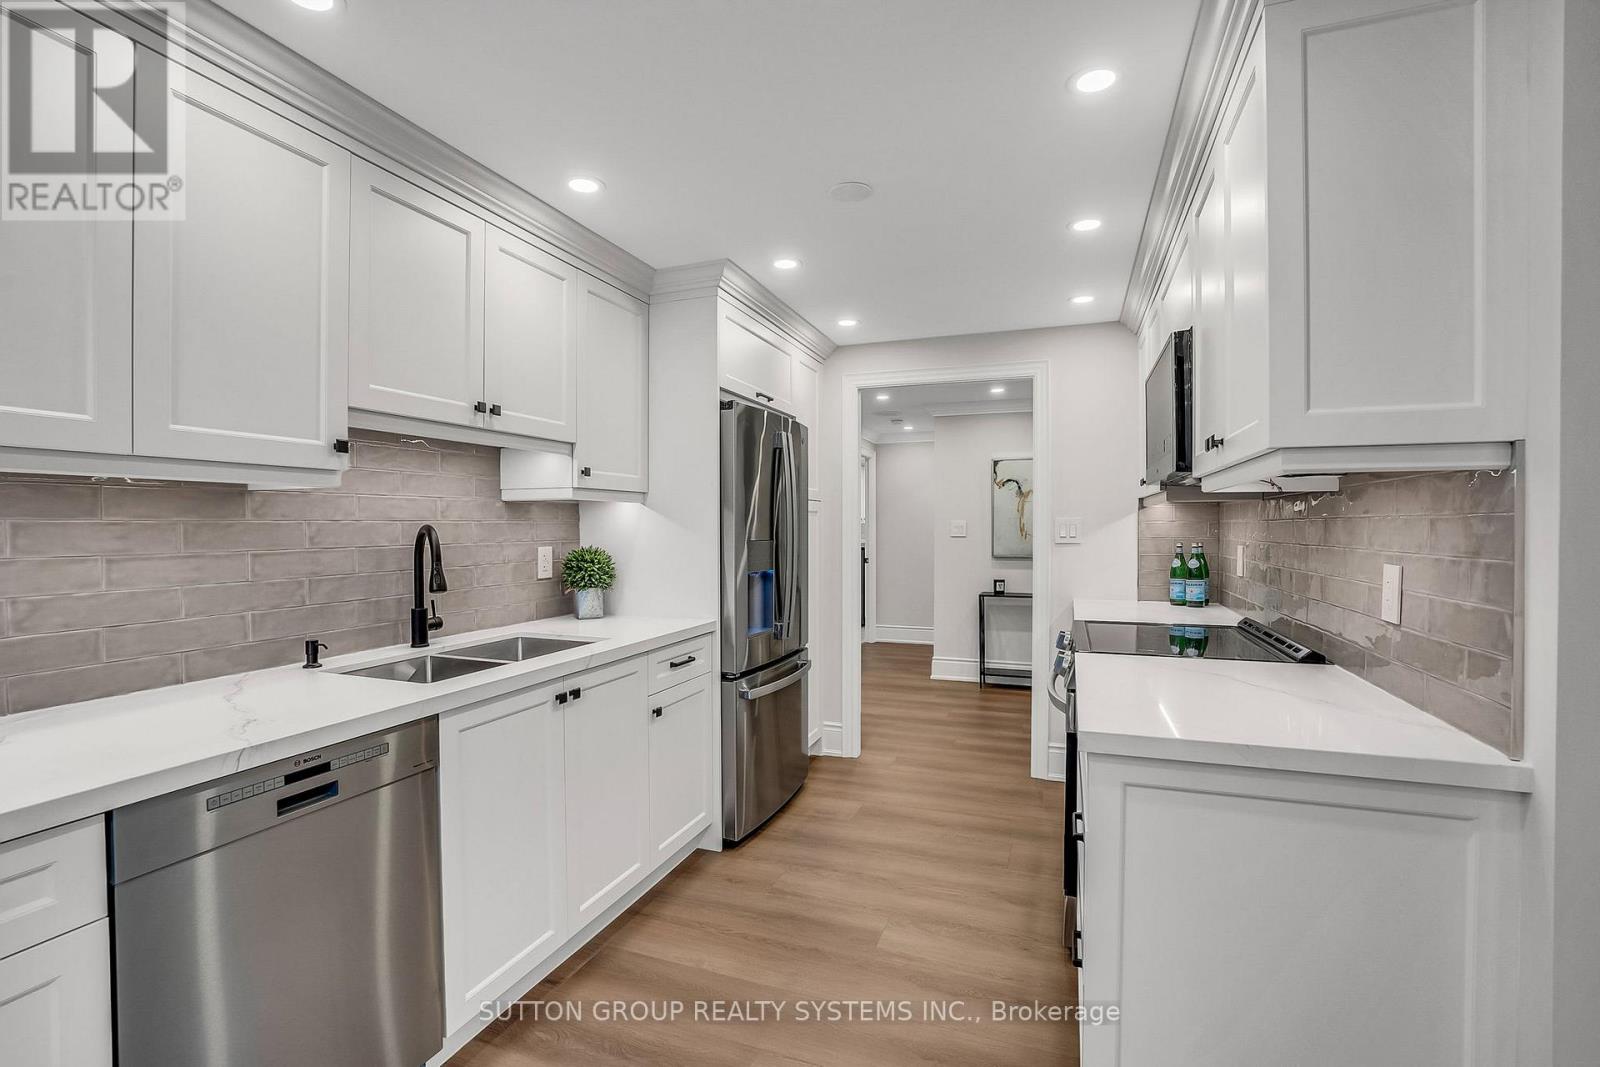
Introducing a newly renovated condominium offering an exceptional blend of elegance and comfort. This corner suite spans approximately 1,830 sq. ft. The desirable split layout seamlessly integrates open-concept living and dining areas with a spacious eat-in kitchen. This residence features two generously sized bedrooms, two full bathrooms, and a versatile den, combined with a sun-drenched solarium that is perfect for a home office, reading nook, or creative space. Every detail has been curated with discerning taste in mind. The custom chef's kitchen is a culinary masterpiece, featuring bespoke cabinetry, quartz c-tops, subway tile backsplash, pot lighting, under-cabinet light and brand-new stainless steel appliances, including a Bodega dual-zone wine fridge. The expansive living room radiates modern charm, while the primary suite offers a tranquil retreat with double custom closets and a spa-inspired ensuite. The second bedroom provides ample storage and equal comfort for family or guests. Elegant finishes abound: wide-plank laminate flooring t/out, smooth ceilings adorned with refined 7-inch crown mouldings, 7.25-inch baseboards, upgraded door casings and hardware, sleek interior doors, modern light fixtures, and screw-less wall plates subtly elevate the overall aesthetic. A full-size laundry room and abundant in-suite storage. This unit features an underground parking space and a private locker. Set within the prestigious Ennisclare II on the Lake community, this residence is nestled on five acres of immaculately landscaped grounds in the heart of vibrant Bronte Village. Residents enjoy access to an array of first-class amenities, including an indoor pool, fully equipped fitness centre, sauna, tennis and squash courts, party and billiards rooms, golf driving range and residents' lounge. (id:45725)
43 Bowie Avenue
Toronto (Briar Hill-Belgravia), Ontario
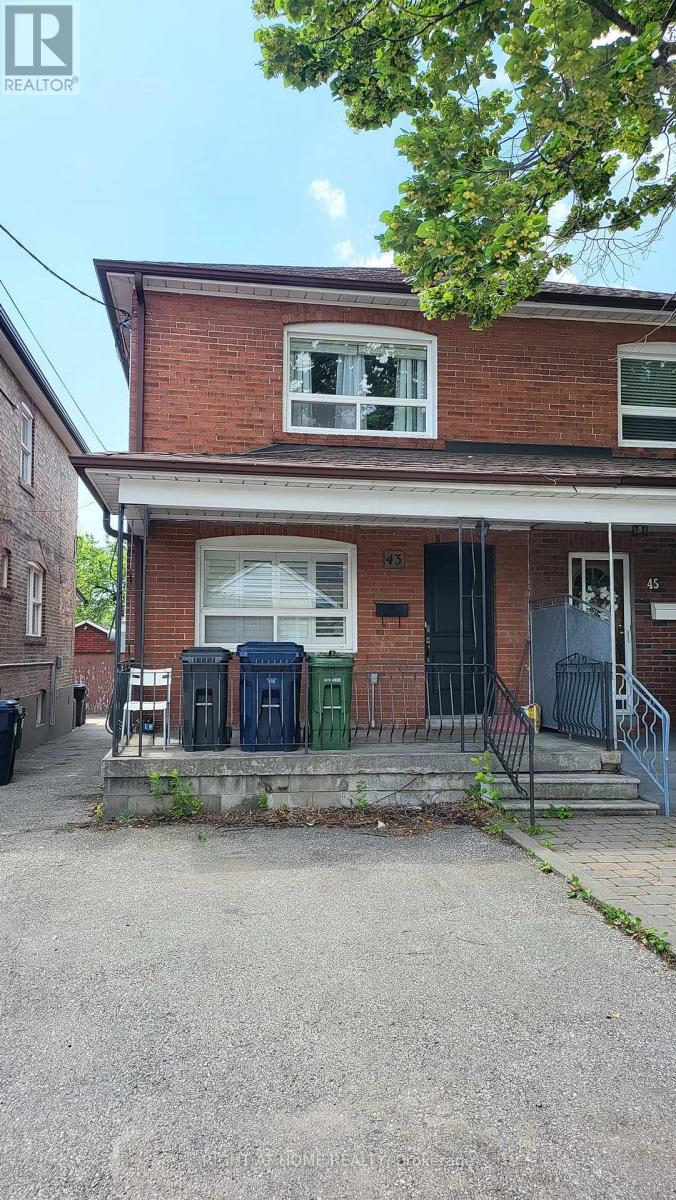
Cozy Upgraded Living near Upcoming Eglinton LRT line. Upgraded Kitchen: Cabinets, Pantry, Backsplash, and Faucet; Over 30 LED Pot-lights; Upgraded Furnace/Central Air Conditioning; Upgraded Electrical, Shingles, Bathrooms, Shutters, Baseboards/Trim, Crown Moulding, Front Door, Smooth Ceilings, Open Riser Stairs, Tiled Cold Room. Newer Hardwood Main Floor. Garage for owner's storage. Rare Walk-Up Bsmt Separate Entrance. (id:45725)
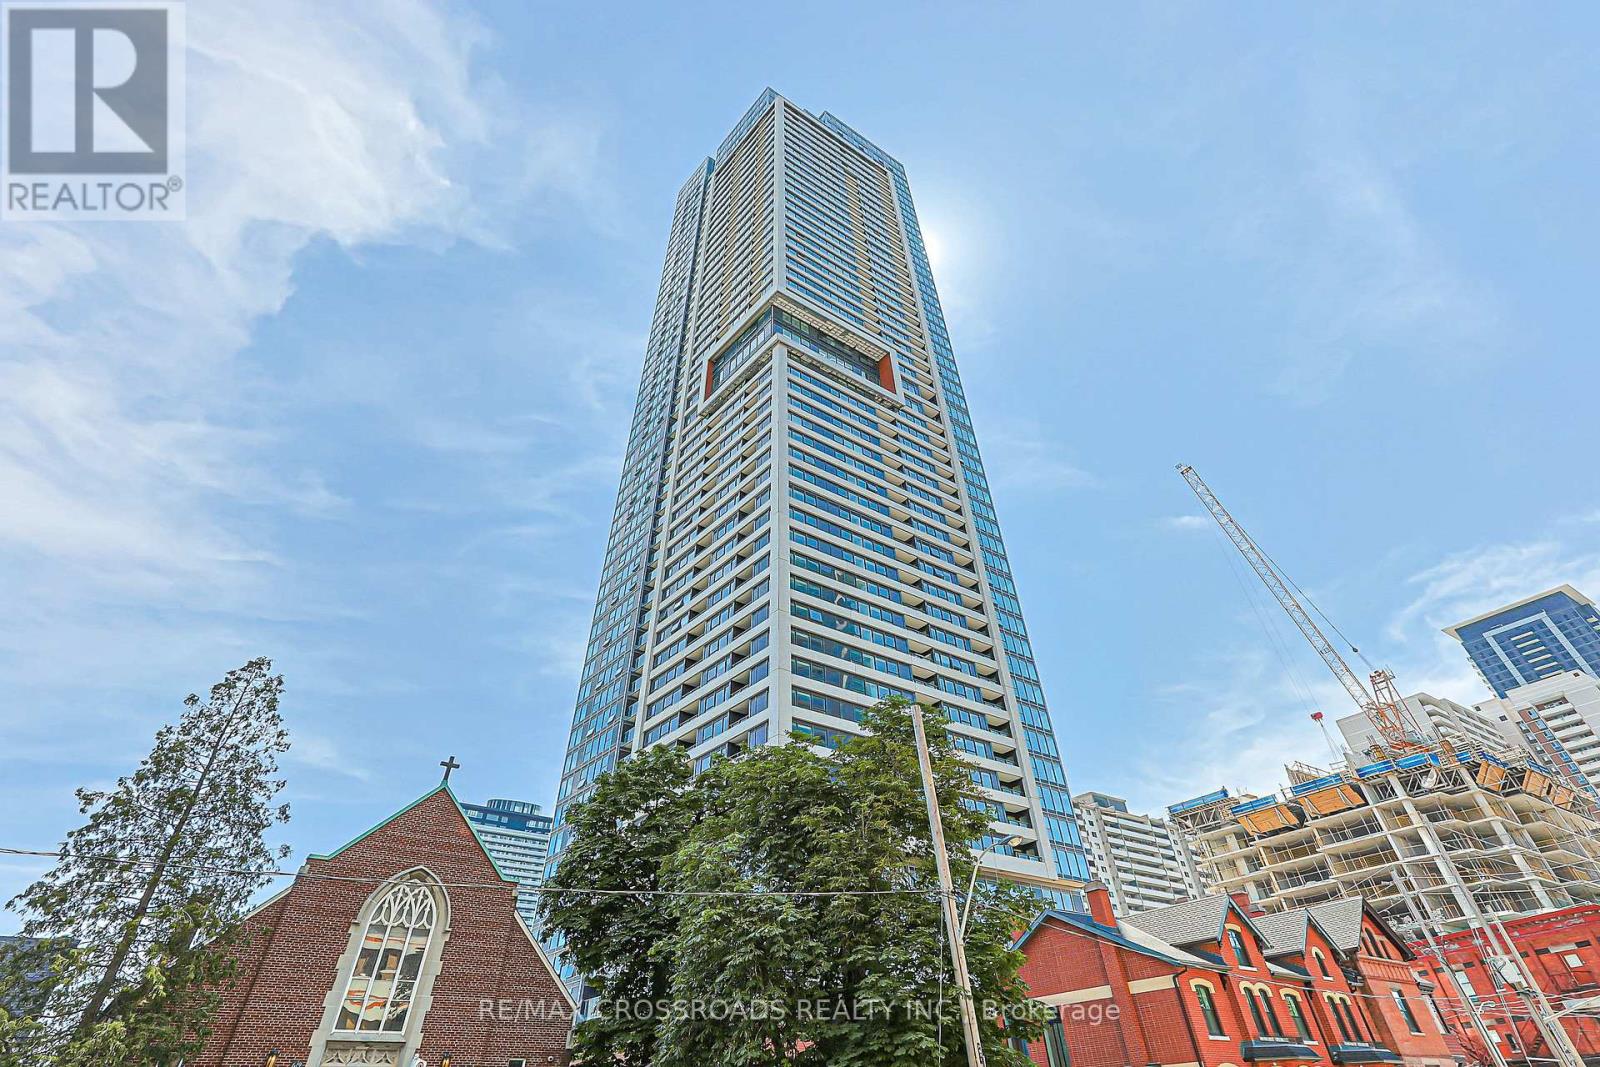
1204 - 609 Sherbourne Street
Toronto (North St. James Town), Ontario
Experience elevated urban living in this brand-new, never-lived-in corner suite offering over 1,100 sq. ft. of bright, thoughtfully designed living space with premium finishes and unobstructed green views. The functional split-bedroom layout features an open-concept living, dining, and kitchen area with built-in appliances, custom cabinetry, and abundant natural light. The spacious primary bedroom features a large closet and a well-designed ensuite bathroom, while the additional bedrooms are ideal for family, guests, or a home office. Enjoy outstanding amenities, including a 24-hour concierge, fitness centre, yoga and spin studios, co-working lounge with meeting rooms, party room, private dining room, theatre, music and games rooms, children's room, guest suite, pet wash station, secure parcel storage, and beautifully landscaped outdoor terraces with BBQs and lounge seating. Located just a 1-minute walk to Sherbourne Subway Station, with grocery stores, cafes, restaurants, Yorkville, and the scenic Rosedale Ravine nearby, this exceptional home offers the perfect blend of luxury, convenience, and nature. Furniture shown in the photos has been virtually staged and is not included in the sale. Property taxes have not yet been assessed. (id:45725)
11 Rebecca Street Unit# 410
Hamilton, Ontario
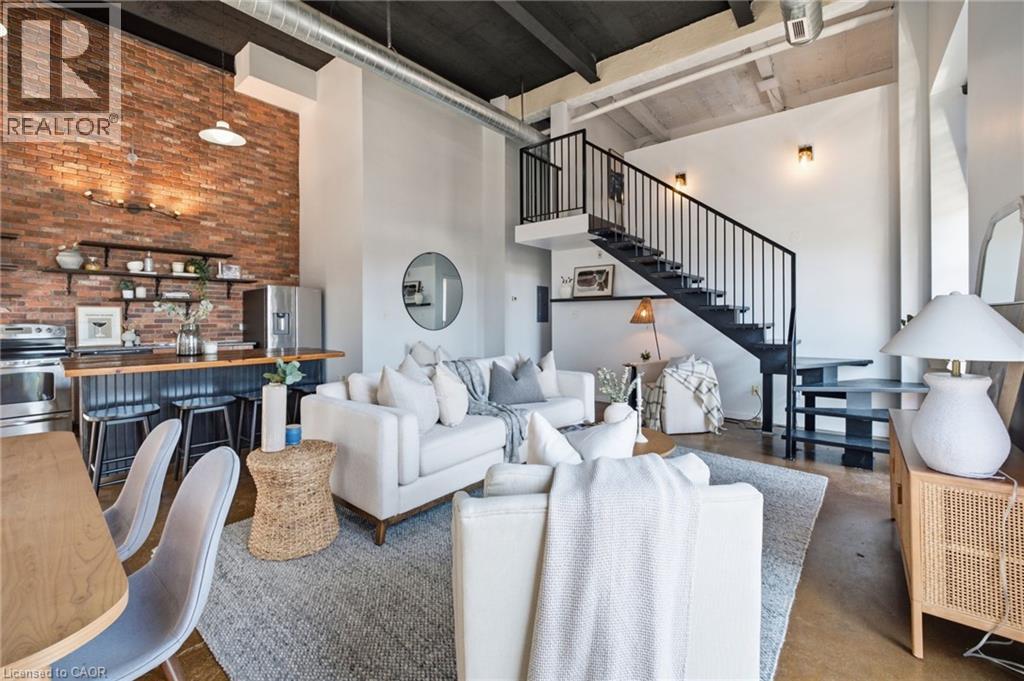
Experience authentic New York loft living at the iconic Annex Lofts, one of Hamilton’s most distinctive boutique condominium buildings. This exceptional two-storey penthouse blends industrial character with modern urban living, featuring soaring 16-foot ceilings, dramatic warehouse-style windows, exposed ductwork and piping, polished concrete floors, and a striking open-riser staircase leading to the loft-level bedroom. The bright open-concept design creates an impressive sense of space while maintaining the warmth and character that make true lofts so desirable. Adding to its rarity, this is one of only seven suites in the building to include an exclusive parking space. Perfectly positioned in the heart of downtown Hamilton, you’re steps from King William’s celebrated Restaurant Row, James Street North’s vibrant arts district, Supercrawl, FirstOntario Centre, Hamilton Farmers’ Market, Bayfront Park,TD COLLISIEUM, Library, cafés, boutiques, grocery stores, St. Joseph’s Healthcare, Hamilton General Hospital, and both West Harbour and Hamilton GO Stations. Enjoy easy access to the waterfront, Royal Botanical Gardens, the Bruce Trail, everything that makes this an exciting urban Address to call home With a Walk Score of 100, this is city living at its finest. A great opportunity to own an authentic loft in one of Hamilton’s most iconic boutique buildings. (id:45725)
140 Country Club Drive
Cambridge, Ontario
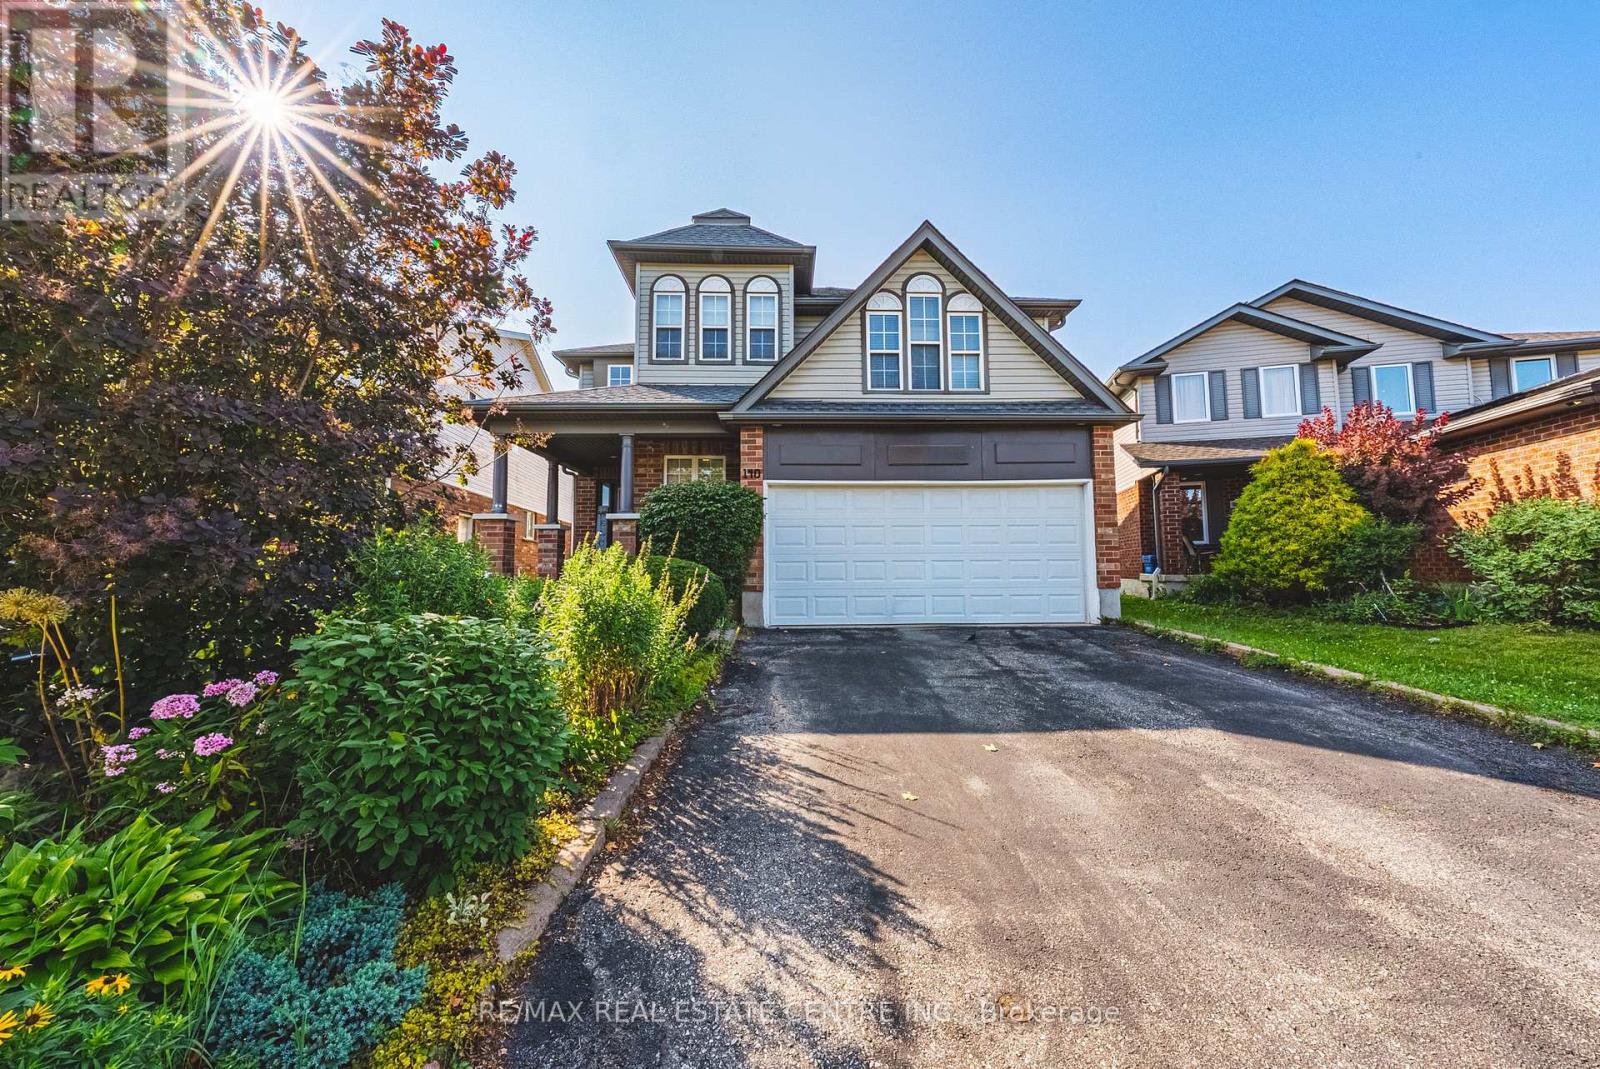
OVER 5,400 SQ. FT. OF FINISHED LIVING SPACE - AN EXCEPTIONAL HOME AT AN EXCEPTIONAL VALUE! Some homes simply cannot be appreciated by the numbers alone-and this is one of them. Offering more than 4,000 sq. ft. above grade PLUS approximately 1,400 sq. ft. of beautifully finished lower-level living space, this remarkable home delivers the kind of size, flexibility and amenities that are incredibly difficult to find. From the moment you step inside, the sheer scale impresses. The grand foyer is virtually the size of a living room, with soaring ceilings open to the second level, creating an unforgettable first impression. One of this home's most valuable and rare features is its main-floor bedroom with a full bathroom-ideal for an aging parent, extended family member, guests, or anyone who prefers to avoid stairs. Upstairs, you'll find FOUR additional bedrooms PLUS a dedicated office, providing exceptional space for a large or multi-generational family without sacrificing privacy or work-from-home needs. And then there's the finished lower level-an entertainer's dream and an extension of the home's already incredible living space. Enjoy your own private home theatre, wine cellar and home gym, with plenty of additional room to relax, entertain and spread out. With 5 bedrooms, 4 bathrooms, a dedicated office, theatre, wine cellar, gym and more than 5,400 sq. ft. of finished space, this is not your typical family home. It is a property designed for real life on a grand scale. Add an excellent commuter location with convenient access to Highway 401, and the value becomes even more compelling. If you've been searching for extraordinary space without the extraordinary price tag, this is the rare opportunity you've been waiting for. (id:45725)