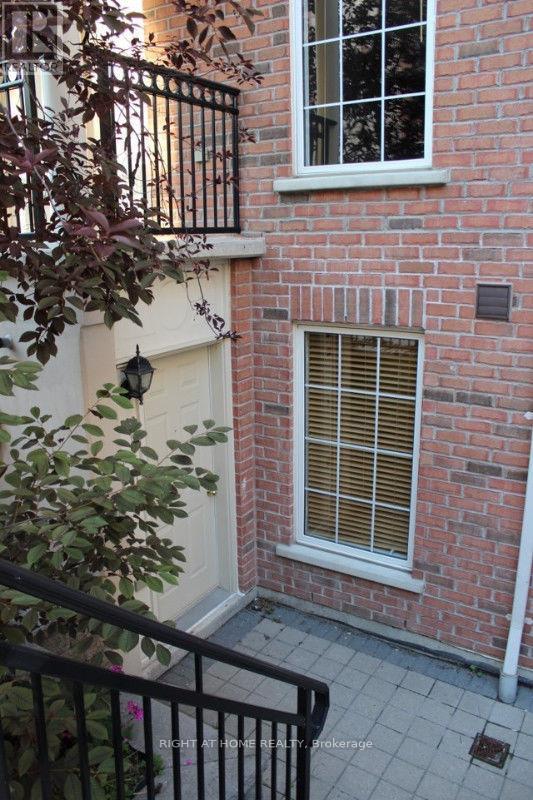
523 - 3 Everson Drive
Toronto (Willowdale East), Ontario
Discover this beautifully renovated and furnished (or unfinished choice is yours). 2-level 1-bedroom townhome, blending modern elegance with cozy charm. Enjoy a stylish kitchen with a breakfast bar, complemented by hardwood floors throughout. The spacious primary bedroom is filled with natural light from oversized windows and includes a large modern dresser. Relax or entertain on your private front patio! Includes 1 underground parking space located conveniently right beside the staircase. Ideally located near Hwy 401, TTC, Sheppard Station, steps to restaurants, shopping, and a large park. A must-see! Price includes utilities. Note: Listing Photos taken prior to current tenant. (id:45725)
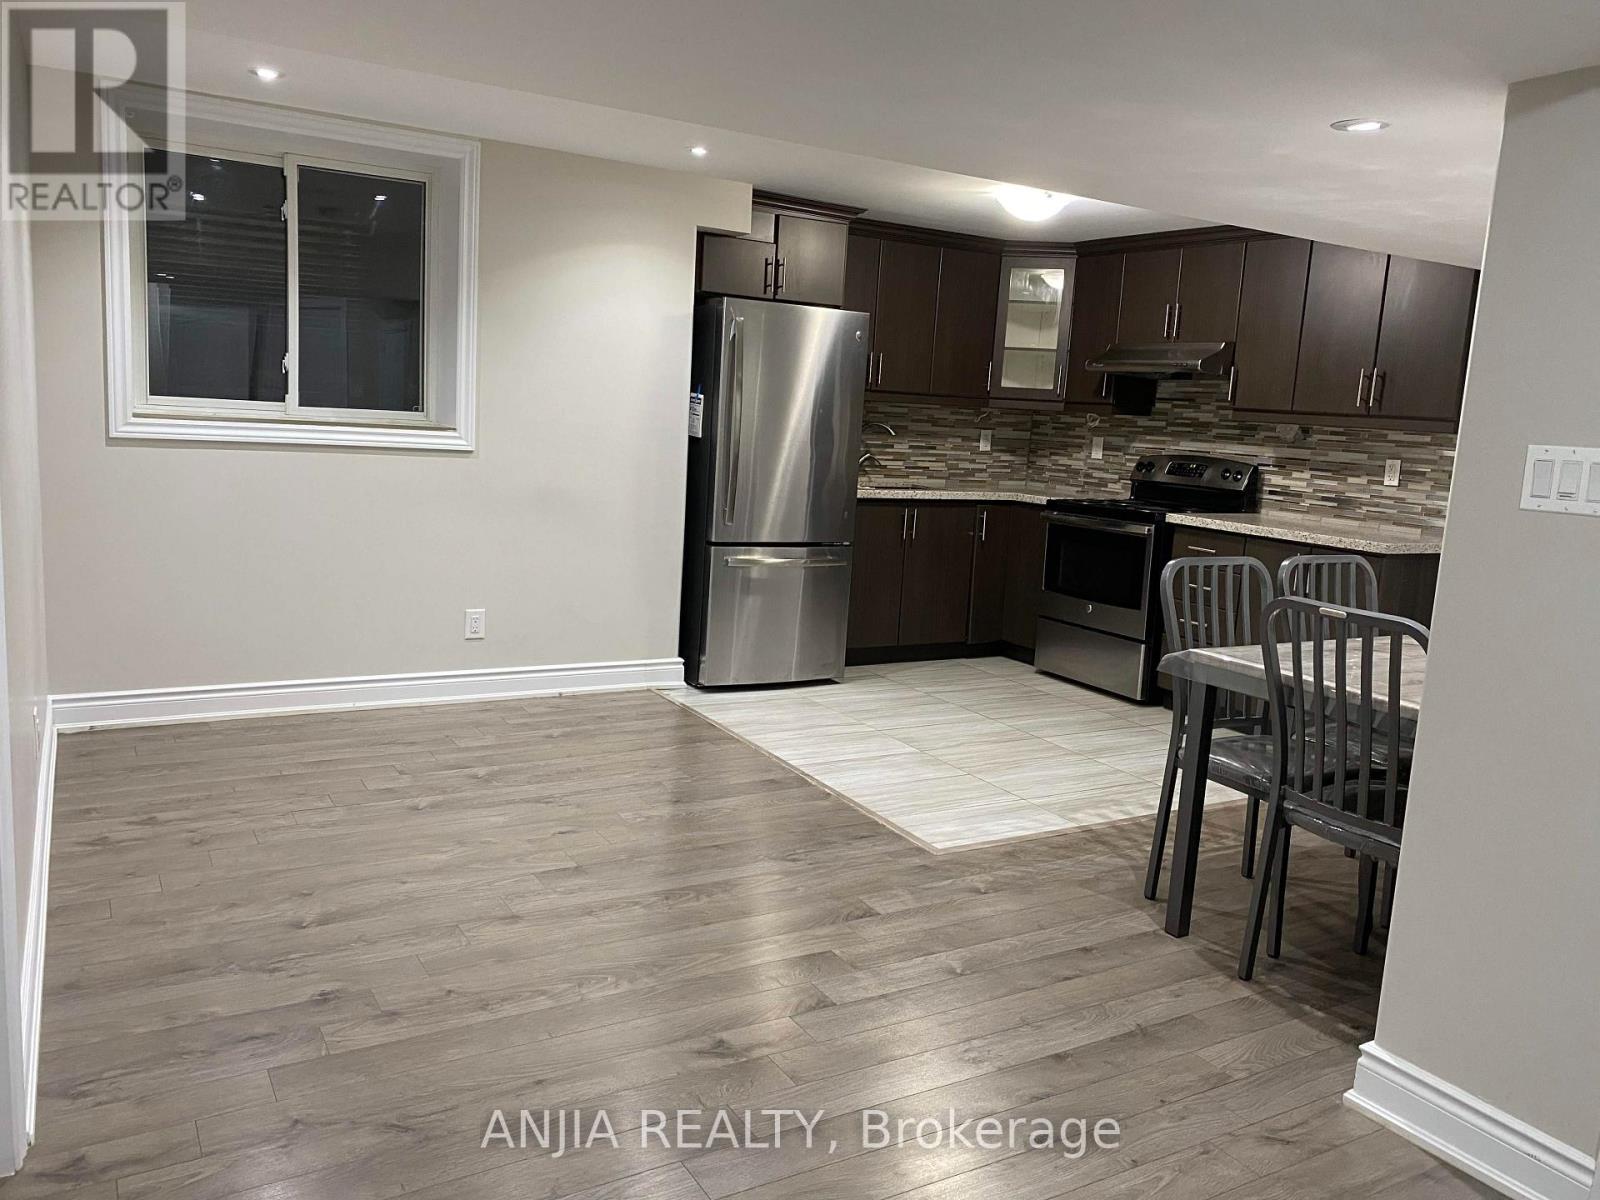
46 Rampart Drive
Brampton (Vales Of Castlemore North), Ontario
Available for lease is a spacious and freshly finished 2-bedroom, 1-bathroom legal basement apartment with its own separate entrance, located in a quiet, family-friendly Brampton neighborhood. The unit features two generously sized bedrooms with large closets, a modern 3-piece bathroom with granite countertop and glass shower doors, and a full eat-in kitchen complete with stainless steel appliances, and a stylish tile backsplash. The open-concept living and dining area is filled with natural light from large above-grade windows, and residents will enjoy the convenience of an ensuite stacked washer and dryer. With durable laminate flooring, neutral modern finishes, and ample storage throughout, this unit is ideal for a small family, couple, or working professionals looking for a clean, private, and comfortable space close to schools, parks, transit, and amenities. Utilities are split 60/40 (id:45725)

Gph14 - 480 Front Street W
Toronto (Waterfront Communities), Ontario
Live Above It All - Rare Grand Penthouse at The Well with CN Tower Views. Welcome to GPH14, a rarely available three-bedroom Grand Penthouse at The Well by Tridel - an exceptional address in the heart of Toronto. This luxury residence is thoughtfully designed with the quality, craftsmanship and attention to detail associated with Tridel. Positioned on a coveted south-east corner, soaring 10-foot ceilings and floor-to-ceiling windows fill the home with natural light while framing panoramic views of Lake Ontario and the CN Tower - from shimmering daytime water views to a glittering city skyline after dark. The open-concept living and dining areas are ideal for everyday living and entertaining. The designer kitchen features built-in Miele appliances, sleek quartz surfaces and refined contemporary finishes, with meticulous attention to detail throughout. Residents enjoy an impressive collection of resort-inspired amenities, including a rooftop pool, state-of-the-art fitness centre, party and private dining rooms, media lounge, games room, outdoor terrace with BBQs, sun deck and 24-hour concierge. The Well's vibrant retail promenade offers premier shopping, destination dining, bars, Shoppers Drug Mart, Indigo and a gourmet food market just steps away. Enjoy exceptional connectivity, with approximately a 10-minute walk to the Financial District, 5 minutes to the waterfront and 15 minutes to Union Station. Rogers Centre, the CN Tower, transit, and Toronto's Entertainment and Financial Districts are all within easy reach.GPH14 offers a rare opportunity to own a true Grand Penthouse at The Well - where soaring ceilings, abundant natural light, panoramic lake and skyline views, exceptional interiors and outstanding amenities come together. Come for the view. Stay for the lifestyle. (id:45725)

897 Bunchberry Way
Ottawa, Ontario
Tucked into one of Findlay Creek's mature, family-friendly pockets, you'll find convenience and serenity at 897 Bunchberry Way. With over 2,600 sqft of finished living space, four bedrooms, three bathrooms, and no rear neighbours, there's room here for family, friends and a little breathing room from the outside world. Inside, the main level gets the important things right with 9' ceilings, tasteful built-ins and archways, an open-concept layout, loads of natural light, hardwood and ceramic flooring, and a cozy gas fireplace. The living room offers the flexibility for a home office, reading nook, or whatever life calls for next. Head upstairs and the house really shows its versatility. Four bedrooms give everyone their own space, while two full bathrooms make busy mornings a whole lot easier. Whether you need bedrooms for the kids, a proper guest room, or a dedicated office, the second floor has the flexibility to grow with you. Downstairs, the finished basement adds another level of living space with a spacious family room and a rough-in for a future bathroom-perfect for movie nights, kids' hangouts, guests. And of course, there's the backyard. No neighbours staring back at you. Just your own little slice of breathing room, complete with a deck made for morning coffee, afternoon drinks, or doing absolutely nothing-which, honestly, is sometimes the whole point. Add an attached garage, central A/C, and a location just minutes from parks, schools, shopping, transit and the airport, and you've got a home that works just as well for everything. Book a showing today before it's gone! (id:45725)
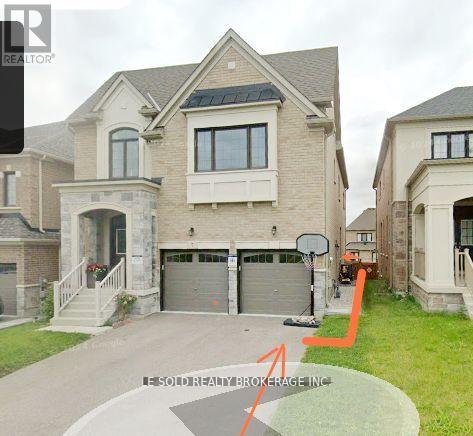
Bsmt - 7 Pear Blossom Way
East Gwillimbury (Holland Landing), Ontario
Basement For Lease. Spacious 2 Bedrooms. Separate Entrance. Private Kitchen and Laundry. Ample space for comfortable living. Great location, located in a quiet neighbourhood, enjoy easy access to local parks, schools, shopping, and public transit. Basement Tenant Pays 30% Utilities (water, heat, hydro). (id:45725)
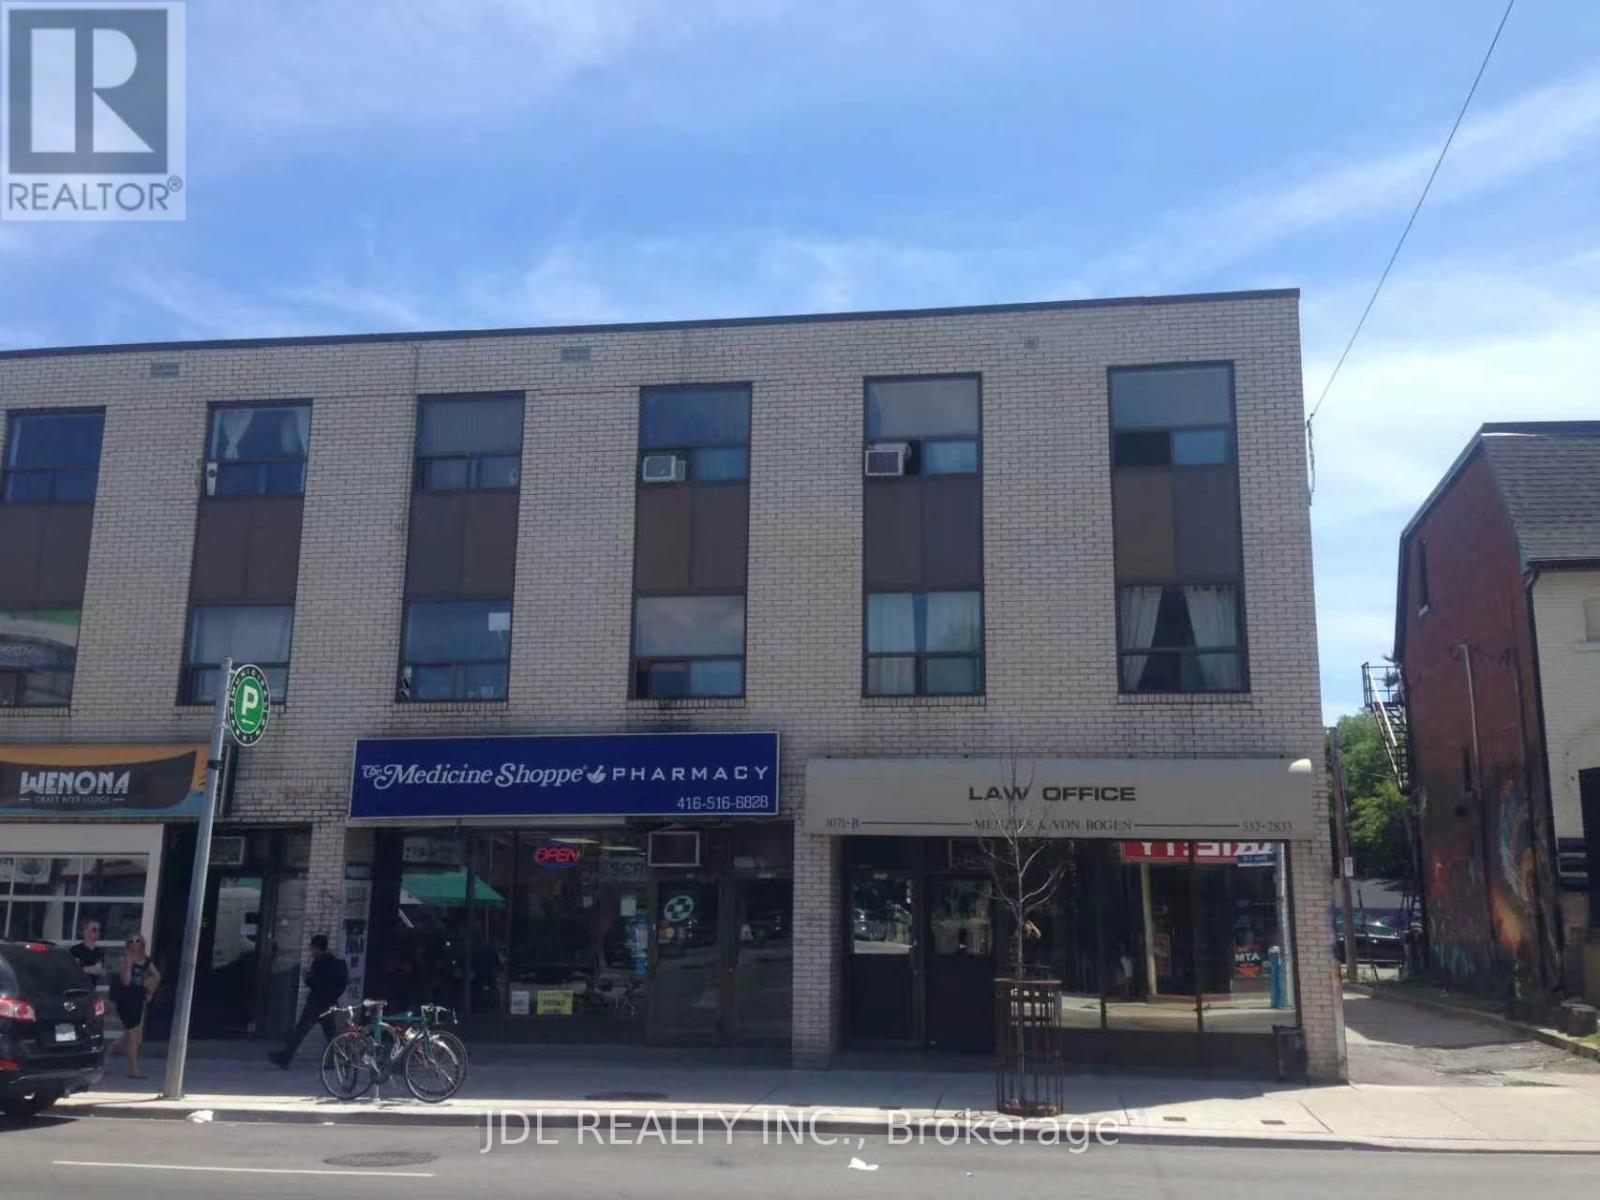
1071-B Bloor Street W
Toronto (Dufferin Grove), Ontario
Rare opportunity to lease a turnkey professional office in one of Bloor West's most established commercial corridors, just steps to Dufferin Subway Station and Dufferin Mall. This prime main floor commercial space offers 1,200 sq. ft. plus a fully finished 1,200 sq. ft. basement, for about2,400 sq. ft. in total. Previously home to a well-established law office serving the community for over 52 years, this professionally designed office features multiple private offices, a welcoming reception area, kitchenette, washrooms, and additional finished office space on the lower level. Existing furniture can be included, allowing for an immediate move-in. Surrounded by numerous new residential and mixed-use developments, the area continues to experience strong growth and increasing business activity. Ideal for professional office users such as law firms, accounting practices, consulting firms, and other office-based businesses. Three exclusive rear parking spaces included. Net rent: $4500/month,TMI: $1400/month. (id:45725)

177 Elgin Street
Saugeen Shores, Ontario
Opportunity meets location at 177 Elgin Street in Port Elgin. This 3-bedroom, 1-bathroom cottage has been a successful rental property for a number of years, attracting many repeat cottagers who return year after year to enjoy its unbeatable location just steps from the harbour and Main Beach. For investors, this property offers the potential to continue an established rental history in one of Port Elgin's most desirable areas, with strong appeal across the seasons. The 4-season layout and gas fireplace help extend its use beyond the summer months, while recent updates add value and peace of mind, including newer windows (2017), gas fireplace (2012), roof (2023), and a 200-amp breaker panel. Whether you choose to continue operating it as a sought-after rental cottage, enjoy it personally while generating supplemental income, or hold it as an investment in a prime Port Elgin location, the possibilities are endless. With the beach, harbour, and downtown amenities all within walking distance, this is an opportunity to invest in a property with a proven rental track record and a location that keeps guests coming back. (id:45725)
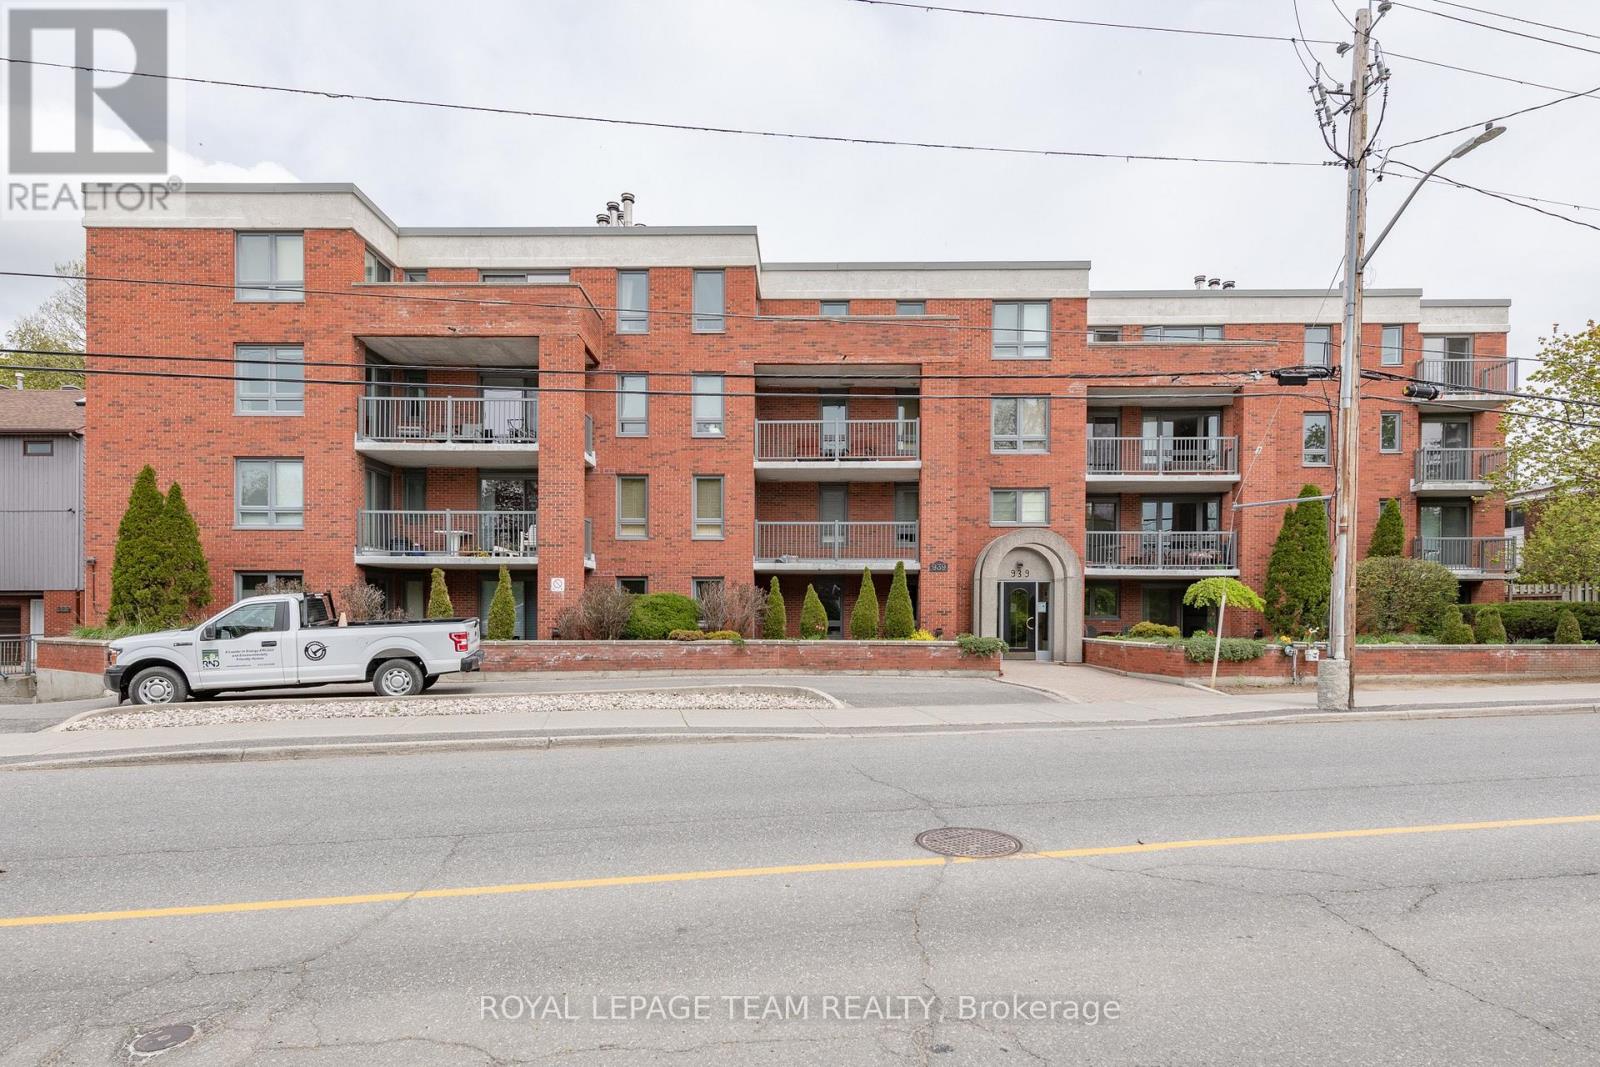
105 - 939 North River Road
Ottawa, Ontario
Welcome home to this spacious 2-bedroom, 2-bathroom ground-floor condo offering the perfect combination of comfort, convenience, and functionality. Ideally located just minutes from downtown, this move-in-ready unit gives you the ease of condo living without compromising on space.The bright, open-concept main living area offers plenty of flexibility to create the space that works best for you. Enjoy a comfortable living room, dedicated dining area, and additional space that could easily be used as a home office, reading nook, or entertainment area. Large patio doors fill the space with natural light and provide convenient walk-out access to your private patio.The well-appointed kitchen offers ample cabinetry and storage, with plenty of counter space whether you're preparing a quick weekday meal or tackling a more ambitious dinner.The spacious primary bedroom features a walk-in closet and private ensuite, while the second bedroom is generously sized and conveniently serviced by the full main bathroom.Additional conveniences include in-unit laundry, dedicated storage, and underground parking - all included with the lease.With its generous layout, abundant natural light, excellent storage, and unbeatable proximity to downtown, this condo offers an ideal balance of space and convenience. Simply move in and enjoy! (id:45725)
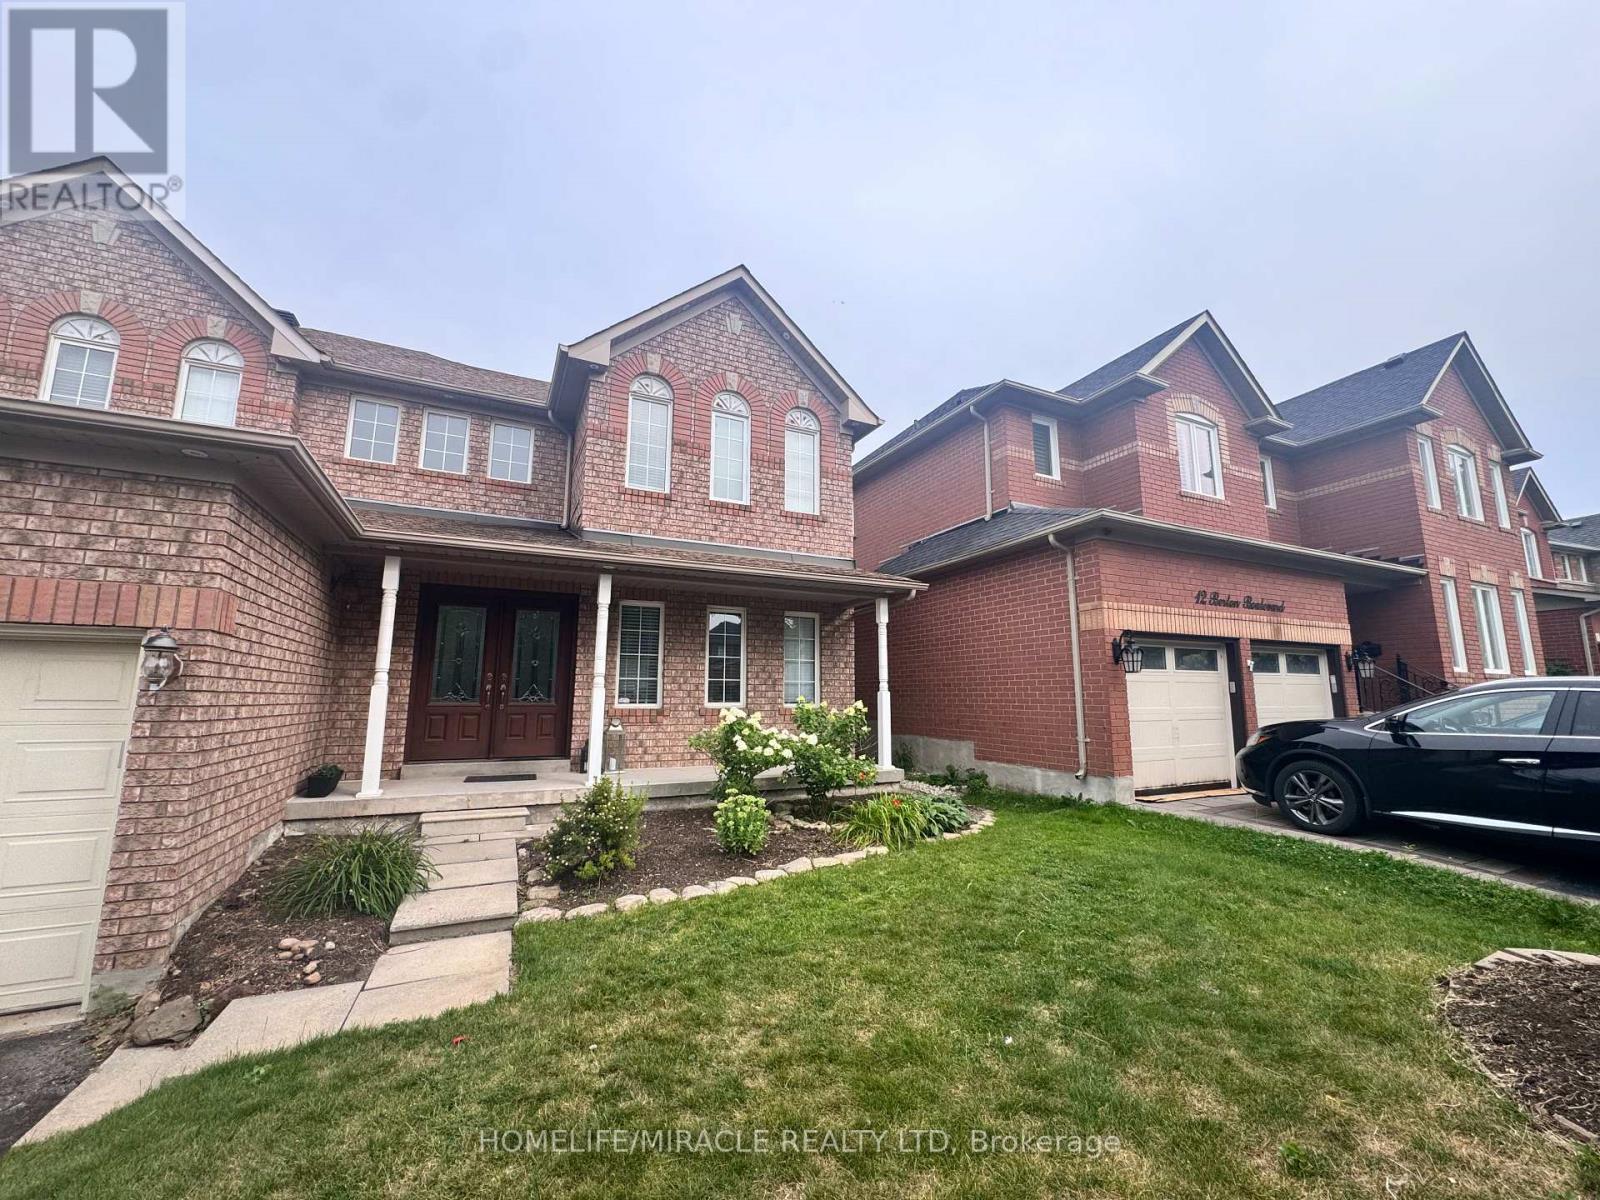
14 Berton Boulevard
Halton Hills (Georgetown), Ontario
First time being Offered for LEASE: A Brand new, never lived-in legal 2-bedroom basement apartment at 14 Berton Blvd. Georgetoen. Bright, spacious and beautifully finished with a private separate entrance and a great open-concept layout. Modern kitchen with quartz countertops, plenty of cabinets, double sink and full-size appliances. Two good-sized bedrooms with closets and egress windows. Beautiful 3-piece bathroom with glass shower. Separate ensuite laundry with full-size LG washer and dryer. Pot lights and modern flooring throughout add to the bright and comfortable feel of the apartment.Great location offering a unique blend of urban convenience and peaceful country living, surrounded by beautiful countryside and farmhouses while still being close to everything you need. Minutes from Toronto Premium Outlets, Hwy 401, Georgetown GO Station, shopping, restaurants, parks, schools and everyday amenities. Enjoy the charm of Georgetown with easy access to Mississauga, Milton, Brampton and major commuter routes. A wonderful opportunity for a small family or professional couple looking for a modern home with a taste of both urban and rural living. (id:45725)
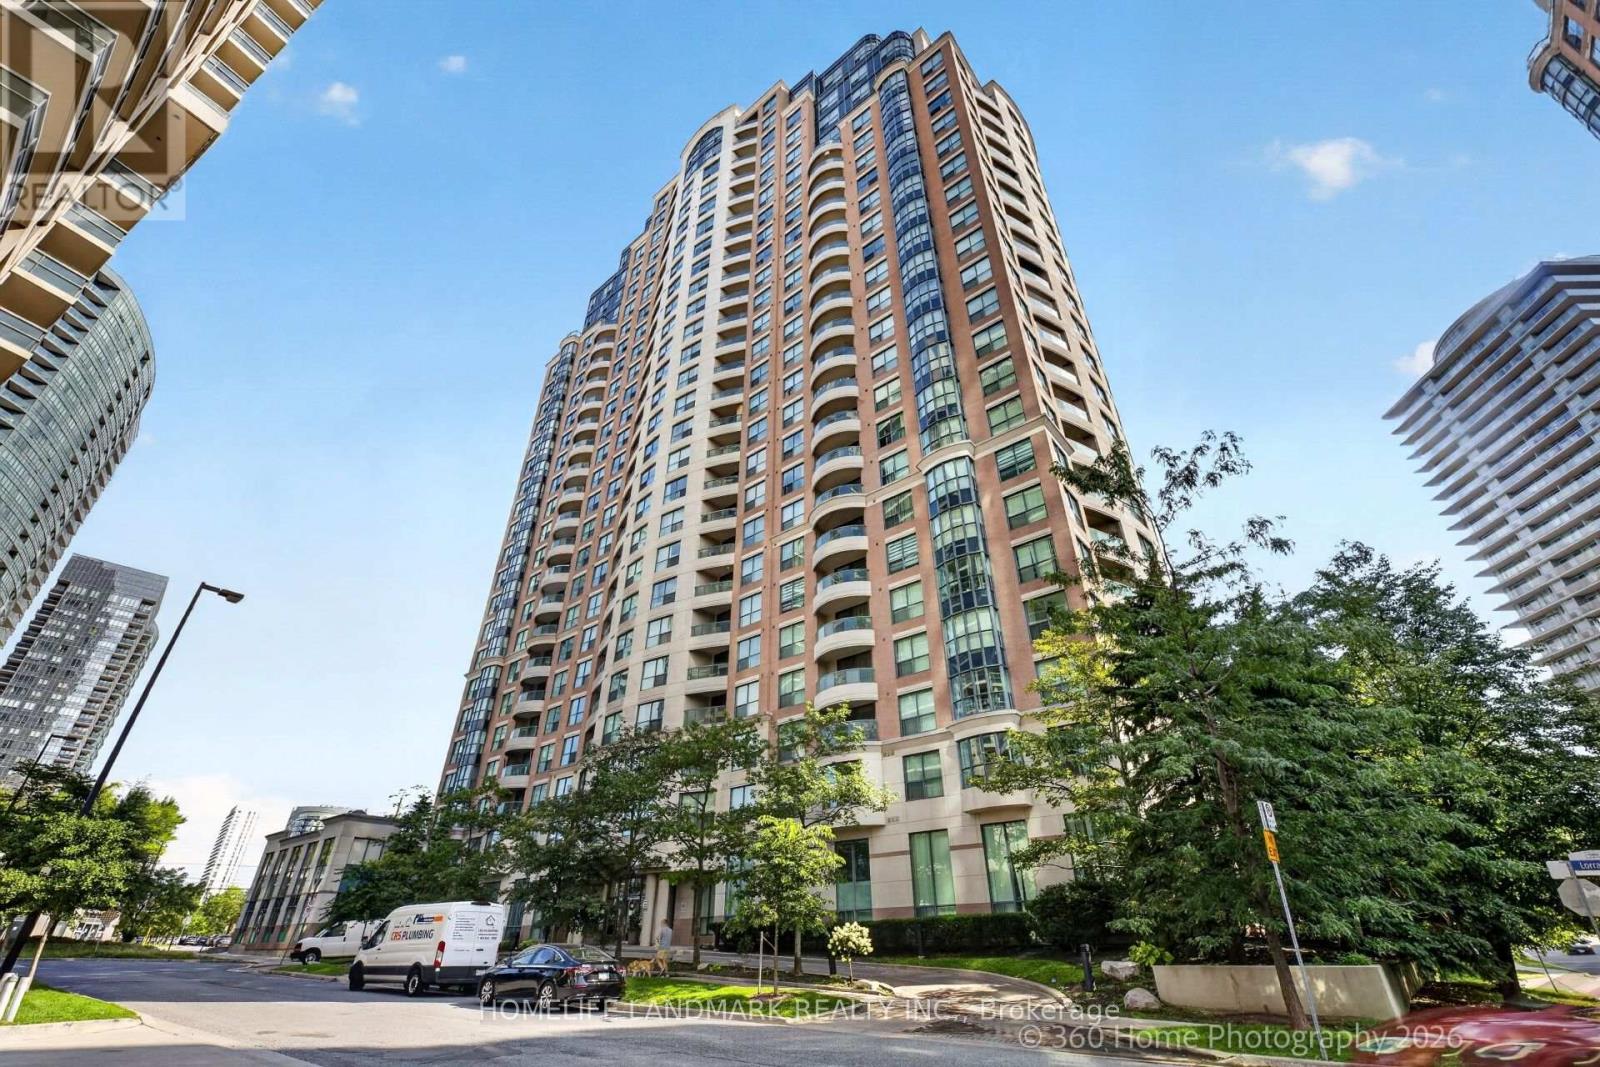
Mph07 - 7 Lorraine Drive
Toronto (Willowdale West), Ontario
Luxurious Sonata corner penthouse unit, 3 bedrooms and a den. Desirable Layout, master bedroom flooring was replaced Mar 2026, walls painted Jul 2026. Parking spot right by elevator entrance. 24 hours concierge, indoor pool, full exercise room, party room. Located in the heart of North York, easy access to public transportation and amenities. 2nd parking space available as a separate purchase at additional cost and is not included with sale of condo unit. (id:45725)
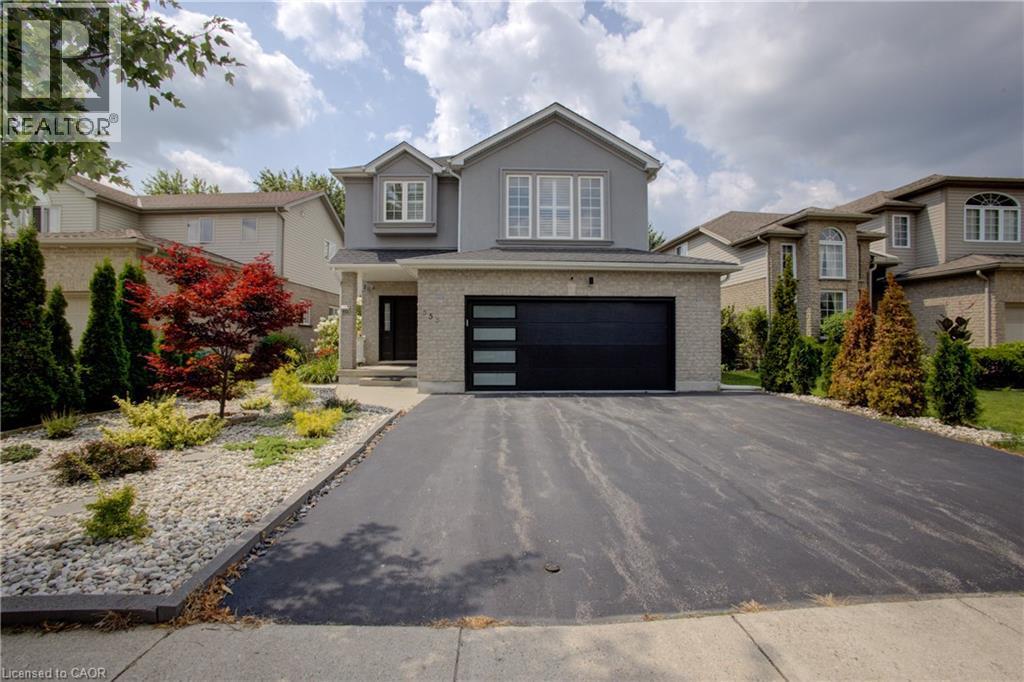
553 Waterton Drive
Waterloo, Ontario
Welcome to 553 Waterton Drive, a beautifully upgraded 2,250 sq. ft. two-storey home on a premium 48-foot lot in Waterloo’s desirable Conservation Meadows community. Featuring a wider garage and triple-width driveway, this property is within walking distance of Laurel Creek Conservation Area, scenic trails and parks, while remaining close to amenities and the expressway. The main floor offers a spacious living room with a gas fireplace, an oak kitchen with quartz countertops and stainless steel appliances, including a gas stove, and a bright dinette with a walkout to the backyard. Luxury vinyl flooring, pot lights and California shutters are featured throughout. Upstairs offers three spacious bedrooms, convenient laundry and a large bonus family room with a vaulted ceiling. The primary bedroom includes a luxury ensuite. The ensuite and guest bathroom feature upgraded standing showers. All three bathrooms include quartz countertops, modern hardware and updated plumbing fixtures. Additional features include iron railings, updated door hardware, a humidifier and a seven-stage reverse-osmosis water system. The landscaped backyard is ideal for entertaining, with a new gazebo on a stamped-concrete platform, an extra-wide wooden deck, a brushed-concrete walkway, stone gardens and ornamental trees, including rare Japanese maples. The brick-and-stucco exterior features pot lights and wireless security cameras with dual video doorbells. The garage includes epoxy flooring, a new garage door, a smart opener with video and remote access, and a separate side entrance. Smart locks are installed on the main and garage entry doors. Other updates include a new patio door, newer living-room windows and a roof replaced in 2018. A spacious, extensively upgraded home surrounded by nature and minutes from everything Waterloo has to offer. (id:45725)
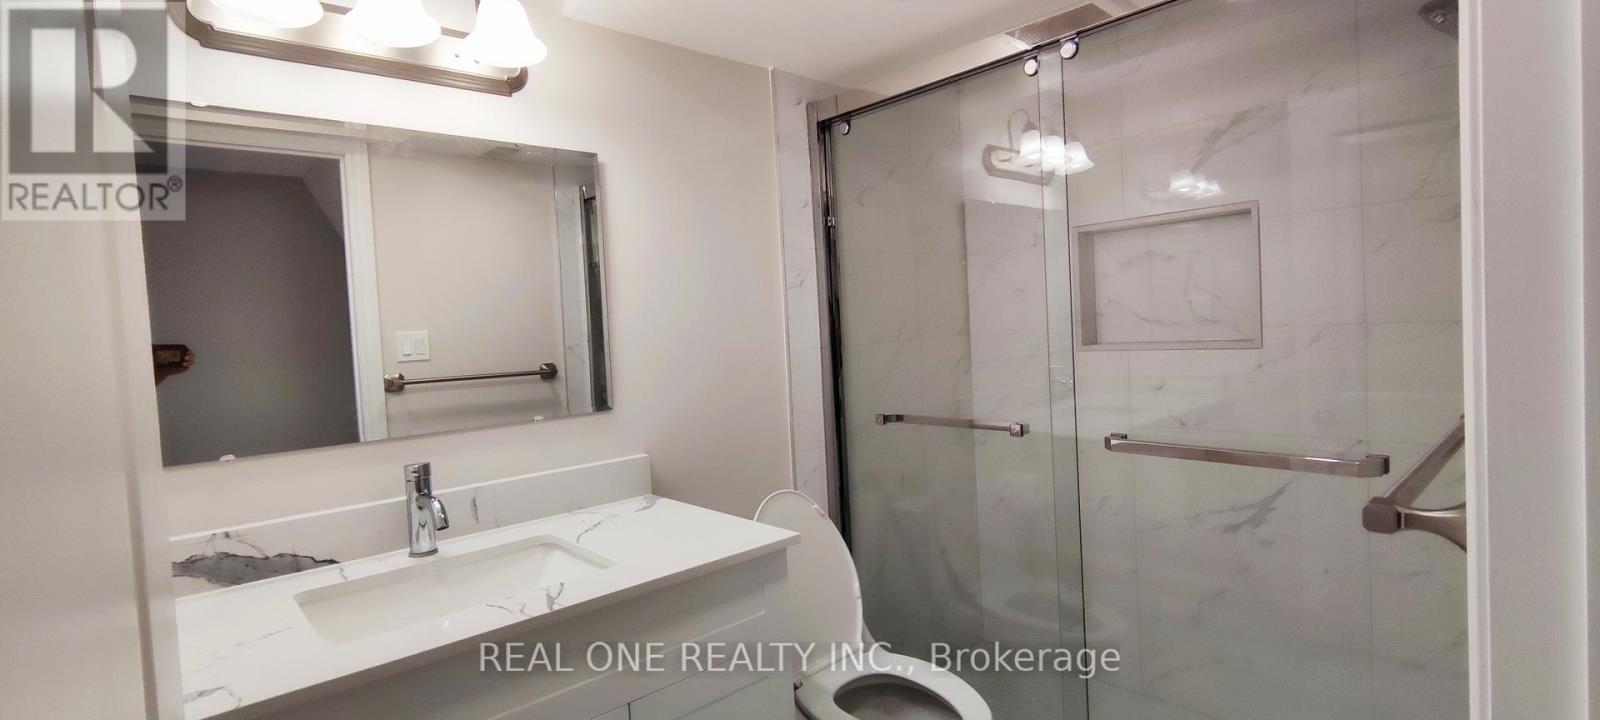
Bsmt B - 22 Cloverridge Avenue
East Gwillimbury (Holland Landing), Ontario
Attention: There are 2-unit apartments in this large basement. The new construction was completed 4 years ago. Lots of pot lights. Granite countertops in the Kitchen & Bathroom; Private laundry set in the bathroom. Looking For A Single or A Couple. Quiet, working people. Maximum 2 people. Available October 1; Currently, the basement 2-unit shares only 30% of the whole house Utilities cost; prefer no pets. Other unit has no kids. **EXTRAS** No Sidewalk;very good mechanical system; saves utilities $$$ (id:45725)
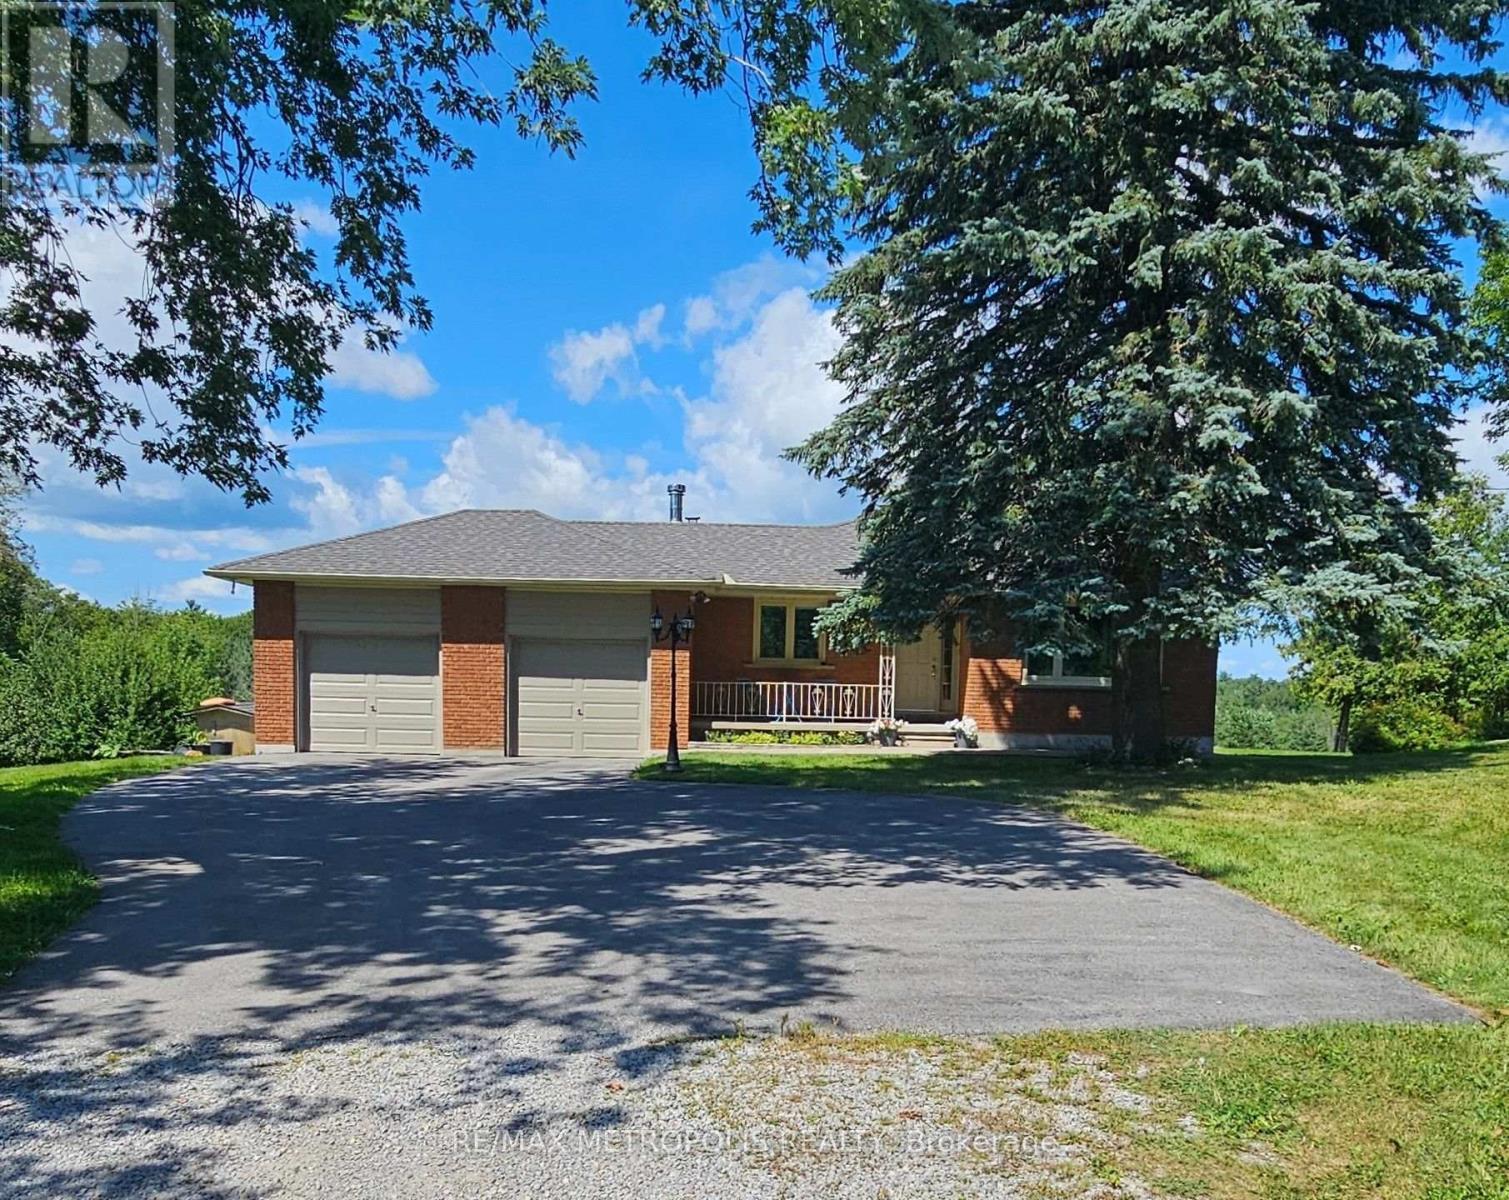
6370 Hillsdale Drive
Whitchurch-Stouffville, Ontario
Welcome to your Private Country Retreat! Nestled on a Picturesque 5.09Acre Lot in The Desirable Musselman"s Lake Community , This Beautiful Renovated Raised Ranch-style Bungalow Offers the Perfect Blend of Comfort, Privacy and Natural Beauty. Enjoy Breathtaking Scenic Views and The peacefulness of Rural Living Just Minutes from local Amenities. The Bright & Inviting Main Level Features Gleaming Hardwood Floors , Renovated Kitchen , Upgraded windows and doors And A Spacious layout design for everyday living and Entertaining Step Outside to the oversized deck and take in the Serene Surroundings , or Relax on the Covered Front Porch . Partially Finished basement with separate Entrance and Kitchenette provides excellent additional Living space , Ideal for a Recreation Room , Home office, guest suit or extended Family.Double car Garage and ample parking , a rare opportunity to own a substantial Piece of Land in one of Whitchurch-Stouffvie , Most Sort after rural communities ,Road is dead End. (id:45725)
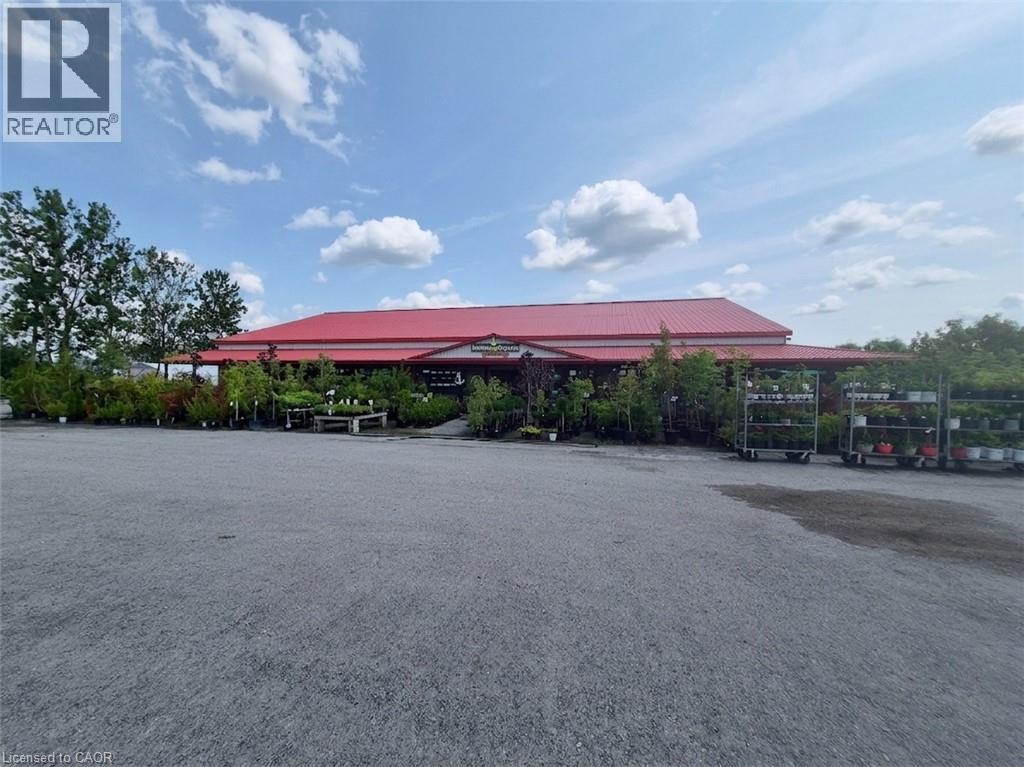
4670 #6 Highway S
Hagersville, Ontario
Prime commercial real estate opportunity situated on a high-visibility corridor along Highway 6 between Caledonia and Hagersville. Set on approximately 9 acres, this expansive property features over 6,000 sq. ft. of flexible indoor retail and facility space, offering an exceptional canvas for a wide range of commercial, agricultural, or residential uses. An outstanding potential for investors, agricultural operators, or commercial end-users looking to establish a footprint in Haldimand County. Currently operating as a garden center which can be purchased along with or without the property. (id:45725)
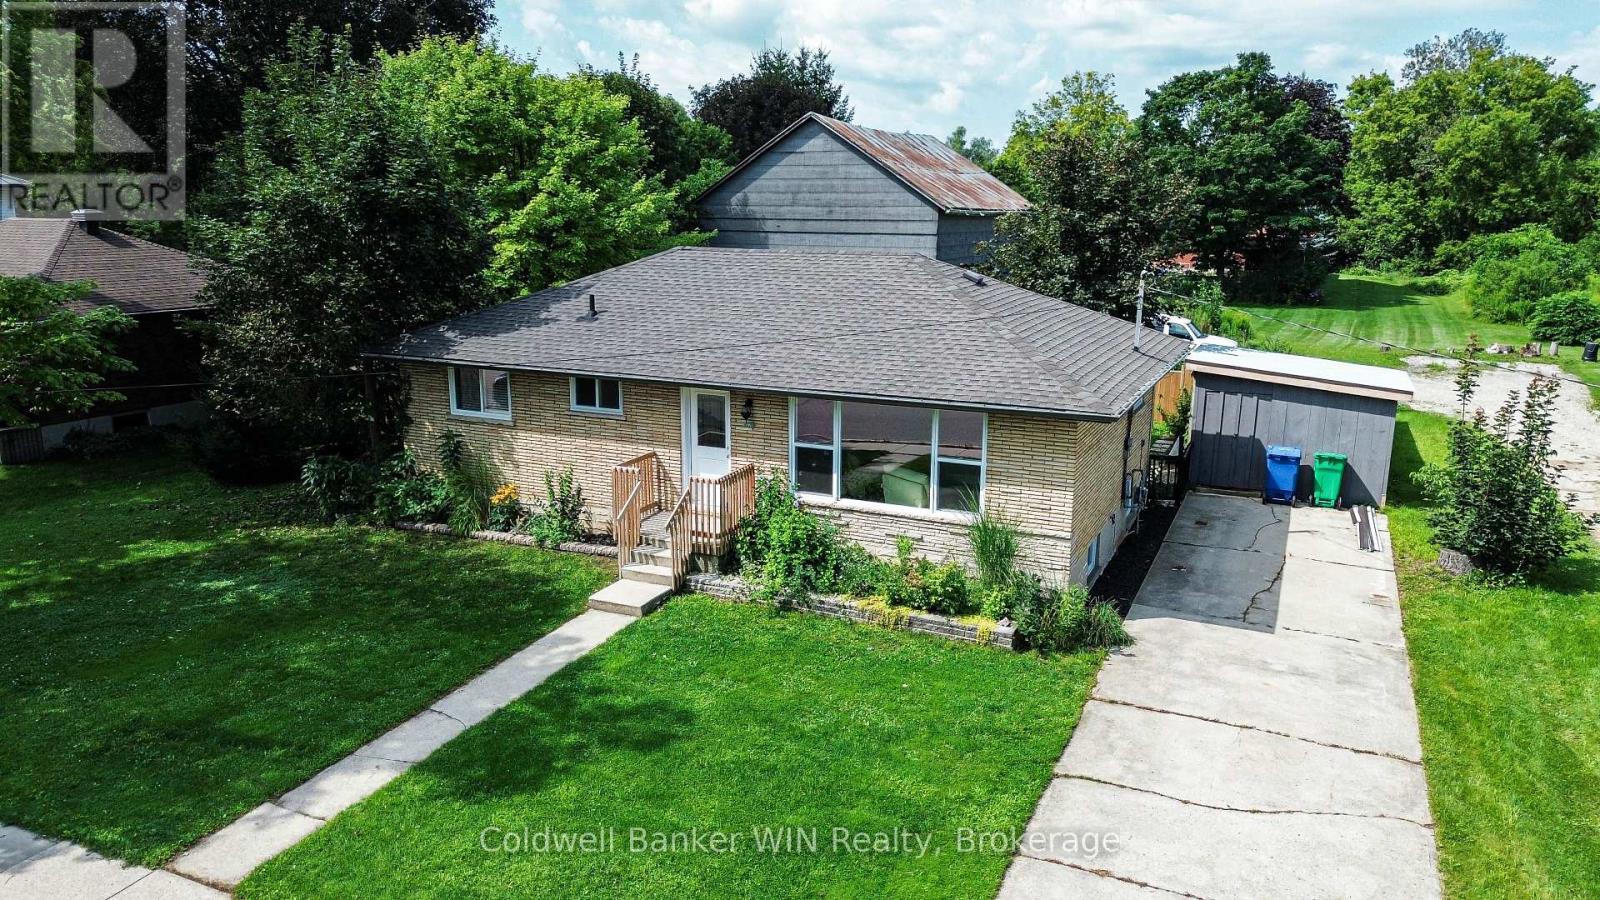
278 Queen Street S
West Grey, Ontario
Welcome to 278 Queen St S in picturesque Durham, Ontario-a beautifully renovated bungalow where comfort, style, and easy living come together. Whether you're starting out, raising a family, or looking to enjoy retirement, this inviting home offers the flexibility to fit your next chapter. Step inside to a bright and welcoming living room featuring new flooring, crown moulding, and an oversized updated front window that fills the space with natural light. The heart of the home is the stunning updated eat-in kitchen, offering beautiful wood cabinetry, stone countertops, and stainless steel appliances just two years old. There's plenty of room to enjoy morning coffee, family meals, or casual gatherings with friends. The main floor offers two to three bedrooms, with one currently used as a comfortable home office-perfect for working from home, hobbies, or a quiet reading space. The updated four-piece bathroom features a stylish tile shower backsplash and stone-topped vanity. New flooring flows throughout the main level for a cohesive, move-in-ready feel. Downstairs, the unfinished basement offers flexibility with laundry facilities, a nearly completed recreation room, and built-in storage. There's plenty of potential to create additional living space, a hobby room, home gym, or whatever best suits your needs. Step outside from the kitchen onto the recently updated elevated deck and enjoy your private backyard oasis. The fully fenced yard offers peace of mind for children and pets while providing privacy and space to relax. A mature shade tree and charming koi pond add to the peaceful setting, while the oversized shed provides plenty of room for tools and seasonal items. With extensive renovations and system updates completed since 2023, this home offers the opportunity to simply move in and enjoy. Conveniently located in Durham, you'll be close to local shops and the famous Durham Conservation Area with a free day use area. Full list of updates available upon request. (id:45725)
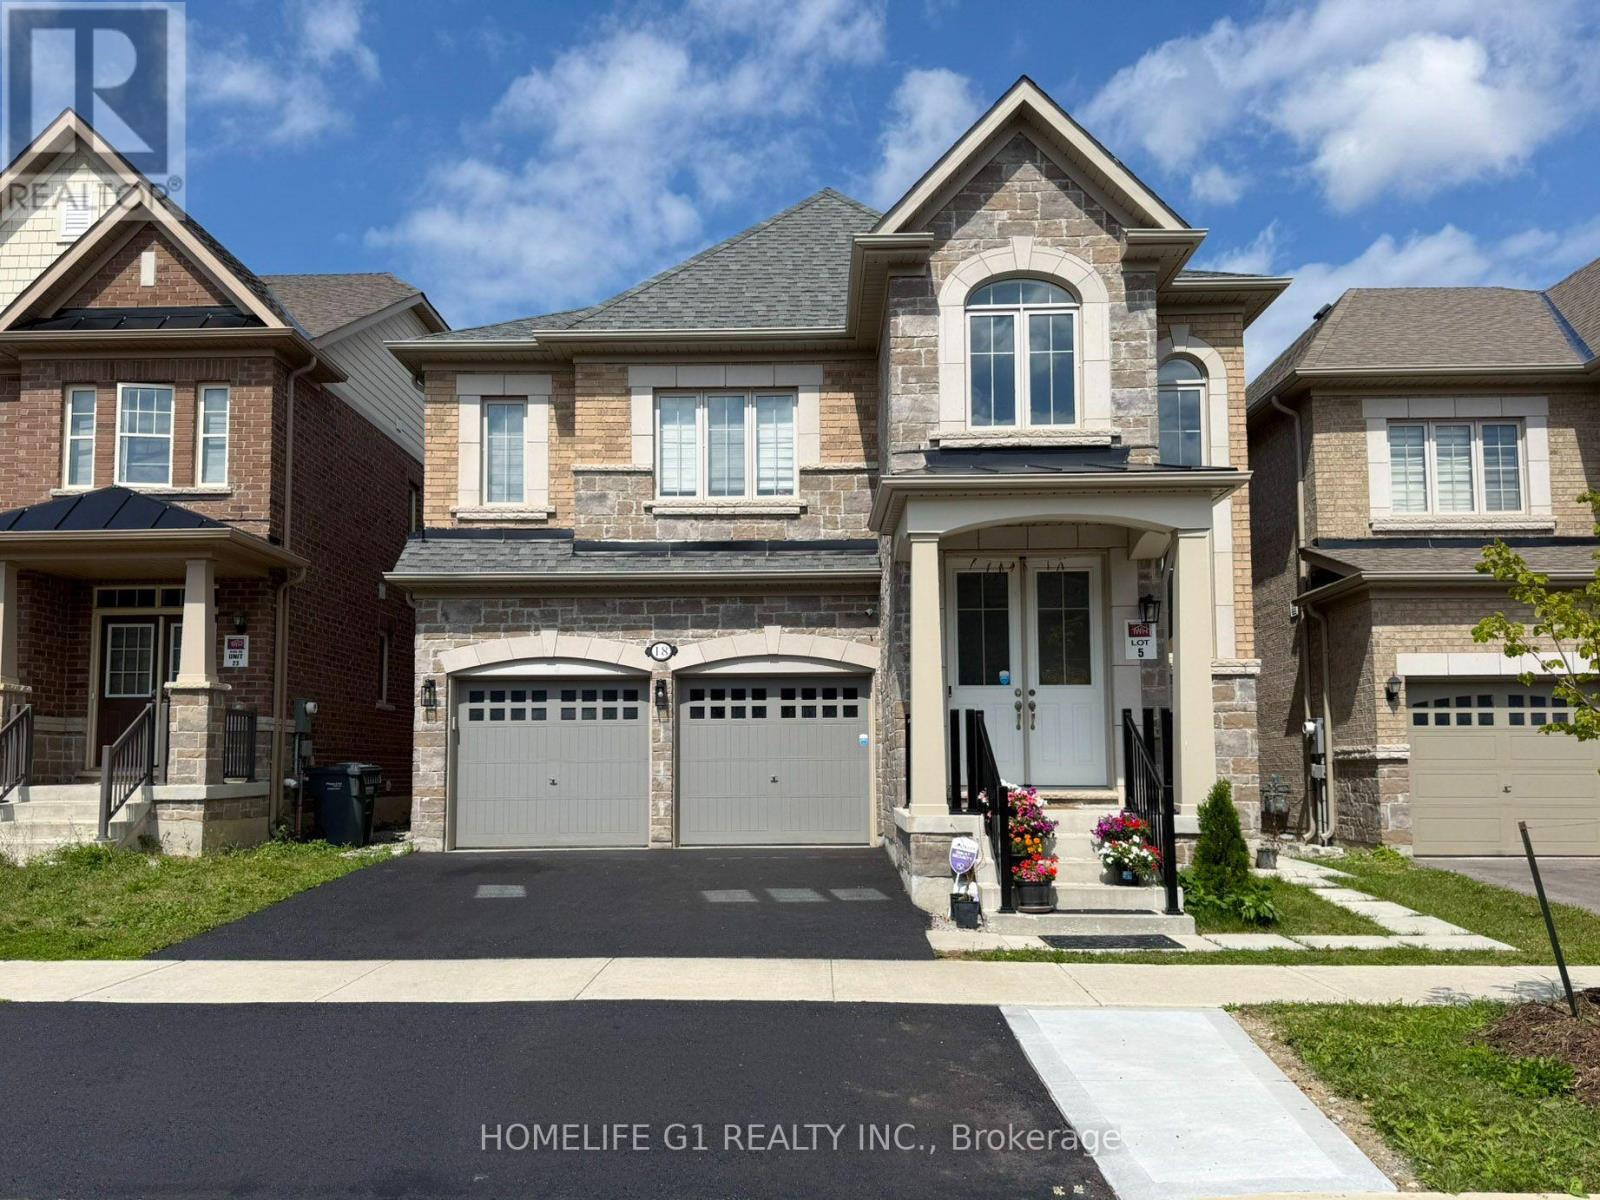
18 Donald Stewart Road
Brampton (Northwest Brampton), Ontario
Welcome to this Brand New, Legal 3 Bedroom, 2 Washroom Basement Apartment with 2 Parking Spaces, Located in One of Brampton's Newest and Most Desirable Family-Friendly Communities. Thoughtfully Designed with Modern Finishes, Spacious Living Areas, and Exceptional Functionality. The Home Features a Chef-Inspired Kitchen Complete with Elegant Quartz Countertops, a Matching Stone Backsplash, and Stainless Steel Appliances. The Large Open-Concept Living and Dining Area Offers an Abundance of Natural Light, Creating a Bright and Inviting Space for Everyday Living and Family Time. All 3 Bedrooms are Generously Sized, with Each Bedroom Large Enough to Comfortably Fit a King-Size Bed. The Spacious Primary Bedroom Features a Private Ensuite Bathroom and Walk-in Closet, While the 2nd Bedroom Also Includes the Convenience of its Own Ensuite Bathroom. Additional Features include Large Storage Room, Separate Laundry, Luxury Vinyl Flooring, and Pot Lights Throughout. The Basement Apartment Also Offers a Private Side Entrance and 2 Dedicated Parking Spaces. Walking Distance to Bus Stop, Great Schools, Grocery, Medical, Restaurants. A Rare Opportunity to Lease a Brand New, Spacious Legal Basement Apartment Offering Space, Comfort, Privacy, and Quality Finishes. (id:45725)

4212 Powderhorn Crescent
Mississauga (Erin Mills), Ontario
Magnificent **Rare ** Renovated *Turnkey Home | $150,000+ in Upgrades | Pie-Shaped Lot | Sawmill Valley app 2400 sqfeet of living space including basement & extensively upgraded 4-bedroom detached home nestled on a rare pie-shaped lot in the highly sought-after and family-friendly community of Sawmill Valley, Mississauga. Thoughtfully renovated from top to bottom with over $150,000 in quality upgrades, this turnkey residence beautifully combines modern style, comfort, functionality, and exceptional outdoor living.The well-designed layout offers 3 bedrooms on the upper level plus an additional bedroom, providing excellent flexibility for a growing or multi-generational family. Enjoy a bright and inviting living space featuring engineered hardwood flooring, recessed lighting, a custom accent wall, and floating shelves. The upgraded kitchen showcases painted cabinetry, a new faucet, and a Bosch dishwasher.Step outside to your private entertainer's backyard, complete with new sod, a large deck off the living room, and a retractable automatic awning-perfect for summer gatherings, dining, or relaxing. A unique side patio provides even more outdoor space for hosting or quiet enjoyment.Extensive Upgrades Include:* Fibreglass front door (2022)* Engineered hardwood flooring & recessed lighting (2022)* Custom living room accent wall & floating shelves (2022)* Fresh interior paint, new baseboards & doors (2022)* Upgraded kitchen with painted cabinets & new faucet (2022)* Bosch dishwasher (2025)* Washer & dryer (2024)* Custom primary bedroom closet & renovated ensuite (2022)* Backyard sodding & automatic retractable awning (2022)* Water softener (2023)* Furnace & A/C (2023)* Driveway & garage painted (2025)* Over $150,000 in total upgradesIdeally located close to top-rated schools, University of Toronto Mississauga, Credit Valley Hospital, Erin Mills Town Centre, Sawmill Valley trails, parks, shopping, transit, GO stations, and major highways including the 403, QEW and 401 (id:45725)
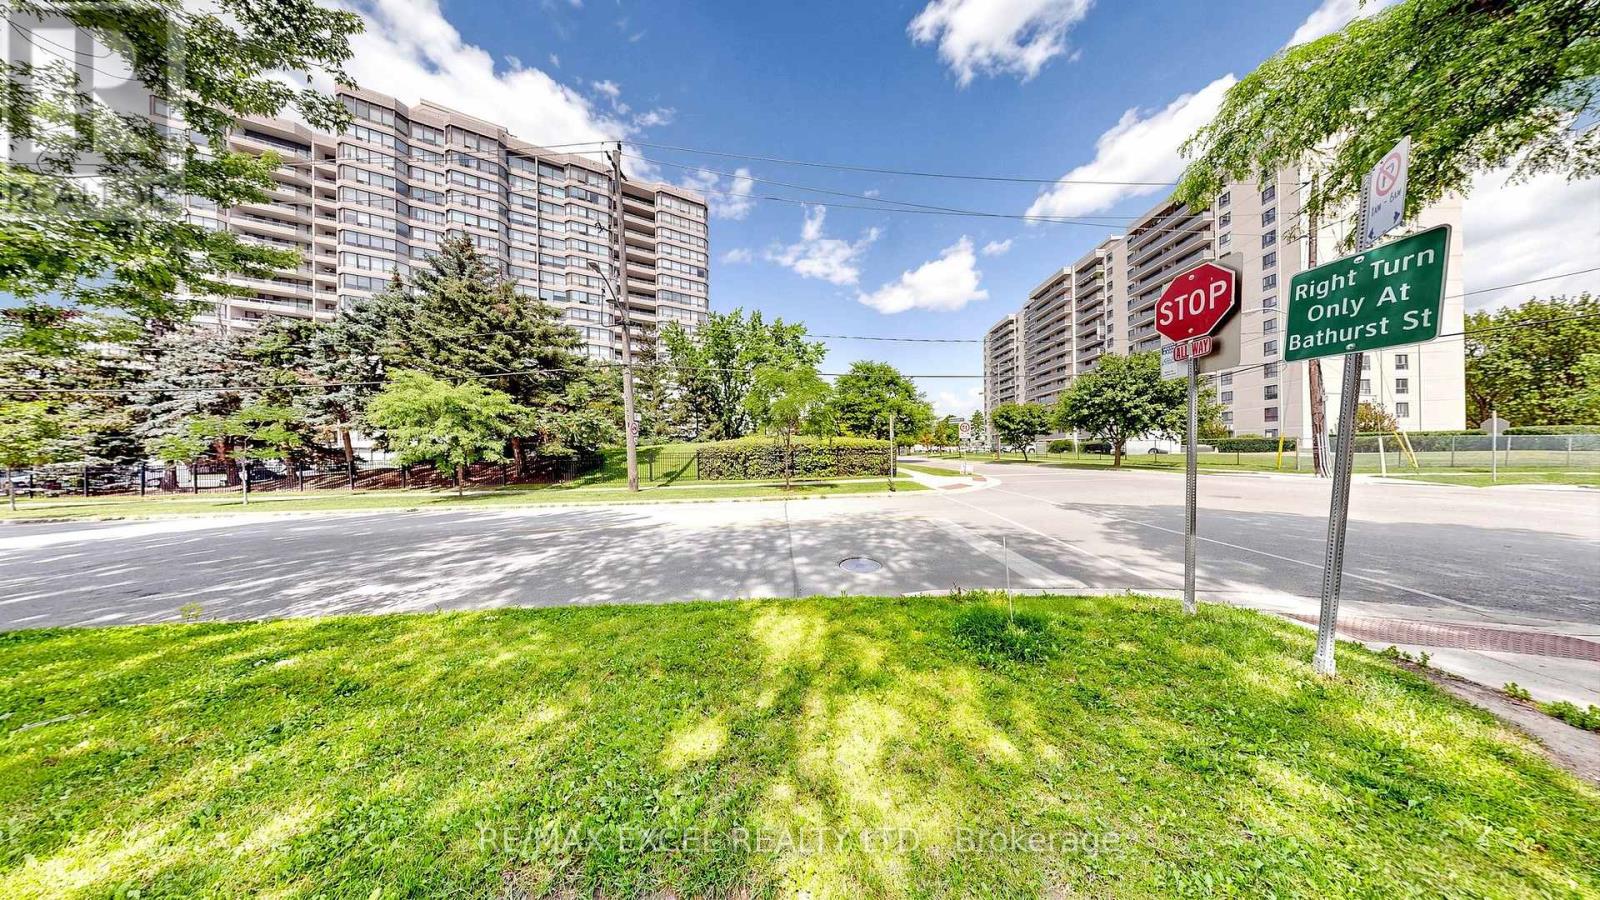
Ph103 - 1101 Steeles Avenue W
Toronto (Westminster-Branson), Ontario
Welcome to The Primrose Condos at Bathurst & Steeles, where comfort, convenience, and lifestylecome together. This bright and spacious suite offers approximately 1,300 sq. ft. ofwell-designed living space, featuring expansive living and dining areas, an oversized eat-inkitchen with updated custom cabinetry and ceramic backsplash, and a separate sun-filledsolarium. The functional layout includes 2 generous bedrooms and 2 full bathrooms, including alarge primary retreat with a 3-piece ensuite and walk-out to the private balcony. The secondbedroom also features a double closet and balcony access. Enjoy the convenience of ensuitelaundry with additional storage, all utilities and Rogers cable/internet included, andexceptional building amenities including 24-hour gated security, outdoor pool, whirlpool,sauna, and beautifully maintained grounds. Ideally located just steps to shopping, restaurants,transit, and everyday amenities, this is an outstanding opportunity in one of the area's mostsought-after communities. (id:45725)

A - 401 Dolph Street N
Cambridge, Ontario
FOR SUB-LEASE - RARE OFFERING! Find yourself a gated 70ftx100ft (7000sqf) lot zoned M3! 24/7 access... Come and go as you please! Great for contractors, fleet parking and much more! Utilities not available at this site. Current zoning allows for various industrial uses; consult municipal resources for specifics. Min 1 year term. Wifi available at $50 monthly. (id:45725)
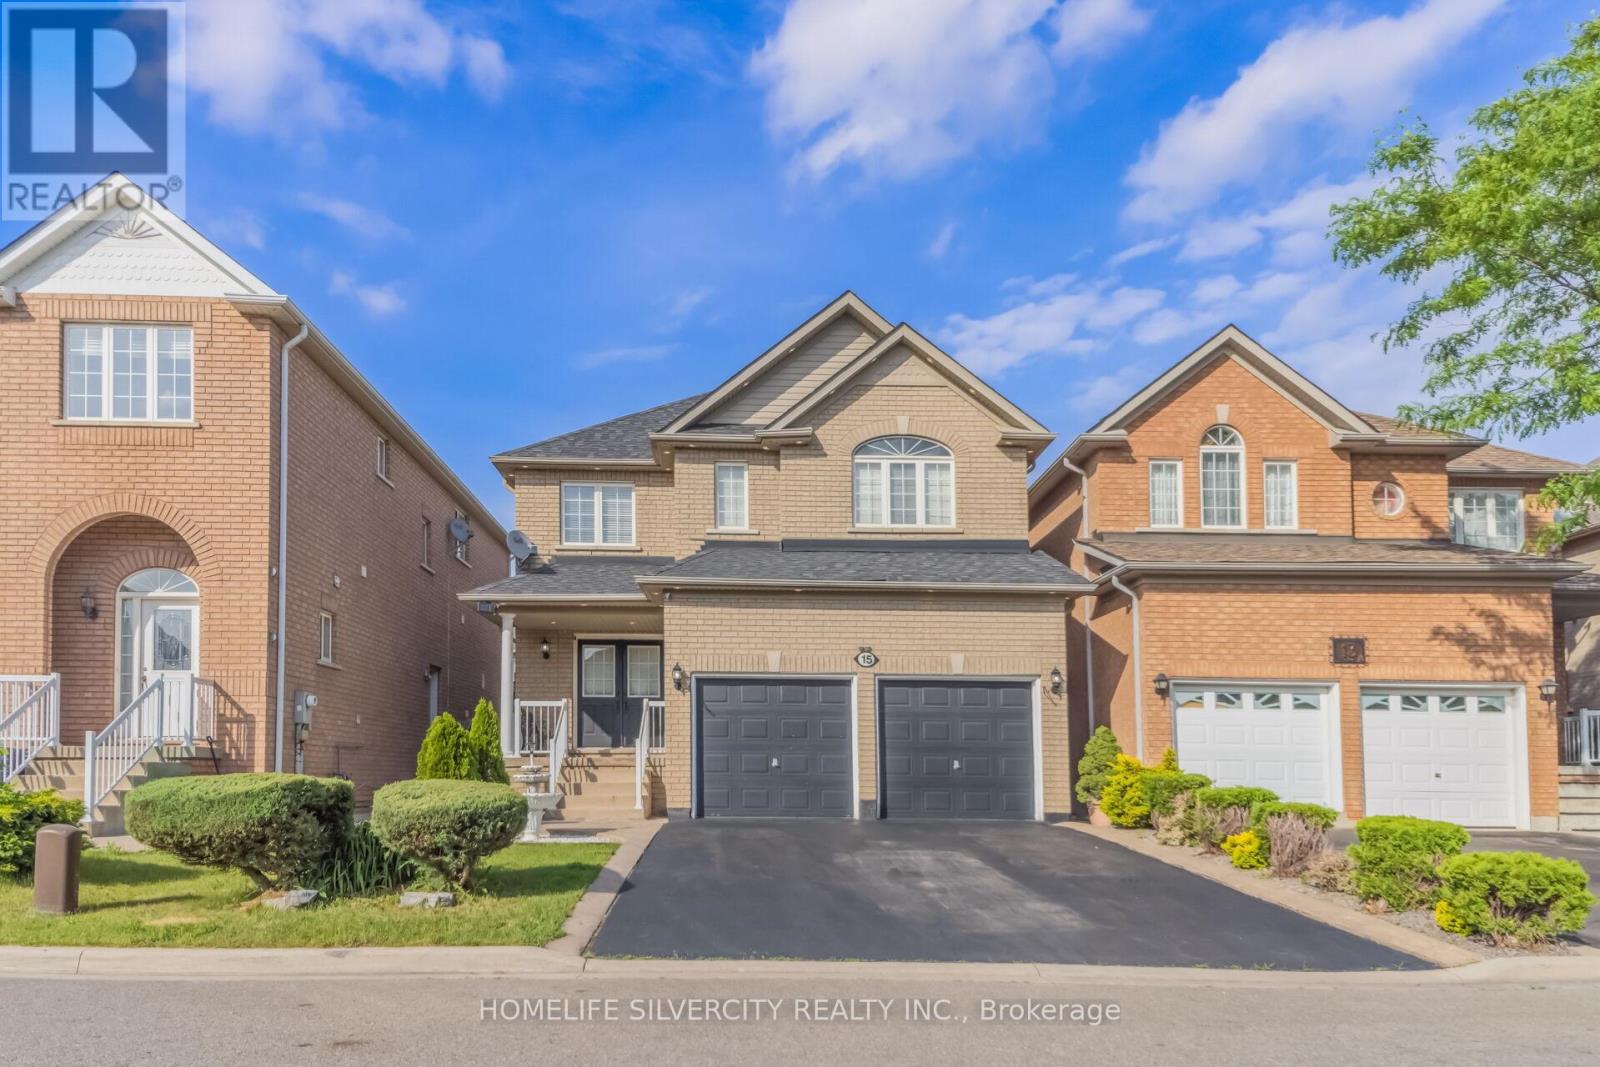
15 Newark Way
Brampton (Fletcher's Meadow), Ontario
Stunning 2,600+ Sq. Ft. Detached Home in a Highly sought-After Brampton Neighborhood! Welcome to this beautifully maintained, offering exceptional space, comfort, and style. Situated on a premium lot with no sidewalk, this impressive property features 9-foot ceilings and elegant hardwood flooring throughout the spacious living, dining, and family rooms. The modern kitchen is equipped with stainless steel appliances, while upgraded 7-inch baseboards add a touch of sophistication throughout the home. Boasting 4 generous bedrooms, the primary retreat includes a walk-in closet and a private 4- piece ensuite. The additional bedrooms are thoughtfully designed with convenient semi-ensuite bathrooms, making this an ideal home for growing families. Enjoy the practicality of main-floor laundry, central vacuum, and direct interior access to the garage. Step outside to a newly landscaped backyard-perfect for relaxing or entertaining guests. The finished basement adds valuable living space and features an additional bedroom and a full 3-piece bathroom, offering excellent flexibility for extended family, guests, or a home office. A rare opportunity to own a spacious, move-in-ready family home in one of Brampton's most desirable locations! (id:45725)
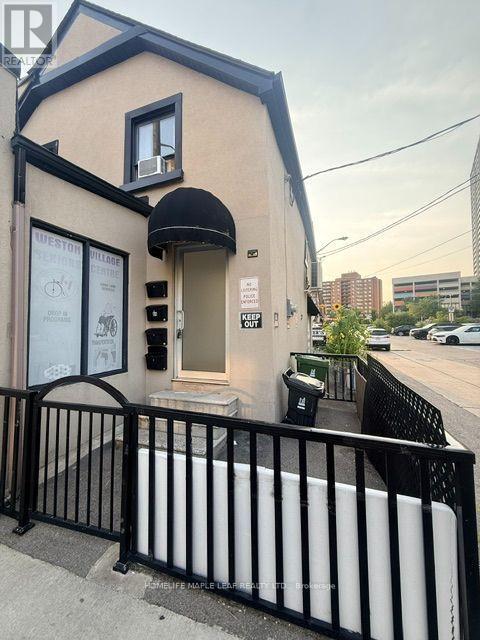
A - 8 John Street
Toronto (Weston), Ontario
Bright & Spacious 3 Bedroom, Move-in ready, Upper Level apartment with fully private entrance (freestanding building with 2 residential units only! privacy at its fullest !). Newly renovated and painted with new appliances. This sun filled unit features a functional open concept living and dining area. Buses and TTC at the doorsteps, walking distance to Weston GO/UP Express, Quick access Hwy 400 and Hwy 401 and downtown. Close to Schools, Shops, Parks, Hospitals, Library & All Amenities. A one-time $300 move-in incentive is available to approved applicants, payable upon approval, with move-in required on or before Sept 1st, 2026. No Smoker, No Pets. (id:45725)
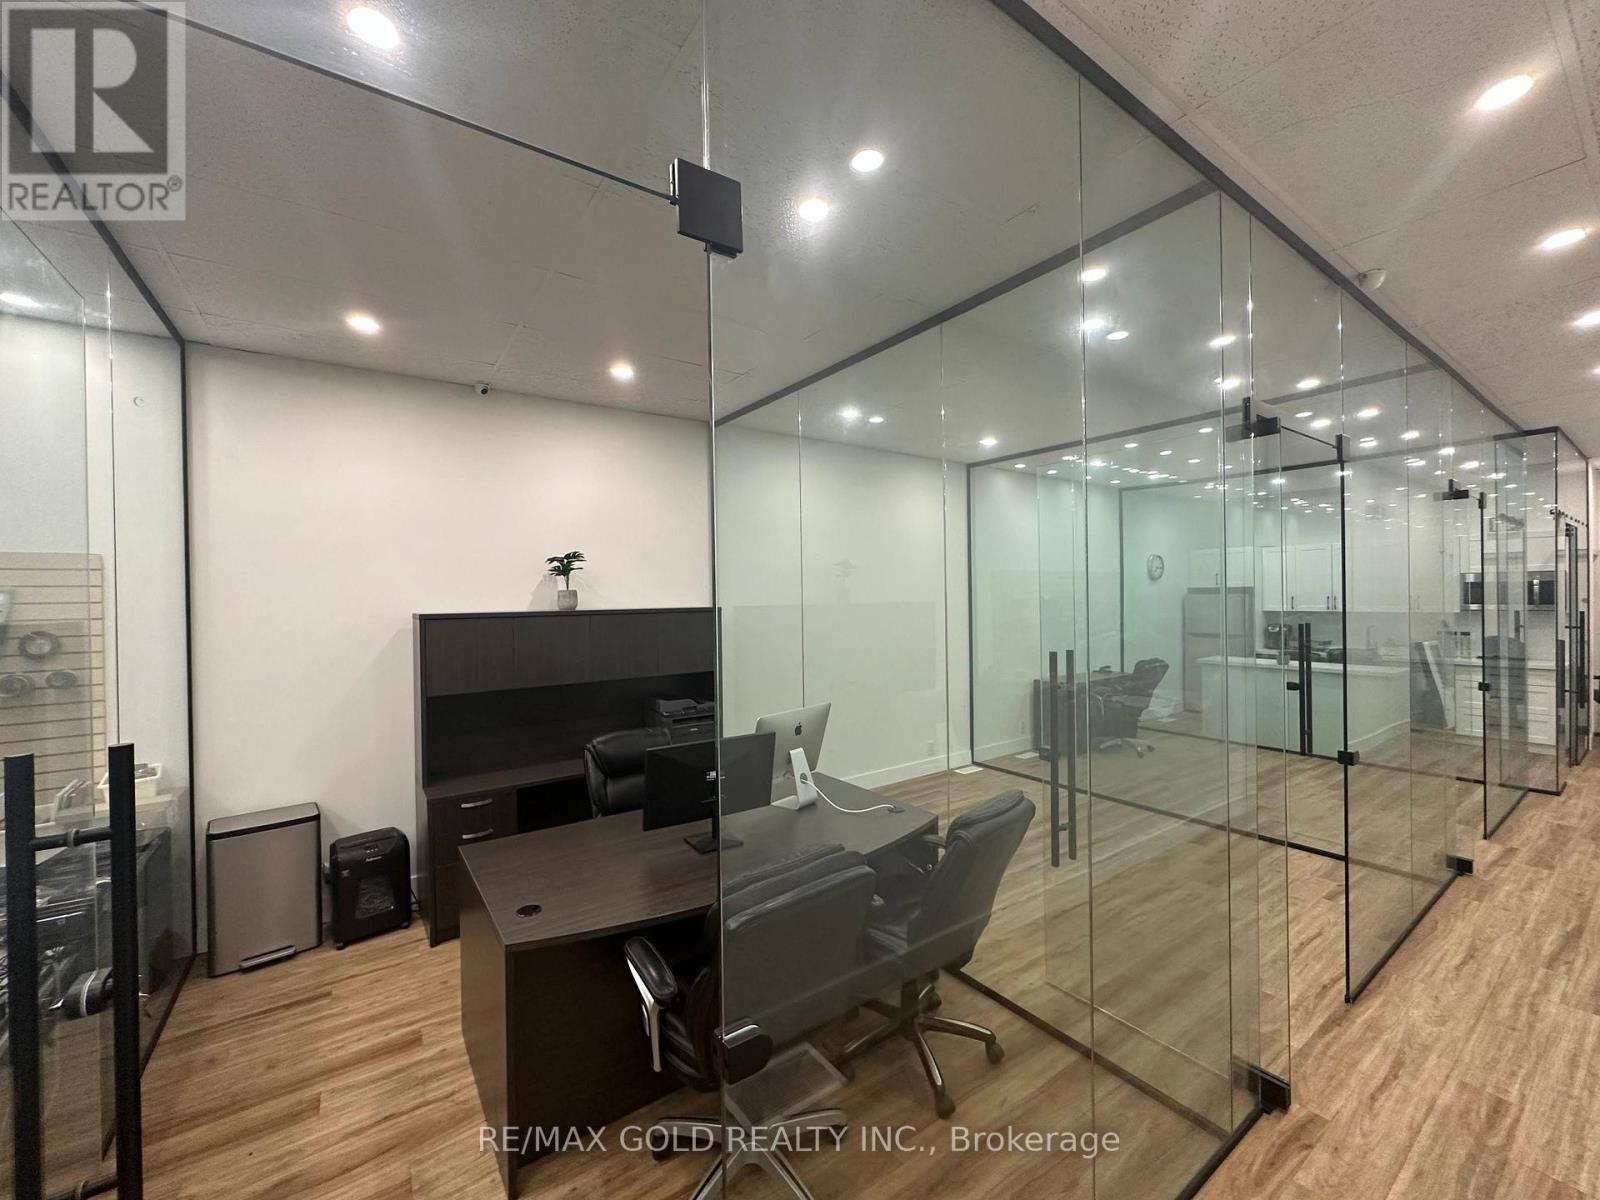
2 - 136 Guelph Street
Halton Hills (Georgetown), Ontario
Two brand-new individual private office suites, located within a professionally managed commercial space. These offices are ideal for professionals, small business owners, or remote teams seeking a quiet, secure, and modern working environment. Centrally located on Guelph St., this property offers easy access for clients and staff. Tons of parking available. Each office is thoughtfully designed to balance privacy and functionality, frosted glass to be installed to invite natural light while maintaining complete discretion. Tenants will enjoy private access to their office, offering the flexibility to work on their own schedule without restrictions. Tenants will have access to the shared fully-equipped kitchen and well-maintained restrooms. All utilities, including internet are included in the lease. A move-in-ready solution for professionals who value privacy, convenience, and flexibility in a sophisticated office setting. Partial furnishings available upon request. (id:45725)
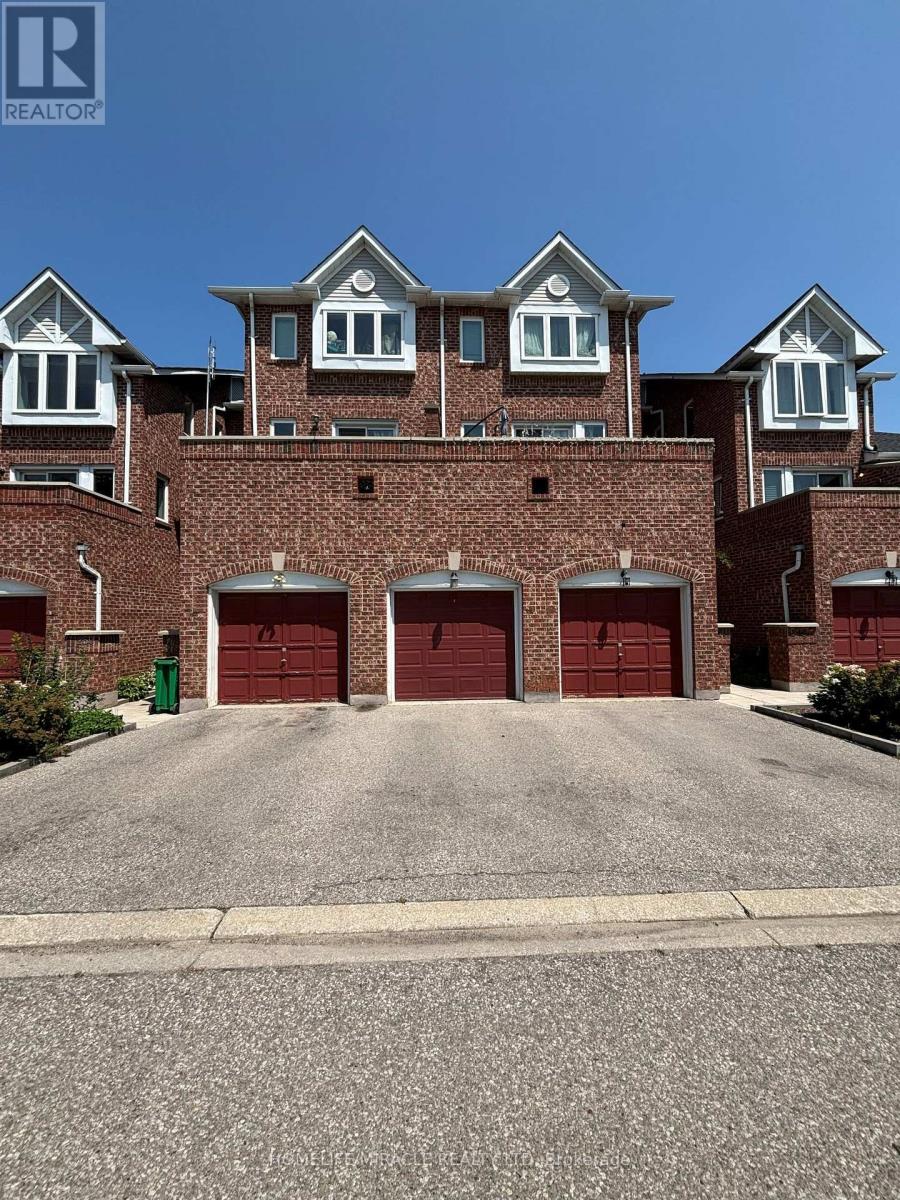
248 - 60 Barondale Drive
Mississauga (Hurontario), Ontario
Check out this FULLY FURNISHED open concept living space with 2 Bed with 1.5 Bath Upgraded Condo Townhome in Mississauga. The modern kitchen flows perfectly into the dining and living areas, creating an entertainer's dream. This Home Features New Vinyl Flooring Throughout, Updated Kitchen Cabinets And Countertops, Stainless Steel Appl's, 2 TV's and a Private Walkout Patio To Enjoy Warm Weather. Steps Away From The Future Home Of Mississauga LRT Line, Sandalwood Plaza, Frank McKechnie Community Centre And Library. Bus Transit, And Schools. Minutes Away From Square One Mall, Hwy 401 And 403. Comes with 2 parking spots. Landlord is open to short term (min 3 months) and long term lease.All utilities included (including internet) (id:45725)
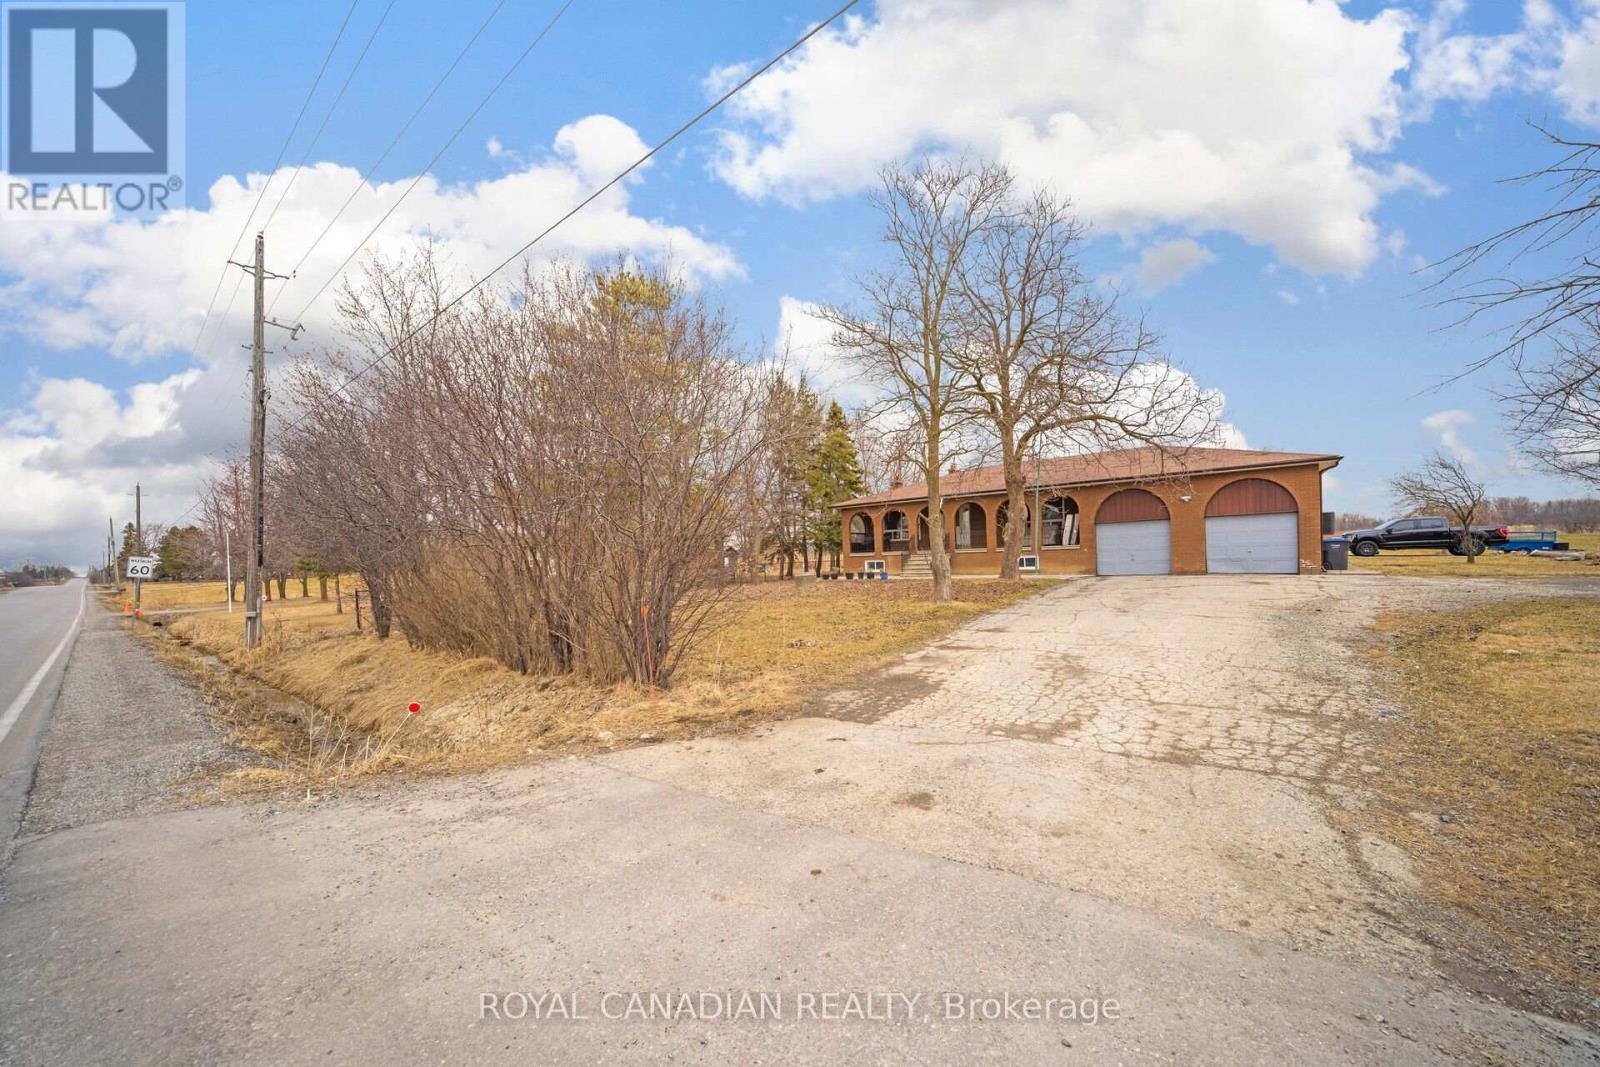
13669 Humber Station Road
Caledon, Ontario
Excellent opportunity to own an investment property featuring 10 acres of land with a house, located in a highly desirable area. The property is within a designated Community Area in the Caledon Official Plan and offers potential for future mixed residential and commercial development. The property is also part of the new urban boundary expansion for development in Caledon. Future Highway 413 and the approved future GO Station just north of King Street on Humber Station Road add to the property's long-term potential. (id:45725)
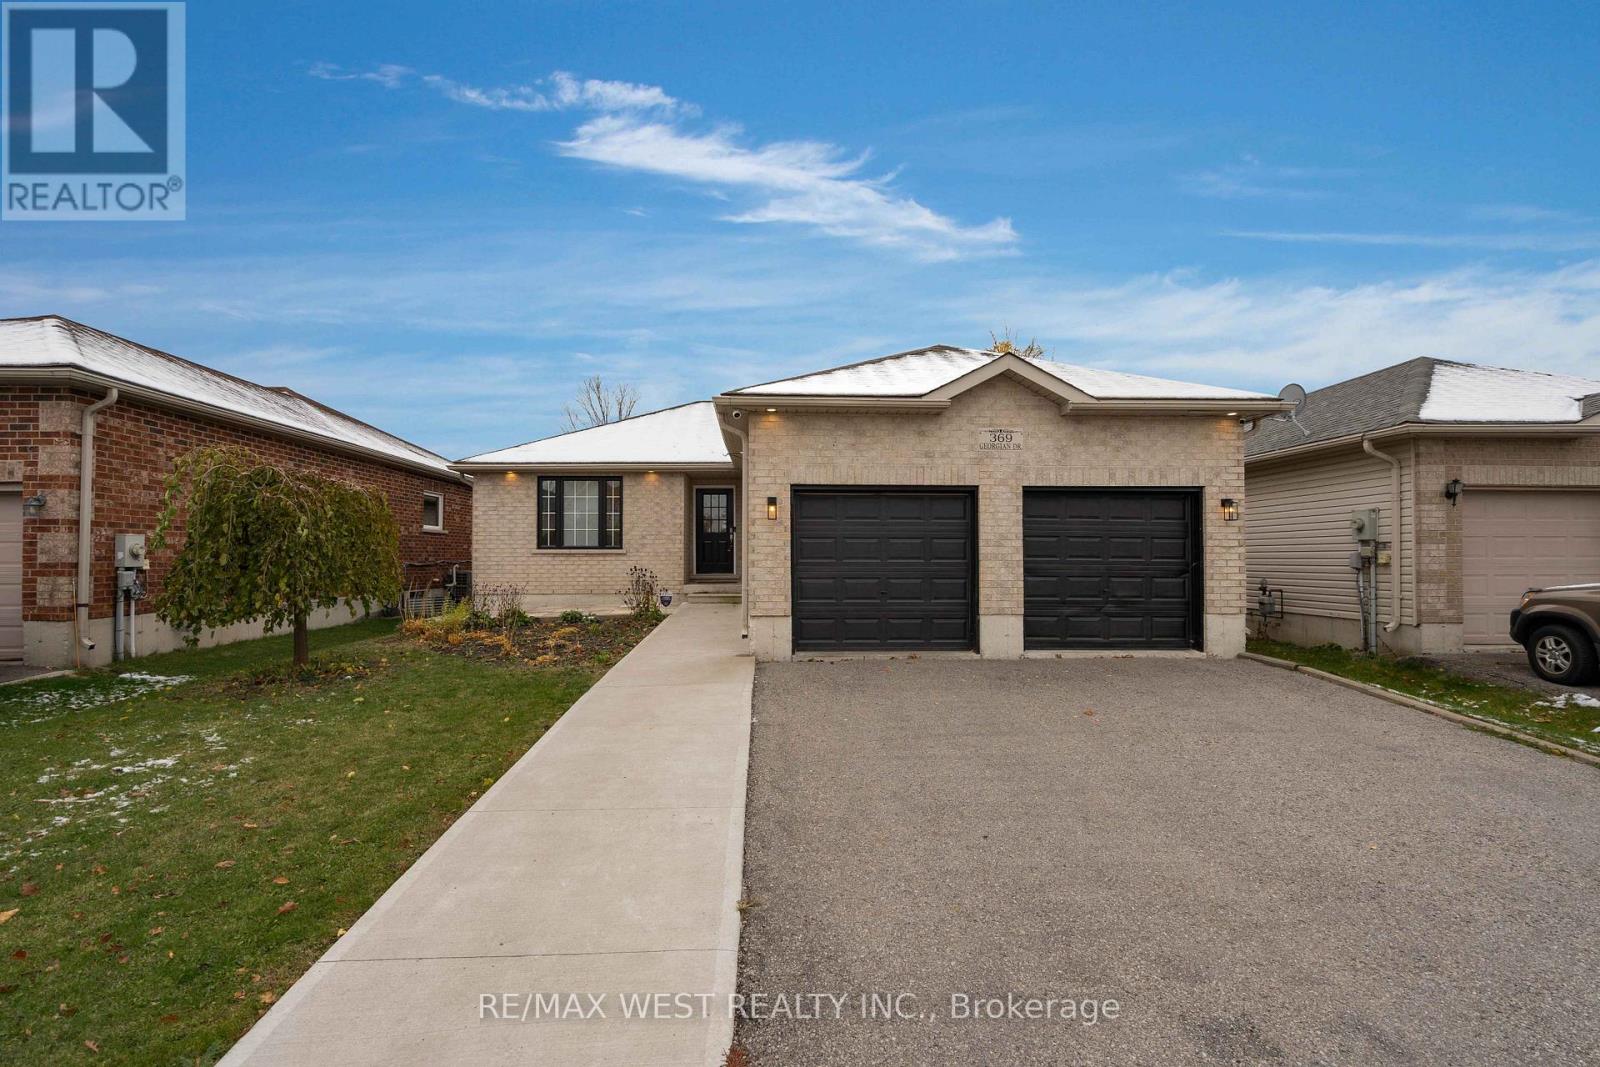
3 - 369 Georgian Drive
Barrie (Georgian Drive), Ontario
All-Inclusive Bachelor Unit Near Georgian College & RVH- Private Amenities! Enjoy comfortable, private living at 369 Georgian Drive, located just minutes from Georgian College and Royal Victoria Hospital (RVH). Perfect for students, professionals, or hospital staff, this all-inclusive bachelor unit features: Private Space: A cozy, well-lit bachelor unit with your own living area. Private Kitchen, Laundry, & Washroom: Full kitchen, in-suite laundry, and a clean, private washroom for your convenience. All-Inclusive: Rent includes all utilities (electricity, water, heating, and internet).Optional Parking: Parking available for an additional cost if needed. $80 EXTRA PER MONTH NOTE: Separate entrance to basement apartments. Three basement apartments in total. Amenities are not shared with other two tenants. One Male and Female tenant in basement apartments. Shared entrance with other tenants. Situated in a prime Barrie location, this unit offers easy access to transit, local shops, and restaurants. Including such amenities as: Tim Horton's, local hospital, Georgian College, Shopper's, Gym, Cineplex, spa, Walmart, Costco, Highway. All within 10minsNorth Barrie Location- Quiet, safe neighborhood and kind neighbor's. NOTE: Landlord lives in upper floor and highly allergic to pets (Landlord will not be able to accommodate pets) (id:45725)
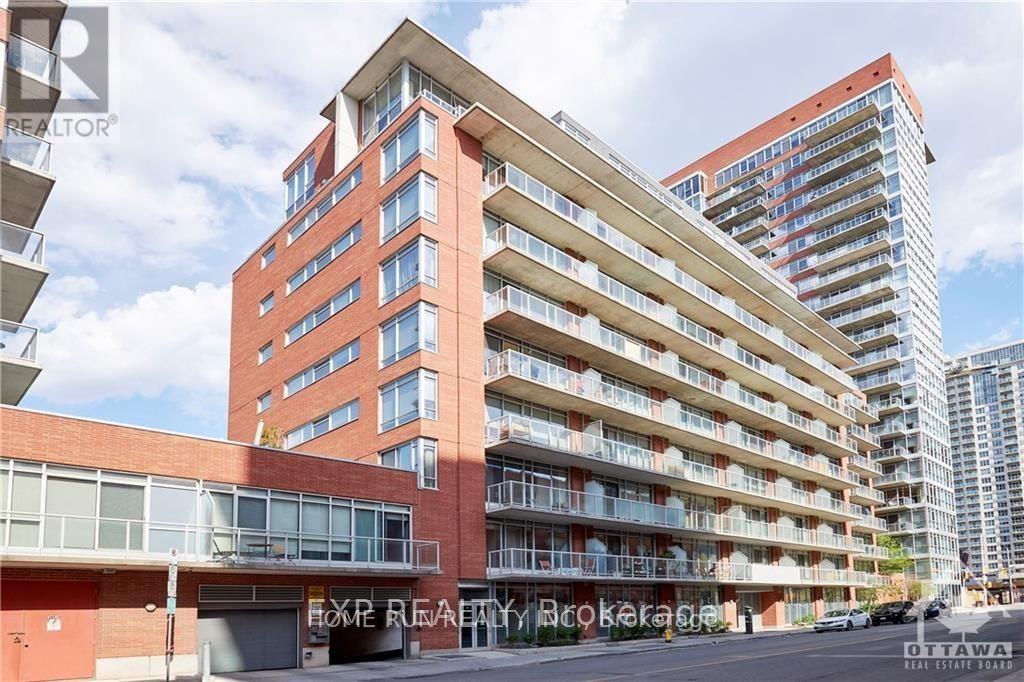
205 - 383 Cumberland Street
Ottawa, Ontario
Stylish and newly updated 1 bed + 1 bath condo just steps from Byward Market. Ideal downtown living for young professionals or students. Situated conveniently on the quiet 2nd floor facing away from Cumberland St. Enjoy the open kitchen/living space with 9ft floor to ceiling windows, refinished high-gloss kitchen cabinets, new stainless steel appliances and washer/dryer set. The bright and airy bedroom has additional privacy with a sliding door and features a custom built closet system. Step outside onto the oversized balcony (approx. 145sqft), the perfect space for relaxing or entertaining all summer long. The building is well maintained and has many outstanding amenities such as fitness centre, party room, outdoor terrace with barbeques and plenty of visitor parking. Enjoy all of what downtown Ottawa has to offer with Restaurants, LRT, Rideau Centre, UOttawa, LCBO, Groceries, Parliament Hill and Rideau Canal ALL in walking distance. (id:45725)
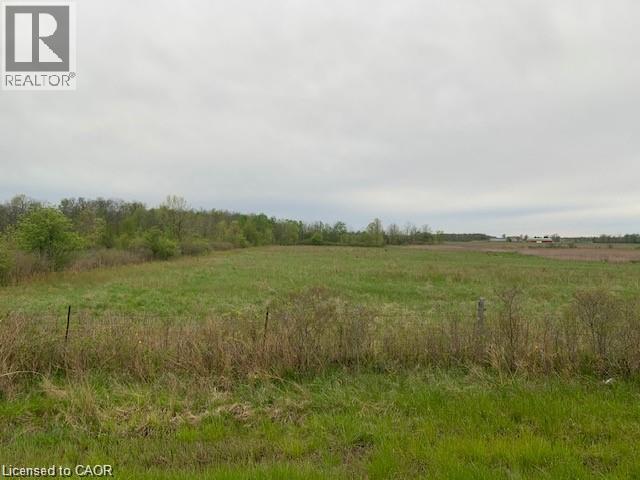
Pt Lt 24 Con 9 Walpole Road
Jarvis, Ontario
ULTRA-RARE Opportunity: Nearly One Acre with Sweeping Farm Views! Country building lots like this are becoming increasingly scarce. With rural severances heavily restricted for years—and regulations only tightening—land like this is in high demand. As available lots disappear, their value continues to rise. If you've been dreaming of building your home in the country, the time to act is now. Ideally situated between Nelles Corners and Hagersville, this exceptional property offers privacy, space, and breathtaking views for miles. There's ample room to build a substantial home and workshop, with generous distance from neighbours. (id:45725)

7 Penbridge Circle
Brampton (Fletcher's Meadow), Ontario
Welcome to 7 Penbridge Circle! This stunning detached home is a rare find in one of the most sought-after quiet and well-established neighbourhood in Brampton. Recently renovated with no detail overlooked, this home offers the perfect blend of modern elegance and everyday comfort. Featuring brand new flooring, a beautifully kitchen complete with brand new stainless steel appliances and a gas stove, brand new blinds, and a bright spacious layout, every inch of this home has been thoughtfully designed and meticulously finished. Just minutes from the Cassie Campbell Community Centre, major banks, grocery stores, shopping stores, restaurants, parks, schools, and convenient transit options, this is truly a turn-key opportunity in a prime and highly connected location. Whether you are a first-time buyer, a growing family, or a savvy investor, this home checks every single box. Move-in ready and waiting for you. This one will not last. Book your private showing today! (id:45725)

772 Pebble Court
Pickering (Amberlea), Ontario
Nestled on a quiet, tree-lined court in highly sought-after street in Amberlea, this exquisite 4+1 bedroom, 4-bathroom home blends timeless elegance with a complete modern refresh. Wide double doors open to a light-filled layout where rich mahogany hardwood flows across the main level. The front living room stuns with classic coffered ceilings and an expansive tri-pane picture window. The newly updated kitchen features fresh cabinetry, upgraded hardware, granite counters, tile backsplash, stainless appliances, and dual islands, including a breakfast bar overlooking the garden with direct walkout to the deck. The adjoining dining room is elevated by elegant wainscotting, perfect for hosting family dinners, while the kitchen opens seamlessly into a cozy family room anchored by a wood-burning fireplace and a second walkout. Upstairs, the primary suite offers a private Juliet balcony, walk-in closet, and luxurious ensuite with double sinks. Three additional generously sized bedrooms suit a growing family or home office needs. The newly renovated basement adds fresh paint, pot lights, new flooring, an updated extra bedroom, and a brand-new 3pc bathroom. The massive rec room centers on a second wood-burning fireplace framed in white brick, with a wet-bar rough-in - ideal for movie nights, entertaining, or overnight guests. Outside, thousands have been invested in professional landscaping, with lush perennial gardens and hydrangeas framing the entry and private backyard. Enjoy the updated deck with a built-in tiki bar, surrounded by established garden beds. Unbeatable location! Steps to top-ranked schools, including Gandatsetiagon Public School, parks, Metro, Rexall, transit, Highways 401/407, Pickering GO, and the waterfront. Just move in and enjoy (id:45725)
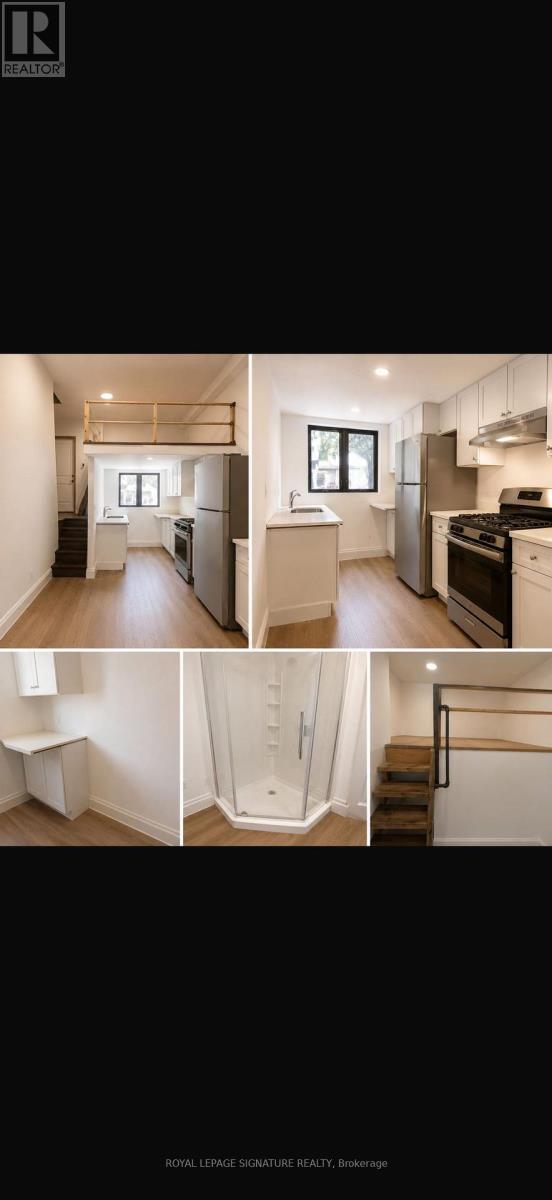
Garage Conversion - 21 Scarboro Avenue
Toronto (Highland Creek), Ontario
Welcome to 21 Scarboro Ave, a Newly renovated (garage conversion)bachelor pad with a loft style bedroom. This space is approximately 400 sq feet, full bathroom, separate entrance steps to transit and minutes away from University of Toronto. Perfect for a student or single person. All inclusive rent. A must see. Pictures are a rendering but very close to actual space. (id:45725)
55 Golf Club Crescent
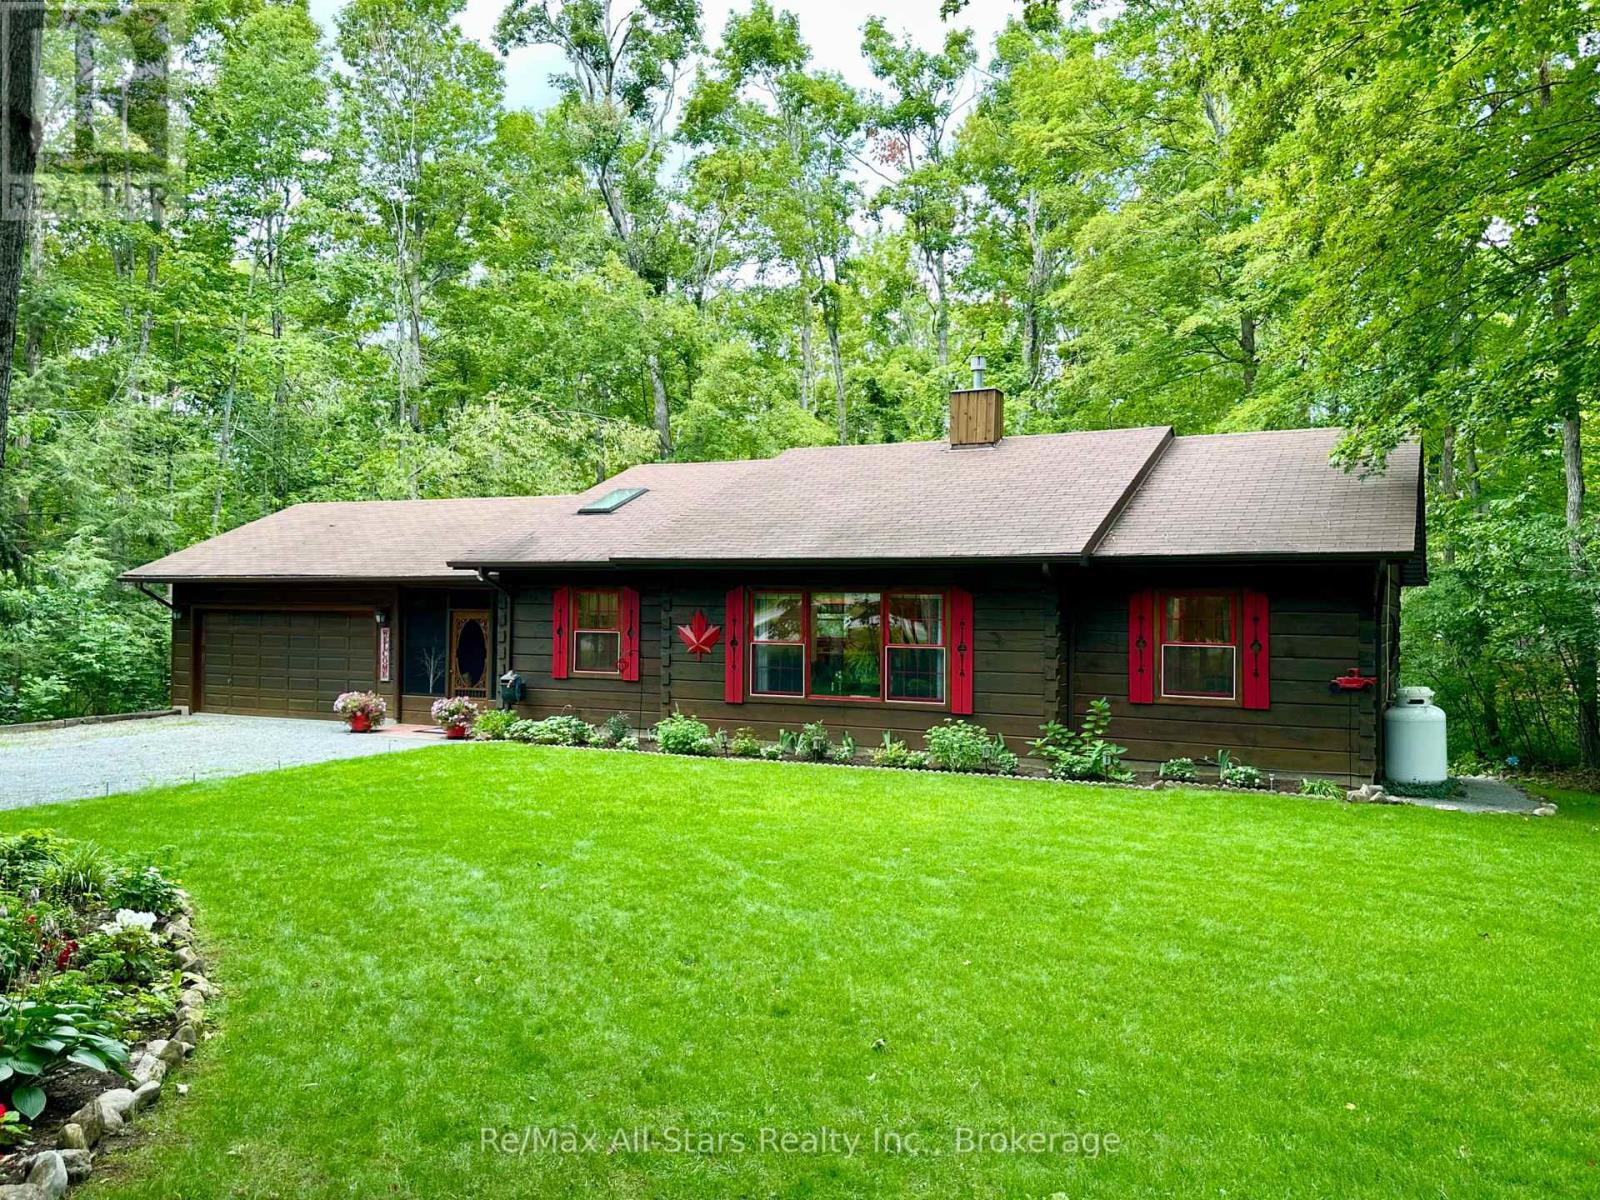
Kawartha Lakes (Fenelon Falls), Ontario
Welcome to this beautifully maintained ranch-style Confederation log bungalow, ideally situated in the sought-after community of Country Club Heights. Set on an impressive, almost one-acre corner lot surrounded by mature trees, this 2-bedroom, 2-bathroom home offers exceptional privacy, character, and beautifully manicured outdoor spaces. The property is enhanced by gorgeous perennial gardens, thoughtfully landscaped grounds, and inviting stone patios that create multiple areas to relax and enjoy the peaceful setting. Inside, new flooring throughout the main level and enclosed breezeway provides a fresh, updated feel. The breezeway conveniently connects the home to the attached double-car garage, complete with a workbench and utility sink, providing excellent space for projects, storage, and everyday functionality. The spacious open-concept living area showcases bright picture windows, soaring cathedral ceilings with exposed beams, and a Napoleon propane fireplace, bringing warmth and character to the heart of the home. The formal dining area features a sliding glass walkout to the large, private rear deck, perfect for outdoor dining and entertaining. The main-floor primary bedroom includes its own full ensuite bath. The finished lower level provides additional living and entertaining space with a generous recreation room.. A fully equipped woodworking shop offers an incredible dedicated space for the hobbyist or carpenter. Located next to Eganridge Resort, Golf Club & Spa on the shores of Sturgeon Lake, this property is just moments from golf, fine dining, spa amenities, and the natural beauty and recreational opportunities the Kawarthas are known for. (id:45725)
893 Cumberland Avenue
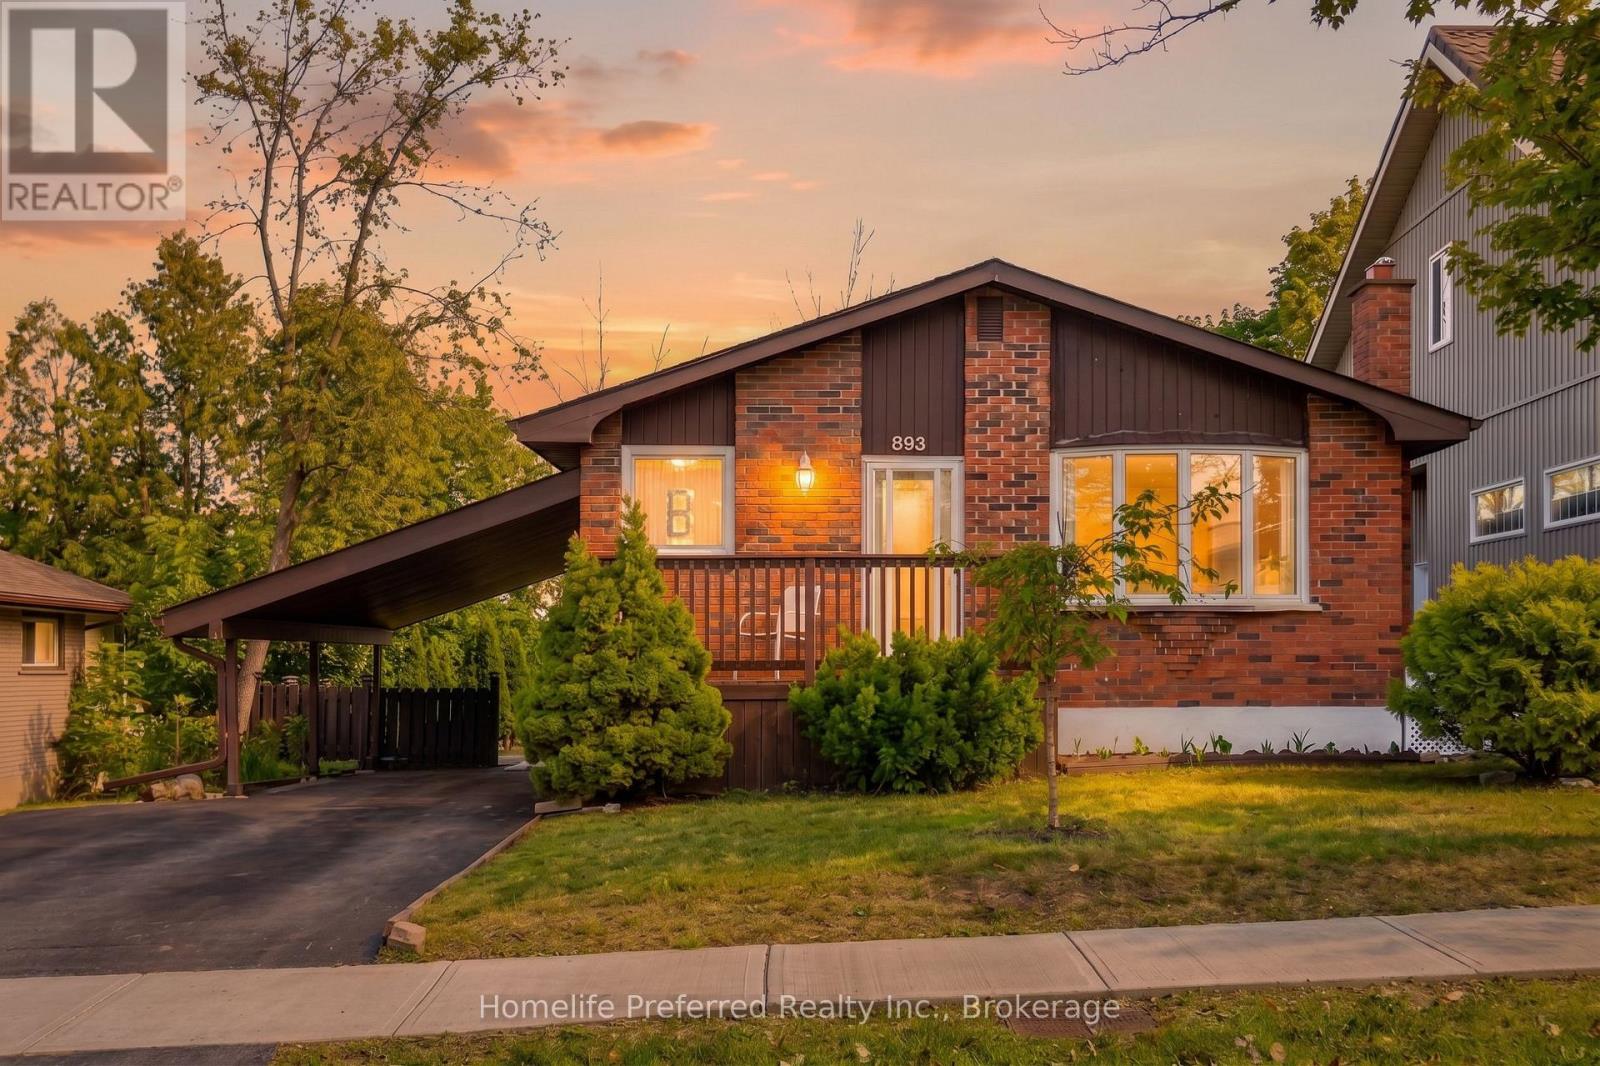
Peterborough (Northcrest Ward 5), Ontario
2+2 bedroom, 2 bath home close to Trent University, in the desirable North-end. Featuring a spacious eat-in kitchen, bright living room, formal dining area, 2 bedrooms and sunroom on the main floor. Side entrance offers potential of in-law suite. 2 bedrooms, 1 bath, rec room and comb laundry / galley kitchenette on teh lower level. Sunroom overlooks, deck and private backyard. Carport and paved drive. Close to all amenities. Pride of ownership is evident, this home is move in ready. (id:45725)
1612 - 17 Anndale Drive
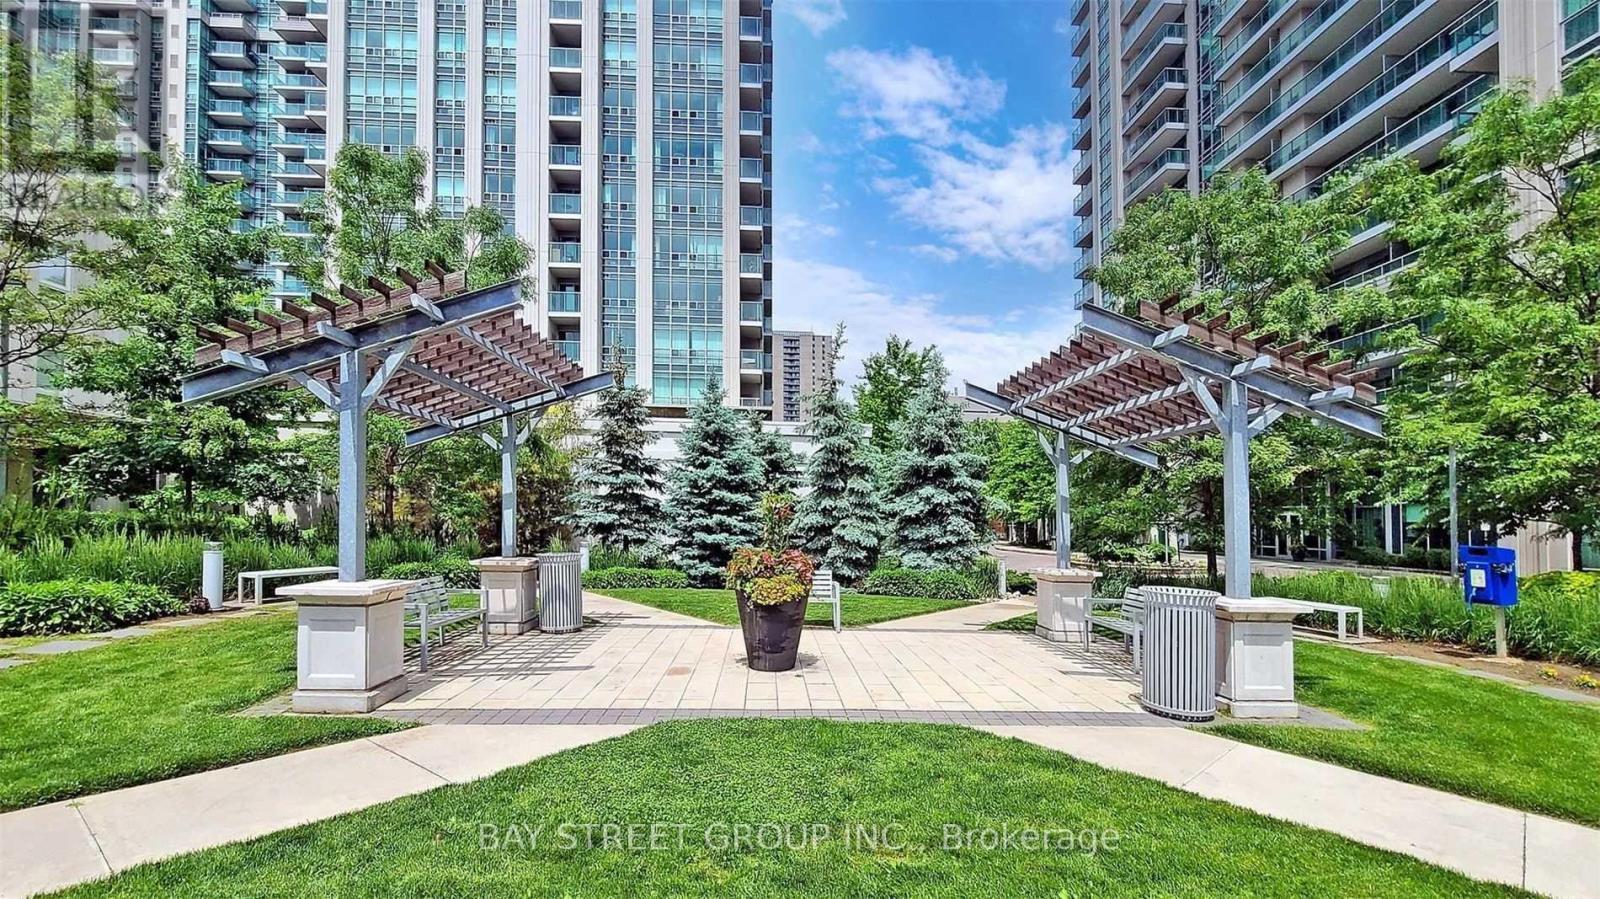
Toronto (Willowdale East), Ontario
Luxury Condo Built By Menkes with Spacious Unobstructed South And East View Corner Unit. This Rare Unit Offers 1030Sqft Corner 2 Split-Bedroom Layout + Den. Large Den definitely Can be Used As A 3rd Bedroom. Close to 2 Subway lines. Spacious Layout 2 Bedrooms + Den. Open Concept Living/Dining/Kitchen, W/O To Balcony, Conveniently Located, Steps To TTC (2 Subway lines), Minutes To Hwy 401. 24 Hr Concierge, Modern Amenities.1 Parking included, Parks, Schools, Shopping, Restaurants & Much More. Furnished for your convenience. (id:45725)
16 Elderwood Drive
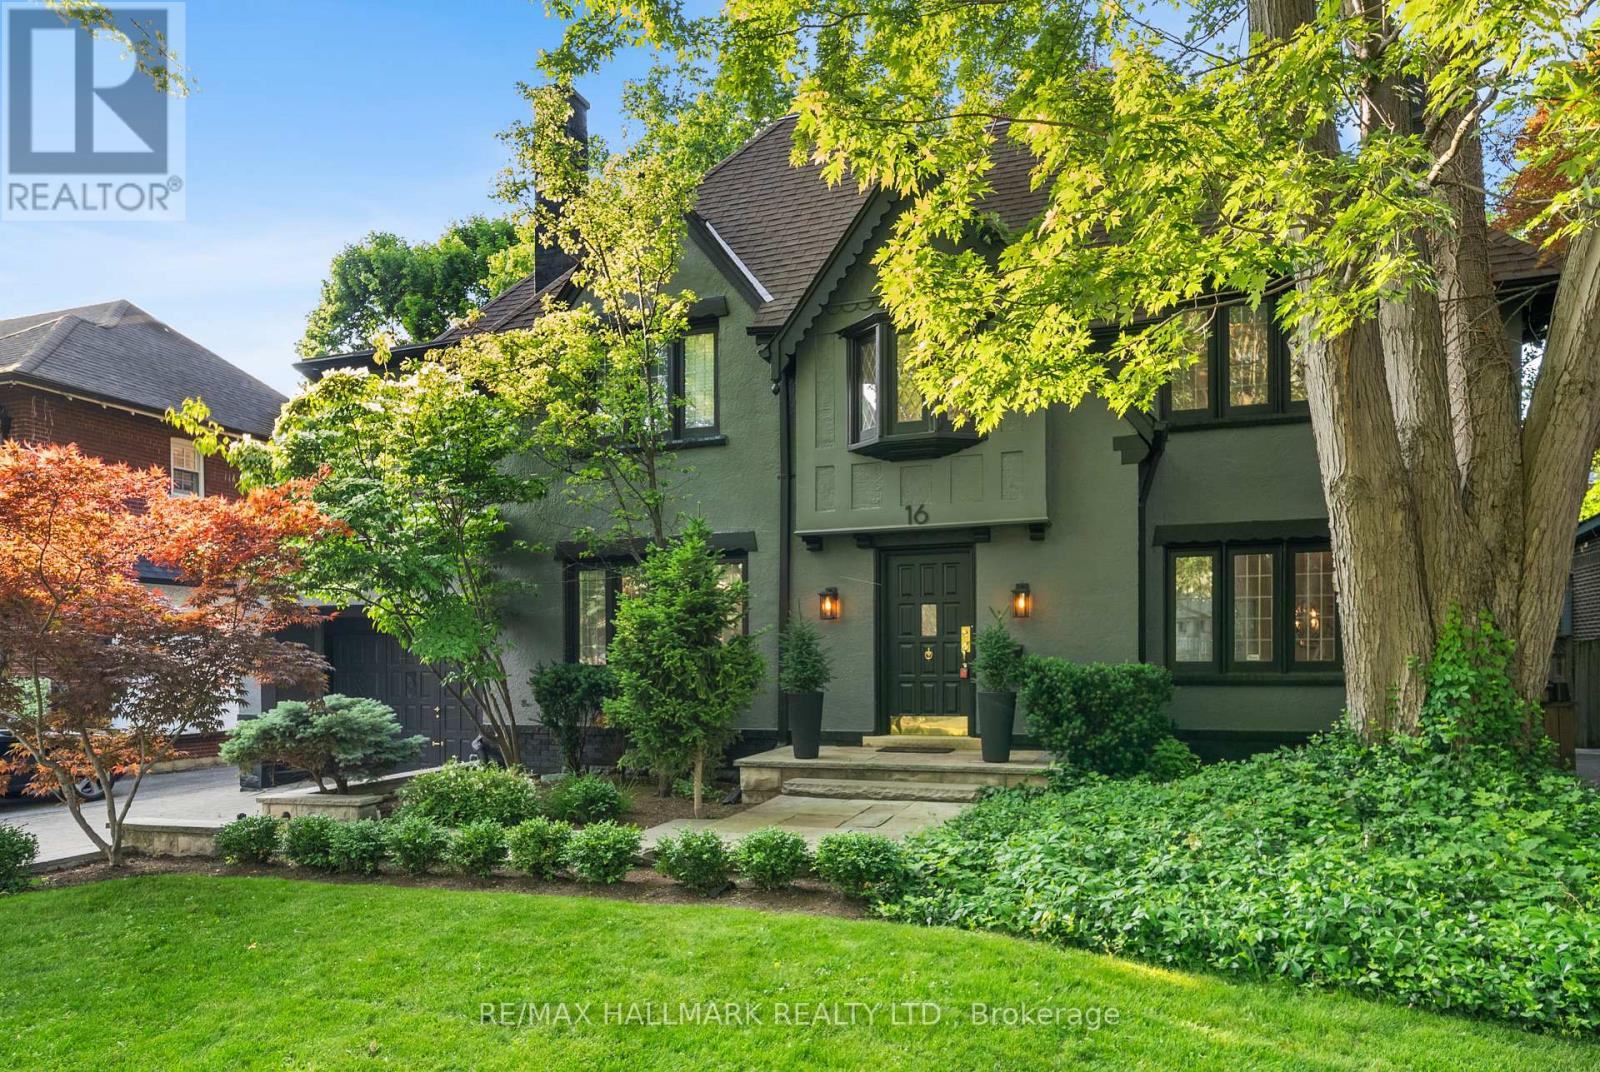
Toronto (Forest Hill South), Ontario
Elegant Forest Hill South Home for Lease. Beautifully renovated 5-bedroom, 5-bathroom home for lease in prestigious Forest Hill South. Featuring sun-filled formal living and dining rooms, a spacious family room with fireplace, and an updated kitchen with newer appliances. The finished basement with separate entrance and self-contained second-floor suite offer flexible living options. five upgraded bathrooms, including a primary suite with a spa-like 6-piece ensuite, this home offers plenty of room for families. A finished basement with separate entrance provides versatile space, and a self-contained second-floor suite is ideal for extended family or a nanny. Additional highlights include hardwood floors throughout, pot lights, and ample storage. Located just a short walk to Forest Hill Village, top private and public schools, parks, restaurants, shops, and transit, this home offers both comfort and prestige ready to welcome its next residents. (id:45725)
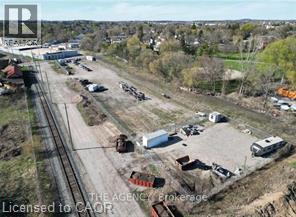
401 Dolph Street N Unit# Lot (A)
Cambridge, Ontario
FOR SUB-LEASE - RARE OFFERING! Find yourself a gated 70ftx100ft (7000sqf) lot zoned M3! 24/7 access... Come and go as you please! Great for contractors, fleet parking and much more! Utilities not available at this site. Current zoning allows for various industrial uses; consult municipal resources for specifics. Min 1 year term. Wifi available at $50 monthly. (id:45725)
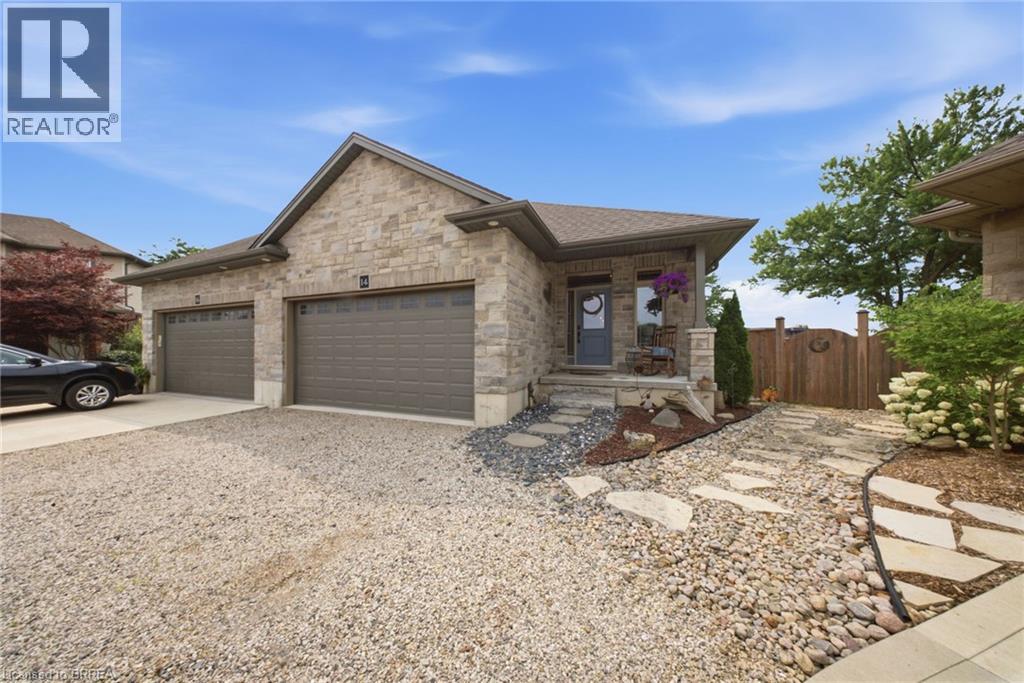
14 Ridgewood Court
Woodstock, Ontario
Welcome to this beautifully maintained freehold bungalow in one of Woodstock’s most sought-after neighbourhoods, offering comfortable, low-maintenance living with no condo fees. Built in 2017 by a local builder, this semi-detached home provides approximately 2,396 sq. ft. of total living and utility space, 3 bedrooms, 2 full bathrooms, an attached double garage, and parking for 4 vehicles. The bright, open-concept main level features 9’ ceilings, hardwood flooring, large windows, and plenty of natural light. At the heart of the home is an upgraded kitchen complete with granite countertops, an oversized island, backsplash, and under-cabinet lighting. The spacious primary bedroom offers a walk-in closet and private ensuite featuring a ceramic tile walk-in shower. Downstairs, the finished lower level adds valuable living space with luxury vinyl flooring, an additional bedroom, generous recreation room, and extensive utility and storage areas. Outside, the professionally landscaped backyard provides a private retreat with mature trees, perennial gardens, multiple sitting areas, and a large pressure-treated deck with privacy fencing. Additional features include a high-efficiency furnace and air conditioner, HRV, tankless hot water heater, water softener, sump pump, back-flow valve, A fantastic opportunity to enjoy quality finishes, generous living space, beautiful outdoor surroundings, and the freedom of freehold ownership. (id:45725)
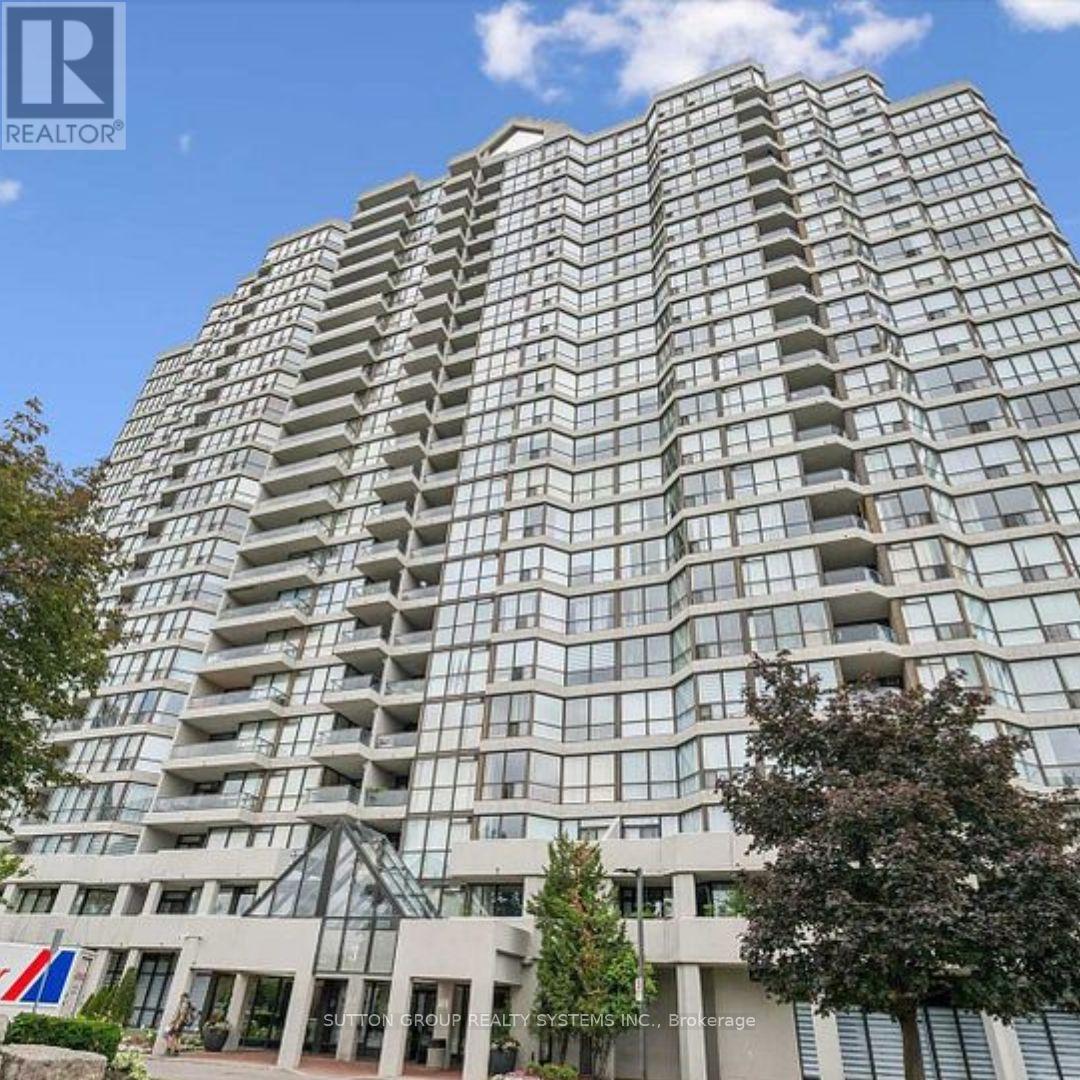
1610 - 3 Rowntree Road
Toronto (Mount Olive-Silverstone-Jamestown), Ontario
Spacious 2BR 2-bathroom condo. Open concept layout with bright living & dining areas. Conveniently located near Finch LRT, transit to Kipling Subway, Highways, shopping, York University, Humber College, and Pearson Airport. Maintenance fees include Heating, Air Conditioning, Hydro, Water and common elements. Large storage locker located on P2 level. (Annual rental fee of $1 payable to management)Facilities include Gym, Indoor Pool, Kids pool, Outdoor pool, 4 Tennis courts, Sauna, Party room and a bike storage room. This building is right next to Recreation Trails and parks. Walking distance to schools, places of worship, the Albion Mall, and TTC. Close to the Humberline LRT at Kipling and Finch Avenue. (id:45725)
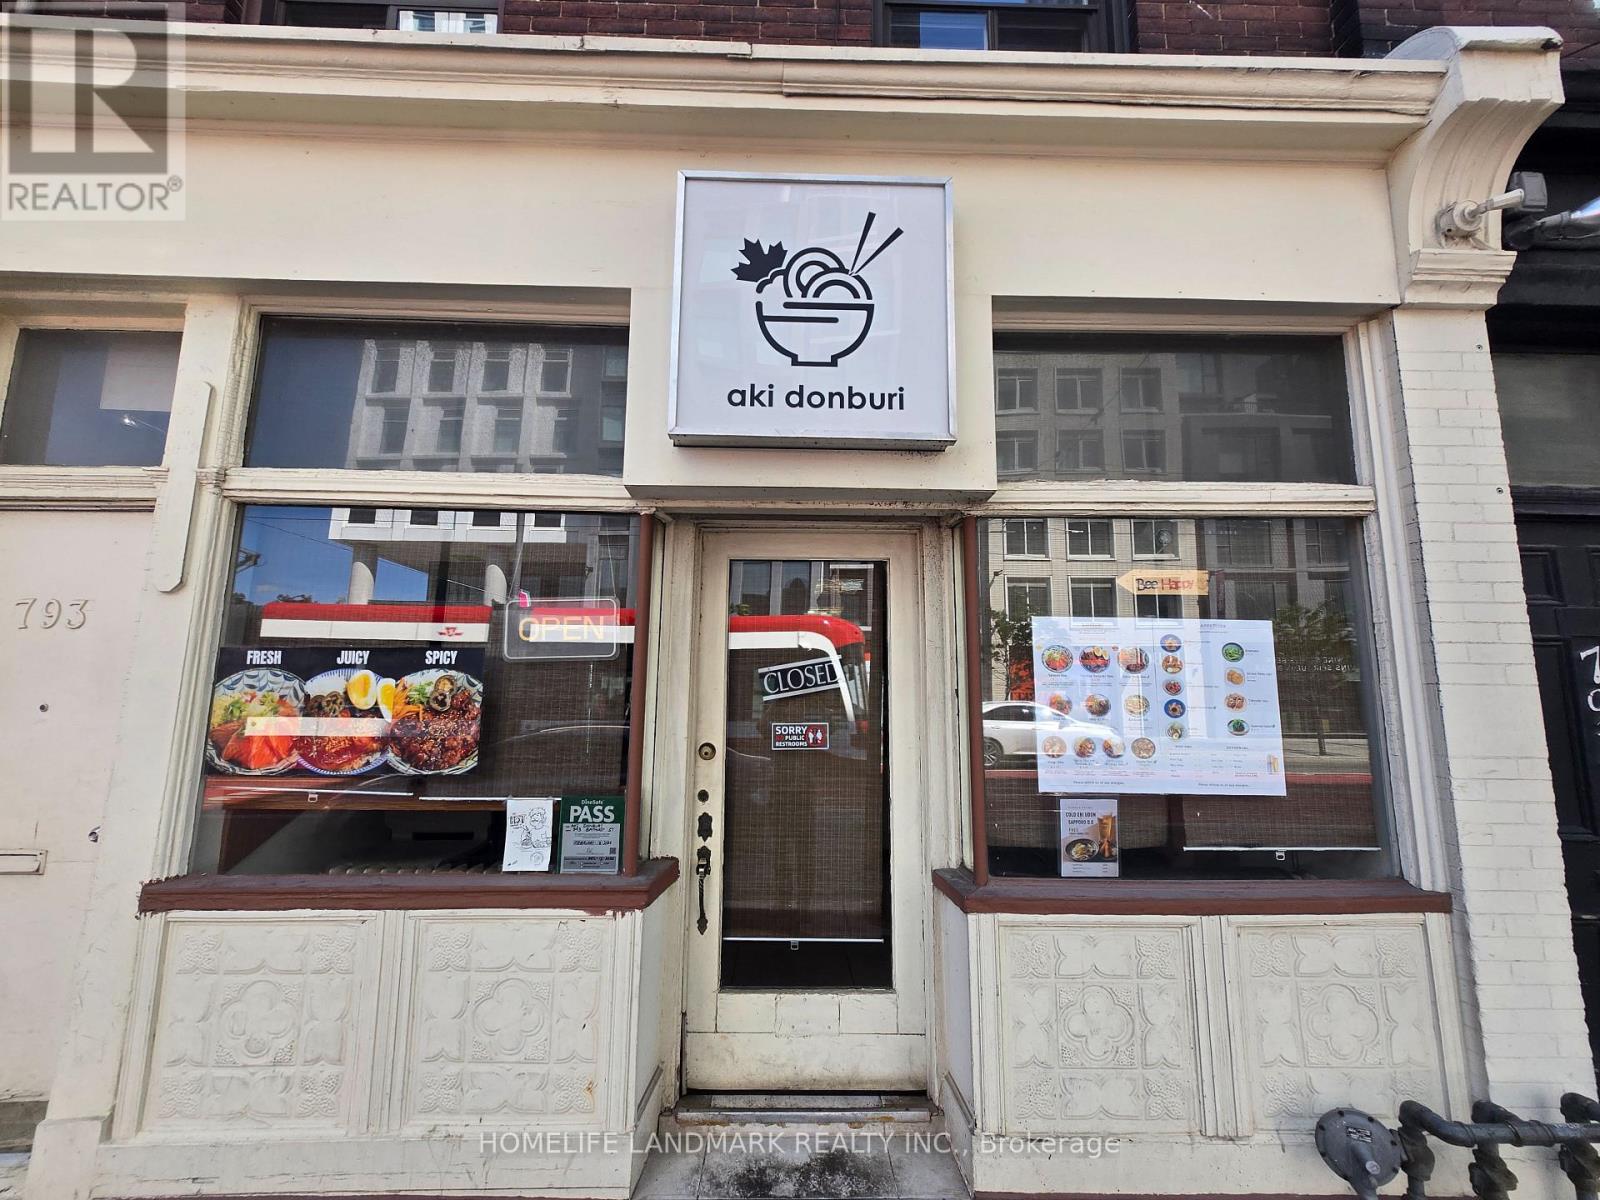
793 Bathurst Street
Toronto (University), Ontario
Rare opportunity to acquire a well-established and fully operational quick service restaurant (QSR) in one of downtown Toronto's most vibrant and high-demand commercial districts. Ideally situated at the highly visible intersection of Bloor Street West and Bathurst Street, this prime location benefits from exceptional pedestrian traffic and outstanding exposure. The property is located less than a two-minute walk from Bathurst subway station and directly across from the thriving Mirvish Village community, a dynamic mixed-use development featuring residential, retail, and office spaces. (https://mirvish-village.com/) The surrounding neighborhood offers a strong and diverse customer base, including nearby condominium and apartment residents, office workers, shoppers, and students. Central Technical School, with more than 2,000 students, is located just steps away, while the University of Toronto is only minutes from the property. The restaurant features a modern and inviting interior, an efficient floor plan, and a fully equipped commercial-grade kitchen. The business is currently operating as a successful Donburi concept and has developed loyal customers with excellent online reviews and a reputation for consistent quality and service. This easy-to-manage operation is ideal for owner-operators, first-time entrepreneurs, experienced restaurateurs, or businesses seeking to expand or downsize. (id:45725)
821 - 585 Bloor Street E
Toronto (North St. James Town), Ontario
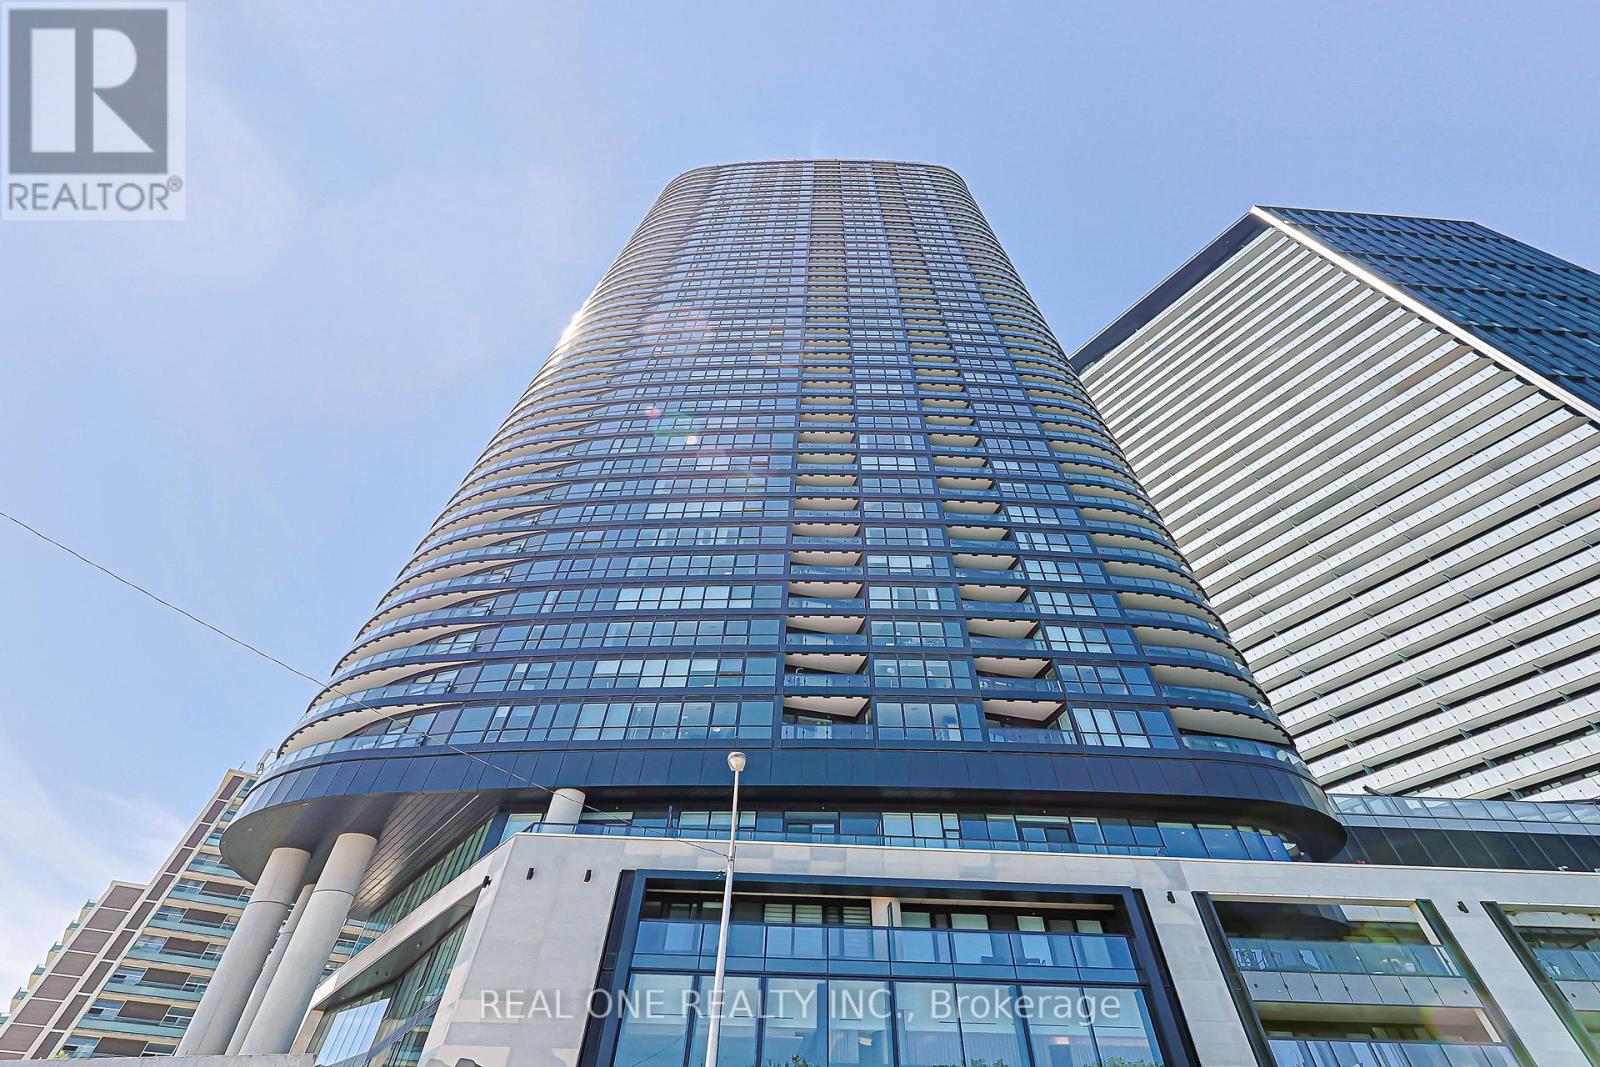
Truely High Demand Area, 3minutes Walk to Subway Station, 3Minutes Driving to DVP( by Google Map), Very bright and modern 1 bedroom + 1 den offering functional living in the heart of the city. This excellent-designed TRIDEL built unit features an open-concept layout with floor-to-ceiling windows, filling the space with natural light and showcasing city views, perfect enjoying your morning coffee, breakfast, or unwinding after a long day.The versatile den is ideal for a home office or additional living space. The contemporary kitchen is equipped with stainless steel appliances, sleek cabinetry, and ample storage, seamlessly flowing into the living and dining area - ideal for both everyday living and entertaining. The spacious bedroom includes a large window and closet with a 3pc ensuite, while the unit offers a smart, efficient layout throughout.Located steps to Bloor & Sherbourne subway, Yorkville, Rosedale Ravine, and some of Toronto's best dining, shopping, and amenities. Enjoy building features including concierge, gym, rooftop terrace, outdoor pool, threate, kids zone and more.Perfect for first-time buyers, investors, or professionals seeking convenience and lifestyle in a prime downtown location. Locker values at $5,000 included in the unit. (id:45725)
127 - 69 Godstone Road
Toronto (Don Valley Village), Ontario
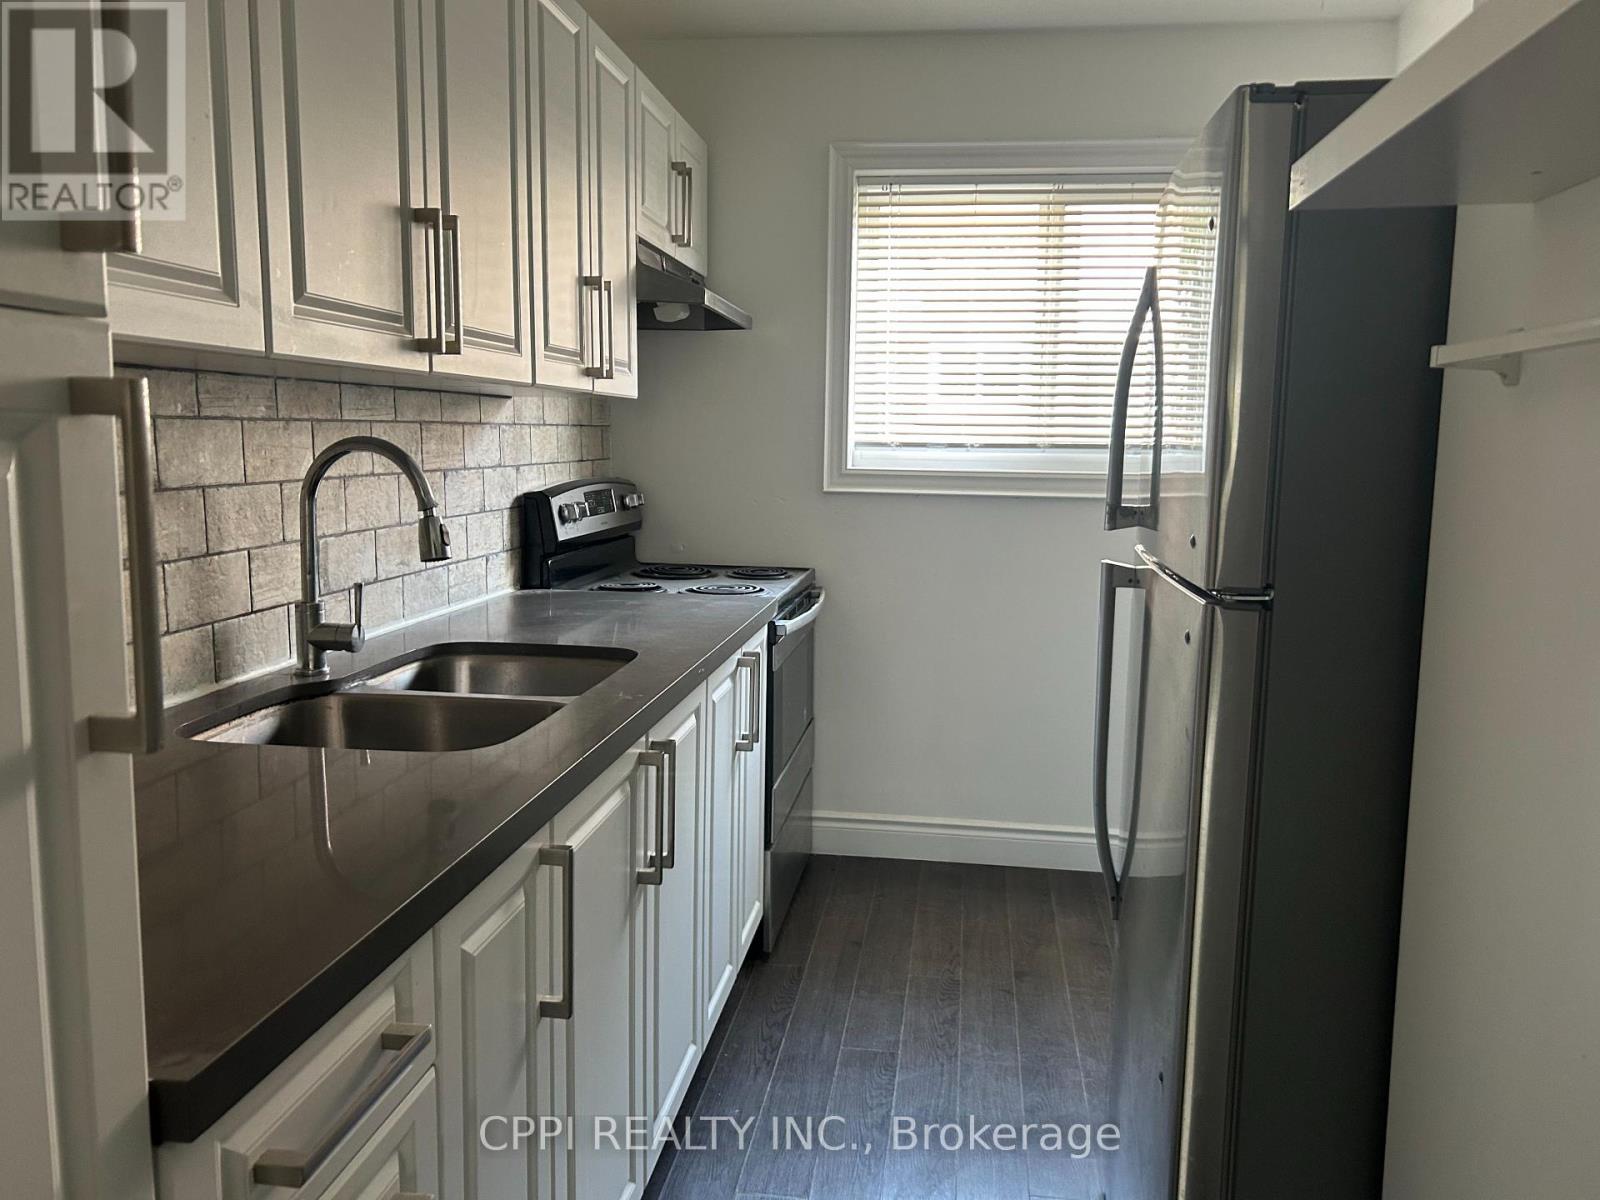
This beautifully renovated 2+1 bedroom townhouse in North York is an ideal opportunity for first-time homebuyers, downsizers, or investors. Tucked away in a peaceful corner of a highly sought-after complex, the home offers excellent access to TTC buses and the subway. Enjoy abundant natural light with a bright south-facing exposure, and benefit from being just a short walk to Fairview Mall and Seneca College. The unit also features a finished basement, perfect for additional living or storage space. With the added convenience of underground parking, this home offers both comfort and practicality. BBQ hookup available. First and second floor adds up to 945 sqft (total including basement is 1425sqft). Landlord is upgrading the heating and ac with air sourced heat pump before move in. Low monthly maintenance fees of $562.04 cover property tax, water, building insurance, roof maintenance, garbage pickup snow removal, landscaping, and upkeep of the building and common areas making this an affordable and hassle-free living option. Seller may be willing provide financing equivalent bank rates with satisfactory down payment. Property taxes are included in maintenance fees.. This is a unit in a co-ownership property. (id:45725)
1223 Michael Street
Ottawa, Ontario
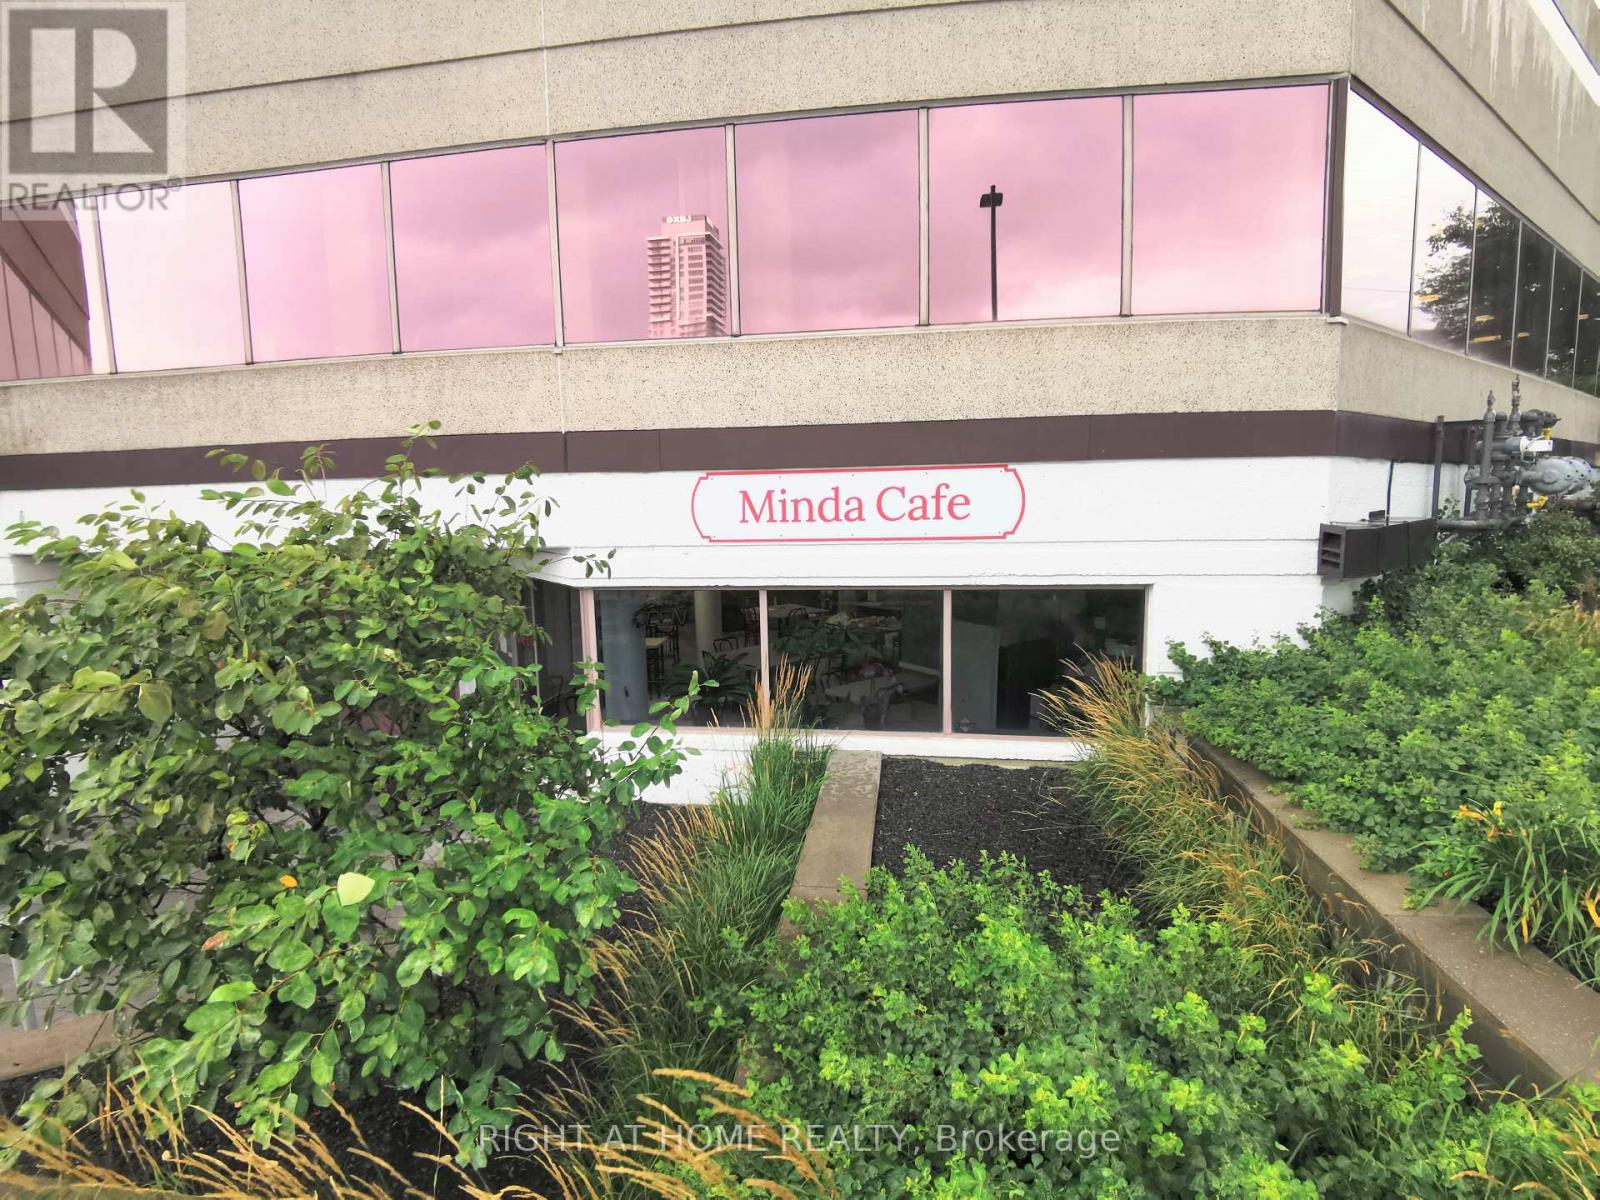
An excellent turnkey business opportunity----A well-run restaurant is for sale:It boasts a prime location on the ground floor of a large office building, serving five surrounding office buildings. Offering both takeout and dine-in services,the restaurant(1780 sq feet) can accommodate 20 people at the same time, it enjoys a stable customer base and consistent income. The current owner has run the restaurant for 10 years and is reluctantly selling due to retirement. The restaurant primarily serves breakfast and lunch, operating five days a week, closed on weekends and holidays, from 8 am to 4 pm daily.the monthly rent($1612.5+tax) is low and includes all utilities(water,electricity,gas and heating,cooling) (id:45725)
311 Shady Oaks Trail Unit# Lot 24
Hamilton, Ontario
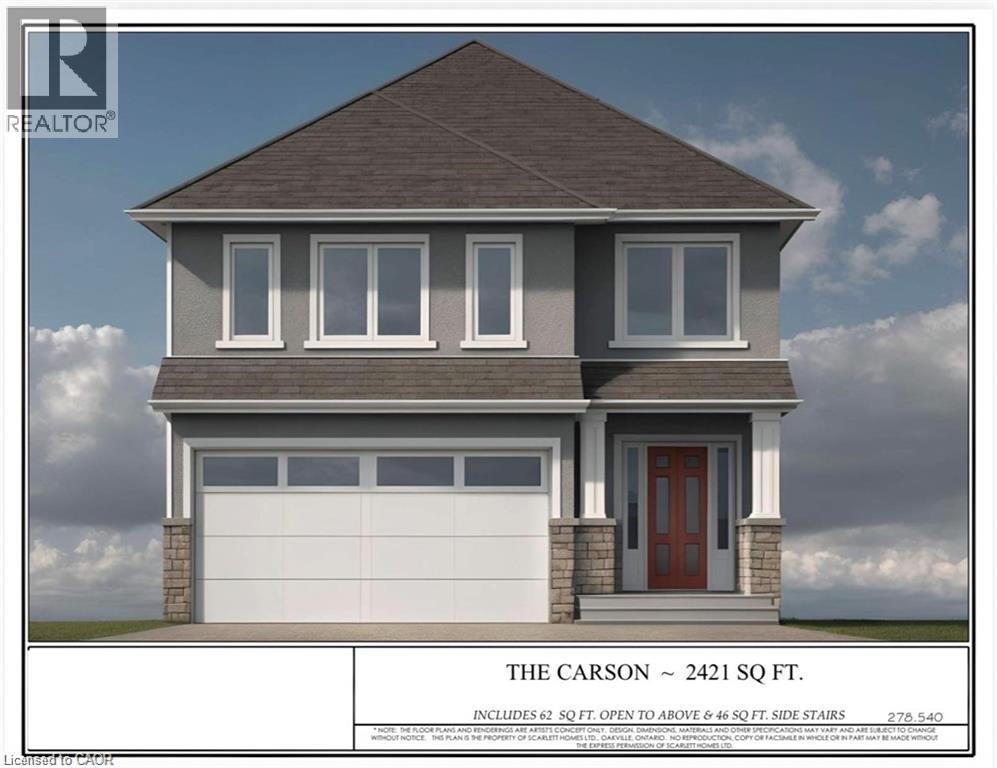
Premium lot backing onto stunning greenspace and park. THE CARSON model is one an example of unlimited possibilities that can be CUSTOM designed for your family. No rear neighbours! Located in brand new development close to Rymal Rd/West 5th St. featuring all detached, full brick/stone/stucco homes. Scarlett Homes offers up to 200K in standard features (compared to other builders). Designer kitchens maple or painted cabinets, quartz or granite counters, Spa baths including full glass shower, freestanding tub and souble sink in primary ensuite, 6 engineered oak hardwood main floor, 6 luxury vinyl plank 2nd floor (no carpet), oak stairs to 2nd floor, 9' main floor ceiling height, oversized windows, 200-amp electrical service, seperate side entrance to basement, upper level laundry, Central Air, ACAD design changes allowed on floor plans. Model Home available to view by appointment. HST IS IN ADDITION TO PRICE, LIST PRICE REFLACTS HST REBATE. (id:45725)
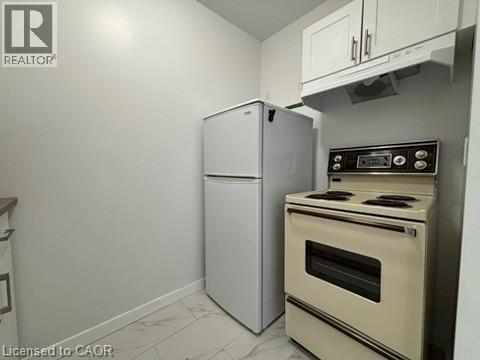
757 Barton Street E Unit# 2
Hamilton, Ontario
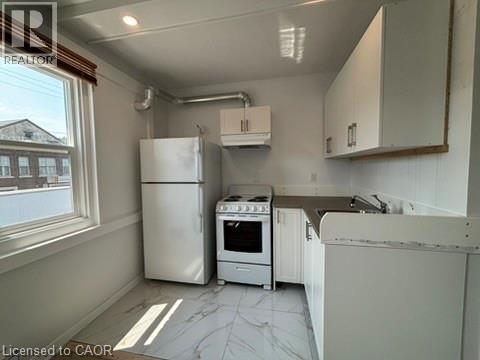
Welcome to 757 Barton, featuring a newly renovated unit filled with natural light. Enjoy the convenience of all-inclusive rent. The updated bathroom offers a fresh, modern feel. Located close to public transit and everyday amenities, this home makes city living easy. Explore the vibrant shops and restaurants in the nearby Barton Street food district. (id:45725)
757 Barton Street E Unit# 1
Hamilton, Ontario
Welcome to 757 Barton, featuring a newly renovated unit filled with natural light. Enjoy the convenience of all-inclusive rent. The updated bathroom offers a fresh, modern feel. Located close to public transit and everyday amenities, this home makes city living easy. Explore the vibrant shops and restaurants in the nearby Barton Street food district. (id:45725)
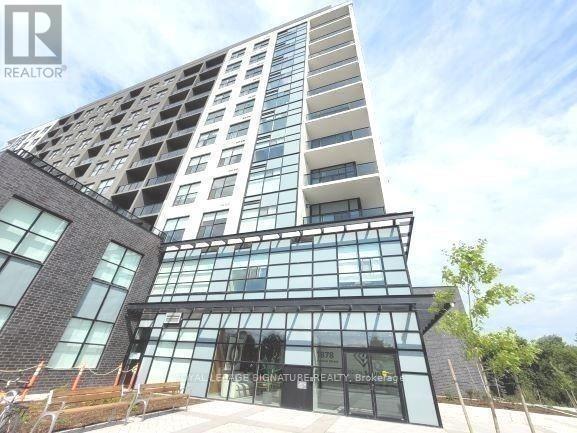
506 - 1878 Gordon Street
Guelph (Pineridge/westminster Woods), Ontario
Welcome To Gordon Square, One Of South Guelph's Most Sought-After Luxury CondominiumCommunities. This Rarely Offered Suite Offers An Impressive 1,212 Sq. Ft. OfBeautifully Designed Living Space Featuring 2 Bedrooms Plus A Spacious Den, 2 Full4-Piece Bathrooms, 1 Underground Parking Space, And A Private Locker. Designed ForBoth Comfort And Sophisticated Living, The Open-Concept Layout Showcases GenerousPrincipal Rooms, Large Windows, And A Predominantly North-Facing Exposure OfferingPeaceful Panoramic Views And Abundant Natural Light. The Spacious Living Area IsAnchored By A Stunning Fireplace Feature Wall, Creating A Warm And Elegant FocalPoint Perfect For Relaxing Or Entertaining. The Versatile Den Provides An Ideal SpaceFor A Home Office, Reading Lounge, Or Guest Accommodation. The Well-Appointed KitchenFlows Seamlessly Into The Living And Dining Areas, While The Primary Retreat FeaturesA Full 4-Piece Ensuite And Ample Closet Space. A Second Spacious Bedroom AndAdditional Full Bathroom Offer Exceptional Flexibility For Families, Professionals,Downsizers, Or Investors. Step Outside To Your Private 63 Sq. Ft. Balcony And EnjoyThe Beautiful Open Views. Residents Of Gordon Square Enjoy A Lifestyle WithExceptional Building Amenities Including A Fully Equipped Fitness Centre, Party &Meeting Rooms, Recreation Facilities, Guest Suites, Bike Storage, Visitor Parking,BBQ Areas, And More. Ideally Located In Vibrant South Guelph, Just Minutes ToShopping, Restaurants, Parks, Trails, Transit, The University Of Guelph, And MajorCommuter Routes. (id:45725)
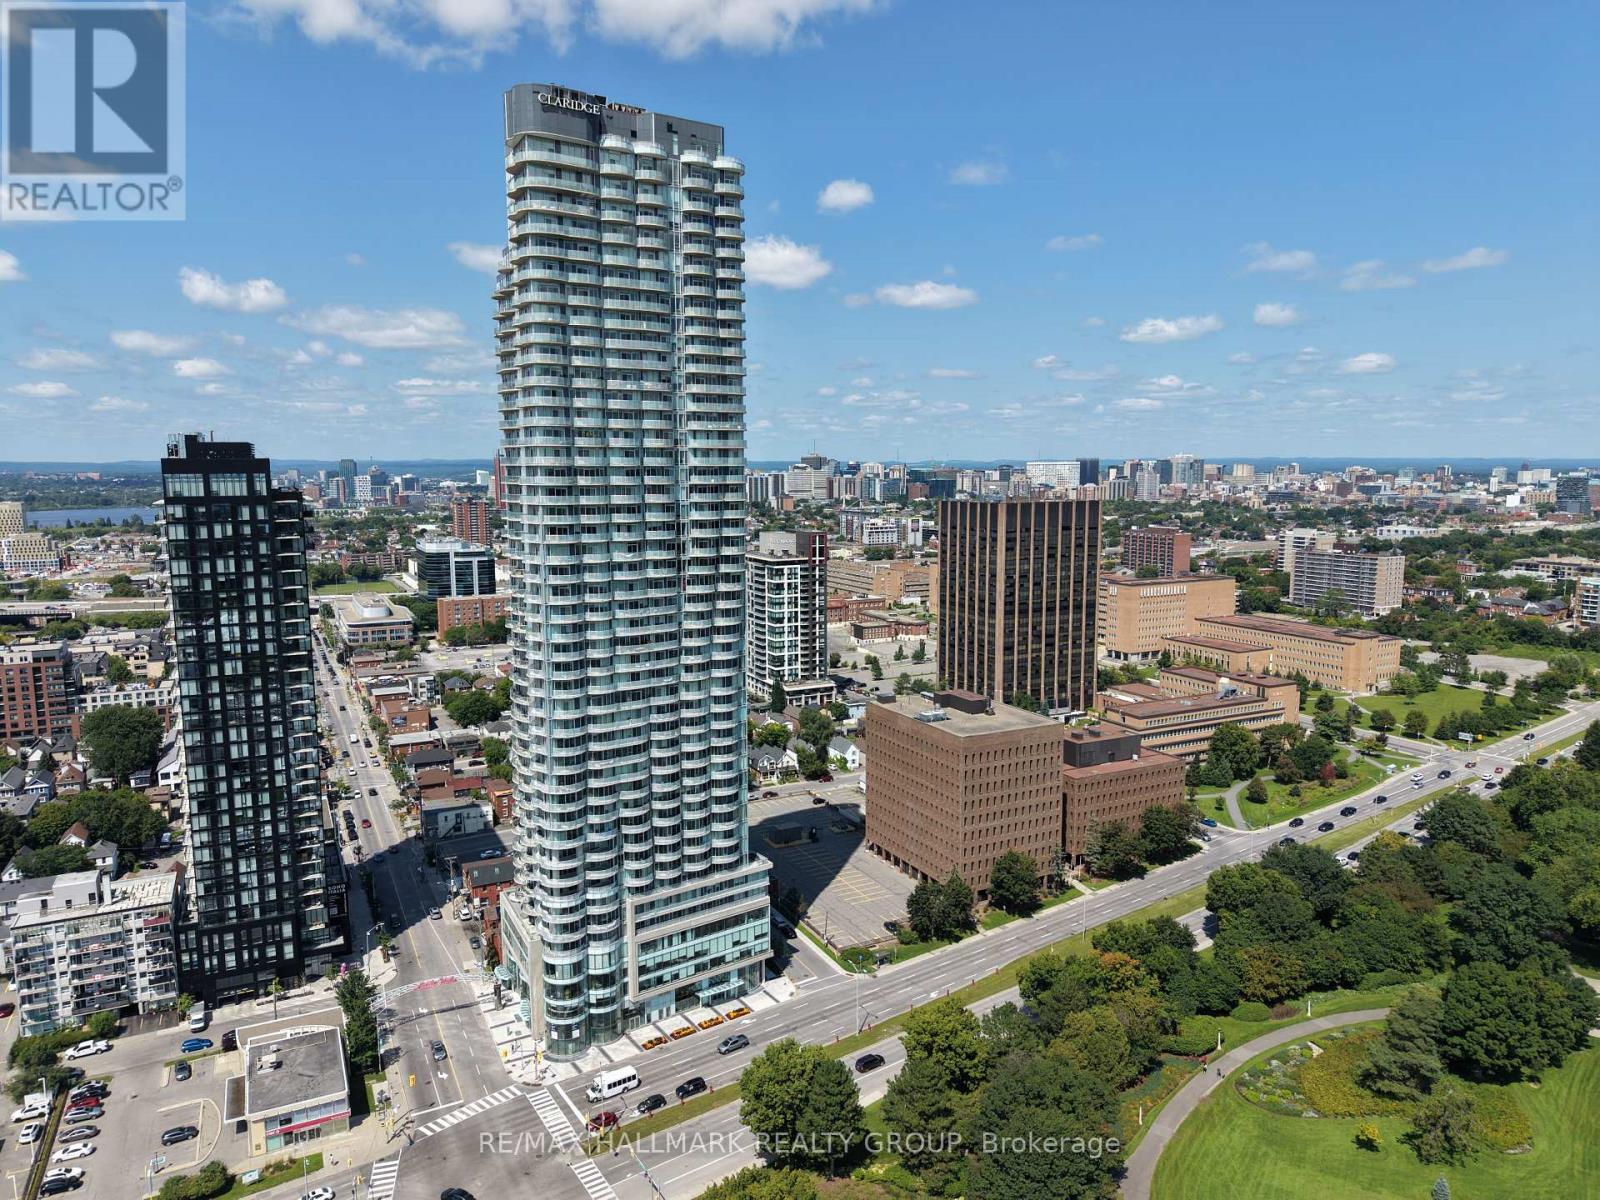
709 - 805 Carling Avenue
Ottawa, Ontario
This 1-bedroom Claridge Icon condo offers underground parking, in-unit laundry, and a private balcony. Residents have access to an impressive range of amenities including 24-hour concierge, indoor pool, sauna, fitness centre, yoga studio, theatre room, party room, and an outdoor terrace with BBQs. Located in the heart of Little Italy at Carling and Preston, just steps from Dow's Lake, the Rideau Canal, Arboretum, restaurants, cafés, shops, cycling paths, and the Carling O-Train station. A well-located option for those looking to enjoy the convenience and lifestyle of central Ottawa living. (id:45725)
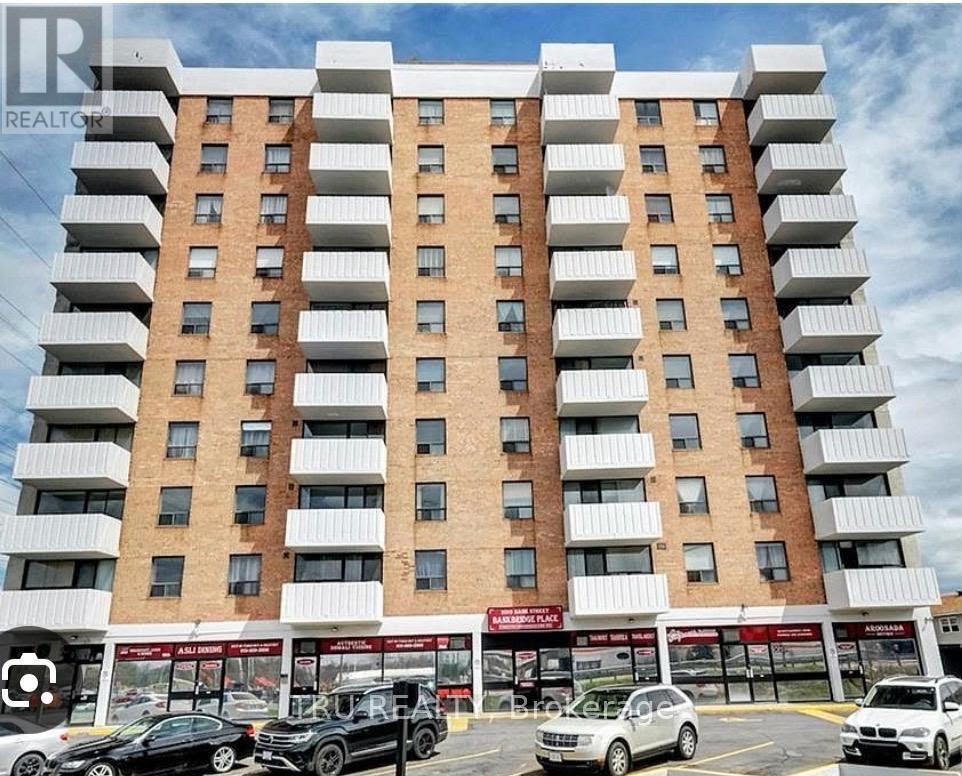
801 - 2019 Bank Street
Ottawa, Ontario
Welcome to 801-2019 Bank Street! This bright and well-maintained 1-bedroom, 1-bathroom condo offers comfortable, low-maintenance living in a quiet, professionally managed building. Located on the 8th floor and facing the rear of the building, the unit offers a peaceful setting with a private balcony overlooking beautiful green space. The thoughtfully designed layout features an abundance of natural light, contemporary finishes, a functional galley-style kitchen with ample storage, a well-appointed bedroom, and convenient in-unit storage. The unit is available partially furnished or unfurnished, providing flexibility to suit your lifestyle. One parking space is included. Enjoy an exceptionally convenient location, within walking distance to South Keys Shopping Centre, restaurants, shops, transit, and everyday amenities. With direct bus service to downtown Ottawa. Easy access to major routes adds to the convenience of this well-connected location. A wonderful opportunity for professionals or anyone seeking a bright, peaceful, and move-in-ready home in a vibrant neighbourhood. (id:45725)
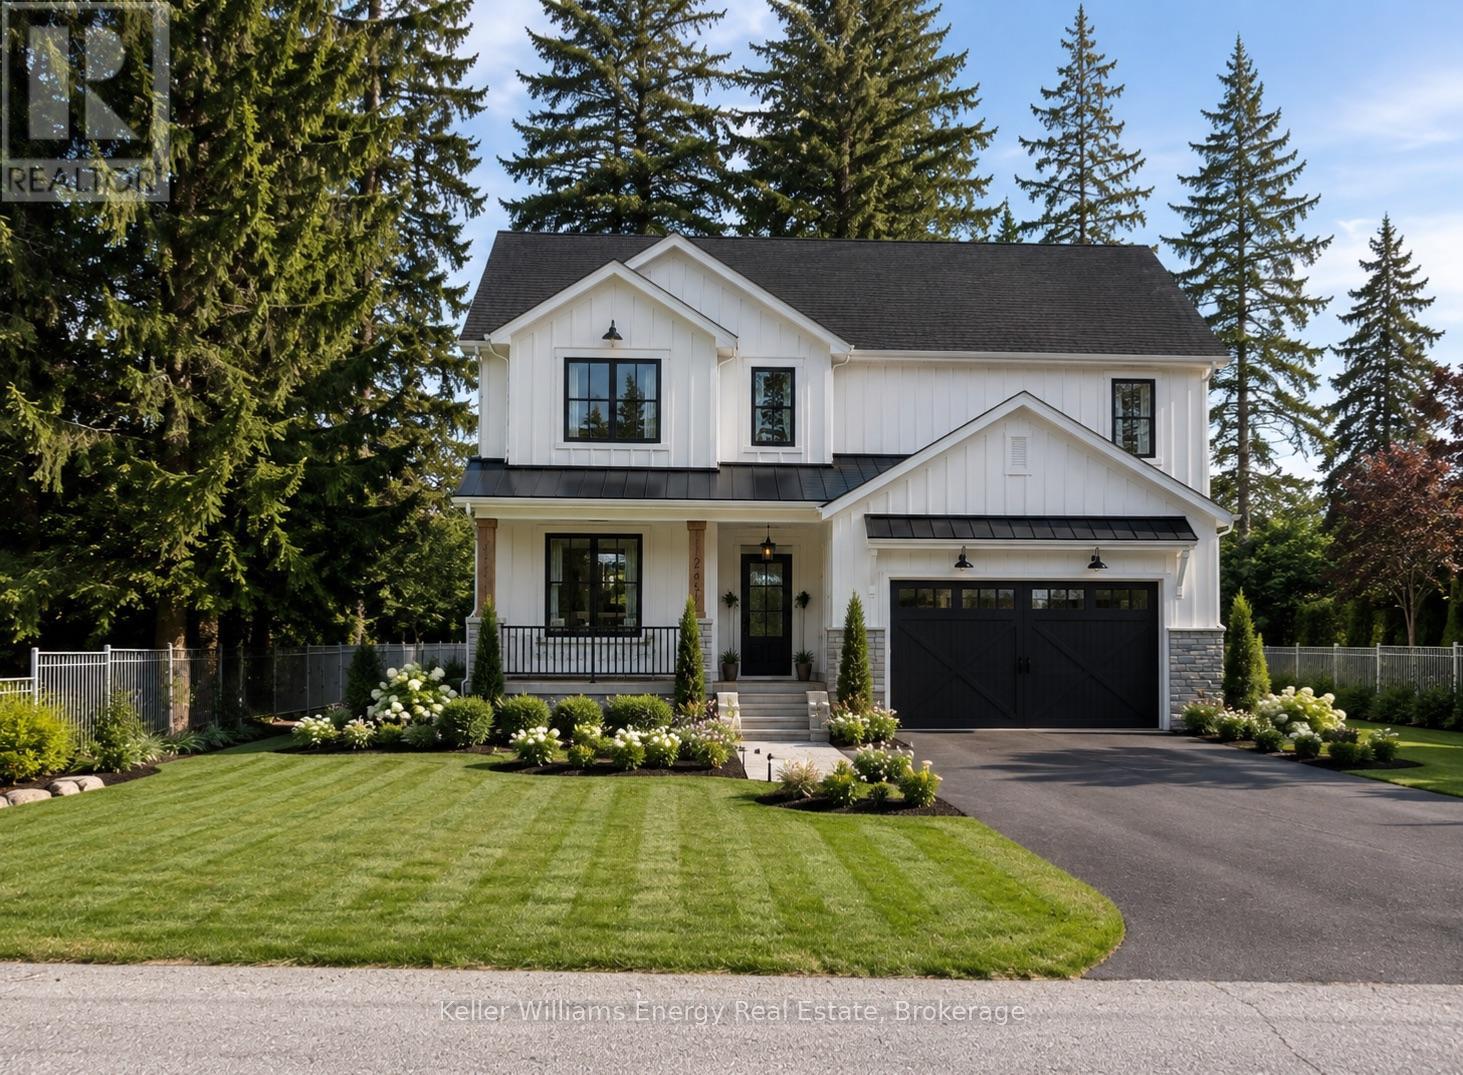
52 Cobbledick Street
Clarington (Orono), Ontario
A rare opportunity to own a brand-new custom home in the heart of sought-after Orono. Thoughtfully designed by Holmes Construction, this approximately 2,600 sq. ft. modern farmhouse offers 4 bedrooms, 3 bathrooms with an exceptional blend of timeless design, quality craftsmanship and modern living.Set on a beautiful mature oversized lot, this home is designed to feel both impressive and inviting, featuring soaring ceilings, a stunning custom coffered ceiling, expansive windows, custom millwork and wide-plank hardwood flooring throughout. At the heart of the home is a beautifully appointed chef's kitchen with an oversized island, custom cabinetry, walk-in pantry and elevated finishes, flowing seamlessly into the open-concept living and dining spaces.The spacious primary suite offers a luxurious retreat with a spa-inspired ensuite and generous walk-in closet, while three additional bedrooms provide flexibility for family, guests or a home office. Enjoy the rare combination of brand-new construction and an established Orono setting, surrounded by mature trees and small-town charm, easy to Hwy 115 and the 401. Built with care by a Tarion-certified custom home builder, this is an opportunity to secure a truly distinctive home without sacrificing the character and setting that make Orono so desirable.Taxes not yet assessed. All images, illustrations, floor plans, and renderings are artist's concepts provided for the builder for marketing purposes only. (id:45725)