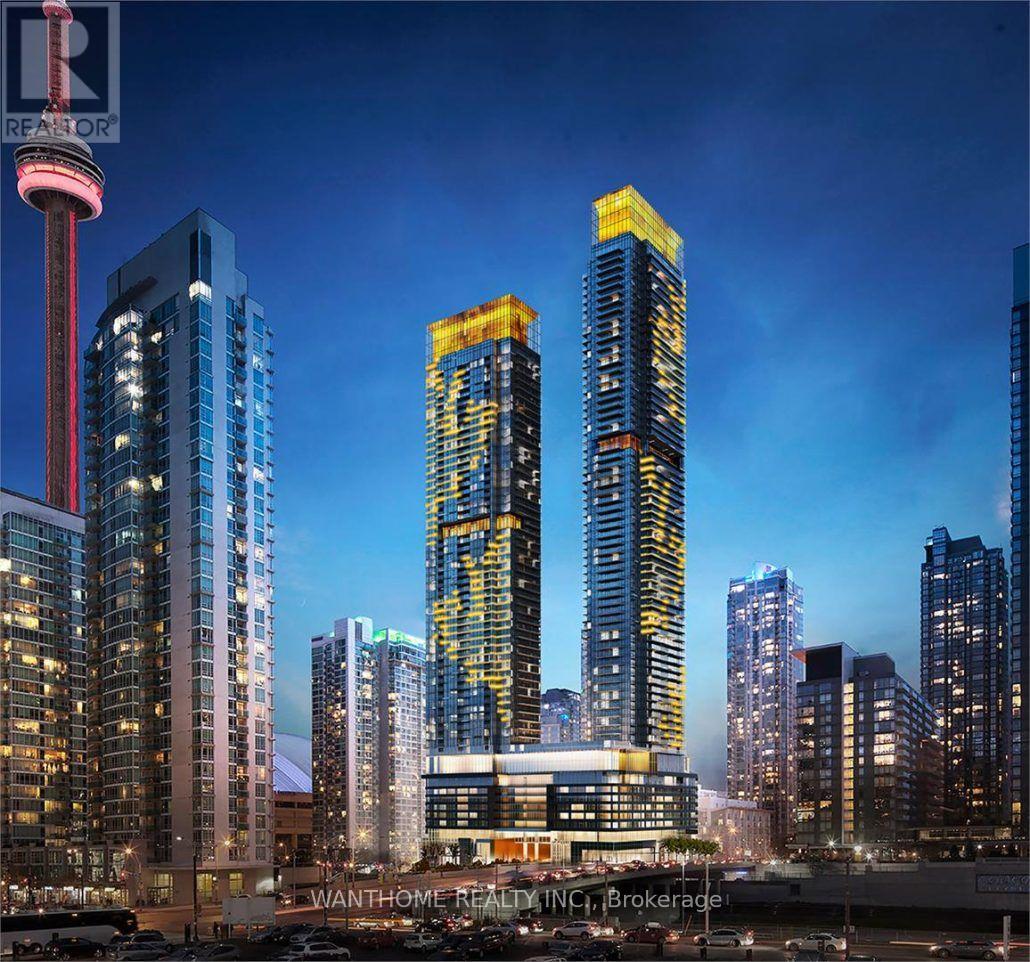
921 - 3 Concord Cityplace Way
Toronto (Waterfront Communities), Ontario
Brand New and Fully Furnished !! Absolutely Stunning, Iconic, Brand New, Elevated urban living in this south/west-facing corner 3-bedroom 3 full bathroom residence at Concord Canada House, Toronto's premier downtown address beside the CN Tower and Rogers Centre. This stunning suite is 1268 sq. ft. of interior space plus a 110 sq. ft. Unique Radiant ceiling heaters balcony with views of Lake Ontario and the Rogers Centre. High-end finishes throughout and top-of-the-line Miele appliances, this residence embodies luxury and sophistication in every detail luxury in every detail. From the smart thermostat and the roller shade window coverings to the wide plank laminate flooring throughout. The building has the Highest Residential Amenity Club In Canada. Residents enjoy first-class, resort-style amenities, including an 82nd-floor Sky Lounge and private kitchen, wine lockers, working pods, dipping pool, indoor pool, Jacuzzi, sauna, steam room, hot and cold plunge baths, and an indoor ice-skating rink. State-of-the-art fitness centres located on the 11th and 72th floors, complete with change rooms and spa-inspired facilities, elevate the experience even further. Perfectly located steps from the Waterfront, Union Station, Scotiabank Arena, and Toronto's finest dining, shopping, and entertainment, this residence redefines luxury city living at its finest. The listing price is the price with furniture and 1 parking. Consider 6 + months lease. (id:45725)
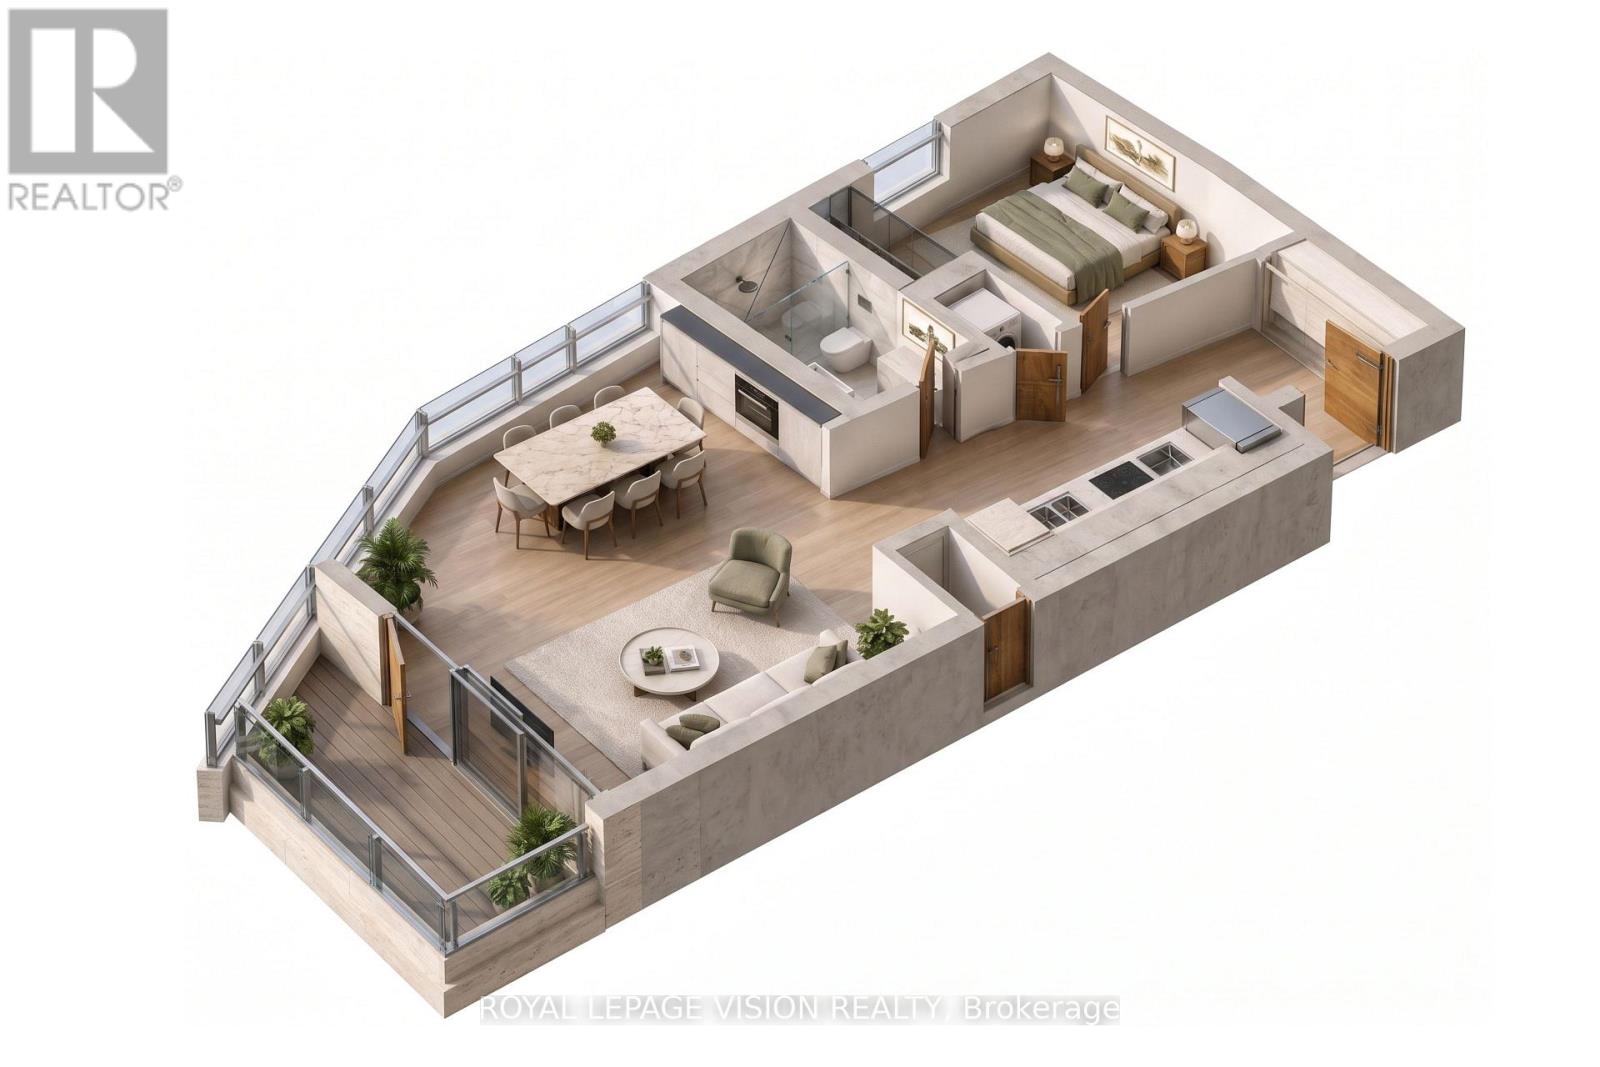
1411 - 10 York Street
Toronto (Waterfront Communities), Ontario
Experience elevated downtown living at Tridel's Ten York in Toronto's vibrant South Core. Situated on the 14th floor, this beautifully appointed 639 sq. ft. 1-bedroom, 1-bathroom suite features floor-to-ceiling windows, a functional open-concept layout, PRIVATE OPEN BALCONY, contemporary finishes and sleek cabinetry. Offering the perfect combination of style, comfort and practicality, the suite also INCLUDES ONE PARKING SPACE for added convenience. Residents enjoy exceptional amenities, including a state-of-the-art fitness centre, yoga and spin studios, outdoor pool and sundeck, sauna, party and dining rooms, theatre, guest suites and 24-hour concierge service. Ideally located just steps from Union Station, the PATH, Financial District, Rogers Centre, Scotiabank Arena, Harbourfront, waterfront trails and some of Toronto's best dining, shopping and entertainment. Urban living at its finest! (id:45725)
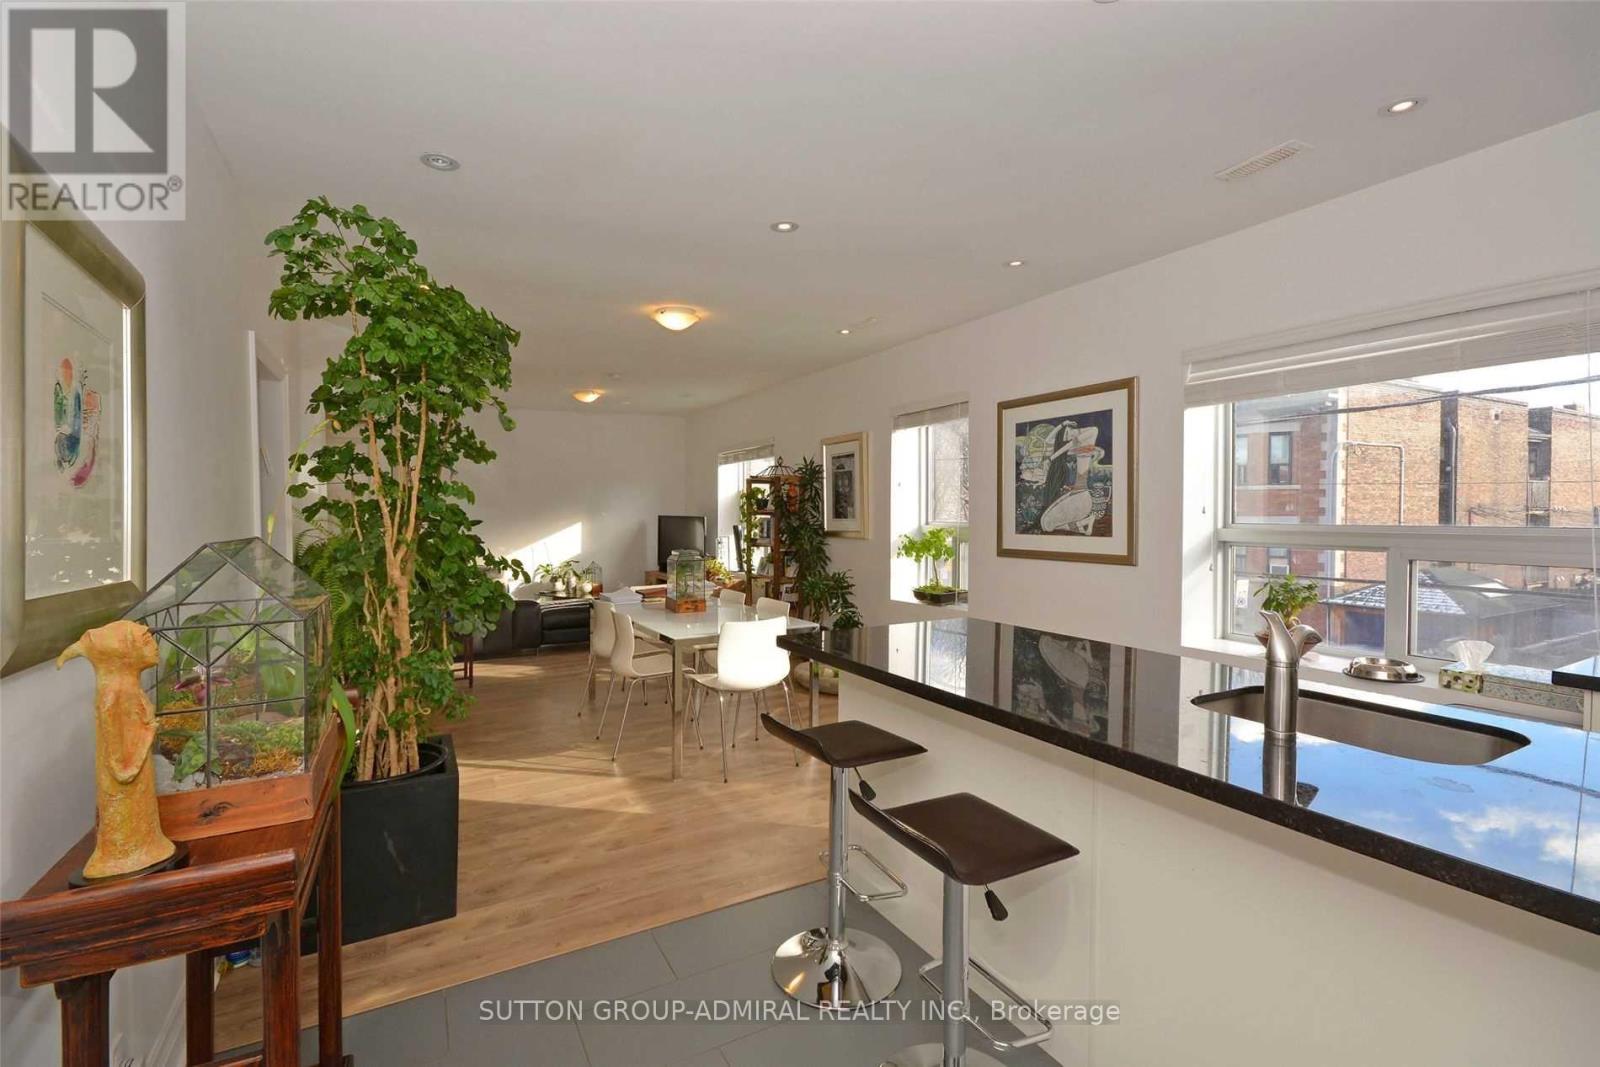
332 Harbord Street
Toronto (Palmerston-Little Italy), Ontario
Bright & Spacious Executive Rental In Prime Palmerston-Little Italy! This Beautifully Renovated 2 Bedroom, 2 Full Bathroom Upper-Level Suite Offers An Exceptional Open-Concept Layout That Flows Seamlessly Through The Living, Dining & Kitchen Areas. Flooded With Natural Light From Its Sunny South Exposure, This apartment Features Pot Lights, Smooth Ceilings, Contemporary Porcelain Tile, Stylish Wide-Plank Laminate Flooring & Modern Finishes Throughout. Gourmet Custom Kitchen Includes Stainless Steel Appliances, Granite Countertops, Breakfast Bar, Undermount Sink, Soft-Close Cabinetry & Ample Storage. Spacious Primary & Second Bedrooms Feature Large Closets and Windows. Two Updated Full Bathrooms Include Modern Vanities, Frameless Glass Shower & Soaker Tub. Enjoy Outdoor Living On The Large Private 16' x 12' Rooftop Deck, Perfect For Relaxing Or Entertaining. Large Space for Extra Storage. Private Entrance. Central Air Conditioning. Situated In One Of Toronto's Most Vibrant Neighbourhoods, Steps To TTC, Bloor (Christie) Subway, Trendy Restaurants, Cafes, Shops, Christie Pits, Bickford Park & All The Amenities That Make Palmerston-Little Italy So Desirable. Permit Parking Available Through The City: 416-392-7873 (Permit Parking Office)(Tenant To Verify Availability). AAA Tenants Only. Tenant Pays Gas & Hydro. Tenant Insurance. $100 Key Deposit. No Indoor Smoking. (id:45725)

1410 - 10 York Street
Toronto (Waterfront Communities), Ontario
Welcome to Ten York by Tridel! This spacious 14th-floor 1-bedroom, 1-bathroom suite offers 625 sq. ft. of well-designed living space with modern finishes, floor-to-ceiling windows and a functional open-concept layout. and an RARE OPEN BALCONY Residents enjoy exceptional amenities, including a 24-hour concierge, fitness centre, yoga and spin studios, outdoor pool, sauna and steam rooms, theatre, party and games rooms, guest suites and visitor parking. Ideally located in the heart of downtown, just steps from Union Station, the PATH, Harbourfront, Scotiabank Arena, Rogers Centre, restaurants, shopping and the Financial and Entertainment Districts. An excellent opportunity to enjoy space, convenience and modern city living in one of Toronto's most desirable downtown residences. (id:45725)

109 - 1 Chamberlain Crescent
Collingwood, Ontario
Welcome to Unit 109 at Dwell at Creekside, a bright and well-maintained 2-bedroom, 1-bathroom main-floor condo in Collingwood. This end unit offers added natural light and a tucked-away front entrance for an extra sense of privacy. The open-concept kitchen, dining and living area features engineered hardwood from Georgian Design Centre and ceramic tile flooring throughout. The oversized primary bedroom offers plenty of space, while the second bedroom is ideal for guests, an office or den. Enjoy in-suite laundry, a covered north-facing balcony overlooking the landscaped grounds, and a secondary building entrance located close to the unit for easy access to parking. Comfortable, convenient and low-maintenance living in a desirable Collingwood community. Call today for your own private showing! (id:45725)
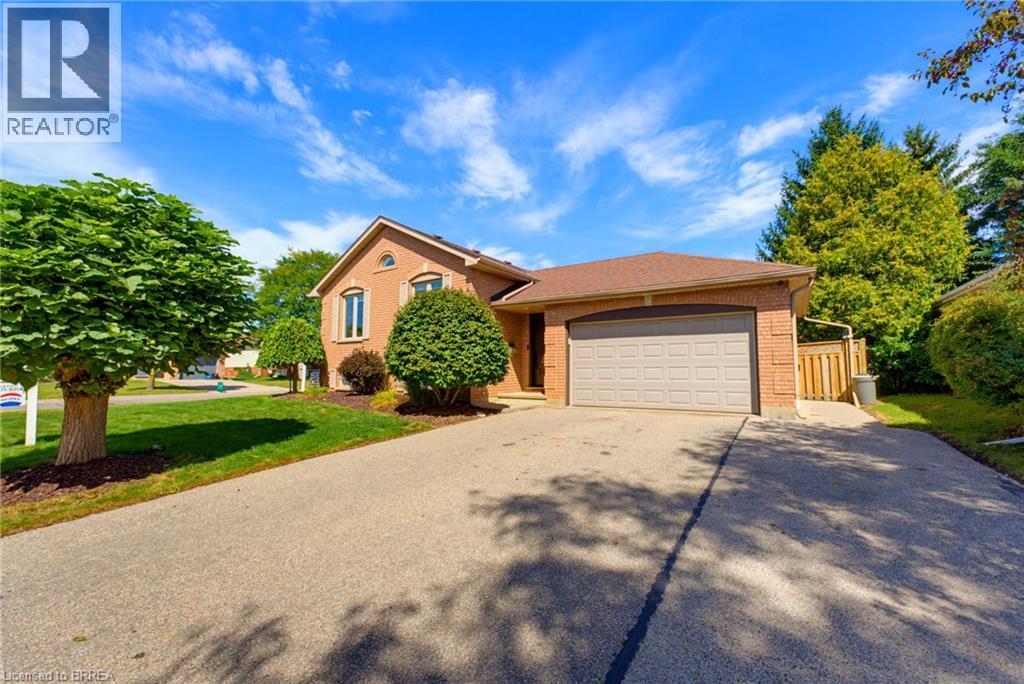
82 Olivetree Road
Brantford, Ontario
Welcome home to 82 Olivetree Rd., Brantford. In the sought after Myrtleville Mayfair neighborhood, just steps to Our Lady of Providence Elementary School, find a large corner lot, upgraded raised ranch, and heated in ground pool! Close to all major amenities and highway 403, this mature neighbourhood is perfect for families. Welcomed by a large foyer, enjoy the bright and open main level with cathedral ceiling and the brand new kitchen with quartz counters (2026). Featuring 3 bedrooms and a sizeable bathroom on this level as well. Downstairs stay cozy this fall and winter by the gas fireplace in the open rec room with lots of natural light. Or have a drink at the bar! Another full bath downstairs and a large bedroom as well. And lots of room for storage in the utility space. Outback find a beautiful composite deck, a heated inground pool and covered bar area perfect for entertaining! Notable upgrades include furnace and AC (2023), owned hot water tank (2025), pool filter (2023), pool heater (2021), new windows (2019/20), pool liner approx 5 years old and roof approx 10 years old. Just move in and enjoy! (id:45725)
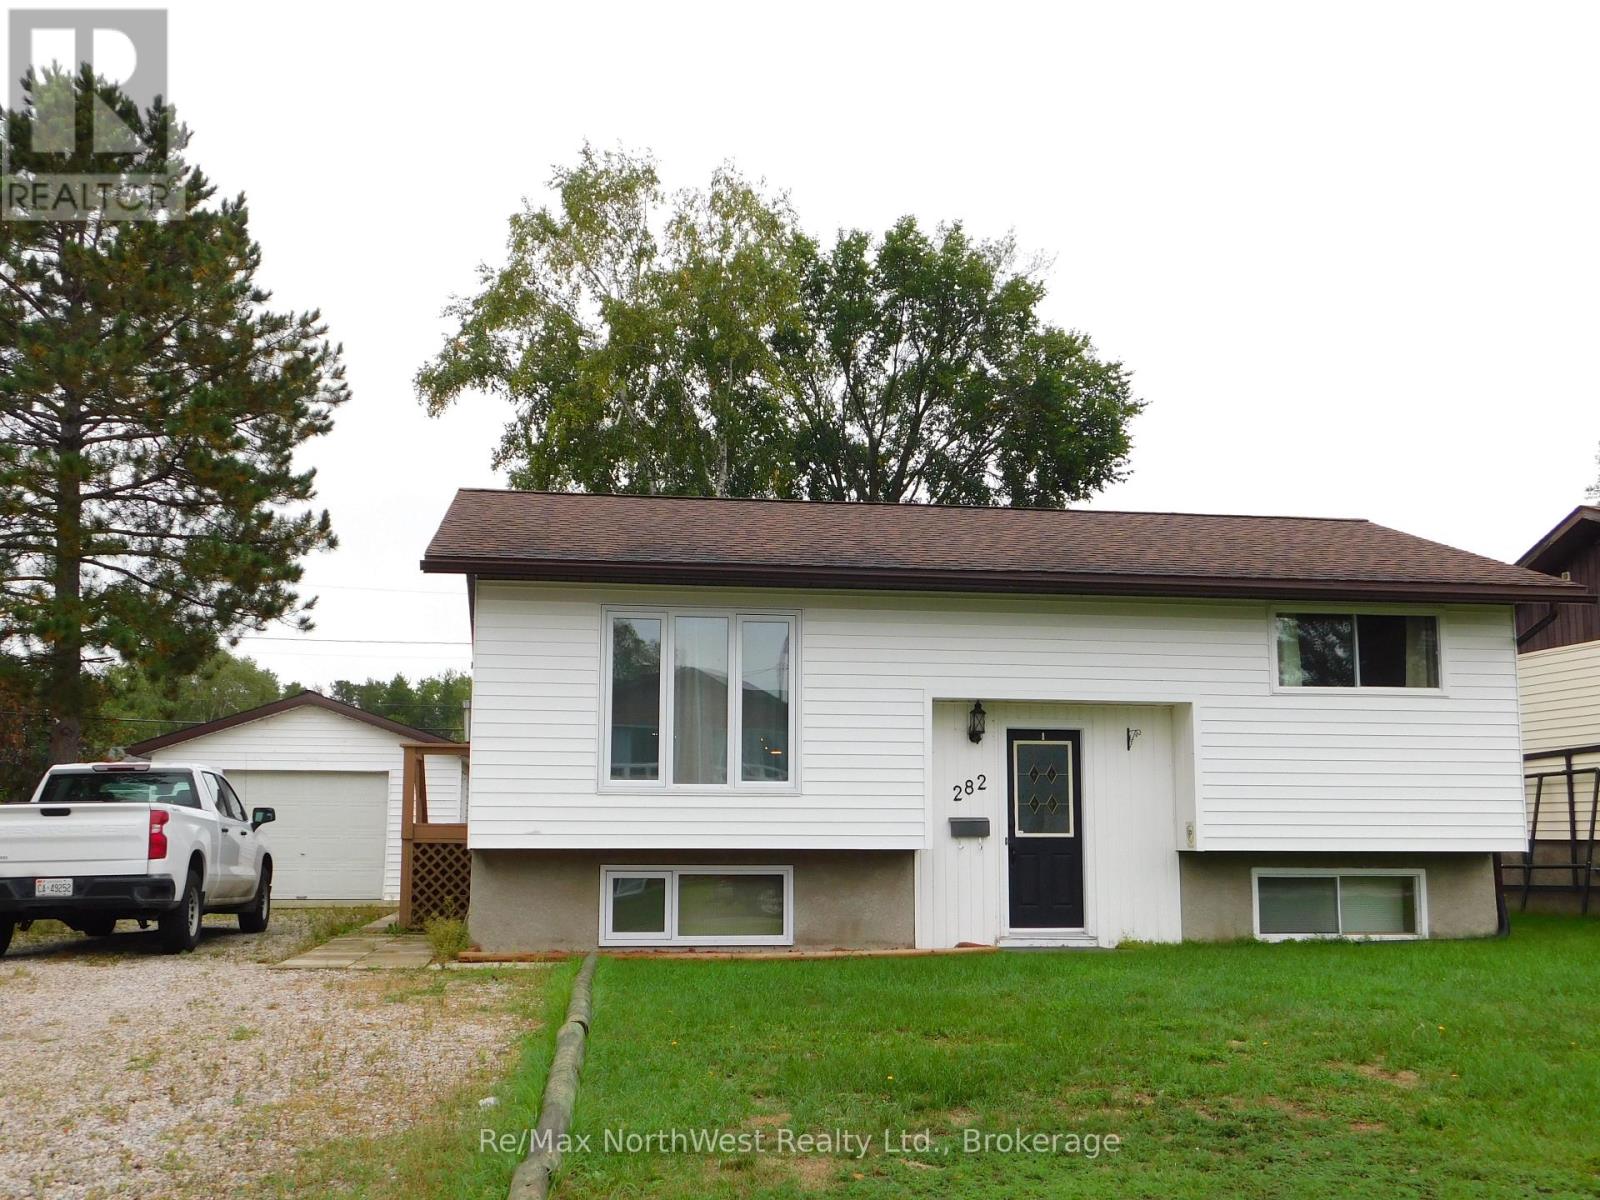
282 Wilde Street
Dryden (Milestone), Ontario
Welcome to 282 Wilde Street! This 2 plus 1 bedroom home located in a great neighbourhood has over 880 square feet of main level living space, a full partially finished basement, and 2 full bathrooms. After a hard day at the office you can come home and enjoy your own private sauna! There is an insulated heated 16' x 24' single stall garage and small 10' x 8' storage shed. Newly installed forced air gas furnace in 2025, owned hot water tank, and 100 amp electrical panel. Comes with fridge, stove, washer, dryer, microwave, and built in dishwasher. (id:45725)

11 - 1675 Heatherington Road
Ottawa, Ontario
Welcome to 1675 Heatherington Road, a beautifully renovated condo townhouse offering comfort, functionality, and great value. This 2-bedroom, 2-storey home features a bright and practical main level with updated flooring throughout-no carpet anywhere-creating a clean, modern feel from the moment you walk in. The kitchen offers ample cabinetry and workspace, flowing into a cozy living area with large windows that bring in plenty of natural light. Upstairs, you'll find two well-sized bedrooms and a refreshed full bathroom, all part of the home's overall renovation, delivering a cohesive and move-in-ready space. The layout is efficient and easy to maintain, ideal for everyday living. The basement is currently being completed and will be finished prior to closing, offering additional living space perfect for a rec room, home office, or extra storage. This two-bedroom garden townhouse is located near everything. Just steps away you'll find everyday essentials and dining options including Food Basics, and McDonald's. A quick five-minute drive brings you to South Keys Shopping Centre with Cineplex, Walmart, a wide selection of shops, plus convenient access to the O-Train Park & Ride. Located in a well-connected and established neighbourhood, this is a turnkey opportunity in a prime location. (id:45725)

551 Cardamom Terrace
Ottawa, Ontario
Check out this pristine newer Tamarack-built end-unit townhouse in the heart of Westwood, a Stittsville neighbourhood that still feels like a small community even as it grows. Picture yourself turning onto a peaceful street, the kind where neighbours wave and life moves at a friendly pace. Step inside and let the abundance of natural light (a true end-unit advantage) draw you in. The main floor flows openly, a bright living room with a cozy gas fireplace perfect for chilly evenings, a generous dining space ready for gatherings, and a high-end kitchen that's truly the heart of the home, complete with many of the premium builder upgrades that make this home stand out. A wide breakfast bar invites everyone to pull up a stool, perfect for busy mornings or family hangouts. Upstairs, three spacious bedrooms offer room to breathe, each filled with that same gentle light. A loft area at the top of the stairs feels made for curling up with a book or starting the day slowly, really sets this layout apart. The primary suite is your private escape with a spa-like ensuite to unwind and closets that actually make life easier. The fully finished lower level gives you extra room, a warm family room waits for movie nights, games, or whatever your crew dreams up next, flexible space that grows with you. Outside, you're close to the things that make daily life simpler: schools, fields, recreation, amenities, transit, Tanger Outlets, and Stittsville's main street just a short drive away with its cafés, local restaurants, and familiar faces. Additional features: second floor laundry, remaining tarion warranty (id:45725)

1107 Des Forets Avenue
Ottawa, Ontario
**** BONUS BONUS, 1 year paid condo fees by owner.**** Welcome to this rarely offered, beautifully maintained 3-bedroom, 2.5-bathroom townhome with an attached garage and NO REAR NEIGHBOURS! Backing directly onto a park, this exceptional home offers the perfect blend of privacy, comfort, and convenience. Step inside to a bright and functional floor plan, featuring newer laminate flooring throughout the main living areas and bedrooms, with durable tile flooring in the kitchen and bathrooms. The inviting living and dining room is enhanced by a cozy new gas fireplace, creating the perfect space to relax or entertain. The spacious primary bedroom features a convenient 3-piece ensuite, while the main bathroom offers a double-sink vanity, ideal for busy families and shared mornings. The fully finished basement provides valuable additional living space, perfect for a family room, recreation area, home office, or playroom. A finished laundry room adds both functionality and convenience to this well-designed home. Step outside to enjoy a private backyard with a large wooden deck and direct views of the park behind. With no rear neighbours, you'll appreciate the peaceful setting and added privacy-perfect for summer BBQ, entertaining guests, or watching the kids play. Ideally located just minutes from grocery stores, the LCBO, Beer Store, pharmacies, and shopping. 10mins walking distance to the new Place D'Orleans LRT station, (almost complete) and mall! This is a rare opportunity to own a move-in-ready home in a family-friendly neighbourhood with outstanding amenities and green space right at your doorstep. Don't miss your chance to call this exceptional property home! 24hrs irrevocable on all offers. (id:45725)

021 - 1435 Morisset Avenue
Ottawa, Ontario
Step into a smart, light-filled bachelor suite engineered for effortless city living. Tailored to maximize usable space, this fluid layout seamlessly integrates your living, dining, and sleeping zones into a versatile main footprint. The efficient kitchen punches above its weight, featuring clever cabinetry and crisp prep surfaces to keep your culinary routine seamless.All-inclusive utilities-heat, hydro, and water-are wrapped right into your monthly rent, shielding your budget from seasonal surprises. On-site conveniences include reliable shared laundry just steps from your door, with dedicated vehicle parking available for an extra $80/month. Rental application, credit verification, and proof of income required with all offers to lease. (id:45725)

2943 Ahearn Avenue
Ottawa, Ontario
Welcome to 2943 Ahearn Avenue! This freshly painted 3-bedroom, 1.5-bath townhouse offers a functional layout, private outdoor space, and plenty of room for comfortable everyday living. The main level features a spacious, well-appointed kitchen with abundant cabinetry and plenty of room for cooking and storage. The bright living area offers direct access to a private, fully enclosed backyard, creating an easy extension of the living space outdoors. Upstairs, you'll find three bedrooms and a full bathroom. The basement provides additional storage space along with convenient in-unit laundry. Enjoy an excellent location just steps from Britannia Park and close to the Ottawa River, Britannia Beach, walking and cycling paths, schools and childcare, shopping, and everyday amenities. Lincoln Fields transit is nearby, with convenient access to Richmond Road, Carling Avenue and the river parkway for commuting around the city. A great opportunity for those looking for a spacious home with private outdoor space in an established neighbourhood close to some of Ottawa's best recreational amenities. (id:45725)