
1107 Des Forets Avenue
Ottawa, Ontario
**** BONUS BONUS, 1 year paid condo fees by owner.**** Welcome to this rarely offered, beautifully maintained 3-bedroom, 2.5-bathroom townhome with an attached garage and NO REAR NEIGHBOURS! Backing directly onto a park, this exceptional home offers the perfect blend of privacy, comfort, and convenience. Step inside to a bright and functional floor plan, featuring newer laminate flooring throughout the main living areas and bedrooms, with durable tile flooring in the kitchen and bathrooms. The inviting living and dining room is enhanced by a cozy new gas fireplace, creating the perfect space to relax or entertain. The spacious primary bedroom features a convenient 3-piece ensuite, while the main bathroom offers a double-sink vanity, ideal for busy families and shared mornings. The fully finished basement provides valuable additional living space, perfect for a family room, recreation area, home office, or playroom. A finished laundry room adds both functionality and convenience to this well-designed home. Step outside to enjoy a private backyard with a large wooden deck and direct views of the park behind. With no rear neighbours, you'll appreciate the peaceful setting and added privacy-perfect for summer BBQ, entertaining guests, or watching the kids play. Ideally located just minutes from grocery stores, the LCBO, Beer Store, pharmacies, and shopping. 10mins walking distance to the new Place D'Orleans LRT station, (almost complete) and mall! This is a rare opportunity to own a move-in-ready home in a family-friendly neighbourhood with outstanding amenities and green space right at your doorstep. Don't miss your chance to call this exceptional property home! 24hrs irrevocable on all offers. (id:45725)

021 - 1435 Morisset Avenue
Ottawa, Ontario
Step into a smart, light-filled bachelor suite engineered for effortless city living. Tailored to maximize usable space, this fluid layout seamlessly integrates your living, dining, and sleeping zones into a versatile main footprint. The efficient kitchen punches above its weight, featuring clever cabinetry and crisp prep surfaces to keep your culinary routine seamless.All-inclusive utilities-heat, hydro, and water-are wrapped right into your monthly rent, shielding your budget from seasonal surprises. On-site conveniences include reliable shared laundry just steps from your door, with dedicated vehicle parking available for an extra $80/month. Rental application, credit verification, and proof of income required with all offers to lease. (id:45725)

2943 Ahearn Avenue
Ottawa, Ontario
Welcome to 2943 Ahearn Avenue! This freshly painted 3-bedroom, 1.5-bath townhouse offers a functional layout, private outdoor space, and plenty of room for comfortable everyday living. The main level features a spacious, well-appointed kitchen with abundant cabinetry and plenty of room for cooking and storage. The bright living area offers direct access to a private, fully enclosed backyard, creating an easy extension of the living space outdoors. Upstairs, you'll find three bedrooms and a full bathroom. The basement provides additional storage space along with convenient in-unit laundry. Enjoy an excellent location just steps from Britannia Park and close to the Ottawa River, Britannia Beach, walking and cycling paths, schools and childcare, shopping, and everyday amenities. Lincoln Fields transit is nearby, with convenient access to Richmond Road, Carling Avenue and the river parkway for commuting around the city. A great opportunity for those looking for a spacious home with private outdoor space in an established neighbourhood close to some of Ottawa's best recreational amenities. (id:45725)

407 - 1435 Morisset Avenue
Ottawa, Ontario
Step into a smart, light-filled 2-bedroom home engineered for effortless city living. Tailored to maximize usable space, this split-bedroom layout delivers dual private retreats-ideal for roommates, a dedicated home office, or extra guest space-alongside a versatile open-plan main zone that handles both dining and downtime with ease. The efficient kitchen punches above its weight, featuring clever cabinetry and crisp prep surfaces to keep your culinary routine seamless.All-inclusive utilities-heat, hydro, and water-are wrapped right into your monthly rent, shielding your budget from seasonal surprises. On-site conveniences include reliable shared laundry just steps from your door, with dedicated vehicle parking available for an extra $80/month. Rental application, credit verification, and proof of income required with all offers to lease. (id:45725)

53 - 7906 Jeanne Darc Boulevard N
Ottawa, Ontario
Welcome to 7906 Jeanne d'Arc Boulevard - a bright, stylish and surprisingly spacious home in the heart of Orléans! Thoughtfully updated and beautifully maintained, this home offers a functional layout with plenty of room to live, work and unwind. The main level features rich hardwood flooring and a bright, open living space that flows into the dining area, while the updated kitchen offers crisp white cabinetry, stone counters, subway tile backsplash and stainless steel appliances. At the back of the home, step outside to an impressive oversized deck - a fantastic extension of the living space and the perfect spot for summer dinners, entertaining or simply relaxing outdoors.Upstairs you'll find three bedrooms, including a comfortable primary bedroom with excellent closet space, along with a full family bathroom. The finished lower level adds even more flexibility with an additional bedroom or home office, a second full bathroom, laundry room and an abundance of built-in storage - a huge bonus for busy households.With approximately 1,300 sq. ft. of finished living space, this home makes smart use of every level. Located in an established Orléans community close to transit, schools, parks, shopping, restaurants and everyday amenities, it offers an easy lifestyle in a location that keeps everything within reach. Move-in ready, well cared for and full of practical updates - this is a home that feels good the moment you walk in. (id:45725)

61 Amberwood Crescent
Ottawa, Ontario
Welcome to one of Country Place's most exceptional family homes, where space, privacy, and community come together in one of Ottawa's most sought-after neighbourhoods. Perfectly positioned with no side neighbour and backing onto beautiful parkland and NCC green space, this property offers a peaceful, country-like setting while remaining just minutes from every city convenience.Thoughtfully updated with up to 200k of improvements over the past five years( available upon request), this spacious home is designed to grow with your family. Featuring five generous bedrooms, including two on the main level, it offers an ideal layout for multigenerational living, aging parents, guests, or a private home office. The impressive primary suite is a true retreat, complete with two walk-in closets and a beautifully appointed ensuite. Three updated bathrooms provide comfort and convenience for the entire family.The finished basement is huge and perfect for teen retreat and plenty of storage, with both the pool table and ping pong table included, creating the perfect space for family game nights, entertaining friends, or giving kids a place to gather.Outside, enjoy the rare privacy of having no side neighbour while taking advantage of direct access to the park, walking trails, and the natural beauty of NCC land. Country Place is renowned for its welcoming community atmosphere, mature trees, and family-friendly lifestyle, all while being moments from excellent schools, shopping, restaurants, recreation, transit, and major routes.If you've been searching for the perfect balance of country living in the city, this remarkable home delivers it all. Spacious, beautifully updated, it is ready for your family to create memories for years to come. (id:45725)

811 Fourth Street N
Kenora (North End), Ontario
3-bedroom, 2-bathroom bungalow situated on a double-wide lot. The main floor offers a functional layout with two bedrooms, a full bathroom, kitchen, dining area, and living room. The full basement provides additional finished space, including a third bedroom and second bathroom, with plenty of room for storage, recreation, or other uses.The property also features a detached garage built in 2017, offering additional space for parking, vehicles, equipment, and storage. The double-wide lot provides a generous amount of outdoor space and potential for a variety of uses. With bedrooms and a full bathroom on both levels, this home offers flexibility for families, guests, or those looking for additional living space. (id:45725)
127 Fifth Avenue S
Kenora (Central), Ontario
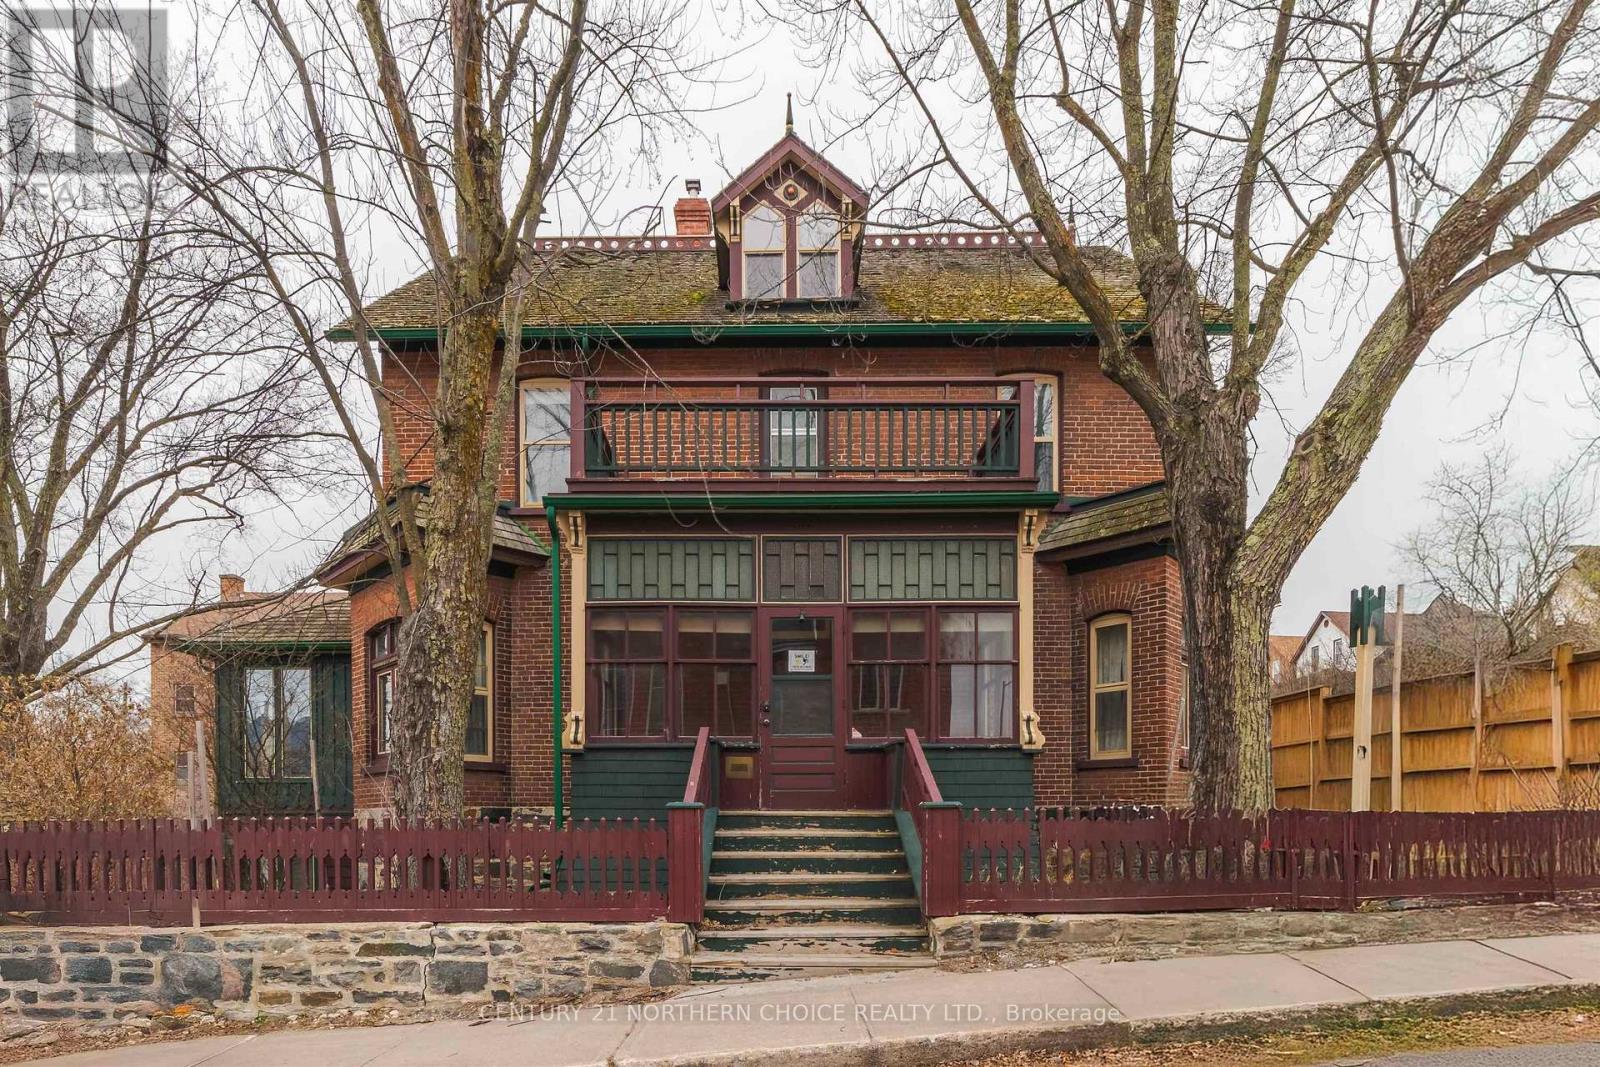
Client RemarksHistoric Kendall House 4 Bedroom, 5 Bathroom Heritage Gem in Kenora! Step into Kenora's past with the stunning Kendall House, a beautifully preserved Victorian home built in 1895 and recognized with a Heritage Foundation Award for its thoughtful restoration in 1998. With 4 bedrooms, 5 bathrooms, and 2,573 sq ft over three levels plus a walk-out basement, this property perfectly blends historic charm with modern functionality. The main floor welcomes you with high ceilings, wooden floors, and bright, airy rooms. The kitchen and dining areas are ideal for entertaining, while multiple living spaces offer comfortable spots to relax or host guests. Step outside to the fenced yard, gardens, and a charming rock pond your private oasis just steps from downtown Kenora and the scenic waterfront of Lake of the Woods. Upstairs, three spacious bedrooms and two bathrooms provide privacy and comfort, while a balcony overlooking Fifth Avenue South adds a touch of elegance. The third level features a flexible space with a 3-piece bath, perfect for a home office, studio, or guest suite. The walk-out basement with heated floors and a 4-piece bath is ideal as a rec room, in-law suite, or home gym. Whether you're dreaming of a family home, reopening a bed-and-breakfast, or exploring new business opportunities with potential rezoning, the Kendall House offers unmatched character, space, and versatility. Own a piece of Kenora history this rare heritage property won't last long! Zoning: R3 Third Density Zone Taxes: $4346.00 for 2025 Electrical: 200 Amp Heat: Natural Gas Hot Water Boiler Chattels Included: fridge, gas stove, built in dishwasher, built in oven, washer, dryer, window a/c (id:45725)
35 Taylor Avenue
Kirkland Lake, Ontario
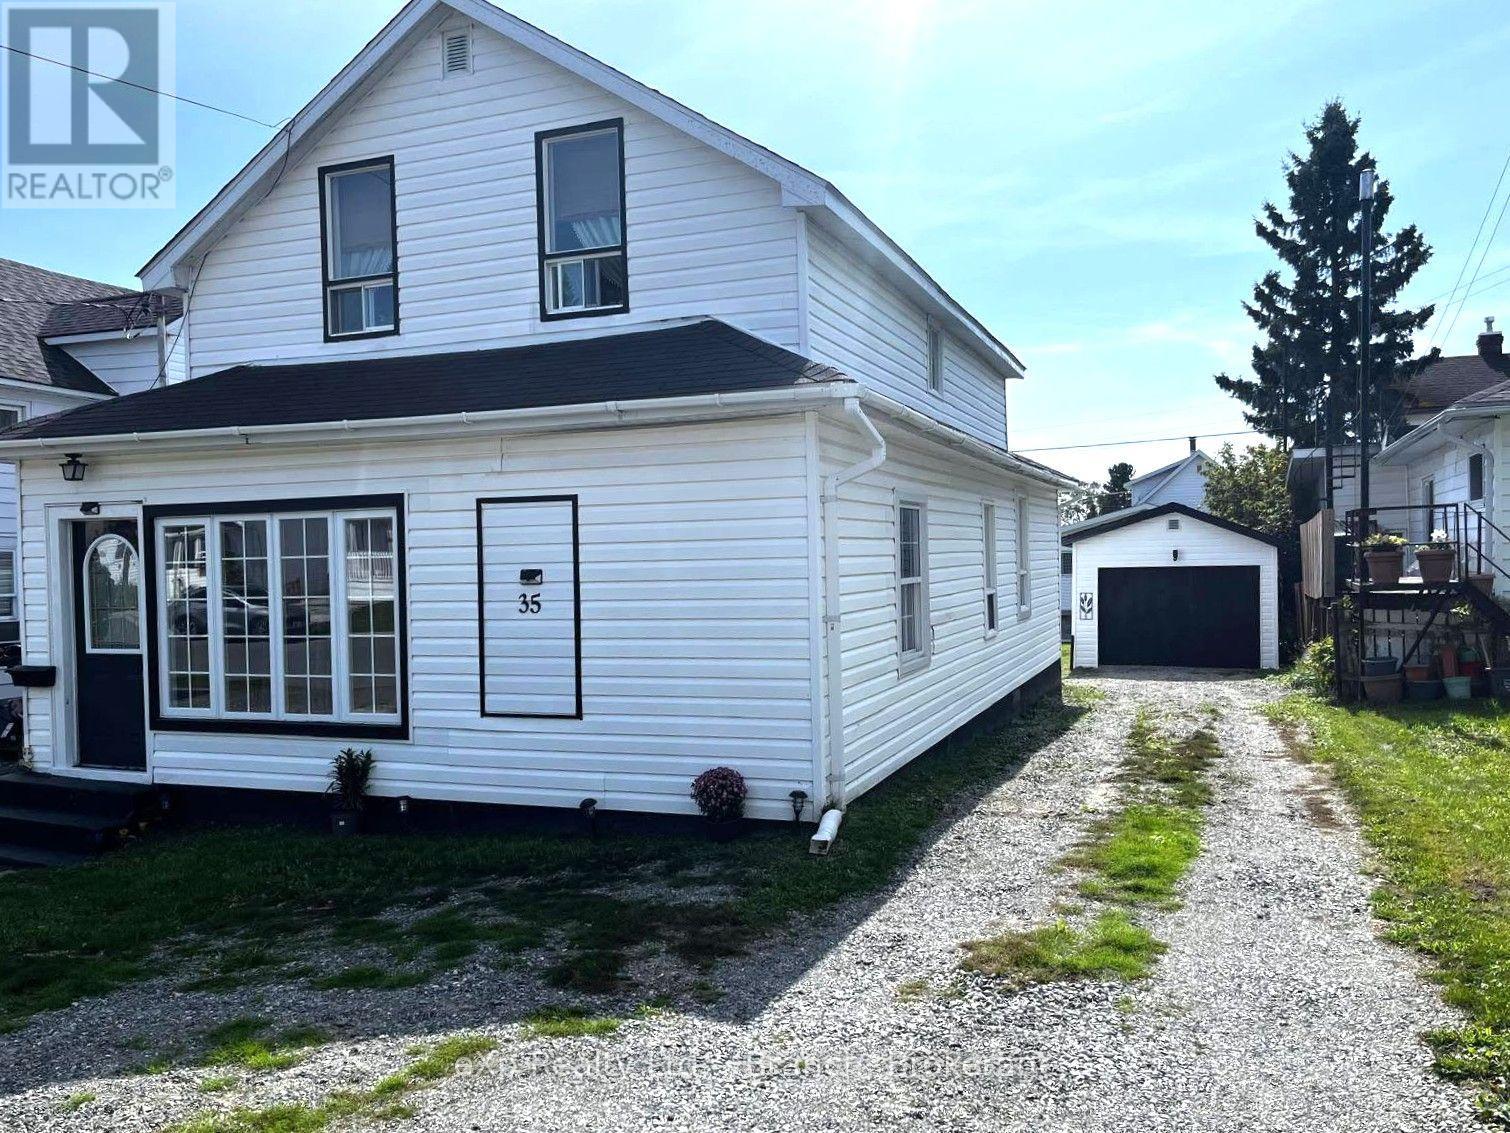
Discover the perfect blend of comfort and income potential in this spacious 2-storey detached home. Boasting a self-contained upper-level unit with its own private entrance, this property is ideal for extended family living or as a lucrative rental opportunity to help offset your mortgage.Main floor features an open-concept living room and kitchen, three bedrooms, a full 4-piece bath, and a convenient laundry area.On the upper level you'l find a quaint and cozy living space which offers a similar layout, featuring one bedroom, a versatile den (perfect for a home office or lounge area), and a 3-piece bath. Lovely, well-maintained yard and the convenience of a detached garage. Located in a family-friendly neighborhood which is close to schools and just steps away from your neighborhood grocery store. (id:45725)
167 Calbeck Avenue
Matachewan, Ontario
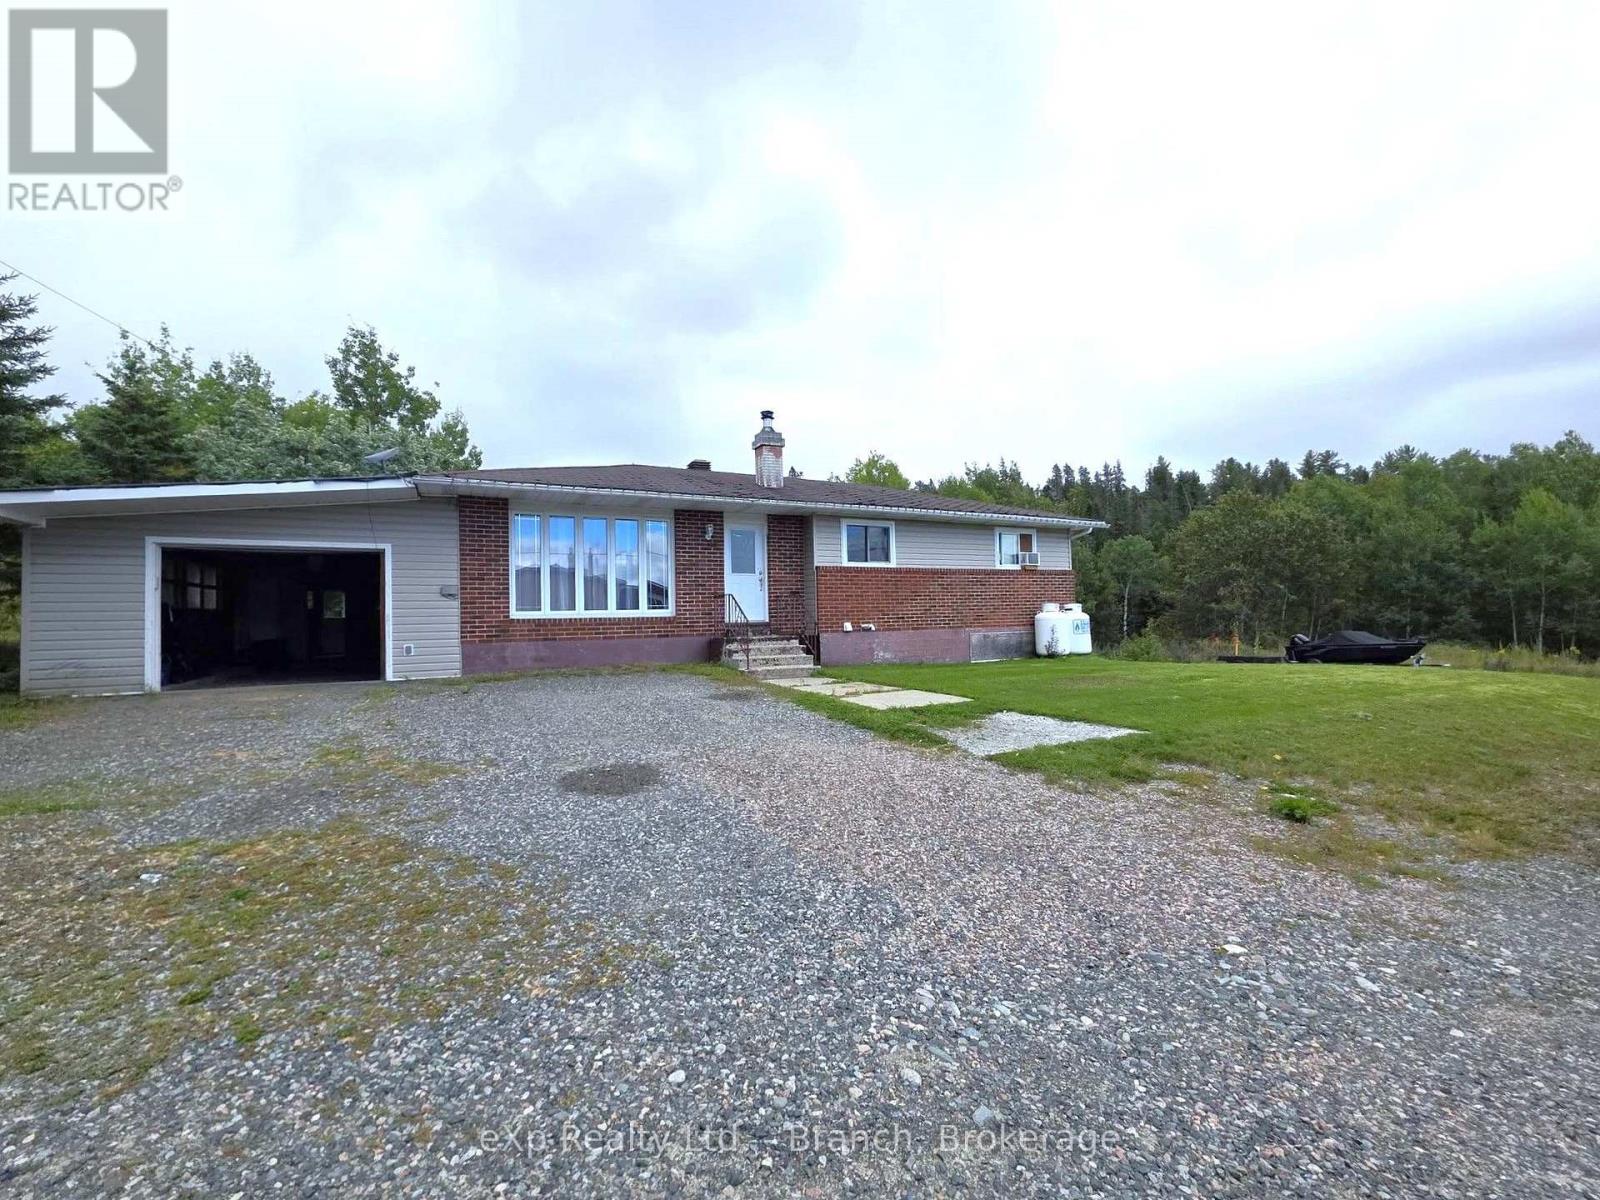
Discover the perfect blend of comfort and tranquility in this lovely bungalow, nestled on just over an acre of lush, beautifully landscaped property. Surrounded by mature foliage, this home offers exceptional privacy and a serene natural backdrop.Boasting over 2,000 square feet of total living space, the main floor features a bright, modern open-concept layout, seamlessly connecting the living room to the spacious eat-in kitchen. This level also includes three bedrooms, a 4-piece bath, and a sunroom with access onto the large back deck-perfect for morning coffee or evening entertaining.The lower level offers incredible versatility with its own separate entrance, ideal for an in-law suite, guest quarters, or rental income potential. Here you'll find a spacious family room, a roughed-in 3-piece bath (shower not yet completed), a utility room, and a large laundry area with loads of storage space. Additional highlights include an attached garage and workshop, and peace of mind knowing new roof shingles will be installed prior to closing.This is a rare opportunity to own a private retreat with flexible living spaces. (id:45725)

Pt Lt 8 Con Str Southwold Part 2 11r11097 Street
Southwold, Ontario
RARE 30-ACRE COUNTRY PARCEL WITH CREEK DIRECTLY OPPOSITE FINGAL WILDLIFE RESERVE. Every so often, a property comes along that simply can't be replicated. Situated right across the road from the pristine Fingal Wildlife Reserve, this extraordinary 30-acre parcel offers the ultimate canvas for your custom country estate, family compound, or long-term land investment. Currently worked in productive cash crop, the acreage features gentle contours, rich soil, and a picturesque creek meandering through the land-adding natural character, beauty, and local wildlife visits that few properties can claim. Whether your vision includes a private custom home tucked off the road, a hobby farm, custom outbuildings, or simple room to stretch out and breathe, the site offers exceptional versatility and peace. Despite its deep country feel and minimal immediate neighbors, you aren't isolated here. Enjoy the absolute best of both worlds: complete rural tranquility with immediate access to everyday amenities in St. Thomas and a short, straightforward commute into London. Spend your mornings walking the endless trails across the street, afternoons enjoying the quiet by the creek, and evenings taking in sweeping sunsets over your own land. Acreage of this size, location, and natural feature set rarely hits the open market in Elgin County. Opportunities to secure a prime piece of land across from protected conservation areas are virtually non-existent. Buyers are to perform their own due diligence regarding building permits, site plan approvals, zoning, and future development potential with the local municipality and conservation authority. Serious inquiries only. (id:45725)

26 Thornton Avenue
London East (East B), Ontario
EXCEPTIONAL VALUE ON COVETED THORNTON AVENUE IN OLD NORTH LONDON! Mature trees, beautiful character homes & one of London's most loved neighbourhoods set the stage for a property offering so much more than you might expect.Lovingly maintained & thoughtfully upgraded, this home features a spacious main-floor primary bedroom with French doors & oversized window. The dining area flows into the renovated kitchen featuring an eat-up breakfast bar, quartz countertops, matte grey subway tile backsplash, navy shaker cabinetry, ample storage & SS appliances. The bright living room offers abundant natural light through oversized sliding doors overlooking the mature, tree-covered backyard oasis. A 2-pc bath, main-floor laundry & convenient side entrance complete this level.Upstairs are 2 generous bedrooms, both with custom built-in closets featuring shelving & drawers, plus a renovated 4-pc bath.Outside, the striking cranberry exterior with black accents pops against lush landscaping. Set on a deep 33'x140' lot with parking for 4, the backyard is made for summer: on-ground pool, hot tub, large deck, additional seating area, 16'x10' workshop with hydro + 8'x8' storage shed. Think pool parties, music playing, drinks on the patio, kids splashing & friends gathered beneath the mature trees-all tucked into the charm, walkability & community of Old North. UPDATES: Roof (2023), Furnace (2015), Pool Heater (2022), Pool Pump (2015), Kitchen w/Quartz & Backsplash (2021), Flooring (2023), Bathroom (2023), Paint (2026), Custom Built-Ins, Pot Lights, Front Door, Nest Thermostat & Side Concrete Steps.Full Upgrades List & Floor Plans Available. (id:45725)