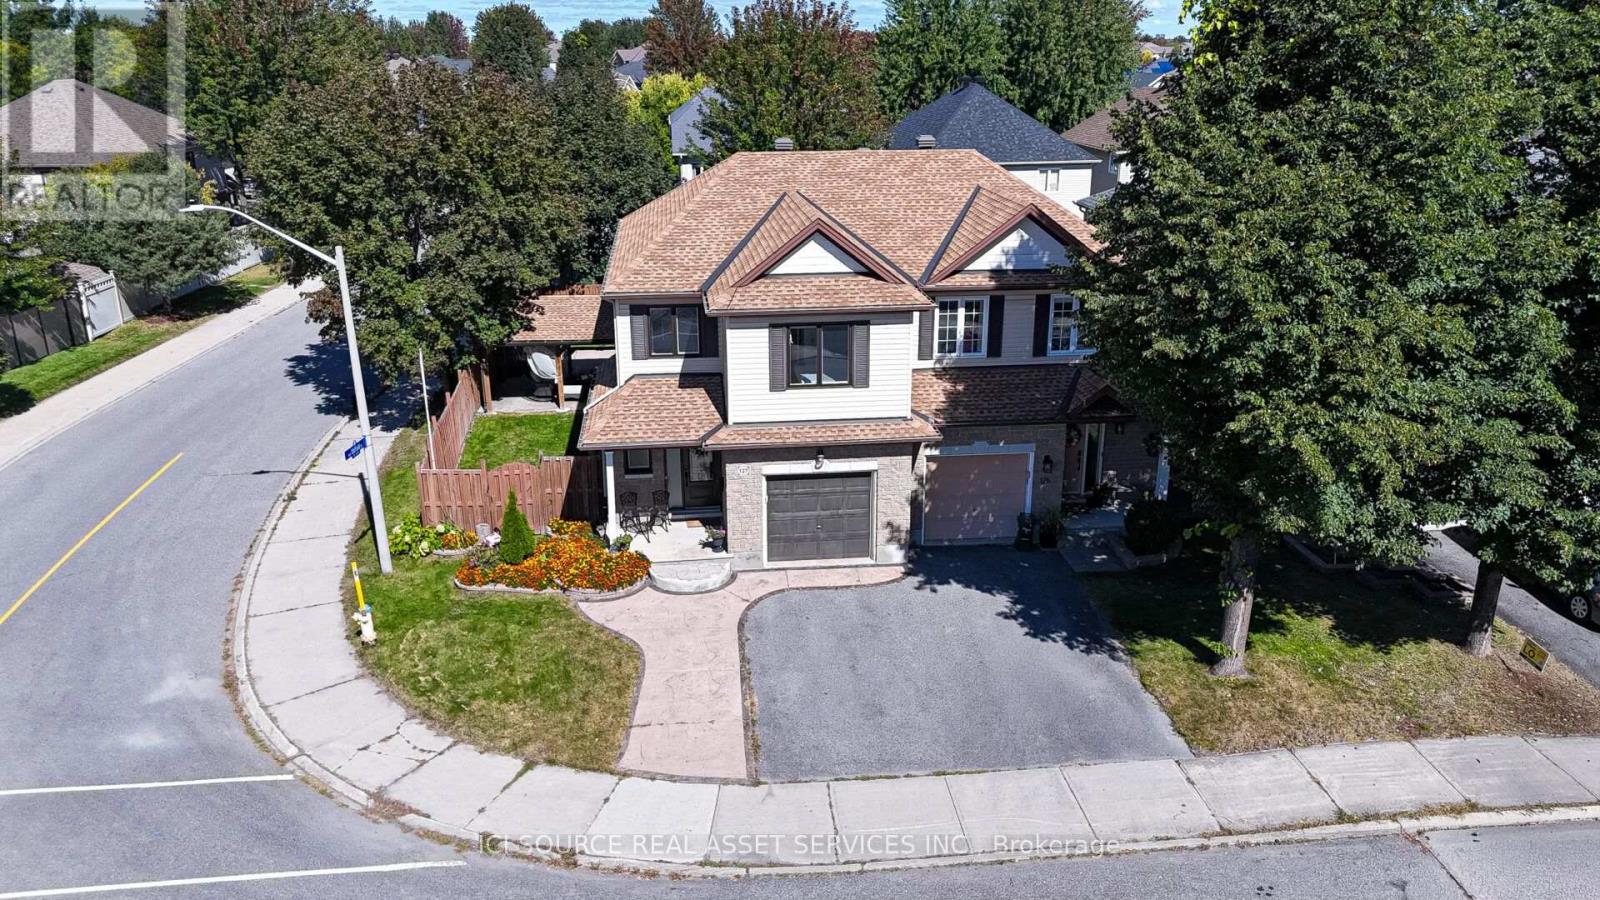
127 Waterbridge Drive
Ottawa, Ontario
*Beautifully Upgraded 4-Bedroom Corner-Lot Home in Barrhaven!** Welcome to 127 Waterbridge Drive, a beautifully maintained, two-storey freehold semi-detached home offering approximately 2,200 sq. ft. of living space, including a fully finished basement. Built in 2004, this spacious home features 4 bedrooms,2.5 bathrooms, a large eat-in kitchen, and a comfortable living room with a cozy gas fireplace. The primary bedroom includes a walk-in closet and private ensuite. The finished basement offers a generous recreation area, ideal for a home theatre or family entertainment space, plus an exceptionally spacious storage room. Recent 2026 upgrades include fresh interior paint, 30 LED pot lights, modern light fixtures, and updated bathroom flooring. Additional improvements include replacement windows and doors (2021), updated upper-level flooring, and roof (2018). Enjoy the beautifully landscaped, fully fenced L-shaped backyard featuring a spacious concrete patio, custom-built solid wood gazebo, and storage shed. The property also features a double-wide concrete driveway, attached garage, and parking for 3 vehicles. Ideally located near two schools, Farley Mowat Public School and St. Andrew Catholic School, both approximately a 3-minute walk away. Close to parks, shopping, public transit, and major roads *For Additional Property Details Click The Brochure Icon Below* (id:45725)
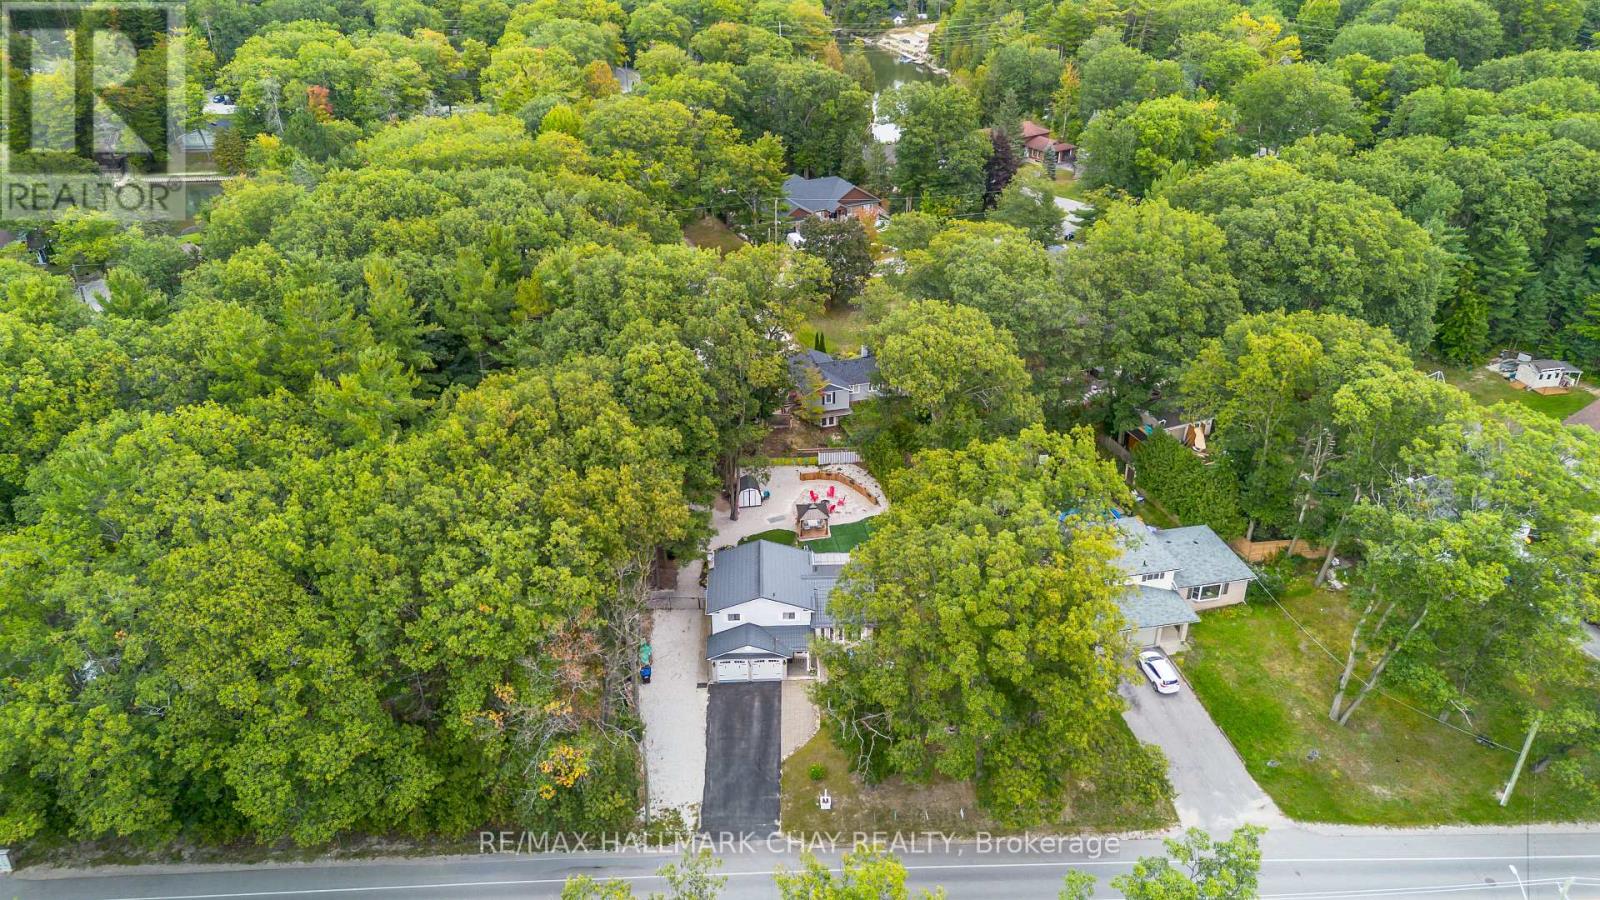
275 Sunnidale Road
Wasaga Beach, Ontario
Welcome to 275 Sunnidale Road, Wasaga Beach-where refined coastal living meets resort-style comfort. Located down the road from Springhurst and Oakview Beach, with the Nottawasaga River steps away, this property is the ultimate year-round sanctuary or vacation home. Inside, light finishes and vaulted ceilings with exposed wood beams set a serene tone. The kitchen features white shaker cabinets, gold hardware, stainless steel appliances, and a gad stove. With a 3 to 4 bedroom split-level layout, multiple living areas, a water softener, and a washer/dryer, the interior blends style with everyday function. Outside, the property has been completely transformed. The removal of 76 trees opened up beautiful sightlines, while extensive landscape stonework, lush gardens, and low-maintenance artificial turf surround a cozy fire pit and raised vegetable gardens. Your Private outdoor oasis includes: Swim Spa & Covered Deck: Direct walkout access from the kitchen for seamless indoor-outdoor living. Three Season Sunroom & 10 X10 Gazebo: perfect for relaxing and entertaining in any weather. Heated Garage: Upgraded with a new workbench, custom shelving, a repainted floor. Topped off with a durable aluminum shingle roof, 275 Sunnidale Road is a turnkey property ready to enjoy (id:45725)
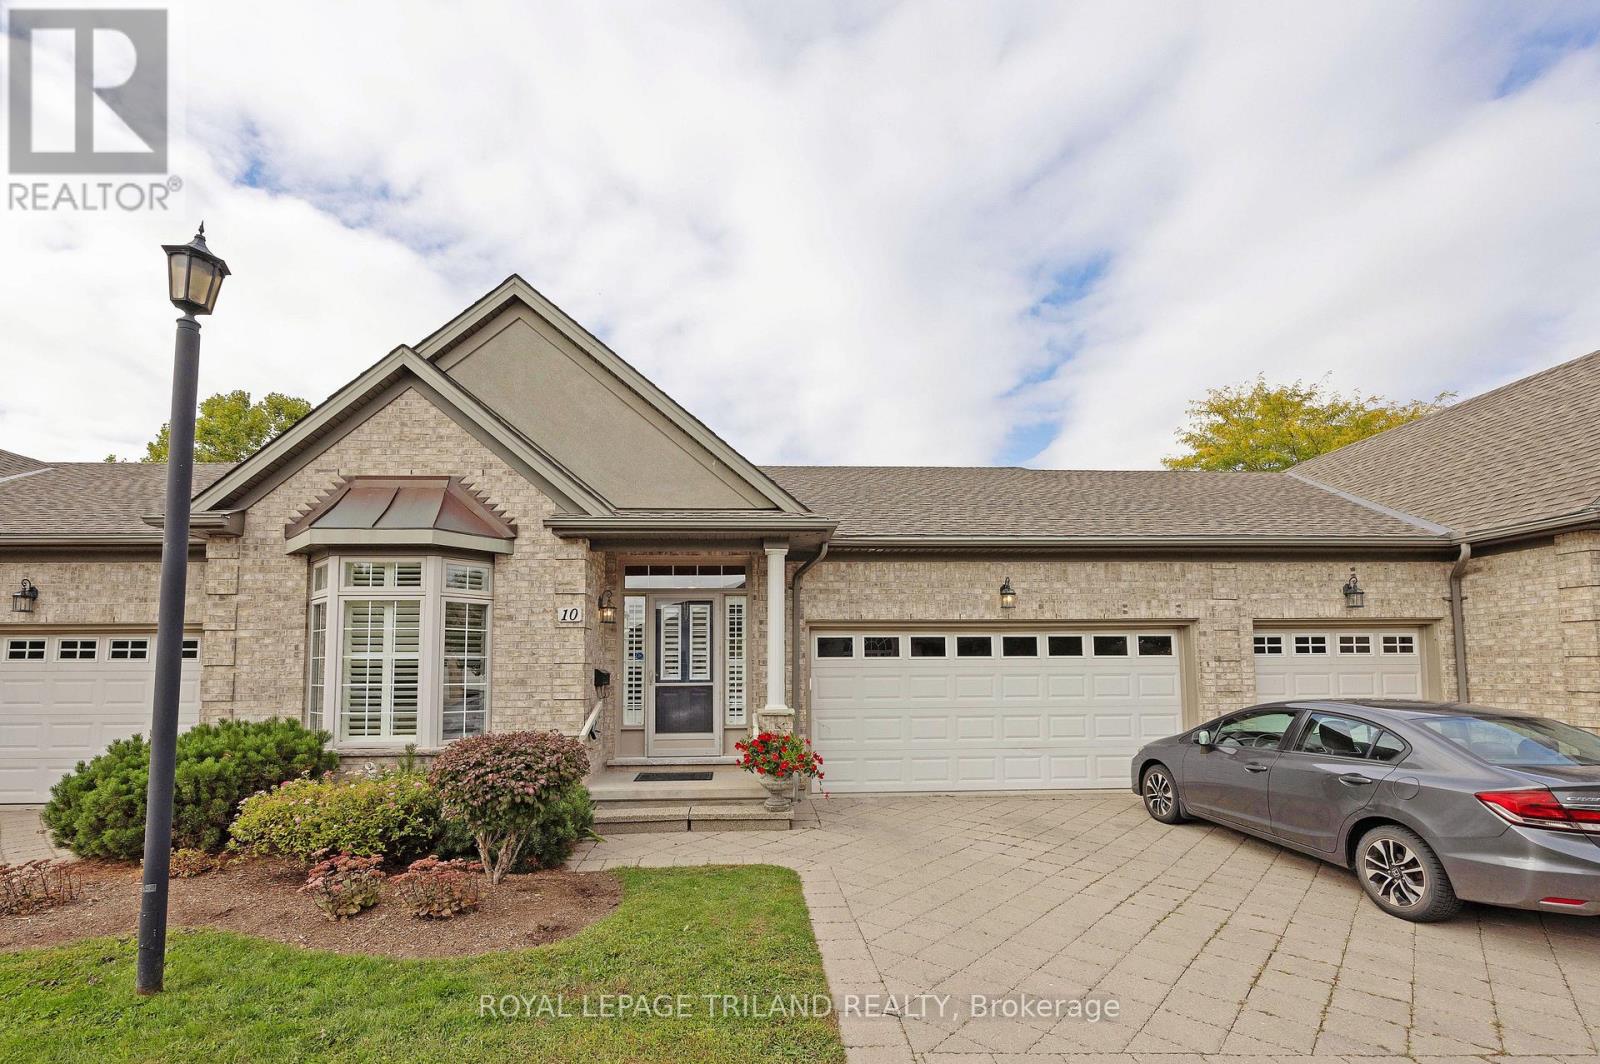
10 - 575 Mcgarrell Place
London North (North R), Ontario
Welcome to this beautifully maintained 2+1 bedroom, 2+1 bath condominium offering comfortable main-floor living and an impressive finished lower level. Main floor features hardwood floors, transom windows and California shutters. Spacious kitchen features granite counters, stainless steel appliances and a double sink in a peninsula with bar stool seating. The kitchen eating area overlooks both the family room and the newer deck set within the lush and private green space. The spacious main-floor primary suite offers a walk-in closet and 5-piece ensuite. A convenient main-floor laundry/mudroom provides direct access to the double garage. The finished lower level is an entertainer's dream, featuring an incredible recreation room with a bar area, guest bedroom, 3-piece bath and ample storage. A wonderful home with thoughtful spaces both inside and out, offering privacy, comfort and plenty of room to enjoy. (id:45725)
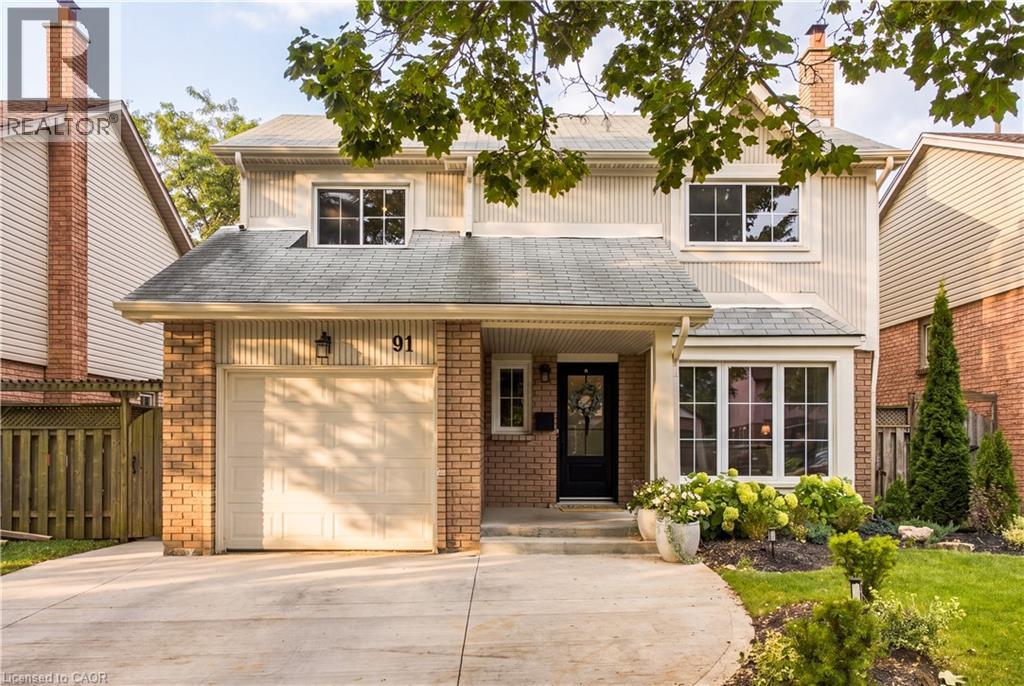
91 Angela Crescent
Cambridge, Ontario
**See full video tour!** Wow!! Located on a beautiful tree lined street close to a park, this spacious 4 bedroom, 3 bathroom home is filled with warmth, character, and thoughtful updates throughout!! The covered front porch sets the tone, leading into a welcoming foyer and a home with so much personality. The living room features a charming built in bookcase, and throughout the home you will find the kind of details that make a space feel comfortable, inviting, and truly lived in. Upstairs offers four generous bedrooms, even the closed have been careful curated. Updated flooring, and a beautifully renovated bathroom you will absolutely enjoy spending time in, it's like a mini holiday. Step outside and you will quickly see why the backyard is such a special part of this home. A large two tiered deck creates the perfect place for summer dinners, morning coffee, and evenings with friends, while the generous grass area leaves plenty of room to play, relax, garden, or simply enjoy being outside. The home has also been thoughtfully updated over the years, including a furnace and heat pump AC in 2024, a new concrete driveway in 2025, windows and almost all exterior doors in 2020, upstairs flooring in 2018, and the upstairs bathroom in 2023. The large basement adds even more opportunity, with plenty of space for a recreation room, gym, playroom, office, or whatever suits your lifestyle. Rec room fireplace currently not in use. Full of charm, character, space, and value. It is the kind of home where you can picture birthday mornings, backyard barbecues, quiet evenings on the porch, and years of memories still to come. Come see why this one feels special the moment you arrive! Book your showing ASAP to ensure you do not miss out! ” (id:45725)
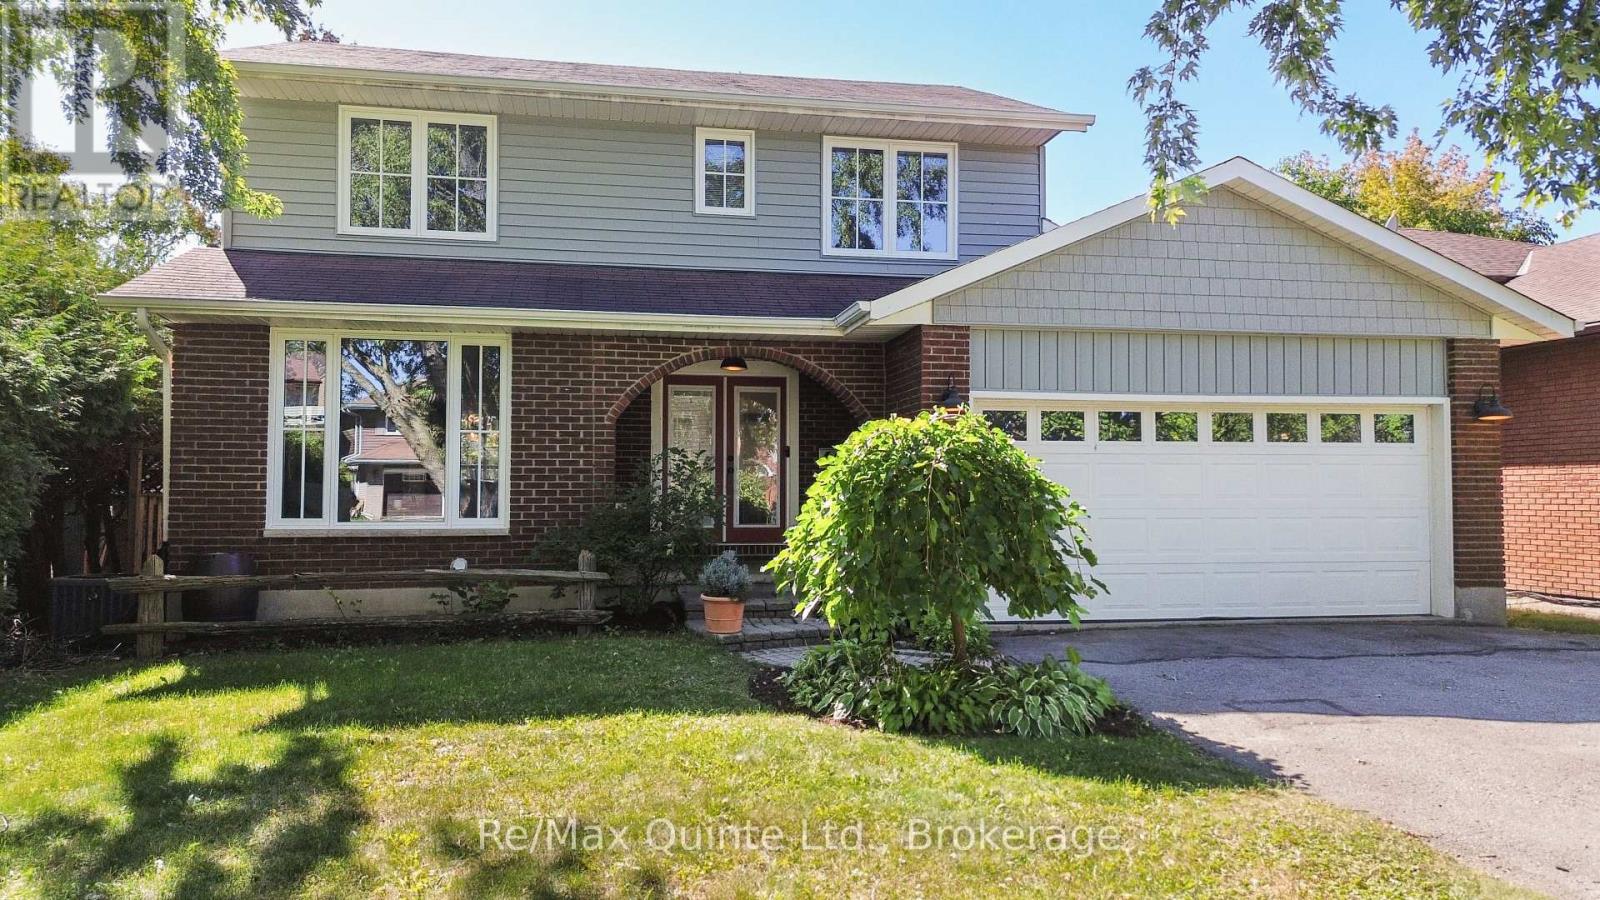
69 Kensington Crescent
Belleville (Belleville Ward), Ontario
Beautiful 5-bedroom, 4-bath family home in a prime West End location. This inviting two-storey home offers charming curb appeal with an arched entryway and double doors leading into a thoughtfully updated main floor featuring a tiled foyer, hardwood flooring, and multiple living and entertaining spaces. At the heart of the home is the custom-renovated kitchen with KitchenAid appliances, stone countertops, and tiled flooring. The sunken living room opens to an expansive rear deck with a screened-in three-season sitting area overlooking the private backyard and pool. Upstairs, you'll find four bedrooms, including a spacious primary suite with custom wardrobes and a beautifully renovated ensuite. The three additional bedrooms are serviced by another luxuriously finished bathroom with tiled walls, stone countertops, and tasteful finishes. The finished lower level adds even more living space with a fifth bedroom, full bathroom, and additional recreation space. An attached two-car garage and ample driveway parking complete the property. Offering tremendous value for growing families, this home is conveniently located close to the new YMCA, schools, parks, and all the amenities Belleville's West End has to offer. (id:45725)
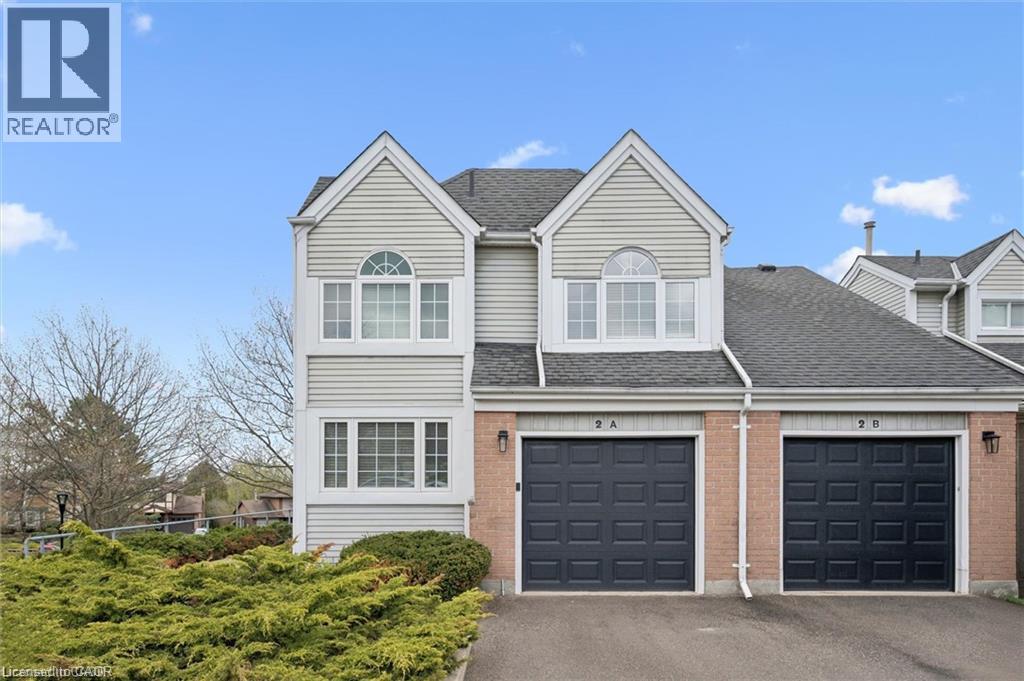
270 Morrison Road Unit# 2a
Kitchener, Ontario
Gorgeous rental living in a picturesque, tree-lined setting. Architecturally unique end-unit is nestled in a highly desirable enclave of well-maintained homes. Impressive vaulted entry welcomes you into this extensively renovated, move-in-ready home filled with refined finishes. Dramatic vaulted great room and dining area create an airy, light-filled space, anchored by a handsome gas fireplace framed by expansive windows. Fully renovated kitchen is sure to impress, featuring deep double sinks, pristine white cabinetry, a timeless subway tile backsplash, pull-out drawers, quartz countertops, a breakfast bar, pantry wall, and updated stainless steel appliances, including a built-in microwave. Spacious primary bedroom easily accommodates a king-sized bed and is complemented by a beautifully renovated ensuite with a deep freestanding soaker tub, oversized glass shower, dual sinks, and a dedicated makeup area. Convenient upper-level laundry adds to the home’s functionality. Main floor den—formerly a second bedroom—offers custom shelving and flexible use. Finished lower level includes a large rec room with walkout to the patio, ideal for a teen retreat, or media room, along with a finished office and a third updated bathroom. Step outside from the dining room to an expansive deck surrounded by mature foliage—your private “treehouse” oasis, complete with a gas line for BBQing. Extensive updates include all flooring, kitchen, all three bathrooms, lighting, many windows and doors, deck, and garage door with automatic opener. Additional features include an owned on-demand water heater, water softener, and central vacuum. Enjoy the heated outdoor community pool—without any of the maintenance. Rent covers snow removal (including the driveway) and all grounds upkeep. Ideally located with easy access to Highway 401, the expressway, Costco, Chicopee Ski Hill. Walking trails Note: some rooms have been virtually staged using AI. (id:45725)
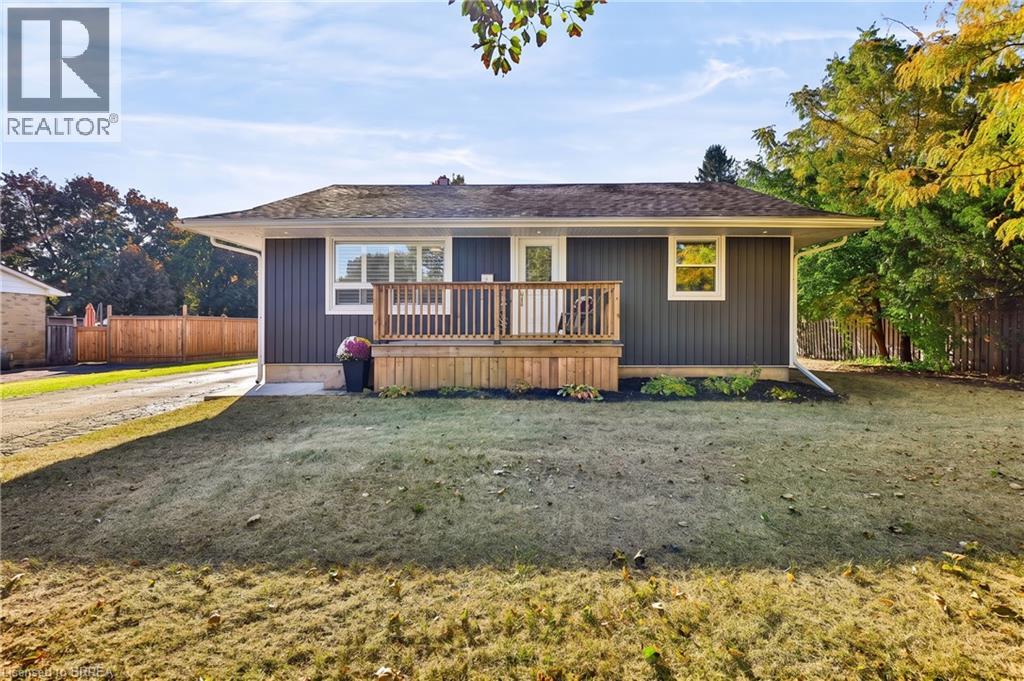
30 Janet Street
Brantford, Ontario
Do you dream of having a home with great curb appeal? Do you need a backyard for the kids to play in? Would it be nice to have a home that is move-in ready? Does it make sense for you and your family to have a home in the North End that is close to schools, shopping and grocery stores with easy access to the 403? It would be my pleasure to introduce you to 30 Janet Street if you answered yes to any, or all, of those questions. The clean and timeless curb appeal is courtesy of new windows (2022), new eavestrough and soffits (2023), and new siding on both the house (2022) and the garage (2026). The main floor features new flooring (2026) flowing from the peaceful, sun-lit living room into the eat-in kitchen that leads out to the covered back porch and ground-level concrete patio (2023). The primary bedroom looks out onto the front yard and quiet street, while the second and third bedrooms have windows looking out into the huge backyard. The 3-piece bathroom at the end of the hall completes the main floor. Downstairs you'll find the spacious recreation room (2022), with the big ticket items taken care of: spray foam insulation (2022), new furnace (2022), and hot water tank (2022). You will also find a convenient powder room and partially-finished storage room, along with a laundry room and mechanical room. This spaciousness of this backyard is truly something else. What could you see your family doing in this incredible, peaceful space, flanked by mature trees? Many other features have also been added or replaced, including air conditioning (2022), 100Amp electrical (2023), and concrete landing at the front (2023). Book your showing today to see what 30 Janet Street could mean to you and your family. (id:45725)
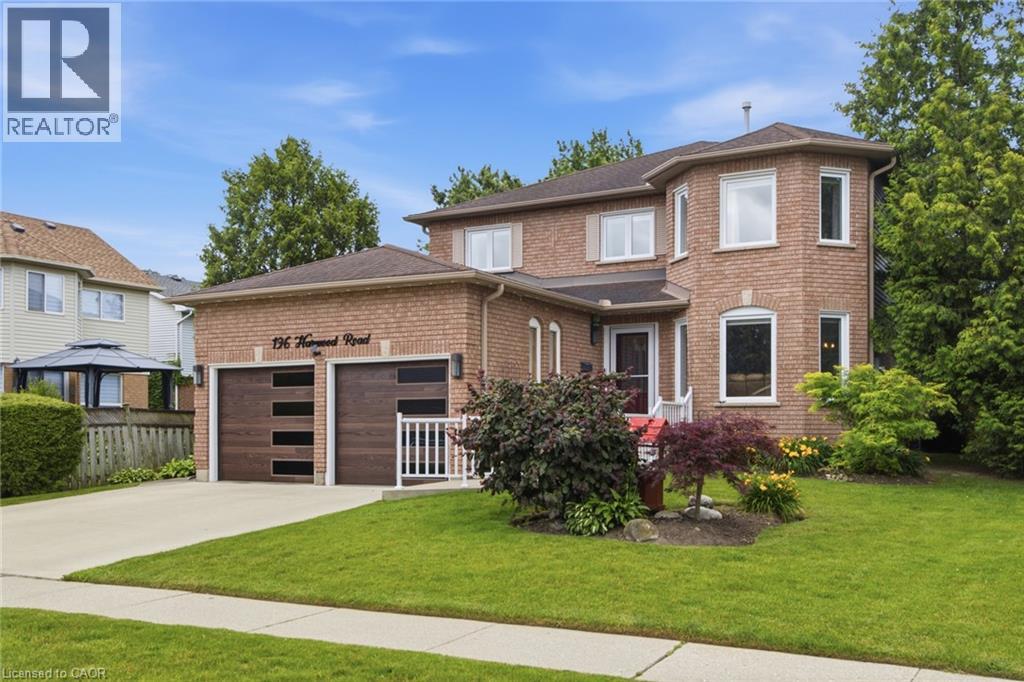
196 Harwood Road
Cambridge, Ontario
Welcome to 196 Harwood, a beautifully updated 4-bedroom, 4-bathroom home, perfectly situated on a quiet, family-friendly street and set on an impressive pool-sized lot. Thoughtfully maintained and extensively updated, this home features a beautifully updated kitchen that serves as the heart of the home, a convenient main floor laundry room, a dedicated home office, and a warm, inviting family room-offering functional spaces for today's busy lifestyle. The fully finished basement with 3 piece bath provides exceptional additional living space for growing families, entertaining, or relaxing. Step outside to your own private backyard retreat, complete with a covered deck, hot tub, and mature landscaping that creates a peaceful, private setting to enjoy year-round. Offering the perfect blend of space, comfort, thoughtful updates, and privacy, this move in-ready home is one you won't want to miss! Notable updates include: Windows (2018,2026), Kitchen 2020, Basement 2023, Furnace 2019, AC 2022, roof 2017 and many more! (id:45725)
111 Macgregor Crescent
Waterloo, Ontario
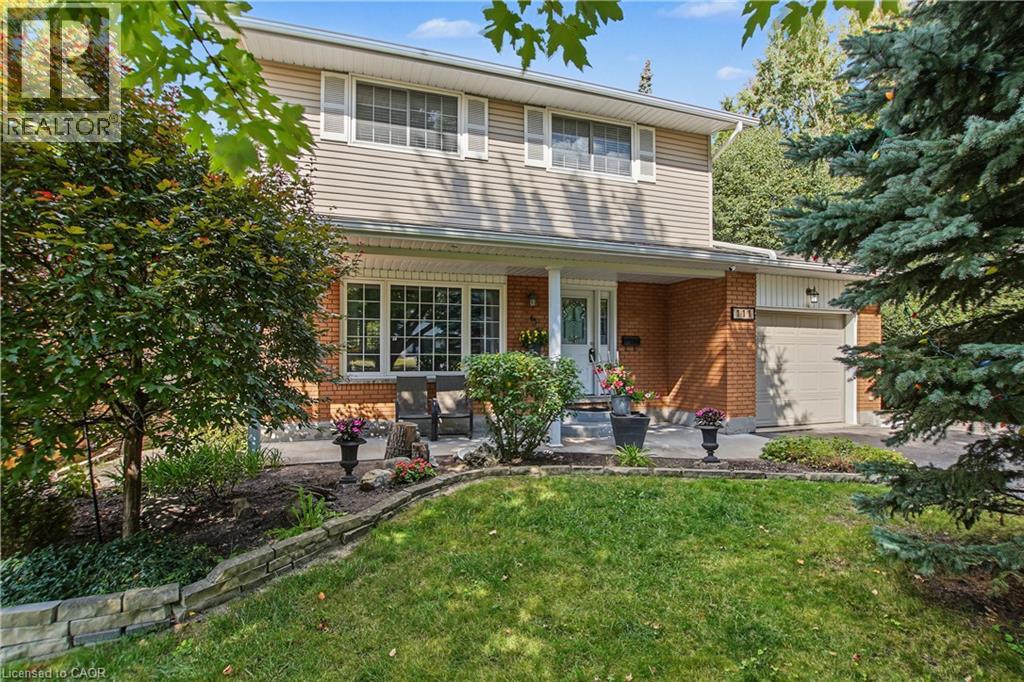
Welcome to 111 MacGregor Crescent, a beautifully updated two-storey home in a quiet Waterloo neighbourhood surrounded by mature trees and green space. Situated on a large, incredibly private lot bordering Hillside Park and Laurel Creek, this is the kind of setting that is increasingly hard to find, with no rear neighbours and nature right beyond your property line. Enjoy the privacy, peaceful setting and extra green space right outside your door. Extensively updated since 2010, this three-bedroom, three-bathroom home is ready for you to settle in and enjoy, with the major updates already taken care of. The main level features a welcoming living room and dining room, with French doors leading to the deck. The large updated kitchen is equally inviting, with soft-close cupboards, newer stainless steel appliances and a second set of French doors, creating an easy flow between the indoor and outdoor living spaces. Upstairs are three bright, generously sized bedrooms with beautiful hardwood flooring, along with the renovated main bathroom. The finished basement adds a large recreation room with hardwood flooring and a gas fireplace, brand-new three-piece bathroom, laundry room and plenty of storage. Outside, the deck overlooks the private, treed setting, creating a peaceful space for relaxing or entertaining. With a single-car garage and double-wide driveway, there is plenty of room for parking. Updates include furnace, insulation, roof, siding, eavestroughs, downspouts, windows, exterior doors, garage door and hardwood flooring (2010); main bathroom (2015); kitchen (2018); a/c (2023); appliances (2024); breaker panel (2025); hot water heater, water softener and washer/dryer (2026). Close to the expressway, shopping, restaurants, parks and trails. A fantastic family home in a wonderful Waterloo location, ready for you to move in and enjoy. (id:45725)
4 Cheltenham Mews
Kitchener, Ontario
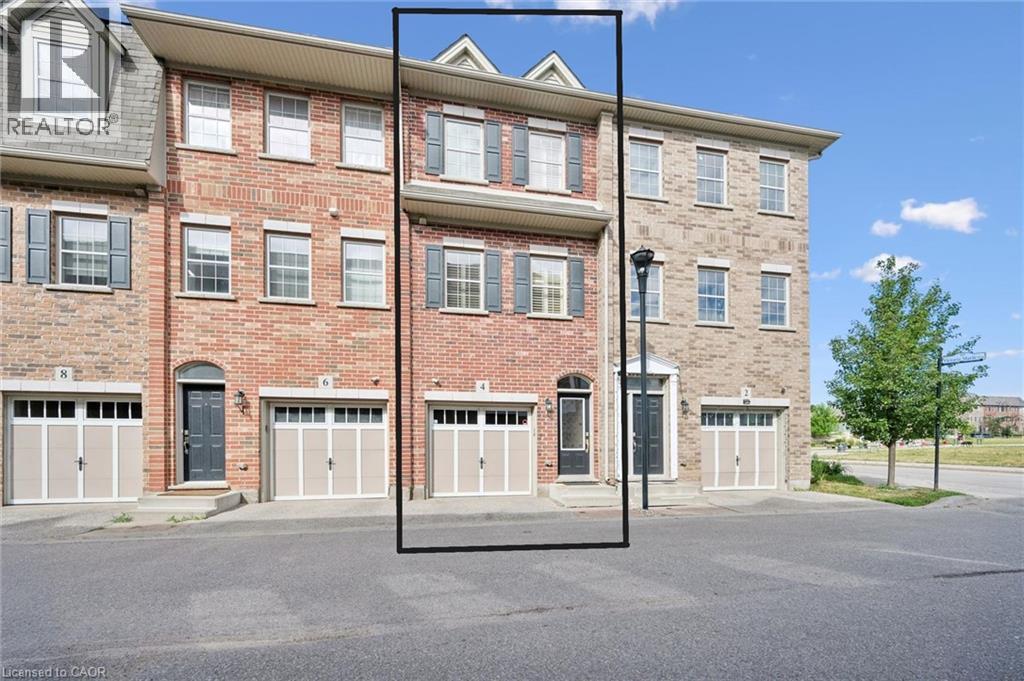
Welcome to 4 Cheltenham Mews! Located in the Victoria Commons community, this unit is move-in ready and has many note-worthy upgrades. Step inside - the front entrance is bright thanks to the inset glass in the front door that offers extra light. The custom maple coat rack and bench are a welcome addition to this space, as is the convenient entrance to the garage. This unit is carpet-free except for new carpet on the stairs leading to the second and third levels. The kitchen/dining/living space has 9 foot ceilings and hardwood flooring. The kitchen features quartz counters, stainless fridge, gas stove, dishwasher, and plenty of storage in the custom pantry and island. There is a walkout to the deck. The living room features an electric fireplace (wall-mounted TV included). There is a 2-pc powder room on this level. Upstairs there is a convenient laundry closet. The upper level has newly upgrade luxury vinyl plank flooring in the hallway and both bedrooms. There is lots of storage space with large closets in both bedrooms. The primary bedroom features a 3-pc ensuite. The 4-pc main bath and ensuite both have ceramic flooring. This unit has a single garage with a bonus room that has space for utilities and also a rough-in for another bathroom. This could be a great space for an office, workout space, storage, or possibly even another bedroom. Very reasonable condo fee of $230 per month. The location is amazing - close to the ION LRT, Kitchener GO station, Tannery District, Google, quick drive to highway 7/8, great amenities close by (shopping, restaurants), and Breithaupt Park and Community Centre. Don't delay - book a showing today! (id:45725)
1440 Garth Street Unit# 32
Hamilton, Ontario
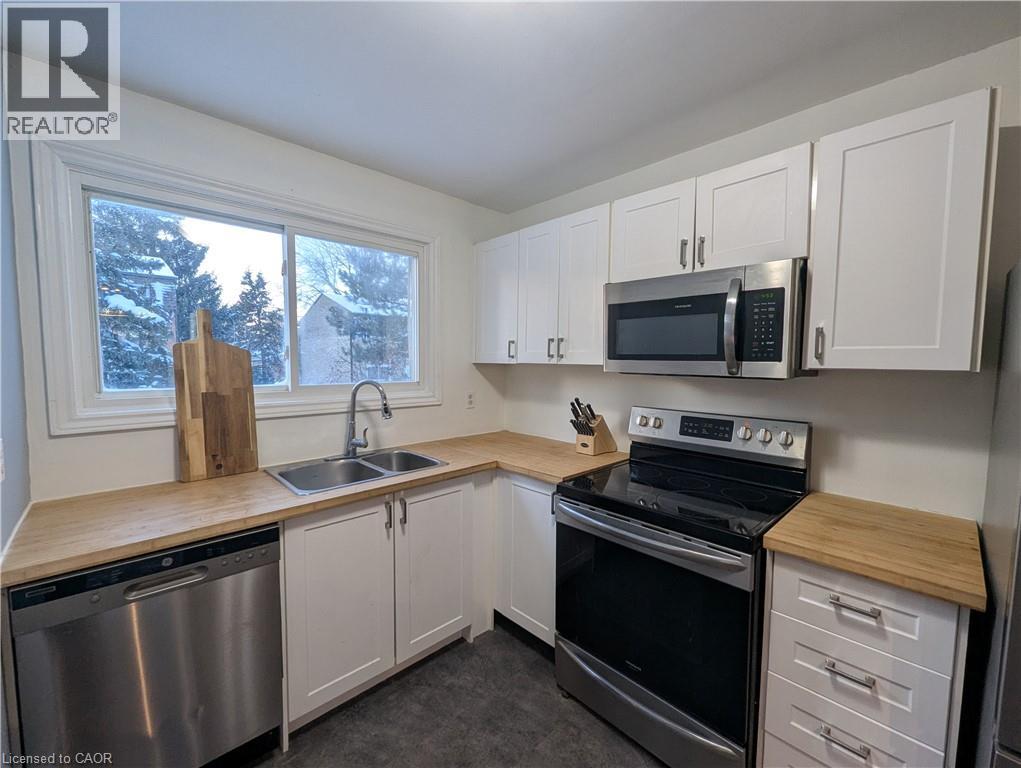
This incredible End-unit Condo Townhome is ripe for the plucking! This home has been fully updated with beautiful Hardwood and Vinyl Flooring throughout! The Kitchen is Stunningly renovated, with new Cupboards and Counters. Incredible Hardwood with Custom in-lays run through the Dining room and Living room which also features a walkthrough to your private, fenced yard. As you head up to the second Storey we have 3 Generously-Sized Bedrooms and a Fully-Renovated Bathroom; lots of natural light makes the Bedrooms warm and inviting! The basement was recently finished with Pot-Lighting and Vinyl flooring, as well as a large utility room/Laundry Room! Condo fees include Water, internet, Cable, parking, maintenance AND building insurance! All RSA (id:45725)
23 Elkington Drive Unit# Upper Unit
Kitchener, Ontario
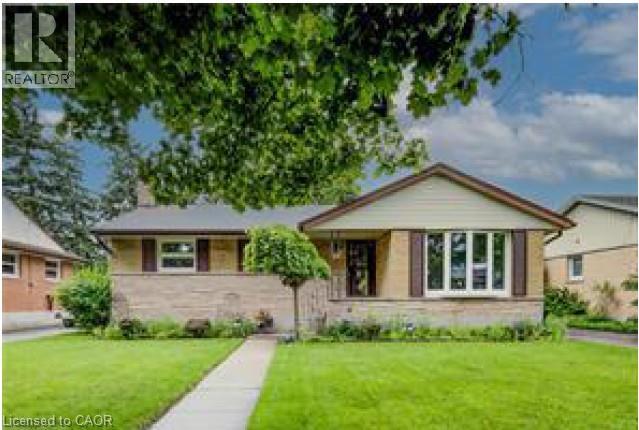
Welcome to 23 Elkington Drive in a quiet, family-friendly neighbourhood. This solid stone and brick bungalow features a bright living room, eat-in kitchen, three spacious bedrooms, hardwood floors, and a full 4-piece bath on the main level with updated casement windows. This amazing upper Floor is a great rental opportunity and very affordable. A great rental opportunity—book your showing today! (id:45725)
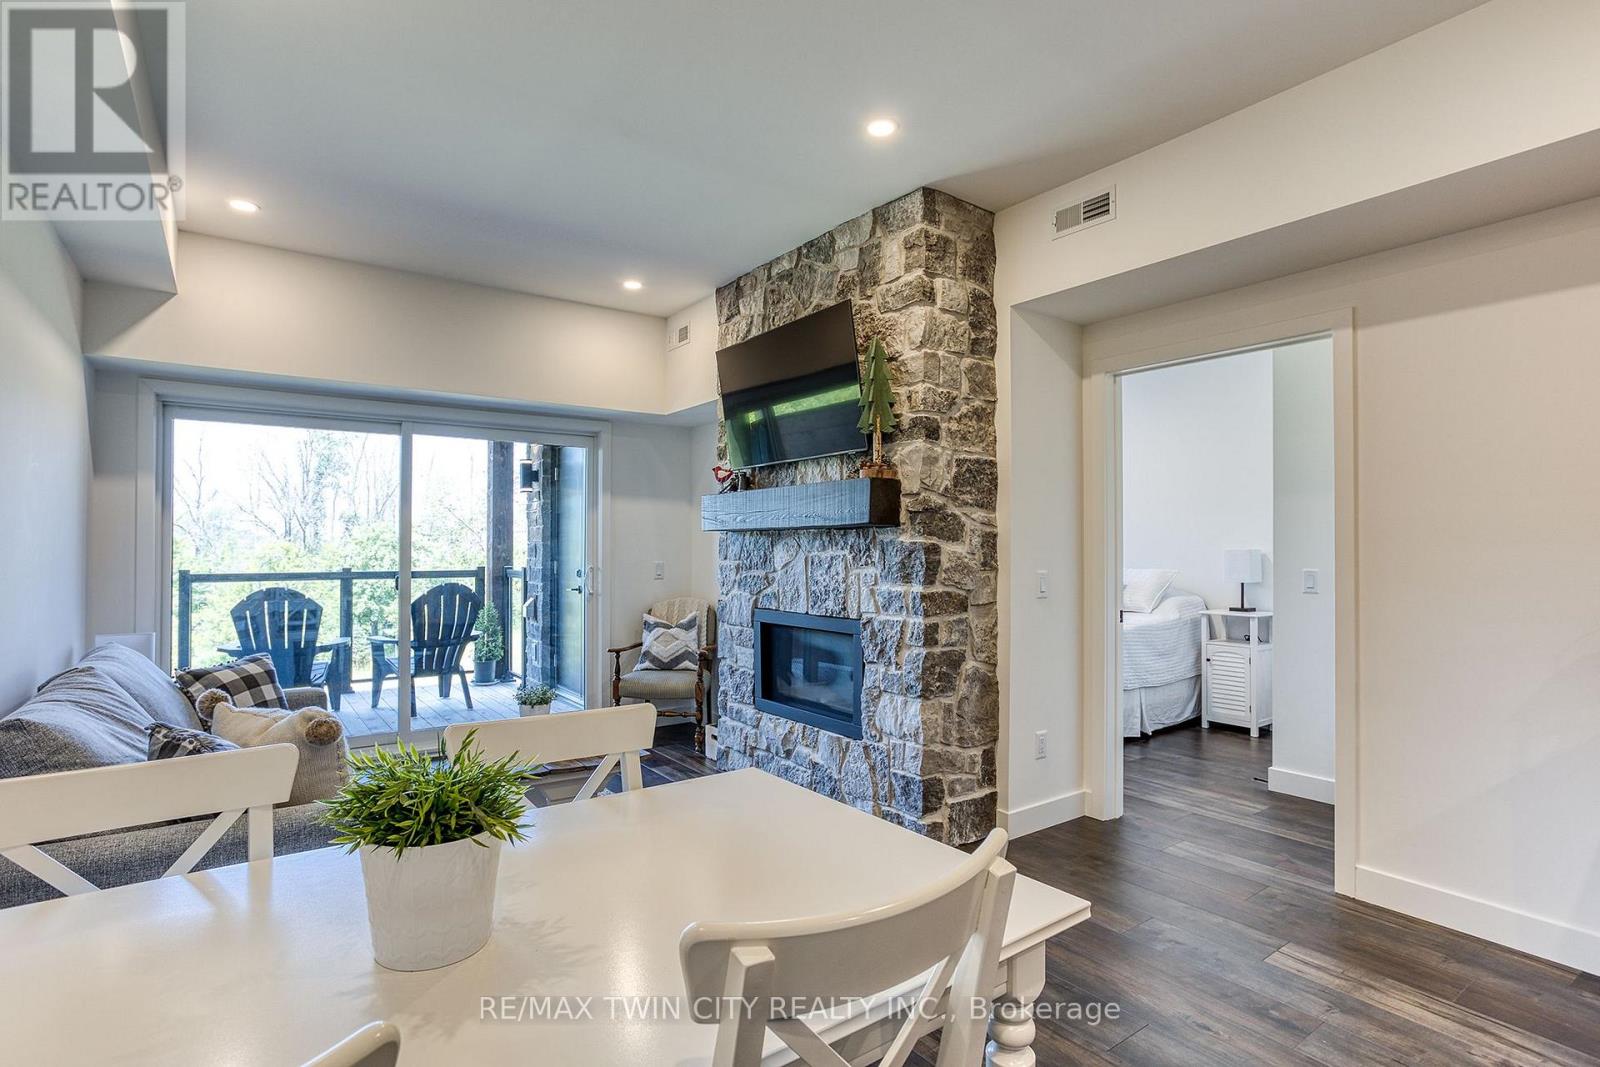
206 - 12 Beausoleil Lane
Blue Mountains, Ontario
** Annual Furnished Mountain View Suite ** Now available is this premium, upscale Mountain View Condo! Just 1KM from the Blue Mountain Ski Resort/Village, and 3KM to Collingwood. This one even comes with exclusive use of 2 front-row parking spaces. There are 2 bedrooms, each with a full ensuite bathroom with tiled glass showers. You'll fall in love with your own private deck/terrace backing onto a nature preserve, where you can watch the birds, wildlife, and even keep an eye on the slopes. The amenities for you to use here at the 'Apres Lounge/Zephyr Springs' are second-to-none: year-round pool-sized outdoor hot tub, swimming pool, gym, yoga studio, sauna, outdoor fireplace, lounge, patio, gazebo, and more. The property is connected to numerous walking/biking trail systems, and it's just short drive to Georgian Bay. This preferred suite on the 2nd floor has desirable west-facing mountain views for incredible sunsets. The pictures speak for themselves, breathtaking during all 4 seasons. If you're looking for a recreational property to escape the big city to come and go as you please, then look no further. No need to worry about any yard work or snow shoveling here. Additional features include: 9 ft. Ceilings; Designer Finishes throughout; Granite Counters; 50" wall-mounted TV; In-suite Laundry; Central A/C; Full Stone (natural gas) Fireplace; In-suite Storage Room; Dishwasher; Elevator; Beautifully Landscaped Grounds, and much, much more. Located right next door to The World Class Scandinave Spa and Relaxation Retreat. This property is well suited for those looking for upscale living accommodations. No smoking is allowed inside, or on the terrace/deck. Utilities are extra, but reasonable. Quick move-in dates are available. Take advantage of the upcoming Ski Season before it's hard to even find a place up here. This is for an annual lease. Please enjoy the 3D virtual tour link. Don't delay, contact your Realtor today for a private viewing! (id:45725)
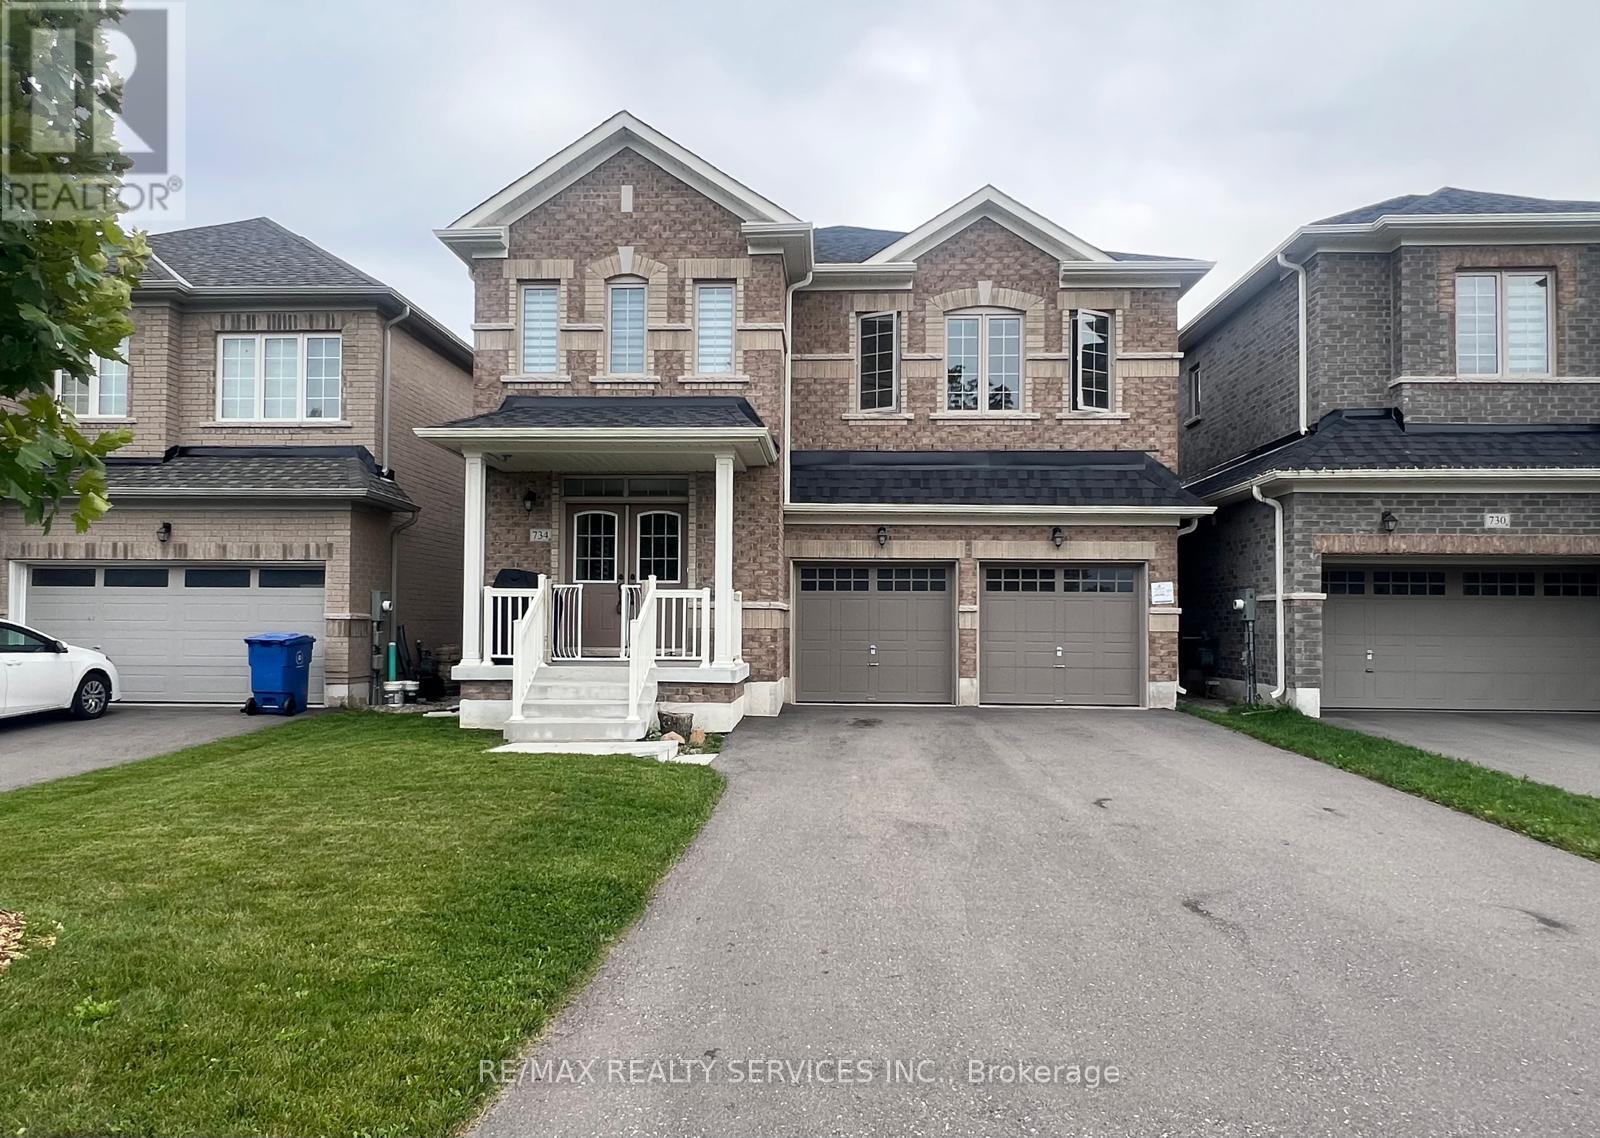
734 Anishinaabe Drive
Shelburne, Ontario
Absolutely Stunning & Truly Move-In Ready!!! This exceptional detached home offers an impressive blend of luxury, space, and thoughtful design, perfectly positioned on a premium lot with no sidewalk and picturesque green-space views. Complete with a double-car garage and total parking for up to 6 vehicles, this residence offers exceptional convenience for families and entertainers alike. Step inside to discover 9-foot ceilings and beautiful hardwood flooring throughout the main floor, creating an elegant and sophisticated ambiance. The thoughtfully designed layout features separate living/dining and family rooms, offering the perfect balance of formal entertaining and comfortable family living. The upgraded gourmet kitchen is sure to impress, featuring stainless steel appliances, a double sink, generous breakfast area, and a centre island-ideal for hosting family and guests while serving as the true heart of the home. The second floor showcases five generously sized bedrooms, each complemented by attached bathrooms (primary bedroom features 6 pc ensuite & other 4 bedrooms features jack n jill style bathrooms) , providing an exceptional level of comfort, privacy, and convenience for every member of the family. A convenient second-floor laundry room adds another layer of practicality to this beautifully designed home. Enjoy an unbeatable location within walking distance to a grocery store, LCBO, restaurants, shops, and a variety of everyday amenities, making daily errands and dining out effortless. With green space at your doorstep and essential conveniences just a short stroll away, this home offers the perfect combination of tranquility, luxury, and lifestyle convenience. Vacant Possession Available From 1st Dec, 2026 (id:45725)
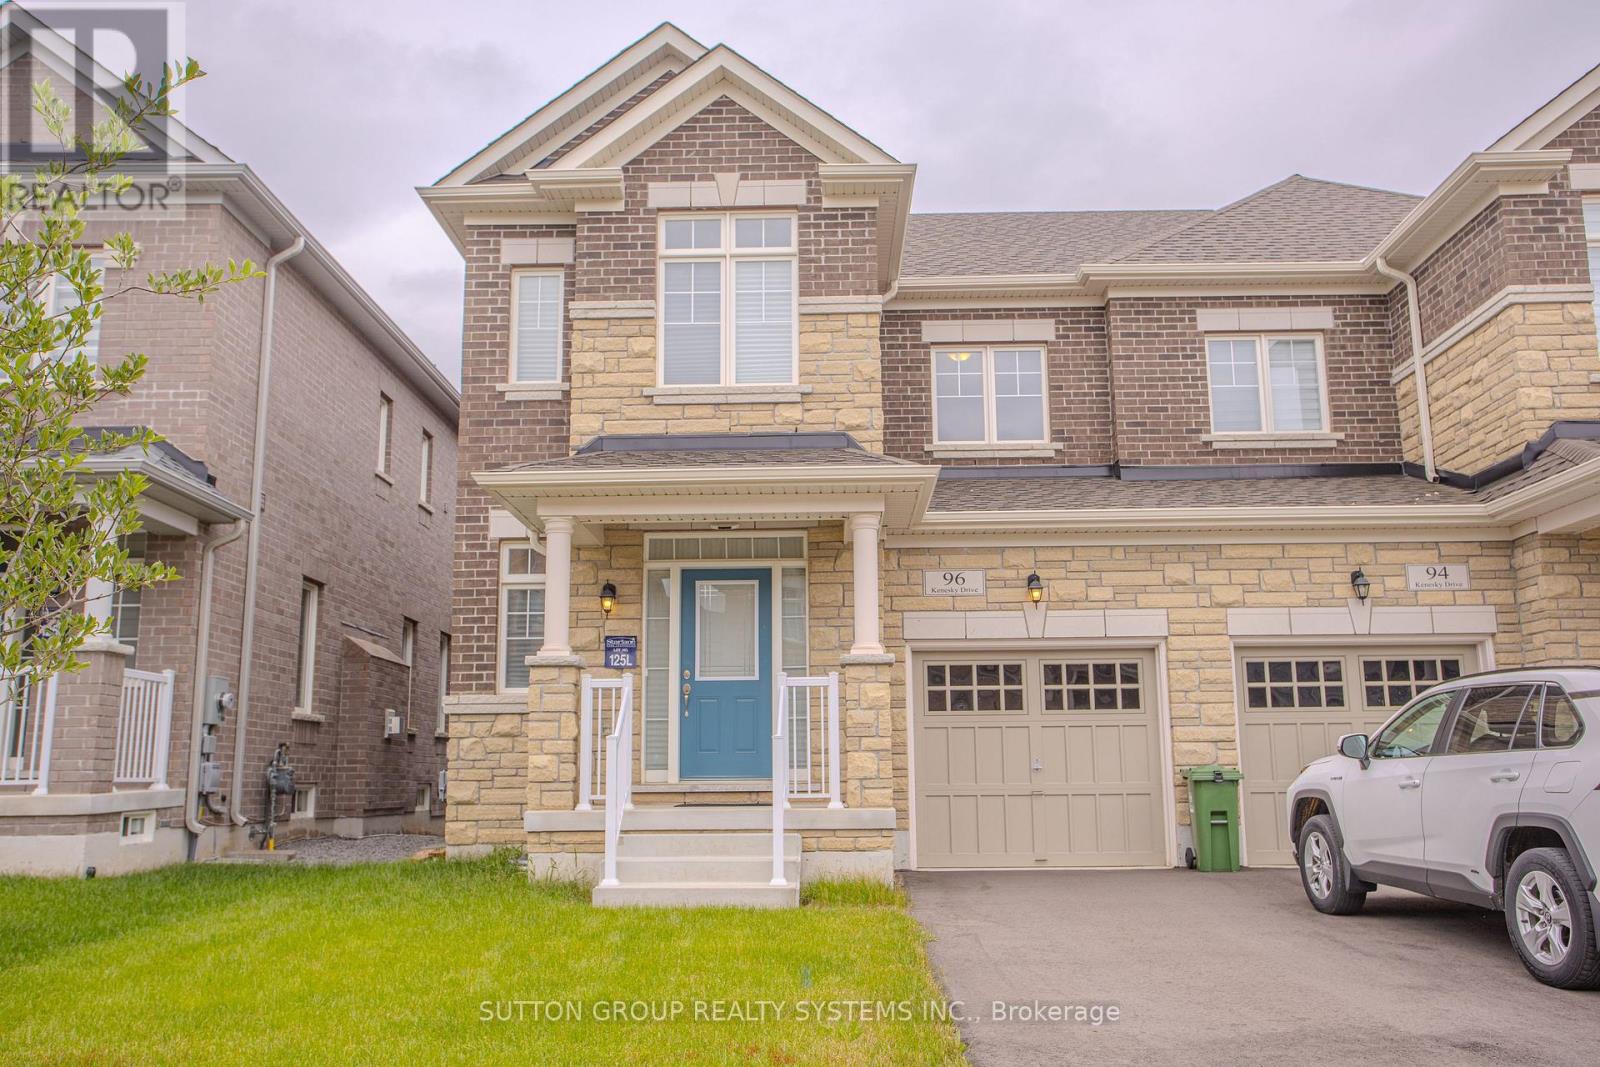
96 Kenesky Drive
Hamilton (Waterdown), Ontario
Welcome to this beautifully maintained 3-bedroom, 2.5-bathroom semi-detached home by Starlane Homes in the sought-after Mountainview Heights community of Waterdown. Offering approximately 1,870 sq ft of bright, thoughtfully designed living space, this home features a spacious open-concept layout, 9-ft ceilings, separate living and dining areas, iron picket railings, and a cozy gas fireplace .The modern kitchen boasts stainless steel appliances, centre island, pantry, and breakfast area with walk-out to the backyard, perfect for everyday living and entertaining. The spacious primary bedroom features a 4-piece ensuite and walk-in closet, complemented by two additional bedrooms offering flexibility for family, guests, or a home office. Additional highlights include a brick and stone exterior, garage access, and a functional family-friendly layout. Ideally located just north of Burlington with easy access to Hwy 6, 403, 407, QEW and Aldershot GO Station. Close to Costco, Walmart, shopping, restaurants, parks, schools and Tyandaga Golf Course. A fantastic opportunity to enjoy modern comfort and convenience in a desirable Waterdown community. (id:45725)
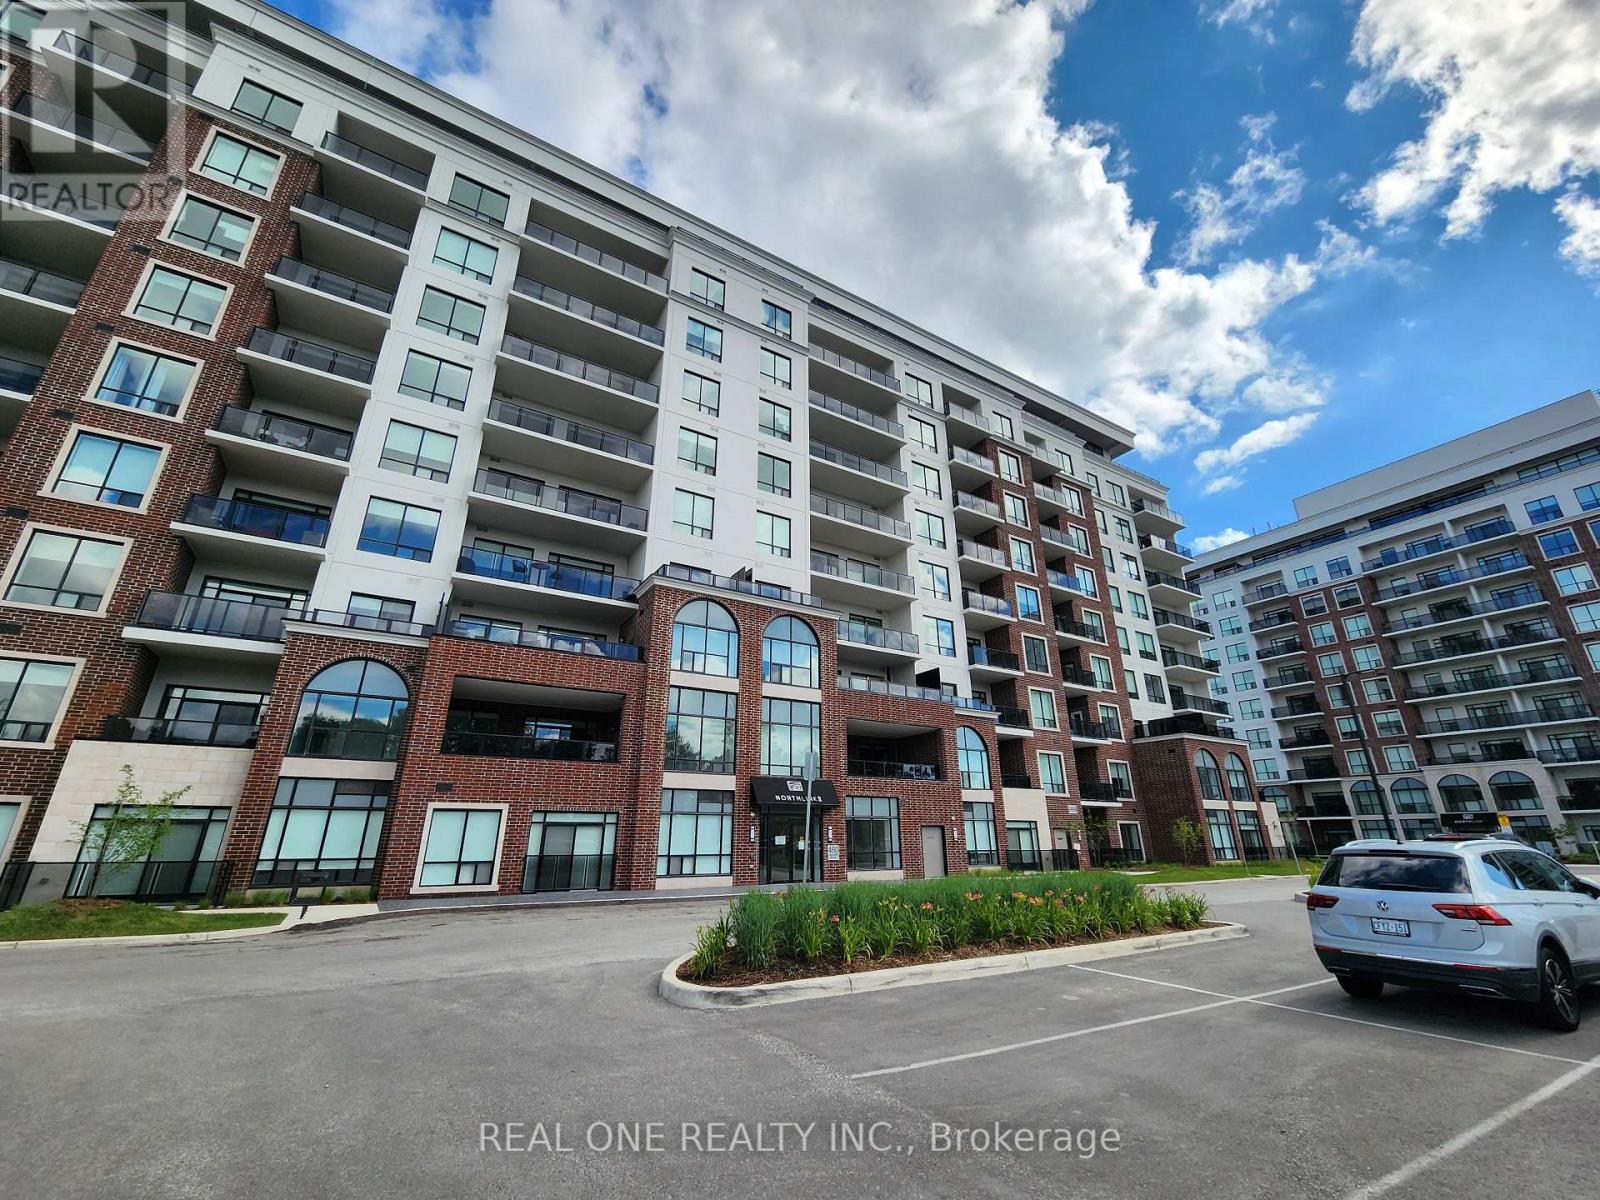
906 - 480 Callaway Road
London North (North R), Ontario
Gorgeous Corner Unit at NorthLink II by TRICAR off Sunningdale and Golf Club featuring 2 Bedrooms and a separate Den with French Door that works as a perfect home office ( or used as third Bedroom) , 1570+150+50 Sqf., 2 full bathroom, and Laundry with 2 Underground parking spots and a Storage Locker. This is ACCESSIBLE / BARIER FREE suite. High ceilings with engineered hardwood and pot lights. Spacious living room with chic electric fireplace and Dining room. Beautiful kitchen features modern fine cabinetry, upgraded quartz countertops and elegant backsplash with ceramic floors in all wet areas. Contemporary S/S Kitchen Exhaust Fan. Sun-filled spacious Living with floor-to-ceiling door opens to a large balcony overlooking the yard area, golf course, breath-braking scenic view from Spring to Winter . Lexury amenities such as: Party Room with kitchen, Fitness room, golf simulator, residence lounge, guest suite, security system, billiards room and outdoor tennis/ pickal ball courts with ample visitor parking. Close to CF Masonville Place, University Hospital, and Western University; Many restaurants and shopping with transit public transportation in the area. Building offers energy efficient central heating and cooling with programmable thermostat in each unit. Central Humidity Controled for Comfirt living quality; Much more (id:45725)
22 Belvedere Boulevard
Toronto (Kingsway South), Ontario
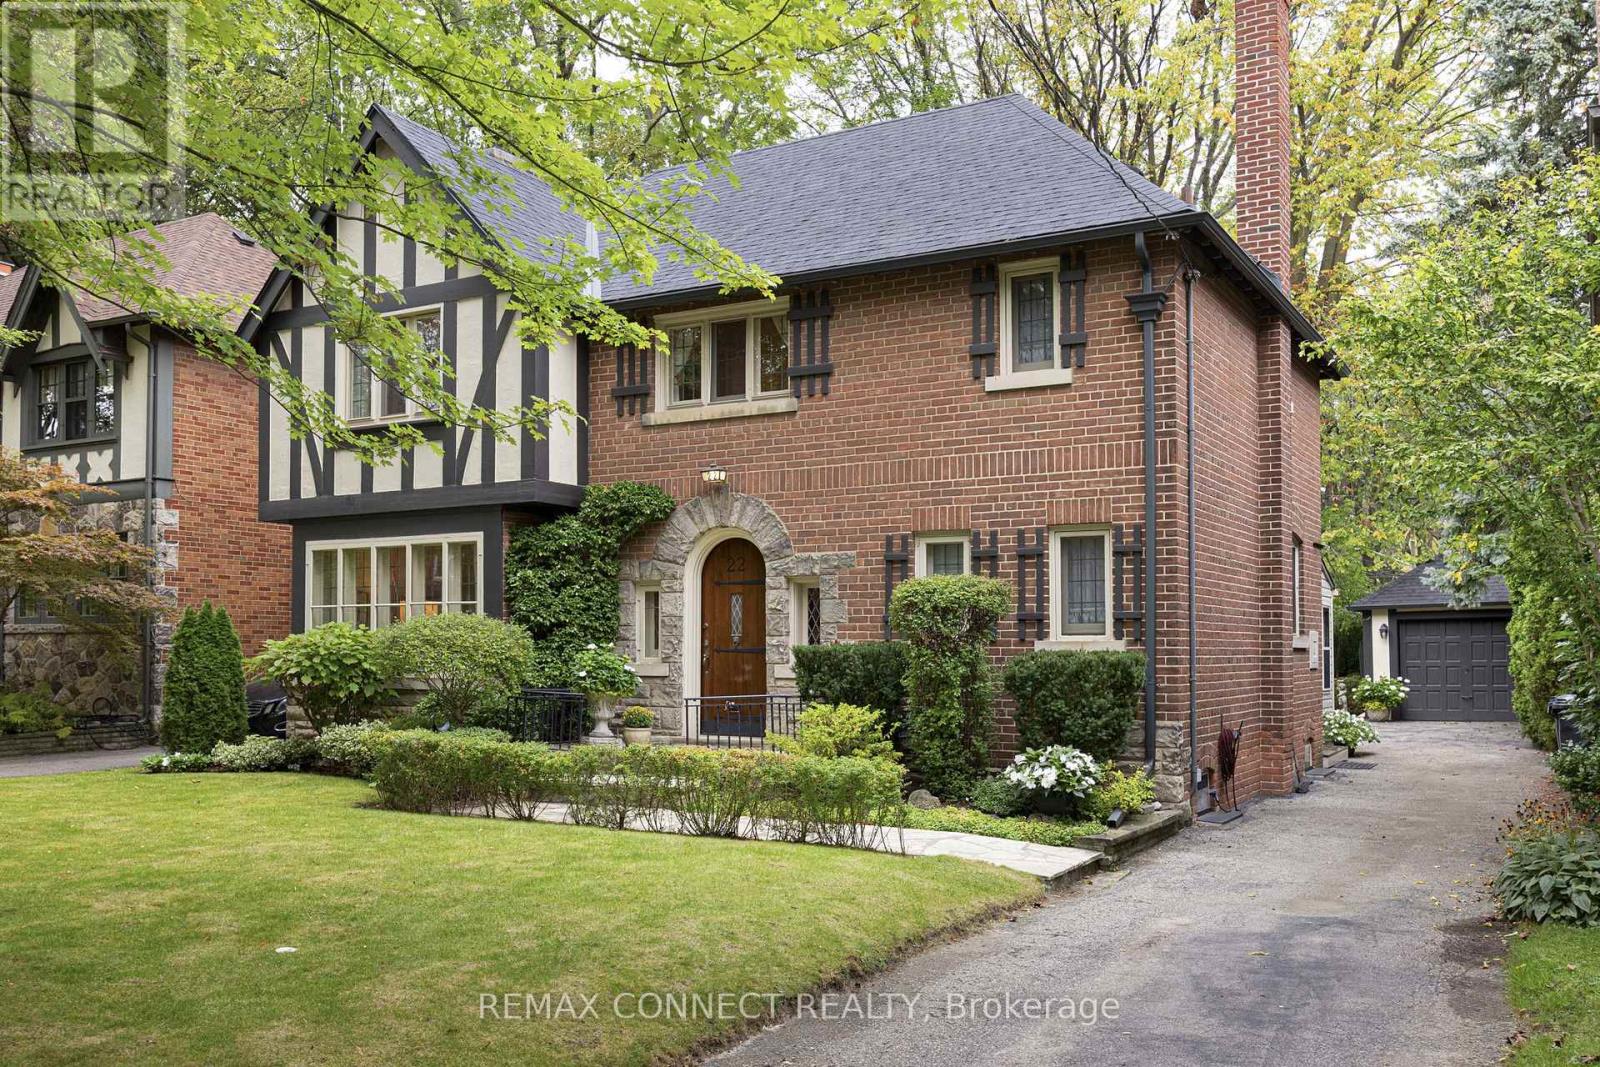
Absolutely stunning! Welcome to this elegant, unspoiled Kingsway Tudor at 22 Belvedere Boulevard. Located on a family friendly street, this home is just steps away from Royal York Station on the TTC subway line 2. It's near all the best restaurants, shops, schools parks and amenities along Bloor Street West. Steps away from the glorious Humber River Trail. Perched on a rarely offered, extra wide, 47 by 100-foot lot, this family home is brimming with possibilities. Keep this classic home as-is, or there is plenty of space to build and/or renovate to your liking. Step through the arched front door and walk into the charming foyer to marvel at the gorgeous wood details throughout. The formal living and dining room showcases hardwood floors, a cozy fireplace, and picture-perfect windows. The bright and spacious kitchen makes cooking an absolute dream, combined with a fabulous light filled sunroom addition that overlooks the meticulously landscaped treed backyard. Plus, there's a convenient main-level powder room. The second floor boasts three family-sized bedrooms, including an impressive primary bedroom with scenic garden views, and a 4-piece bathroom. Downstairs you will find a professionally finished basement complete with a recreational room, a wood burning fireplace, a second bathroom, laundry room, and sauna. Both front and rear yards are flush with greenery and exclusivity. Featuring a private driveway with a single-car garage, this designer decorated home must be seen to be appreciated! (id:45725)
27 Normandy Place
Oakville (Co Central), Ontario
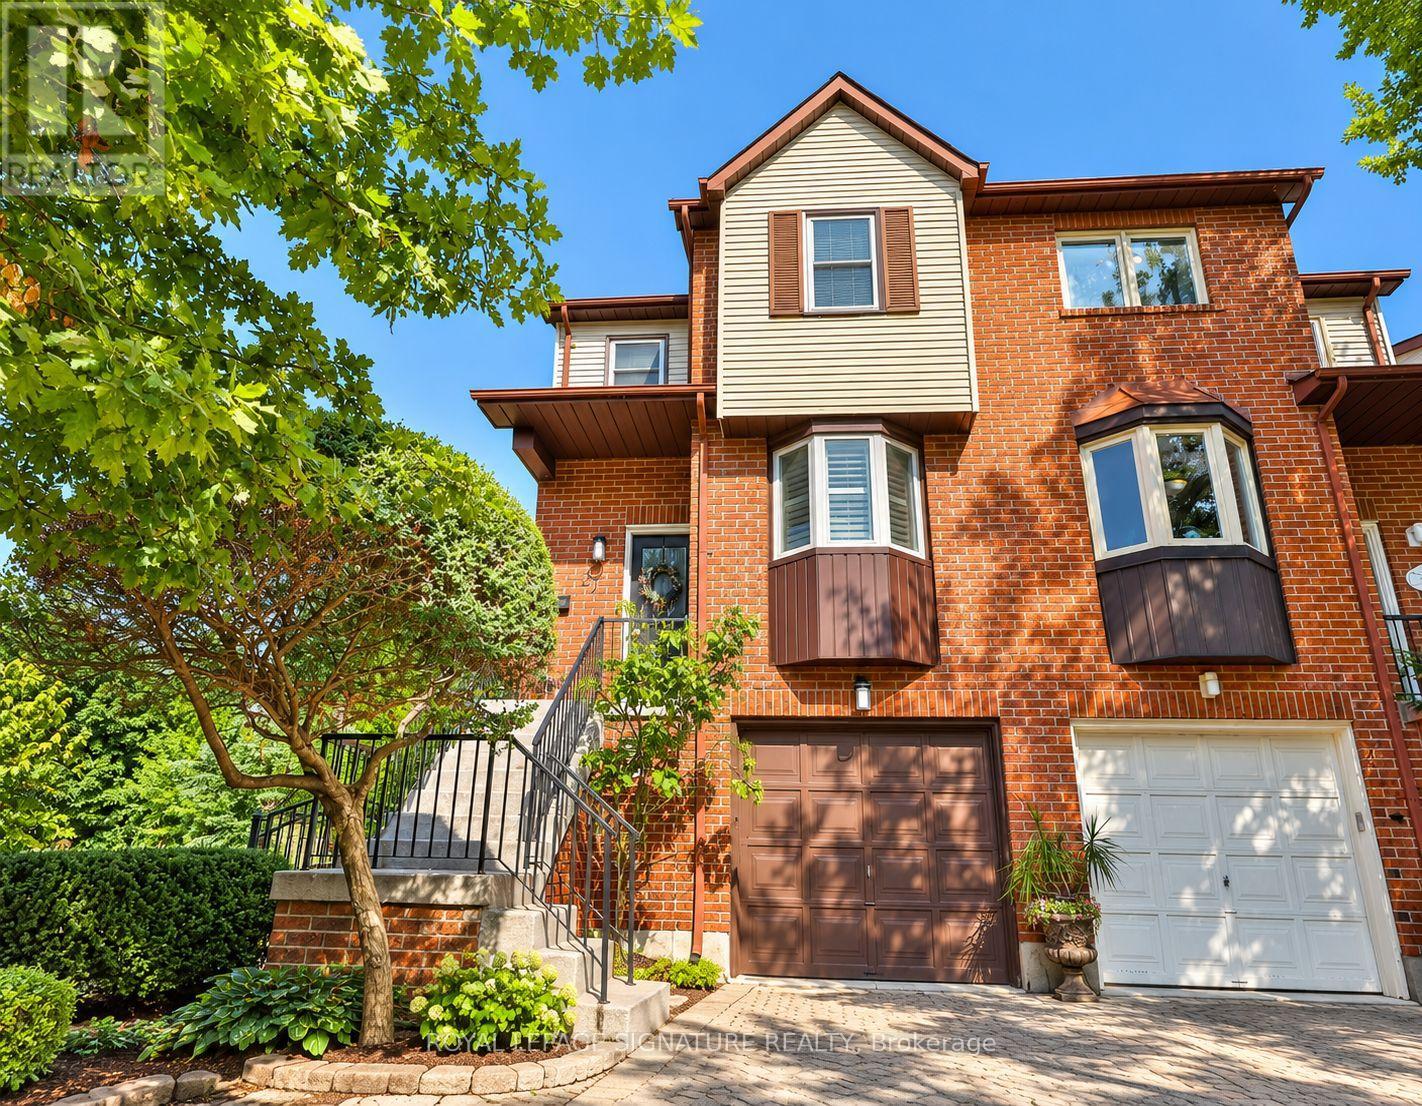
Welcome to 27 Normandy Place, a rarely offered opportunity on a quiet, family-friendly street in the heart of Kerr Village. Set on an exceptionally deep 22.97 x 110.56 ft lot backing onto Normandy Park, this 3-bedroom, 3-bathroom home offers a combination of space, setting and location that is increasingly hard to find. The bright, multi-level layout features hardwood flooring, generous principal rooms and a functional eat-in kitchen. The family room with fireplace walks out to a spacious upper deck overlooking the backyard, perfect for outdoor dining and entertaining, while the lower level offers a second walkout directly to the yard. With multiple outdoor spaces, a deep lot and Normandy Park as the backdrop, the home has a wonderful connection to the outdoors with plenty of room to relax, garden, entertain or play. Upstairs, three well-proportioned bedrooms provide plenty of room for a growing family, while the built-in garage and private drive offer convenient parking and storage. Forced-air heating and central air conditioning provide year-round comfort. Steps to the shops, cafés and restaurants of Kerr Village, and minutes from Downtown Oakville, the lake, community centres, schools and Oakville GO, this is a location that makes everyday life easy. A home you can make your own, with the space, outdoor living and park-side setting that make Normandy Place such a special place to call home. (id:45725)
11 Koos Road
Toronto (Markland Wood), Ontario
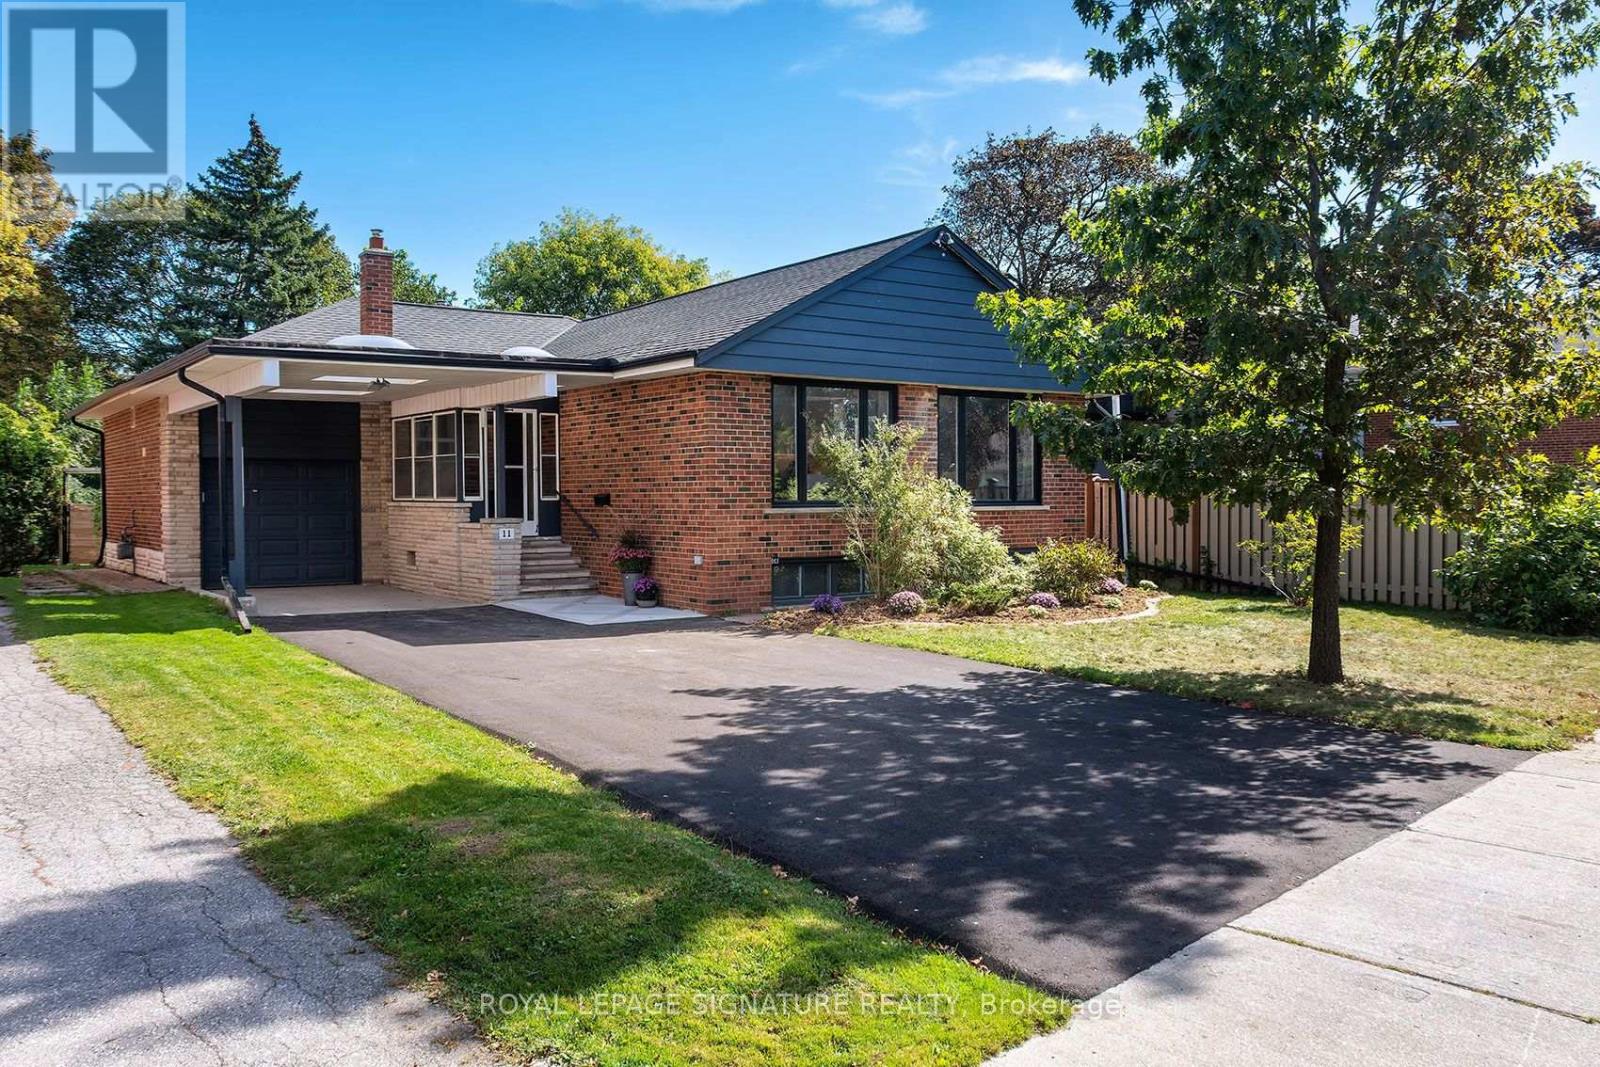
Welcome to your turnkey oasis in prestigious Markland Wood. This masterfully renovated, move-in-ready bungalow perfectly blends modern luxury with abundant space, offering an unmatched lifestyle in a sought-after neighborhood. The bright, open-concept main floor features oversized windows, premium eco-friendly bamboo flooring, and a chef's dream kitchen complete with quartz countertops, a massive center island, with integrated storage. A rare family sunroom extension offers extra living space and walk out to a large, fully private backyard sanctuary. The main floor also hosts an updated main bathroom with cabinetry, a double linen closet, and a serene primary retreat featuring an updated two-piece ensuite and an incredible wall-to-wall closet. The beautifully finished lower level dramatically expands your living space with upgraded flooring, a sleek three-piece bathroom, and a luxury laundry suite packed with premium cabinets and quartz counters and stylish tiles. A massive recreation room serves as the ultimate gathering space, anchored by a cozy gas fireplace and a built-in wall unit. An additional large room offers perfect flexibility for an extra bedroom, a home gym, or a private office. Storage is an absolute priority throughout the home, highlighted by a large utility area off the recreation room that includes convenient, direct walkout access to the backyard. Ideally located close to shopping, major highways, parks, and top-rated schools. One bus just minutes to Kipling subway station makes getting into the city super easy. Basement could easily become an in-law suite due to separate entrance, stainless steel sink, fridge and full bathroom (id:45725)
3119 Hedges Drive
Burlington (Alton), Ontario
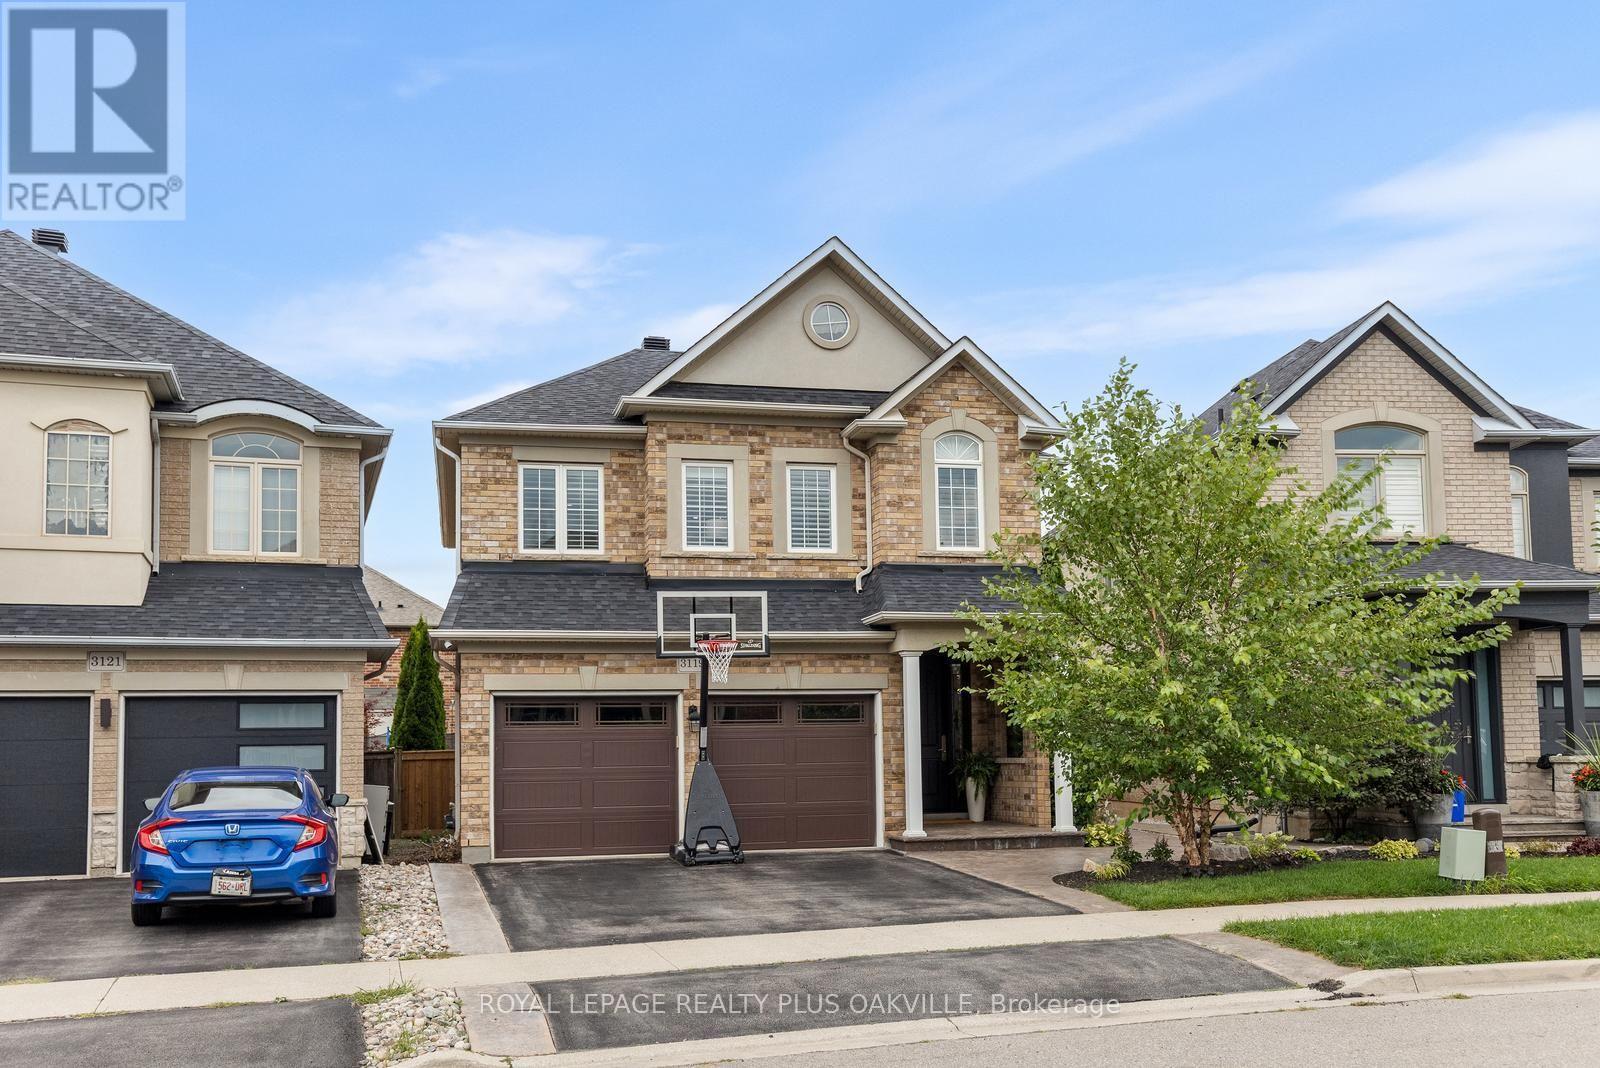
Absolute showstopper! This beautifully upgraded Sundial home combines thoughtful design, quality craftsmanship and exceptional attention to detail, enhanced by airy 9' ceilings on the main level.Set on a premium pie-shaped lot with an impressive 46' rear width, this exceptional home is tucked away on a quiet street in desirable Alton Village. Extensively updated in 2023/2024, premium hardwood flooring flows throughout, including a striking herringbone pattern across the main living and dining areas. An upgraded staircase, custom window coverings, built-ins and thoughtful design details create a cohesive, elevated finish.The 2023 renovated kitchen is a true focal point, featuring custom cabinetry, a statement backsplash and an exceptional suite of premium appliances, including a 36" Elise AGA dual-fuel range with brass accents, Liebherr BioFresh refrigerator/freezer and Miele dishwasher.The renovated powder room adds another designer touch, while the 2024 laundry and storage update on the convenient half-landing features an Electrolux front-load washer and dryer. The spacious family room offers exceptional versatility-enjoy as is, use as a home office, or EASILY CONVERT IT BACK TO 4TH BEDROOM. The finished lower level adds functional living space with custom built-in storage and a charming reading nook beneath the stairs. Rough-in for 4th bathroom in storage area.The exterior is equally impressive, with professionally landscaped, low-maintenance grounds and a fully fenced backyard further updated in 2026. Upgraded entry doors and a stamped concrete walkway enhance curb appeal. Asphalt shingle roof was replaced in 2025 with upgraded ventilation. Lifetime-warranted 8'8' shed provides excellent storage.Ideally located near schools, parks, the recreation centre, dog park, shopping and everyday amenities, with scenic trails around the pond and nearby green space.A truly exceptional home where quality, style, functionality and location come together beautifully. (id:45725)
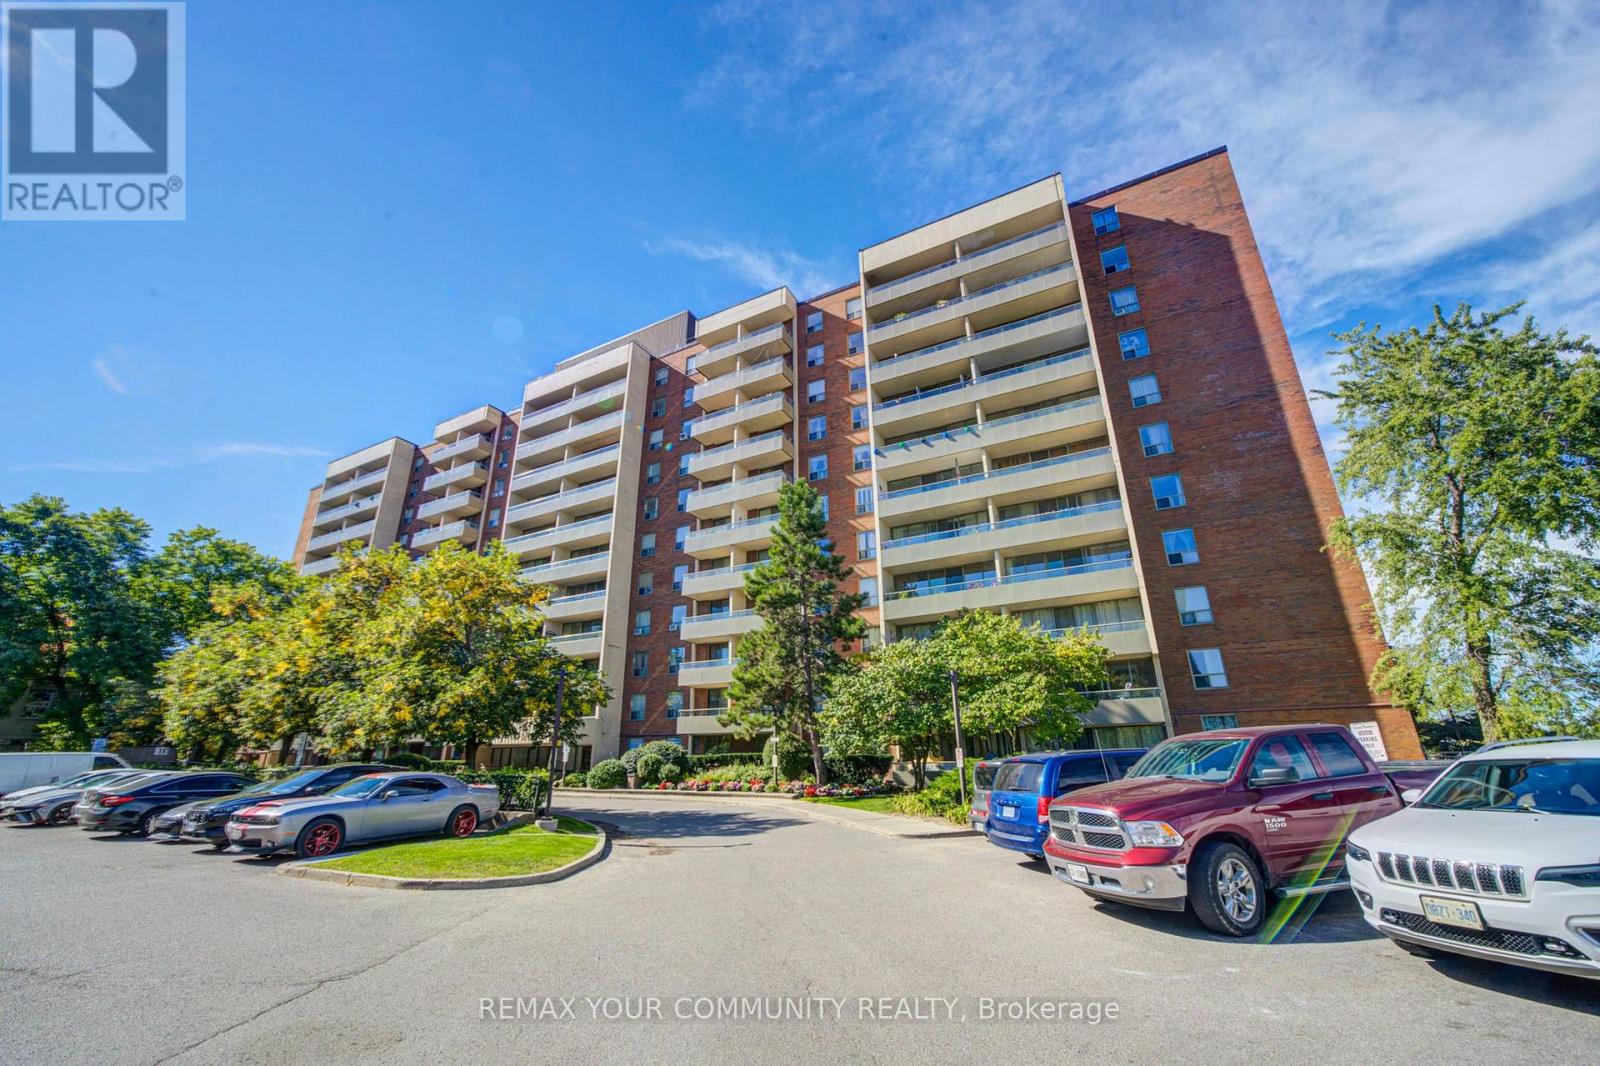
711 - 19 Four Winds Drive
Toronto (York University Heights), Ontario
Beautiful, Move-In Ready 2-Bedroom Condo in a Prime Location! This bright & spacious layout features large bedrooms and a walkout to a huge private balcony. All utilities are included in the maintenance fee, including Hydro, Water & Heat, plus Underground Parking & Locker! Incredible convenience with walking distance to Finch West Subway Station & York University. Just minutes to Yorkdale Mall, major highways, shopping, dining & all amenities. Perfect for first-time buyers or investors. Just move in and enjoy! (id:45725)
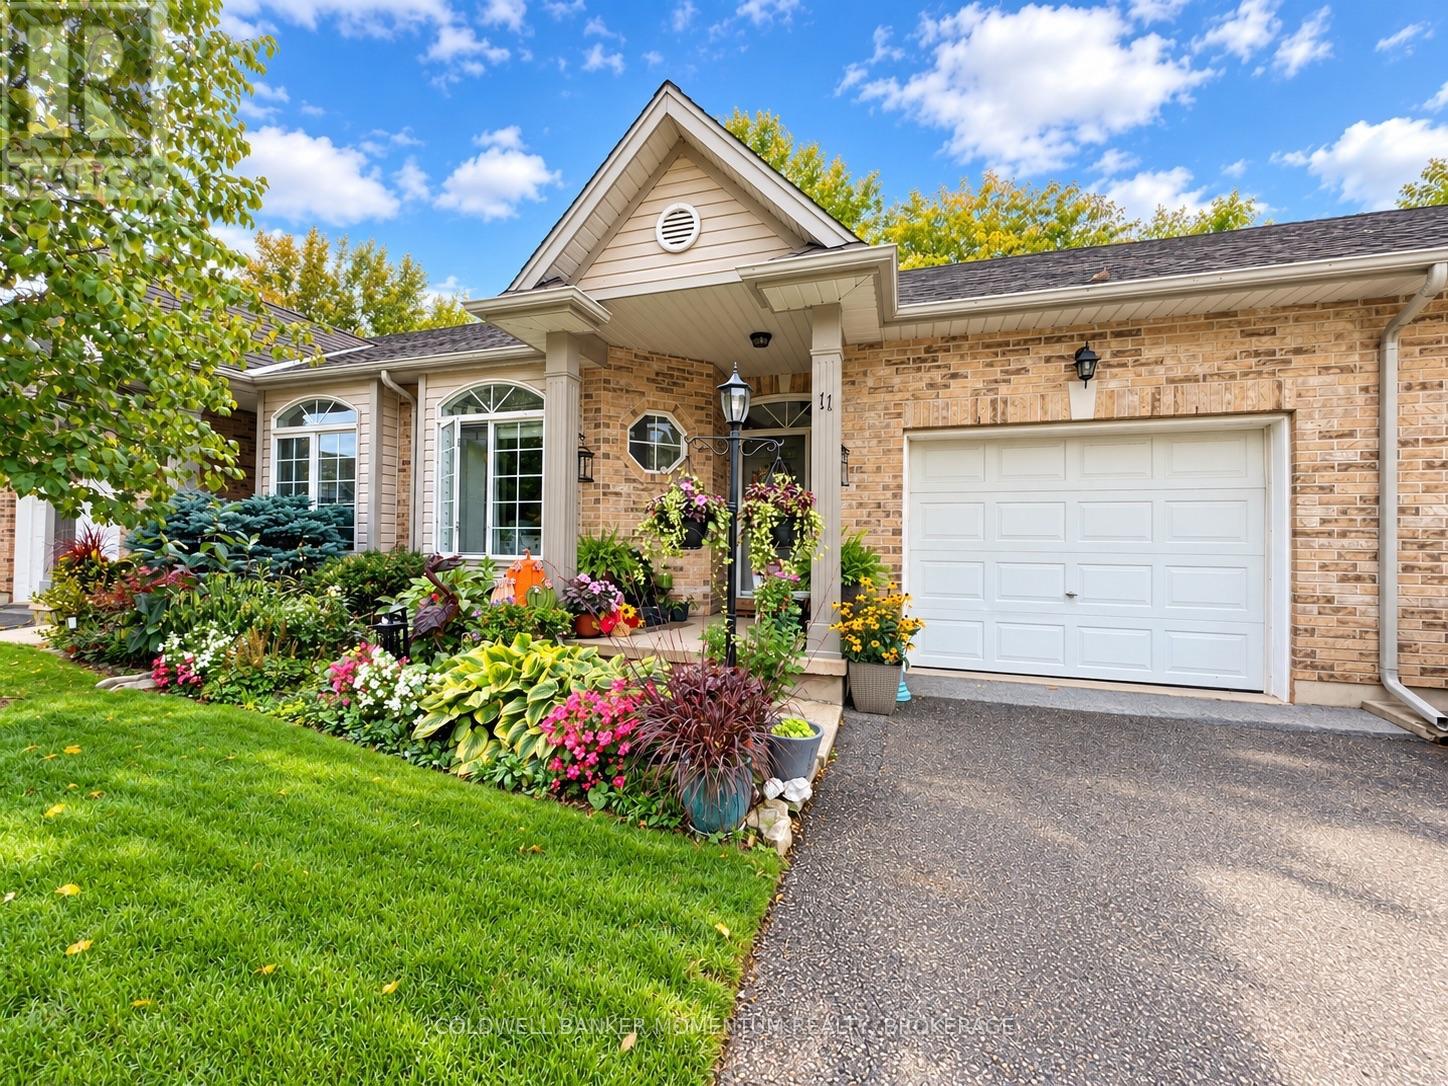
11 - 5200 Dorchester Road
Niagara Falls (Morrison), Ontario
Welcome home to 5200 Dorchester Road, Unit 11! Tucked away in a quiet, private cul-de-sac, this bright and spacious townhouse-style condo offers the perfect blend of comfort, convenience, and carefree living. Built in 2001 and thoughtfully refreshed, this home is truly move-in ready and ready for you to enjoy. Step inside and you'll immediately appreciate the welcoming atmosphere and generous room sizes 9 ft ceilings and crown moulding. The bright kitchen features newer cabinetry and a large island, creating a wonderful space for preparing meals, enjoying your morning coffee, or gathering with family and friends. The spacious living area is filled with natural light and features a cozy fireplace, creating the perfect spot to relax at the end of the day.With all-new flooring throughout, the home feels fresh, clean, and inviting from top to bottom. The fully finished basement offers even more room to spread out and can easily accommodate a family room, home office, games room, gym, or guest space.Outside, enjoy your own private yard and garden-a lovely spot to unwind, entertain, or simply enjoy some fresh air. And when you want to cool off or have some fun in the sun, the community pool is right there to enjoy.The attached one-car garage adds everyday convenience, providing secure parking and extra storage. Best of all, you can enjoy all the benefits of having a spacious townhouse without the exterior maintenance associated with a traditional freehold home.Location is another highlight. You're just minutes from Highway 420 and the QEW, with shopping, restaurants, services, and everyday amenities all close at hand.Whether you're a first-time buyer, downsizing, or simply looking for an easier way to enjoy homeownership, this inviting condo offers space, privacy, updates, and a wonderful community setting.Simply move in, make yourself at home, and enjoy the lifestyle! (id:45725)
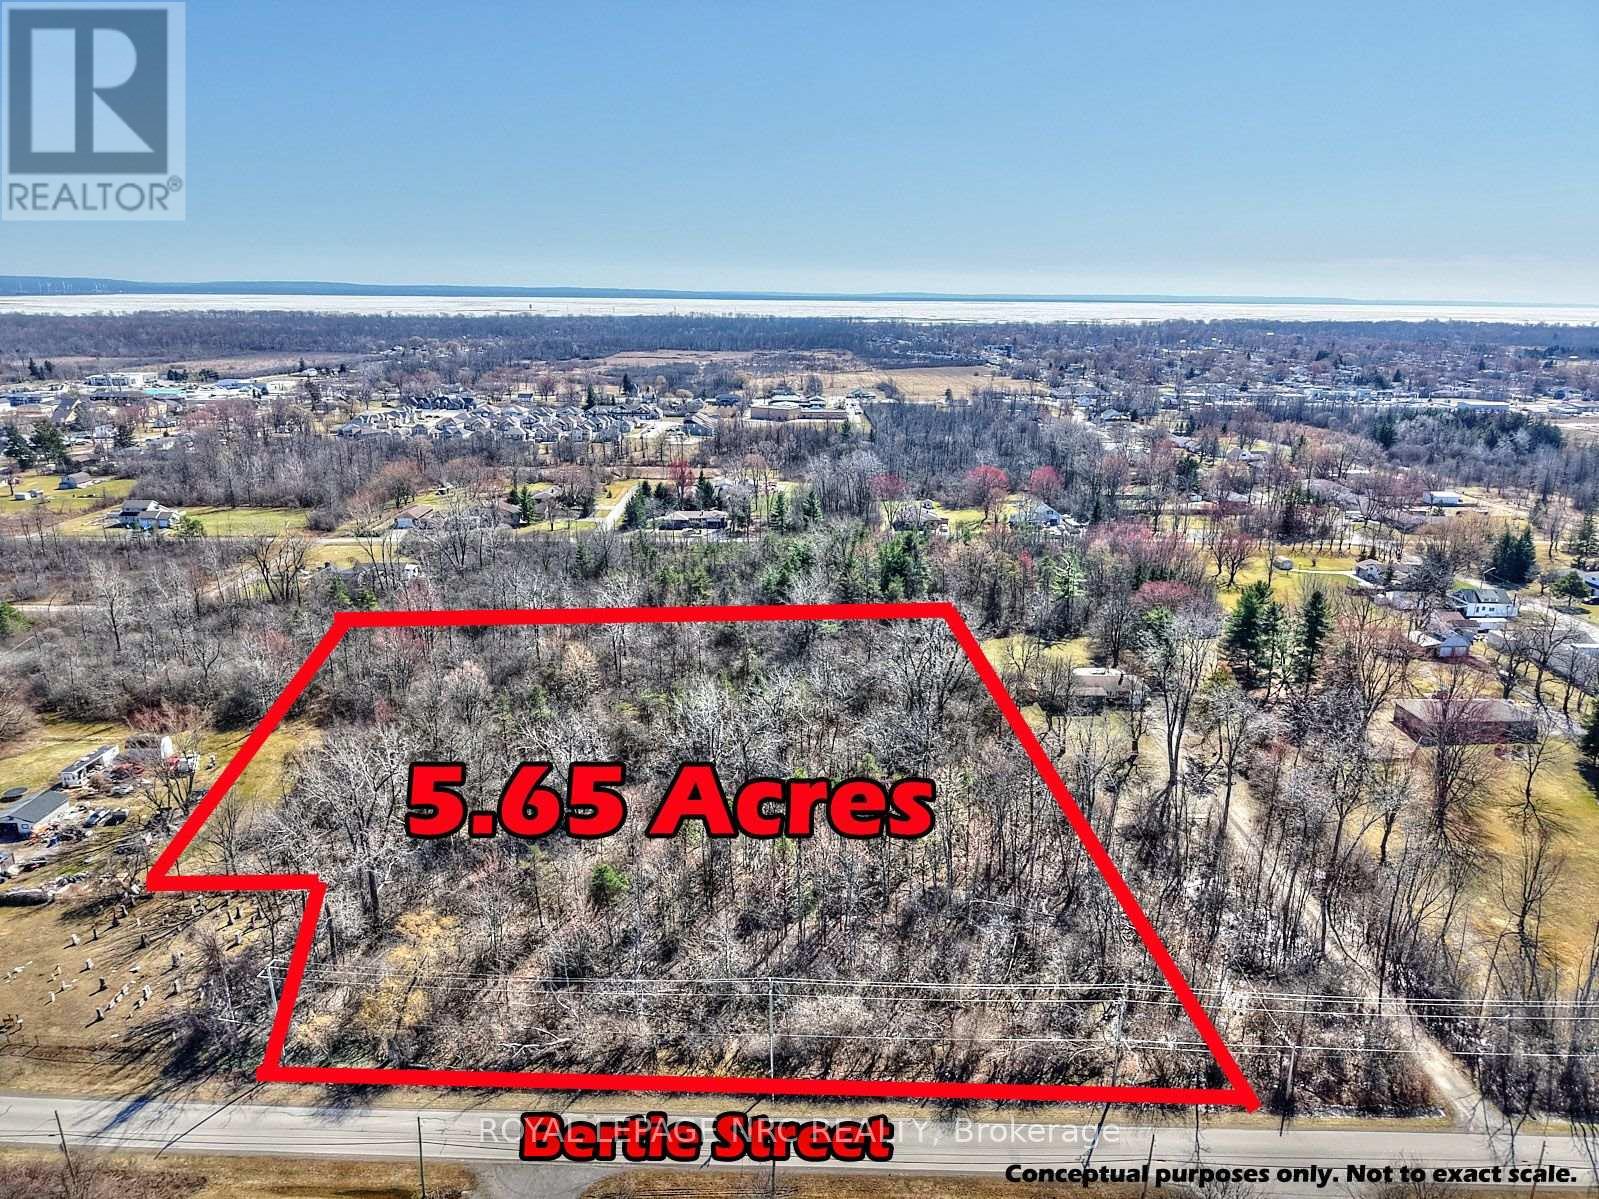
Pt Lt 2 Bertie Street
Fort Erie (Crescent Park), Ontario
Approximately 5.65 acres of vacant land located in a growing area of Fort Erie, within the Spears High-Pointe Neighbourhood Plan. The property is situated near existing and proposed residential subdivision developments, offering a strategic location in an area experiencing continued growth. Conveniently located with quick access to the QEW and close to schools, shopping, Walmart, Tim Hortons and many amenities. An excellent opportunity to acquire a parcel of land in a rapidly developing area of Fort Erie. (id:45725)
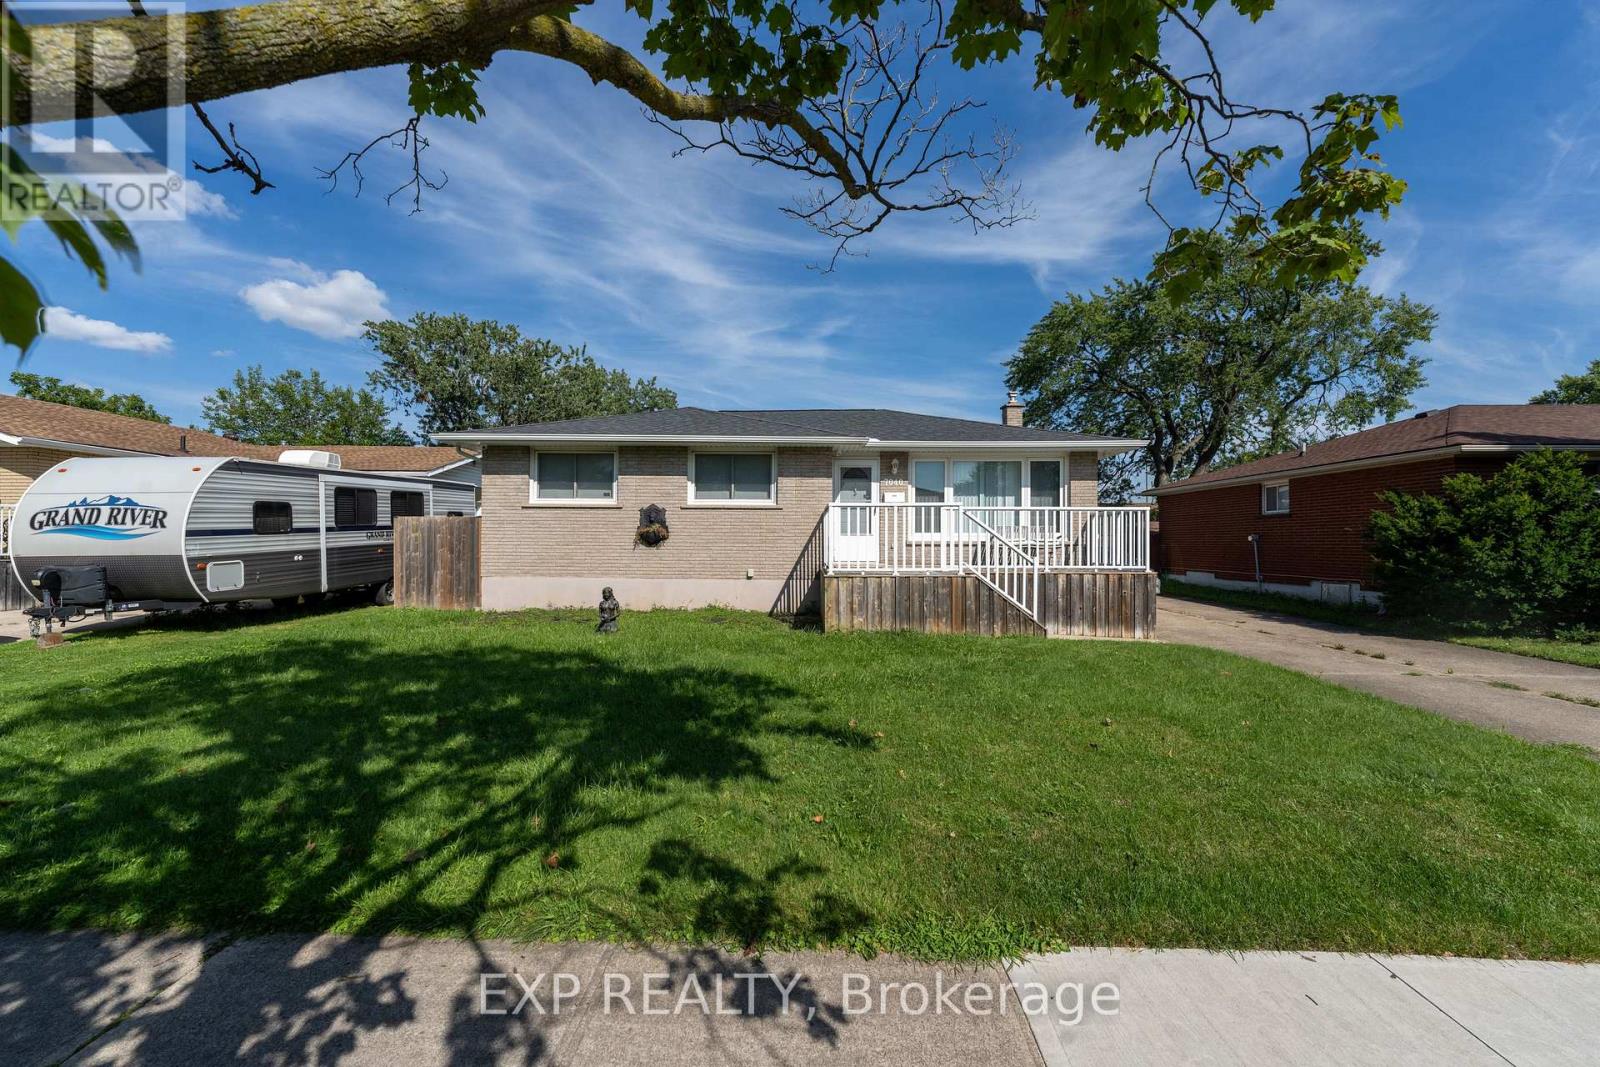
7040 Warden Avenue
Niagara Falls (Arad/fallsview), Ontario
Charming solid brick bungalow offering space, versatility and plenty of potential in a convenient Niagara Falls neighbourhood. Featuring 3 bedrooms on the main floor plus an additional den in the lower level, this home is ideal for growing families or those looking for flexible living arrangements. The separate basement entrance creates excellent potential for an in-law suite or additional living space. Outside, you'll find a detached garage and a spacious yard with room to enjoy the outdoors. Located close to schools, shopping, restaurants, a variety of everyday amenities and directly across the street from Westfield Park, this home offers a wonderful opportunity in a desirable Niagara Falls location. (id:45725)