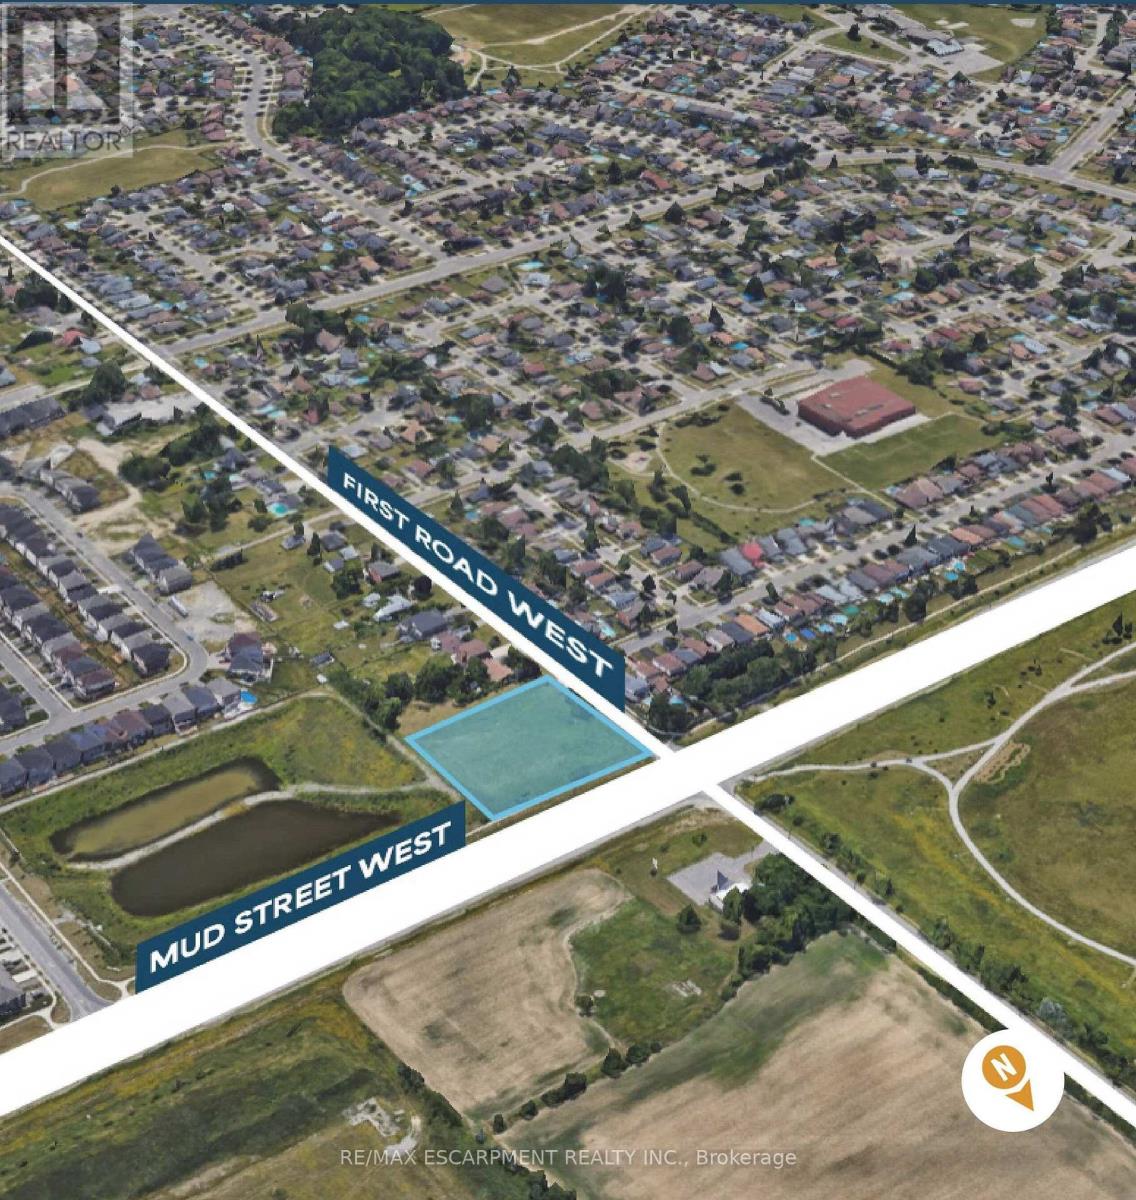
256 First Road W
Hamilton (Stoney Creek), Ontario
Conditionally SITE PLAN APPROVED for a 25-unit townhouse development situated on a 1.47-acre site in Upper Stoney Creek. This rarely offered development site presents an outstanding opportunity for builders and investors. The property is zoned RM3-70-H (Multiple Residential). With frontage on both First Road West and Mud Street West, the site backs onto a stormwater pond, providing added privacy with no future rear development. Servicing permits have been issued, making this shovel-ready site well-positioned for future construction. Located just west of Upper Centennial Parkway, the property is surrounded by established neighbourhoods, ongoing residential growth, and convenient access to major highways, transit, shopping, schools, and parks. (id:45725)
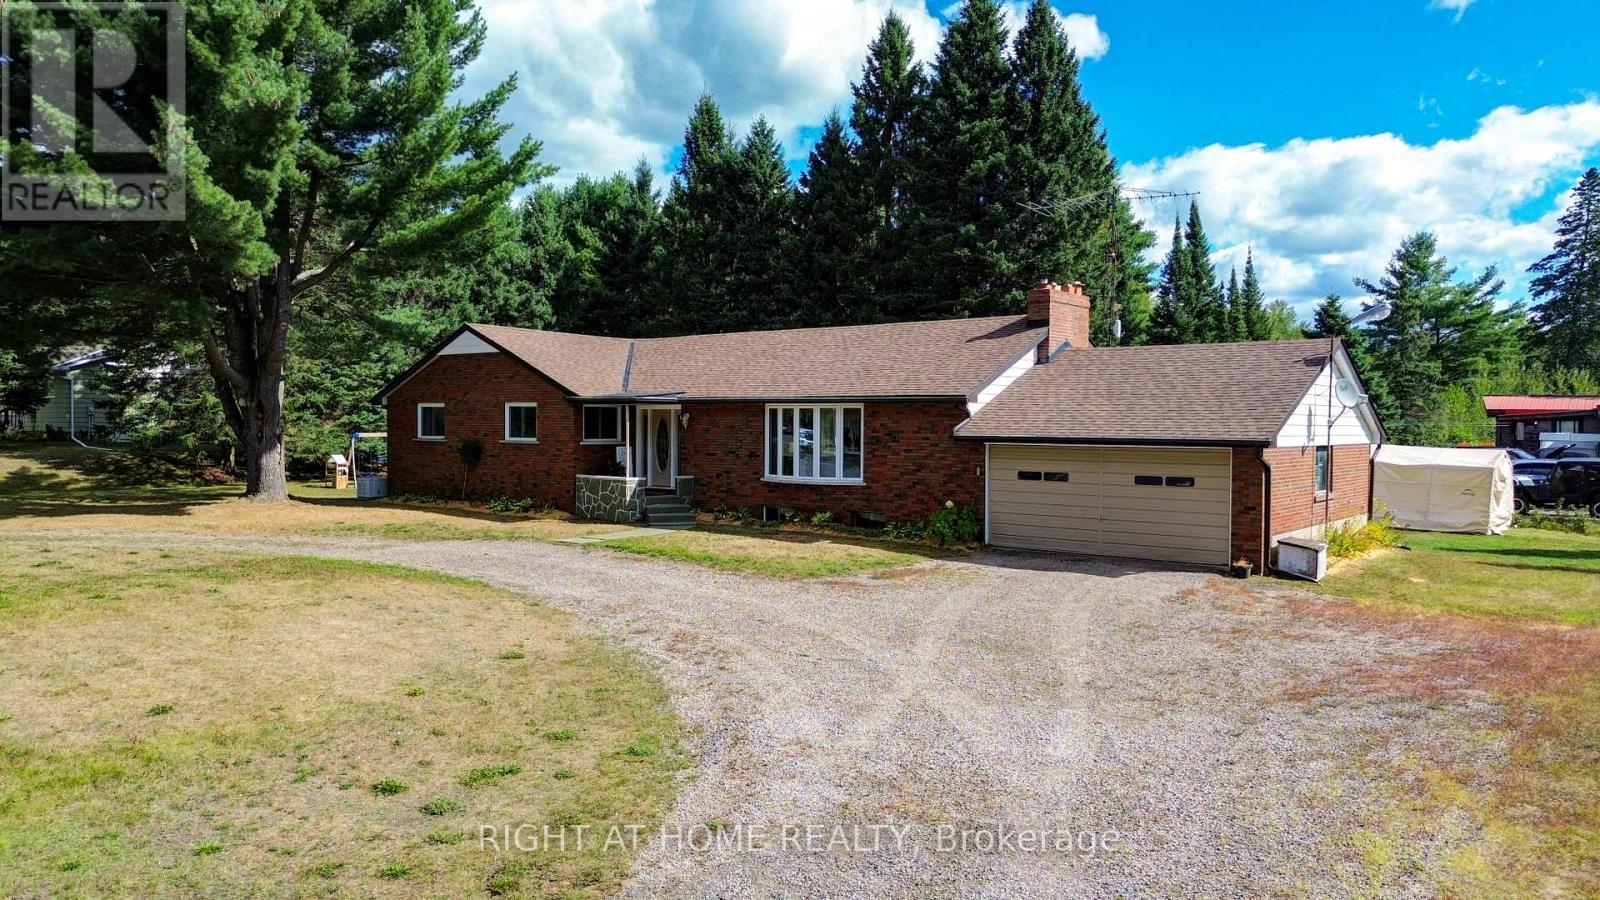
1012 Clement Lake Road
Highlands East (Monmouth), Ontario
Nestled in the heart of Wilberforce Community and close to seven of the most beautiful lakes within the Highlands East municipality, this exceptional property is a true gem of Haliburton County. Thoughtfully upgraded and reimagined, this 3-bedroom, 2 full baths solid brick bungalow offers over 1,716 sq.ft. of luxury living space, blending modern comfort with the peaceful charm of country life.The main floor is bright and inviting, featuring an open-concept layout that connects the living room, dining area, and gourmet style kitchen with custom cabinetry, quartz countertops, a large centre island, built-in stainless steel appliances, and open-concept views throughout. Recent upgrades include a newer furnace, roof, windows, flooring, bathrooms, kitchen, and a new power generator, ensuring comfort and efficiency in every season.The sun-filled, tranquil primary bedroom provides a relaxing retreat, complemented by two additional well-sized bedrooms and spa-like bathrooms. The spacious living and dining rooms offer a cozy setting for family gatherings. The generous basement features upsized windows, a separate entrance, and flexible space ideal for a home office, workshop, or recreation room.A well-planned mudroom with a separate entrance from the back of the house adds exceptional convenience. Tastefully designed outdoor spaces provide privacy and serenity-perfect for enjoying life in this beautiful home. The double attached garage, along with ample additional parking, enhances daily functionality. The lot features topographically flat terrain, providing an ideal setting for outdoor living and effortless maintenance.Surrounded by trails, lakes, and the natural beauty of Highlands East, this move-in-ready property delivers convenient location & quality finishes. A turn-key bungalow you'll love forever. Home of this quality is a rare find. (id:45725)
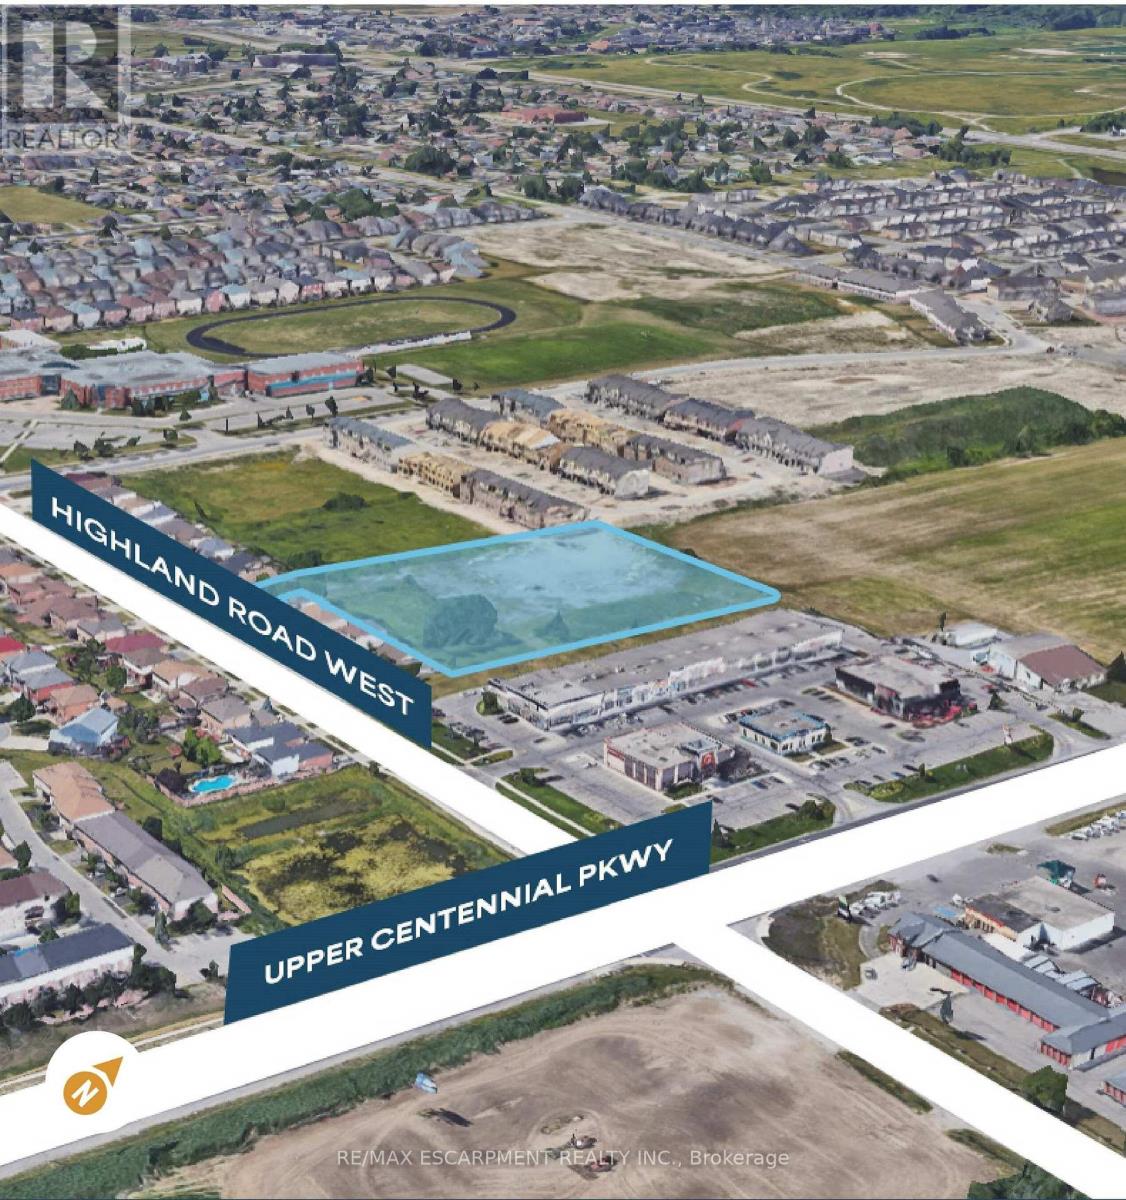
56 Highland Road W
Hamilton (Stoney Creek), Ontario
Conditionally SITE PLAN APPROVED for a 43-unit medium-density residential development consisting of 25 two-storey townhomes and 18 three-storey maisonettes in Upper Stoney Creek. This 2.59-acre vacant parcel is Zoned RM3-68 (H) - Multiple Residential Holding, the property is strategically located just west of Upper Centennial Parkway with planned dual access from Highland Road West and Picardy Drive. Surrounded by established neighbourhoods and numerous active residential developments, the site offers convenient access to major highways, transit, shopping, schools, parks, and everyday amenities. An outstanding opportunity for builders and developers to acquire a well-positioned residential development site in one of Hamilton's fastest-growing communities. (id:45725)
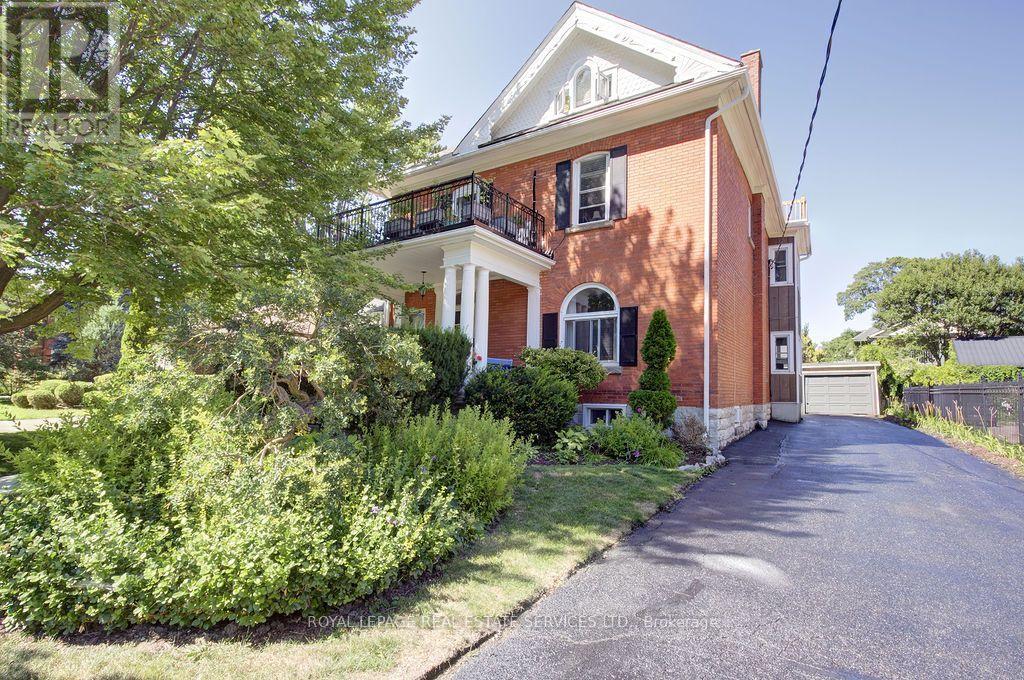
120 Hibernia Street
Stratford, Ontario
Loaded with charm and character, this stately brick multiplex features many of the original details while being meticulously updated and maintained, both inside and out. Approx 5400 sq ftof total living space with 5 self-contained apartments, each with their own outdoor space, parking spot and separate hydro meter. Located in a beautiful family neighbourhood, walking distance to downtown shops and restaurants, the festival theatres, community pool and more! It's an ideal situation for an owner to live in one unit and generate substantial income from the others. The main floor unit is over 1300sq ft and offers large principal rooms, 2 bdrms, plus a sunroom, lovely front porch and rear exit to parking as well as indoor access to the basement laundry room. The 2nd floor has two apartments, a 2 bdrm and a 1+1, both with their own private balconies. The third floor features another lovely 2 bdrm apartment with a private balcony, and the basement has 1 bdrm unit with it's own patio area. (id:45725)
105 - 310 Mill Street S
Brampton (Brampton South), Ontario
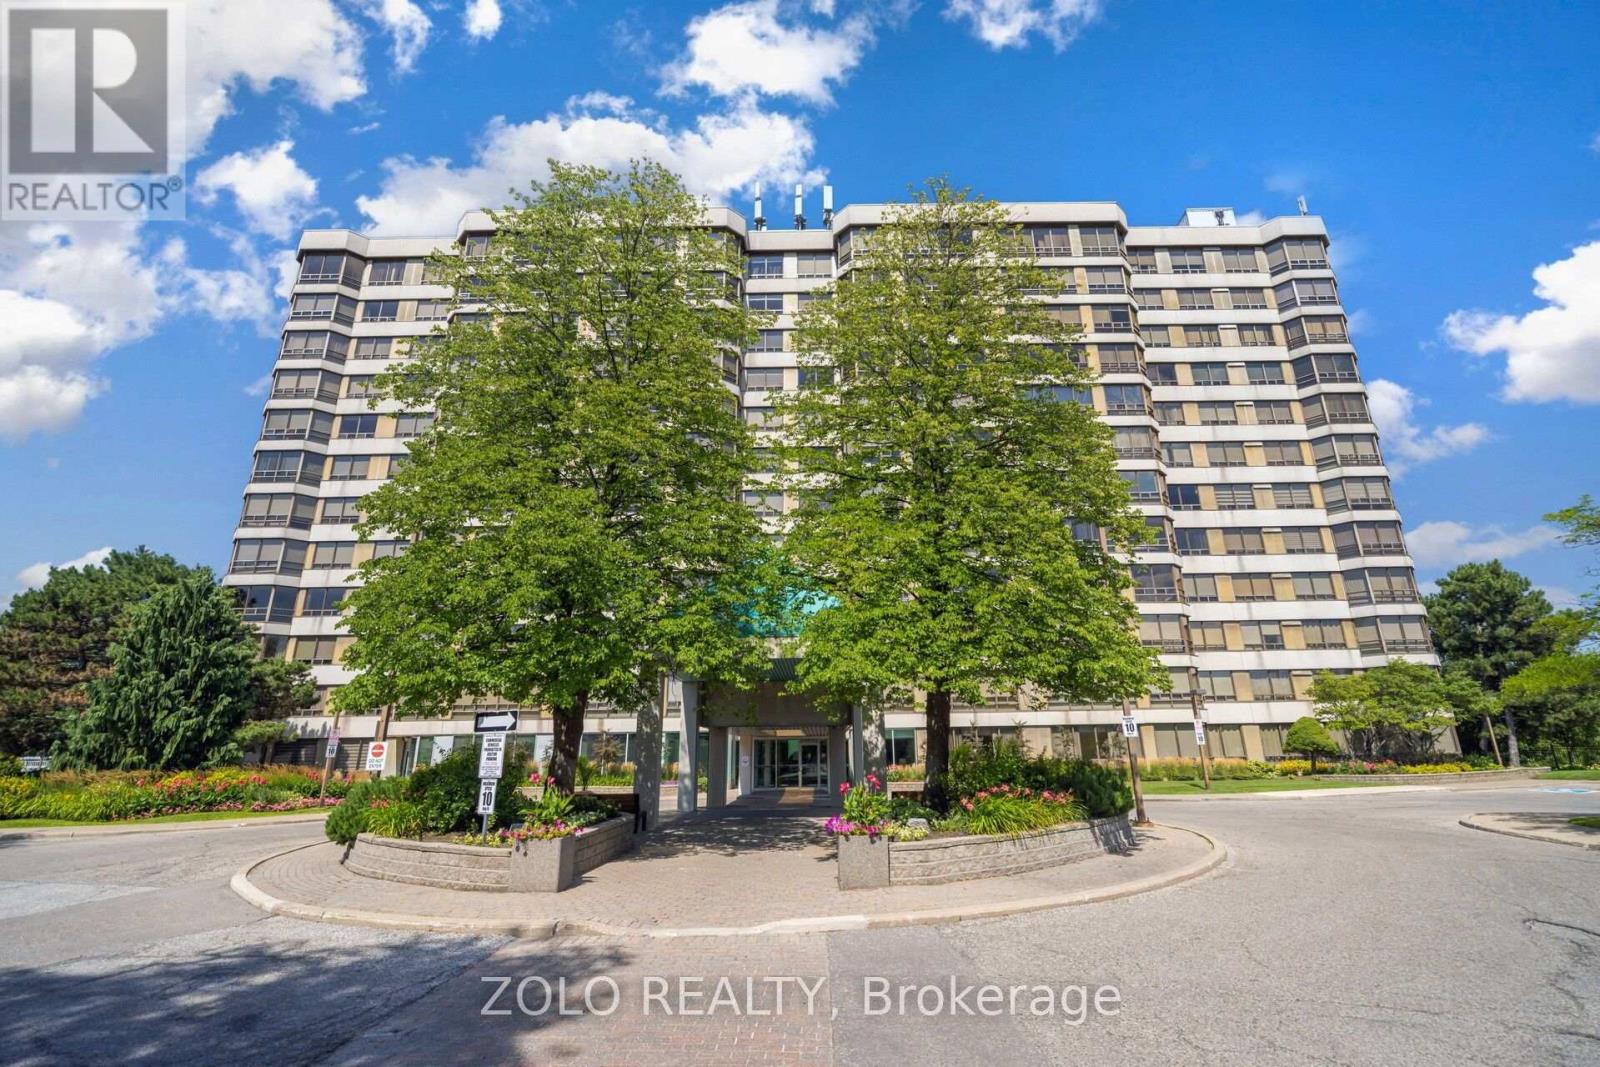
Welcome to Pinnacle! This spacious ground-floor corner suite offers the comfort and feel of a home, with approximately 1,324 sq. ft. of thoughtfully designed living space. The bright, open-concept living and dining area is surrounded by large windows overlooking the building's landscaped gardens, mature trees, and gazebo. The functional kitchen features a breakfast area and generous pantry space. Two well-sized bedrooms and two full bathrooms provide plenty of room for professionals, downsizers, or families, while the primary bedroom includes its own private ensuite. Additional conveniences include in-suite laundry, one underground parking space, and one storage locker. Residents enjoy an impressive selection of amenities, including 24-hour concierge/security, an indoor pool, saunas, fitness facilities, recreation and party rooms, a tennis court, and beautifully maintained outdoor spaces. Ideally situated near Gage Park, Sheridan College, shopping, dining, public transit (Future LRT), GO Transit, major highways, and scenic walking and biking trails along Etobicoke Creek. A rare opportunity to enjoy spacious, low-maintenance living in a well-managed building and established community. (id:45725)
6435 12/13 Stayner Side Road
Clearview, Ontario
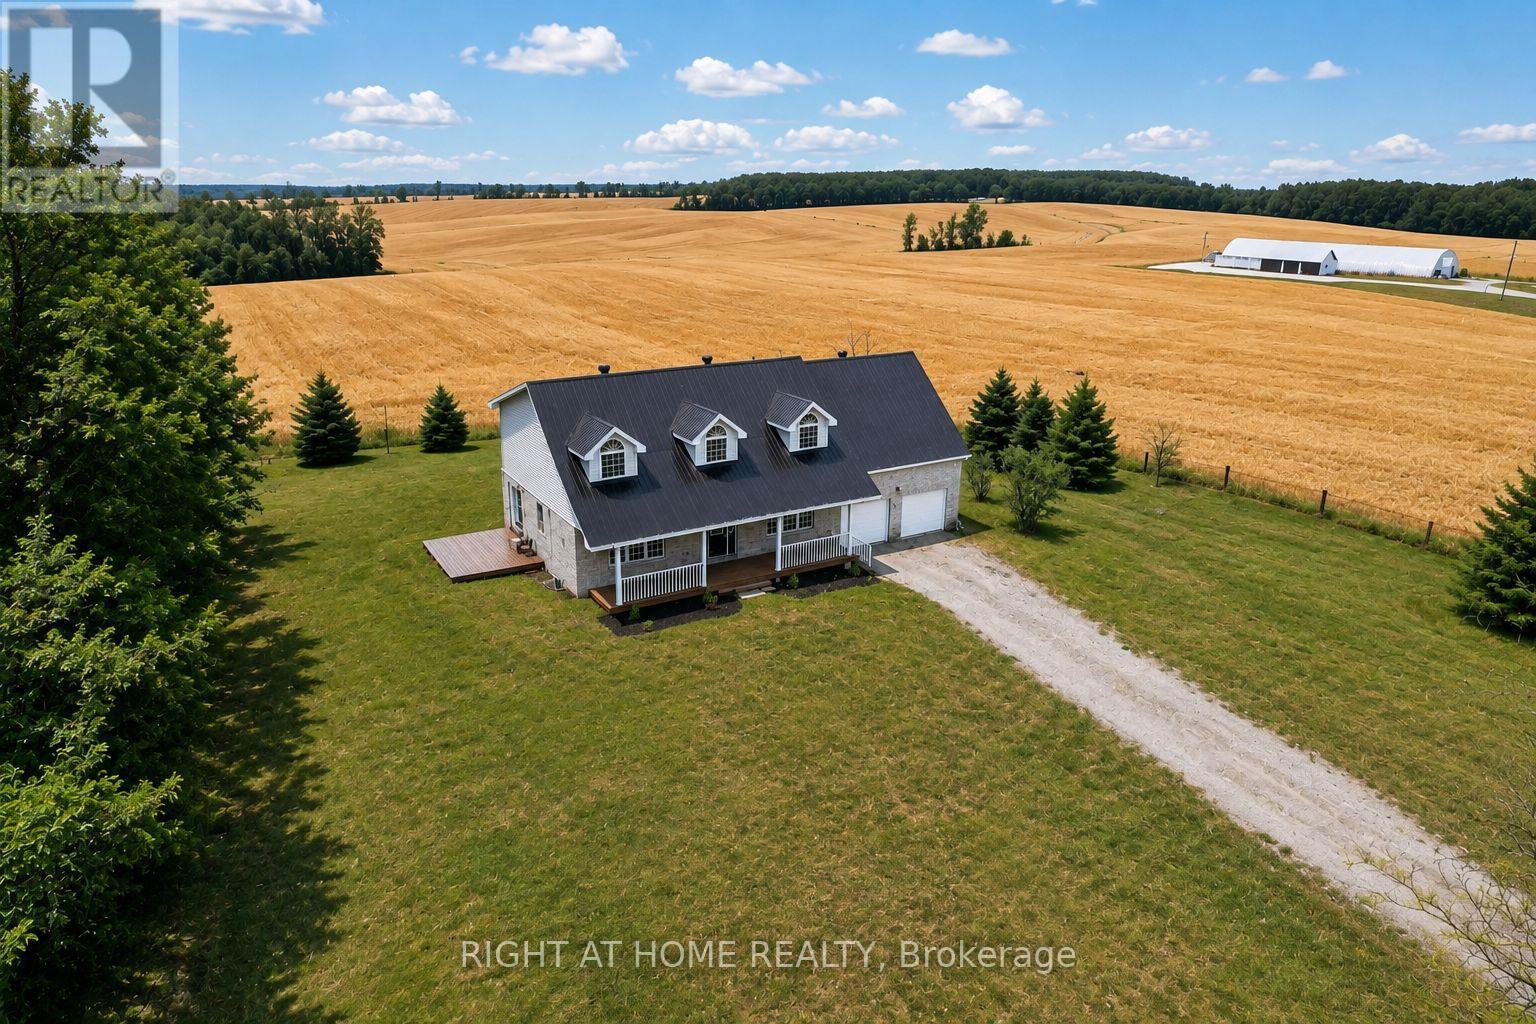
AN OPPORTUNITY YOU WON'T WANT TO MISS. Imagine coming home to a spacious Cape Cod-style property where there's room for everyone. Set on an impressive 1 Acre lot a-top the rolling countryside, this exceptional 5-plus-bedroom, 4-bathroom home offers the kind of space, flexibility and lifestyle that is increasingly hard to find. With approximately 3,400 sq. ft. of finished living space, the main home offers five generous bedrooms upstairs, including an impressive primary retreat with a walk-in closet, private 3-piece ensuite and a versatile den-perfect for a home office, nursery or quiet reading space. The main floor is designed for real life. The bright, spacious kitchen features quartz countertops, stainless steel appliances and a large island, while expansive windows bring the beautiful countryside setting into the home. A generous living room, separate family room and dining area provide plenty of space for family time, entertaining and everyday living. A practical mudroom, powder room and direct access to the double garage add even more convenience. And then there's the bonus that changes everything. The fully finished lower level features a separate two-bedroom living space with its own eat-in kitchen, living room with fireplace, 3-piece bathroom, laundry and private walk-out. Whether you need a comfortable space for extended family, a private guest suite, a place for older children or a potential income-generating opportunity, the possibilities are exceptional. Outside, enjoy the feeling of space and privacy that comes with a lot measuring approximately 200' x 220', while still being close enough to enjoy everything the surrounding area has to offer. If you've been searching for a home that gives you room to grow, room to gather and room to create the lifestyle you've been dreaming about, this may be the one you've been waiting for. Come see what makes this property so much more than just a house. (id:45725)
225 Carrville Road
Richmond Hill (South Richvale), Ontario
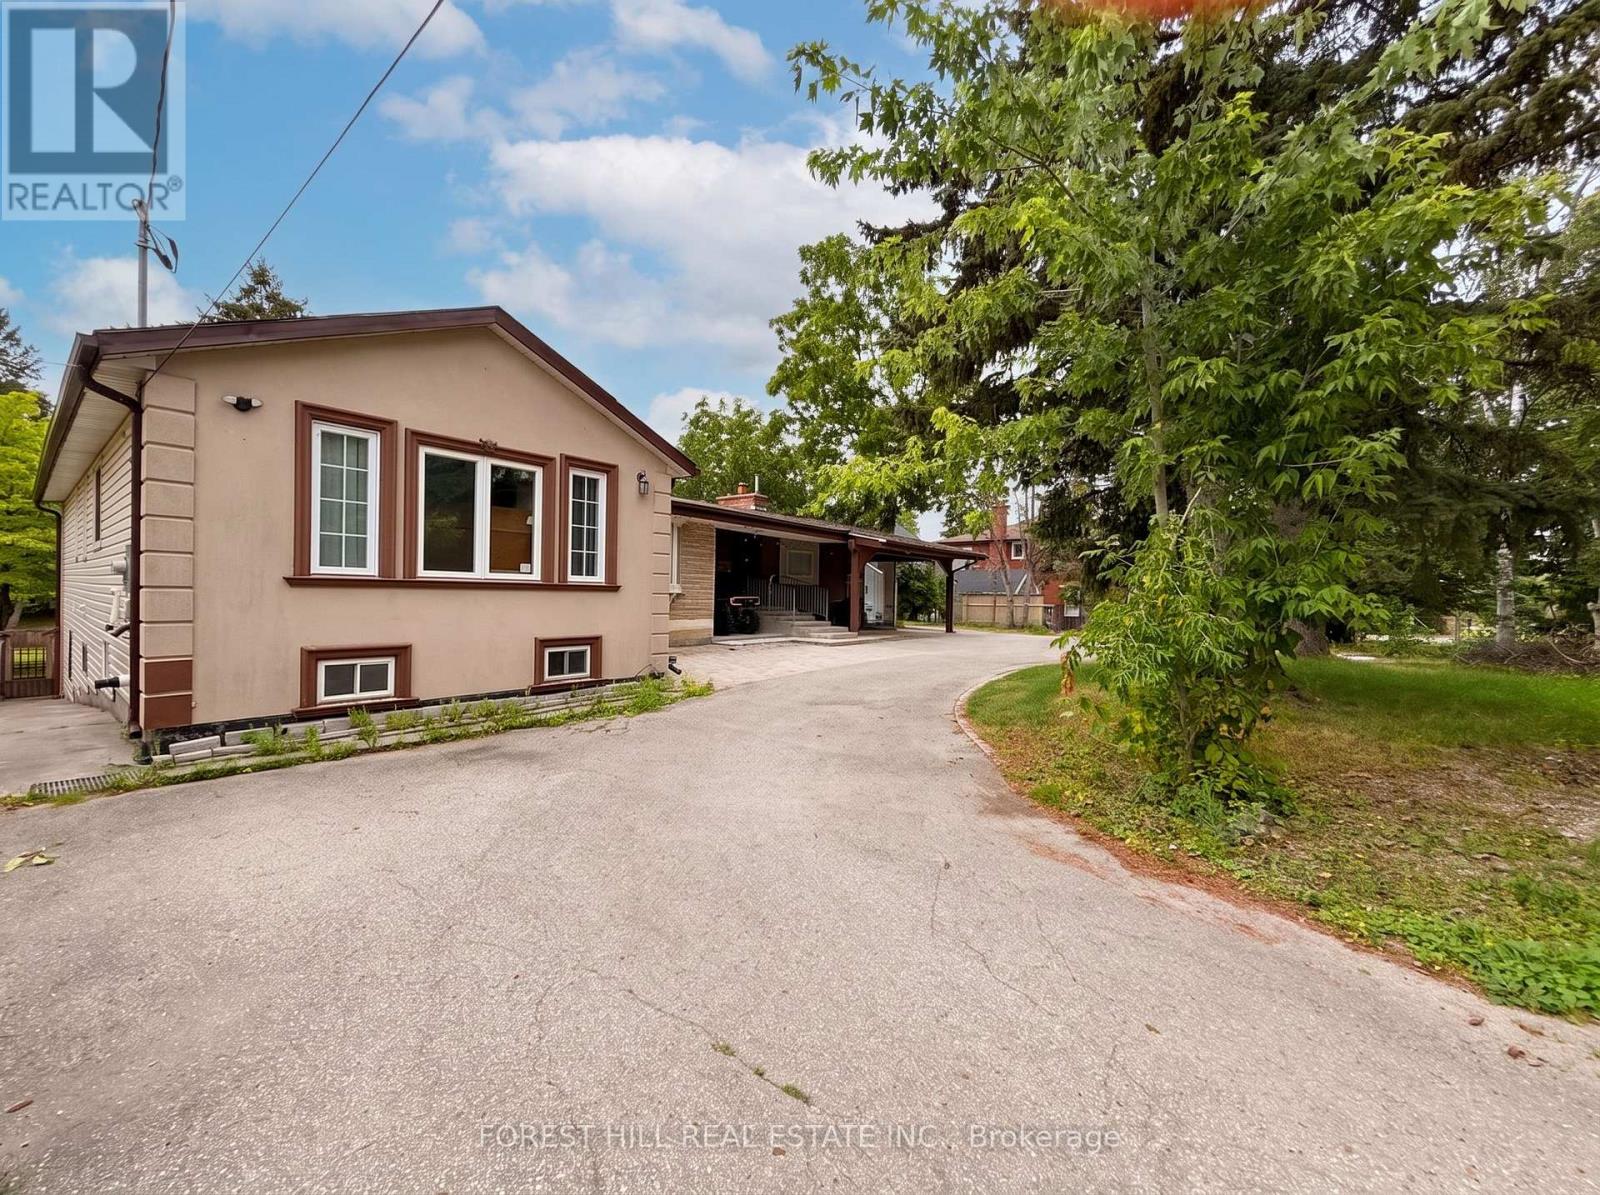
Rare opportunity to acquire the central component of a three-property land assembly in the heart of Richmond Hill. Boasting approximately 90 feet of frontage on Carrville Road, this property forms part of a proposed 19-unit freehold townhouse development being sold together with 211 & 231 Carrville Rod. The rezoning application is well advanced and the sale will be conditional upon the Seller obtaining site plan approval. Extensive planning and technical work has already been completed, providing purchasers with a project that has progressed significantly through the municipal approval process. Existing detached dwelling offers valuable holding potential pending completion of the rezoning process. Supporting documentation available upon request. (id:45725)
312 - 25 Richmond Street E
Toronto (Church-Yonge Corridor), Ontario
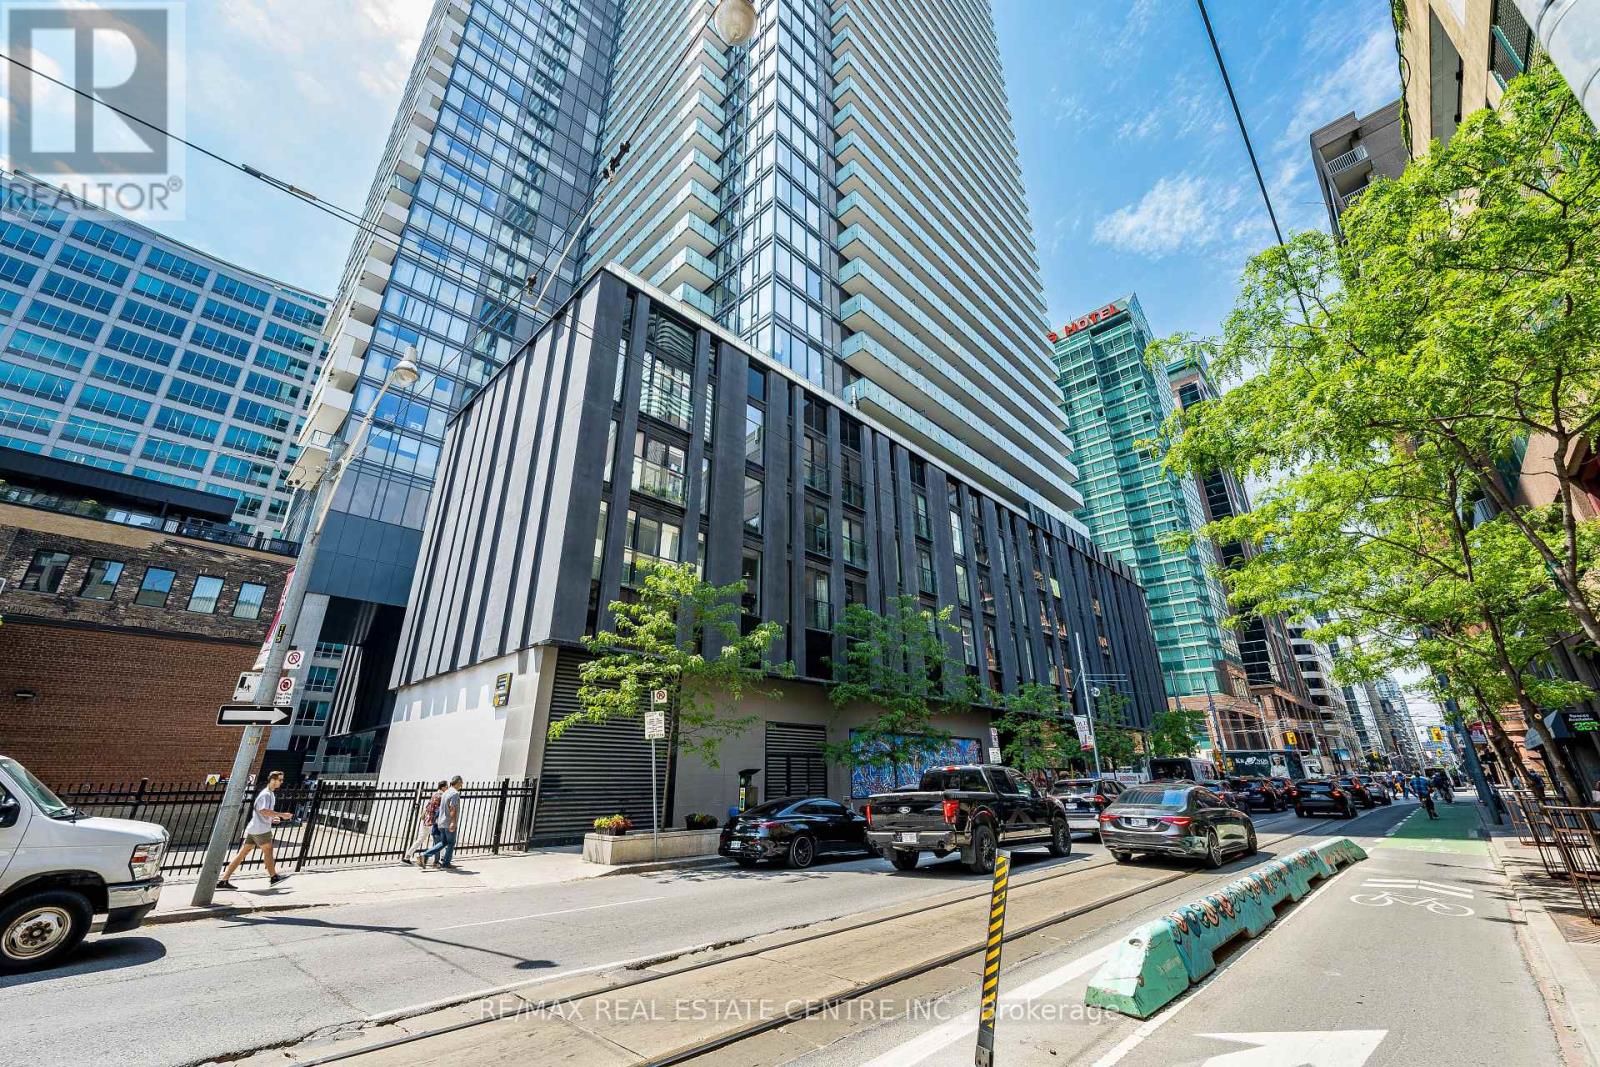
>> 723 Sqft., Facing South! Modern Open Concept. Well Designed Layout. ** Large Den Can be Used As 2nd Bedroom** Lots of Natural light. The Thoughtfully Planned Layout Maximizes Space & Functionality, Perfect for Urban Living <<

606 - 3018 Yonge Street
Toronto (Lawrence Park South), Ontario
Located in Lawrence Park, One Bedroom plus study. 706 square feet, Hardwood Floors through the condo. Modern kitchen with Miele stainless steel appliances. Great facilities including a roof top pool, fitness and BBQ area. Close to shopping, TTC, 24 Hour concierge, Parking spot and locker. (id:45725)
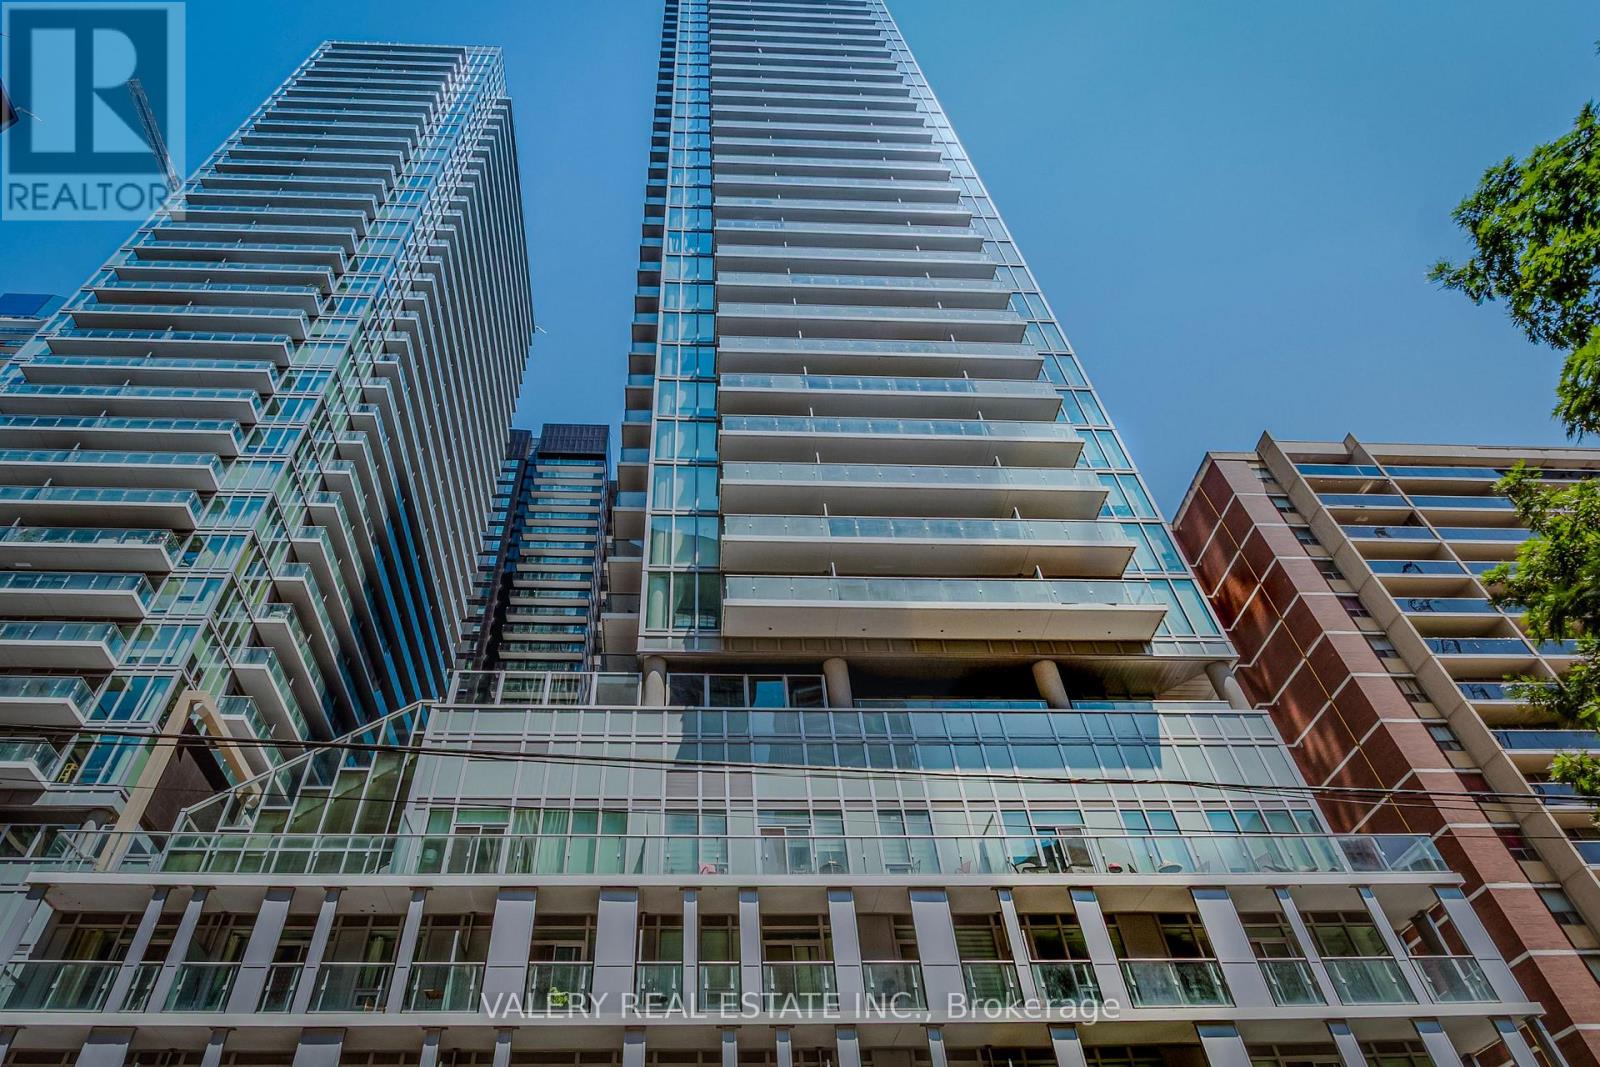
2001 - 99 Broadway Avenue
Toronto (Mount Pleasant West), Ontario
Enjoy the best of Midtown Toronto at this beautiful one bedroom unit with modern finishes and Spa size bathroom. Building offers top-tier amenities including 2 Pools, basketball court, Amphitheatre, BBQ deck, Gym, and more spanning 28000 sq ft of recreational space. Minutes away from Yonge subway line, LRT stations, restaurants, shops, parks and top rated schools.Freshly painted and very well kept. Monthly maintenance includes Rogers high speed internet. Plenty of Visitor Parking. (id:45725)
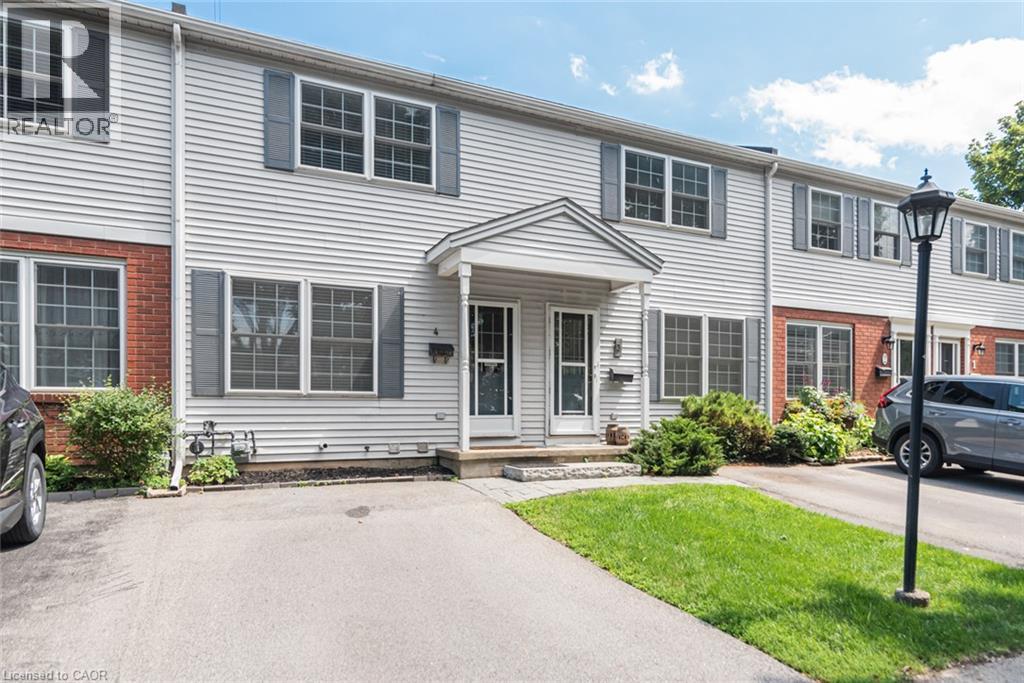
20 Niagara Street Unit# 4
Grimsby, Ontario
MOVE-IN READY IN THE HEART OF GRIMSBY! Welcome to Unit 4 at 20 Niagara Street, a bright and spacious 2-bedroom condo townhome tucked away in a quiet, mature complex just steps from downtown. Enjoy easy access to shops, restaurants, schools, parks and the QEW—all while coming home to a peaceful setting surrounded by mature trees. The inviting main level features luxury vinyl flooring, a bright dining area complemented by a well-designed galley-style kitchen and a spacious living room with sliding doors opening onto a newly-built 13' x 7' wooden deck—an ideal spot for morning coffee, outdoor dining or relaxing at the end of the day. Upstairs, you’ll find two large bedrooms and a full 4-piece bathroom. Need more room? The 500 sq. ft. unfinished basement offers laundry, plenty of storage, a 2-piece bathroom rough-in and exciting potential for a future recreation room, home gym or office. Central air was updated in 2021, Furnace in 2023. Complete with a private driveway and ample visitor parking, this perfectly-positioned townhome offers comfort, convenience and room to make it your own. A wonderful opportunity for first-time buyers, downsizers or anyone looking to enjoy low-maintenance living in beautiful Grimsby! (id:45725)
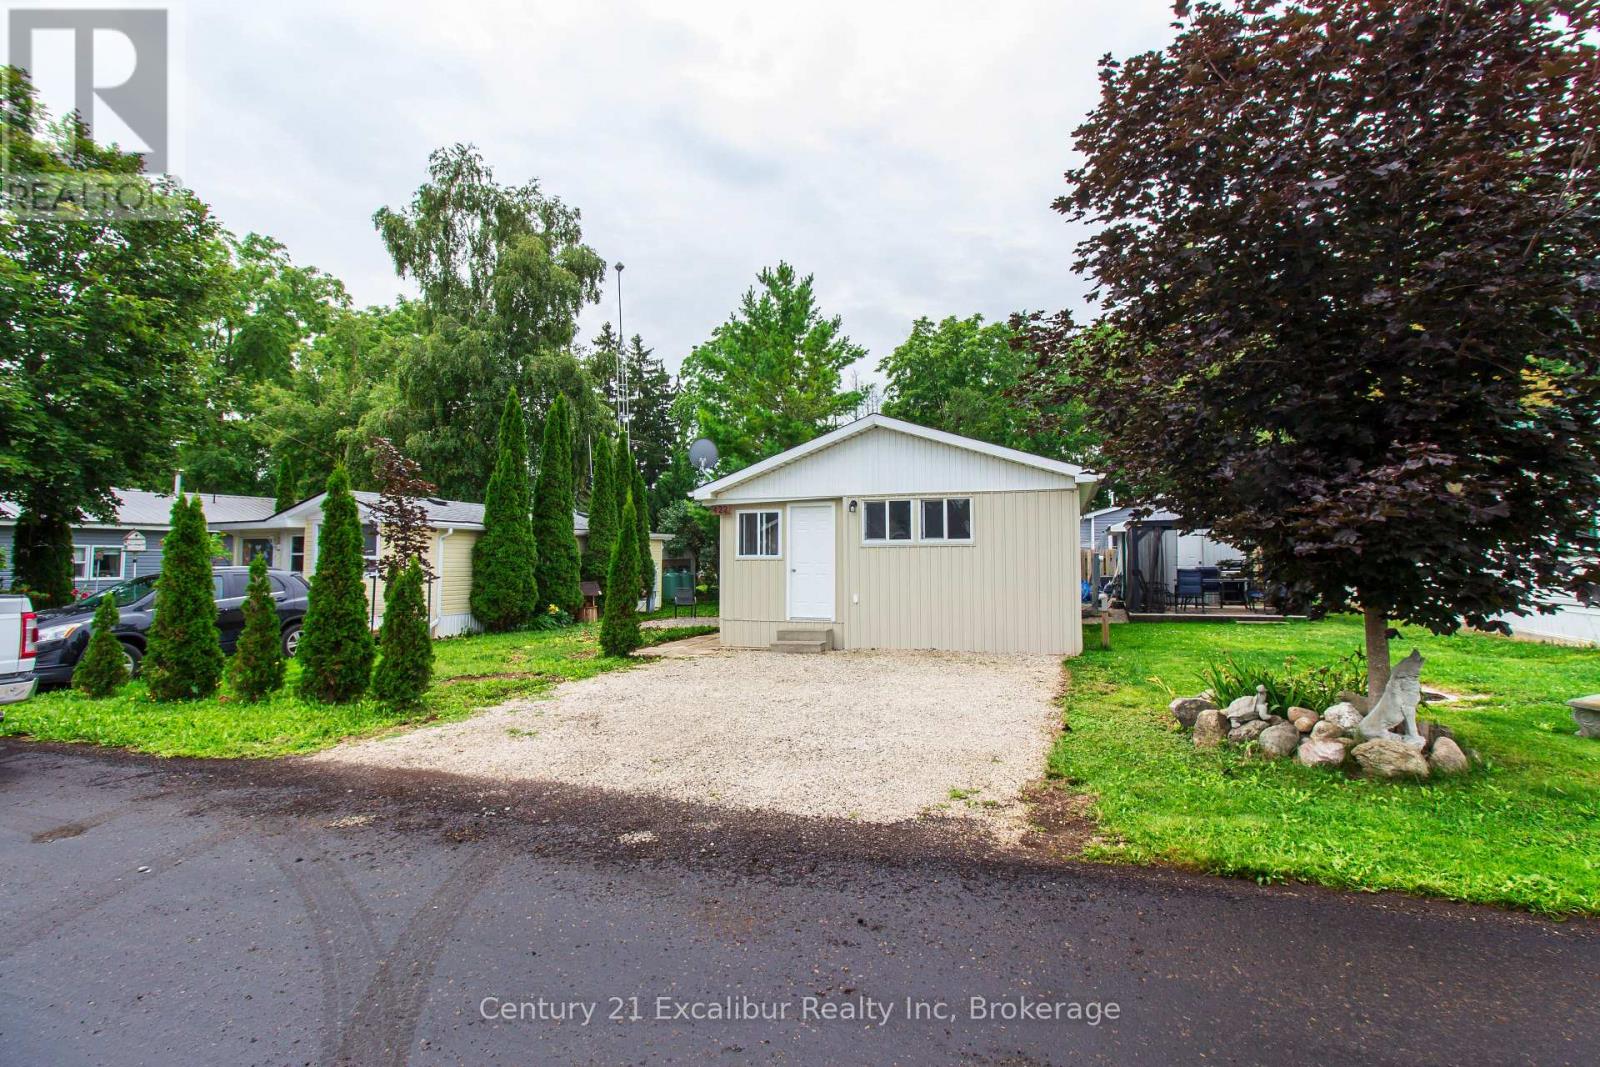
422 Pine Pass Road N
Centre Wellington, Ontario
Welcome to year-round living in sought-after Phase 3 of Maple Leaf Acres, ideally situated along the shores of Belwood Lake! Freshly renovated and thoughtfully designed to maximize its 420 sq. ft. including new shed, kitchen, and flooring through out. This charming two-bedroom trailer features a bright, modern interior and brand-new appliances. With the renovations complete, you can move in and immediately enjoy a comfortable, low-maintenance lifestyle. Maple Leaf Acres offers outstanding recreational amenities, including indoor and outdoor pools, a hot tub, recreation centres, playgrounds, sports facilities, and private boat launch. Located just 10 km east of Fergus, this affordable year-round residence is perfect for downsizers, first-time buyers or anyone seeking a peaceful lake-country retreat. Move in, unwind and enjoy the Maple Leaf Acres lifestyle in every season! (id:45725)