
1165 Potter Drive
Brockville, Ontario
OPEN HOUSE SAT. & SUN. August 15th & 16th from 2-4pm. SAVE THOUSANDS by saving the full HST on new construction. The Beautiful Amy model bungalow in Stirling Meadows offering immediate occupancy. This Talos-built home features a full brick front, exterior pot lights, an oversized 12' insulated garage door, and an open-concept main floor with 9' smooth ceilings, hardwood and tile throughout. The Laurysen kitchen includes quartz countertops, under-cabinet lighting, crown molding, backsplash, pot lights, walk-in pantry, and four stainless appliances. The dining/living area offers a cozy electric fireplace and access to the rear covered porch. The spacious primary bedroom includes a spa-like ensuite and walk-in closet with custom Laurysen shelving. A second bedroom, main-floor laundry with built-ins. Fully finished lower level with a custom Laurysen Entertainment unit in the rec, additional bedroom and full bath complete this level. Central air, gas line for BBQ, designer light fixtures, Custom Blinds, upgraded 36" interior doors, upgraded 8' high interior doors and garage door opener complete this move-in-ready home. *Price is reflective of the HST rebate. Some conditions apply. (id:45725)

1173 Potter Drive
Brockville, Ontario
OPEN HOUSE SAT. & SUN. August 15th & 16th from 2-4pm. SAVE THOUSANDS by saving the full HST on new construction. The Beautiful Amelia bungalow in Stirling Meadows offering immediate occupancy. This Talos-built home features a full brick front, exterior pot lights, an oversized 12' insulated garage door, and an open-concept main floor with 9' smooth ceilings, hardwood and tile throughout. The Laurysen kitchen includes quartz countertops, under-cabinet lighting, crown molding, backsplash, pot lights, walk-in pantry, and four stainless appliances. The dining/living area offers a cozy electric fireplace and access to the rear covered porch. The spacious primary bedroom includes a spa-like ensuite and walk-in closet with custom Laurysen shelving. A second bedroom, main-floor laundry with built-ins, central air, gas line for BBQ, designer light fixtures, upgraded 36" interior doors, and garage door opener complete this move-in-ready home. *Price is reflective of the HST rebate. Some conditions apply. (id:45725)
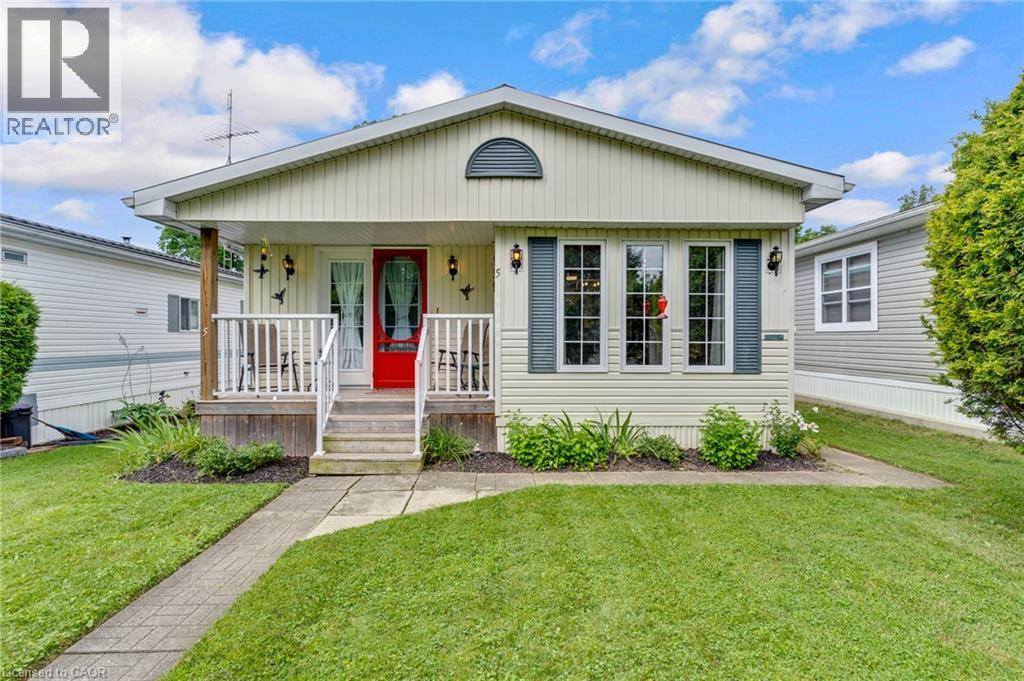
5 Willowdale Road
Cambridge, Ontario
Welcome to 5 Willowdale Road, located in the quiet, year-round adult lifestyle community of John Bayus Park. This well-cared-for 2-bedroom bungalow was updated in 2021, offering a modern, low-maintenance living experience. The updated kitchen features a premium quartz countertop, a deep undermounted sink, and a handy office space, den, or reading nook located just off the eat-in area. Durable, contemporary flooring flows seamlessly throughout the entire home. Retreat to the primary bedroom, which boasts direct access to a private, covered 12' x 10' porch—ideal for quiet mornings or evening relaxation. Enjoy modern comfort and efficiency with an on-demand hot water system, central air (installed in 2021), and a cozy fireplace to take off the chill in the winter. Outside, the property includes parking for two vehicles on a concrete pad and two functional storage sheds. For ease of ownership, the monthly park fee of $635.58 covers property taxes, community maintenance, water supply, testing, and sewage disposal. Enjoy peaceful community living with convenient access to both Cambridge and Hamilton. (id:45725)
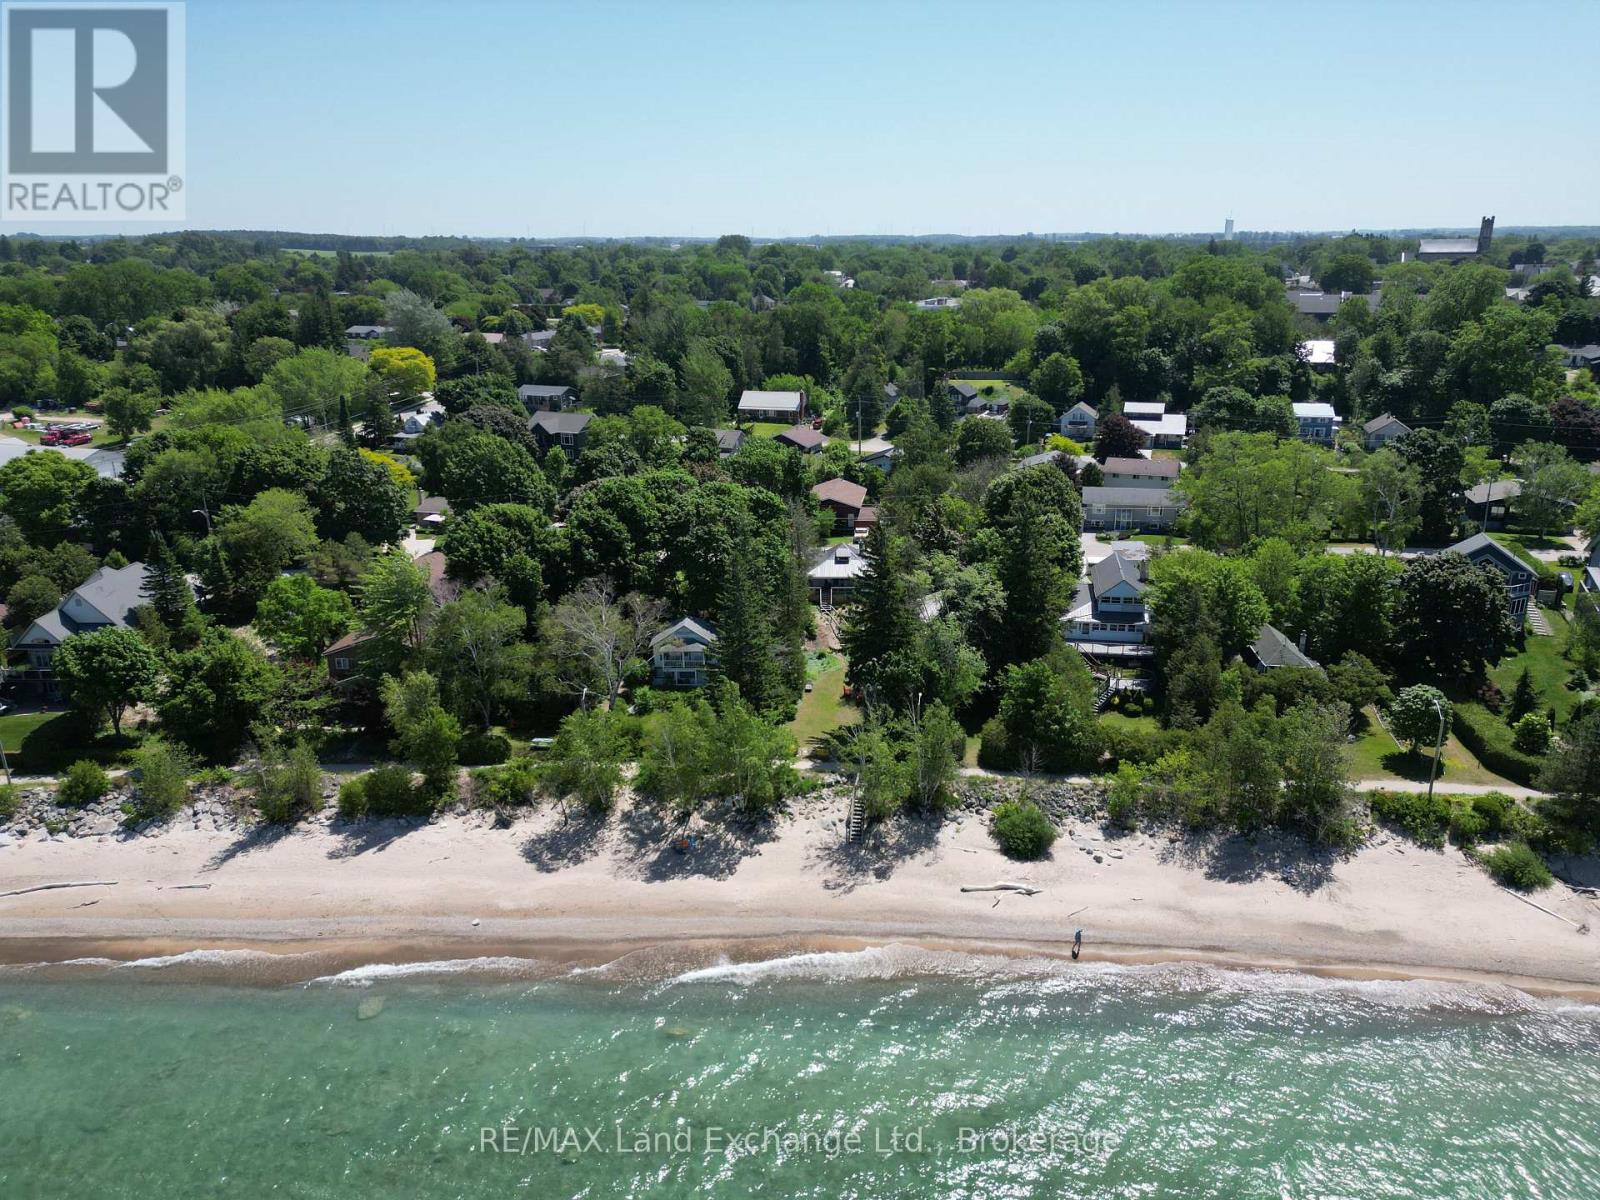
924 Saugeen Street
Kincardine, Ontario
Discover the charm of Kincardine's Historic Lover's Lane with this stunning fully renovated Lakefront cottage/home, featuring 2 bedrooms & 2 full bathrooms. Relax on the covered porch, sipping your morning coffee while enjoying the soothing sound of waves and breathtaking views of Lake Huron. Here, you can witness the sun sparkling off of the lake night after night. This large property is low maintenance, surrounded by mature trees and gorgeous sandy beach. The inside is adorned with big beautiful windows, quartz countertops, and barn-style sliding doors. Enjoy the spacious layout, which includes two generous bedrooms, two full bathrooms, a convenient laundry room, and a cozy propane fireplace. Completely renovated in 2022! The large vinyl windows invite abundant natural light, offering lake views from the kitchen, dining room, living room, and primary bedroom. The cheerful dinette is perfect for breakfast while watching the birds and the beach! The generous living room boasts a rustic cathedral ceiling, adding to the cottage's appeal. This resort-style retreat is fully furnished and turn-key ready for you to create lasting memories. Exterior highlights include; New vinyl siding, freshly planted trees (2024), ample parking, municipal water and sewer, a year-round municipally maintained road, hot and cold outdoor water, a storage shed and tons of space to entertain family and friends! Conveniently located in Kincardine, you'll have easy access to various amenities, just a short stroll down the beach or along Lover's Lane to the Saturday night pipe band and renowned community parade as well as Kincardine's lighthouse, the marina, Station Beach and all that downtown Kincardine has to offer. A must see! (id:45725)
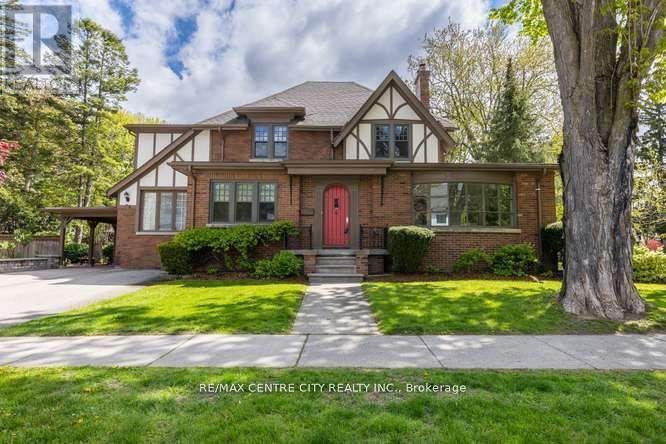
396 Victoria Street
London East (East B), Ontario
Welcome to 396 Victoria St. A beauty in the heart of one of London's most coveted area's ~ Old North. 3,500 sq. of quality space for your family to enjoy! Character abounds as you step through the front door. A welcoming foyer opens into the front room bathed in natural light from the picture window, a sunny sitting room, library or music room... so many options to savor this favorite place. The mainfloor office a show stopper, with it's own private foyer and front door! Hmm, the possibilities! A central familyroom enjoys handsome windows and a gas fireplace. The lounge, where family & friends will come together & relax. Off toward the kitchen, a very generous diningroom, fit for all your people or designed for intimate dining. A special little nook beckons you with an after dinner beverage. Mom & dad's spot while homework happens. A chef's kitchen, with room for everyone to have a hand in dinner prep is complimented by loads a cabinetry, counter space and beautiful appliances. Around the corner, mainfloor laundry with custom cabinetry, full pantry currently home to many a cookbook, lots of counter space. Tucked aside, out of the way, a 2pc. bath. Upstairs, four very generous bedrooms, gleaming hardwood floors, pretty windows with stunning views enjoyed from each room. The lower level offers a rec-room & three piece bath. Lots of additional storage or space for a home gym. Not without mention, conveniently off the back entry a stunning private courtyard under a canopy of trees. Exquisite gardens filled with Hydrangea's excited to bloom, an expansive patio area for a dining table & lounge chairs. The over-hang (or carport) great coverage to BBQ or enjoy a warm rainy day. Parking for two cars or tuck a third under the port. Proudly situated a block from highly desired Old North Public School. (id:45725)
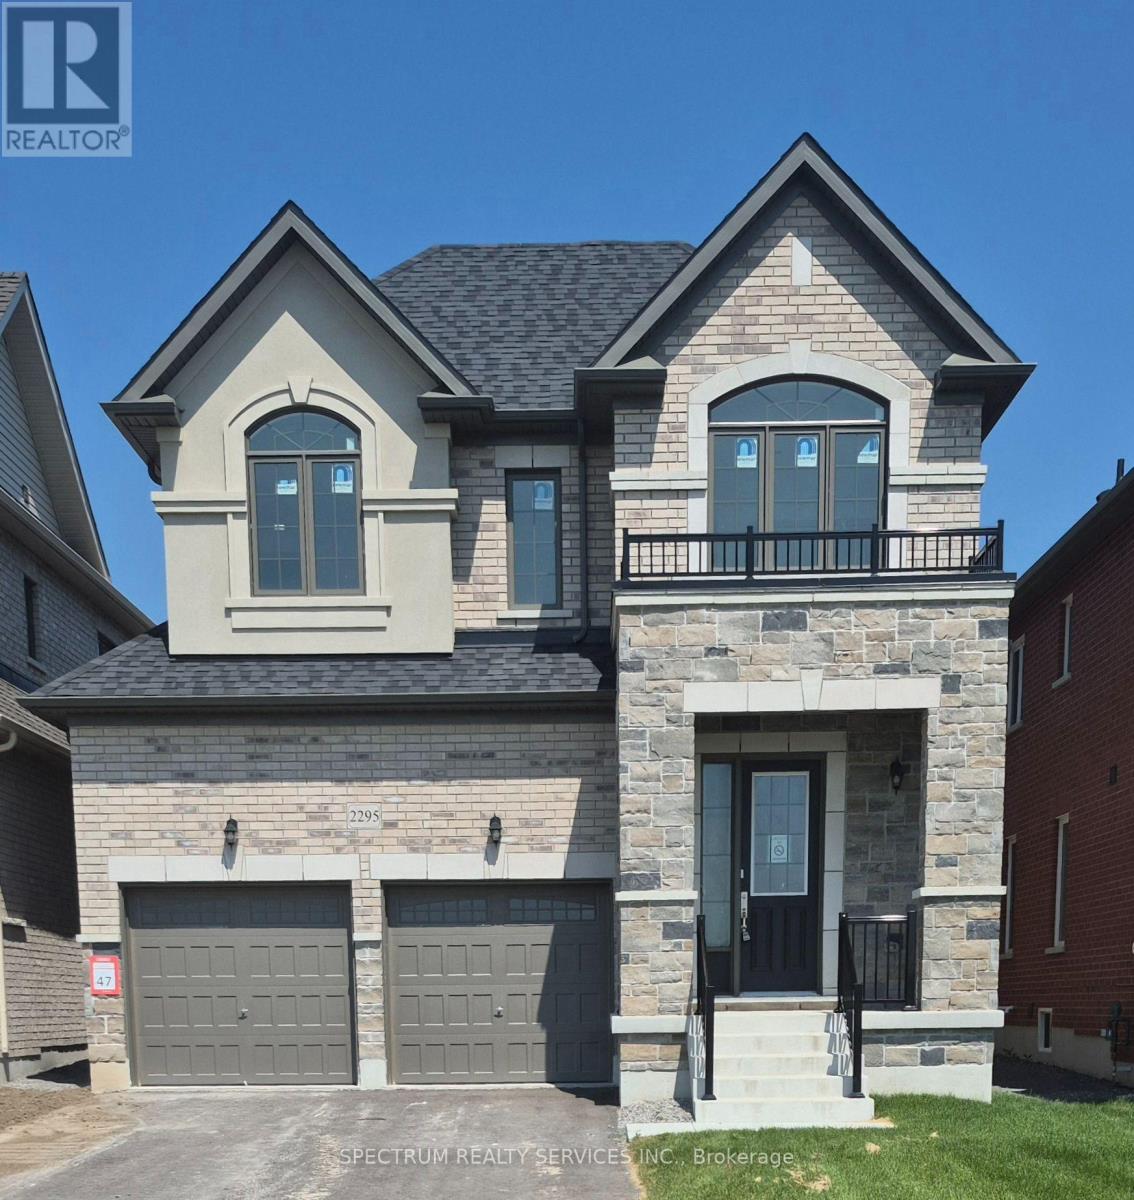
2295 Rudell Road
Clarington (Newcastle), Ontario
Welcome to Gracefields Redux 3, in the quaint Village of Newcastle. Singles in this master-planned community is comprised of a mix of beautifully designed, classically styled homes. Opportunity to own a beautiful new home and move in immediately. This beautifully built Lindvest home features, engineered oak flooring on main floor non-tiled areas, stone countertops in kitchen, oak main staircase, natural gas fireplace, second floor laundry and much more. (id:45725)
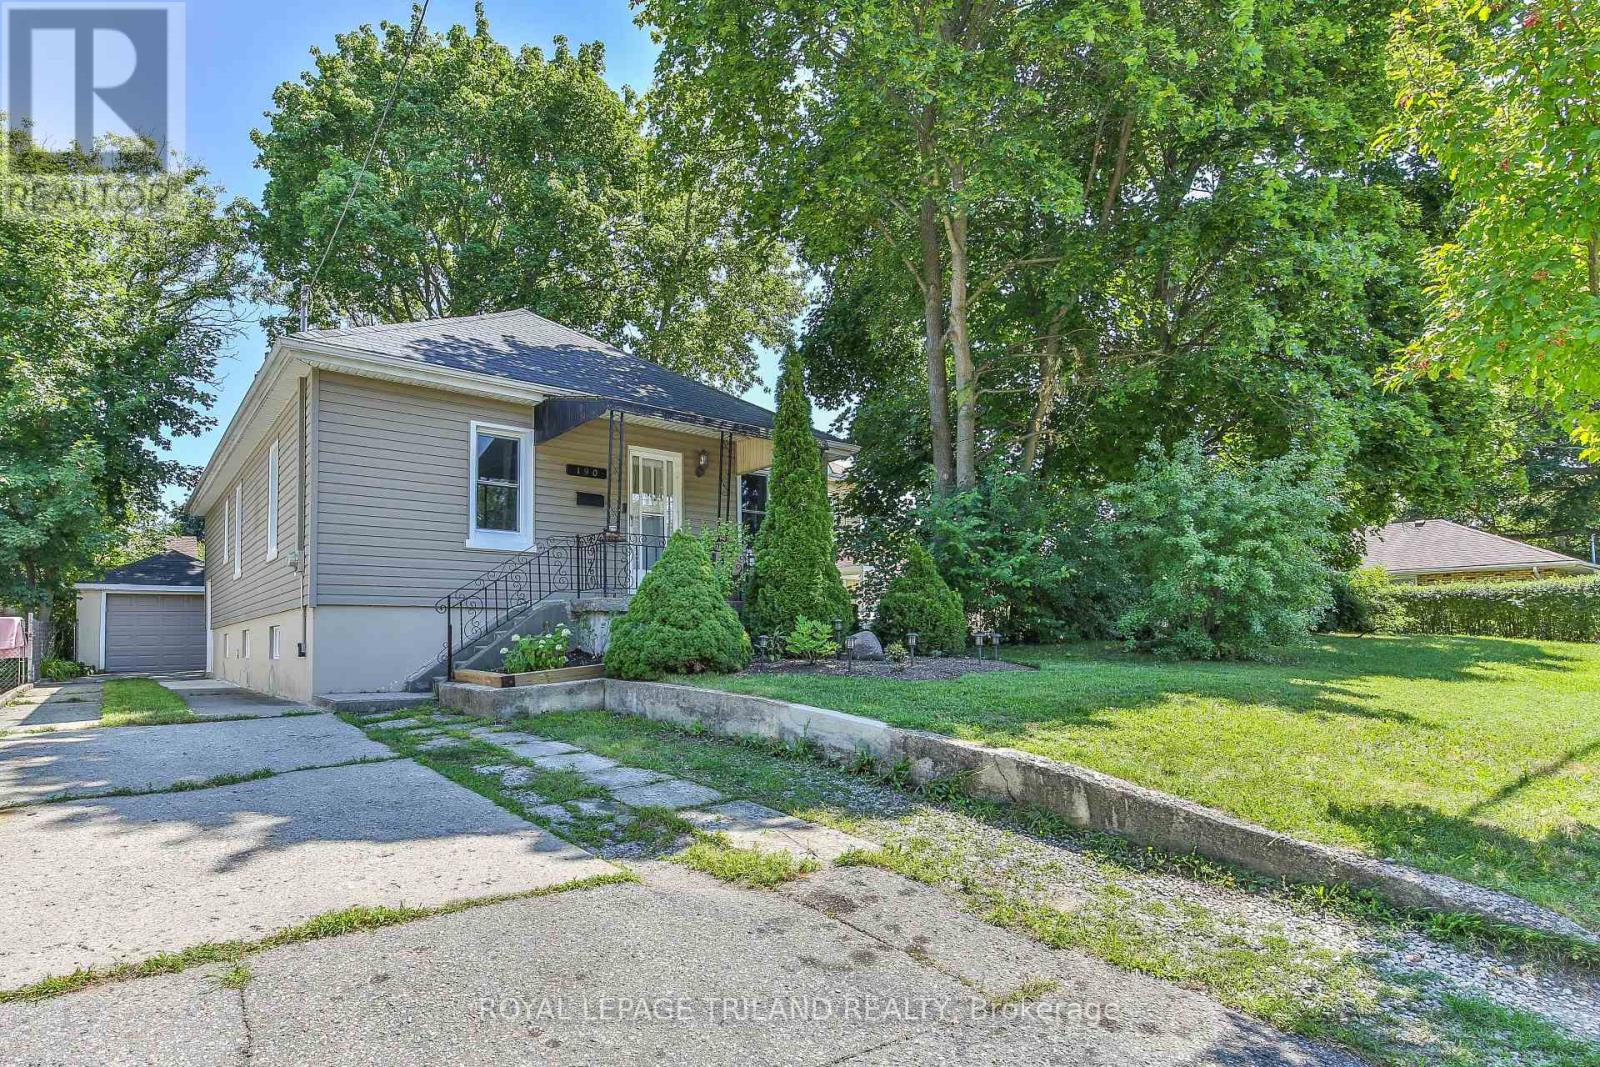
190 Taylor Street
London East (East C), Ontario
Welcome to this beautifully maintained three-bedroom bungalow nestled on a peaceful street in London's Bellwood neighbourhood. Offering a functional layout and warm, inviting spaces, this home is ideal for first-time buyers, downsizers, or anyone looking for a move-in-ready property with standout features. The main floor offers a bright and comfortable living room, a dedicated dining area, three well-proportioned bedrooms, and an eat-in kitchen complete with a convenient pantry for additional storage. Fresh paint throughout creates a clean, modern feel that's ready for you to make your own.The true showpiece of this home is the recently finished lower level.Thoughtfully designed with striking custom wood feature walls and a beautiful fireplace, this space offers a cozy retreat unlike anything you'd expect. Whether you're hosting family and friends, enjoying movie nights, or simply unwinding after a long day, this basement creates an atmosphere that is both warm and unforgettable. A second bathroom adds flexibility for future needs - just needs the walls to be completed and there is even room for a sauna should someone like.The separate side entrance provides exciting possibilities for those considering an in-law suite or secondary unit, subject to municipal approvals and zoning requirements. Outside, you'll find a private backyard that's perfect for summer barbecues, evenings around the fire, or relaxing with family and friends. The detached garage and driveway provide parking for multiple vehicles. Additional updates include upgraded insulation (2009), windows (2025), along with shingles replaced in 2019, offering peace of mind for years to come. If you're searching for a home that combines classic bungalow living with a truly exceptional lower-level living space, this Bellwood gem is one you won't want to miss. (id:45725)
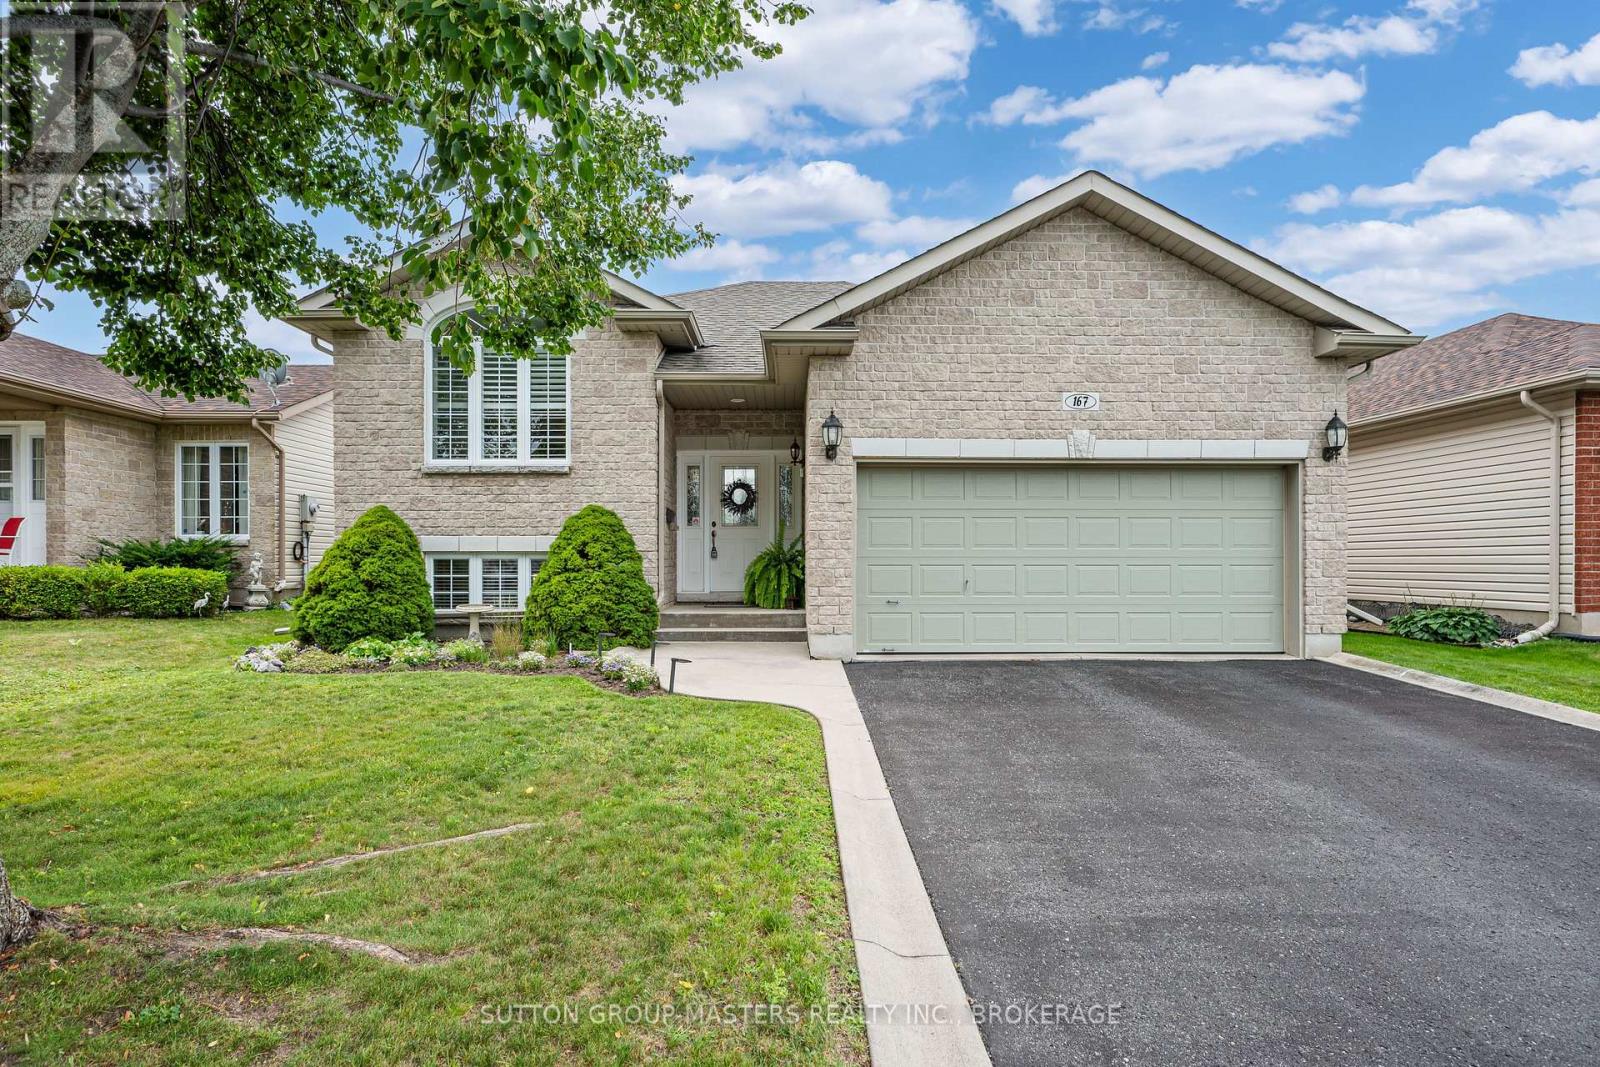
167 Bradstone Street
Kingston (City Northwest), Ontario
Main-floor living, exceptional flexibility, and one of Kingston's most sought-after neighbourhoods-167 Bradstone Street delivers it all. Whether you're downsizing, accommodating extended family, or simply looking for a move-in-ready home close to every convenience, this meticulously maintained Dacon-built bungalow deserves a spot at the top of your list. Located in desirable Cataraqui North, you'll enjoy a quiet street surrounded by beautiful homes and parks, just minutes from Costco, Farm Boy, Shoppers Drug Mart, restaurants, and every amenity you could need. The low-maintenance property is ideal for busy professionals or empty nesters who want to spend less time on yard work and more time enjoying life. Inside, you'll find 2+1 bedrooms, 3 full bathrooms, and a thoughtfully designed layout with oak hardwood and tile flooring throughout the main living areas. The updated kitchen features quartz countertops, maple cabinetry, a large pantry, and plenty of storage, while the spacious primary suite offers a walk-in closet and private ensuite. The second main-floor bedroom also includes a walk-in closet. The fully finished lower level offers outstanding versatility with a large rec room, third bedroom, full bathroom, and a bonus room that could easily function as a fourth bedroom, office, gym, or hobby room. Lots of in-law suite potential! Step outside to a generous rear deck overlooking the sunny south-facing backyard, complete with a lower patio, gazebo, and mostly fenced yard that's perfect for relaxing or entertaining. Additional features include a double attached garage, paved driveway, furnace and central air (2021). Flexible, low-maintenance, and packed with value in an unbeatable location-this is a home you'll want to see in person. (id:45725)
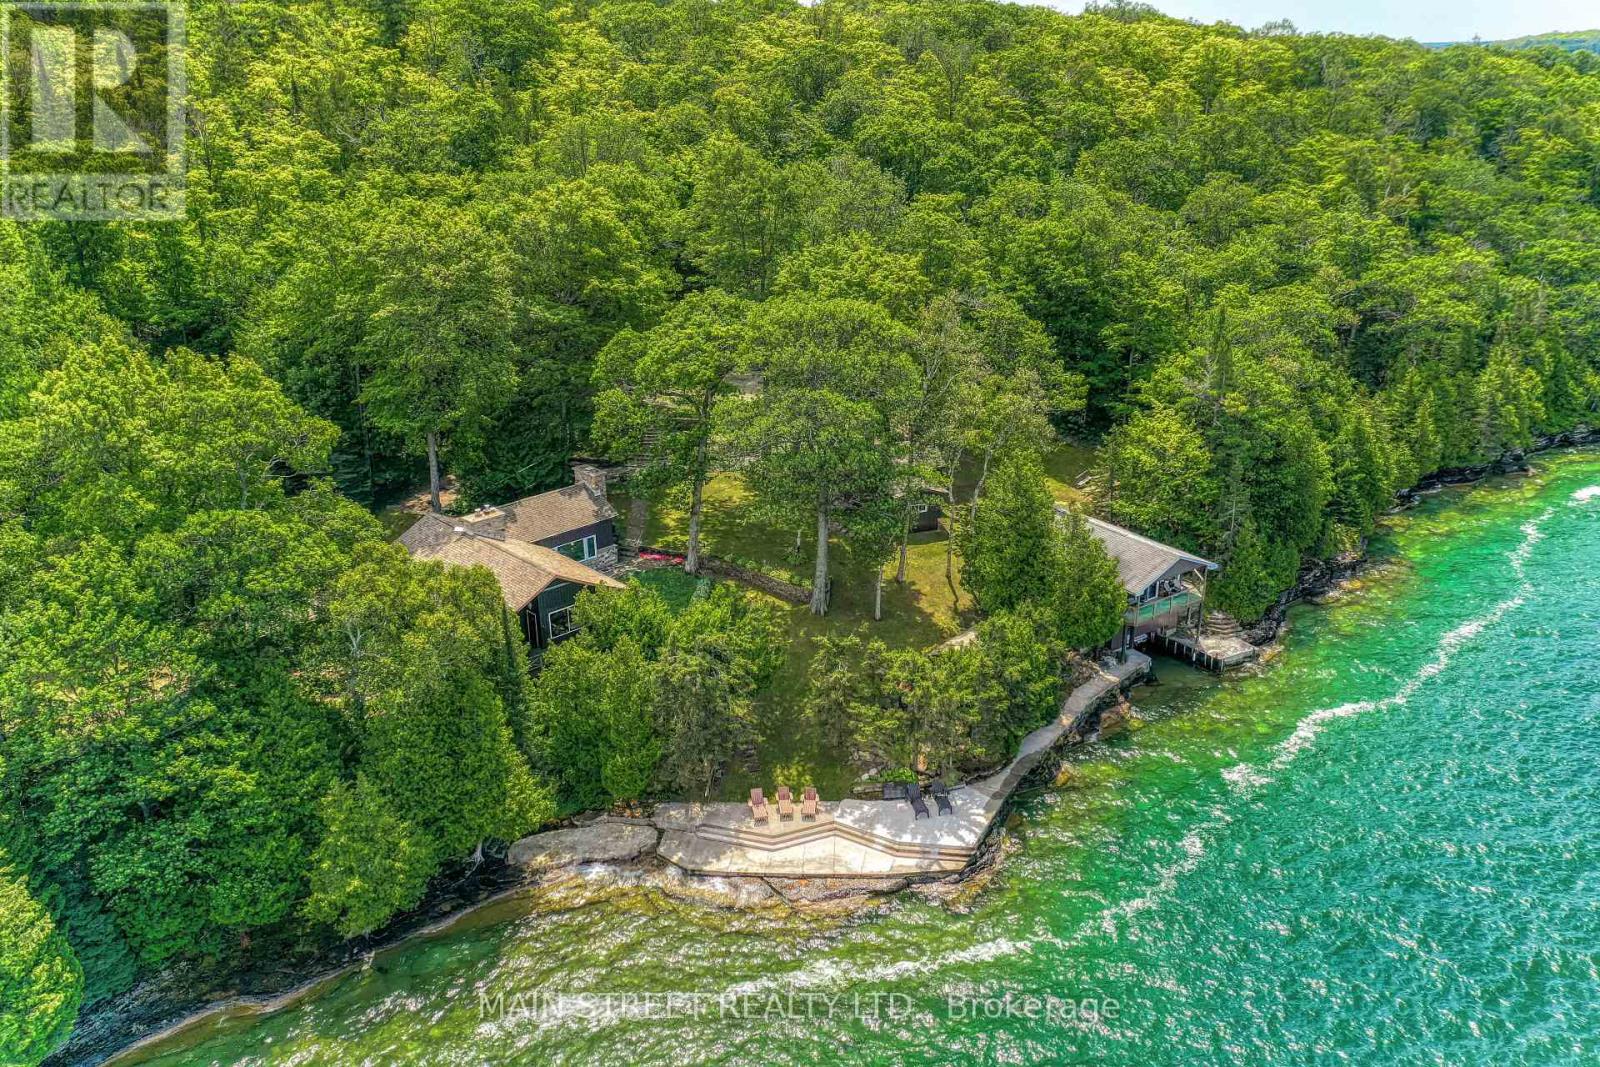
199 Trillium Trail
Central Manitoulin, Ontario
An exceptionally rare opportunity to own one of Manitoulin Island's most exclusive waterfront estates. Situated at the end of Trillium Trail on the east shore of Sandfield Bay, this remarkable 165-acre property offers an incredible 4,599 feet of private shoreline on the world's largest freshwater island. Surrounded by over 150 acres of mature hardwood and softwood forest, it provides a level of privacy and natural beauty seldom found.The main residence, built in 1961, is full of rustic charm featuring original hardwood floors, wood finishes and four impressive stone fireplaces creating a warm and inviting atmosphere. The home features a spacious family room, cozy kitchen, loft with two bedrooms, primary bedroom, additional bedroom, two full baths, and a separate bedroom wing connected by a breezeway. The expansive deck overlooks Sandfield Bay, offering breathtaking water views and spectacular sunsets. At the shoreline, the boathouse features two bedrooms, a 3-piece bath, sitting area and an upper-level deck perched above the water. This waterfront estate comfortably sleeps 25 with additional amenities that include a detached garage, separate sleep bunkie, electric shoreline sauna, electric boat hoist and an impressive 3,500 sq. ft. concrete waterfront lounging deck. Beautiful gardens, natural stone landscaping and private forest trails complete this extraordinary retreat.Fish the crystal clear waters from your own shoreline, kayak, paddleboard, swim, cliff jump, or simply enjoy the peace and serenity of this one-of-a-kind family compound. Properties of this size, with nearly 1.4km of private waterfront on Manitoulin Island, rarely become available, making this a true legacy property for generations to enjoy. (id:45725)

9 Glenridge Drive
Markham (Devil's Elbow), Ontario
THIS IMPRESSIVE 3-CAR GARAGE 3592 SQFT HOME WAS BUILT IN 1997 AND IS SITUATED ON A PREMIUM 1 ACRE LOT WITH OVER 164 FOOT FRONTAGE IN MARKHAM'S PRESTIGIOUS GLENRIDGE ESTATES. RECENT UPGRADES INCLUDE A BEAUTIFUL NEW KITCHEN, COMPLETELY REBUILT SWIMMING POOL WITH NEW EQUIPMENT AND FURNACE + AC. THERE ARE 4 SPACIOUS BEDROOMS ON THE 2ND FLOOR, 3 IN THE BASEMENT AND A TOTAL OF 6 WASHROOMS. THE PARK-LIKE BACKYARD INCLUDES A WELL MAINTAINED POOL AND ROOM FOR A TENNIS COURT. (NOTE: THE 3 WOOD BURNING FIREPLACES LOCATED IN THE LIVING ROOM, FAMILY ROOM & BASEMENT REC ROOM ARE NON-FUNCTIONING). MINUTES TO HIGHWAYS, HIGHLY RANKED SCHOOLS & GOLF COURSES, THIS EXCEPTIONAL PROPERTY AWAITS YOUR PERSONAL TOUCH OR A DEVELOPERS VISION. FLOOR PLANS ARE IN THE PHOTOS. (id:45725)
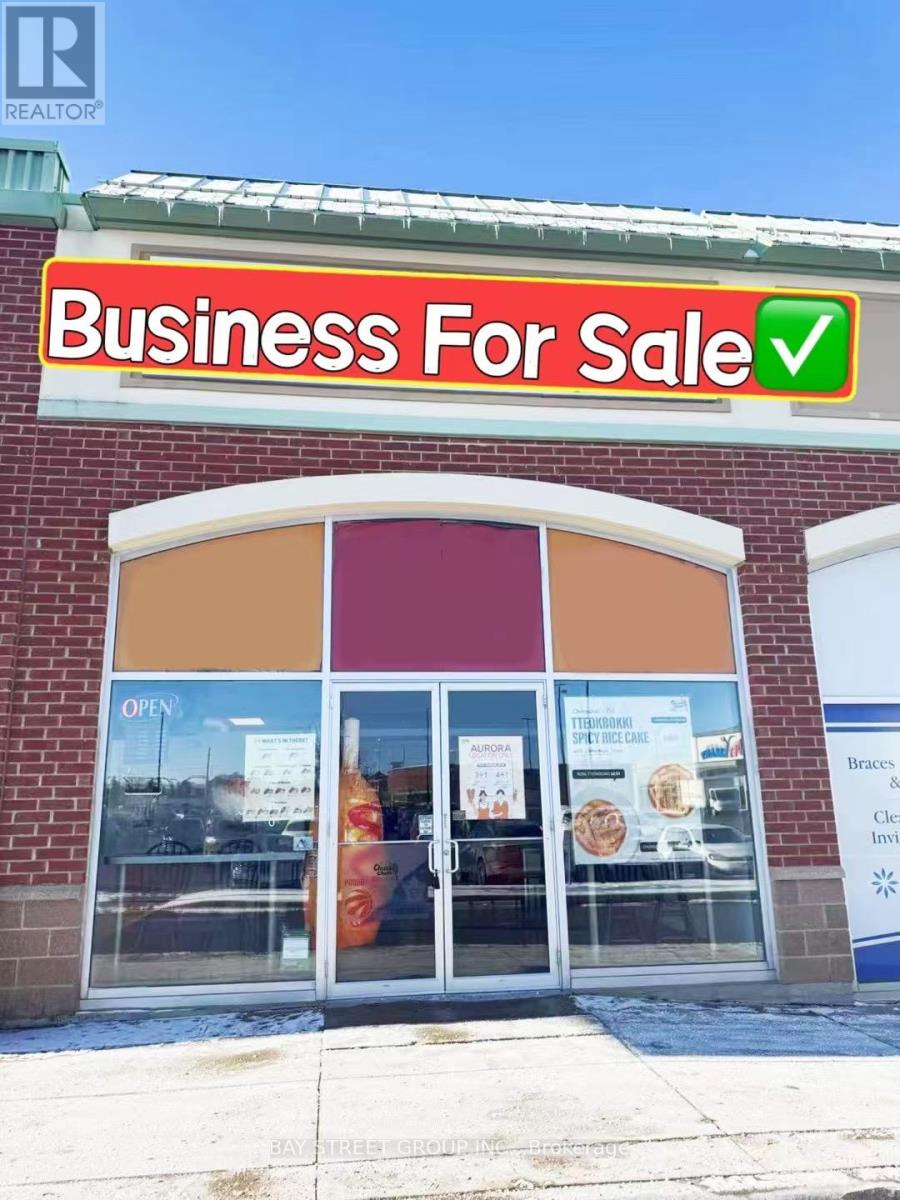
D111 - 15480 Bayview Avenue
Aurora (Bayview Wellington), Ontario
Newer Renovated Korean Hot Dog Restaurant In Busy Aurora Centre. Amazing Location In Busy Plaza Right At Very High Traffic Major Inersection. It is located next to Goodlife gym and Cineplex. Established Restaurant With Steady Clientele. High End Renovation And Equipment. Can Be Easily Converted To Other Cuisine. **EXTRAS** Rent $5,980/ Monthly ( Include Tmi , Hst), Lease Term Till Nov 30, 2032 With Renewal. (id:45725)
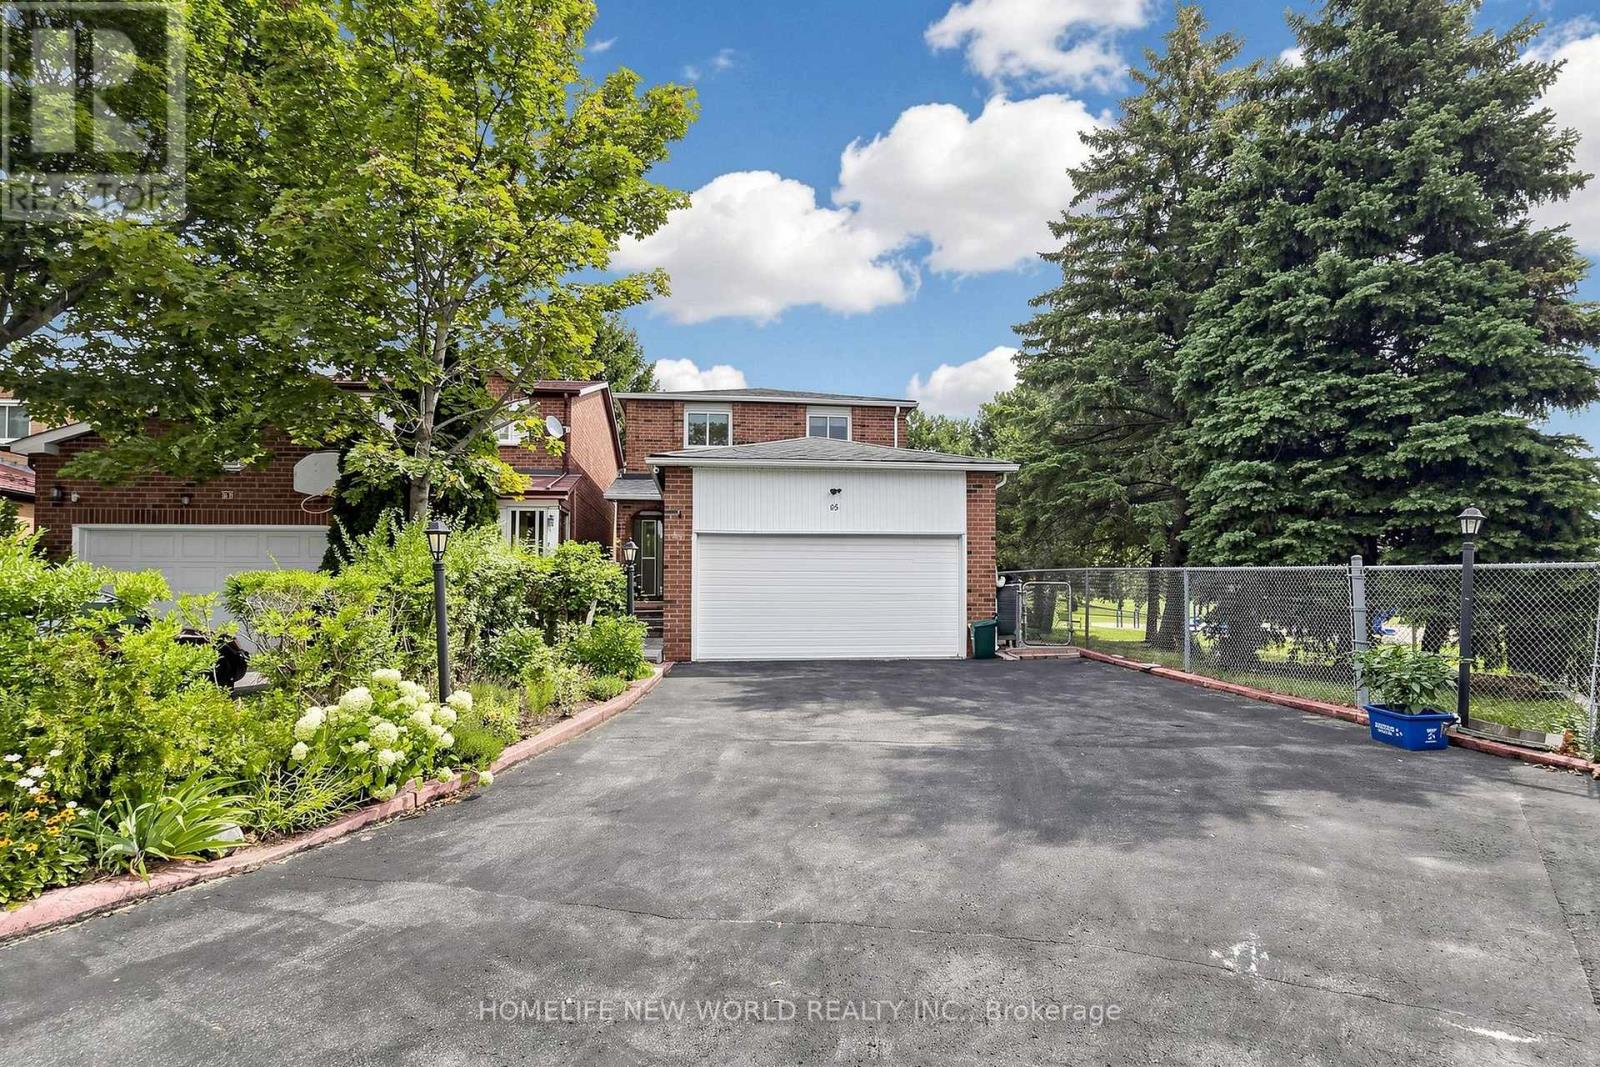
65 Tangmere Crescent
Markham (Milliken Mills East), Ontario
Welcome to 65 Tangmere Crescent, a beautiful and meticulously maintained 3+1bedroom, 4-bathroom, 5-car parking family home nestled on a premium lot in the prestigious Milliken Mills East community, By Aldergrove park, No Sidewalk!Finished Basement With Sep Entrance. Hardwood Throu-Out 1st & 2nd Floor, Walk To Supermarket, Pacific Mall, Park, Walk To Aldergrove P.S, Milliken High School. (id:45725)