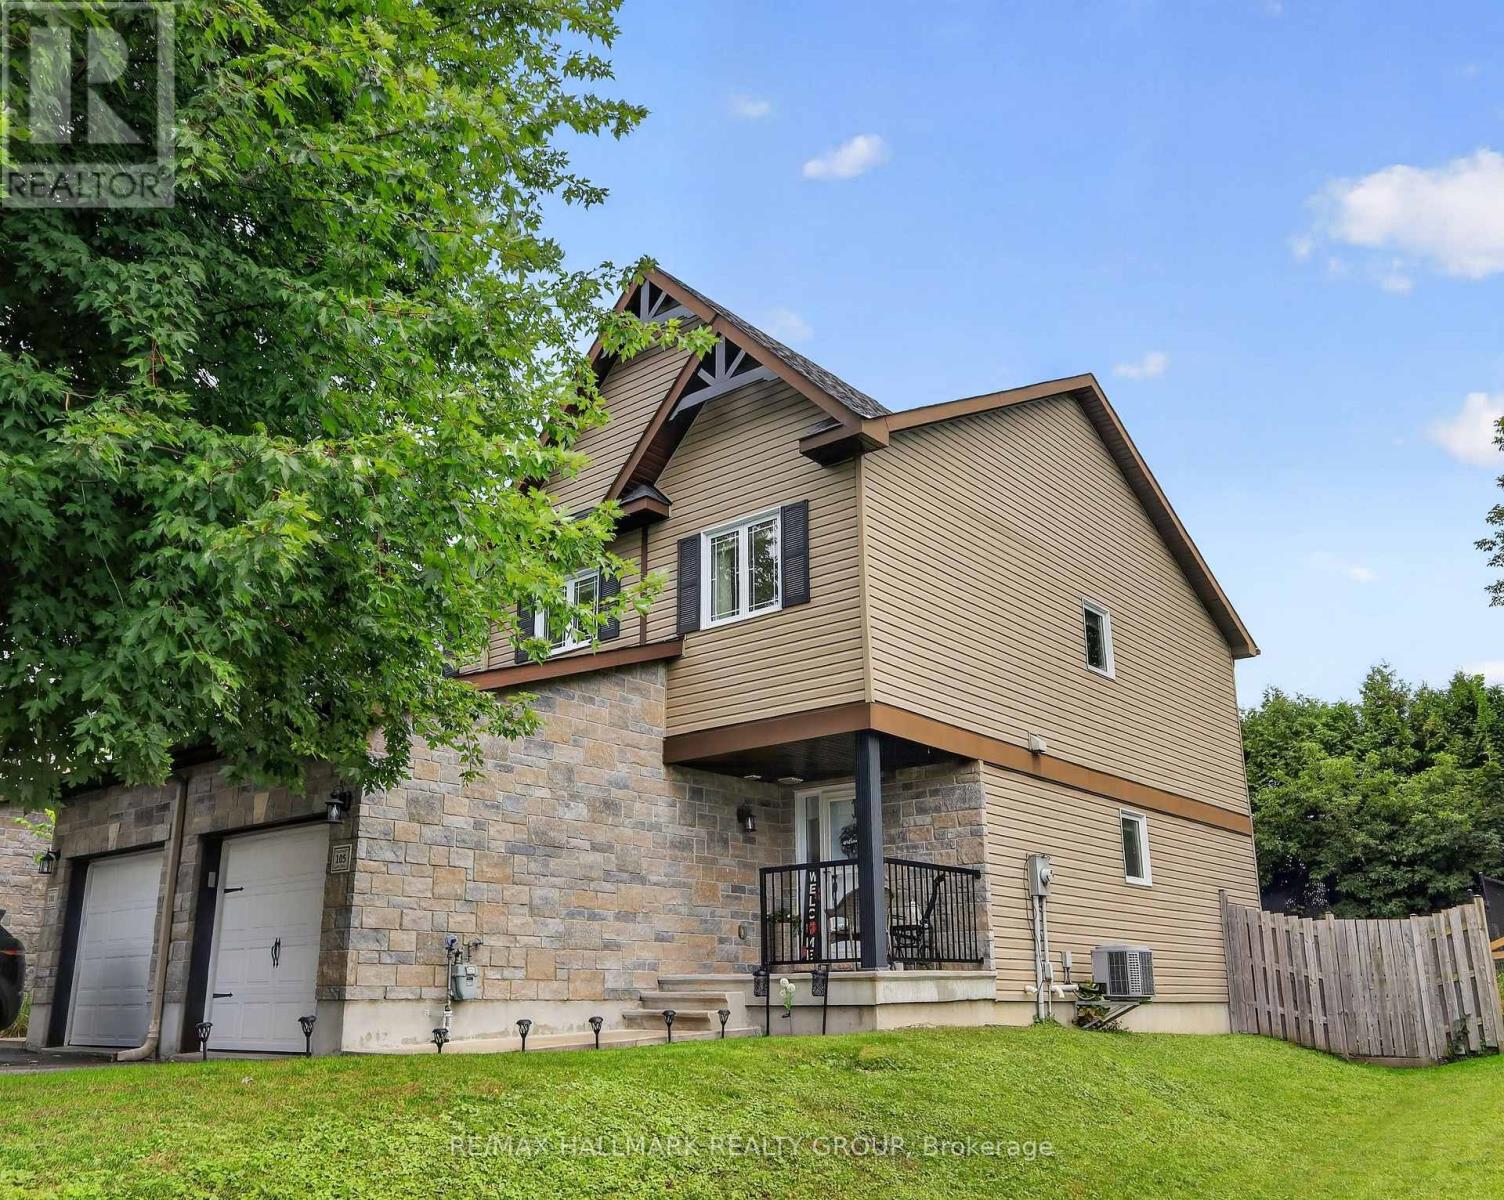
105 Nathalie Street
Clarence-Rockland, Ontario
You'll fall in love with this end-unit townhome, perfectly set on a larger lot and literally nestled at the end of the Nathalie Street cul-de-sac. The pride of ownership is evident throughout. The home has been thoughtfully updated with modern paint colours, lighting, and a layout that simply feels good the moment you step inside.The spacious front entrance features mirrored closet doors, tile flooring, direct access to the garage, and a conveniently located powder room. Tile continues through the kitchen and bathrooms, while quality hardwood flooring enhances the main and second levels. The rec room is finished with durable laminate-ideal for everyday living.The open-concept kitchen is a standout, offering a west-facing window above the sink for beautiful afternoon light, plenty of cabinetry, and an island that adds both counter space and storage. The current owner added a new refrigerator in October 2025 and a new dishwasher in May 2026. Much of the home was freshly painted in 2023 and still looks fantastic.The primary bedroom is generous in size and overlooks the attractive, private backyard. It also offers direct access to a stunning, interior-designer-worthy five-piece cheater ensuite, updated by the current owner. The two secondary bedrooms at the front of the home are cozy and inviting, each with a lovely view of the mature tree on the front lawn.The established front garden adds charm and curb appeal, and it creates a wonderful view while relaxing on the front porch during warm summer evenings. The storm door with a retractable screen is perfect for catching a breeze. Thanks to its western exposure, this end unit enjoys beautiful natural light all day long.The neighbours are pleasant, and the immediate neighbour is quiet. Additional information: Rheem furnace (2014), Maytag front-load washer/dryer with storage drawers. Total space (all levels) as per digital floorplan is 1677sf / 156m2. (id:45725)
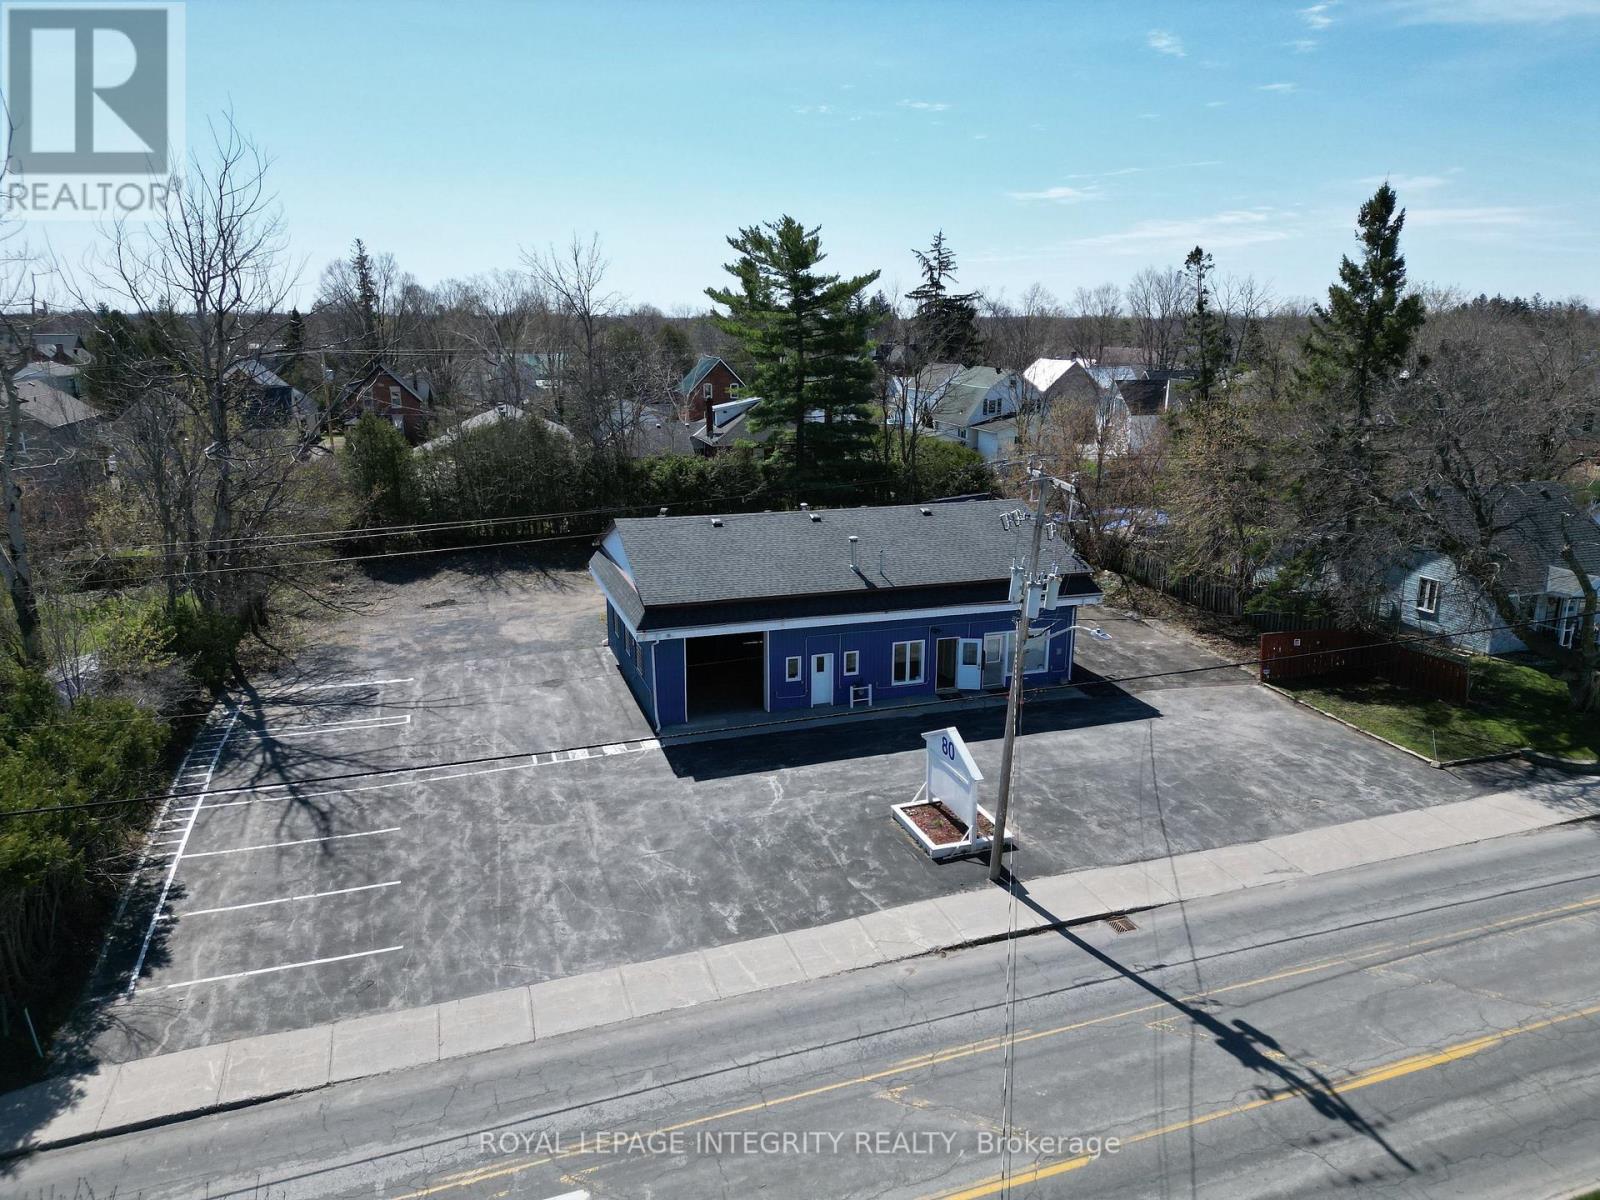
80 Townline Road W
Carleton Place, Ontario
A rare workshop opportunity in the heart of Carleton Place, ideally suited to electricians, plumbers, HVAC and roofing contractors, cabinet makers, welders and fabricators, landscapers, small equipment repair operators, general contractors and other tradespeople - as well as owner- user investors - seeking a functional, self-contained work space with customer-facing exposure, outside of a traditional business park setting. Situated on a large 0.485-acre lot in a high-traffic urban corridor, this highly visible property offers exceptional direct street exposure, excellent accessibility for trucks, trailers and equipment, and ample on-site parking. The existing 2,108 sq. ft. building includes open shop space, office areas, dry storage, and additional second-level crawl space storage above the offices, with front and rear bay doors providing convenient drive- through capability for vehicles, materials and equipment. Continued workshop use is permitted under the current zoning. The office area is functional in its current configuration; however, a future owner may also have the option to reconfigure this space to create a second drive-in bay with the addition of a new front bay door, expanding usable shop area. The property is currently vacant and was most recently operated as a roofing contractor's shop. Numerous improvements have been completed under current ownership, and vacant possession allows immediate occupancy. Restoring the site's historic automotive mechanic use would require a legal non-conforming application to the Town of Carleton Place. As a secondary consideration, the property sits within the Mississippi Residential Sector zoning designation, which supports low-rise residential redevelopment potential over the longer term, subject to municipal approvals - an attractive intensification and land banking angle for a buyer who wants to operate now and hold for later in one of Eastern Ontario's fastest-growing communities. (id:45725)
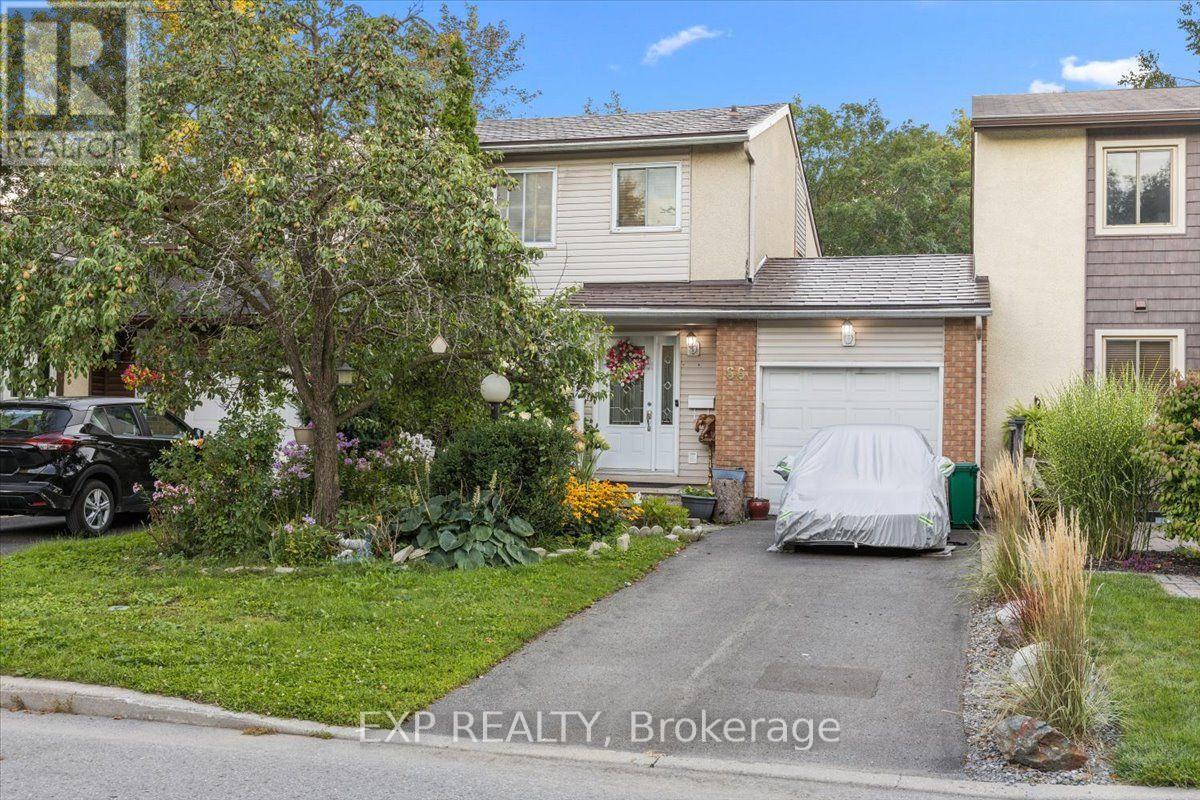
66 Tedwyn Drive
Ottawa, Ontario
No rear neighbours, direct trail access & an unbeatable Barrhaven location! Welcome to 66 Tedwyn Drive, a beautiful 3-bedroom, 2-bathroom, 2 story home attached only by the garage, offering extra privacy and the feel of a detached home. Step inside to an upgraded kitchen featuring high-end cabinetry, quartz countertops, mosaic backsplash and stainless steel appliances. The bright sunken living room features patio doors opening directly to the spacious deck and patio-perfect for entertaining and easy indoor-outdoor living. Upstairs, you'll find three generously sized bedrooms and a 4-piece bathroom with granite vanity. The finished lower-level recreation room provides versatile additional living space for movie nights, a home office, gym or playroom, plus plenty of storage. Outside, the backyard backs onto mature trees and walking trails with no rear neighbours, along with convenient access to the garage. A durable metal roof with 50-year shingles adds peace of mind. And the location is hard to beat! Set in an established, family-friendly pocket of Barrhaven, you're close to the Walter Baker Sports Centre, Ruth E. Dickinson Library, John McCrae Secondary School, parks, playgrounds and everyday shopping along Greenbank and Strandherd. Commuters will appreciate nearby OC Transpo service with connections to Fallowfield Station and Barrhaven Centre, providing convenient access to Ottawa's broader transit network. Enjoy nearby walking and cycling trails, plus quick access to Chapman Mills Marketplace for shopping, dining and services. Privacy, upgrades, outdoor space and exceptional convenience-66 Tedwyn Drive checks all the boxes! (id:45725)
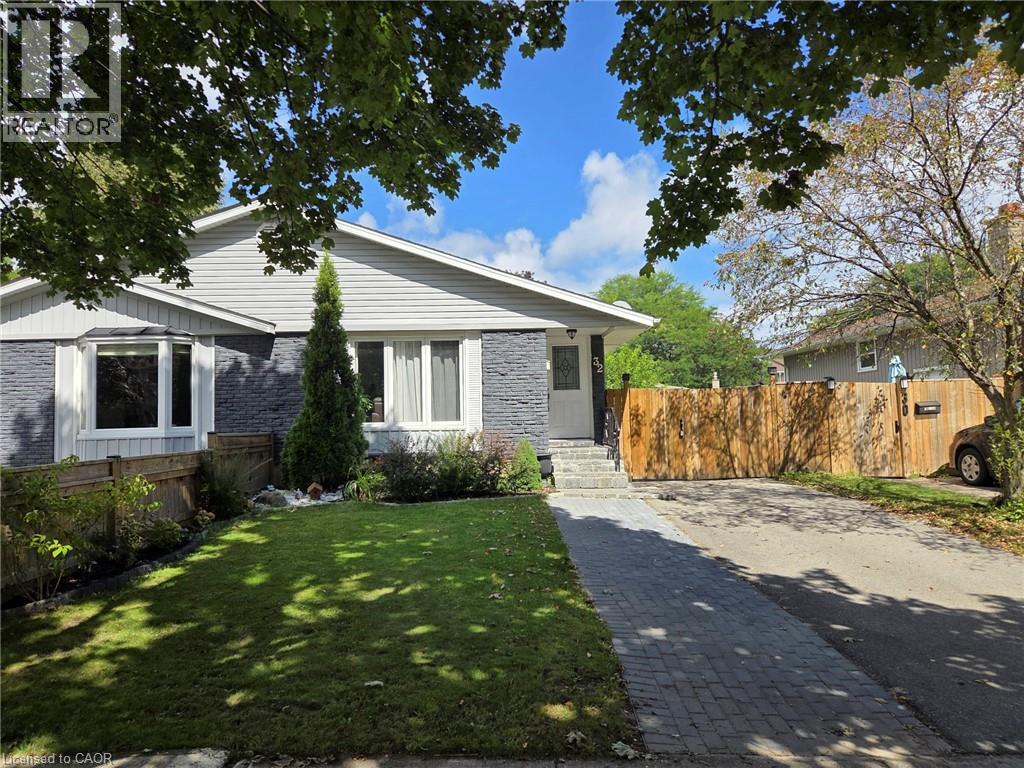
32 Birchpark Drive Unit# Lower
Grimsby, Ontario
Enjoy easy, comfortable living in this 2-bedroom lower-level unit in Grimsby Beach, with all utilities included in the monthly rent. The home features its own private entrance, an updated kitchen with plenty of storage, and a comfortable living area complete with an electric fireplace. Both bedrooms offer great space, along with a 3-piece bathroom, in-suite laundry, and an additional foyer area that works well as a breakfast nook or home office. Located in a quiet, family-friendly neighbourhood just minutes from the lake, trails, parks, shopping, schools, transit, and highway access. (id:45725)
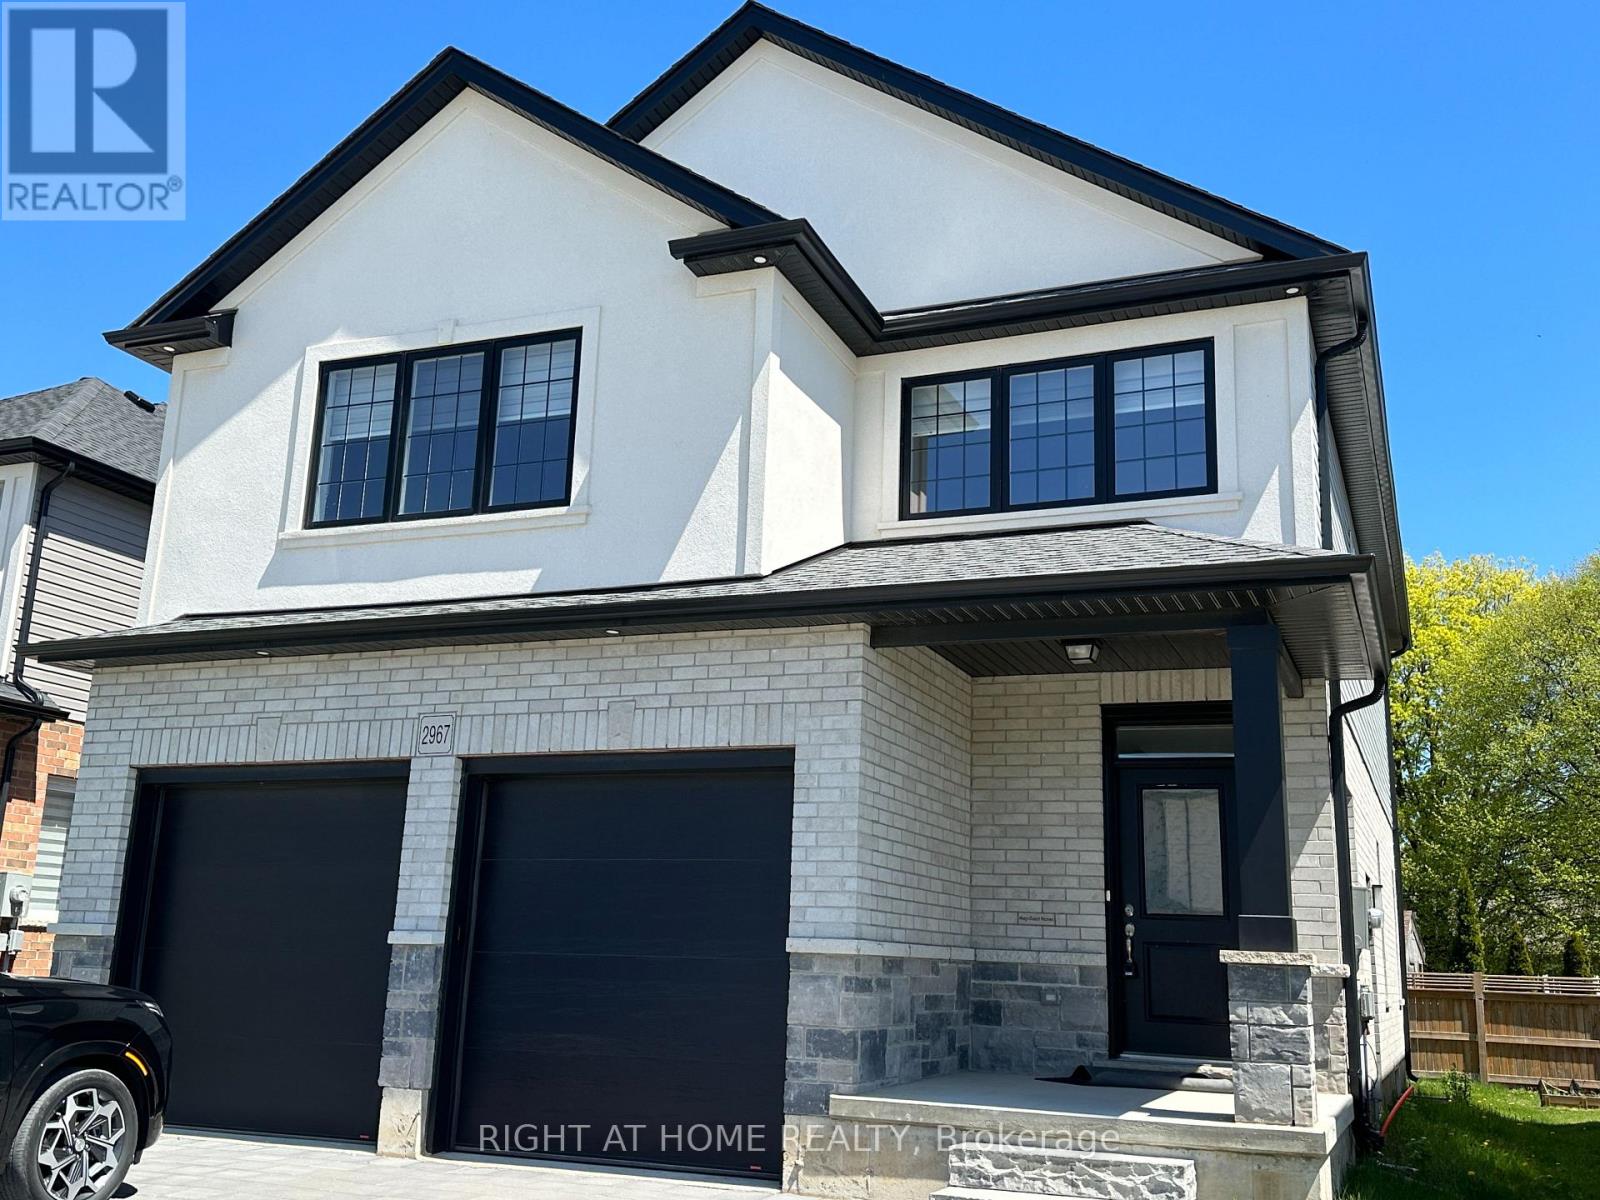
2967 Petty Road
London South (South W), Ontario
Welcome to this beautiful and spacious 4+1 bedroom, 3.5-bathroom freehold home in South London! Modern and spacious, this home features a bright open-concept main floor with a stylish kitchen showcasing stainless steel appliances, quartz countertops, backsplash, and upgraded tall cabinetry offering excellent storage. The inviting family room features a cozy fireplace, creating the perfect space for family gatherings and entertaining. The spacious second floor offers a large primary suite with a private Ensuite and walk-in closet, three additional generous bedrooms, a 4-piece bathroom, and the convenience of second-floor laundry. The lower level provides additional versatile living space and a 5th bedroom/den. Excellent location just minutes from the YMCA, White Oaks Mall, Highway 401/402, public transit, shopping, restaurants, and everyday amenities. EV charging outlet available in the garage.A fantastic opportunity to lease a spacious family home in a convenient South London location. (id:45725)
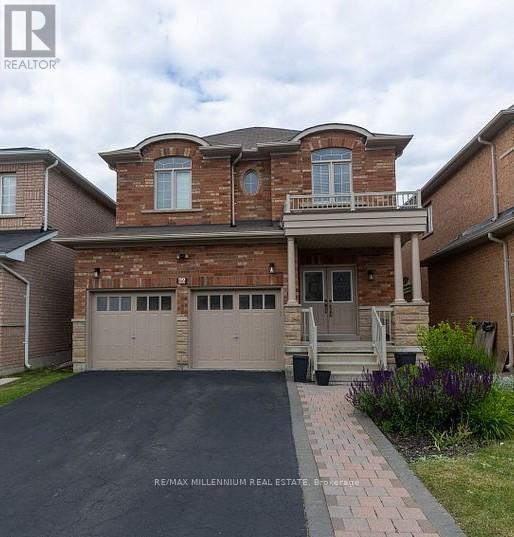
66 Attview Crescent
Brampton (Bram East), Ontario
**Legal Basement apartment** Welcome to this fantastic 2-bedroom basement apartment, ideally located in one of the most sought-after L6P neighborhoods. With a generous recreation room that could easily double as a 3rd bedroom, this space offers versatility and comfort for your lifestyle needs. Whether you're looking for a cozy home or extra room for work, play, or guests, this unit delivers! Looking for Family or Working Professionals.Ideally located steps to public transit, parks, and recreation, and close to Riverstone Community Centre, Gore Meadows Community Centre, Major Grocery Store's, Shoppers Drug Mart, restaurants, medical and dental facilities, places of worship, and excellent schools and daycare centers. Easy access to Hwy 427 & 407 makes commuting simple.A great opportunity to lease a comfortable home in a prime location (id:45725)
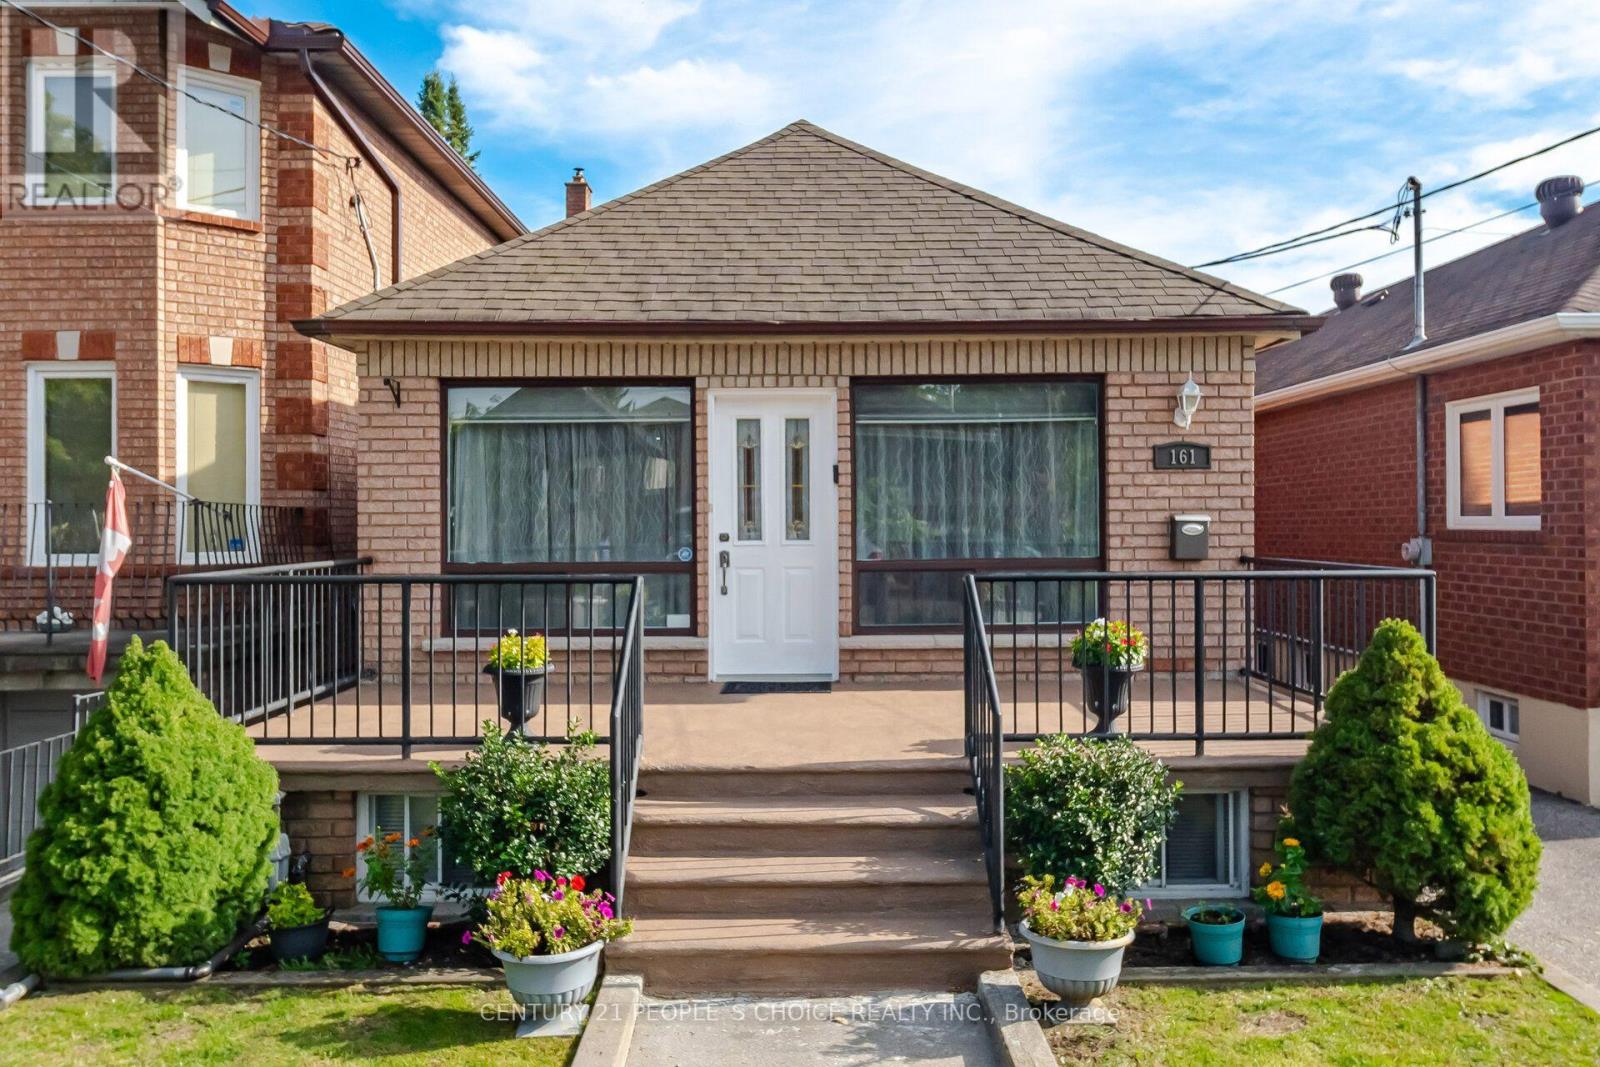
161 Northland Avenue
Toronto (Rockcliffe-Smythe), Ontario
Welcome to this charming, meticulously maintained all-brick detached bungalow offering 2+2 bedrooms and 2 bathrooms, ideally situated in a family-oriented neighbourhood. Perfect for first-time buyers, families, or those looking to downsize. Features include a garage, Spacious and bright finished basement with a kitchenette and bathroom, waterproofed, pot lights, wood and ceramic flooring throughout, crown moulding, and circuit breakers. Just move in and enjoy! Conveniently located within walking distance to Harwood Public School, Parks, Playground and Community Centre, TTC, Stockyards District, Nations Fresh Foods, HomeSense, Winners, Home Depot, St. Clair West, and the vibrant Junction neighbourhood. (id:45725)
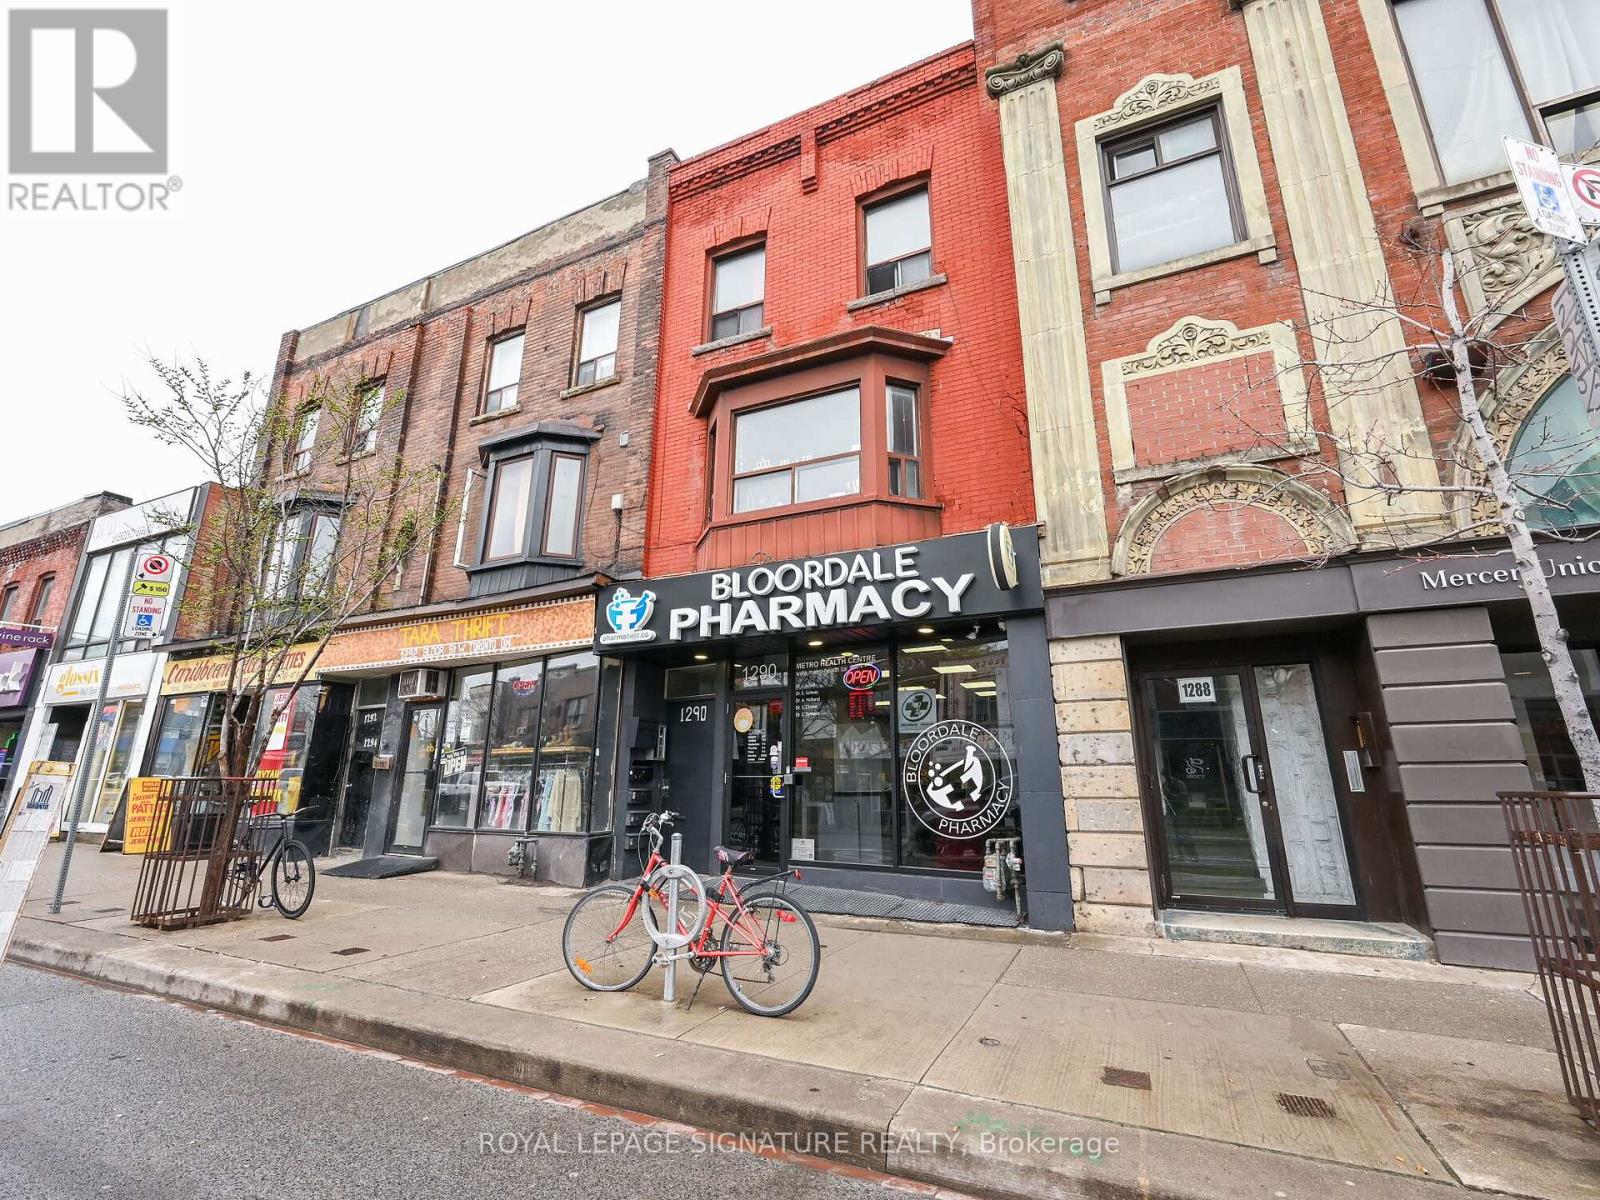
1st - 1290 Bloor Street W
Toronto (Dovercourt-Wallace Emerson-Junction), Ontario
Located at 1290 Bloor St W, in the heart of Toronto's vibrant Bloordale Village (Dovercourt-Wallace Emerson-Junction), this prime 1,023 sq. ft. main floor commercial space offers an exceptional turnkey opportunity currently built out as a pharmacy. Situated just a two minute walk from Lansdowne Subway Station, the property benefits from high exposure street frontage, exceptional neighbourhood foot traffic, and close proximity to popular local cafes, restaurants, and retail shops. The unit layout features a generous 16' 0" x 24' 6" front retail and reception entry area that flows seamlessly into five dedicated office or consultation rooms, multi-zone hallways, and built-in sink fixtures. Perfect for medical clinics, pharmacies, professional services, spas or boutique retail, this highly functional space combines premium transit accessibility with an adaptable blueprint ready to welcome your business. (id:45725)
6 Canton Avenue
Toronto (Downsview-Roding-Cfb), Ontario
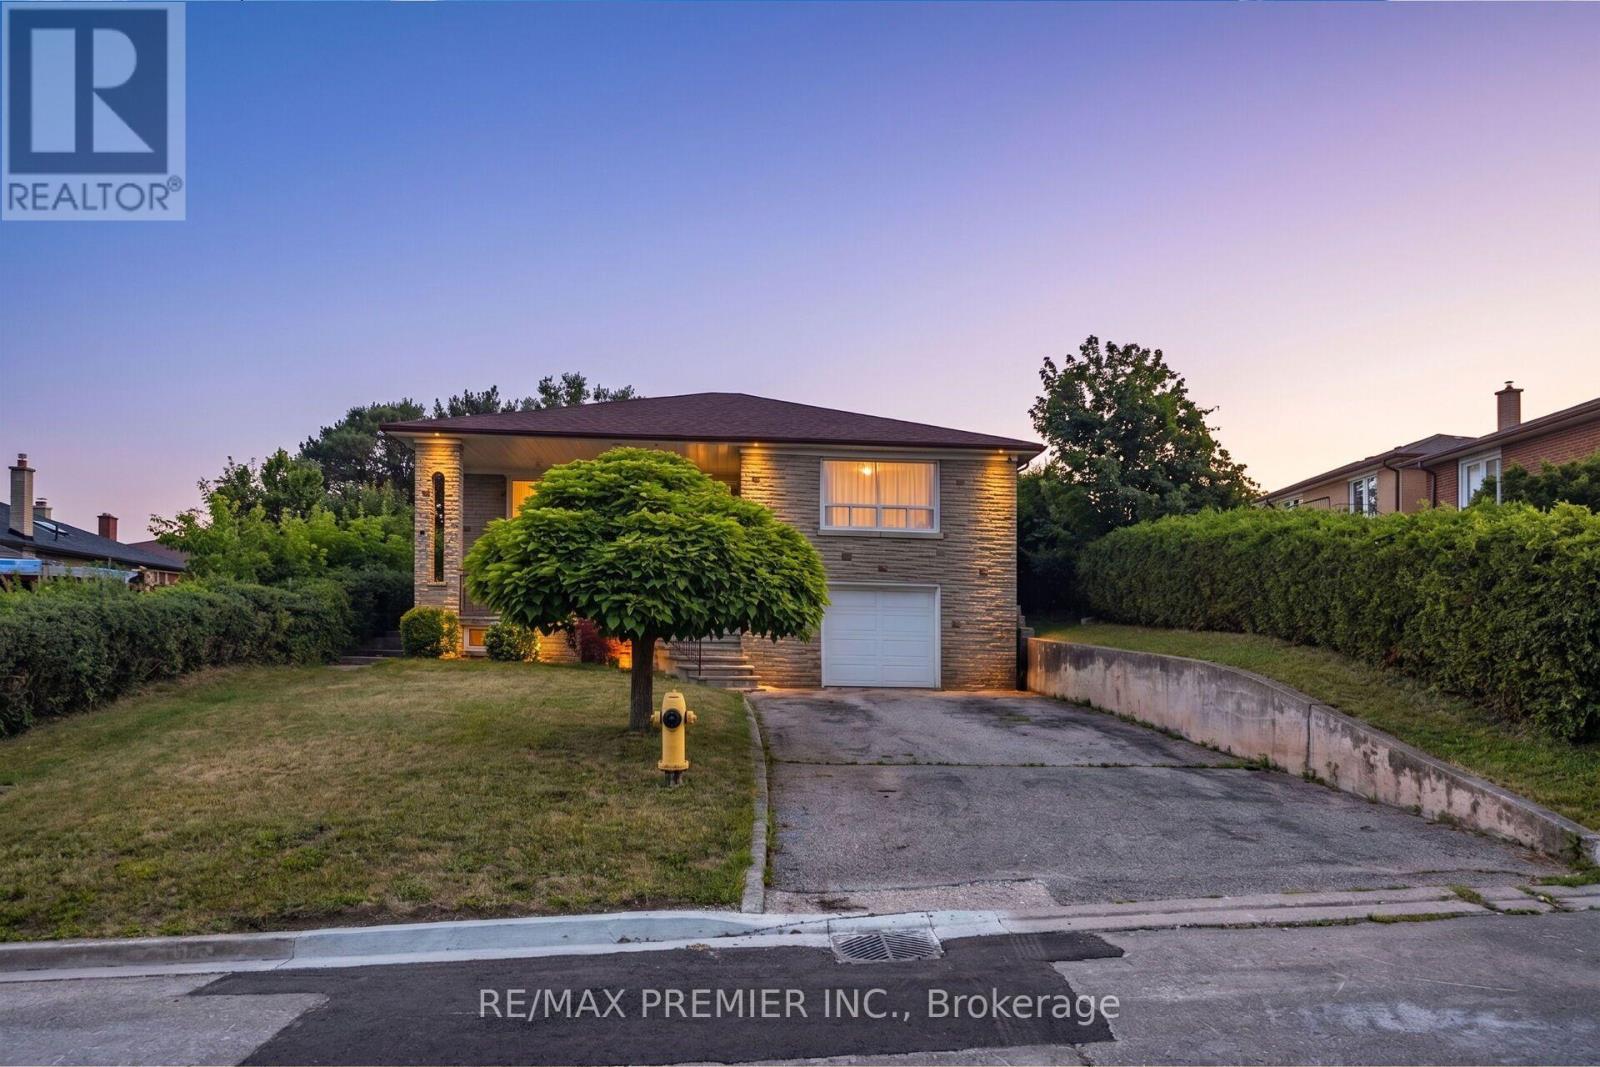
Bright & Spacious 3 + 2 bedroom raised bungalow on a large lot ((( 50 x 150 feet )))) !!! Very safe family friendly neighborhood !!!!! Garden Suite Potential !!!! Upgraded Modern Kitchen Overlooking Large Backyard!!!!Generous Sized Living And Dining Rooms !!!Very Spacious Three Bedrooms !!!! Complete Two Bedroom basement with Separate Entrance !!!!!Huge Driveway to accommodates 4 vehicles in addition to garage !!!!! Great Location .... Just a few minutes from Hwy 401,Yorkdale Shopping Centre, Two Major Subway Stations, Top-Rated Schools, Parks & all other major amenities !!!!! (id:45725)
77 Stans Circle
Midland, Ontario
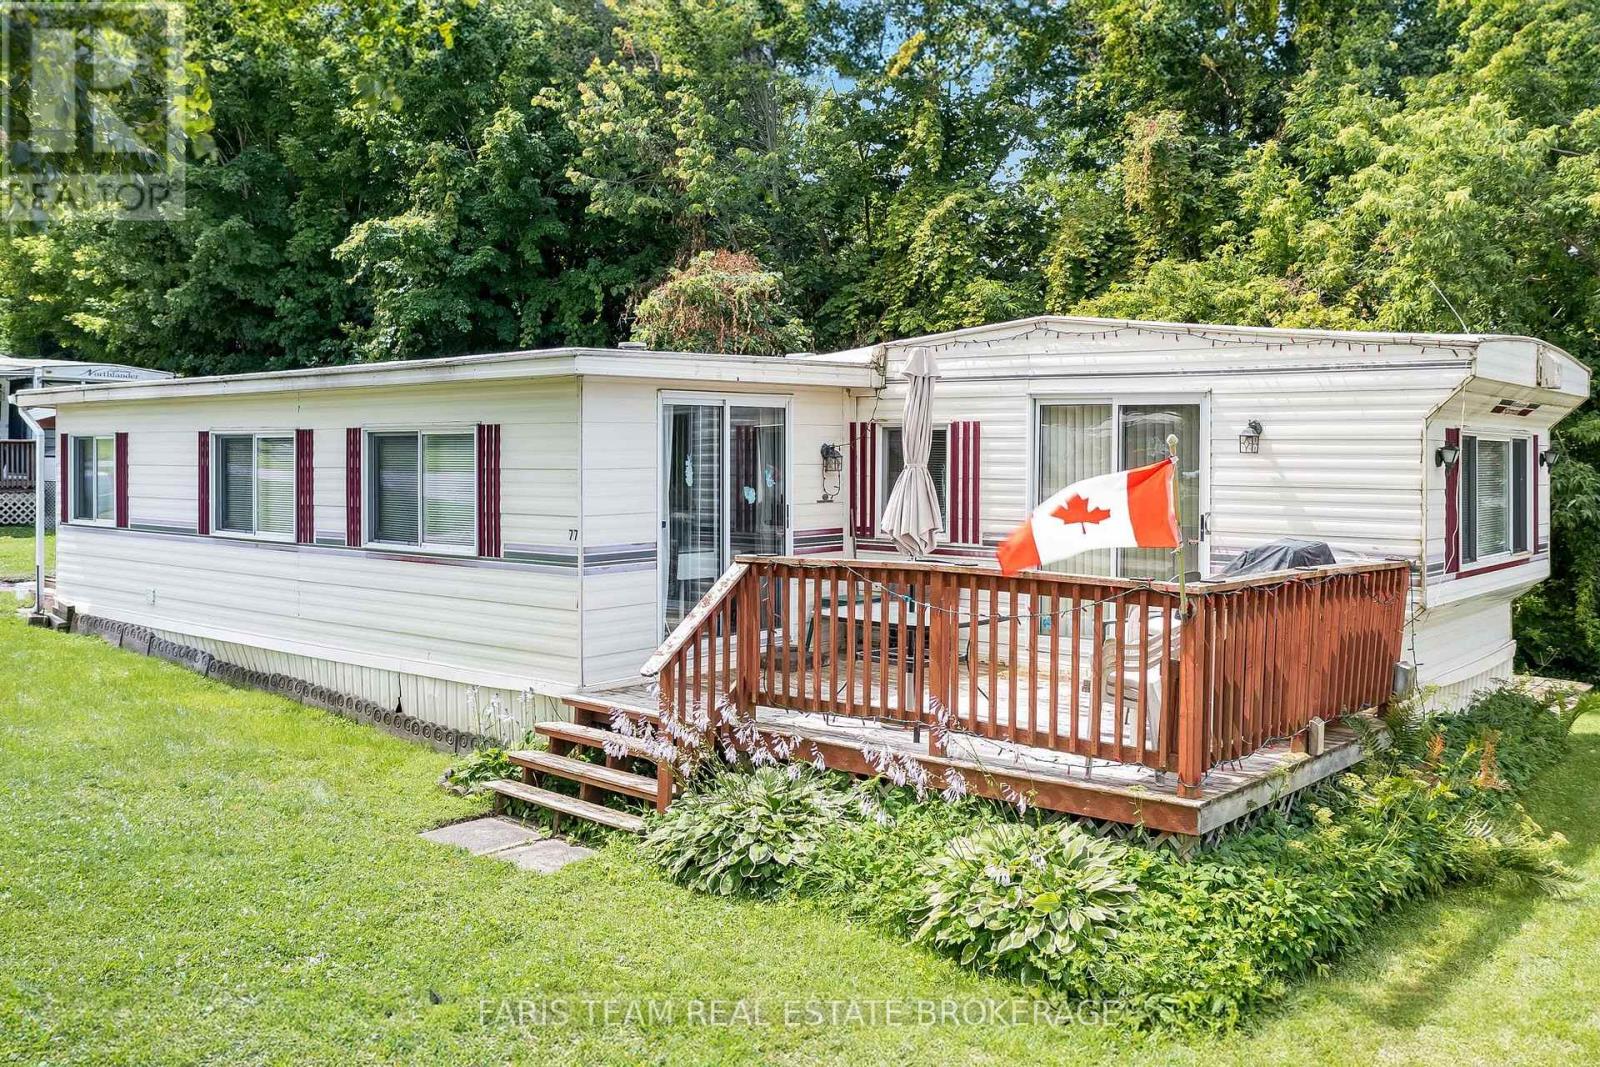
Top 5 Reasons You Will Love This Home: 1) Enjoy a large kitchen and living space that seamlessly adjoins to an outdoor deck, perfect for hosting guests and savouring summer evenings 2) Located in Smiths Camp, this seasonal property offers access to park amenities, including a pool and playground, providing endless recreational opportunities 3) Expansive deck featuring an additional storage shed in the back, ideal for storing your golf cart during the winter months 4) Bask in the outdoors of your own yard with direct access to Little Lake, perfect for relaxing and enjoying nature 5) Just a short distance to downtown Midland, with easy access to shops, restaurants, and Highways 12 and 93, blending convenience with tranquil living. 894 above grade sq.ft. (id:45725)
Bsmt - Bdrm A - 2 Kellyvale Road
Toronto (Wexford-Maryvale), Ontario
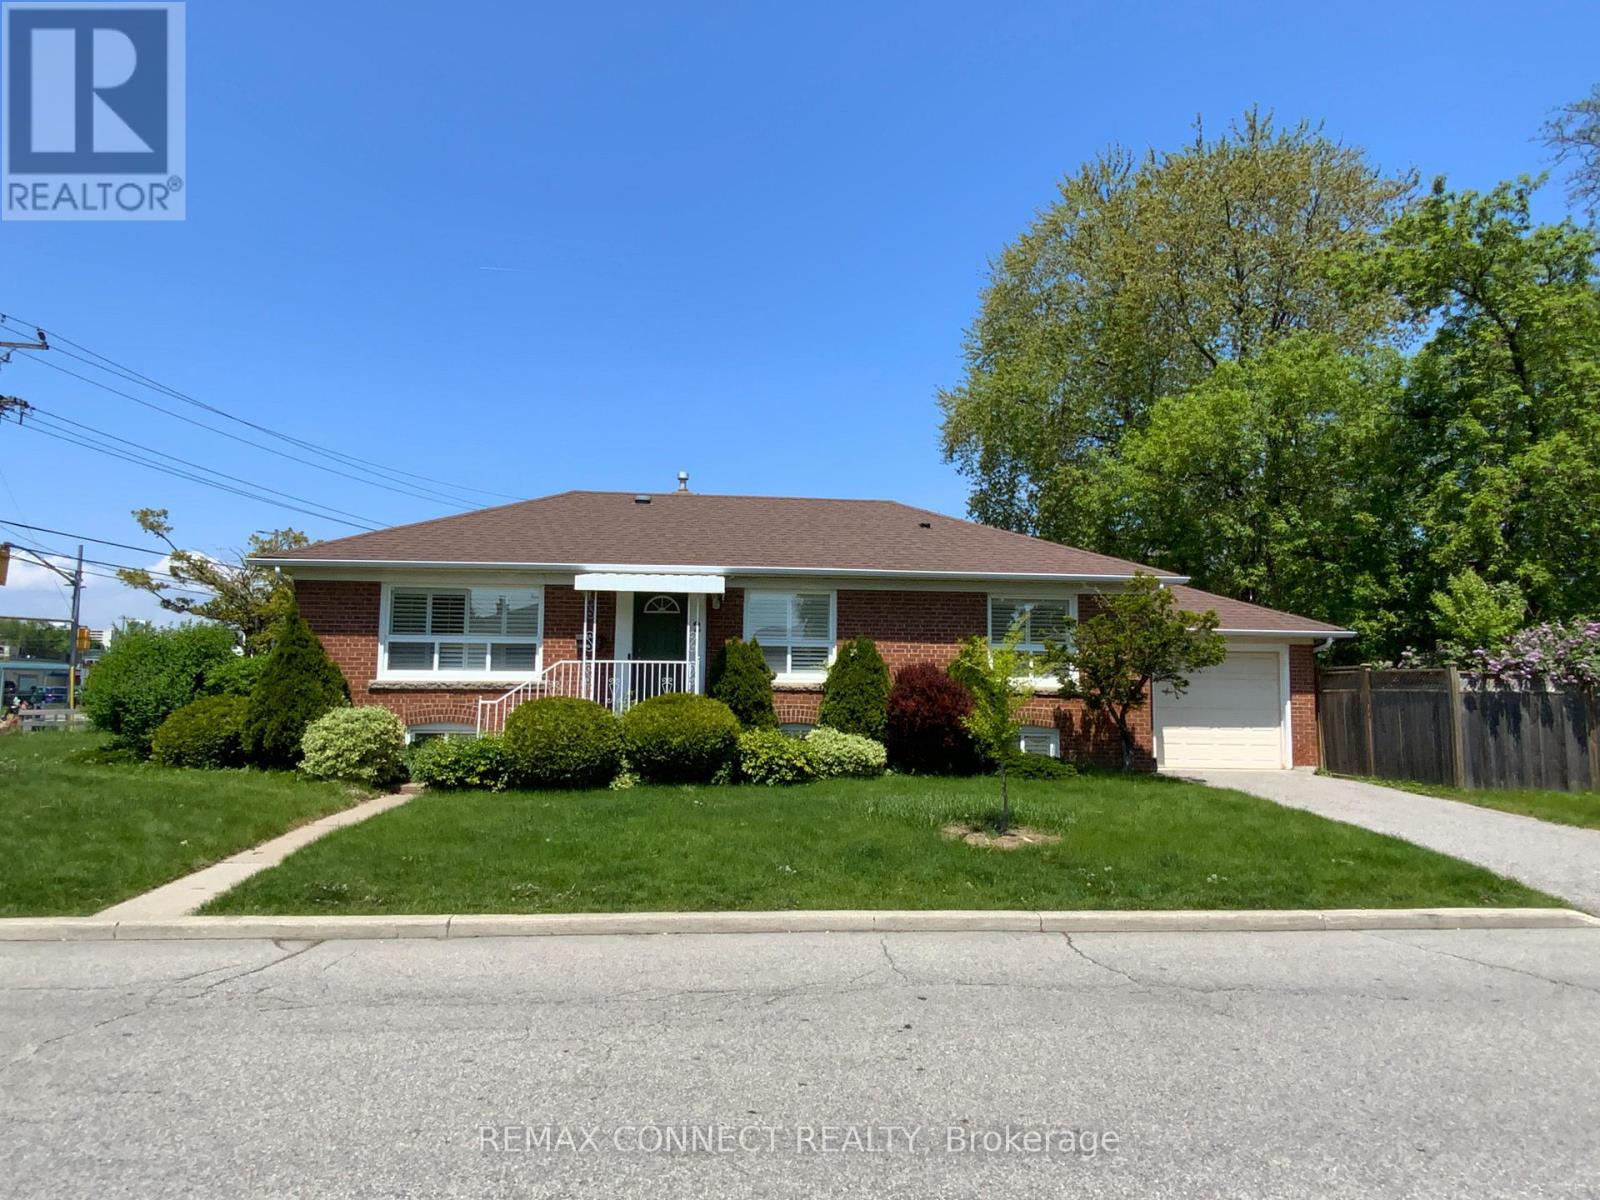
Location, Location, Location, a comfortable, private one-bedroom in a shared occupancy unit Ideal for a working professional or student seeking a quiet, move-in ready space in a well-connected Scarborough neighborhood. This spacious unit features a private, bedroom with large window and closet storage, shared kitchen, bathroom, living room, and laundry facilities. High-speed internet and utilities are shared and extra. (Utilities and Internet Approx $100/month) Separate entrance for added privacy and a clean, well maintained, property. Nestled in a safe, family-friendly neighborhood, this unit offers excellent transit access, with multiple TTC bus routes, Hwy access to 401 and DVP and one bus to University of Toronto Scarborough Campus, Centennial College and Scarborough Town Center just minutes away. You're also close to everyday essentials available in Parkway Mail, grocery stores, restaurants, gyms, banking, and parks as well as Scarborough General Hospital and Wexford Collegiate. Enjoy the balance of quiet residential living with urban convenience. Don't let this one get away! (id:45725)
239 Rosewood Road
Hamilton, Ontario
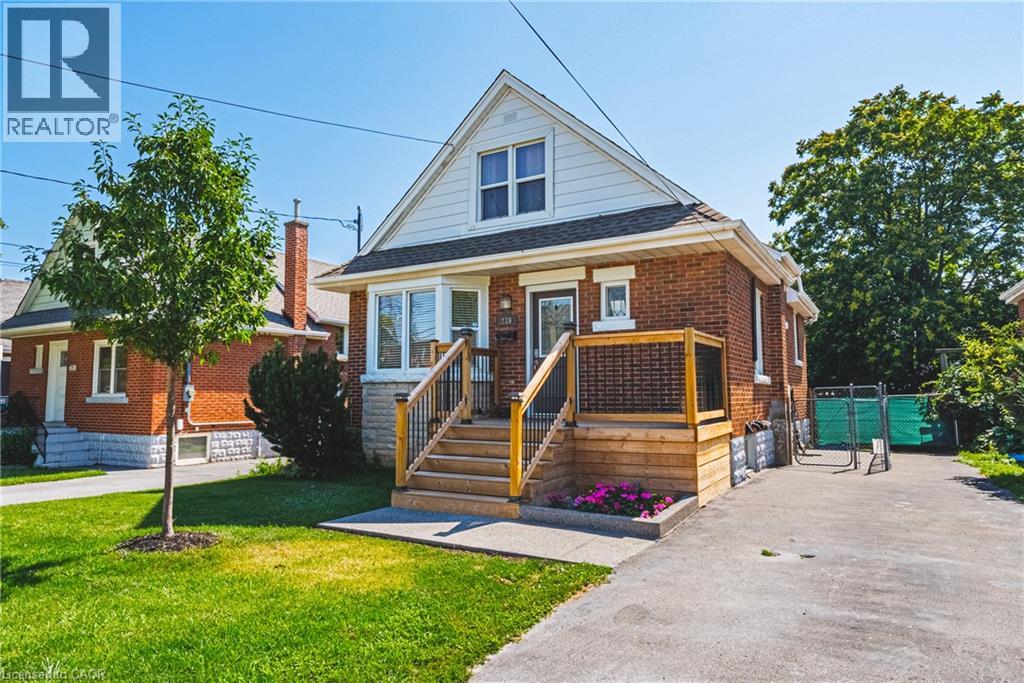
Welcome to this charming and well-maintained 1.5-storey home offering over 1,000 sq ft of comfortable living space in a convenient East Hamilton neighbourhood. Featuring classic curb appeal with a welcoming front porch and private driveway, this home blends character with thoughtful updates throughout. Inside, you’ll find hardwood floors, a bright and spacious living room, and a dedicated dining area. The modern kitchen is equipped with stainless steel appliances and ample cabinetry, while a main floor bedroom and convenient powder room add flexibility for guests or home office use. Upstairs offers two well-sized bedrooms and a full bathroom, creating a functional layout for families. The finished lower level includes a large recreation space with new vinyl flooring (2026), laundry area, additional bathroom, dog wash station and separate entrance with in-law suite potential. Located close to parks, schools, shopping, public transit, and quick Red Hill access, this is a fantastic opportunity for first-time buyers or investors. (id:45725)
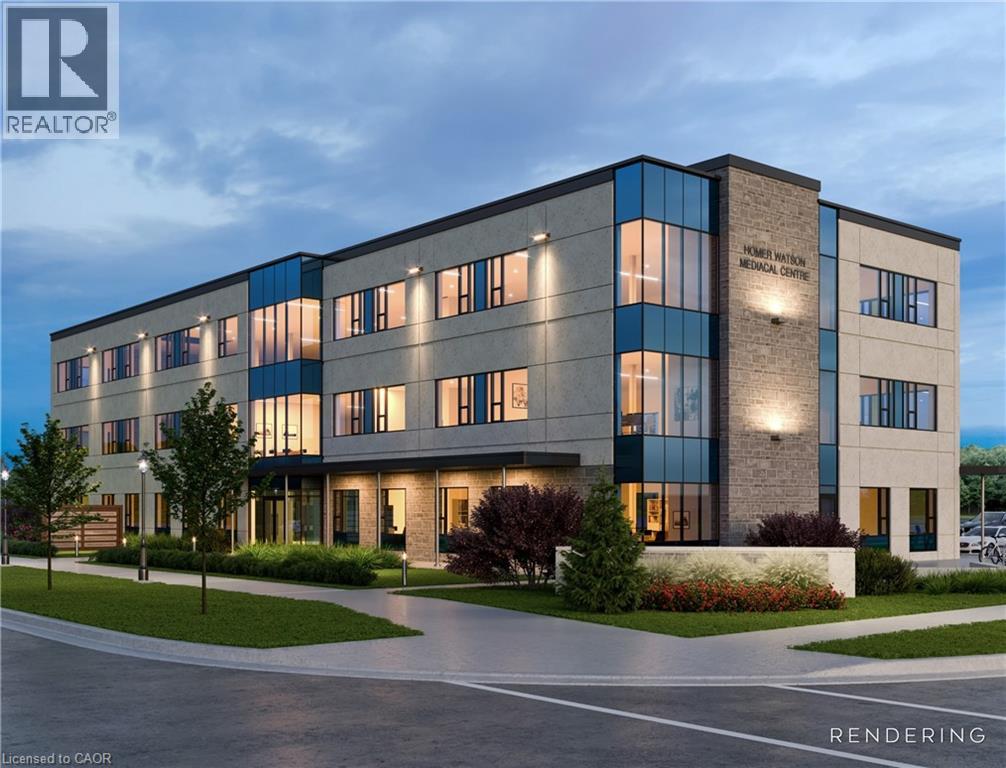
15 Pearson Street Unit# 201
Kitchener, Ontario
Brand new, first-class medical/professional space available at Forestview Medical Centre, prominently located at Homer Watson Blvd. in Kitchener. Offering 1,618 sq. ft. to 4,855 sq. ft. of premium space with flexible suite options ideal for medical clinics, practitioners, specialists, therapists, and other professional users. Features include modern exterior, ready for tenant buildouts, and excellent visibility with easy access to major roads and public transit. Multiple configurations available. (id:45725)
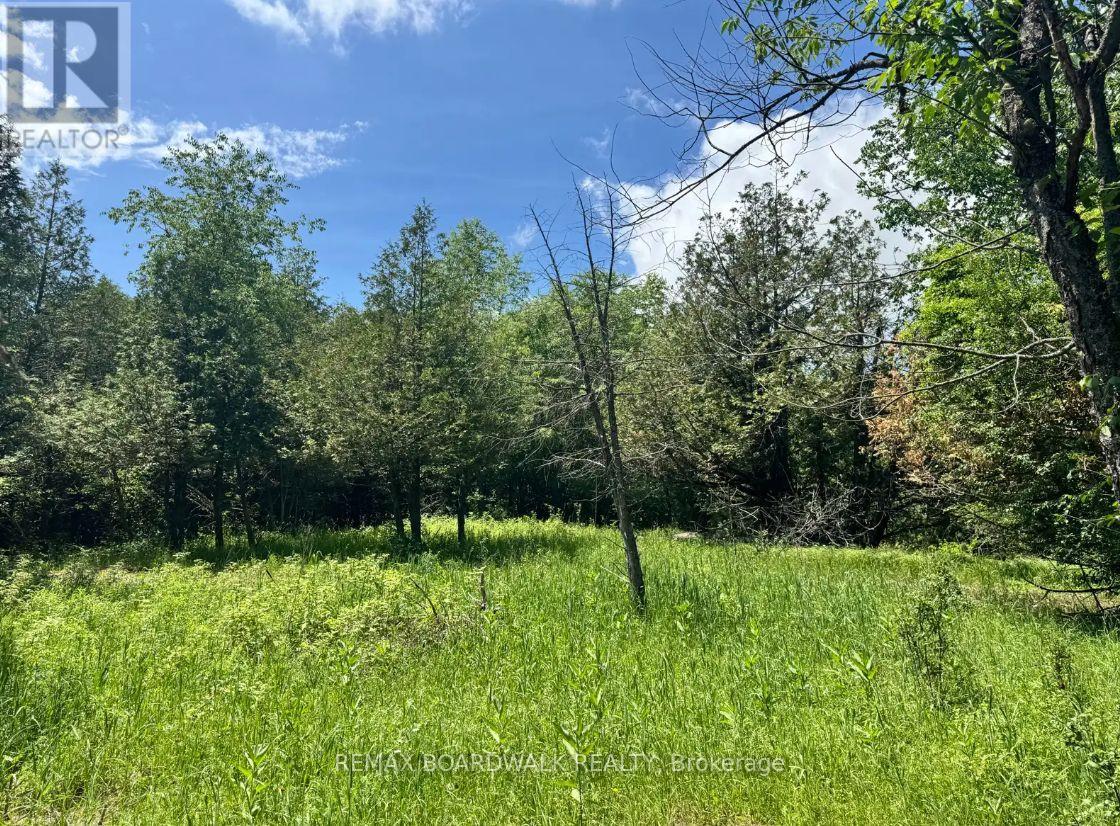
1151 Rosetta Road
Lanark Highlands, Ontario
Build your dream home on this beautiful 5.08-acre recently severed country lot, offering an ideal combination of privacy, space, and natural beauty. High and dry with a driveway already in place and hydro available at the road, this property provides a great head start for your future plans. The lot is beautifully treed with Red Pine and mixed bush, creating a peaceful and picturesque setting with plenty of privacy and that true country feel. With just over five acres to enjoy, there's lots of room to create the home, outdoor spaces, and lifestyle you've been looking for while surrounded by nature. A fantastic opportunity to secure an attractive rural building lot and make it your own. Taxes have not yet been assessed. (id:45725)
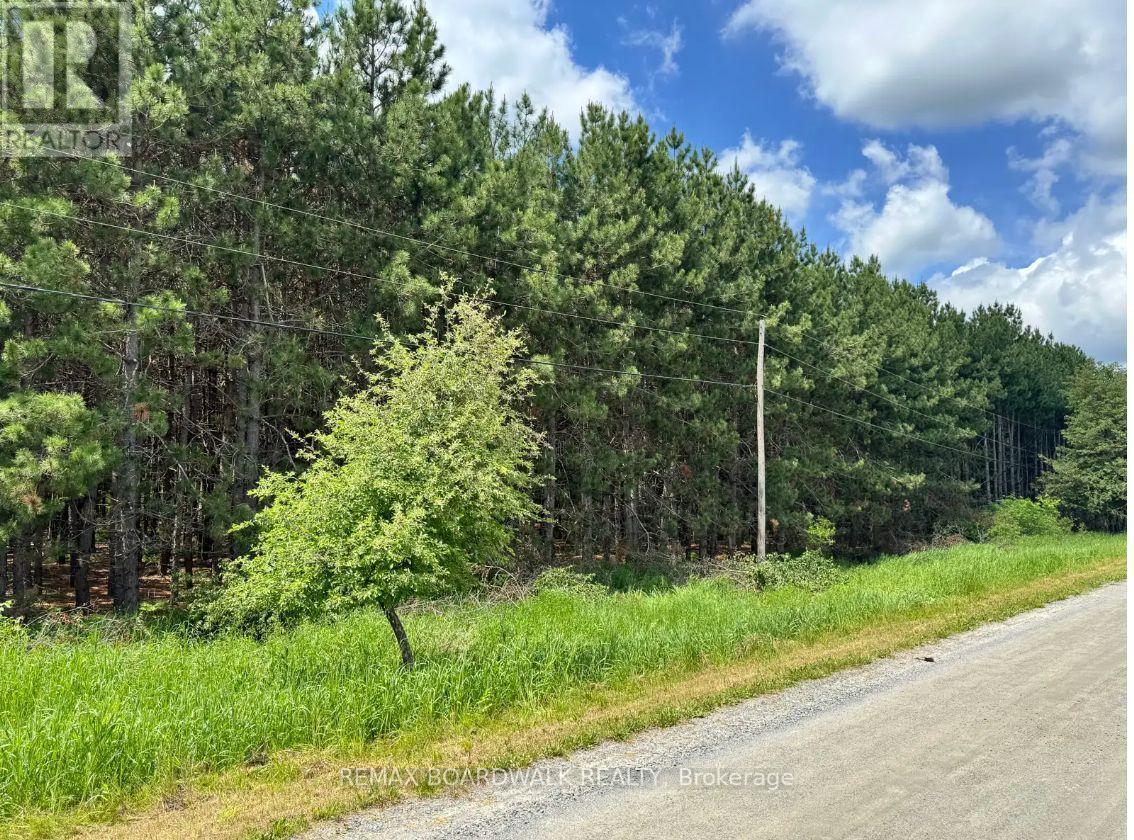
1161 Rosetta Road
Lanark Highlands, Ontario
Build your dream home on this beautiful 5.29-acre recently severed country lot, offering the perfect combination of privacy, natural beauty, and convenience. High and dry with a driveway already in place and hydro available at the road, much of the groundwork is already there to start planning your future home. The property is beautifully treed, with approximately two-thirds White Pine and the balance mixed bush, creating a picturesque setting with plenty of privacy and that true country feel. With over five acres to call your own, there's room to create the home, outdoor spaces, and lifestyle you've been looking for, all surrounded by nature. A fantastic opportunity to secure an attractive, ready-to-build-on rural property and make it your own. Taxes have not yet been assessed. (id:45725)

25 Habitant Crescent
Whitby (Lynde Creek), Ontario
This home truly offers everything a growing family could ask for! From the moment you arrive, you'll be welcomed by a bright and inviting open concept main floor designed for both everyday living and entertaining. The Eat-in kitchen features large windows that fill the space with natural light and overlooks the spacious dining and living areas. Beautiful laminate flooring flows throughout the main level, creating a warm and cohesive feel. Upstairs, you'll find three generously sized bedrooms, each offering ample closet space for the whole family. The finished basement provides additional living space, perfect for a family room, play area, and home office. Step outside to your own private summer retreat. The backyard showcases a beautiful inground pool surrounded by interlock, creating a low-maintenance outdoor oasis. With plenty of room for entertaining, relaxing, and hosting family gatherings, this space is sure to be enjoyed all season along. The location is simply unbeatable. Watch your children play at the park directly across the street from your kitchen window, while enjoying close proximity to schools, shopping, restaurants, public transit, and all essential amenities. This is the perfect family home- one you definitely won't want to miss! Come and see it for yourself! Home such as this don't come long Everyday! (id:45725)
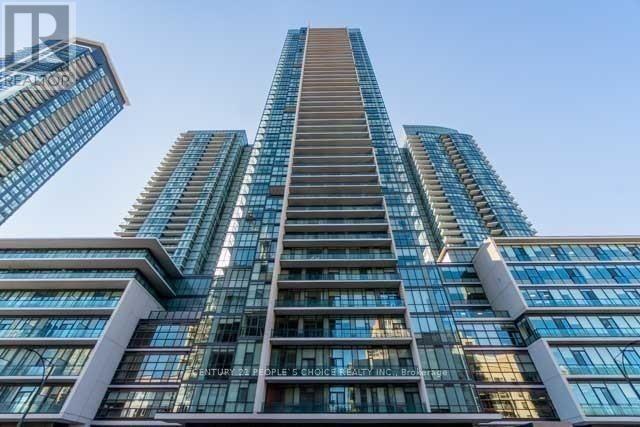
3501 - 4070 Confederation Parkway
Mississauga (Creditview), Ontario
Stunning Partially Furnished 1-Bedroom Condo for Lease in the Heart of Mississauga! Welcome to this beautifully designed, sun-filled 1-bedroom furnished condo offering a spacious and efficient open-concept layout. With floor-to-ceiling windows, the unit is filled with natural light and showcases spectacular views of the city skyline, including breathtaking sunrises and vibrant night scenes. Step out onto the large private balcony and take in unobstructed views of Celebration Square and Lake Ontario - a truly stunning backdrop for both day and night. The modern kitchen is fully equipped with six stainless steel appliances, and the inviting bedroom provides a comfortable space to relax. Partially furnished, this unit is perfect for anyone looking for stylish and convenient living in the heart of Mississauga. Located in one of Mississauga's most desirable areas, this condo is just steps from Square One Shopping Centre, Celebration Square, the Central Library, YMCA, Sheridan College, and the main bus terminal. Commuting is easy with nearby access to the GO Bus and major highways including the 401, 403, and QEW. One parking space and locker included. Tenant pays Hydro and Internet. (id:45725)
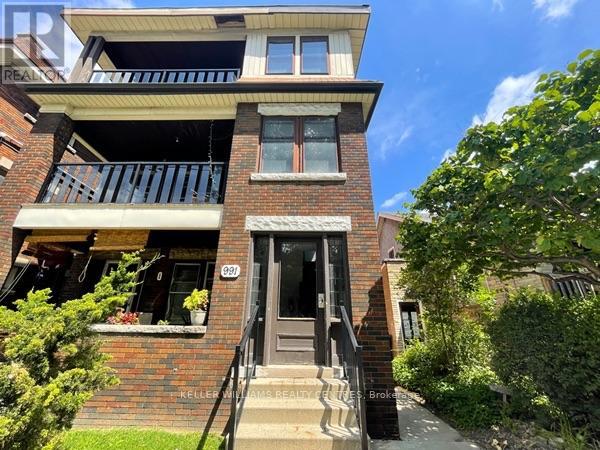
4 - 991 Main Street E
Hamilton (Crown Point), Ontario
Charming and unique 2 bed, 1 bath apartment in a quiet 6-plex on Main St. East in Hamilton, just across the street from Gage Park and close to downtown and all amenities. This unit is perfect for a professional couple or single, featuring tons of space and natural light, large living room, open kitchen, in-suite laundry, spacious bedrooms,3-piece bath, lots of windows. (id:45725)
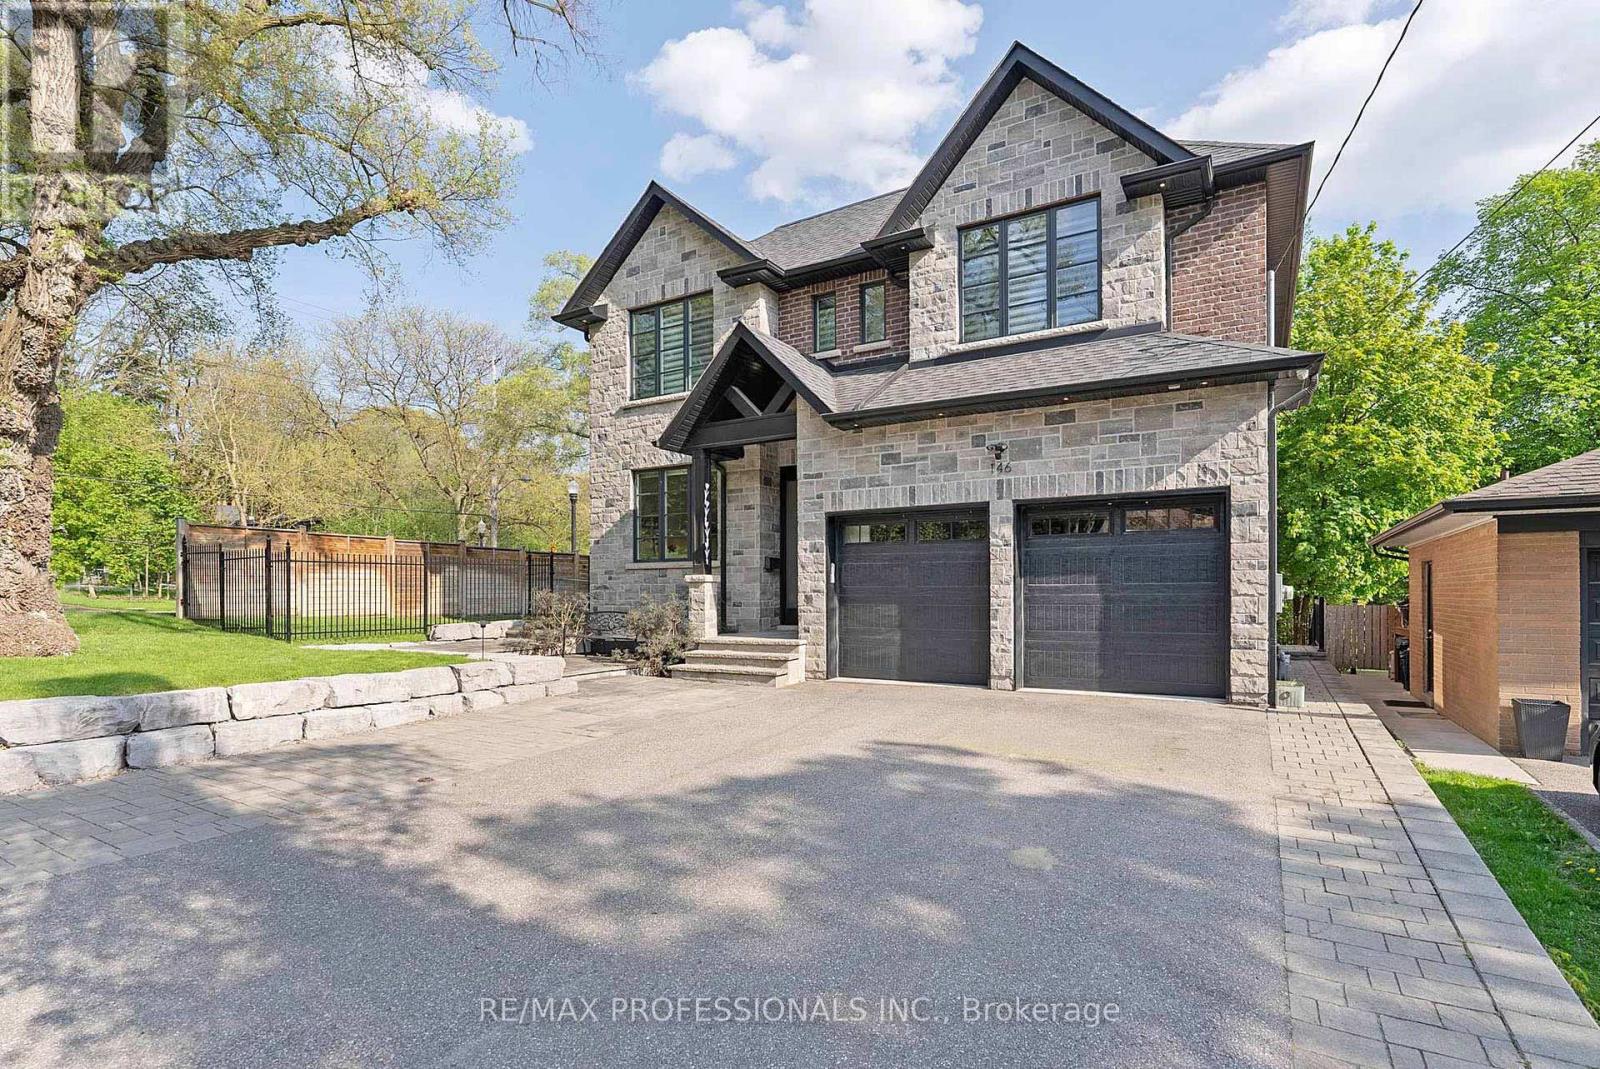
146 Thompson Avenue
Toronto (Stonegate-Queensway), Ontario
Welcome to 146 Thompson Avenue, a rarely offered custom-built (2016) residence in coveted Thompson Orchard - Sunnylea set on an extraordinary 50 x 143 south-facing ravine lot backing directly onto Mimico Creek. Offering ~3,200 sf of above grade living space, this exceptional turnkey home combines meticulous craftsmanship, high-end finishes and a picturesque creekside setting rarely found in Toronto. The expansive main level features 9' ceilings, custom wainscoting and millwork, pot lights, wide-plank wire-brushed Pure Parquet oak flooring, a striking floating staircase, spacious family room with gas fireplace, custom built-ins and a walkout to the deck with a scenic treed backdrop, superb chef's kitchen with Caesarstone counters & backsplash, oversized island with bar sink, premium Wolf and Miele appliances and loads of storage, formal dining room with coffered ceiling, office with crown moulding and built-in desks and shelves, a stylish powder room and a mudroom with direct garage access. The second level showcases four generous bedrooms with large closets and ensuites with heated floors including an expansive primary retreat spanning the width of the home with a large walk-in closet, spa-like 5-piece ensuite and serene vistas, and a convenient laundry room. The fully finished lower level boasts 8.75' ceilings, radiant in-floor heating, a massive recreation room with a gas fireplace and bar area with reclaimed wood accents and bar fridge, flex room ideal for gym or guest room, full bathroom & extensive storage. Surrounded by lush greenery and mature trees, the spectacular fully-fenced backyard adjacent to Mimico Creek is a private Muskoka-like retreat and includes a massive deck, interlocking stone patio and a rare side yard with ample tableland. Double garage and private driveway- 6 car parking! Excellent school district- Sunnylea JS, Norseman JMS, ECI, OLS & BA. Walk to Bloor St shops & restaurants, subway and Mimico Creek and Humber River Parkland. Must be seen! (id:45725)
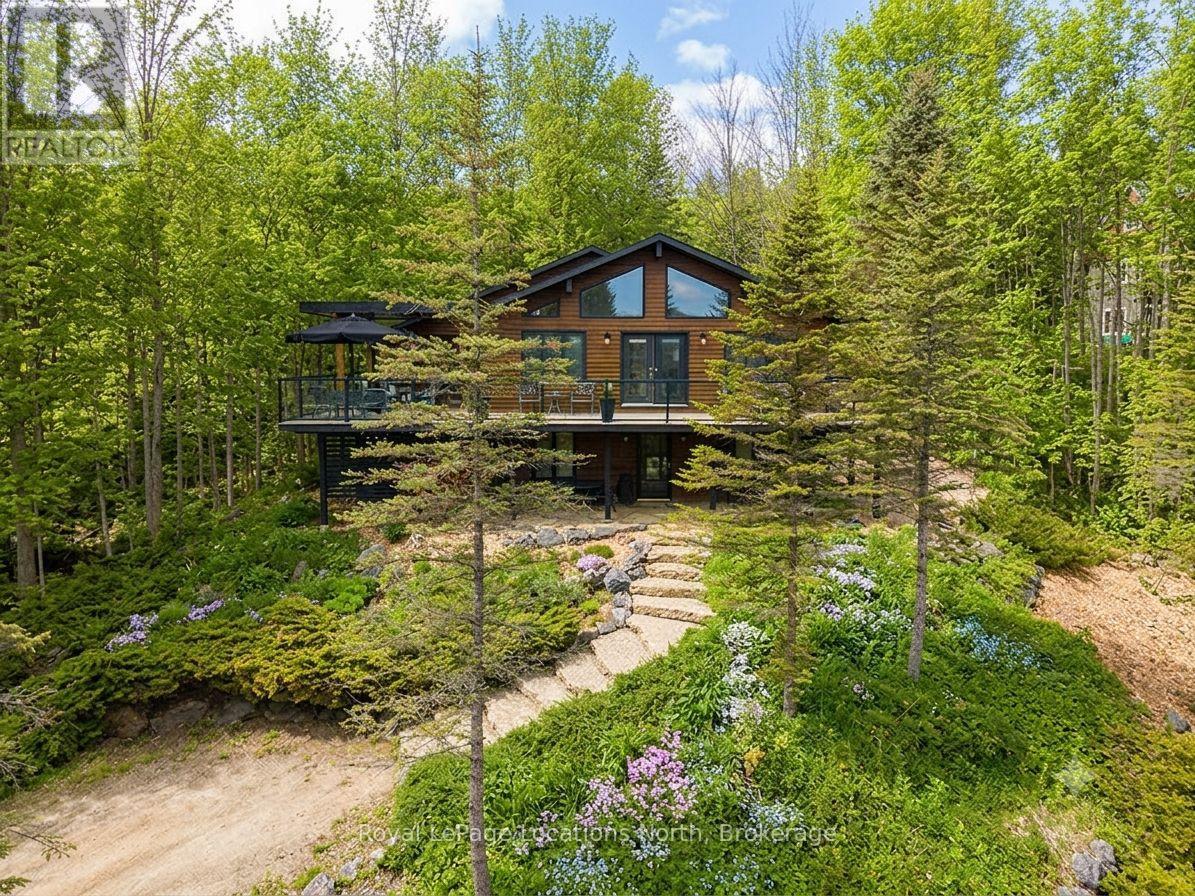
112 Amik Court
Grey Highlands, Ontario
112 Amik Court is a masterclass in custom chalet design. Luxuriously nestled on a serene, private lot just over 1/3 of an acre-backing directly onto the Bruce Trail and enhanced by a nearby stream whose gentle sound provides a constant soundtrack to daily life. This residence utilizes a thoughtful reverse floor plan to maximize natural light and elevate your perspective over the valley floor. The heart of the home is an expansive open-concept living area anchored by a classic Spectrum wood-burning stove and adorned with Troy lighting. The custom-made maple cabinetry features both upper and lower integrated lighting, highlighting the granite surfaces and designer black appliances. Transition seamlessly to the outdoors via a massive entertaining deck, wired for sound and illuminated by elegant Curry and Hinkley fixtures-an ideal setting for hosting amidst the Niagara Escarpment's natural beauty.The primary suite is a private haven, offering expansive views of the creek through beautiful corner windows and direct deck access via French doors. The bath is a spa-like retreat featuring a walnut vanity, honed marble-granite counters, slate flooring, and a deep soaking tub.Throughout the home, the craftsmanship is evident, from the "hub and spoke" architecture to the one-of-a-kind bannister hand-forged by a local artisan. The main level is designed for the four-season enthusiast. Custom-laid Indian Autumn slate and limestone detailing surround a built-in electric fireplace, while top-of-the-line Berber carpeting adds warmth to the spacious bedrooms. After a day on the trails or slopes, unwind in the professional-grade 8-person dry sauna. This level also features a sophisticated scotch and wine tasting room and a secondary catering kitchen-perfect for preparing harvests or hosting extended family.With a generous walk-in mudroom and ample storage. This exceptional property is more than a home; it is a lifestyle opportunity in Ontario's most coveted recreational corridor (id:45725)
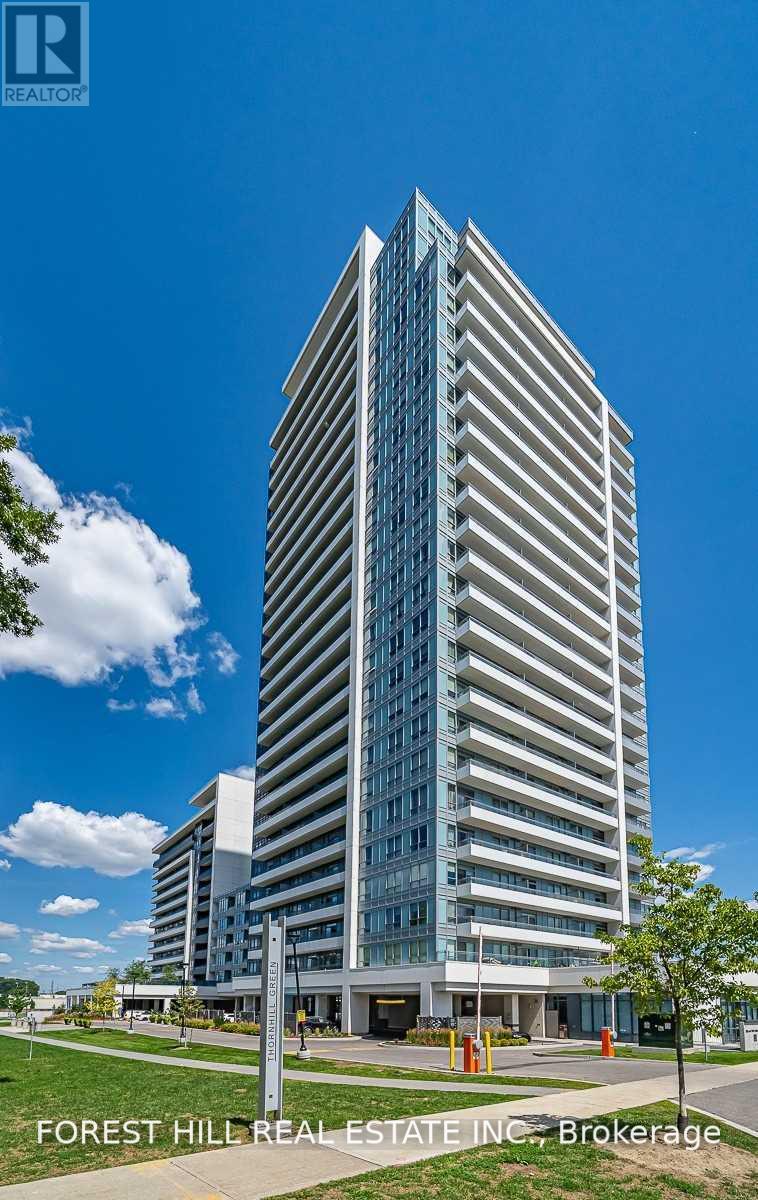
611 - 7890 Bathurst Street
Vaughan (Beverley Glen), Ontario
Beautiful 2 Bedroom And Den Unit, In Very Prestigious Community Of Thornhill, Legacy Park. North West Exposure, Split Bedrooms And Den Can Be Used For A 3rd Bedroom. High Quality Laminate Floors, 10 Ft. Ceilings, Great Amenities, Gym , Media Room , Yoga Room, Whirlpool, Sauna And Much More! Located Close To Premade Mall, Walmart And Restaurants, Good Schools , Access To 407, 401 And Highways. (id:45725)
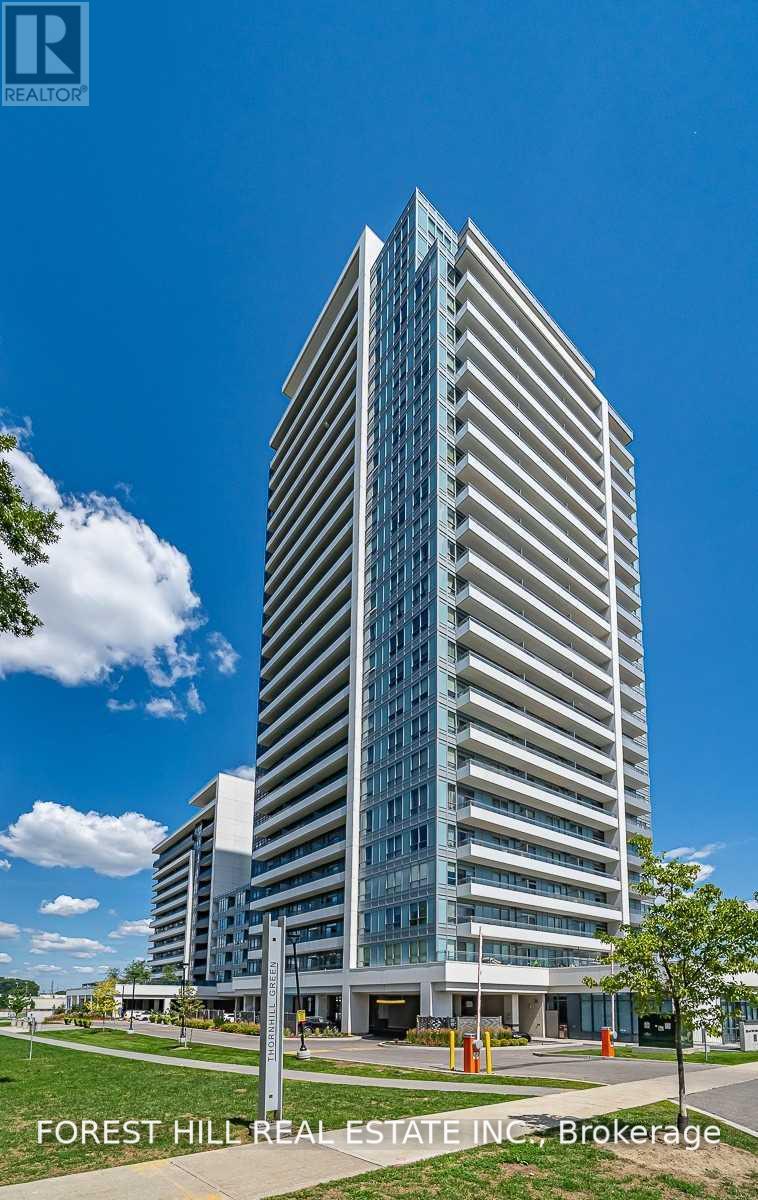
611 - 7890 Bathurst Street
Vaughan (Beverley Glen), Ontario
Beautiful 2 Bedroom And Den Unit, In Very Prestigious Community Of Thornhill, Legacy Park. North West Exposure, Split Bedrooms And Den Can Be Used For A 3rd Bedroom. High Quality Laminate Floors, 10 Ft. Ceilings, Great Amenities, Gym , Media Room , Yoga Room, Whirlpool, Sauna And Much More! Located Close To Premade Mall, Walmart And Restaurants, Good Schools , Access To 407, 401 And Highways. (id:45725)
533 - 88 Colgate Avenue
Toronto (South Riverdale), Ontario
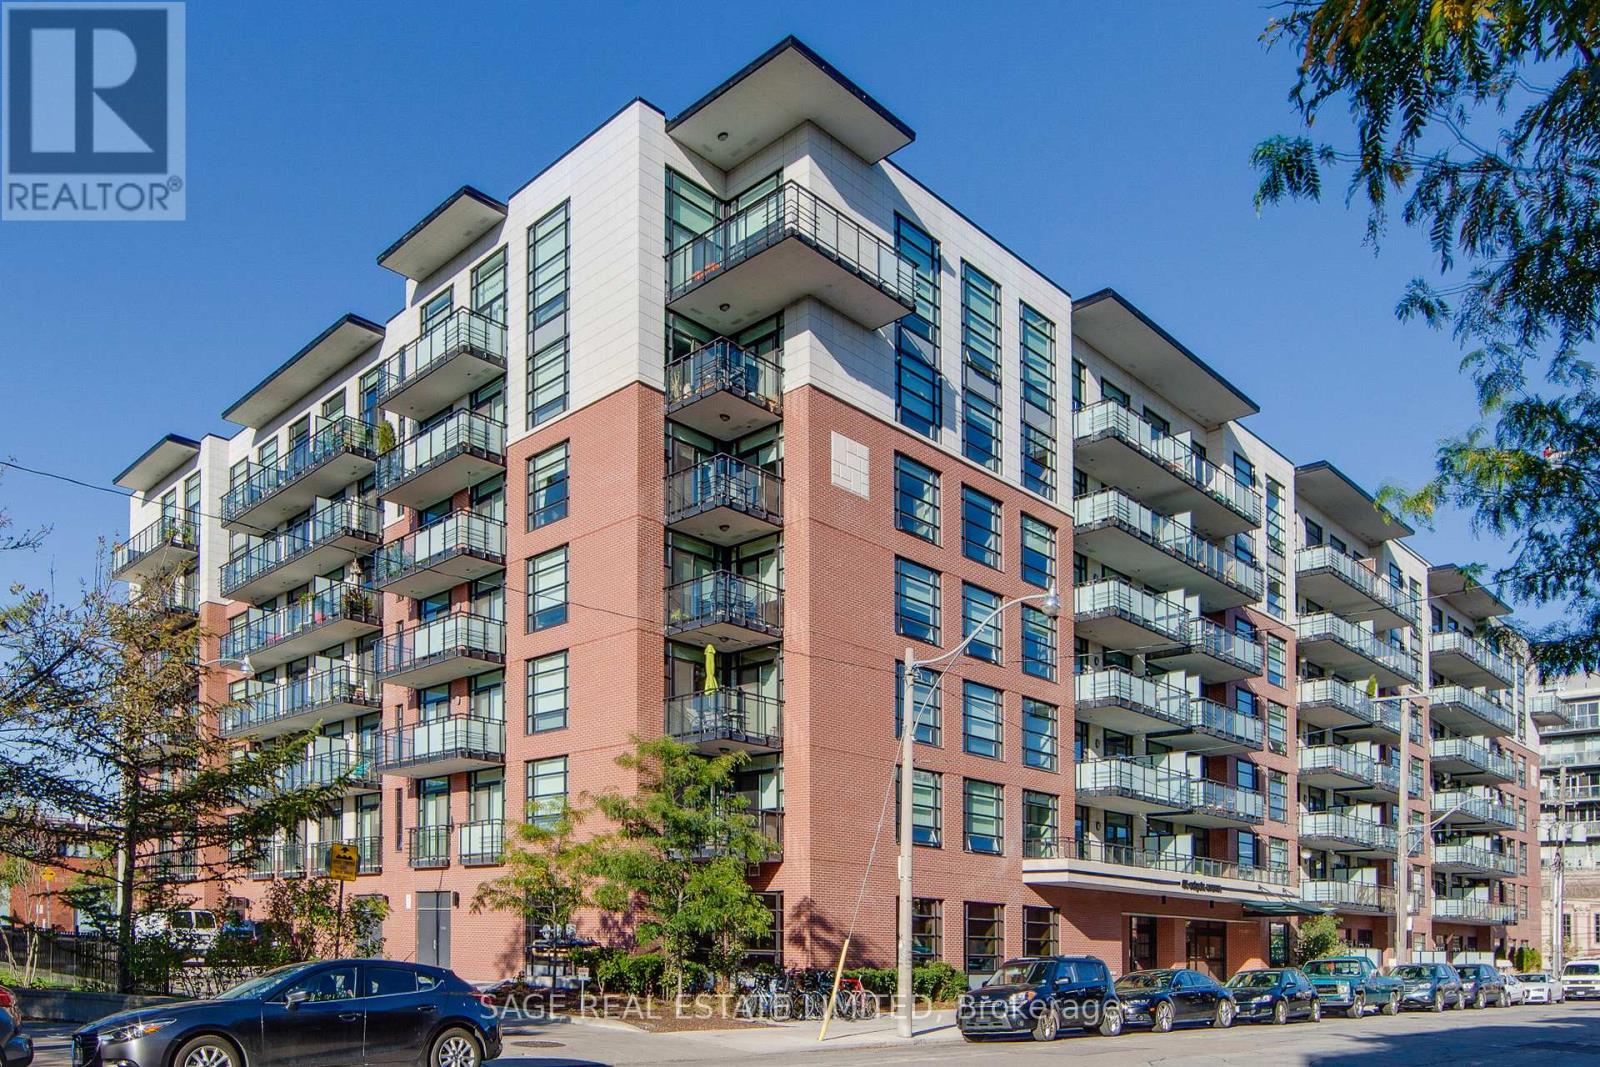
Client RemarksThis sophisticated 1-bedroom loft at the coveted Showcase Lofts showcases a refined blend of timeless character and modern luxury. A dramatic reclaimed brick feature wall makes an unforgettable first impression, setting the tone for a thoughtfully designed living space. The beautifully appointed kitchen features quartz countertops, a 5-burner gas range, and an oversized sink-ideal for both elevated everyday living and effortless entertaining. Soaring 9-foot ceilings, rich hardwood floors throughout, and a spacious bedroom enhance the sense of openness and light, while the functional layout maximizes every square foot. Perfectly positioned in the heart of Leslieville, enjoy immediate access to the 24-hour Queen streetcar, curated boutiques, cafes, and acclaimed restaurants, with downtown just minutes away. Photos from previous listing. (id:45725)
1204 - 609 Sherbourne Street
Toronto (North St. James Town), Ontario
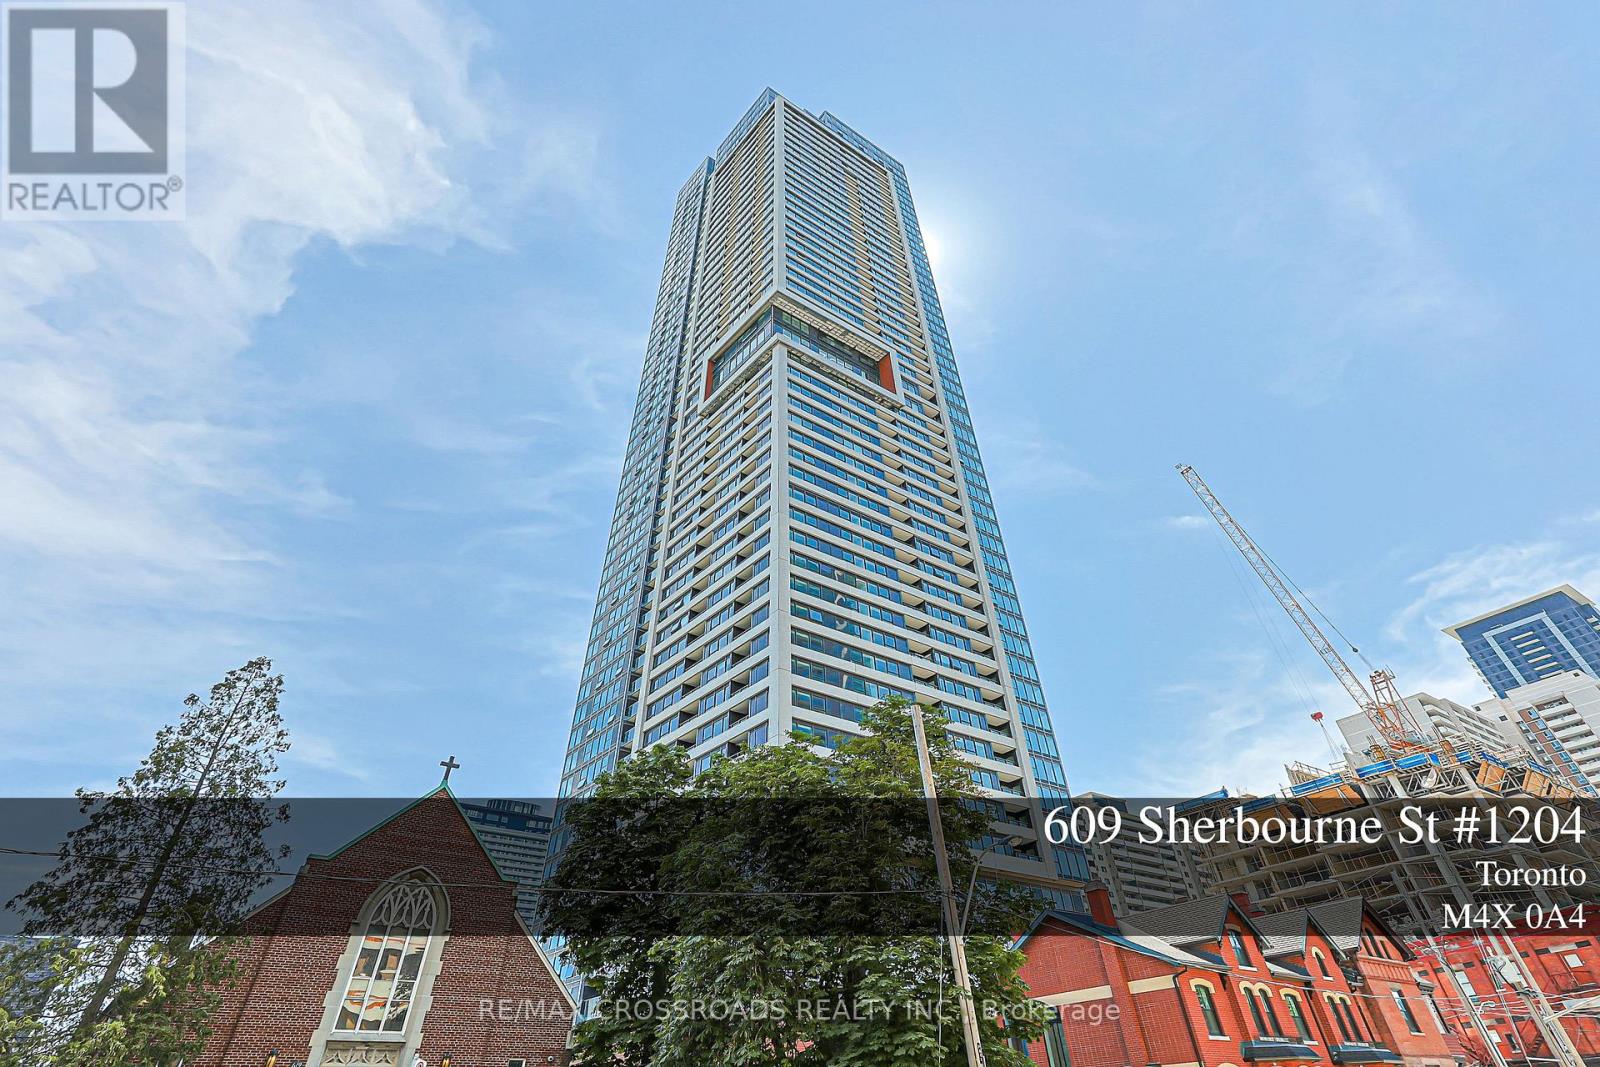
Experience elevated urban living in this brand-new, never-lived-in corner suite offering over 1,100 sq. ft. of bright, thought fully designed living space with premium finishes and unobstructed green views. The functional split-bedroom layout features an open-concept living, dining, and kitchen area with built-in appliances, custom cabinetry, and abundant natural light. The spacious primary bedroom featuresa large closet and a well-designed ensuite bathroom, while the additional bedrooms are ideal for family, guests, or a home office. Enjoy outstanding amenities, including a 24-hour concierge, fitness centre, yoga and spin studios, co-working lounge with meeting rooms, party room, private dining room, theatre, music and games rooms, children's room, guest suite, pet wash station, secure parcel storage, and beautifully landscaped outdoor terraces with BBQs and lounge seating. Located just a 1-minute walk to Sherbourne Subway Station, with grocery stores, cafes, restaurants, Yorkville, and the scenic Rosedale Ravine nearby, this exceptional home offers the perfect blend of luxury, convenience, and nature. Furniture shown in the photos has been virtually staged. (id:45725)