
1 - 29 Weymouth Street
Woolwich, Ontario
Welcome to Pine Ridge Crossing, located in Elmira's desirable South Parkwood subdivision. This new two-storey townhome collection offers 3 & 4 bedroom layouts w/ 1,800+ sq ft of above-grade living space, an attached garage, & a welcoming front porch. Walk in to a welcoming foyer w/ front hall closet, leading to a main floor w/ 9' ceilings, laundry & powder room, spacious family room w/ dedicated dining room, & kitchen island for your culinary creations. Primary bedroom includes private ensuite & walk-in closet (both 3 & 4 bed plans). Enjoy maintenance-free living w/ snow removal, landscaping, & garbage removal included. Early spring closings available. Check out our model at our townhouse bungalow Unit 20 to view floor plans & discuss options & upgrades where you'll have the opportunity to choose all your selections (id:45725)

106 - 1035 Southdown Road
Mississauga (Clarkson), Ontario
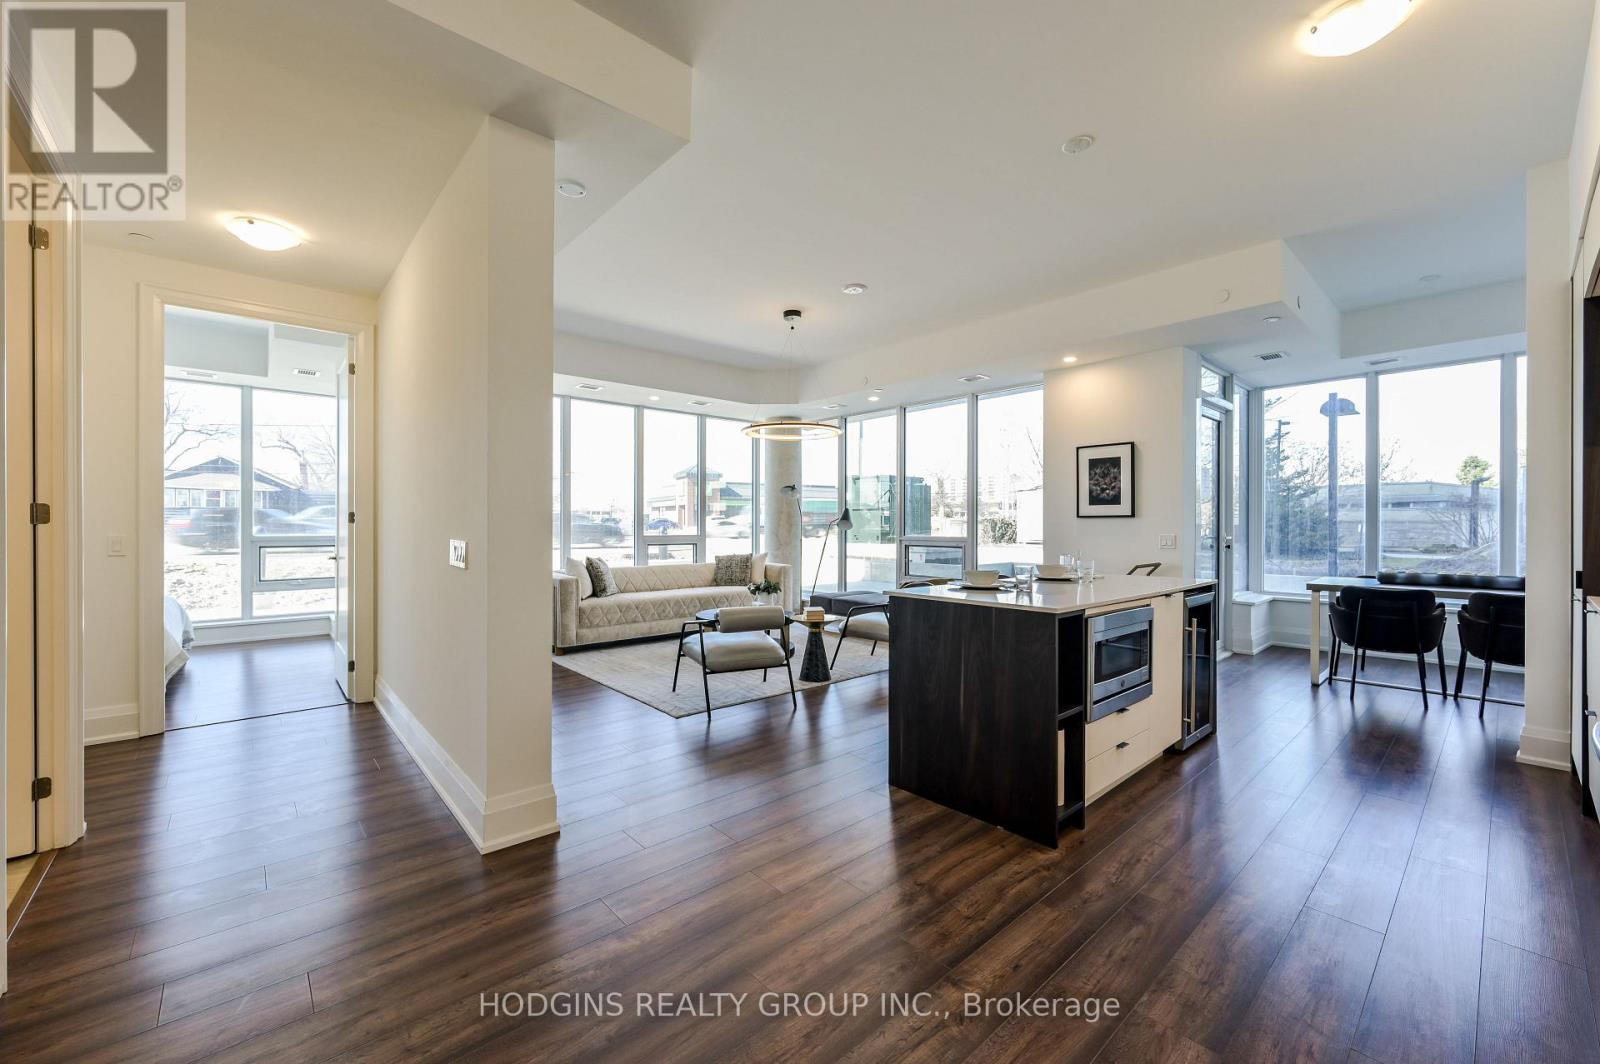
NEVER BEFORE RELEASED - BUILDER'S FINAL RELEASE. Extremely Rare , coveted South suites in sought after S2 lifestyle condo on the GROUND FLOOR. 1202 sq ft luxury 2 Bedroom, 2 Bath with Stunning floor to ceiling glass & open concept design. Perfect for entertaining & living! Spend hours of peaceful enjoyment overlooking meandering Sheridan Creek & tranquil Twin Cedar Park from stately 175 sq ft wrap around terrace sanctuary with two entrances. Many premium features including lofty 9 ft ceilings, contemporary kitchen with full-size stainless Steel appliances, impressive quartz island featuring ample storage and breakfast area seating space, sleek countertops and flush cooktop plus built-in microwave, D/W & fridge water line dispenser. Open-concept living enhanced by elegant natural tone upgraded engineered hardwood flooring throughout. Regal Primary bdrm offers 2 double mirror closets,4pc ensuite including oversized glass shower + elongated His and Her double Vanity . Substantial 2nd bedroom suite also offers oversized double closets walk-out to terrace & adjacent 4pc Main bath. Many luxurious upgrades including frameless glass shower, upgraded baseboards, doors, and trim. **2 car parking and on locker included. Smart technology keyless unit entry. Club style fitness retreat, sauna, lap size indoor pool, pet spa, Billiards room, 2 visitor guest suites, concierge & ample visitor parking. Resort like rooftop Sky Club boasts stunning city and lake views, BBQs, and indoor/outdoor lounge space under the stars. Steps from Clarkson GO, robust shopping choices, exciting dining options plus invigorating Rattray Marsh conservation trails & waterfront. (id:45725)
1714 - 1035 Southdown Road
Mississauga (Clarkson), Ontario
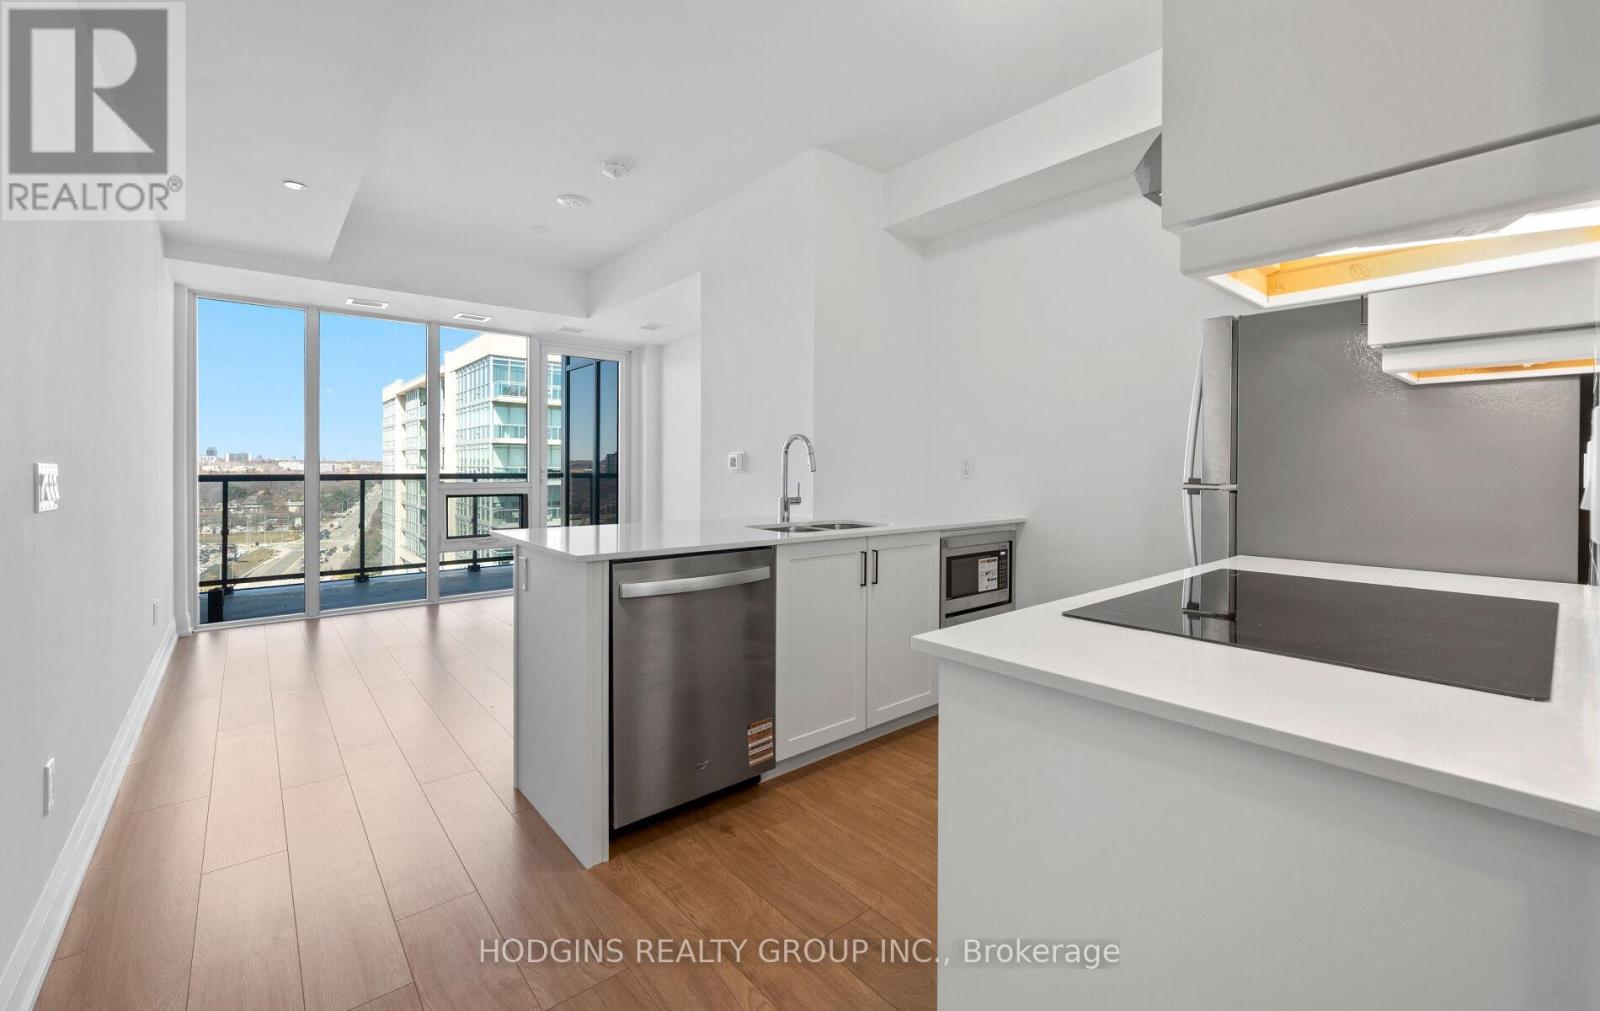
Beautifully upgraded STUDIO SUITE. This bright and airy open-concept layout features floor-to-ceiling glass, and premium modern finishes throughout. The sleek contemporary kitchen boasts full-sized stainless steel appliances, quartz countertops, ample storage, a built-in microwave, and a breakfast bar-perfect for everyday living or entertaining. The spacious living/sleeping area extends to a private balcony with city views. A stylish 4-piece bath features a quartz vanity, bathtub and designer fixtures. Additional highlights include upgraded engineered hardwood flooring, modern trim and doors, and EV charger installation/connection ready for your parking spot. S2 offers a luxury lifestyle with smart home technology, indoor pool, fitness retreat, sauna, pet spa, guest suites, and 24/7 concierge. Enjoy the rooftop Sky Club with BBQs, lounge spaces, and panoramic lake & city views. Steps to Clarkson GO, shops, dining, Rattray Marsh, and scenic waterfront trails - experience the best of lakeside living in Clarkson Village! NEVER BEFORE OFFERED - BUILDER'S FINAL RELEASE . (id:45725)
1711 - 1035 Southdown Road
Mississauga (Clarkson), Ontario
Magnificently curated Modern 2 Bedroom + Den. Enjoy this brand new 17th floor approx 1450 sqft of living space + 224 sqft balcony , designed with modern elegance, the unit features 9-foot ceilings, floor to ceiling windows with an abundance of natural light and premium upgrades throughout. The contemporary kitchen is outfitted with stainless steel full-sized appliances, convenient central island for bar seating and ample storage, sleek quartz countertops. The primary bedroom offers ample storage space with a large Walk-in Closet and large double built in closet, a 4pc ensuite. The versatile den offers the perfect setting for a home office or creative studio. S2 is designed with cutting-edge features, incorporating smart technology both inside and out. Residents enjoy modern conveniences such as a state-of-the-art fitness retreat complete with showers, lockers, and a sauna, an indoor pool, a multipurpose room, a pet spa, guest suites, and 24-hour concierge service for seamless living. The iconic rooftop patio and Sky Club lounge provide a spectacular setting with breathtaking city and lake views, along with an outdoor terrace featuring patio seating and BBQs, perfect for relaxation and social gatherings. Perfectly positioned at Lakeshore Rd & Southdown Rd, you're within a short walking distance to Clarkson GO Station, grocery stores, restaurants, banking, and boutique shopping. Enjoy lakeside living with scenic waterfront trails, parks, and the renowned Rattray Marsh Conservation Area just minutes away. NEVER BEFORE OFFERED - BUILDER'S FINAL RELEASE! (id:45725)

60 Emmett Avenue
Toronto (Mount Dennis), Ontario
2020 Custom-Built Home Where Luxury And Simplicity Meet Modern Day Comfort. Spacious And Bright 3 Bedroom + 4 Bath Detached Home Steps From Eglinton Flats Park And Scarlett Woods Golf Course. Open Concept Living/Dining, 10Ft Ceilings In Main And Upper Floors, Feature Panelled Wall In Foyer. Premium Finishes Throughout (Solid Wood Doors, Crown Moulding, 7 1/4 Inch Baseboards, Italian Mortise Door Hardware). Stunning Master Suite With Tray Ceiling, Ensuite And Walk-In Closet. Rare 9Ft Ceiling Basement Is Fully Finished With In-Law Suite, Laundry, Storage & Private Separate Entrance - Income Potential. 1.4Km to The Mount Dennis LRT Station -LINE 5 (id:45725)
310 - 2245 Eglinton Avenue E
Toronto (Ionview), Ontario
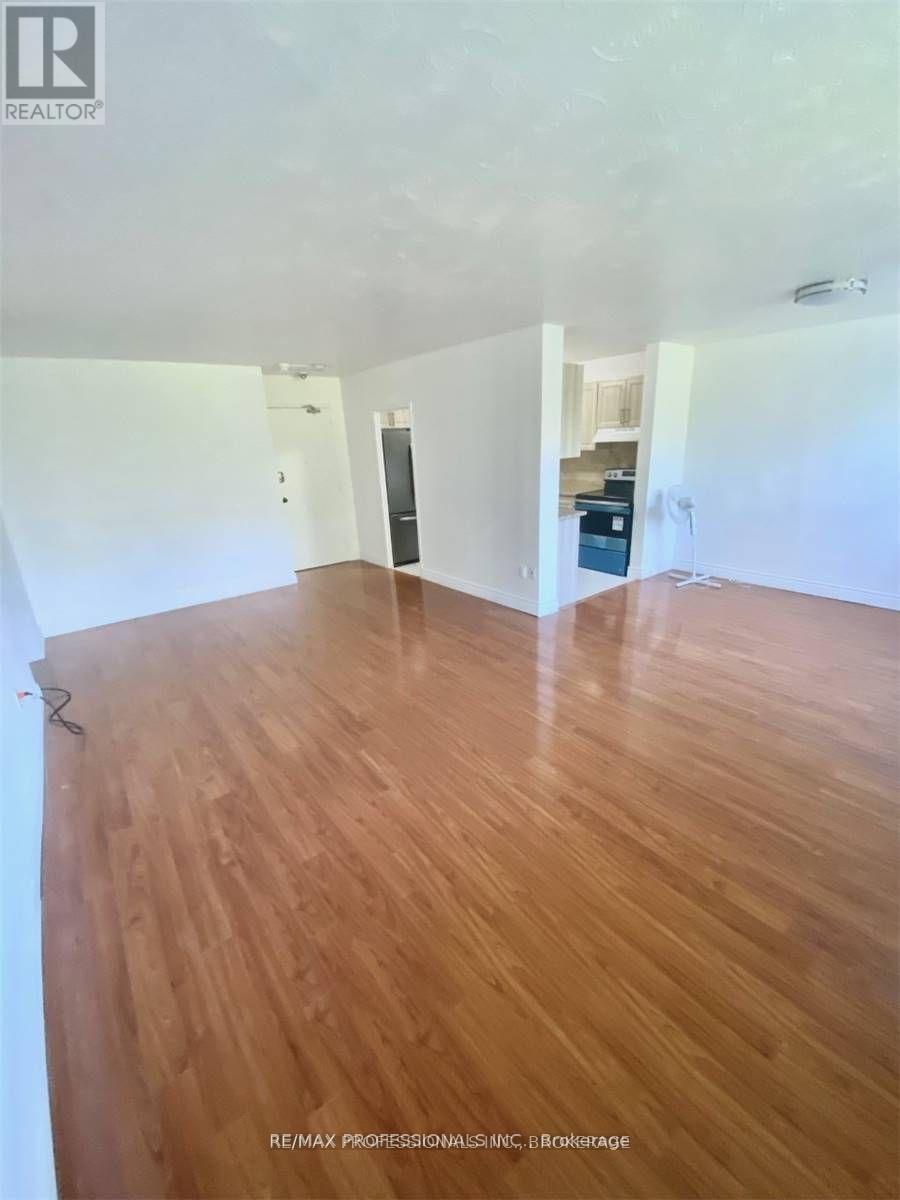
Wake up to peaceful ravine views everyday! This bright and spacious 2 bedroom condo offers the perfect blend of nature and city convenience with a desirable southeast exposure overlooking Eglinton Ravine Park. Enjoy your morning coffee or unwind after work on the private balcony surrounded by mature trees and beautiful greenspace. Inside you'll find a thoughtfully updated kitchen, laminate flooring throughout, a spacious primary bedroom with a walk in closet, generous storage, underground parking, ensuite locker. Even better, the maintenance fees include all utilities, making homeownership simple and predictable. Located just minutes from Kennedy Subway Station, GO Transit, The Eglinton Crosstown LRT, Highway 401, DVP, Gardiner Expressway, shopping, restaurants, schools, and parks, this is an exceptional opportunity for first time buyers, downsizers or investors for outstanding value in a convenient Toronto location. (id:45725)
128 King Hiram Street
Ingersoll (Ingersoll - North), Ontario
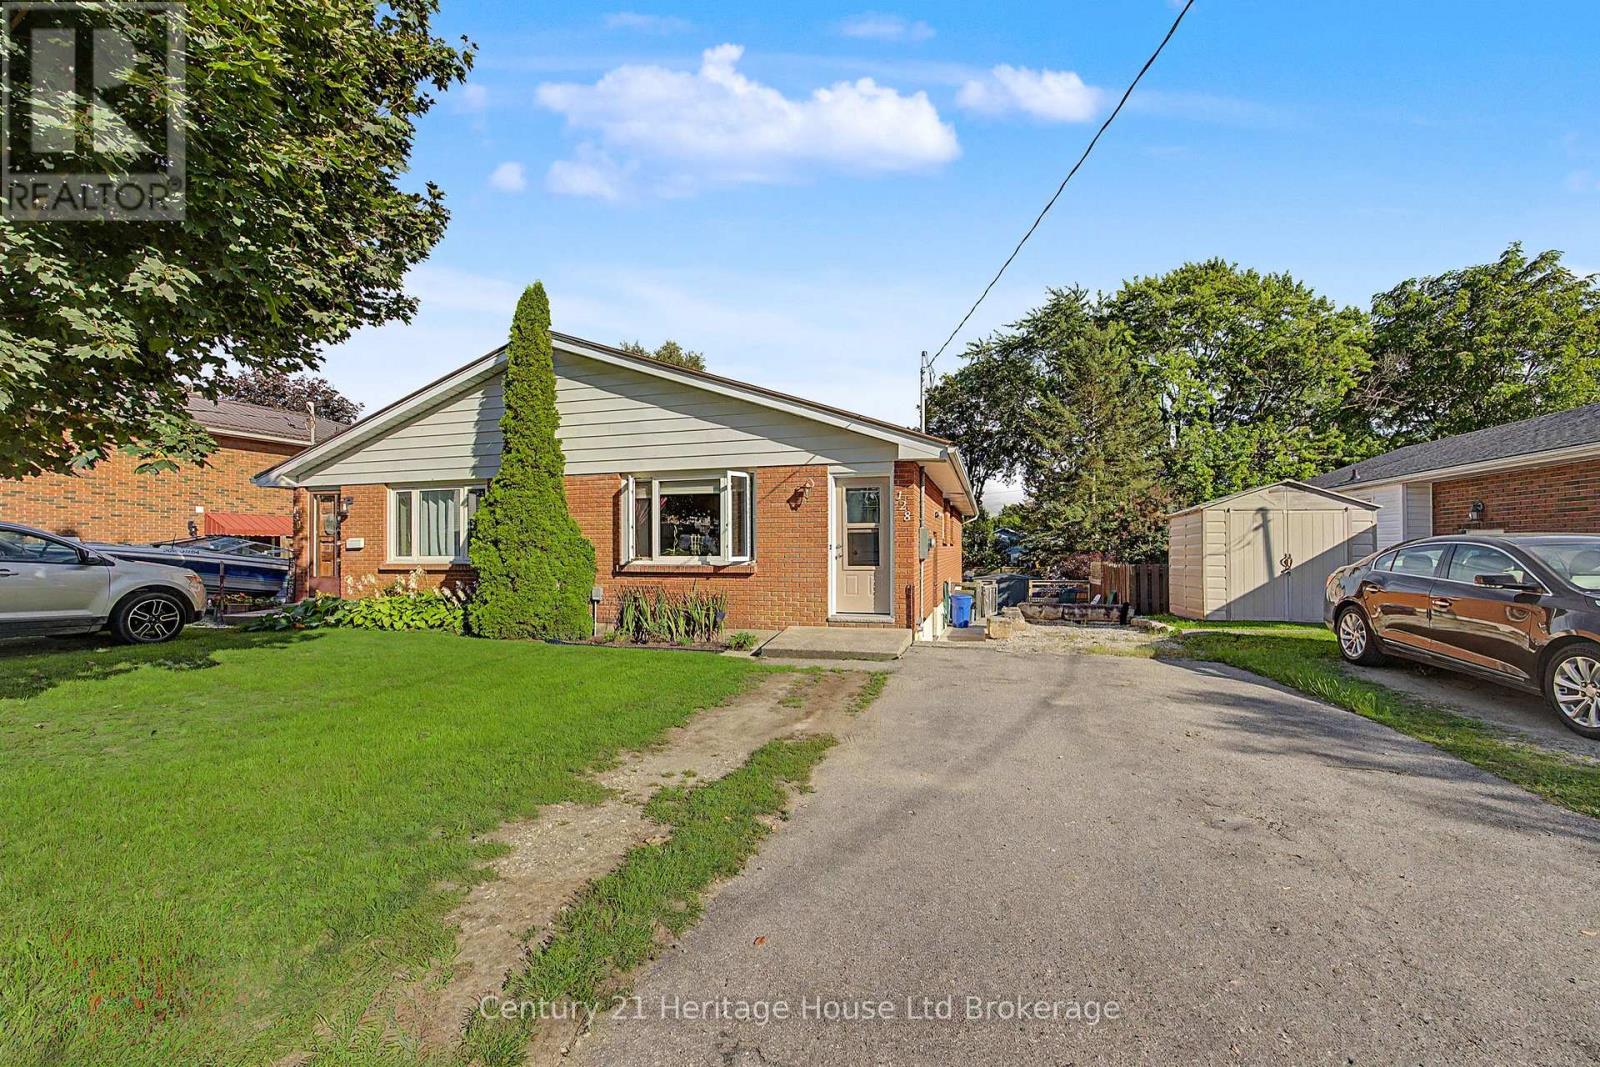
Welcome to 128 King Hiram Street, a semi-detached bungalow offering a versatile layout with plenty of room for extended family or additional living space. The main level features 3 bedrooms, a full bathroom and comfortable everyday living,(updated in the last 10 years) while the finished lower level offers an additional kitchen, bedroom, bathroom, walkout and excellent in-law potential. The lower level was finished in 2024 and features a partial dividing wall that can easily be removed to create a more open, flexible living space. Several important updates have already been completed, including the entire electrical upgrade (2024), an energy audit, central air, additional attic insulation and pump-out. A durable metal roof adds even more long-term value. Outside, the shed provides additional storage, with a selection of lawn and property maintenance equipment available for negotiation, including an electric lawn mower, snow blower, leaf blower, hedge trimmer and assorted yard tools. A practical home with flexible living space, valuable updates and the opportunity to make it your own. (id:45725)
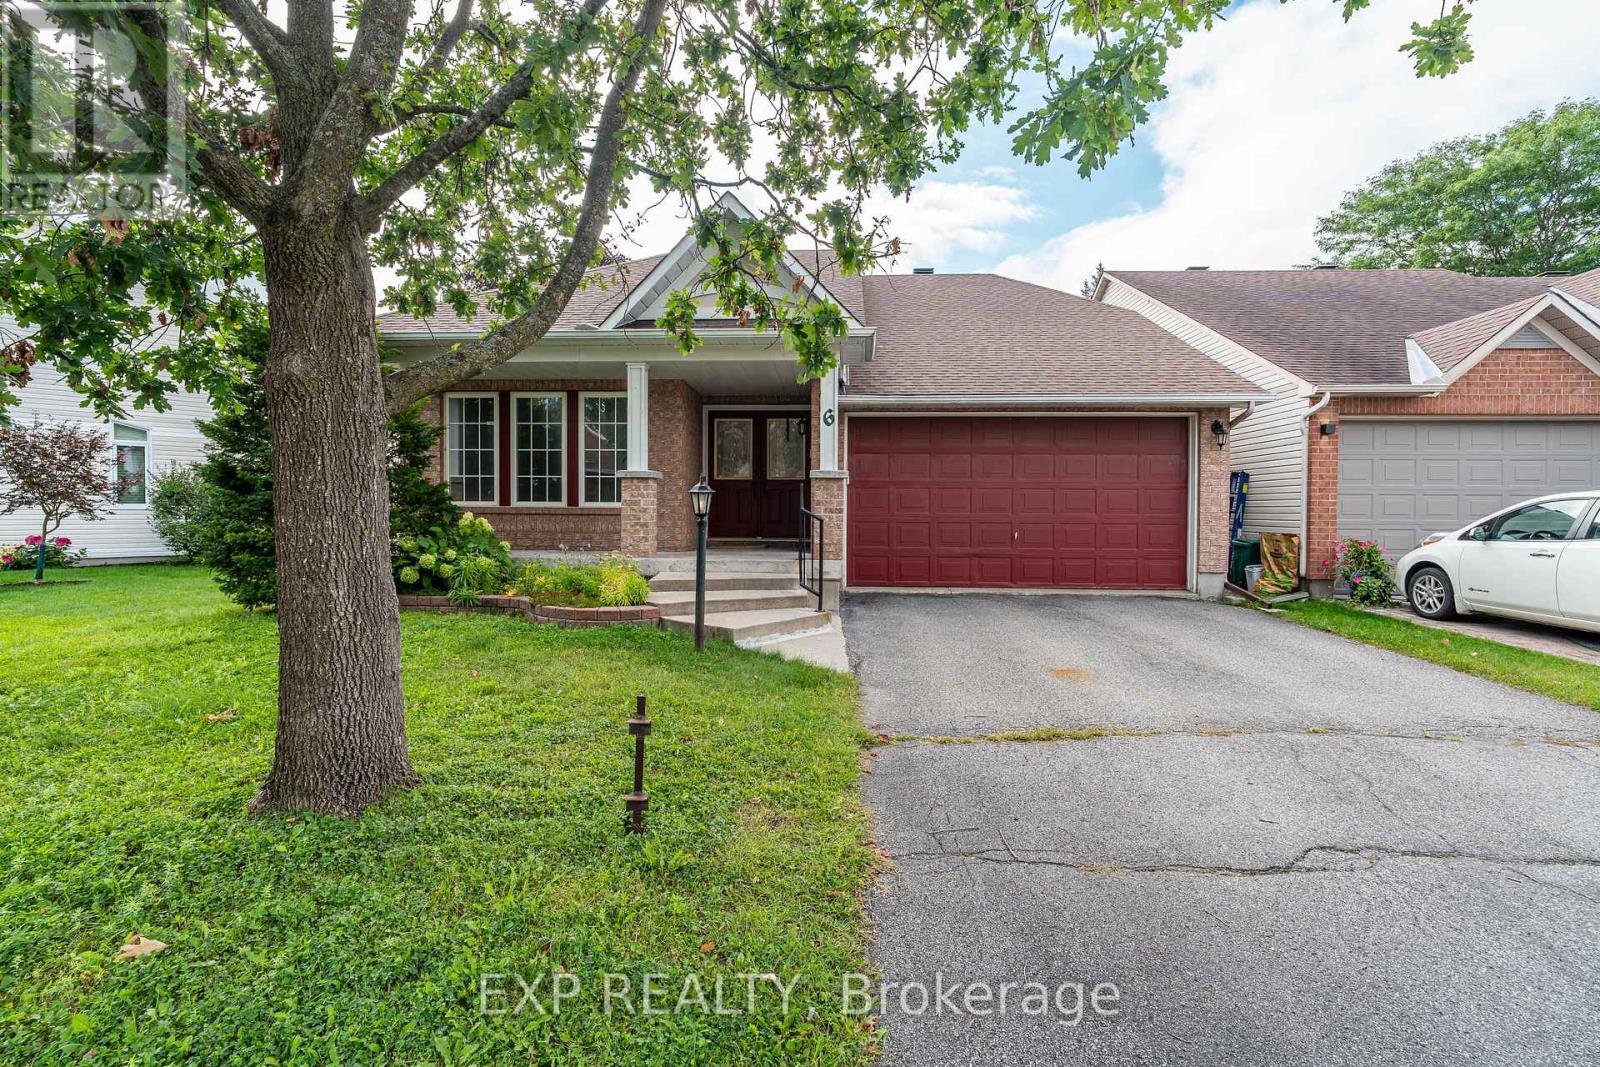
6 Windchime Crescent
Ottawa, Ontario
Welcome to this charming detached bungalow situated in the desirable community of Barrhaven East, conveniently close to major shopping, excellent schools, parks, and everyday amenities. This bright 2-bedroom, 3-full-bathroom home offers a spacious open-concept design with beautiful hardwood flooring, soaring cathedral ceilings, and plenty of natural light. The generous primary bedroom features its own cathedral ceiling and full ensuite, while the well-sized second bedroom provides comfortable space for family, guests, or a home office.Designed with everyday convenience in mind, the main floor includes laundry and direct access to the double car garage. The living and dining areas connect effortlessly, making the home ideal for both comfortable living and entertaining. The lower level provides even more flexibility with a large family area and separate media room, along with a bathroom setup and plenty of room for a potential third bedroom, awaiting your finishing touches. Outside, enjoy a fenced backyard offering privacy and room to relax or entertain. With its bright, airy layout, this home is ready for your personal touch and offers a wonderful combination of comfort, practicality, and an excellent Barrhaven location, with a short commute to RCMP headquarters. (id:45725)
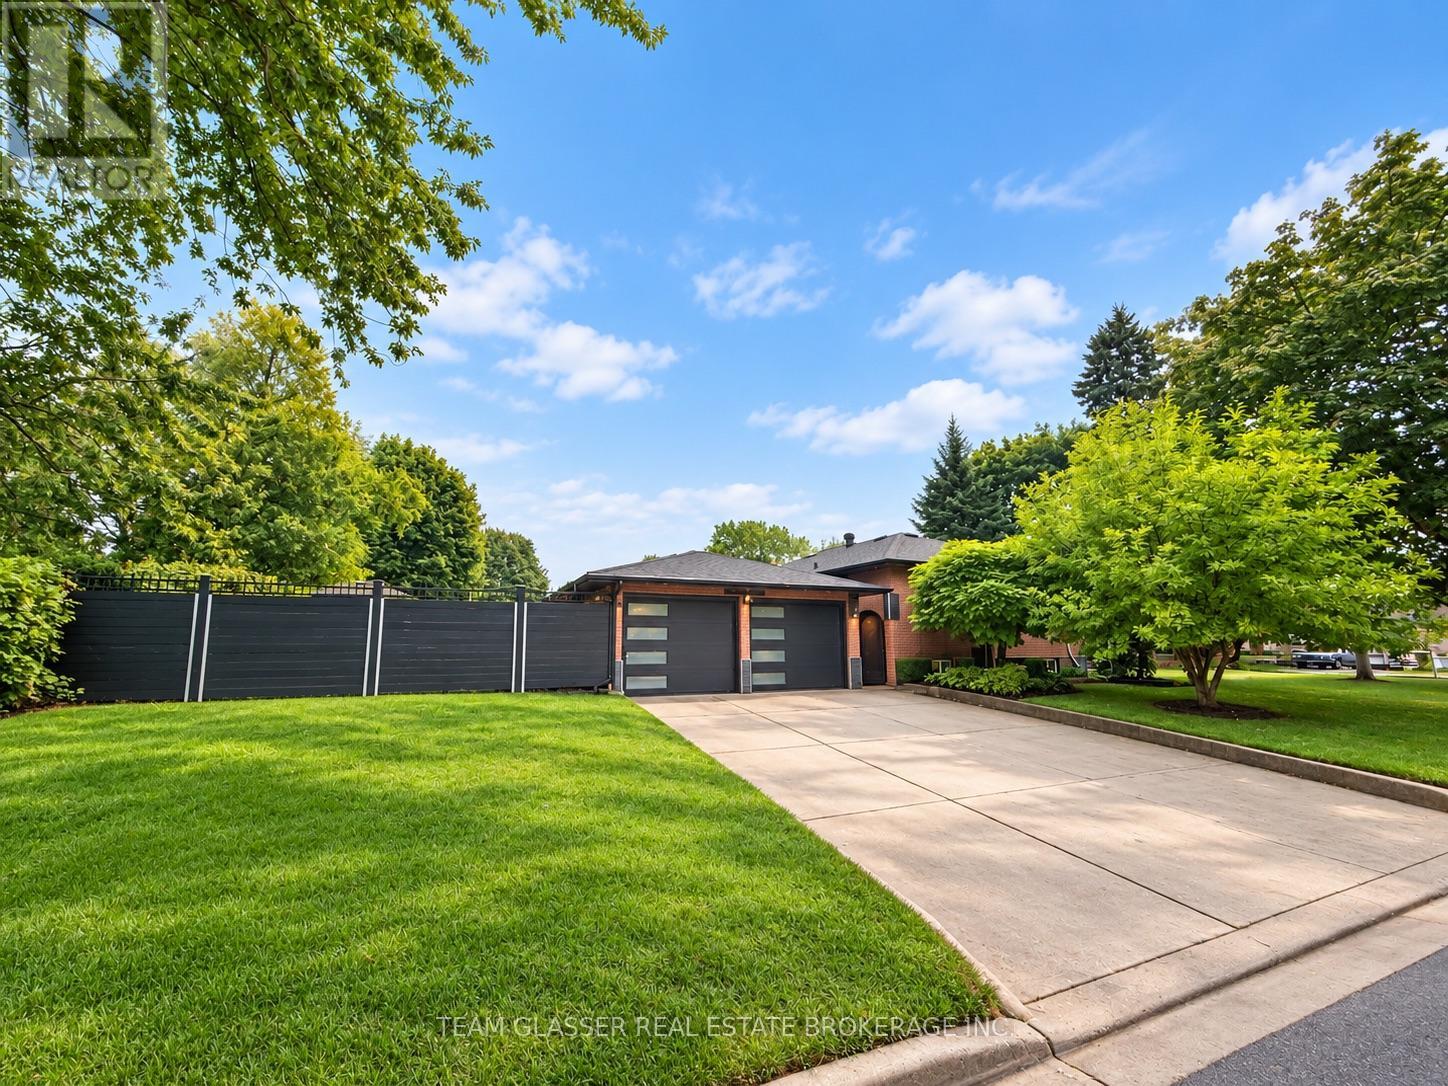
194 Holgate Road
London East (East I), Ontario
Welcome to 194 Holgate! This well-maintained 3-bedroom, 1-bathroom home offers a bright and functional layout with comfortable living space throughout. The property provides a great combination of convenience and practicality, making it an excellent option for professionals, couples, or a small family. Available for lease at $2,600/month. Don't miss your opportunity to make this home yours. (id:45725)
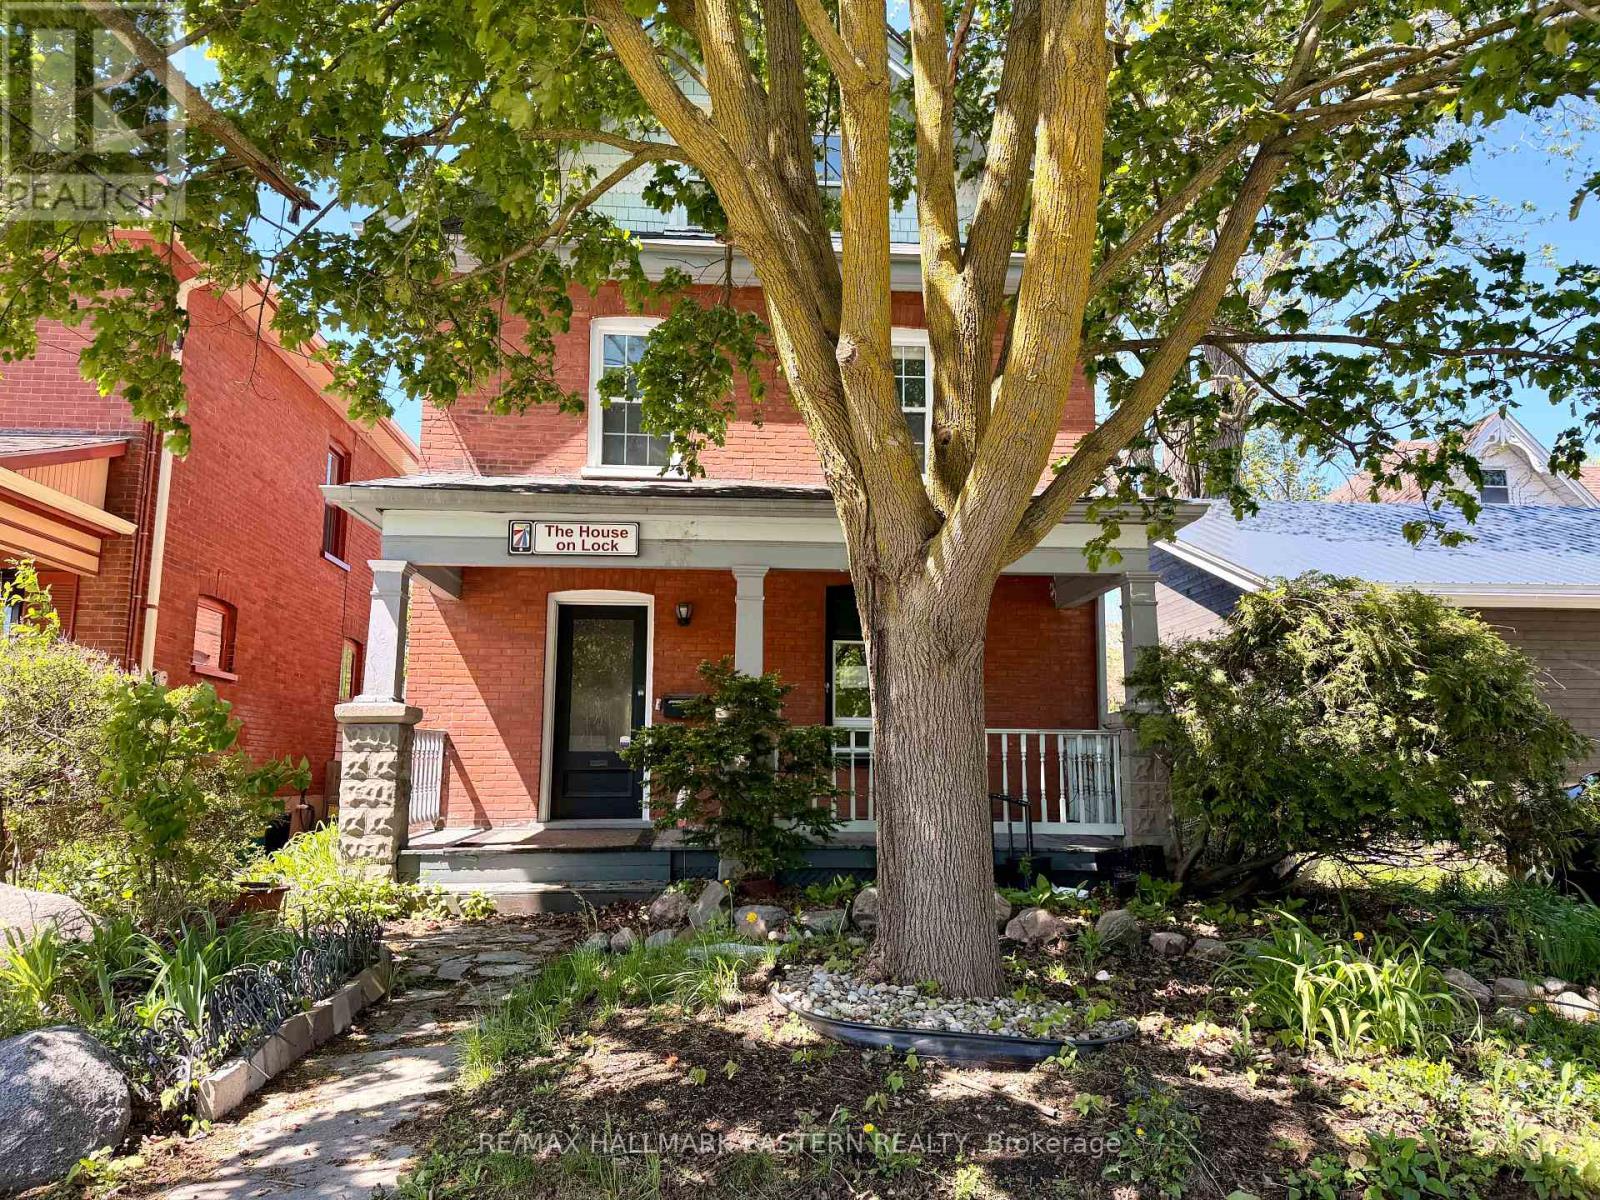
179 Lock Street
Peterborough (Town Ward 3), Ontario
Step into the perfect blend of historic charm and modern convenience in this inviting 2.5-storey brick home. Featuring over a century of character enhanced by thoughtful updates, this home offers comfortable living in a desirable Peterborough location. The galley kitchen features stainless appliances and flows into a bright sunroom with backyard walkout and parking area. The main floor also features a spacious living room, separate dining room, and updated bathroom with laundry. Upstairs, you'll find three bedrooms on the second floor plus a full bath, with the primary bedroom offering a walkout to a large, private balcony. The finished loft provides two versatile bonus rooms-ideal for a home office, guest space, or additional living area. Ideally situated in the heart of Peterborough, this home is within walking distance of Little Lake and Marina, the Farmers' Market, parks, shopping, the art gallery, Memorial Centre, YMCA, and more. Commuters will appreciate the quick and easy access to Highway 115. (id:45725)
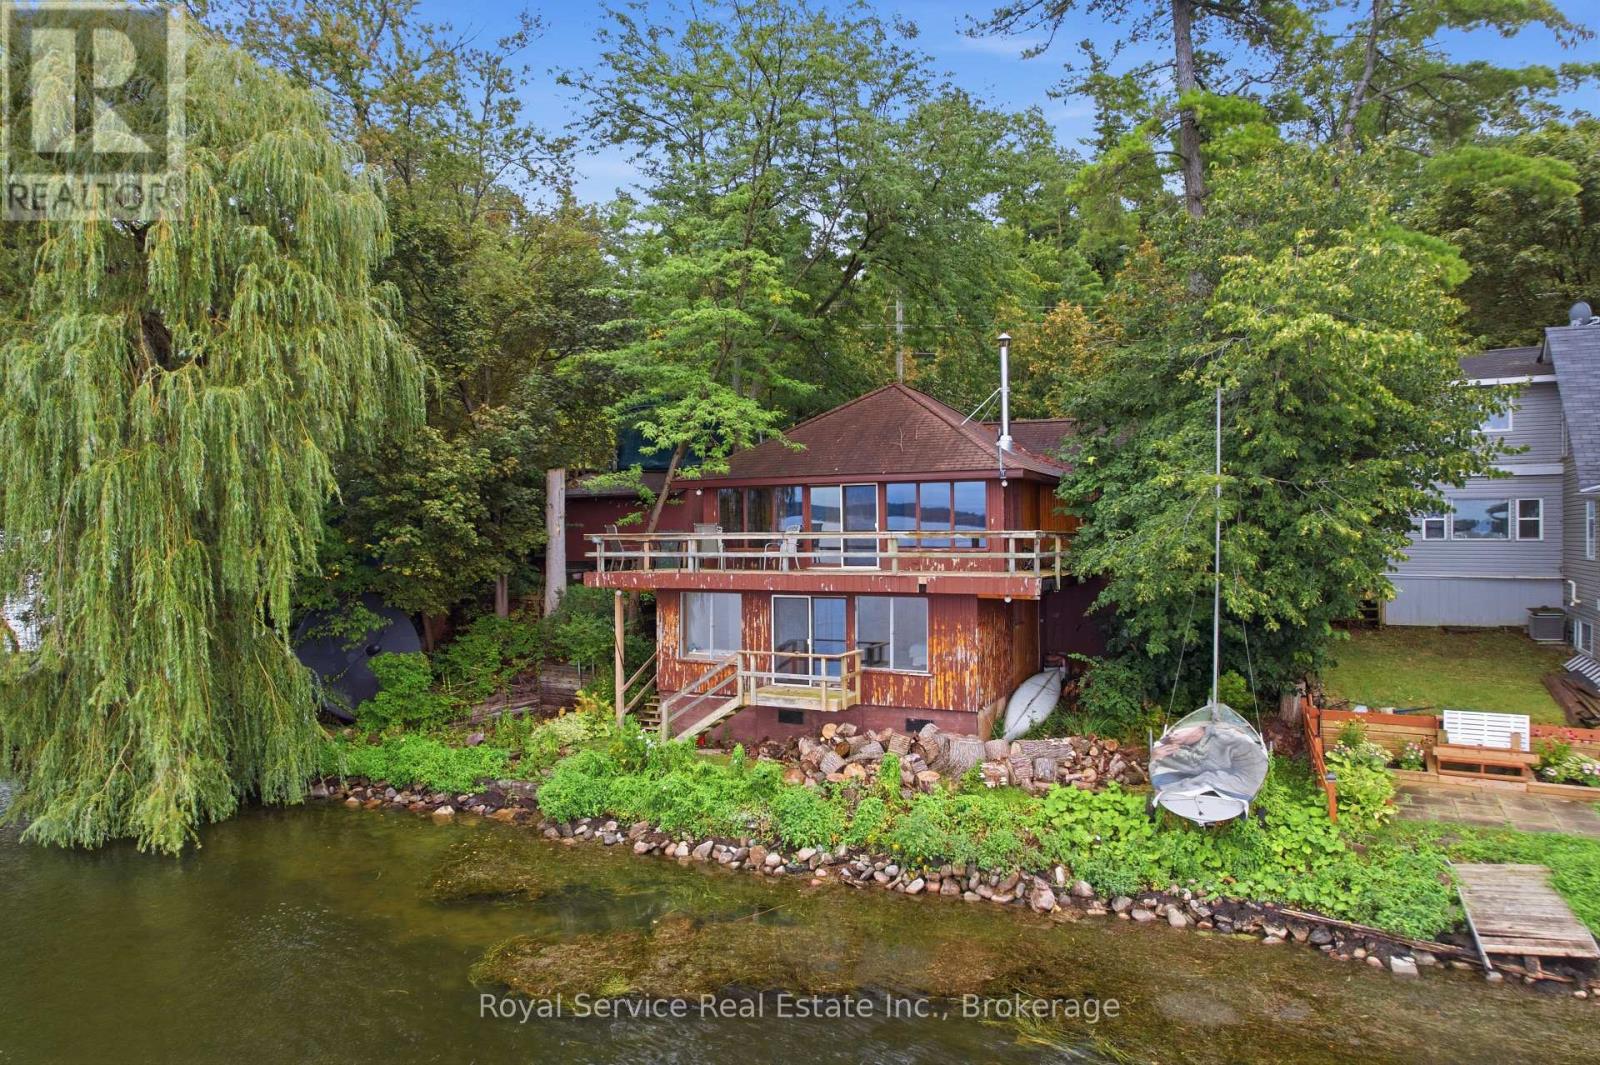
5890 Rice Lake Scenic Dr Drive
Hamilton Township, Ontario
Welcome to spectacular views of Rice Lake from this charming four-season cottage/home. Tucked away on a private beautifully landscaped lot, this property features lovely stonework,perennial gardens, and mature trees offering a perfect mix of sun and shade. A side stone patio off the kitchen provides an ideal space for BBQ's and outdoor entertaining. Inside warm Red Cedar paneling blends beautifully with the drywall, creating an inviting atmosphere throughout the open concept main floor. The layout includes a foyer, living room, dining room,galley kitchen, 3 piece bathroom, main floor bbedroom, and workshop, which could easily be converted into an additional bedroom. The lower level offers a spacious bedroom, 4-peice bathroom and laundry room, walk-in closet, utility room, and storage and heat pump room, plus a patio door providing direct access to the waterfront. A wonderful year round retreat with privacy, characther, and beautiful lake views ! (id:45725)
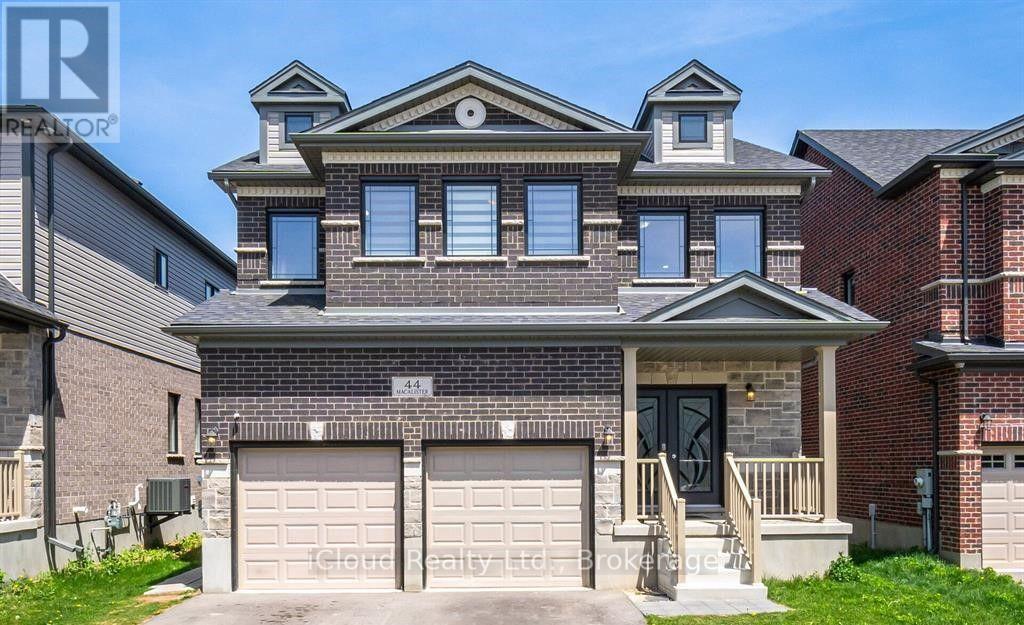
44 Macalister Boulevard
Guelph (Kortright East), Ontario
Available for rent, main & upper floor of beautiful spacious detached house In The South-End of Guelph with many upgrades. It features 5 bedrooms on second floor and 3.5 bathrooms. Large foyer and pot lights on main floor. The spacious bright kitchen features a huge quartz island with inbuild sink. Kitchen fully equipped with built-in appliances, quartz countertop and backsplash, walk-in pantry. Close To Good Schools, Quick Drive To The University and Hospital & Quick Access To Highways. Comes with 2 tandem parkings in the driveway and 1 in garage. (id:45725)
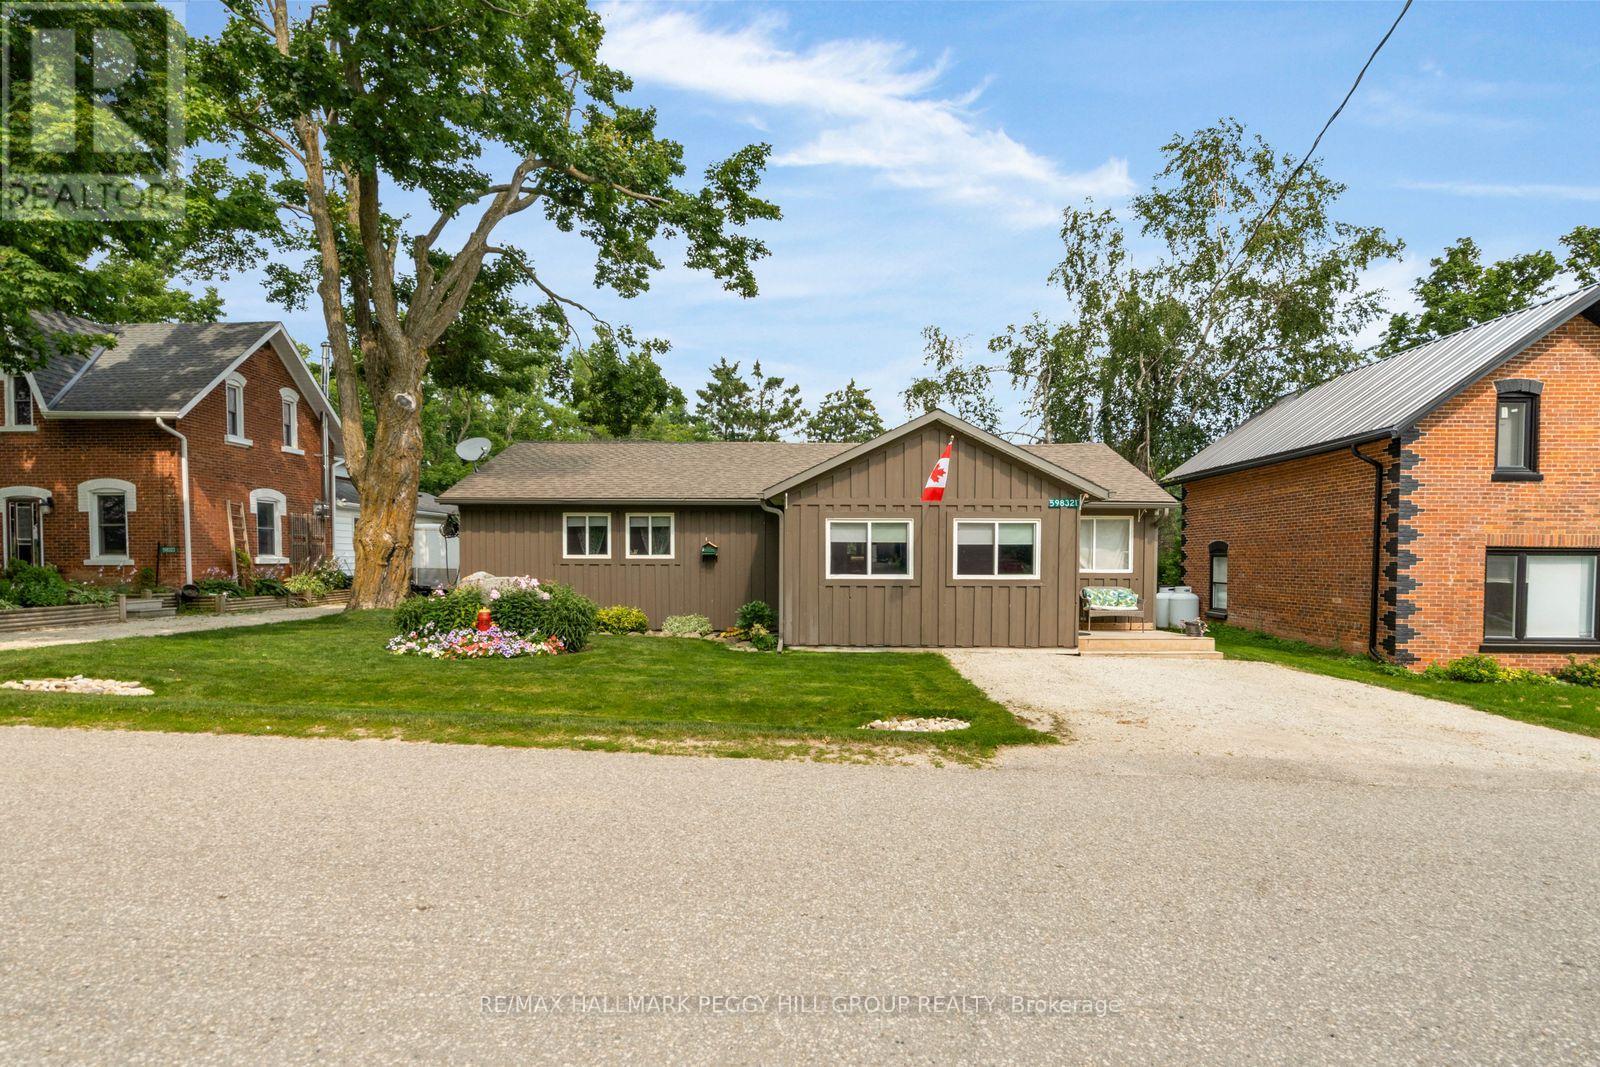
598321 2nd Line W
Mulmur, Ontario
TURN-KEY BUNGALOW IN A SOUGHT-AFTER LOCATION WITH A LARGE PRIVATE YARD, HOT TUB & TWO LARGE SHEDS! Your wish list starts with a big yard, useful outbuildings and a home that feels easy to settle into, and this well-maintained three-bedroom property at the edge of Honeywood delivers all of it on a generous 58 x 126 ft lot. Offering over 1,200 sq ft, the home includes a front sunroom that adds valuable bonus space, a separate family room and a comfortable living room with an ultra-efficient pellet stove that helps offset heating costs. The kitchen brings plenty of country character with dark cabinetry, ample counter space, wood flooring and a wood-clad ceiling, while the adjacent laundry room provides a walkout to the backyard. Mature trees frame the large private yard, where an expansive deck, hot tub, firepit and open lawn create an easy setup for summer evenings and weekends outdoors. Two large sheds sit on concrete pads, including one with a wood stove, creating excellent space for tools, recreational gear or hands-on projects. Turn-key and well maintained, this is the move for buyers who want a manageable home, useful outbuildings and more reasons to spend their time outdoors. (id:45725)
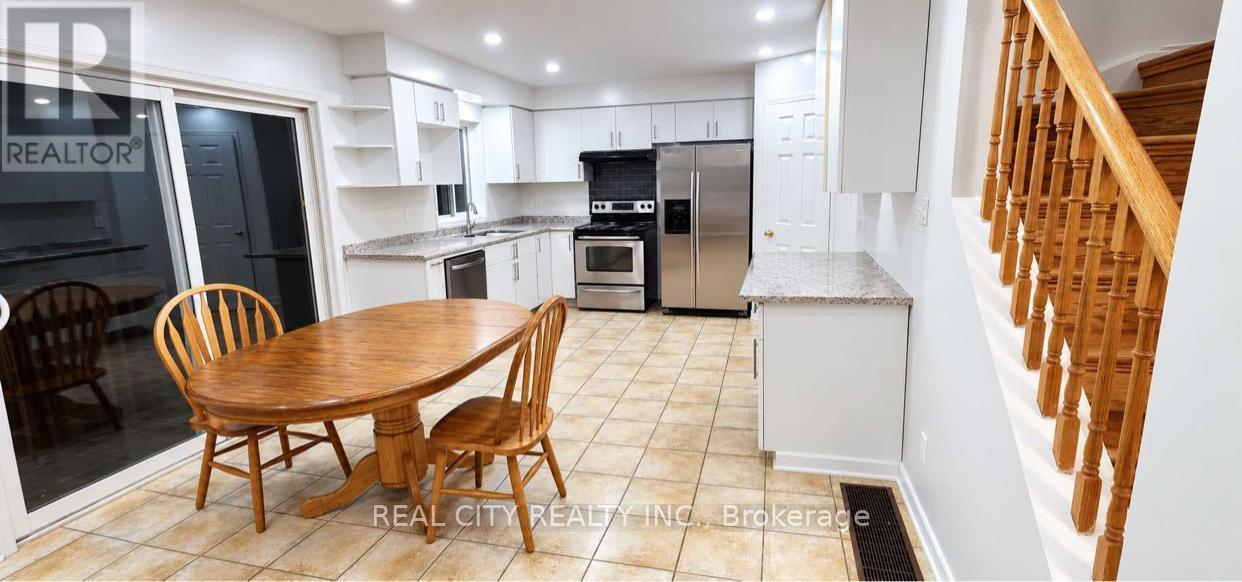
19 Fairhill Avenue
Brampton (Fletcher's Meadow), Ontario
Welcome to this exceptionally spacious detached family home in desirable Fletcher's Meadow, conveniently located near Mount Pleasant GO Station, schools, parks, shopping, restaurants, public transit and major commuter routes.Offering approximately 2,400 sq. ft. above grade, this bright and spacious home features 4 bedrooms plus a main-floor den, 2.5 bathrooms, generous principal rooms and excellent parking for up to 6 vehicles, including a double attached garage.Main-floor Kitchen, Dining room, Living room with den, ideal for a home office, study or additional family space Convenient 2-piece powder room Spacious family room with fireplace. Upper Level 4 spacious bedrooms Generous primary bedroom Additional full bathroom Bright, comfortable layout ideal for a large family. Finished Lower Level- The finished lower level offers exceptional additional living space for the same family and includes: 2 additional bedrooms Full bathroom Full kitchen Spacious living/recreation area Separate access from the garage. The lower level is not being offered as a separate legal rental unit. The entire property is intended for one large or extended family, making it particularly well suited for multi-generational living. Highlights 6 bedrooms + main-floor den 3.5 bathrooms total Full lower-level kitchen Double attached garage 6-car parking Finished lower level Family-friendly neighborhood Close to Mount Pleasant GO, Perfect for a large or multi generational family looking for generous living space, multiple bedrooms, excellent parking and the convenience of having the entire home to themselves.Asking $4,495/month + utilities.First and last month's rent required.Available immediately. (id:45725)
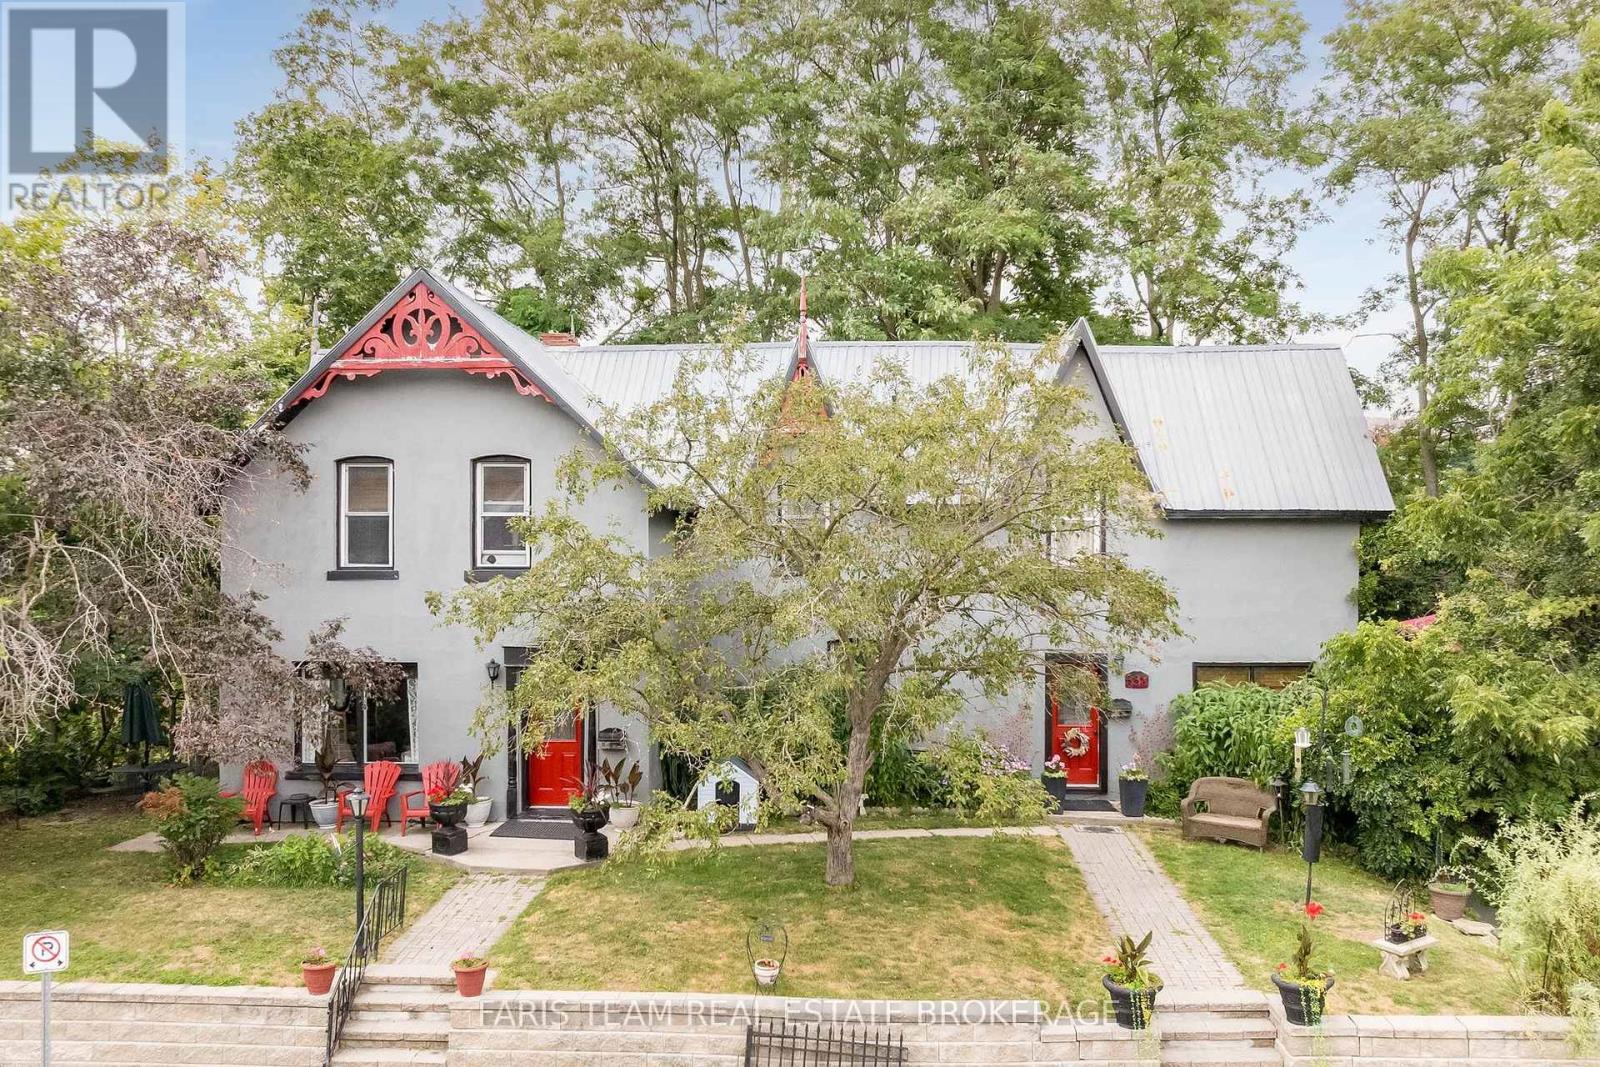
338 Gloucester Street
Midland, Ontario
Top 5 Reasons You Will Love This Home: 1) Charming duplex Century Home ideally situated on a large corner lot with nearly 200' of frontage on a quiet street, where the refreshing breeze off the bay creates a peaceful setting, lovingly maintained by the same owner for the past 30 years 2) Solidly built and full of timeless character, this well-maintained home features generously sized principal rooms, a welcoming living room with a wood-burning fireplace, and a spacious kitchen designed for everyday living 3) Step outside to an impressive deck overlooking lush greenery and mature landscaping, offering exceptional privacy and the perfect space for outdoor dining, entertaining, or simply relaxing in the fresh air 4) Enjoy an unbeatable location just moments from the bay, nearby parks, and everyday amenities, while the detached 24'x16' shop provides incredible flexibility for vehicle storage, hobbies, or a dedicated workshop 5) Separate tenant suite delivering outstanding versatility, providing the opportunity for rental income, comfortable accommodations for extended family, or a private space for multi-generational living. 2,436 above grade sq.ft. plus an unfinished basement. (id:45725)
1627 Houseys Rapids Road
Gravenhurst (Ryde), Ontario
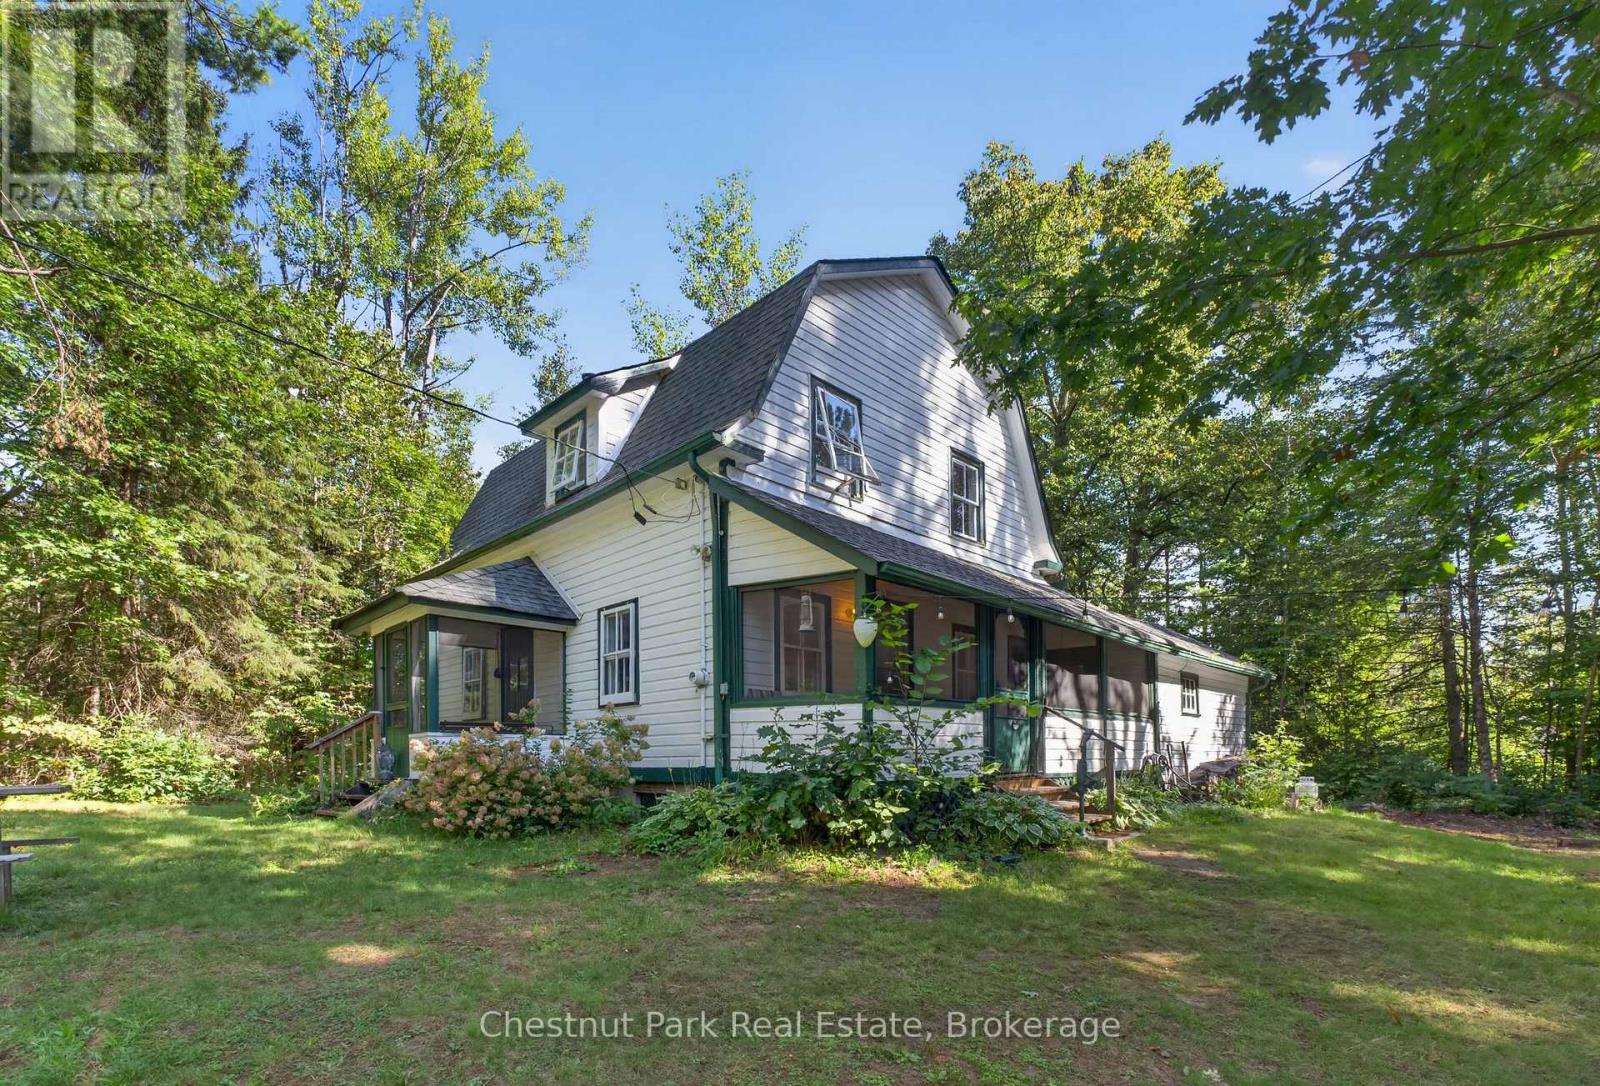
Charming Muskoka property nestled among mature trees and surrounded by natural beauty. Set on 2.4 private acres, this inviting cottage offers a wonderful blend of character, tranquility, and timeless cottage charm. Tucked away in a peaceful, forested setting, the property feels wonderfully secluded while offering the opportunity to enjoy the very best of the Muskoka lifestyle. The classic exterior features welcoming architectural details and a covered entry that sets the tone for the warmth found within. Inside, the bright and comfortable living room is filled with natural light, featuring warm wood flooring and large windows overlooking the surrounding landscape. A character-filled staircase leads to the upper level, where you'll find three bedrooms, while thoughtful details throughout the home add to its cozy cottage appeal. Outside, there is plenty of room to relax, gather around the fire, explore the property, or simply enjoy the peaceful sounds of nature. Meandering through the trees, you'll discover 179 feet of picturesque Bass Lake waterfront, complete with a dock-ideal for morning paddles, fishing, swimming, or leisurely afternoons by the water. Whether you're looking for a peaceful seasonal retreat, a private Muskoka getaway, or the opportunity to rebuild and create your dream home, this property offers an exceptional setting with endless potential. 2.4 acres, 179' of waterfront, privacy, and classic Muskoka charm-this is the opportunity you've been waiting for. ** This is a linked property.** (id:45725)
1906 - 286 Main Street
Toronto (Danforth), Ontario
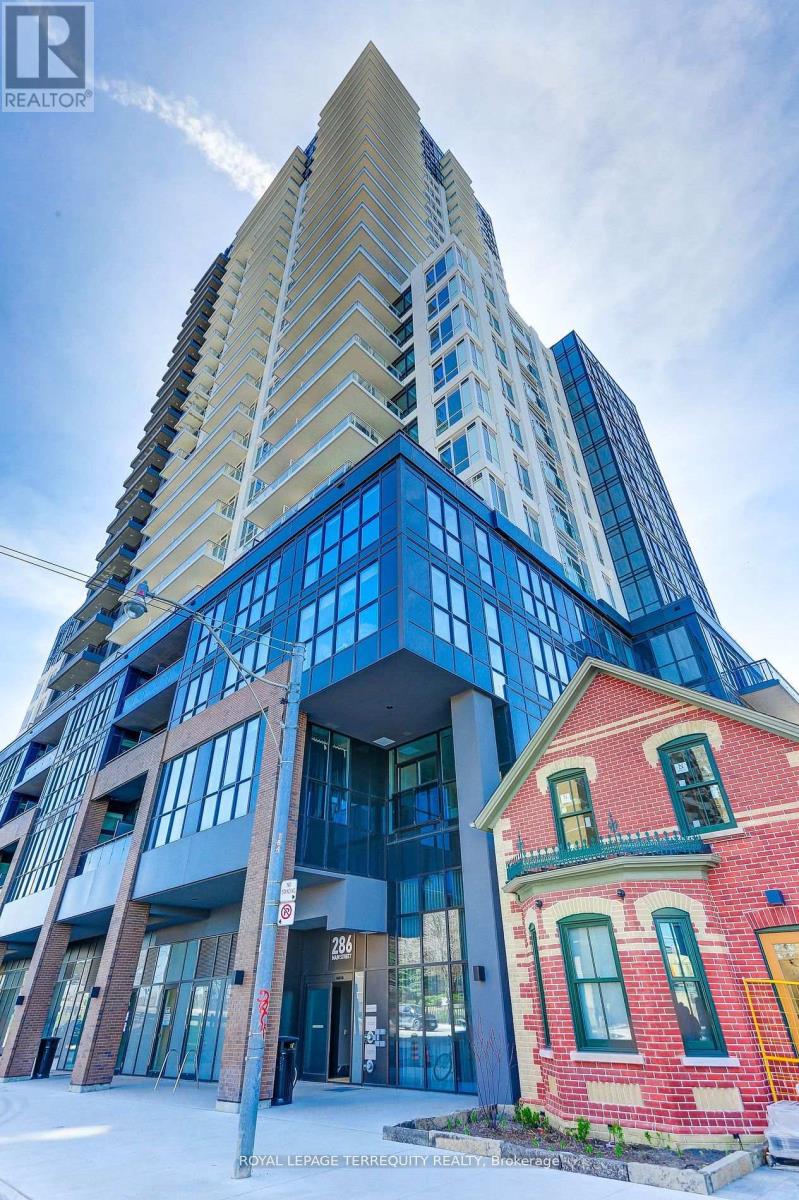
Welcome to Lynx Condos! A stunning 1+1 bedroom, 2 bathroom suite offering breathtaking south-facing views of the city skyline and waterfront from the 19th floor. Newly built in 2024, this approximately 650 sq ft suite is vacant, move-in ready and available for immediate possession with a quick closing possible. Featuring 9-foot ceilings and stylish grey laminate flooring throughout, the spacious enclosed den with a door is ideal as a second bedroom or private office. The modern open-concept kitchen boasts quartz countertops and stainless steel appliances and overlooks the combined living and dining area with a walkout to a private balcony. The primary bedroom features a large closet and 3-piece ensuite with a glass-enclosed shower. Additional highlights include a mirrored foyer closet, Wi-Fi included in the maintenance fees, and a locker. Enjoy top-tier amenities including a 24-hour concierge, fitness center, workshare space, party lounge and more. Exceptional location with TTC at your door step and just minutes to Main Subway Station, Danforth GO, parks, trails, Greektown, shops, restaurants and easy access to major highways. An incredible opportunity to own a practically new suite with immediate occupancy available! Freshly painted. (id:45725)
430 Fifth Avenue
Thunder Bay (Court / Cumberland), Ontario
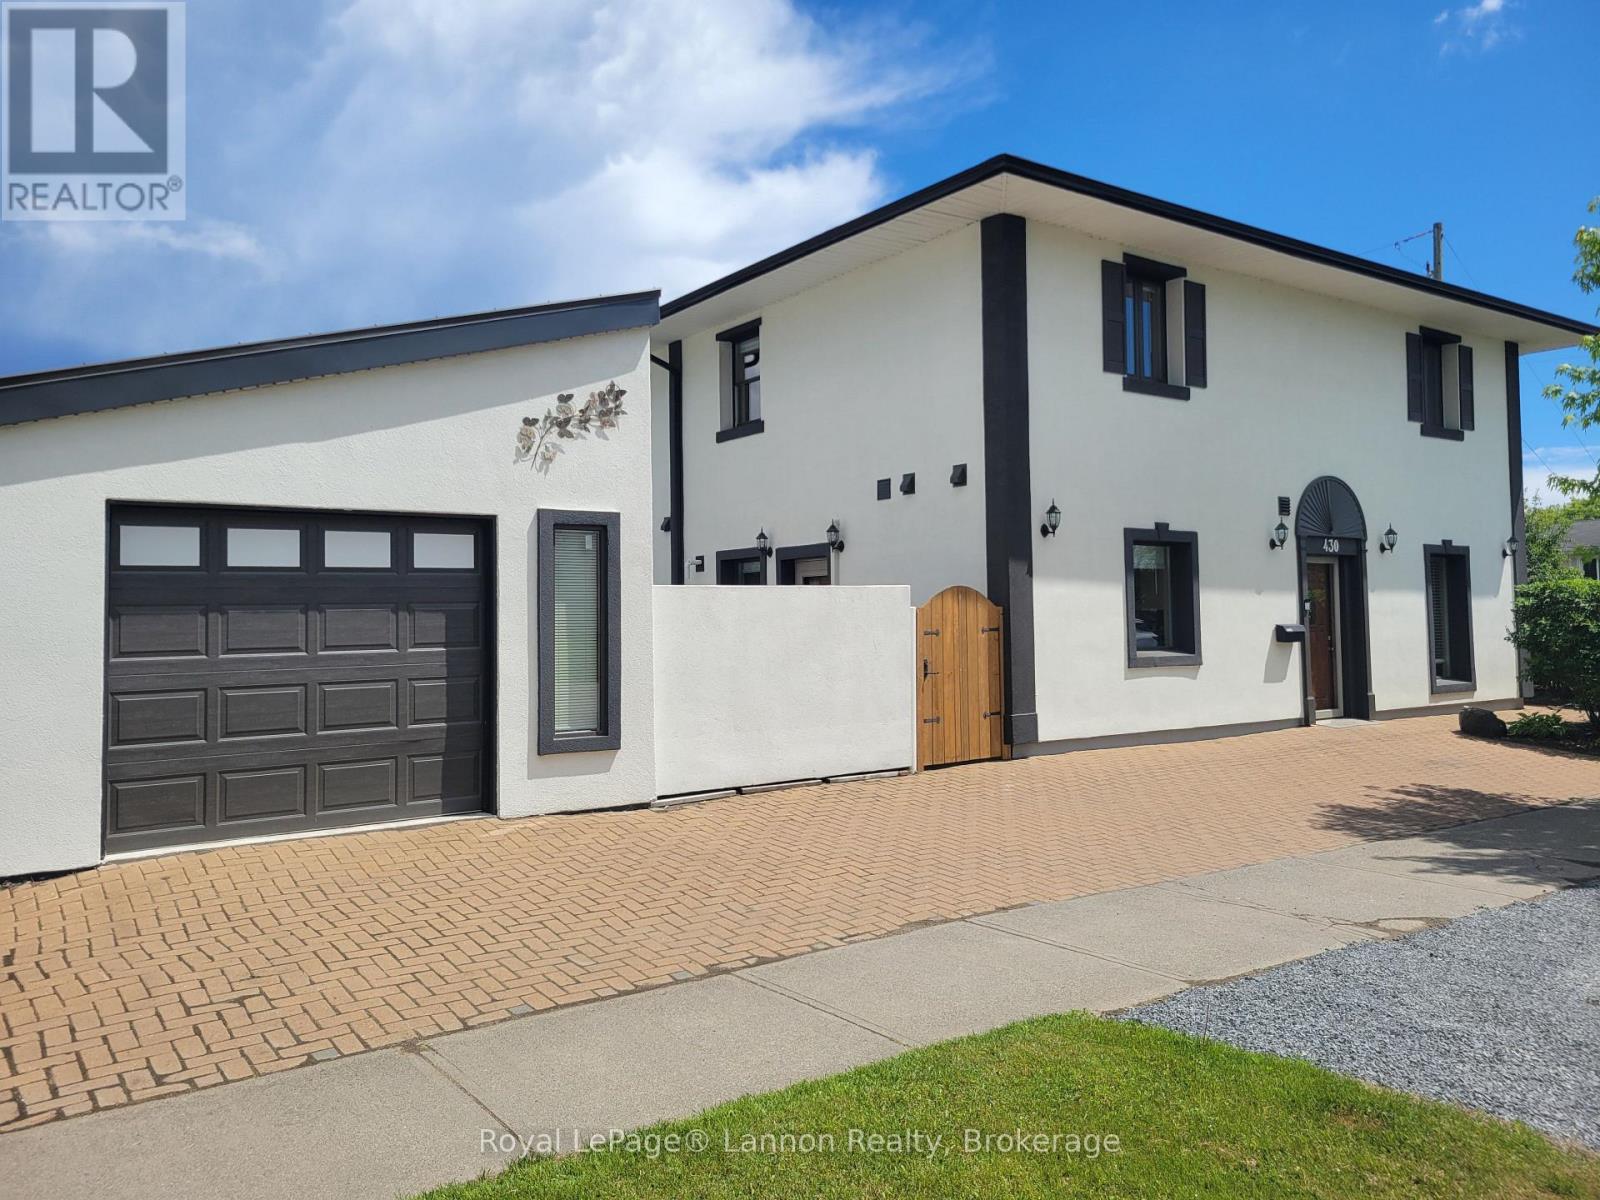
You will never find a more efficient house! Full ICF construction, the cost to operate this house will leave you in disbelief. Now lets take a look at the quality and condition of this home.. Its like something out of a magazine. Freshly done exterior, brand new boiler providing in-floor heat on both levels plus a brand new heat pump for AC on those hot summer days. Come and check out this 3 bedroom, 2 full bathroom end unit with a detached garage. (id:45725)
239 Rosewood Road
Hamilton (Glenview), Ontario
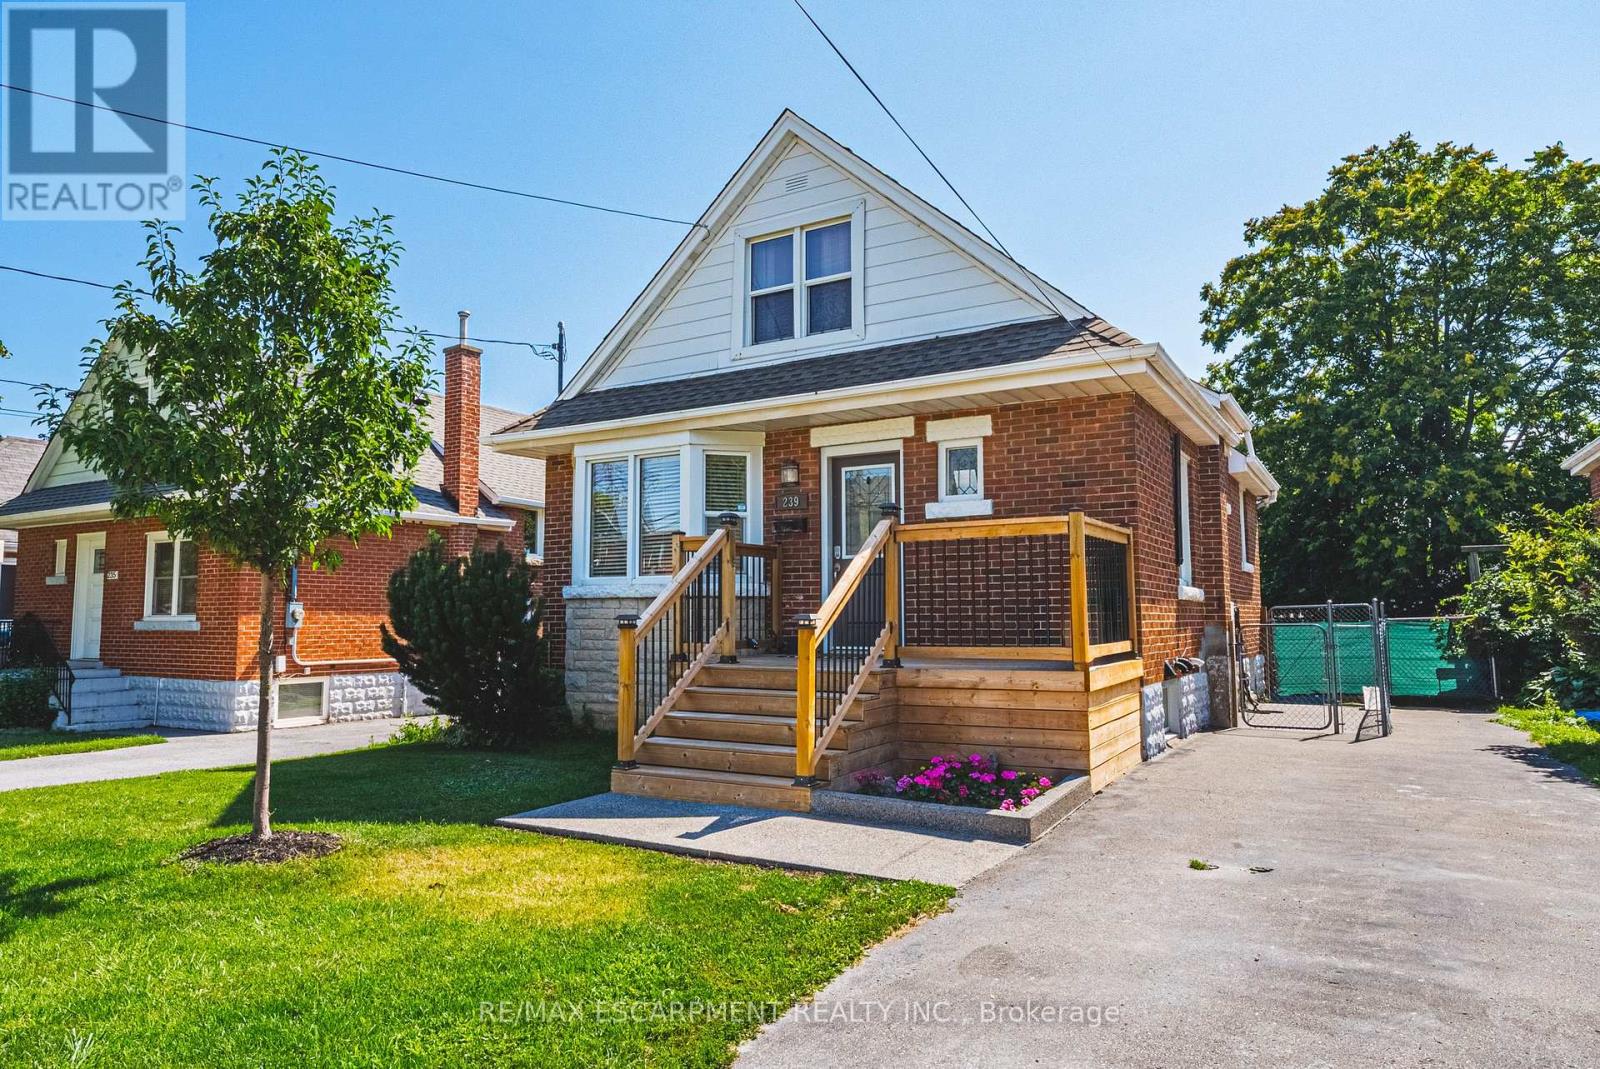
Welcome to this charming and well-maintained 1.5-storey home offering over 1,000 sq ft of comfortable living space in a convenient East Hamilton neighbourhood. Featuring classic curb appeal with a welcoming front porch and private driveway, this home blends character with thoughtful updates throughout. Inside, you'll find hardwood floors, a bright and spacious living room, and a dedicated dining area. The modern kitchen is equipped with stainless steel appliances and ample cabinetry, while a main floor bedroom and convenient powder room add flexibility for guests or home office use. Upstairs offers two well-sized bedrooms and a full bathroom, creating a functional layout for families. The finished lower level includes a large recreation space with new vinyl flooring (2026), laundry area, additional bathroom, dog wash station and separate entrance with in-law suite potential. Located close to parks, schools, shopping, public transit, and quick Red Hill access, this is a fantastic opportunity for first-time buyers or investors. (id:45725)
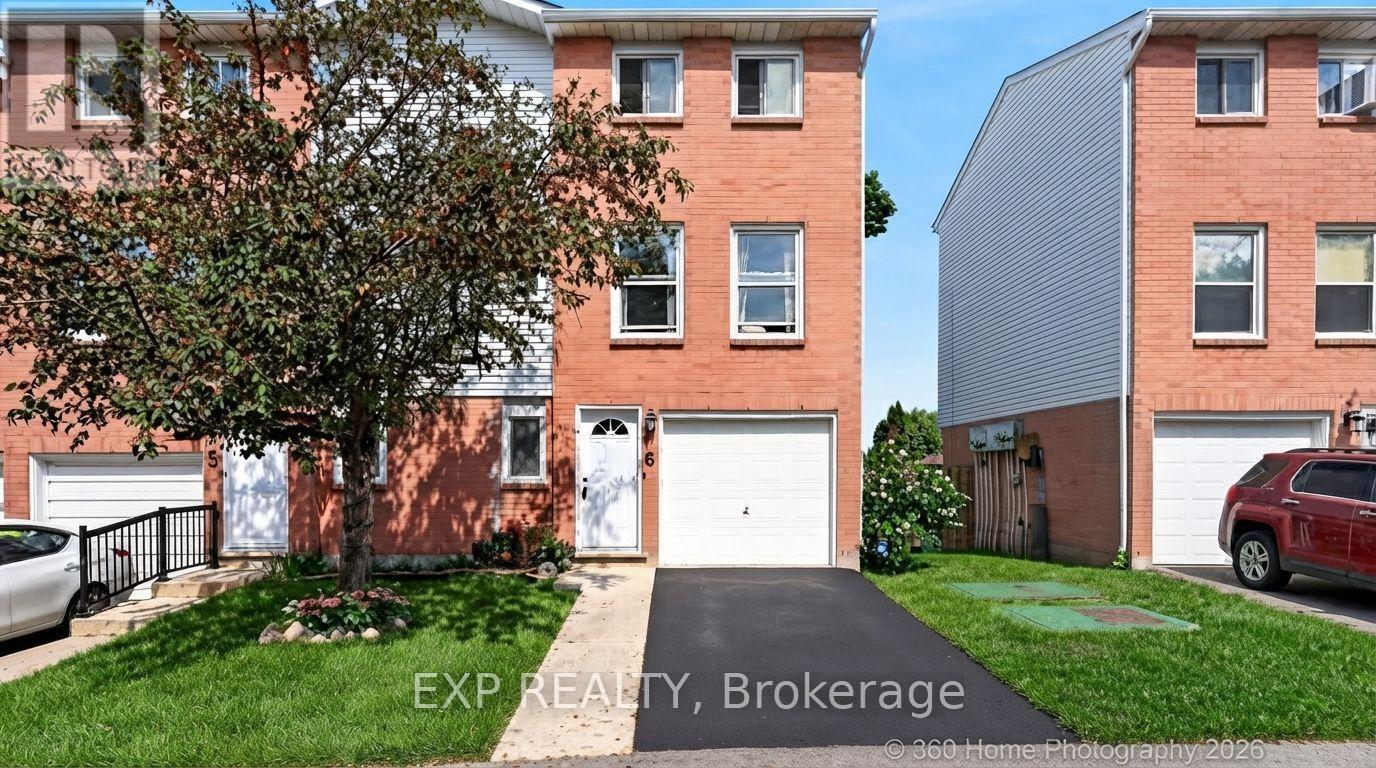
6 - 1255 Upper Gage Avenue
Hamilton (Randall), Ontario
This Beautifully Updated End Unit Townhome Is Located In The Heart Of Hamilton Mountain. Offering A Fully Turnkey Layout With Over $50,000 In Recent Upgrades. Every Detail Has Been Carefully Redone, From New Floors, An Updated Kitchen, Stunning New Potlights, New Doors, New AC/Heating Wall Units, Fresh Paint, And Luxury Bathrooms Throughout. Delivering A True Move-In-Ready Experience For Buyers. The Open-Concept Main Level Features Gorgeous Oak And Tile Flooring, An Updated Kitchen, And A Spacious Dining Area With Oversized Windows That Fill The Space With Natural Light. Upstairs, Three Generously Sized Bedrooms Are Complemented By A Renovated Three-Piece Bathroom With A Modern Walk-In Shower. The Lower Level Offers Inside Access To The Attached Garage, A Dedicated Laundry Area, And A Convenient Powder Room, Along With A Sun-Filled Recreation Room That Walks Out To The Private Back Patio. This Flexible Space Also Carries Strong Rental Potential, Offering Buyers An Opportunity For Positive Cash Flow. Outside, A Private Backyard Retreat With Interlocking Stone Completes The Package. Ideally Situated Just 3 Minutes From The Lincoln Alexander Parkway, With Quick Access To The QEW, 403, And 407, This Home Offers Unbeatable Convenience. Shopping, Transit, And Everyday Amenities Are All Within 5 Minutes, Making It An Excellent Choice For First-TimeBuyers, Professionals, Or Anyone Seeking Easy Living In A Well-Established Hamilton Mountain Community. (id:45725)
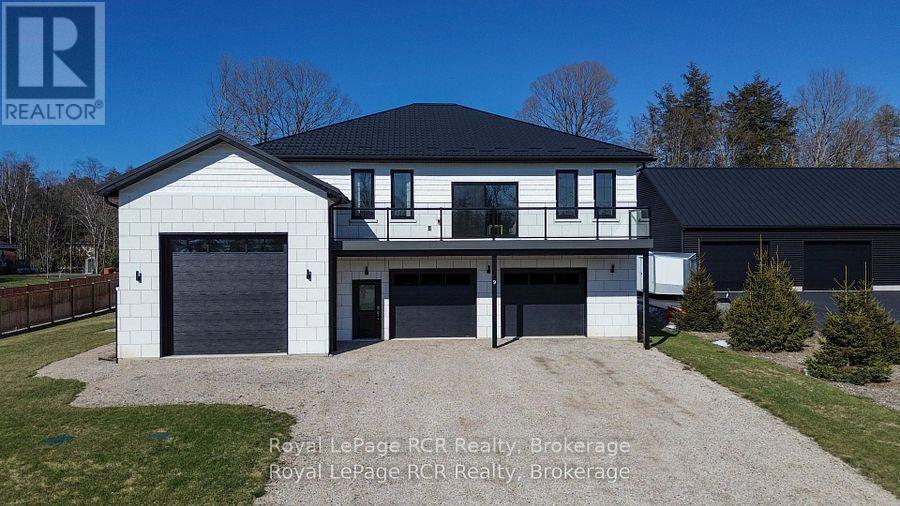
9 Sunset Place
Huron-Kinloss, Ontario
Welcome to a one-of-a-kind opportunity in the lakeside community of Point Clark, a peaceful enclave on the shores of Lake Huron known for its beach, historic lighthouse, and relaxed coastal lifestyle. This custom 5-year-old home was purpose-built for active living and effortless entertaining, featuring a rare main-floor indoor sports court that flows seamlessly to the outdoors. Set on a large over half-acre lot, the property offers ample space for kids, pets, and backyard projects, all just a short walk from the water's edge. Designed with function and comfort in mind, the main level centers around the bright sports court, perfect for year-round basketball, pickleball, hockey training, climbing, or a home gym. Multiple roll-up doors connect the court, oversized 2-car garage, and yard, creating an impressive indoor-outdoor hub for gatherings and play in every season. Upstairs, you'll find a spacious living area with an open-concept kitchen/dining/living room, plus a walk-out balcony for morning coffee or famous sunsets. Three large bedrooms complete the upper level, including a well-appointed primary suite with ensuite, two additional generous bedrooms, and convenient upper-level laundry. The lower level is finished with in-floor radiant heat, while the upper level is served by a forced-air gas furnace with central air, combining to provide efficient, quiet comfort year-round. Whether you're an active family, an athlete, or simply seeking a distinctive home near the lake with room to spread out, this property offers a rare blend of lifestyle, comfort, and location in Point Clark. (id:45725)
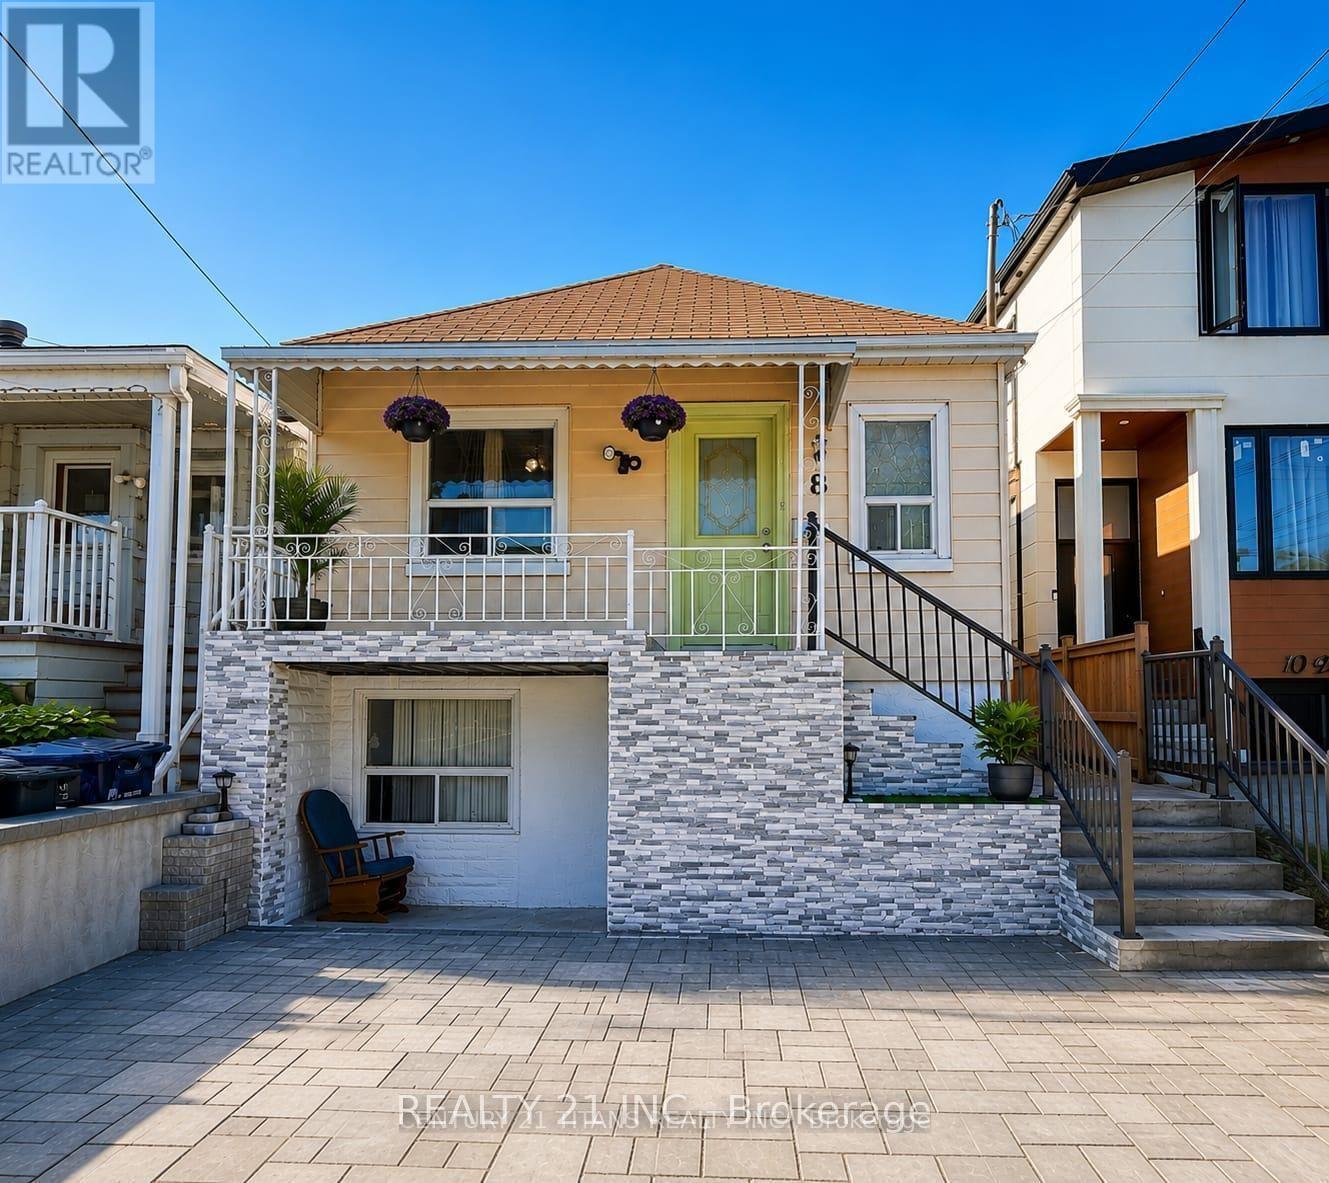
8 Mack Avenue
Toronto (Clairlea-Birchmount), Ontario
3+2 Bedrooms detached house in a desirable location. Walking distance to Warden Subway, TTC 24 hr at doorstep, Mins to Doctors, Plazas, Pharmacy, Groceries, School, Etc, Etc, all yours to Enjoy! Beautiful neighborhood to live in and potential rental walkout basement, 2 Separate entrances with 2 washrooms in the basement, Might be possible to make 2 units, Upstairs has 3 full size bedroom with living, dining and full kitchen as well,The house has undergone significant renovations, including a new front railing, staircase, and dirve way. The backyard deck has been replaced, and the basement has been renovated, including one bedroom and the kitchen. Additionally, the main kitchen ceiling has been renovated, and new appliances have been installed, including fridges, ovens, (main floor and basement), washing machine, and dryer. A new hot water tank has also been installed. (id:45725)
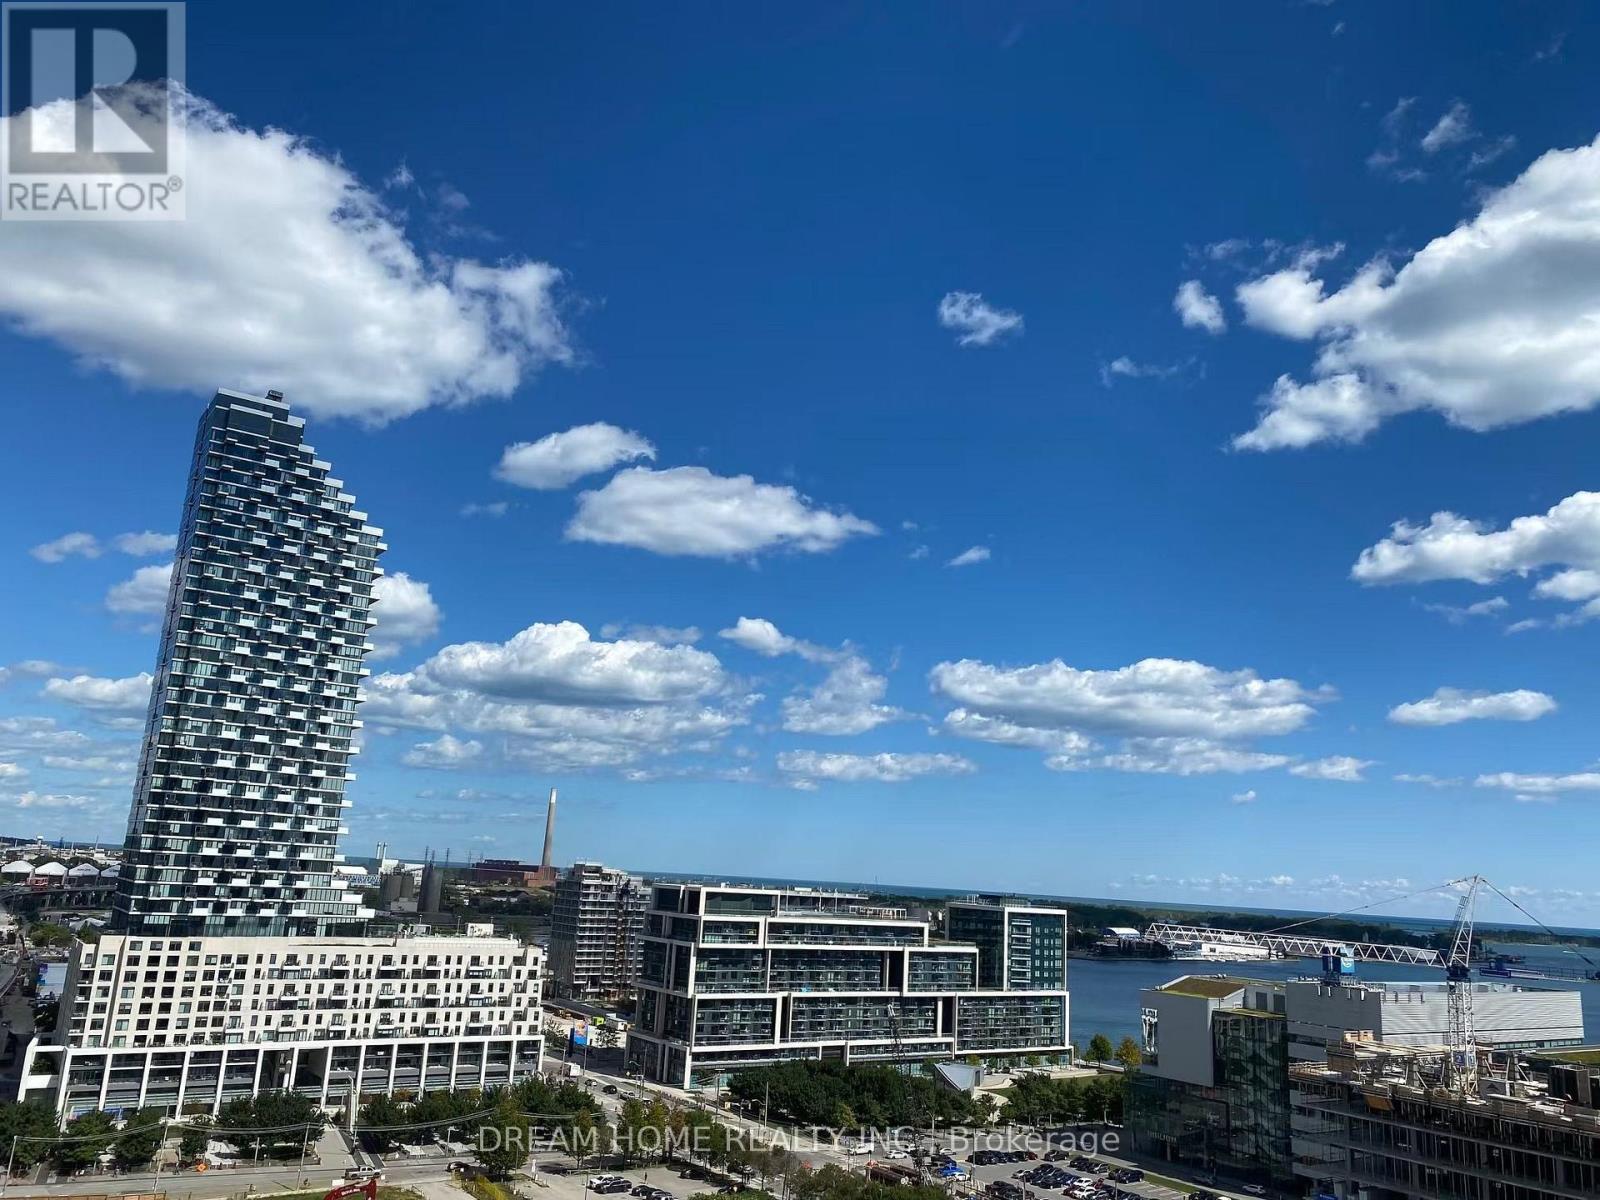
1401 - 20 Richardson Street
Toronto (Waterfront Communities), Ontario
***NOV 1 MOVE IN***Welcome to this bright and modern 1 bedroom, 1 bathroom suite at 20 Richardson St in the sought-after Lighthouse East Tower, complete with 1 locker and a desirable east-facing exposure that welcomes beautiful morning light. Ideally situated at Queens Quay East and Lower Jarvis Street in Toronto's vibrant East Bayfront community, this thoughtfully designed residence offers a functional layout and contemporary urban living just steps from the waterfront. Residents enjoy an impressive collection of amenities including 24-hour concierge service, fitness center, basketball court, outdoor tennis court, party room, social club, fireside lounge, arts & crafts studio, community gardening plots, and a BBQ terrace perfect for relaxing and entertaining. Step outside and enjoy the scenic waterfront, Sugar Beach, lakeside parks, and trails right at your doorstep, while Union Station and the Financial District are easily accessible by foot or streetcar for a convenient downtown commute. Everyday essentials, fresh groceries, specialty foods, restaurants, and cafés are nearby, with St. Lawrence Market and Loblaws just minutes away. Surrounded by the energy of downtown yet offering the relaxed atmosphere of lakeside living, this exceptional East Bayfront location provides an ideal balance of recreation, connectivity, and everyday convenience. With its bright east exposure, included locker, extensive amenities, and proximity to Toronto's waterfront and downtown core, this suite presents an outstanding leasing opportunity for professionals seeking a modern and highly connected urban lifestyle. (id:45725)
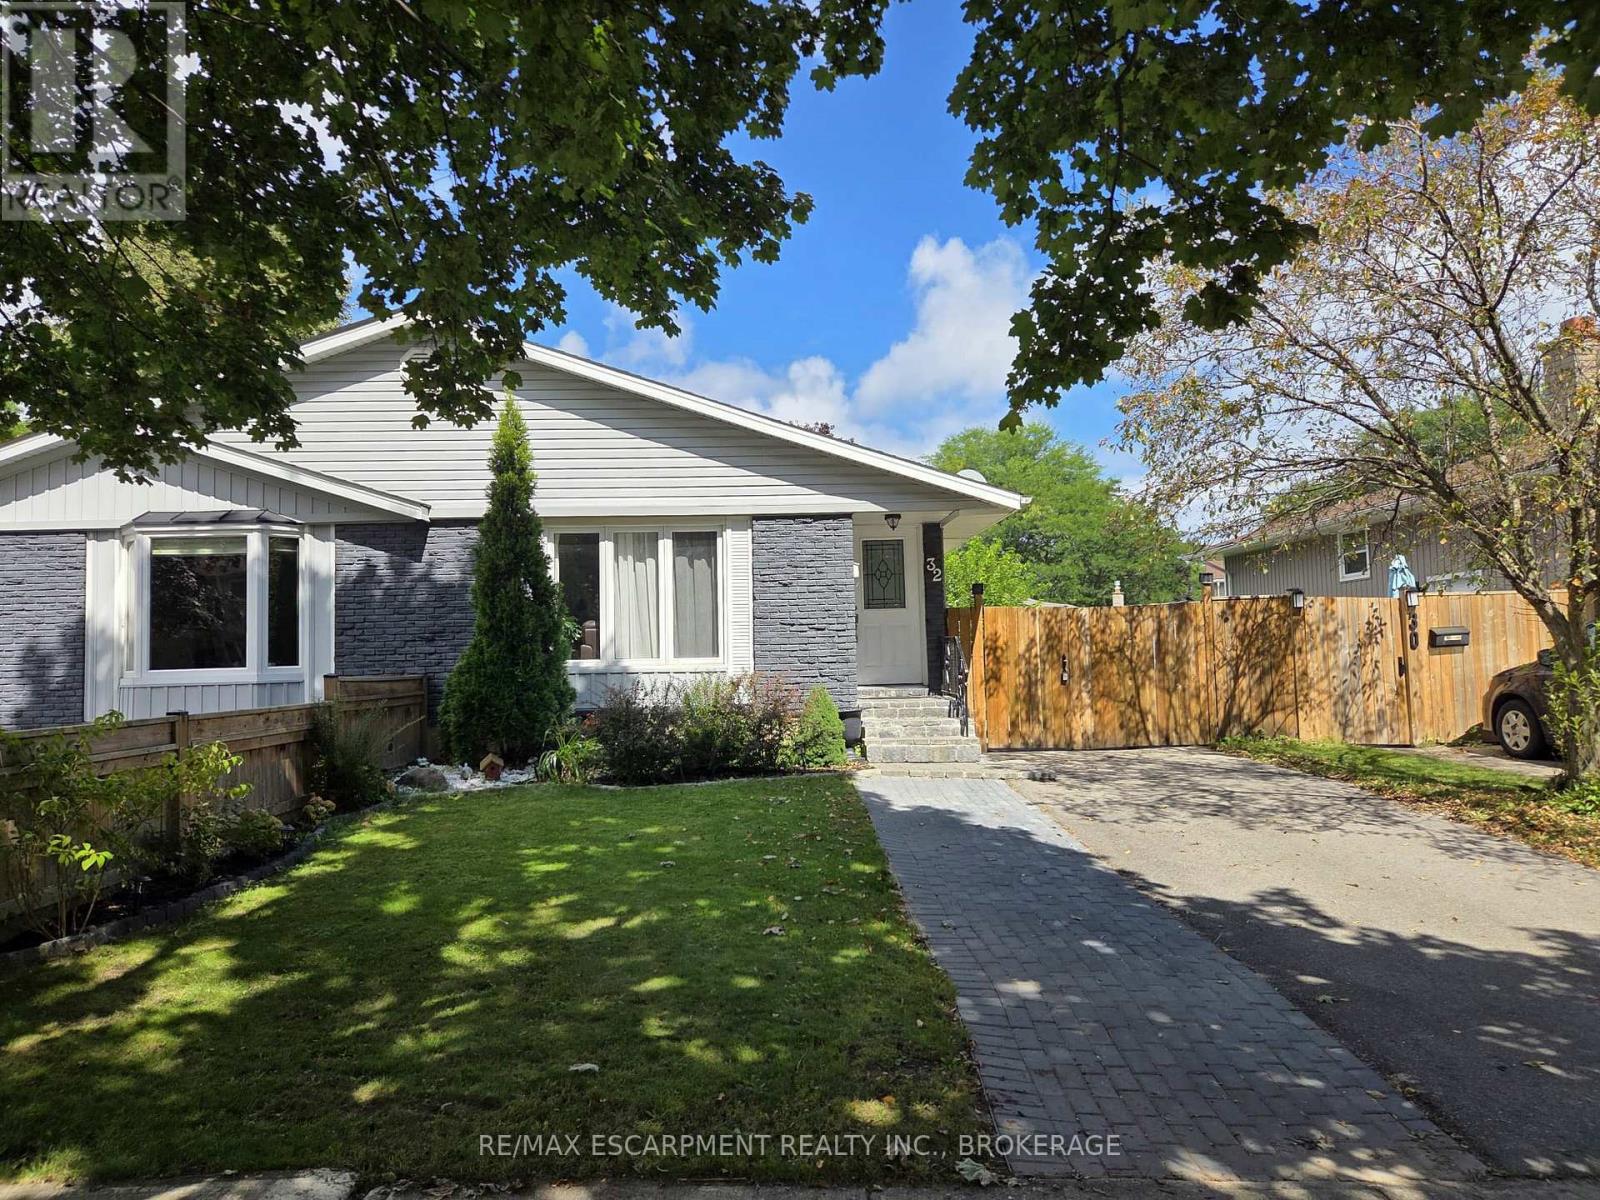
Lower - 32 Birchpark Drive
Grimsby (Grimsby Beach), Ontario
Enjoy easy, comfortable living in this 2-bedroom lower-level unit in Grimsby Beach, with all utilities included in the monthly rent. The home features its own private entrance, an updated kitchen with plenty of storage, and a comfortable living area complete with an electric fireplace. Both bedrooms offer great space, along with a 3-piece bathroom, in-suite laundry, and an additional foyer area that works well as a breakfast nook or home office. Located in a quiet, family-friendly neighbourhood just minutes from the lake, trails, parks, shopping, schools, transit, and highway access. (id:45725)