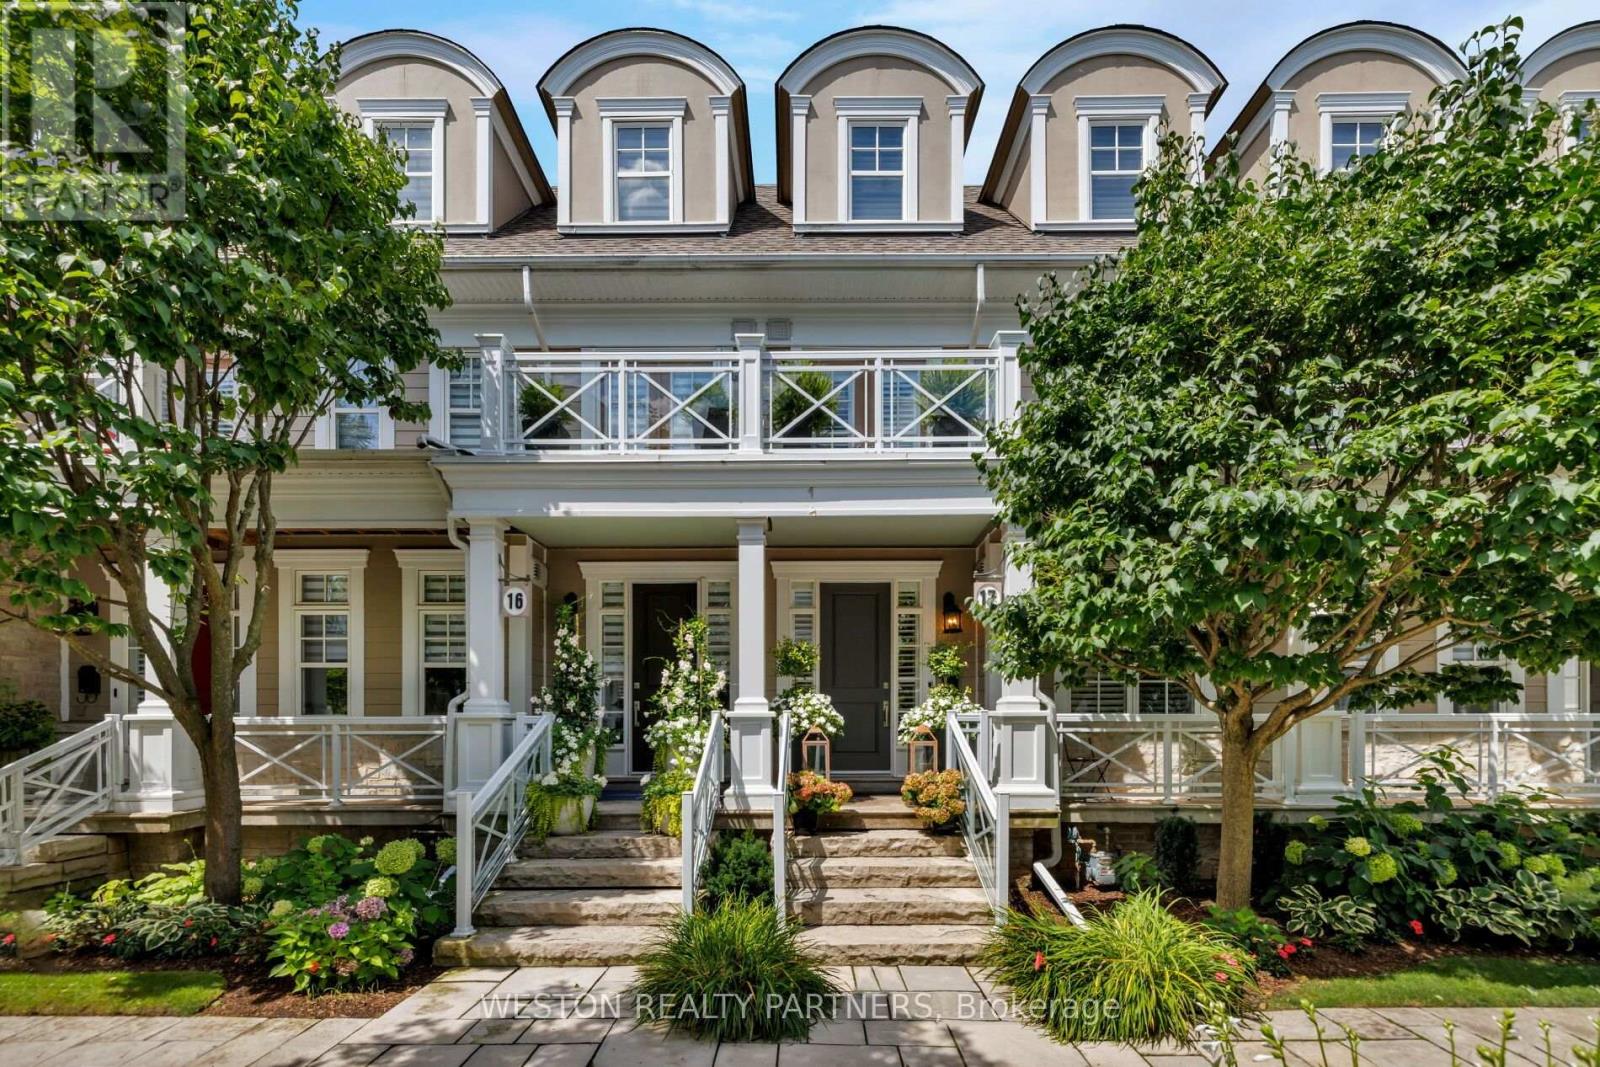
17 - 2369 Ontario Street
Oakville (Br Bronte), Ontario
Welcome to Harbour Club, an exclusive enclave of just 32 boutique executive townhomes in the heart of Bronte, ideally situated directly across from the marina. This exceptional 3-bedroom, 4-bathroom residence offers over 3,000 sq. ft. of total living space, seamlessly blending sophisticated designer finishes with an unparalleled lakeside lifestyle. Meticulously renovated and beautifully appointed, the home features 6" Black Oak 5/8" plank hardwood flooring, all bathrooms thoughtfully designed with imported Italian porcelain & quartz materials, custom cabinetry/vanities and designer finishes throughout. 9' ceilings on the main level and 10.5' ceilings on the third floor. Custom details include panel moulding along the staircase walls on all four levels, pot lights, custom millwork, built-in speakers, crown moulding, California shutters and custom closet systems throughout. The bespoke Trillium Custom gourmet eat-in kitchen is a true showpiece, showcasing custom cabinetry with integrated LED lighting, porcelain countertops and premium Sub-Zero, La Cornue and Miele appliances. The second-level primary retreat offers a private balcony, custom His & Hers concealed walk-in closets and a luxurious 4-piece designer ensuite. A spacious family room provides access to an additional private deck, while the impressive third level features soaring ceilings and two generously sized bedrooms. The lower level offers imported Italian heated porcelain flooring at the entry and hallway, a custom mudroom with built-in bench and upper/lower storage, and a spacious recreation room with glass-enclosed area. Enjoy refined waterfront living in one of Bronte's most sought-after neighbourhoods, surrounded by the marina, Lake Ontario, parks, boutique shops, restaurants and an exceptional lifestyle just outside your door. (id:45725)
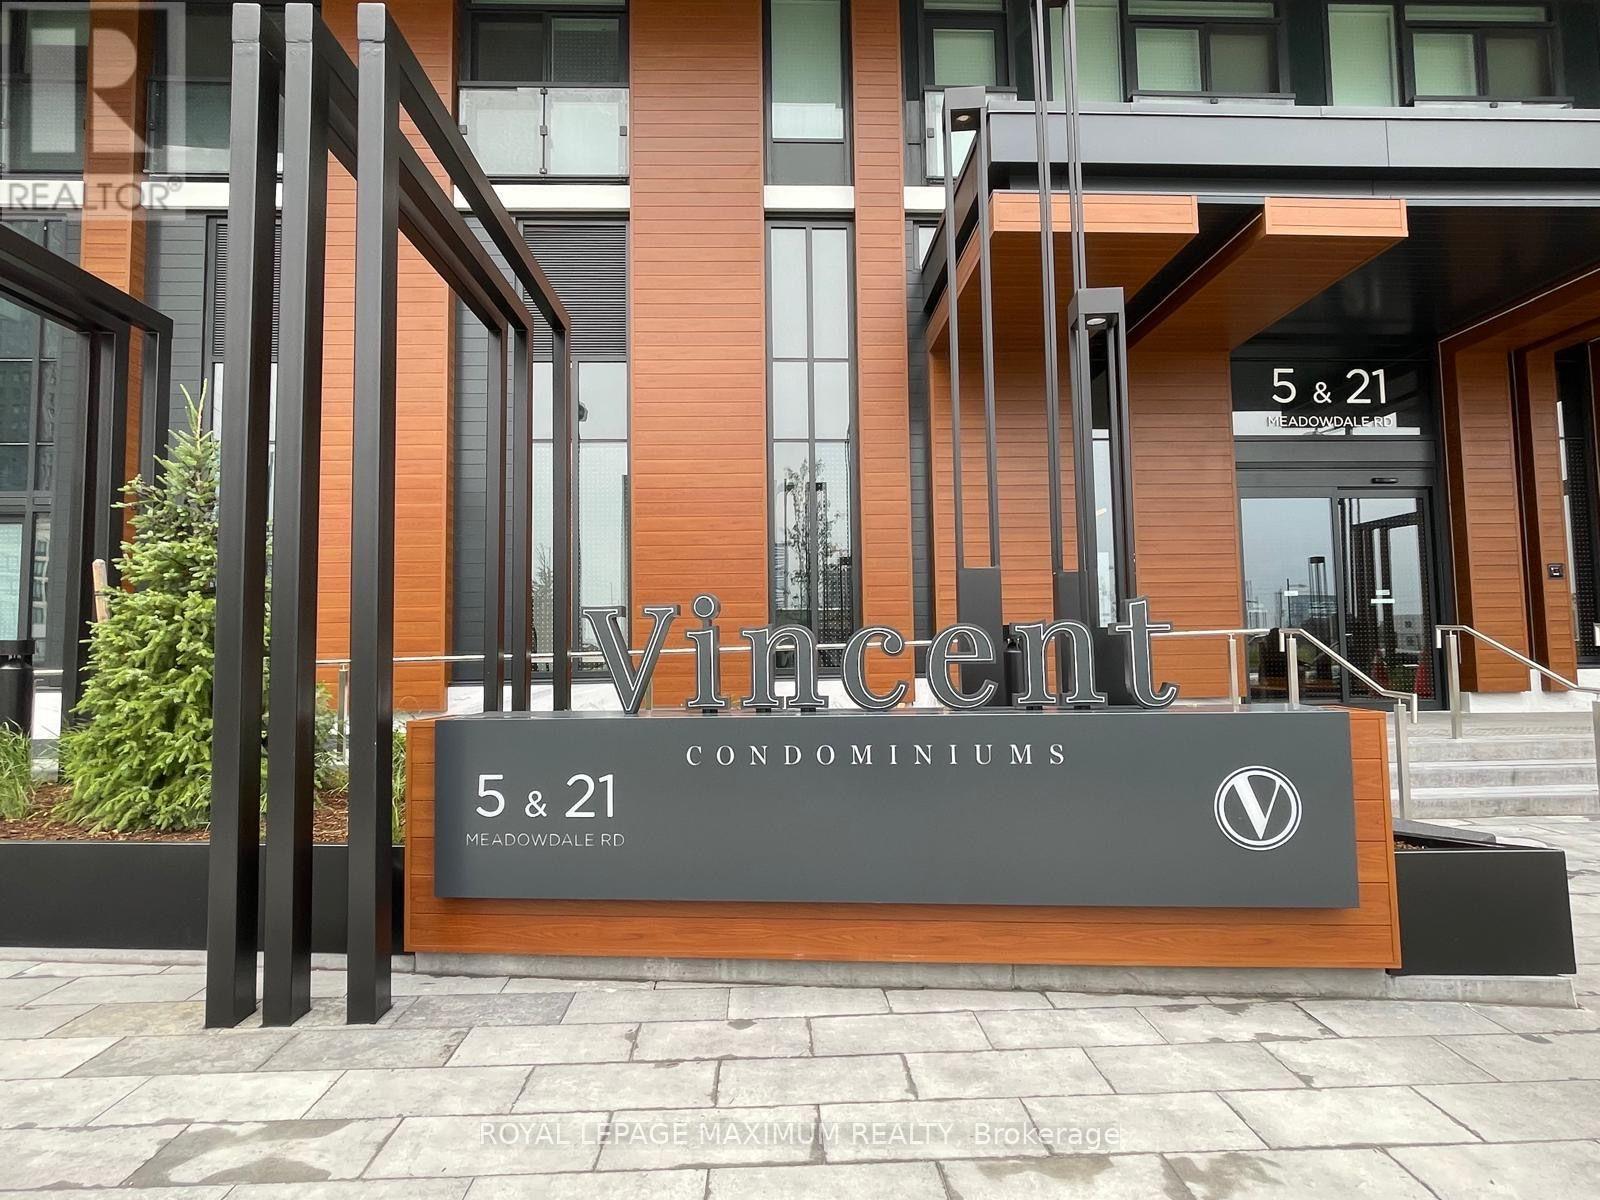
1710 - 2851 Highway 7 Road E
Vaughan (Vaughan Corporate Centre), Ontario
Welcome to the Dolomite Model at one of Vaughan's most sought after condominiums, The Vincent. This modern 1 + 1 features a sleek kitchen, 9ft ceilings, an open concept living area with 2 open balconies. Get ready to enjoy an impressive collection of resort inspired amenities including 24 hour concierge, state of the art fitness center - a party room & resident lounge, roof top pool complete with sunbeds and bbq area, dedicated work & zoom space, golf simulator & children's play area. Chic Model Style living at it's best - Won't Last. (id:45725)
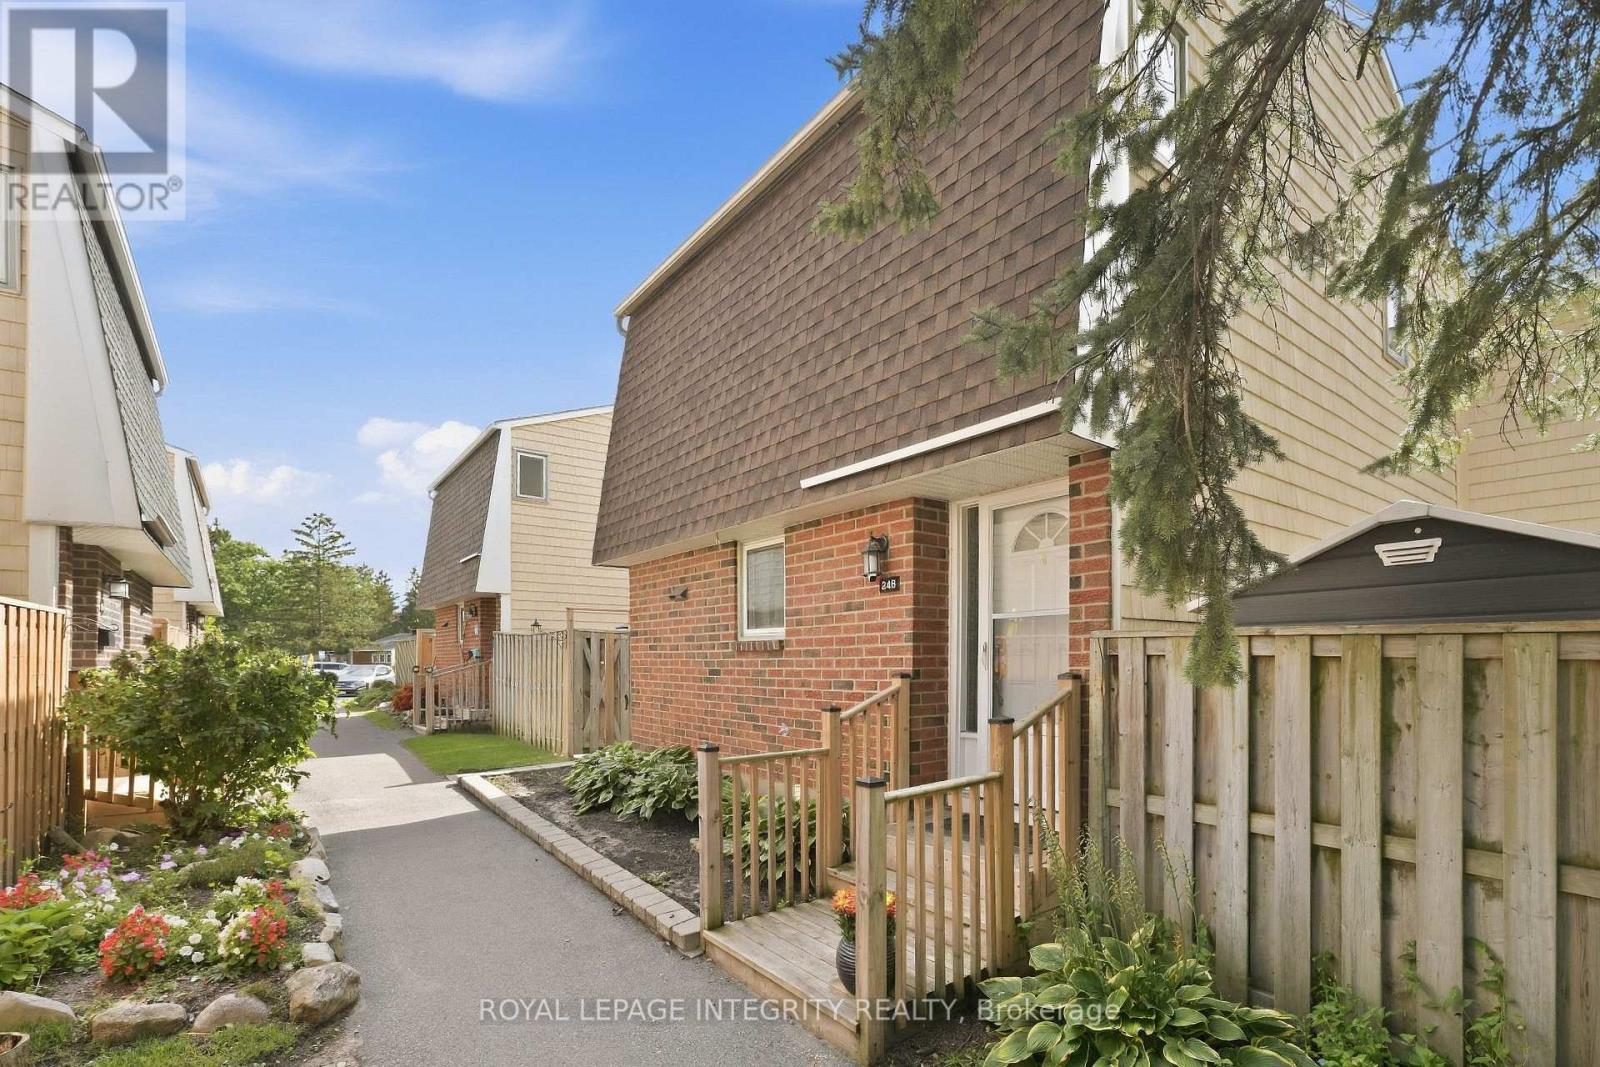
248 Salter Crescent
Ottawa, Ontario
The garden path is cute... but just wait until you open the front door. Tucked into one of Beaverbrook's sweetest condo communities, this beautifully maintained 3 bedroom, 2 bathroom townhome is the kind of place that feels happy the moment you arrive. Charming curb appeal leads you inside to a home that's bright, stylish, and completely move in ready.The main floor is made for everyday living. A spacious living room features a gorgeous textured feature wall, while the bright kitchen overlooks both the dining and living spaces so you're always part of the conversation. You'll love the breakfast bar for morning coffee, loads of cabinet space, and a pantry with pull out shelves that makes staying organized easy. The hardwood staircase adds the perfect designer touch, leading upstairs to three generous bedrooms filled with natural light. The primary bedroom features a large walk in closet, while the beautiful main bathroom shines with a brand new bathtub and shower surround. Need a home office? One of the bedrooms includes built in shelving that adds both character and practicality.Downstairs? Even more space to love. The finished basement offers a spacious rec room that's perfect for movie nights, a home gym, playroom, or second office, plus a full bathroom, plenty of storage, and a separate laundry room. Outside, you'll find your own private patio, accessible through patio doors from both the kitchen and living room. Morning coffee, summer BBQs, or relaxing after a long day... this is the spot. And the community...it's packed with perks: a park, basketball court, outdoor pool, and direct access to walking and biking trails just steps from your door. Add in a new AC / heat pump, one parking space, incredible upkeep, and an unbeatable location close to great schools, recreation, shopping, and quick highway access... and you've found a home that's as practical as it is adorable. This one is giving main character energy. (id:45725)
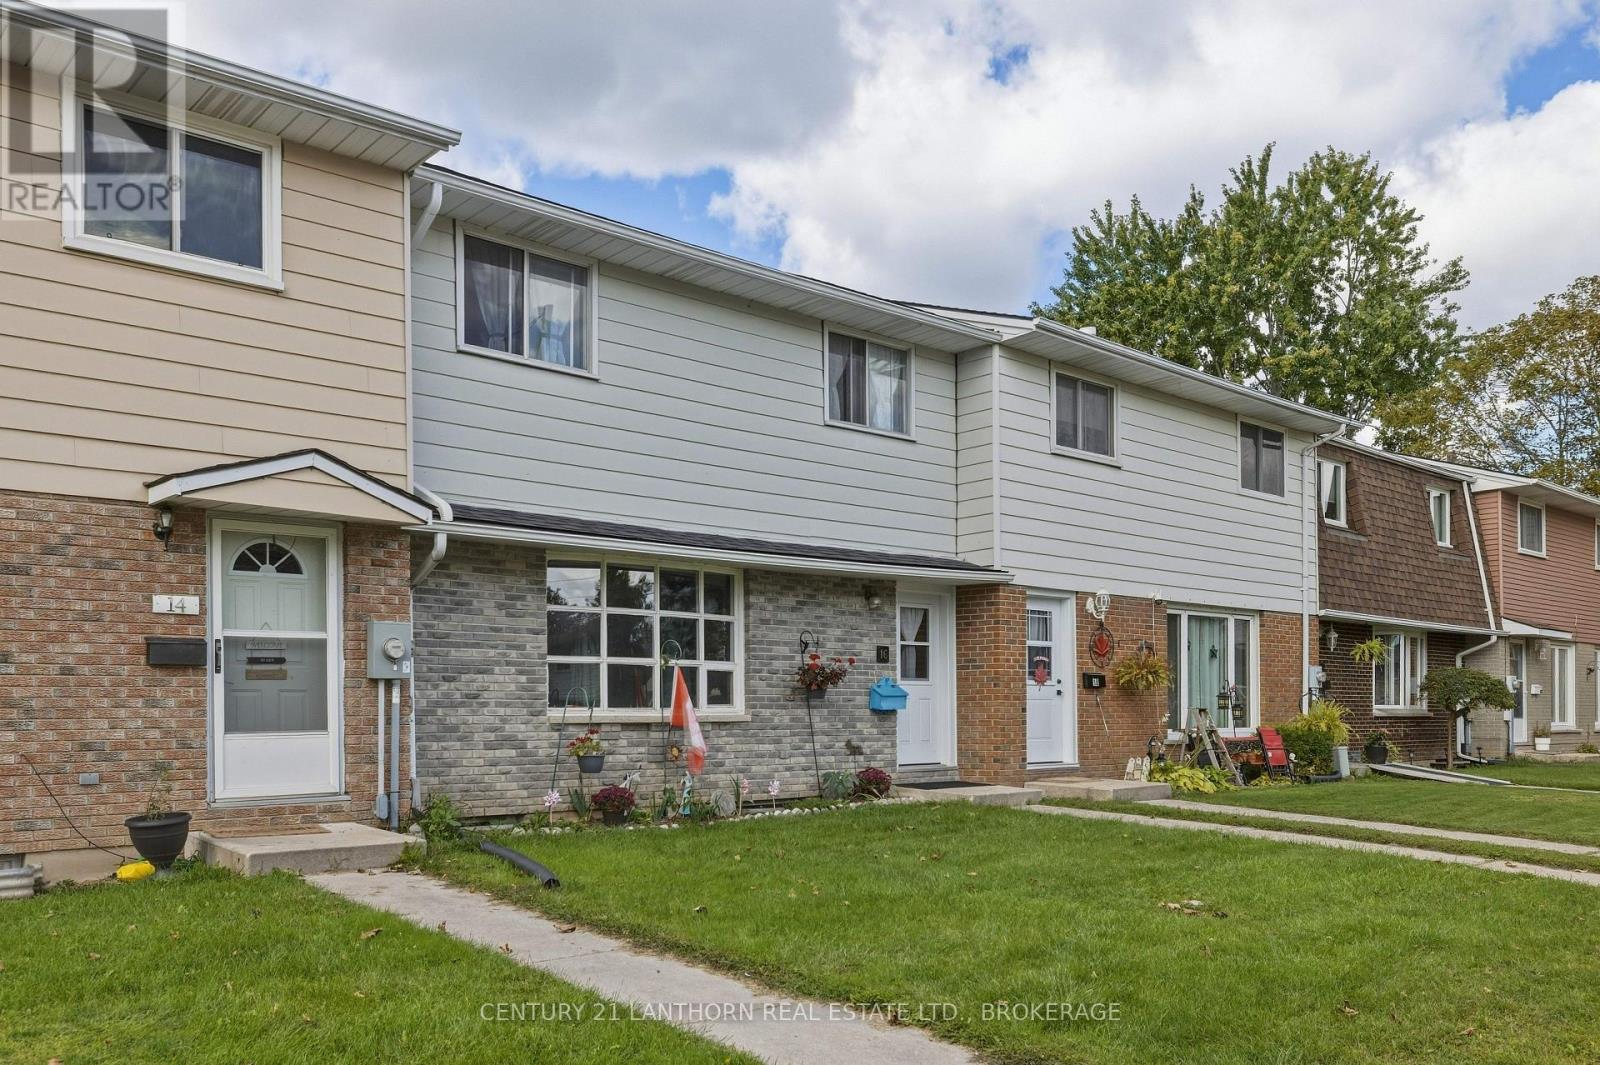
16 Winchester Drive
Greater Napanee, Ontario
Welcome to this inviting 4 bed, 1.5 bath condo townhouse located in the West end of Napanee. The large park and playground are just a stones throw away, and it's also a short walk to the Napanee fairgrounds. The private, fenced backyard creates an inviting space to entertain, create beautiful gardens and relax on those warm summer days. The unit has a large eat in kitchen with plenty of cupboard space. Upstairs there are 3 nicely sized bedrooms and a 3 piece bathroom. The basement has a den, a large utility area with washer and dryer hookups, an updated electrical panel, and a newer gas furnace. Great for retirees, families or investment, these townhomes don't come up for sale often. (id:45725)
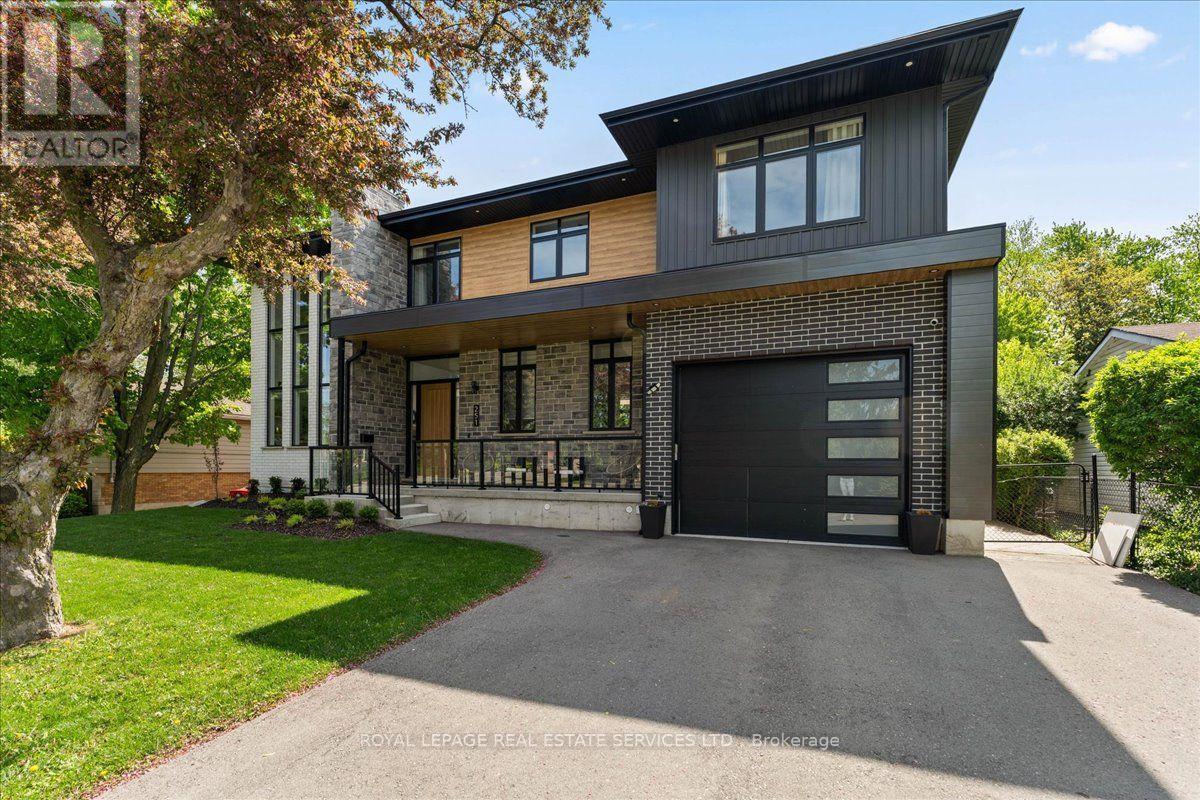
251 Aldercrest Avenue
Hamilton, Ontario
Situated in a highly desirable area, this custom luxury home offers an exceptional blend of sophistication, comfort, and resort-style living on an expansive 75 x 200 ft lot. Thoughtfully designed with premium finishes and functional living spaces throughout, this stunning residence features 4+1 bedrooms, offering over 4,000 sq feet of total living space, with impressive craftsmanship at every turn. The moment you enter, you're welcomed by oversized custom windows, soaring 10+ ft ceilings on the main floor, and elegant hardwood flooring throughout. The chef-inspired kitchen is the centerpiece of the home, complete with quartz countertops, endless cabinetry extending to the ceiling, and a spectacular 10-ft island perfect for entertaining and everyday living. The mudroom is designed for busy families with four custom lockers, while the powder room showcases floor-to-ceiling tile finishes for a truly elevated touch. Upstairs, all bedrooms feature custom closet systems with built-in shelving, and every bathroom is finished with high-end custom cabinetry and luxurious details. Car enthusiasts and hobbyists will appreciate the tandem drive-through garage with extra-high ceilings, offering the perfect setup for a car hoist, additional storage, or workshop space. The fully finished basement offers incredible additional living space, including a spacious rec room, dedicated workout room, and a versatile bonus room currently used as a training turf space - ideal for a future wine cellar, workshop, studio, or anything your lifestyle demands. Step outside to your private backyard oasis - an entertainer's dream. Enjoy the inground saltwater pool (2022), custom sports court with basketball net, and a fully equipped pool house complete with bar, change room, and bathroom, creating the ultimate space for hosting family and friends all summer long. This remarkable custom home delivers luxury living in one of the area's most sought-after locations. You won't be disappointed. (id:45725)
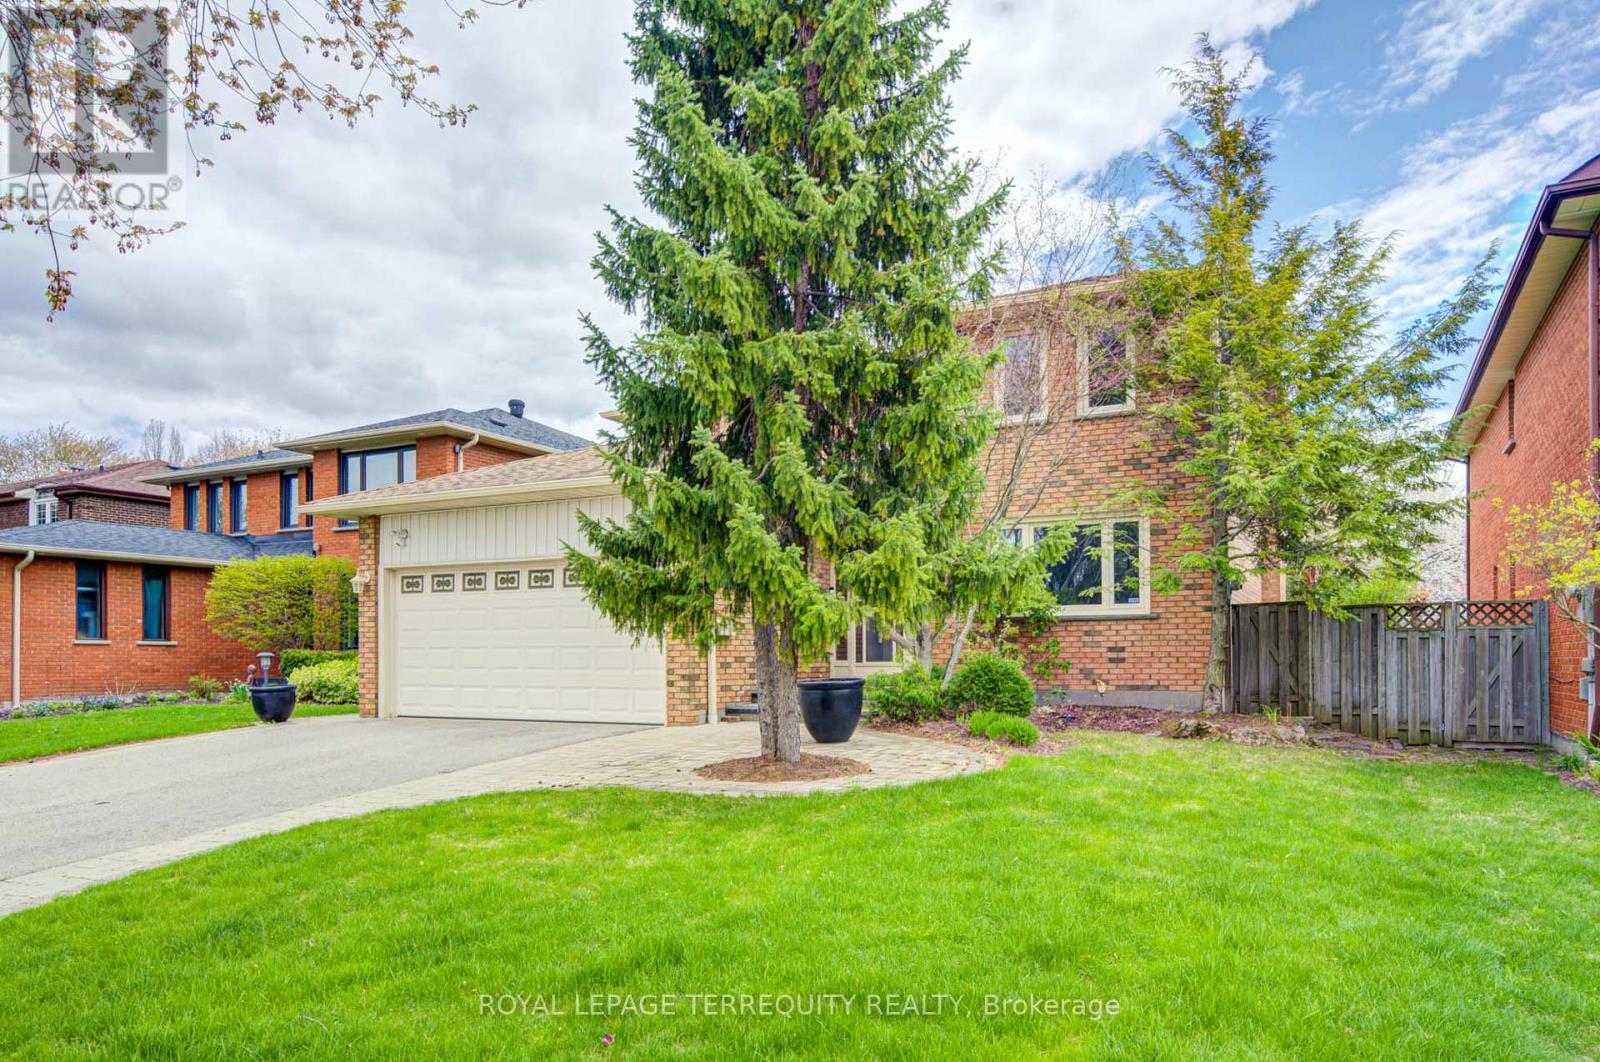
1656 Carrington Road
Mississauga (East Credit), Ontario
Welcome Home! Spacious 4+1 bedroom, 4-bathroom residence offering over 3,000 sq. ft. of finished living space. Nestled on a quiet, premium 50x120 ft lot, this home features hardwood floors throughout the main and second levels and professionally landscaped yard in the heart of East Credit. The main floor features a gourmet kitchen with granite countertops, a center island, and a bright breakfast area with a picture window overlooking the yard. Relax in the spacious family room with a cozy fireplace and walk-out to a private deck. The Master Bedroom with 4pcs Ensuite Bathroom and walk in Closet. The finished basement is an entertainer's dream, complete with a recreation room, wet bar, second fireplace, and a 3-piece bath with a sauna. Just minutes to the historic Village of Streetsville, Credit River trails, and the GO Station. Luxury living at its finest! (id:45725)
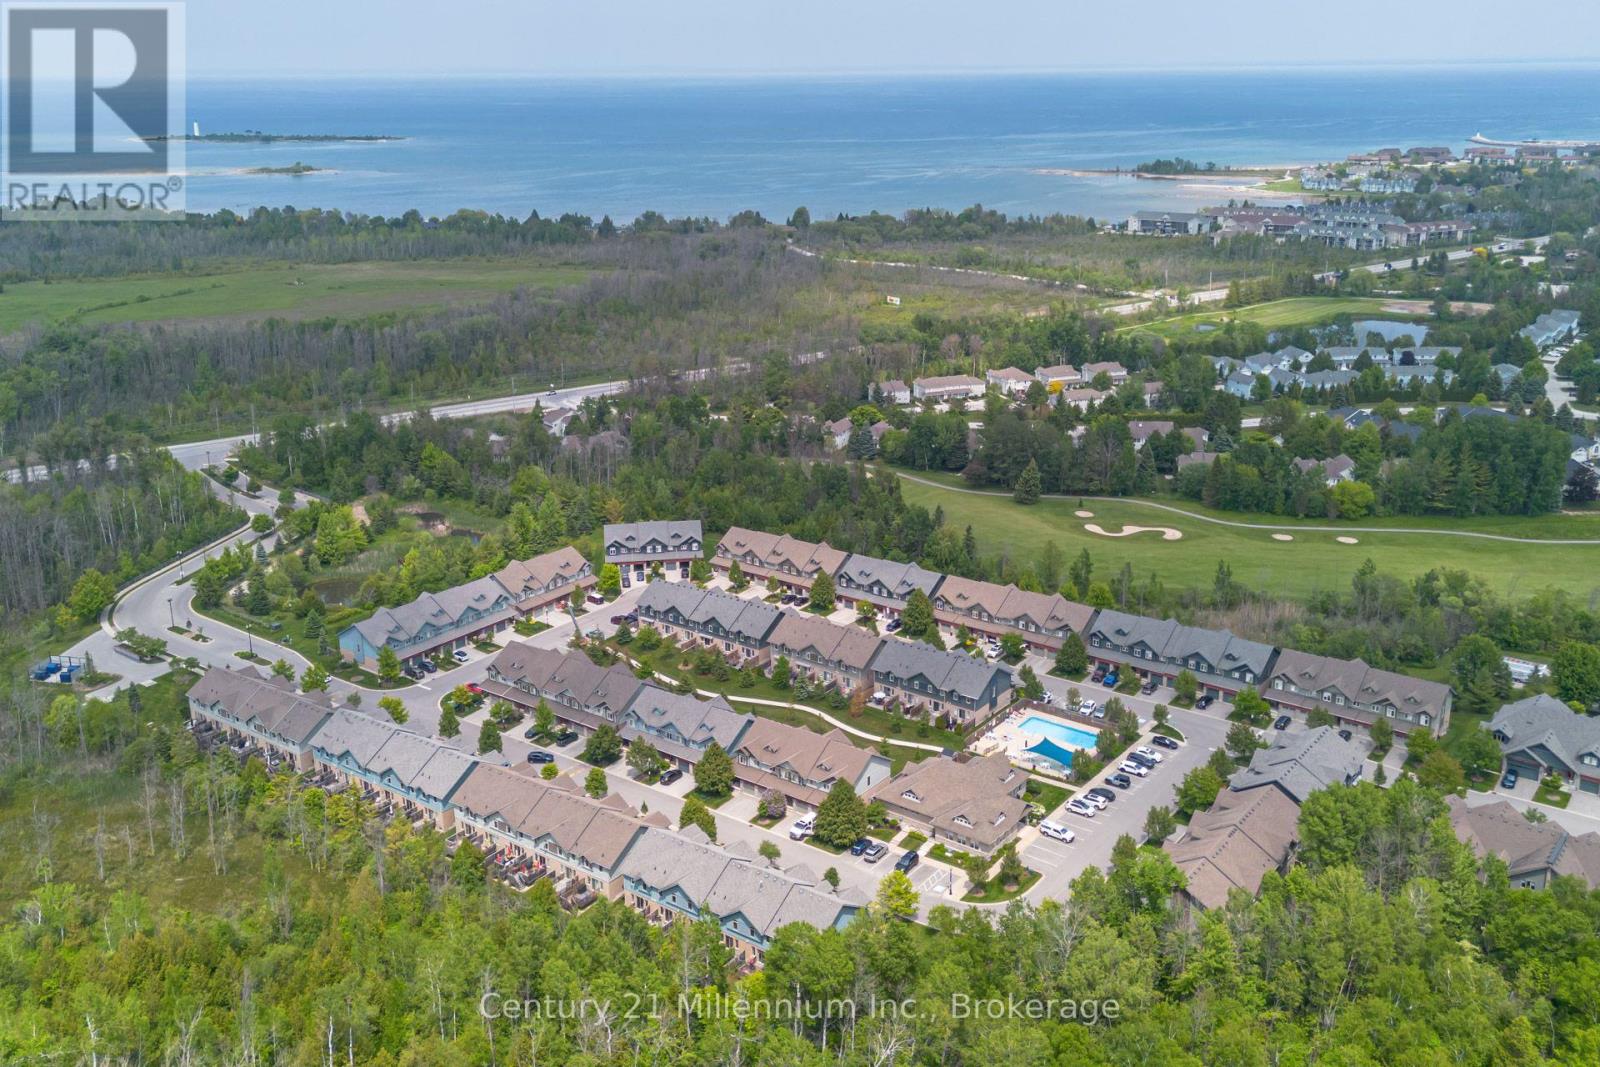
37 - 37 Silver Glen Boulevard
Collingwood, Ontario
Charming, low-maintenance townhome-style condo in desirable Silver Glen Preserve, perfectly suited for seasonal escapes and year-round living. Whether you're looking for a weekend retreat, ski chalet, or full-time home, this spacious 3-bedroom, 2-bathroom unit offers comfort and flexibility in every season. Spend your summers enjoying the private back patio-ideal for morning coffee, evening BBQs, or entertaining after a day on the trails or golf course. Inside, the open-concept living, dining, and kitchen space is bright and inviting, featuring quartz countertops, stainless steel appliances, and a built-in wine rack for effortless hosting. In the cooler months, unwind in the finished lower-level rec room-perfect for movie nights, guests, or extra living space-with a rough-in ready for a future bathroom. The attached garage adds convenience for both parking and seasonal storage. Residents enjoy access to exceptional amenities including an outdoor pool for hot summer days, a fitness room, sauna, and a party/media room for gatherings year-round. Located just minutes from trails, golf, skiing, and everything Collingwood has to offer, this home is your gateway to four-season living. (id:45725)
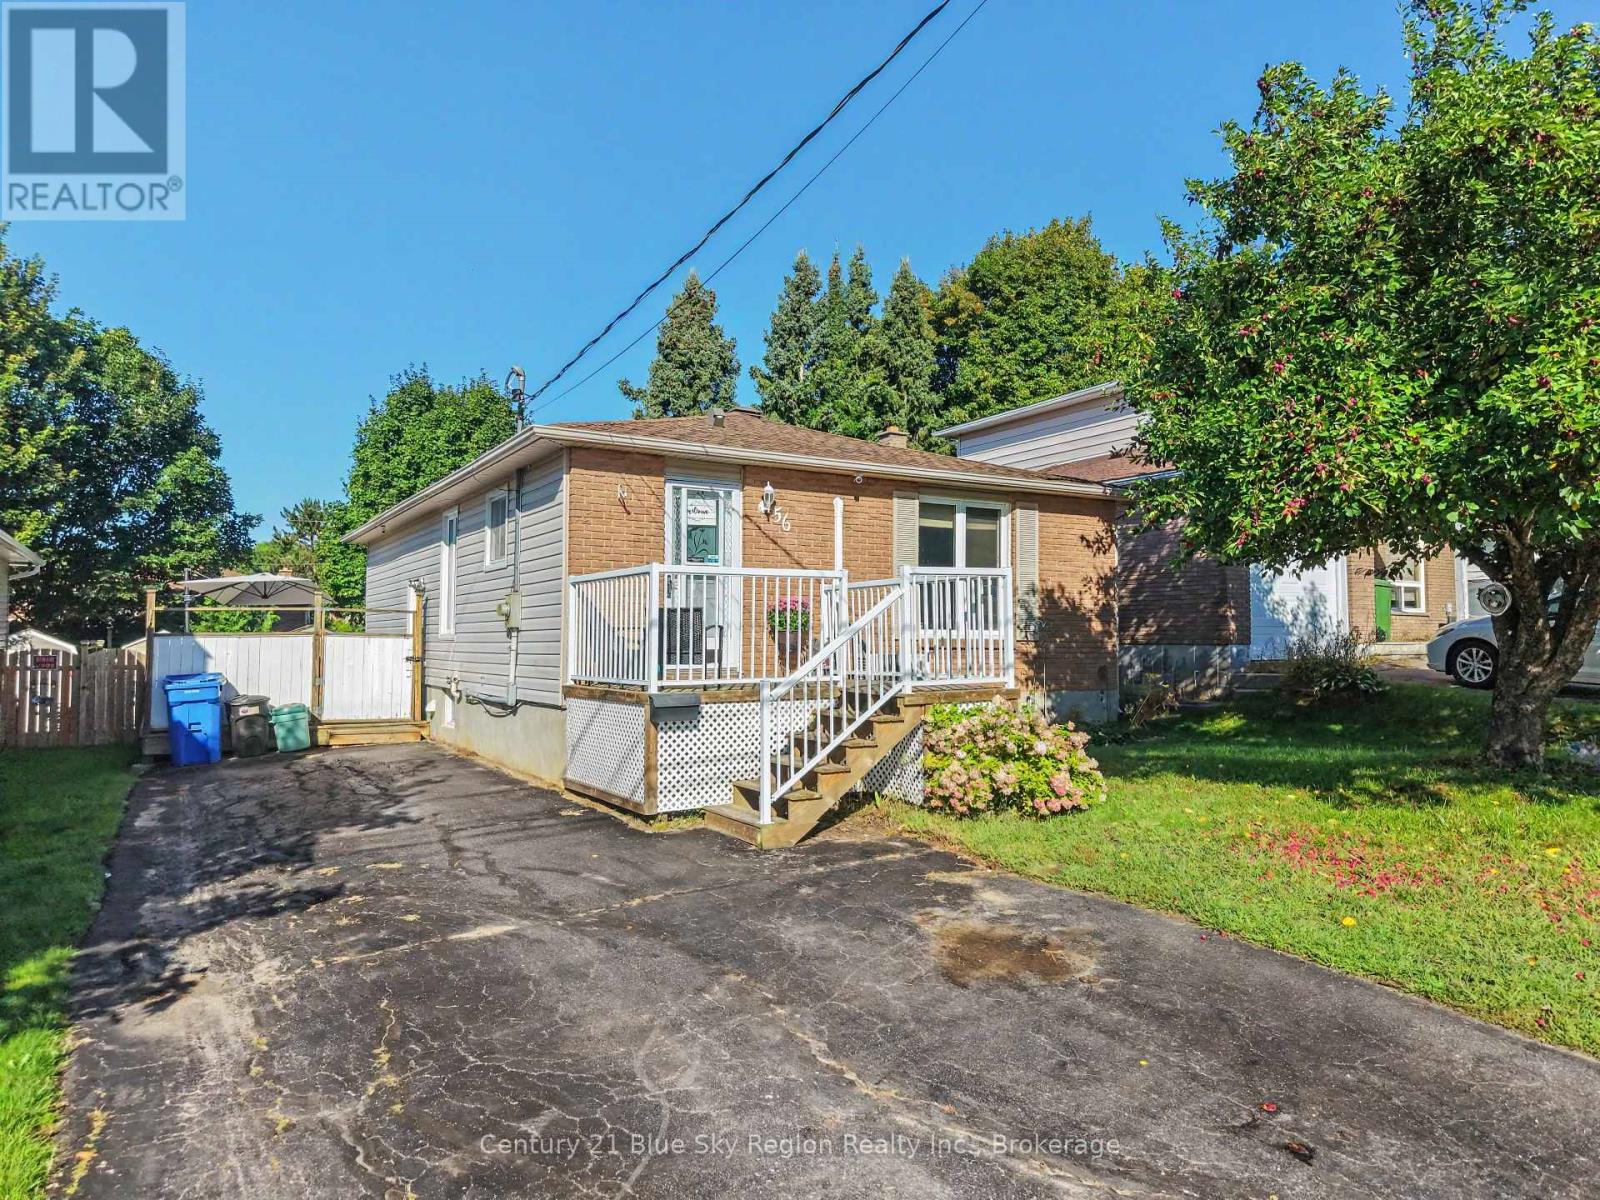
56 Southview Crescent
North Bay (College Heights), Ontario
Great Investment or Multi-Generational Opportunity! Welcome to this versatile 5-bedroom bungalow offering an excellent opportunity for investors, first-time buyers, or those looking for a comfortable multi-generational home. Ideally located near Canadore College and Nipissing University, this property combines a functional layout with excellent potential for additional living space or rental income. The main level features a bright galley-style kitchen, spacious dining room, large living room, and three bedrooms, providing plenty of comfortable living space for the family. The lower level offers two additional bedrooms, a large rec room with a cozy gas fireplace, laundry area, and a new second kitchen. With its own living amenities, the lower level could easily be configured as a contained in-law suite, providing an ideal space for extended family or an opportunity to generate additional income. Numerous updates and features add to the appeal, including all-new lighting, efficient new baseboard heaters, replacement flooring throughout the lower level, a new side door, updated bathrooms (2020-2021), and ductless air conditioning. Outside, enjoy a large fenced rear yard, deck with gazebo, and two sheds, including one that is wired-providing excellent storage and workspace options. Conveniently located close to bus routes, Canadore College, Nipissing University, shopping, restaurants, and a wide variety of other amenities. Whether you're looking for an investment property, a home with income potential, or a flexible space for multiple generations, this property is well worth a visit! (id:45725)
102 Goshen Road
Norfolk, Ontario
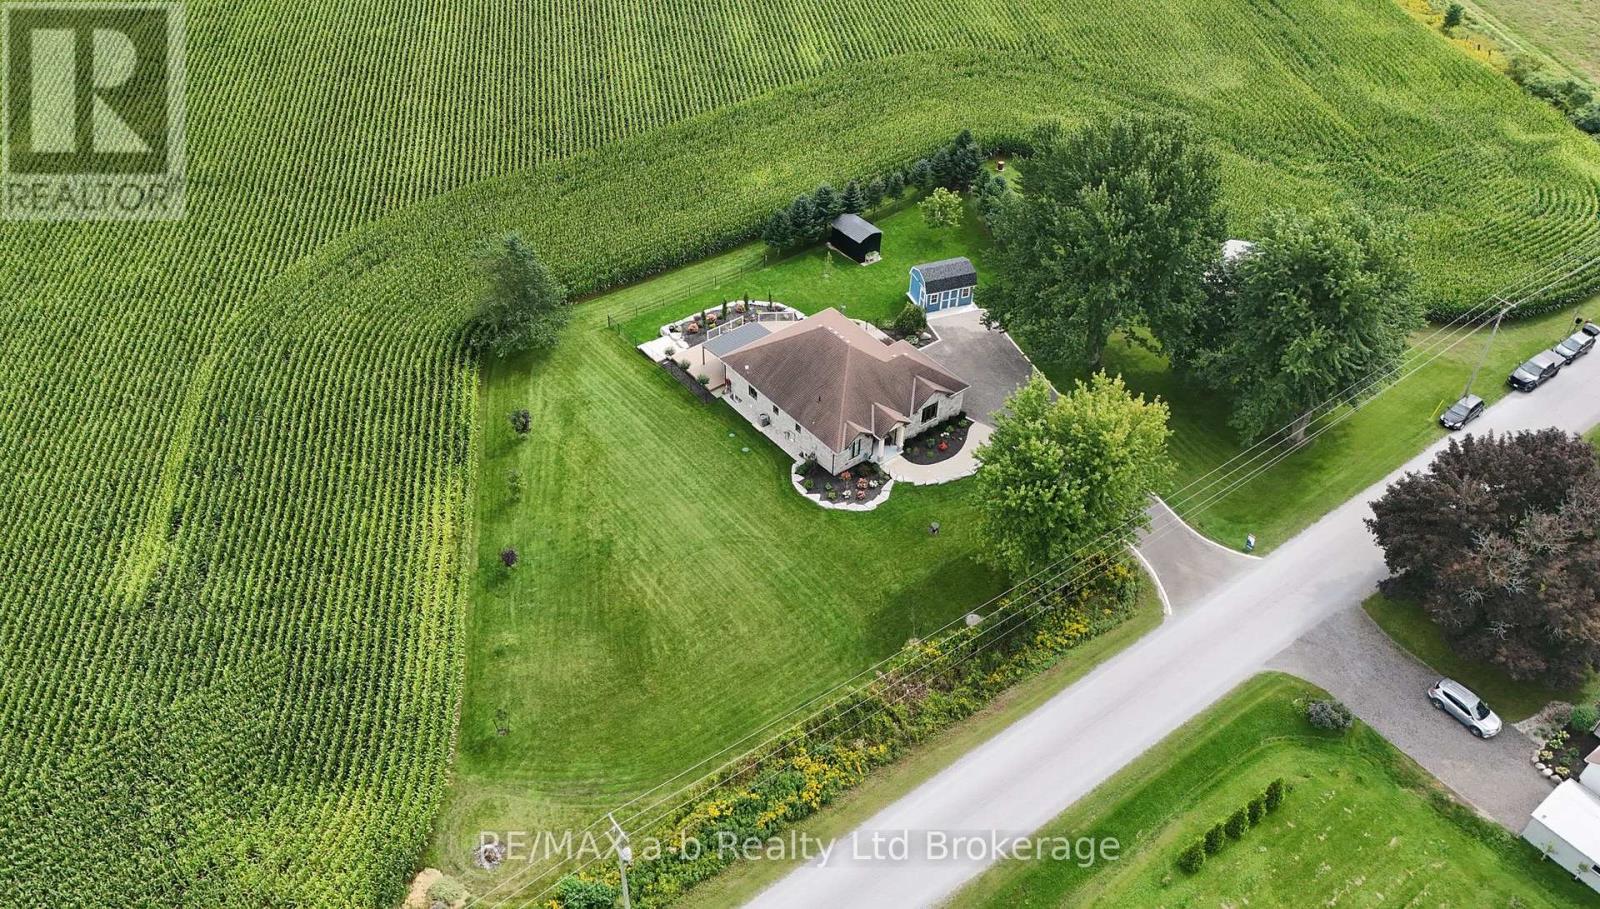
Nestled on nearly an acre of beautifully landscaped grounds, this exceptional country property offers a rare blend of comfort, style, and tranquility. Thoughtfully designed with an inviting open-concept layout, the main living spaces are bright and seamless, with maple hardwood flooring flowing throughout the kitchen, living, dining and bedroom areas. The well-appointed kitchen is the heart of the home, featuring elegant two-tone cabinetry, a spacious centre island, granite countertops, a tiled backsplash, and stainless steel appliances-perfectly suited for both everyday living and entertaining. The main level continues with a luxurious primary suite complete with a three-piece ensuite and walk-in closet, along with a second bedroom, four-piece guest bathroom, and convenient main-floor laundry. Downstairs, the fully finished basement provides exceptional additional living space, featuring a generously sized bedroom, a five-piece bathroom, an office, and a spacious recreation room-ideal for accommodating guests, creating a family retreat, or providing room to grow. Step outside and enjoy the peaceful beauty of the surrounding countryside from the expansive deck, overlooking professionally landscaped grounds and picturesque fields. The insulated and heated double-car garage adds both convenience and functionality, providing ample space for vehicles, storage, and hobbies year-round. Located in a sought-after country setting just a five-minute drive from Tillsonburg, this property offers the best of both worlds: the peace and privacy of rural living with everyday amenities and conveniences close at hand. A truly exceptional country retreat-beautifully maintained, thoughtfully designed, and ready to welcome you home. (id:45725)
362 Gloaming Crescent
Ottawa, Ontario
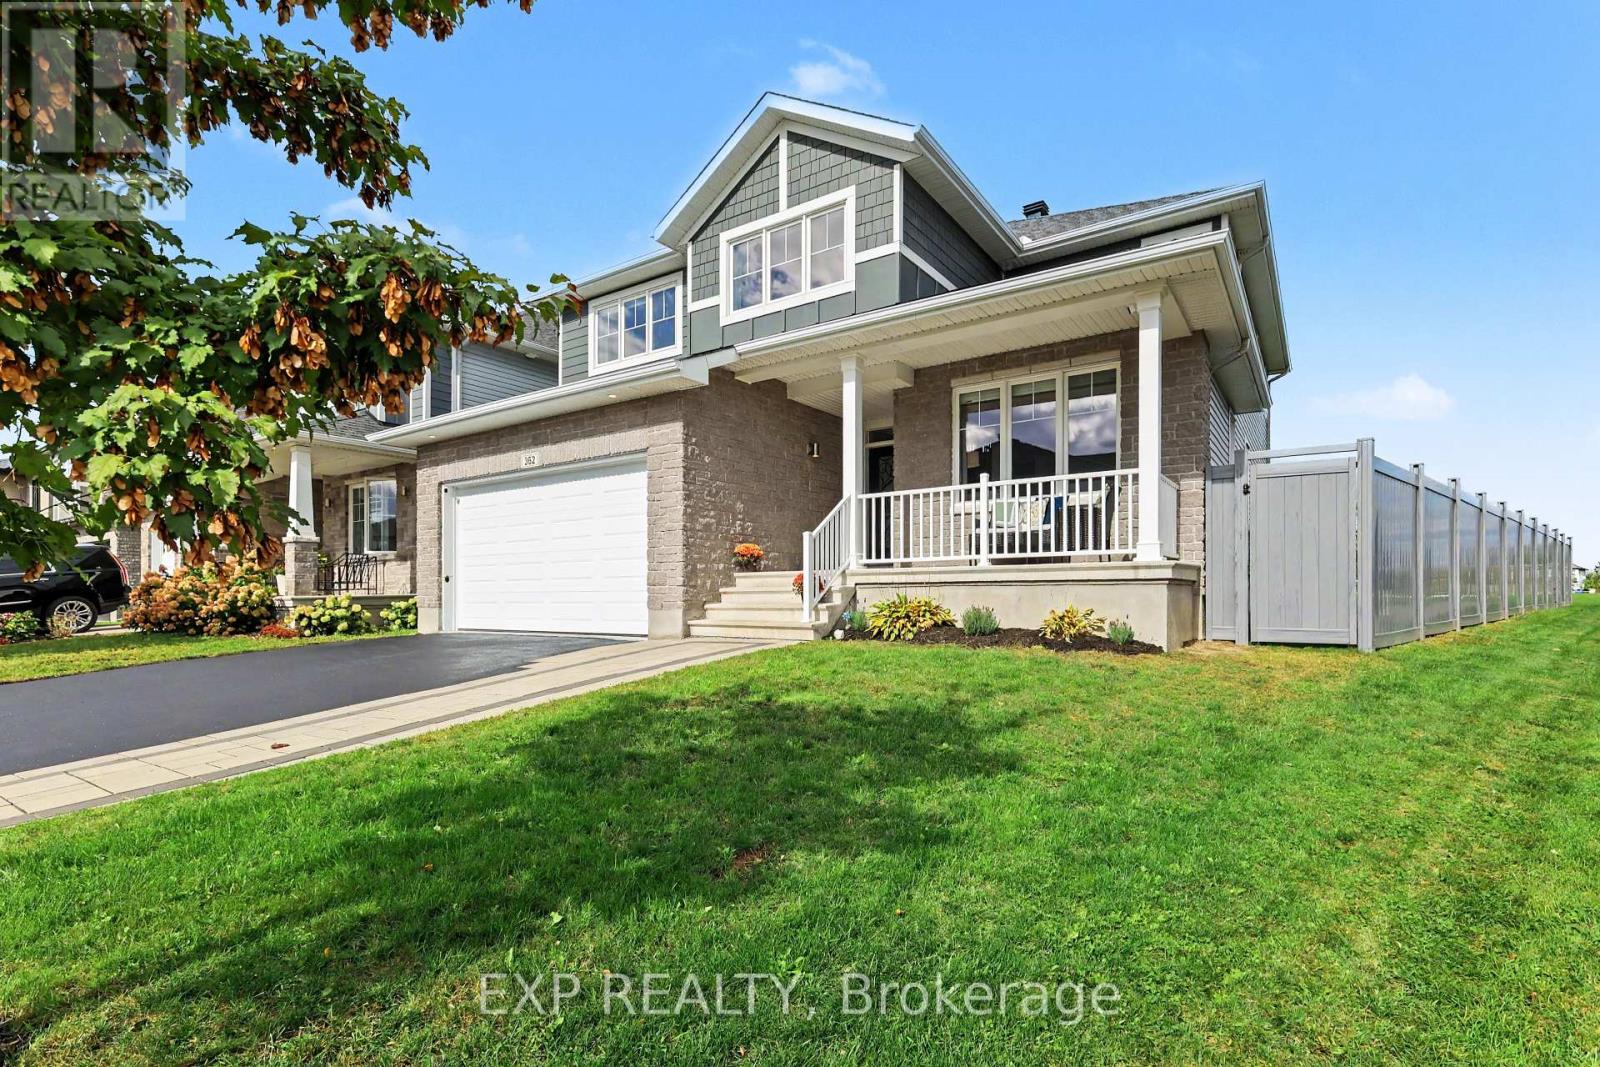
Located on a quiet crescent in the sought-after Blackstone community, this beautiful home offers a rare and highly desirable setting backing onto a park with NO REAR NEIGHBOURS - a feature that is increasingly difficult to find. Offering thoughtful improvements throughout, this home has been lovingly maintained by its original owner. The main floor features a spacious private office, formal dining area, and a bright living room with soaring high ceilings, creating an impressive sense of space and natural light. Hardwood flooring adds elegance, while the generously sized kitchen is truly a chef's dream, offering ample counter space, an impressive 8-foot island, a spacious pantry and a separate eating area. Finished with ceramic tile flooring, granite countertops, stainless steel appliances, and a gas stove, the kitchen is both stylish and highly functional. High-quality blinds throughout the home add functionality, while an extra-wide staircase provides an elegant and comfortable connection between the levels. Upstairs, 4 generously sized bedrooms provide the perfect family layout, with the laundry room conveniently located on the second floor. Both upstairs bathrooms feature quartz countertops added in 2026, offering a fresh and modern finish. The fully finished basement adds approximately 800 sq. ft. of versatile living space and includes a private bedroom and full bathroom, making it ideal for guests, extended family, a home office, or a private retreat. The basement features enhanced sound insulation for added privacy, including a soundproofed bedroom, plus smart lighting controlled from your phone. The fully finished garage, completed in 2025, is insulated and painted, providing a clean and functional space year-round. The original owner has proudly cared for the home since day one and confirms that it has never had pets and has always been a non-smoking home. A rare opportunity to enjoy a beautifully maintained home in one of Ottawa's desirable communities. ** This is a linked property.** (id:45725)
3056 Black Bay Lane
Horton, Ontario
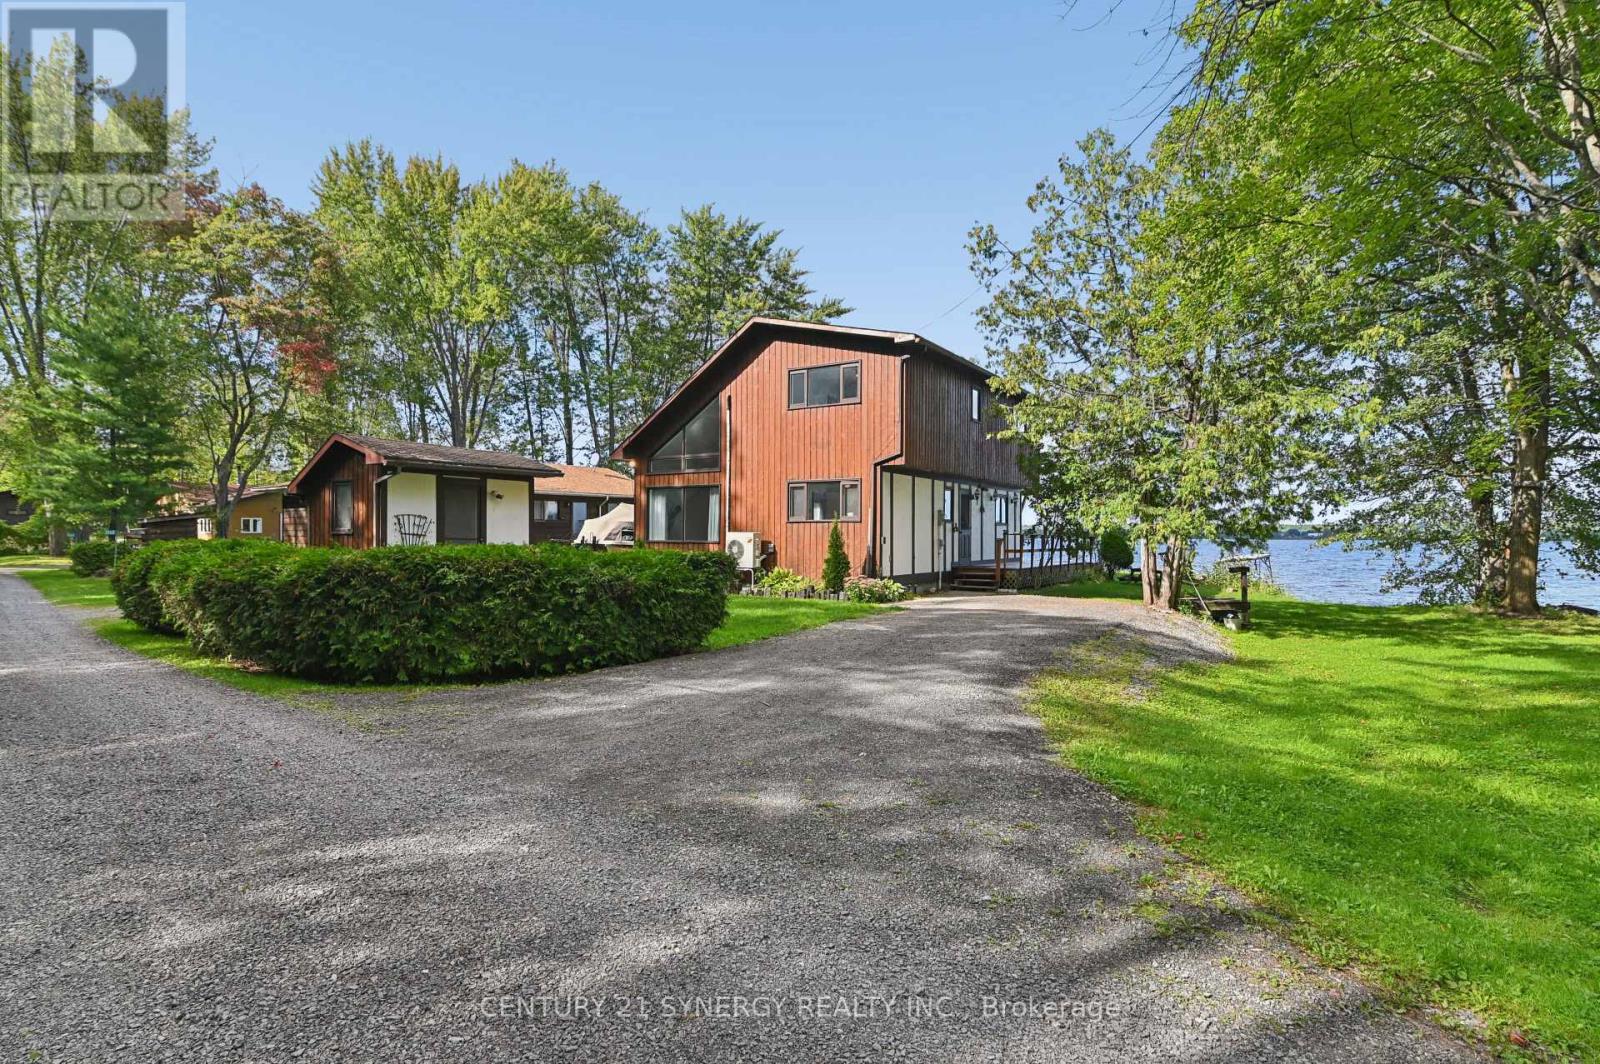
Wake up to the beauty of the Ottawa River and enjoy stunning water views from home! This charming 3-bedroom, 1.5-bath property offers a wonderful opportunity to enjoy waterfront living with the comfort of a solid, well-built home. Vaulted ceilings, an open-concept layout, and retro character give this home a distinctive feel, while the existing finishes provide a great canvas for your own updates and style. The spacious primary bedroom is a peaceful retreat, featuring stunning river views, a private balcony, and convenient access to the upstairs bathroom through a cheater door. A wood stove provides supplemental heat and creates a warm, inviting ambiance on cool evenings. Whether you're looking for a forever home or the perfect cottage escape, this is a place to settle in, relax, take in the views, and enjoy the best of work and play. (id:45725)
187 Monterey Drive
Ottawa, Ontario
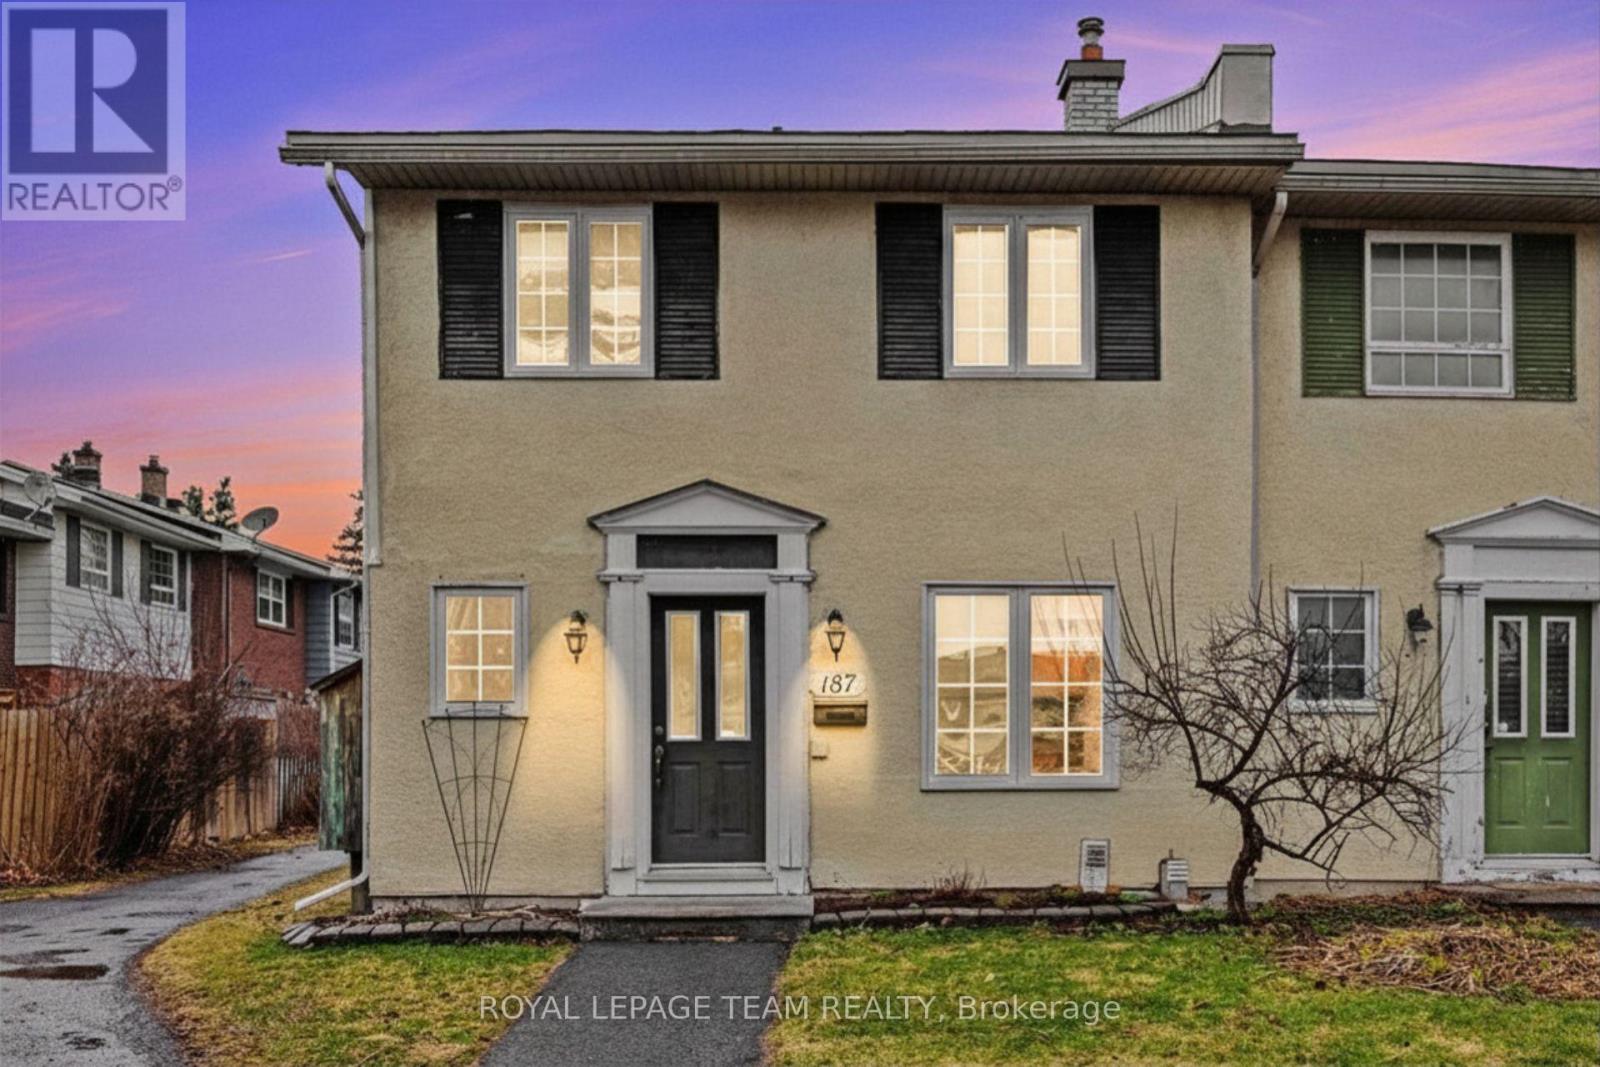
Welcome to Leslie Park living! This refreshed three-bedroom end-unit townhome offers comfort, convenience, and plenty of space in an established west-end community. Ideally located just minutes from the Queensway, Bayshore Shopping Centre, Queensway Carleton Hospital, College Square, parks, schools, public transit, and a variety of everyday amenities, this home offers an easy and convenient lifestyle. Freshly painted in 2026, with newly sealed basement floors and a new air conditioning system installed in 2026, the home offers a clean, refreshed feel throughout. Hardwood flooring extends across the main and second levels, providing a warm, carpet-free living space that is both comfortable and easy to maintain. The main floor features a spacious living and dining area with a functional layout that is perfect for both relaxing and entertaining. The kitchen offers ample cabinetry and workspace, with a convenient pass-through to the dining area, while a main floor powder room adds extra convenience. Upstairs, you'll find three generously sized bedrooms with excellent closet space and a well-appointed five-piece bathroom. As an end unit, the home offers additional privacy with only one shared wall. Enjoy your own exclusive-use parking space(#29), along with a private, low-maintenance setting in a welcoming neighbourhood.Fresh, spacious, and move-in ready, this is a wonderful opportunity to enjoy comfortable living in a convenient west-end location. (id:45725)
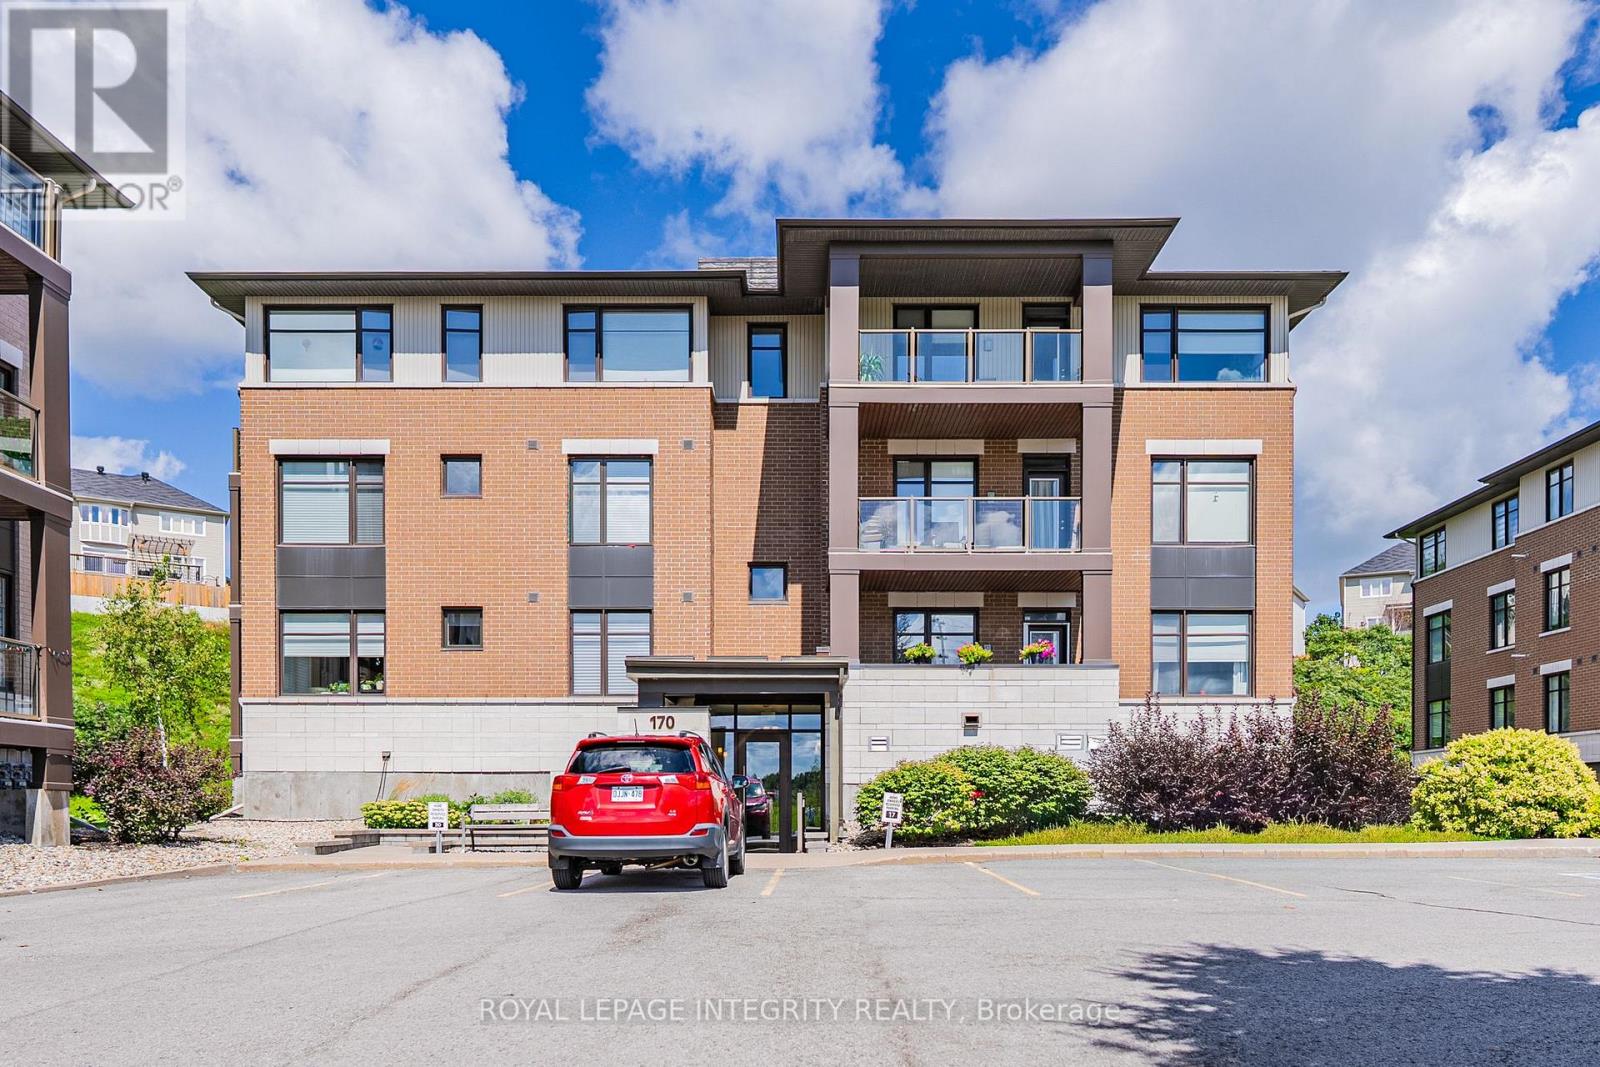
303 - 170 Guelph Private
Ottawa, Ontario
Welcome to this beautifully maintained TOP-FLOOR 2-bedroom, 2-bathroom condo in the highly sought-after Kanata Lakes community! Offering approx. 1,043 sq. ft. of thoughtfully designed living space, this bright and spacious Cedar model features an open-concept layout, hardwood and ceramic tile flooring throughout - NO CARPET! The modern kitchen offers quartz countertops, a large breakfast counter, stainless steel appliances and a new dishwasher (2025). The generous living and dining area is filled with natural light and opens onto a LARGE PRIVATE BALCONY with peaceful rear-facing views. Two well-sized bedrooms include a spacious primary bedroom with its own ensuite. New A/C (2024). Heated underground parking and a storage locker are included. Enjoy elevator access and wonderful clubhouse amenities. Located in an excellent school district with highly regarded public and Catholic schools, including Earl of March, W.E.J., Kanata Highlands, Georges Vanier and All Saints. Minutes to Kanata Centrum, Tanger Outlets, Costco, restaurants, transit, Kanata North High-Tech Park and DND Carling Campus, with easy access to Hwy 417. A rare top-floor opportunity combining space, privacy and an unbeatable Kanata Lakes location! The parking spot (the locker is right behind it) is the middle spot on your left when facing the garage from outside. (id:45725)
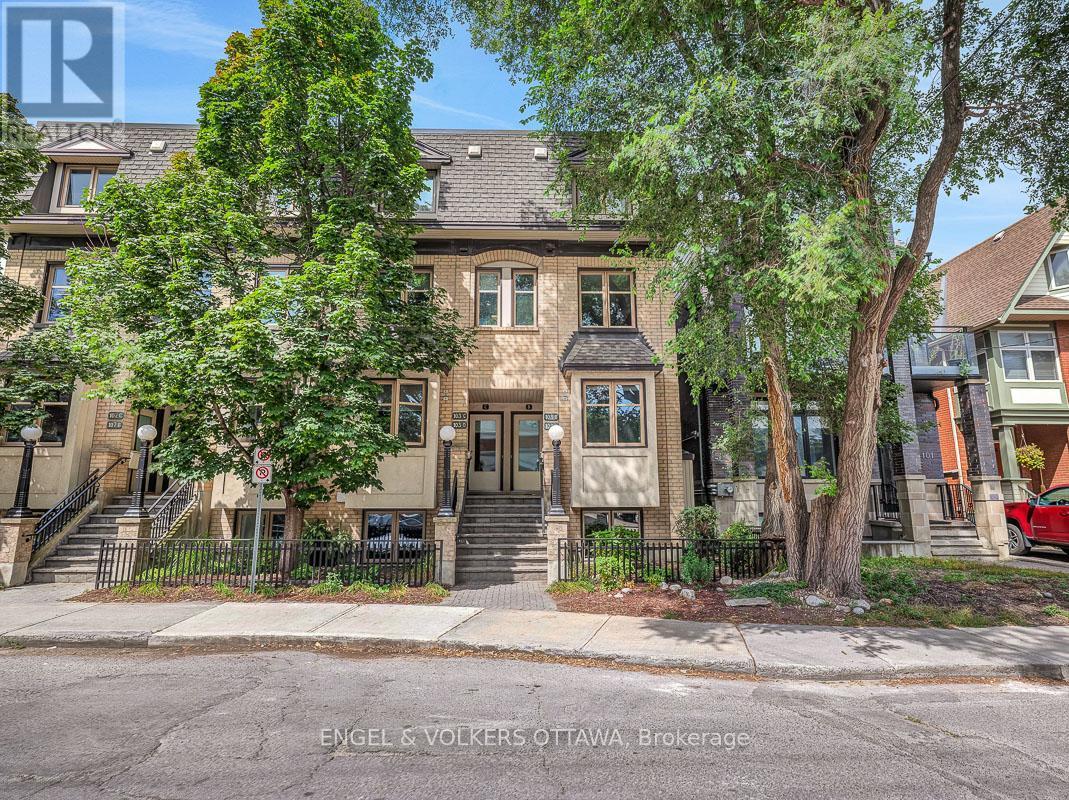
A - 103 Third Avenue
Ottawa, Ontario
Built by renowned Ottawa developer Charlesfort, this beautifully updated stacked townhome is ideally located in the heart of The Glebe - just steps from Bank Street. Blending style, comfort, and convenience, this turnkey 2-bedroom, 1-bathroom home is the definition of urban living. Just a few doors in from Starbucks, and a short walk to Lansdowne Park, St. James Tennis Club, the endless amenities of The Glebe are at your doorstep. The main level features an inviting open-concept living and dining area with maple hardwood floors throughout, creating a warm and timeless feel. The updated kitchen boasts granite countertops, stainless steel appliances, as well as an eat-in counter overlooking Third Ave. - perfect for enjoying your coffee with a view. Off the living room, you'll find a private balcony and an outdoor space perfect for additional storage. Hardwood flooring continues down the stairs where you'll find two bedrooms, a full bathroom, and a Bosch washer and dryer. One gated parking space is included. This well-managed condo offers low monthly fees, making this an attractive option for first-time buyers, young professionals, or even downsizers looking for a low-maintenance urban lifestyle. Major mechanical updates include furnace, A/C, and hot water tank (2018). Thoughtfully updated, and exceptionally well located - this is The Glebe living at its best. (id:45725)
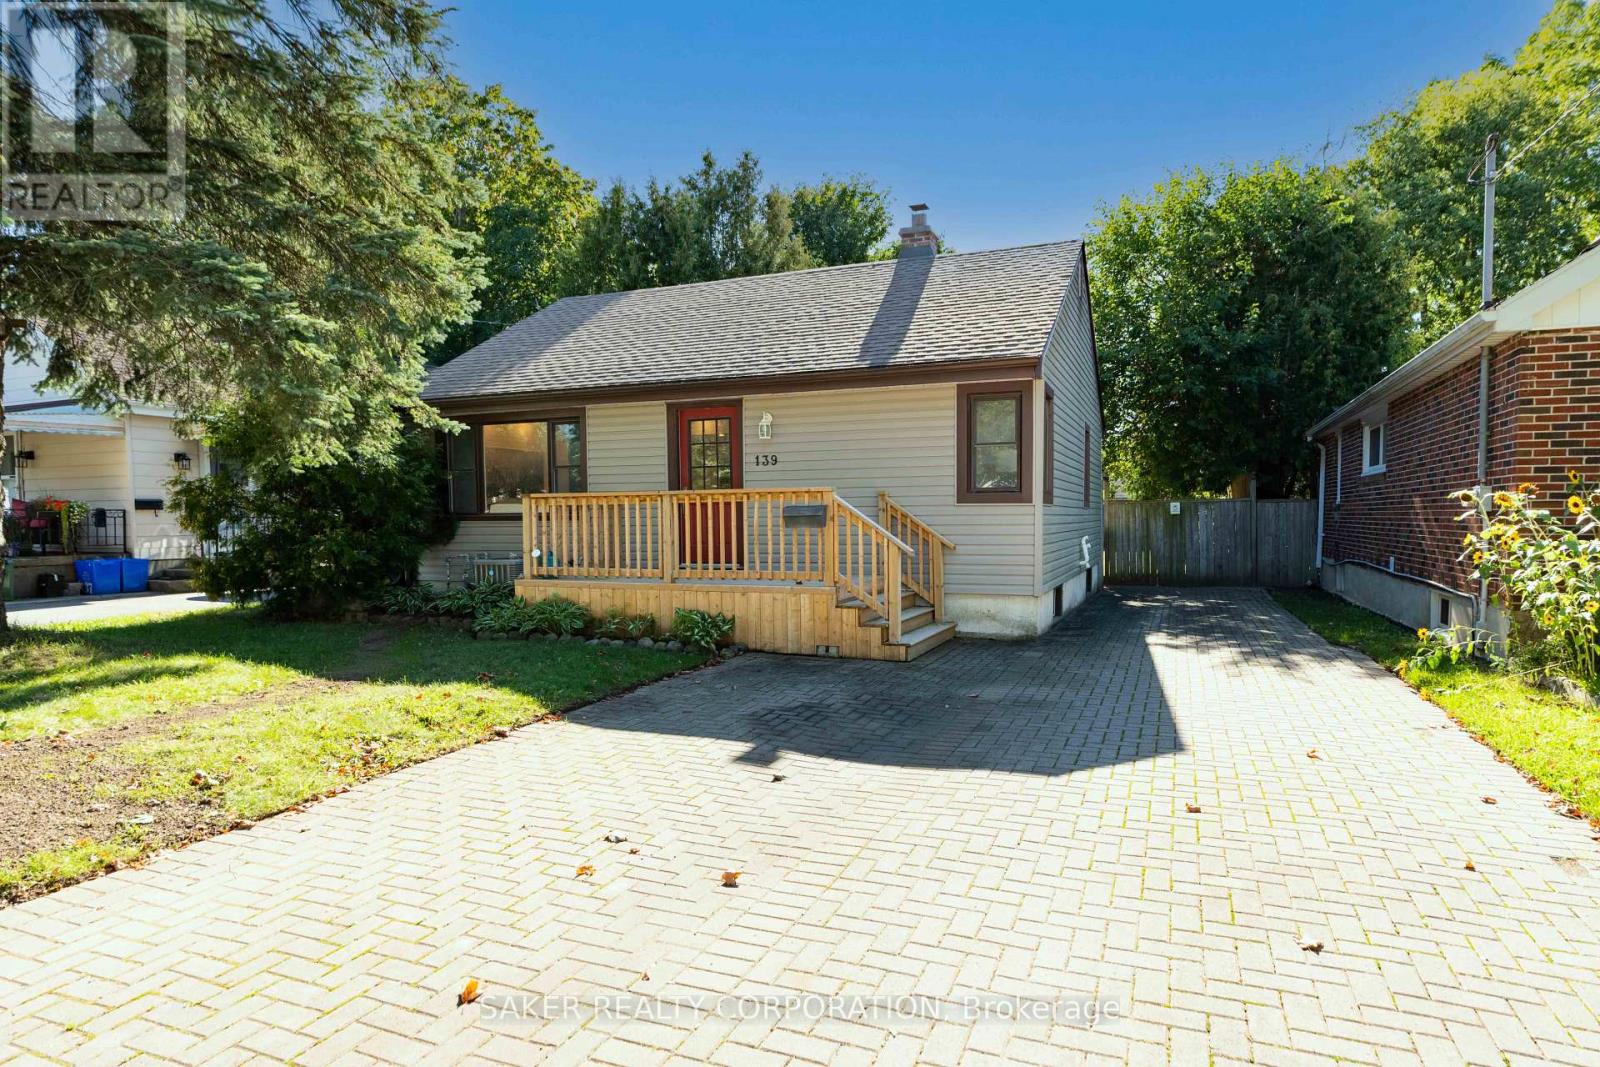
139 Linwood Street
London East (East C), Ontario
139 Linwood doesn't need a single thing done to it, just a moving truck! This recently renovated home hits you with light and space the moment you walk in, with an open-concept living room and kitchen glowing under pot lights from end to end. The kitchen earns its keep with a live-edge wood breakfast bar, soft-close cabinets with under-cabinet lighting, a crisp subway tile backsplash, and stainless steel appliances. Two good-sized bedrooms and a brand new 4-piece bathroom, fully tiled tub surround included, finish off the main floor. Head downstairs and WOW's keep on coming. The basement opens into a massive rec room, with room to carve out a third bedroom if you need it. A spacious 3-piece bathroom built around a custom rainfall shower tops off the interior. Out back, a fully fenced yard with an updated deck and gazebo, is made for long summer evenings. The double-wide driveway fits four or more vehicles with room to spare. With updated windows, and a furnace and A/C replaced in 2019, you can skip straight to enjoying the place instead of fixing it.Turnkey and move-in ready! Book your showing today. (id:45725)
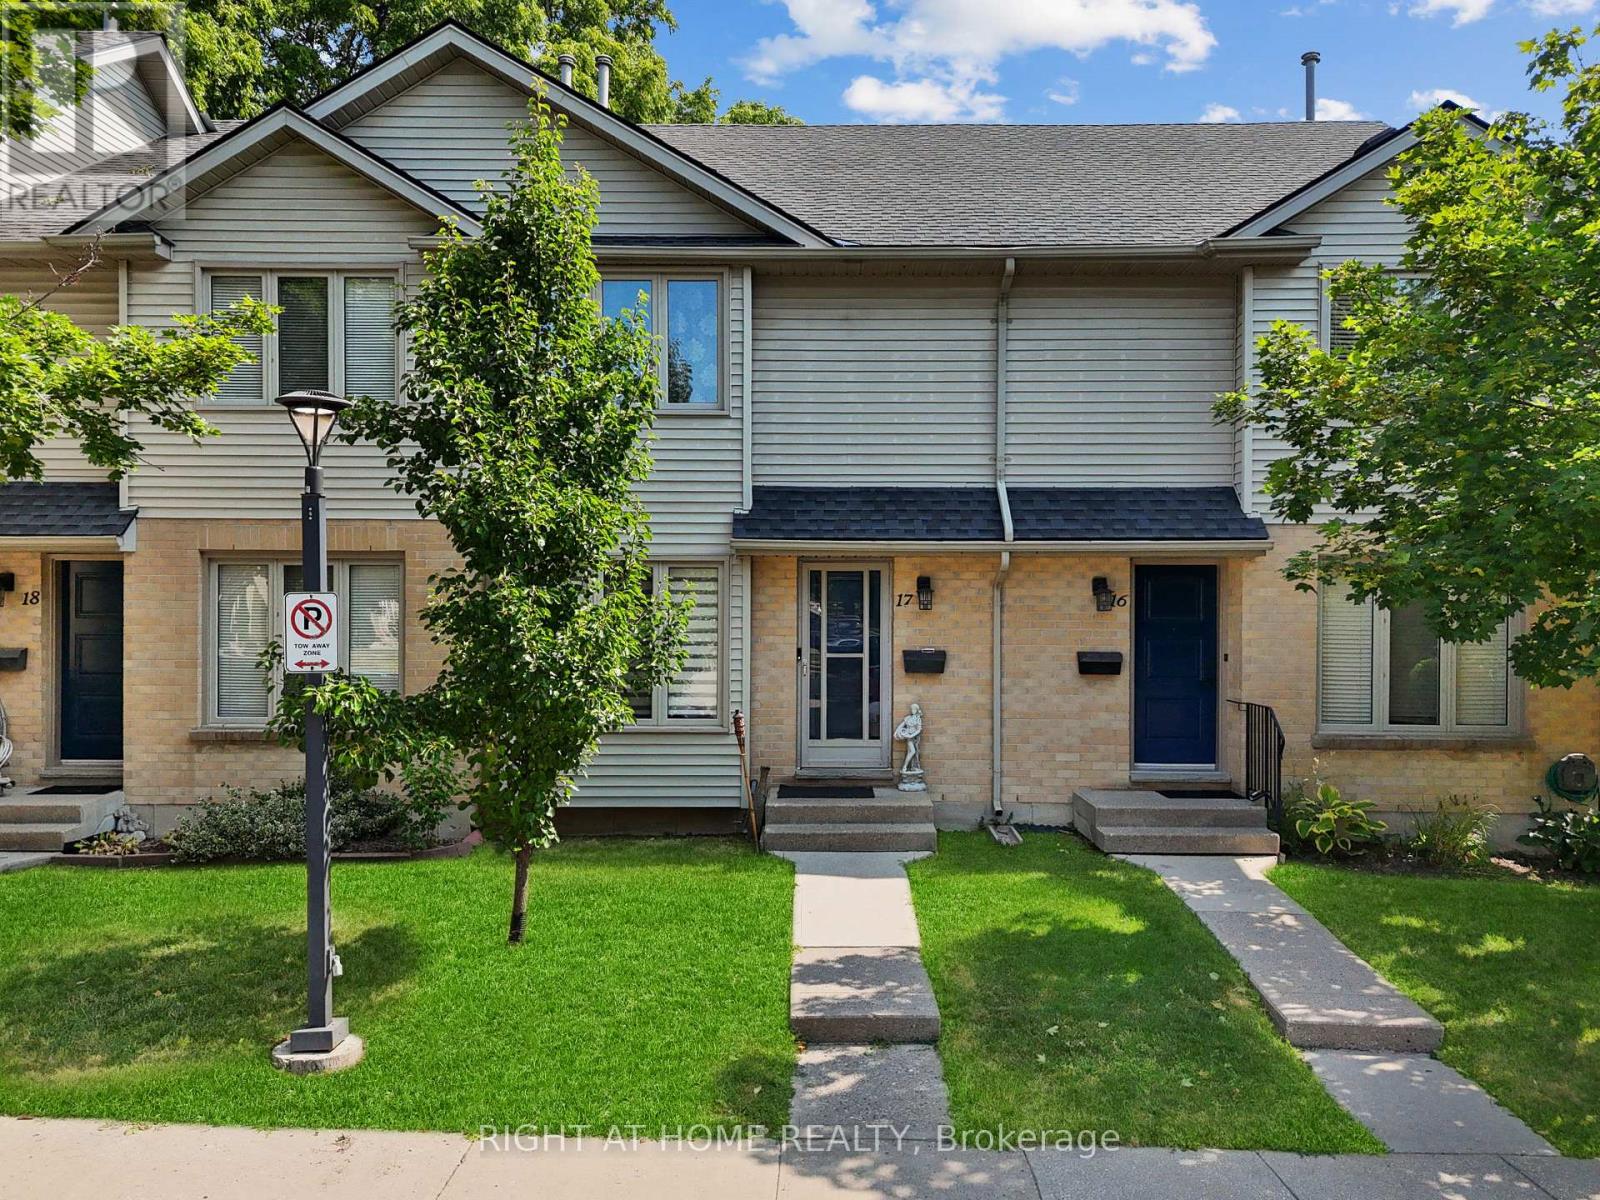
17 - 925 Lawson Road
London North (North I), Ontario
Welcome to a beautifully updated, carpet free home in one of Northwest London's most desirable and convenient neighbourhood. This move in ready property offers a bright layout, modern finishes, and a long list of major upgrades that provide peace of mind for years to come. The main floor features an inviting living and dining area with abundant natural light, flowing into a fully renovated kitchen (2021) and state of the art stainless steel appliances. Every detail has been thoughtfully selected to create a stylish and functional cooking space. Upstairs, you'll find spacious bedrooms with generous closet space and a clean, updated bathroom. The entire home is carpet free, offering a modern look and easy maintenance. The finished lower level adds exceptional versatility with a cozy rec room featuring a fireplace, perfect for movie nights, a home office, or a relaxing retreat. This home has been meticulously cared for, with major updates including: Roof replaced (2019), Furnace and AC replaced (2018), Samsung Washer & Dryer (2025), Complete kitchen renovation (2021) new counters and premium appliances. The location is outstanding. Enjoy walking distance to the Aquatic Centre, Sherwood Forest Mall, Sir Frederick Banting Secondary School, and Wilfrid Jury Elementary School. You're also just minutes from Costco, Good Life Fitness, parks, transit, and everyday conveniences. The list goes on. With dedicated parking, a quiet community, and extensive updates throughout, this home offers exceptional value and a lifestyle of comfort and convenience. A perfect opportunity for first time buyers, downsizers, or investors. (id:45725)
1269 Landor Street
London East (East C), Ontario
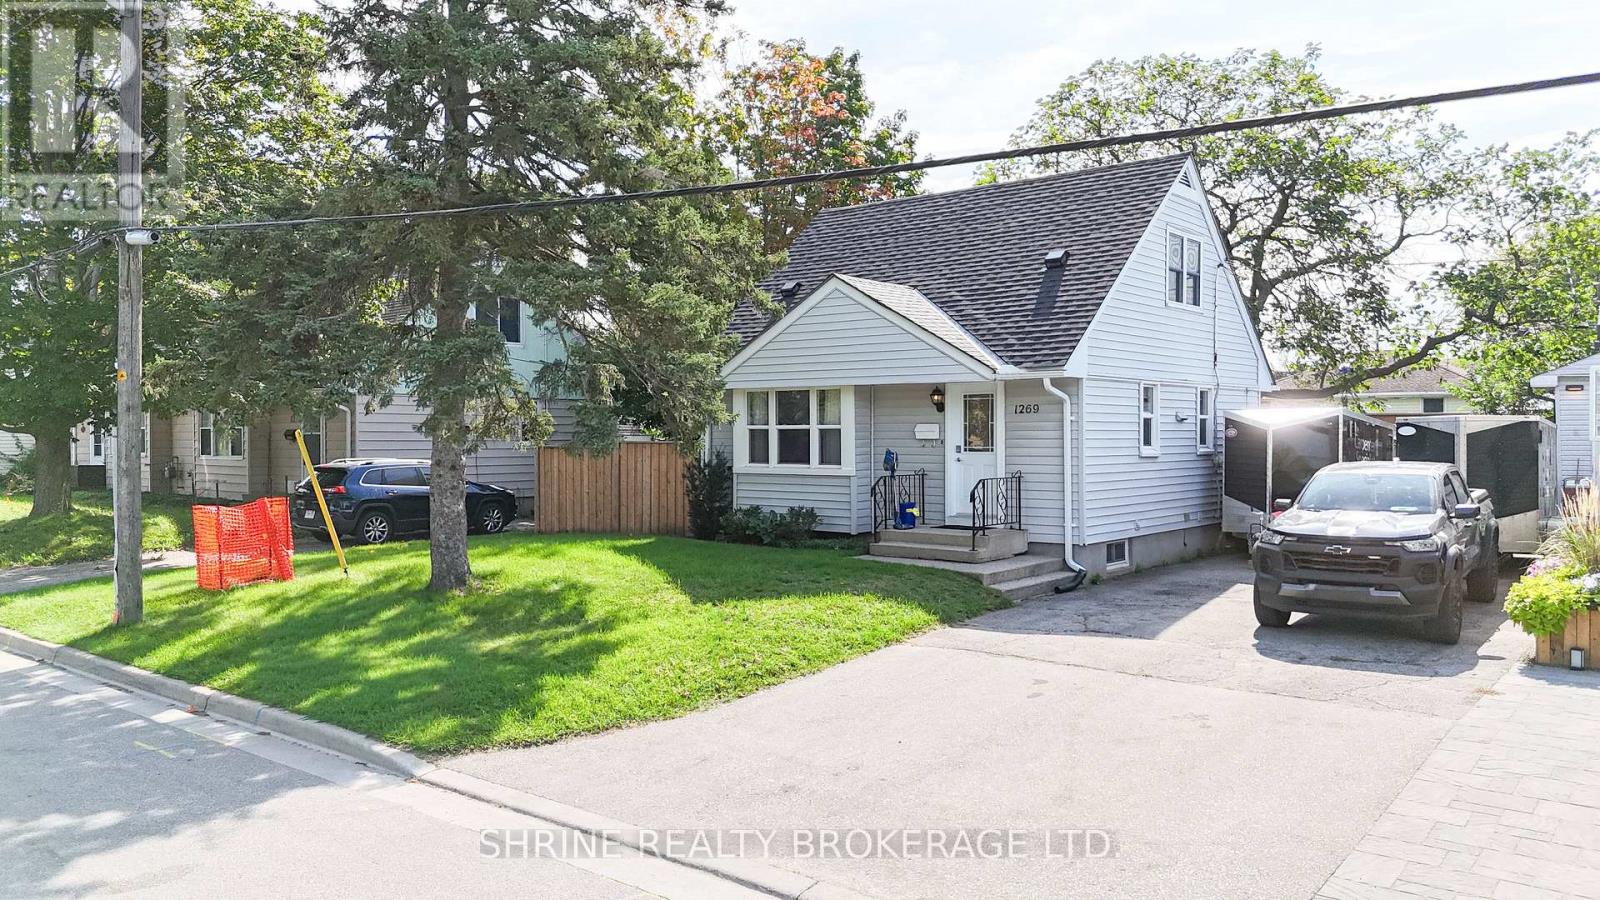
Welcome to 1269 Landor Street, a beautifully maintained 3+1 bedroom home offering modern upgrades and unbeatable convenience. The bright main level features rich hardwood flooring throughout, a freshly painted neutral palette, and a pristine 3-piece bath, complemented by an expansive lower level with a studio-style bedroom, upgraded windows (2020), and a generous 3-piece bath. Major mechanical and structural investments have already been handled: new roof (March 2025), updated A/C (2021/2022), high-efficiency furnace, updated back door (2020), and updated windows. Walk out to your private deck overlooking a fully fenced backyard-perfect for relaxing or entertaining. Premium central location with easy access to Highway 401, walking distance to Fanshawe College, top schools, transit, and major shopping centers. Truly move-in ready! (id:45725)
16 Forest Valley Drive
Quinte West (Frankford Ward), Ontario
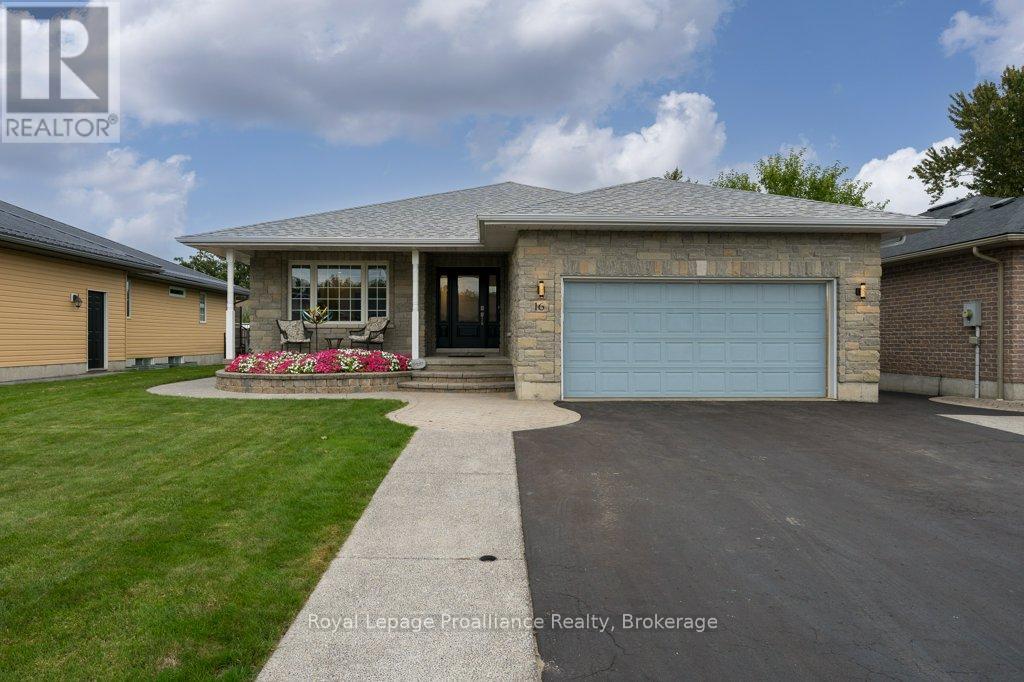
IN-LAW SUITE + SO MUCH MORE! This beautifully maintained and extensively upgraded home is nestled in one of Frankford's most sought-after neighbourhoods.Offering a wonderful combination of indoor and outdoor living, this home has numerous improvements, including updated shingles, kitchen, furnace, HRV, flooring, sump pump & basement windows. With over 1,560 sqft above grade, the main floor offers a spacious kitchen, w/ functional island + dining area, & a welcoming living room showcasing a tray ceiling accented w/ tongue-and-groove hardwood. 3 bedrooms on the main floor & 2 additional bedrooms on the lower level. The primary bedroom features a large walk-in closet & a 3-piece ensuite, while a second 4-piece bathroom serves the main floor. The finished lower level offers plenty of additional living space with an insulated subfloor, a rec room w/ a natural gas fireplace, soundproofing in both bedroom ceilings, newer carpeting, a full 4-piece bath w/heated floors, ample storage areas & plenty of room for guests. A 2nd kitchen & additional laundry area add excellent flexibility. Step outside to an incredible backyard designed for entertaining, featuring a 24' above-ground pool, an impressive 24'x25' permitted composite deck, & 2 gazebos complete w/ roll-down blinds, lighting & fans. An irrigation system & natural gas hookups for the BBQ + deck heater make outdoor living even more enjoyable. A large permitted shed (13'x24')provides additional storage, while the extended concrete driveway offers parking for 6 cars. A heated garage adds even more functionality to this impressive property. Steps away from a 1.5-acre park w/ play structure, perfect for kids/grandkids, & within walking distance to the Trent River, trails, splash pad, beach & downtown Frankford. Located less than 10 mins to Highway 401 & approximately 15 mins to CFB Trenton & Belleville. Located in neighbourhood with a welcoming mix of families, professionals & retirees, this is a wonderful place to call home. (id:45725)
6 - 120 Port Darlington Road
Clarington (Bowmanville), Ontario
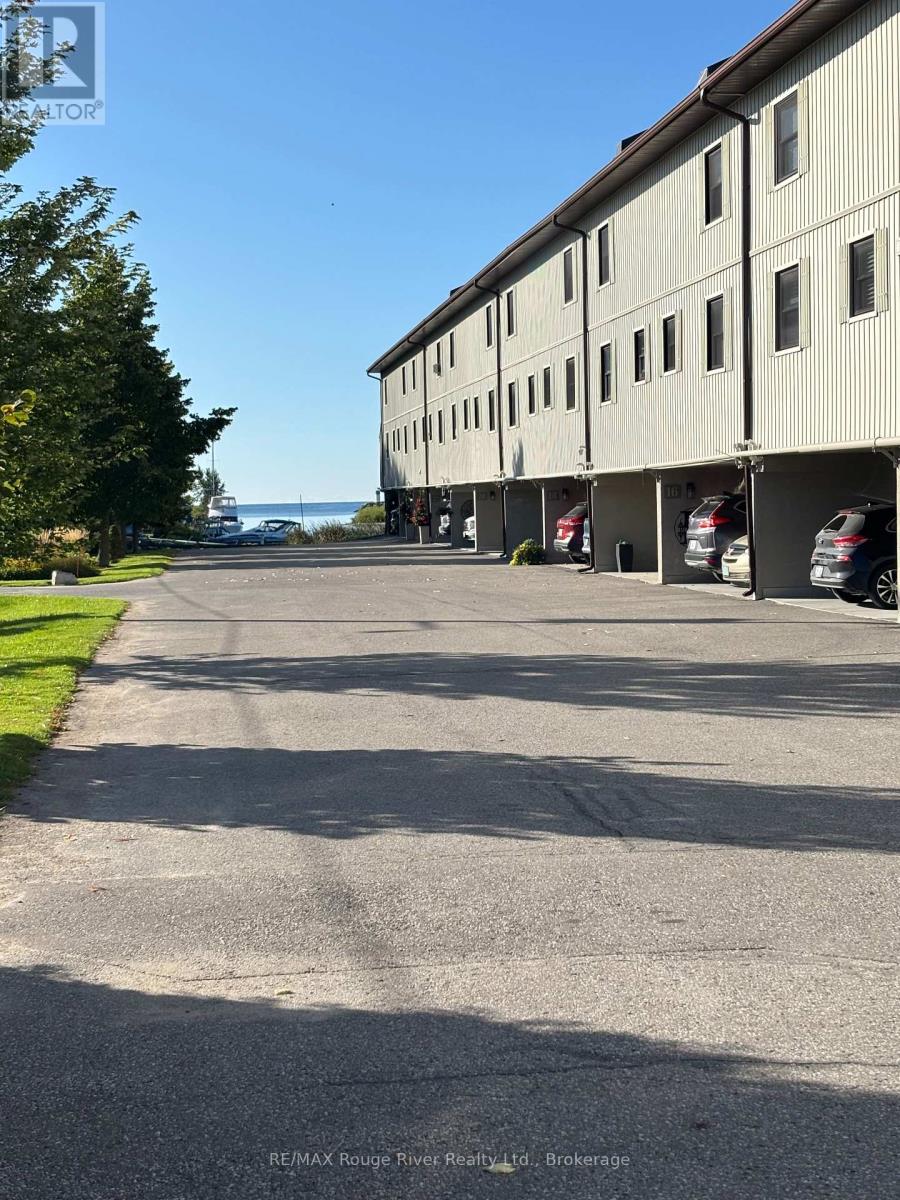
Excellent upgraded waterfront condo with beautiful new deck across the back of the whole property. New renovated party/meeting room. Just like being at the cottage 5 minutes from downtown. Property has natural gas for gas appliances. Also including in Maintenance fees is garbage, snow/grass & internet. (id:45725)
1384 Bramblewood Green
Oakville (Ga Glen Abbey), Ontario
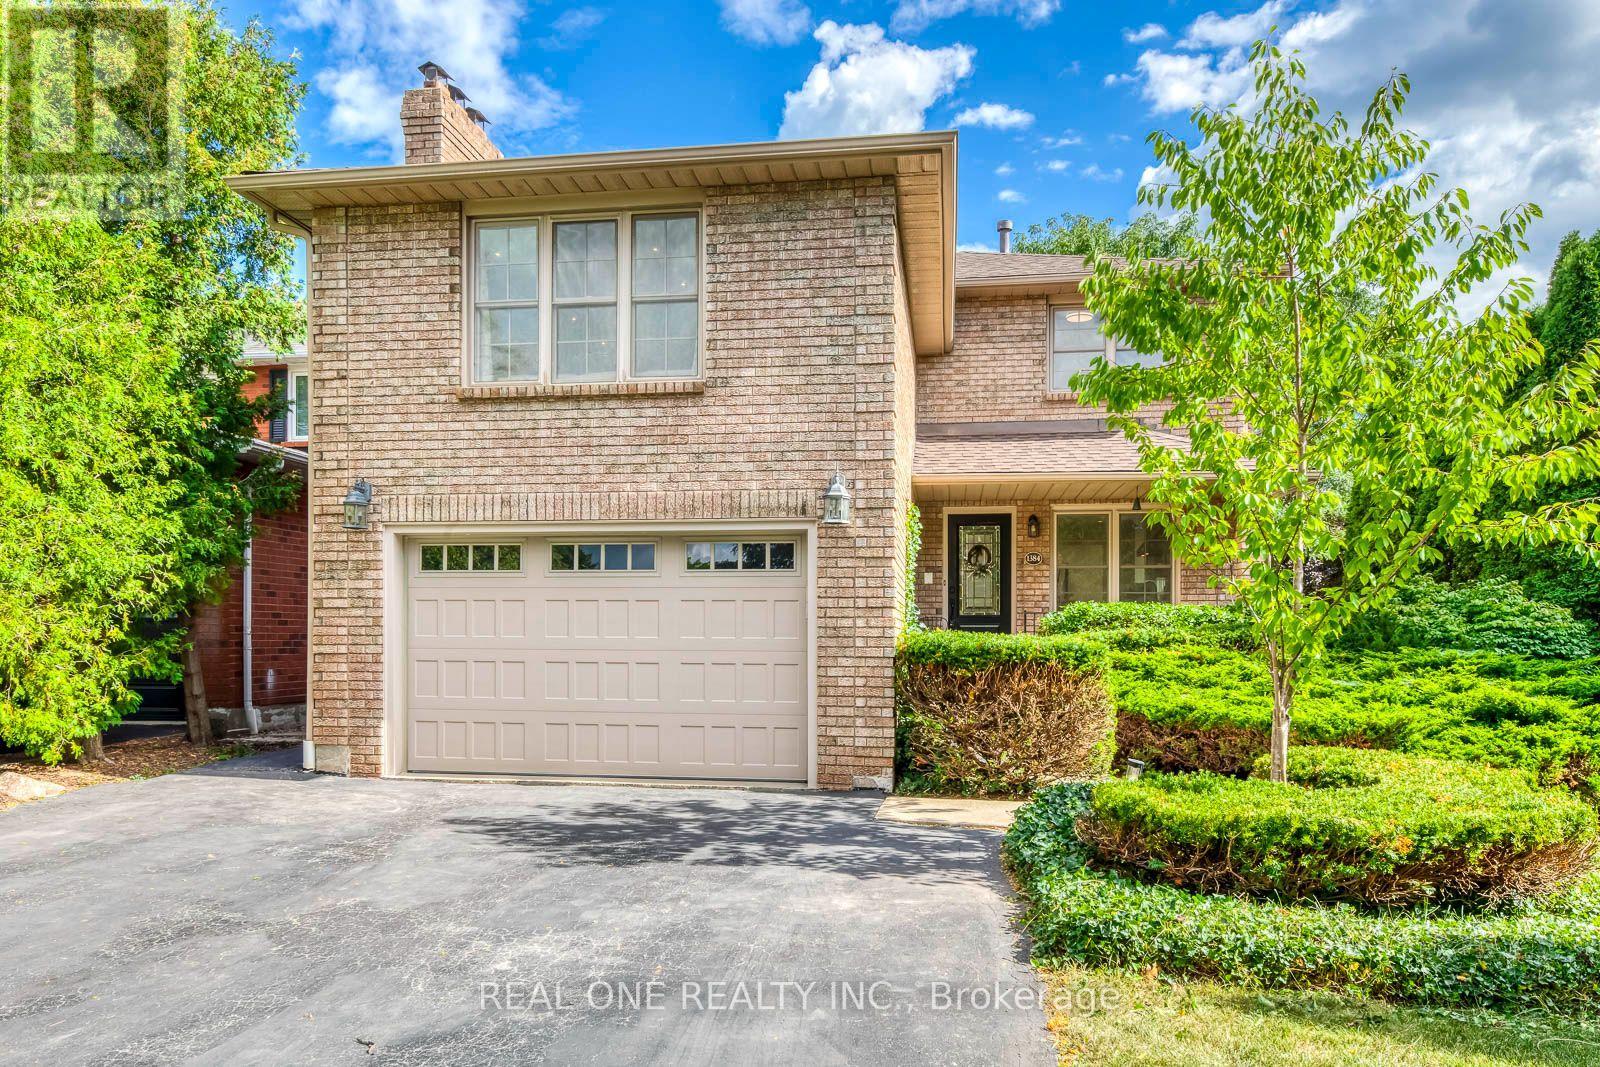
5 Elite Picks! Here Are 5 Reasons To Make This Home Your Own: 1. Spectacular Custom Kitchen Boasting Ample Custom Cabinetry, Calacatta D'Oro Italian Marble Countertops, Sleek Tile Backsplash & Premium Appliances! 2. Beautiful Principal Rooms, Including Lovely Living Room with Patio Door W/O to Back Porch & Yard, Bright Dining Room with Bay Window, Plus Spacious 2nd Level Family Room with Fireplace & Large Windows. 3. 3 Bedrooms & 2 Updated Baths ('26) on 2nd Level, with Primary Bedroom Boasting W/I Closet & 4pc Ensuite. 4. Side Door Entrance Leads Down to Beautifully Finished Basement Featuring Rec Room, 4th Bedroom/Office, Large Laundry/Utility Room & Ample Storage! 5. Lovely Corner Lot on Quiet Cul de Sac Boasting Beautiful Private Backyard Oasis with Pergola-Covered Flagstone Patio Area, Mature Trees & Lovely Perennial Gardens! All This & More!! Beautiful Curb Appeal with Meticulous Front Gardens. 2pc Powder Room Completes the Main Level. Modern 4pc Main Bath with Glass Shower. Amazing Location on Quiet Tree-Lined Cul de Sac in Beautiful Glen Abbey Neighbourhood Just Minutes from Many Parks & Trails, Community Centre, Top Schools, Hwy Access & Many More Amenities! Updated Shingles '26, Smoothed Ceilings '26, Upgraded Attic Insulation '26, New Washer '26, Updated Eaves '23, New Lennox A/C '21, Pot Lights Thru Main Level & Family Room '18. (id:45725)
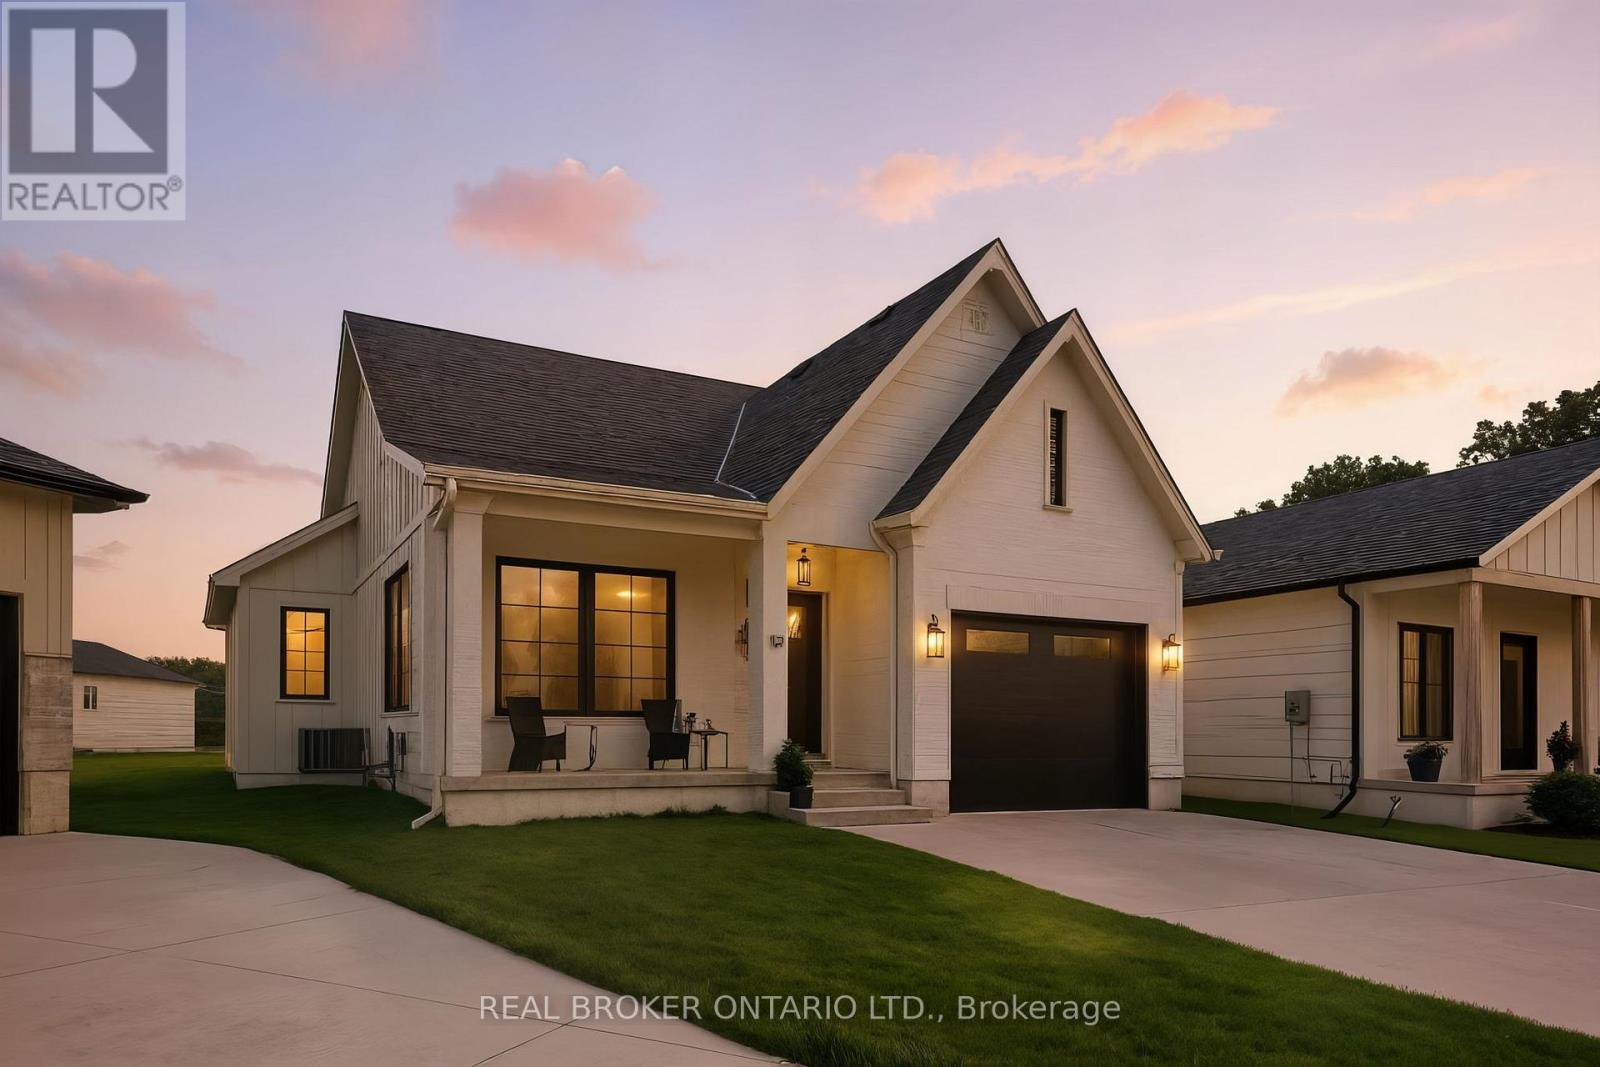
10 Macneil Court
Bayham (Port Burwell), Ontario
Welcome to your dream home in the charming lakeside community of Port Burwell! This beautifully finished, move-in-ready home blends elevated design with everyday comfort, creating a space that feels both sophisticated and welcoming. Step inside to a thoughtfully designed interior featuring luxury vinyl plank flooring throughout and an impressive custom kitchen by Pioneer Cabinetry. Designed with both style and function in mind, the kitchen showcases Level 4 quartz countertops, floor-to-ceiling cabinetry, a panel-front KitchenAid dishwasher, GE Café stove, and Fisher & Paykel refrigerator, creating a seamless designer look. The open-concept main living area is truly the heart of the home, featuring striking arched custom built-ins, a cozy fireplace, and oversized windows that fill the space with natural light. The fully finished basement provides exceptional additional living space with two bedrooms, a full bathroom and a spacious recreation room, offering endless possibilities for guests, a home gym, media room, playroom or additional family living. Step outside through the sliding patio doors and enjoy your own private outdoor retreat, perfect for morning coffee, summer entertaining or relaxing after a day at the beach. Located in the sought-after lakeside town of Port Burwell, this home offers the perfect combination of modern comfort, thoughtful design and relaxed coastal living. Beautifully designed, incredibly functional and ready to be enjoyed. (id:45725)
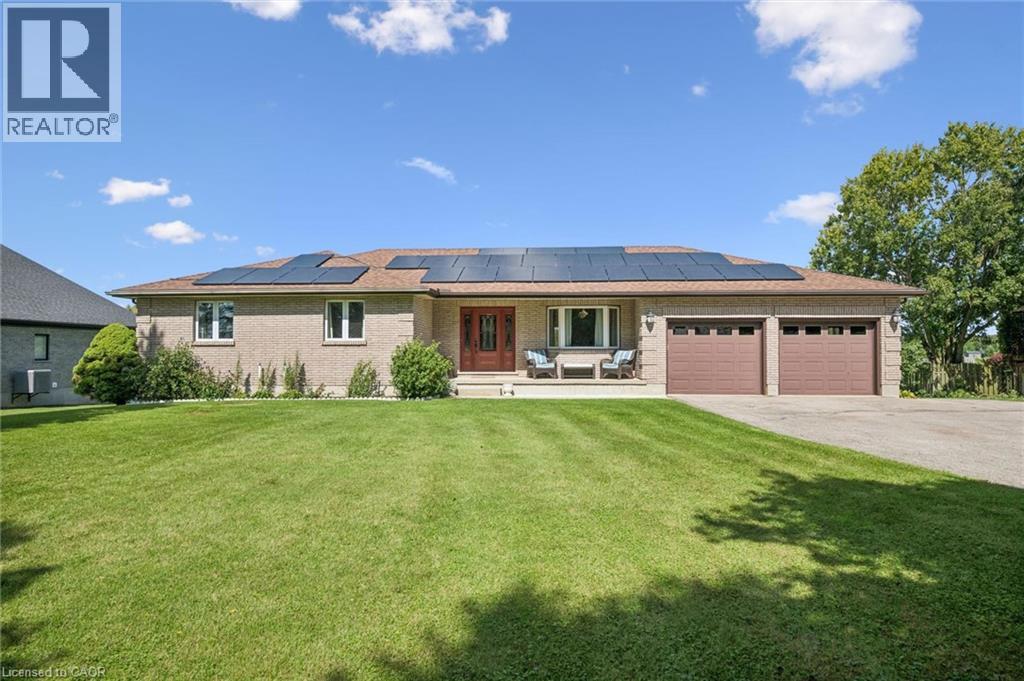
4141 Weimar Line
Wellesley, Ontario
Charm, Minutes from Town Looking for the best of both worlds? This spacious 3-bedroom, 1,858 sq. ft. bungalow sits on a beautiful .55-acre lot with great views, offering peaceful rural living just minutes from town. The vaulted great room features soaring ceilings and a wood-burning fireplace insert, creating a warm and inviting space for family and friends. Separate dining room provides plenty of room for entertaining. Convenient garage access leads into a generous mudroom and spacious main-level laundry area with abundant counter space and a convenient 2-piece bath. The primary bedroom offers a large walk-in closet and 4-piece ensuite. Two additional bedrooms are serviced by a 4-piece main bath. The partially finished lower level offers endless possibilities and is ready for your finishing ideas. Create an in-law suite, games room, home theatre, gym or additional family living space. A bathroom is already in place, adding even more potential. Enjoy additional living space in the three-season sunroom, perfect for morning coffee. The attached double garage features two automatic door openers, while the expansive driveway provides parking galore for vehicles, trailers and guests. A fantastic bonus is the detached outbuilding with hydro, ideal for a man cave, car enthusiast, workshop or hobby space. With parking for two-plus vehicles and a large upper level with an abundance of storage. Step outside and enjoy your own private summer oasis with a sparkling heated inground pool. Forget the traffic to the cottage — everything you need for relaxing summer days is right at home. Many of the big-ticket items have already been updated, including windows, skylight, roof, central air and solar panel system. A rare opportunity to enjoy space, privacy, versatility and resort-style amenities — all while remaining conveniently close to town! (id:45725)
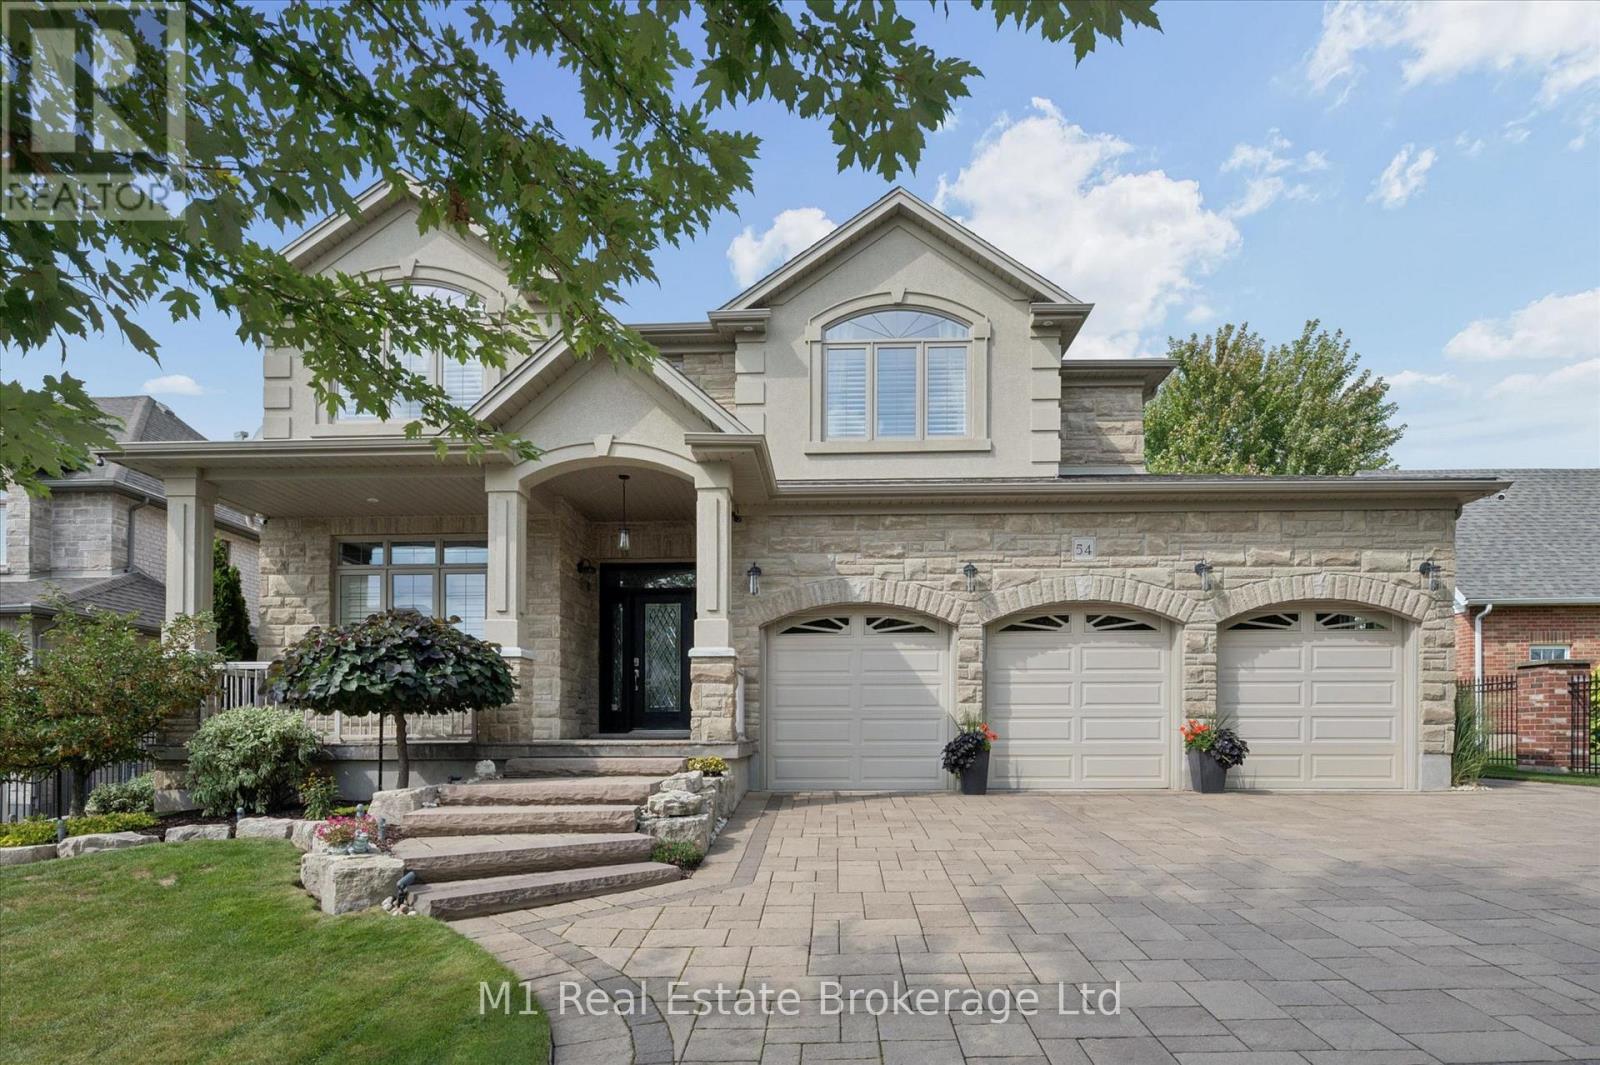
54 Dolman Street
Woolwich, Ontario
Welcome to 54 Dolman Street, an impressive stone home offering approximately 3,430 sq. ft. of finished living space on an exceptional 74' x 300' lot in the growing community of Breslau. Built in 2012, this spacious 4-bedroom, 3-bathroom home combines a hard-to-find property size with outstanding indoor and outdoor living. The main floor immediately impresses with 10' and lofted ceilings, a bright open layout and a beautiful living area anchored by a gas fireplace with stone mantle. The kitchen features heated floors and new appliances (2025), while the spacious primary suite offers a large walk-in closet and ensuite with heated flooring. Outside is where this property truly separates itself. The massive, beautifully landscaped lot features a covered porch, composite deck, hot tub, manicured lawn and extensive interlock-providing plenty of room to entertain, play or simply enjoy the privacy. Car enthusiasts and hobbyists will appreciate the oversized 3-car attached garage with epoxy flooring, shaft-drive openers and an 80,000 BTU heater, plus an additional 14' x 22' detached garage. Additional features include California shutters, 200-amp service, central vacuum, air recirculation system, alarm system, and owned water softener and hot water heater. Located in family-friendly Breslau, you're close to parks, trails, the Grand River, Breslau Community Centre and local recreation, while enjoying convenient access to Kitchener-Waterloo, Cambridge and surrounding communities. A rare combination of space, lot size, garage capacity and quality finishes that is difficult to replicate. (id:45725)
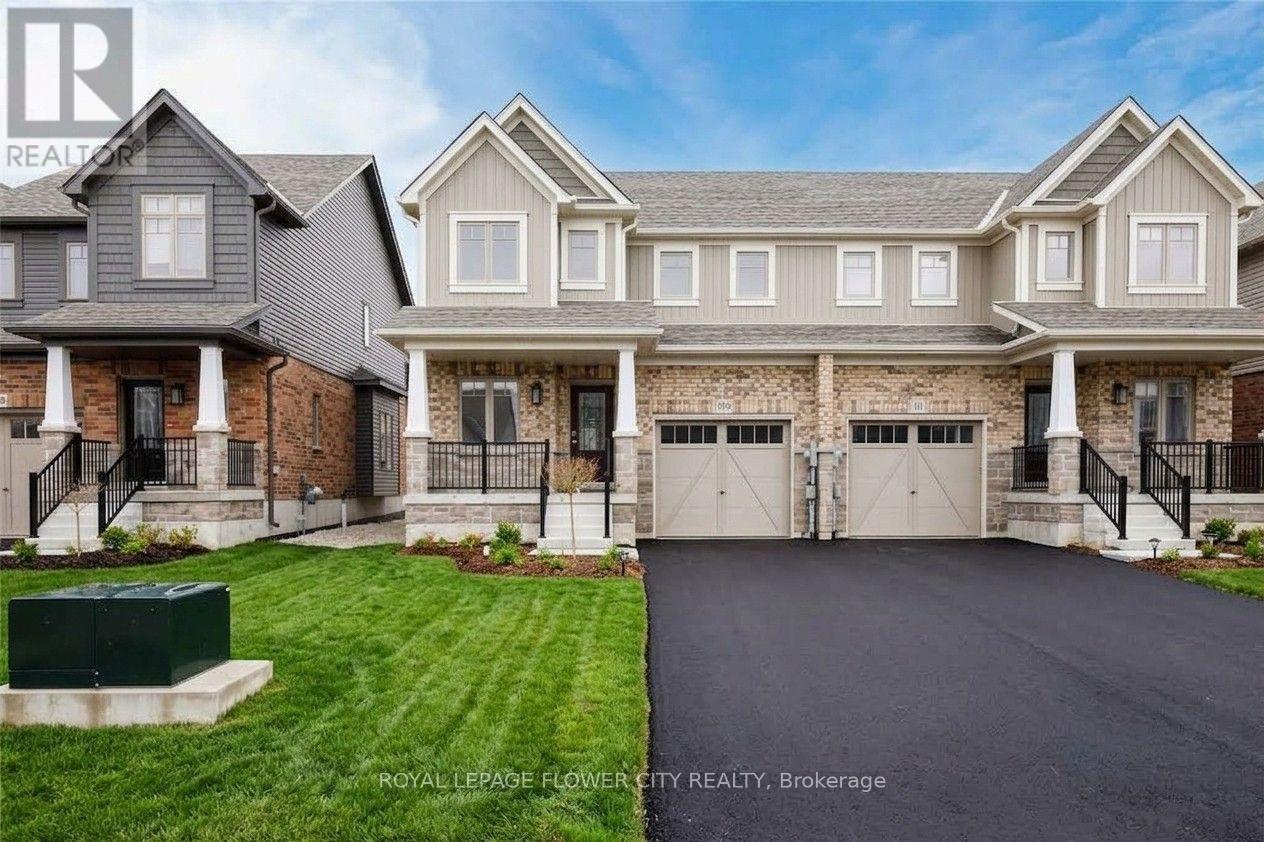
109 Archer Avenue
Collingwood, Ontario
Welcome to this beautiful brand-new semi-detached home in Collingwood, offering the perfect combination of modern comfort, family-friendly living and year-round recreation. Featuring 3spacious bedrooms and 2.5 bathrooms, this bright 2-storey home boasts 9-ft ceilings on the main floor and a welcoming open-concept layout. The main floor features a bright and sunny kitchen, living and dining area, along with a separate den/office, ideal for working from home or a quiet study space. Enjoy brand-new high-end stainless-steel appliances, including refrigerator, stove, range hood, dishwasher and microwave. The spacious primary bedroom offers a 4-piece ensuite and walk-in closet, with views overlooking the backyard. Two additional principal-sized bedrooms provide plenty of space for a growing family. Family-friendly location close to schools, parks, shopping, restaurants, public transit and everyday amenities. Nearby educational options include Connaught Public School, Admiral Collingwood Elementary School, Mountain View Elementary School and Cameron Street Public School, with secondary-school options including Collingwood Collegiate Institute and Our Lady of the Bay Catholic High School. School attendance boundaries should be confirmed with the applicable school board. Enjoy nearby outdoor recreation at Optimist Harbourview Park, Sunset Point Park, Georgian Trail- Collingwood trailhead and the beautiful Collingwood waterfront. Shopping and daily conveniences are available at The Collingwood Centre and Blue Mountain Centre. Local transit services connect the community through Collingwood's transit network, with the main terminal located downtown. Just minutes from Downtown Collingwood and Blue Mountain Village, this home provides easy access to skiing, hiking, biking, beaches, trails, dining, shopping and numerous four-season activities. Perfect for families and professionals seeking the Collingwood/Blue Mountain lifestyle. (id:45725)