213 Yonge Street
Burk's Falls, Ontario
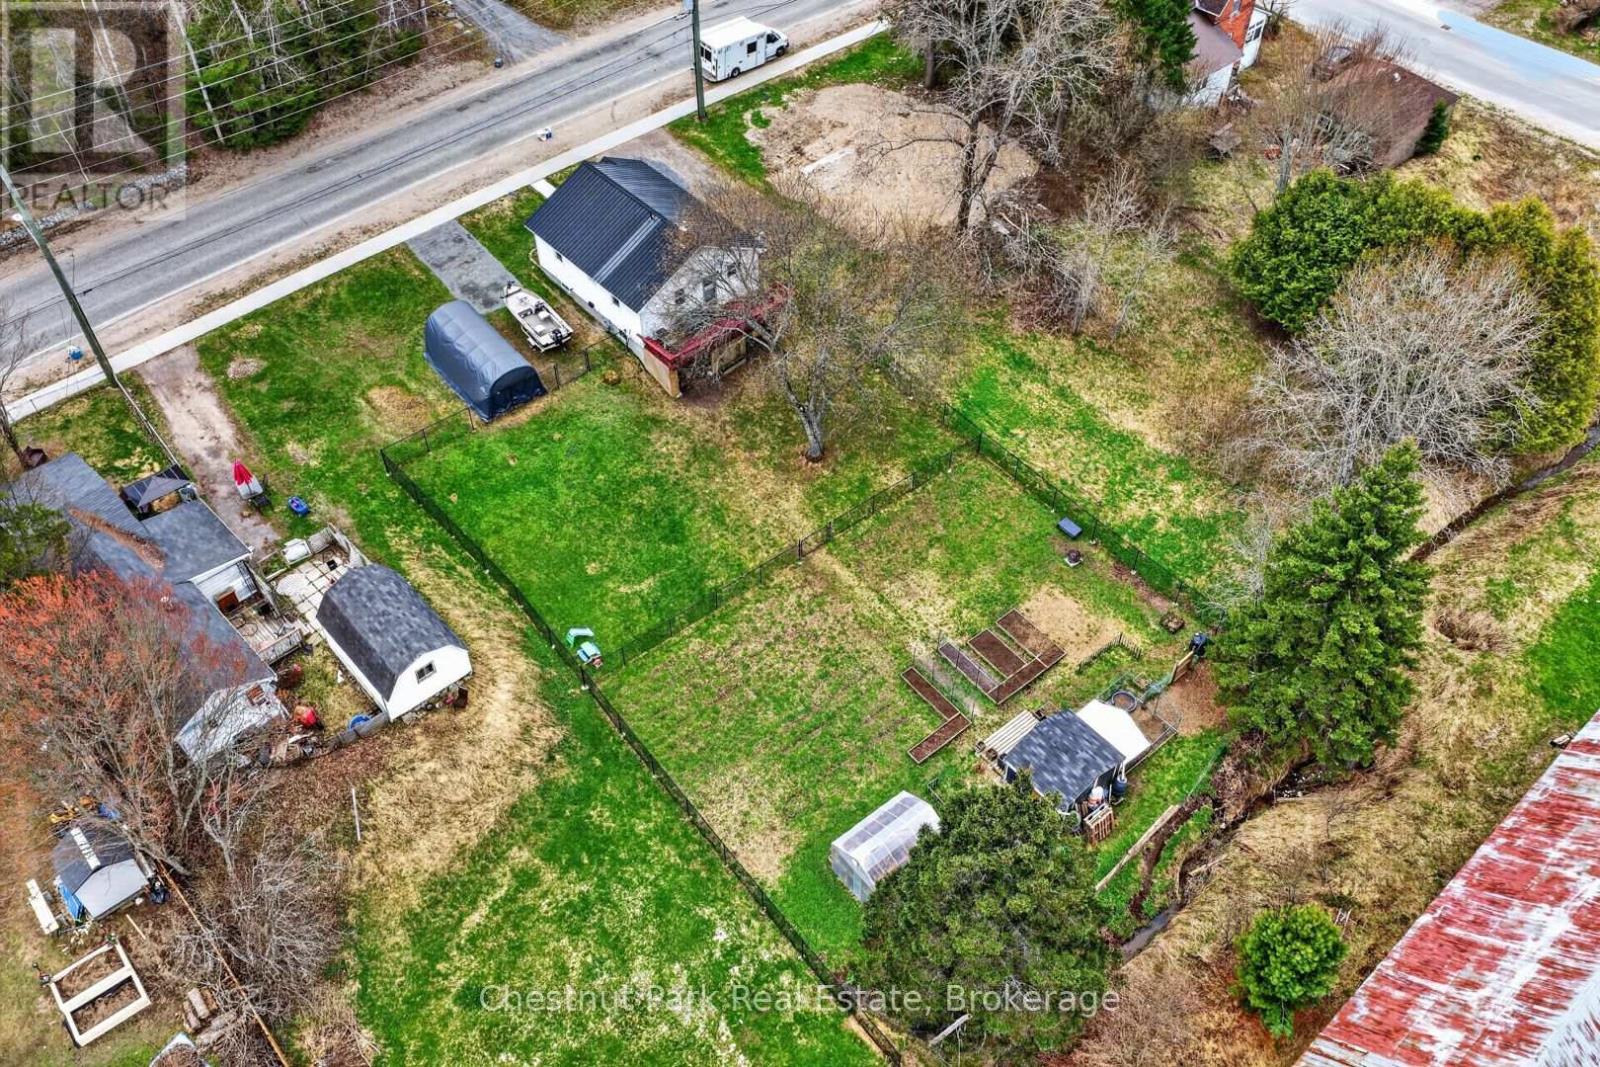
Where convenience meets country living! Welcome to 213 Yonge Street in Burk's Falls, where you can enjoy the best of both worlds-municipal services, walking distance to shops, schools, parks and amenities, all while embracing a peaceful homestead lifestyle on a rare, fully fenced double lot. From the moment you arrive, you'll appreciate the home's curb appeal, landscaping, and the convenience of two separate driveways offering plenty of parking for vehicles, trailers, or recreational toys. Inside, natural light fills the home, highlighting the functional layout featuring two spacious bedrooms and a four-piece bathroom on the main level. The bright kitchen offers plenty of workspace and a walk out to the private back deck, the perfect spot to enjoy your morning coffee while overlooking your expansive backyard. With the Burk's Falls Arena directly behind the property, you'll enjoy the benefit of no rear residential neighbours.The oversized, fully fenced yard offers endless possibilities-whether you're dreaming of gardens, chickens, outdoor entertaining, or simply giving the kids and pets room to roam. It's a rare opportunity to enjoy a homestead lifestyle without sacrificing the convenience of in-town living. The fully finished walkout lower level adds incredible versatility with two additional bedrooms, a three-piece bathroom, laundry, and excellent potential for an in-law suite or multigenerational living. Recent upgrades include a newer furnace, heat pump, and tankless water heater, providing peace of mind and energy-efficient, low-maintenance living for years to come. Whether you're searching for your first home, room for a growing family, or a property that offers flexibility and lifestyle, 213 Young Street is truly move-in ready with endless potential. Opportunities like this turnkey home on a double lot in town-don't come along often! (id:45725)
Part 8,9,10 Pool Lake Con 2 Pt Lot 19 Rp 42r18158
Strong, Ontario
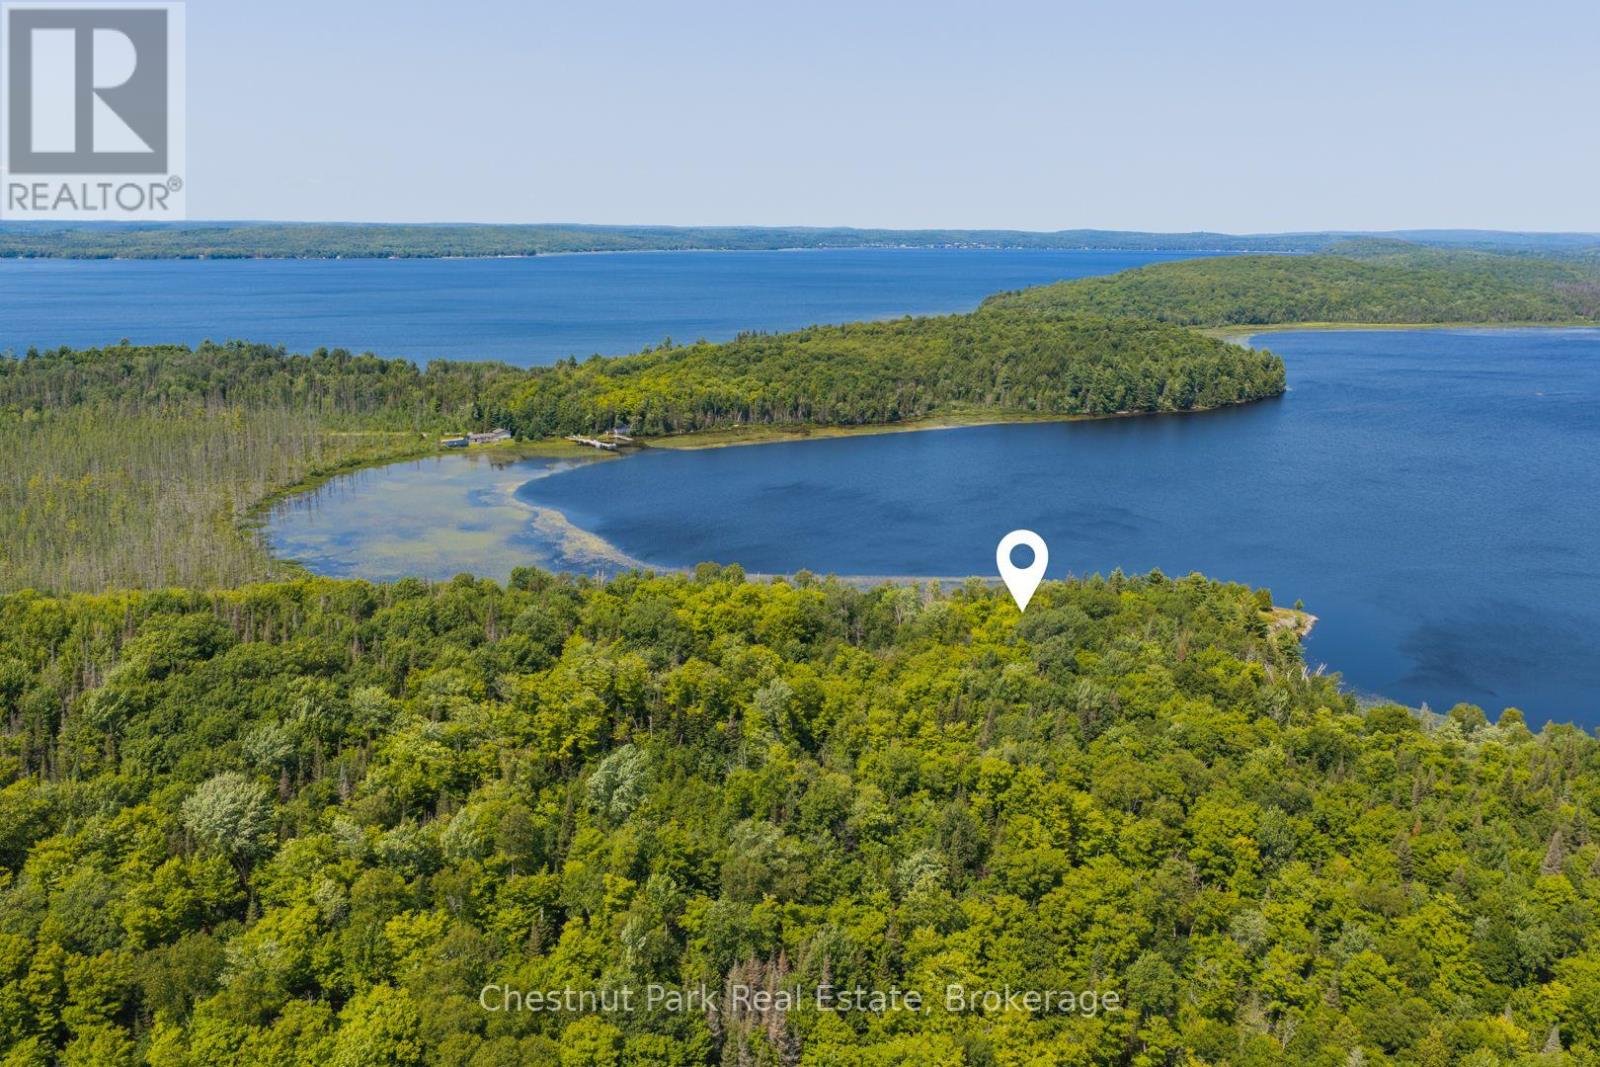
Waterfront living with Crown land at your doorstep! Set on secluded Pool Lake, in Strong Township (Sundridge) this 2.02-acre waterfront property offers 304 feet of shoreline, northern exposure and private laneway access. With few cottages on the lake, Pool Lake provides a peaceful and private setting surrounded by nature, while offering excellent opportunities for fishing, boating, swimming and enjoying the outdoors. One of the property's most unique features is its location directly beside Crown land, where a beautiful natural rock outcrop offers an incredible spot to explore, fish, swim or simply enjoy the landscape. Having waterfront and Crown land immediately beside you creates a rare sense of space and privacy that is increasingly difficult to find. Pool Lake features a boat launch and beautiful natural shoreline, making it an ideal setting for a future waterfront retreat. Located just across the road from Lake Bernard and approximately one minute from Northridge Inn Resort and the South Bernard Beach, you'll have easy access to additional recreational opportunities and local amenities while still enjoying the peaceful character of Pool Lake. Whether you're envisioning a dream cottage, year-round home or retirement oasis, this property offers the opportunity to build your own waterfront escape surrounded by nature, privacy and endless potential. This lot is ideally suited for solar power, offering an excellent opportunity to build an efficient, self-sufficient home while embracing the benefits of off-grid living. (id:45725)
Parts 5,6,7 Pool Lake Con 2 Pt Lot 19 Rp 42r181158-
Strong, Ontario
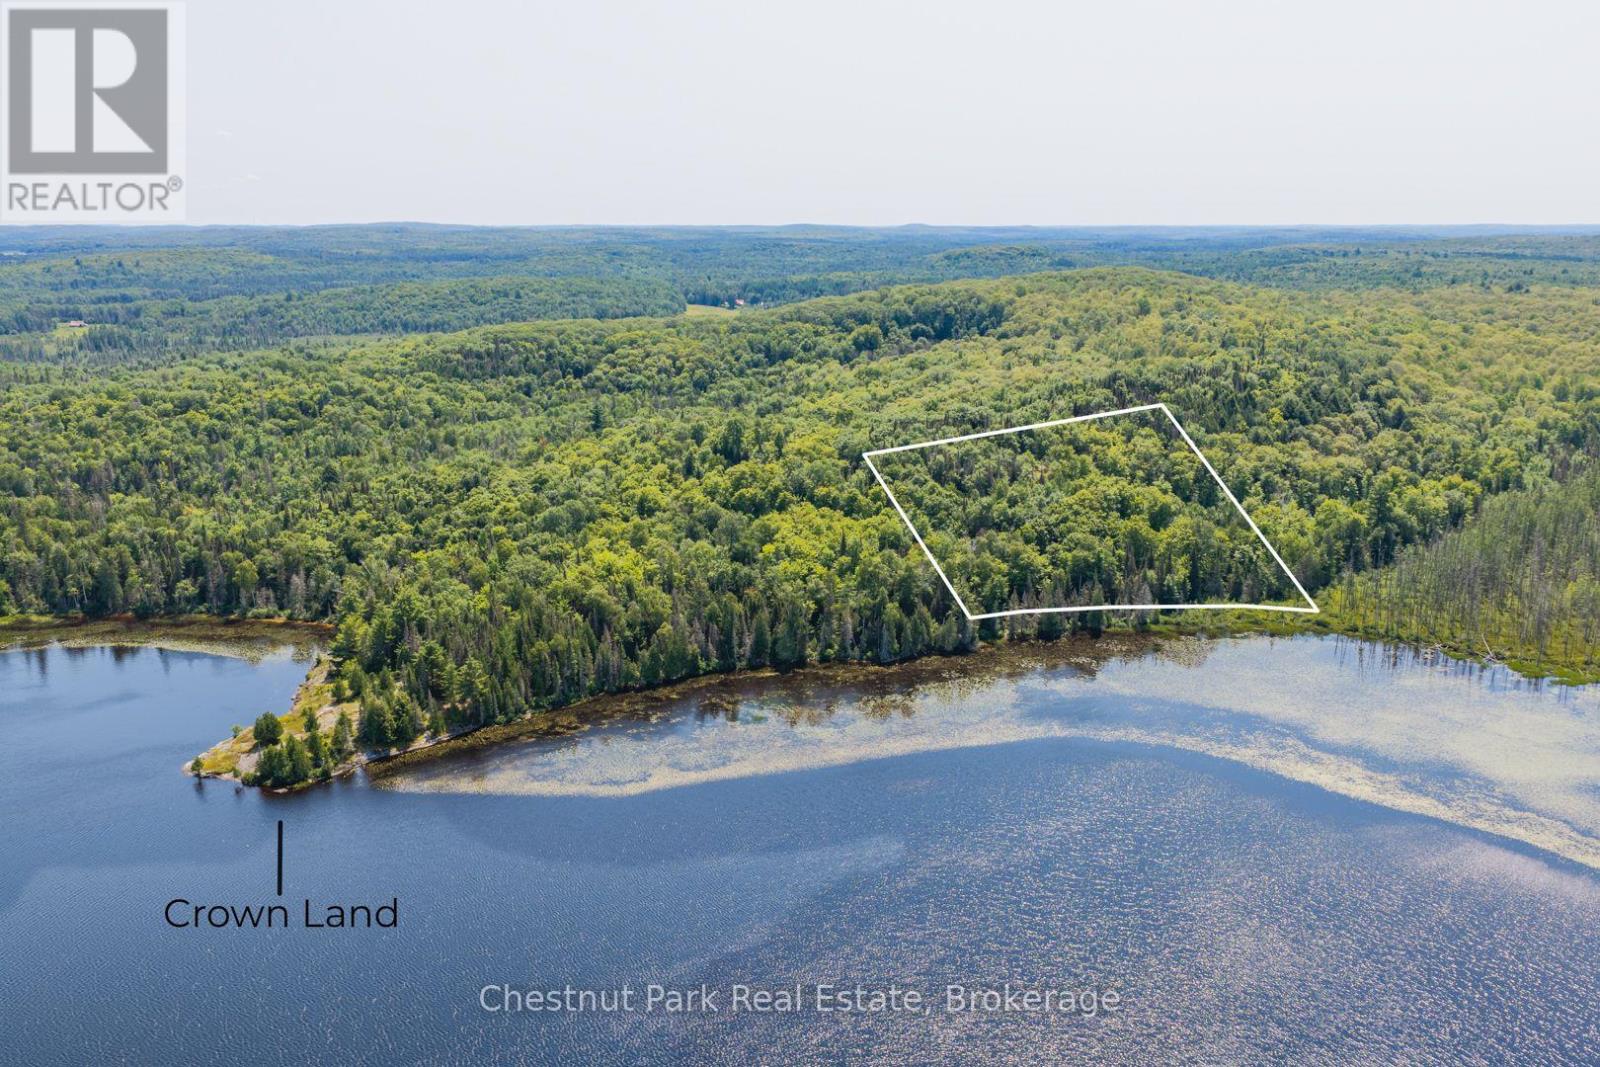
Your waterfront canvas awaits on secluded Pool Lake, in Strong Township (Sunridge)! This exceptional 2.02-acre waterfront lot offers approximately 304 feet of frontage on peaceful Pool Lake, with private laneway access and the space, privacy and natural beauty to create your dream waterfront retreat. With fewer than 20 cottages on the lake, Pool Lake offers a rare sense of seclusion while still providing excellent recreational opportunities, including bass, perch and catfish fishing, boating, swimming and simply enjoying the surrounding nature. With northern exposure, this property offers the opportunity to choose your ideal building site and bring your vision to life. Crown land is located just one lot over, adding another layer of privacy and access to the natural landscape. The neighbouring waterfront lot is also being offered for sale, creating an incredible opportunity to acquire both properties for over 4 acres and approximately 600 feet of waterfront. Located just across the road from Lake Bernard and approximately one minute from Northridge Inn Resort and the South Bernard Beach, this is a unique opportunity to enjoy the peace and privacy of Pool Lake while remaining close to local amenities and recreational attractions. Whether you're dreaming of a year-round home, cottage or retirement retreat, this is a rare opportunity to create something truly your own on the water. This lot is ideally suited for solar power, offering an excellent opportunity to build an efficient, self-sufficient home while embracing the benefits of off-grid living. (id:45725)
16 Atlantic Avenue
Wasaga Beach, Ontario
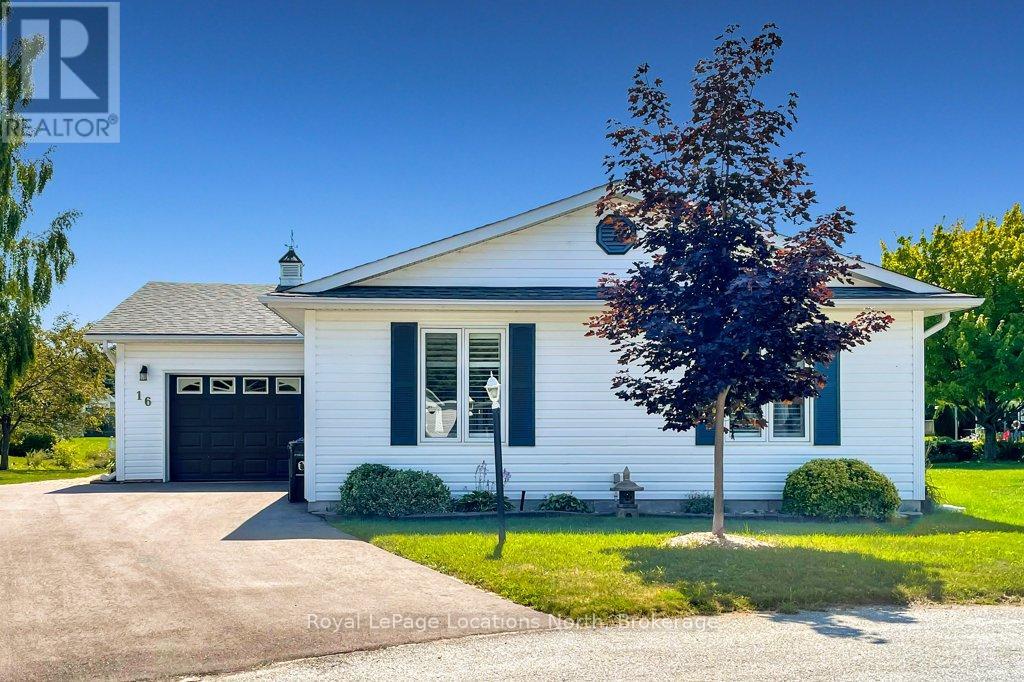
Pristine bungalow with pond views, located on a quiet cul-de-sac location in Park Place. This well laid out home features two bedrooms and two bathrooms, including a primary bedroom with ensuite, large entry way and an open concept living, dining and kitchen area with vaulted ceilings. The main highlight of this beautiful home is the walk out to the large, partially covered deck overlooking a tranquil pond. Additional qualities of this well maintained home include gleaming hardwood floors, California shutters, a separate laundry room with a laundry sink and direct access to the oversized attached garage. Roof 2017 Furnace 2018 AC 2026 Driveway 2025 *Park Place offers a variety of amenities in their Community Center including: indoor pool, sauna, billiards room, darts, shuffle board, impressive library plus a separate wood shop, onsite trails and more. Monthly fees to Parkbridge: $1006.16 (which includes: $825 Lease, $39.12 Site tax, $142.04 home tax) (id:45725)
522 Hart Road
Callander, Ontario
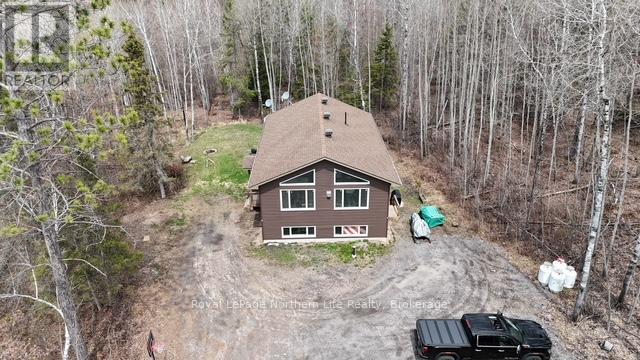
Sitting on almost 2.5 acres in this beautiful purpose built duplex that currently generates a fantastic return on investment. Professionally built in 2019 there is a two bedroom apartment on the upper floor with two full bathrooms, including an ensuite. The lower level has two bedrooms and one bathroom. Both units are bright with lots of natural light. The main floor unit is currently rented out for $1768 plus utilities and the lower $1875 plus utilities. A perfect addition to any portfolio. This property has the option of being owner occupied with a mortgage helper, multigenerational living, or a true duplex rental, beautiful property offering loads of privacy, all while being only 10 minutes from the town of Callander. (id:45725)
Lower Unit - 1875 Reilly Walk
London North (North D), Ontario
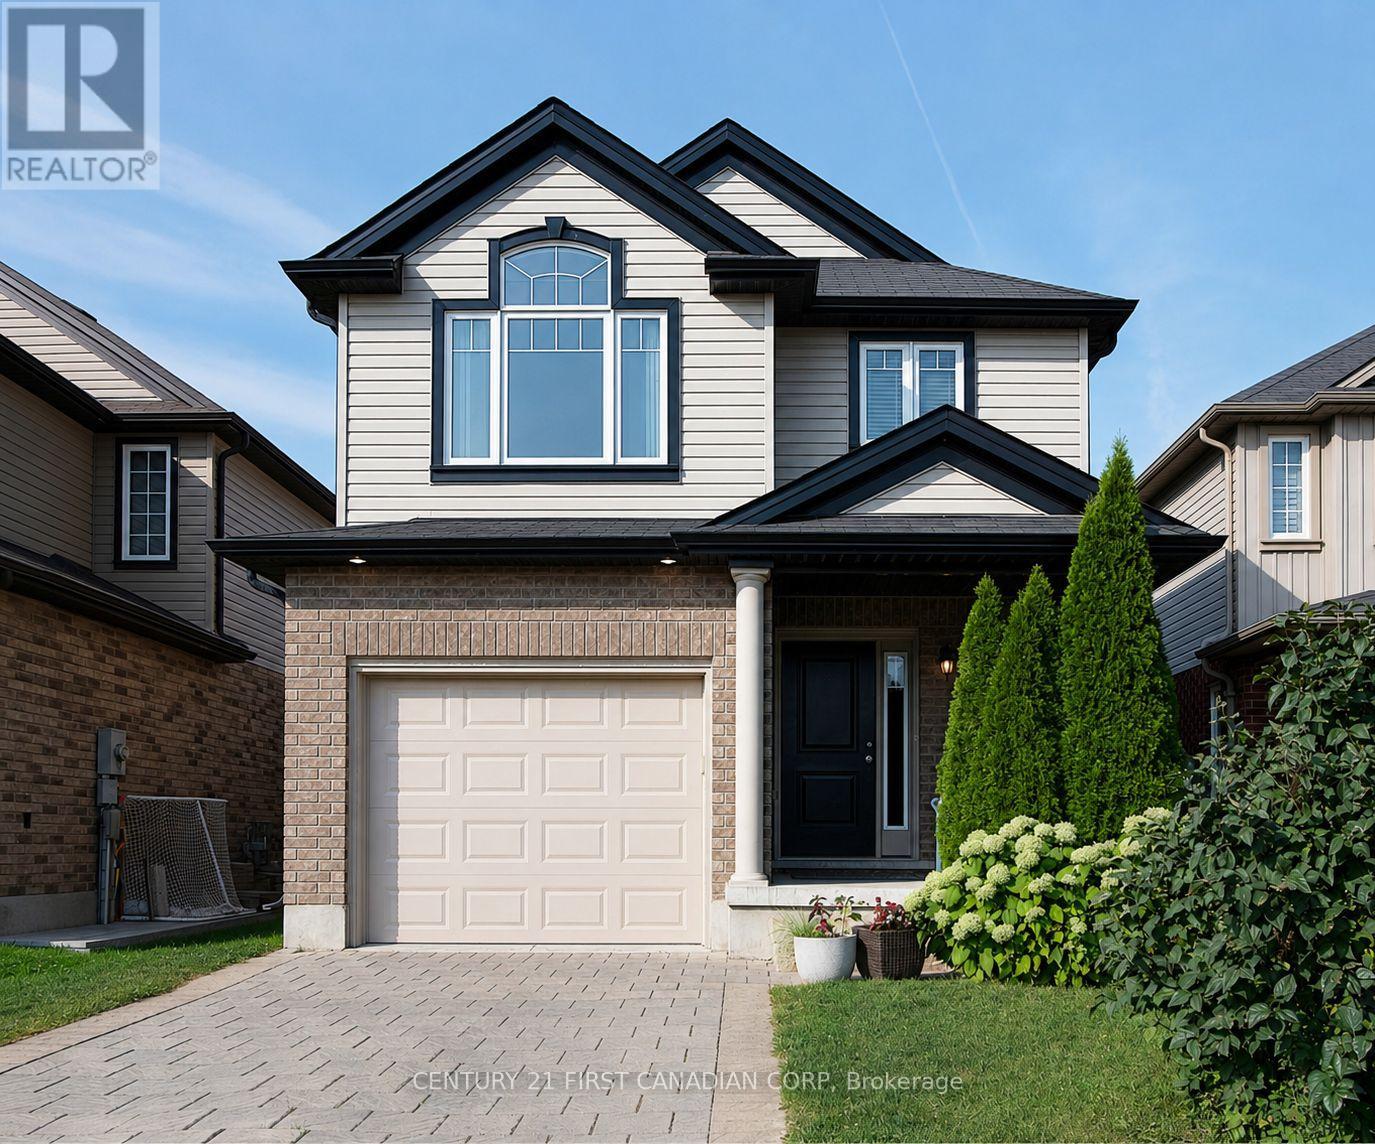
Welcome to this bright and spacious 2-bedroom, 1-bathroom walk-up lower unit in the highly desirable Cedar Hollow community! This beautifully maintained basement apartment offers a functional open-concept layout featuring a modern kitchen, a comfortable living area, and the convenience of separate in-unit laundry. Enjoy year-round comfort with central heating and air conditioning, plus one dedicated parking space.Located in a quiet, family-friendly, and safe neighbourhood, this home is just minutes from excellent schools, scenic parks, shopping centres, restaurants, and everyday amenities, with easy access to major routes. Utilities are extra. An ideal opportunity for professionals, couples, or small families seeking a clean, comfortable, and conveniently located home. Don't miss your chance to make this wonderful rental your next home! (id:45725)
48 Front Street E
Strathroy-Caradoc (Ne), Ontario
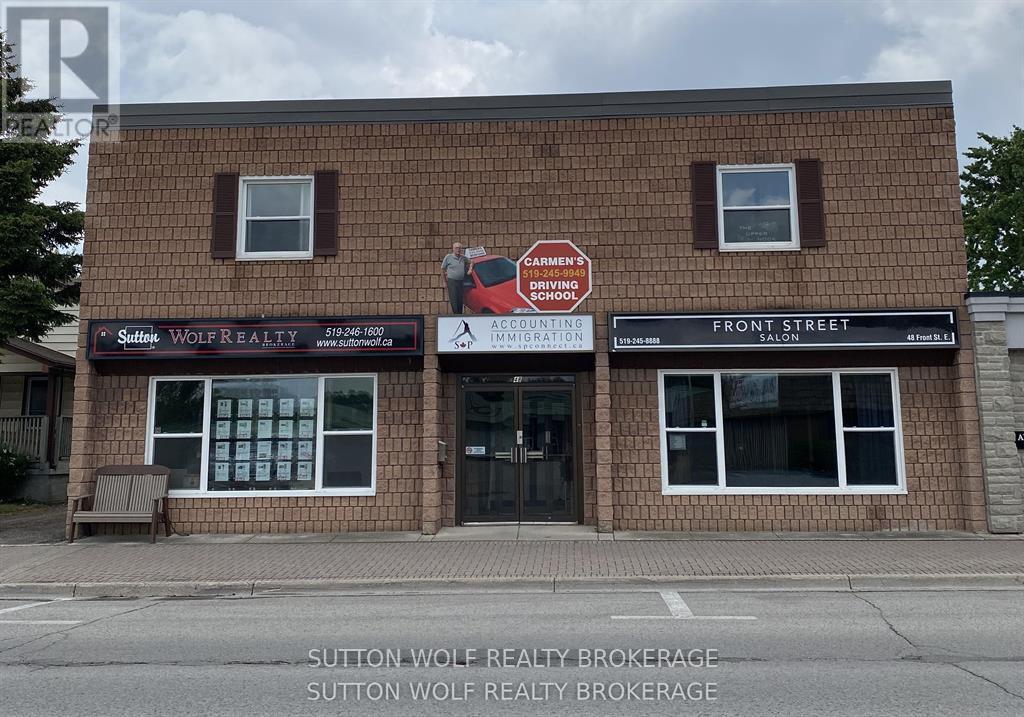
500 sq.ft. located in downtown area of Strathroy, the space available is on the 2nd floor, open board room style with 2 pc. bathroom. Rent is $900.00 plus hst Utilities included (heat, hydro, and water). Across the street from Dollarama, excellent exposure. Vacant and available, parking in the rear. (id:45725)
Lot 17 Lilac Trail
Trent Hills, Ontario
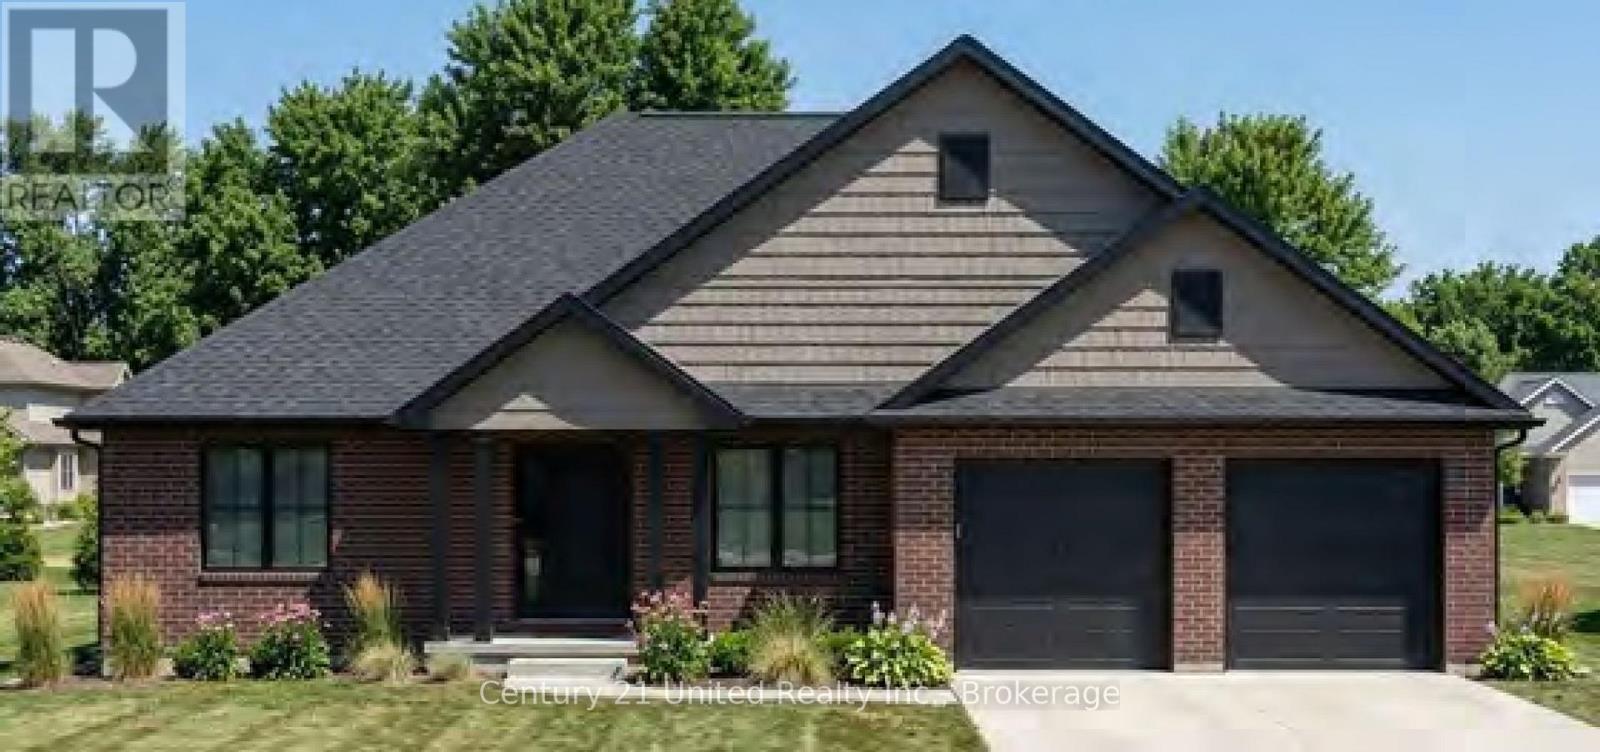
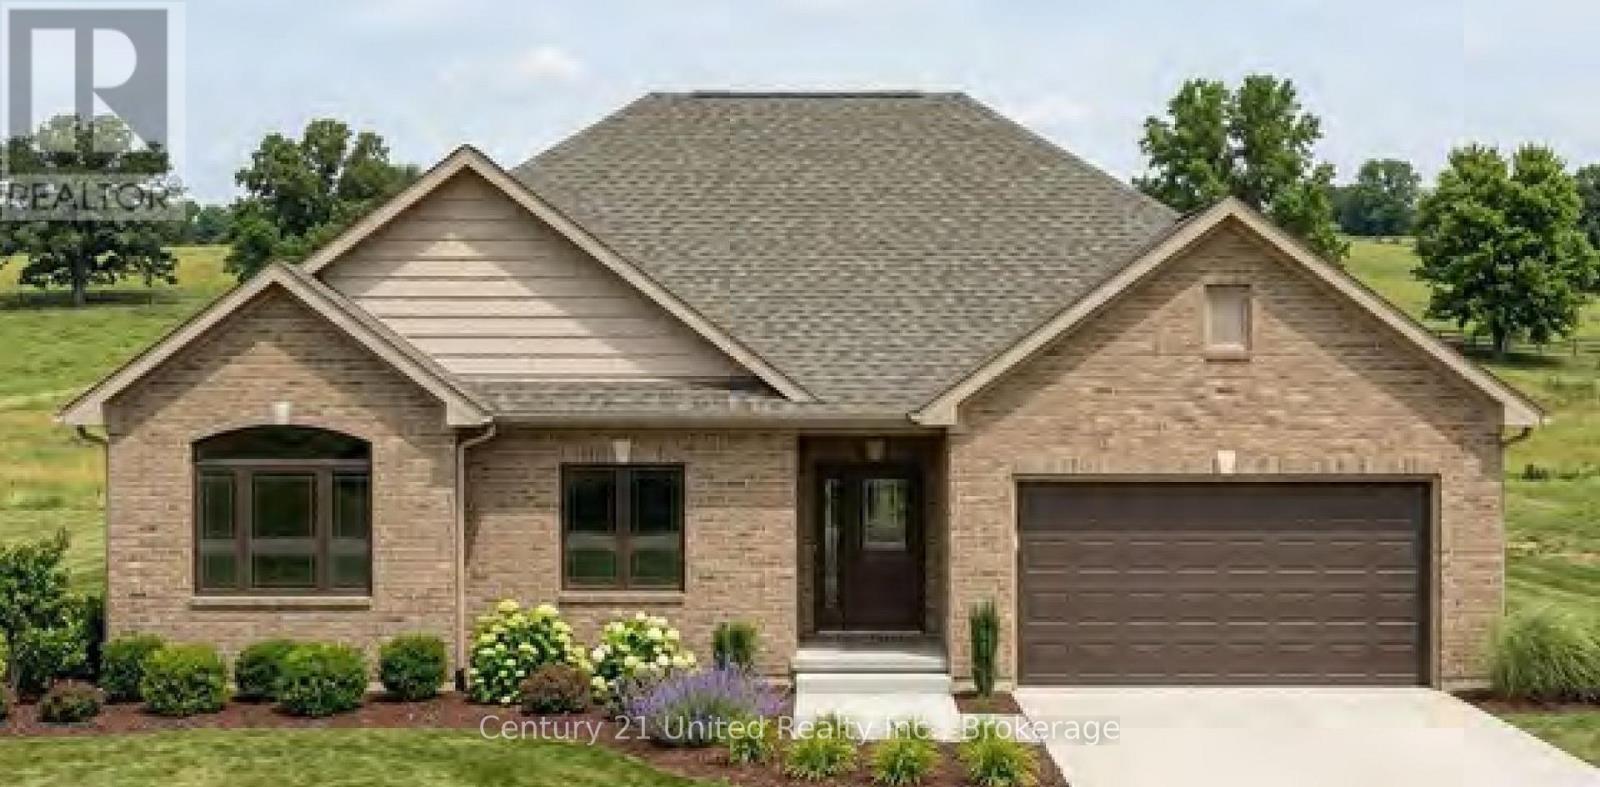
Welcome to Cedar Estates, an exciting new community by McDonald Homes nestled in the beautiful Trent River area. Introducing the **Dahlia**, a thoughtfully designed **1,641 sq.ft. bungalow** offering the perfect blend of comfort, style and functionality. This spacious model features **2 bedrooms, 2 bathrooms** with an open-concept layout ideal for everyday living and entertaining. The Dahlia features a bright, well-appointed kitchen that flows seamlessly into the dining and living areas, creating a welcoming space for family and friends. The spacious primary suite offers a walk-in closet and private ensuite, while the second bedroom, full bath& convenient main floor laundry complete this thoughtfully designed floor plan. With the opportunity to select from a variety of available lots, including premium walk-out options, and personalize your home with custom selections and finishes, the Dahlia offers flexibility to suit your lifestyle. The optional basement provides endless possibilities for additional finished living space, including a recreation room, home office, guest suite or additional bedrooms. Enjoy quality craftsmanship, modern finishes and the peace of mind of a full **7 year TARION New Home Warranty** all within a desirable community just minutes from the Trent River, local amenities, recreation & outdoor activities. **Please Note:**Photos are for illustration purposes only. Pricing is subject to change without notice & will vary based on lot selection, model, elevation, upgrades, finishes and features. Multiple floor plans & premium lots are available, with various models able to be built on different lots. Builder's standard specifications apply. Taxes to be assessed. (id:45725)
Lot 9 Lilac Trail
Trent Hills, Ontario
Welcome to Cedar Estates, an exciting new community by McDonald Homes nestled in the beautiful Trent River area. Introducing the **Iris**, a beautifully designed **1,682 sq.ft. bungalow** offering the perfect combination of modern living, thoughtful design and everyday functionality. Featuring **3 bedrooms, 2 bathrooms** with the flexibility of an office option, the Iris provides a versatile layout designed to grow with your lifestyle. The Iris features a bright, well-appointed kitchen that flows seamlessly into the dining and living areas, creating a welcoming space for family and friends. The spacious primary suite offers a walk-in closet and private ensuite, while the additional bedrooms, full bathroom and convenient main floor laundry provide exceptional functionality for families, guests or those looking for a dedicated workspace. The optional office layout offers added flexibility to customize the home to suit your lifestyle. With the opportunity to select from a variety of available lots, including premium walk-out options, and personalize your home with custom selections and finishes, the Iris offers flexibility to create a home that is uniquely yours. The optional basement provides endless possibilities for additional finished living space, including a recreation room, home office, guest suite or additional bedrooms. Enjoy quality craftsmanship, modern finishes and the peace of mind of a full **7 year TARION New Home Warranty** all within a desirable community just minutes from the Trent River, local amenities, recreation and outdoor activities. ***Please Note:**Photos are for illustration purposes only. Pricing is subject to change without notice & will vary based on lot selection, model, elevation, upgrades, finishes and features. Multiple floor plans and premium lots are available, with various models able to be built on different lots. Builder's standard specifications apply. Taxes to be assessed. (id:45725)
15 Library Road
North Kawartha, Ontario
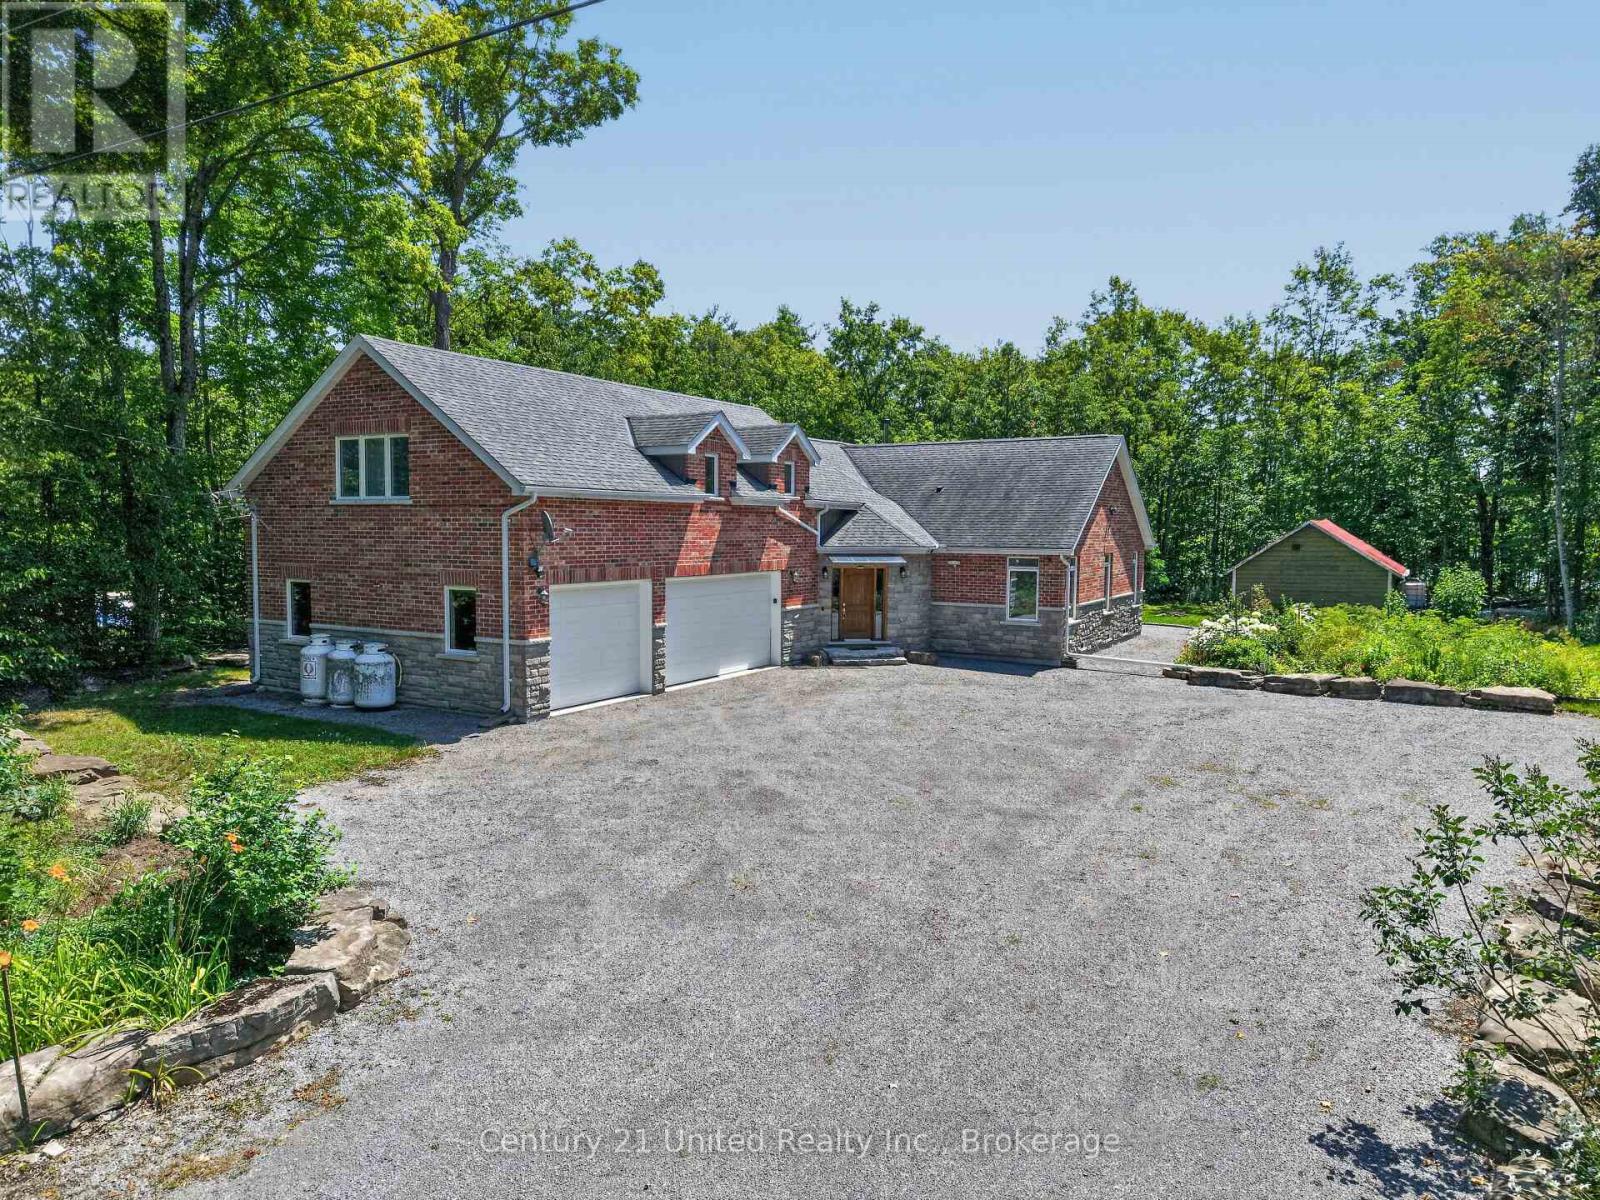
Custom Crafted Luxury in the Heart of Woodview. Experience exceptional quality and timeless design in this custom-built, meticulously crafted 5-bedroom, 4-bathroom home, perfectly situated on just over an acre of beautifully landscaped grounds in the sought-after south end of North Kawartha. Designed with both comfort and efficiency in mind, this highly energy-efficient, low-maintenance home has been impeccably maintained and offers outstanding attention to detail throughout. The heart of the home is the chef inspired kitchen, complete with a spacious pantry, making it ideal for entertaining family and friends. With generous living spaces and five well-appointed bedrooms, there's plenty of room for growing families or those who love to host.Outside, you'll fall in love with the stunning gardens, mature landscaping, and an assortment of fruit trees that create your own private oasis. The attached 3-car garage provides abundant space for vehicles, recreational toys, and storage.Nestled in the charming hamlet of Woodview, this exceptional property offers the perfect blend of peaceful country living and convenience. Just minutes from numerous pristine lakes, you'll enjoy endless opportunities for boating, fishing, swimming, and paddling. Nature lovers will appreciate being close to Highlands Provincial Park, Petroglyphs Provincial Park, and the sandy shores of Quarry Bay Beach, making this an ideal location for outdoor enthusiasts.A rare opportunity to own a truly exceptional home where quality craftsmanship, energy efficiency, and an incredible lifestyle come together in one beautiful package. (id:45725)
Lot 18 Lilac Trail
Trent Hills, Ontario
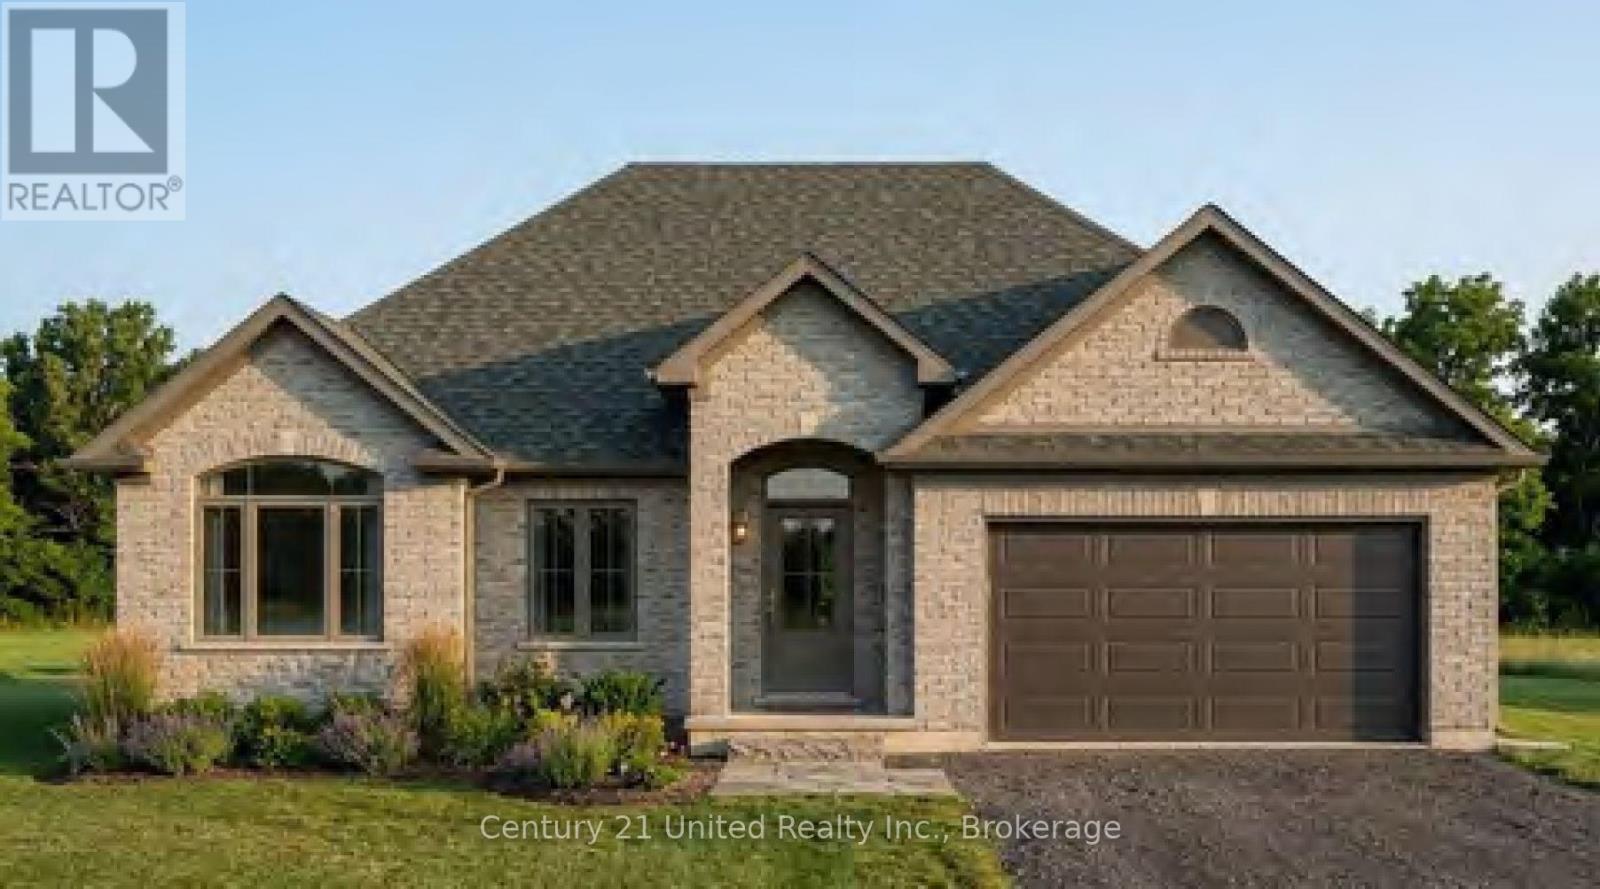
Welcome to Cedar Estates, an exciting new community by McDonald Homes nestled in the beautiful Trent River area. Introducing the **Camellia**, a thoughtfully designed **1,518 sq.ft. bungalow** offering the perfect blend of comfort, style and functionality. This spacious model features **2 bedrooms, 2 bathrooms** with an open-concept layout ideal for everyday living and entertaining. The Camellia features a bright, well-appointed kitchen that flows seamlessly into the dining and living areas, creating a welcoming space for family and friends. The spacious primary suite offers a walk-in closet and private ensuite, while the second bedroom, full bath & convenient main floor laundry complete this thoughtfully designed floor plan. With the opportunity to select from a variety of available lots, including premium walk-out options, and personalize your home with custom selections and finishes, the Camellia offers flexibility to suit your lifestyle. The optional basement provides endless possibilities for additional finished living space, including a recreation room, home office, guest suite or additional bedrooms. Enjoy quality craftsmanship, modern finishes and the peace of mind of a full **7 year TARION New Home Warranty** all within a desirable community just minutes from the Trent River, local amenities, recreation & outdoor activities. **Please Note:**Photos are for illustration purposes only. Pricing is subject to change without notice & will vary based on lot selection, model, elevation, upgrades, finishes and features. Multiple floor plans & premium lots are available, with various models able to be built on different lots. Builder's standard specifications apply. Taxes to be assessed. (id:45725)
or rent
980 Wellington St E
Sault Ste. Marie, Ontario
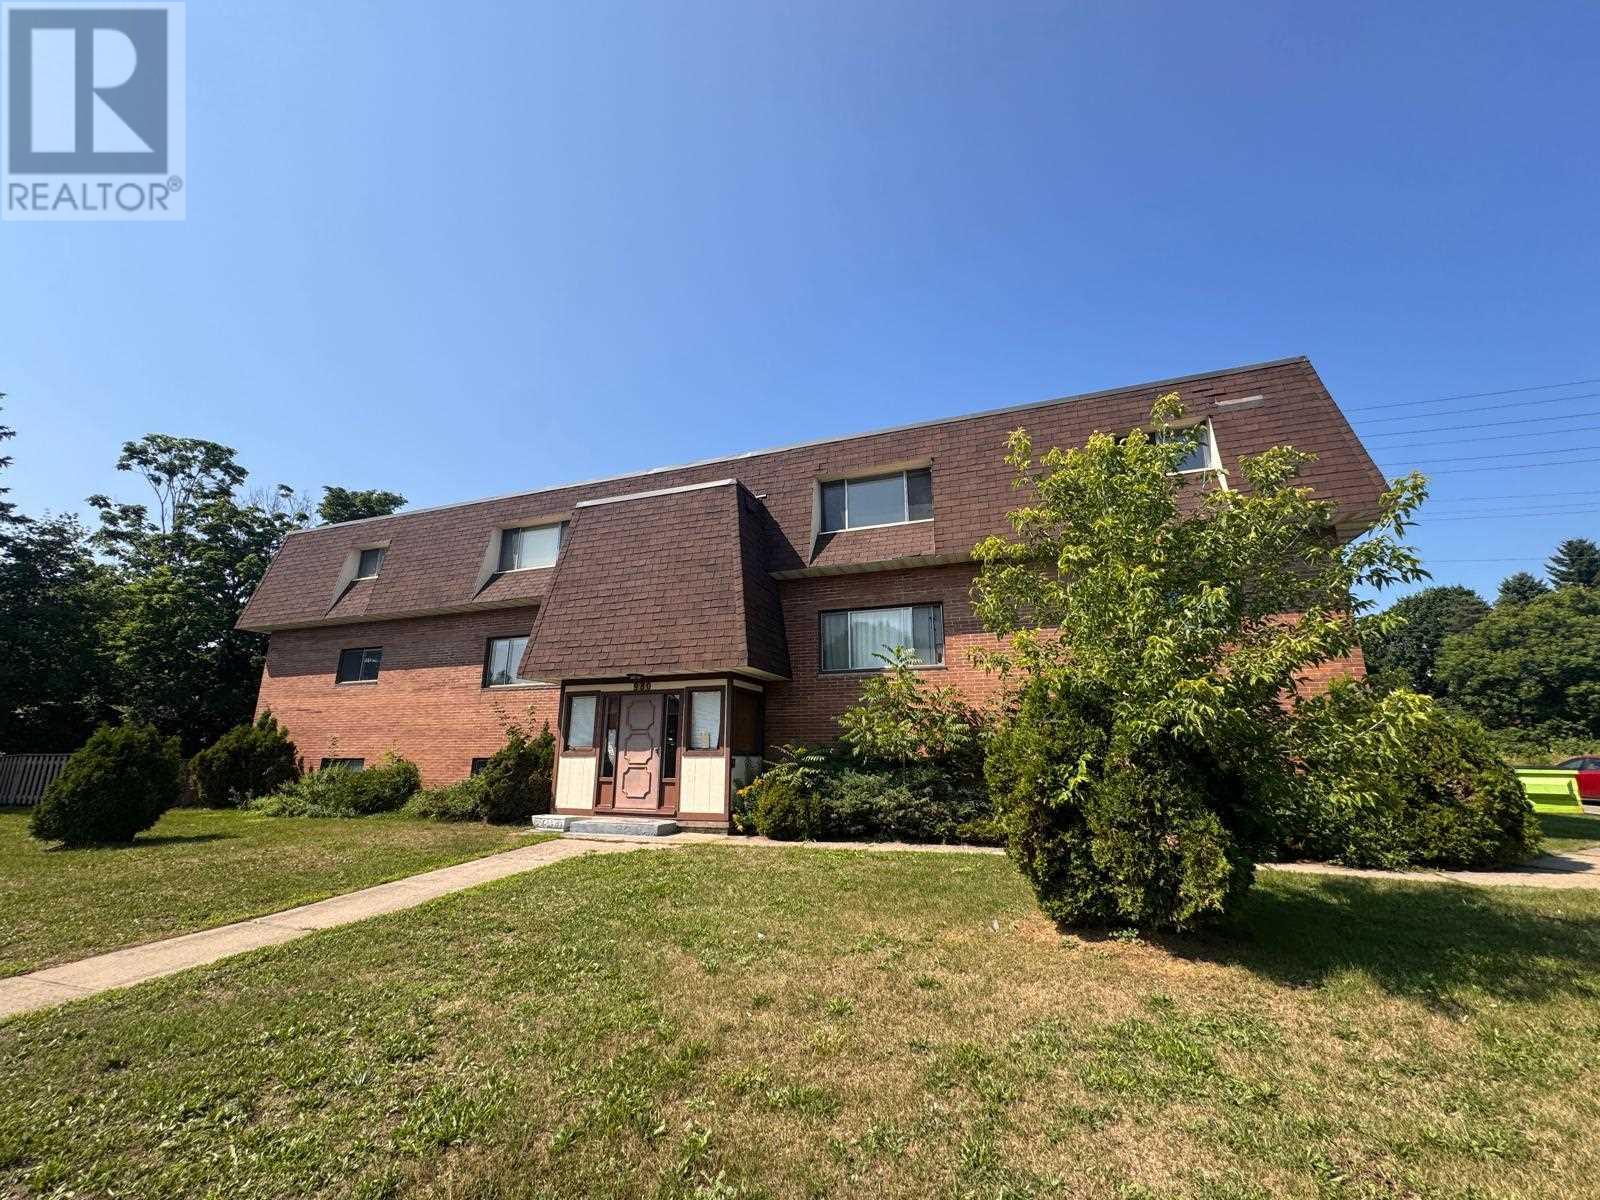
Now leasing for September 1, 2026! 1-bedroom apartment is available for $1,500 per month plus utilities, and a 2-bedroom is available for $1,600 per month plus utilities. These units conveniently located near many amenities and features on-site laundry and parking. Don't miss out - book your viewing today! (id:45725)