110 - 55 Water Street E
Brockville, Ontario
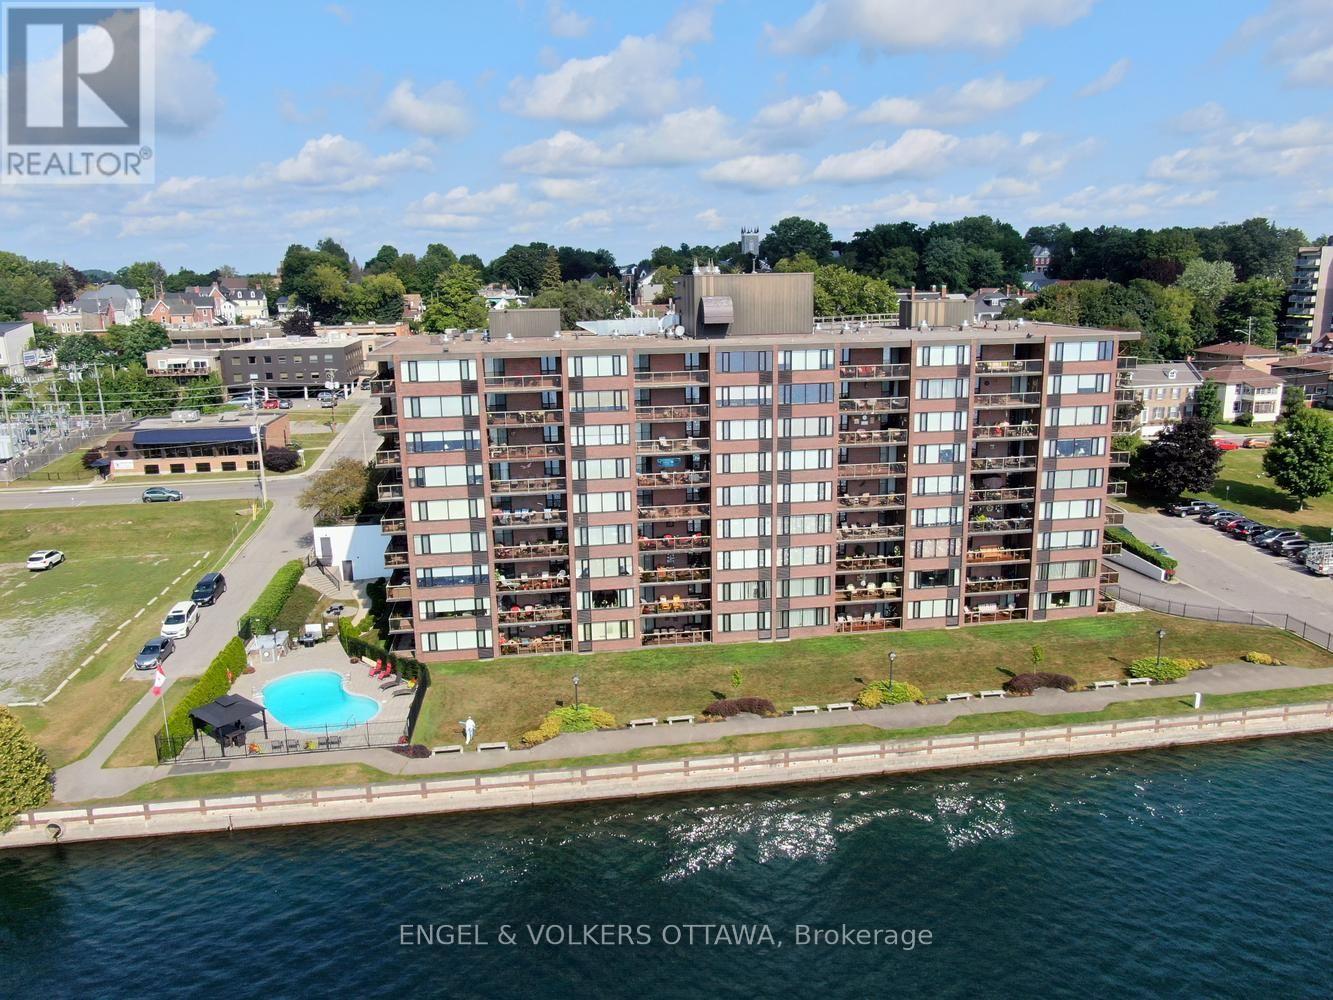
This could be the one you've been waiting for at The Executive! Completely done over from top to bottom and on the ground floor making the elevator irrelevant if you choose to do so. Open concept great room style with white cabinetry, quartz counters, new stainless appliances and neutral flooring throughout. Both baths have been redone, the ensuite with step-in shower reducing the risk of a fall. The unit is south facing, loads of sunlight, an unobstructed view of the St. Lawrence. Enjoy watching ocean going ships from around the world, private yachts and cruise ships pass by from your private balcony with coffee or cocktails in hand. This condo building offers fitness centre, hobby room and outdoor pool. The Executive is within easy walking distance to many Brockville attractions, restaurants, cafes and interesting shops on King, the Saturday market on West Market St. Indoor parking space #25 is a short stairless walk from the unit. Come and enjoy...! (id:45725)
72553 Princess Street
Bluewater (Hay), Ontario
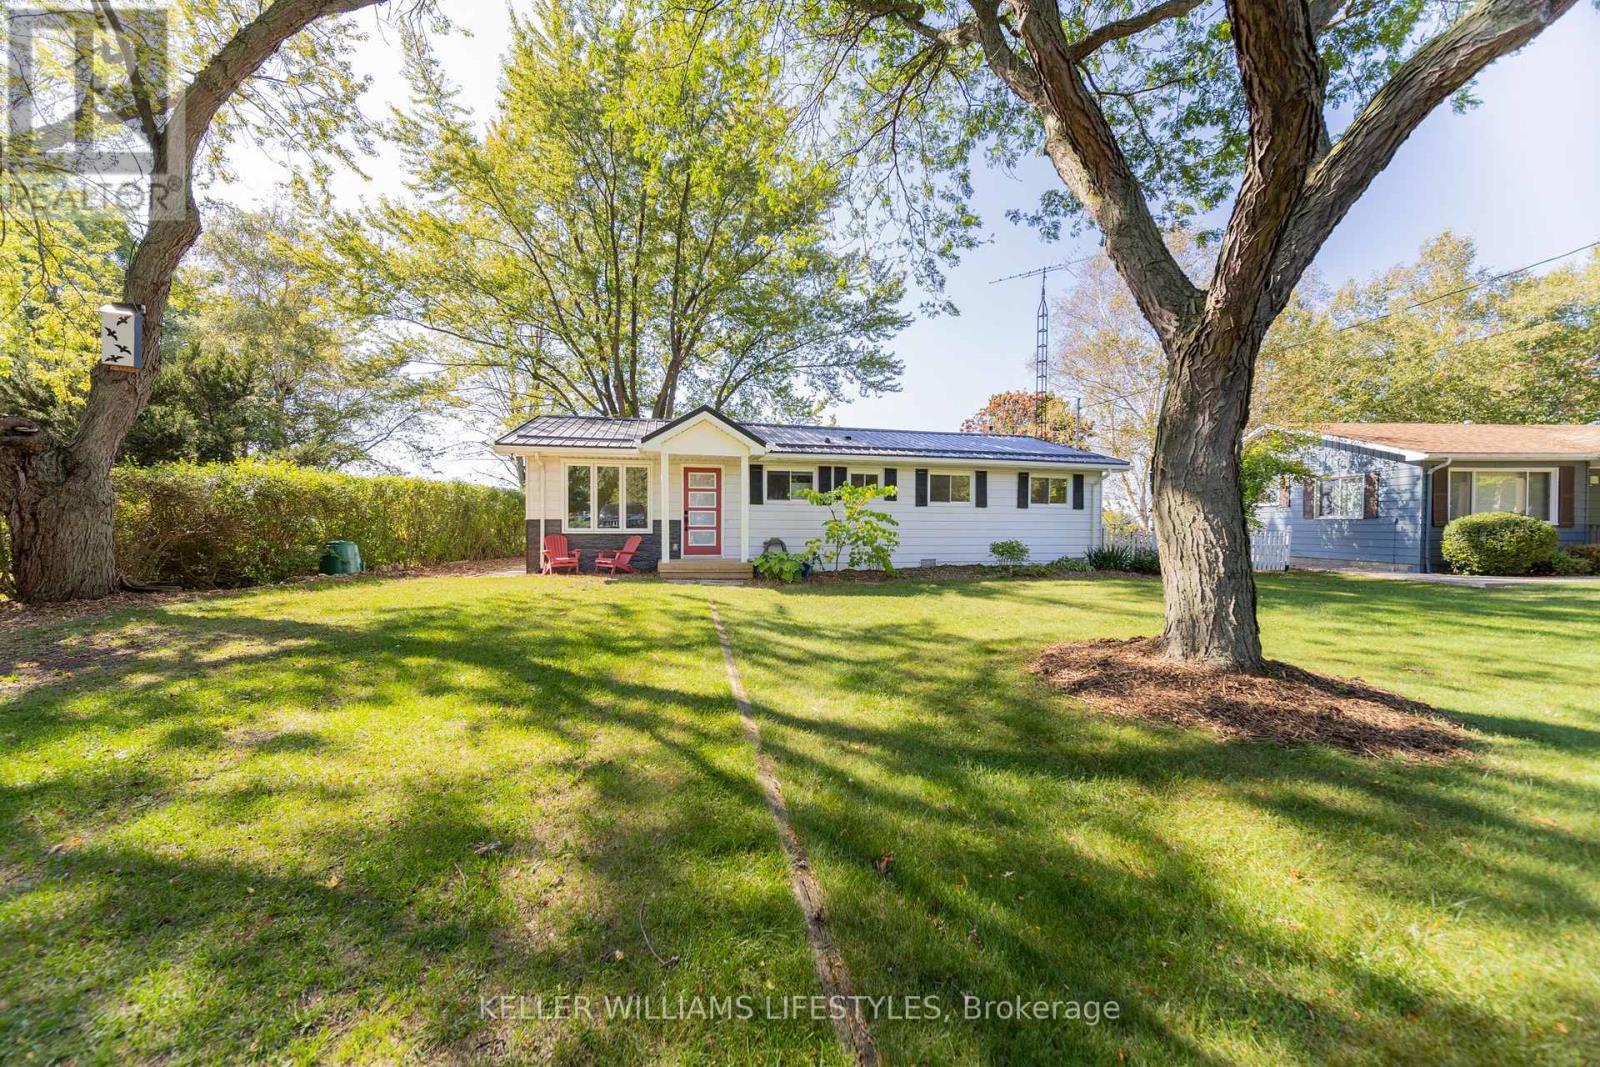
Welcome to 72553 Princess Street, a charming lakefront retreat on the shores of Lake Huron. This 3-bedroom, 1-bath home features an open concept kitchen and living room that create a bright and welcoming interior. At the back of the home, a covered porch overlooks the large backyard and offers the perfect place to relax, entertain, or take in the panoramic lake views and Bayfield's famous sunsets. Set on a spacious lot, the property also provides private lake access and is just minutes from the beach, marina, shops, and restaurants combining natural beauty, convenience, and year-round enjoyment. (id:45725)
120 Yates Avenue
Cambridge, Ontario
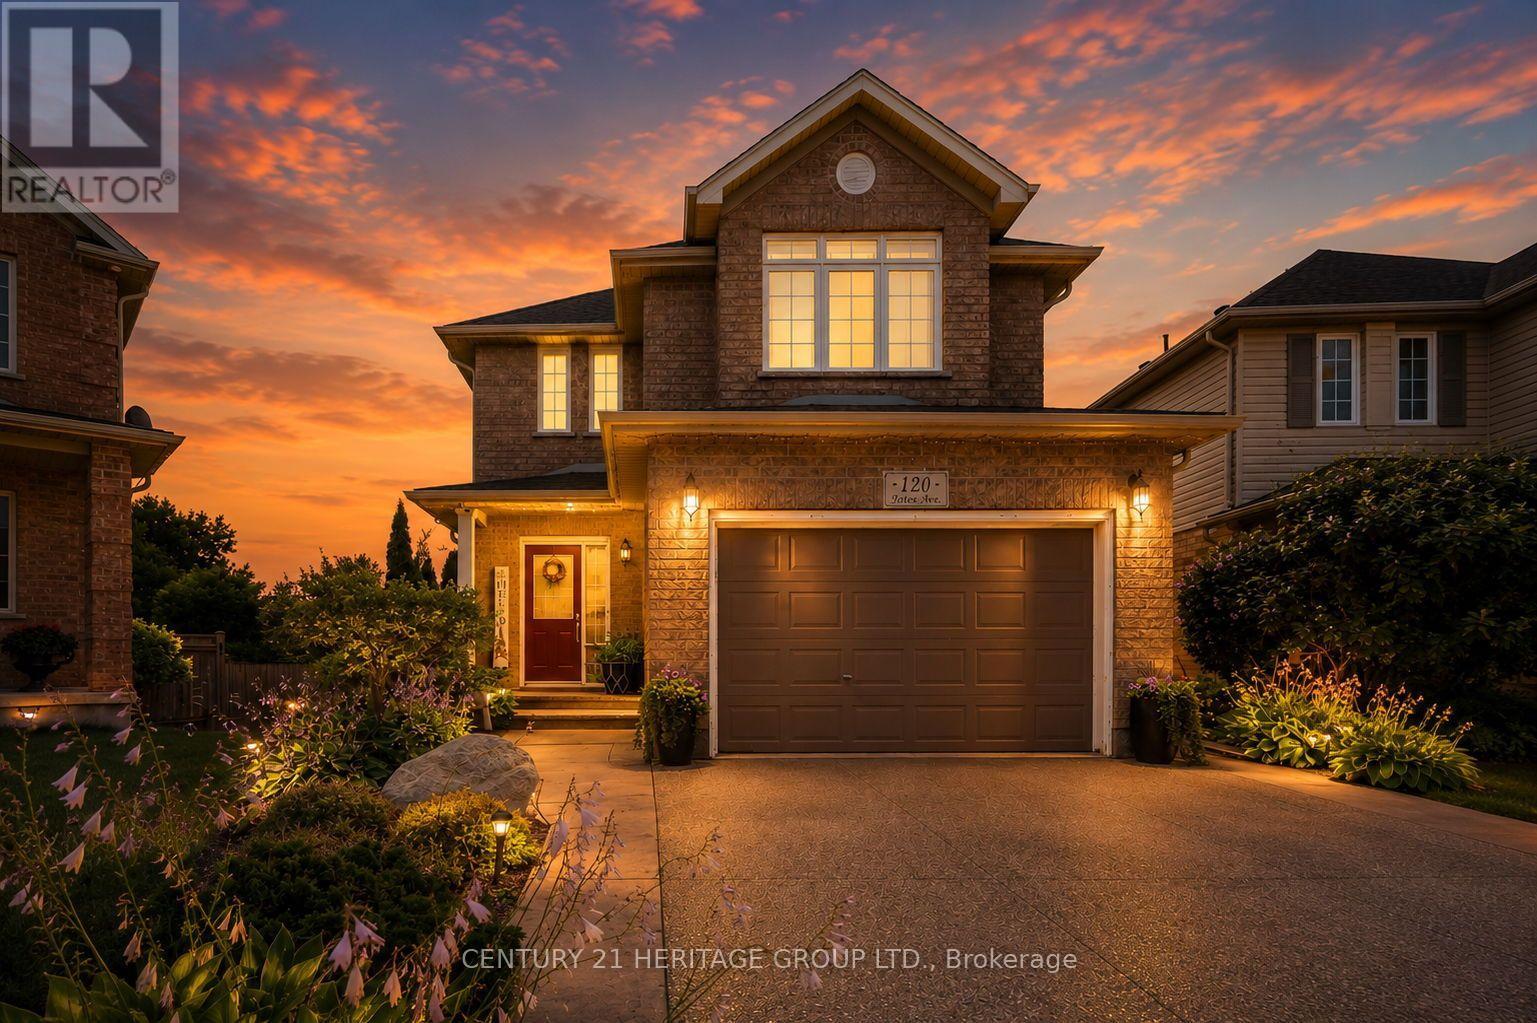
Located in beautiful and historic Cambridge, this impeccably maintained two storey home sits on a premium pie-shaped lot in a quiet family friendly court in the sought after Branchton Park neighbourhood of Galt East. Offering a fully finished interior from top to bottom, this home is designed for comfortable family living and effortless entertaining. The bright main floor features a welcoming foyer with entry closet, spacious living and dining areas, a functional eat-in kitchen with stainless steel appliances, generous cabinetry and direct access to the backyard. Step outside to a two-tier deck overlooking the fully landscaped yard, complete with a custom outdoor kitchen and pizza oven, an ideal setting for summer gatherings with family and friends. Upstairs you'll find three generous bedrooms, including a spacious primary retreat with walk-in closet and private ensuite, along with a second full bathroom. The finished basement provides valuable additional living space perfect for a family room, children's play area, home office or gym, and includes a fourth bathroom, finished laundry room, cold cellar and utility/storage area. Additional highlights include fresh paint, updated lighting throughout the main and second floors, inside entry from the attached garage, ample parking, and a move in ready interior. Set on an oversized premium lot in one of Cambridge's most desirable family neighbourhoods, this is a home you'll be proud to call your own. (id:45725)
7 La Casa Del Lago Road
Greater Sudbury (Remote Area), Ontario
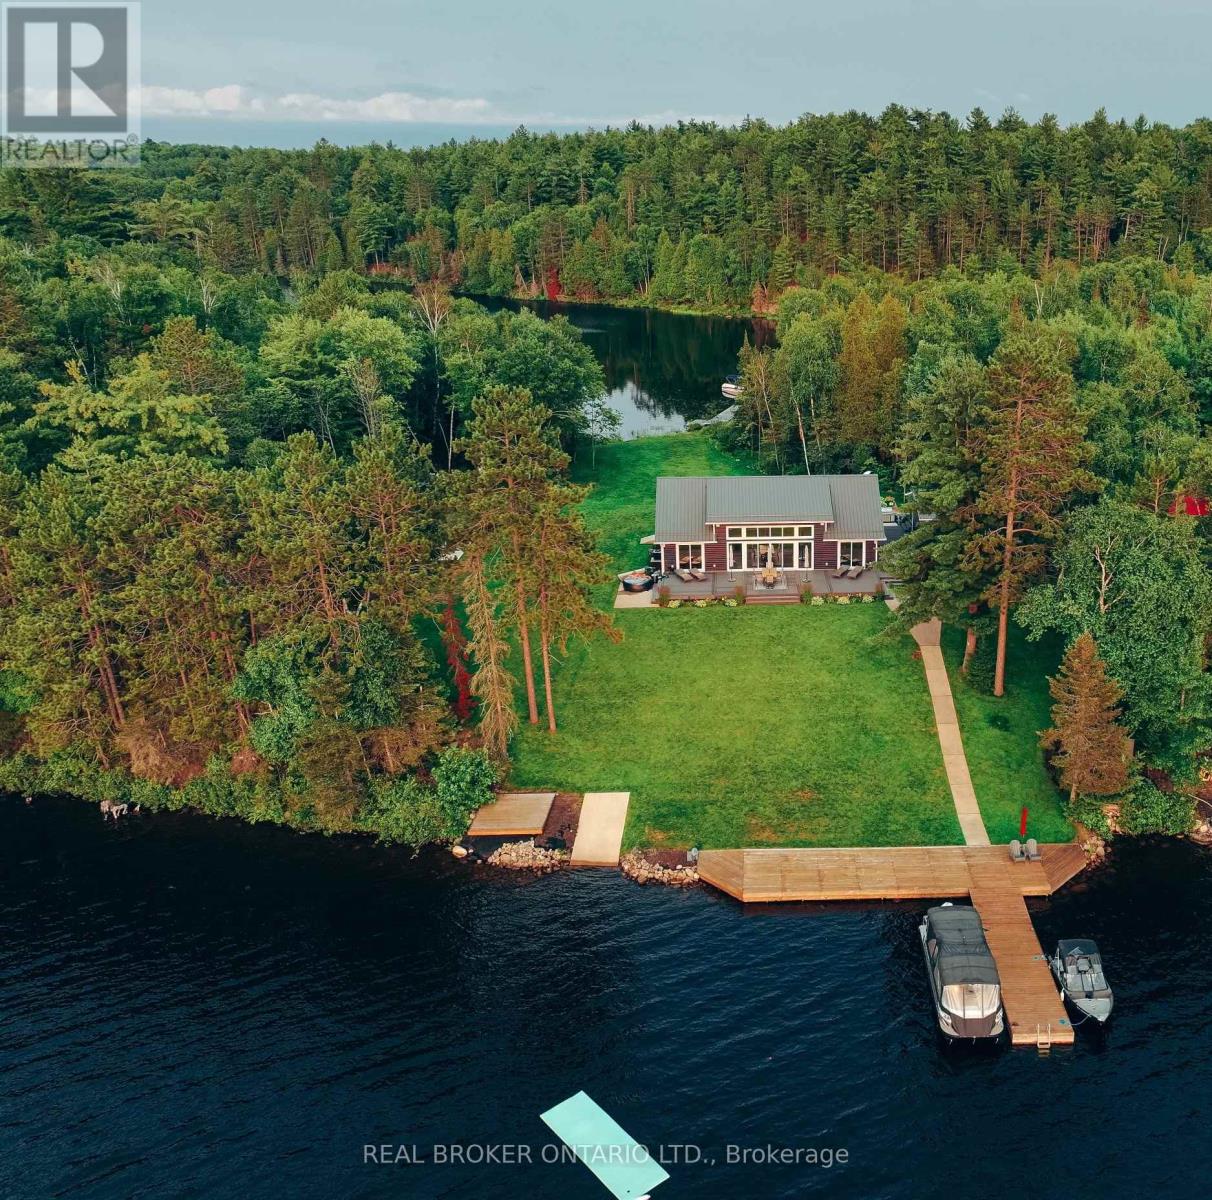
Welcome to your family's private luxury retreat on the shores of Lake Nepewassi. This rare property is crafted for those who value privacy, space & lakefront living. Accessed by a short 2 km boat ride from your private docking facilities in Estaire, it delivers the perfect balance of convenience & seclusion. This custom 4-season residence showcases soaring 17-ft. ceilings & a thoughtfully designed split floor plan that seamlessly blends modern comfort with panoramic lake views. The primary suite is a true retreat, featuring a spa-inspired ensuite with a double walk-in shower, private water closet & direct walkout to the water. The opposite wing is perfectly suited for family & guests, offering 2 spacious bedrooms, a shared bath & multiple walkouts. At the heart of the home, a custom kitchen & an open-concept living space flows effortlessly onto a stunning 50'x16' composite deck for exceptional indoor-outdoor living. Beyond the main residence, a fully equipped bunkie elevates the property further. Complete with a private suite, full bathroom, custom cedar sauna & steam room, kitchenette & an adjacent outdoor chef's kitchen, all complemented by an elevated composite deck with sleek glass railings. The grounds are truly set apart, offering rare, fully usable waterfront that has been professionally landscaped with irrigation & maintained by robotic lawn systems. Enjoy an expansive, flat lawn leading directly to the water, multiple docking systems including a sheltered rear dock & private launch & a protected shoreline ideal for boating, swimming, and water sports. Backing directly onto crown land, the privacy is simply unmatched. Nepewassi Lake itself is one of NorthernOntario's hidden gems. Nearly 20 miles of warm, clean water with endless opportunities for exploration, yet just a short distance from Sudbury& only 3 hours from the GTA. This is more than a cottage, it's a waterfront compound designed for multi-generational living, memories & longterm enjoyment. (id:45725)
32 - 100 Highriver Trail
Welland (Broadway), Ontario
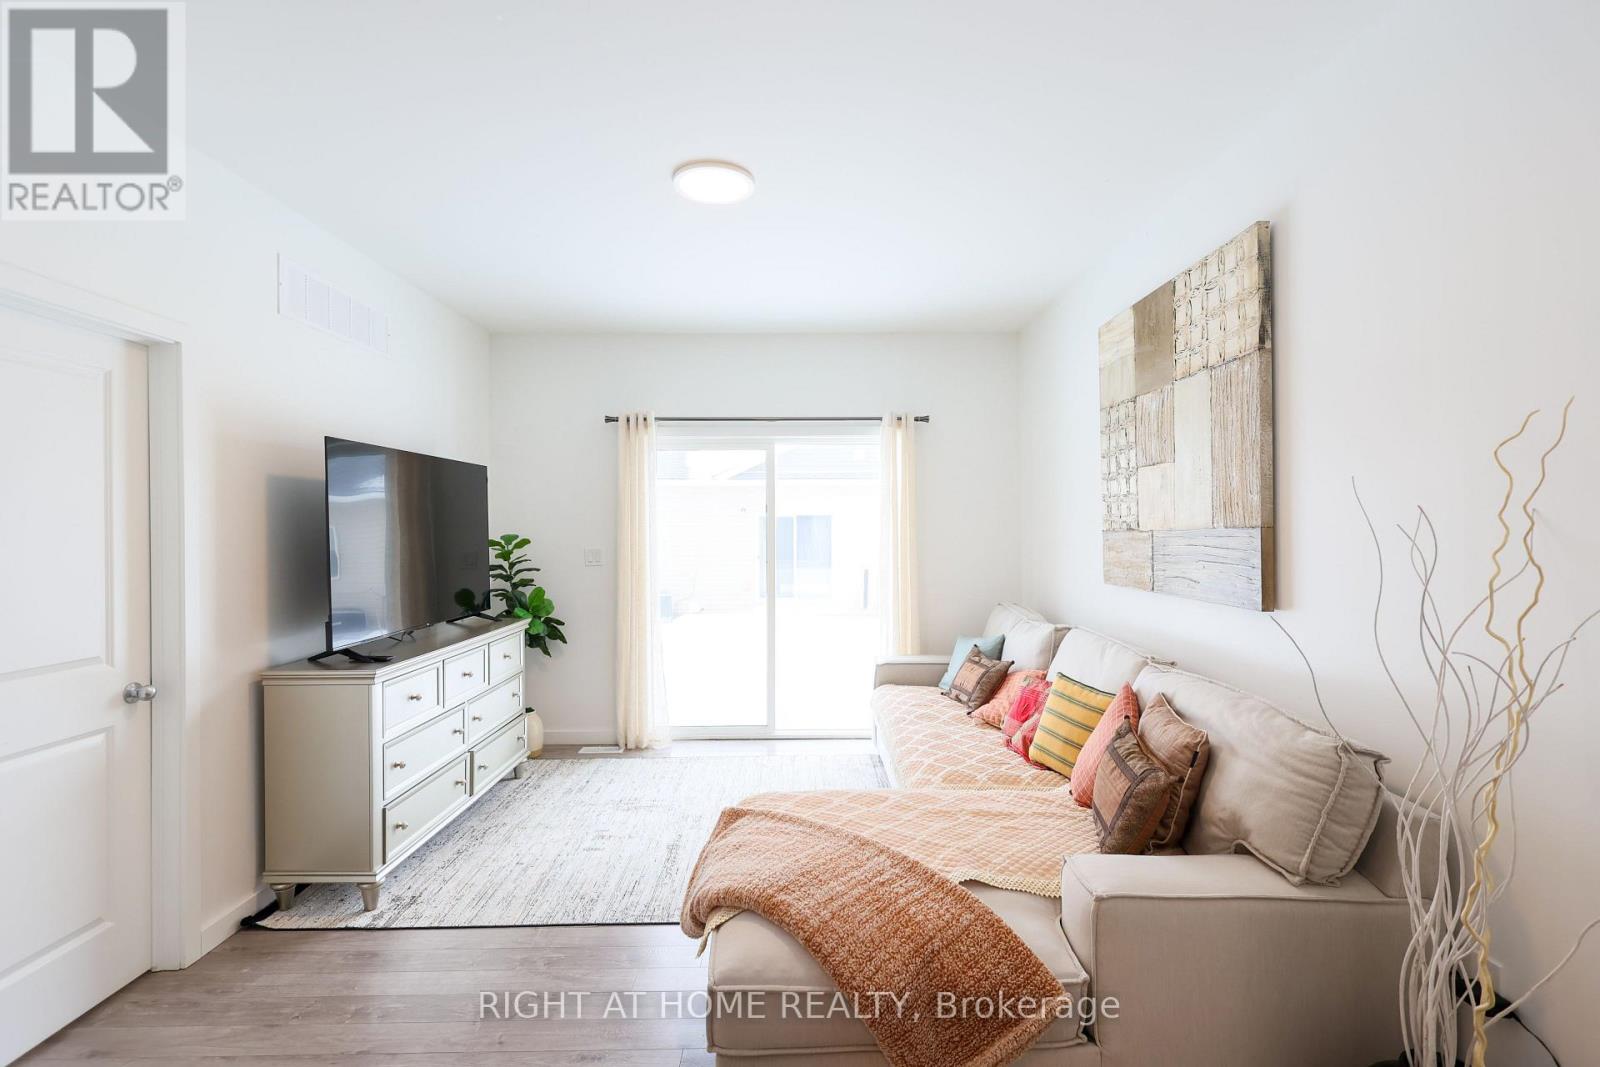
Welcome to 100 Highriver Trail - a beautifully maintained, modern 2-year-old townhouse located in the sought-after Welland High Garden community. Offering 3 spacious bedrooms and 2 bathrooms, this thoughtfully designed home perfectly combines style, comfort, and everyday convenience.The bright, open-concept main floor seamlessly connects the kitchen, dining, and living areas, creating an inviting space that's perfect for entertaining or spending quality time with family. The main-floor primary bedroom offers exceptional convenience with semi-ensuite access, while the main-floor laundry adds to the home's functional layout. Step outside from the living room into your private backyard - an ideal space for relaxing, gardening, or enjoying outdoor gatherings.Upstairs, you'll find two generously sized bedrooms and a well-appointed 4-piece bathroom, providing plenty of space for family members, guests, or a home office.**A highly motivated seller presents an excellent opportunity for first-time homebuyers and investors alike.** The property has also previously been listed on Airbnb, offering potential flexibility and an added opportunity for investors looking for rental income potential, subject to applicable municipal regulations and requirements.Ideally situated just moments from the scenic Welland River, this home offers easy access to picturesque walking trails, parks, shopping, restaurants, and public transit. Niagara College is only minutes away, while Brock University is a short drive, making this an excellent opportunity for families, professionals, first-time buyers, and investors.Don't miss the opportunity to own this modern, versatile home in a growing and desirable Welland community. Experience the perfect balance of comfort, convenience, and location at 100 Highriver Trail. (id:45725)
Lower - 1292 Willowbank Trail
Mississauga (Rathwood), Ontario
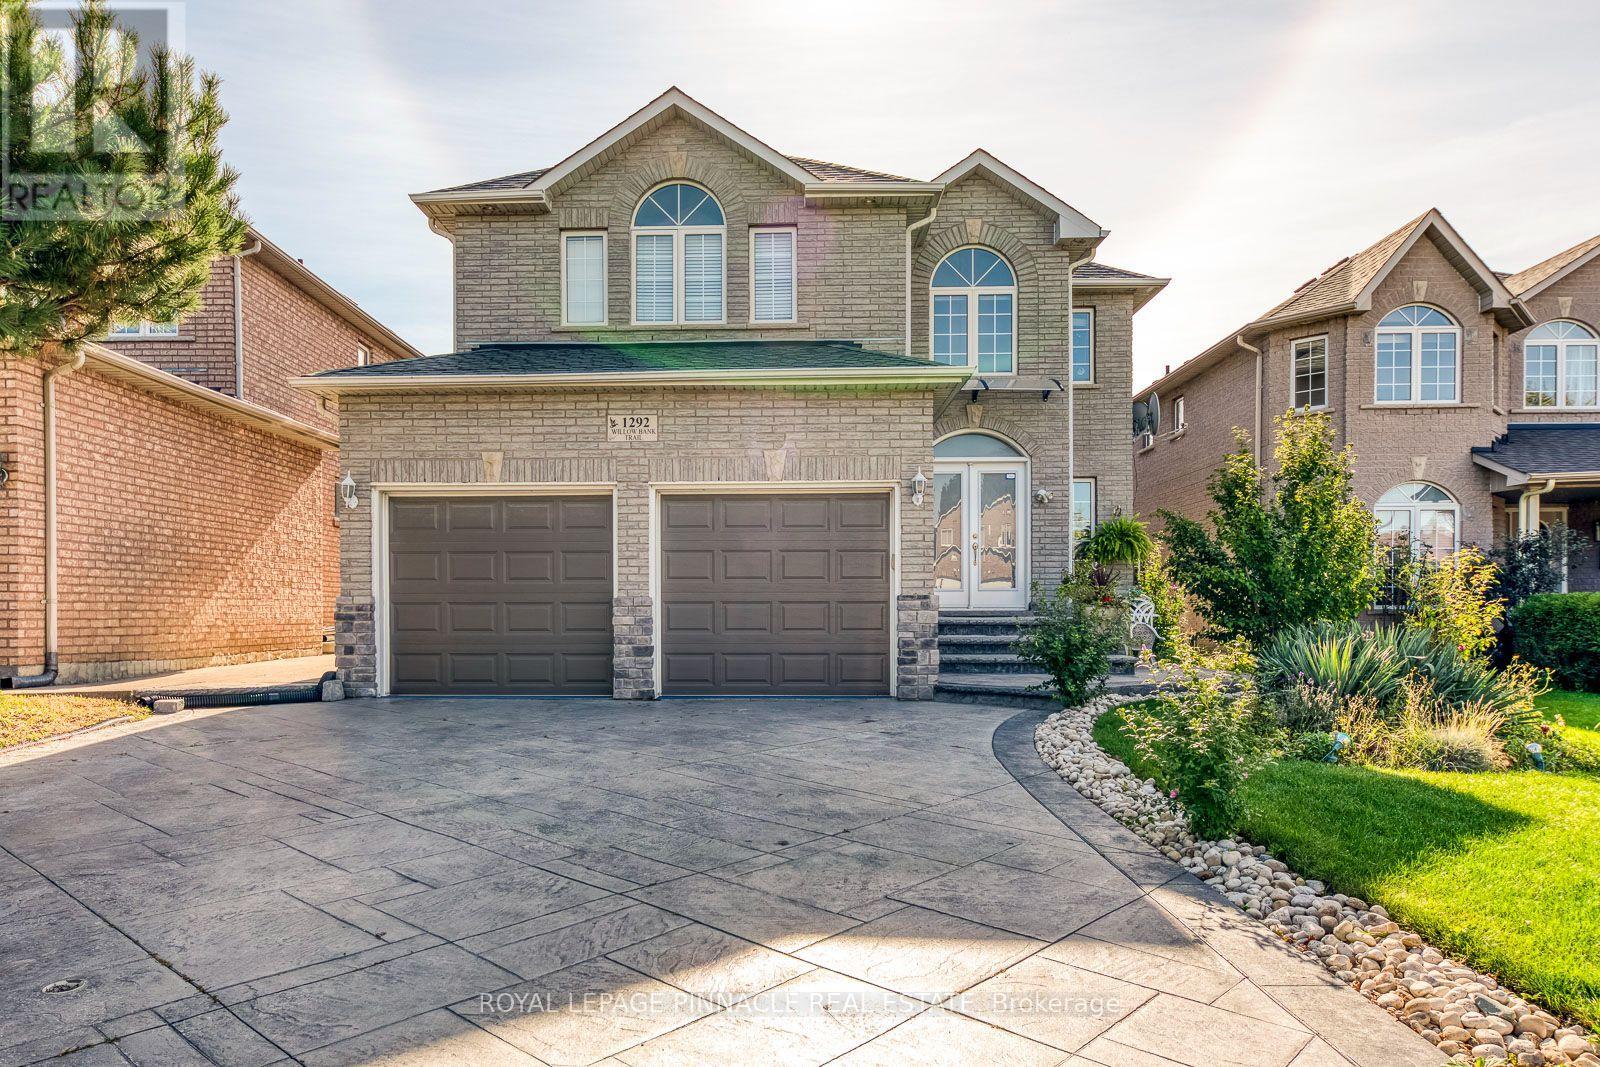
Spectacular Furnished 2 Bedroom Plus Den Legal Basement Apartment In Highly Sought-After Mississauga Location. Functional Layout With Over 1,000 Ft2 Living Space. Bright And Airy With Large Windows Throughout. High Ceilings. Carpet-Free Vinyl Flooring. All Newer Appliances Including Fridge, Stove, Washer, Dryer, Microwave. Prime Mississauga Location With Easy Access To Major Highways (401, 403, QEW), Public Transport, Schools, Square One Shopping, And More! Private Separate Side Entrance. Students & Newcomers Welcome. Parking, Snow Removal & Lawn Care Included. (id:45725)
1104 - 1461 Lawrence Avenue W
Toronto (Brookhaven-Amesbury), Ontario
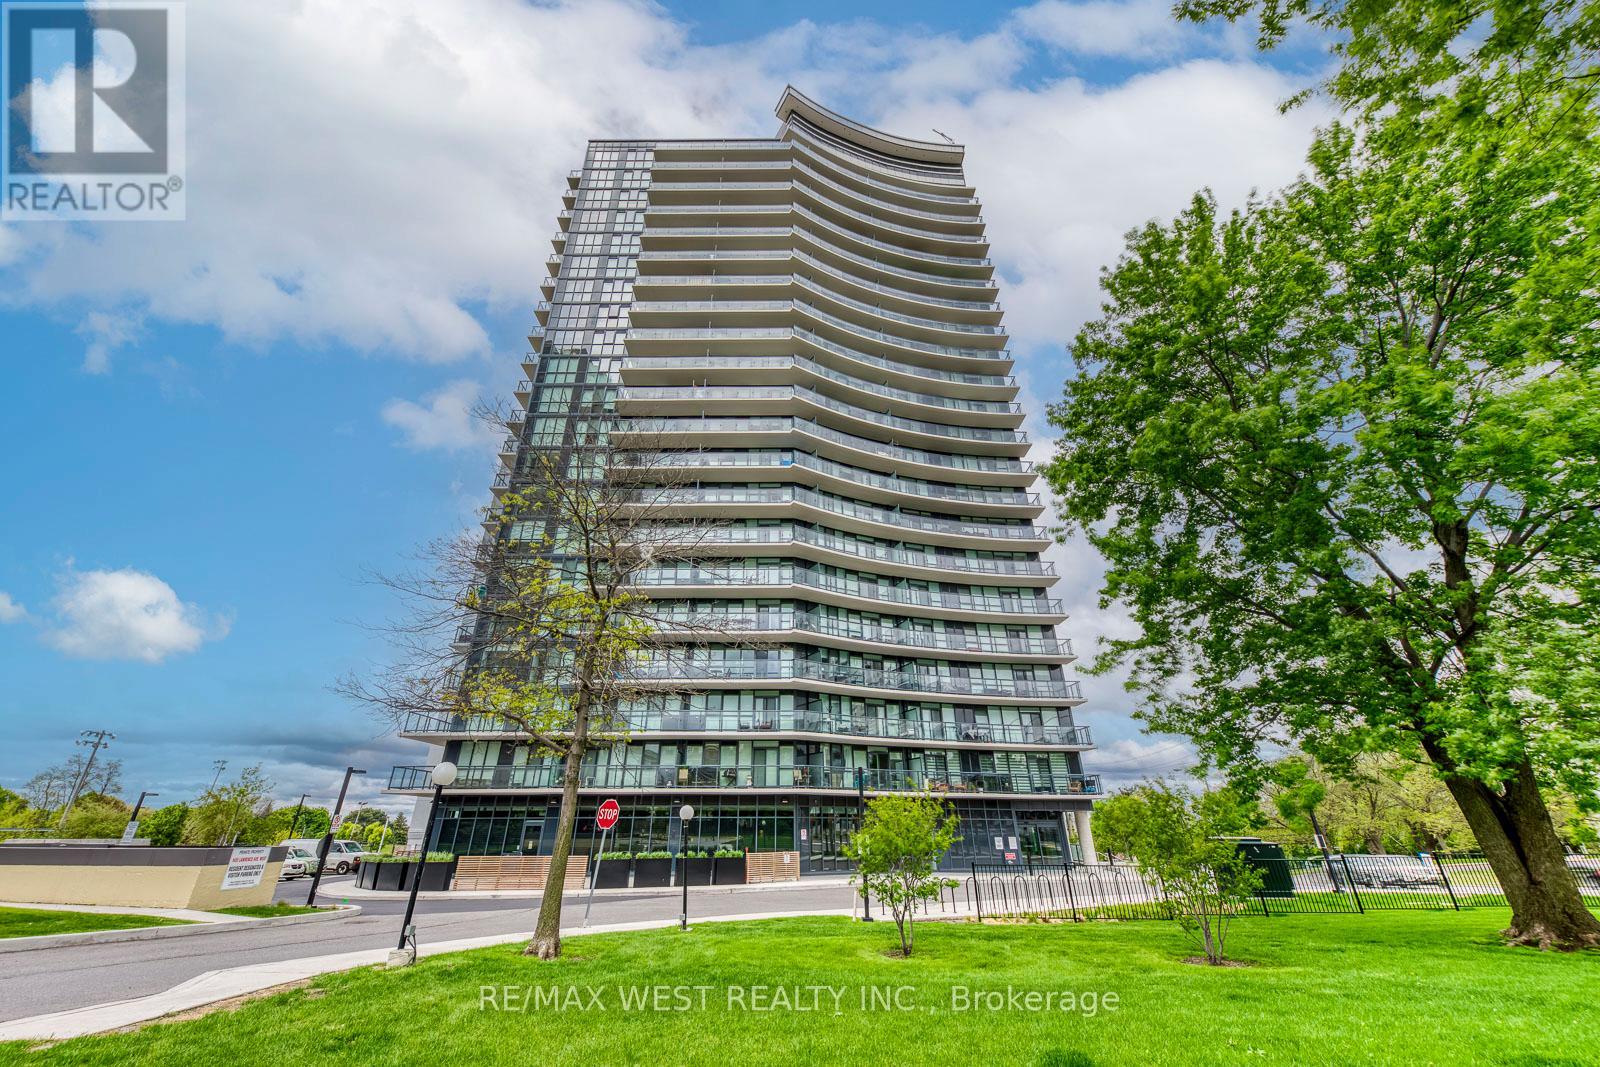
Welcome to Suite 1104 at Seven on the Park-a beautifully designed 3-bedroom, 2-bathroom condo offering 898 square feet of modern living in one of Toronto's most convenient and evolving communities. This rare unit features an open-concept layout with a bright, functional living space and a modern kitchen with added cabinetry for extra storage. The custom-built media wall in the living area was seamlessly designed to match the kitchen finishes, offering a clean and cohesive look. Each bedroom includes built-in closet organizers, with the primary bedroom boasting a walk-in closet and a private 3-piece ensuite. This unit comes with two parking spots and two lockers-a rare and highly valuable combination for condo living. Additional highlights include floor-to-ceiling windows, a large balcony, and upgraded lighting throughout. Seven on the Park offers impressive amenities including a full fitness centre, party room, outdoor terrace with BBQs, and concierge. Located in Brookhaven-Amesbury, you're minutes to Hwy 401, Yorkdale Mall, and steps to TTC. A nearby plaza offers Walmart, Metro, LCBO, and more, making daily errands effortless. This neighbourhood continues to grow, attracting new development and families who love the balance of city access with a strong sense of community. Whether you're a first-time buyer, a family, or downsizing without compromise-this is your opportunity to own something truly special. (id:45725)
207 - 7895 Tranmere Drive
Mississauga (Northeast), Ontario
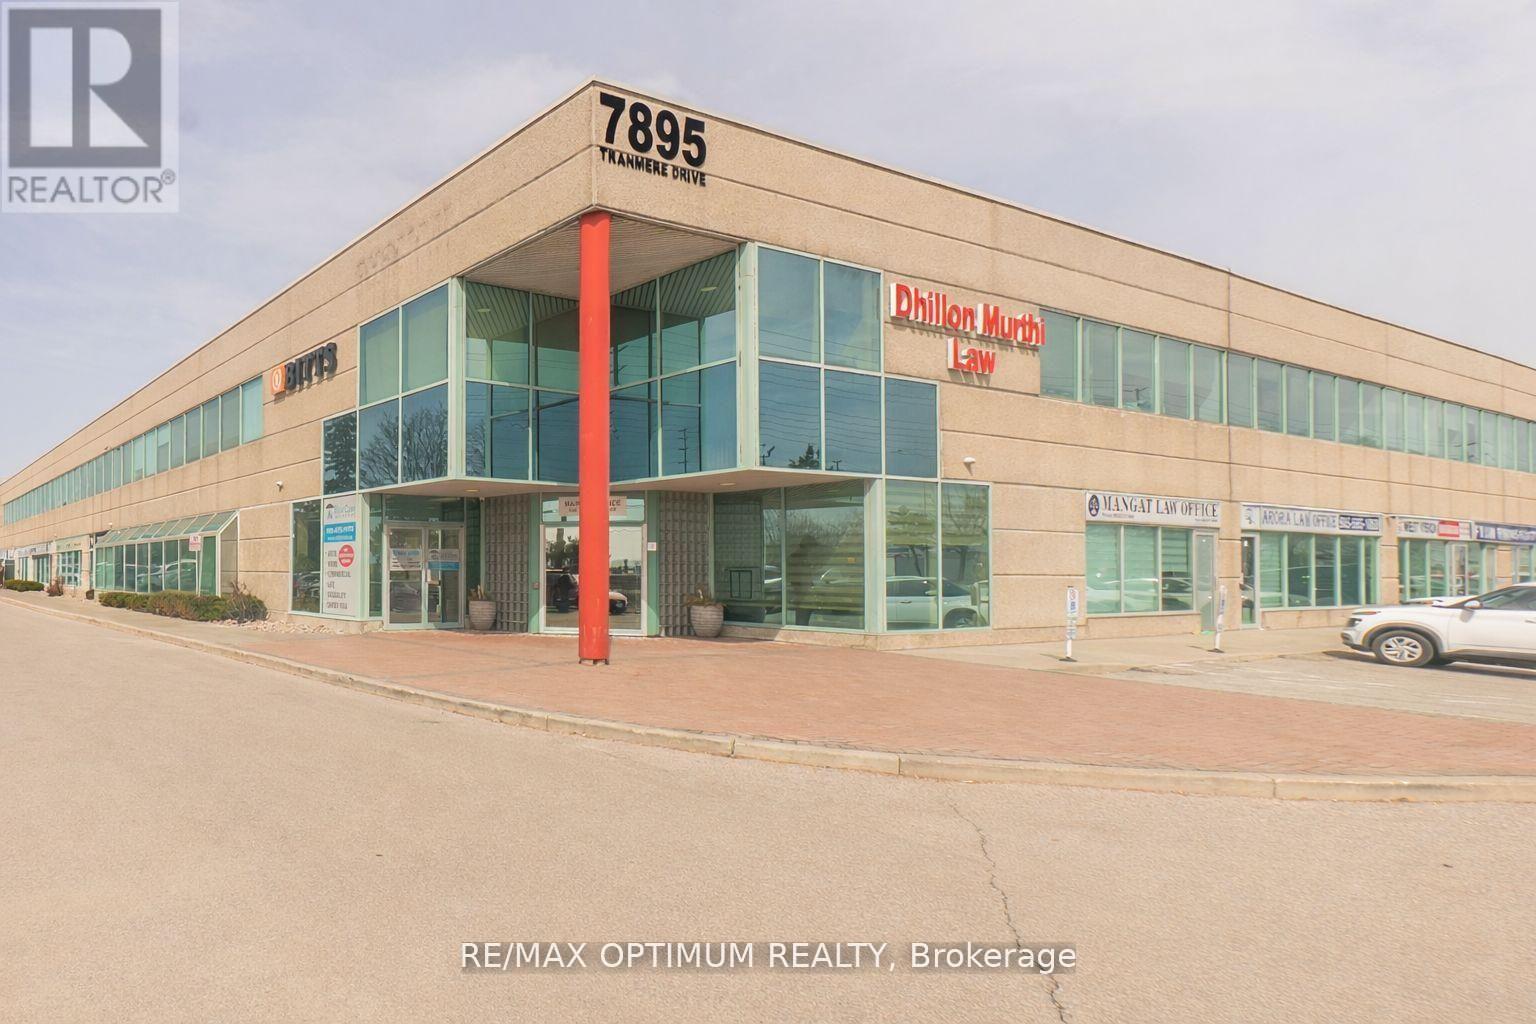
Exceptional opportunity to own a professionally designed office unit in a prime Mississauga business hub, ideally located at Derry Rd and Dixie Rd. This spacious 2,014 sq. ft. suite offers a functional 100% office layout, perfect for a wide range of professional uses. The building features elevator access, ample surface parking, sprinkler system, and full municipal services. Strategically positioned with quick access to major highways, public transit, and Toronto Pearson International Airport, this property is ideal for both investors and end-users seeking convenience, visibility, and long-term value in a thriving commercial corridor. (id:45725)
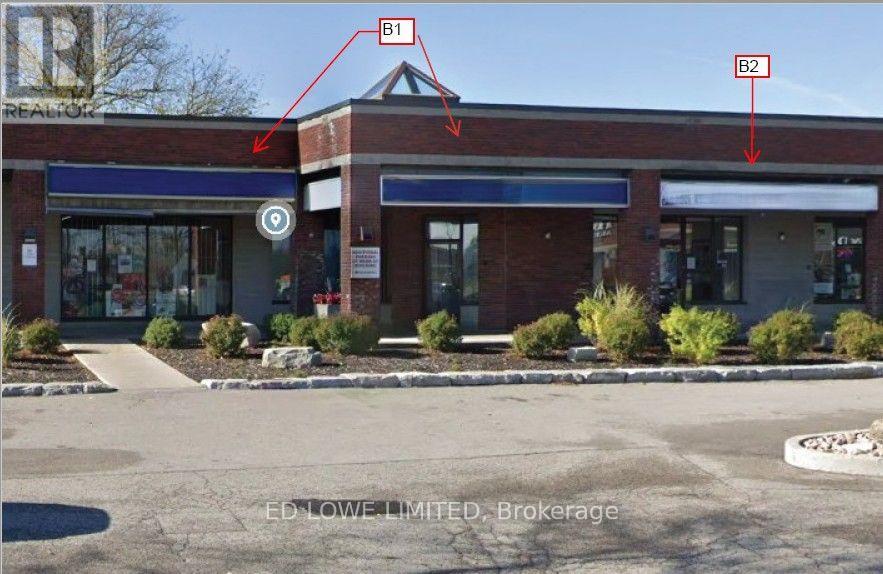
B1&b2 - 4 Cedar Pointe Drive
Barrie (400 North), Ontario
1557 sf of excellent Office or Retail space in Cedar Pointe Business Park. 2 units combined for multiple private offices, boardroom and kitchenette. Ideal for professional or corporate tenants seeking turnkey office space in a prime business hub. Fantastic location with exposure to Dunlop St W and easy access to Hwy 400 and the rest of the City. Tenant pays utilities. $16.50/sf/yr and TMI $9.09/s.f./yr + HST. Pylon Signage: additional $60/month per sign. (id:45725)
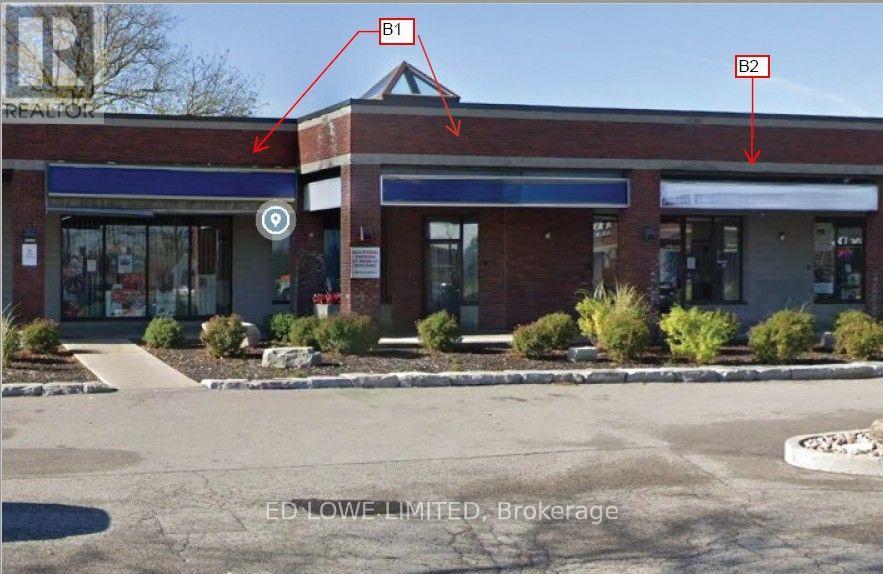
B2 - 4 Cedar Pointe Drive
Barrie (400 North), Ontario
661 s.f. of excellent Office or Retail space in Cedar Pointe Business Park. Multiple private offices and kitchenette. Ideal for professional or corporate tenants seeking turnkey office space in a prime business hub. Fantastic location with exposure to Dunlop St W and easy access to Hwy 400 and the rest of the City. Tenant pays utilities. $17/sf/yr and TMI $9.09/sf/yr + HST. Pylon Signage: additional $60/month per sign. Can be combined with Unit B1. (id:45725)
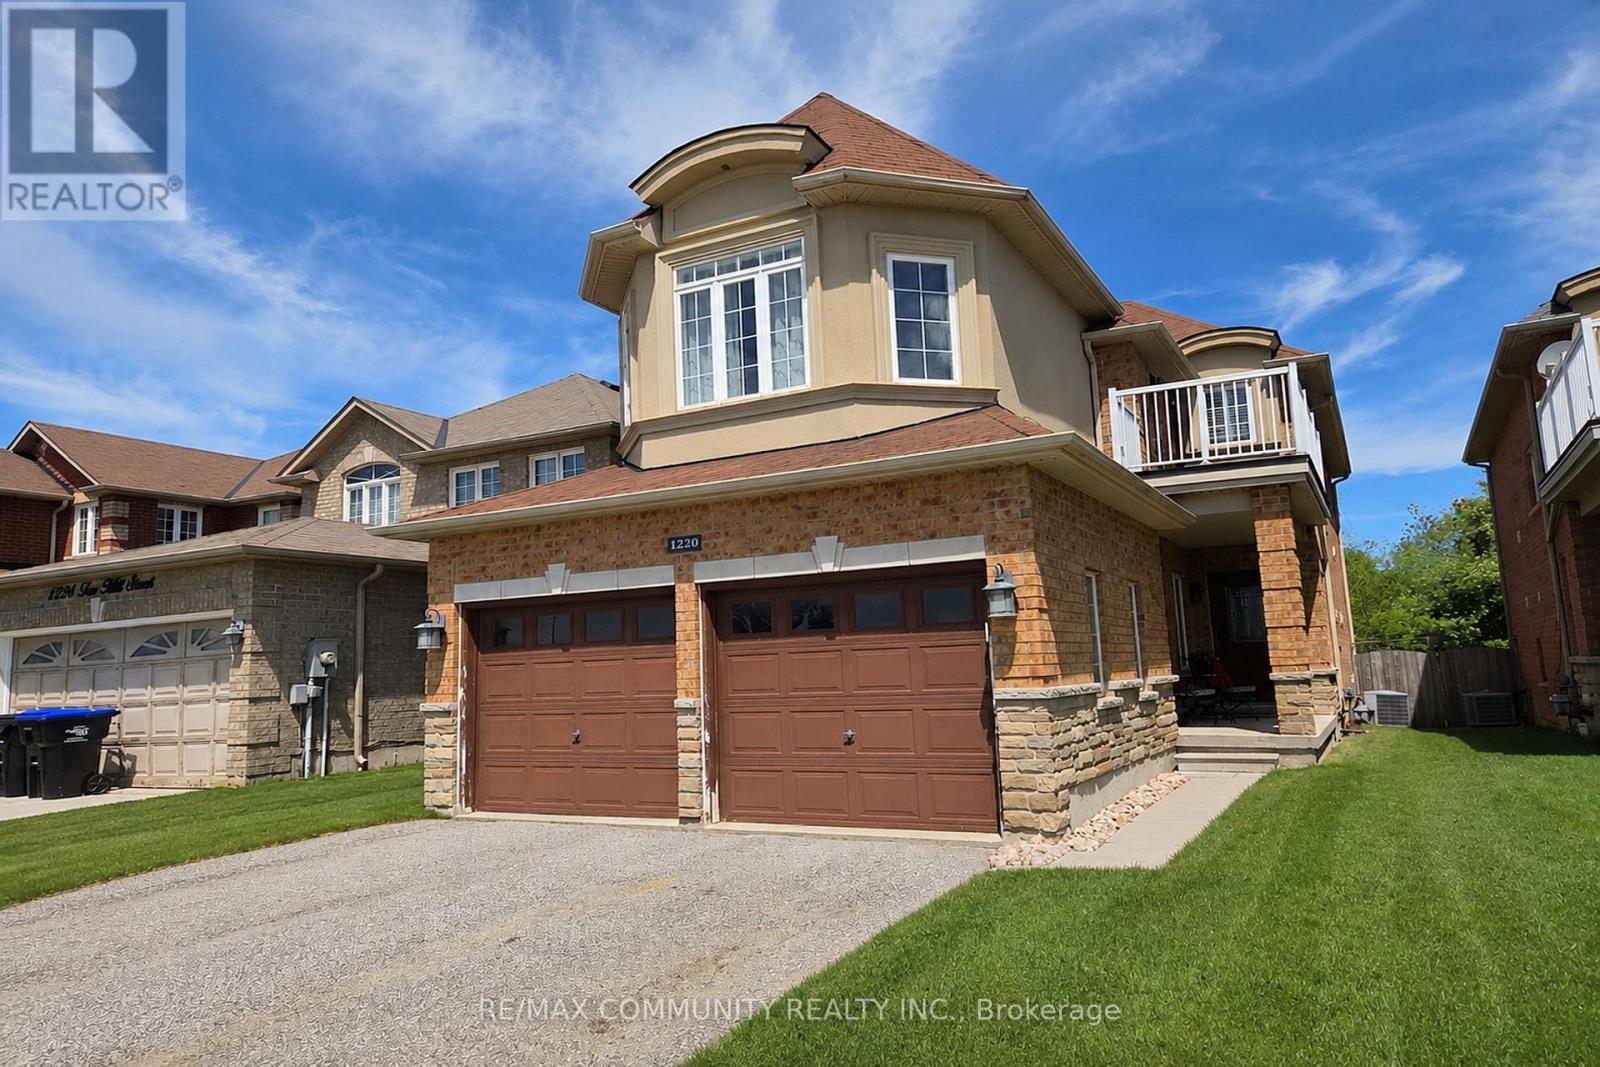
1220 Fox Hill Street
Innisfil (Alcona), Ontario
A stunning modern home on a ravine lot, perfect for a growing family. Features 9-foot ceilings on the main floor, smooth ceilings throughout, open-concept layout, upgraded kitchen with granite countertops, stainless steel appliances, and undermount sink. The family room has a gas fireplace, and main floor laundry with front-loading washer and Gas Line for dryer adds everyday convenience. The primary bedroom includes a walk-in closet and spa-like ensuite with soaker tub and glass shower. Step out to a walk-out balcony or enjoy the private concrete patio in the backyard, which backs onto protected green space with a walking path along a peaceful ravine - a safe and beautiful setting for kids to play and families to enjoy year round. (id:45725)
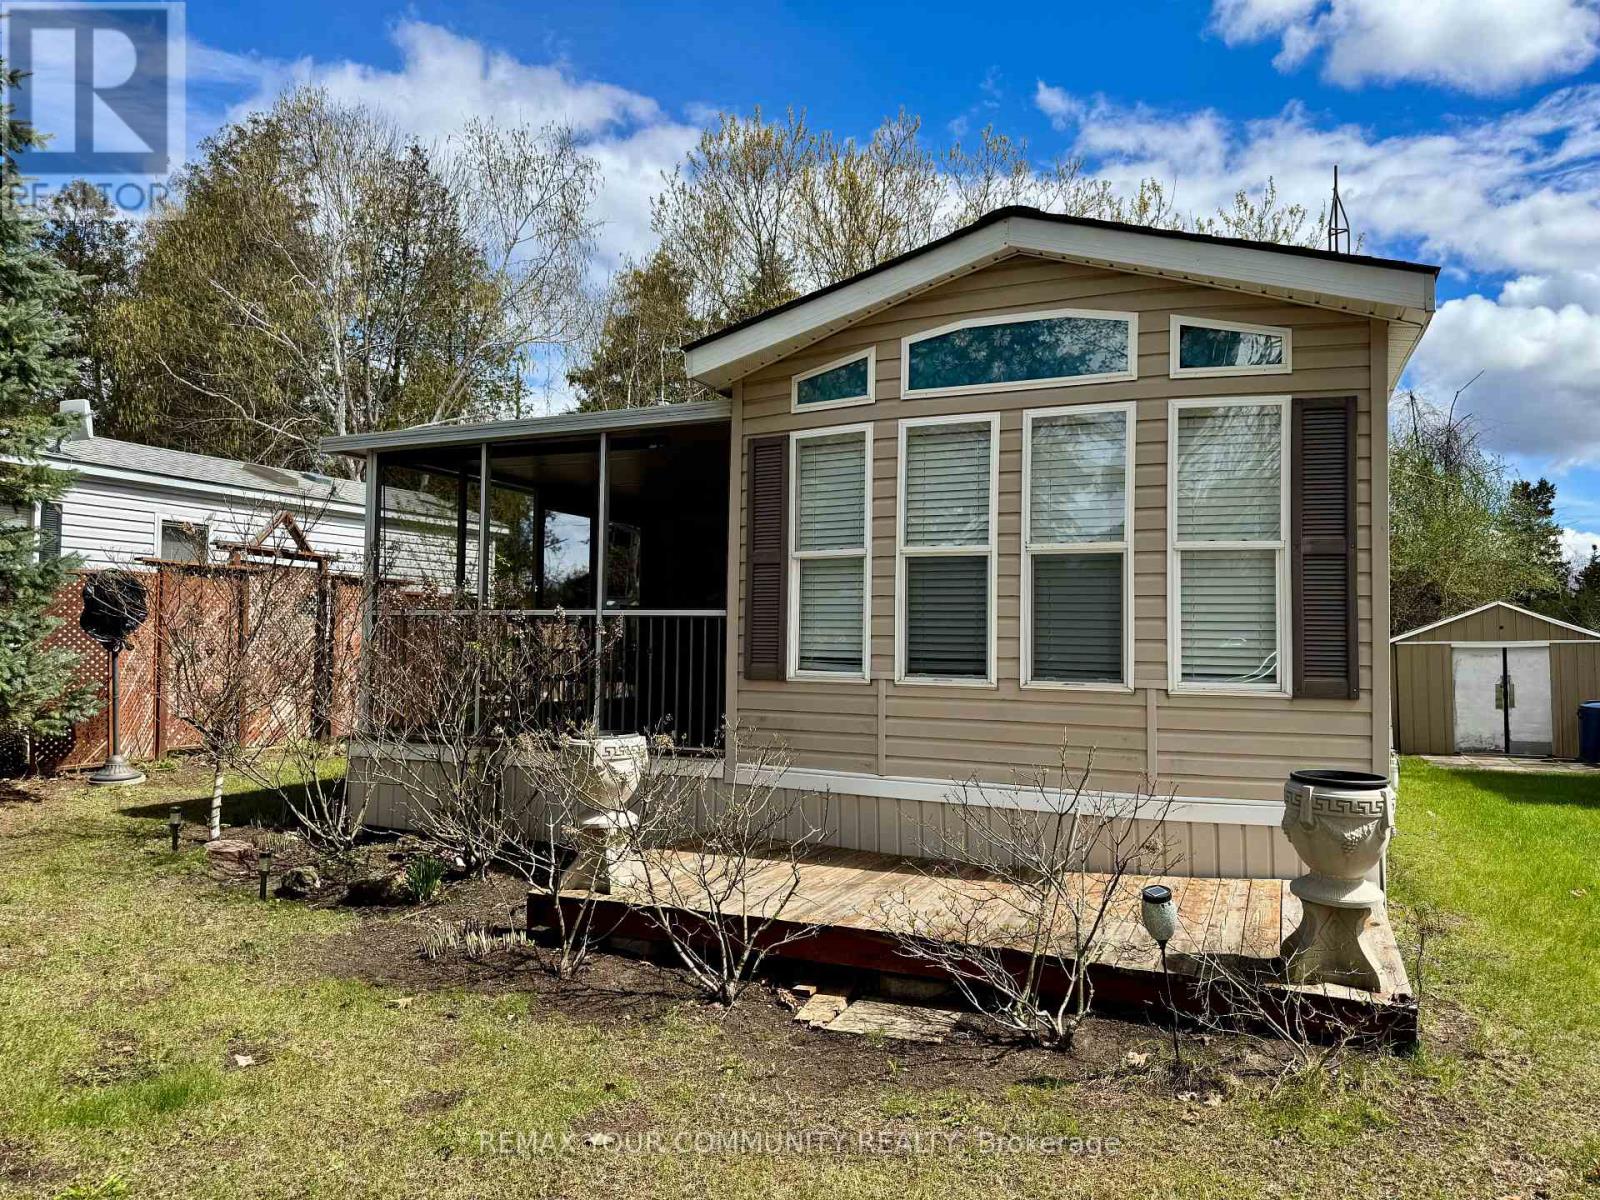
323 - 285 Crydermans Side Road
Georgina (Baldwin), Ontario
Welcome to affordable living, in beautiful Lyndhurst Golf and Trailer Park, just steps from the Lyndhurst Golf Course! Enjoy the 18 hole golf course right at your front door! Situated approximately 10 minutes from Lake Simcoe, and just under 15 minutes to the Highway 404 extension! Community pool and children's playground and dog park! Something for everyone in the family to enjoy. Lot's of extra space to enjoy with the 10' x 28' Add-A-Room and 10' x 11' screened in Porch! Add-A-Room has custom blinds, and is insulated underneath! Den has a sliding partition that converts into a second bedroom! Air-conditioned throughout as well as 2 ceiling fans included! Lots of storage, including under-bed storage and 2 sheds! Kitchen cupboards and counter were replaced in 2021! Nothing to do but move in and enjoy! This home is located on leased land, water and sewage included in lease! Insulated, shingles replaced in 2019, all furnishings included, golf cart negotiable! The 2026 season rate (April 25 to October 25) of $4237.50 (including HST) has been paid in full. (id:45725)