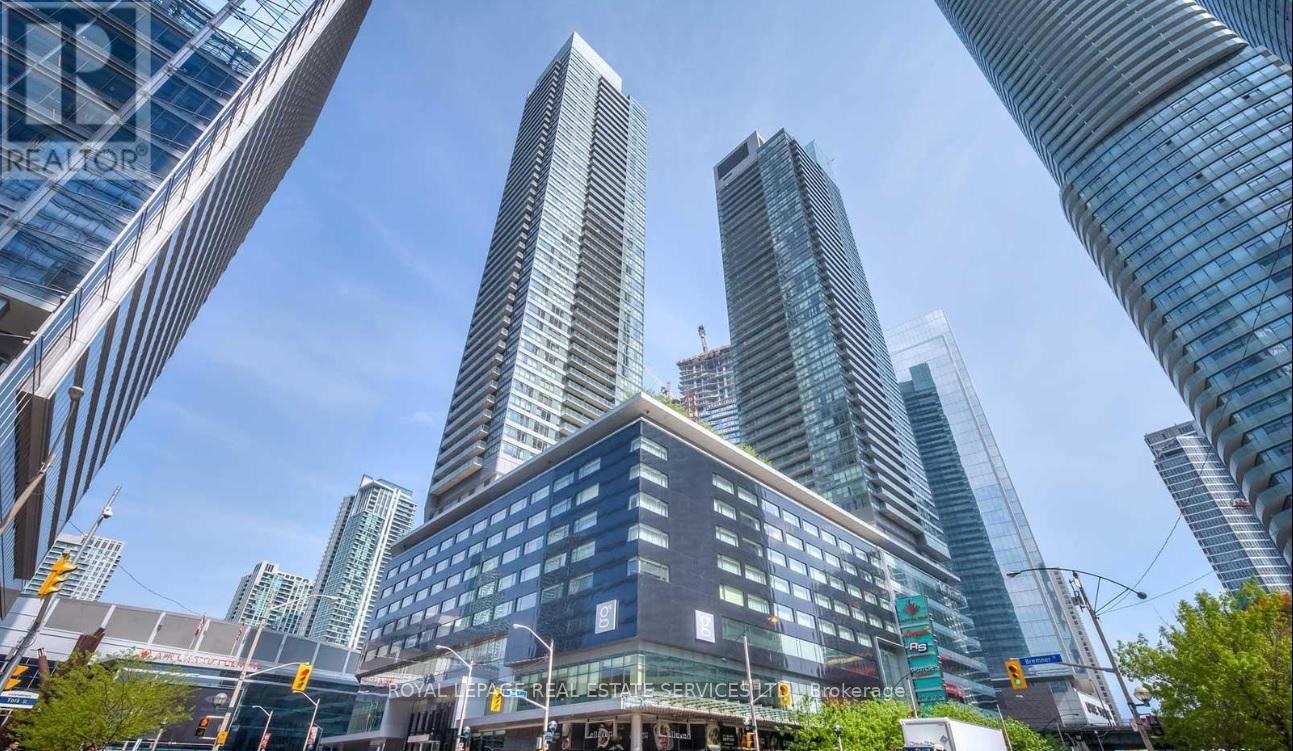
2310 - 55 Bremner Boulevard
Toronto (Waterfront Communities), Ontario
Experience The Ultimate Downtown Toronto Lifestyle At Maple Leaf Square! This Executive Furnished 2-Bedroom, 2-Bathroom Corner Suite Offers 761 Sq. Ft. Of Stylish Living Space With Floor-To-Ceiling Windows Showcasing Breathtaking South-West Views Of Lake Ontario, The CN Tower, And The Vibrant City Skyline. Enjoy An Open Balcony Perfect For Relaxing Or Entertaining. Situated In One Of Toronto's Most Coveted Locations, Steps To The Waterfront, Scotiabank Arena, Union Station, PATH Network, World-Class Restaurants, Entertainment, Shopping, And Major Transit Including GO, TTC, And UP Express. Residents Enjoy Access To Exceptional Amenities Including A Stunning Rooftop Pool, Fitness Facilities, Concierge, And More. Live In The Heart Of The Action While Enjoying The Comfort And Convenience Of Luxury Condo Living. (id:45725)
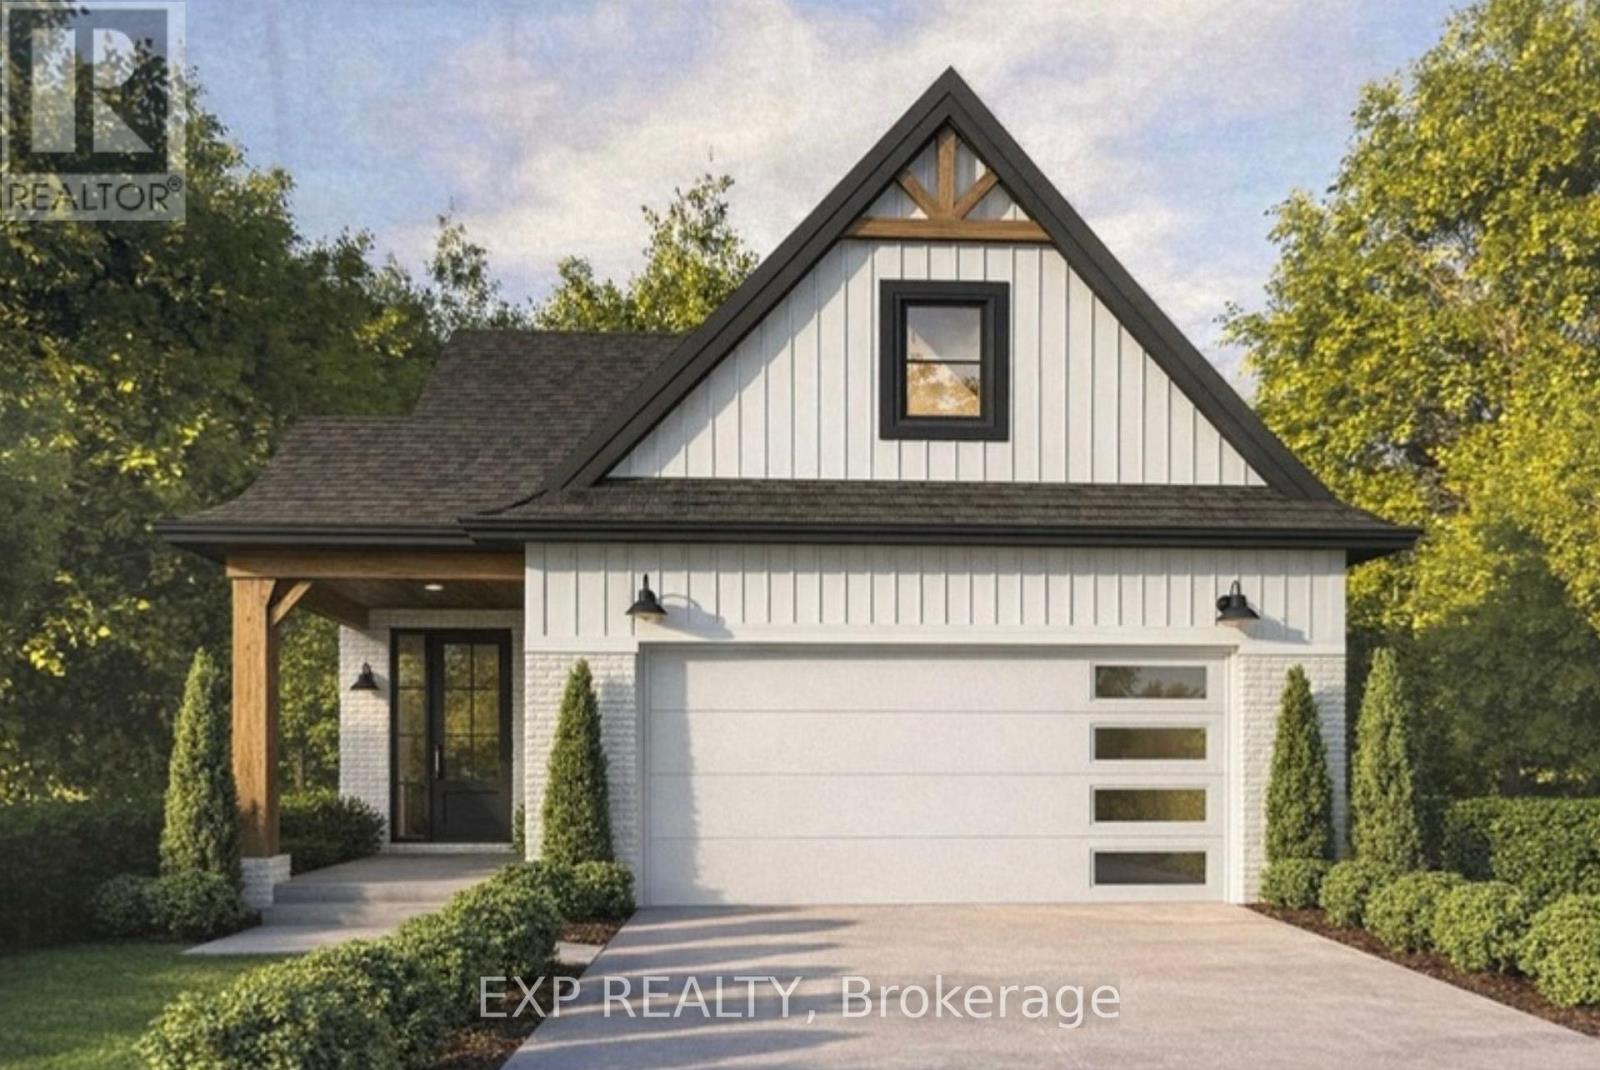
8889 Angie Drive
Niagara Falls (Forestview), Ontario
Welcome to 8889 Angie Drive, a beautifully designed to-be-built bungalow by Blythwood Homes, one of Niagara's premier quality home builders. Offering the perfect blend of modern style, exceptional craftsmanship, and functional one-floor living, this thoughtfully designed home is ideal for those looking to build their dream home in a growing community.The spacious main floor features a bright, open-concept layout with two generous bedrooms, two bathrooms, and an inviting living and dining area that flows seamlessly into the well-appointed kitchen. Quality finishes come standard throughout, including quartz countertops, soft-close cabinetry, and 9-foot ceilings on the main floor. Oversized casement windows flood the home with natural light, while smooth drywall-finished ceilings in the bathrooms add a clean, modern touch. An attached double-car garage provides everyday convenience, and an energy-efficient ERV system (rental) helps maintain year-round indoor comfort. For those looking to expand their living space, the full-height basement offers excellent potential, with the option to upgrade to a professionally finished lower level tailored to your needs. A separate side entrance also provides excellent potential for a future in-law suite, offering added flexibility for multi-generational living or investment potential. Buyers also have the opportunity to personalize select finishes and make the home their own. Photos are of a previously built Blythwood Homes model and may include upgrades, finishes, and features not included in the base price. Save the HST off the sticker price, subject to buyer eligibility. (id:45725)
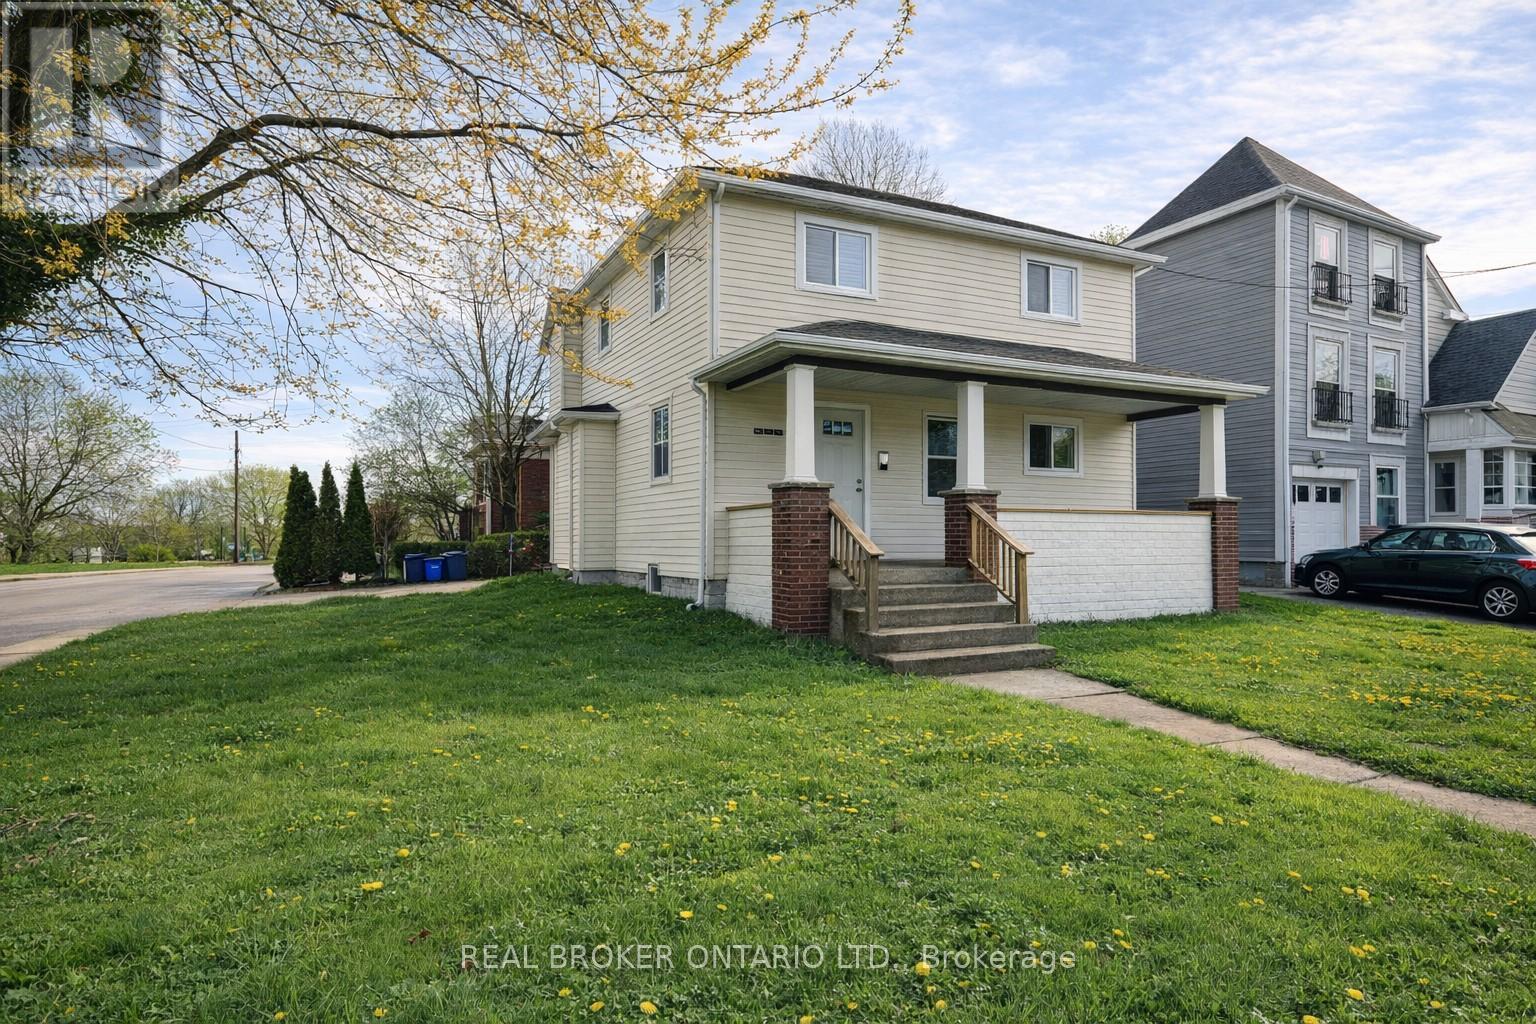
4394 Ellis Street
Niagara Falls (Downtown), Ontario
If you are looking to scale your portfolio with a highly efficient, hands-off asset, this prime four-unit building in Niagara Falls is engineered for immediate performance. Perfectly positioned within walking distance to Downtown, local parks, and premier amenities, the property is situated exactly where high-quality tenants want to be. Comprising one spacious two-bedroom and three one-bedroom units, the building offers a versatile and highly rentable mix tailored to the local market.This investment perfectly balances immediate cash flow with an effortless value-add play: three of the units are already fully renovated and tenant-ready, leaving just one remaining unit as a clean slate for you to finish, customize, and set your own premium market rent. Designed for low-touch, highly profitable management, the building is fully split-metered so tenants pay their own gas and hydro directly, shielding your bottom line from utility fluctuations. With a newer roof minimizing near-term capital expenditures and coin-operated laundry in the large lower level providing an effortless secondary income stream, this is a rare, straightforward buy-and-hold opportunity. Secure this high-upside, cash-flowing piece of Niagara's growth before the market reacts. (id:45725)
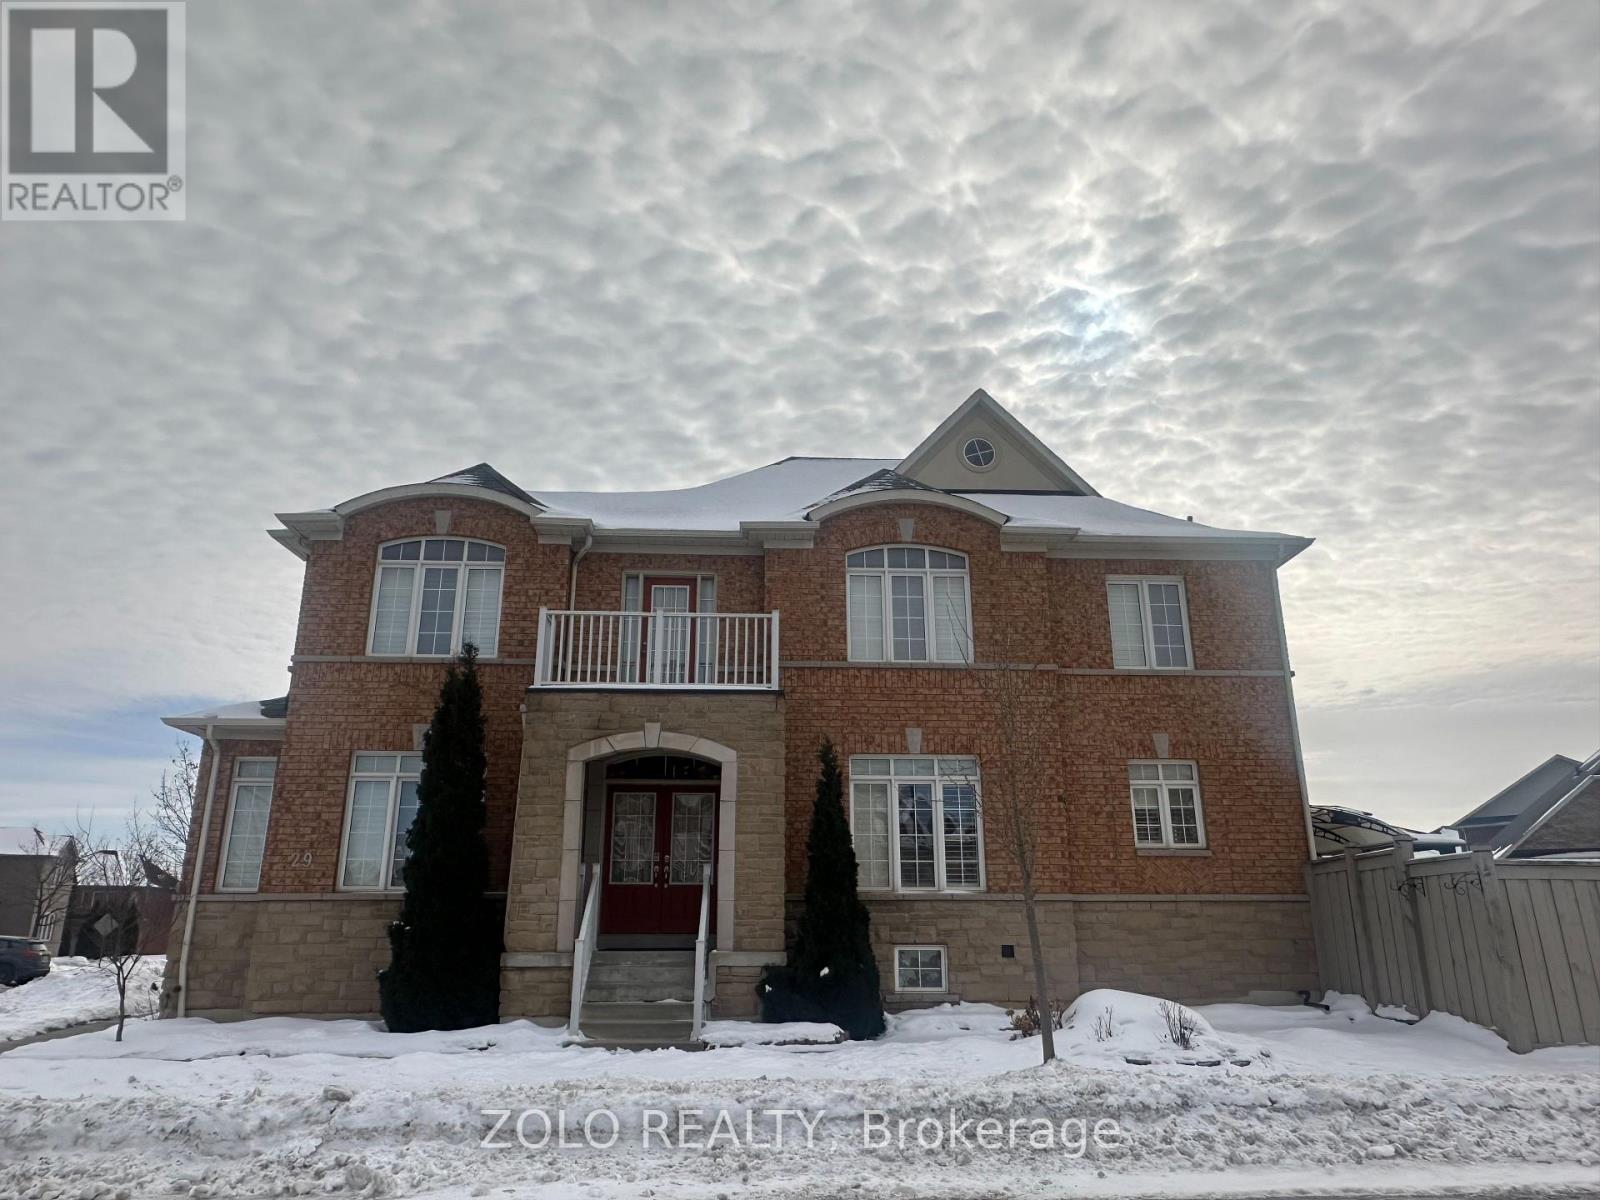
29 Gamble Drive
Ajax (Northeast Ajax), Ontario
Move-In Ready Renovated self contained 1 bedroom apartment in sought after North Ajax, located Salem and Taunton. Features include a separate entrance, Large windows, new appliances, luxury vinyl throughout, pot lights, 3pc washroom with glass shower. Purpose built functional concept, equipped with gas forced air heating and central air conditioning. PLUS ALL utilities are included (water, gas and hydro).This home is easy access to public transportation, COSTCO, METRO, Restaurants, main public amenities /convenience near by. (id:45725)
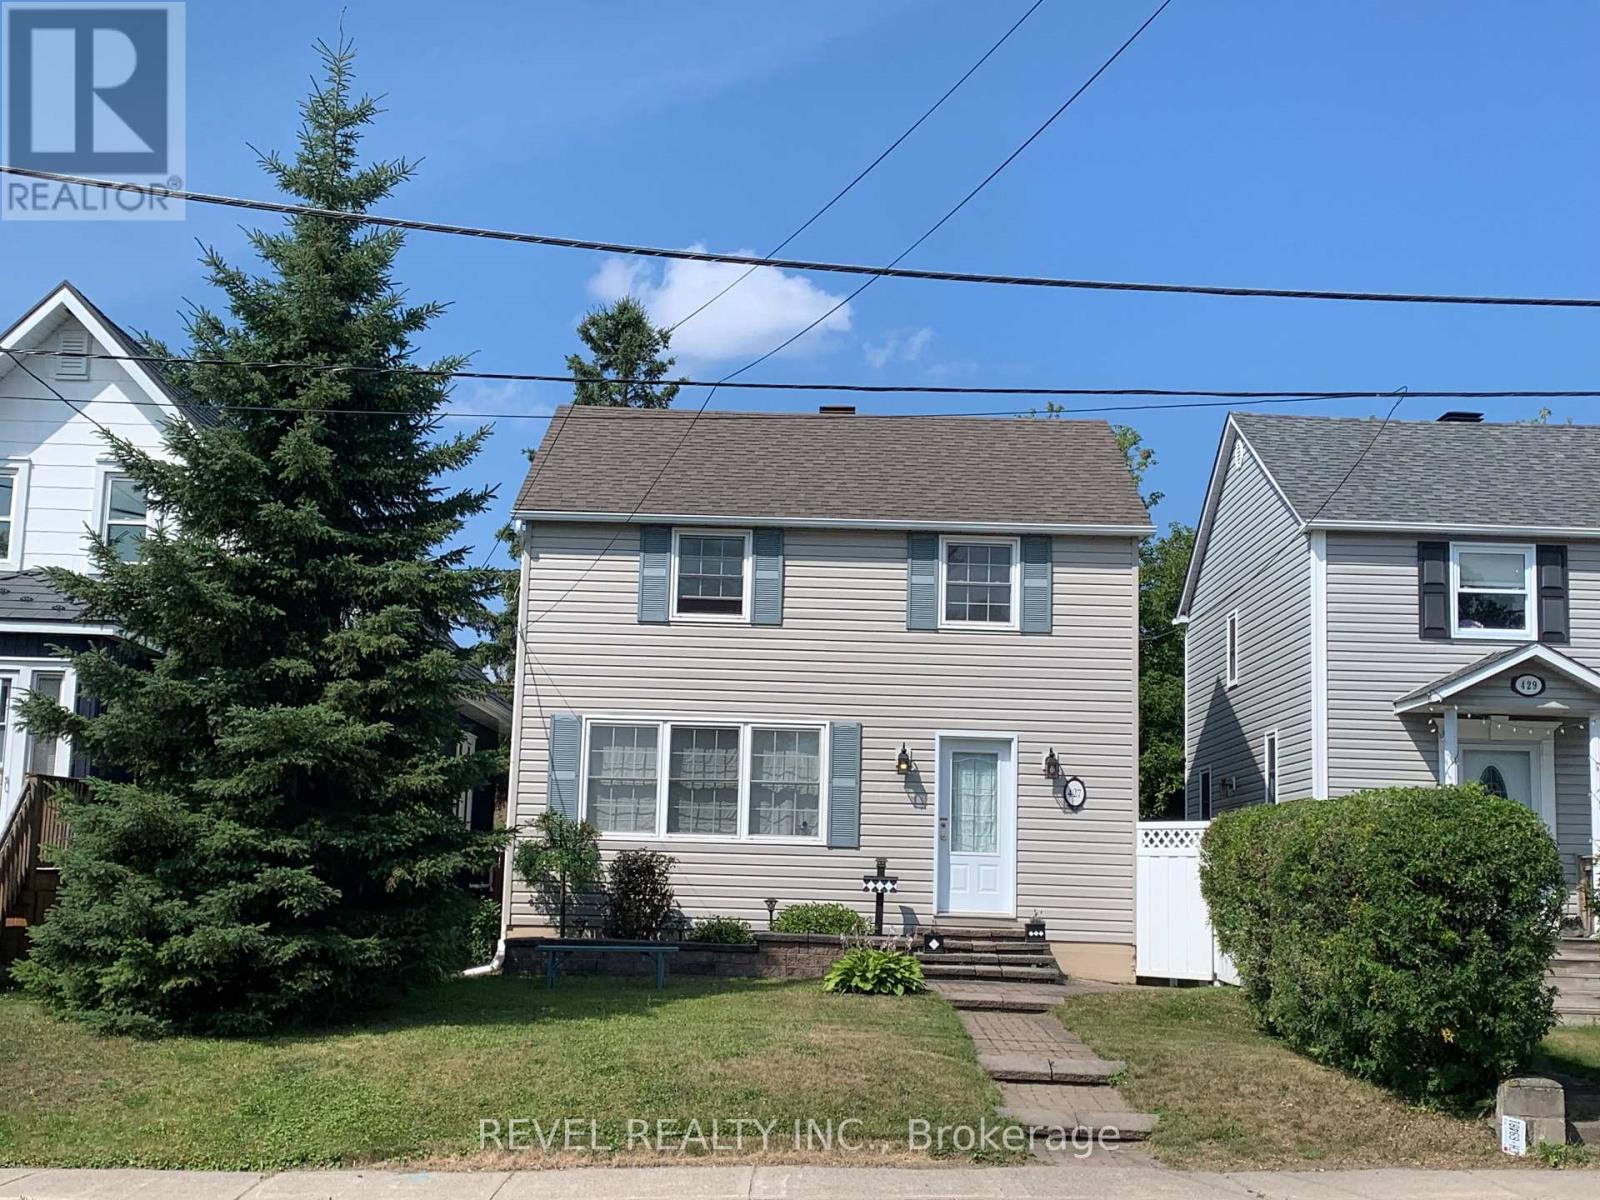
427 Harmony Street
Timmins (Tne - Hill District), Ontario
What a nice home in a great area, conveniently located near the Timmins District Hospital and the Gillies Lake walking trails. Outside features include a fully fenced backyard courtyard area (completed in 2008), a rear driveway with parking for two vehicles, and a single-car garage with a concrete floor. The garage doors were replaced in 2010, and the roof shingles were replaced in 2017. Inside, you'll find 1,248 sq. ft. of living space over 2 floors, featuring 3 bedrooms and an office upstairs. The main floor offers an open-concept living and dining area, while the basement includes a large recreation room with a wet bar. Additional updates include a forced-air furnace replaced in 2017, as well as spray foam insulation in the attic and the front and back upstairs walls. This home is full of charm inside, offers excellent curb appeal outside, and a quick closing is available. (id:45725)

1710 - 55 Regent Park Boulevard
Toronto (Regent Park), Ontario
Welcome to this bright and beautifully designed open-concept suite in the heart of Toronto's vibrant and diverse Regent Park community. Filled with natural light, this modern home showcases stylish finishes throughout, including laminate flooring, a contemporary kitchen with stainless steel appliances, a spacious centre island, and a sleek, updated bathroom.Enjoy an unbeatable urban lifestyle with everything you need just steps away, including local cafés, restaurants, boutiques, FreshCo, Tim Hortons, the Regent Park Aquatic Centre, TTC, Shoppers Drug Mart, the library, community centre, and more. Conveniently located just minutes from the Eaton Centre, the University of Toronto, George Brown College, the historic Distillery District, and the renowned St. Lawrence Market. Commuting is effortless with quick access to downtown via a single streetcar ride, as well as easy connections to the DVP. Whether you're a first-time home buyer, an investor, or a professional seeking the perfect work-from-home space, this exceptional property offers the ideal combination of style, comfort, convenience, and value. (id:45725)
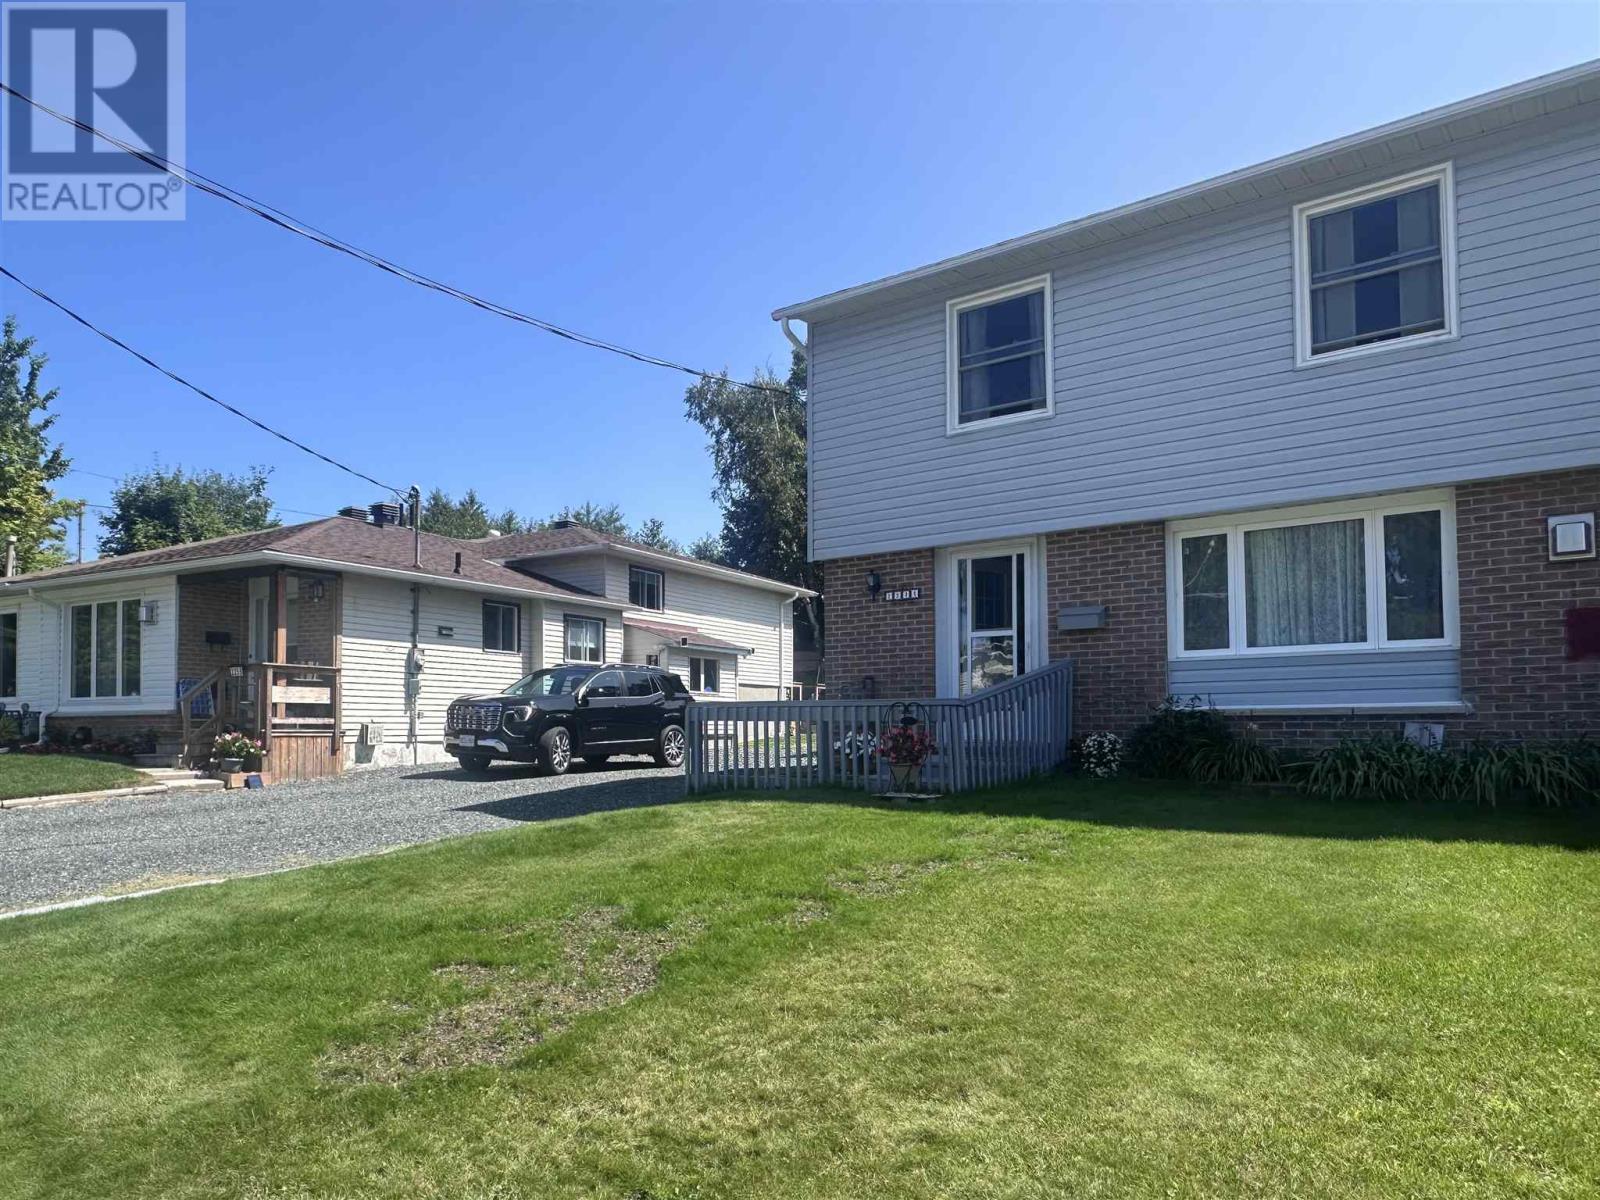
223a Ottawa Ave
Elliot Lake, Ontario
Fabulous location! This charming 2-storey semi-detached home offers 3 bedrooms and 2½ bathrooms, making it the perfect family home. The bright and inviting main level features a walkout to a spacious deck spanning the entire width of the home, overlooking a fully fenced backyard—ideal for entertaining or relaxing. Numerous updates have already been completed, including shingles (2014), insulation and siding (2021), a new gas fireplace (2022), and foundation repairs (2024), providing peace of mind for the new owners. The lower level offers a versatile open-concept space, perfect for a family room, recreation area, home gym, or workshop. November 2nd closing required. Don't miss this opportunity—call today to book your private viewing! (id:45725)
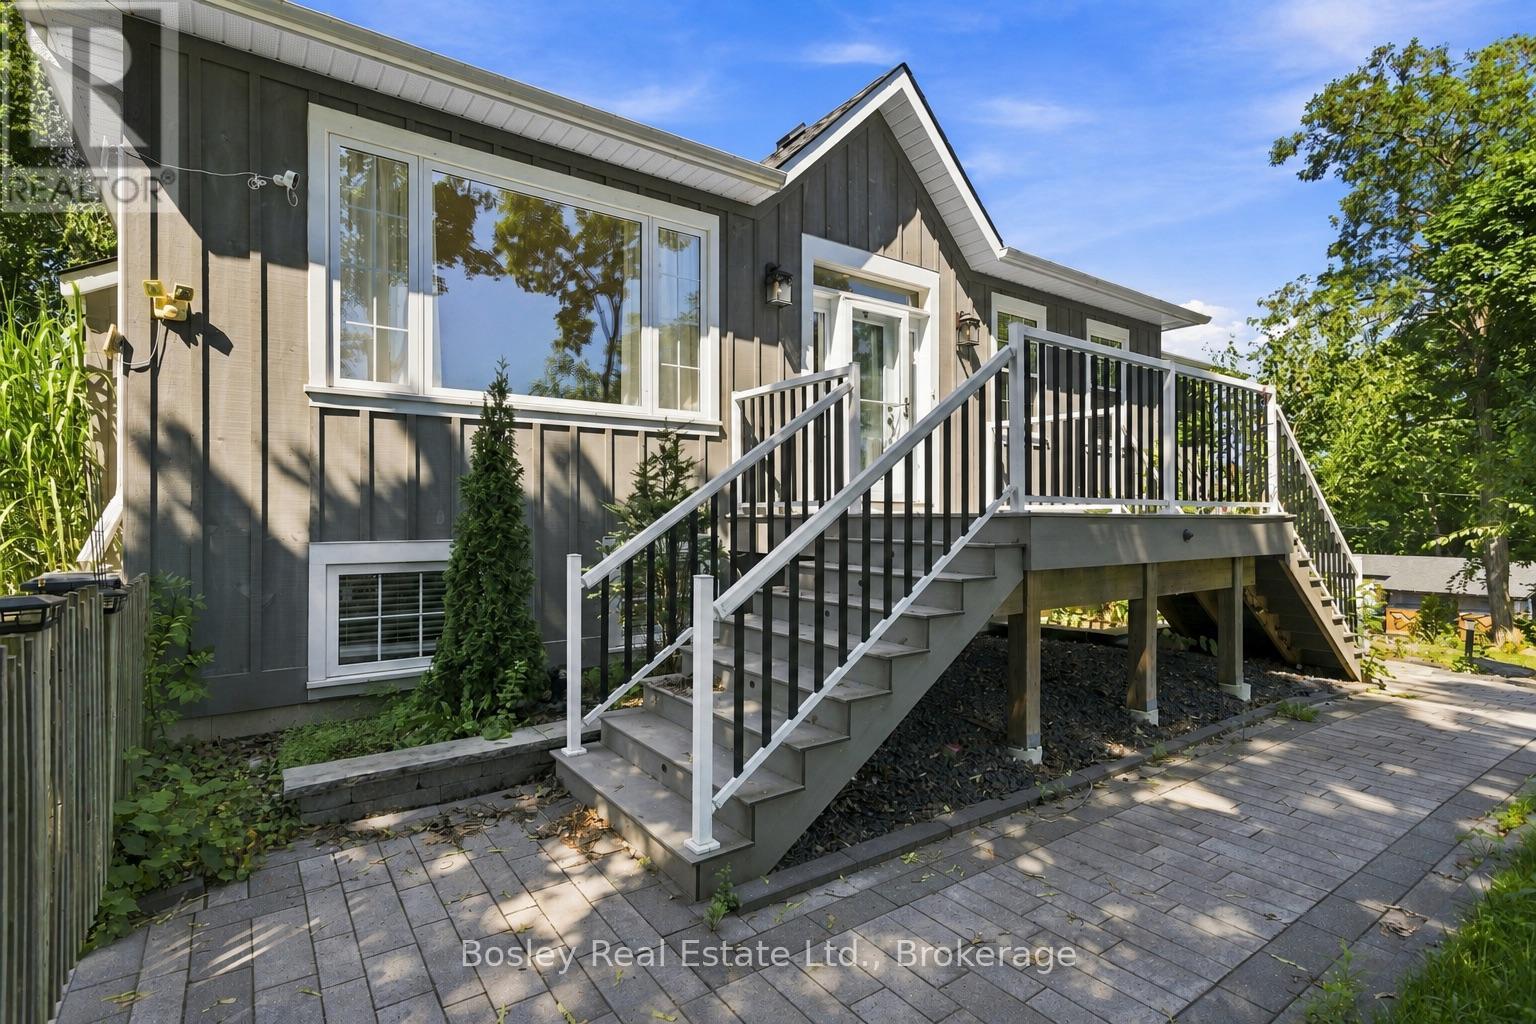
49 Sherbourne Street
Port Hope, Ontario
Perched hillside, this private property is in the heart of Port Hope, a short stroll from the beautiful downtown, the Ganaraska River and all the Arts & Culture of our vibrant small town. Built in 2015 this home replicates a traditional design for our local area. This custom reproduction "Ontario Cottage" design is desired by many looking to establish themselves in Port Hope. It features a bright, elevated entryway, a welcoming open-concept main floor with multiple walkouts, gas fireplace(s), hardwood flooring, storage and a beautiful primary suite, equipped with ensuite bathroom and walk-in closet, offering views overlooking the sunrise in the East. The lower level is welcoming with a cozy family room, additional bedroom(s), a full laundry/bathroom and storage with access to the attached garage. If you are interested in something unique but prefer modern construction this is a rare opportunity to get the best of both worlds! Beautifully landscaped grounds, new decking and a sprinkler system, outdoor storage and beautiful treelined views from every angle. Welcome to Historic Port Hope, a community you will absolutely adore, a welcoming neighbourhood, an hour to the GTA, VIA rail direct from town and all the charm you ever imagined. Step into your new canvas, bring your design vision to life and create a space where you can spend hours entertaining, all while tucked quietly off the street in serene privacy! (id:45725)
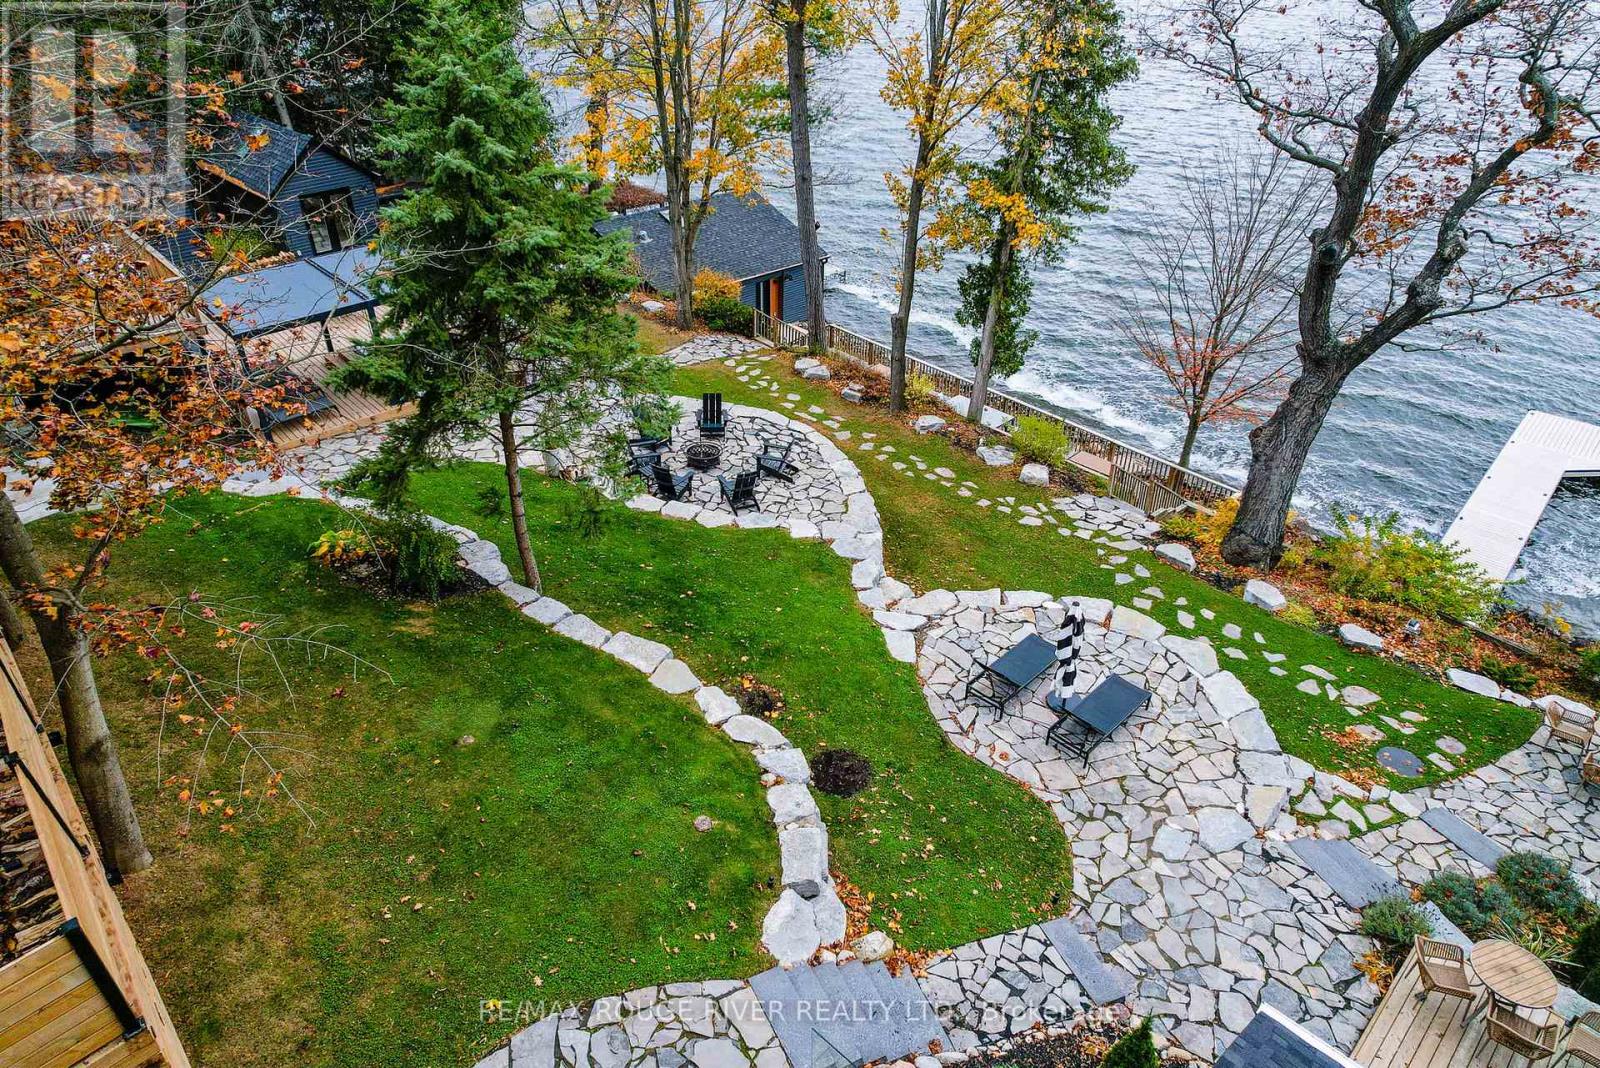
12 - 1026 Merrill Road
Alnwick/haldimand, Ontario
Exceptional value on Rice Lake. AWAY Cabins is an established boutique waterfront resort just 90 minutes from the GTA, featuring five beautifully renovated, winterized guest cabins, a fully renovated two-bedroom owner's residence, and exceptional guest amenities including a hot tub, docks, and inviting outdoor gathering spaces overlooking the lake. Thoughtfully reimagined into modern, design-forward accommodations and offered fully furnished and turnkey, the property has benefited from extensive infrastructure upgrades and significant capital improvements, allowing the next owner to focus on creating their own vision and guest experience rather than major investment. With a growing hospitality business and one of Rice Lake's most distinctive waterfront settings, this is a rare opportunity to acquire a truly unique resort property at a price that would be difficult to replicate today. (id:45725)
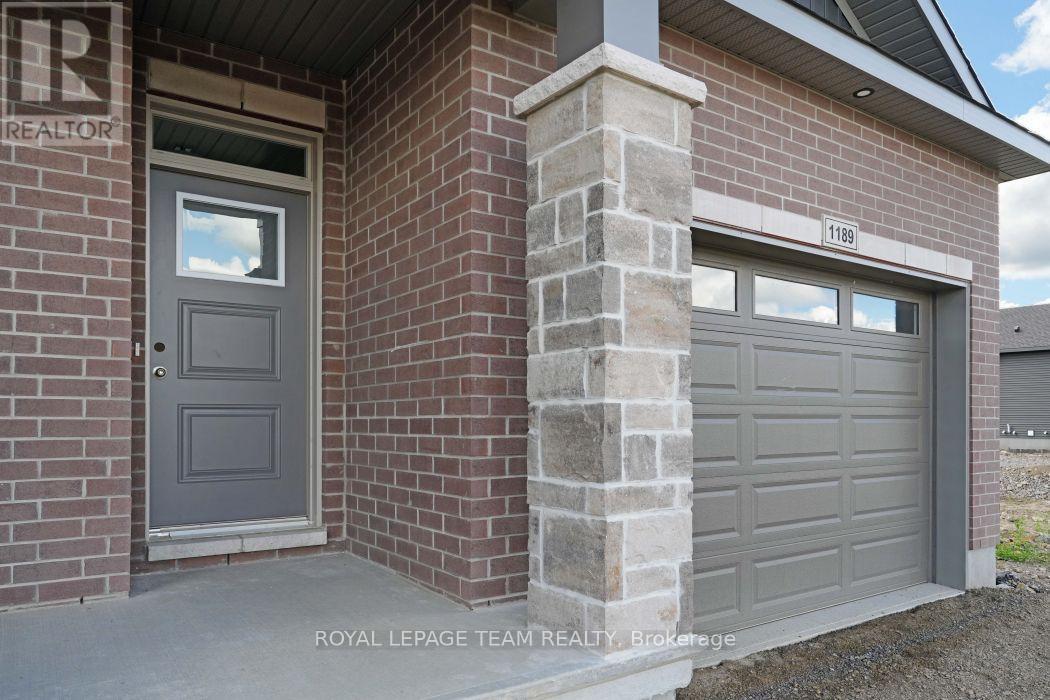
1189 Potter Drive
Brockville, Ontario
OPEN HOUSE SAT. & SUN. August 15th & 16th from 2-4pm. SAVE THOUSANDS by saving the full HST on new construction. The Beautiful Amelia bungalow in Stirling Meadows offering immediate occupancy. This Talos-built home features a full brick front, exterior pot lights, an oversized 12' insulated garage door, and an open-concept main floor with 9' smooth ceilings, hardwood and tile throughout. The Laurysen kitchen includes quartz countertops, under-cabinet lighting, crown molding, backsplash, pot lights, walk-in pantry, and four stainless appliances. The dining/living area offers a cozy electric fireplace and access to the rear covered porch. The spacious primary bedroom includes a spa-like ensuite and walk-in closet with custom Laurysen shelving. A second bedroom, main-floor laundry with built-ins, central air, gas line for BBQ, designer light fixtures, upgraded 36" interior doors, upgraded 8' high doors and garage door opener complete this move-in-ready home. *Price is reflective of the HST rebate. Some conditions apply (id:45725)

1165 Potter Drive
Brockville, Ontario
OPEN HOUSE SAT. & SUN. August 15th & 16th from 2-4pm. SAVE THOUSANDS by saving the full HST on new construction. The Beautiful Amy model bungalow in Stirling Meadows offering immediate occupancy. This Talos-built home features a full brick front, exterior pot lights, an oversized 12' insulated garage door, and an open-concept main floor with 9' smooth ceilings, hardwood and tile throughout. The Laurysen kitchen includes quartz countertops, under-cabinet lighting, crown molding, backsplash, pot lights, walk-in pantry, and four stainless appliances. The dining/living area offers a cozy electric fireplace and access to the rear covered porch. The spacious primary bedroom includes a spa-like ensuite and walk-in closet with custom Laurysen shelving. A second bedroom, main-floor laundry with built-ins. Fully finished lower level with a custom Laurysen Entertainment unit in the rec, additional bedroom and full bath complete this level. Central air, gas line for BBQ, designer light fixtures, Custom Blinds, upgraded 36" interior doors, upgraded 8' high interior doors and garage door opener complete this move-in-ready home. *Price is reflective of the HST rebate. Some conditions apply. (id:45725)

1173 Potter Drive
Brockville, Ontario
OPEN HOUSE SAT. & SUN. August 15th & 16th from 2-4pm. SAVE THOUSANDS by saving the full HST on new construction. The Beautiful Amelia bungalow in Stirling Meadows offering immediate occupancy. This Talos-built home features a full brick front, exterior pot lights, an oversized 12' insulated garage door, and an open-concept main floor with 9' smooth ceilings, hardwood and tile throughout. The Laurysen kitchen includes quartz countertops, under-cabinet lighting, crown molding, backsplash, pot lights, walk-in pantry, and four stainless appliances. The dining/living area offers a cozy electric fireplace and access to the rear covered porch. The spacious primary bedroom includes a spa-like ensuite and walk-in closet with custom Laurysen shelving. A second bedroom, main-floor laundry with built-ins, central air, gas line for BBQ, designer light fixtures, upgraded 36" interior doors, and garage door opener complete this move-in-ready home. *Price is reflective of the HST rebate. Some conditions apply. (id:45725)