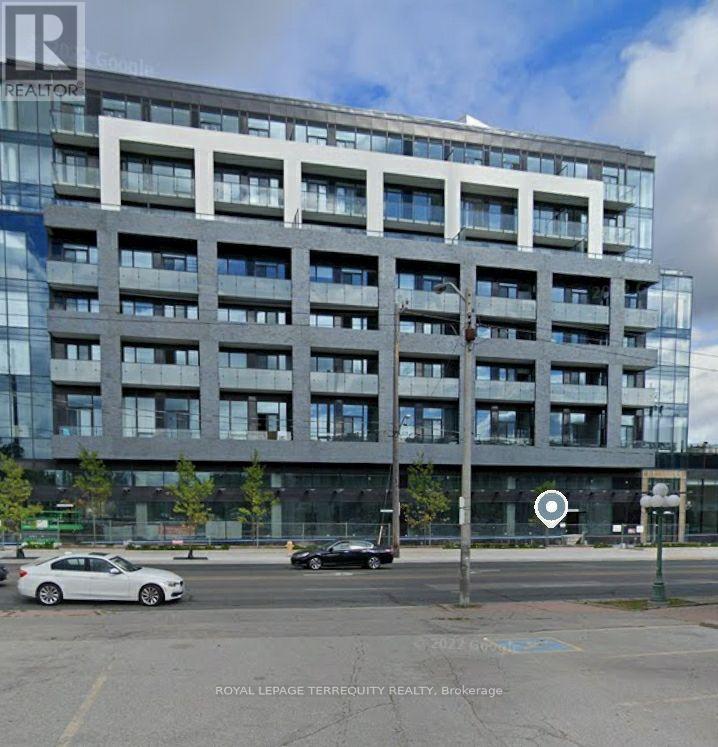
610 - 4208 Dundas Street W
Toronto (Edenbridge-Humber Valley), Ontario
Welcome To Kingsway By The River. Nestled Between The Esteemed Kingsway and Lambton Communities. Humber River Trails At Your Door Step While Only A 15 Minute Drive From Downtown Toronto! Smooth 9' Ceilings And An Extra Large Terrace With Sunny West Exposure. Only Unit Which Offers a Gas Line for BBQ in the Whole Building. Interior Designed Exclusively By Byron Patton. Wall to Wall High Performance Wide Plank Laminate Flooring with Sleep Modern Kitchen Design With Butcher Countertop Island. Den Can Be Used As a Second Bedroom. Two Full Washrooms Add Value for a Family of 4 (id:45725)
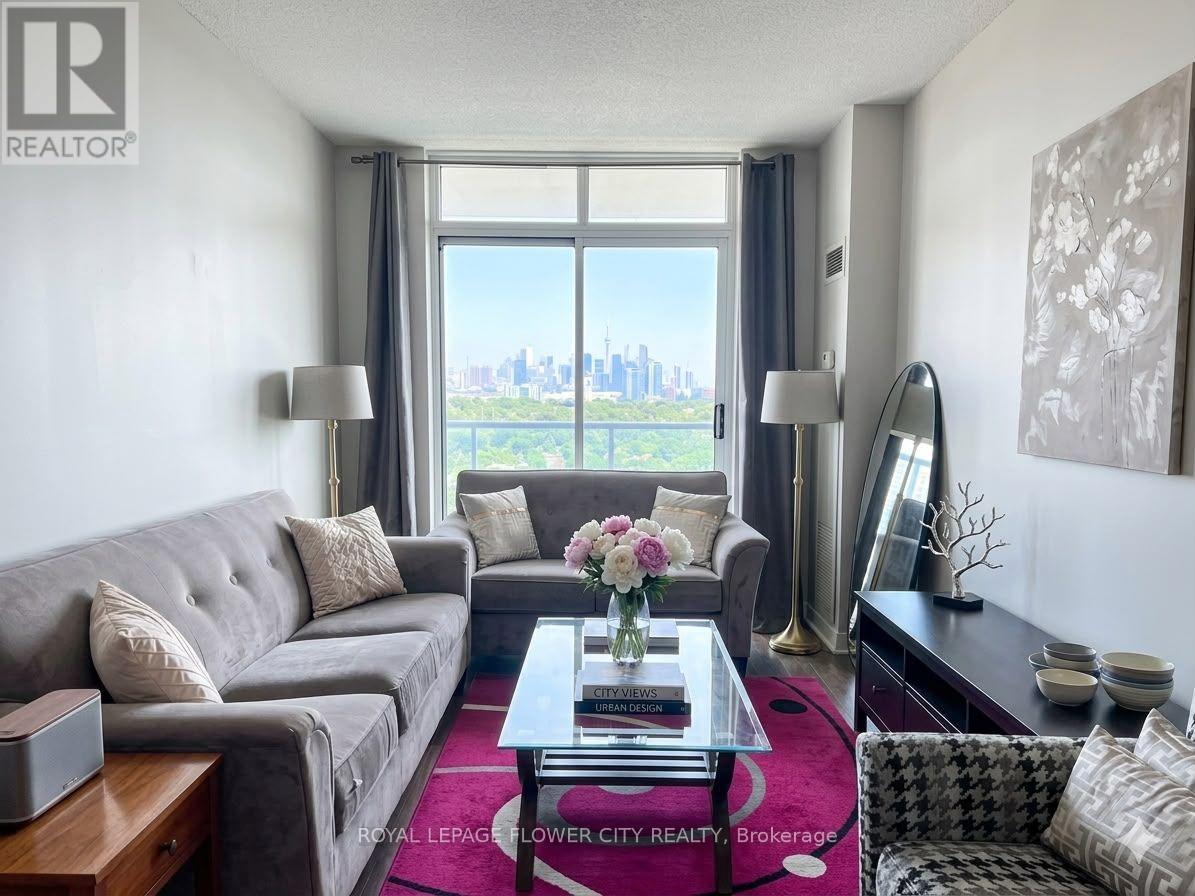
1405 - 90 Absolute Avenue
Mississauga (City Centre), Ontario
Location! Location! Location! All-inclusive living just steps from Square One! Rare and spacious 1 Bedroom + Den featuring a separate enclosed den, ideal as a 2nd bedroom, guest room or home office. Bright open-concept layout with 9' ceilings, laminate flooring, modern kitchen with granite countertops, ceramic backsplash and ensuite laundry. Walk out to a private balcony and enjoy panoramic South-East views. Exceptional building amenities include indoor/outdoor pools, indoor/outdoor hot tubs, 3rd-floor BBQ area and 24/7 concierge. Conveniently located close to shopping, restaurants, transit and major amenities. Students, work permit holders and newcomers welcome. (id:45725)
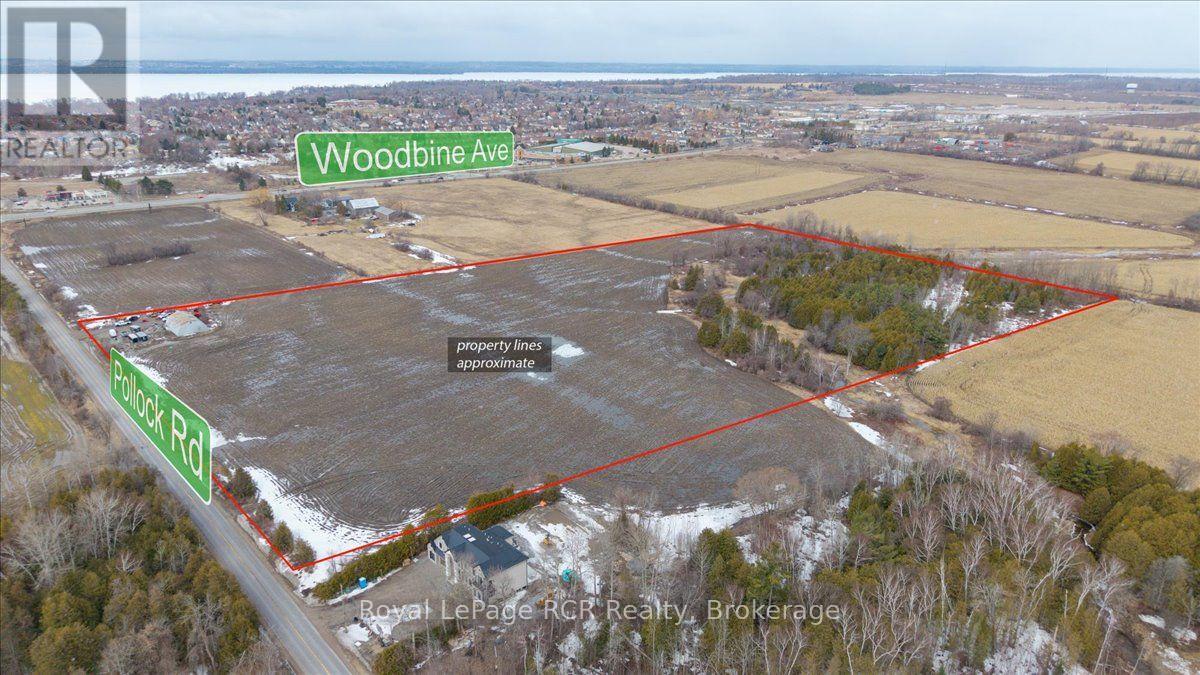
Con 4 Pt Lot 11 Pollock Rd Road
Georgina (Belhaven), Ontario
25-acre parcel on Pollock Road, second property in from the corner of Woodbine Avenue. About 15 acres are workable, with the balance in bush and natural area. Great location just outside of Keswick with easy access to main routes, while still feeling like you're out in the country. A nice setup for someone looking to build a country home with room to spread out, along with some workable acreage. It could also appeal to buyers looking to invest or hold land in an area that continues to grow. No current development planned, but well-positioned for the future. (id:45725)
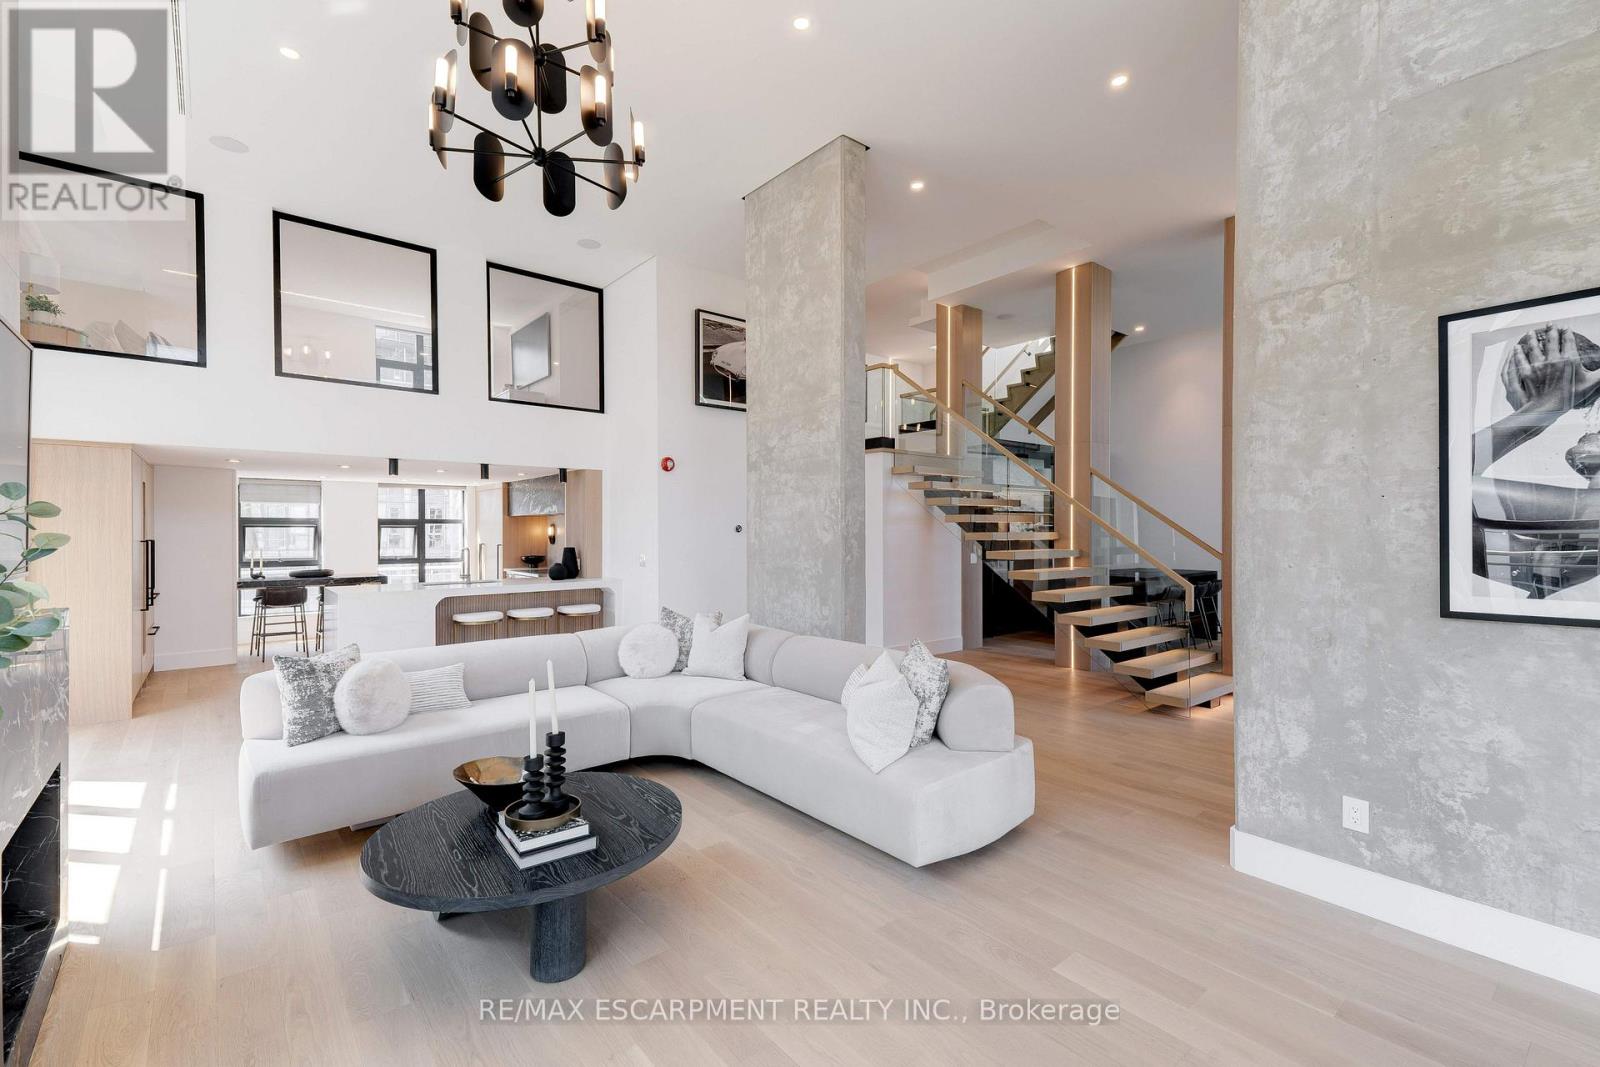
Ph1 - 20 Niagara Street
Toronto (Waterfront Communities), Ontario
Discover the essence of luxury living in the heart of Toronto's King West neighbourhood with this stunning penthouse condo, offered fully furnished and meticulously renovated from top to bottom- allowing the ease of moving right in. Spanning just under 2,700 square feet of exquisite indoor space, this residence boasts soaring 16-foot ceilings on the main level, adding to its grandeur. The two spacious bedrooms each feature their own luxurious ensuite and walk-in closets, providing the ultimate in comfort and privacy. The chefs kitchen is a culinary masterpiece, with custom cabinetry, double fridges, a full induction range stove, a walk-in pantry, and a convenient eat-at island. Step outside to nearly 1,500 square feet of outdoor living spaces, including a private rooftop terrace with an outdoor kitchen, barbecue and ample space for the perfect outdoor retreat. Enjoy the warmth of a unique wood-burning fireplace and the convenience of a private elevator. With two additional private balconies offering park and city views, and two car parking spaces, this penthouse is a true urban oasis. (id:45725)
9785 Niagara River Parkway
Niagara Falls (Lyons Creek), Ontario
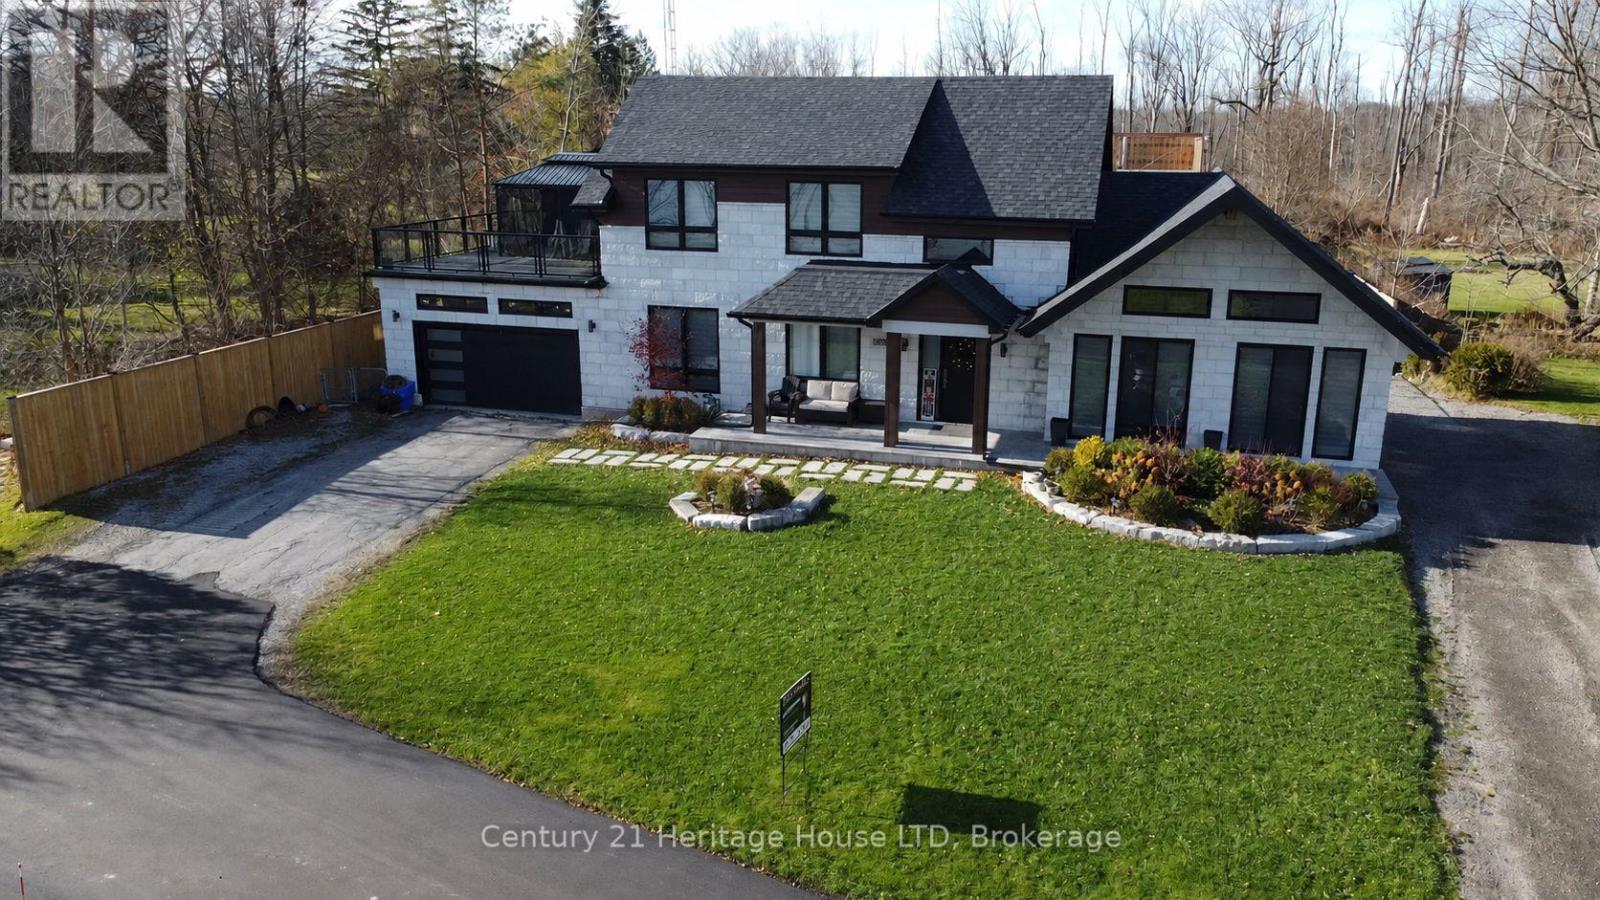
A Rare Opportunity on The Prestige Niagara River Parkway! Situated on 1 Acre of Prime Real Estate Overlooking Stunning Niagara River, with Boat Dock and River Privileges. Enjoy Nature & Peace No Rear Neighbours. Private Fenced Resort Backyard . Construction was started to build an additional Building of Approximately 9200 SQFT which Includes a 10 Car Garage, with Loft above & Bar, Games Rm, Lounge, Family Room Overlooking River with Amazing Views, watch the Sun Rise & Sunsets! Plus Additional 60 ft x 25 ft Pool House, Inground Pool with built in Hot Tub/Spa, Sunken Firepit & Pergola. The Family home was Renovated 3 yrs ago with Top of the Line Modern Materials & Like Brand New Inside & Out! New Septic Tank & Basement walkout. This is NOT a drive-by Must be seen inside along with the Backyard Resort! Seller Relocating Price Aggressive to Sell Fast. "Opportunities Do Not Last" Act Fast! (id:45725)
8163 Cummington Square E
Niagara Falls (Chippawa), Ontario
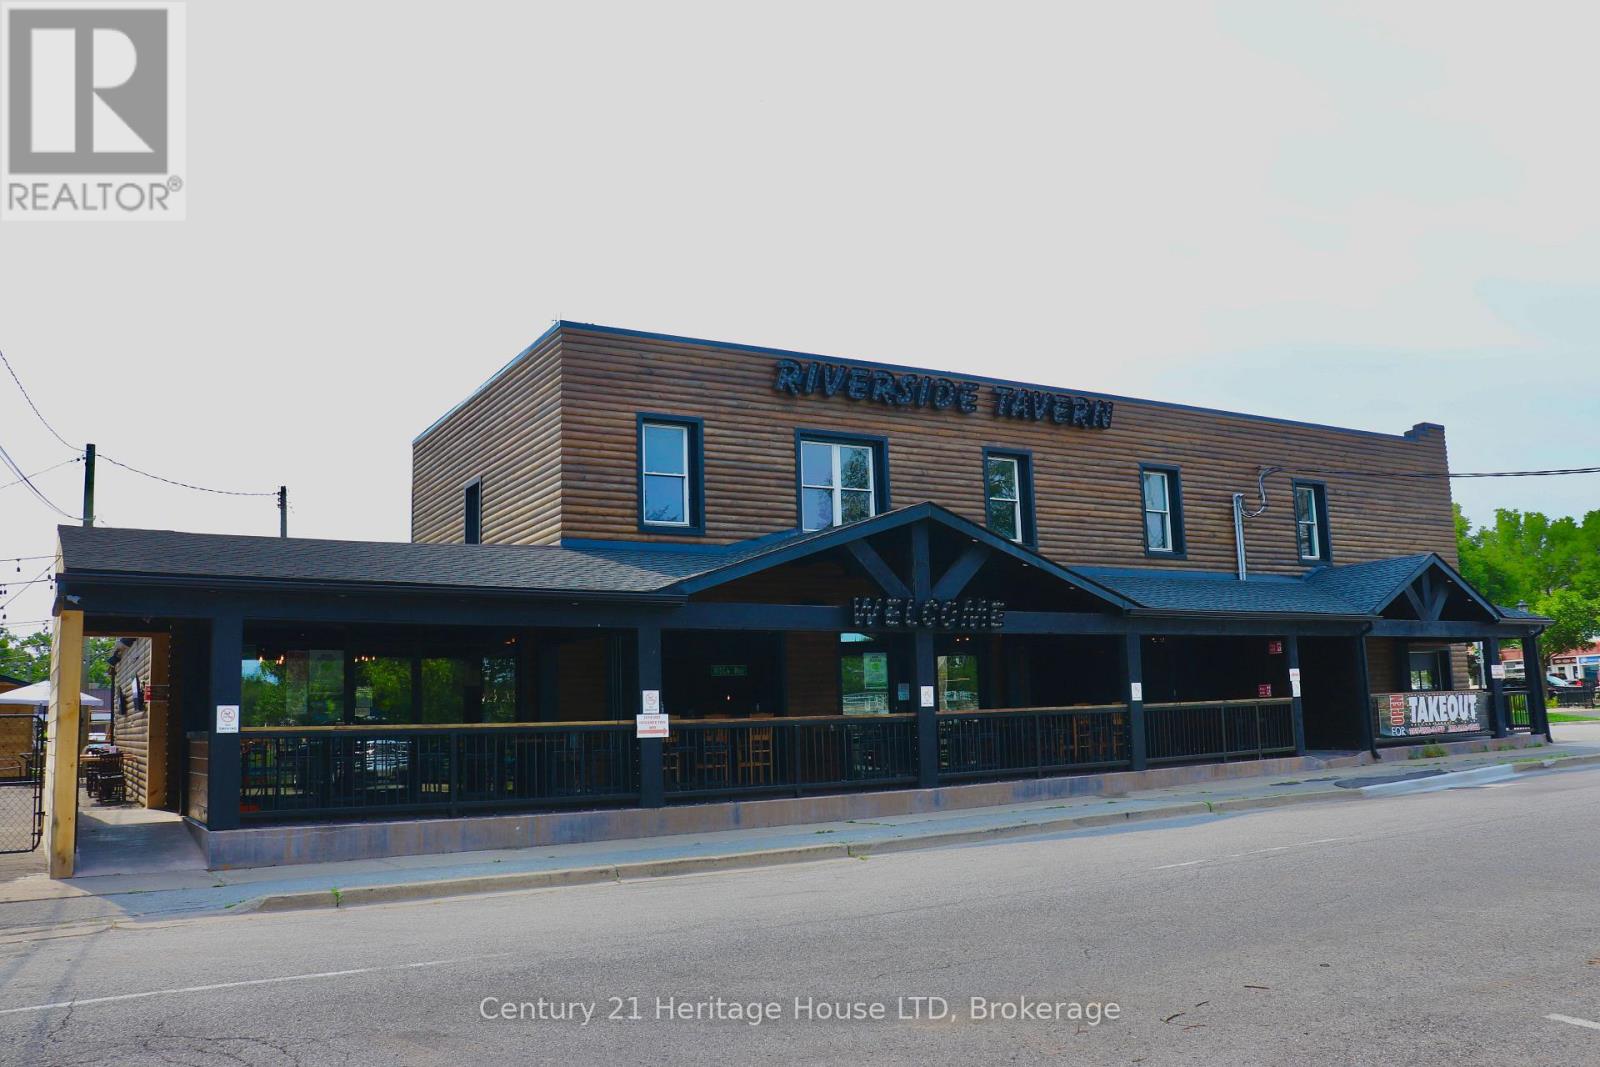
"Riverside Tavern/Grill" Price Includes: Land, Building, Business, Equipment, Chattels & 11 Rooms above to Rent. The Entire Exterior & Interior have been Totally Updated & all New. Also all New Equipment, Brand New Renovated 11 rooms above. The upstairs could be converted to Owners house plus still have Private rooms to rent.Turn key operation. Established business. Prime Niagara River Location, Water Front with Amazing Views. Huge New Covered Patio Overlooking River. plus outdoor patio & band shelter. Excellent Investment! (id:45725)
58 Brown Street
Erin, Ontario
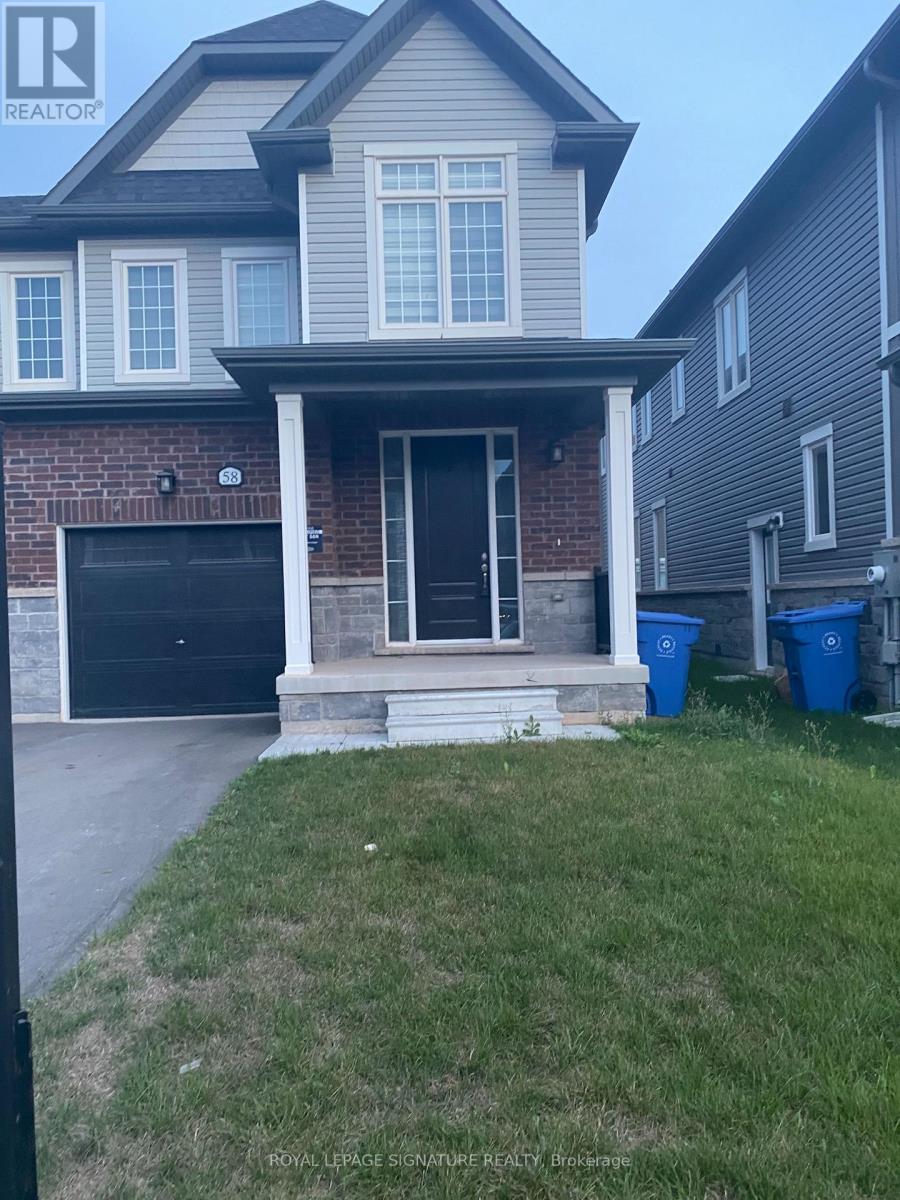
Welcome to this beautiful and spacious 4-bedroom, 3-bathroom semi-detached home available forfull-house lease in the desirable community of Erin. This bright and inviting home features athoughtfully designed open-concept layout, offering a seamless flow between the living,dining, and kitchen areas that is ideal for both everyday family living and entertaining. Themodern kitchen features stainless-steel appliances, ample cabinetry, and a convenientbreakfast bar with a walkout to the backyard deck, creating the perfect space for enjoyingyour morning coffee, outdoor dining, or entertaining guests. The home offers four generouslysized bedrooms and three bathrooms, providing plenty of space and comfort for a growingfamily. Enjoy the convenience of 3 dedicated parking spaces, providing ample parking forresidents and guests. The full house provides tenants with comfortable and private livingspace throughout. Located in a family-friendly Erin community, close to schools, parks, localamenities, shopping, restaurants, and convenient transportation routes. Utilities are separateand are the tenant's responsibility. This is a fantastic opportunity to lease a spaciousfamily home offering an excellent combination of comfort, functionality, outdoor space, andparking. (id:45725)
26 - 51 Sparrow Avenue
Cambridge, Ontario
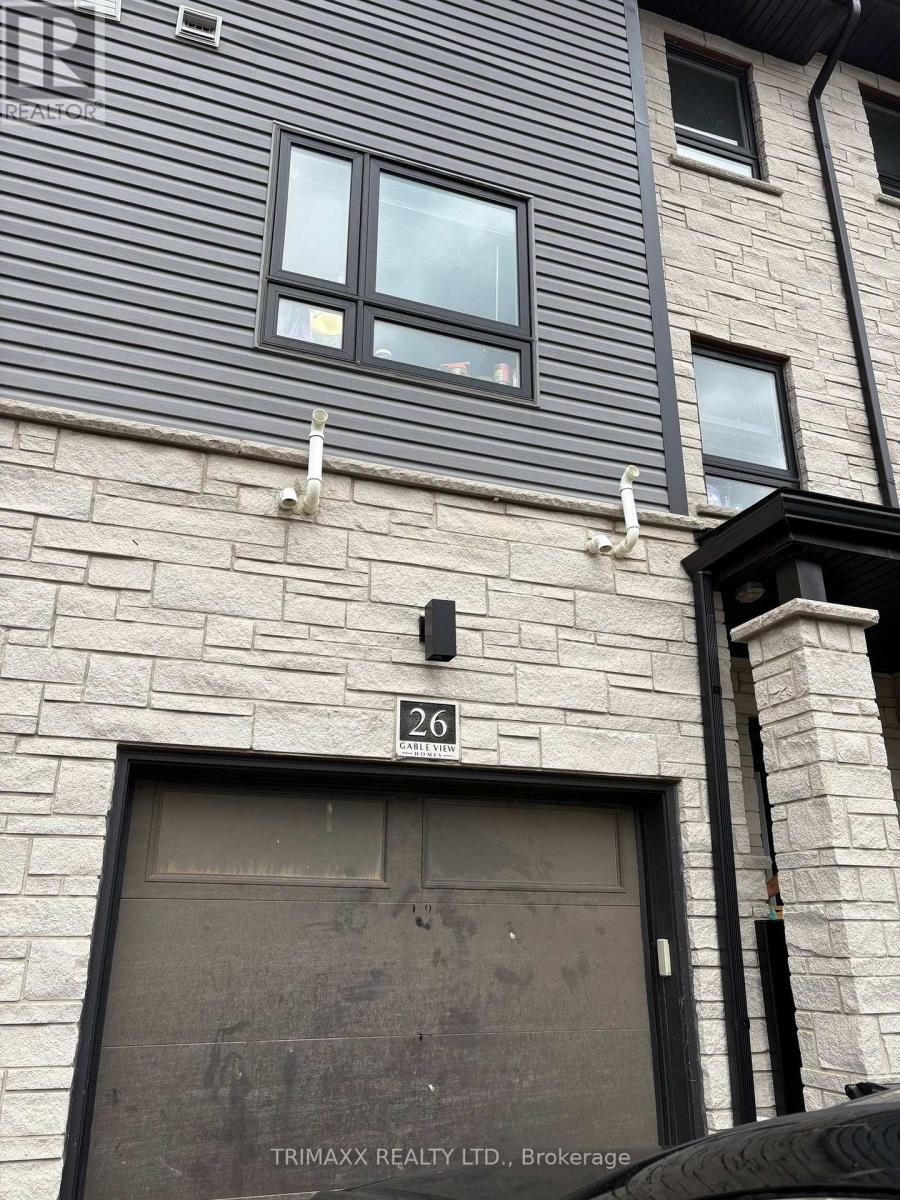
Beautiful Townhome for Lease - Modern & Spacious Layout Welcome to this beautiful townhome featuring a modern, open-concept layout with plenty of natural light. The bright and spacious kitchen offers ample cabinetry and elegant granite countertops, perfect for everyday living and entertaining. The home features 3 generously sized bedrooms upstairs, plus an additional bedroom on the main level with a full washroom, making it ideal for families, guests, or a home office. Enjoy the convenience of a dual-entry townhome with a functional and spacious floor plan. Located close to shopping plazas, restaurants, schools, public transit, and all essential amenities, this home offers comfort and convenience in a desirable location. Don't miss this opportunity to lease a beautiful and well-maintained home! (id:45725)
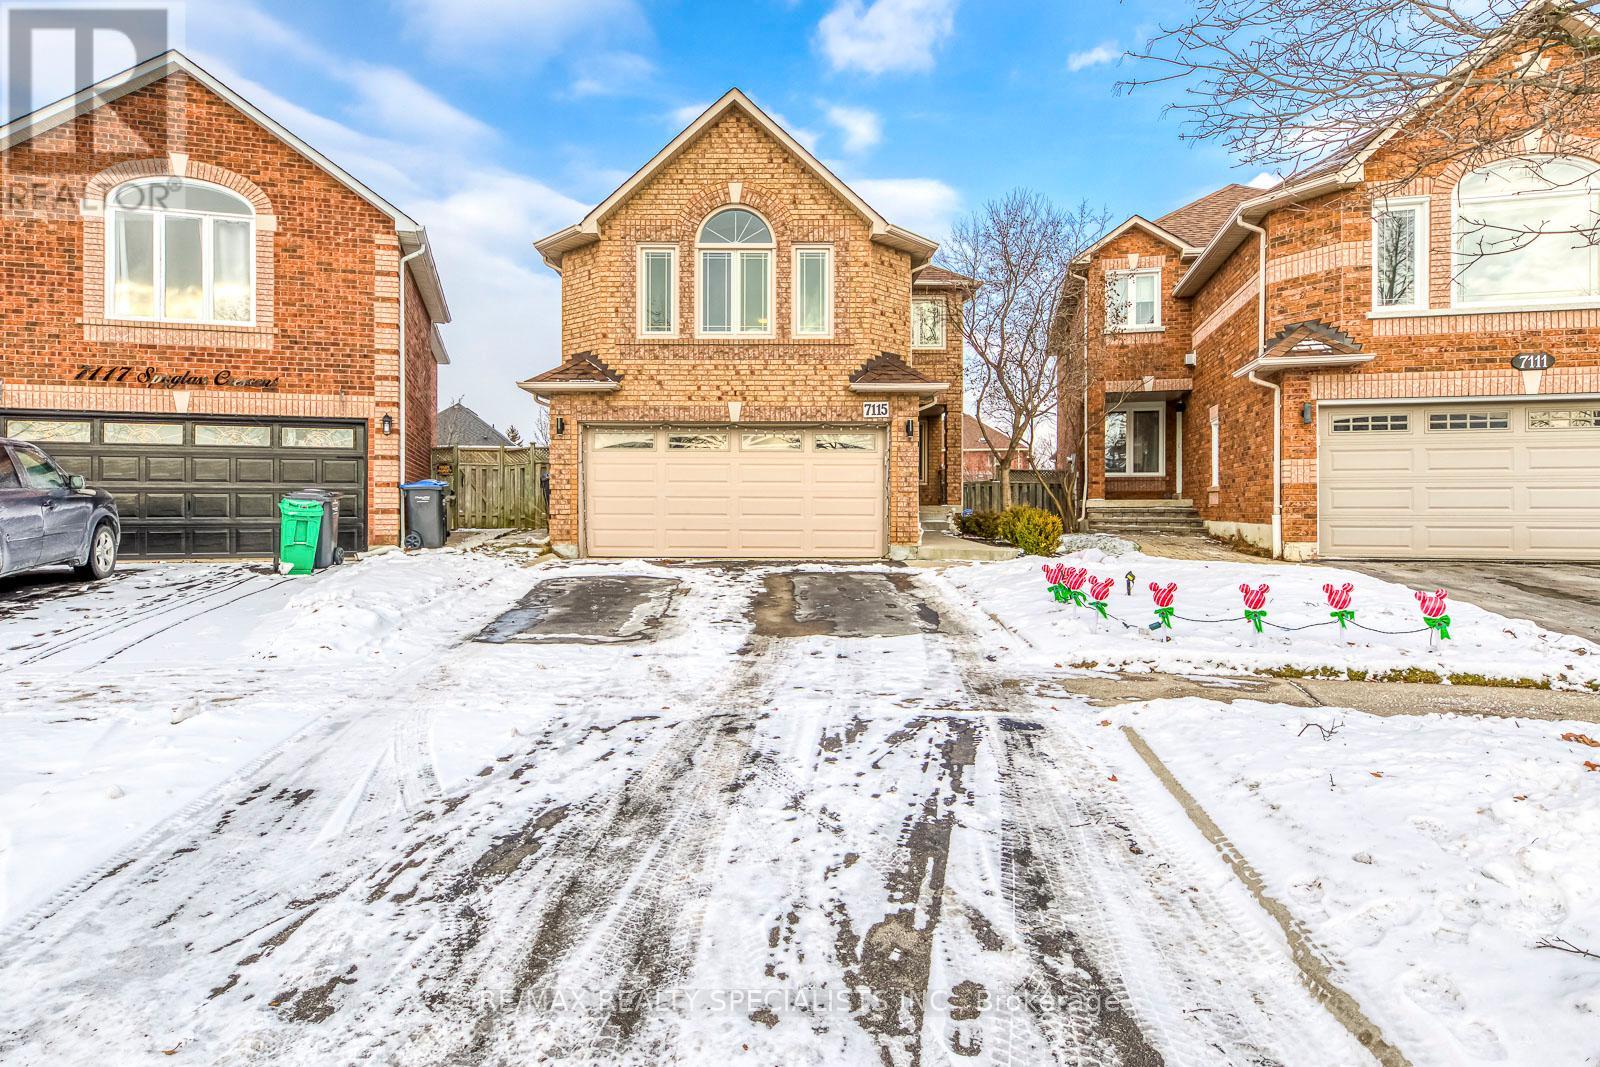
7115 Spyglass Crescent
Mississauga (Lisgar), Ontario
*Clean & Spacious Basement in Sough After West Mississauga Community* Family Friendly Neighbourhood, Close To Top Schools, Parks, Restaurants, Hwy 407, Transit & More! Legal Basement Less Than 5 Years Old, Lots Of Space & Beautifully Finished w/Kitchen, Living Room, Large Bedroom and Separate Laundry! Side Door To The Basement, Close To Driveway For Convenience! Tenant To Pay 30% Cost of All Utilities. (id:45725)
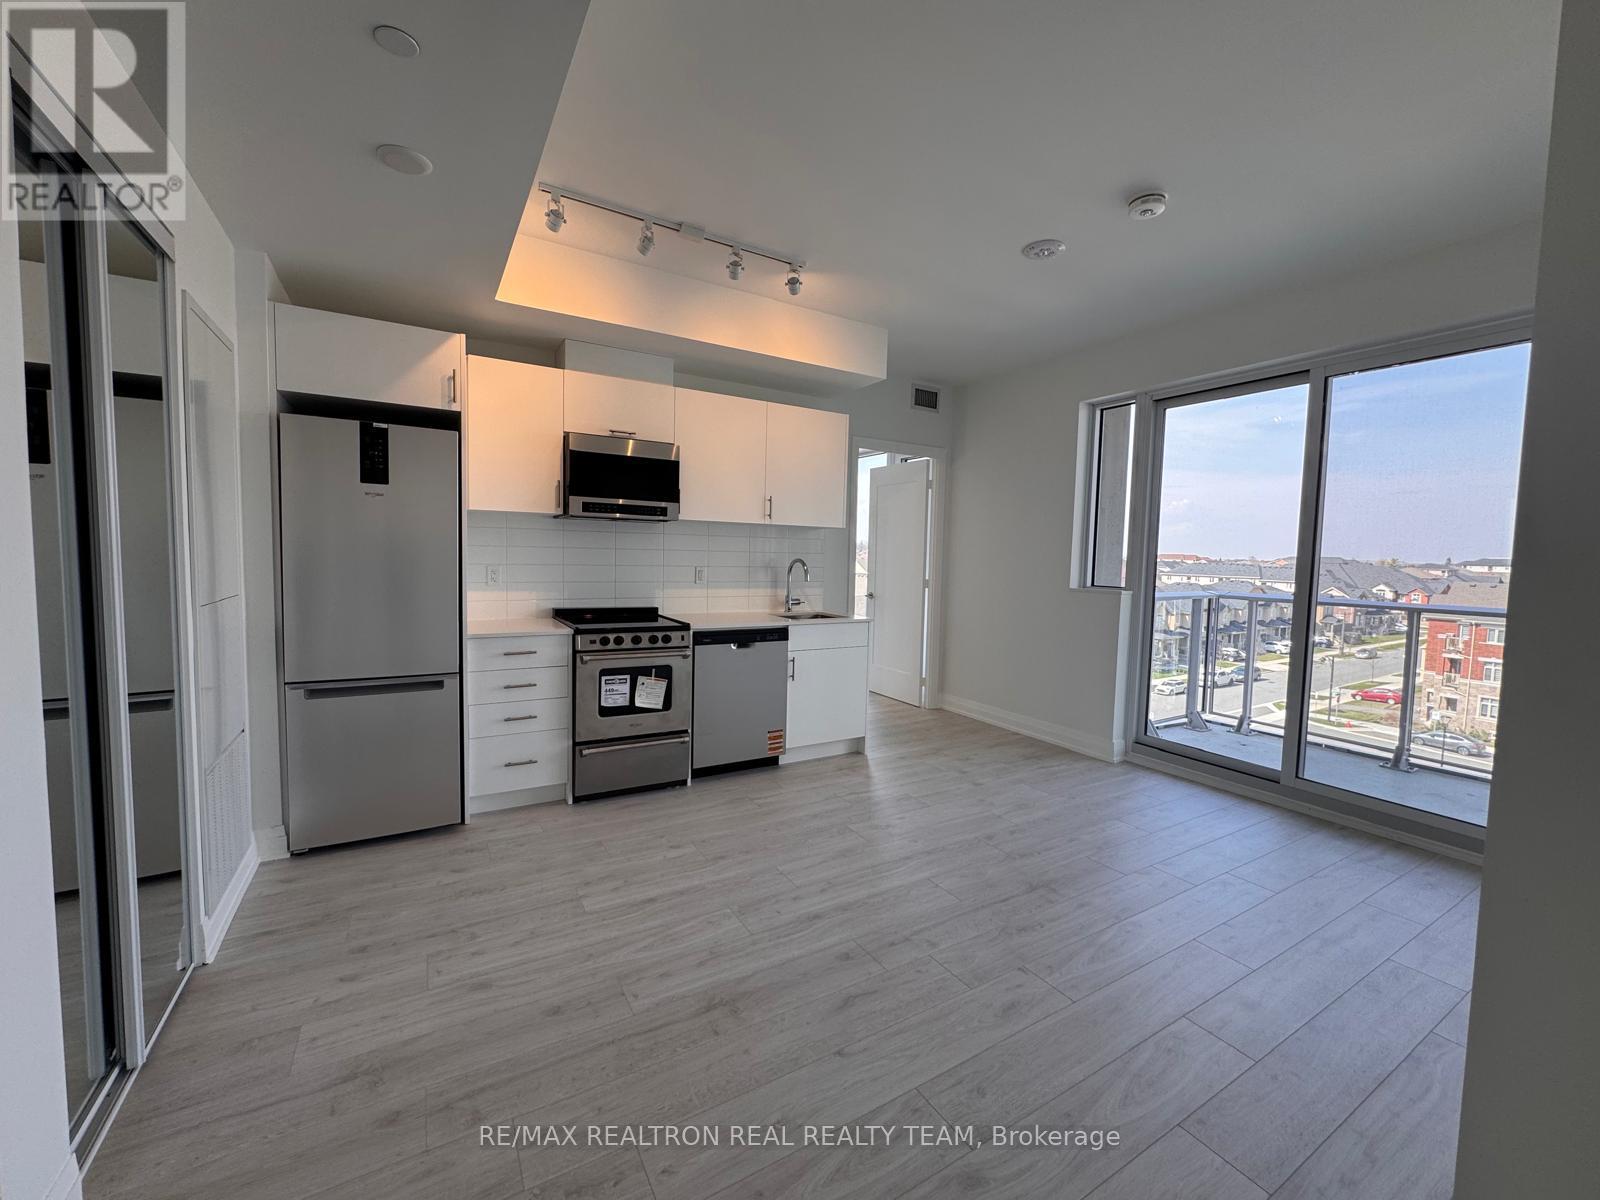
523 - 412 Silver Maple Road
Oakville (Jm Joshua Meadows), Ontario
Welcome To The Post Condos By Green park Group, This 2 Bedroom + 2 Washroom Condo Offers Modern Living With Style And Convenience. Featuring 796SQ.FT. + 40SQ.FT. Balcony, With 9-Ft Ceilings, Conveniently Located Near Shopping, Public Transit, Highways 403, 407 &QEW, Go Train, Schools & Sheridan College, Oakville Trafalgar Hospital And Parks. Concierge, Rooftop Terrace, Dining/Party Room, Fitness/Yoga Studio And Pet Grooming Room, This Unit comes with 1Parking & 1 Locker, High Speed Optical Fibre Internet From Bell and Is Include In The Rent. (id:45725)
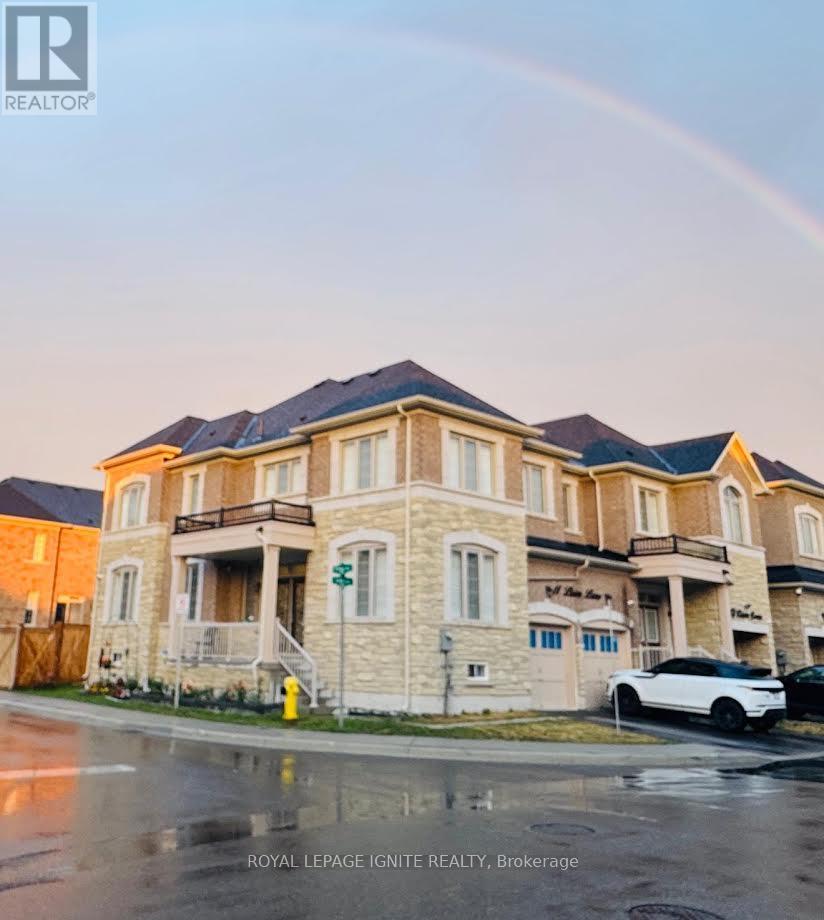
11 Liam Lane
Markham (Cedarwood), Ontario
A rare TWO primary bedroom, 2,700 sq ft Semi on a corner lot bigger than detached homes in Markham! Welcome to this beautiful 4 bedroom, 3 full bathrooms plus the powder room semi detached home, located on a prestigious, oversized corner lot in the Cedarwood community. This 2022 built home offers modern, carpet free living across an expansive layout that rivals and exceeds the footprint of many nearby detached properties. Filled with abundant natural light, the bright, open concept main floor features solid wood California shutters. The layout is highly functional, offering a spacious living and dining area for formal hosting. The kitchen includes stainless steel appliances and opens directly into the family room. This open concept design keeps the family connected and overlooks the private, fully fenced backyard. A main floor laundry room integrated with a mudroom area adds everyday convenience and organization. Upstairs, four spacious bedrooms provide comfort and privacy for the entire family, serviced by three full washrooms. The layout features two primary bedrooms with their own private ensuites. The main primary suite boasts a 5 piece bathroom and a large walk-in closet, while the second primary bedroom includes a private 4 piece bathroom. The remaining two bedrooms share a separate 4 piece washroom. Need even more space? The open basement offers endless possibilities to create a recreation room, home gym, or an in-law suite tailored to your needs. Beautifully maintained and loaded with upgrades, this home is ideally located near top rated schools including USCA Academy International Private School, Markham Gateway PS, and Ellen Fairclough PS. Major retailers like Costco, Walmart, Canadian Tire, Home Depot, and all major banks are just minutes away. Don't miss the opportunity to make this rare, detached sized gem your own! (id:45725)
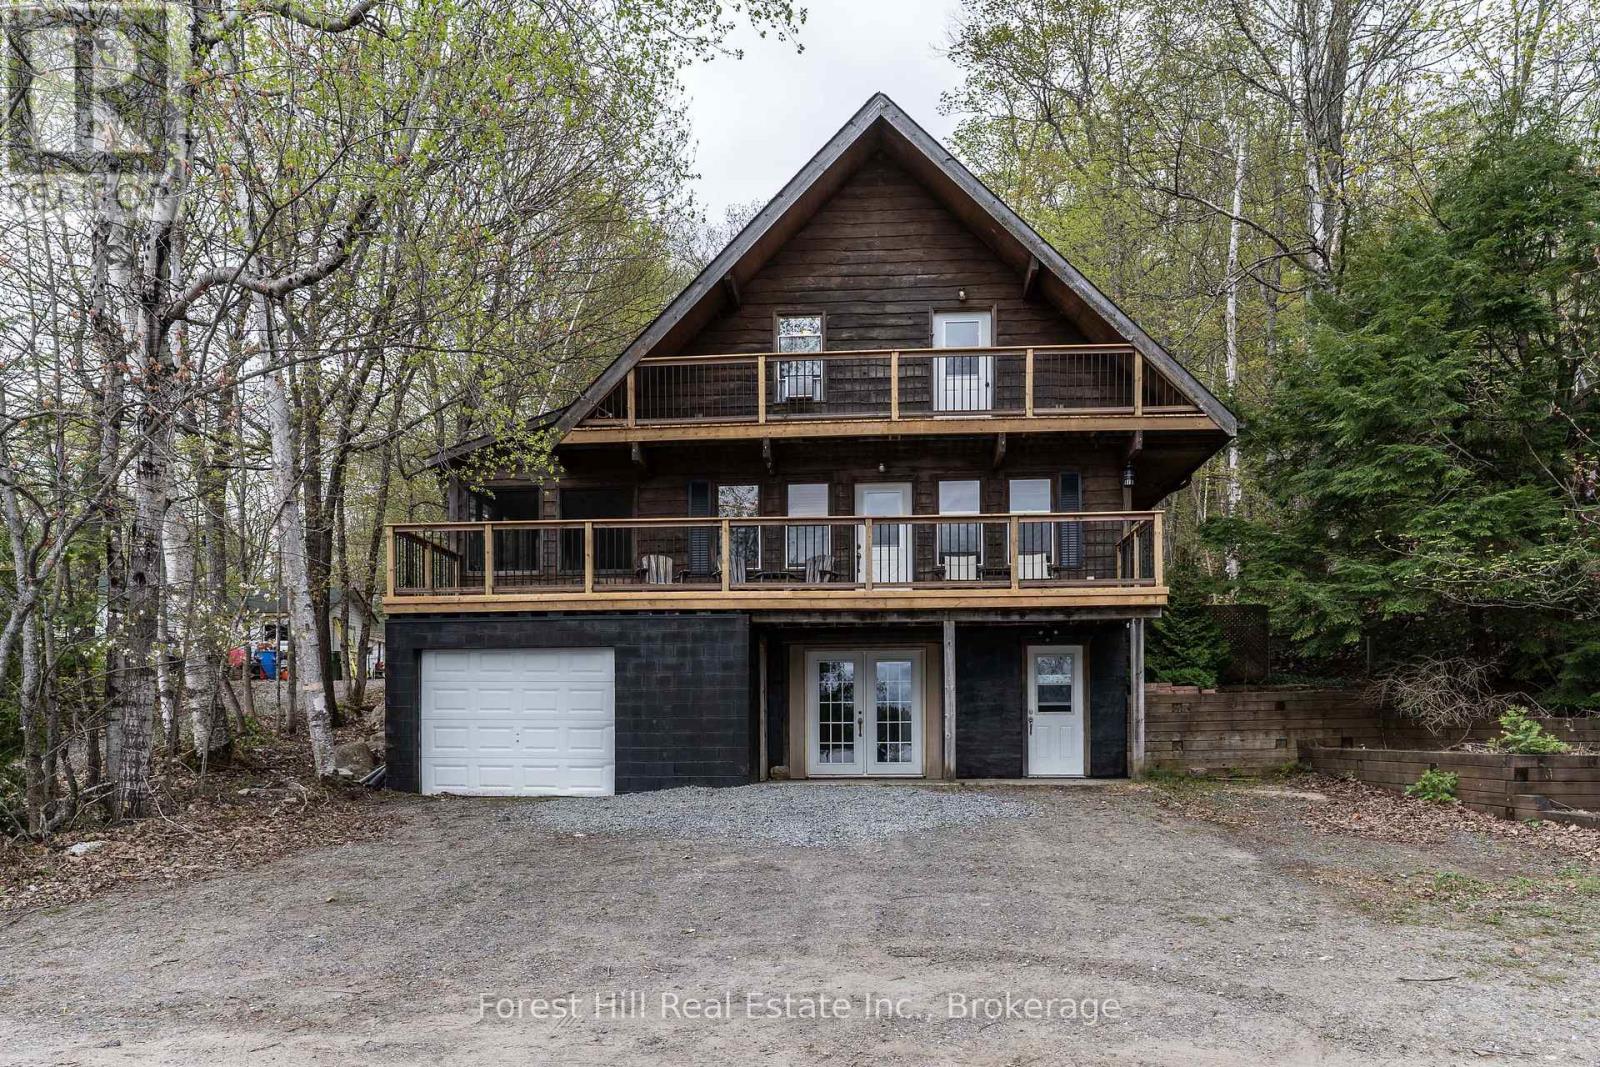
1255 Skeleton Lake 2 Road
Muskoka Lakes (Watt), Ontario
Unique Chalet style home or cottage on crystal clear Skeleton Lake. Year-round access via Municipal Road, 3 bedrooms plus den, new front decks, fabulous open lake views, gorgeous sand beach walk-in swimming. This is a rare opportunity for a road access cottage on Gorgeous Skeleton Lake in this value range to begin your Muskoka Lifestyle! Property frontage abuts the Township Road. (id:45725)
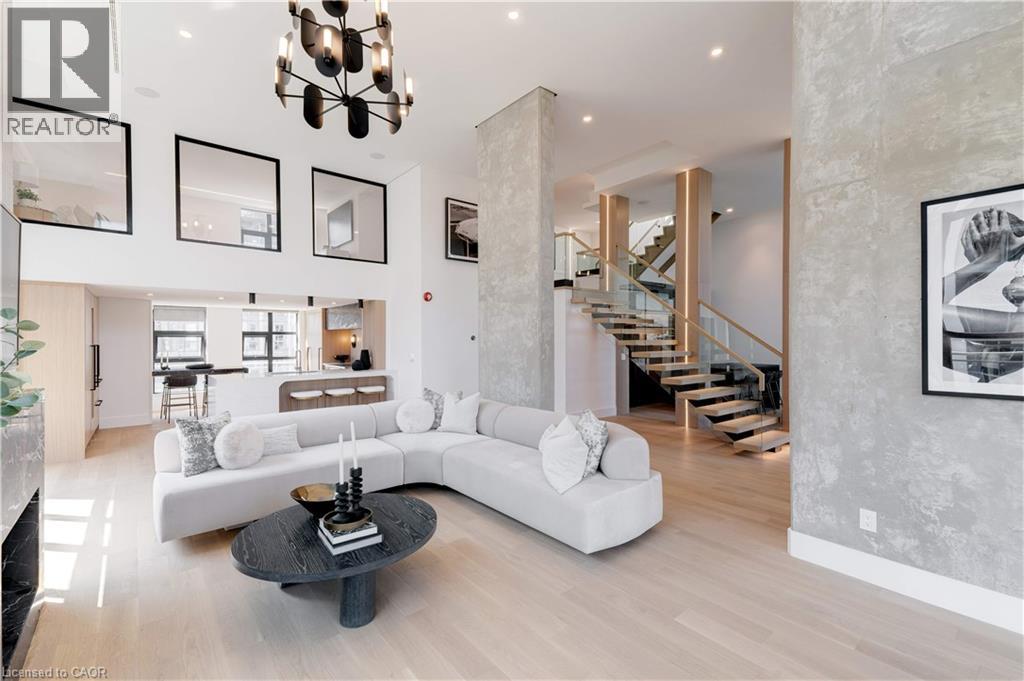
20 Niagara Street Unit# Ph1
Toronto, Ontario
Discover the essence of luxury living in the heart of Toronto's King West neighbourhood with this stunning penthouse condo, offered fully furnished and meticulously renovated from top to bottom- allowing the ease of moving right in. Spanning just under 2,700 square feet of exquisite indoor space, this residence boasts soaring 16-foot ceilings on the main level, adding to its grandeur. The two spacious bedrooms each feature their own luxurious ensuite and walk-in closets, providing the ultimate in comfort and privacy. The chefs kitchen is a culinary masterpiece, with custom cabinetry, double fridges, a full induction range stove, a walk-in pantry, and a convenient eat-at island. Step outside to nearly 1,500 square feet of outdoor living spaces, including a private rooftop terrace with an outdoor kitchen, barbecue and ample space for the perfect outdoor retreat. Enjoy the warmth of a unique wood-burning fireplace and the convenience of a private elevator. With two additional private balconies offering park and city views, and two car parking spaces, this penthouse is a true urban oasis. (id:45725)
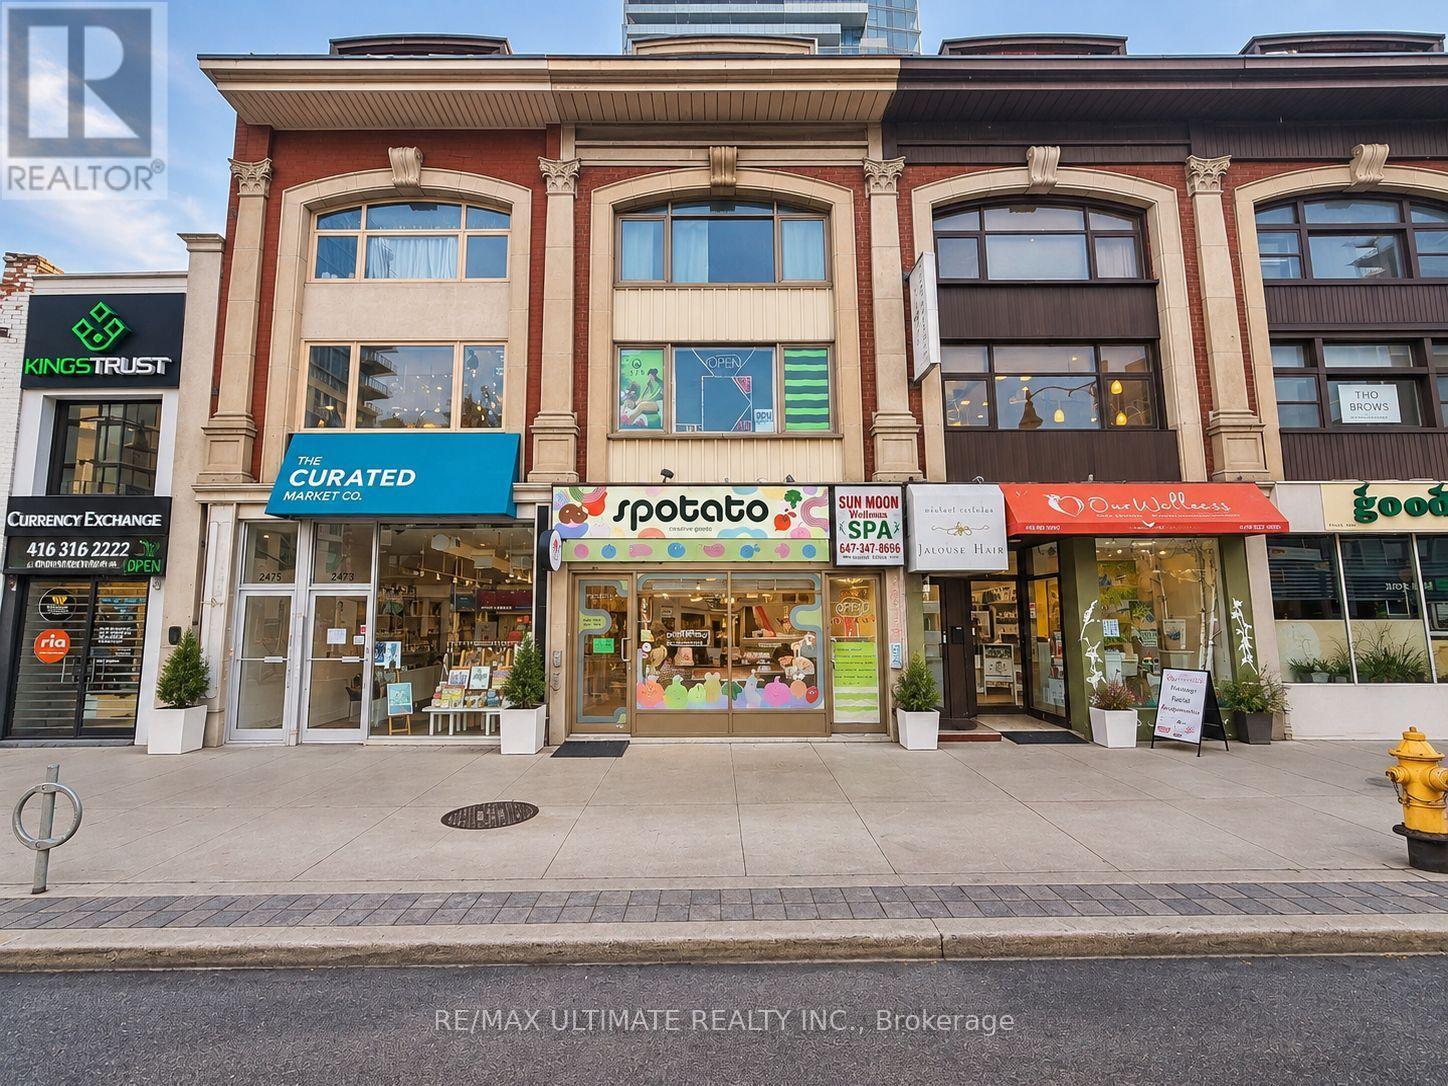
2471 Yonge Street
Toronto (Mount Pleasant West), Ontario
Prime leasing opportunity along the vibrant Yonge Street corridor in Midtown Toronto, just north of Yonge & Eglinton. Currently used as a restaurant, in a highly visible location with strong pedestrian and vehicular traffic. Surrounded by established residential neighbourhoods, boutique shopping, popular restaurants, independent businesses, parks and convenient transit. An excellent opportunity for a business seeking strong street presence, accessibility and exposure in one of Midtown Toronto's most active commercial corridors. Net Rent: $5,900/month + TMI $2,741.38/month, plus HST and utilities. 1 parking space included. (id:45725)
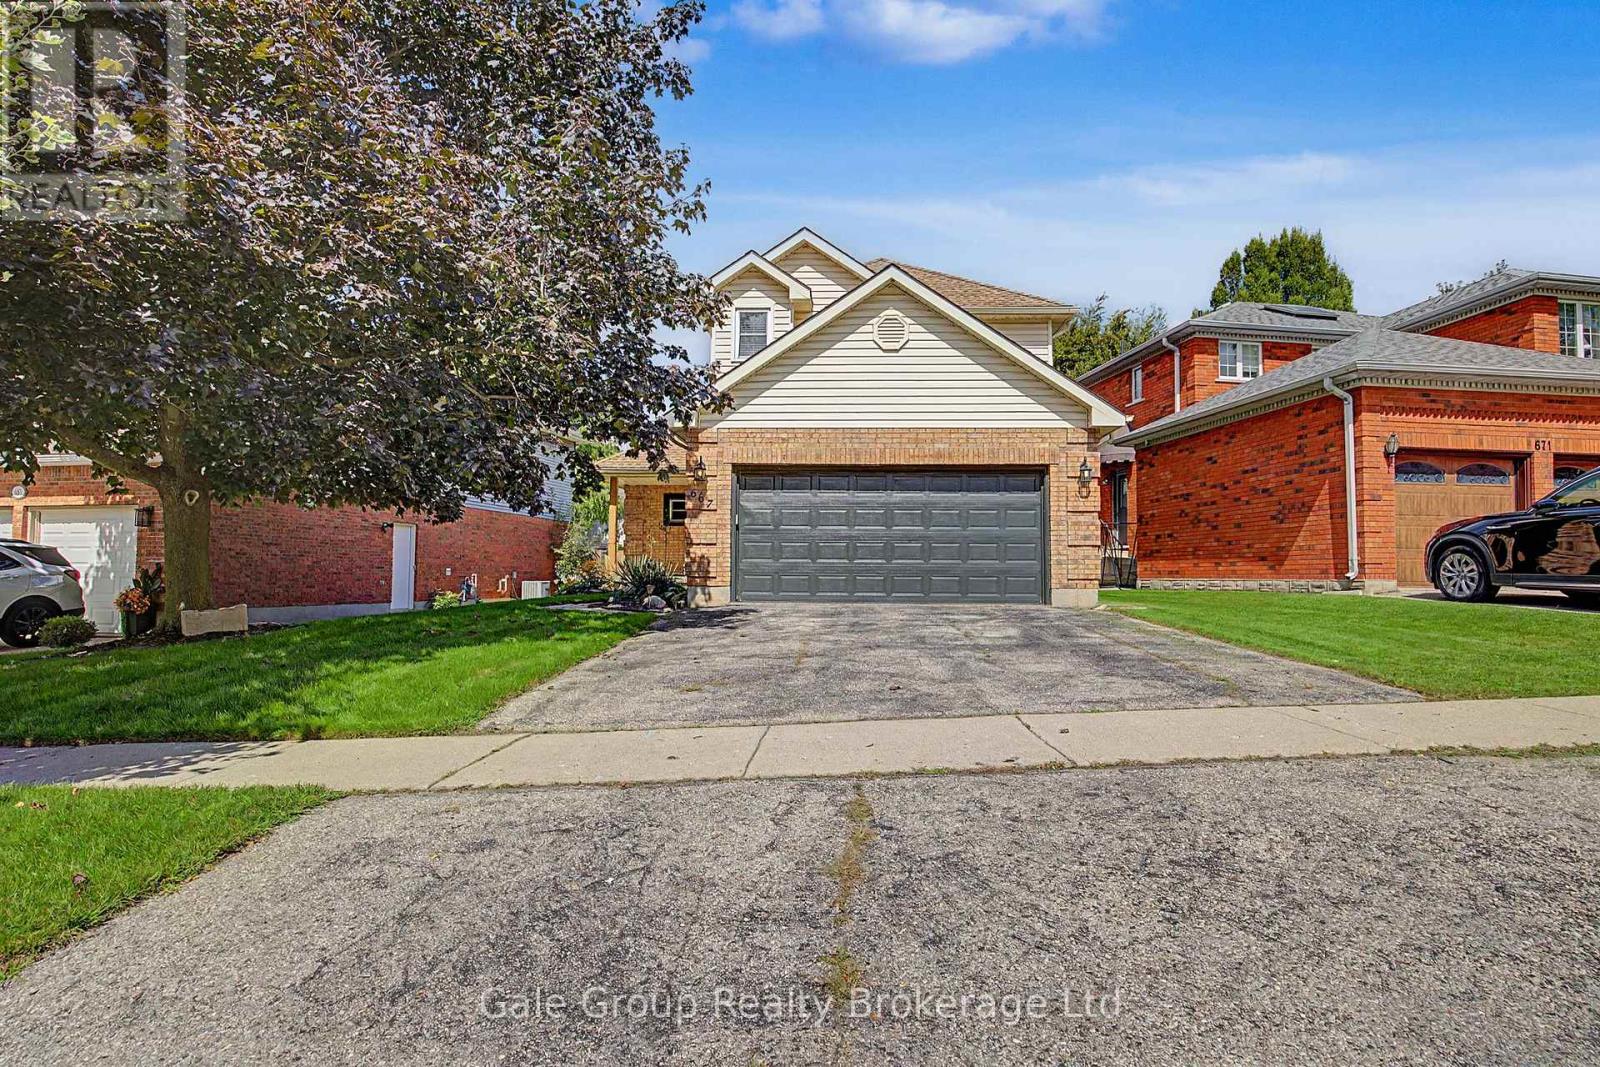
667 Springbank Avenue N
Woodstock (Woodstock - North), Ontario
Welcome to 667 Springbank Ave N, Woodstock, a beautifully cared for 3-bedroom, 3-bathroom home where pride of ownership is evident from the moment you arrive. Lovingly maintained and thoughtfully upgraded, this is the kind of home that simply feels good the moment you walk through the door. Inside, you'll find a warm and inviting layout with plenty of room for everyday living and entertaining, including a sunken living room. The spacious primary bedroom features a large walk-in closet, while the finished basement provides even more living space and flexibility for your family. Step outside and discover a backyard made to be enjoyed. Fully fenced and beautifully landscaped, the yard features lovely gardens and a fantastic deck, creating the perfect spot for morning coffee, summer BBQs, entertaining friends or simply relaxing at the end of the day. The double-car attached garage provides plenty of parking and storage, and the location is another reason to fall in love. You're close to walking trails, beautiful Pittock Lake, Algonquin Public School and all the amenities Woodstock has to offer. With 3 bedrooms, 3 bathrooms, a finished basement, beautiful outdoor space and so many updates already taken care of, this is more than a house that's been well maintained. It's a home that's been well loved. This is the one you've been waiting for. (id:45725)
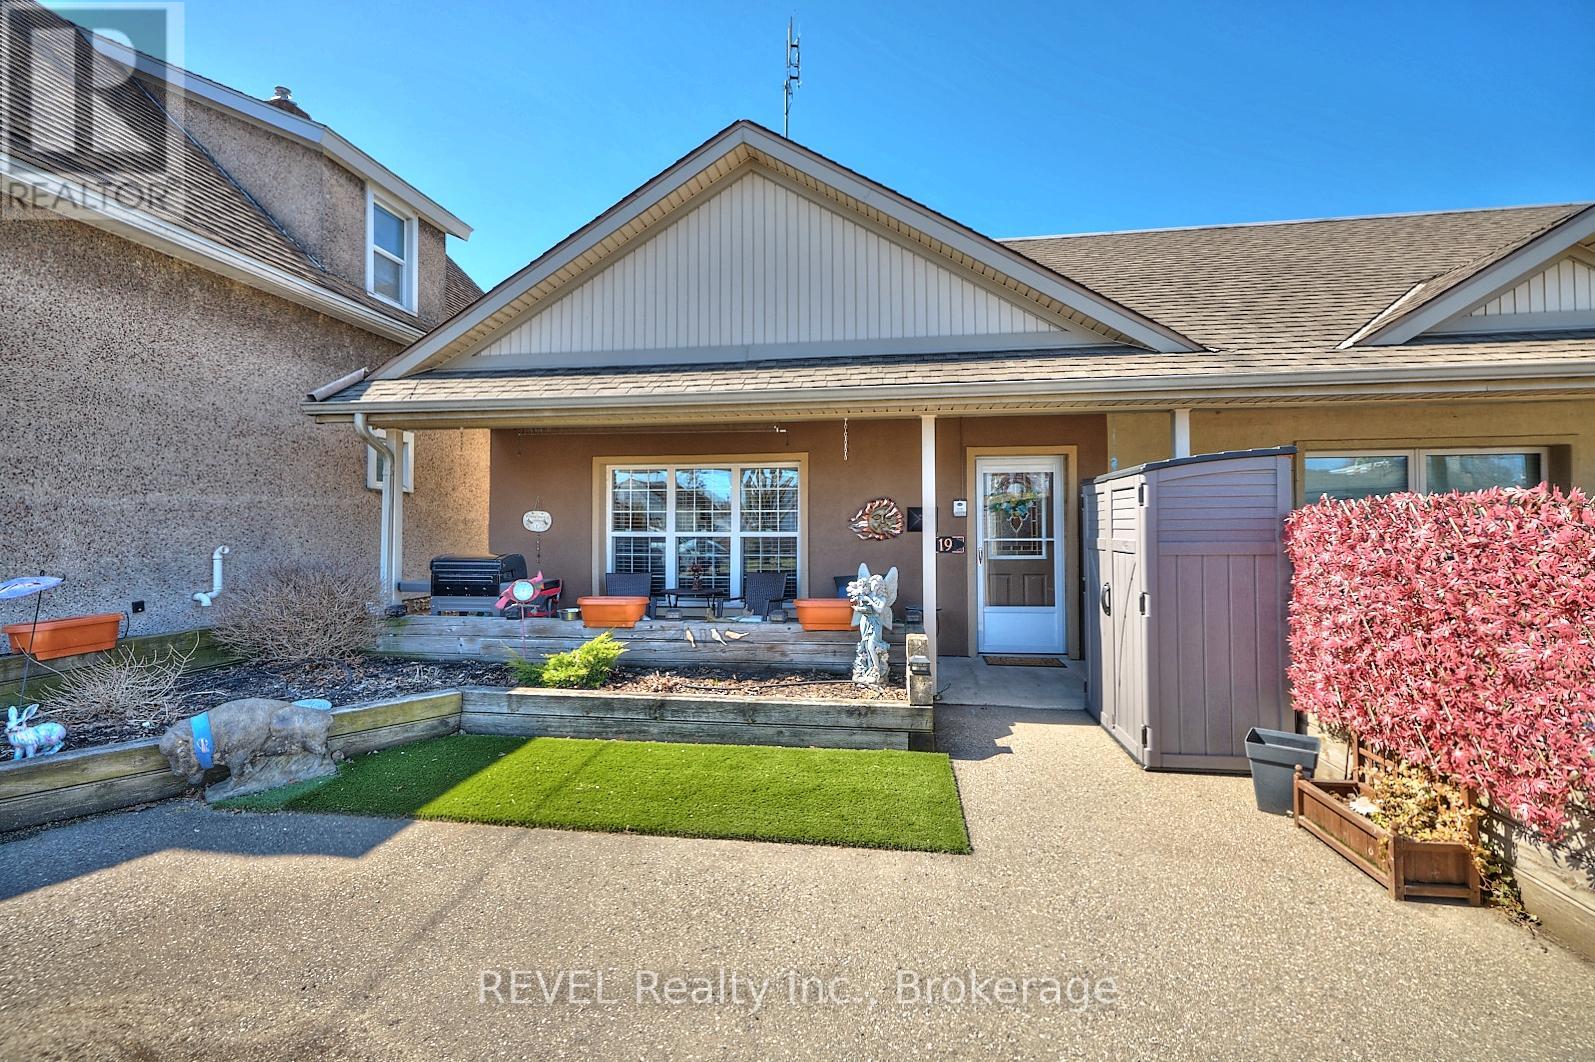
19 Knoll Street
Port Colborne (Main Street), Ontario
This lovely end unit freehold townhouse is move in ready . With 2 bedrooms, gorgeous flooring throughout and a cozy gas fireplace in the living room, this spacious 1100 square foot bungalow would be a great place to call home. This home is on the ground floor, which makes it handicap accessible. The desirable open concept living space includes oak kitchen cabinets. The large sized bathroom has a bright walk in shower with a waterfall shower head, and a gorgeous granite countertop vanity. The utility room, that includes laundry, has lots of space for storage. The outdoor space is the definition of low maintenance! With the yard being what you see at the front of the property, no grass cutting! The great front porch to relax on, includes privacy fence, and shed. This home is perfect for first time home buyers, downsizers, also handicap accessible. A very maintenance free property. (id:45725)

5821 Leonard Avenue
Niagara Falls (Hospital), Ontario
Detached Home with Income Potential on a Large Lot! Welcome to this well-located detached home offering an excellent combination of space, parking, and income potential. The property features two separate units on the main level, including a one-bedroom in-law suite with its own separate entrance and a tenant currently in place-an excellent opportunity for buyers seeking additional income or investors looking for added flexibility.The main residence offers a spacious living room, dining room, kitchen, and convenient two-piece powder room on the main level. The second floor features three generously sized bedrooms and a three-piece bathroom, providing comfortable living space for a family.Situated on a large lot with a generous backyard, the property also features two separate driveways, providing ample parking for residents and guests. The basement includes a separate entrance, offering additional flexibility and potential for future use.Conveniently located directly behind CIBC on Leonard Avenue off Lundys Lane with easy access to local amenities, services, shopping, and everyday conveniences.A versatile property offering generous living space, ample parking, a large lot, and income potential-ideal for homeowners, multi-generational living, or investors. (id:45725)
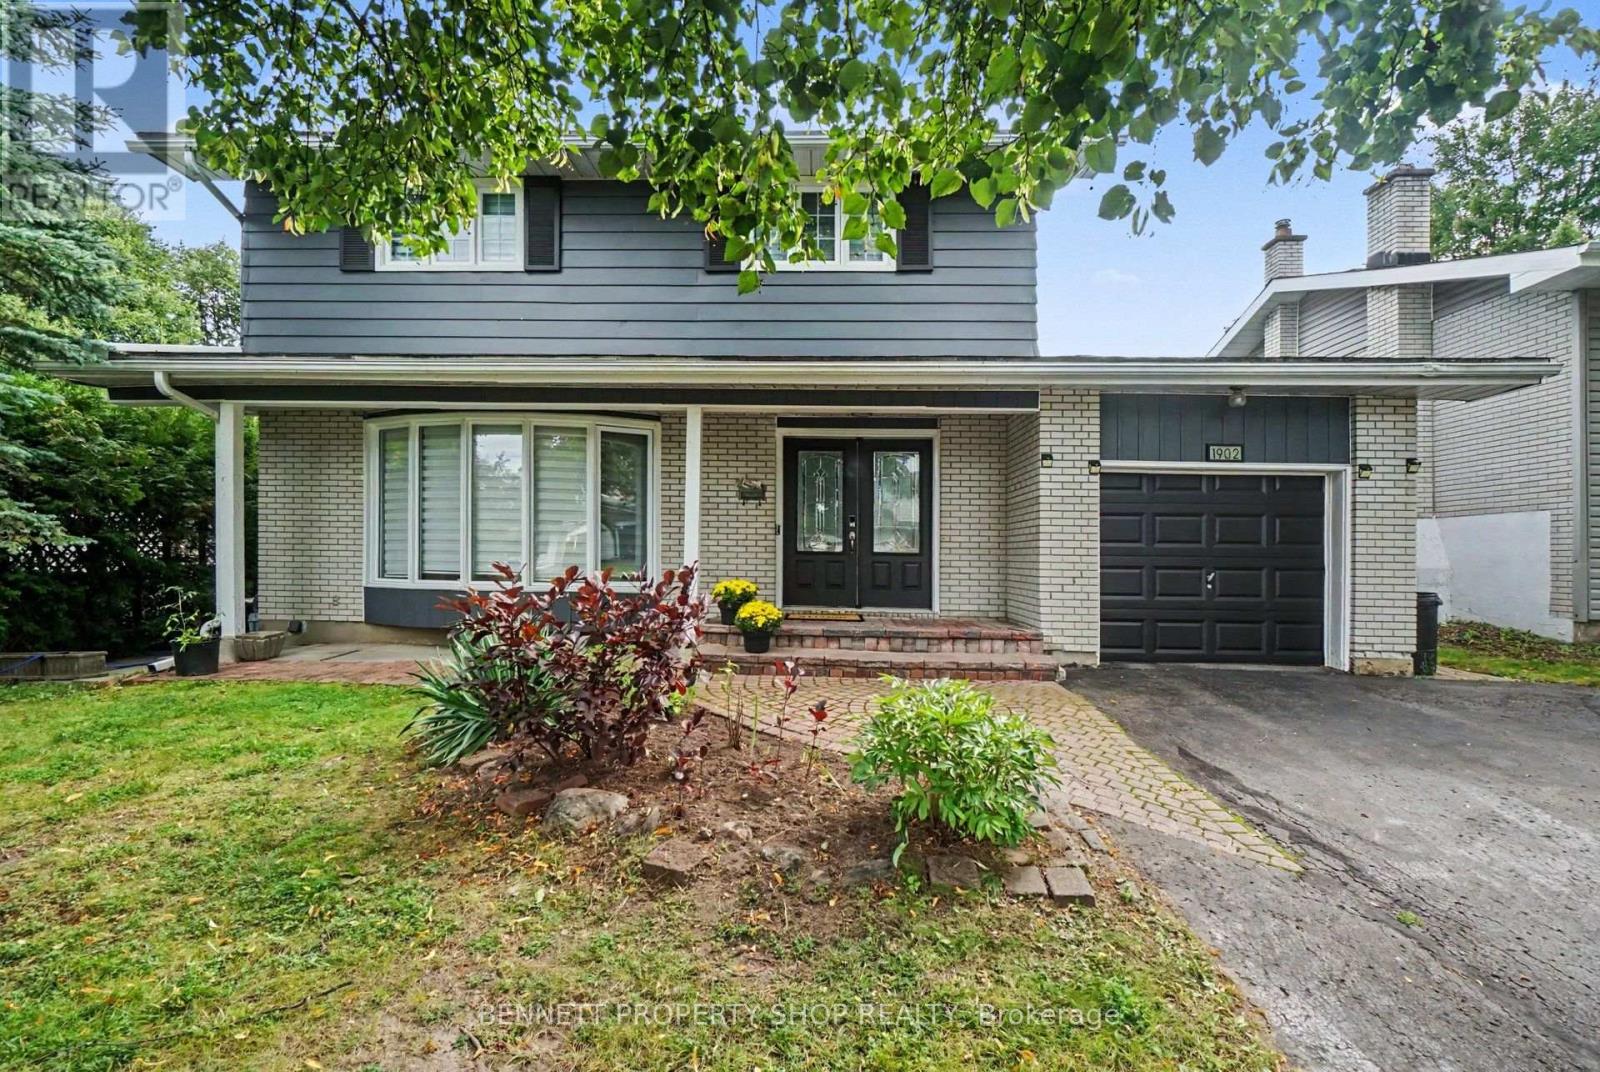
1902 Featherston Drive
Ottawa, Ontario
Spectacularly located this single family home is looking for a new family! Surrounded by wonderful schools, great shopping & restaurants, Cheo, The Ottawa Hospital, places of worship, parks & transit, life could not get any better. The main floor layout features a big living room with a cozy fireplace to ward off Fall's chilly nights. The dining room is ready to host Sunday dinners for family & friends. The massive eat in kitchen has a great layout with plenty of storage & opens up to the family room. The upper level has 4 very generous sized bedrooms plus 2 full baths. The expansive lower level has another full bath, a gym, another family room & laundry. The oversized yard features an in ground pool, a patio & room to kick the soccer ball. The community is close knit, kind & caring. Simply the Best! Some photos have been digitally enhanced. (id:45725)
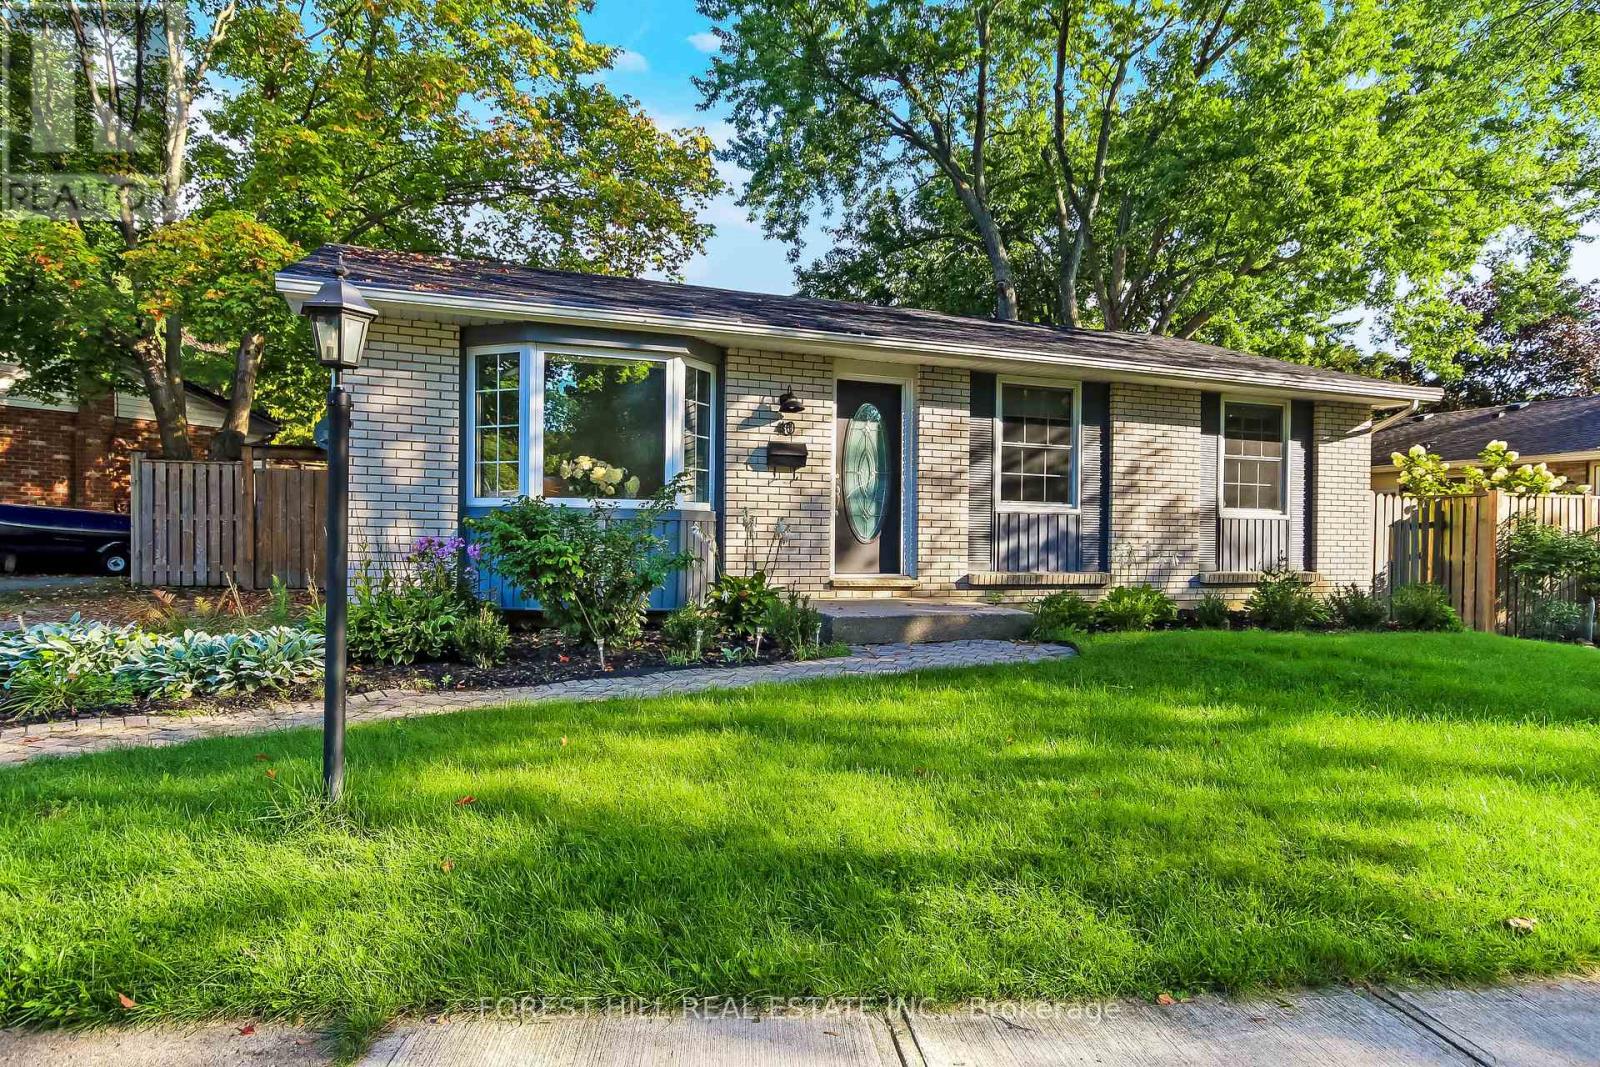
40 Killarney Road
London North (North H), Ontario
Welcome to this beautifully updated 3-bedroom bungalow in the highly sought-after Northridge neighbourhood, where modern updates, a functional layout, and an exceptional location come together. Walking distance to excellent schools, only a 400-metre walk to Stoney Creek Commons shopping plaza with Food Basics, Dollarama, Shoppers Drug Mart and more, the community pool, Kilally Meadows and scenic Thames River trails. Enjoy easy access to the Thames Valley Parkway for walking and cycling, plus convenient connections to the 401/402 via Veterans Memorial Parkway. The standout kitchen was beautifully updated in 2019 and is truly the heart of this home. Crisp white cabinetry, premium quartz countertops, subway tile backsplash, pantry, open shelving, glass-front cabinets and stainless steel appliances create a bright, stylish and highly functional space. The adjoining dining area overlooks the private backyard and opens to the deck through sliding doors-perfect for morning coffee or entertaining. The spacious living room features a large bay window and convenient entry storage. Additional updates include luxury vinyl plank flooring, trim and window casings, pot lights, and renovated bathrooms with updated vanities, flooring and lighting. The fully finished lower level offers a generous recreation room plus two versatile finished rooms, ideal for a home office, gym, guest space or hobbies. Enjoy the private, fully fenced backyard with mature trees, a covered deck and pergola added in 2020, plus a shed. Other updates include furnace and HRV (2020), electrical panel (2019), shingles (2018), vinyl windows and custom top-down/bottom-up living room blinds and the hot water tank is owned. Double driveway and interlocking brick walkway. A beautifully maintained home in an outstanding North London location, close to nature, recreation, schools and major routes. (id:45725)
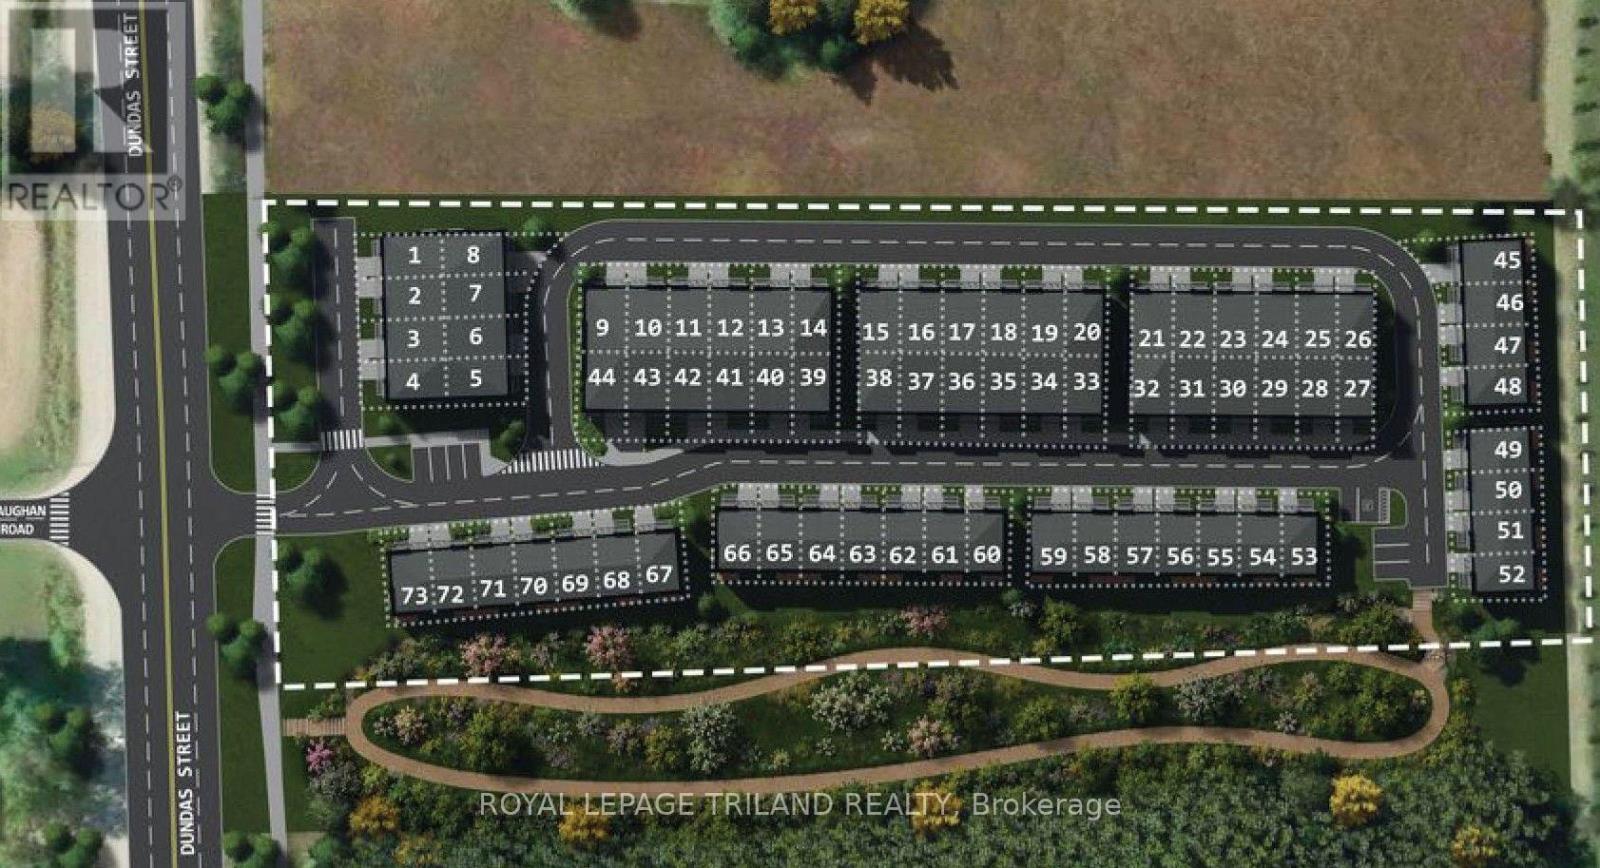
2496 Dundas Street E
London East (East J), Ontario
BUILDER ALERT! Rare opportunity to acquire a 73-lot townhouse site at an attractive price in one of the city's growing areas. Significant scale, strong residential demand and excellent value create an outstanding opportunity for builders looking to secure their next project and capitalize on future growth. Priced to sell-don't miss this opportunity. (id:45725)
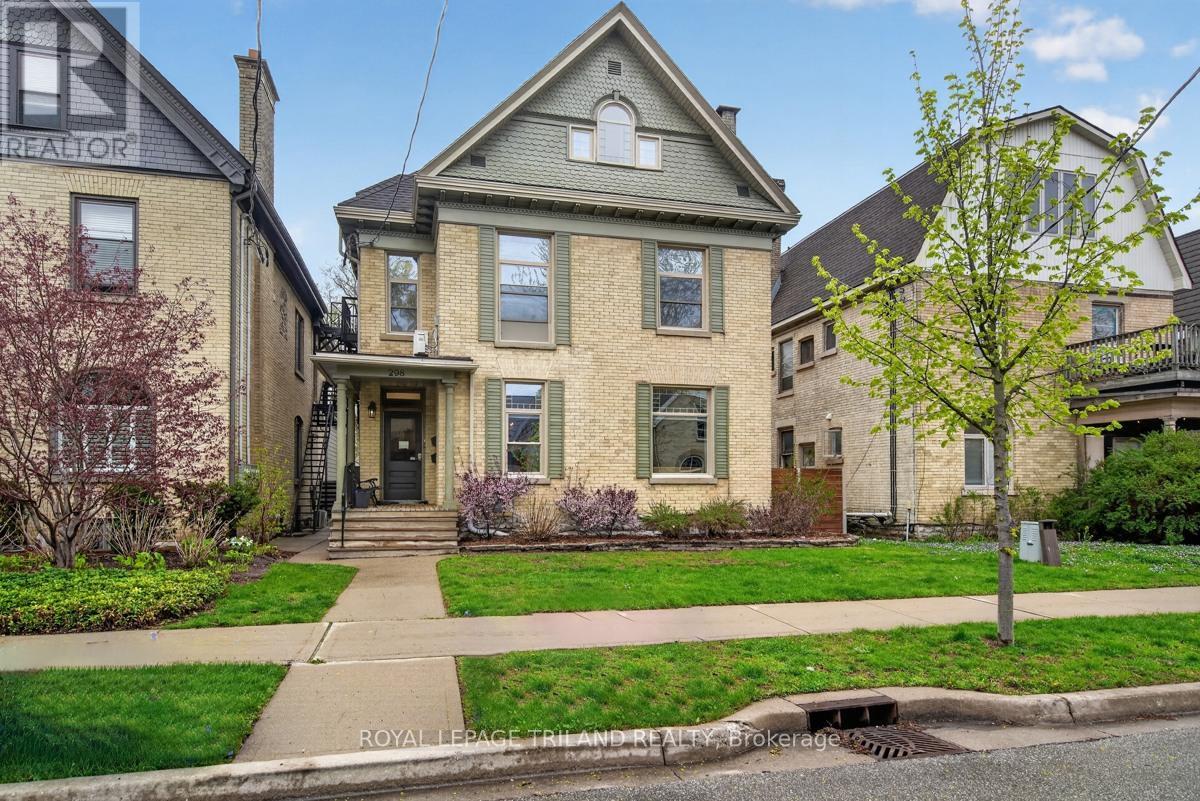
298 Hyman Street
London East (East F), Ontario
Exceptional investment opportunity in the heart of downtown, just steps from Victoria Park. This beautifully renovated multi-unit property offers six well-maintained units, including a stunning owner-occupied live-in suite designed with comfort and style in mind. Perfect for investors or owner-operators looking to enjoy downtown living while generating strong rental income. The property showcases quality updates throughout, blending character and charm with modern finishes. The live-in unit has been thoughtfully designed with spacious living areas, upgraded kitchen and bath features, and direct access to an incredible private outdoor retreat. Enjoy entertaining in the outdoor kitchen area or relaxing on the secluded patio space. Additional highlights include a detached garage which currently houses parking for one car work shop and storage, ample outdoor living space, and excellent curb appeal. Located in the vibrant core area, tenants and owners alike will appreciate being within walking distance to restaurants, entertainment, parks, transit, and all downtown amenities. A rare opportunity to own a turnkey multi-unit property in one of the city's most desirable central locations. (id:45725)
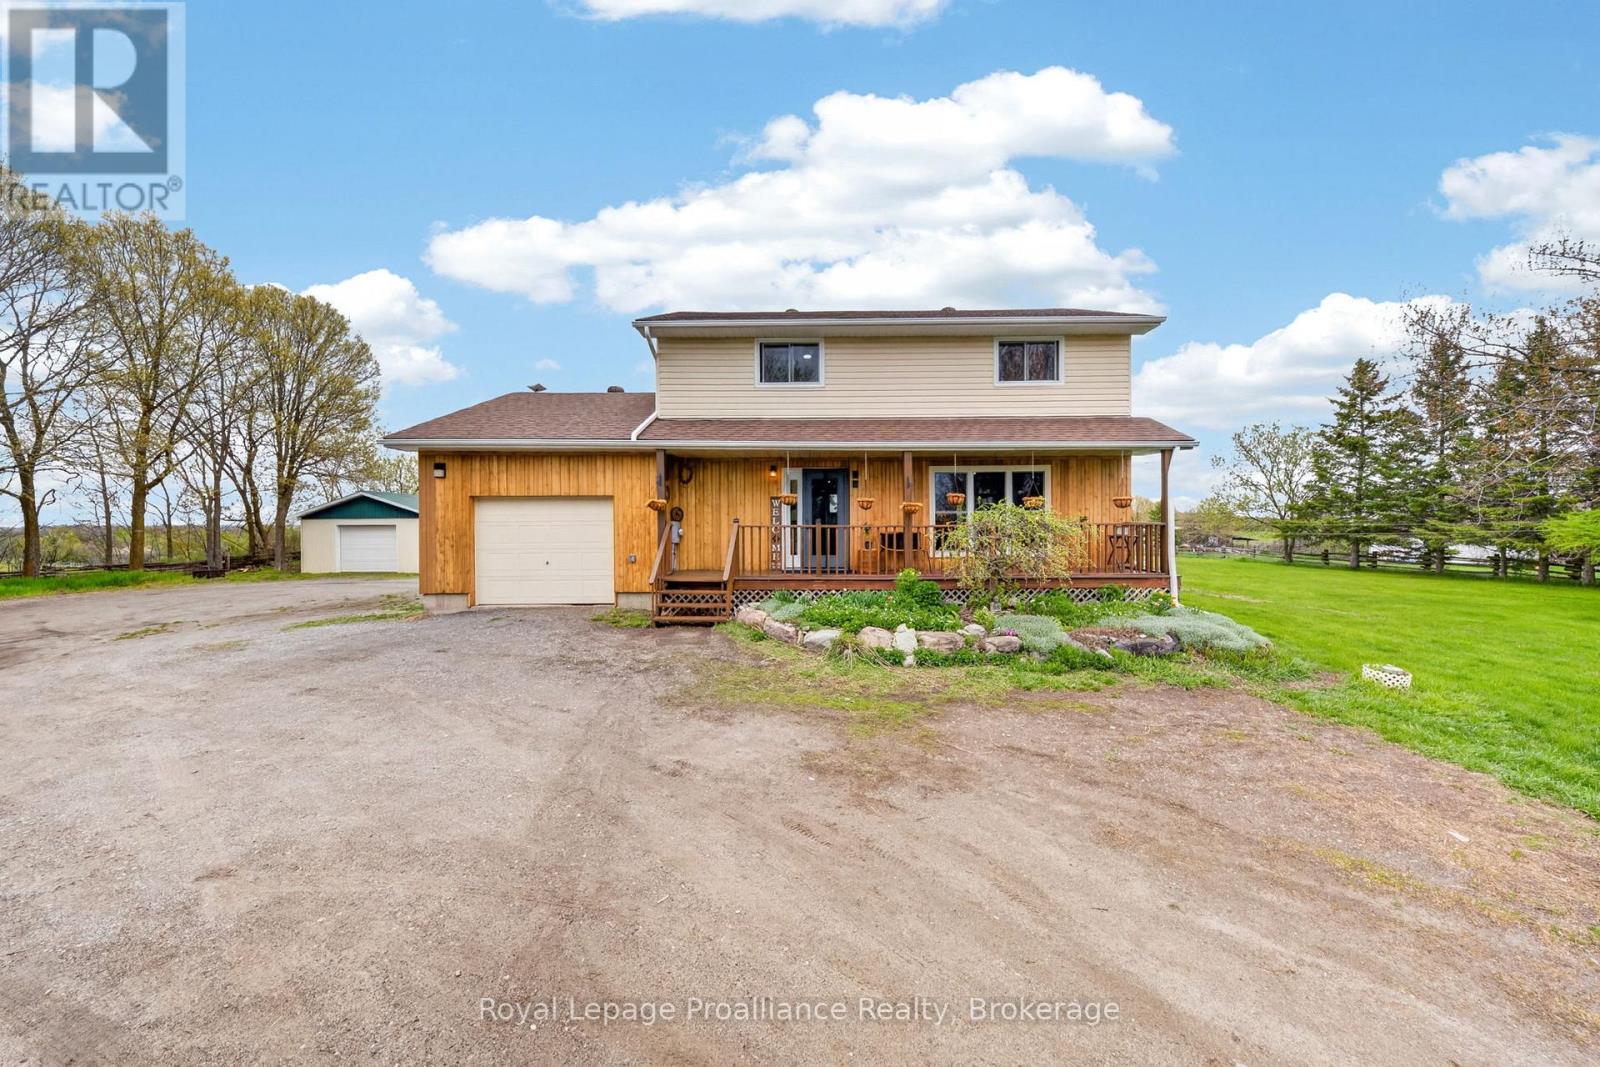
235 East Hungerford Road
Tweed (Hungerford (Twp)), Ontario
Country charm, modern updates & 1.3 acres to call your own. Just minutes from Stoco Lake, this beautifully updated 2-storey home offers 4 bedrooms, 2 bathrooms, an attached garage and an impressive 18' x 30' detached workshop. Wind your way up the drive and you'll find fruit and berry trees, established gardens and a front porch that practically begs for a glass of lemonade. With plenty of space for kids, dogs, gardens and outdoor toys, this is the country escape you've been looking for. Inside, original character meets thoughtful modern updates. Warm natural wood wainscotting and pine ceilings preserve the rustic charm, while fresh paint, new light fixtures, white kitchen cabinetry with gold finishes and two beautifully renovated bathrooms bring a fresh, modern feel. The main floor features a spacious eat-in kitchen, open living room, versatile family room or office, and a gorgeous new 2-piece bathroom. Two pantries and a double closet offer great storage, while French doors off the dining area lead to the newly stained deck, vegetable gardens and detached workshop. Upstairs you'll find 4 bedrooms and a stunning new 5-piece bathroom with jacuzzi tub, freestanding glass shower and beautiful countryside views. The lower level offers recreation or hobby space, secure storage and updated utilities, including a new water softener, purification system and pressure tank. Whether you're raising a family, working from home, enjoying your hobbies or simply looking for a little more room to breathe, this property delivers. A wood-burning outdoor furnace and Generac generator add even more practicality to this charming country homestead. Please review the full list of updates for all that has been done. (id:45725)
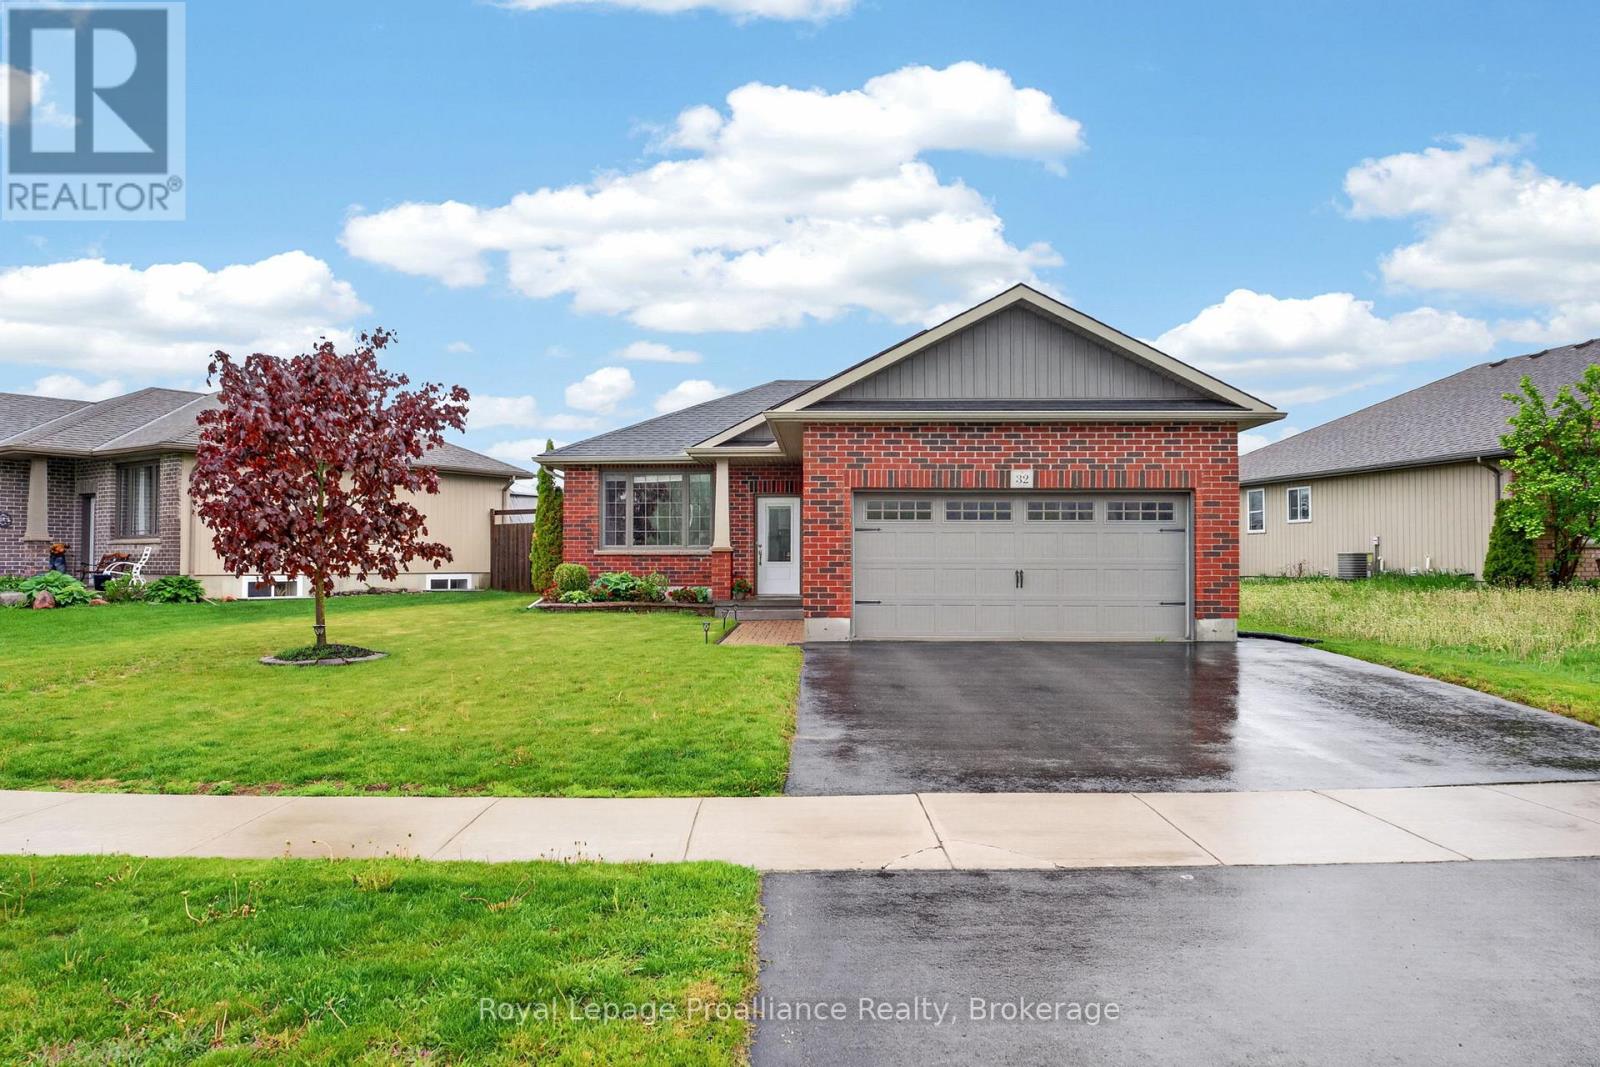
32 Aspen Drive
Quinte West (Murray Ward), Ontario
Room to grow, upgrades to love & a location that makes life easy. Welcome to this well-cared-for 3-bedroom, 2-bathroom brick and vinyl detached home in the popular, family-friendly Brookshire Meadows subdivision, complete with a double garage and a large neighbourhood park just around the corner. The kitchen features to-the-ceiling cabinetry with crown moulding, backsplash, tile flooring and French doors leading to the west-facing deck and fully fenced backyard. The main floor also offers a natural gas fireplace, jacuzzi tub, quality laminate and tile flooring, plus convenient main floor laundry with cabinetry. Downstairs, the spacious lower level adds a huge recreation room and an additional bedroom-perfect for guests, family or a home office. Outside, enjoy a fully fenced yard, irrigation system, generously sized deck, shed and garage access to the exterior. With the 401 just 5 minutes away, plus Murray Centennial School and shopping nearby, this home is perfectly positioned for busy family life. You're also only 10 minutes from CFB Trenton, the YMCA, marina, golf and beautiful Prince Edward County. A great home, a great neighbourhood and plenty of room for what comes next. (id:45725)

2 - 29 Weymouth Street
Woolwich, Ontario
Welcome to Pine Ridge Crossing, located in Elmira's desirable South Parkwood subdivision. This new two-storey townhome collection offers 3 & 4 bedroom layouts w/ 1,800+ sq ft of above-grade living space, an attached garage, & a welcoming front porch. Walk in to a welcoming foyer w/ front hall closet, leading to a main floor w/ 9' ceilings, laundry & powder room, spacious family room w/ dedicated dining room, & kitchen island for your culinary creations. Primary bedroom includes private ensuite & walk-in closet (both 3 & 4 bed plans). Enjoy maintenance-free living w/ snow removal, landscaping, & garbage removal included. Early spring closings available. Check out our model at our townhouse bungalow Unit 20 to view floor plans & discuss options & upgrades where you'll have the opportunity to choose all your selections (id:45725)