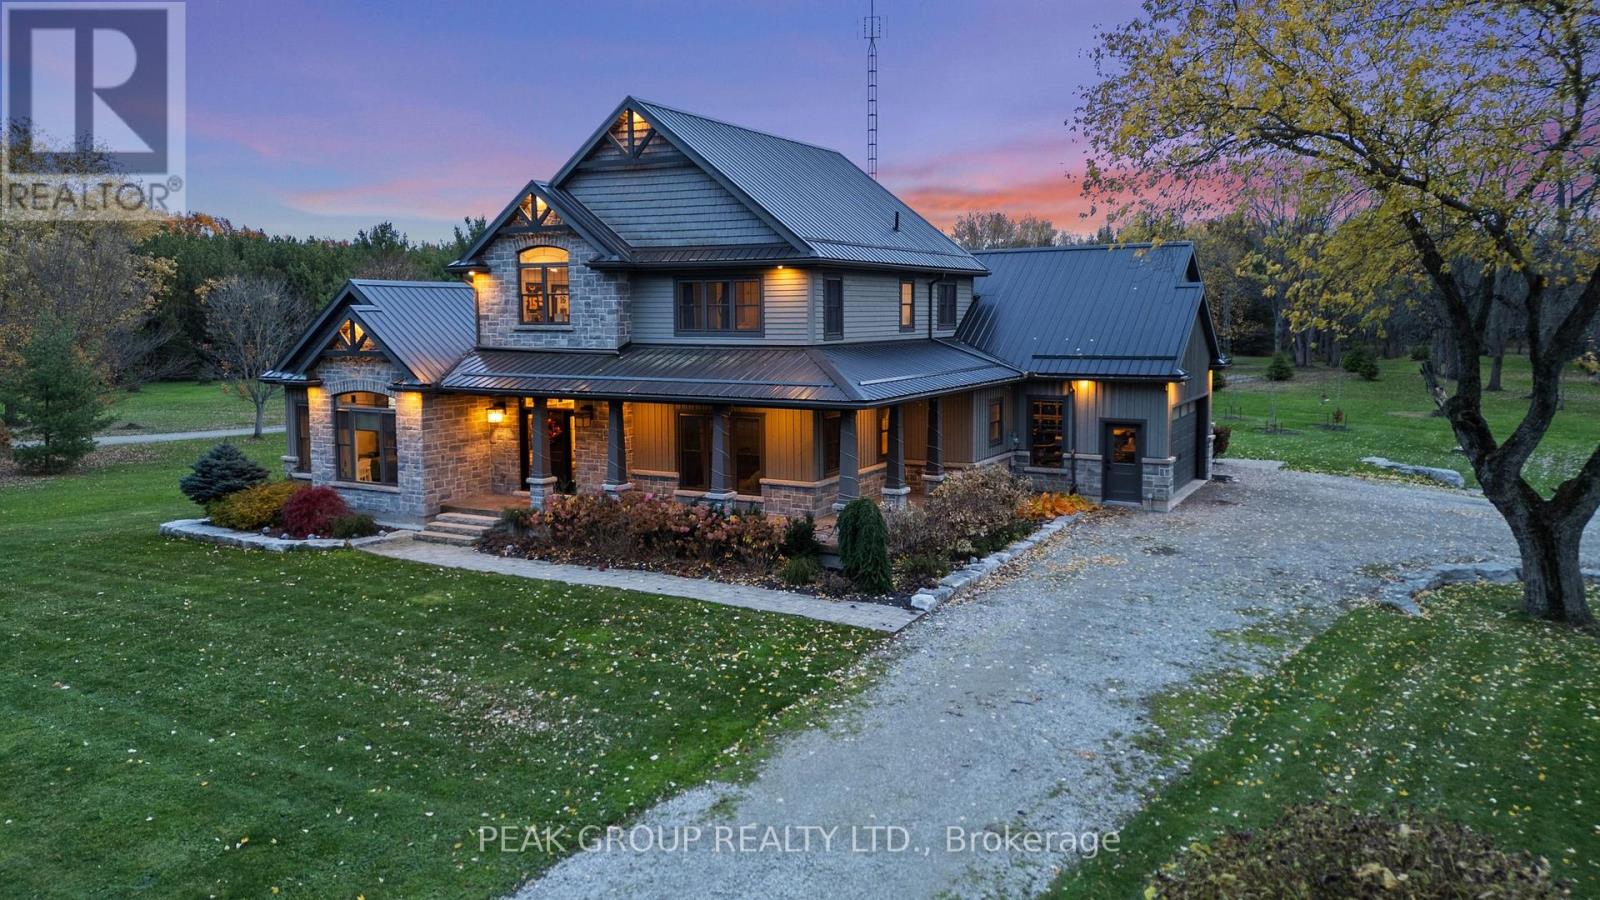
662 Foss Road
Pelham (Fenwick), Ontario
Welcome to luxury living in the heart of Pelham where privacy, charm, and lifestyle come together on a beautifully manicured property. From the moment you arrive, you're greeted by mature trees, expansive u-shaped driveway, and a stunning home featuring a wraparound porch-perfect for enjoying peaceful mornings and scenic surroundings. Step inside to a bright, open-concept main floor highlighted by soaring cathedral ceilings, exposed wood beams, and oversized windows that flood the space with natural light. The thoughtfully designed kitchen features a large island and generous dining area ideal for hosting, all seamlessly connected to a warm and inviting living room with a gas fireplace. Walk out from the kitchen to a covered deck built for entertaining, complete with a hot tub and views of the expansive backyard-your own private outdoor retreat. The main level also offers exceptional functionality, including a spacious mudroom with laundry, ample storage, separate backyard access, and entry to the attached 3-car garage. A guest bathroom and a main floor primary suite with a luxurious 5-piece ensuite provides convenient, main-level living. Upstairs, a loft-style office overlooks the staircase and leads to three additional bedrooms and a well-appointed 4-piece bathroom-perfect for growing families or guests. The fully finished basement extends your living space with a large open-concept recreation room, an additional bedroom, abundant storage, separate entrance to the garage, and a spacious wraparound cold cellar. A standout feature of this property is the beautifully finished accessory dwelling unit , currently set up as a premium home gym. Complete with a glass-tiled shower, loft space with glass railings, heating and cooling split system, and a garage door for seamless indoor-outdoor living. This versatile space offers endless possibilities. Whether used as a gym, future pool house, workshop, studio, or for the car enthusiast, this is a rare and valuable addition. (id:45725)

32 Lake Forest Drive
Richmond Hill (Jefferson), Ontario
Quality Aspen Ridge home, refined architectural details and extensive luxurious updates offers timeless elegance, modern comfort and functionality. Double entry doors lead to the formal Living and Dining rooms adorned with coffered ceilings and timeless archways. Den behind French doors provides the perfect dedicated office space. Fully RENOVATED CHEF'S KITCHEN, thoughtfully designed, an entertainer's dream, featuring massive central island, quartz counters, premium built-in appliances, lots cabinets/drawers, and an oversized eat-in area transitions seamlessly into the stunning Family Room with its SOARING 18-foot CEILING, custom shutters, gas fireplace. Newer Hardwood Floor on 2/F with 4 Large Bedrms. Relax or entertain in summer on the Porch Lounge or the Low-Maintenance Professionally Landscaped Backyard Oasis with large paver patio. On winter days, snuggle, play or entertain in the Huge Basement Recreation room with Wine Cellar & Gas Fireplace for movie nights, games, work out... Rare 3-CAR Tandem Garage with 11-FT CEILING and convenient Backyard Acess & Exhaust Fan offers exceptional space for vehicles, storage, bikes, recreation equipment or a workshop. Surrounded by parks & trails and close to top-rated schools, golf and shopping. Enjoy this equisite home with year-round splendid living, for quiet family time or gatherings with friends. (id:45725)
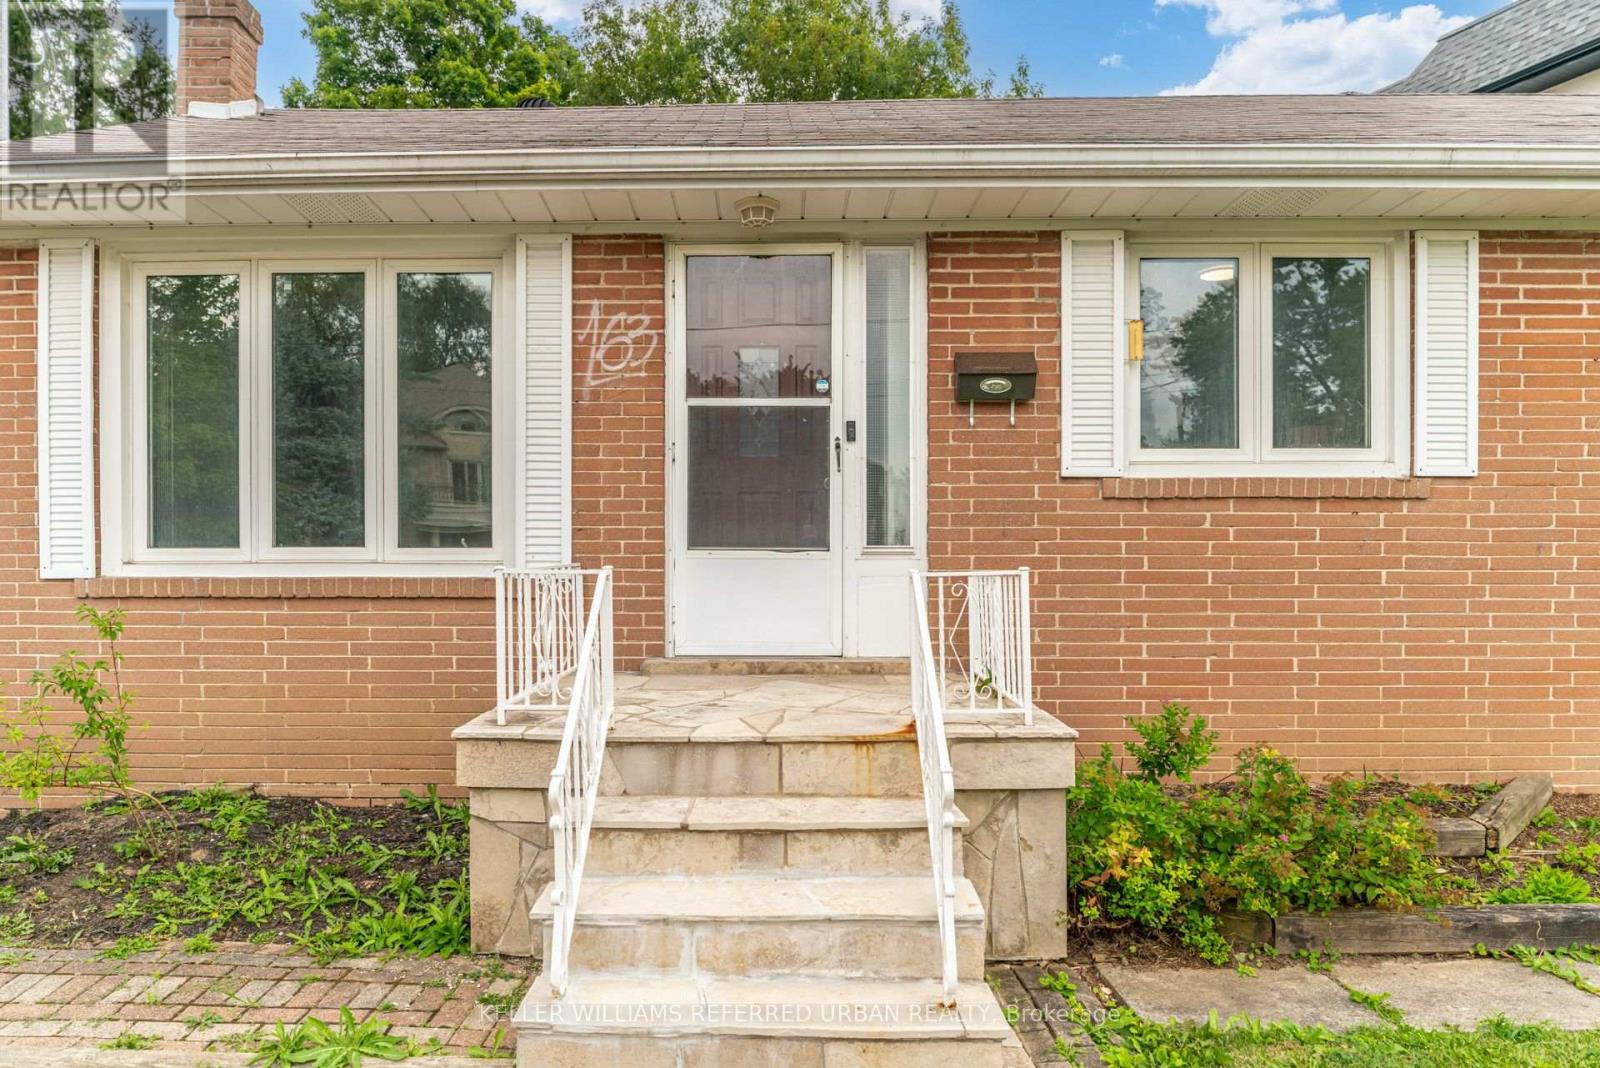
163 Newton Drive
Toronto (Newtonbrook East), Ontario
Welcome to this beautifully updated 3-bedroom bungalow, ideally situated on a quiet, family-friendly street in one of North York's most desirable neighbourhoods. This charming home combines timeless character with updates, including a brand-new stove, refrigerator, and dishwasher. The bright, living and dining area is filled with natural light and overlooks the updated kitchen, creating a warm and inviting space for everyday living and entertaining. The finished basement offers exceptional additional living space with above-grade windows, featuring a versatile fourth bedroom or home office, a spacious recreation room, and a generous laundry/workshop area with ample storage and workspace. Step outside to the expansive, private backyard-perfect for relaxing, entertaining guests, gardening, or enjoying family activities. Additional features include an attached single-car garage and a spacious private driveway with plenty of parking. This move-in-ready home offers comfort, functionality, and an unbeatable location close to schools, parks, shopping, transit, and all essential amenities. (id:45725)
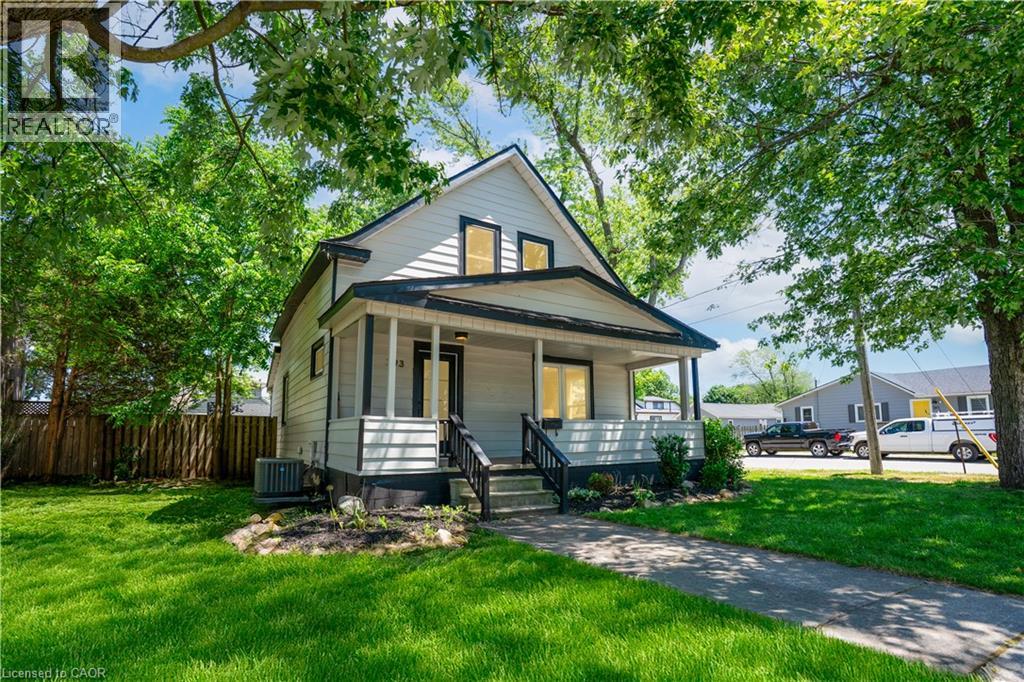
793 Steele Street
Port Colborne, Ontario
Welcome to 793 Steele St, Port Colborne. A fully renovated detached home on an impressive 50×138-foot corner lot, within walking distance of all essential amenities, minutes from Lake Erie, the Welland Canal, and historic West Street. This four-bedroom home has been recently renovated, including new electrical (2022), plumbing (2022), windows (2022), roof (2021), furnace (2021) & AC (2021). The result is the character of an established Port Colborne home paired with the mechanicals and finishes of new construction. The main floor offers an open concept living & dining room, anchored by a renovated kitchen with quartz countertops, matching backsplash, centre island, and stainless steel appliances. A two-piece powder room & laundry complete the level. The second floor offers 4 bedrooms and a full bathroom with floor to ceiling tiling, a glass walk-in shower and floating vanity. Outside you'll find a large fully fenced backyard surrounded by mature trees and a detached garage fitted with hydro — suited for a workshop, secure storage or extra parking. Don't miss the chance to own this Move-in ready home in an established lakeside community located at 793 Steele St, Port Colborne. (id:45725)
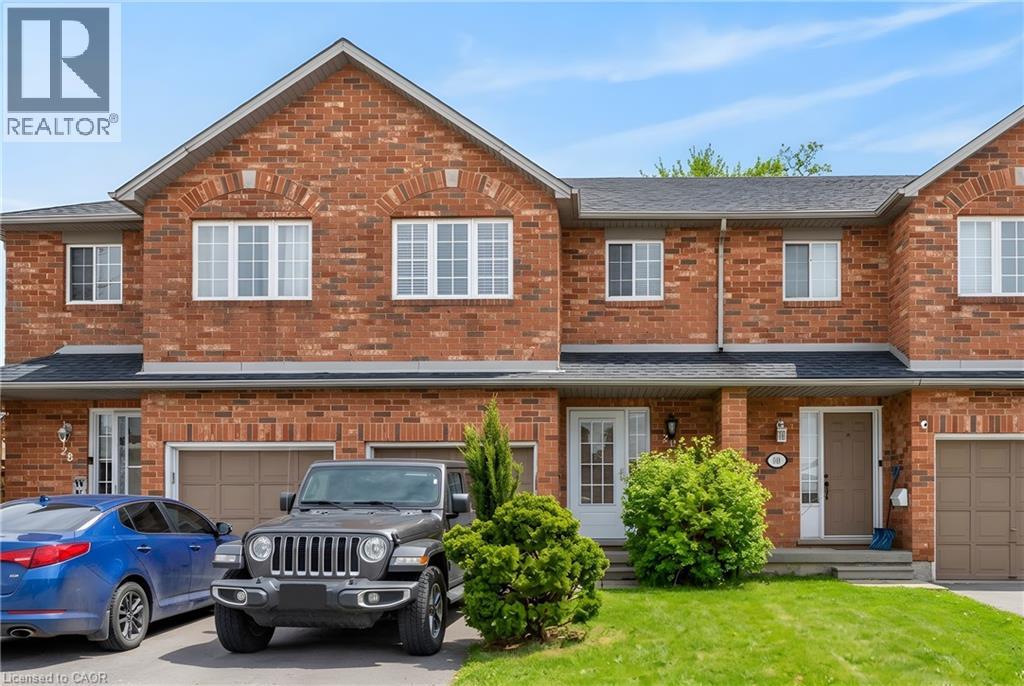
10 Cadham Boulevard Unit# 29
Hamilton, Ontario
Lovingly maintained by the original owner, this charming 3-bedroom, 2-bath townhome sits on one of the largest lots in the community at 10 Cadham. With a low condo road/common area fee, it’s an ideal opportunity for first-time buyers, those looking to build equity, or anyone ready to step up from condo living. A rare double car driveway plus single garage offers parking for three vehicles. Ample street and visitor parking. Step inside to a long, tiled foyer open two storeys high, highlighted by a sweeping curved staircase with maple banister and a conveniently located 2-piece powder room. The open-concept kitchen, living, and dining area features ceramic tile and hardwood flooring, large windows, and sliding glass doors that flood the space with natural light. Walk out to a private backyard with mature gardens, perfect for relaxing or entertaining. Upstairs, enjoy a loft area open to below and three well-sized bedrooms with large closets and cozy carpeting. The spacious primary bedroom includes a bright walk-in closet with a window and ample storage. The unfinished lower level offers excellent potential to expand your living space and currently includes the laundry area and generous storage. Excellent location on Hamilton Mountain, just minutes to the Red Hill Parkway with easy access to the QEW and LINC, and close to public transit, schools, parks, and shopping. Includes: existing fridge, stove, washer & dryer, automatic garage door opener, and more! Quick closing available (id:45725)
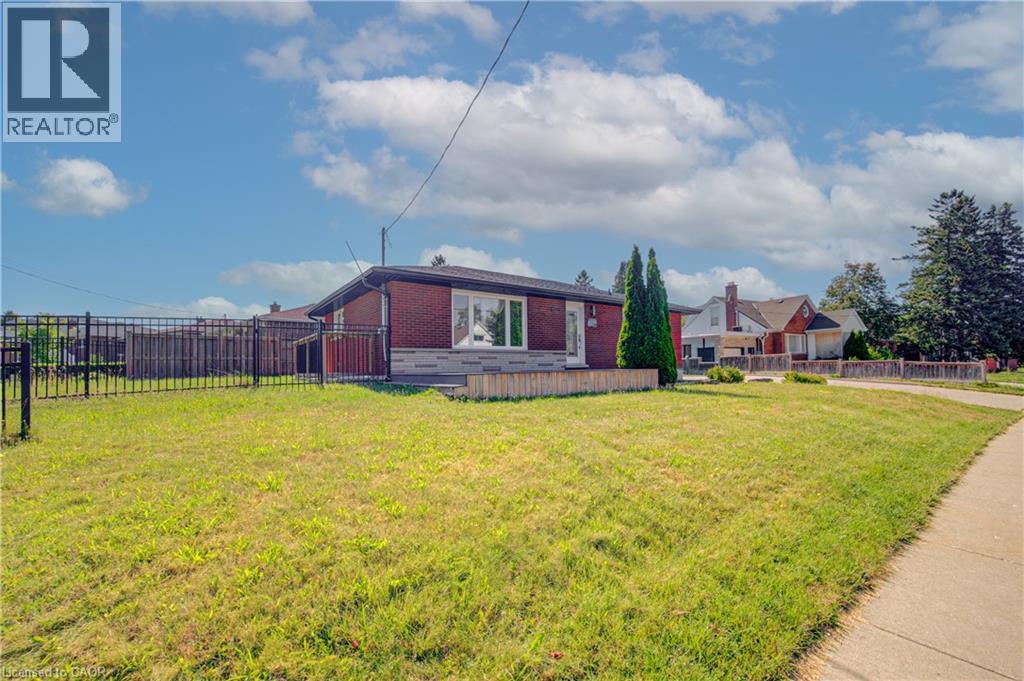
161 Kipling Avenue
Kitchener, Ontario
Exceptional opportunity to own a beautifully renovated corner-lot home on a premium oversized lot in a highly sought-after neighbour hood! This move-in-ready home features 3 spacious bedrooms and a full bathrooms on the main level, plus a fully finished basement with 3 additional bedrooms, a second kitchen, full Bathroom and two separate entrances-offering excellent additional income source. Enjoy an extra-wide concrete driveway with ample parking, quality upgrades throughout, and pride of ownership at every turn. Conveniently located close to schools, parks, shopping, GRT transit, and just minutes to Highway 401. An exceptional opportunity for families seeking space and flexibility or buyers looking for future potential. Don't miss this rare offering! (id:45725)
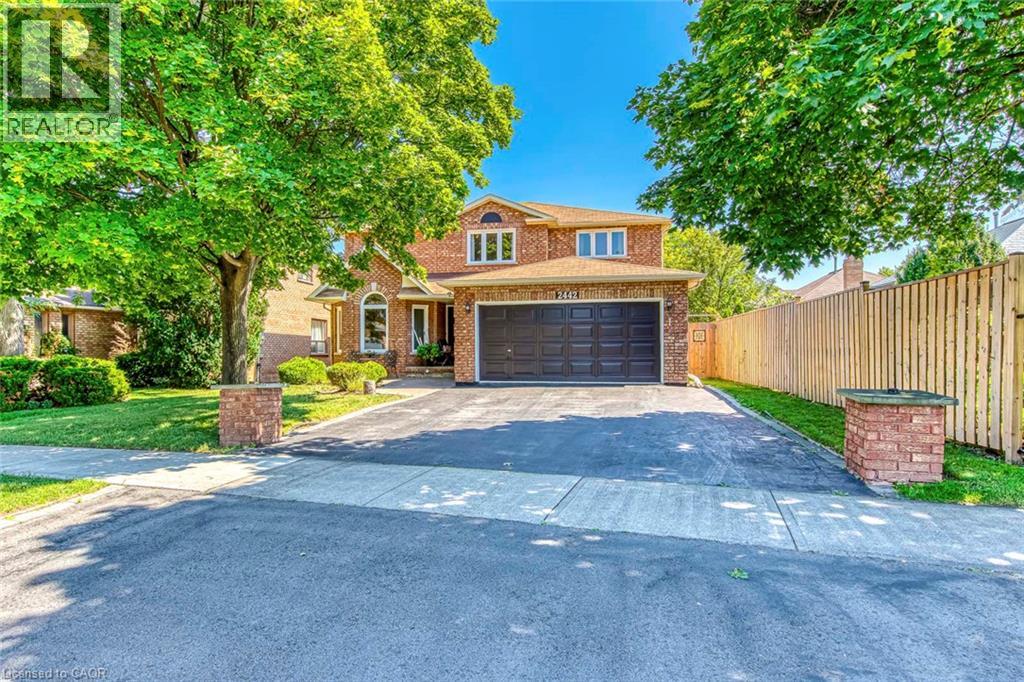
2442 Wynten Way
Oakville, Ontario
First Time On The Market! True pride of ownership! Spacious and sun-filled 4+1 bedroom, 4-bathroom executive home nestled on a beautifully landscaped lot with exceptional curb appeal in the top-ranked school district of St. Luke, James W. Hill & Oakville Trafalgar High School. This home has been lovingly maintained and thoughtfully upgraded by the original owners. Offering 3,068 sq. ft. above grade, this home features formal living and dining rooms, with a soaring cathedral ceiling in the living room-perfect for a grand Christmas tree. Separate main floor office, inviting family room with wood-burning fireplace, elegant Scarlett O'Hara staircase, and a renovated family-sized eat-in kitchen with custom cabinetry, gas stove, pantry, and walkout to an oversized deck. Convenient main floor laundry, separate side entrance, and direct access to the garage. The upper level offers a spacious primary suite with a 4-piece ensuite and walk-in closet, three generous-sized bedrooms, and a 5-piece bathroom. The fully finished basement is an entertainer's dream, featuring a huge recreation room with a wet bar and decorative fountain, additional space for a gym, a den, a fifth bedroom, and a 4-piece bathroom. Step outside to your private backyard paradise featuring a fully fenced yard, beautifully landscaped gardens, and a wooden deck with gazebo-perfect for family gatherings and summer entertaining. Plenty of storage throughout. (id:45725)
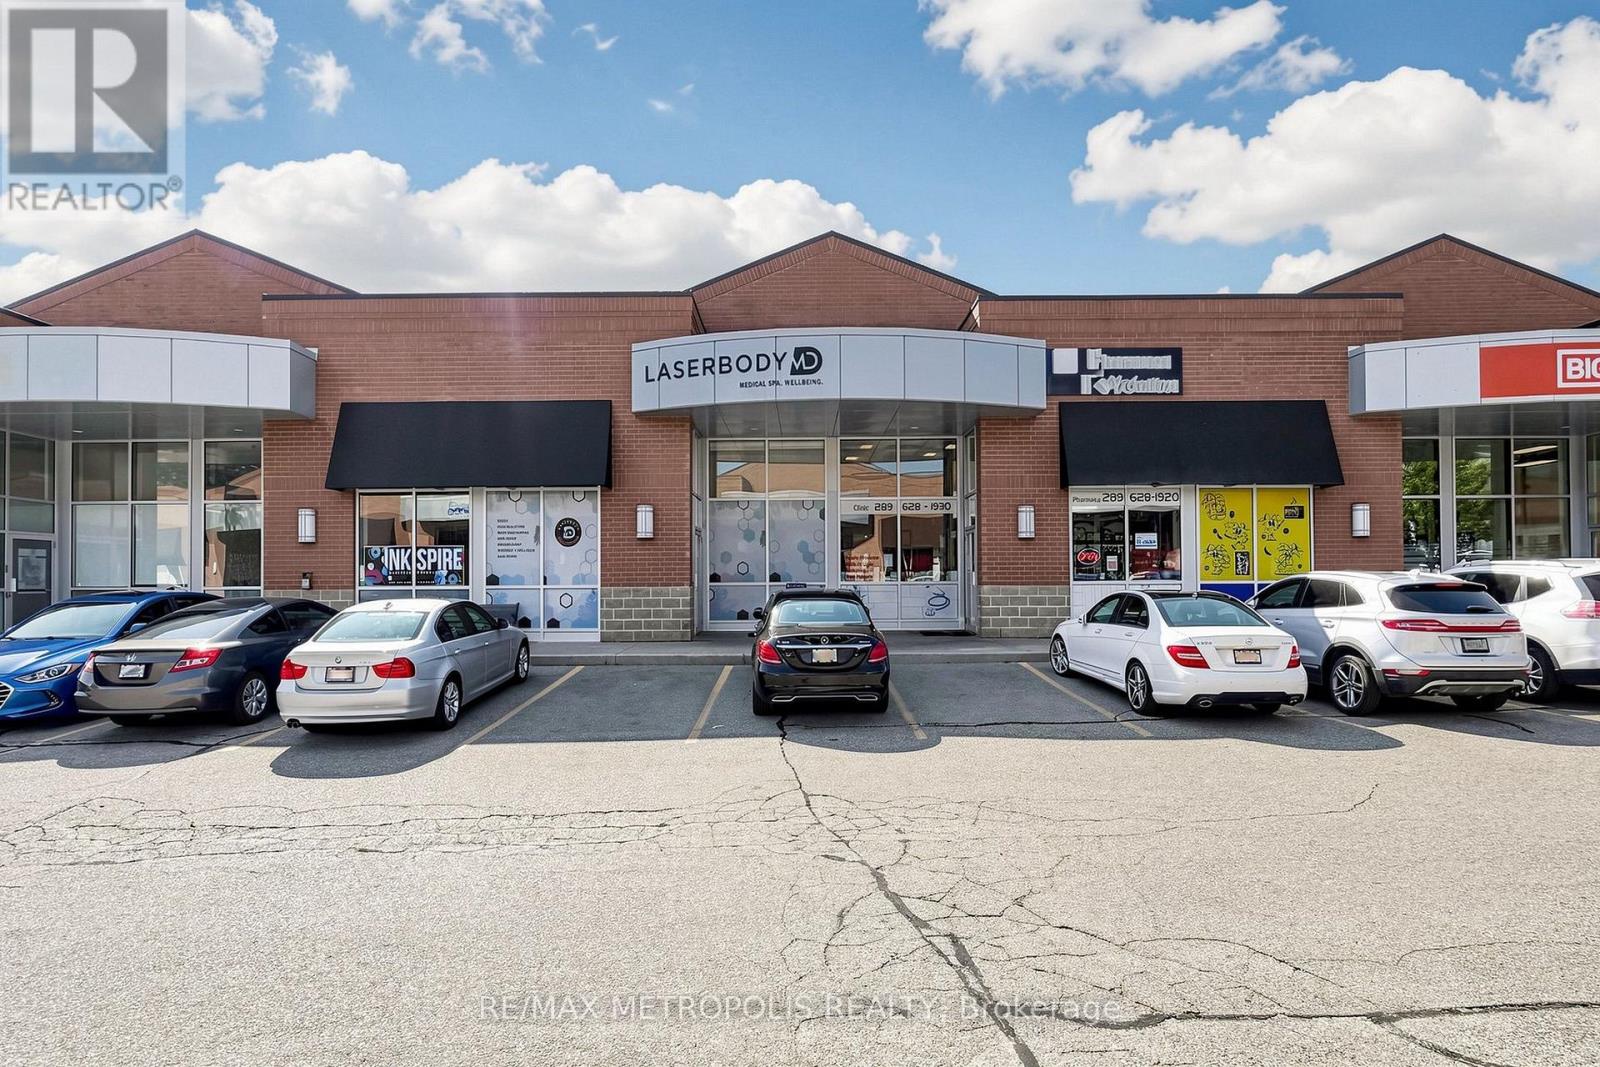
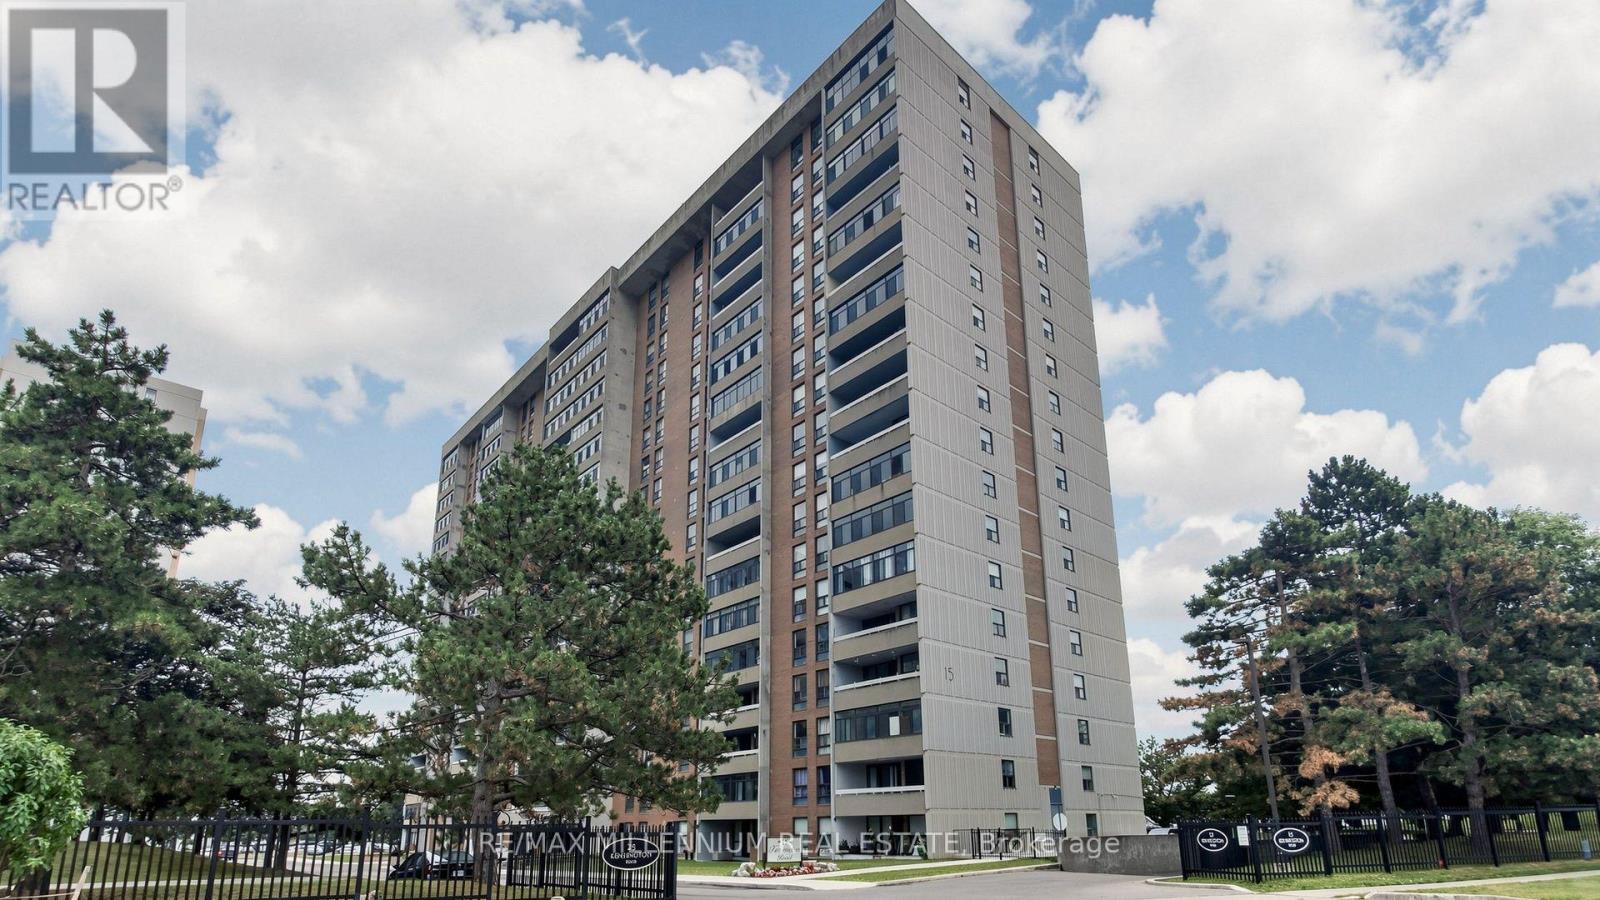
1512 - 15 Kensington Road
Brampton (Queen Street Corridor), Ontario
Welcome to this bright and inviting corner end-unit condo offering approximately 1,000 sq. ft. of stylish, carpet-free living space. With windows on two sides, this home is filled with natural light, creating a warm and open atmosphere throughout.The thoughtfully designed floor plan features a spacious open-concept living and dining area, modern flooring throughout, and a functional layout that provides both comfort and privacy. Step outside to your oversized enclosed balcony, beautiful unobstructed views-an ideal space to enjoy your morning coffee, unwind after a long day, or entertain family and friends.Located in one of Brampton's most convenient and desirable communities, you'll enjoy quick access to the GO Station, Bramalea City Centre, Chinguacousy Park, schools, shopping, restaurants, medical facilities, public transit, and major highways, making everyday living effortless.Whether you're a first-time buyer, downsizer, growing family, or investor, this exceptional property offers the perfect combination of location, functionality, and long-term value.Don't miss this fantastic opportunity to own a sun-filled corner suite in a prime location where comfort, convenience, and lifestyle come together. (id:45725)
1707 - 4675 Metcalfe Avenue
Mississauga (Central Erin Mills), Ontario
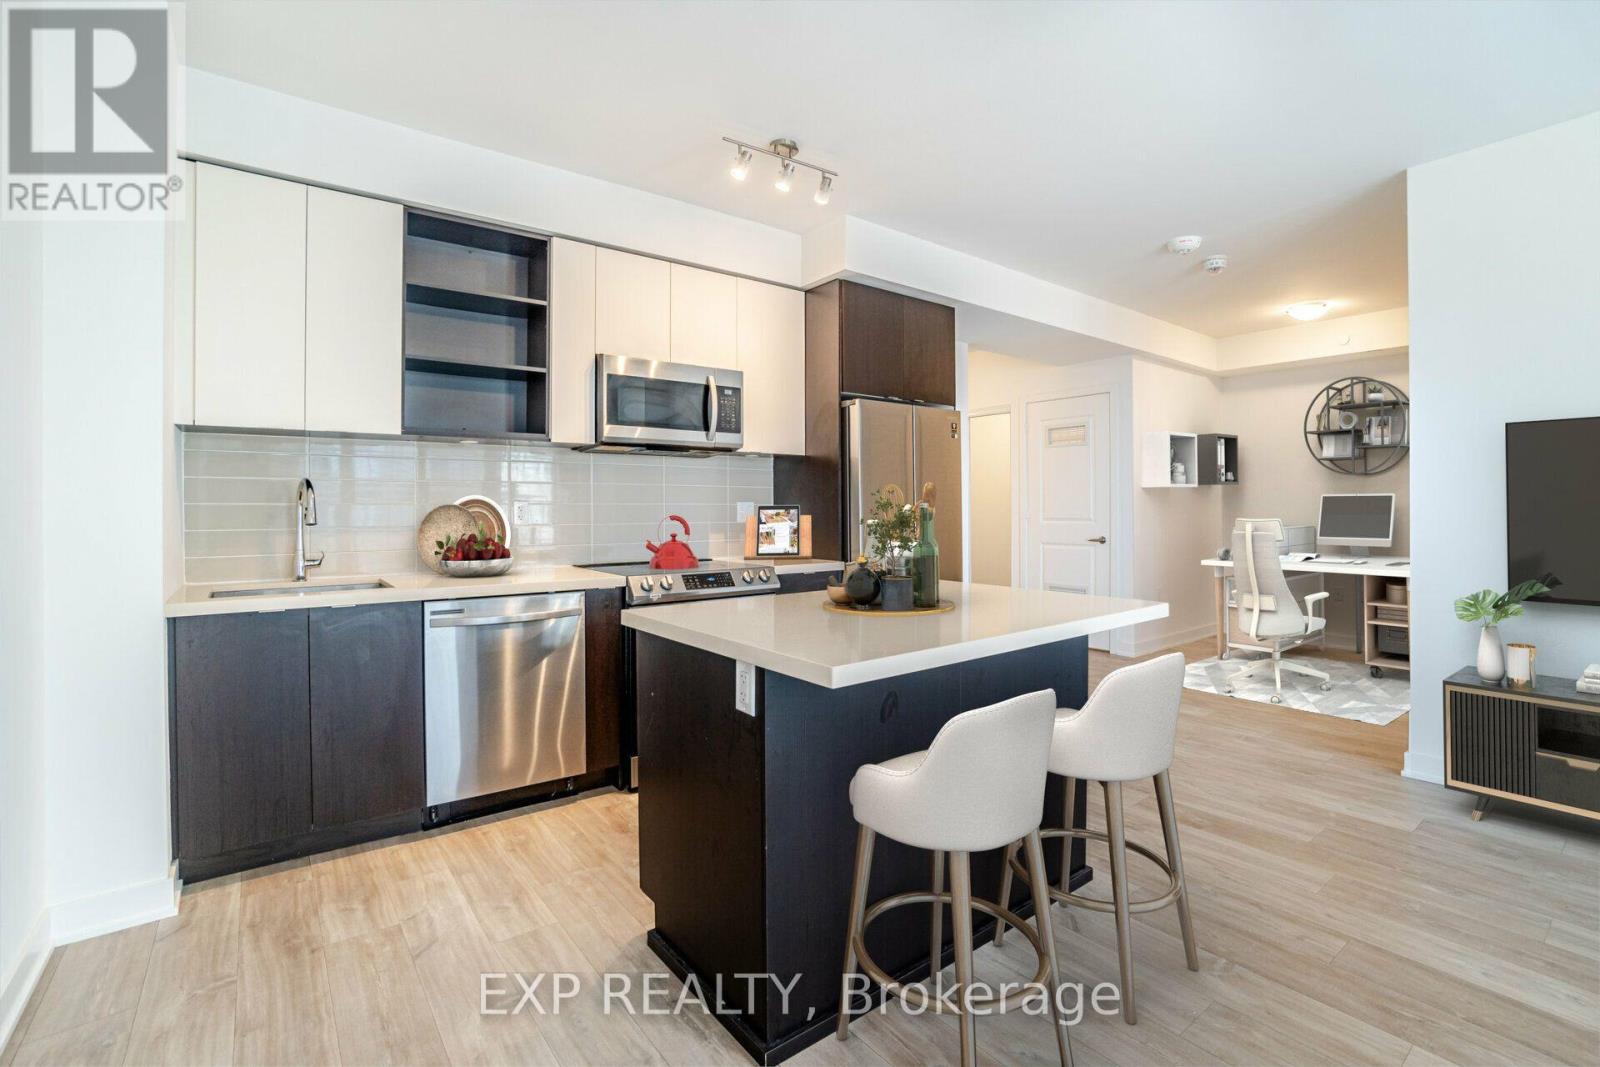
Welcome to this bright and modern condo in the highly sought-after Erin Mills community. Featuring a functional open-concept layout, a contemporary kitchen with stainless steel appliances, spacious bedrooms, in-suite laundry, and a private balcony with beautiful views, this home offers comfort, convenience, and excellent value.Enjoy an unbeatable location just steps from Erin Mills Town Centre, Credit Valley Hospital, public transit, parks, restaurants, schools, and major highways. Exceptional building amenities and strong rental potential make this an ideal choice for first-time buyers, professionals, downsizers, and investors looking for a desirable property in one of Mississauga's most convenient communities.Move-in ready, excellent location, strong investment potential-don't miss this opportunity! (id:45725)
117 Main Street E
South Huron (Stephen), Ontario
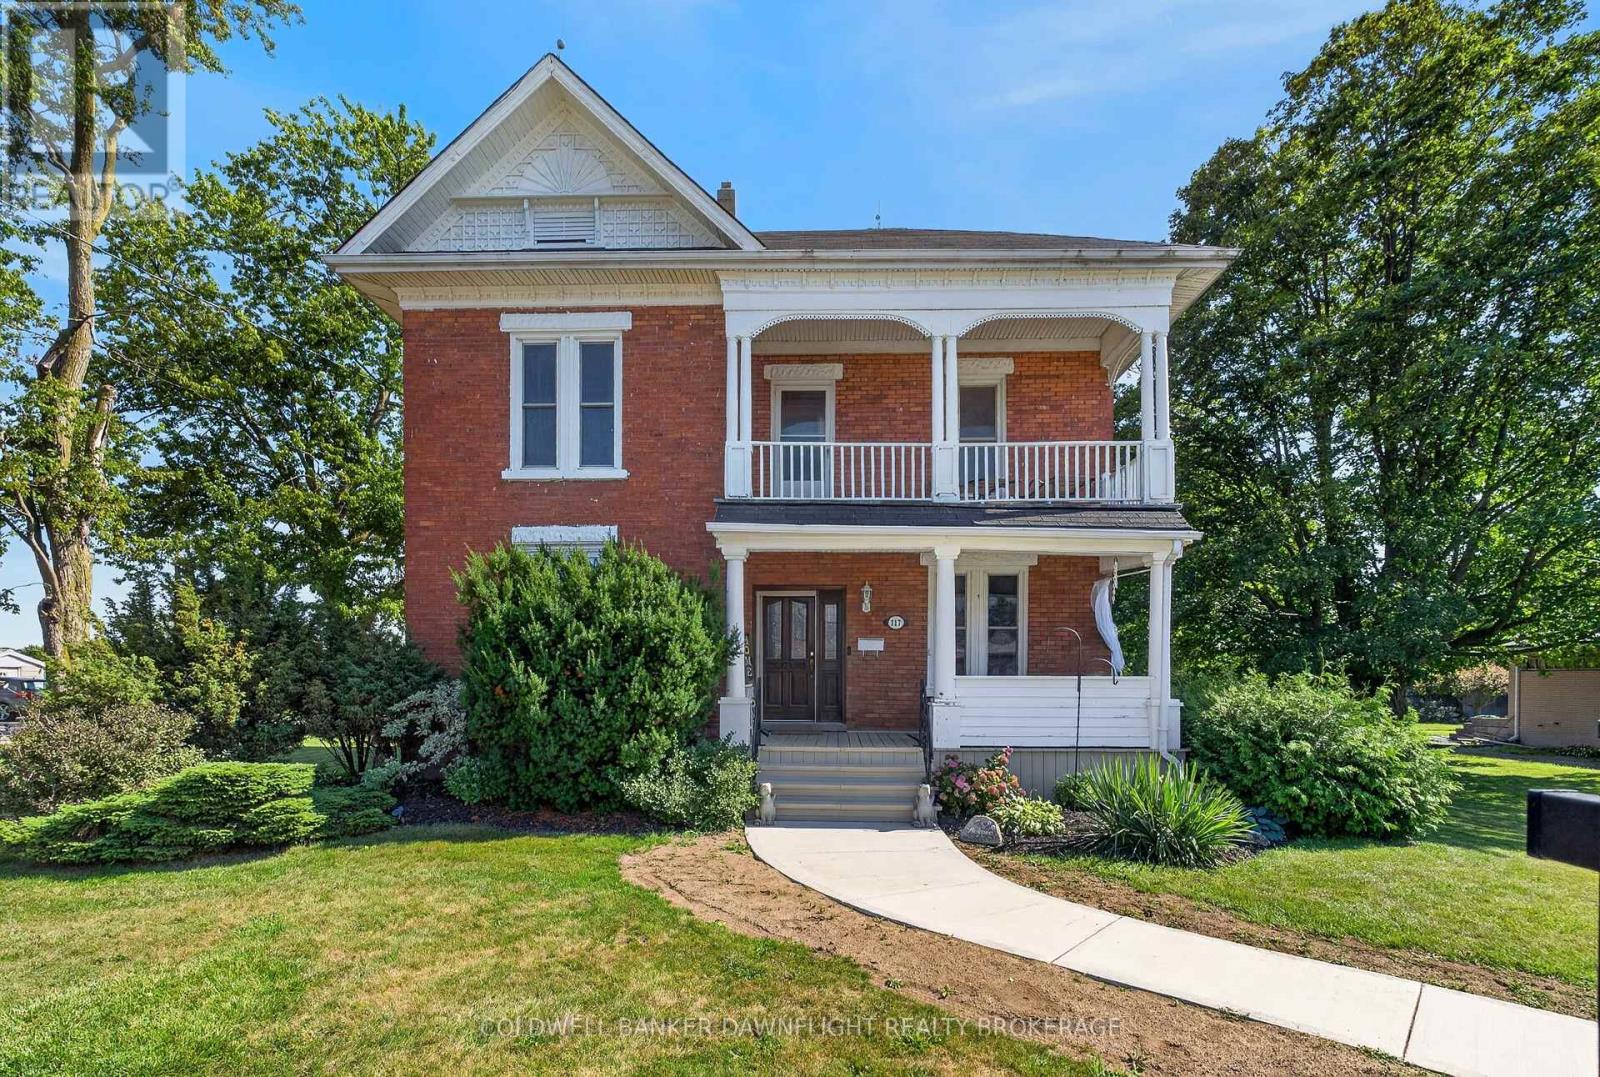
Welcome to this charming red brick home in the welcoming community of Dashwood, where timeless character meets thoughtful modern updates. Boasting excellent curb appeal, this spacious home features tall ceilings throughout, creating an airy and inviting atmosphere from the moment you step inside. Relax on the covered front porch before entering the bright living room, complete with a cozy built-in reading nook overlooking the front yard and a built-in bar, making it an ideal space for both everyday living and entertaining. The kitchen offers convenient sightlines to the dining area, creating a functional layout for family meals and gatherings. A newly renovated two-piece bathroom and main floor laundry add to the home's practicality. Upstairs, you'll find four generously sized bedrooms, including a spacious primary bedroom with a walk in closet. The beautifully renovated four piece bathroom was completely updated just two years ago, blending modern finishes with the home's classic appeal. A walk up attic provides exciting potential for additional living space, whether as a fifth bedroom, children's playroom, home office, or continued storage. Situated on a large corner lot, the property offers mature hedges that enhance privacy and outdoor enjoyment. The backyard features a two tier deck, perfect for entertaining or relaxing, along with a detached two car garage with hydro and a separate storage shed for added convenience. Additional features include forced air natural gas heating, central air conditioning, and a brand new owned water heater. Combining character, space, and modern updates, this well maintained Dashwood home is ready to welcome its next owners. (id:45725)
24 Earlscourt Terrace
Middlesex Centre (Kilworth), Ontario
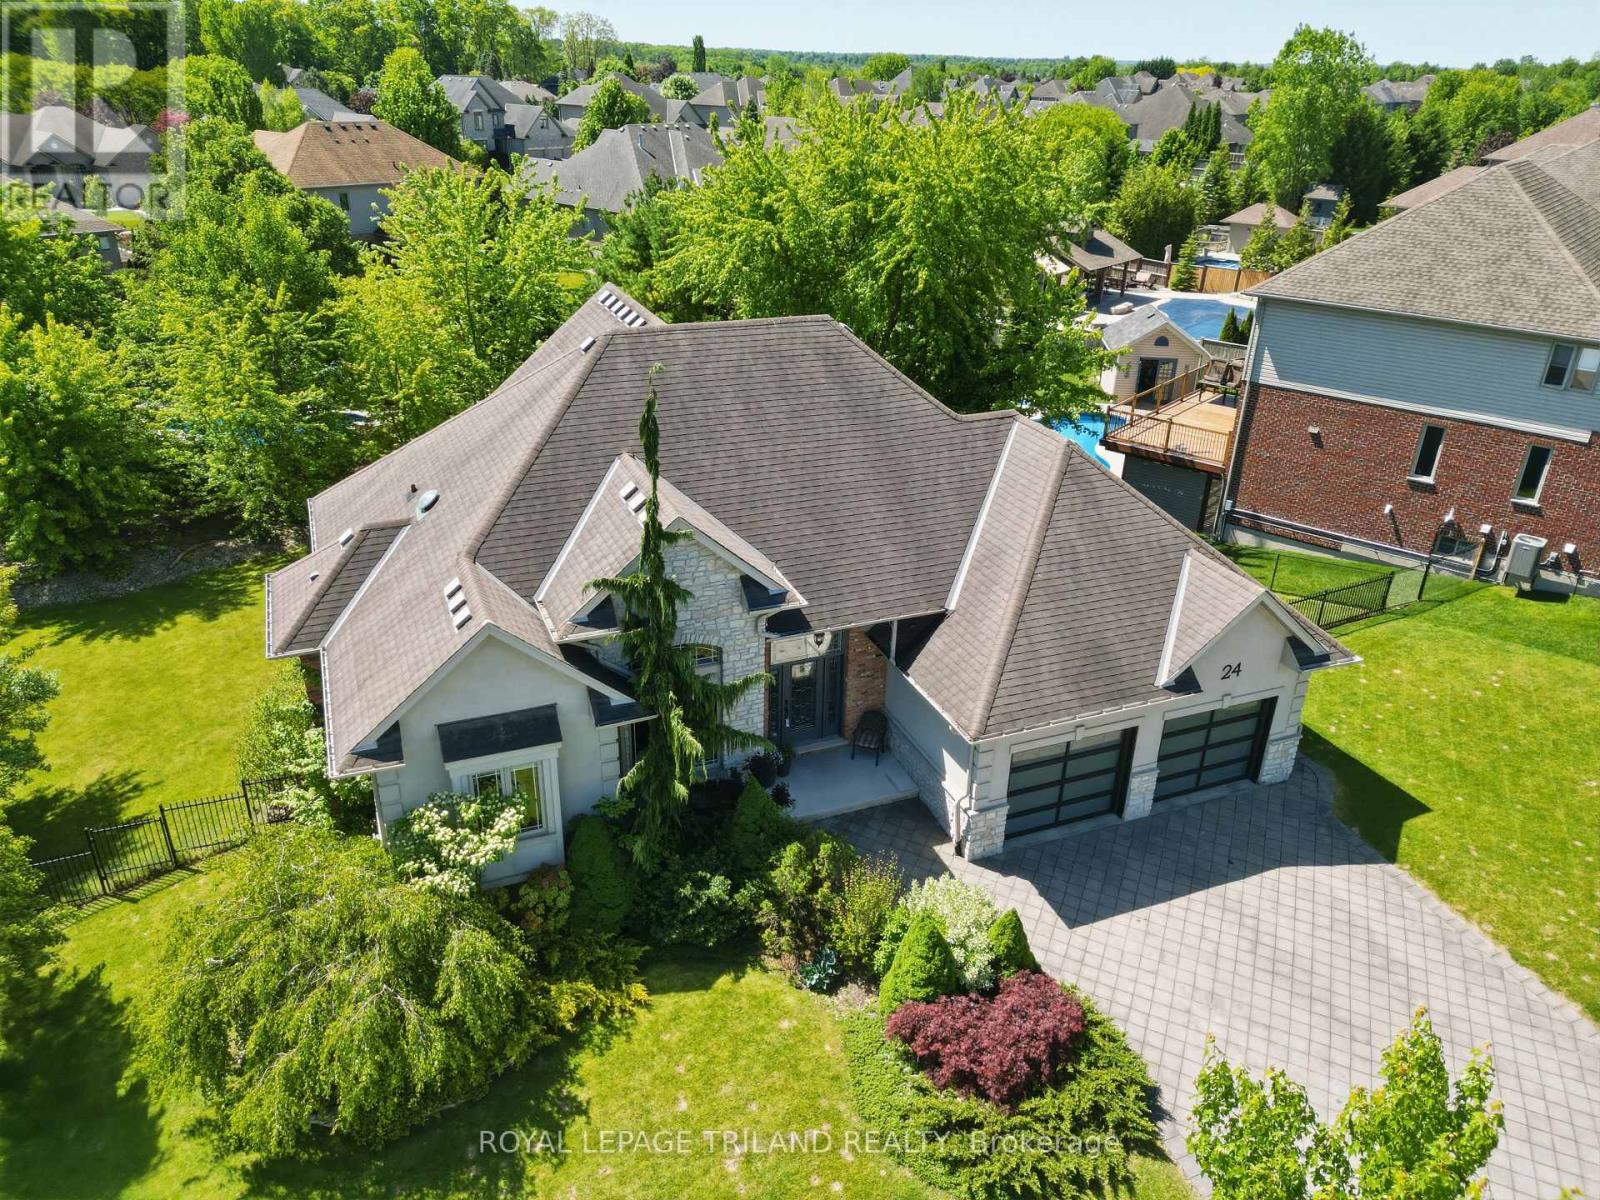
Nestled on an outstanding 1/3-acre lot in desirable Kilworth, this beautifully landscaped property offers the perfect blend of privacy and outdoor enjoyment. Fully fenced and surrounded by mature trees, the backyard is a true retreat, complete with an Stone fire pit area-ideal for relaxing or entertaining. Built with quality and efficiency in mind, this home features durable ICF (insulated concrete form) construction. The striking exterior showcases a modern aesthetic with a sophisticated mix of stone, stucco, and brick. Step inside to a welcoming foyer that overlooks an expansive great room, creating an impressive first impression. The kitchen is both functional and inviting, highlighted by a skylight that fills the space with natural light, a large island, and an additional bank of cabinetry for ample storage. A dedicated office with soaring 14-foot ceilings adds a unique and inspiring workspace. This thoughtfully designed bungaloft layout places the primary bedroom retreat on the upper level, offering exceptional privacy and a luxurious feel. Enjoy vaulted ceilings and a spa-like 5-piece ensuite complete with a stand-up shower and separate tub. Main floor offers two well-appointed bedrooms-one featuring vaulted ceilings the other Coffered Ceilings with a shared spacious 5-piece bathroom between them. Convenient main floor laundry room is oversized. The fully finished lower level adds incredible versatility, featuring a walkout and direct access from the garage. This lower level space includes a second kitchen, games room, two additional bedrooms (one currently used as a gym), and a bonus cardio room-perfect for multi-generational living or accommodating a growing family.Located in the sought-after Kilworth within the Parkview School catchment, this home is close to golf courses, a two-pad arena and community centre, scenic trails, the river, and more. (id:45725)