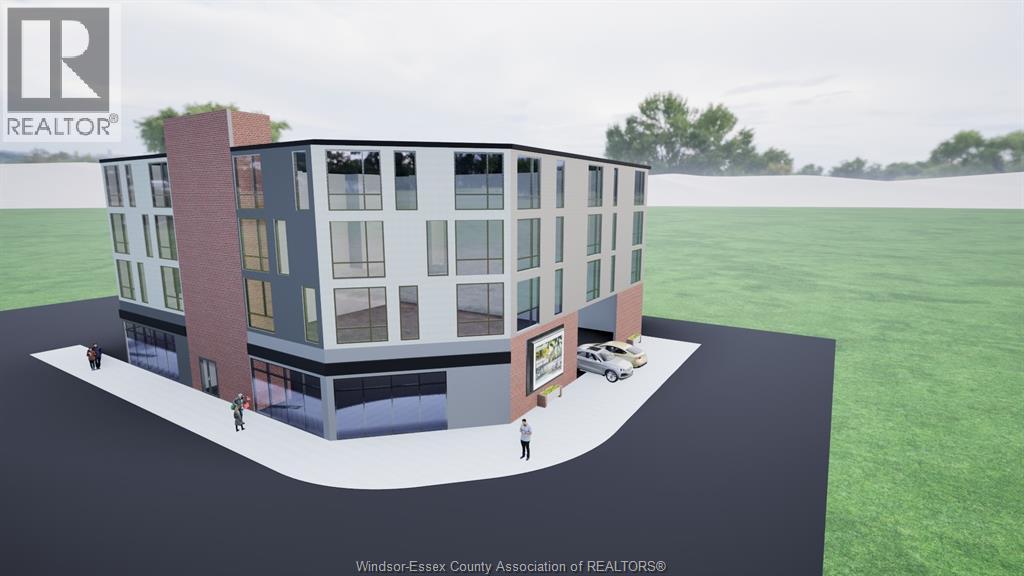
892 Wyandotte Street East
Windsor, Ontario
892 Wyandotte St E – Exceptional development opportunity in one of Windsor’s most active corridors. This vacant land is currently undergoing site plan approval for a 27-unit residential and 2-unit commercial mixed-use building. Ideally located fronting on Wyandotte St E, just steps from Walkerville, this property benefits from strong exposure, high traffic, and proximity to shops, restaurants, and amenities. Positioned in a rapidly evolving area, this is a prime opportunity for investors and developers to capitalize on Windsor’s continued growth and demand for mixed-use projects. Call Sales Representative for more information! (id:45725)
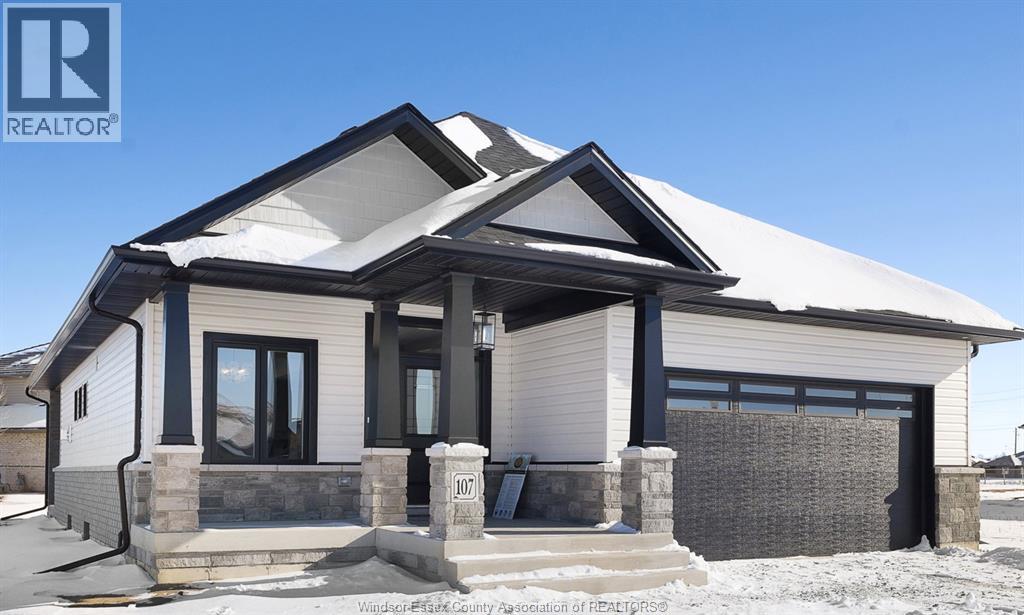
106 Mckenzie Court Unit# Lot 2
Chatham, Ontario
Ranch model features 2+1 bdrm, 3 baths, kitchen w/walk-in pantry, family room w/gas fireplace, primary bdrm features ensuite w/roman glass shower, bdrm & bath, hardwood flooring throughout. Granite countertops, ceramic in wet area. Lwr lvl features lrg family room, 2 bdrms, bath & lots of storage space. Lwr lvl carpeted. Covered rear deck. Concrete driveway & landscaped. 7 yr Tarion warranty. The listed price already reflects the HST rebate for the period of Apr 1/26-Mar 31/27 w/all rebate assigned to builder. (id:45725)
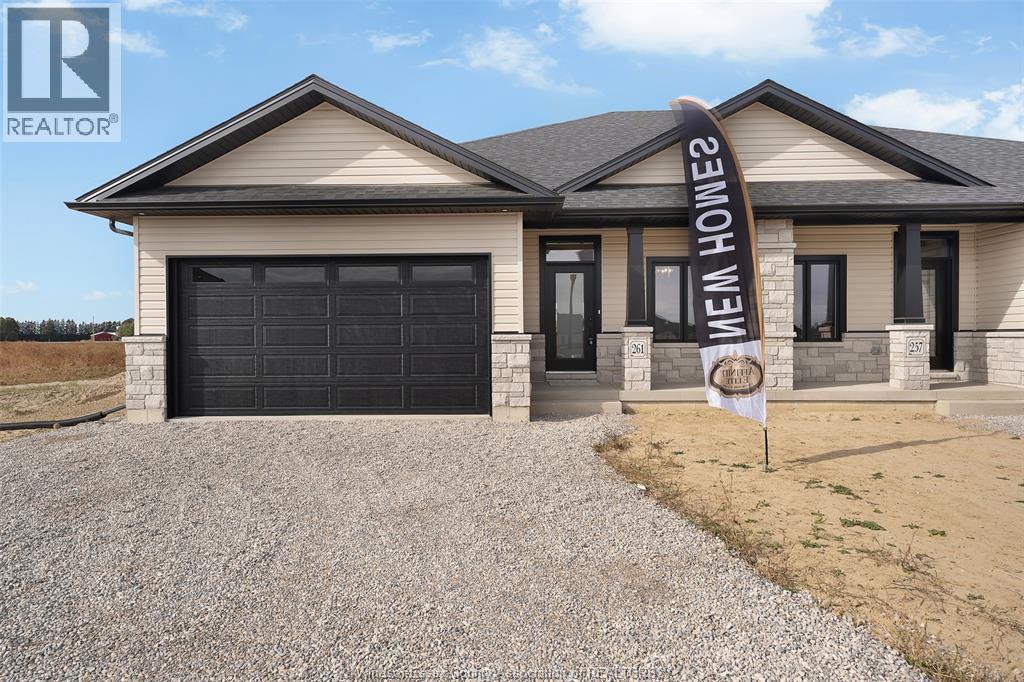
200 Worthington Court
Chatham, Ontario
Semi-detached ranch model features 2+1 bdrms, 3 bath, kitchen w/walk in pantry, familyroom w/gas fireplace, primary bdrm w/ensuite w/roman glass shower, bdrm & bath, hrdwd flooring throughout.Granite countertops, ceramic in wet areas. Lwr lvl lrg familyroom, 1 bdrm, bath & lots of storage space. Lwr lvl carpeted. Covered rear deck. Concrete driveway & landscaped 7 year Tarion warranty. The listed price already reflects HST rebate the period of Apr 1/26-Mar31/27 w/all rebate amounts assigned to the builder. (id:45725)
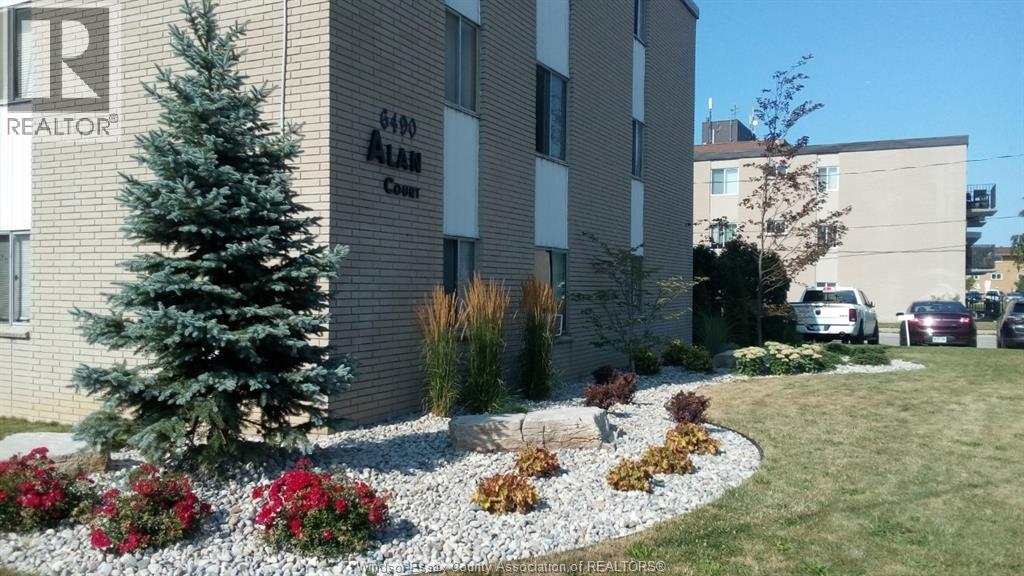
6490 Wyandotte East Unit# 210
Windsor, Ontario
SECURE, QUIET, CLEAN 1-BEDROOM APT IN EXCELLENT EAST SIDE APT. BLDG STEPS FROM METRO PLAZA. CONVENIENT BALCONY IN UNIT. ON BUS ROUTE. HEATING IS INCLUDED. HYDRO IS EXTRA. DESIGNATED PARKING SPOT INCLUDED. MIN ONE-YEAR LEASE. CREDIT REPORT, EMPLOYMENT INCOME, 1ST & LAST MONTH RENT ARE MUSTS. (id:45725)
8510 Baseline Road
Windsor, Ontario
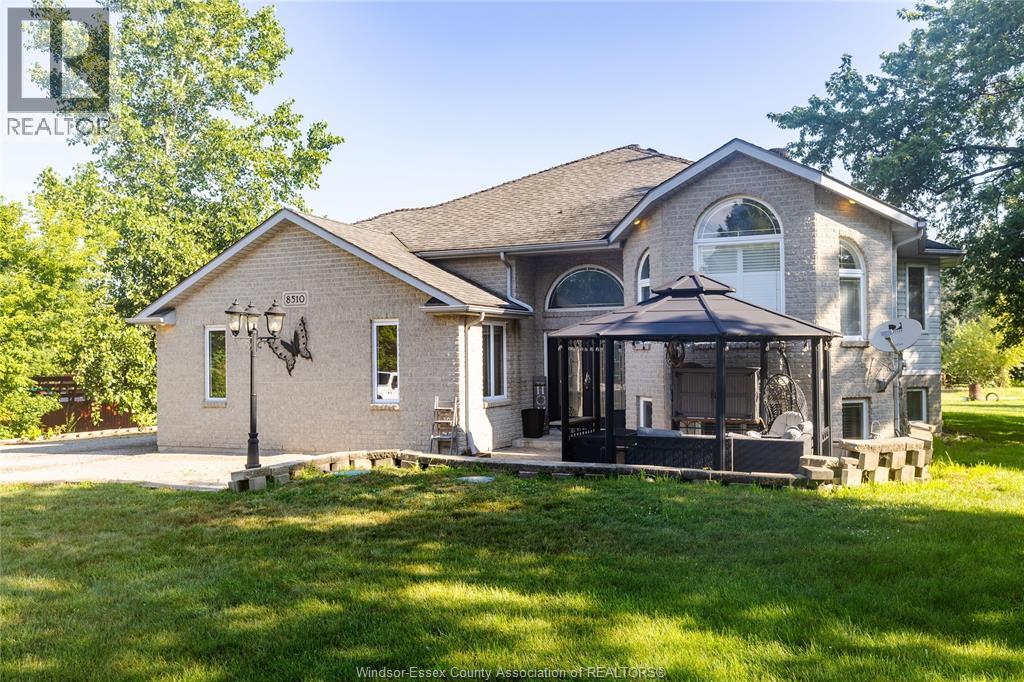
WELCOME TO 8510 BASELINE RD. THIS CHARMING RAISED RAISED RANCH IS COMPLETE WITH 5 BEDROOMS, 2 BATHS, AND LARGE CUSTOM KITCHEN. LOWER LEVEL FINISHED WITH LARGE FAMILY ROOM 2 BEDROOMS AND 4 PIECE BATH. LARGE DECK OFF REAR OVERSEEING THE 2,000 SQ FT OUTBUILDING COMPLETE WITH AUTO HOIST FOR THE CAR ENTHUSIAST. PROPERTY ALSO FEATURES A SMALL BARN EASILY CONVERTED TO MAN CAVE OR SHE SHED. THIS PROPERTY IS AS CLOSE TO COUNTRY LIVING AS YOU CAN HAVE AND STILL BE IN THE CITY. (id:45725)
149 Highway 17
White River, Ontario
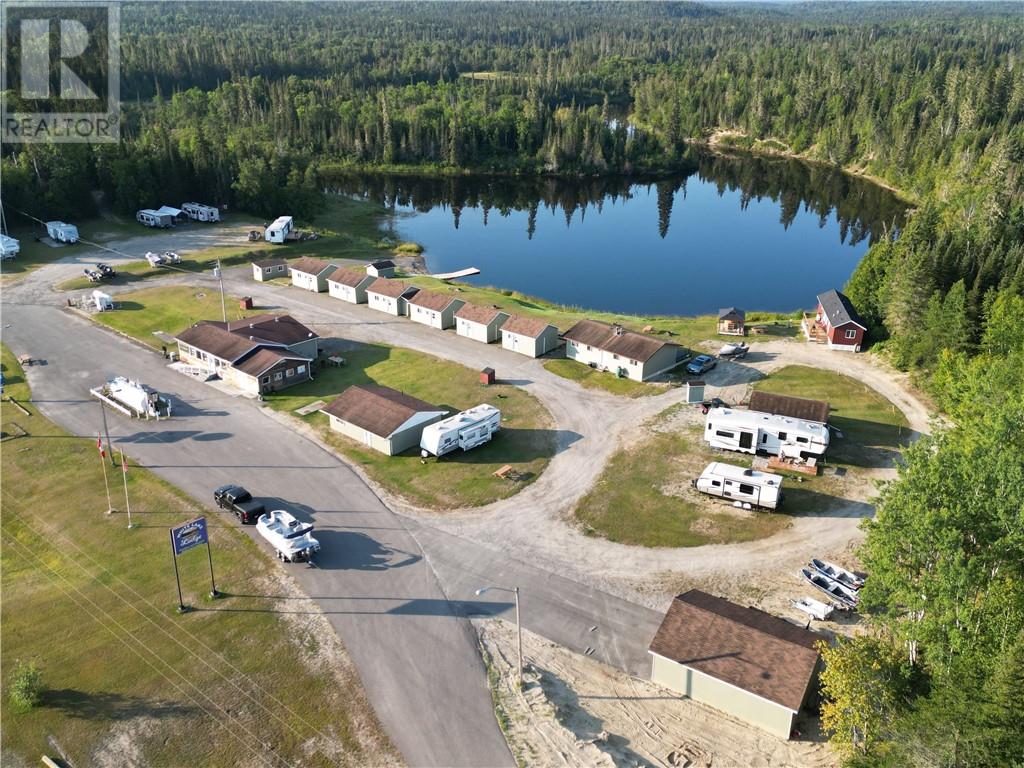
Introducing the White Lake Lodge. Located 20km's west of White River, Ontario fronting on Highway 17. The lodge consists of a busy store that offers Gas, propane and concessions including snacks, drinks, clothing and a fully stocked tackle shop. In addition there is Live bait and Firewood sales. As well it has a LCBO agency store. The conveniences are enjoyed by many returning guests, the neighbouring White Lake Provincial Park, the 2 Mobert reservations and those travelling along the beautiful highway 17. The fully stocked accommodations include 4 two bedroom cabins, 2 one bedroom cabins. A side by side duplex, each unit with 2 bedrooms. As well as the open concept Studio (2024) cabin with 1 double and bunk beds. Each with their own private 3 piece bathroom, comfortable furniture, heat and air conditioning, deck and BBQ's A (2017) 38 foot 2 bedroom 2 bathroom park model trailer. A (2025) 2 bedroom 1 bath modular home. In addition there is 6 seasonal camp sites and 7 over night sites 5 of which are fully serviced. Perfect for travellers looking for a place to rest for the night. The White Lake Lodge has the only public boat launch and docking (2024) available on this section of the White River that complements the 16 & 14 foot rental boats and trailers for on river or the many abundant nearby lakes. A newly constructed (2023) 30x24 foot garage with paved apron gives a great place to store all the toys. Guests are excited to see the Sauna (2023) and wood fired Hot Tub (2024) that sits on the waters edge under the gazebo. Tons of improvement have been done in the last 5 years. Including a total overhaul on the accommodations and the interior of the store. his your opportunity to have that lifestyle and business you have always dreamed to have. Reach out today to start the next exciting venture! (id:45725)
5099 Regional Road 55
Whitefish, Ontario
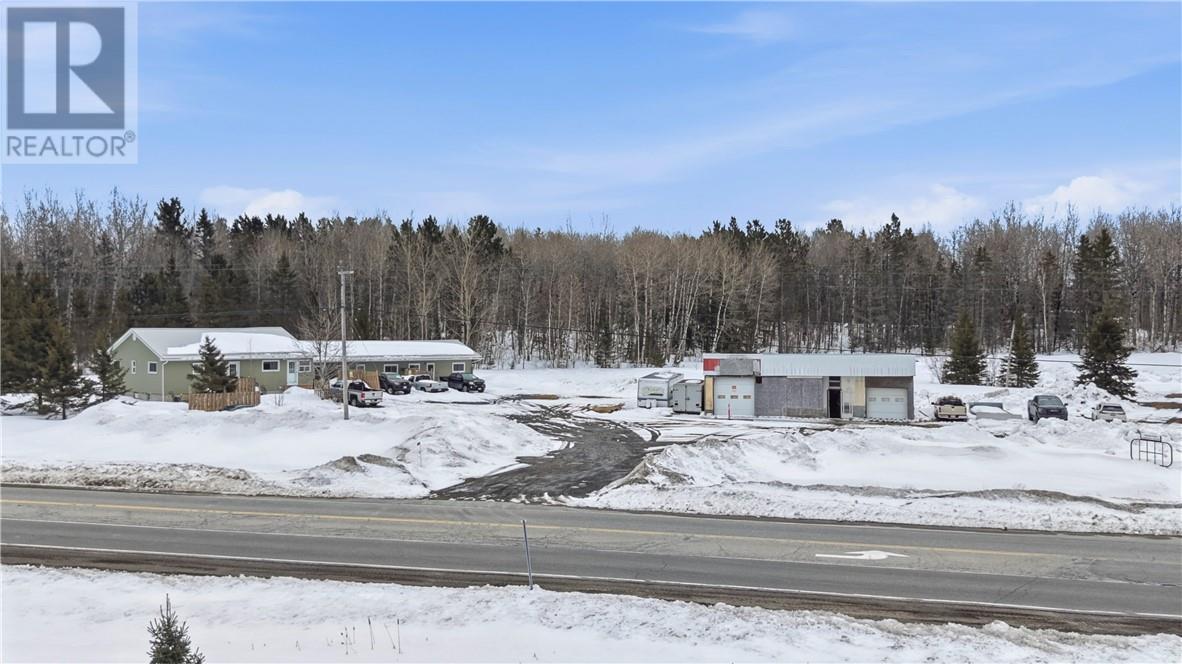
At the corner of Panache Lake Road and Regional Road 55, is definitely out of the ordinary! First, we have a legal 4-plex with a well maintained 2-bedroom main house with laundry, 3 additional 1-bedroom units, a full basement with separate entrance, on a large 3 tank septic system. The basement features a forced air gas furnace with individual air returns, a commercial grade Venmar, mostly newer windows and doors, and a brand-new metal roof. Secondly, a large 46' x 26' double heated garage/workshop with its own electrical service and newer roof. All this is set on an almost 2-acre lot, half of which is cleared with gravel down, and two driveways all connecting from the entrance of highway 55 to the corner of Panache Lake Road. Last but not least, this property is zoned for rural and commercial, opening the door for many opportunities for uses with the cleared lot and also includes a recently completed Stage 2 Environmental study. Don't delay on this one, call to book your private showing. (id:45725)
105 Brighton Place
Chatham, Ontario
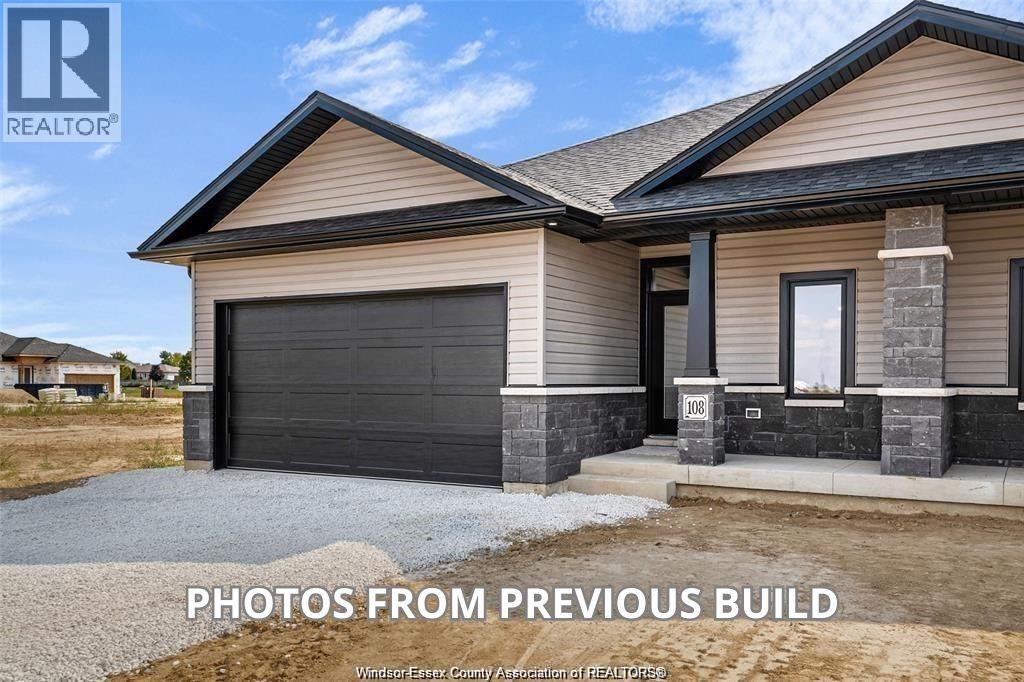
Semi-detached ranch features 2+1 bdrm, 3 baths, kitchen w/walkin pantry, family room w/gas fireplace, primary bdrm features ensuite w/roman glass shower, bdrm & bath, hardwood flooring throughout. Granite countertops, ceramic in wet area. Lwr lvl features lrg family room, 2 bdrms, bath & lots of storage space. Lwr lvl carpeted. Covered rear deck. Concrete driveway & landscaped. 7 yr Tarion warranty. The listed price already reflects the HST rebate for the period of Apr 1/26-Mar 31/27 w/all rebate assigned to builder. (id:45725)
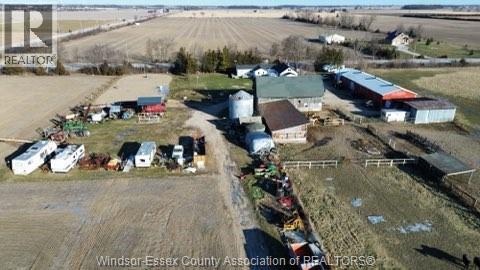
1891 Road 4
Kingsville, Ontario
This 50 acre hobby farm has all the goods ! House is separated into two units for multiple uses. Outbuildings include 26x32 shop with hydro, water heat and cement floor-32x96 metal barn with hydro -all 220 amp. Horse barn is 50x80 with 7 stalls plus storage etc. water and hydro and huge loft with 3 yr old roof. Even a chicken coop with run and hydro and a sand pen for training horses. The house had roof done 6 yrs ago and septic was cleaned 5 yrs ago Bonus $1200.00 yearly income from billboard on far end of property. If you want country living with all the extras don't wait to see it. House needs updating but is solid and half could be used as a rental as it has separate entrance and separate hydro etc. Approx 43 acres are cleared and produce good crops. (id:45725)
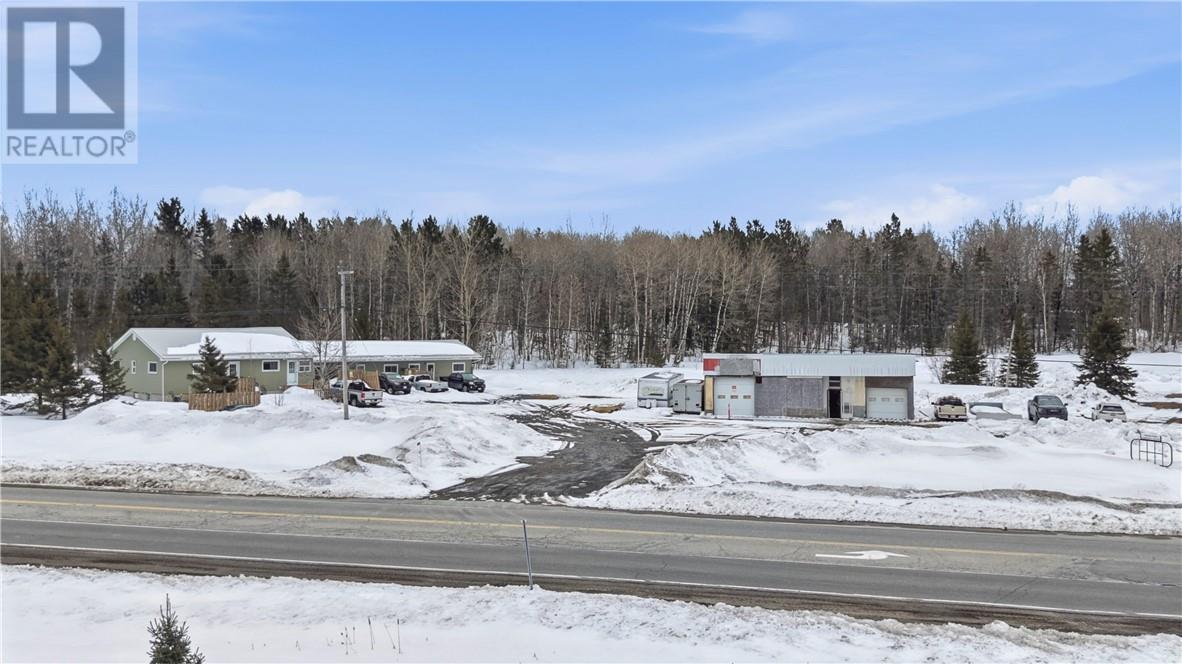
5099 Regional Road 55
Whitefish, Ontario
At the corner of Panache Lake Road and Regional Road 55, is definitely out of the ordinary! First, we have a legal 4-plex with a well maintained 2-bedroom main house with laundry, 3 additional 1-bedroom units, a full basement with separate entrance, on a large 3 tank septic system. The basement features a forced air gas furnace with individual air returns, a commercial grade Venmar, mostly newer windows and doors, and a brand-new metal roof. Secondly, a large 46' x 26' double heated garage/workshop with its own electrical service and newer roof. All this is set on an almost 2-acre lot, half of which is cleared with gravel down, and two driveways all connecting from the entrance of highway 55 to the corner of Panache Lake Road. Last but not least, this property is zoned for rural and commercial, opening the door for many opportunities for uses with the cleared lot and also includes a recently completed Stage 2 Environmental study. Don't delay on this one, call to book your private showing. (id:45725)
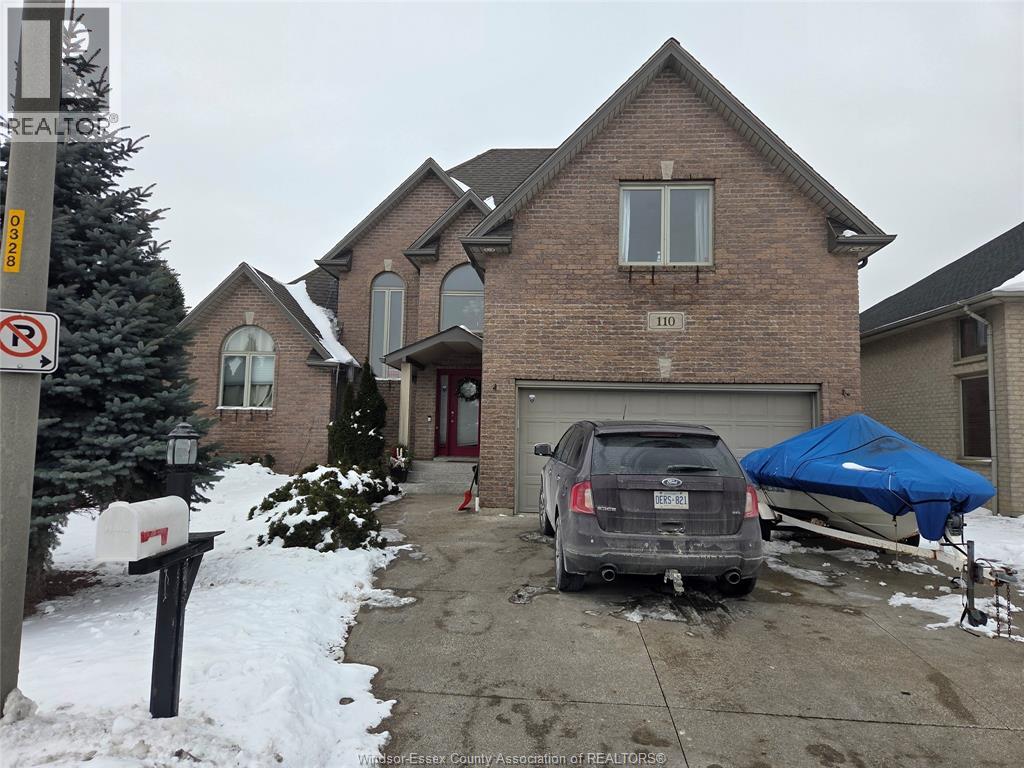
110 Sylvano Crescent
Lakeshore, Ontario
Welcome to 110 Sylvano, a beautiful full-brick two-storey home in the desirable Lakeshore/Tecumseh area, close to shopping, the movie theatre, and great amenities. This spacious home offers four bedrooms, including a main-floor primary suite with walk-in closet and ensuite, plus four bathrooms. Enjoy hardwood floors, a very functional large kitchen, a bright dining area, and a large living room with fireplace. The fully finished basement adds a rec room with a second fireplace and 4th bath. Outside features a covered porch, patio, landscaped fenced yard, a two-car garage and large driveway. 24 hours notice needed for all showings due to tenant. (id:45725)
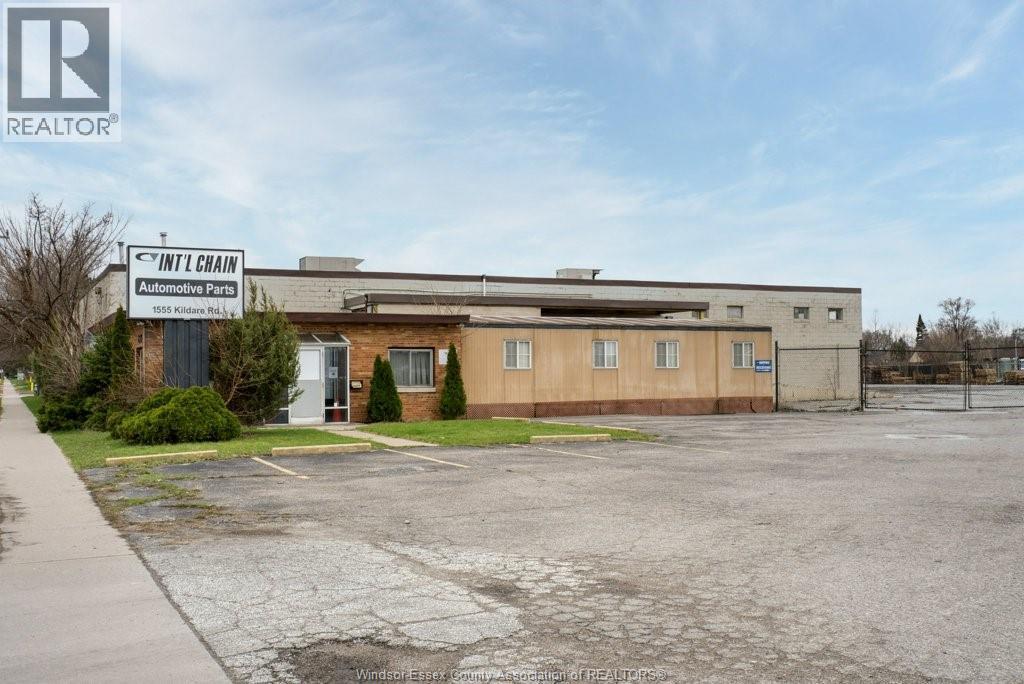
1555 Kildare Road
Windsor, Ontario
18,447 SF INDUSTRIAL BUILDING INCLUDES 3,000 SF OF OFFICES with board room, kitchen, washrooms . SITUATED ON 56, 628 square feet FENCED SITE. BUILDING FEATURES 2 DOCK LEVEL LOADING DOORS AND 2 GRADE LEVEL OVERHEAD DOORS.NEWER ROOF in 2023 (262k) , PLANT HAS C/AIR replaced in 2023( 67k). BUILDING IS SPRINKLERED. MD1.1 ZONING ALLOWS A WIDE RANGE OF USES. (id:45725)
31 Sandcastle
Amherstburg, Ontario
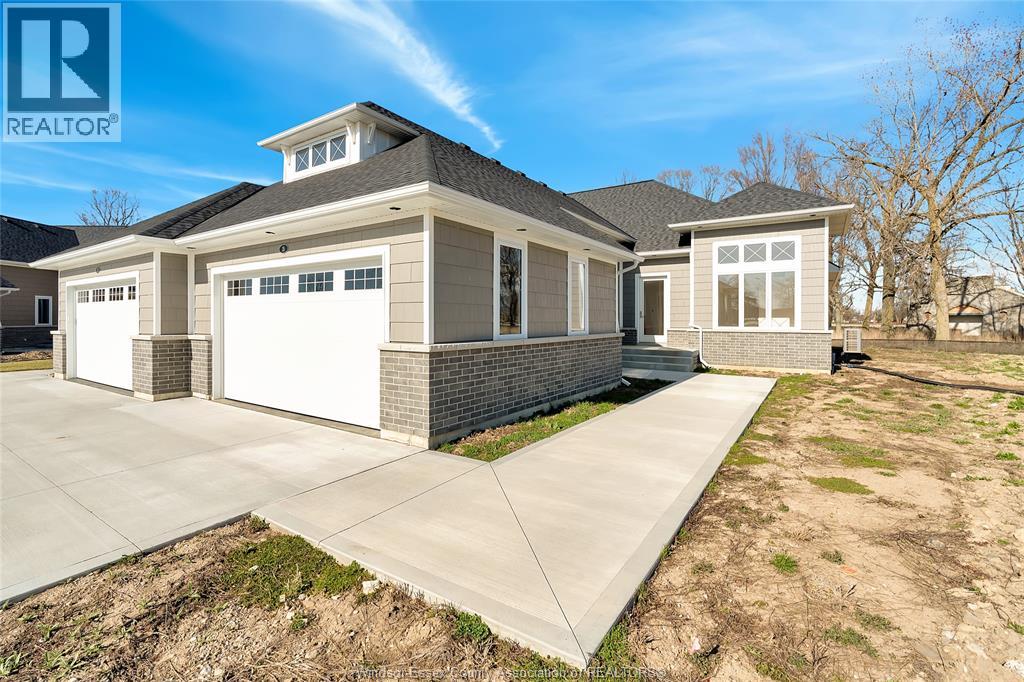
Welcome to the Sandbar Model, a stunning 1,706 sq. ft. ranch-style townhome on exclusive Bois Blanc Island. This newly built home is ready to be finished with your choice of luxury finishes, making it uniquely yours. Designed for comfort and style, it features an open-concept layout, a spacious kitchen with a walk-in pantry, and large windows that flood the space with natural light. This 2-bedroom, 2-bathroom home offers spa-like luxury, while the full basement is ready for your personal touch. Extra space in garage to park your golf cart. Immerse yourself in nature with stunning sunsets and water views from the front, while the expansive rear covered patio offers a serene retreat overlooking lush greenspace, access to walking trails, beaches, and a marina, all on this private island retreat. Just a 4-minute ferry ride from historic Amherstburg, ON. Visit boisblanccanada.com for more details! To be finished. $5500 Annual Ferry Fee. $275 Annual BBHOA Fee. (id:45725)
1352 Diamond Street Unit# C
Rockland, Ontario
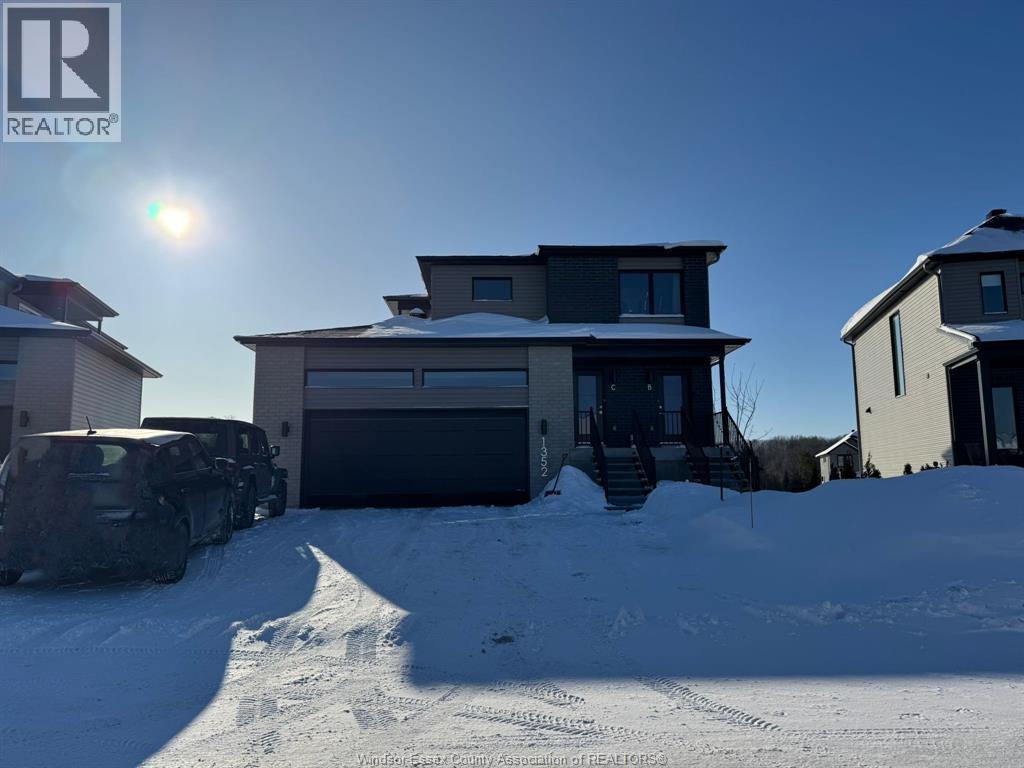
Experience modern living in this brand-new 3-bedroom apartment located in a newly built triplex (2025) in the heart of Rockland. This bright and spacious ranch-style unit (no basement) features a thoughtfully designed open-concept layout ideal for comfortable everyday living and entertaining. The stylish kitchen offers modern cabinetry, quality appliances, and generous counter space, flowing seamlessly into the dining and living areas to create a welcoming space for family and guests. The unit also includes the convenience of in-unit laundry with washer and dryer. This energy-efficient home includes one garage parking space and two outdoor parking spaces. Ideally located in a family-friendly neighborhood close to parks, schools, and local amenities, offering both comfort and convenience. Included appliances: Fridge, stove, dishwasher, washer and dryer. Tenant pays: Water, electricity, and gas (hot water). Pets: Generally no pets, however one small dog or cat may be considered. A great opportunity to enjoy brand-new construction and modern living in Rockland. (id:45725)
635 Summit Street
Lakeshore, Ontario
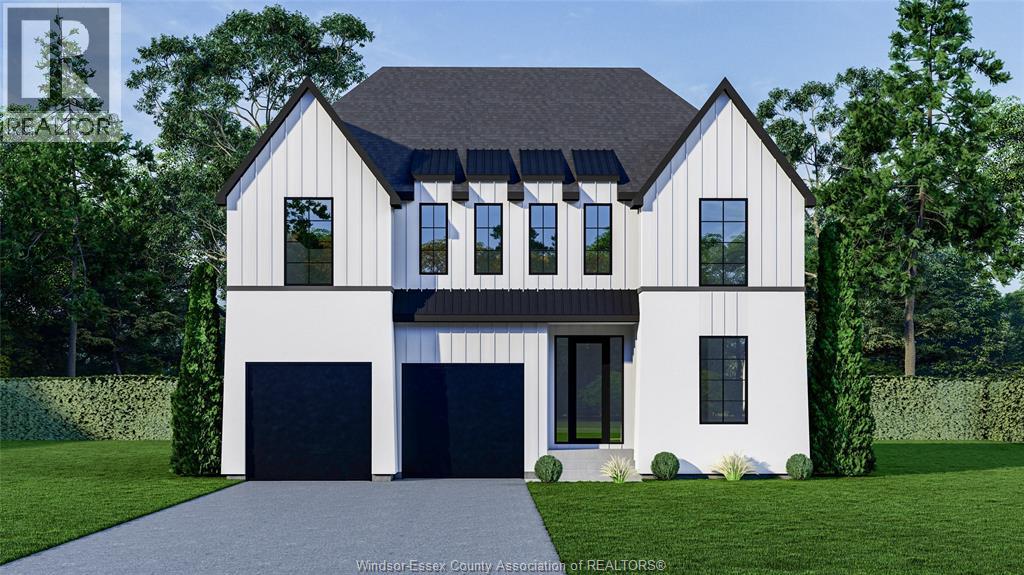
The Sterling by LG Homes is a modern farmhouse-inspired two-storey in Lakeshore, offering approx. 2,600 sq ft of thoughtfully designed living space. Featuring a bold exterior, oversized windows, and a bright, open-concept layout, this home blends clean lines with warm, refined finishes. The main floor includes a dedicated office and spacious living areas, while the second level offers 4 bedrooms including a primary suite with walk-in closet and ensuite. Built for both everyday living and elevated style in a desirable, growing neighbourhood. (id:45725)
43 Elm Street Unit# 175-180
Sudbury, Ontario
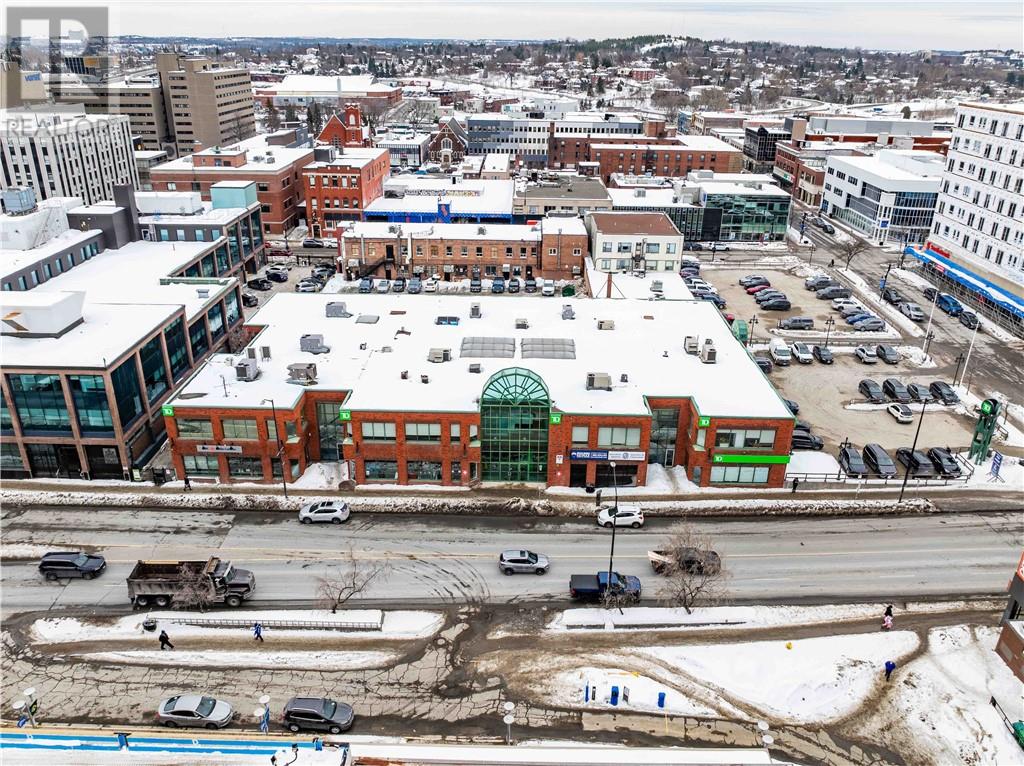
Office or retail use for this 4951 square foot unit in the TD Square building, steps from retail, restaurants, office uses and the upcoming $220 Million arena development. This unit is turnkey ready for occupancy with recent improvements of 6 private offices, conference room, kitchen, 2 washrooms, IT room, and multiple open areas, in addition to adjacent parking. Very affordable base rent of $10.00 with 2026 additional rent estimated at $13.32 psf. This can be combined with the neighboring unit 130, which could add another 1714 square feet. (id:45725)
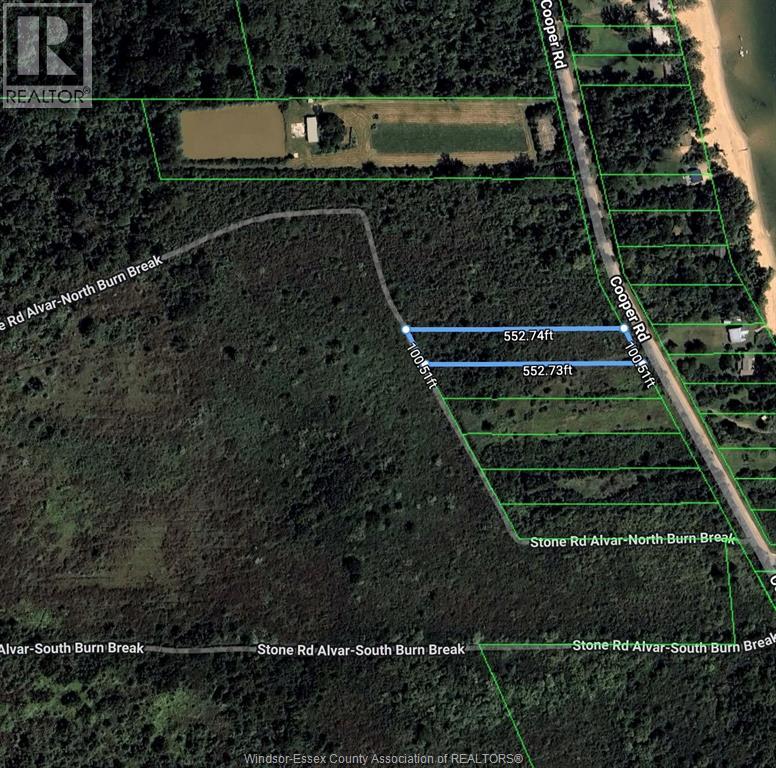
V/l Coopers Road
Pelee Island, Ontario
Discover the charm of island living with this rare 1.12-acre R1 residential parcel on peaceful Coopers Road, Pelee Island. Located just steps from Lake Erie (deeded water access) and surrounded by nature, this generous lot offers endless potential for your future home, cottage, or investment. With plenty of space to build and grow, you’ll enjoy the serenity of the island lifestyle while being part of a welcoming community known for its beaches, birding, and relaxed pace. Buyer to verify availability of building permits and services. Note current owner registers the vacant land with the Conservation Land Tax Incentive Program (id:45725)
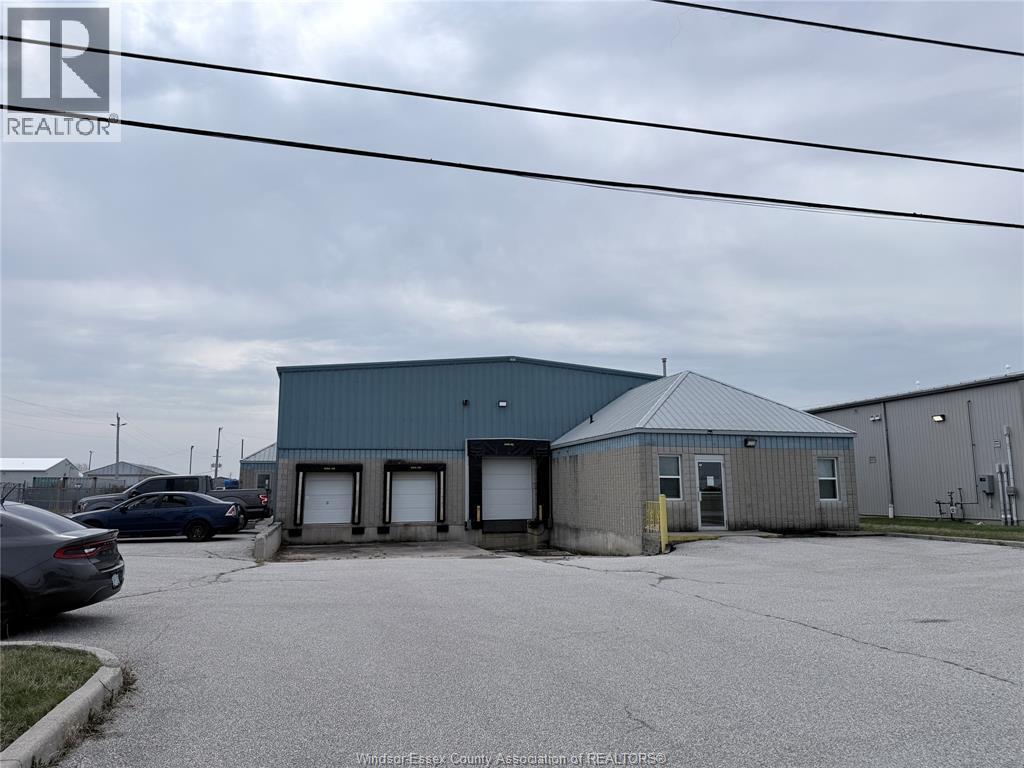
13235 Jamsyl Drive Unit# A
Tecumseh, Ontario
4320 SQ FT AVAILABLE FOR LEASE ZONED C3 WITH 720 SQ FT OF OFFICE. OFFICE WASHROOM, SHOP WASHROOM, SHOP OFFICE OR LUNCHROOM,, 14' X 14' OVERHEAD DOOR, 8 X 10 OVERHEAD DOOR WITH DOCK LEVELER AND RAMP, 2 ADDITIONAL 2'6"" X 6' OVERHEAD OFFLOADING DOORS WITH RAMP. SHOP HEATED WITH GAS CEILING HUNG HEATER, NEW LED LIGHTING, CEILING FAN, 600V POWER. MONTHLY RENT PLUS ALL TAXES AND UTILITIES. FRONT UNIT OF BUILDING LOCATED BETWEEN KALTIRE AND ENCORE MECHANICAL ON JAMSYL DRIVE WITH EASY ACCESS TO MANNING ROAD, EC ROW EXPRESSWAY, COUNTY RD 42 AND THE 402 IN THE TOWN OF TECUMSEH. PRE-ENGINEERED STEEL BUILDING CONSTRUCTION. (id:45725)
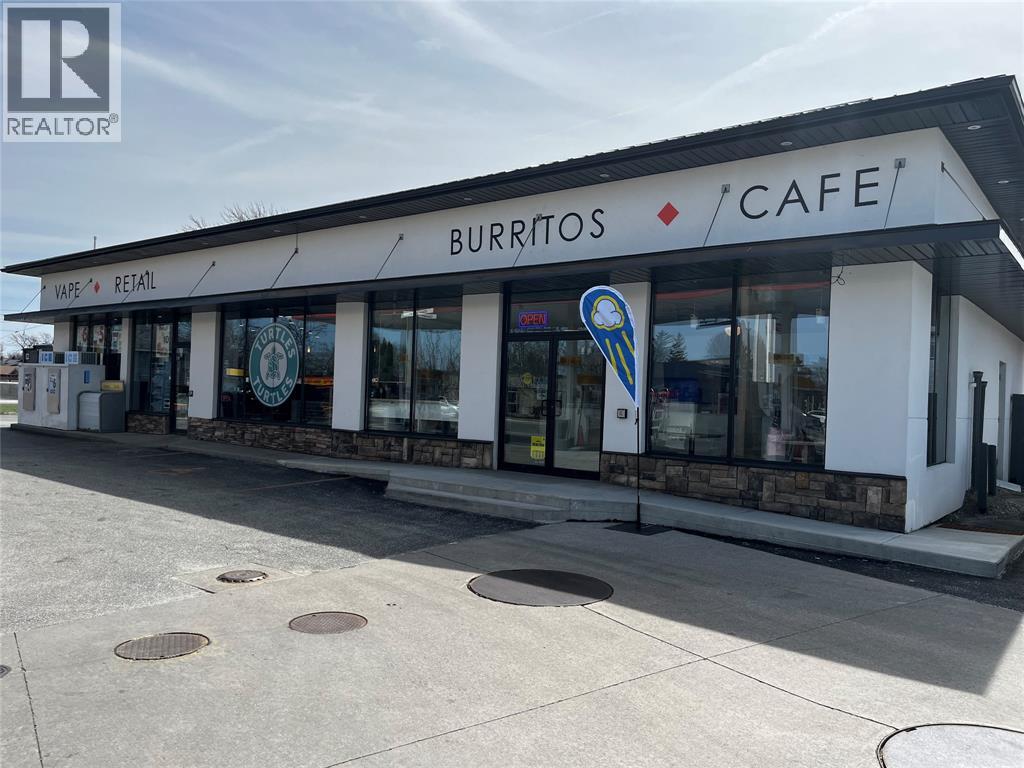
1119 Duffeerin Avenue Unit# 2
Wallaceburg, Ontario
IDEAL DRIVE THROUGH LOCATION AVAILABLE FOR LEASE. RECENTLY BIULT THIS 1200 SQFT UNIT IS ADJACENT TO A SHELL GAS STATION ON DUFFERIN AVE IN WALLACEBURG. THIS UNIT IS CURRENTLY OPERATED AS AN INDEPENDENT CAFE BY THE LANDLORD. WE ARE LOOKING FOR A GOOD TENANT TO OPERATE A RESTAURANT BRAND, TAKING ADVANTAGE OF THE GREAT EXPOSURE AND THE READY BUILT FACILITY. NO NEED TO WAIT FOR MUNICIPAL APPROVALS FOR THIS DRIVETHROUGH AS IT IS APPROVED AND OPERATIONAL. BRANDS CURRENTLY OPERATING IN PROXIMITY TO THIS LOCATION INCLUDE TACO BELL,HARVEYS, BURGER KING, DOMINOES, TIM HORTONS AND MACDONALDS. CURRENT EQUIPMENT ONSITE CAN BE NEGOTIATED. CAMT ESTIMATED AT $9.38/SQFT. LEASE RATE IS PLUS HST AND UTILITIES. (id:45725)
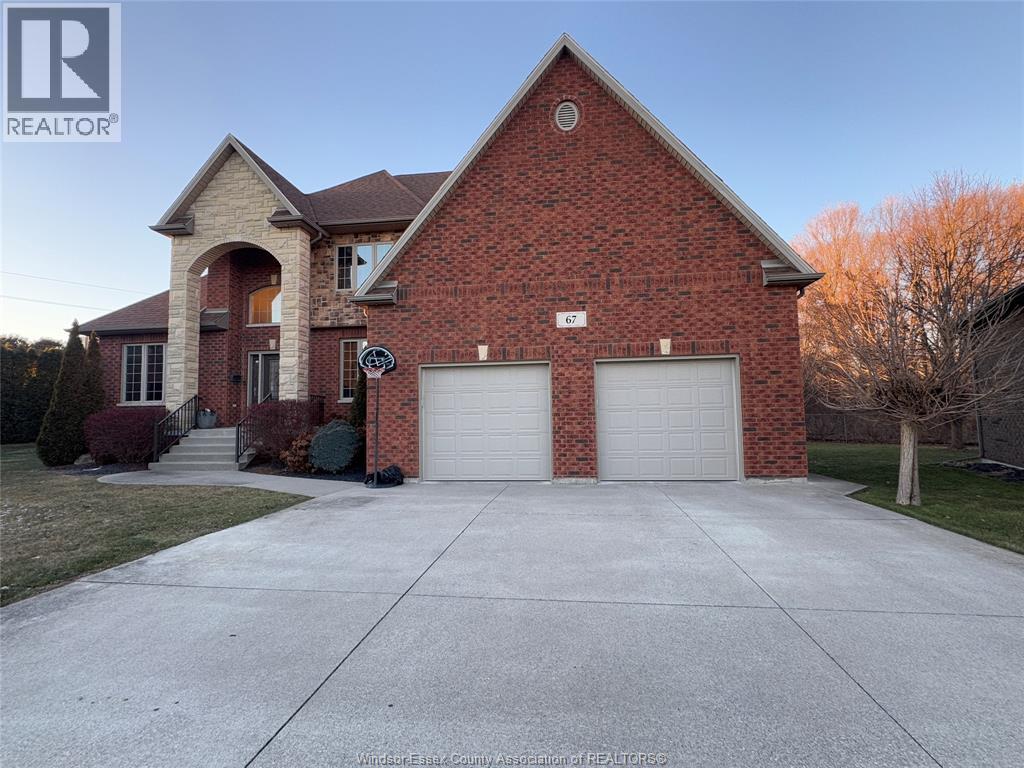
67 Theresa Trail
Leamington, Ontario
LARGE PIE-SHAPE LOT BACKING ONTO LEAMINGTON CAROLINA WOODS (HEINZ BUSH) & NEXT TO WALKING TRAIL TO LEAMINGTON LAKEFRONT & MARINA, THIS BEAUTIFUL CUSTOM BUILT 2 STY HOUSE, OFFERS LRG KITCHEN W/ISLAND & DINETTE, OPEN CONCEPT TO LRG FAM RM W/GAS FIREPLACE & HIGH CEILING. GRANITE COUNTERTOP. FULL DIN RM, 2PC BATH, MAIN FLR LAUNDRY. THIS HOUSE OFFERS LRG PRIMARY BDRM ON THE MAIN FLR W/W-IN CLST & 6PC ENSUITE W/JACUZZI & SHOWER. 2ND FLR HAS 3 LRG BDRMS & 4PC BATH. FULL BSMT W/FAM RM & BDRM & 4PC BATH & STORAGE & MUCH MORE! CONTACT REALTOR® BY PHONE OR EMAIL, FOR MORE INFO. (id:45725)
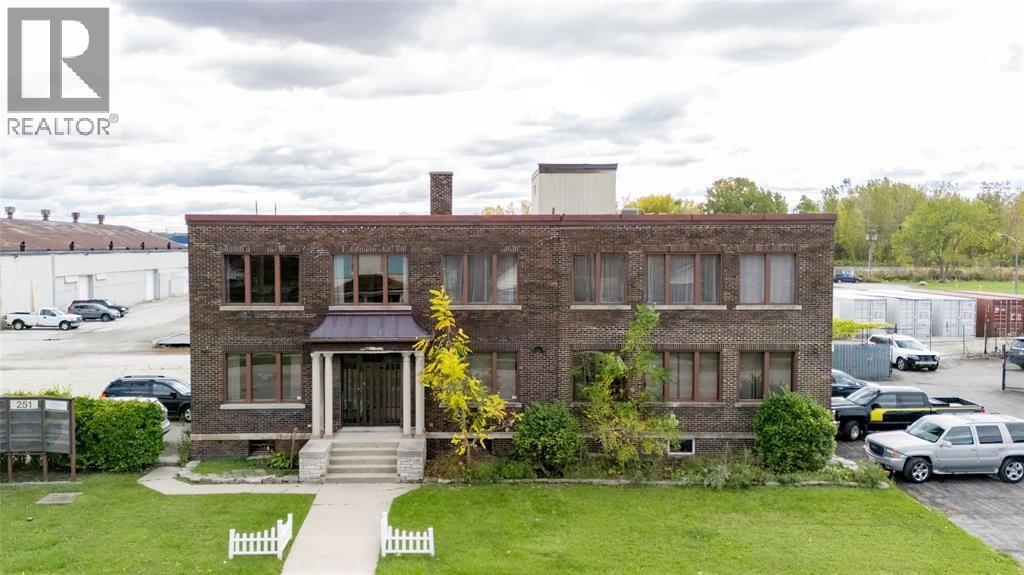
251 Campbell Street Unit# 8
Sarnia, Ontario
Office space for lease in a historical building. Lease space located on the second floor, approximately 642 sq ft, perfect for a conference room area, studio, or business startup. Lease price is inclusive of CAM and utilities. Lease price is plus HST. Tenant responsible for internet. Lease spaces available from 300 to 875 sq ft, call for more info. (id:45725)
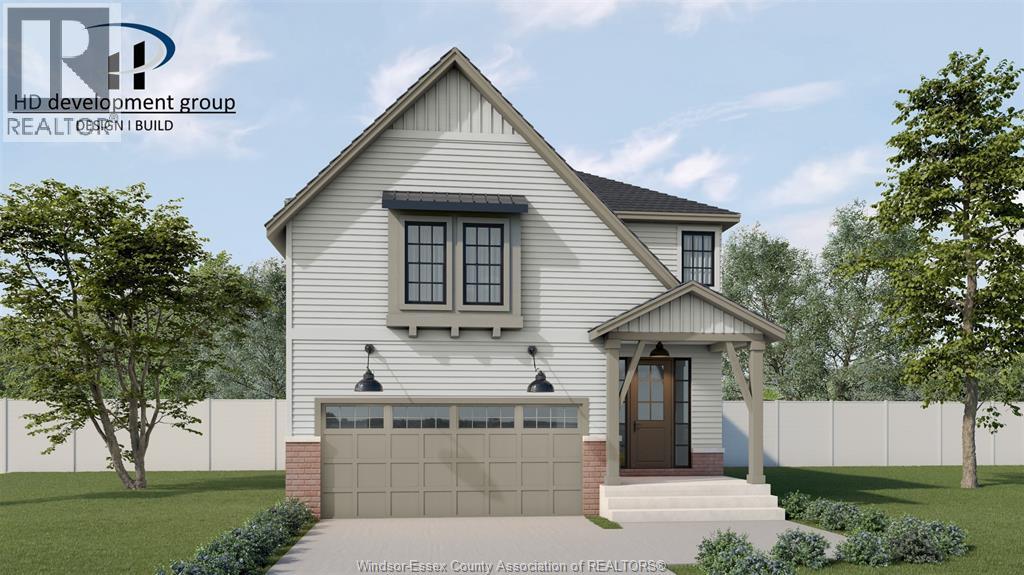
2405 Partington
Windsor, Ontario
""The Willow"", a to be built detached two storey home by HD Development Group (Winner of the 2025 Windsor-Essex Home Builders’ Association BUILDER OF THE YEAR Award) in the beautiful Northwood area of South Windsor. This modern build offers 4 bedrooms, 2.5 bathrooms, a functional open-concept layout, and an unfinished basement ready for future customization. The exterior showcases a brick/stucco finish complemented by engineered wood siding, along with an attached double garage. The main floor features bright living spaces and a well-appointed kitchen with an oversized center island, ideal for everyday living and entertaining. Upstairs, the primary suite includes a walk-in closet and private ensuite, accompanied by three additional spacious bedrooms, a full bath, and convenient second-floor laundry. Ideally located just minutes from the University of Windsor, the Ambassador Bridge, and Holy Names Catholic High School. Price includes HST Rebate for qualified buyers! (id:45725)
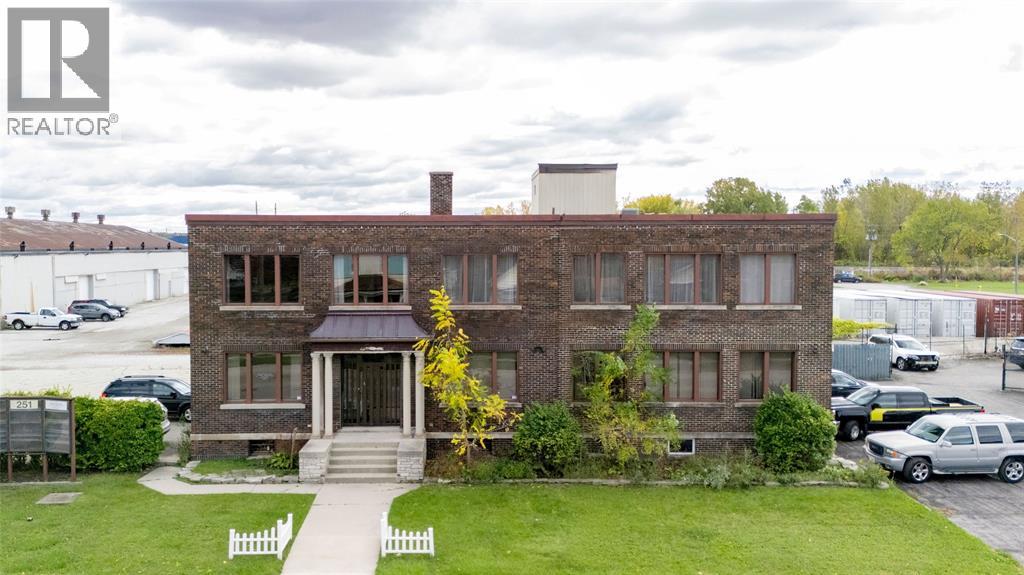
251 Campbell Street Unit# 5
Sarnia, Ontario
Office space for lease in a historical building. Adjoining offices approximately 296 sq ft on the second floor with lots of natural light. Lease price is inclusive of CAM and utilities, and plus HST. Tenant responsible for internet. Lease spaces available from 300 to 875 sq ft, call for more info (id:45725)
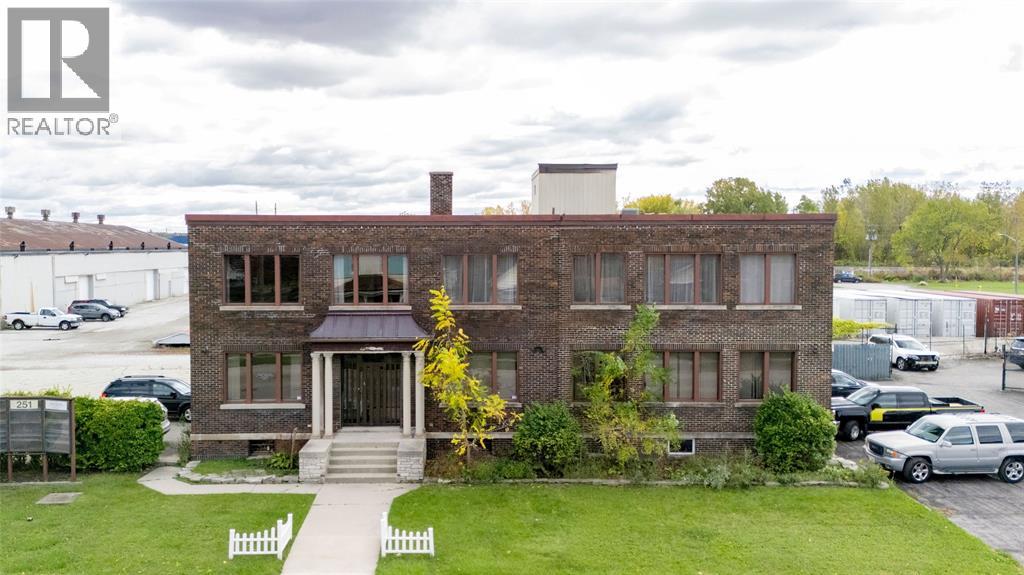
251 Campbell Street Unit# 4
Sarnia, Ontario
Office space for lease in a historical building. Adjoining office and conference room space, approximately 875 sq ft, perfect for your business. Lease price is inclusive of CAM and utilities. Tenant responsible for internet. Price is plus HST. Lease spaces available from 300 to 875 sq ft, call for more info (id:45725)