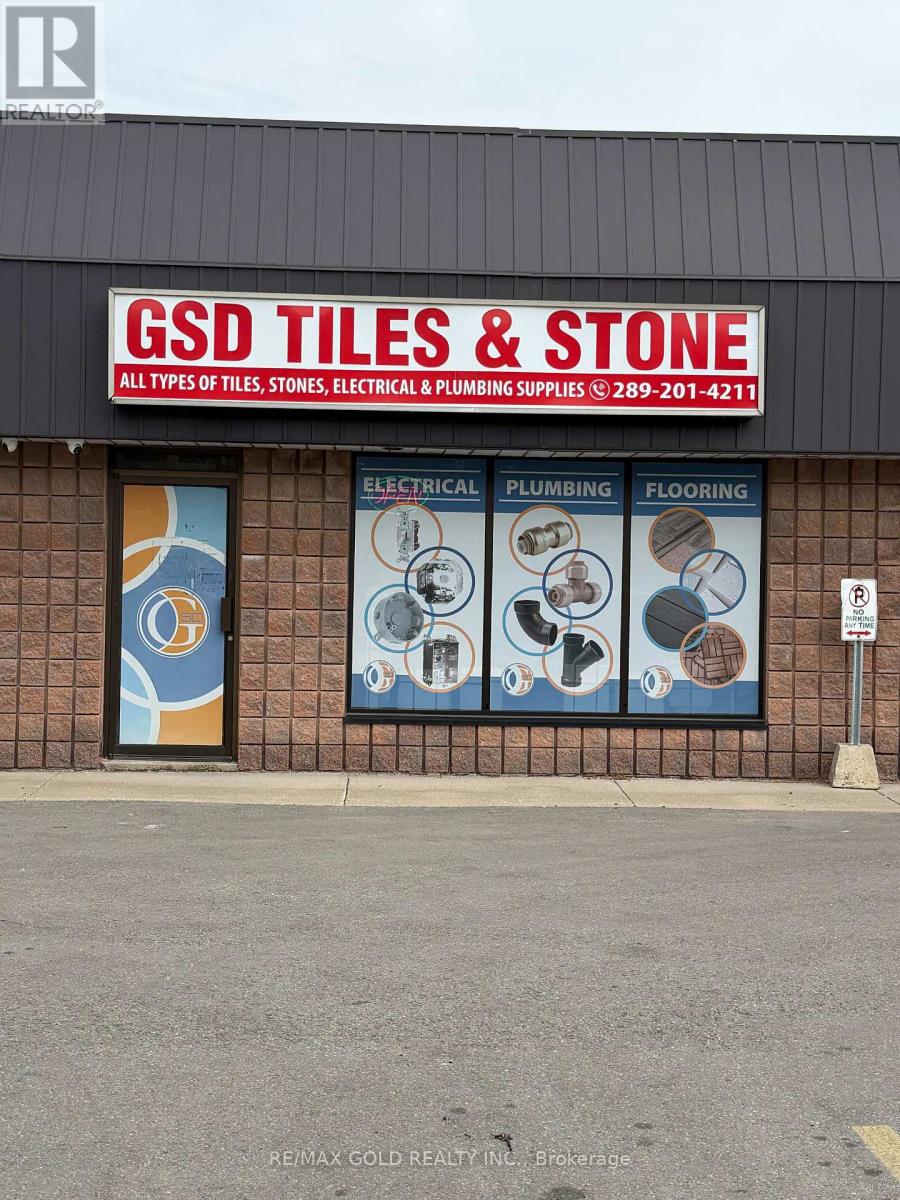
2 - 198 Speers Road
Oakville (Co Central), Ontario
Retail commercial unit available for lease in a prime Oakville location with excellent exposure at Speers Road. The unit offers a bright and spacious open layout providing both convenience and visibility for your business. The unit also includes a private washroom with modern finishes. Zoning permits a wide range of uses, including retail, office, medical, and professional services. Ideally located close to major amenities with easy access to the QEW and public transit, this space is available with flexible lease terms (12-60 months). (id:45725)
1 - 140 Springhurst Avenue
Toronto (South Parkdale), Ontario
Welcome To Your New Home In South Parkdale! This Beautifully Upgraded 1 Bedroom, 1 Bath Unit In A Professionally Managed Building Features A Modern Kitchen With Stainless Steel Appliances And Breakfast Bar. The Open-Concept Living And Dining Area Boasts Wall-To-Wall Windows That Flood The Space With Natural Light, Complemented By Laminate Flooring Throughout. Enjoy The Convenience Of An Unbeatable Location, Just Minutes From Transit, Shopping, And Restaurants. With A Walk Score Of 89, Everything You Need Is At Your Doorstep. A Must See! **Appliances: Fridge, Stove, B/I Microwave, Dishwasher **Utilities: Heat & Water Included, Hydro Extra (id:45725)
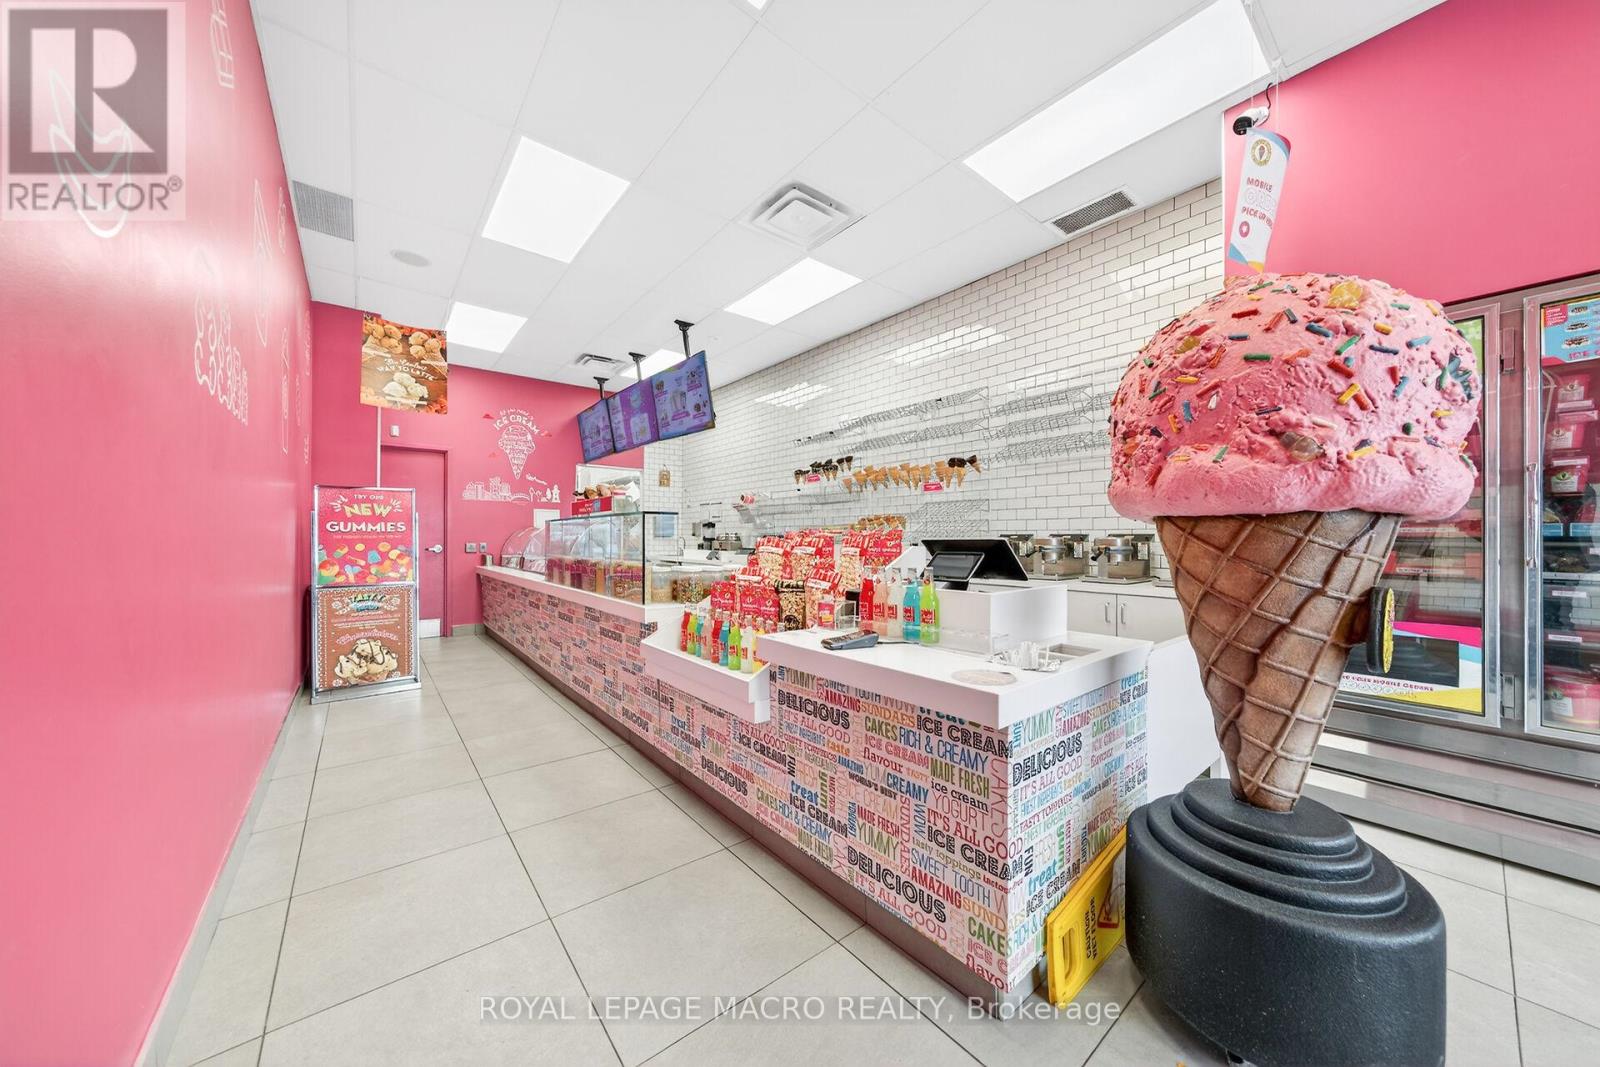
D9 - 380 Dundas Street E
Oakville (Wc Wedgewood Creek), Ontario
Prime Oakville Location - DUNDAS ST E & TRAFALGAR ROAD Corner. Opportunity Knocks! Own a profitable Marble Slab Creamery franchise in the heart of Iroquois Shopping Plaza, Oakville. This turnkey business offers a proven and successful ice cream concept, easy to operate with training provided. Low rent $2,304, long-term lease with renewal option, and ample parking make this an ideal Business Opportunity. Do not delay! (id:45725)
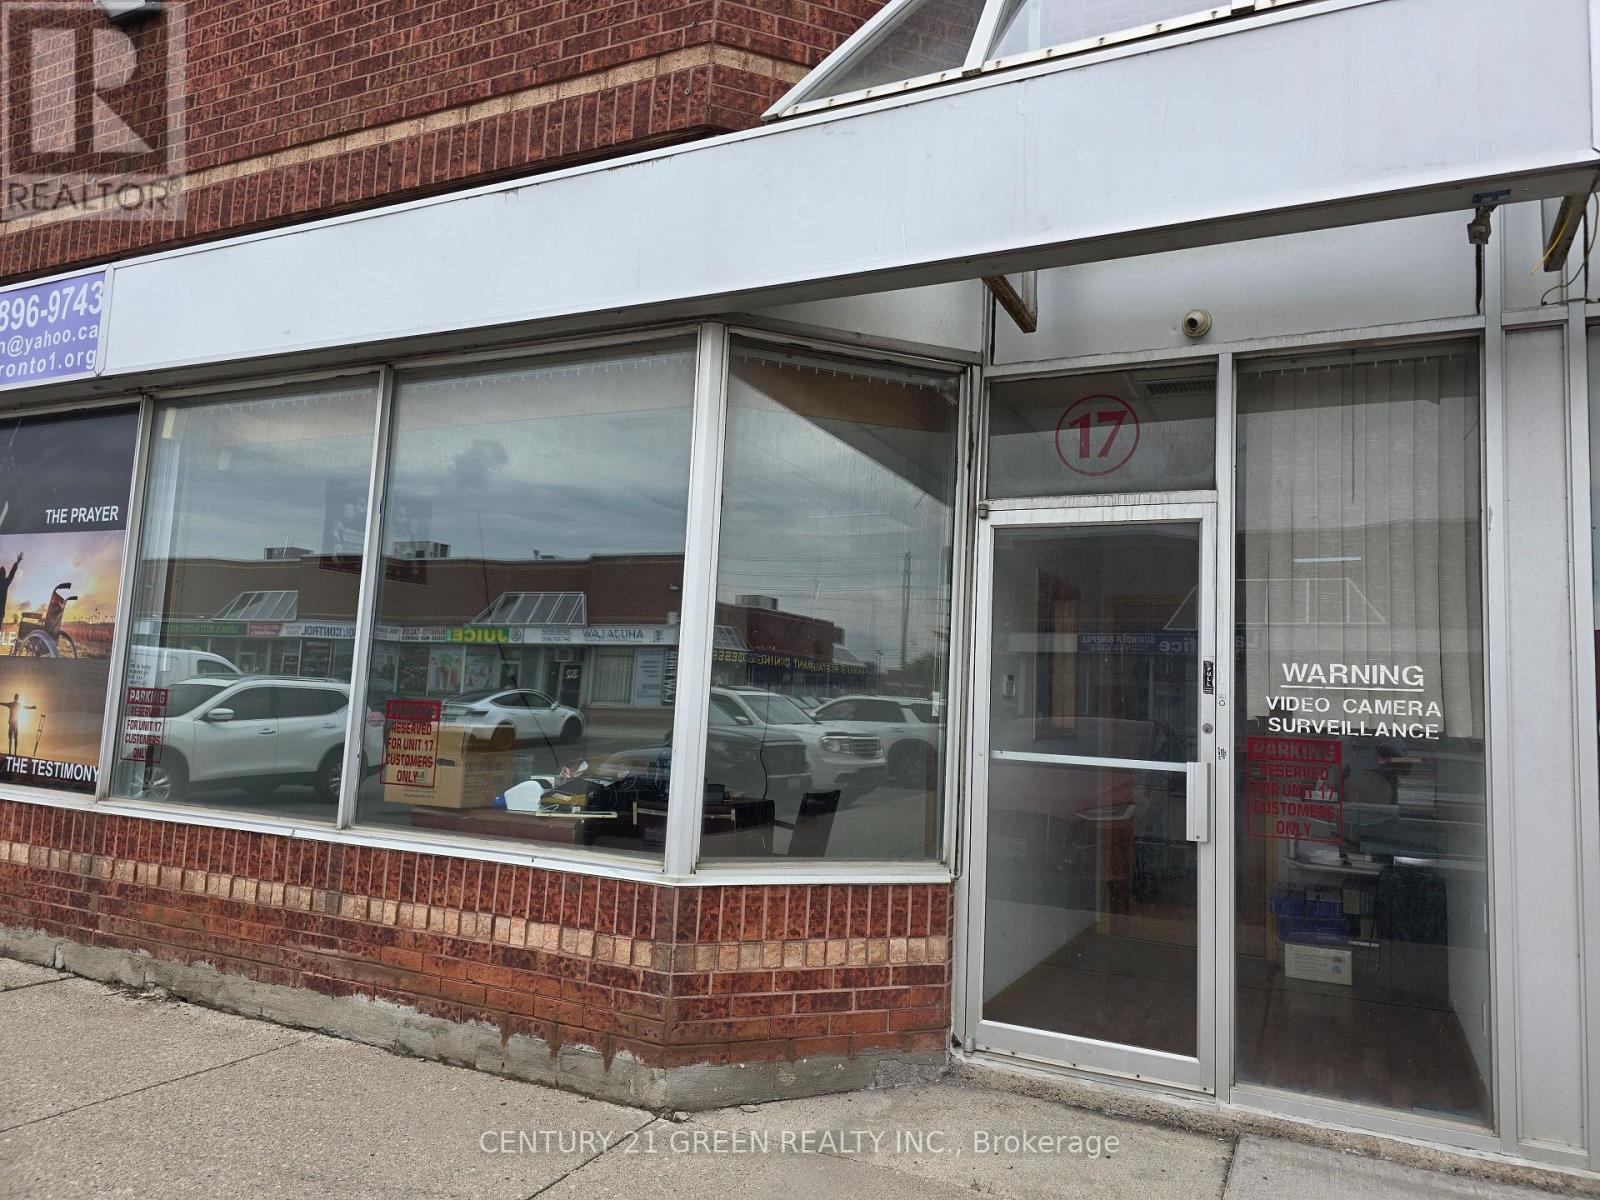
17 - 7955 Torbram Road
Brampton (Steeles Industrial), Ontario
2038 Sq ft with +820 Sq ft Mezzanine M1 Zoning Industrial unit is located in a very busy plaza where retail stores, restaurants and offices exist, It is really a prime Location at Brampton/Mississauga Border. This Location provide the quick access to highways 410, 401 and 407. It has 2 offices and 1 large size room which can be customized to another large office or 2 offices, a large size mezzanine which can be used for multi purpose such as storage or offices etc, 1-kitchen,2-washrooms. This unit was used for GROCERY STORE in the past. This unit has Grade Level shipping door. Ample parking spaces at front & Back. (id:45725)
214 - 405 Britannia Road
Mississauga (Northeast), Ontario
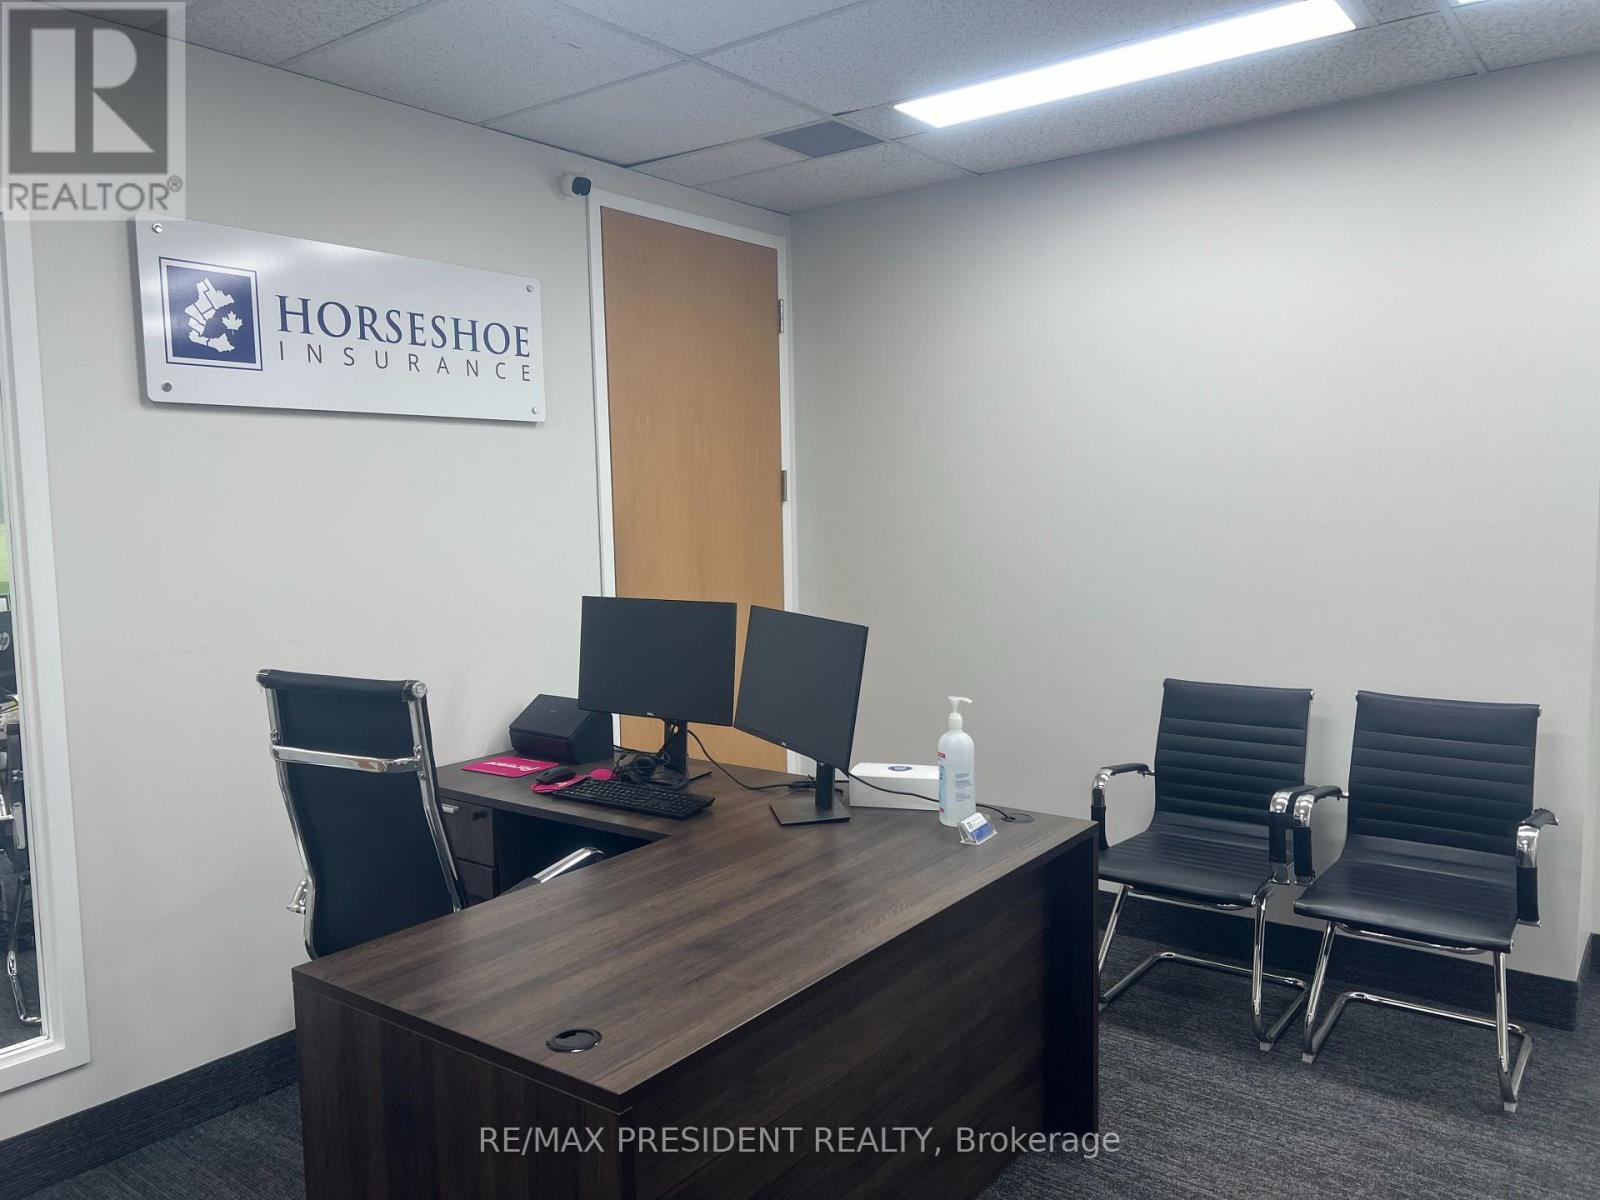
Prime second-floor office space located in the prestigious Traders Business Park. This private office is ideal for professional use and includes utilities and access to shared common areas. Conveniently located with quick access to Highway 401. (id:45725)
50 - 5090 Fairview Street
Burlington (Appleby), Ontario
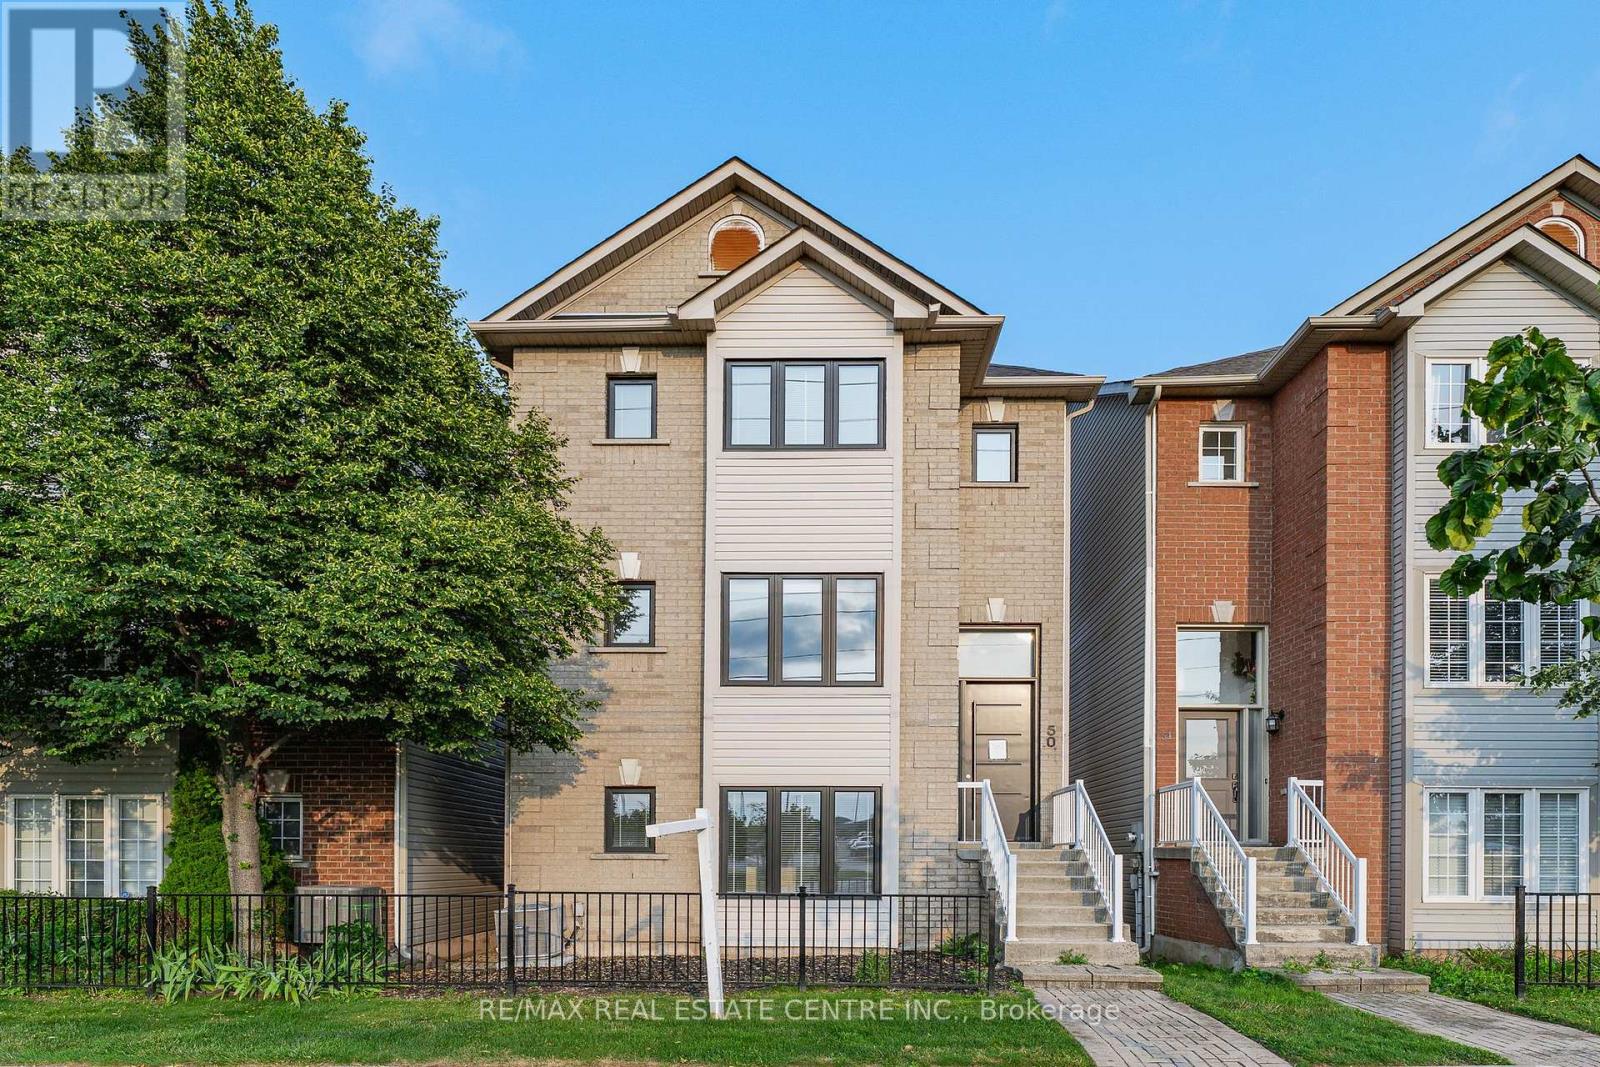
Fully renovated detached home at an exceptional price point. Whether you're a first-time buyer ready to make the leap or looking to up-size without the stress of renovations, this move-in-ready home offers the perfect blend of luxury, space, and convenience. Offering over 2,100 sq. ft. above grade, this beautifully redesigned residence features 3 bedrooms, 4 bathrooms, and thoughtfully curated, high-end finishes throughout. The open-concept living and dining area is filled with natural light and a stunning feature wall. Step out onto the covered balcony, the perfect place to enjoy your morning coffee or unwind in the evening. The custom chef's kitchen is both stylish and functional, featuring quartz countertops, modern cabinetry with ample storage. Overlooking the bright breakfast area, it's perfectly designed for everyday living and effortless entertainment. The primary suite is a true retreat, complete with a spa-inspired ensuite featuring heated floors, an exceptional touch of everyday luxury. Ideally located just steps from Appleby GO Station, commuting to downtown Toronto is quick and convenient. With easy access to major highways, top-rated schools, parks, shopping, and everyday amenities, this location is ideal for commuters and families alike. Fully renovated from top to bottom and completely move-in ready, this exceptional home offers the perfect combination of modern design, quality craftsmanship, and an unbeatable location. Simply move in and enjoy. (id:45725)
12481 Kennedy Road
Caledon, Ontario
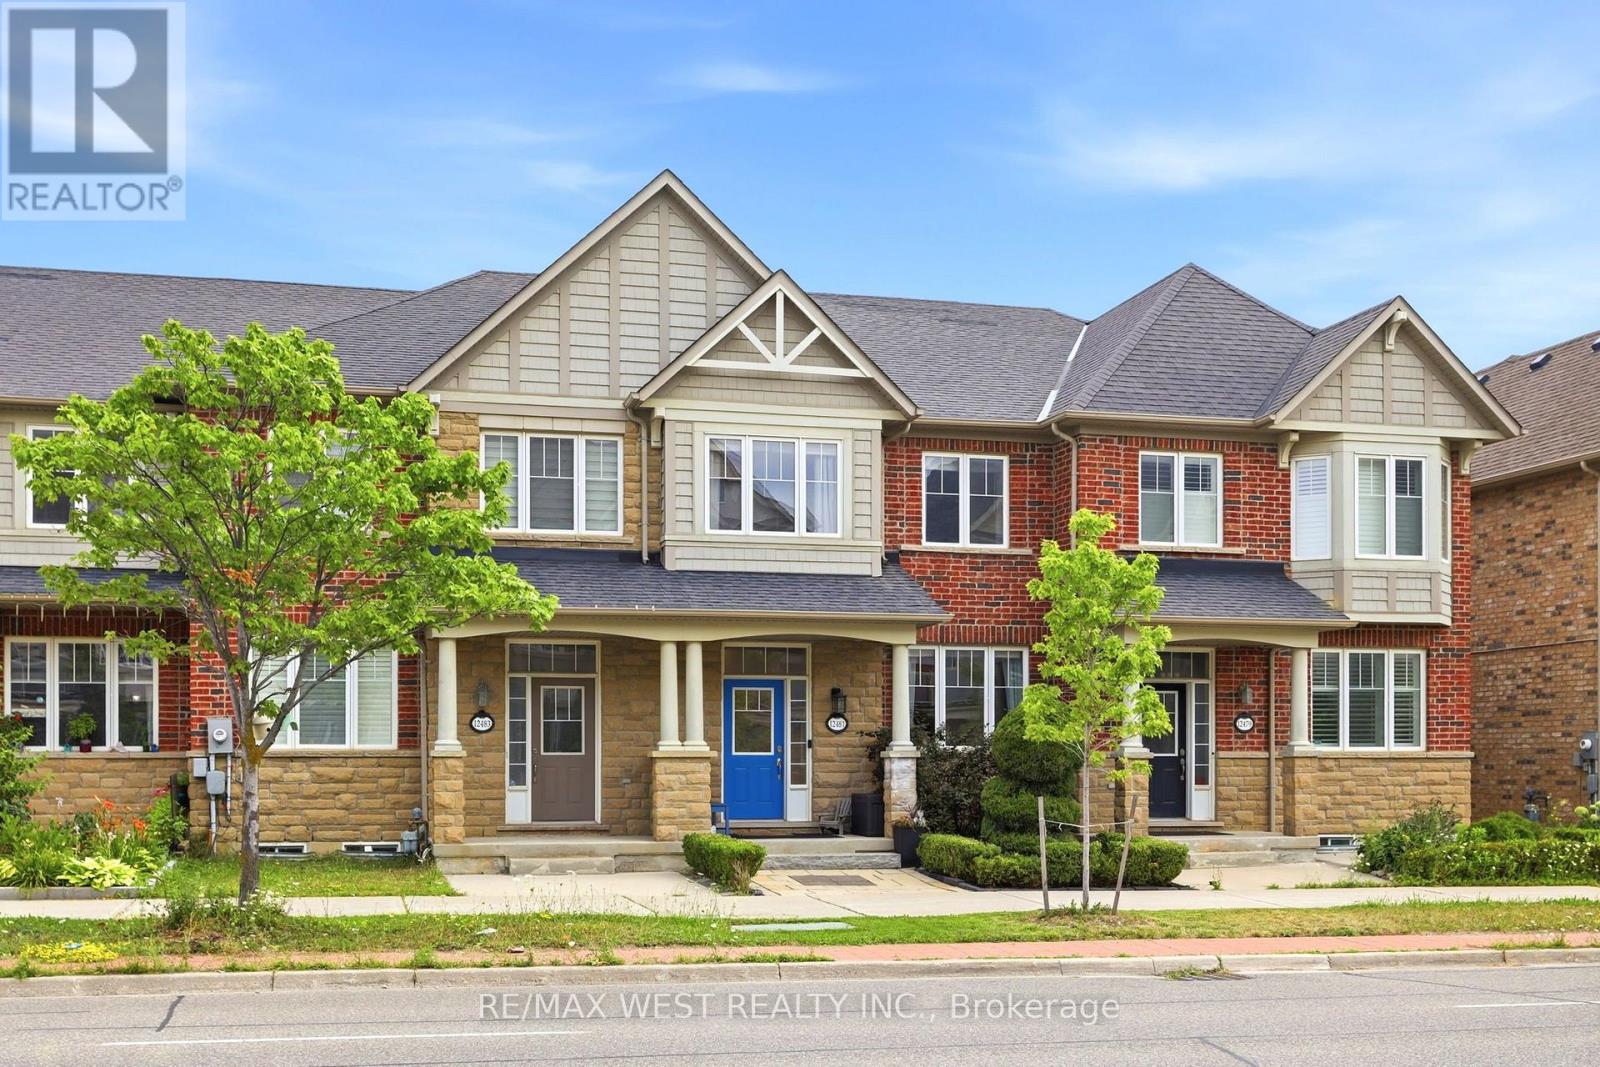
Welcome to this beautifully maintained family home in the highly sought-after Southfields Village community. Designed for modern family living, the bright and spacious main floor features 9-foot ceilings, an open-concept kitchen, dining area, and generous living room perfect for entertaining and everyday family life. The well-appointed kitchen showcases stone countertops, stainless steel appliances, a breakfast bar, and plenty of workspace for meal preparation and gatherings. The seamless flow to the fully fenced backyard makes summer BBQs, outdoor dining, and family get-togethers effortless. Upstairs, the spacious primary bedroom features a walk-in closet and private 4-piece ensuite, while two additional bedrooms provide plenty of space for a growing family. A convenient second-floor laundry room, located beside the primary suite, makes everyday living easier. The finished basement offers additional living space with a cozy family room, dedicated home office, bathroom rough-in, and a large utility/storage room for all your family's needs. Parking for three vehicles, including the garage, is a rare bonus in the neighbourhood. Enjoy an exceptional lifestyle just steps from the Southfields Community Centre, featuring a swimming pool, fitness centre, gymnasium, Caledon Public Library, skate park, summer camps, and year-round recreation. Families will love the nearby parks, playgrounds, sports fields, and splash pads, while cafés, restaurants, an ice cream shop, grocery store, and a walk-in medical clinic are all within walking distance. More than just a home, this is your opportunity to enjoy one of Caledon's most family-friendly communities where convenience, recreation, and neighbourhood charm come together. (id:45725)
28 Crestridge Drive
Caledon (Bolton North), Ontario
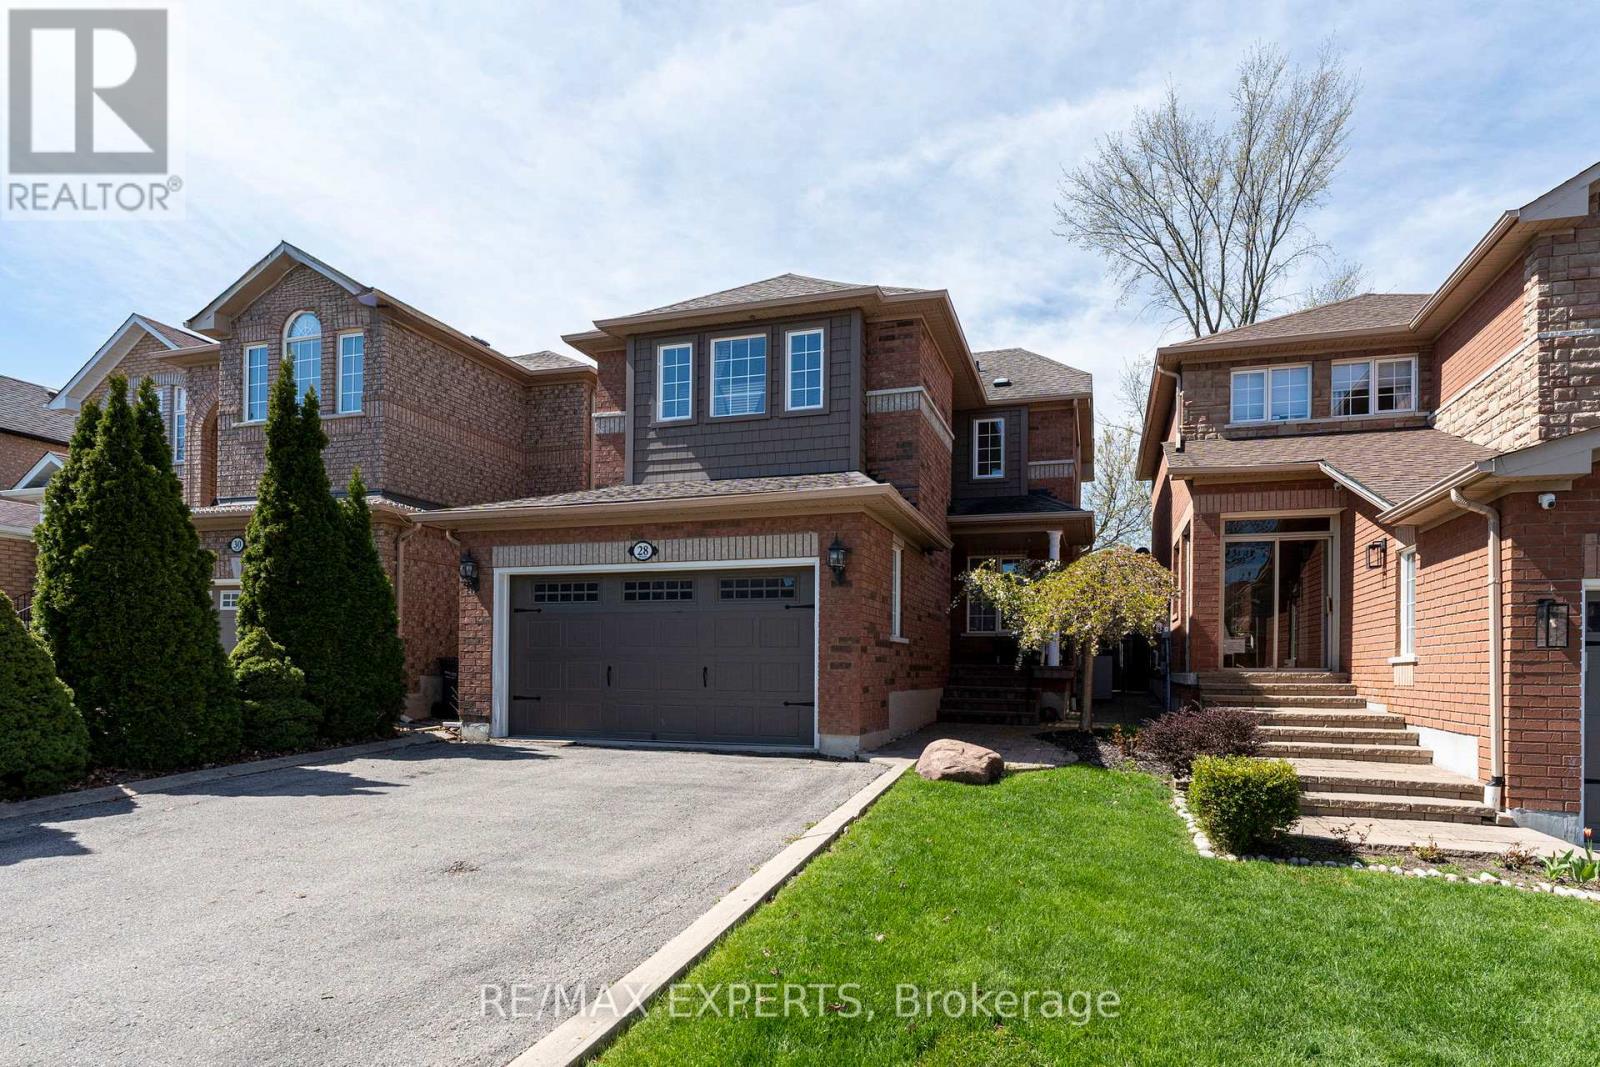
Welcome to 28 Crestridge Drive, a beautifully maintained detached home tucked away on a quiet cul-de-sac in one of Bolton's most sought-after neighbourhoods. The landscaped walkway and double car garage set the tone for the pride of ownership found throughout. Step inside to awarm, inviting atmosphere filled with natural light, thanks to generous windows and excellent sun exposure. The open-concept floor plan flows effortlessly, and two natural gas fireplaces,one in the living room, one in the basement, add warmth and character year-round. The updated kitchen features new cabinetry, stainless steel appliances, and a breakfast bar, opening directly to your backyard oasis. The premium ravine lot offers the ultimate privacy with norear neighbours, maintenance-free artificial grass, a jacuzzi, and breathtaking views of nature to enjoy all year long. Three spacious bedrooms include a primary retreat with ample storage and a private ensuite, while the fully finished basement is perfect for a rec room,home office, or family entertainment space, complete with a second gas fireplace. Additional highlights include an EV charging hook-up in the garage, parking for up to 6 vehicles, updated furnace and A/C (2018), garage door (2021), and roof (2016). Minutes from grocery stores,parks, schools, and everyday amenities. A rare opportunity in Bolton! (id:45725)
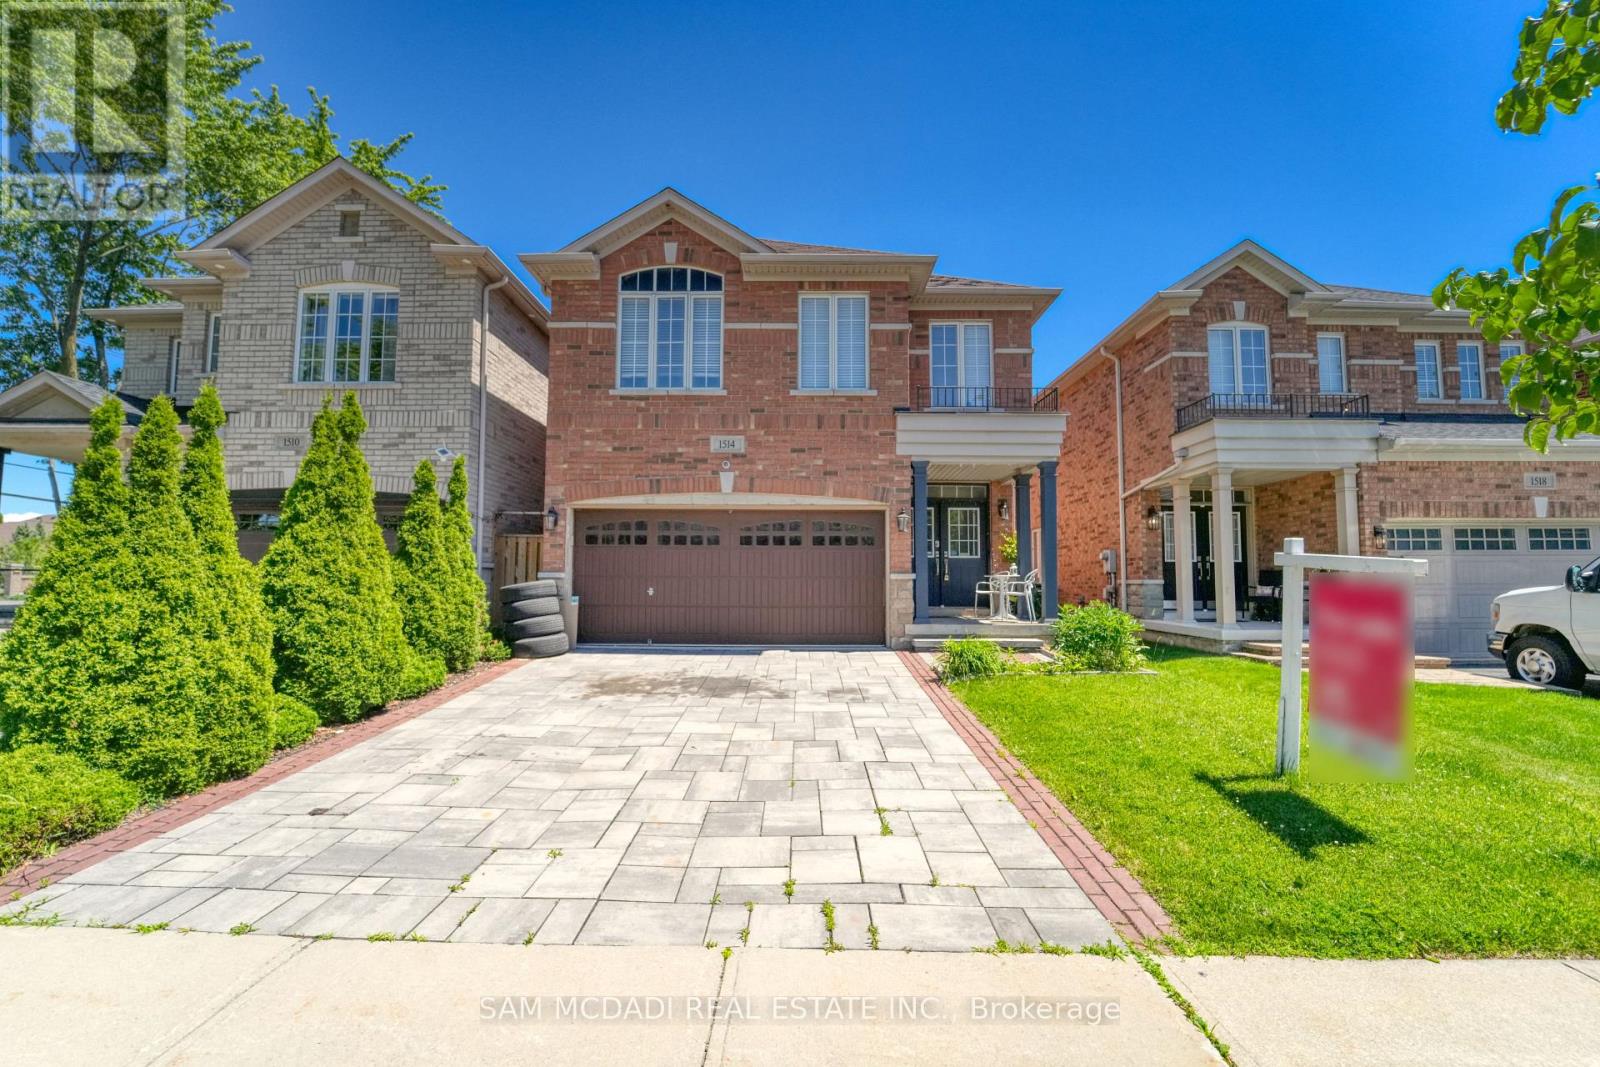
1514 Portsmouth Place
Mississauga (East Credit), Ontario
Welcome to 1514 Portsmouth Place, an exceptional family home tucked away at the end of a quiet, family-friendly cul-de-sac in the highly desirable East Credit community of Mississauga. With no through traffic, this peaceful setting offers privacy, safety, and a true neighbourhood feel that's hard to find. Offering over 3,600 sqft of living space across three levels, this 4+1 bedroom, 4.5 bathroom home is thoughtfully designed to accommodate growing and multi-generational families. The bright and inviting main floor features formal living and dining rooms, perfect for entertaining, along with a welcoming family room with fireplace and a private home office. The kitchen is equipped with stainless steel appliances, granite countertops, ample cabinetry, and a bright breakfast area. A convenient powder room and carpet-free flooring complete this level. Upstairs, you'll find four spacious bedrooms and three full bathrooms. The primary suite includes a walk-in closet and a five-piece ensuite. A second bedroom offers its own four-piece ensuite, while two additional bedrooms share a semi-ensuite. Hardwood flooring and a second-floor laundry room add everyday convenience. The finished lower level offers outstanding flexibility with a second kitchen, fifth bedroom, full bathroom, and spacious recreation area-an ideal setup for multi-generational living, a private space for extended family, long-term guests, older children returning home, or potential income generation, subject to applicable approvals. Enjoy outdoor living with a raised deck and the added benefit of a double garage. Surrounded by parks, trails along the Credit River, and top-rated schools, this home is perfectly situated for families. With easy access to Highways 403 and 401, and just minutes to Square One, Heartland Town Centre, Streetsville GO, Erindale GO, and BraeBen Golf Course, this is a rare opportunity to own a remarkable home in one of Mississauga's most established and family-friendly neighbourhoods. (id:45725)
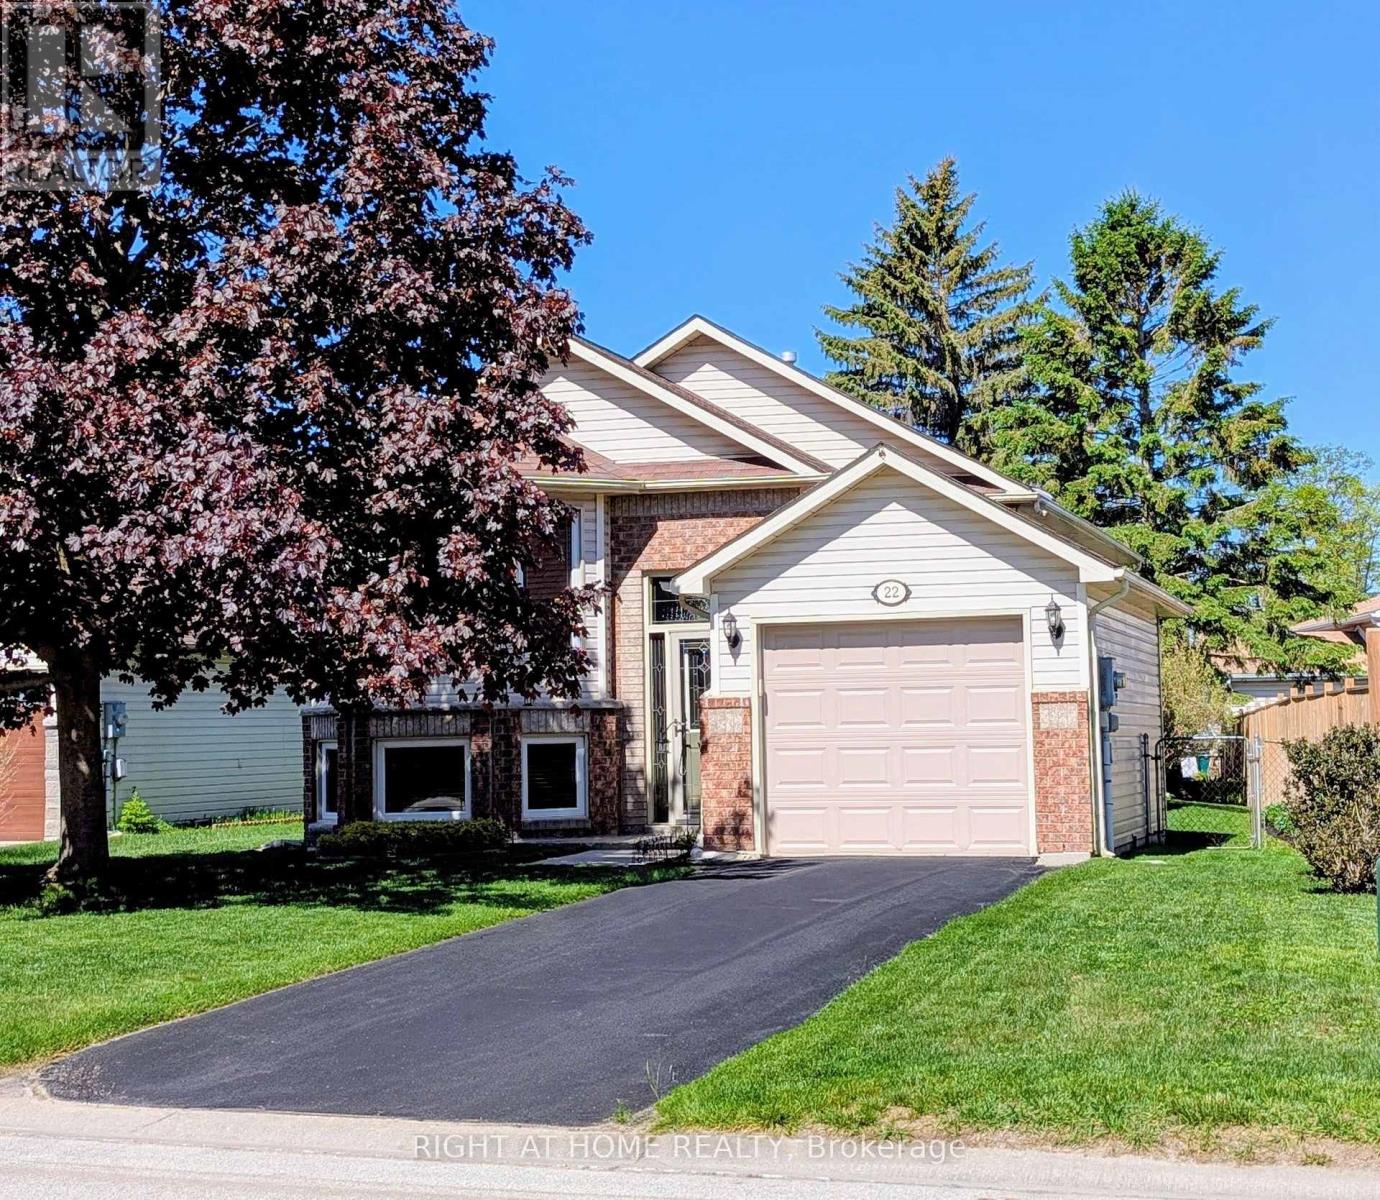
22 Donald Crescent
Wasaga Beach, Ontario
Welcome to 22 Donald Cres! Your new home or cottage getaway! This truly immaculate bungalow is in a prime location within walking distance to the beach, trails, schools and shopping. Offering open concept front facing living room and dining areas, lovely eat in kitchen with patio doors leading to a maintenance free composite deck (you never have to paint or stain this one!) bonus hard top gazebo (netting included) Large main floor bedroom with beautiful view of the private garden oasis, newly renovated 3 pc bathroom and inside entry garage. Recently renovated lower level offers 2 spacious bedrooms, family room area with cozy fireplace and extra area for potential kitchenette, laundry and storage area making this ideal for a potential in-law suite. Convenient inside entry from the garage & side man door, beautiful landscaping, inground sprinkler system, fully fenced yard and large garden shed. One of the best maintained homes "inside and out" in the area! All appliances, reverse osmosis system and water softener included. Furniture Negotiable. Just turn the key and move in! (id:45725)
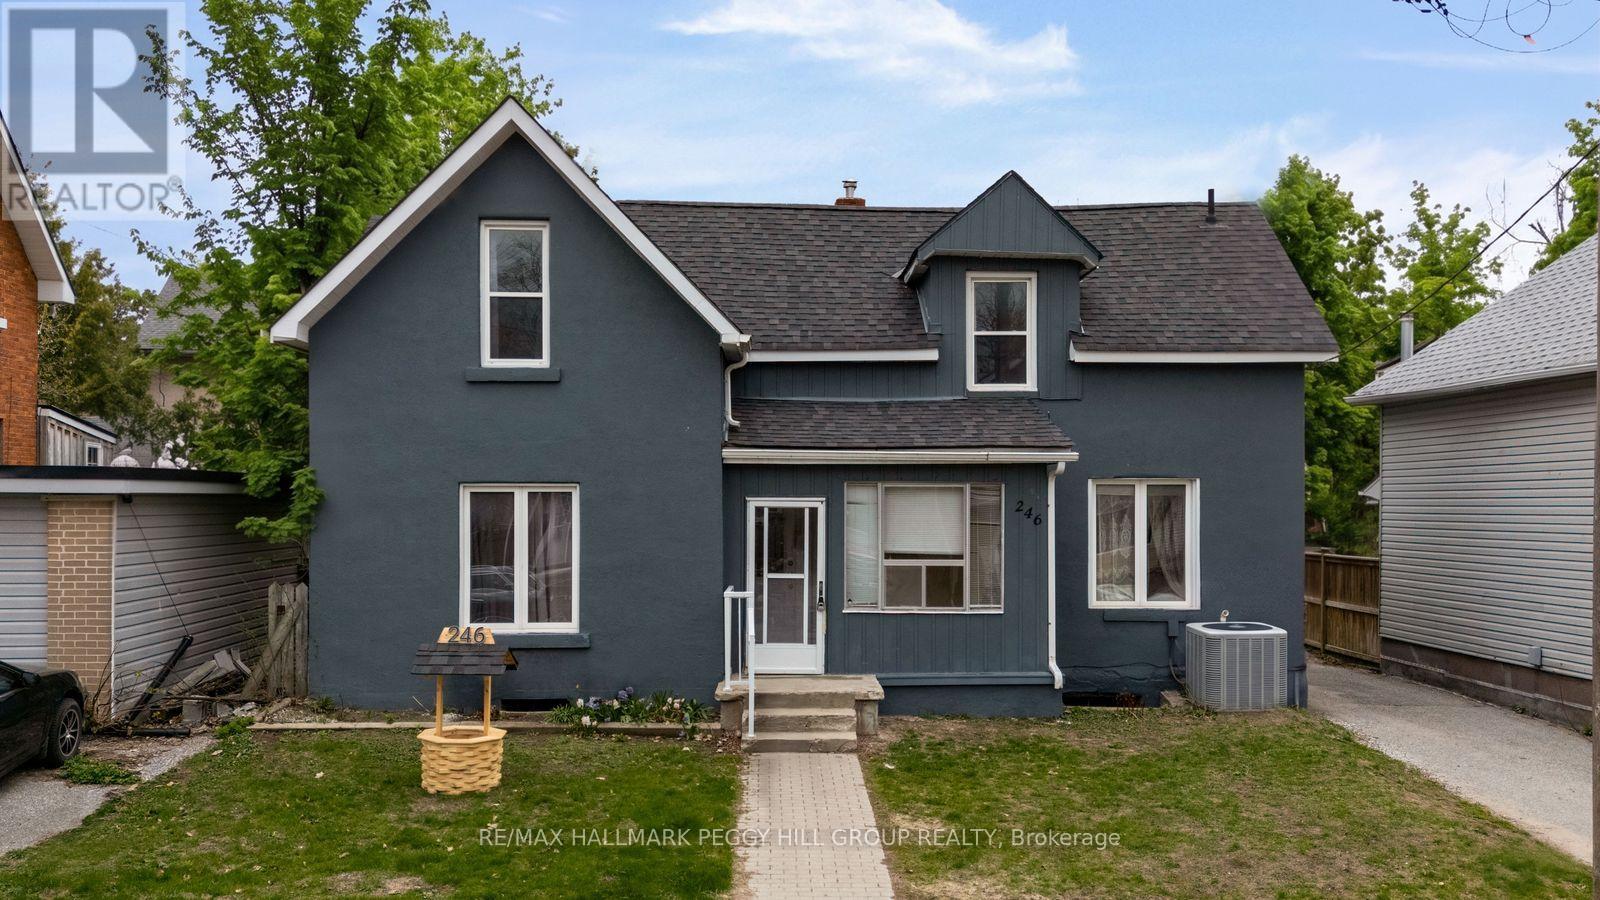
246 Mary Street
Orillia, Ontario
VERSATILE 2-STOREY HOME WITH TWO SELF-CONTAINED LIVING SPACES ON AN EXTRA-DEEP LOT IN THE HEART OF ORILLIA! Rarely offered and full of opportunity, this 2-storey home in the heart of Orillia is the kind of property buyers wait for! Ideally located just minutes from Orillia Soldiers' Memorial Hospital, Orillia Opera House, Couchiching Beach Park with beautiful shoreline trails, schools, shopping, dining, the rec centre, and the iconic Mariposa Market, this property places everyday convenience and vibrant community amenities right at your doorstep. Featuring two recently updated self-contained units, it offers exceptional flexibility for first-time buyers, or multi-generational families looking to live comfortably. The spacious main floor suite impresses with 3 bedrooms, a bright separate living room, a large dining area, abundant storage, basement access, a 4-piece bathroom, and in-suite laundry, while the upper-level suite offers a warm and inviting atmosphere with 2 generously sized bedrooms and a well-appointed 4-piece bathroom. Step outside to discover an expansive extra-deep lot with endless future potential, whether you envision additional living space, an accessory dwelling unit, or simply enjoying the privacy of your own backyard retreat complete with mature trees, a covered patio, and sprawling green space. A large rear parking area adds even more practicality, while quick Highway 11 access makes commuting south or escaping to cottage country effortless. This standout #HomeToStay offers the flexibility and long-term value today's buyers are searching for! (id:45725)
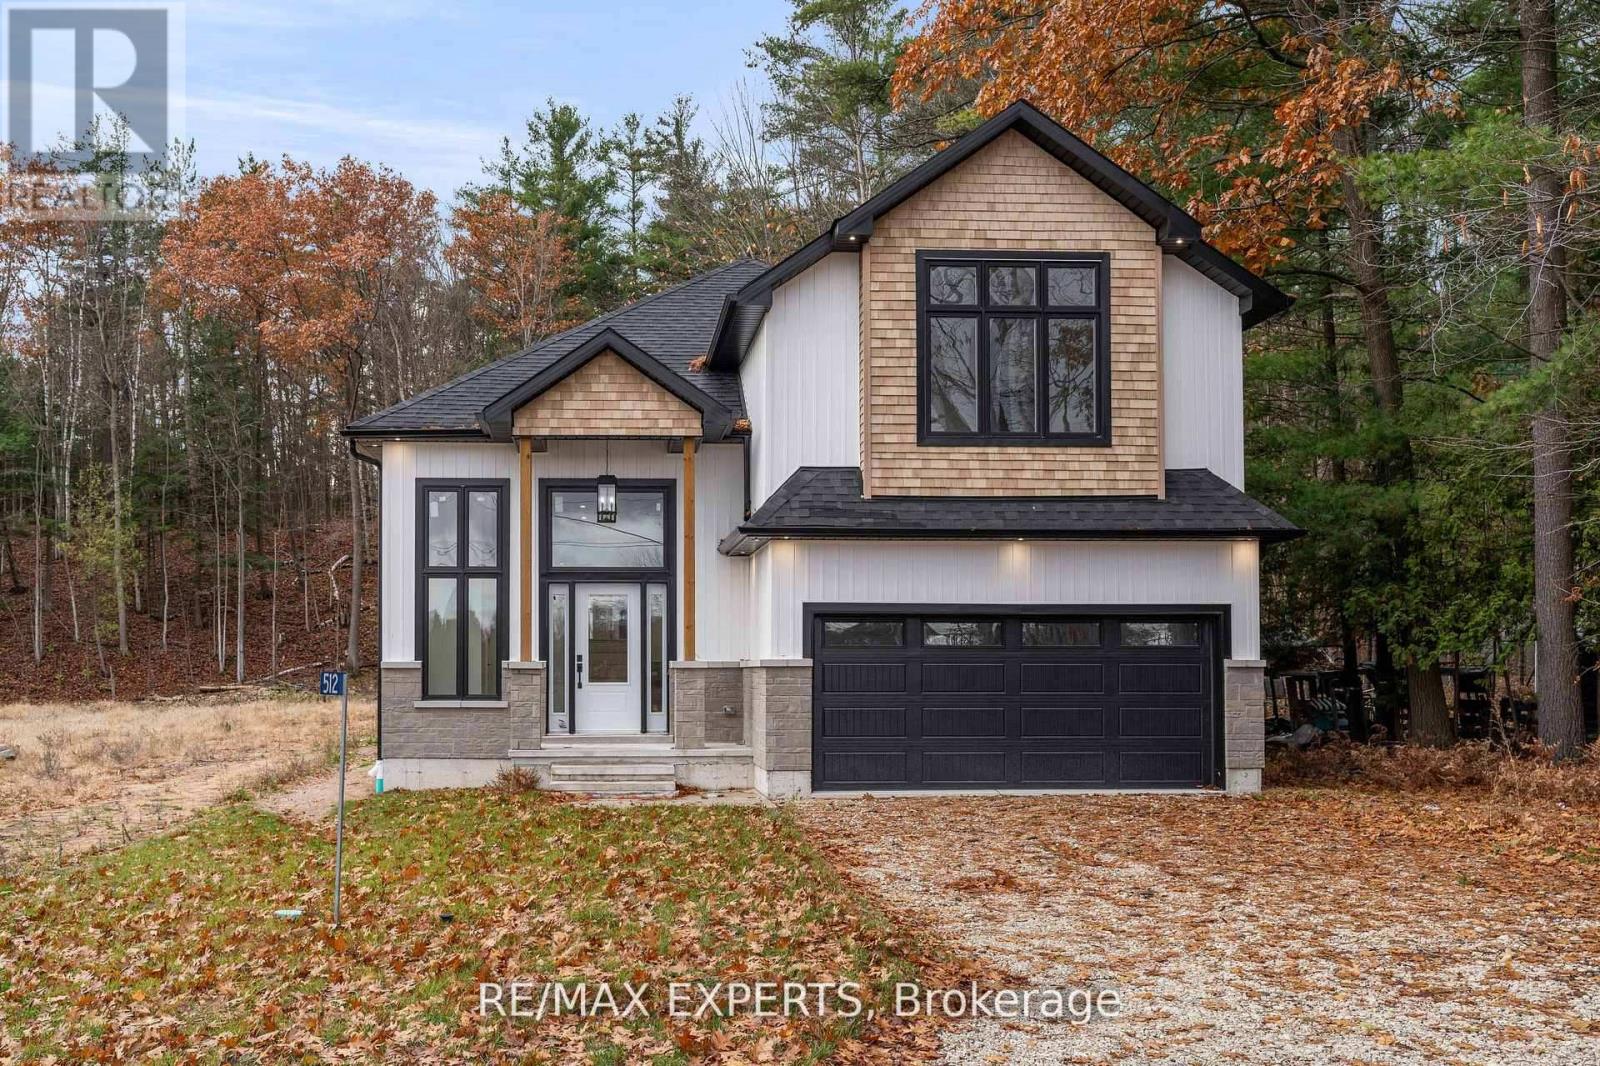
506 Golf Course Road
Wasaga Beach, Ontario
NEW HST REBATE PRICING! Welcome to this fully upgraded model home in the heart of Wasaga Beach- never lived in and loaded with premium finishes throughout, 3,180 sqft of total living space. This stunning property showcases engineered hardwood flooring, 9 foot ceilings, a custom-designed kitchen with quartz countertops, high-end appliances, 11 foot vaulted ceiling in primary bedroom and upgraded electrical and designer light fixtures. Large windows flood the home with natural light, highlighting the modern layout and meticulous custom finishes atevery turn.The home continues to impress with a fully finished basement with 9 foott ceilings, huge feature !!! With an additional room and full washroom, offering flexible space for guests, inlaw suite, a home office, or recreation. Every detail has been thoughtfully curated - truly too many upgrades to list. Set on an incredible private lot over 400 feet deep, this property backs onto protected conservation land, ensuring no future development behind you - a rare and highly sought-after feature. Enjoy peaceful surroundings while being just a 7-minute drive to the beach and the main Wasaga Beach area. Perfectly positioned, this home also fronts onto a golf course, offering beautiful views and an added sense of openness.This property comes fully loaded and includes a Tarion warranty. Inclusive of HST REBATE. Floor plan shows no powder room, model home has been upgraded with an added powder room. A rare opportunity to own a never-lived-in, designer model home in one of Ontario's most desirable beach communities. (id:45725)