
107 Millpond Road
Niagara-On-The-Lake (St. Davids), Ontario
Offering 3+2 bedrooms, 3+1 bathrooms, and over 4,000 sq. ft. of beautifully finished living space, including a complete lower-level in-law suite, this impressive bungalow delivers exceptional space, versatility, and refined comfort in a sought-after location between Niagara-on-the-Lake's renowned vineyards and the conveniences of Niagara Falls. Step inside to soaring ceilings, elegant wall panel detailing, and a bright, thoughtfully designed layout made for both everyday living and entertaining. At the heart of the home, the chef-inspired kitchen features quartz countertops, custom built-in cabinetry, and a premium Thermador gas range, creating a polished and highly functional space. The main level offers spacious principal rooms and generously sized bedrooms, while the fully finished lower level provides outstanding flexibility with 2 additional bedrooms, a full kitchen, bathroom, and comfortable living space-ideal for extended family, multi-generational living, guests, or a private in-law setup. Two gas fireplaces add warmth and character throughout the home, while the covered rear patio offers a comfortable place to relax or entertain outdoors. Additional highlights include engineered hardwood flooring, heated floors in all bathrooms, motorized blinds, a second kitchen in the lower level, in-ground sprinkler system, double-car garage, and ample driveway parking. This home combines modern finishes, thoughtful upgrades, and impressive flexibility in one exceptional package - don't miss out. (id:45725)
7332 Canborough Road
Dunnville, Ontario
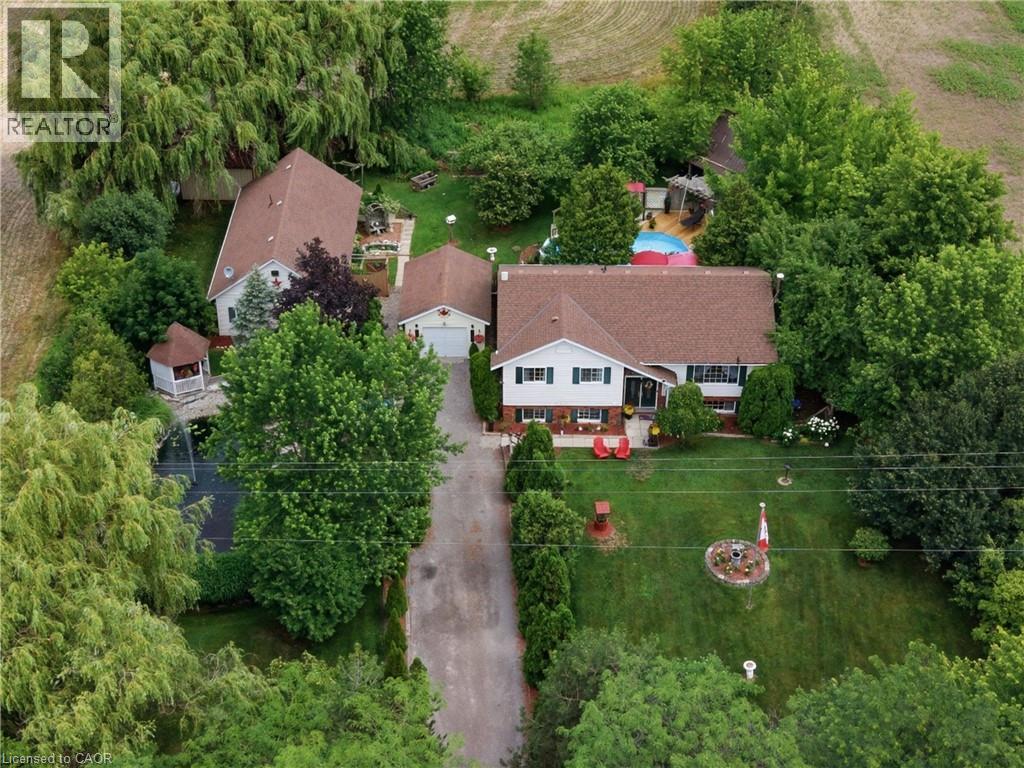
Welcome to this beautifully maintained country property offering the perfect blend of comfort, space and versatility. Nestled on a picturesque lot with stunning landscaped gardens, a tranquil pond, and an above ground pool, this home provides a peaceful retreat while remaining just minutes from Dunnville. The main residence features 3 spacious bedrooms, including a primary suite complete with a private ensuite. Thoughtfully designed for every day living and entertaining, the home offers generous living spaces and an abundance of storage throughout. A separate one bedroom, one bathroom in-law suite adds incredible flexibility- ideal for extended family, guests, multi-generational living or potential rental income. Car enthusiasts, hobbyists, and those needing extra workspace will appreciate the convenience of both an attached and a detached garage, providing exceptional storage and endless possibilities for vehicles, equipment or a workshop. Outside, you'll fall in love with the meticulously landscaped grounds, where mature gardens, the serene pond and inviting pool create your own private oasis. Whether you're hosting family gatherings, enjoying quiet evenings outdoors or simply taking in the beauty of the surroundings, this property offers a lifestyle that is hard to match. If you've been searching for your move-in ready country home with exceptional outdoor living, abundant storage, and a separate in-law suite, this is an opportunity you won't want to miss! (id:45725)
Rear - 1584 Dundas Street W
Toronto (Little Portugal), Ontario
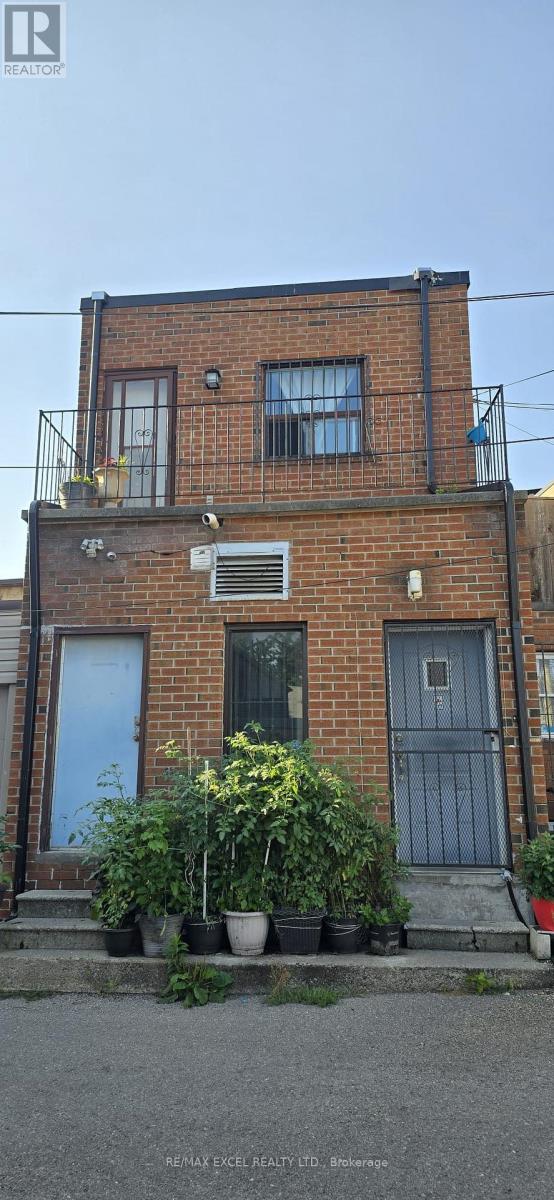
Cozy and sun-filled 2-bedroom apartment in the heart of Toronto's vibrant Little Portugal! Located on the second floor with its own private separate entrance, this charming unit offers a functional layout with hardwood-style flooring in the bedrooms, a full kitchen with plenty of cabinet space and a skylight, plus a bathroom with a stand-up shower. Enjoy an unbeatable neighborhood surrounded by some of the city's best restaurants, cafés, bakeries and shops, with Dufferin Mall, No Frills, Mary McCormick Recreation Centre, indoor pool and arena all nearby. TTC is right at your doorstep, with easy access to the Dundas streetcar and Dufferin bus to Dufferin Station. An excellent option for professionals, couples or students, with convenient access to U of T, TMU and George Brown College. With a Walk Score of 95, Transit Score of 90 and Bike Score of 96, you can comfortably enjoy city living without needing a car. (id:45725)
23 Horn Street
Whitchurch-Stouffville (Stouffville), Ontario
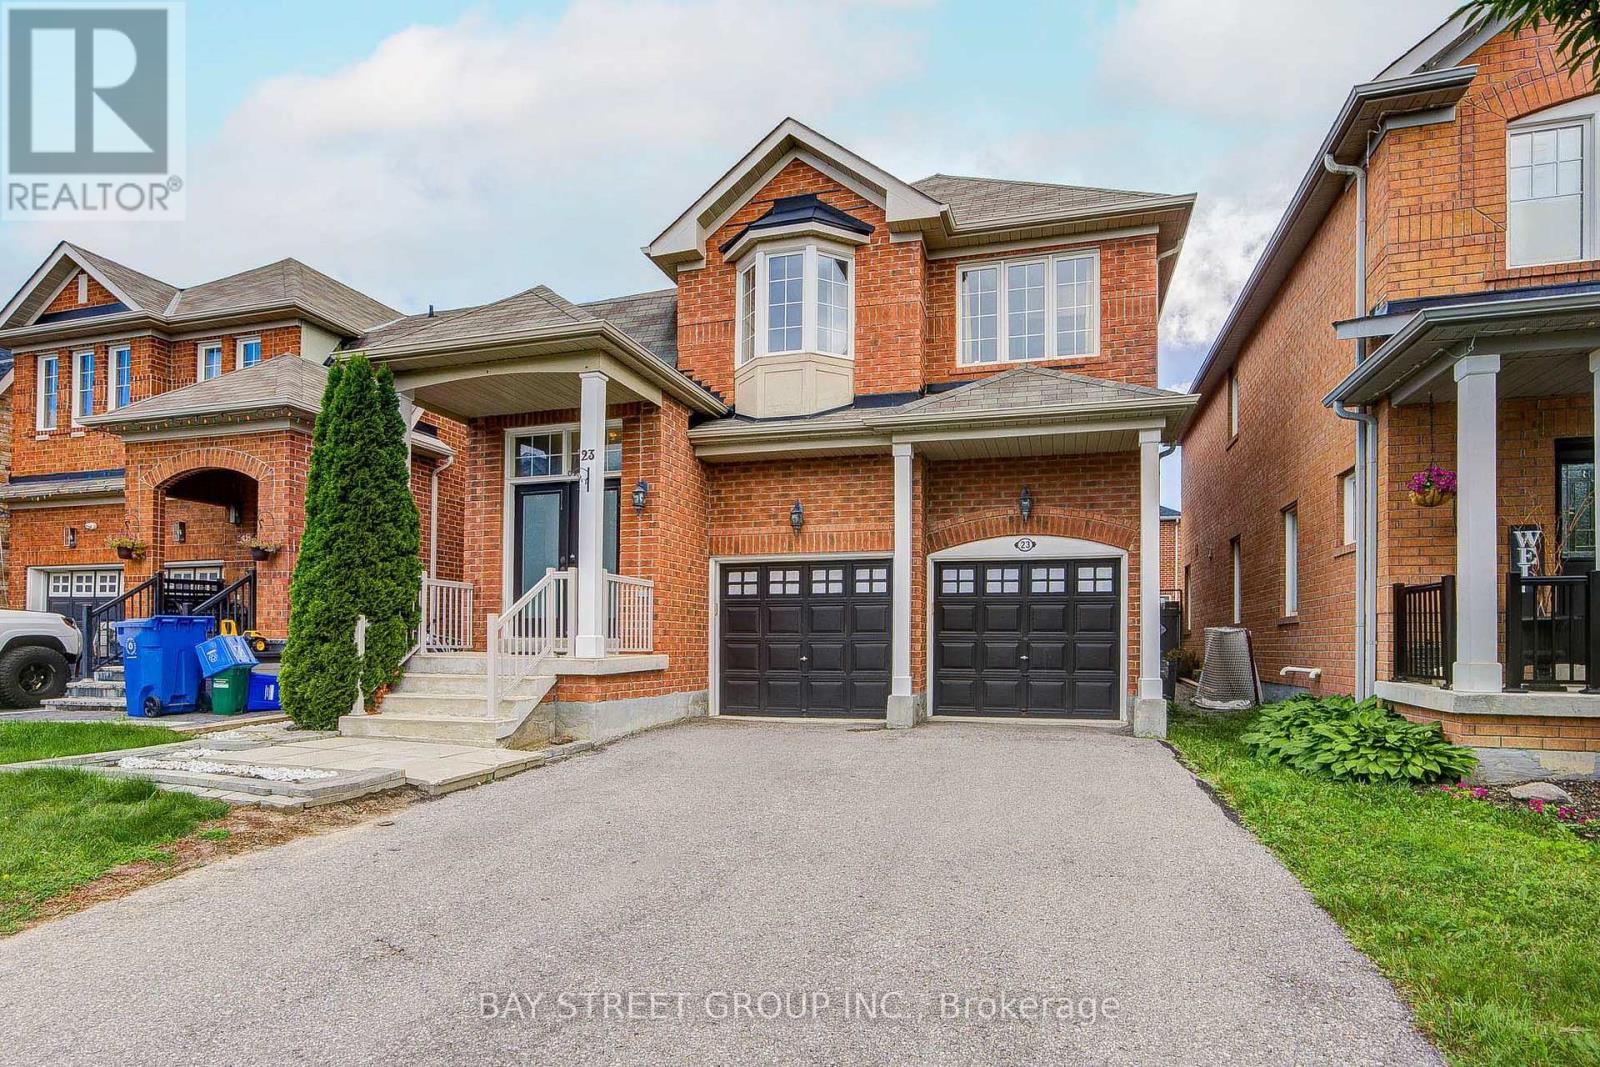
Beautifully Upgraded 4-Bedroom, 4-Bathroom Home On A Quiet, Family-Friendly Street! Bright & Spacious Layout offering approximately 2,450sqft of total finished living space with An Impressive 18' Open-To-Above Foyer, 9' Ceilings On The Main Floor & Large Windows Throughout. ***Smooth Ceilings And Pot Lights On Both Main & Second Floors. Freshly Painted & Further Upgraded By The Current Owners With New Solid Hardwood Flooring Throughout The Home. Modern Kitchen Features Stainless Steel Appliances, Quartz Countertops, Backsplash & Breakfast Area, Open To A Spacious Family Room With Gas Fireplace.****The Primary Bedroom Has Been Thoughtfully Upgraded With A Custom Dressing Area, Hidden Door & High-End Built-In Closets, Offering Plenty Of Space For Clothes, Shoes & Accessories. Beautiful Custom Details Include A Solid-Wood Feature Wall, Natural Stone Countertops, Custom Lighting & LED Accents. ****Additional Bedrooms Also Feature Custom Built-In Closets With Adjustable Shelves, Deep Drawers & Smooth-Closing Doors - Stylish, Practical & Designed For Everyday Living.*****Professionally Finished Basement With 4-Pc Bath & Recreation Area. Interlocked Backyard, Perfect For Summer BBQs & Family Gatherings. **No Sidewalk.** Conveniently Located Close To Parks, Schools, Transit, Shopping & Everyday Amenities. A Move-In Ready Home With Quality Upgrades, Beautiful Finishes & Thoughtful Details Throughout. (id:45725)
2164 169 Muskoka Road
Gravenhurst (Muskoka (S)), Ontario
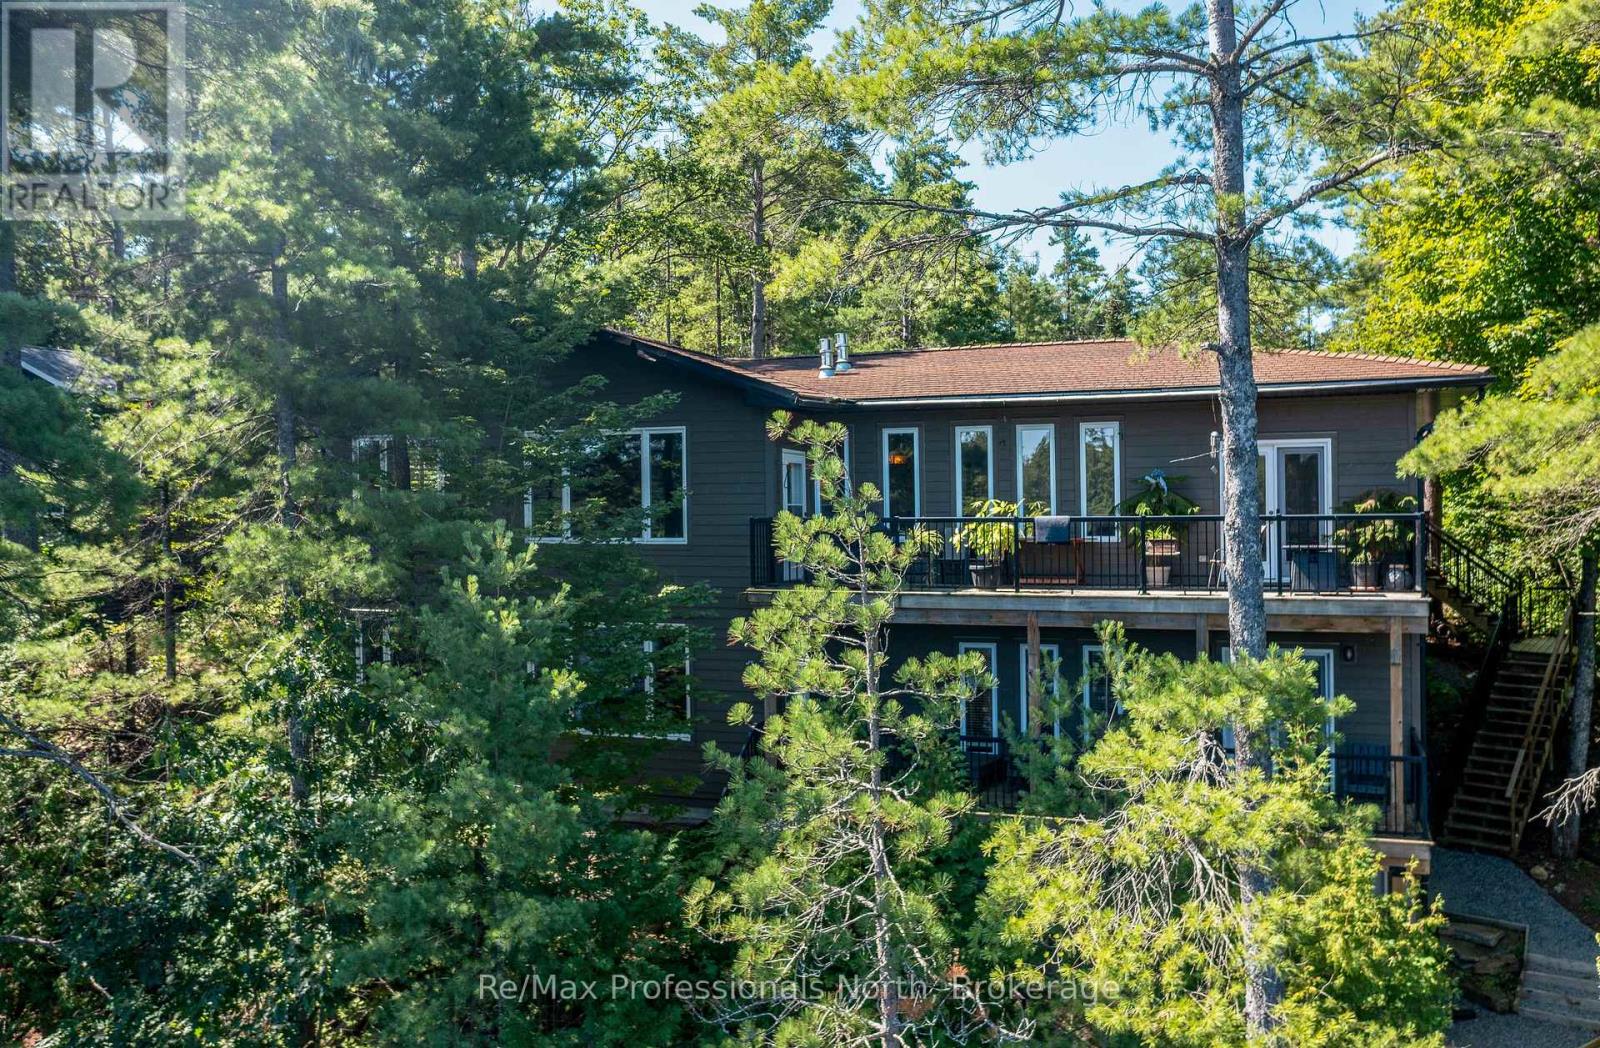
Welcome to your private oasis in MUSKOKA. Situated on a main municipal road HWY 169, great access all year around and only one and a half to 2 hours from Toronto depending where you are coming from. This custom built bungalow seamlessly combines rustic charm with high end luxury. Step inside to discover an open concept, hardwood floors, beamed ceilings, and 2 cozy fireplaces that anchor the living space and recreation room in the lower level. At the heart of the home is a gourmet kitchen equipped with stainless steel appliances, large centre island perfect for hosting and culinary enthusiasts alike. The main residence features 3 spacious bedrooms, 3 bathrooms, extra large closets in every bedroom. The double car garage is heated and has a separate entrance from the foyer for those winter and rainy days. Architectural details shine throughout, highlighted by a striking custom split log staircase and railings leading to the finished basement. Extend your living space outdoors with two levels of decks overlooking serene views of Lake Muskoka. Ideal for extended family or guests, the property includes a private 2 bedroom bunkie complete with its own 3 piece bathroom and kitchenette. Most of the furniture and contents are being included with the house, bunkie and boathouse too. Waterfront living at its finest. Just pack your bags and start living the dream. (id:45725)
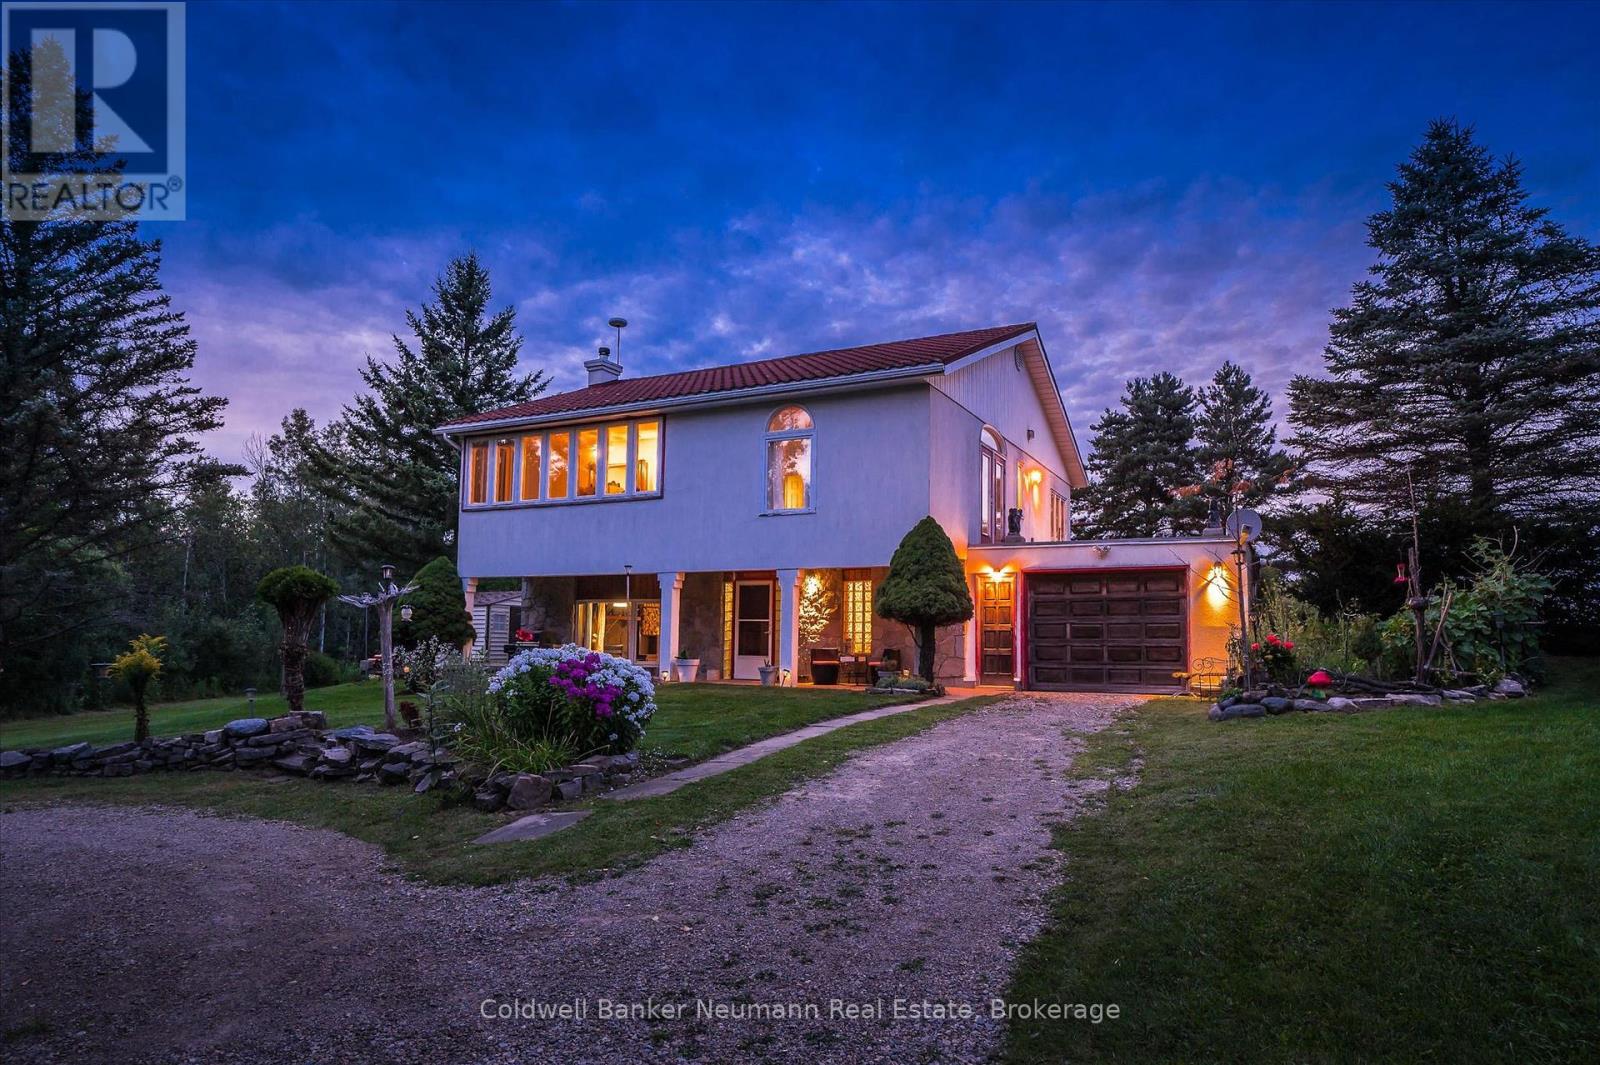
7530 Macpherson Lane
Puslinch, Ontario
Some properties are about the house. This one is about the land, the water, the privacy and the incredible possibilities. Set on 33.69 acres in rural Puslinch, just minutes from Hwy 401, this truly special country property offers a natural setting that is increasingly hard to find. Bronte Creek meanders through the acreage, complemented by a picturesque pond and Maddaugh Springs, a naturally occurring freshwater spring that flows into the creek and is reported to provide up to 50,000 litres of fresh water per day without a permit. Adding to the property's unique character, an active railway line crosses through the acreage - another distinctive feature of this remarkable country setting.The unique two-storey home offers more than 2,200 sq. ft. of above-grade living space with a flexible layout, two kitchens and a separate entrance, creating interesting possibilities for extended or multi-generational living. The main level features an open-concept eat-in kitchen with walkout to a private patio, a spacious primary bedroom with two closets, patio access and a 4-piece ensuite, an additional bedroom, bright home office and convenient laundry. The lower level offers a sunken family room with wood-burning fireplace, second kitchen, two additional bedrooms and another 4-piece bath.The home is ready for its next chapter and offers a wonderful opportunity for someone with vision to update, personalize and re-imagine the space. With more than 33 acres to explore, beautiful water features, remarkable privacy and a setting that feels worlds away while remaining incredibly accessible, this is a property you truly need to experience in person. For the right buyer, this isn't simply a house to update - it's a rare piece of land with the potential to become something extraordinary. (id:45725)
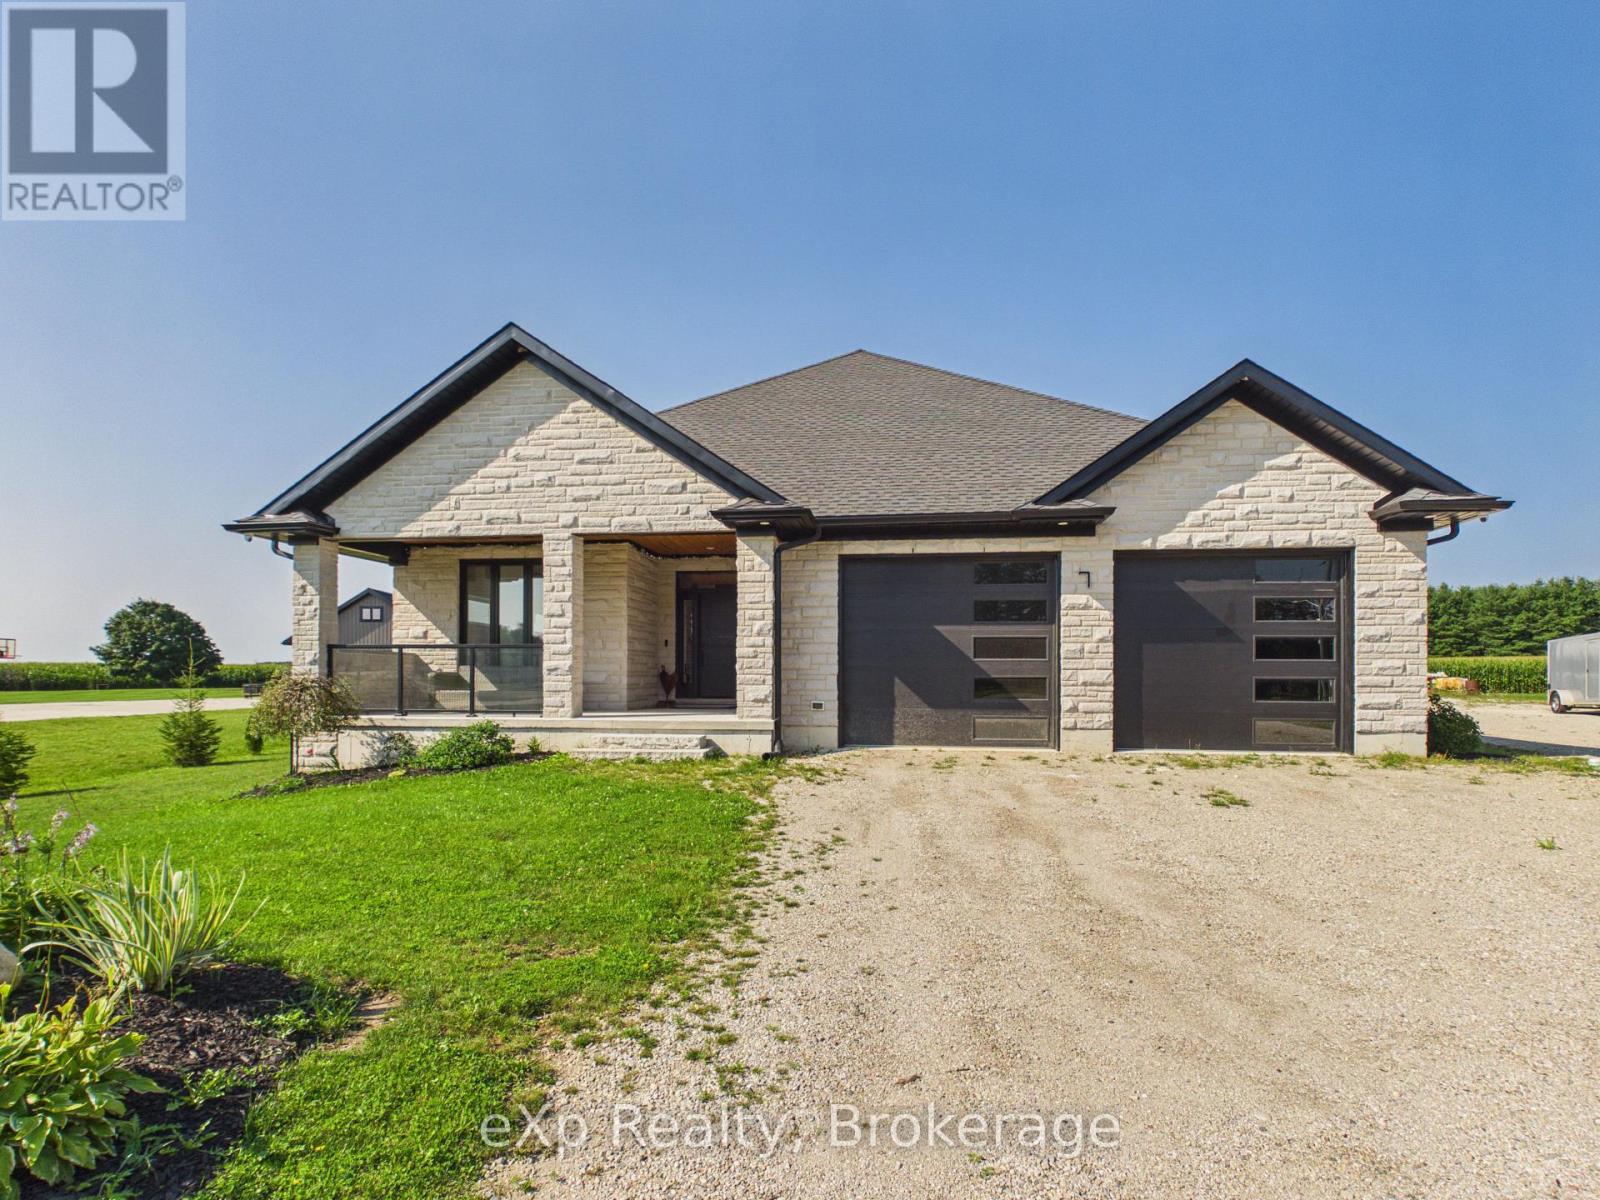
7 Weiss Drive
South Bruce, Ontario
Set on a 1-acre lot backing onto agricultural land, this well-appointed bungalow offers 2,375 sq. ft. on the main level plus approximately 2,000 sq. ft. in the partially finished basement. Located in Formosa's sought-after Weiss Drive subdivision, the property is surrounded by executive homes and offers a peaceful rural backdrop. Energy-efficient spray foam insulation on the main floor and basement enhances comfort and efficiency. The open-concept kitchen, dining and living area features dark wood cabinetry and quartz countertops. A 71-inch-long kitchen island will be installed prior to closing, adding valuable workspace and seating. The main floor includes three bedrooms, two bathrooms and convenient laundry. The covered rear deck is designed for year-round enjoyment, with a double-sided gas fireplace shared with the living room, plus outdoor speakers and lighting-ideal for entertaining or relaxing while enjoying the rural views. The partially finished basement features 9-foot ceilings and engineered beams that create a spacious, open-concept recreation room, along with two additional rooms offering potential for bedrooms and a 2-piece bathroom ready for shower installation. A separate entrance from the garage provides convenient basement access. The heated garage includes two 50-amp EV plugs and a camper trailer cleanout. A 36' x 36' foundation is in place for a future workshop or garage, with building plans included. The home is heated by natural gas forced air, with in-floor radiant heat in the basement. A built-in security system with hard drive is included, with no additional monitoring fees. Offering generous living space, quality features and room for future possibilities, this property is an excellent opportunity in a desirable Formosa location. (id:45725)
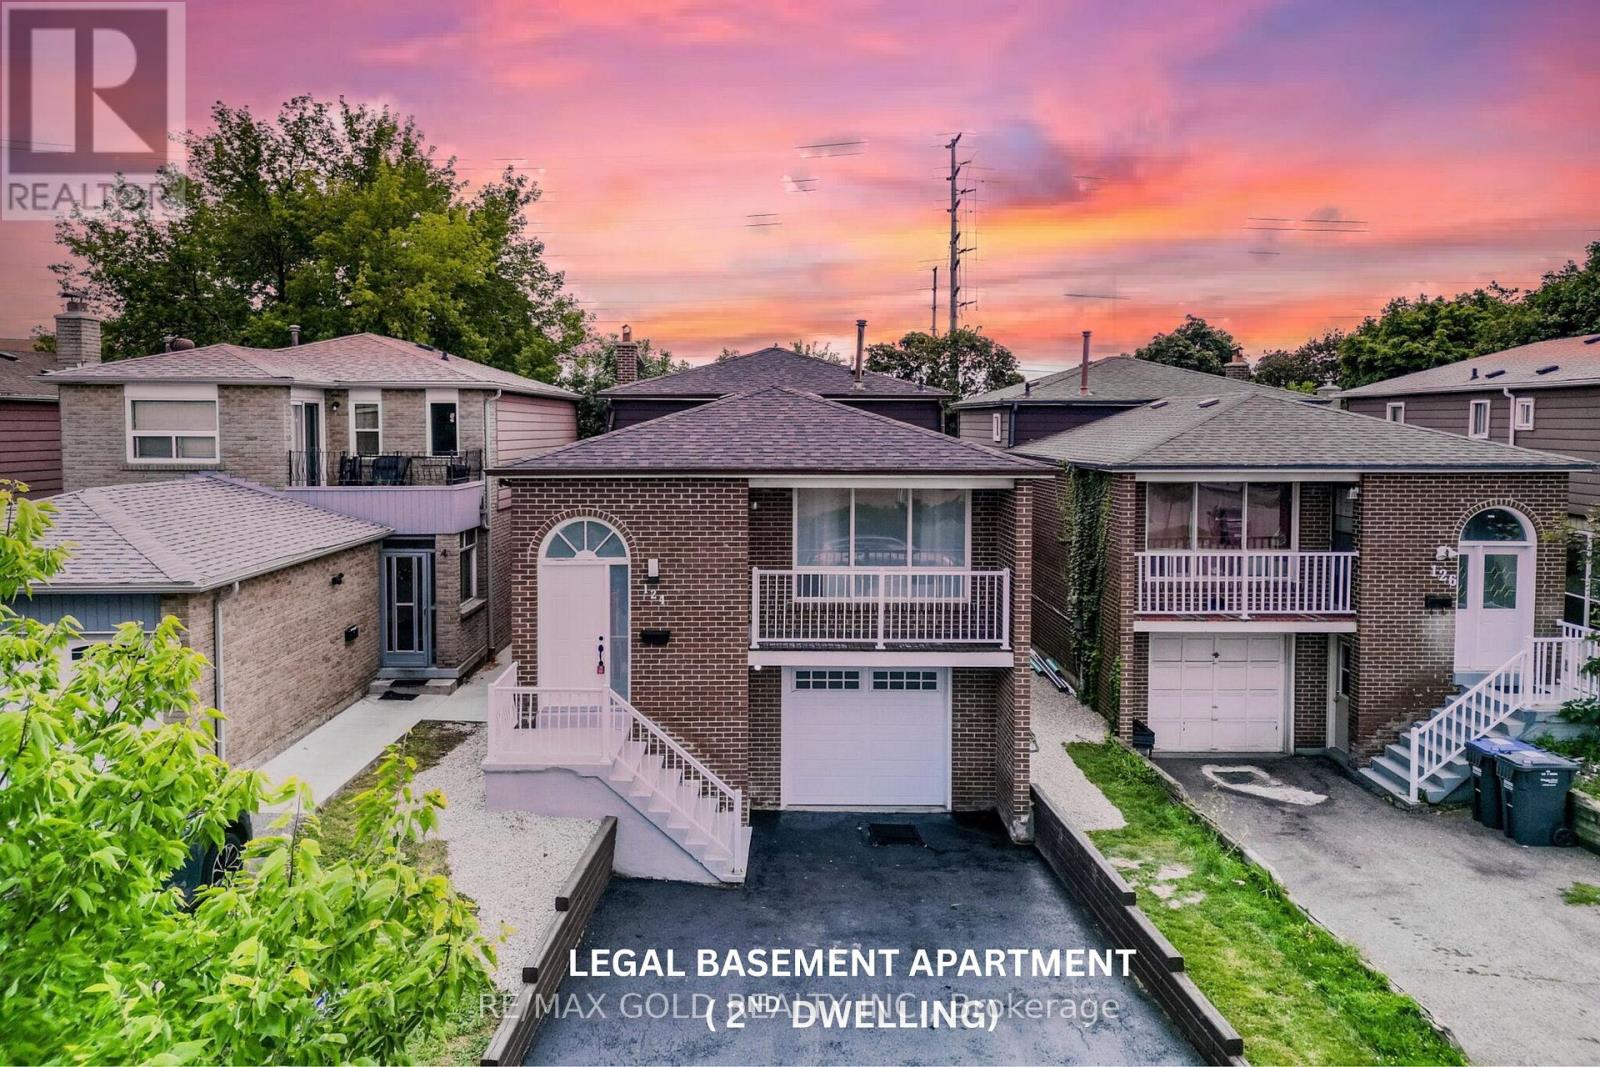
124 Banting Crescent
Brampton (Fletcher's West), Ontario
Wow! This Is An Absolute Showstopper And A Must-See! Priced To Sell Immediately! This Stunning **5-Level Backsplit** Sits On A Premium **150' Deep Lot** And Has Been **Fully Renovated From Top To Bottom!** Featuring A **Legal Basement Apartment (Second Dwelling)**, Making It An Incredible Opportunity For Families, Multi-Generational Living Or Additional Rental Income! Approx. 2,800 Sq. Ft. Of Total Living Space - 1,609 Sq. Ft. On The Upper Levels As Per MPAC Plus Approx. 1,155 Sq. Ft. In The Basement! Step Inside And Be Impressed By The **Brand New Flooring, Freshly Painted Interior And Beautiful Modern Finishes Throughout!** Brand New Hardwood Floors On Upper Level! The **Brand New Designer Kitchen** Offers A Fresh, Contemporary Look With Plenty Of Space For Everyday Family Living And Entertaining! **Brand New Washrooms** Have Been Tastefully Renovated With Modern Finishes! The Unique 5-Level Backsplit Layout Provides An Abundance Of Living Space, Privacy And Endless Possibilities For A Growing Family! The **Legal Basement Apartment (Second Dwelling)** Adds Tremendous Value And Flexibility, Perfect For Extended Family Or Income Potential! Enjoy The Rare **150' Deep Lot**, Offering An Incredible Backyard Space For Entertaining, Kids, Gardening Or Simply Relaxing Outdoors! Major Updates Include **Newer Central Air (2020)** And **Newer Roof (2020)** For Added Peace Of Mind! With Brand New Floors, Brand New Kitchen, Brand New Washrooms, Fresh Paint And Extensive Renovations Throughout, There Is Nothing Left To Do But Move In And Enjoy!**Location! Location! Location!** Conveniently Located **Close To Sheridan College And Just Minutes From The Mississauga Border**, With Easy Access To Schools, Shopping, Transit, Parks And All Major Amenities!**Fully Renovated! Legal Basement Apartment! 150' Deep Lot! 5-Level Backsplit! Close To Sheridan College & Mississauga Border!** A Rare Combination That's Hard To Find-Don't Miss This Incredible Opportunity! (id:45725)
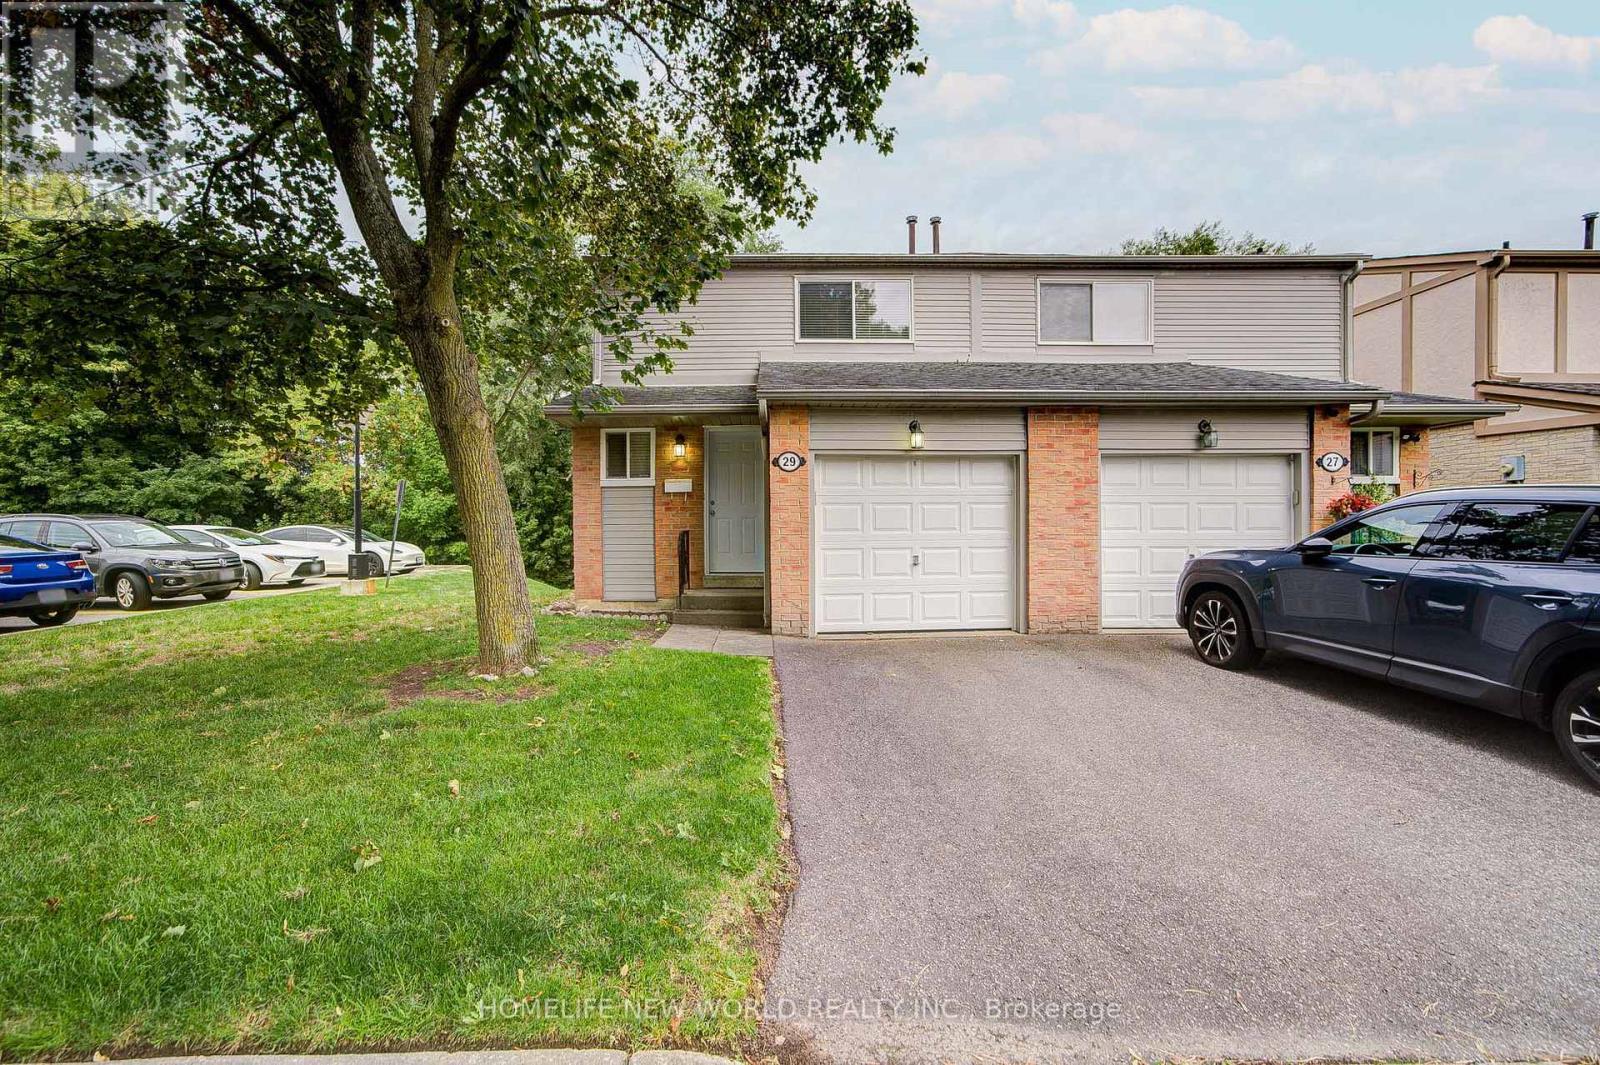
29 New Havens Way
Markham (Thornhill), Ontario
Great Location. Beautifully 3+1 bedroom, 4-bathroom semi-detached condo With Finished Walk-Out Bsmt situated in one of the most peaceful and family-oriented communities. This spacious home features a spacious living and dining area, Quartz counter-tops kitchen with breakfast area, W/O to balcony for BBQ, and three generously sized bedrooms upstairs with new hardwood floor. Master bedroom with 3PC Ensuite. Lots of Upgrade. Walkout Basement for potential rental income. Top-ranked school district, including Thornhill Secondary, St. Roberts Catholic High School, Westmount Collegiate, Henderson Public School (Gifted Program), and Alexander Mackenzie High School (IB Program). With public transit, green spaces, shops, and restaurants just steps away and Yonge Street, Hwy 407/404, Thornhill Community Centre, and major malls only minutes away (id:45725)
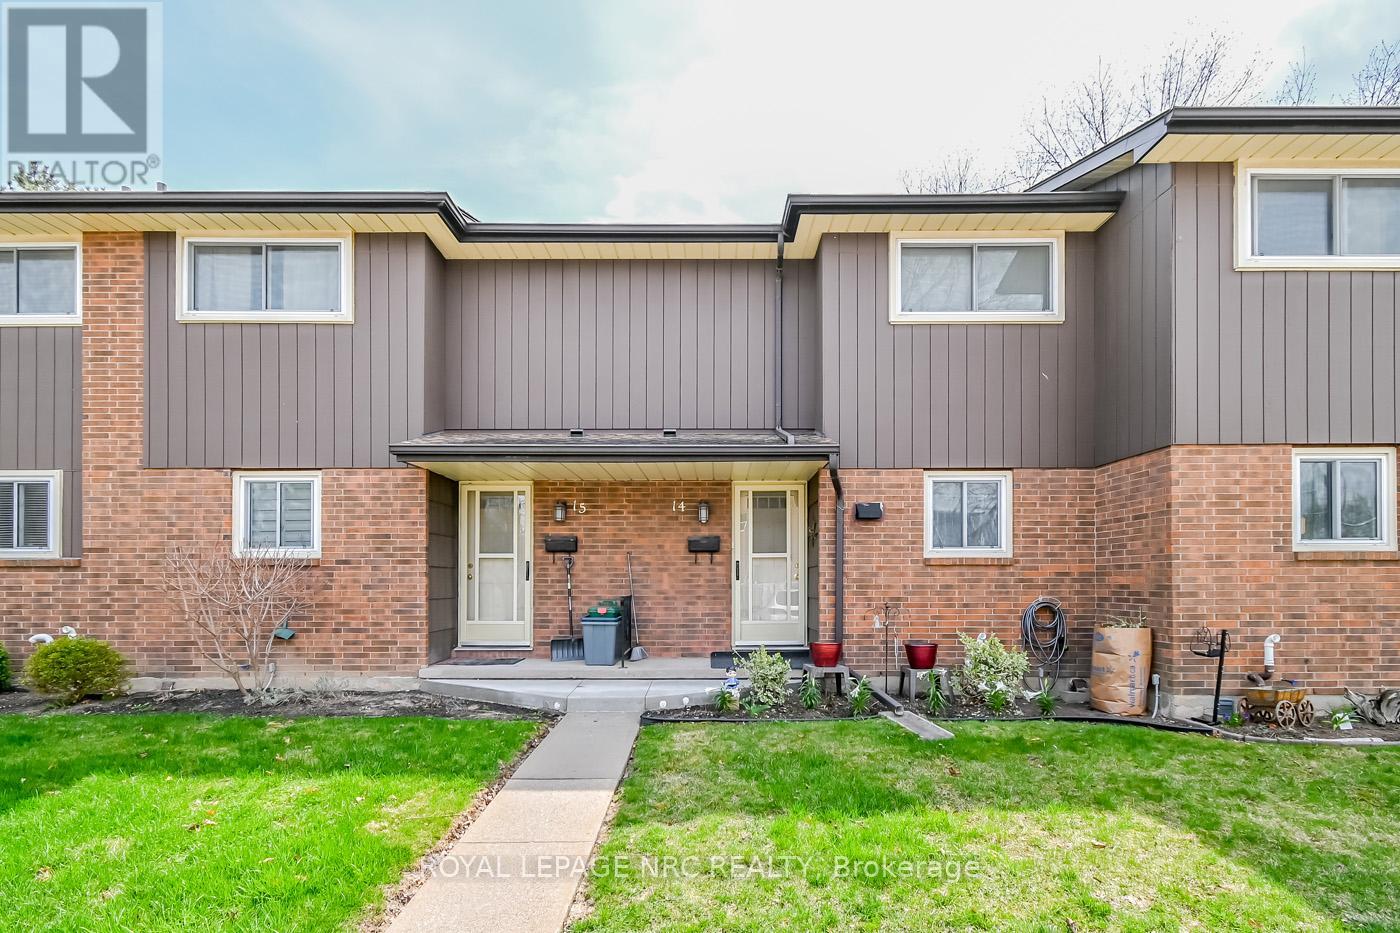
14 - 64 Forster Street
St. Catharines (Vine/linwell), Ontario
This multi-level updated townhome features the perfect blend of convenience and comfort, nestled in a peaceful, well-maintained North End complex and family neighbourhood. With 3 generous bedrooms and 1.5 baths, this home provides ample space for family living. The modern layout features an inviting living room, a bright dining area, and an updated kitchen with plenty of counter and storage space for both entertaining and everyday living, including newer appliances. Patios doors from the living room to a private oversized private deck to enjoy summer BBQ gatherings and gate to access the green space, providing a tranquil view and a private, natural retreat right outside your door. Basement offers additional entertaining space or 4th Bedroom, along with storage space and cold cellar. Enjoy the ease of low-maintenance living with grass cutting and snow removal taken care of, allowing you to spend more time enjoying your home and surroundings. With its quiet location and easy access to local amenities like Fairview Mall, Costco, QEW highway, schools, parks and Port Dalhousie attractions, this townhome offers the perfect balance of comfort, privacy, and convenience. Condo fee includes water, basic cable, lawn care & snow removal, building insurance. Updates include Kitchen ('25), electrical panel ('25), paint ('25), gas-forced air furnace('24), central air ('19), flooring and expansive deck. (id:45725)

137 Banting Avenue
Oshawa (Central), Ontario
Welcome to 137 Banting Ave. Excellent investment opportunity with residential use - Renovated Stunning Brick Detached Home With Garage! Beautiful Sophisticated Open Concept Design W/Modern Finishes! Crown Moulding, Pot Lights, Newer Windows, Modern Kitchen W/Granite Counter, Backsplash, New S/S Appliances, Separate Entrance To Finished Basement W/Br, Bathrm, Rec Rm Has Counter Top & Cabinets, Potential Bsmt In-Law Suite. Close to the new Go train transit centre, Costco, 401, Lakeshore and the heart of downtown and minutes away from major attractions. Upgrades: Furnace (2021),CAC (2017), Roof (2023), Dishwasher (2023), Driveway ( (2023), Garage motor(2023), New painting (2024), New backyard deck/Garage floor painting (2026). *Single garage with long driveway can accommodate 4 cars.Safe and quiet neighbourhood, children's playground nearby. (id:45725)
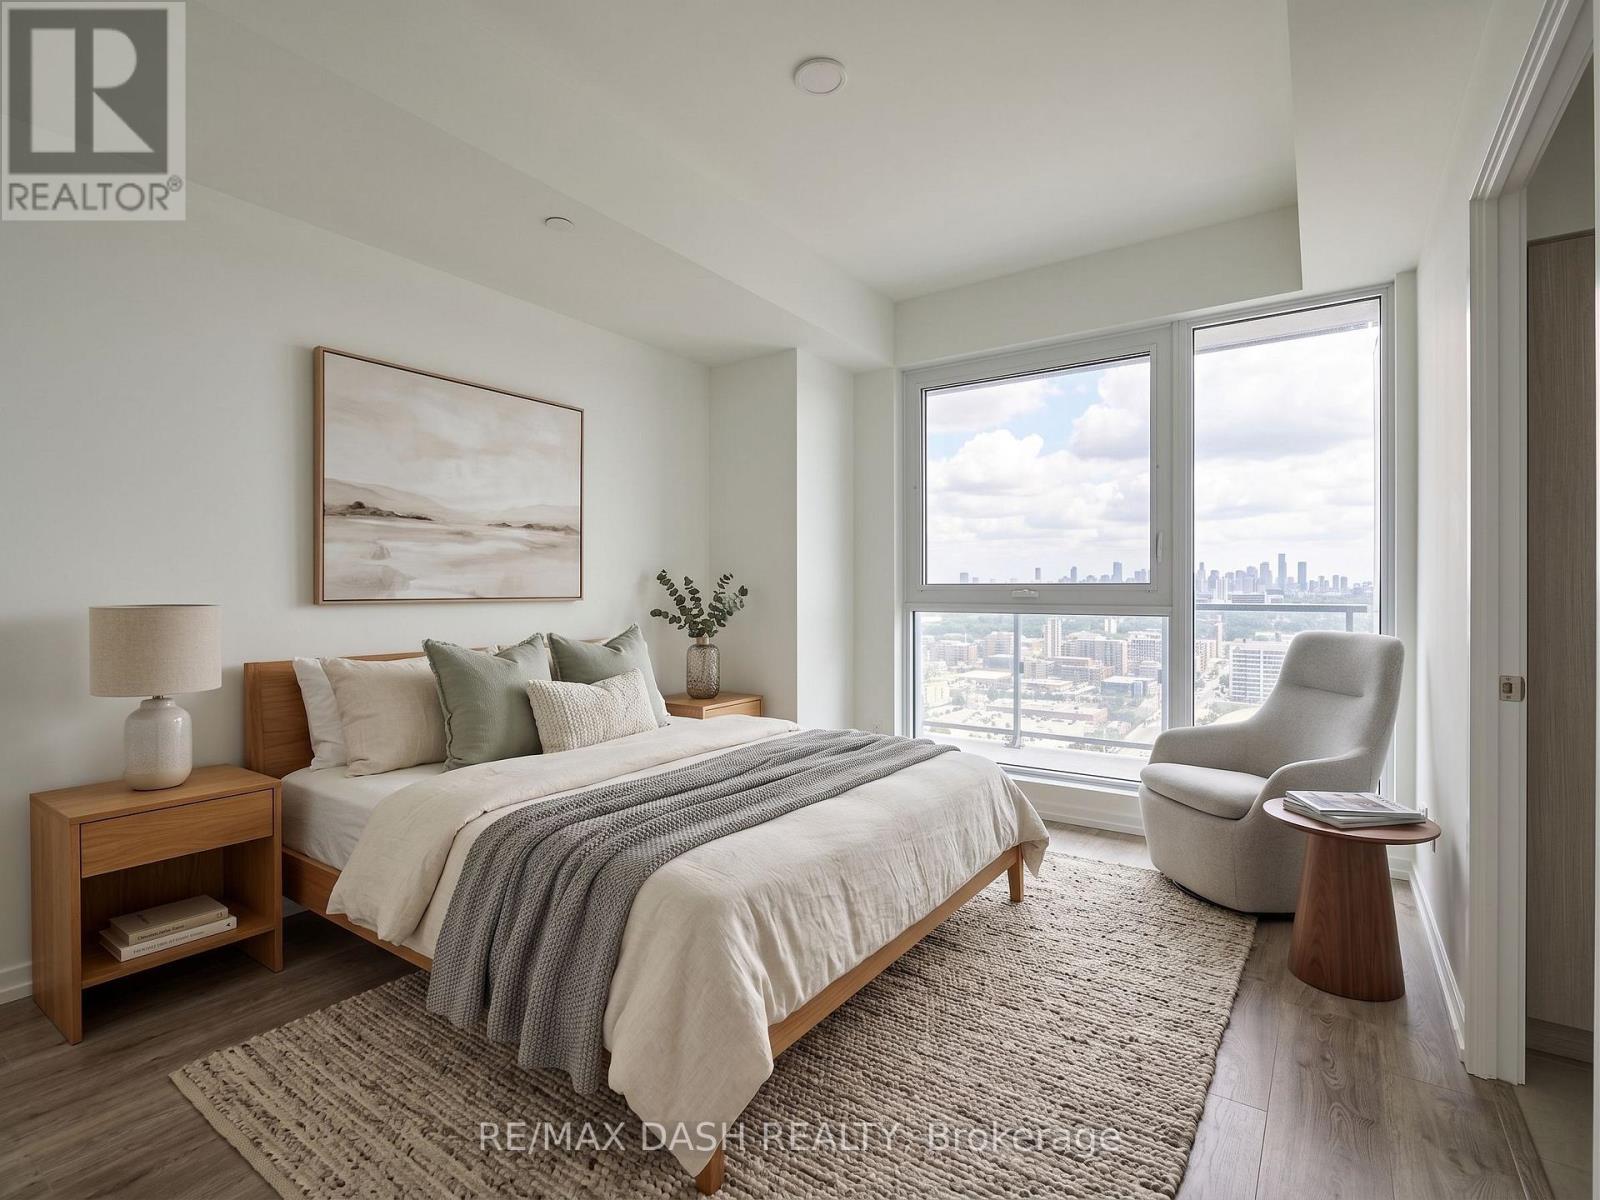
4606 - 1000 Portage Parway
Vaughan (Vaughan Corporate Centre), Ontario
Absolutely Stunning! Located At The Heart Of Vaughan. Steps To Vaughan Metropolitan Centre, Subway At The Door Step, Easy Access To Highway , Shopping, Restaurants, Entertainment, York University, 9 Acre Park. 9' Ceilings, South Unobstructed View With 620 Sf + 105 Sf Balcony. 1 Parking Included. Large Den With Separate Door CAN be used as a second bedroom or large office. (id:45725)
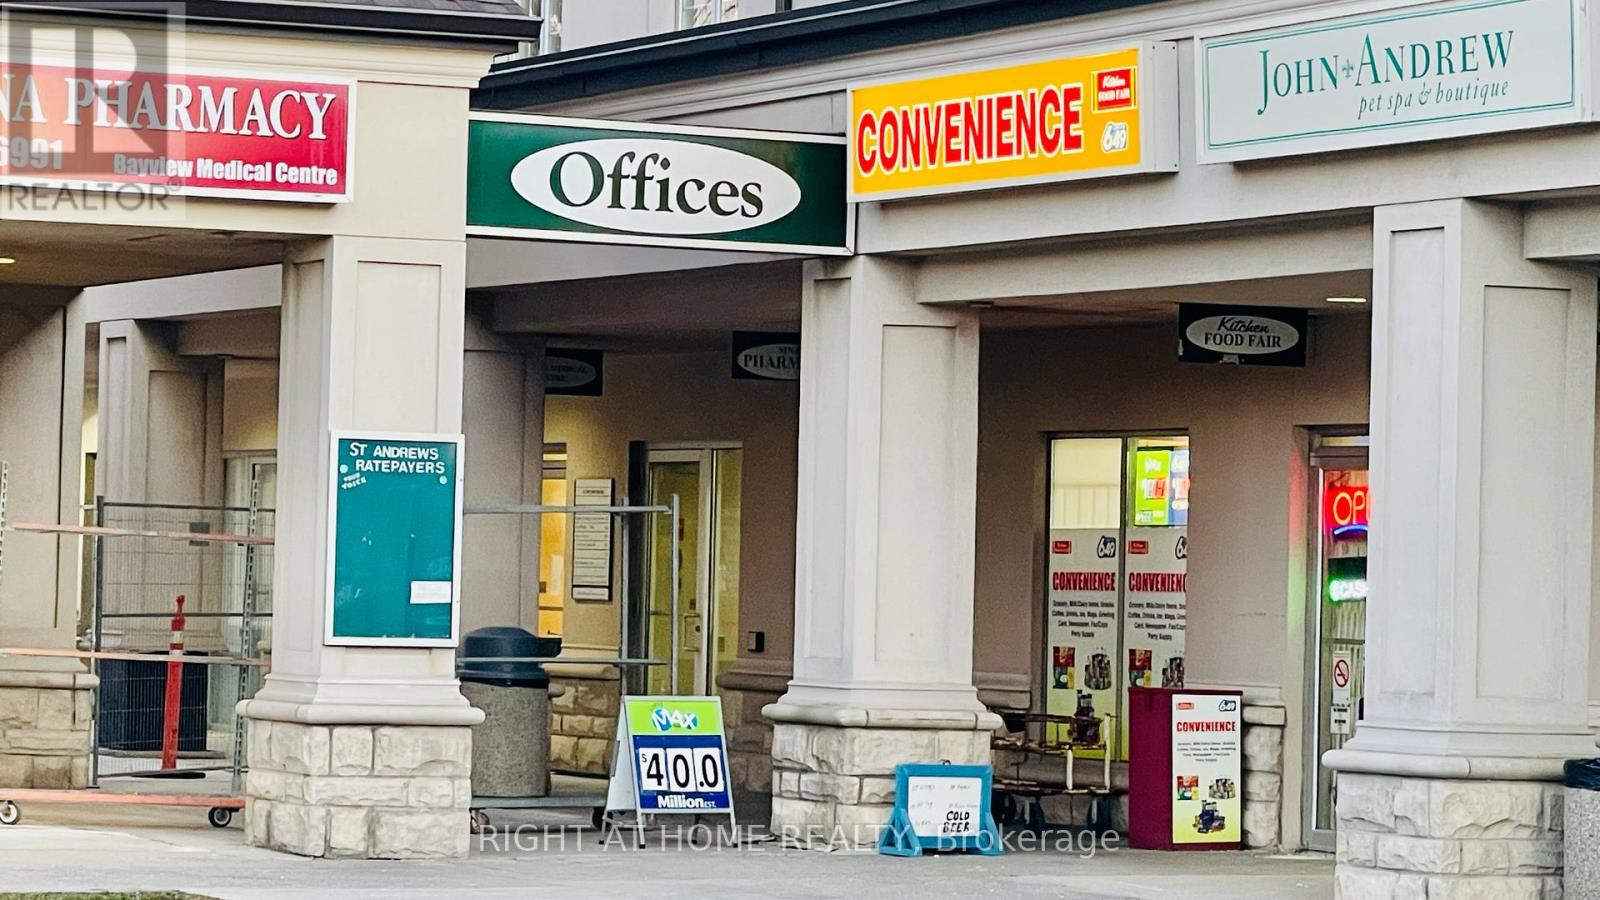
33 The Links Road
Toronto (St. Andrew-Windfields), Ontario
*** Excellent Opportunity in Prime Location Yonge St & York Mills Rd, Toronto! Don't miss thisrare chance to own a profitable, well-established convenience store located in the renownedTHE LINKS Plaza, a high-traffic destination with a strong and loyal customer base. Surroundedby anchor tenants including an indoor golf house, doctors office & pharmacy, animal clinic,hair salon, academic coaching centre, plus nearby schools, park, and tennis courts thisbusiness enjoys steady walk-in traffic and strong community support. * Business Highlights:Average Monthly Sales: $24,000 to $27,000; Average Monthly Profit: Approx. $6,500; MonthlyRent: $3,595 (Includes TMI, HST & Water); Franchise Fee: Only $395.50/month (HST incl.);Basement with Separate Entrance: Wide open space, Extra Income Streams: parcel pick-up/dropoff,gift items, snacks & beer sales (licensed for alcohol); Big Walk-In Cooler + Plenty ofStorage; Spacious Layout: Bright, cozy, beautifully organized store with washroom & office *Additional Value: Easy-to-operate business no prior experience needed! Owner willing toprovide full training. Excellent potential to increase profits with extended hours. Inventoryextra and adjusted at closing. * Extras Included: Cash register, walk-in cooler, refrigerator,security system, microwave, all mounted shelves, flower shelves, air fryer, and food warmer. *Location Advantage: Unbeatable exposure on Yonge Street with ample natural light andconsistent foot traffic in a vibrant neighborhood. * A Turn-Key Opportunity: Perfect for a newentrepreneur or family-run business looking to step into a successful operation with great growth potential. Possible Extra Income: Bit Coin, ATM Machine and so on. (id:45725)
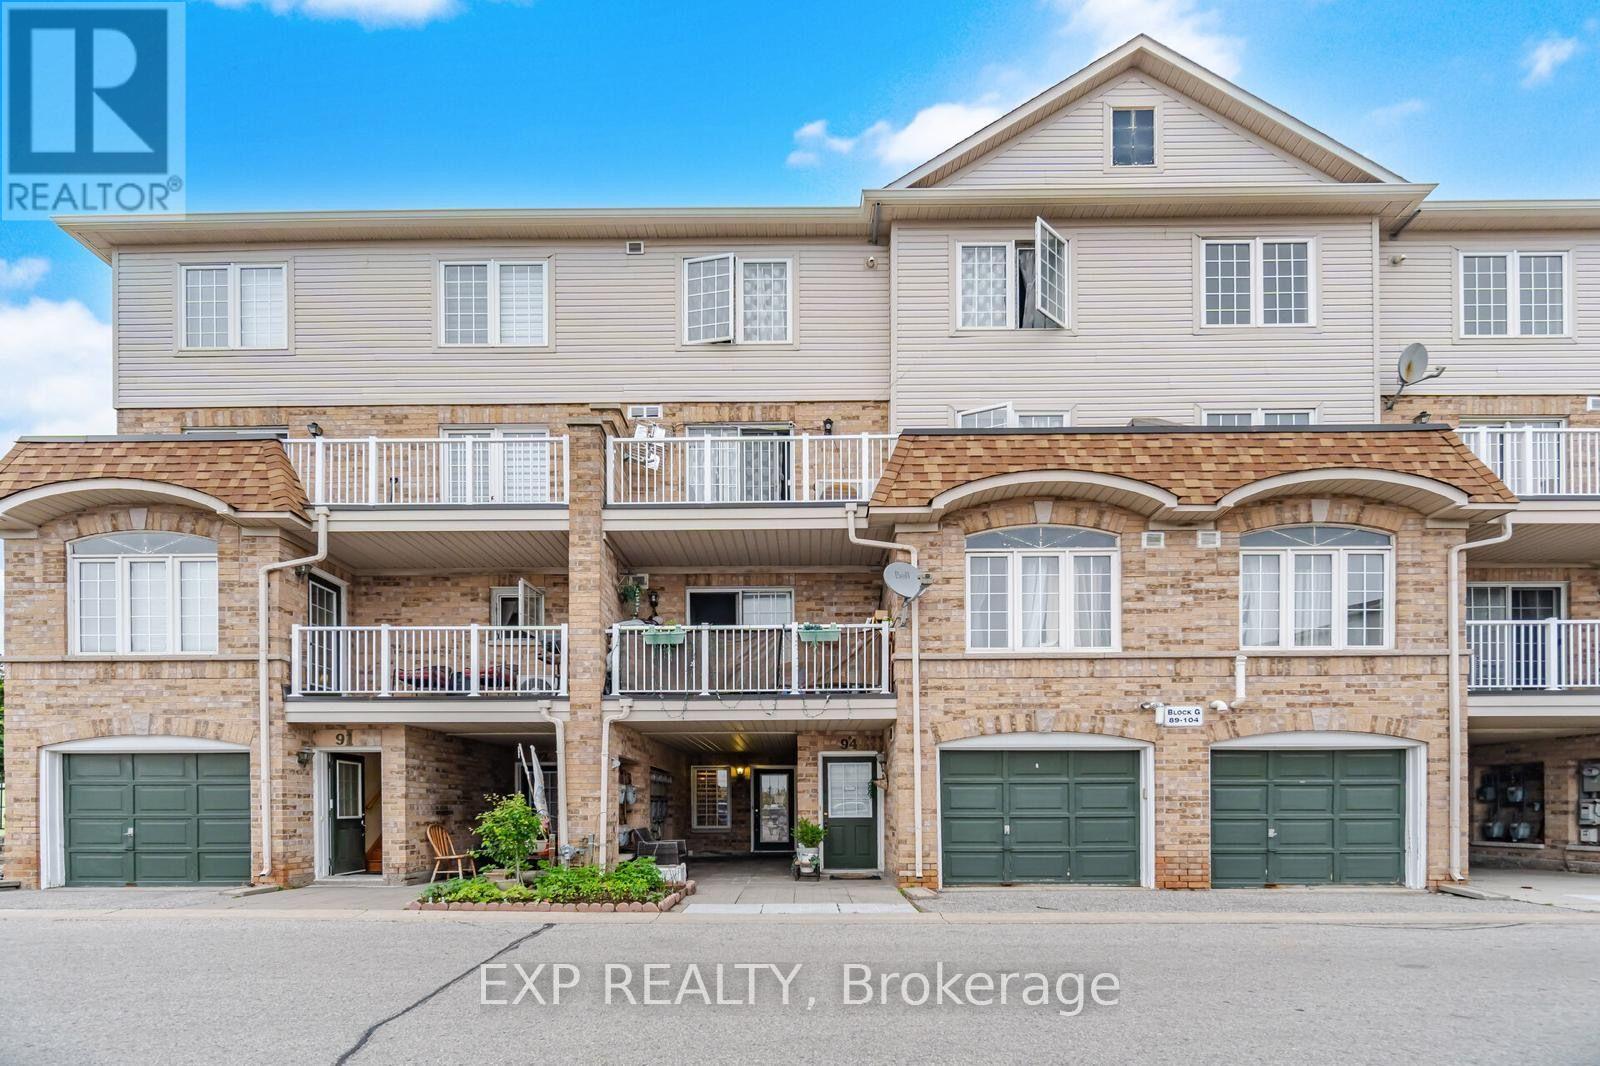
93 - 200 Mclevin Avenue
Toronto (Malvern), Ontario
Charming 2-Bedroom Townhouse in Central Malvern, ScarboroughEnjoy cozy living in this well-kept, light-filled two-bedroom condo, which is well situated in a neighbourhood that welcomes families.Generously sized master bedrooms are perfect for families, couples, or tenants looking for a multipurpose area since they are roomy, cozy, and have lots of natural light.Attached Garage: Easy access for daily use, increased security, and more storage.Newly Remodelled Bathroom: Newly remodeled for a sleek, contemporary appearance.Fresh Paint All Over: With a modern, polished look, you're ready to move in.Improved warmth, privacy, and comfort with brand-new curtains.Owned Tankless Water Heater: Reduce operating costs with effective, energy-efficient hot water.Ideal LocationHaving quick access to daily necessities is fantastic:Situated in a lively, family-friendly area: Proceed to: Shoppers Drug Mart, NoFrills, and TTC Transit Near: Community Center, School, Library, and Shopping Centre (id:45725)
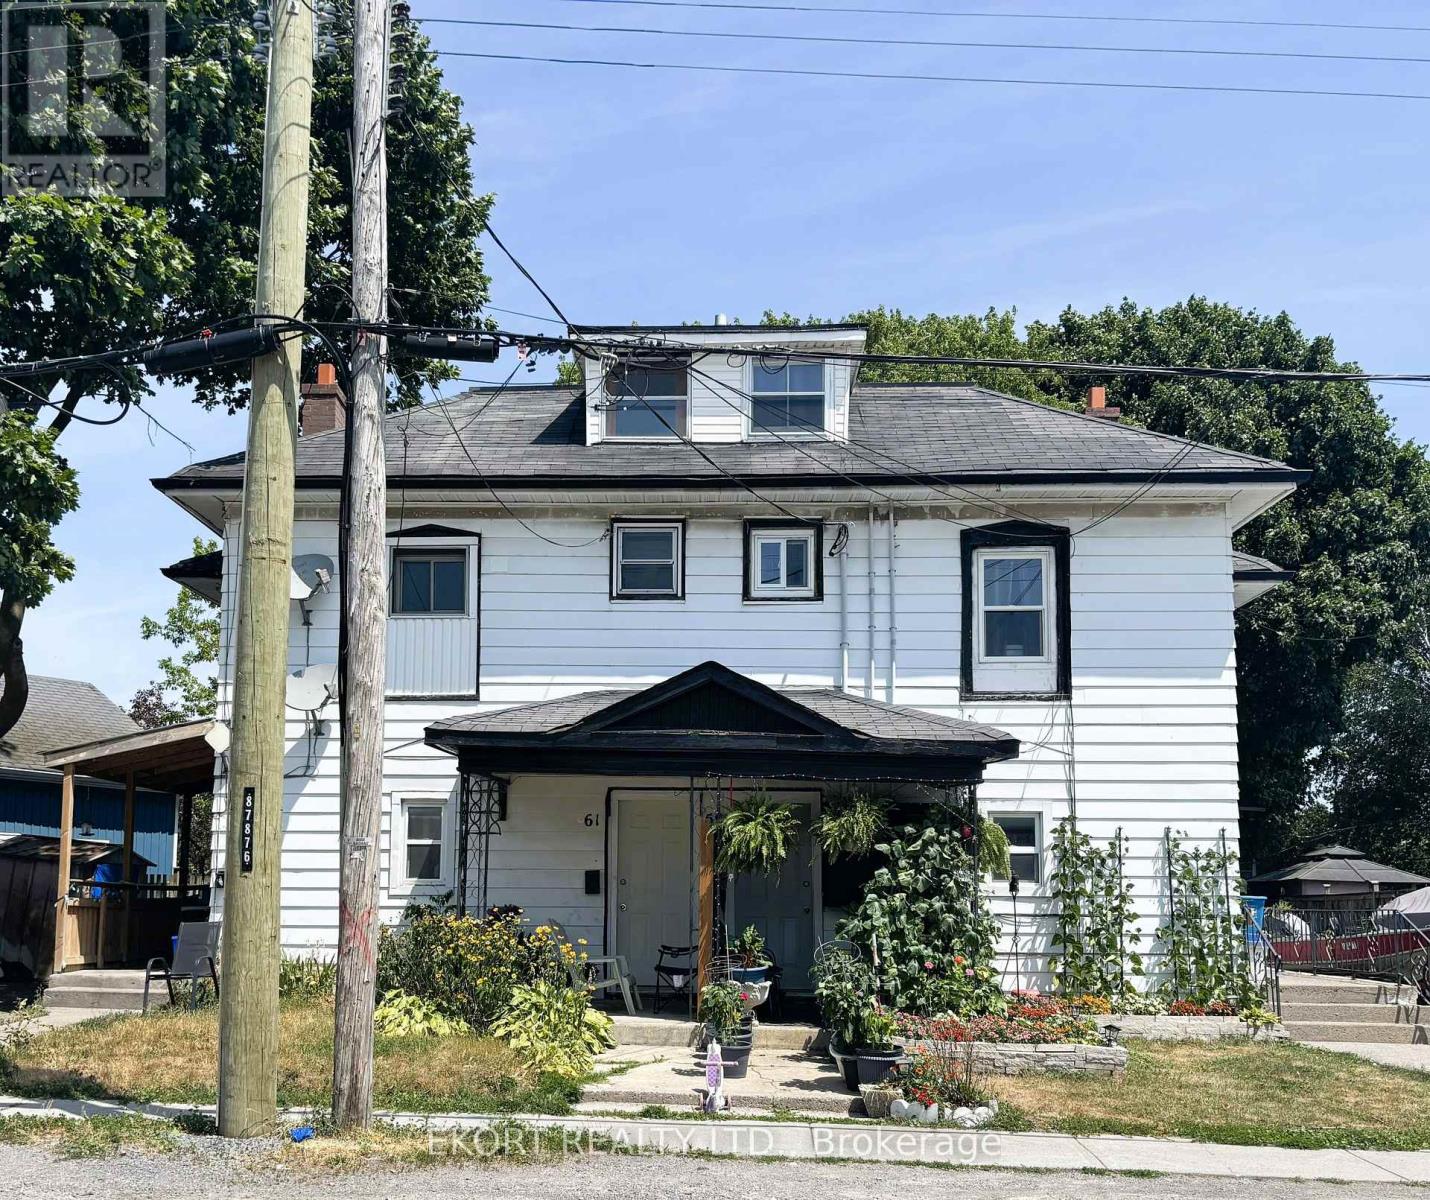
59-61 St Charles Street
Belleville (Belleville Ward), Ontario
Investment opportunity awaits! Fully tenanted fourplex featuring separate entrances and separate hydro meters for each unit. This property is strategically located in a high-demand area, offering easy access to everything tenants desire. The building boasts three 1 bedroom units and one 2 bedroom unit, all currently occupied by reliable tenants. Don't miss your chance to own this turnkey investment property! (id:45725)
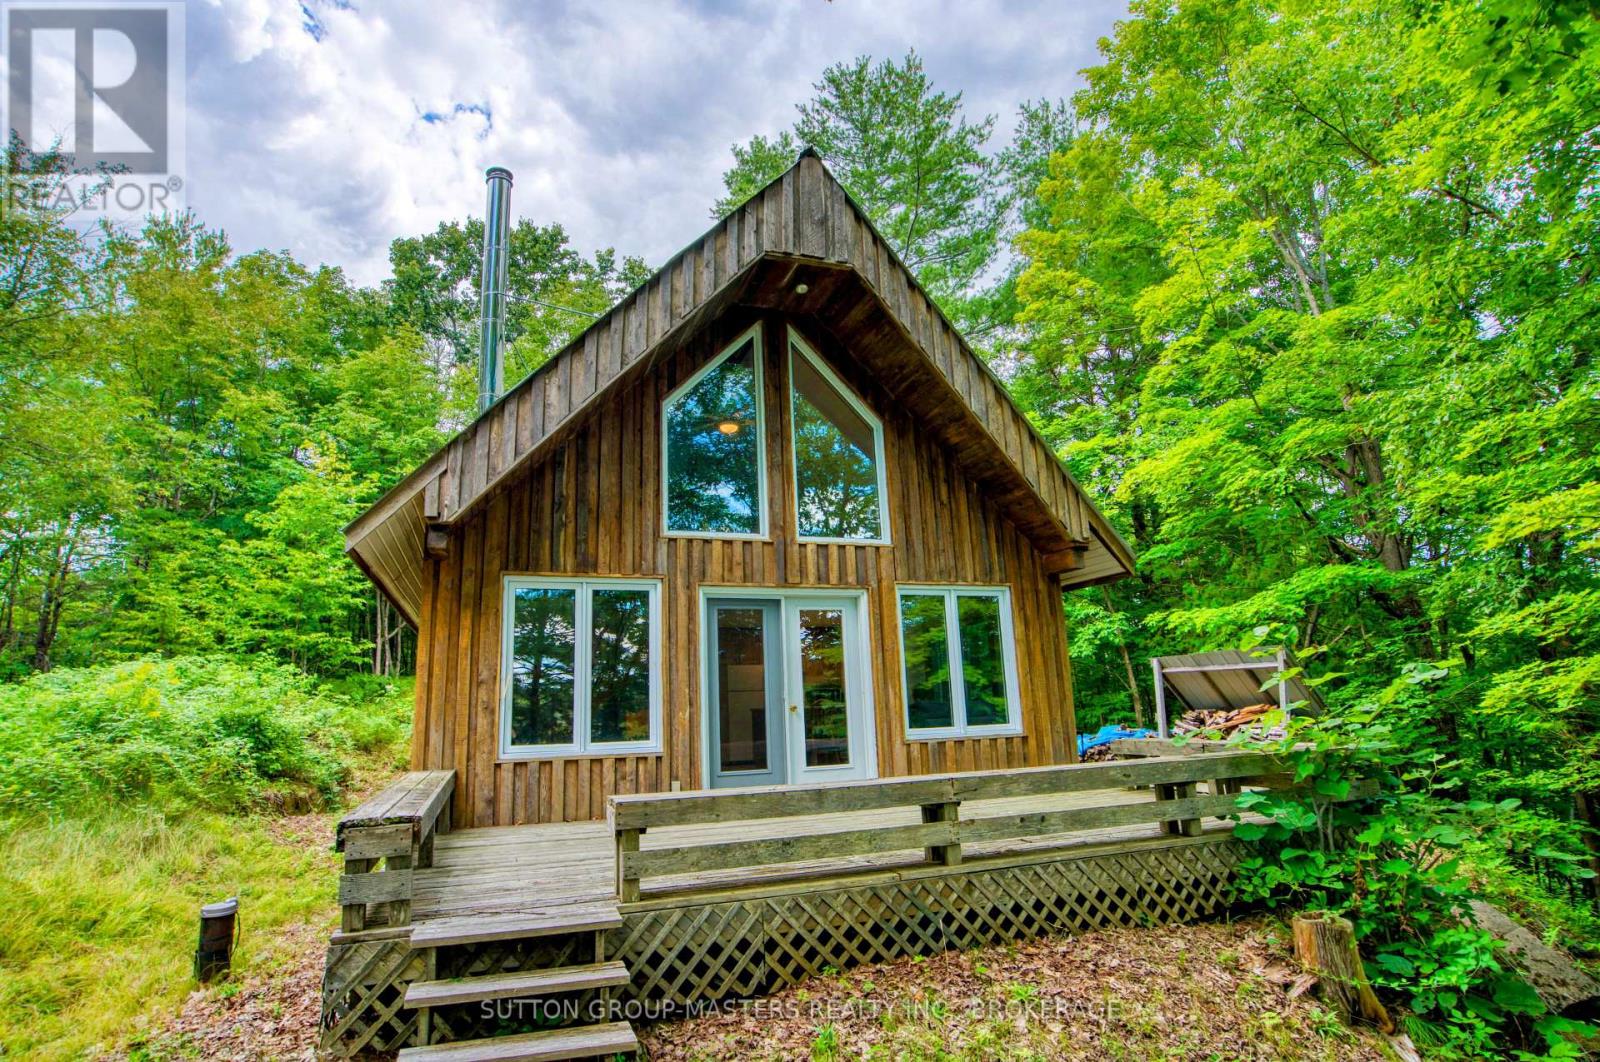
6559 Salmon Lake Road
Frontenac (Frontenac South), Ontario
**OPEN HOUSE | SATURDAY, AUGUST 22 | 2:00-4:00 PM ** A RARE FOUR-SEASON WATERFRONT OFFERING ON NORTH OTTER LAKE Discover this exquisite four-season cottage or home on beautiful North Otter Lake, located just a short walk from the entrance to Frontenac Provincial Park. This charming 2-bedroom, nearly 900 sq. ft, waterfront retreat offers the comforts of year-round living, including a drilled well, septic system, forced-air furnace and wood stove. Large windows and a garden door fill the interior with natural light and open onto a spacious outdoor deck, perfect for enjoying the peaceful forest and lake setting. The home is beautifully elevated above the lake within a mature forest, with stairs leading down to the water and a new dock waiting for summer enjoyment. North Otter Lake is a clean, beautiful 252-acre lake, reaching depths of approximately 53 feet and offering excellent opportunities for swimming, boating, fishing, paddling and other waterfront activities. And then there is Frontenac Provincial Park, an exceptional bonus right at your doorstep. Explore more than 5,355 hectares along the southern edge of the Canadian Shield, with year-round four-season recreation, canoe routes connecting 22 lakes, and more than 100 km of looped hiking and backpacking trails. If you have been searching for a private four-season waterfront retreat with exceptional access to nature, this is an opportunity you will not want to miss. **OPEN HOUSE: Saturday, August 22, 2:00-4:00 PM. Come experience North Otter Lake and see why this property is so special. (id:45725)
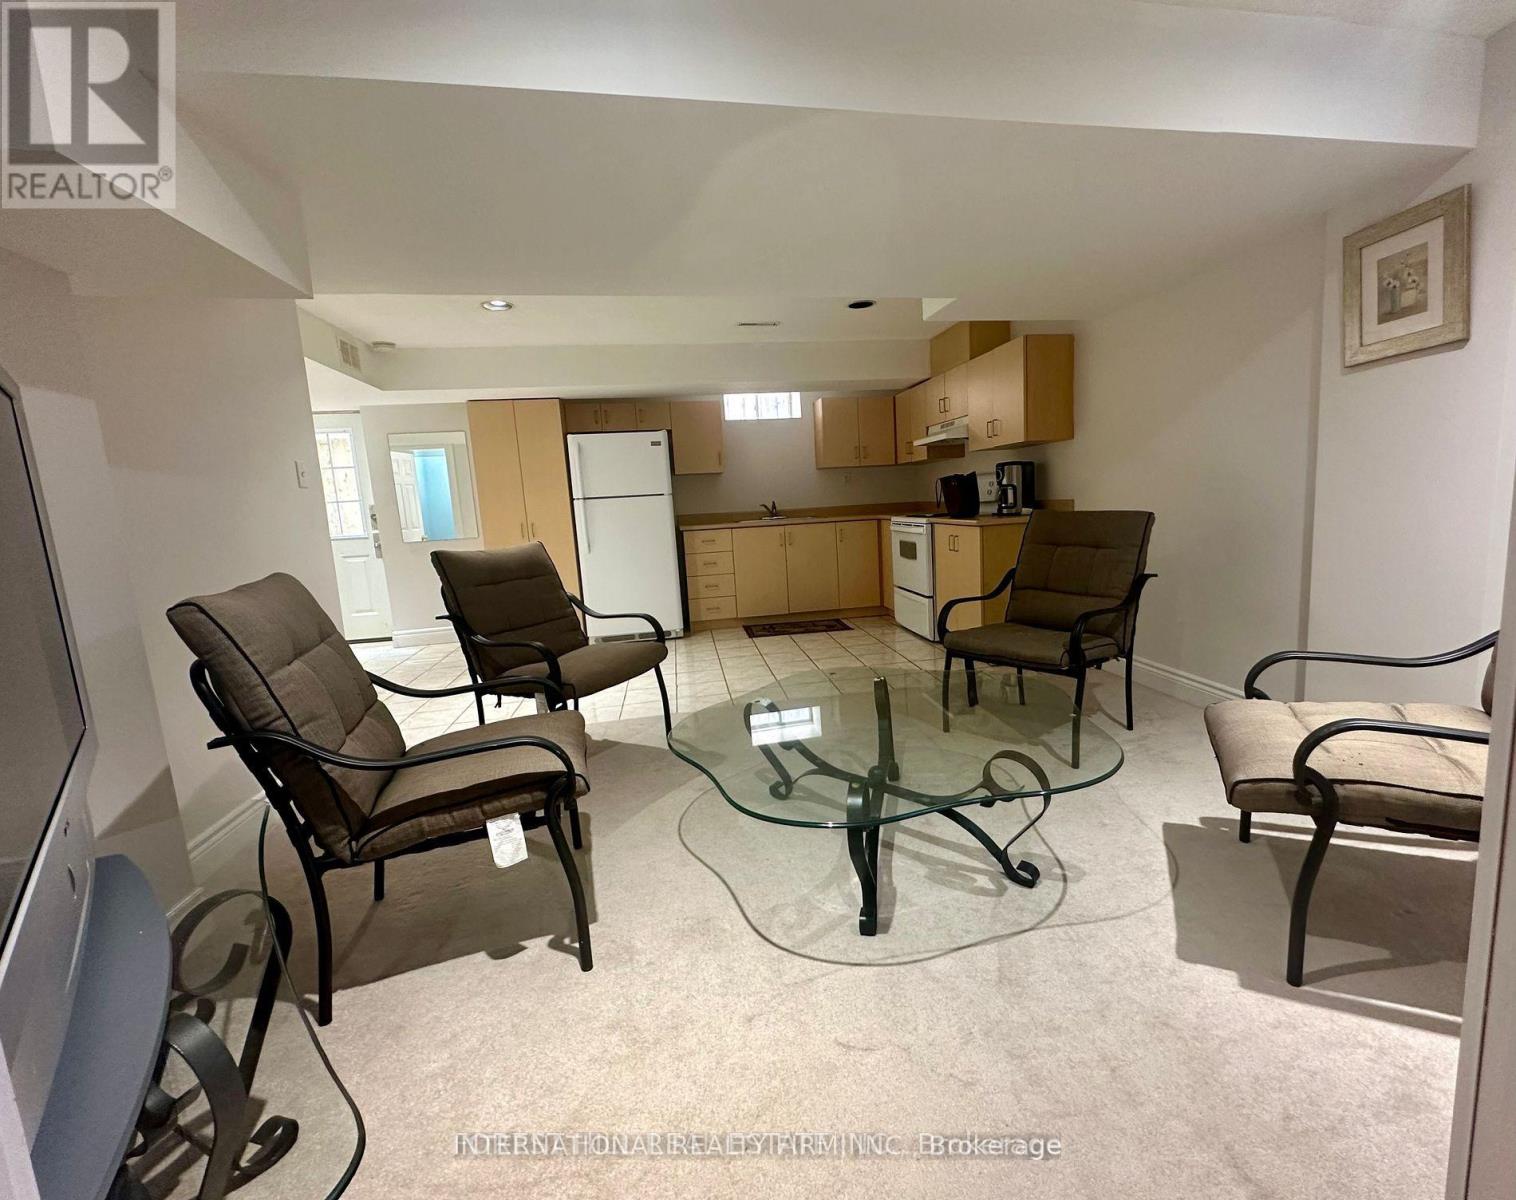
Basement - 156 Jefferson Forest Drive
Richmond Hill (Jefferson), Ontario
clean and bright open concept 1 Bedroom Basement apartment with Separate entrance , ensuite Laundry, walking distance to public transit, parks, included one parking spot in driveway and all the utilities (id:45725)
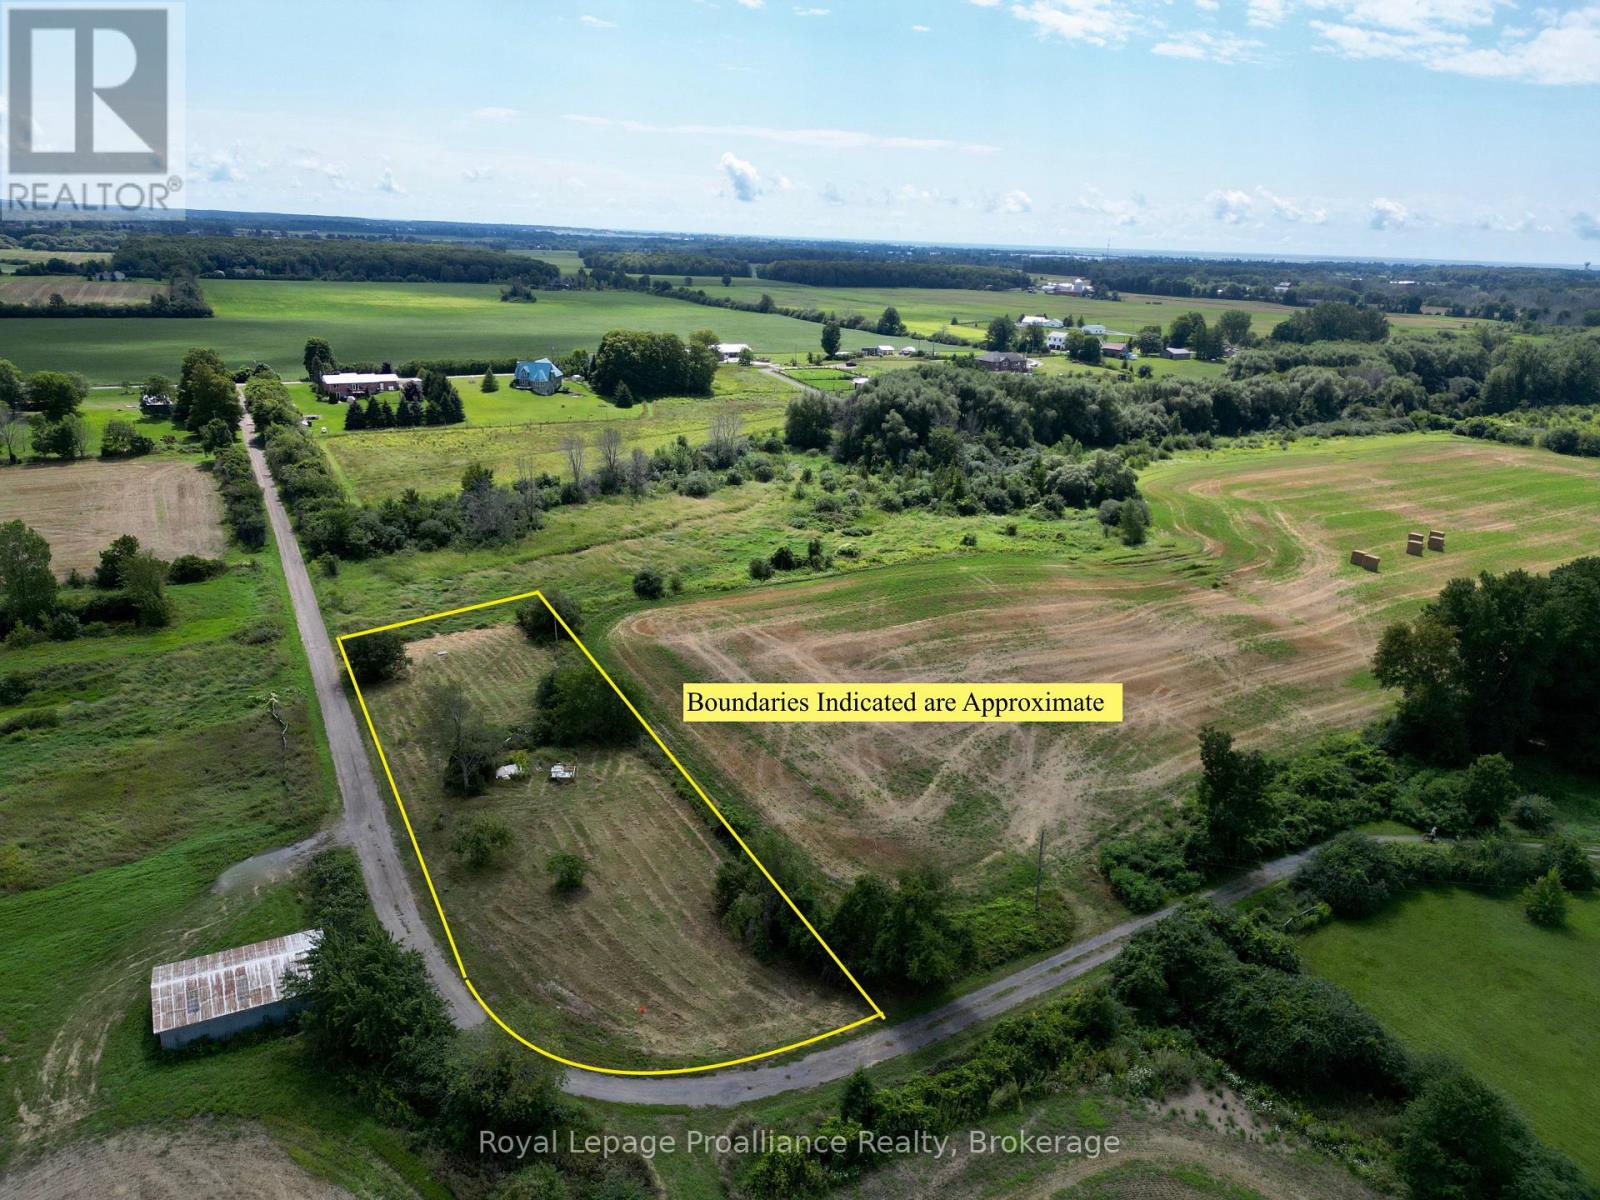
71 Melton Road
Prince Edward County (Hallowell Ward), Ontario
Private 0.7-acre building lot on one of the quietest country roads in Prince Edward County. This hidden gem offers peaceful views of surrounding farmers' fields and mature trees, creating an ideal setting for your future home or retreat. Located just minutes from Bloomfield, Picton, and Wellington, the property provides both tranquility and convenience. A municipal road, hydro at the lot line, and an established entrance are already in place, making the site easy to access and ready for development. Enjoy close proximity to renowned wineries, a local distillery, and vibrant farm markets - all hallmarks of County living. A rare opportunity to secure a private rural parcel in a highly desirable location. (id:45725)
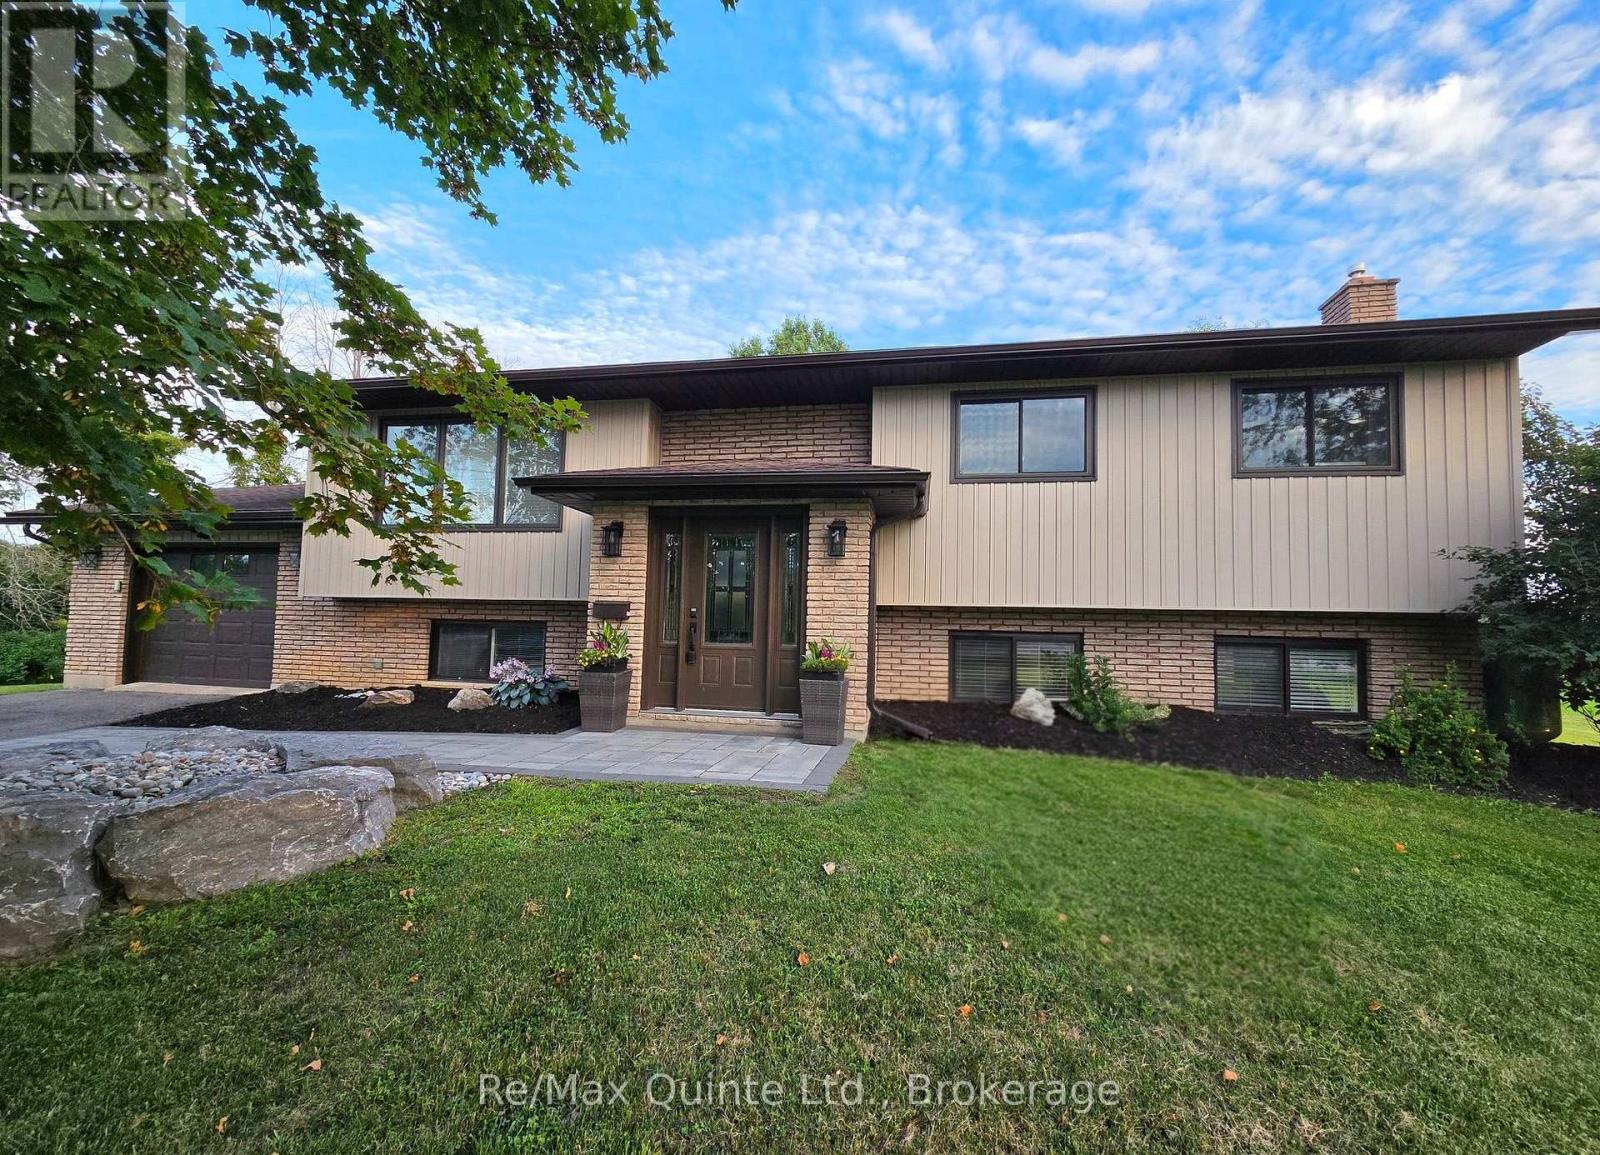
43 Frankford Road
Belleville (Thurlow Ward), Ontario
Welcome to 43 Frankford Road, where peaceful country living meets the convenience of being just minutes from the city. Beautifully renovated, this bright and spacious raised bungalow is situated on a large lot in the highly sought-after Foxboro School district. Offering 5 bedrooms and 3 bathrooms, this home combines modern updates with a warm, inviting layout designed for both everyday living and entertaining. The main level features a bright, open-concept kitchen and living area, creating a welcoming space. Four bedrooms and two full bathrooms are also located on this level. The spacious primary bedroom offers a spa-like ensuite complete with a soaker tub, separate walk-in shower, and double vanity. An additional sitting area provides the perfect retreat, with direct walkout access to the deck. The fully finished lower level adds exceptional versatility, featuring an additional bedroom, bathroom, recreational area, and living room. Garage entrance to home and an additional entrance offers potential for an in-law suite or extended-family living. Lounge in the sunroom or step onto the raised deck overlooking the spacious backyard framed by mature trees. All ideal spaces offered by this conveniently located, beautiful home. (id:45725)
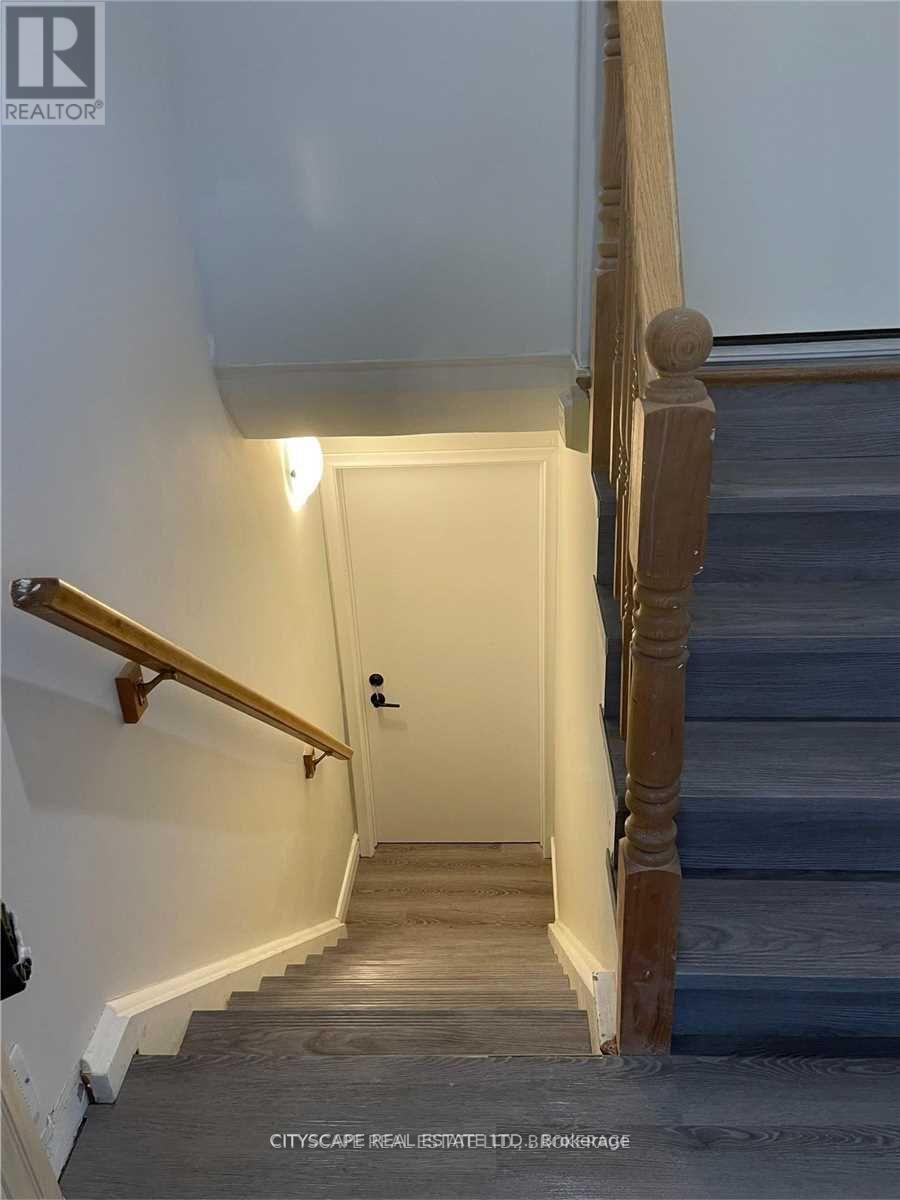
Basement - 162 Ontario Street S
Milton (Om Old Milton), Ontario
Well Designed Bungalow Legal Basement Apartment With 2 Bedrooms And 2 Washrooms. Front Door Separate Entrance & Easy Access Separate Ensuite Laundry. Modern Grey Vinyl Flooring With Ample Of Large Windows All Around Which Flood The House With Rich Sunlight. Freshly Painted. Led Pot Lights Installed Throughout. Rare 2 Driveway Parking Spots. Ample Of Storage Space. Rare 2 Washrooms. A Must See!! (id:45725)
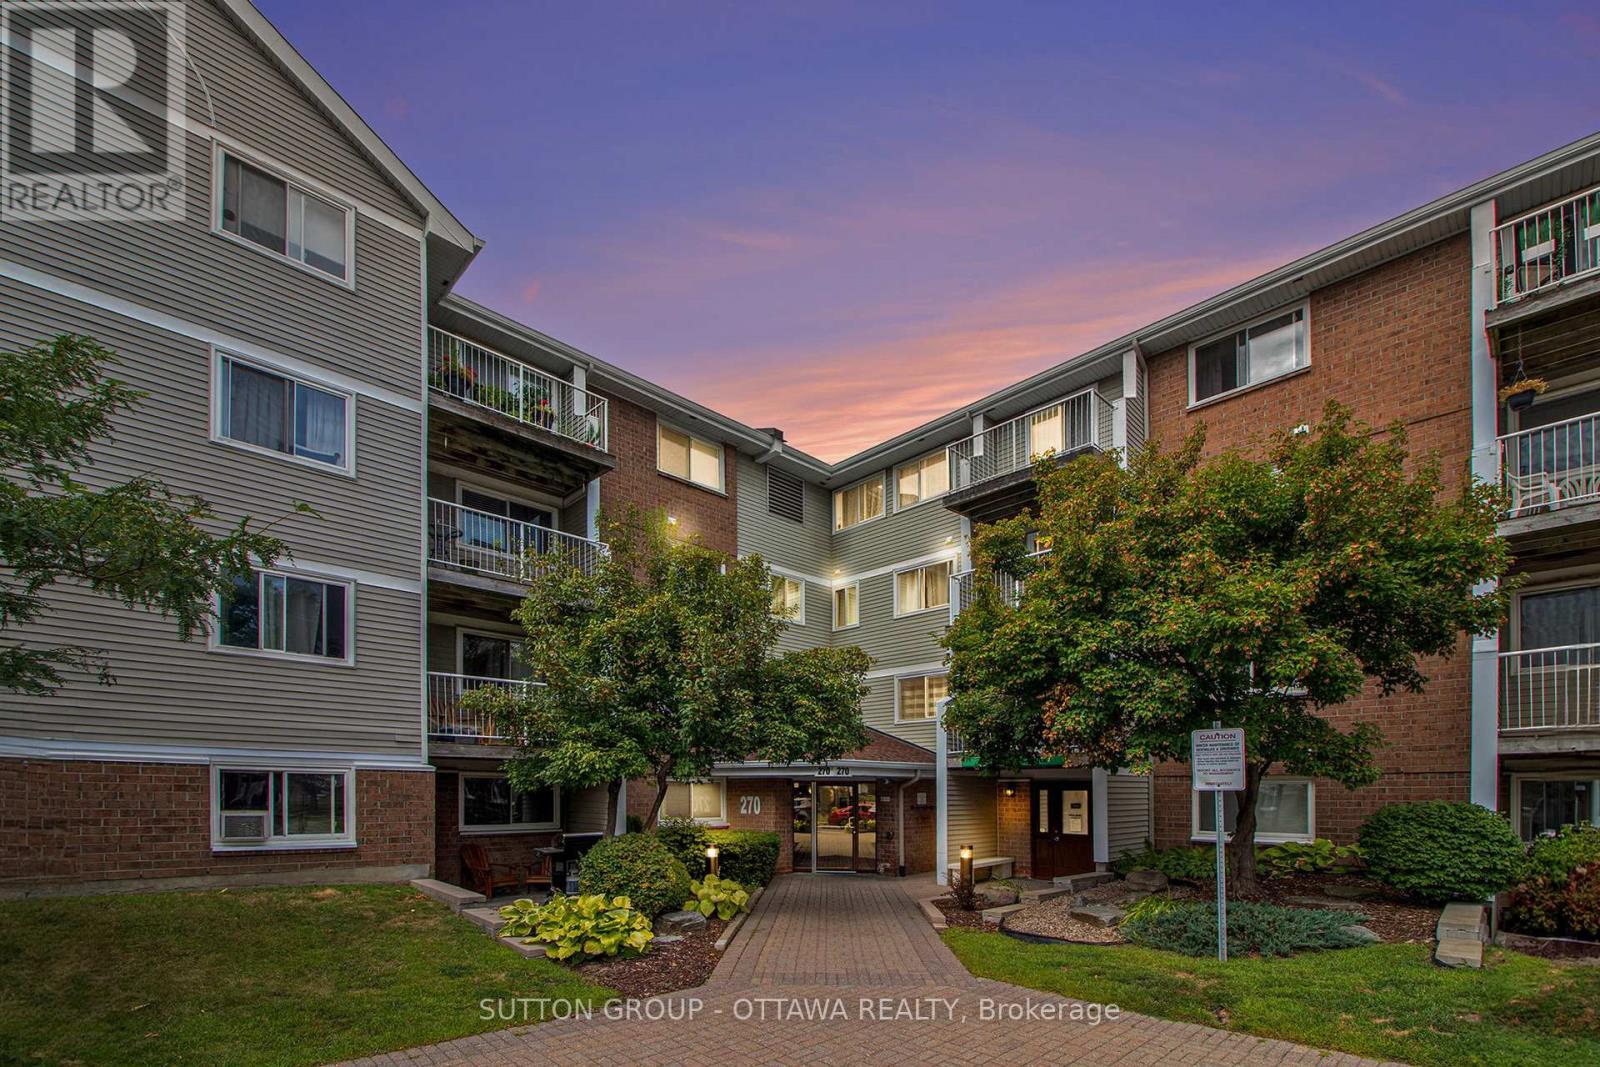
314 - 270 Brittany Drive
Ottawa, Ontario
Freshly updated 1-Bedroom condo in Brittany Park, perfect for seniors or first time buyers, super neighbourhood steps to shopping and transit! This updated unit has all new LPV flooring, fresh paint, bathroom updates, nice appliances and is ready for its new owner. Kitchen is neutral with an open breakfast bar, living/dining area is large and features a patio door to a private balcony overlooking greenspace and Gatineau Hills. Larger bedroom with huge walk in closet with shelving and organizer. IN SUITE LAUNDRY full-size stacked washer/dryer located off the kitchen for convenience. CONDO AMENITIES OFFER RESORT-STYLE LIVING: indoor & outdoor pools, fitness centre, sauna, party room, tennis, squash, racquetball courts & landscaped grounds with scenic ponds w/interlock paths all included w/no extra fees! Enjoy UNBEATABLE WALKABILITY to Farm Boy, pharmacy, groceries, cafes, banks & restaurants. Minutes to Montfort Hospital, medical centres, CMHC, NCC bike & walking trails - easy downtown access by transit or bike. No car needed. AFFORDABLE CONDO FEES, Parking available for appr $50/mo or save even more without! WELL MANAGED CONDO: Roof 2019 - Deck boards: 2017-18 - Windows: 2010-2014 - Doors: 2020 - Elevator & Garbage enclosure: 2024 - Common hallways/lobby refreshed (new paint & lighting) 2025. Note: No dogs permitted. This home offers the perfect blend of urban convenience & peaceful, park-like surroundings. Come and live all this condo has to offer! Why pay rent when you can own an affordable condo in a fabulous neighbourhood! (id:45725)

33 - 100 Bridletowne Circle
Toronto (L'amoreaux), Ontario
Welcome to 33-100 Bridletowne Circle! Discover this **spacious and bright 3+1 bedroom, 2-bathroom townhouse** located in a quiet, small complex in a highly convenient location. Offering a fantastic blend of comfort, functionality, and convenience, this home is ideal for families, first-time buyers, or investors. The home has been **recently painted**, with **new flooring throughout the bedrooms**. The open-concept living and dining area features large windows that fill the space with abundant natural light. The **sun-filled, updated kitchen** offers two large windows, plenty of cabinetry, and excellent storage and workspace. Enjoy generously sized bedrooms, a practical layout, a **fully finished basement**, **private backyard**, and **built-in garage**. The basement also includes a **shower rough-in**, offering excellent potential for future customization. The location is truly unbeatable! **Walking distance to Bridletowne Mall**, with easy access to shopping, groceries, banks, restaurants, schools, parks, libraries, and the hospital. Conveniently located near **Highways 401 and 404**, making commuting throughout the GTA a breeze.**Location, space, and convenience all in one!** Rarely offered in this desirable small complex-don't miss the opportunity to make this lovely townhouse your new home. (id:45725)
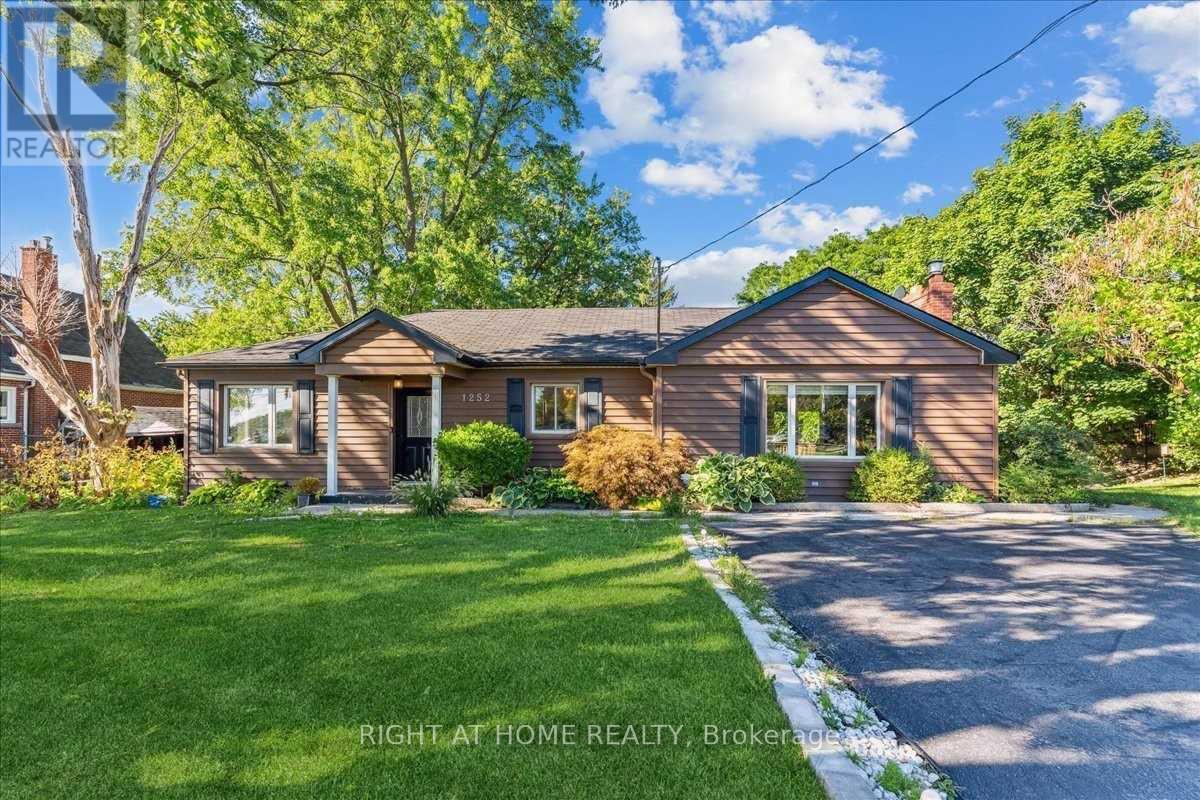
Lower - 1252 Waterdown Road
Burlington (Grindstone), Ontario
Lovely 2 Bedroom Walk-Out Basement (Ground level) unit In Burlington. 5 Minutes From Aldershot Go Station. 3 mins drive to Waterfront.Very convenient and most affordable. Apartment Has 2 Bedrooms, 1 Bath, Kitchen, Living/Dining Area, Laundry, Backyard & 1 Parking Spots Included! Looking For A+++ Tenant, Singles Or Couples Welcomed! Tenant To Pay 40% Utilities. Minutes To 403, Perfect For That Commuter Couple. (id:45725)
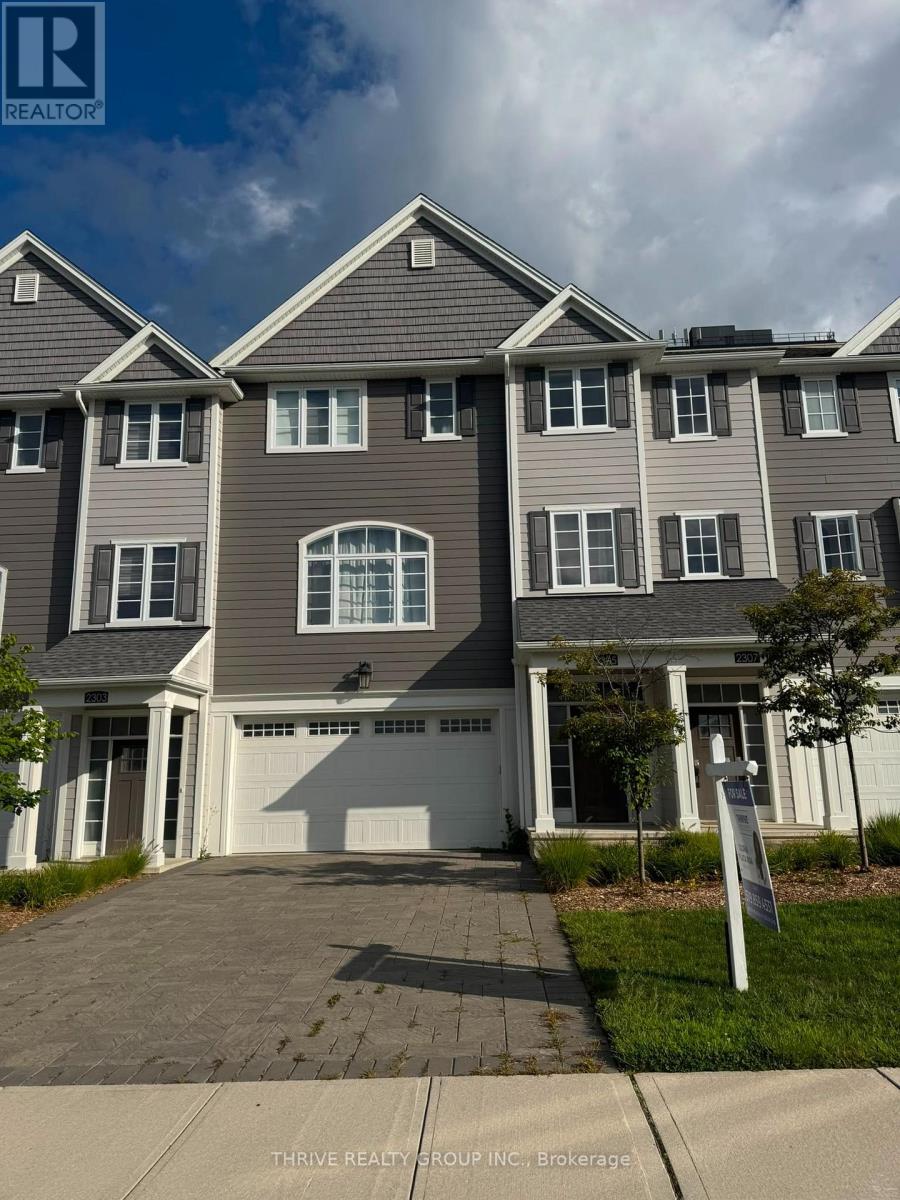
2305 Callingham Drive N
London North (North R), Ontario
**Welcome to this beautifully designed modern townhome in Callingham Mews, one of Sunningdale's most prestigious and desirable neighborhoods.** Step inside to discover abundant natural light and a thoughtfully reimagined layout designed for comfort, style, and versatility. This spacious 4-bedroom + office home offers 3.5 well-appointed bathrooms and an exceptional floor plan. The ground level features a generous double garage and the 4th Br- versatile flex room with its own ensuite, media room, gym, or cozy TV retreat-adaptable to suit your lifestyle. The main level is an entertainer's dream, featuring an expansive open-concept design with a welcoming living room, fireplace, and access to a lovely terrace. The chef-inspired kitchen offers professional-quality finishes, stainless-steel appliances, an oversized island, and elegant quartz countertops. Oversized windows flood the space with natural light, creating a bright, airy, and inviting atmosphere. The upper level features three spacious bedrooms, with the conveniently located laundry/storage room positioned at the center-exactly where you want it for everyday convenience. Enjoy an upscale neighborhood close to shopping, schools, fitness facilities, and world-class medical services. The Medway Trail System and Sunningdale Golf & Country Club are also within walking distance.**Sophisticated, spacious, versatile, and exceptionally located-this home truly has it all. Come experience the lifestyle that awaits you at Callingham Mews.** (id:45725)
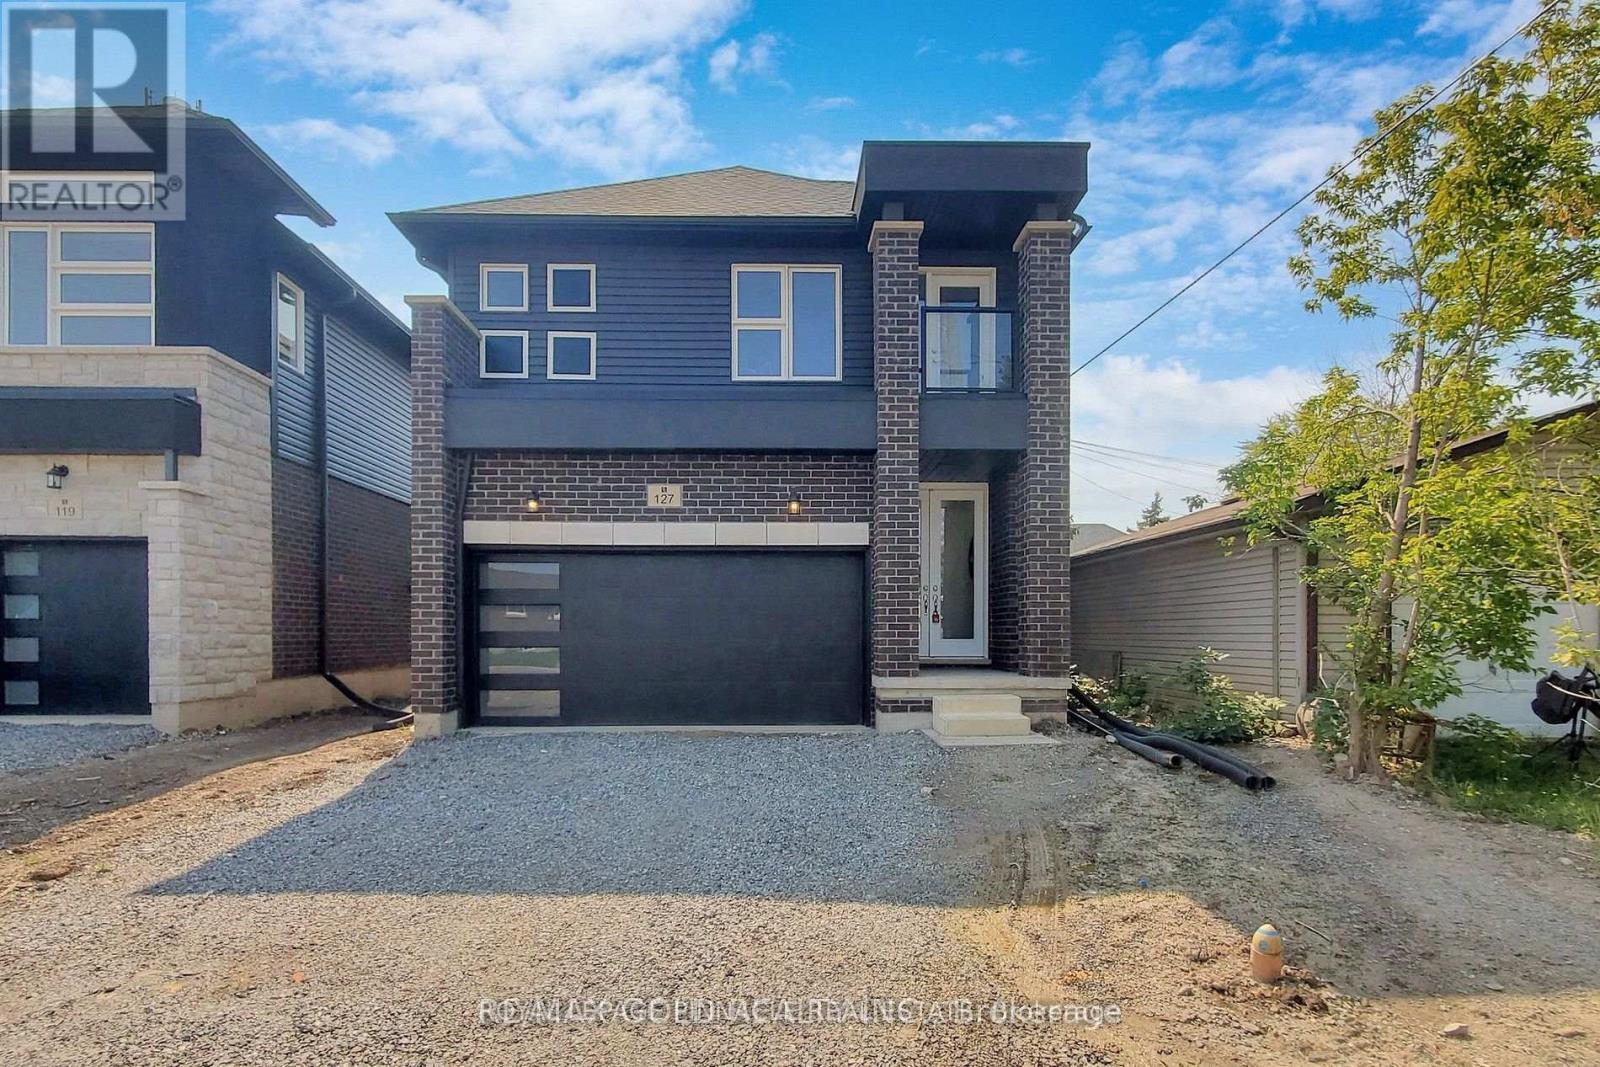
127 Laugher Avenue
Welland (Lincoln/crowland), Ontario
Modern Centennial-Style Home | 4 Beds | 2.5 Baths | Builder-Finished Separate Entrance This beautifully designed 4-bedroom, 2.5-bath home showcases a sleek, modern Centennial aesthetic that impresses at first sight. $$$ spent on upgrades. Each bedroom is generously sized, offering ideal spaces for family living. The open-concept main floor features pot lights throughout and a chefs kitchen with quality appliances and ample counter space, seamlessly flowing into the breakfast area and spacious Great Room perfect for family gatherings. Large windows flood the home with natural light, creating a warm, inviting atmosphere. Added perks include a builder-finished separate entrance and a no-sidewalk lot for extra driveway space. (id:45725)
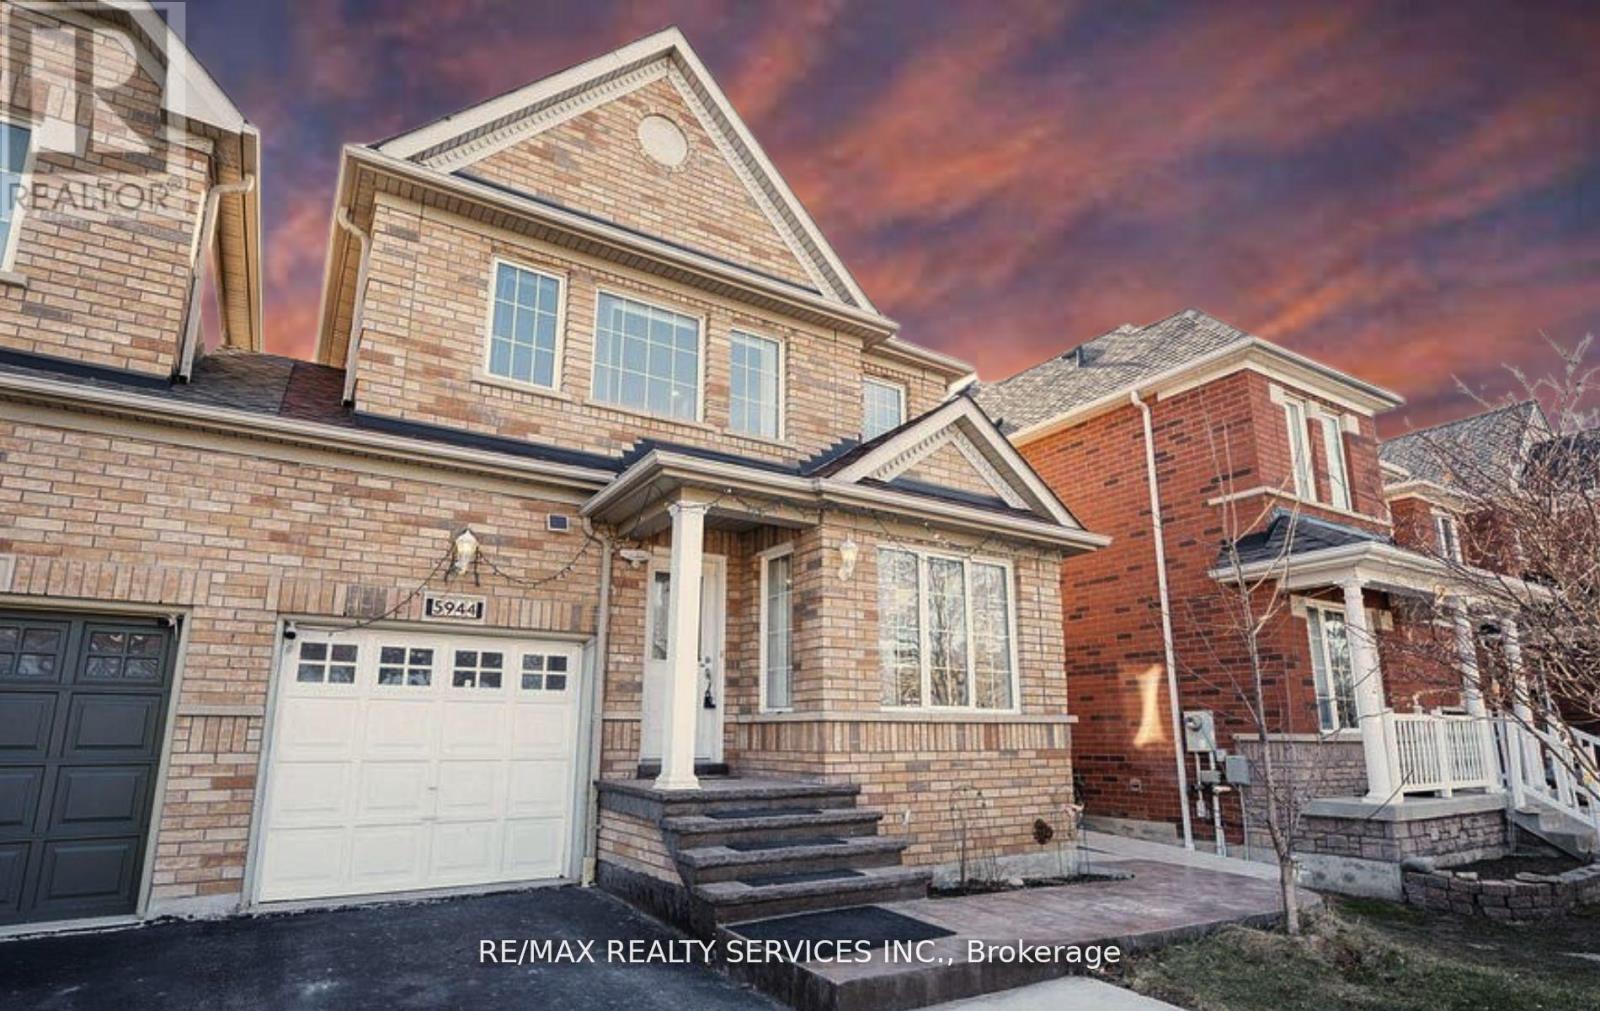
(Bsmnt) - 5944 Shelford Terrace
Mississauga (Churchill Meadows), Ontario
A LEGAL 2 YR OLD UPGRADED 1 bedroom basement with separate laundry in a semi-detached home in sought after Churchill Meadows community **Separate Laundry**Separate entrance**Stainless Steel Appliances**Carpet Free** Pot lights**Bright, Clean, Spacious and Immaculate. Convenient location close to amenities and parks. This fabulous home has great amenities nearby. Minutes drive to Erin Mills Town Center and Credit Valley Hospital, Easy Access to highway 403, 407 and 401. Top rated school area. One queen bed provided by landlord. Tenant Pays 30% of all utilities (Water, Heat, Hydro and Hot Water Heater Rent). (id:45725)
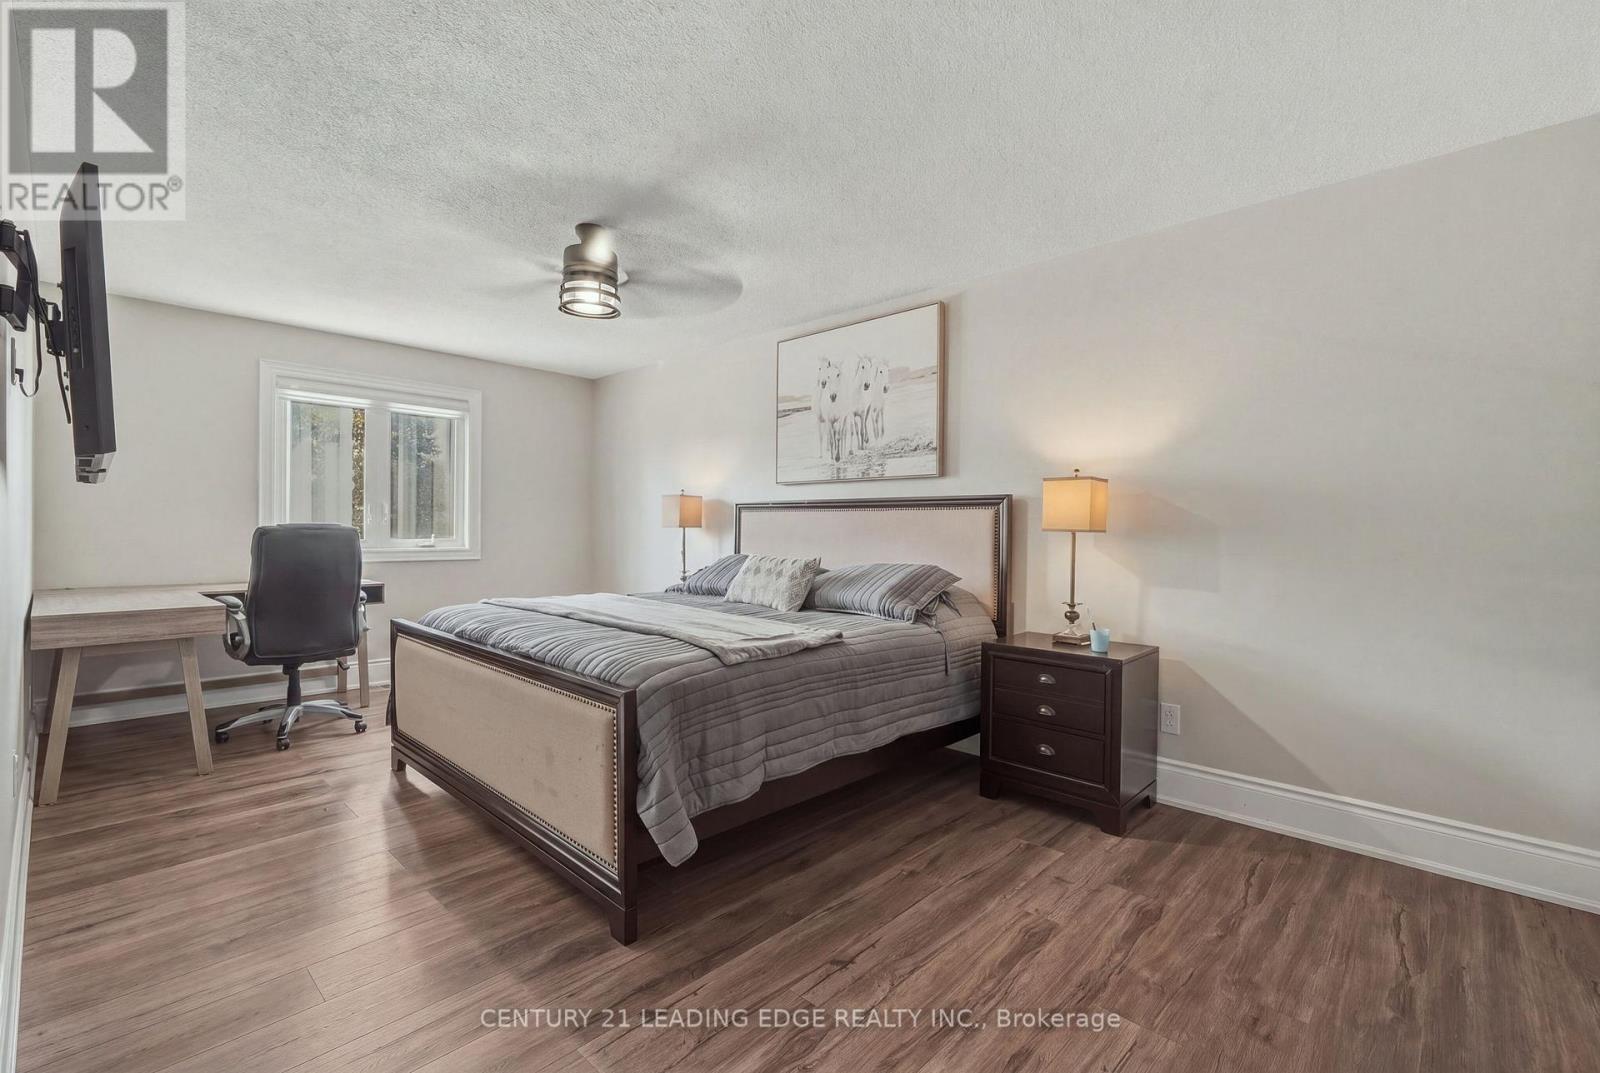
1100 Maclean Street
Innisfil (Alcona), Ontario
Welcome to 1100 Maclean Street in the heart of Alcona!Situated on an impressive oversized corner lot, this beautifully renovated 4-bedroom, 3-bathroom detached home is truly move-in ready and offers the perfect blend of modern style, comfort and functionality. Thoughtfully updated throughout with newer windows, fresh finishes and a bright, inviting interior, this home is ideal for growing families or anyone looking for a turnkey property. The spacious layout provides plenty of room for everyday living and entertaining, while the generous driveway offers ample parking. Located in a family-friendly Innisfil neighbourhood close to schools, parks, shopping, restaurants, Lake Simcoe and all of Alcona's amenities. Simply move in and enjoy (id:45725)
10835 Jellyby Road
Elizabethtown-Kitley, Ontario
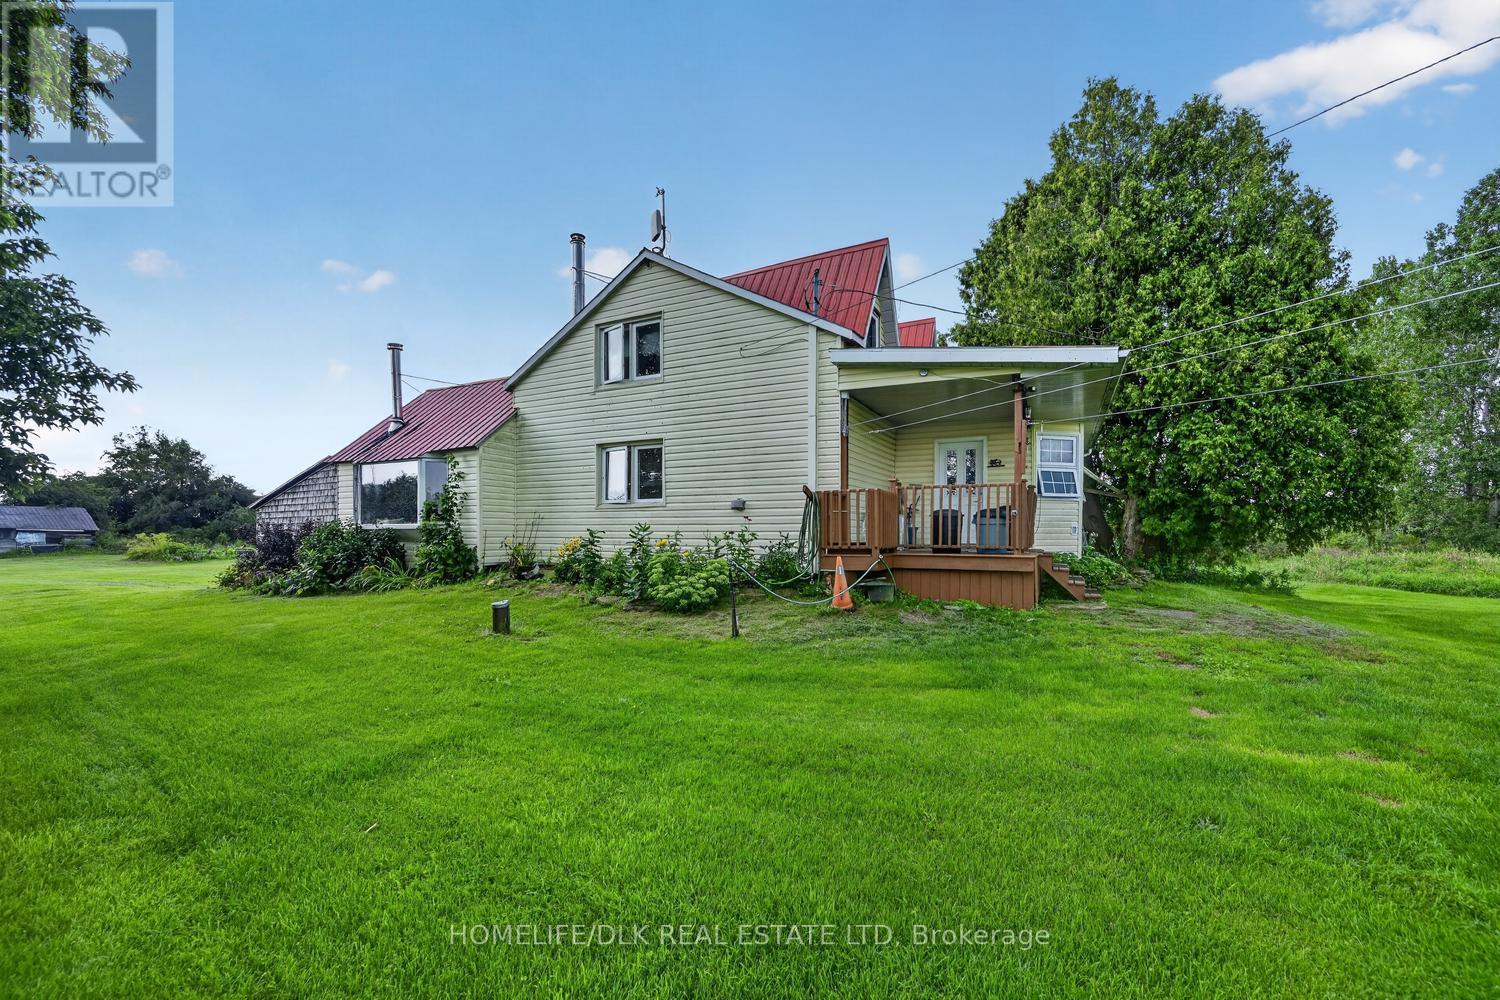
If you're looking for a peaceful, tranquil property only minutes from town with 100 acres to play with than look no further. Welcome to 10835 Jellyby Rd. Built in the late 1800s, this 2 bedroom, 1 bath, 1.5 storey home is perfect for those looking to get away from it all and put their dreams into motion. Situated on a paved road, the main level boasts a traditional eat-in country kitchen, a large living room that could be doubled up as a dining room and a seperate family room. Upstairs you'll find two decent sized bedrooms and full 4 pc bath. There are plenty of outbuildings, perfect for the hobbyist and the 100+ acres is a mix of cleared fields, bush with Mud Creek running through the south of the property. With a metal roof and propane furnace, gorgeous gardens and a mix of fruit trees, this property is a hidden gem. Come check out 10835 Jellyby Rd before it I gone. (id:45725)
288 Concord Drive
South Huron (Stephen), Ontario
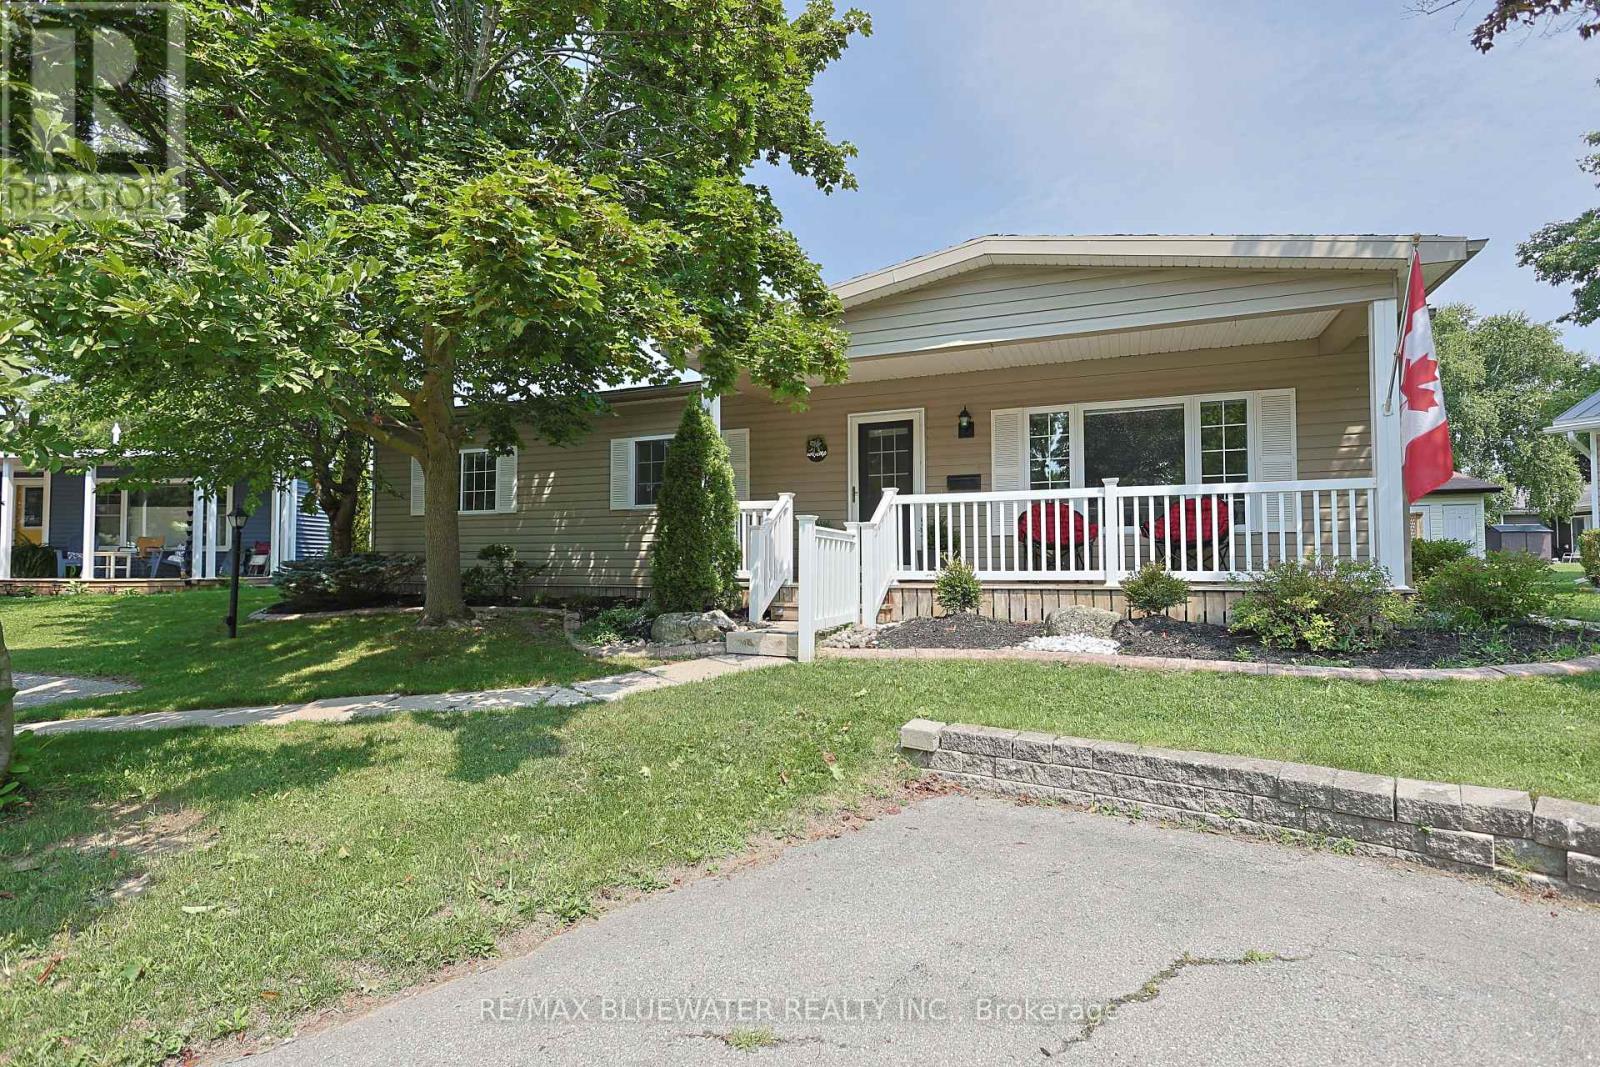
Welcome to 288 Concord Drive where you find a thoughtfully updated interior and exterior home on a private cul-de-sac just steps to all the amenities that Grand Cove and Grand Bend have to offer! Great curb appeal with updated vinyl siding, updated vinyl windows, greater pitched roof, front covered porch and nicely landscaped. Step inside the home offering 1,056 sq ft with lots of updates throughout including the flooring throughout the living area and drywall walls/ceiling throughout the home. Spacious living room with gas fireplace as center piece. Updated kitchen with maximized cabinetry, eat-up counter, tiled backsplash, updated appliances including brand new dishwasher and gas stove. Flowing through the kitchen to the laundry area and a double closet which is great for food pantry and extra storage. Large dining area off of kitchen with double sliding door to back deck. Primary suite with walk through closet to two piece bathroom. Second guest bedroom with large closet. Main full updated bathroom with walk-in shower. Other brand new updates include a fresh coat of paint throughout the home and light fixtures! Step onto the private 10x15 back deck overlooking a large greenspace to enjoy your morning coffee or entertain guests. Garden shed in backyard for all your garden tools and some extra storage. Grand Cove Estates is a 55+ land lease community located in the heart of Grand Bend. Grand Cove has activities for everybody from the heated saltwater pool, tennis courts, woodworking shop, garden plots, lawn bowling, dog park, green space, nature trails and so much more. All this and you are only a short walk to Grand Bend the world-famous sunsets. New buyer lease is $900 per month. Property taxes are $__.__ per month. Monthly land lease includes access to all amenities. (id:45725)
328 - 7250 Keele Street
Vaughan (Concord), Ontario
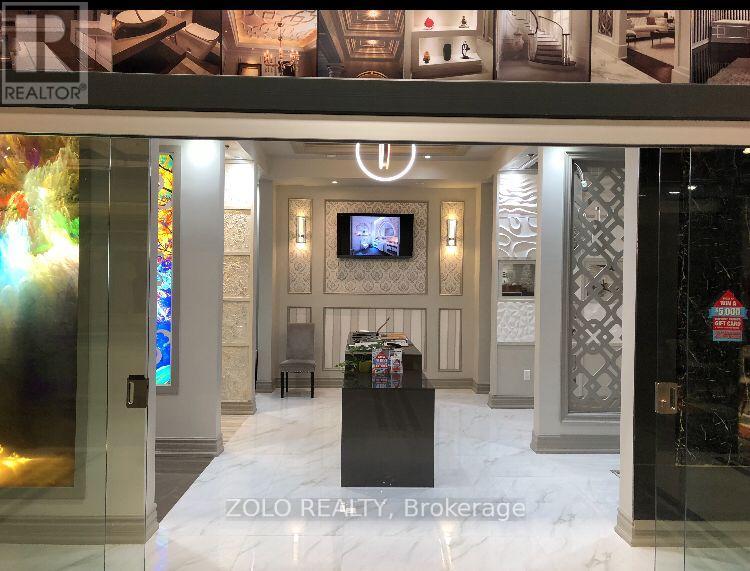
A fantastic opportunity awaits your service-related business! This beautiful, turnkey unit at the Improvement Centre offers a professional, move-in-ready space in a highly accessible location near Hwy 7, Hwy 404, Keele and Steeles, with ample parking for your customers. Flexible zoning accommodates a variety of permitted uses, making this the perfect opportunity to bring your business to a convenient, well-connected location. Move in, open your doors, and get your business growing! (id:45725)
146 Visor Private
Ottawa, Ontario
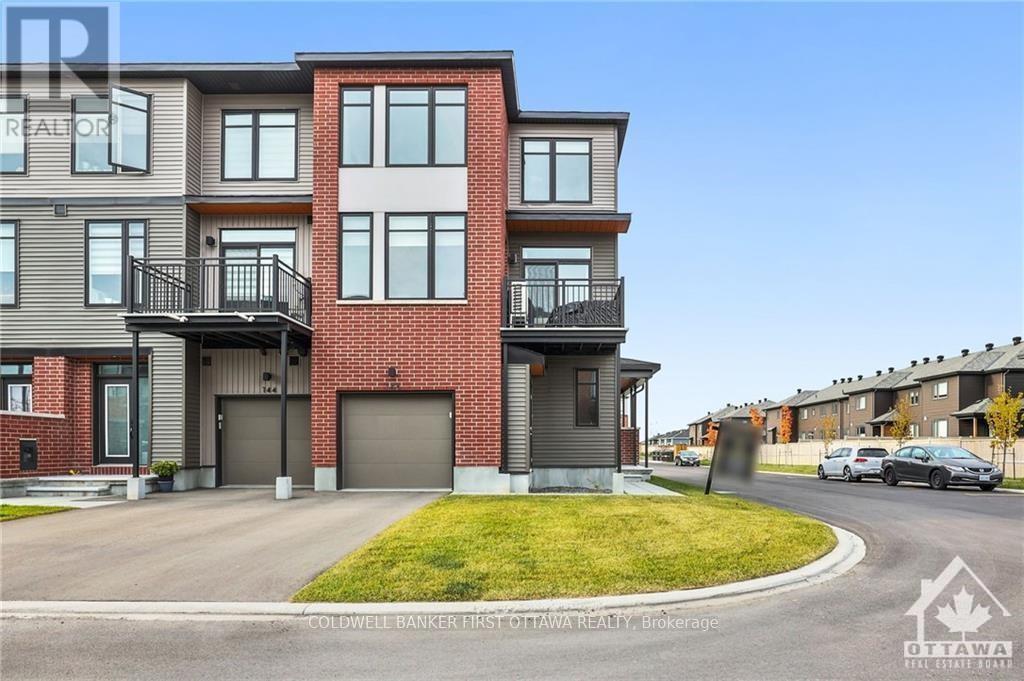
Located on a corner lot is this End unit townhome. At approx 1400 sqft, this home is completelysun-filled throughout. 9 ft ceilings and loads and loads of windows. Main floor features a private office/den flex space with a spacious entrance.2nd floor with powder room, large balcony, and open concept living/ dining space. 3rd floor offers 3 bedrooms and large bathroom. Don't missthis one! Completed Rental application, Full credit score report and proof or employment/pay stub requirement. No large pets , No smoking, No roommates. Available Oct 1,2026 or after only. (id:45725)
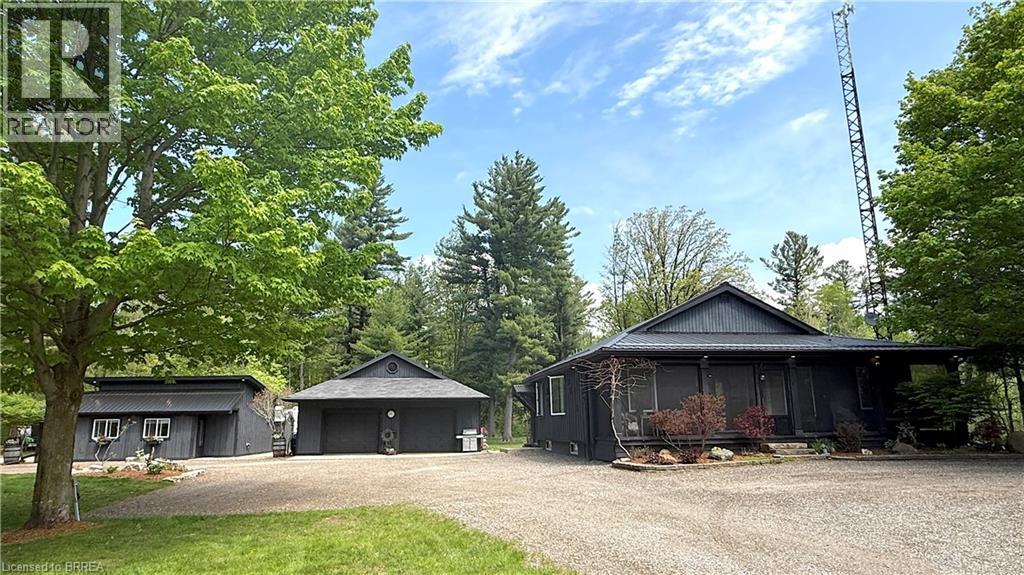
686577 Highway 2
Princeton, Ontario
Discover the rare combination of space, privacy, and versatility on this exceptional 1.37-acre country property. Featuring an updated 2-bedroom + loft bungaloft, self-contained 1-bedroom guest house, and impressive approx. 30' x 40' workshop/garage, this property is ideal for multi-generational living, hobbies, home-based business, or simply enjoying country life. The primary home offers a bright, functional open-concept layout with the primary bedroom and ensuite, second bedroom, and main living areas on the main level. The loft provides flexible space for a third bedroom, office, or family room. Updates include custom built-ins, modern kitchen with quartz countertops and stainless-steel appliances, updated windows and doors, 4-piece bath with freestanding tub and separate shower, gas fireplace, and newer steel roof. Patio doors open to a spacious deck with hot tub—perfect for entertaining or relaxing. The detached 1-bedroom guest house offers privacy and independence with a kitchenette, 3-piece bath, in-floor heating, and wood stove—ideal for family, guests, or potential rental income. The impressive 30' x 40' workshop/garage features a gas furnace, kitchenette with gas stove and refrigerator, electric fireplace, walk-up attic storage, and patio door to the yard. Perfect for tradespeople, hobbyists, car enthusiasts, or additional workspace. Outside, enjoy established perennial gardens, vegetable gardens, mature trees, and a private swim pond with dock, sand beach, and cabana, offering swimming in summer and skating in winter. A truly unique country property offering privacy, flexibility, recreation, and room for everyone. Take the multimedia 360° tour and arrange your private viewing today! (id:45725)
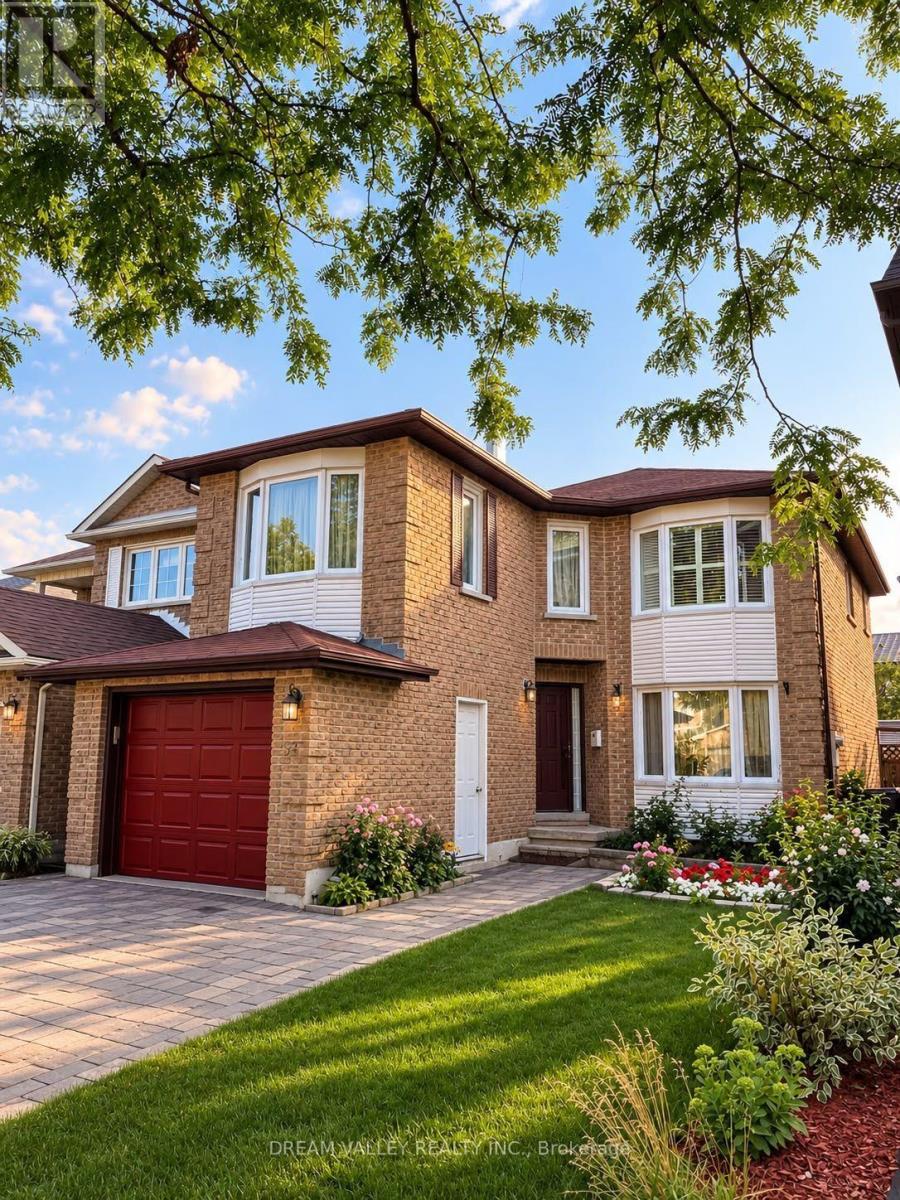
57 Grover Drive
Toronto (Highland Creek), Ontario
Two bedroom basement apartment located in a mature, quiet, and family friendly neighbourhood. Walking distance to U of T Scarborough Campus (UTSC), Centennial College. Pan Am Sports Centre, Parks, Library, elementary school, hospital, and TTC stops all nearby. Quiet family living upstairs. International students, newcomers, and small families welcome! Street parking available and shared laundry. (id:45725)
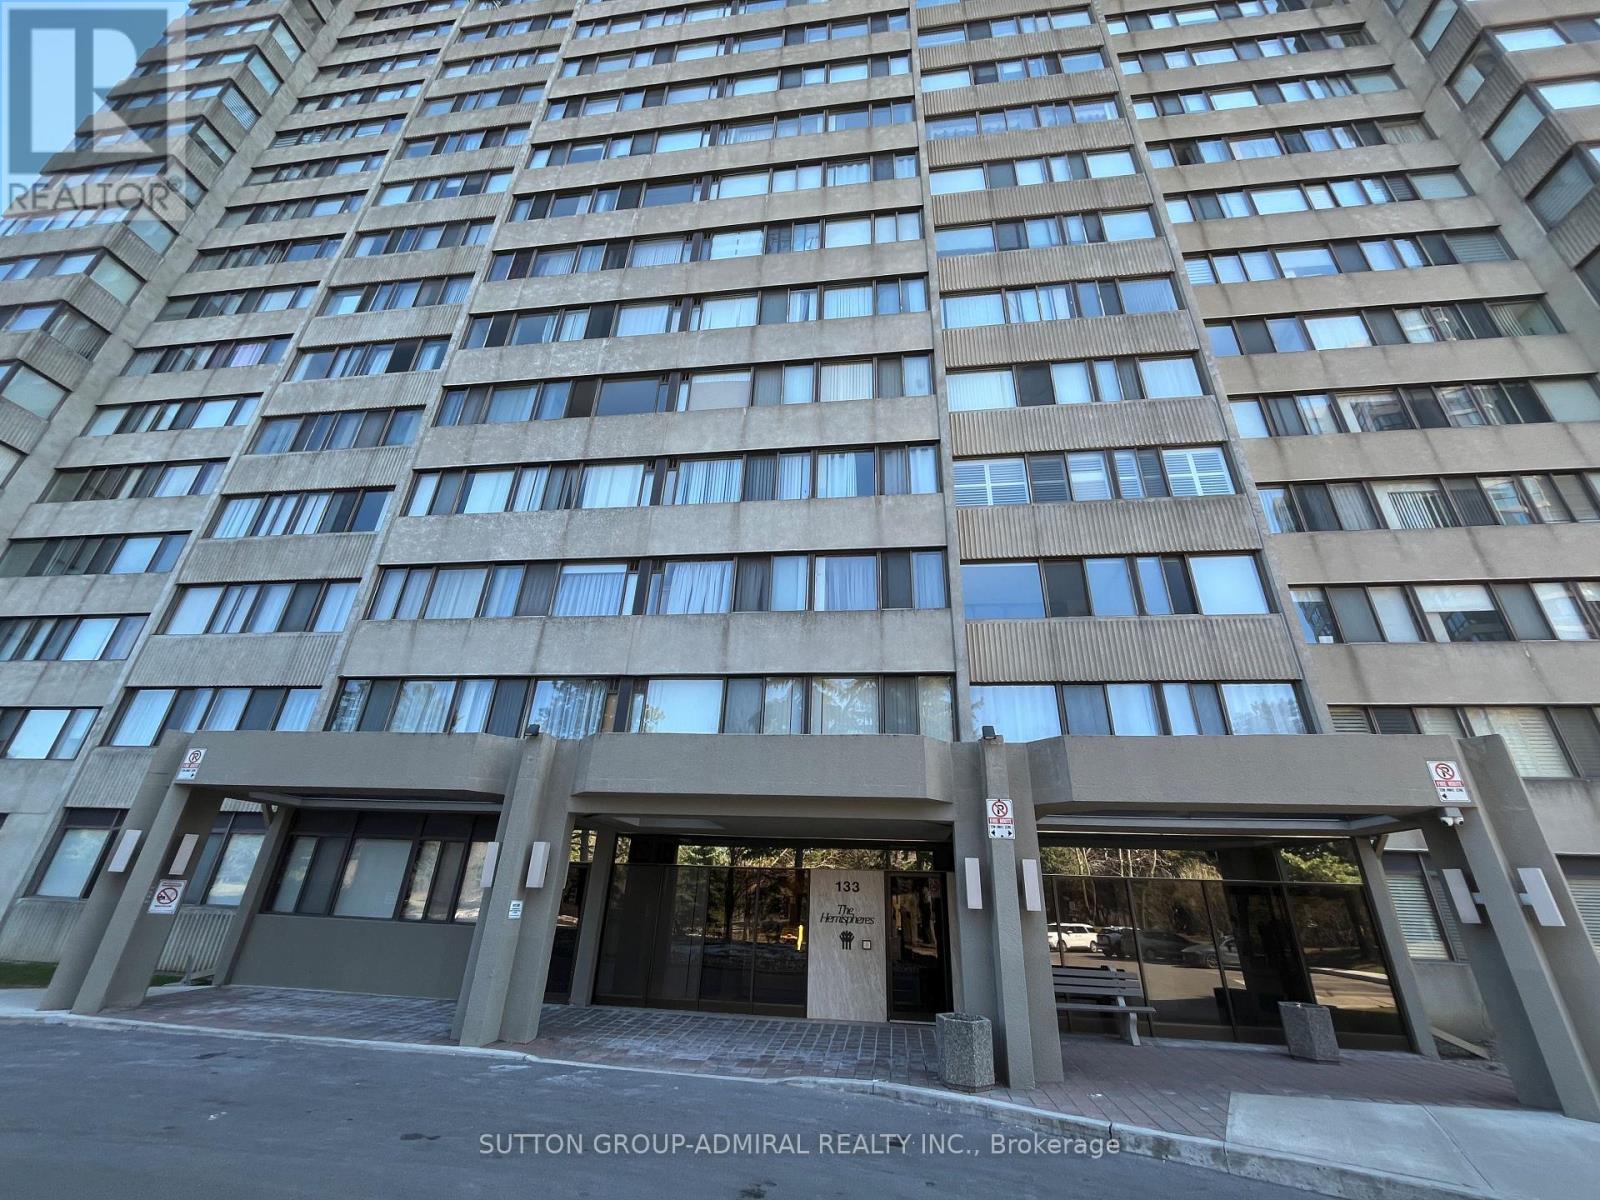
1801 - 133 Torresdale Avenue
Toronto (Westminster-Branson), Ontario
Bright & Spacious 2+1 Bedroom Suite Combined Living & Dining Room,Eat-In Kitchen With Breakfast Area, Solarium/Family Room Off Of Kitchen. Enjoy all inclusive Maintenance Fees Include Cable TV (Rogers VIP cable with 2 boxes per unit), Common Area Maintenance, Heat, Electricity, Parking, Water, Insurance. Community centre and great park at your door steps. Located Close To Transit, Schools, Shopping, & Places Of Worship, Shabbat Elevator. The front door has already been ordered and will be replaced with the new one. (id:45725)
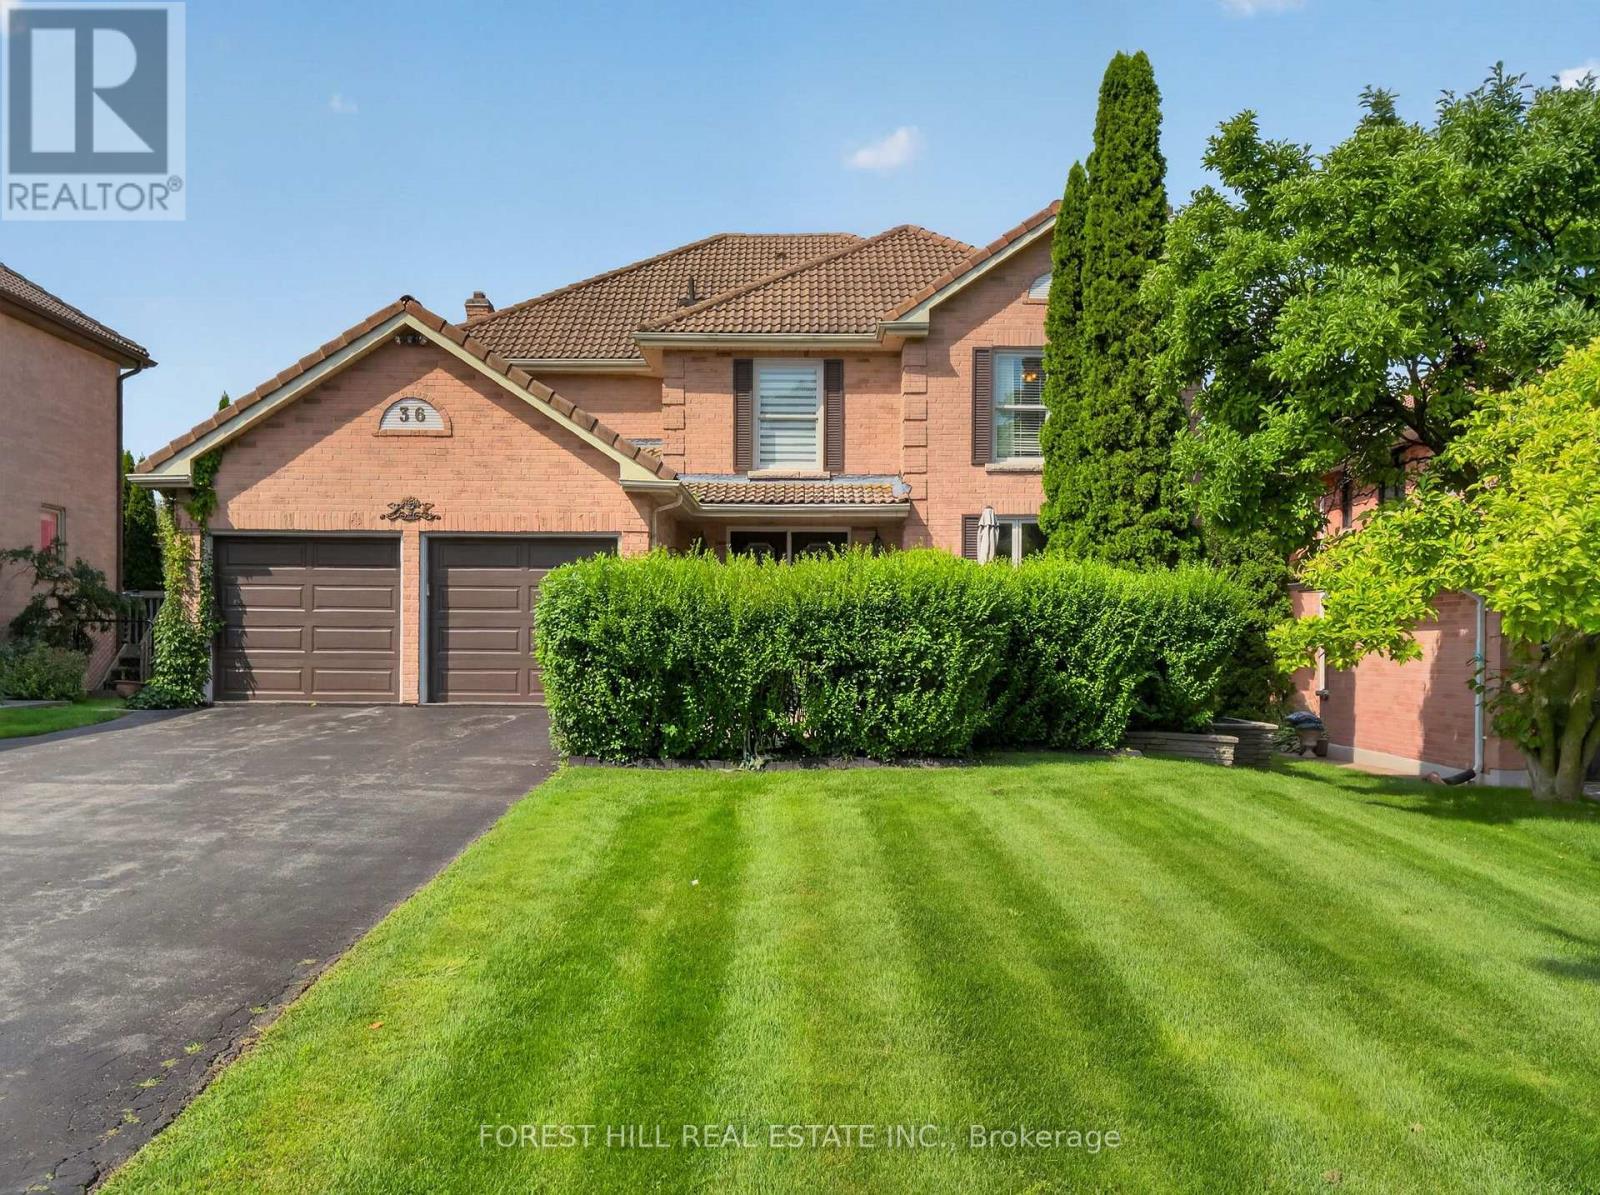
36 Trillium Drive
Aurora (Aurora Highlands), Ontario
Well-Kept Home (Original Owners) for Sale in Prestigious Aurora Highlands. Welcome to a well-maintained home built and cared for by the original owners, located on a sought-after street in the desirable Aurora Highlands area.Enjoy a spectacular landscaped lot surrounded by mature trees, creating a private, peaceful setting. Step onto one of the two massive wraparound decks, perfect for relaxing while taking in the wooded view.This home offers four spacious bedrooms, including two with ensuite bathrooms. You'll also find formal living and dining rooms, a main-floor family room, and a main-floor office.The fully finished walk-out basement adds even more space, featuring an additional bedroom and a 3-piece bathroom.With easy access to major highways, shops, restaurants, trails, schools, golf, and parks, this property truly has it all. (id:45725)

81 - 39 Honeycrisp Crescent
Vaughan (Vaughan Corporate Centre), Ontario
Welcome to exquisite 2-Bedroom 2.5 Washrooms Brand New Never lived Townhome. This 2 Level Home Offers a Stylish & Comfortable Living Space that is Perfect for Those Seeking a Modern And Convenient Lifestyle. The Main Level Features W/9 Ft Ceilings, Top Quality Finishes Including an Open-concept Layout, a Sleek Kitchen, a Cozy Living Area, and a Designated Dining Space. Downstairs, In Addition To The Master Suite, There is Another Well-Appointed Bedroom, An Extra Full Washroom And Laundry Area Providing Convenience And Comfort For All Residents And Guests. With Its Desirable Layout This Home Is A Perfect Combination of Functionality And Style At The Ideal Location, Just South Of Vaughan Metropolitan Center Subway Station and Near All Amenities Such As: Entertainment Options, fitness Center, Retail Shops, Banks, Nearby There is a HWY400 & 407, Cineplex, Costco & IKEA. (id:45725)
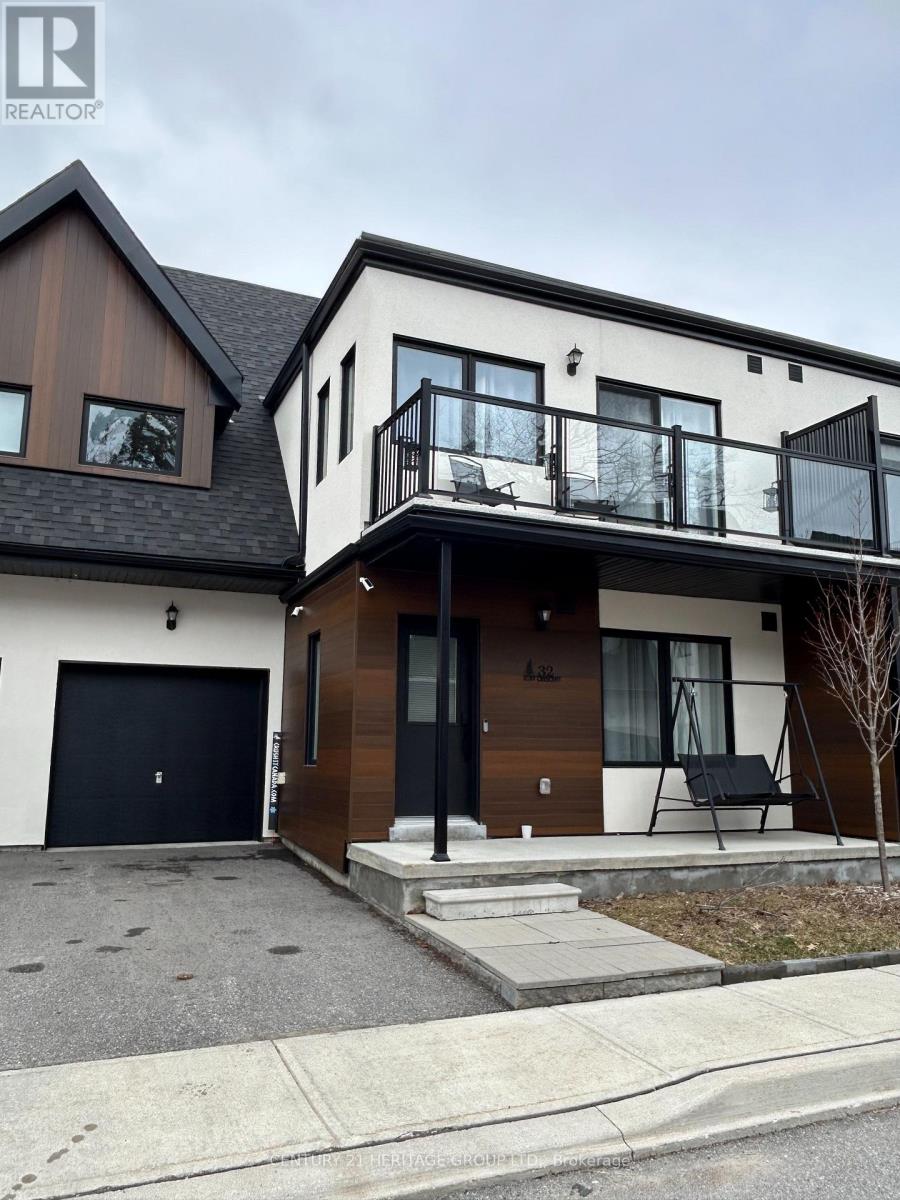
32 Ruby Crescent
Orillia, Ontario
Enjoy the lakefront lifestyle in this beautiful freehold townhouse located in a gated community on Lake Simcoe. This home features 2 bedrooms, 2 full bathrooms, and an open-concept layout with impressive 18-ft ceilings in the living and dining area, the space is bright and filled with natural light with a cozy gas fireplace, upgraded kitchen offers modern cabinets, a large island, Kitchen stainless steel appliances, and a gas range, main-floor bathroom has a bathtub, while the second-floor ensuite features a walk-in tiled shower with a glass door, primary bedroom with access to a good-sized balcony perfect for enjoying your morning coffee, private fully fenced backyard for relaxing or entertaining. The community offers great amenities, including private lake access, a swim dock, a kayak and paddle board area, and private boat slips available on a first-come, first-served basis, enjoy beautiful lakefront sunsets from the dock and pergola, two-storey clubhouse includes a fully equipped kitchen, party room, patio, BBQ area, outdoor pool, balcony, and accessible bathrooms. Just minutes from bike trails, parks, beaches, and provincial parks and Casino Rama, downtown Orillia shopping, and many restaurants. (id:45725)

26 Devondale Avenue
Toronto (Newtonbrook West), Ontario
Luxury Custom Home in Prestigious Yonge & Finch! Welcome to this stunning custom-built modern residence offering approximately 4,500 sq. ft. of luxurious living space. Featuring 5 spacious bedrooms, soaring ceilings, expansive windows, wide-plank hardwood floors, custom millwork, and an elegant open-concept layout. The gourmet kitchen showcases premium built-in appliances, custom cabinetry, quartz countertops, and a large centre island. The spacious family room features a contemporary fireplace. The luxurious primary suite offers a spa-inspired ensuite with heated floors and a generous walk-in closet. Enjoy year-round comfort with radiant heated floors and a private residential elevator serving every level. The professionally finished lower level with separate entrance includes a spectacular home theatre and offers excellent flexibility for extended family or guests. Additional highlights include a heated driveway, EV charger, smart home technology, fireplace, custom built-ins, ample storage, and double-car garage. Prime Yonge & Finch location, minutes to Finch Subway Station, top-rated schools, parks, shopping, restaurants, community centres, and major highways. (id:45725)
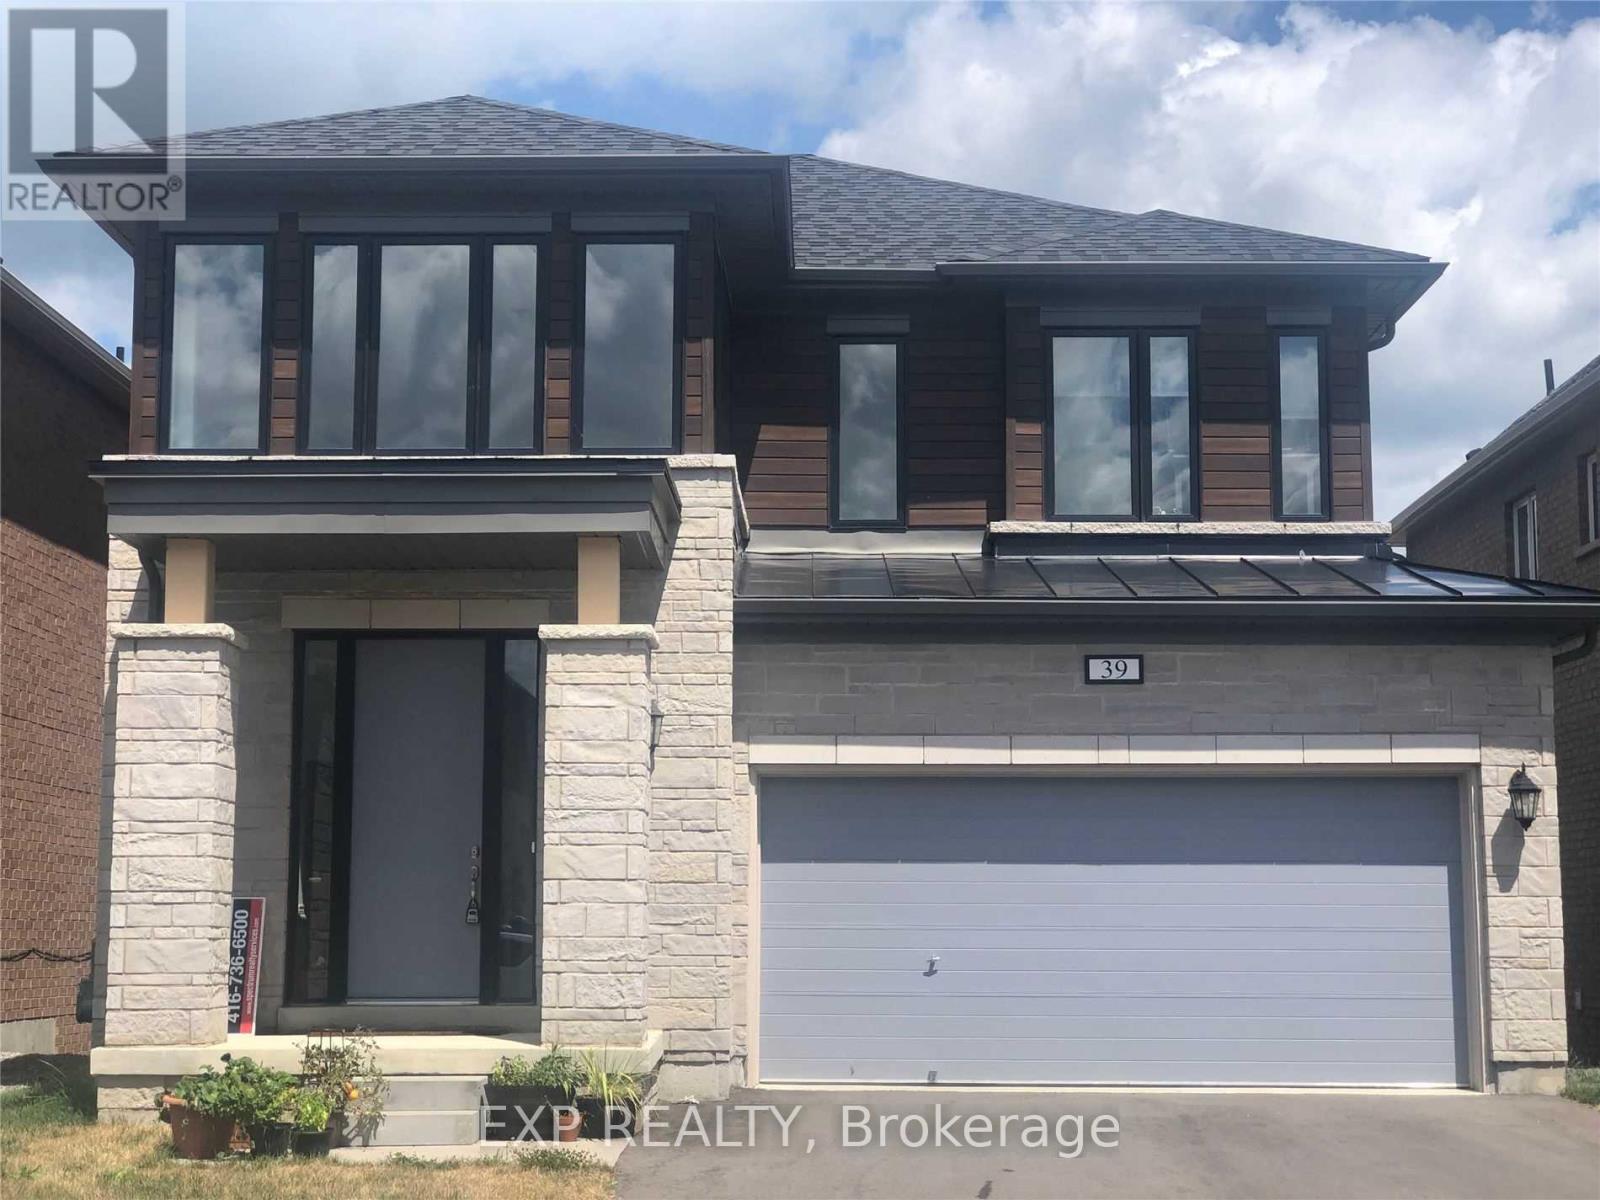
39 Morrison Drive
Hamilton (Ancaster), Ontario
Spacious Family Living in a Desirable Ancaster/Meadowlands Neighbourhood! This impressive detached home offers approximately 2,600 sq. ft. of thoughtfully designed living space, with 4 bedrooms and 3.5 bathrooms providing the flexibility and comfort today's families need. The main floor welcomes you with a bright, open layout with 9 Feet Ceiling that brings the living, dining and kitchen spaces together beautifully, creating an inviting setting for both relaxed family evenings and entertaining. Hardwood flooring, granite countertops and stainless steel appliances add a polished touch to the home's practical and comfortable design. Upstairs, the generous bedroom layout offers excellent space and privacy for the whole family. The primary suite features a large walk-in closet and a private ensuite complete with a deep soaker tub and separate glass shower. The third bedroom is an added highlight, offering its own ensuite bathroom and walk-in closet. Outside, the home continues to impress with a large backyard; double-wide driveway and two-car garage, provide plenty of space for parking and storage. Located in a premium, family-oriented area of Ancaster, the home is close to Tiffany Hills Elementary School, Costco, major banks, restaurants, Cineplex, shopping, parks and recreational amenities. Major highways are easily accessible for commuters, while nearby farms and shopping centres add to the convenience and lifestyle appeal. Direct bus routes to McMaster University and Mohawk College further enhance the location. (id:45725)
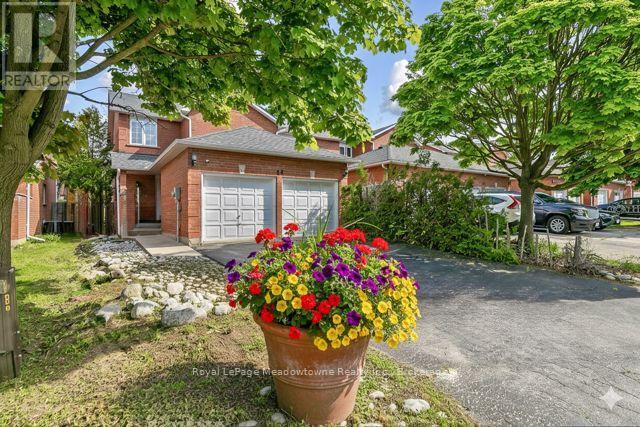
44 Corbett Street
Cambridge, Ontario
Welcome to this lovely all-brick,1,500 sq. ft. end-unit townhouse, classified as semi-detached on GeoWarehouse, offering the feel and privacy of a detached home. Located in the sought-after North Galt Shade Mills community, this home is minutes to Highway 401 and within walking distance of schools, parks, shopping, and transit. Situated on a quiet, child-friendly dead-end street with only a few rows of townhomes and no homes directly facing them, the property features a rare double-car garage and private double driveway with parking for up to six vehicles. The bright, open-concept main level features a spacious living room with picture window, convenient 2-piece powder room, and main-floor laundry/mudroom with cabinetry, sink, and direct garage access. The eat-in kitchen offers ample cabinetry and a walkout to a large deck overlooking the private backyard. Upstairs offers three generous bedrooms, including a spacious primary bedroom with a 4-piece semi-ensuite featuring a soaker tub and separate shower. This home has been lovingly enjoyed by a lovely family and offers an excellent opportunity for buyers to add their own personal style and make updates to suit their taste. The home is in good condition but would benefit from some cosmetic updating, including new flooring and carpeting, allowing the new owners to personalize the space to their liking. The basement provides excellent additional potential and has already been fully framed, with electrical completed and a 3-piece bathroom rough-in. It is ready for the new owners to finish and create additional living space.. Recent upgrades include a new furnace, French-door refrigerator, gas stove, dishwasher, and front-load washer and dryer. Interlock stone for the driveway is available and will not be installed by the seller. (id:45725)
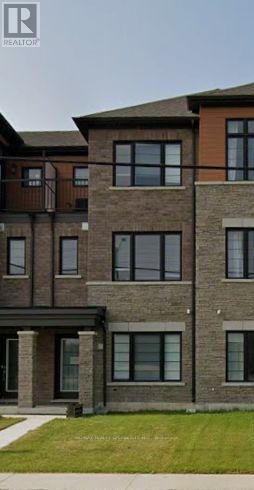
115 Melody Lane
Thorold (Hurricane/merrittville), Ontario
Bright & Spacious 3-Storey Townhouse In Welland's New Empire Community, Offering Approx. 1,500Sq. Ft. Of Comfortable Living Space. Features 3 Spacious Bedrooms, 3 Bathrooms, A Main-FloorDen/Office, Convenient Laundry, 9' Ceilings On The Main Floor, And A Bright Open-Concept GreatRoom. Modern Kitchen With Stainless Steel Appliances And An Attached 1-Car Garage. IdeallyLocated Close To Shopping, Restaurants, Parks, Schools, Public Transit, Brock University, Hwy406, QEW And Niagara Falls. A Great Home For Families, Professionals Or Anyone Looking For AComfortable And Convenient Place To Live. Tenant Pays 100% Of All The Utilities. Photos ShownAre From A Previous Listing And May Not Reflect The Property's Current Condition. (id:45725)
490 Bluewater Drive
Saugeen Shores, Ontario
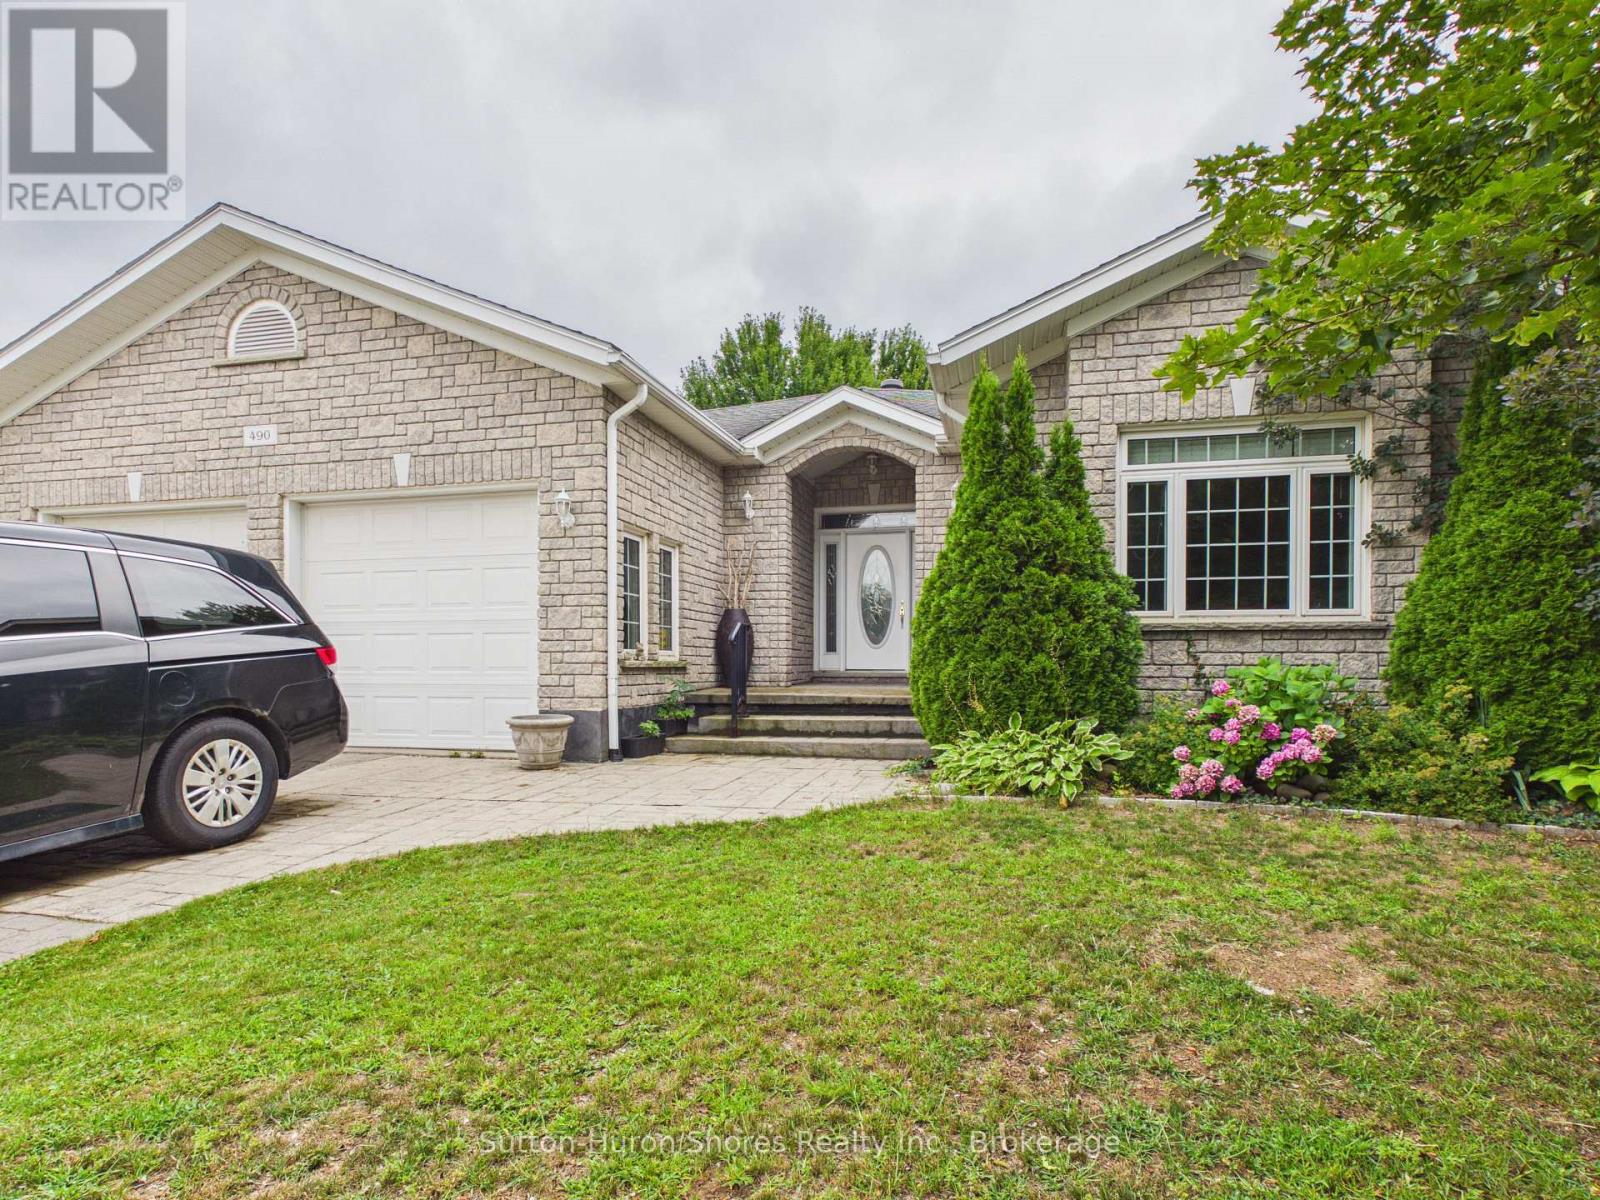
Welcome to 490 Bluewater Drive, Port Elgin, a spacious custom-built home offering over 3,000 sq. ft. of finished living space, an attached double-car garage, and a private, mature yard. The thoughtfully designed main floor features three bedrooms, including a primary suite with a 5-piece ensuite, an additional 4-piece bathroom, a welcoming living room with a natural gas fireplace, formal dining area, and a bright breakfast nook with direct access to the backyard. Main-floor laundry with garage access adds everyday convenience. The lower level is approximately two-thirds finished and offers plenty of additional living space, including a large family room, potential study or home office, and two generously sized rooms offering the potential for fourth and fifth bedrooms. You'll also find a bathroom rough-in, utility and cold rooms with ample storage, plus convenient stairs providing direct access to the garage. Outside, enjoy a low-maintenance exterior and a large, partially fenced backyard surrounded by mature landscaping, offering plenty of privacy and room to relax, entertain, or play. With its generous layout, flexible lower-level space, and desirable Port Elgin location, this custom home offers exceptional space and potential for a growing family. (id:45725)
9-11 Ogden Avenue
Smiths Falls, Ontario
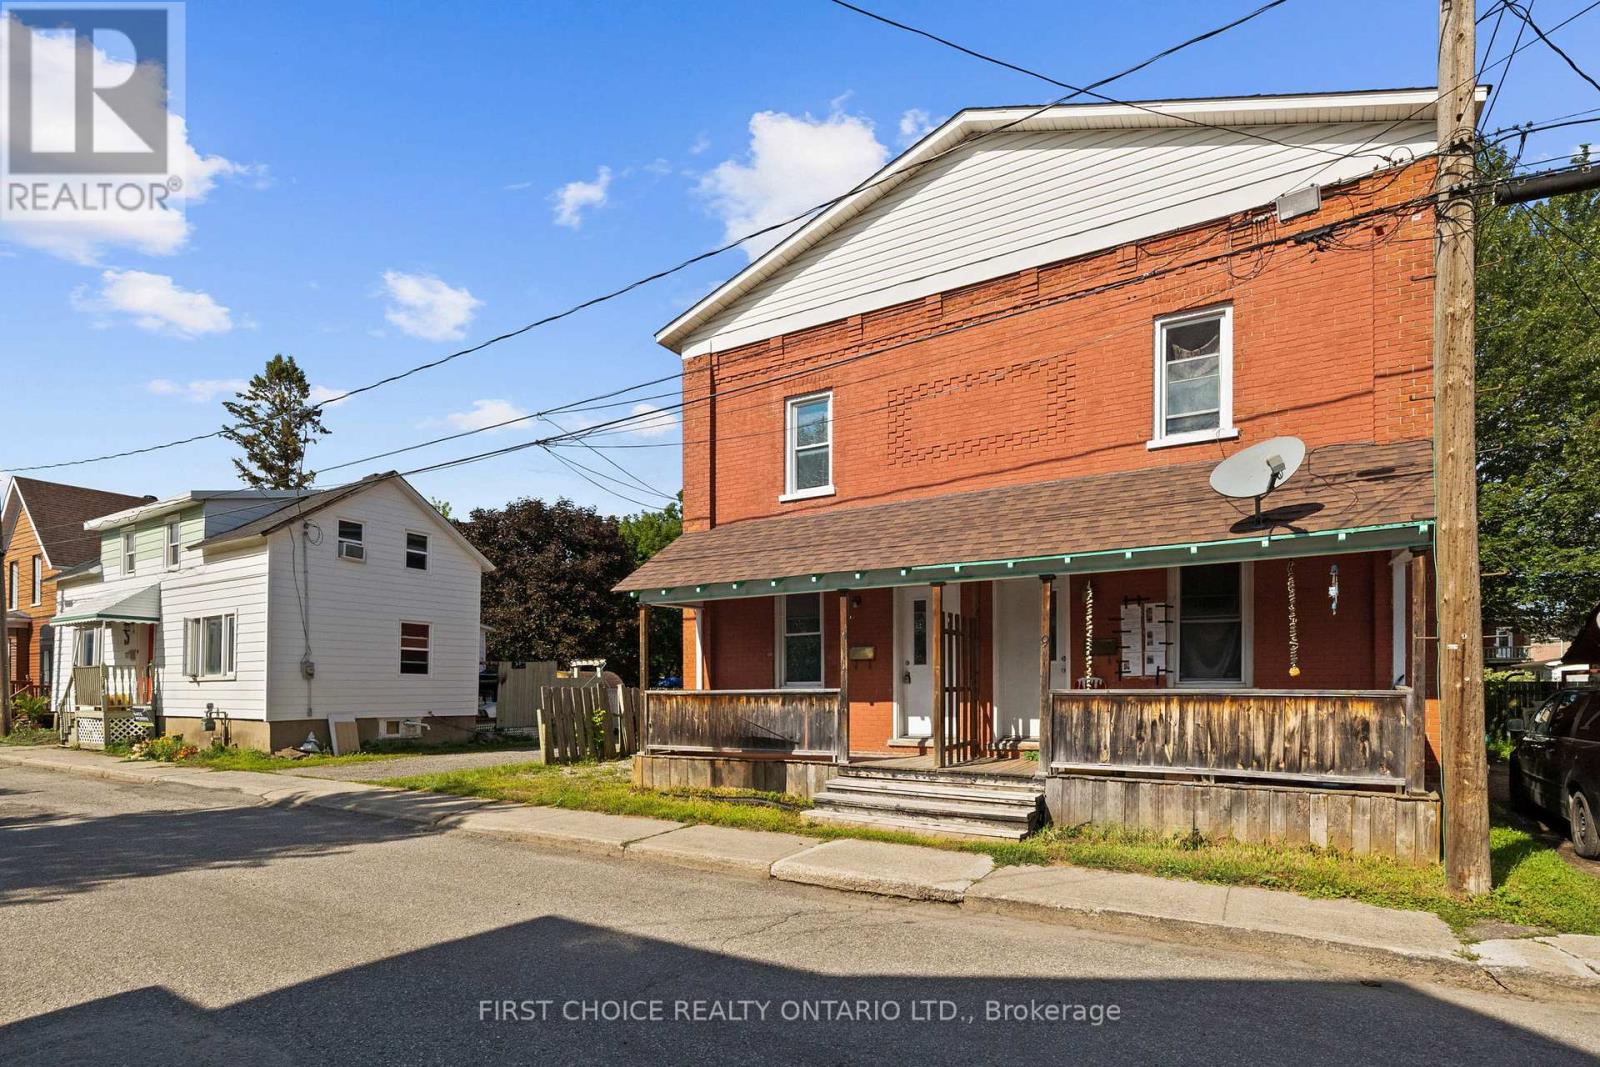
New Listing! Welcome to this spacious and versatile two-storey detached Side by Side Duplex in Smiths Falls, a great opportunity for investors, multi-generational families, first-time buyers or those looking to combine comfortable home ownership with potential rental income. The featured unit offers an inviting layout with plenty of natural light throughout. The main level welcomes you through a dedicated foyer into a bright living room that flows naturally into a separate dining room, providing an ideal setting for family meals, entertaining or a flexible home-office area, while the generously sized kitchen offers space for meal preparation and everyday living. Upstairs you will find three bedrooms, including a spacious primary bedroom, two additional bedrooms ideal for children, guests or office space, and a full four-piece bathroom with tub. Generous windows and the character of a traditional two-storey home create a comfortable setting for families and tenants alike. The detached duplex configuration provides the versatility of two separate residences under one roof, making this property appealing to an owner-occupier looking to offset monthly expenses, an investor seeking an income-producing property, or an extended family wanting independent living arrangements while remaining close together. Located in the welcoming community of Smiths Falls, the property offers convenient access to schools, shopping, grocery stores, restaurants, parks, recreation facilities and services. Enjoy the historic downtown, Rideau Canal and waterfront areas, with opportunities for walking, boating, paddling and outdoor recreation. Smiths Falls also offers VIA Rail service and a convenient Eastern Ontario location with access to Ottawa, Perth, Carleton Place and surrounding communities, making it attractive to commuters and those seeking value outside the city.Separate hydro and heat. One side vacant and easy to show! Some pictures virtually altered/staged to show potential. (id:45725)
Upper - 10 Kenilworth Road
Brampton (Madoc), Ontario
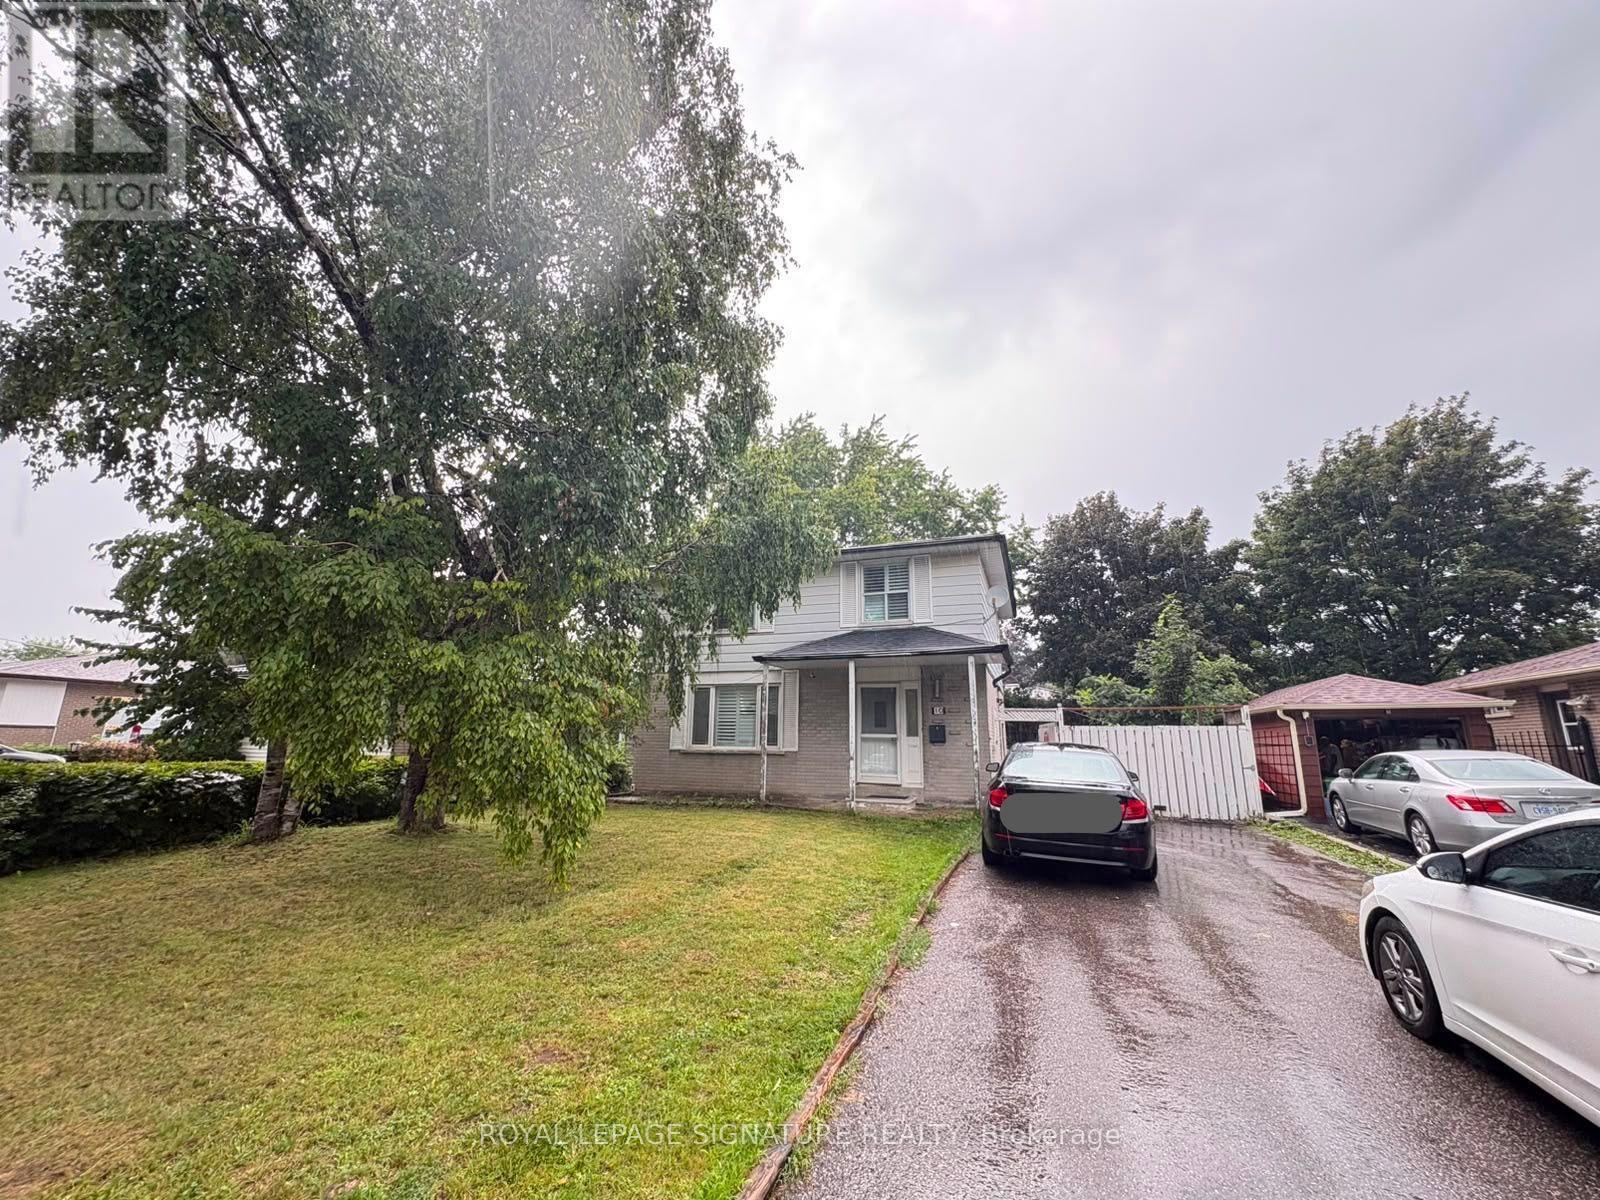
Welcome to this beautiful 3-bedroom, 2.5-bathroom home, ideally located just minutes from Highway 410, Heartland Town Centre, and all essential amenities. With 3-car parking and a bright, open-concept layout, this home offers the perfect setting for family living. Tenant to cover 70% of utilities. (id:45725)
221130 Grey Road 9
West Grey, Ontario
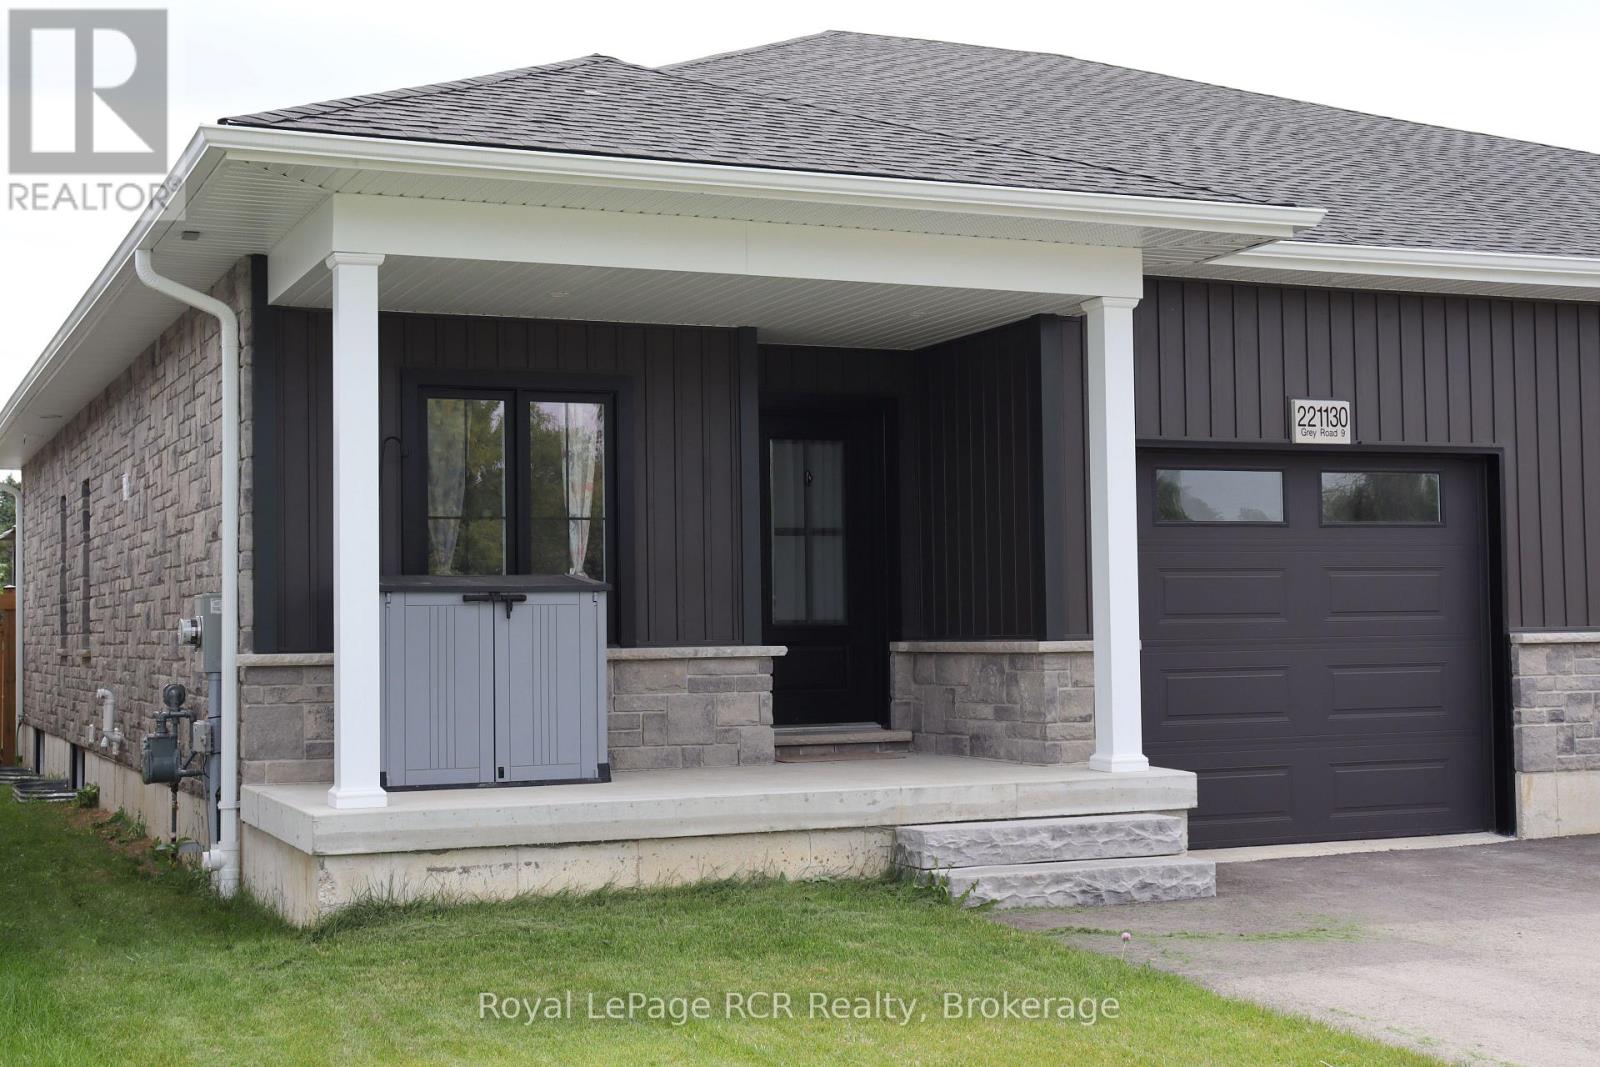
This newer semi-detached bungalow is located on the edge of the charming village of Neustadt, less than a 10-minute drive south of Hanover. Built in 2024 (Tarion warranty), this well-maintained home features a bright open concept main floor living space, including quartz kitchen counters and island with bar seating, a sleek gas fireplace, and patio door walkout to the back deck providing easy access to the fully fenced backyard. Main floor laundry offers ultimate convenience alongside a 3-piece bathroom and two of the four bedrooms, including the primary with its spacious walk-in closet. The lower level has a large recreation room, two more bedrooms, a 4-piece bathroom, and utility/storage room. (id:45725)
D704 - 5289 Highway 7 Highway W
Vaughan (Vaughan Grove), Ontario
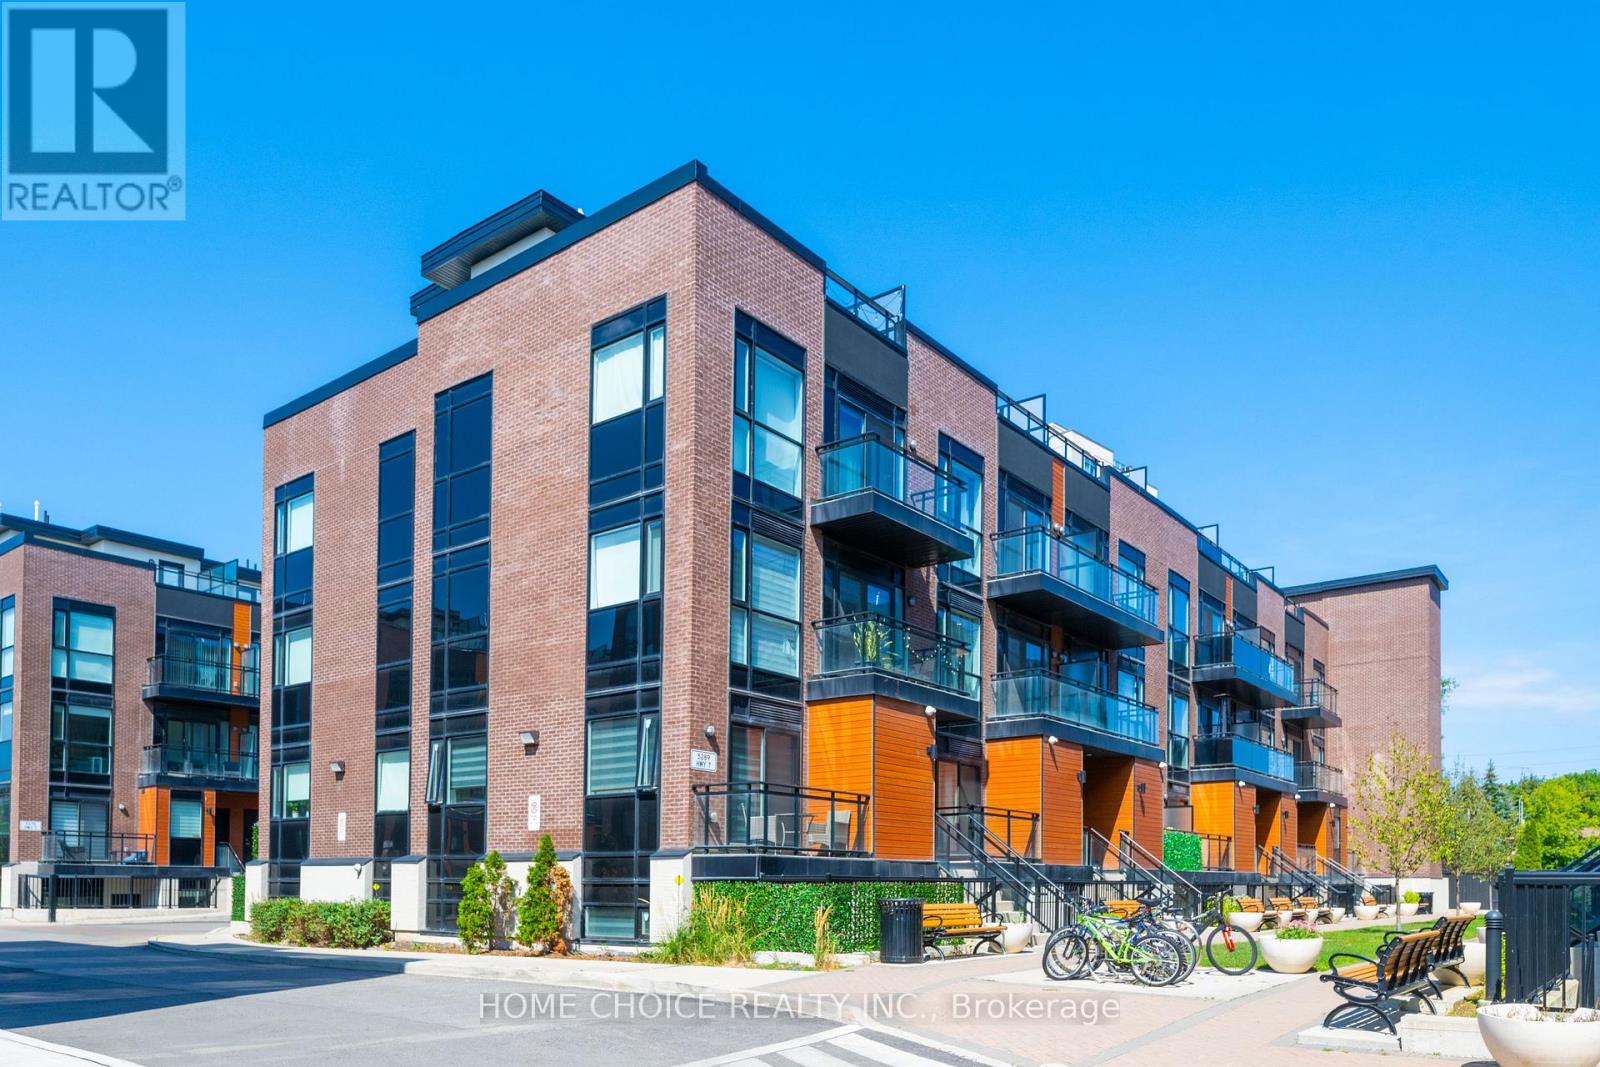
Spectacular End-Unit Townhome At Oggi Boutique Development. Private Entrance With Your Own Private Elevator. Rare Bungalow-Style Suite With 1,075 Sqft Of Living Space On One Floor. Loaded With Every Builder Upgrade Imaginable; Oak Staircase, Quartz Counters, Premium Backsplash And More. Feat A Balcony In Master Bed + 540 Sqft Rooftop Terrace For Your Own Private Oasis. 2 Parking Spots & 1 XL Locker Located Directly Beside Parking. No Neighbours Above or Below. One Of Four Units Of Its Kind. Ideal Location, Minutes To Hwy's 400, 427, 407 & Subway. (id:45725)

N110 - 116 George Street
Toronto (Moss Park), Ontario
Welcome To 116 George St N, Suite 110, A Rarely Offered Two-Level Townhome In The Award-Winning Vu Condominiums By Aspen Ridge. Offering Approximately 1,484 Sq. Ft. Of Open-Concept, Loft-Inspired Living Space (MPAC), This Beautifully Updated, Move-In-Ready Residence Features Soaring 9-Ft Ceilings, Wood Flooring Throughout, 2+1 Bedrooms comfortably used as 3 bedrooms including a main floor bedroom, A Spacious Modern Bathroom With Double Sinks And LED Mirrors, And A Bright Living Area With A Walkout To A Private Terrace-Perfect For Relaxing Or Entertaining. An Exceptional Downtown Offering Complete With Three (3) Parking Spaces. Residents Enjoy Premium Amenities Including 24-Hour Concierge, A Fully Equipped Fitness Centre, And A Rooftop Terrace With BBQs And Lounge Areas. Ideally Situated Steps From St. Lawrence Market, St. James Park, The Distillery District, George Brown College, TTC, Hospitals, Restaurants, Parks, The Financial District And The Downtown Core, With Convenient Access To The DVP And Gardiner Expressway. A Stylish And Exceptionally Spacious Urban Home Offering Comfort, Convenience And Outstanding Downtown Living In One Of Toronto's Most Desirable Condominium Communities. Do Not Miss! (id:45725)
41 Coastline Drive
Brampton (Bram West), Ontario
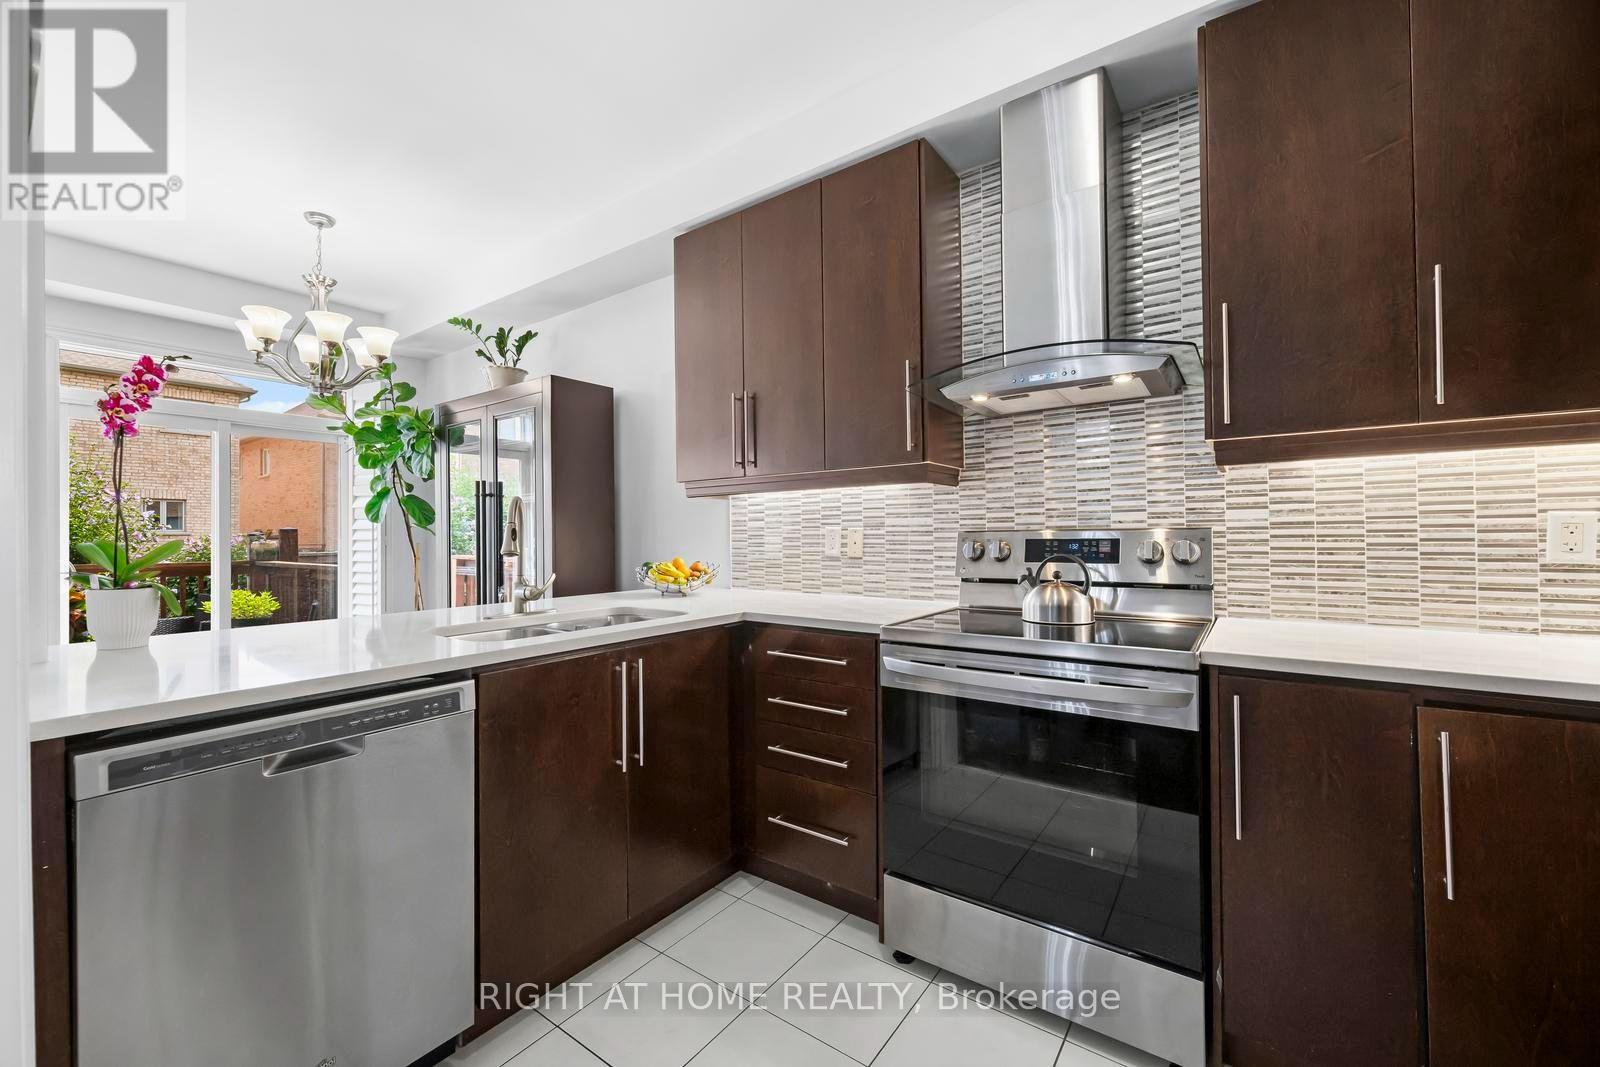
Welcome Home! This beautifully maintained freehold townhouse was quality-built in 2016 by the renowned Kaneff Group and perfectly situated in one of Brampton's most desirable family friendly neighbourhoods. Offering an ideal blend of modern design, functional living space and everyday convenience, this move-in ready home is perfect for first time buyers, growing families or savvy investors.The bright, open-concept main floor showcases soaring ceilings and invites effortless entertaining! Spacious principal rooms, a well appointed kitchen with an abundance of storage/cabinetry and lots of countertop workspace plus a seamless flow into the dining and living areas all combine to make this one feel fantastic. Upstairs, you'll find three generous bedrooms including a spacious primary retreat featuring a 5 piece ensuite with soaker tub and separate shower along with the added convenience of second-floor laundry! The professionally finished basement offers lots of space and flexibility for multigenerational families and expands your living space with a versatile recreation room that's ideal for a home theatre, gym, playroom or home office while still providing lots of valuable finished storage area - and even a cold room/cantina for the culinary minded! Enjoy a private backyard (featuring direct rear access to the garage) which is perfect for sunny, summer barbecues while the kids play in the grass, a quiet morning coffee or just relaxing while the sun sets with family and friends. Built with today's lifestyle in mind, this home offers low-maintenance and multi-faceted lifestyle flexibility without compromising on space or comfort. (id:45725)