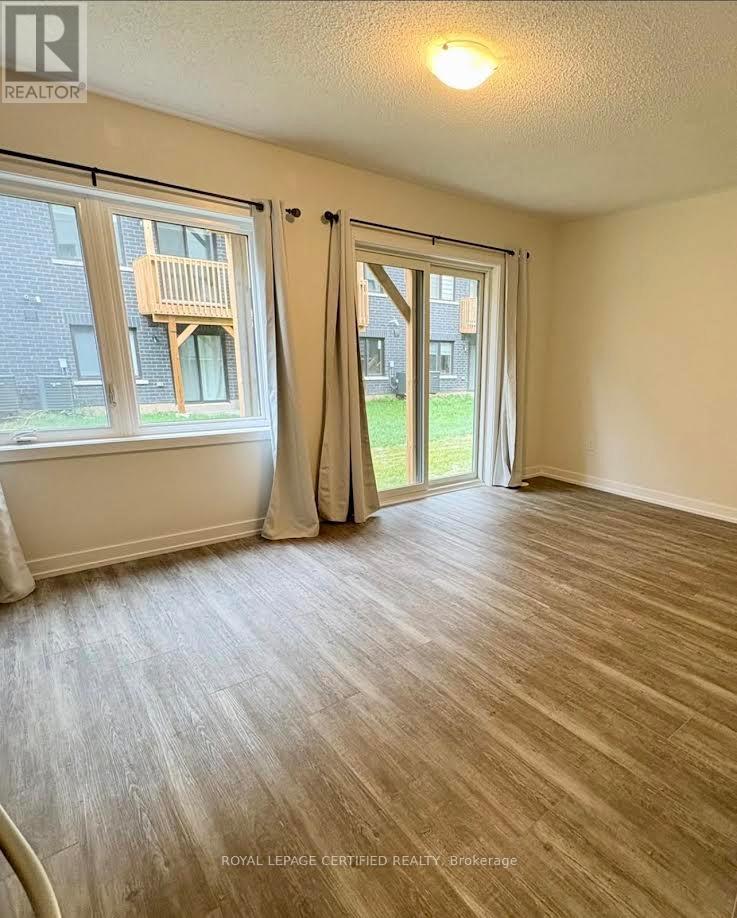
Bsmnt - 1334 Kobzar Drive
Oakville (Nw Northwest), Ontario
Brand New 2-Level ground floor Apartment - Bright, Modern & Inviting! Welcome to your stylish new home! This two-level ground floor walkout offers the perfect blend of comfort, functionality, and natural light. Main Level Features: Walk-out to your private backyard - enjoy your morning coffee surrounded by fresh air and greenery * Large window and sliding glass doors allowing plenty of daylight and vibrant atmosphere Sleek modern kitchen with all the essentials to create your favorite meals Beautiful 3-piece bathroom with contemporary finishes Lower Level Features: pacious bedroom that comfortably fits a queen-size bed * Ample storage to keep your home clutter-free Equipped with central air conditioning for year-round comfort - Don't miss out - this is your chance to enjoy a brand new suite with a refreshing outdoor connection and all the comforts you need! (id:45725)

#111 - 168 Sabina Drive
Oakville (Go Glenorchy), Ontario
Welcome to your new home in the heart of Oakville! This property boasts the largest 1-bedroom + den layout offering a spacious 755 square feet of living space. As you step inside, you're greeted by high 9-foot smooth ceilings, creating an airy and inviting atmosphere. The modern kitchen features sleek stone countertops and opens up to a wide open-concept living room, perfect for entertaining guests or simply relaxing in comfort. Laminate flooring adds a touch of elegance to the space while making maintenance a breeze. Convenience is key with in-suite laundry and a walkout to a large sunny terrace, providing the ideal spot for morning coffee or evening cocktails. Plus, with a separate entrance to the unit, enjoy the ease of ground floor access. The property includes one underground parking spot, ensuring your vehicle is always safe and secure. Quick and easy access to the 407, 403 & QEW. Located in an unbeatable location close to shops and restaurants, transit and parks. Amenities include gym, party room, and visitor parking. Tenant pays hydro/water. Min one year lease. Include employment letter, credit check, & rental application with all offers. Don't miss out on this incredible opportunity to call this beautiful condo home! (id:45725)

3762 Freeman Terrace
Mississauga (Churchill Meadows), Ontario
Welcome to this sun-filled corner-lot, all-brick home featuring huge windows and a double-door entry, located in the highly desirable, family-friendly Churchill Meadows community. This move-in-ready home offers hardwood flooring with almost no carpet, generously sized bedrooms, and a functional layout. Separate living, dining, and family rooms provide plenty of space for everyday living and entertaining. The well-kept kitchen features new countertops, sink, faucet and tile flooring (2025), a movable island, and ample cabinetry. Upstairs, the spacious primary bedroom offers a walk-in closet and ensuite with a walk-in shower and bathtub. The bright second bedroom is surrounded by windows, and all bedrooms are generously sized. The finished basement features a spacious bedroom, full washroom, and large open-concept living/rec area, with excellent potential for future in-law or income-generating use. Recent updates include roof shingles (2018), A/C (2022), dishwasher (2025), fridge (2026),fresh paint, modern light fixtures and landscaping (2026).Ideally located close to top-rated schools, Churchill Meadows Community Centre & Mattamy Sports Park, Erin Mills Town Centre, Credit Valley Hospital, Streetsville & Meadowvale GO Stations, Toronto Premium Outlets, parks and restaurants, with quick access to Hwys 403 & 407.A rare opportunity to own a bright corner-lot home in one of Mississauga's most sought-after communities. Book your showing today! Irregular Lot (48.90 ft x 4.87 ft x 4.87 ft x 4.87 ft x 4.87 ft x 4.87 ft x 4.87 ft x 44.46 ftx 22.43 ft x 51.34 ft x 85.42 ft ) (id:45725)

3 - 180 Manitoba Street
Toronto (Mimico), Ontario
Welcome to a townhouse that gives you the space and feel of a home with the convenience of condo living. The bright, open concept main floor is anchored by a spacious kitchen with generous counter space, while exceptional storage throughout the home makes it as functional as it is inviting. Upstairs, the primary bedroom connects to an incredible walk in closet that feels more like a private dressing room, with wall to wall custom storage, shelving and drawers. Set in the heart of Mimico, you're a short walk from neighbourhood restaurants, coffeeshops and the waterfront at Humber Bay Shores. Mimico GO station is also close by, making the commute downtown incredibly easy, while quick access to the Gardiner gets you across the city without having to navigate local streets. Enjoy the best part of condo townhouse living where virtually everything outside your front door is taken care of for you. Lawn care, snow removal, exterior repairs, window cleaning and underground parking maintenance are all handled, giving you the benefits of a house without the usual upkeep. And a major bonus in the city is this home comes with 2 underground parking spaces. (id:45725)

2181 Joyce Street
Burlington (Brant), Ontario
Situated on a quiet, family-friendly cul-de-sac in a prime central neighbourhood, this 3-bedroom, 2.5-bathroom home offers a spacious foyer, separate dining room, versatile bay-window living room or play room, and a kitchen overlooking the front and side yards. The carpet-free family room includes a brick-surround wood-burning fireplace and a walkout to a deck overlooking the treed yard. Convenient 2-piece powder room on the main level and wainscoting in the main and upper hallways and stairs. Upstairs, the primary bedroom offers a walk-in closet and 4-piece ensuite, along with two additional bedrooms, a full bathroom, and a double-wide linen closet. Hardwood flooring throughout the bedrooms and hallway. The finished basement adds a large recreation room, a generous storage room with built-in shelves, and a laundry/workshop area. Complete with a double-car garage, driveway parking for up to four vehicles, and updates including the furnace (2022), owned hot water tank (2022), roof (2014), and vinyl-clad windows. Ideally located close to shopping, public transit, the GO Station, and within walking distance to school, park, and playground, with downtown just minutes away. A wonderful opportunity to own a spacious home with excellent everyday convenience. (id:45725)

356 Shoreacres Road
Burlington (Shoreacres), Ontario
Some streets are just addresses. The Shoreacres community is something else. Mature trees line the roads, kids ride bikes to Paletta Park and neighbours actually know each other's names. This is a pocket of Burlington where families put down roots for decades, not years, where the school catchment is excellent, the gardens are tended with pride and a walk to the lake comes with spectacular views. If you're looking for a place to raise a family, this is one of the best you'll find in southern Ontario. Offering a classic design with a center hall plan and over 4700sqft, this 4 Bed, 3+1 Bath home is one of the special ones, built for a family that actually uses every room. A stone driveway and mature landscaping set the tone before you even reach the door, and inside, a sweeping staircase in the foyer leads to formal living and dining rooms with rich Canadian ash flooring. The eat-in kitchen opens straight into a sun-filled family room with custom built-ins and a wood burning fireplace for cold winter nights. The mudroom, with German limestone flooring and lockers for the kids' gear, connects to a three car garage, because busy families need somewhere for all of it to go. Upstairs, vaulted ceilings and a skylit hallway keep the whole floor bright. Four bedrooms include a primary retreat with walk-through closets and an ensuite that feels more like a personal spa than a bathroom: double vanities, Carrara marble flooring, a custom glass shower, and an oversized soaker tub made for relaxing in. Laundry is close at hand, right where you need it. Downstairs, the fully finished lower level adds even more room to spread out, with generous storage and a beautifully renovated bathroom. Out back, your own private retreat: a newly updated covered porch, a saltwater pool and gardens kept up with real pride. One of South Burlington's finest streets, in the Tuck and Nelson school district, just steps from Lake Ontario, Paletta Park, the waterfront trails, and GO Transit. (id:45725)

5 Simmons Boulevard
Brampton (Madoc), Ontario
SHOWSTOPPER! Fully renovated from top to bottom, including the LEGAL BASEMENT APARTMENT, this beautifully upgraded 3-bedroom home is truly move-in ready. The upstairs features brand-new, scratch-resistant engineered hardwood flooring, and the basement features premium vinyl flooring. Extensive upgrades include new plumbing throughout, a new electrical panel and wiring, new insulation, new drywall, and pot lights throughout. An additional bathroom has also been professionally added upstairs with permits. The main level features a brand-new kitchen with modern cabinetry, granite countertops, and new appliances. A major highlight is the LEGAL 1-bedroom basement apartment/second dwelling unit, ideal for extended family or excellent rental income potential. The basement offers a huge living area, spacious bedroom, premium vinyl flooring, brand-new kitchen with granite countertops, new appliances, and separate laundry. Situated on a huge premium pie-shaped lot measuring approximately 50 ft across the rear and 117 ft along the side. The property also features new grass and an extended driveway for additional parking. With two new kitchens, new appliances on both levels, extensive mechanical and interior upgrades, a legal second dwelling unit, and an oversized lot, this home offers an exceptional combination of style, functionality, and income potential. Close to all amenities. Simply move in and enjoy! (id:45725)

3 Twin Willow Crescent
Brampton (Snelgrove), Ontario
Welcome To This Charming And Well-Maintained 2+1 Bedroom Detached Raised Bungalow, Offering Comfortable Living Space In Desirable Location Of Sought After Mayfield Park. The Main Floor Features A Bright & Inviting Living Area & Dining Area, Functional Modern Kitchen For Everyday Ease. Breakfast Area With Walk Out To Deck To Enjoy With Family & Friends. Generously Sized Bedroom With 4 PC En-Suite. 2nd Bedroom Has Closet & Full Washroom. The Finished Lower Level Adds The Valuable Versatility With An Additional Bedroom, Full Washroom, Kitchen, Spacious Rec Room And Sep Entrance. Huge Fully Fenced Backyard For Evening To Enjoy. A Practical Layout, Ample Storage, And A Great Opportunity For First Time Buyers, Downsizers Or Anyone Seeking Single Level Living, The Home Offers Warm & practical Layout. Don't Miss This Wonderful Opportunity To Make This Bungalow Your Dream Home!! (id:45725)

33 Fiddleneck Crescent
Brampton (Sandringham-Wellington), Ontario
Stunning 3+1 bedroom detached, carpet-free home featuring separate living/dining and family rooms, gleaming hardwood floors, and a modern chef's kitchen with quartz countertops, backsplash, and stainless steel appliances. Spacious primary bedroom with 4-piece ensuite, second-floor laundry, California shutters throughout, and a fully finished 1-bedroom basement ideal for extended family or income potential. Extended driveway with parking for 4 cars. Prime location close to schools, parks, shopping, transit, Brampton Civic Hospital, and community amenities. Move-in ready and perfect for growing families. Conveniently located close to parks, schools, Hwy 410, library, hospital, Chalo FreshCo, McDonald's Plaza, and many other amenities. An outstanding opportunity not to be missed! ** This is a linked property.** (id:45725)

51 Alaskan Summit Court
Brampton (Sandringham-Wellington), Ontario
Situated on a quiet, child-safe court, this gorgeous 3+1 bedroom home offers a finished basement and 4 washrooms. The basement entrance is through the main entrance, with one door leading to the main floor and another to the basement. Features separate family and living rooms, a spacious primary bedroom with a 4-piece ensuite, and a good-sized backyard. Numerous recent upgrades include a new front door, porch tiles, driveway, kitchen quartz countertop and backsplash, select windows and blinds, hardwood flooring throughout the main floor, air conditioner, and washer/dryer. No carpet throughout the home. A fantastic opportunity-don't miss it! ** This is a linked property.** (id:45725)

45 Irongate Drive
Paris, Ontario
Welcome to 45 Irongate Drive, a lovely bungalow in the desirable Grandville neighbourhood of Paris. With three bedrooms on the main floor and plenty of additional space downstairs, this is a home that gives you lots of options as life changes. The main floor feels bright and welcoming with 9-ft ceilings, crown moulding and California shutters throughout. The living room has a fireplace, and the primary bedroom features its own ensuite and walk-in closet. Two additional bedrooms and a full bathroom complete the main level. The lower level adds a surprising amount of living space, with large, bright windows, crown moulding, and 8+ ft insulated ceiling for added sound separation. There's a cozy rec room with a Valour fireplace, along with a spacious bedroom and bathroom that work really well for guests or older kids. There's also a large separate room currently being used as a home office — but it could just as easily become a movie room, second rec room, gym or oversized bedroom. The finished laundry room has lots of space to sort and fold. The backyard is just as inviting. It's beautifully landscaped, with a gazebo for summer evenings, a sprinkler system and a shed tucked neatly around the corner so it doesn't take away from the yard. A few more things you'll appreciate: a heated garage, furnace (2013), roof (2016), comfort level toilets, and the Bathrooms fans are high volume and ultra quiet. 45 Cobblestone Drive is comfortable, well cared for and has a lot more space than you might expect from a bungalow — both upstairs and down. (id:45725)

611 - 31 Huron Street
Collingwood, Ontario
Top 5 Reasons You Will Love This Condo: 1) Experience one of the final penthouse opportunities within this striking Streetcar Developments residence, thoughtfully designed for those who appreciate elevated design and a refined urban lifestyle 2) Spanning two beautifully planned levels, this 900 square foot suite is complemented by a private 100 square foot terrace, creating the perfect setting for morning coffee, evening cocktails, and quiet moments above the city 3) The open-concept main level is ideal for entertaining, while the loft primary retreat offers a true sense of escape, highlighted by a dramatic skylight and a spa-inspired ensuite featuring double sinks, a glass-enclosed shower, and a private water closet 4) Over $35,000 in carefully curated upgrades enhance every detail, including stone bathroom countertops, a waterfall-edge kitchen island, elegant tile selections, premium appliances, a gas line for grilling, and sleek roller blinds throughout 5) Complete with underground parking and a roughed-in EV charger included in the price, this penthouse seamlessly offers elevated design, everyday functionality, and prime city living. 900 fin.sq.ft. (id:45725)