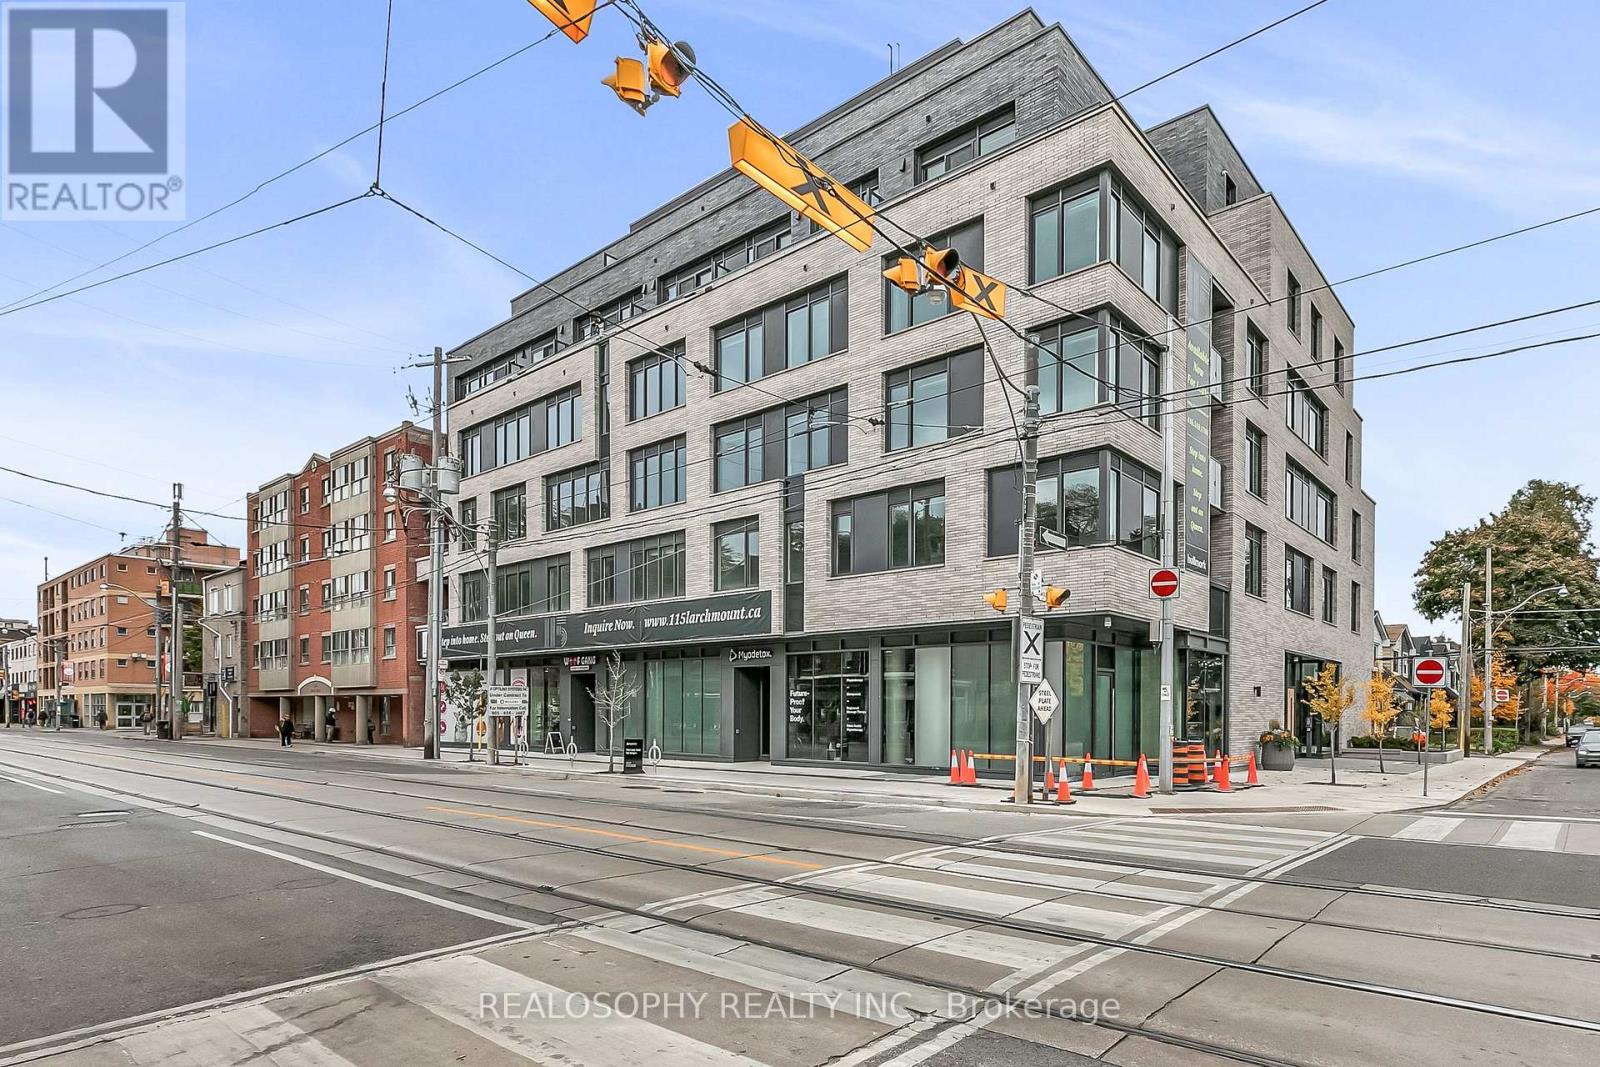
509 - 115 Larchmount Avenue
Toronto (South Riverdale), Ontario
Welcome to 115 Larchmount, a new 6-storey boutique residence thoughtfully designed by the acclaimed architecture firm Superkul. Located in the vibrant heart of Leslieville, this purpose-built rental offers an elevated living experience for those who value design, comfort, & community. Enjoy year-round comfort with a state-of-the-art geothermal heating and cooling system, ensuring efficient and eco-friendly temperature control in every season. This exclusive purpose-built rental, built and managed by Hullmark, is perfect for those seeking both style and substance in an intimate setting. The unit features hardwood floors, heated bathroom floors, custom closet built-ins and stainless steel appliances. Residents will appreciate the modern conveniences that make daily living effortless. A dedicated delivery room provides private lockers, including refrigerated spaces for grocery deliveries, ensuring that your packages and perishables are safely stored. For those who prefer to commute by bike, a secure bike locker room is located on the ground floor. The building also features a stunning rooftop terrace with panoramic views of the city, offering the perfect space to relax or entertain. Additionally, a beautifully designed lounge and party room is available for residents to host gatherings or enjoy quiet moments. Every detail has been thoughtfully designed to enhance your living experience! This property is a purpose-built rental apartment building. Parking is optional $250/month in addition to the list price (id:45725)
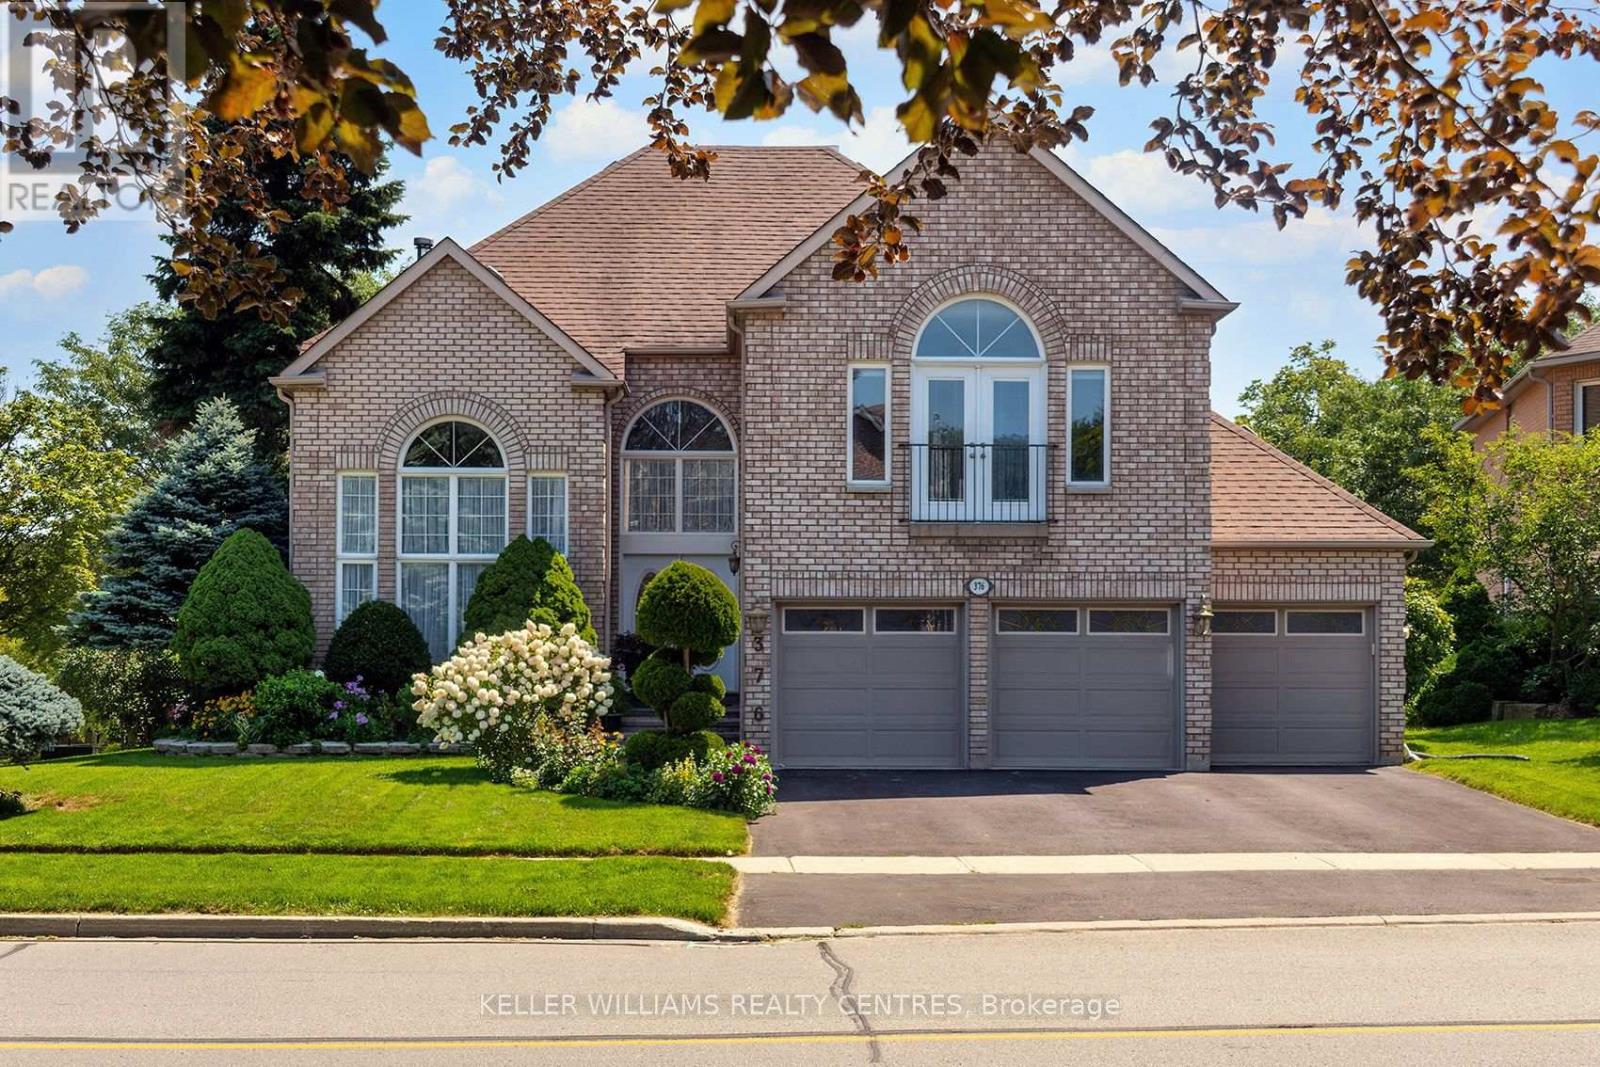
376 Keith Avenue
Newmarket (Glenway Estates), Ontario
3,958 sq. ft. (MPAC), this spacious executive home features a rare 3-car garage, a beautiful in-ground pool, and an exceptional layout designed for family living. The second floor boasts three full bathrooms, including two ensuites, while the expansive primary retreat offers a sitting area and a charming Juliet balcony. Step inside to discover a grand central staircase, a dramatic front living room with soaring ceilings and a main-floor office. The finished basement adds valuable living space with an additional bedroom with 3-piece ensuite-ideal for guests, teens, or extended family. There is a cold cellar and ample storage. Perfectly situated directly across from Joe Persechini Park, you'll enjoy access to a playground, soccer field, pickleball courts, and tennis courts. Walking distance to Ray Twinney Recreation Centre and 3 elementary schools. Offered for sale for the first time in 33 years, this is a rare opportunity to purchase one of the larger homes in this sought-after neighbourhood. While the home presents an opportunity for updating, properties of this size and calibre in Glenway Estates seldom become available. Bring your vision and create your dream family home in one of Newmarket's most desirable communities. (id:45725)
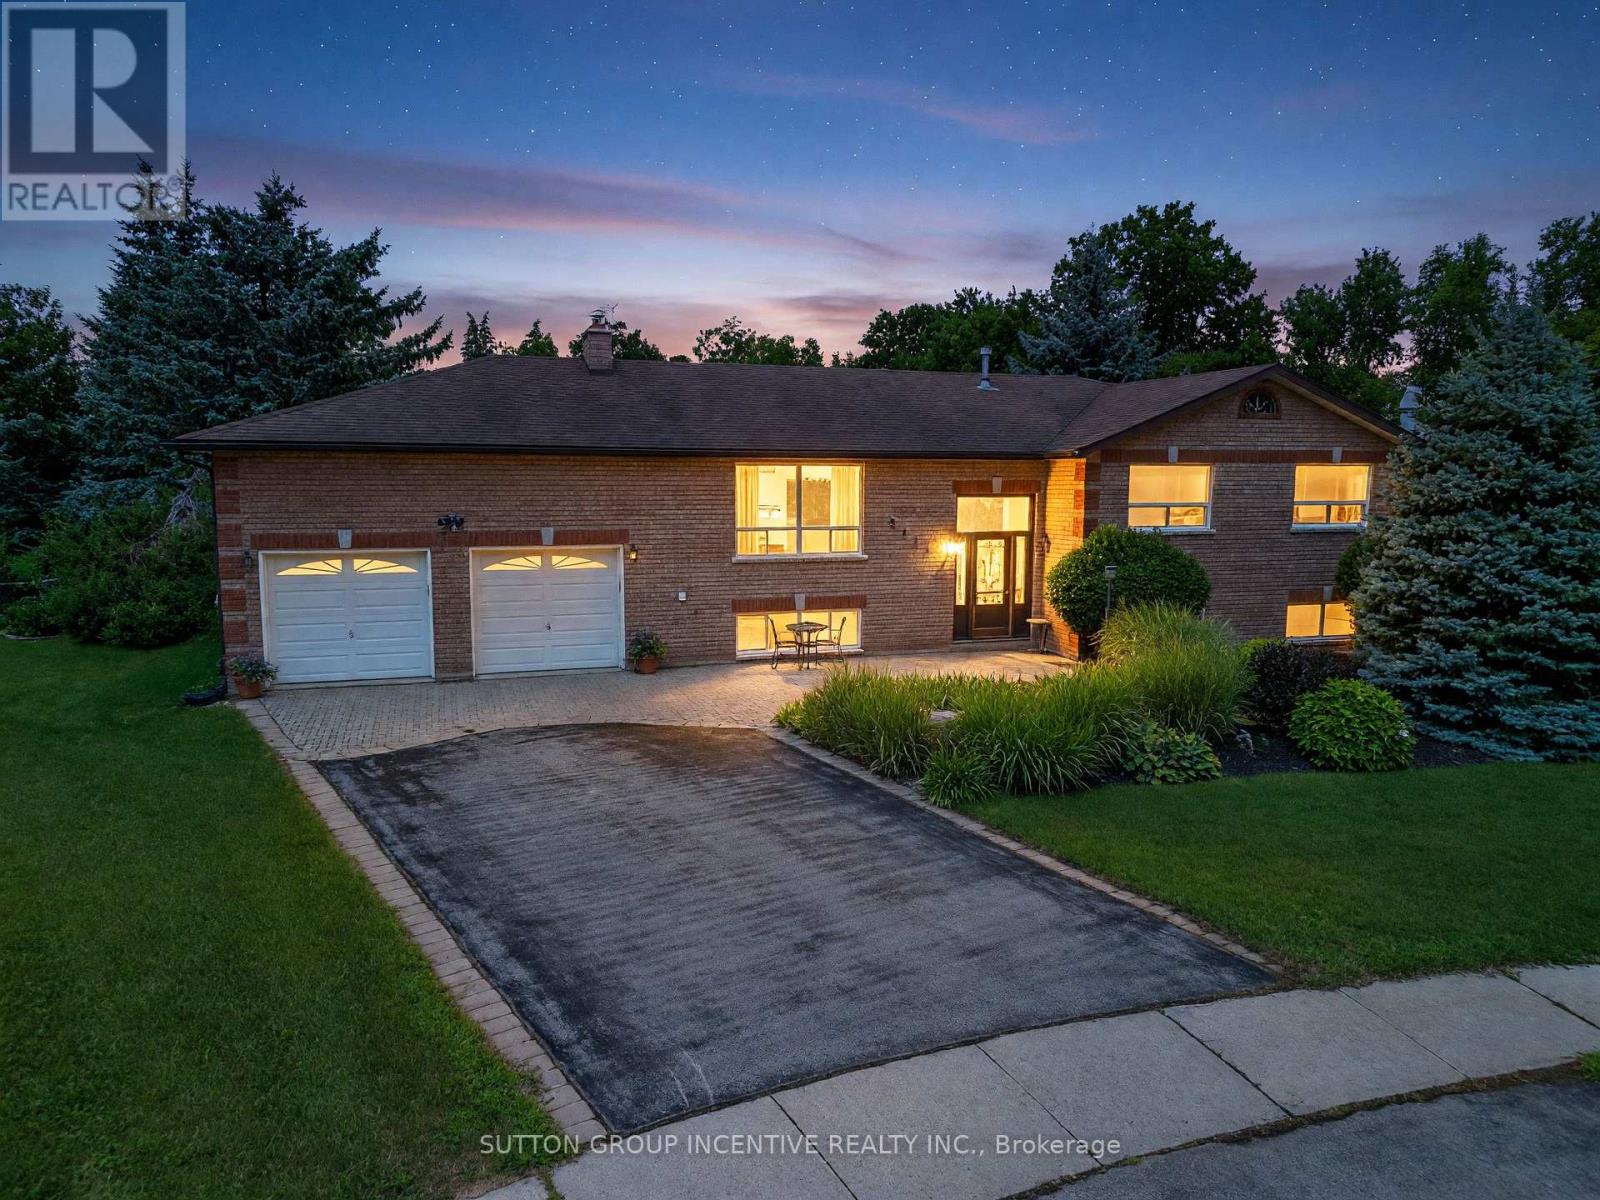
2114 Chantler Street
Innisfil (Stroud), Ontario
Opportunity Knocks! Welcome to this spacious 3+2-bedroom family home, ideally situated on a beautifully landscaped, premium pie-shaped lot measuring an impressive 78 ft x 290 ft and backing onto a community park. Designed for both everyday living and entertaining, this raised bungalow is an excellent layout filled with natural light. Features include formal living and dining area, an eat-in kitchen, and two gas fireplaces for those cozy nights. The kitchen provides a walkout to the custom deck and fully fenced backyard-the perfect setting for social gatherings, family enjoyment, or simply relaxing while taking in the privacy and expansive outdoor space. With plenty of room for a pool, sports court, additional gardens, play areas this remarkable backyard offers endless possibilities for creating your own private outdoor retreat. This solid, all-brick home features a new furnace and air conditioning system (2025), a newer roof (2016), and hardwood flooring throughout the main level. A huge recreation room provides even more space for the entire family, while the massive double-car garage offers high ceilings and an abundance of storage. Ample driveway parking adds further convenience. This kind of space, privacy, and outdoor lifestyle is becoming increasingly difficult to find-truly one of the nicest lots in the area. Ideally located just minutes from Highway 400 and Yonge Street, with easy access to schools, grocery stores, parks, the Innisfil Recreation Complex, and everyday amenities. The perfect family home offering exceptional space, functionality, privacy, and a backyard setting that truly has it all! (id:45725)
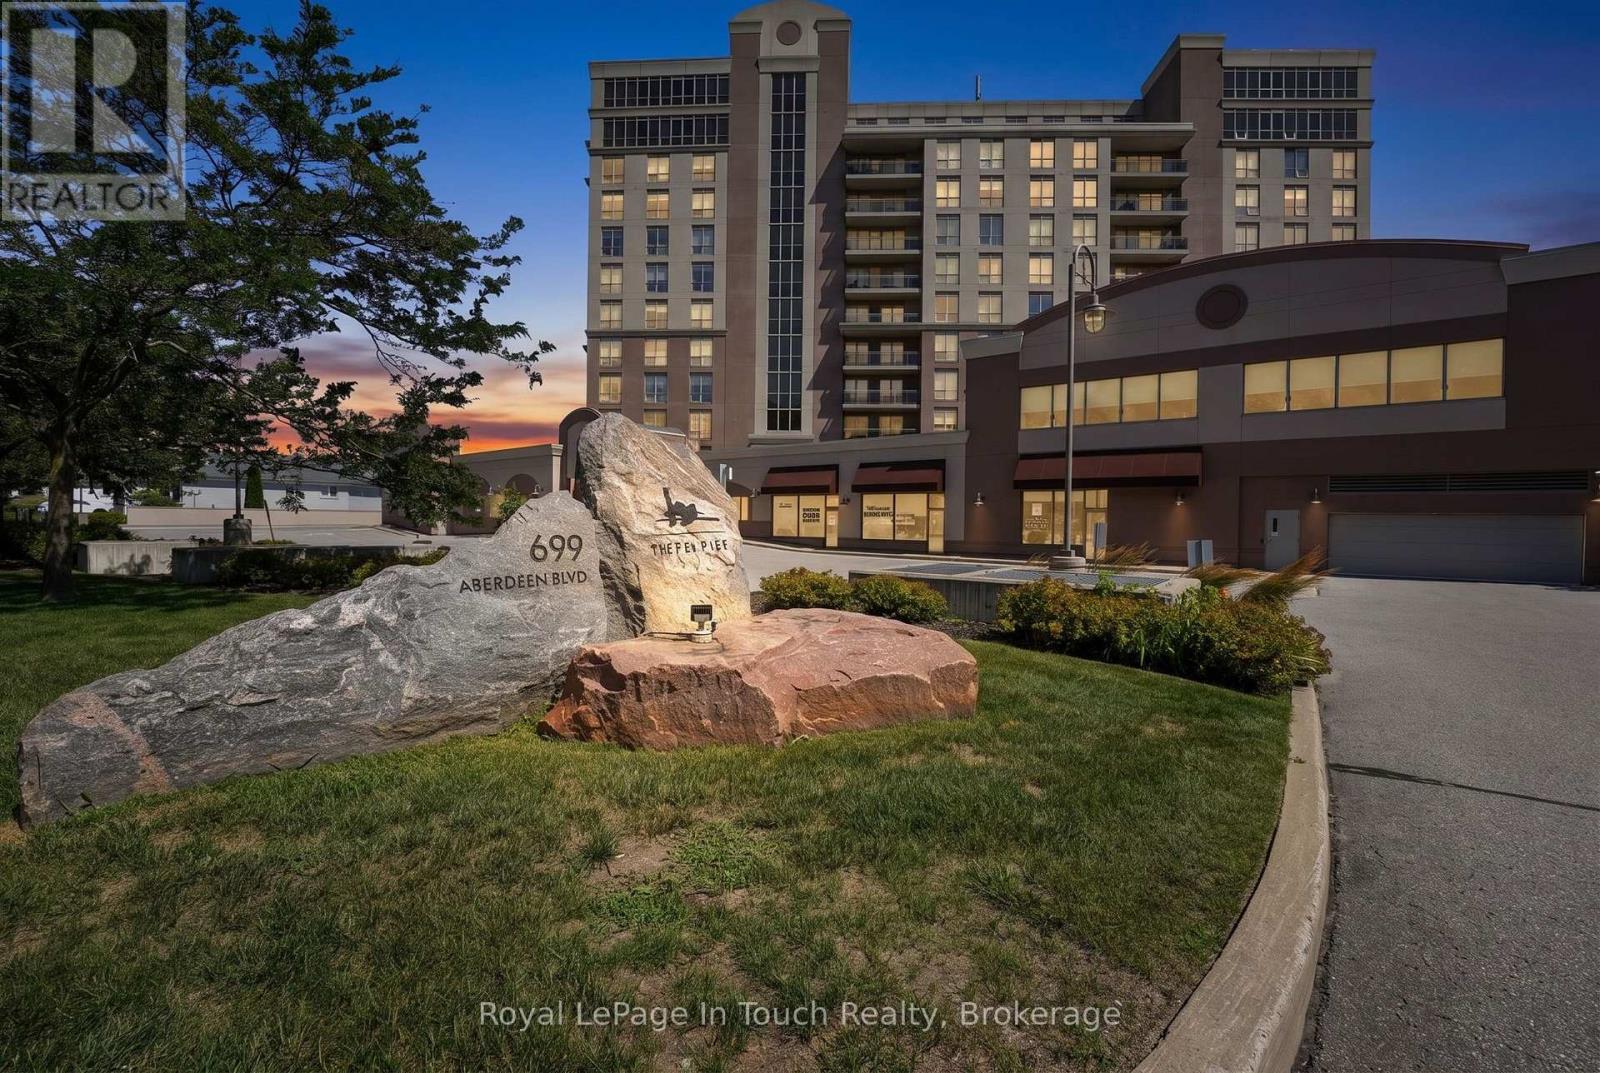
501 - 699 Aberdeen Boulevard
Midland, Ontario
Are You Searching For A Maintenance Free Lifestyle Without Sacrificing Luxury, Size & Privacy? This Gorgeous, 1,512 Sq. Ft. 2-Bedroom + Den Corner-Unit, Waterfront Condo Will Absolutely Wow You! This Home Has Been Lovingly Designed With An Extensive List Of Luxury Upgrades And Comfortable Extras. No Detail Has Been Overlooked. Bright & Convenient Open Concept Layout. Large Principal Rooms & Hardwood Floors Throughout. Desirable Corner-Unit Provides Tons Of Natural Light, With Window On Three Sides Of The Building, And Offers Stunning Water Views Of Georgian Bay. Beautifully Designed Custom Kitchen Offers Eat-In Peninsula Island, Quartz Countertops, Convenient Pull-Out Organizers In Cupboards & High-End Stainless-Steel Appliances. Living Room Features A Private, Water-Facing Balcony With Natural Gas BBQ Hook-Up. Large Primary Bedroom Features Huge Walk-In Closet & Spa-Like Ensuite With Heated Floors, Glass Walk-In Shower, Double Vanity, Custom Cabinetry And Quartz Counters. Second Good-Sized Bedroom, Separate Den/Office (Could Be 3rd Bedroom), Beautiful Guest Bathroom With Heated Floors & A Large In-Suite Laundry Room Finish Off The Suite Perfectly. Additional Features Include: Natural Gas Fireplace In Living Room. High Ceiling. Steps To The Marina & Trans-Canada Trail. Includes Underground Parking For 2 Vehicles, Bike Storage & Massive Storage Locker. Top-Tier Amenities Include: Full Fitness Gym With Change Rooms, Sauna, Swim-Spa Pool, Hot Tub, Party Room With Kitchen, Guest Suite, Roof Top Pergola & More. (id:45725)
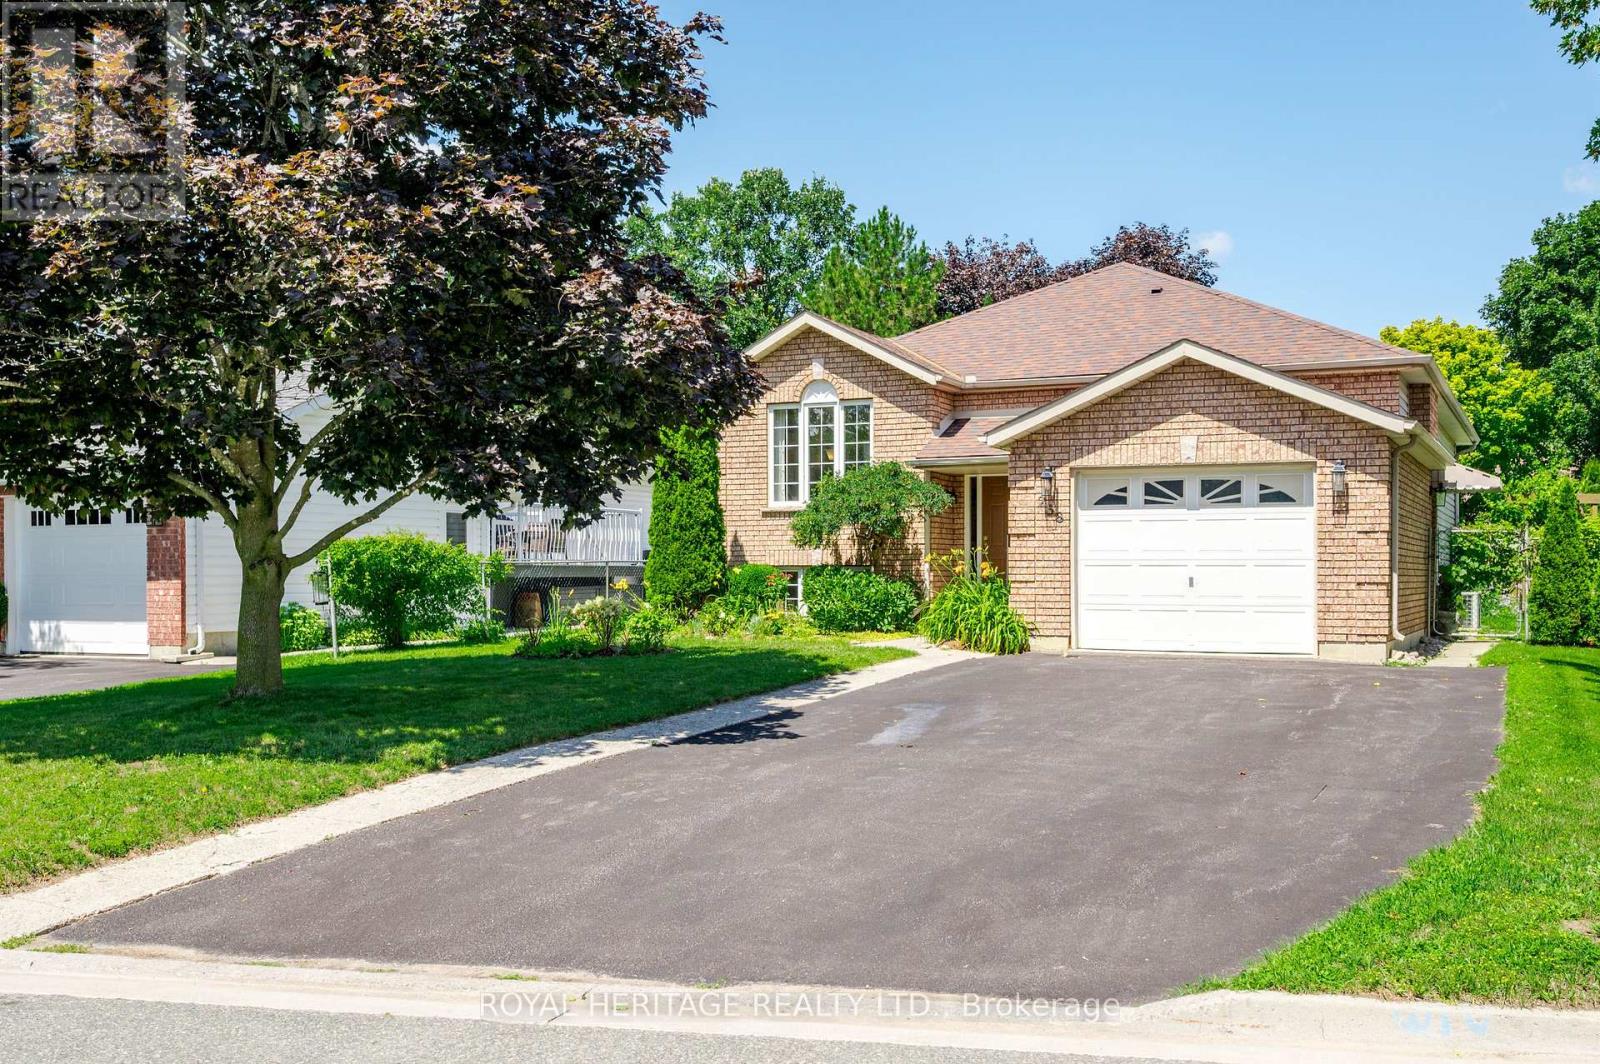
258 Franmor Drive
Peterborough (Ashburnham Ward 4), Ontario
Spacious and Bright 5-Bedroom 3-Bathroom Raised Bungalow, including a Self-Contained Legal Accessory 2-Bedroom Apartment with Gas Fireplace. Great Home for Families, Investors or Multi-Generational Living. In a Quiet Area in Peterborough's Desirable East End. Private Backyard Oasis with Perennial Gardens and Heated Inground Pool. Close to Parks, Trent Canal, Otonabee River, Peterborough Golf and Country Club, Rotary Walking/Biking Trails, and Trent University. Near School, Public, and Trent Express Bus Routes. (id:45725)
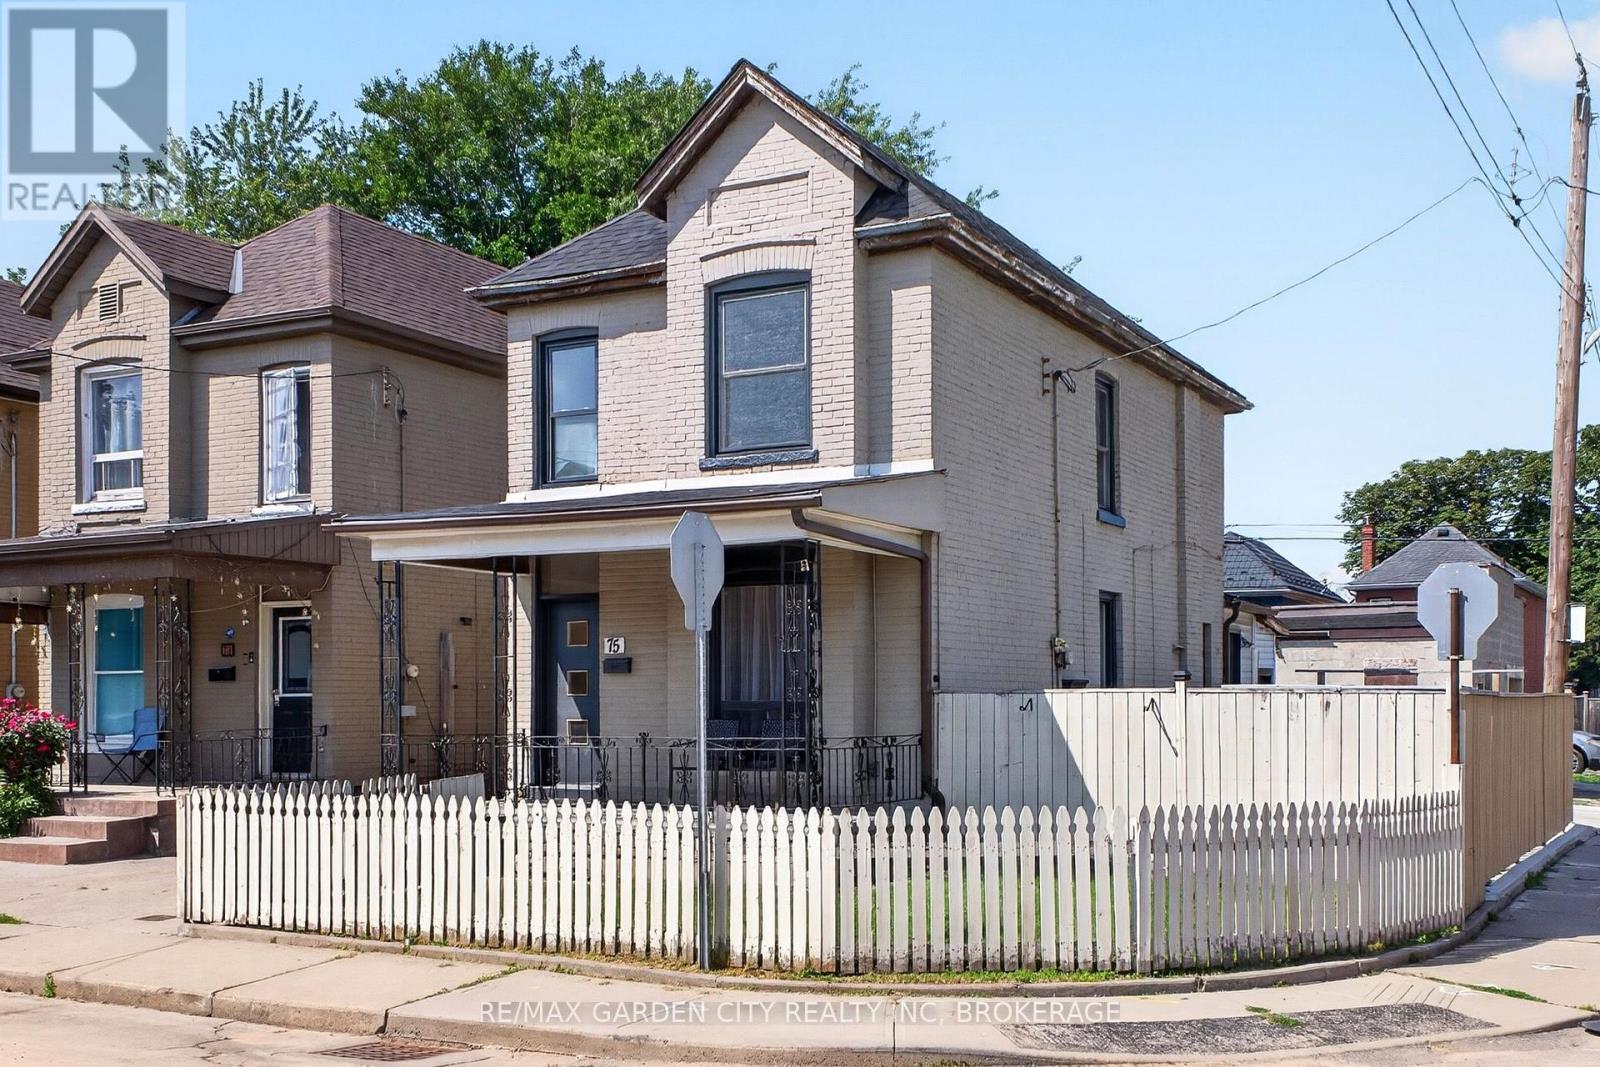
75 Keith Street
Hamilton (Industrial Sector), Ontario
Welcome to this beautifully updated 3-bedroom, 2-bathroom home offering space, style, and exceptional future potential. The open-concept main floor features a modern kitchen with quartz countertops, quartz backsplash, a convenient powder room, and a functional rear mudroom entrance. Step outside to enjoy the spacious front balcony-perfect for morning coffee-or entertain in the private side yard. A separate basement entrance and roughed-in plumbing provide excellent potential for additional living space or an in-law suite. The impressive 520 sq. ft. detached garage is equipped with roughed-in plumbing and electricity, making it ideal for a workshop, studio, home business, or future conversion. Freshly poured concrete throughout the driveway and side yard provides plenty of parking and low-maintenance outdoor space. A versatile Hamilton property with upgrades, functionality, and room to grow. You won't find another house like this! (id:45725)
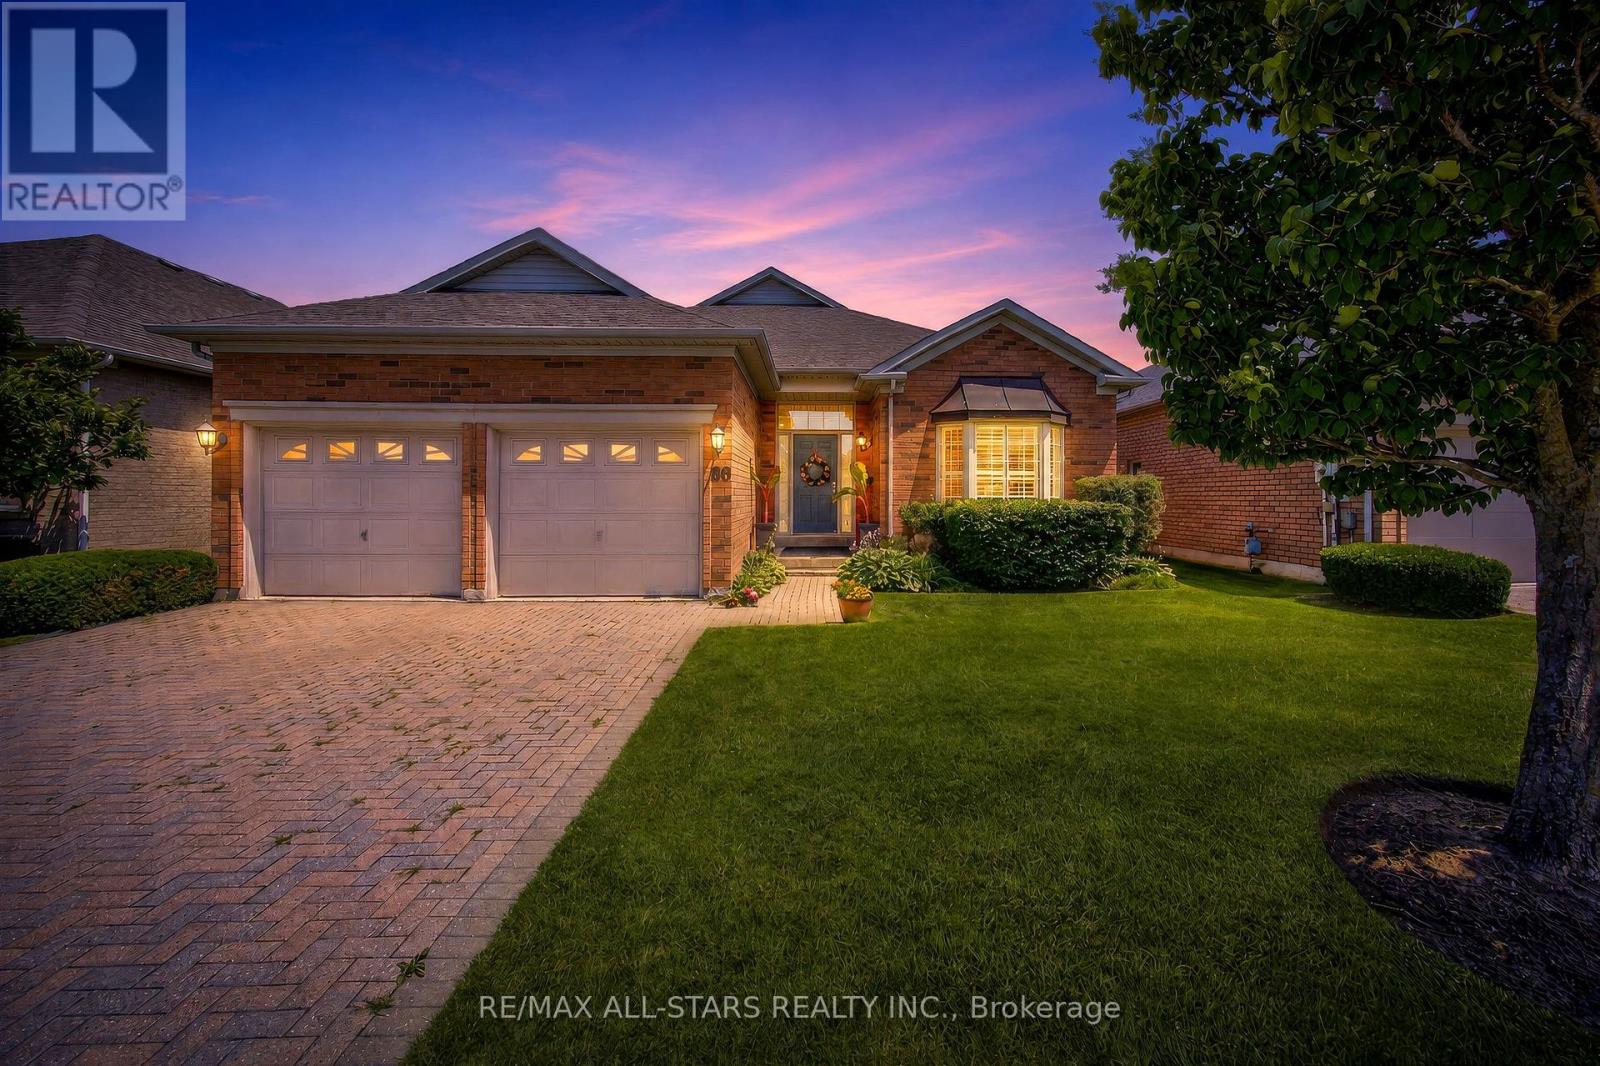
141 - 86 Legendary Trail
Whitchurch-Stouffville (Ballantrae), Ontario
Step into refined elegance with this beautifully renovated Augusta model, perfectly situated on a large, premium lot backing directly onto peaceful green space and the scenic golf course in the prestigious Ballantrae Golf Club community. Offering a total of 2+1 bedrooms, 3 full bathrooms, and an exceptional floor plan, this turn-key property delivers the ultimate resort-style lifestyle.From the moment you enter, you will be captivated by the fine architectural craftsmanship, including soaring high ceilings adorned with intricate plaster crown molding throughout the expansive great room and formal dining room. Rich oak hardwood flooring flows seamlessly across the main living areas, leading you into a cozy family room centred around a stylish electric fireplace, the ideal spot for relaxing evenings or entertaining guests.At the heart of the home is a chef-inspired renovated kitchen featuring custom cabinetry extending all the way to the ceiling, gorgeous quartz countertops, an eye catching mirror backsplash, premium stainless steel appliances, and a large eat-in breakfast area filled with natural light. The sprawling primary bedroom serves as a luxurious private retreat, featuring two generous walk-in closets and a newly renovated, spa-like ensuite highlighted by custom mirrors and stunning gold fixtures.The fully finished lower level expands your living space dramatically, boasting a massive recreation room perfect for entertainment, a large third bedroom complete with its own full ensuite bathroom, and tons of versatile storage space. Finished with a spacious two-car garage, this exceptional home perfectly blends high-end modern upgrades with timeless golf course vistas. Some photos are virtually staged. (id:45725)
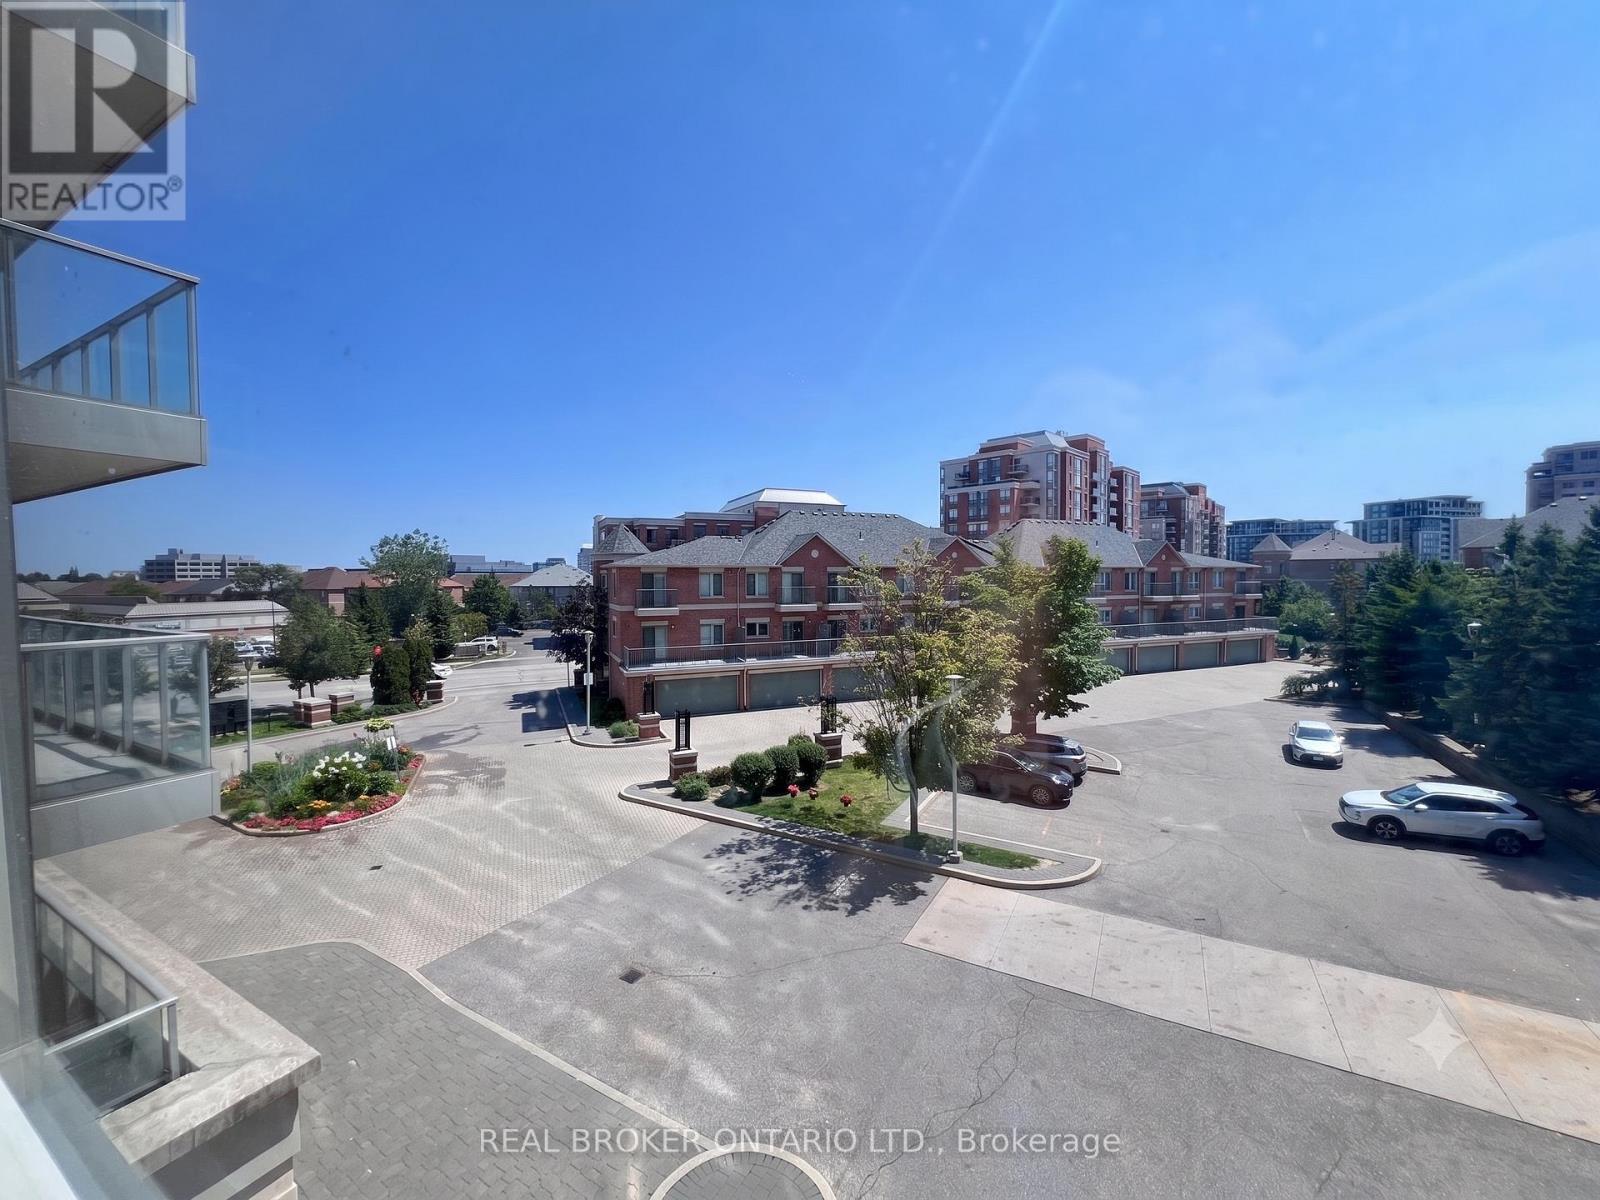
310 - 88 Times Avenue
Markham (Commerce Valley), Ontario
Rare, sun-filled south-facing corner suite at 88 Times Ave! Spanning approx 1,000 sq ft, this beautifully maintained, carpet-free residence offers 2 spacious bedrooms & 2 full bathrooms with an airy open-concept layout. Nestled in prime Commerce Valley, enjoy luxury resort amenities: 24/7 concierge, indoor pool, gym, sauna & visitor parking. Steps to Viva transit, Tim Hortons, Ten Ren, McDonald's, banks, parks & dining. Minutes to Markham's Tech Corridor, Langstaff GO, Hwy 404/407 & top-rated St. Robert Catholic HS. Exceptional style, space & location! (id:45725)
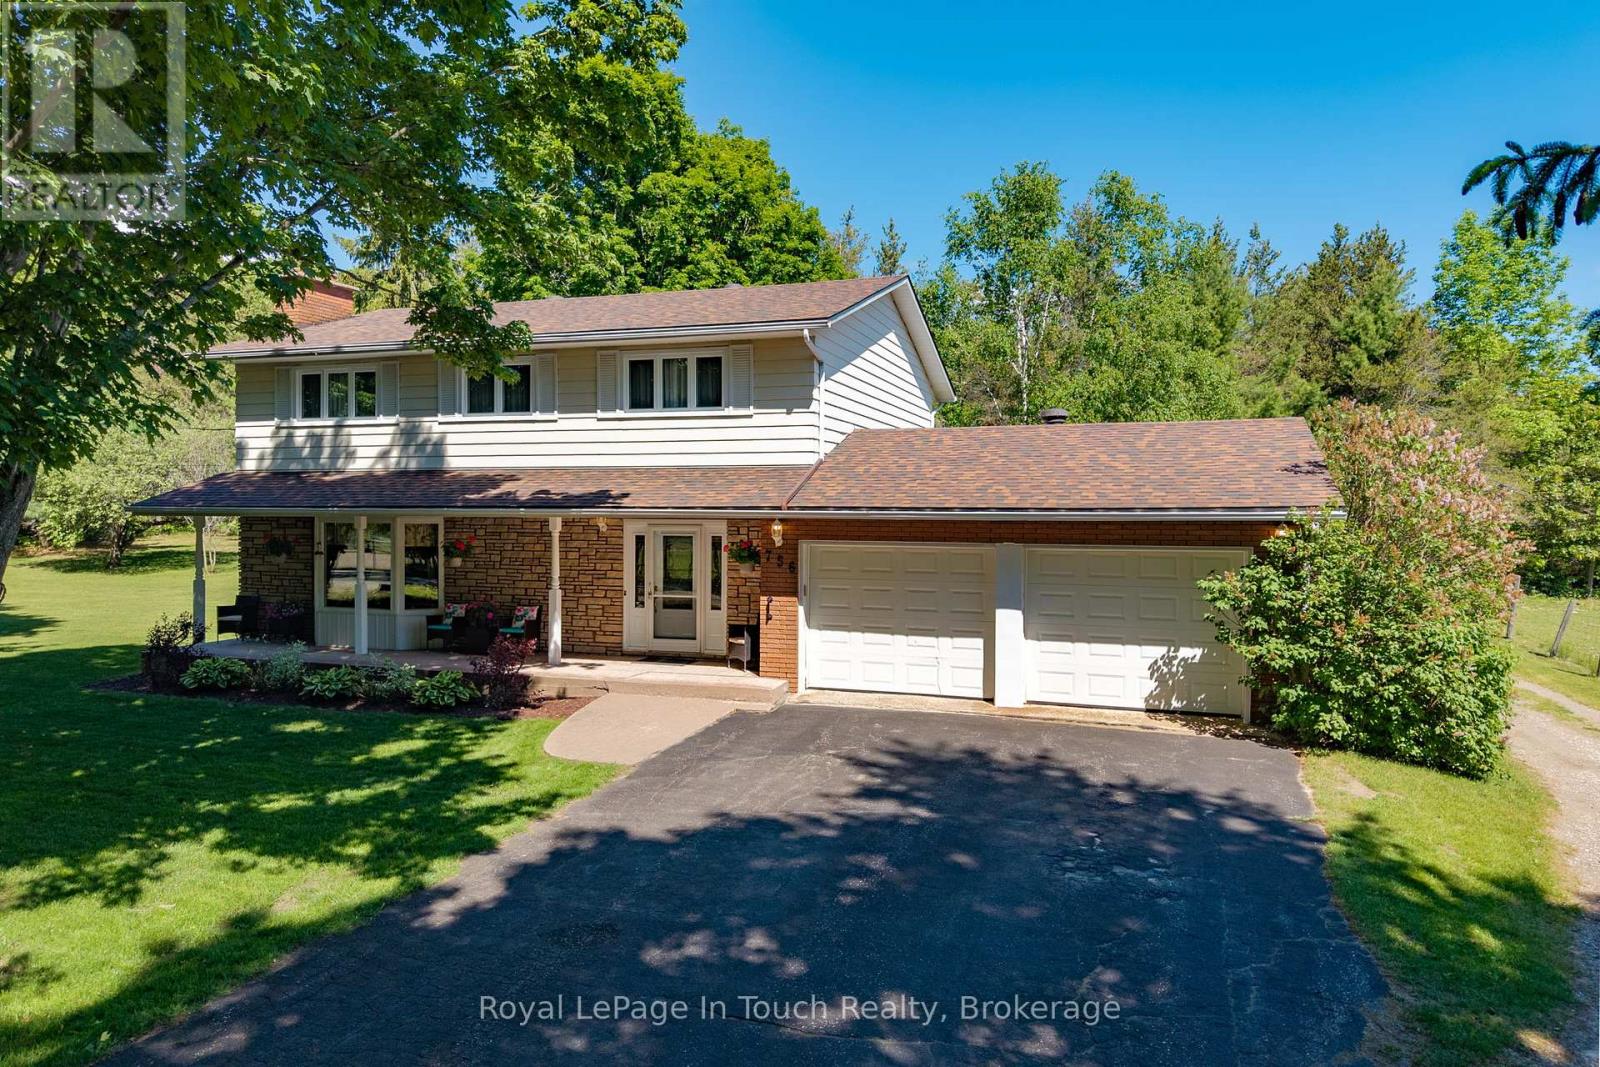
756 Champlain Road
Tiny, Ontario
This is a rare opportunity you won't want to miss! Proudly owned by the original owners and offered for sale for the very first time, this property is located in the desirable Toanche settlement of Tiny Township. Perfect for buyers seeking more space both inside and out, this impressive 5-bedroom, 2,016 sq. ft. home sits on a beautiful 10-acre parcel.The home features a spacious living room with a stunning fieldstone fireplace, a formal dining room, and a bright eat-in kitchen complete with all appliances. A main-floor family room offers a walkout to the deck, ideal for relaxing or entertaining. Additional highlights include 2.5 bathrooms, hardwood flooring throughout, two gas fireplaces, and convenient inside access from the recently renovated, insulated double-car garage.The lower level has been recently updated to include a generous one-bedroom accessory apartment with a separate entrance-perfect for extended family or help with the mortgage.Outside, you'll find a detached, heated 28 x 26 ft. workshop, ideal for the hobbyist, multiple storage sheds, a 15 x 36 ft. Quonset, and a private backyard. Two large driveways provide ample parking.Ideally located near a marina, boat launch, playground, horseshoe pits, baseball diamonds, the OFSCA trail system, Awenda Provincial Park, and just a short 10-minute drive to shopping and schools, this property offers the perfect blend of privacy, space, and convenience. This listing may contain images which may have been virtually altered. (id:45725)
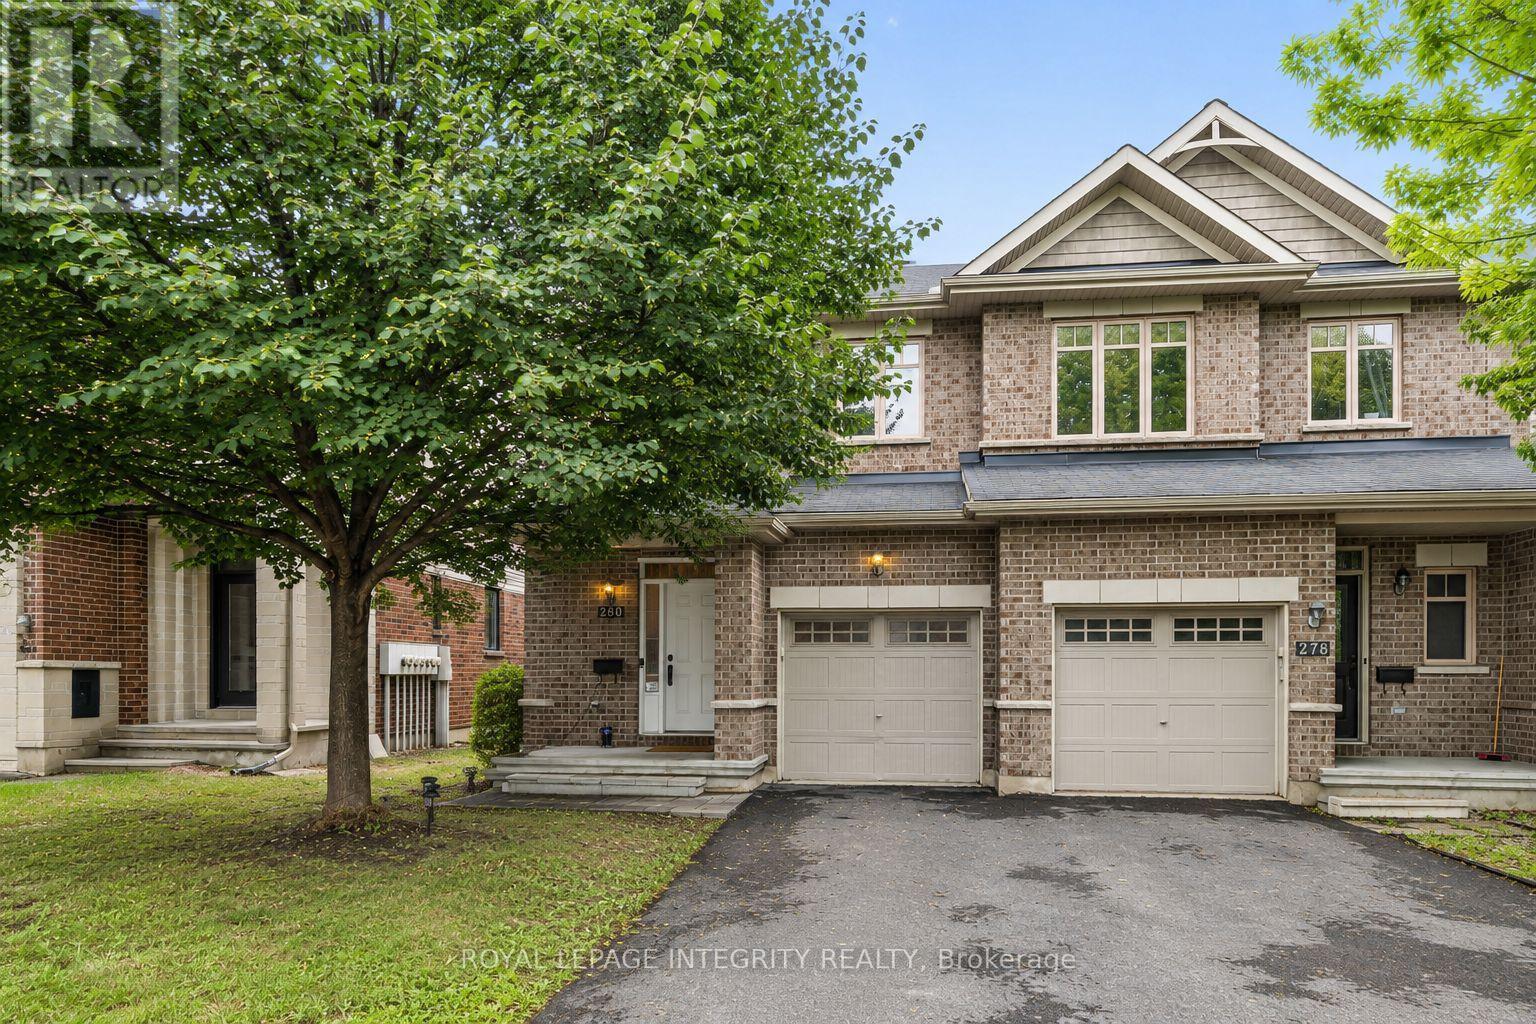
280 Keyrock Drive
Ottawa, Ontario
PREPARE TO FALL IN LOVE with this beautifully maintained executive townhome offering the perfect blend of style, comfort, and functionality in one of Kanata's most sought-after family-friendly communities. Featuring 3 spacious bedrooms, 4 bathrooms, a versatile loft, and a professionally finished basement, this move-in-ready home is thoughtfully designed for modern living. The bright open-concept main floor showcases rich hardwood flooring, a spacious living and dining area with a cozy gas fireplace, and a chef-inspired kitchen featuring granite countertops, a large centre island with breakfast seating, stainless steel appliances, abundant cabinetry, and generous prep space. Patio doors lead to a FULLY FENCED, professionally INTERLOCKED BACKYARD, creating a maintenance-free outdoor oasis perfect for entertaining or relaxing without the upkeep of grass. Upstairs, the VERSATILE LOFT is ideal for a home office or reading nook, while the spacious primary suite offers a walk-in closet and a luxurious 5-PIECE ENSUITE with DOUBLE SINKS, a SOAKER tub, and a separate STANDING glass shower. Two additional generously sized bedrooms and another full bathroom complete the upper level. The professionally finished basement expands the living space with a large recreation room, pot lights, and a 3-piece bathroom, making it ideal for a home theatre, gym, playroom, or guest suite. A dedicated basement laundry connection provides the option to relocate the laundry if desired. Ideally located just minutes from Kanata's renowned High Tech Park, this exceptional home is surrounded by lush parks, scenic walking trails, shopping, restaurants, convenient public transit, everyday amenities, and is within walking distance to top ranked schools. Combining elegant finishes, generous living space, a maintenance-free backyard, and an unbeatable location, this exceptional home offers outstanding value for families, professionals, and investors alike. (id:45725)
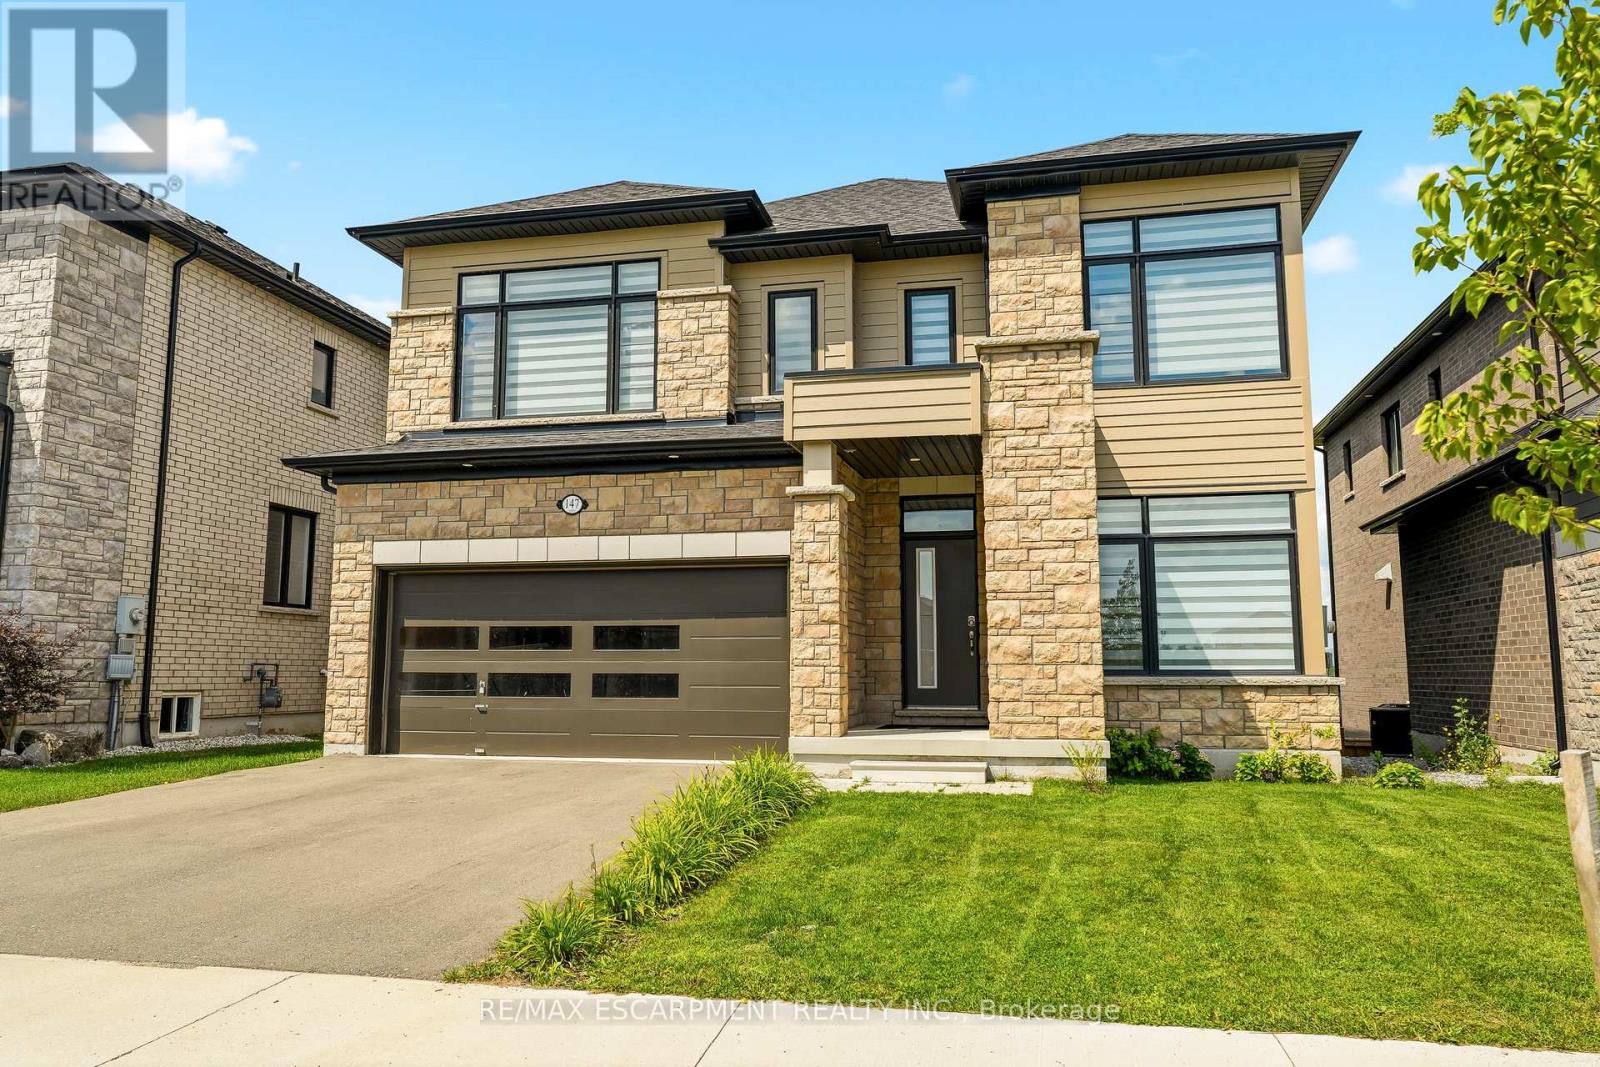
147 Midland Place
Welland (Hwy 406/welland), Ontario
Welcome to this exceptional newly built detached home in Welland's highly sought after communities, where modern luxury meets an unbeatable setting. Perfectly positioned on a premium lot backing onto green space, this home offers unobstructed views of the Welland Canal with no rear neighbours, creating a peaceful backdrop you'll enjoy every day.Designed with both everyday living and entertaining in mind, the bright, open-concept main floor is flooded with natural light from an abundance of windows. The spacious great room flows seamlessly into the stunning kitchen, complete with a centre island with breakfast bar seating, a generous walk-in pantry, and plenty of workspace for the home chef. A dedicated main floor office provides the ideal work-from-home space, while convenient garage access and beautiful hardwood flooring throughout the main level and staircase add both style and functionality.Upstairs, you'll find four generously sized bedrooms, thoughtfully designed for growing families. The impressive primary suite features a walk-in closet and a private ensuite, while a second bedroom also enjoys its own walk-in closet and is connected by a convenient 5 piece Jack and Jill bathroom to the 3rd bedroom. 4th bedroom conveniently has a 4 piece ensuite bathroom. An upper level laundry room adds everyday convenience.The unfinished walk-out basement presents incredible future potential with high ceilings, oversized windows, a bathroom rough-in, and direct access to the backyard, perfect for creating an in-law suite, recreation room, or additional living space tailored to your needs.Located in the family friendly neighbourhood, you're just minutes from parks, schools, shopping, restaurants, walking trails, and Highway 406, offering convenient access throughout the Niagara Region. This is a rare opportunity to own a premium home in one of Welland's fastest growing and most desirable communities. (id:45725)
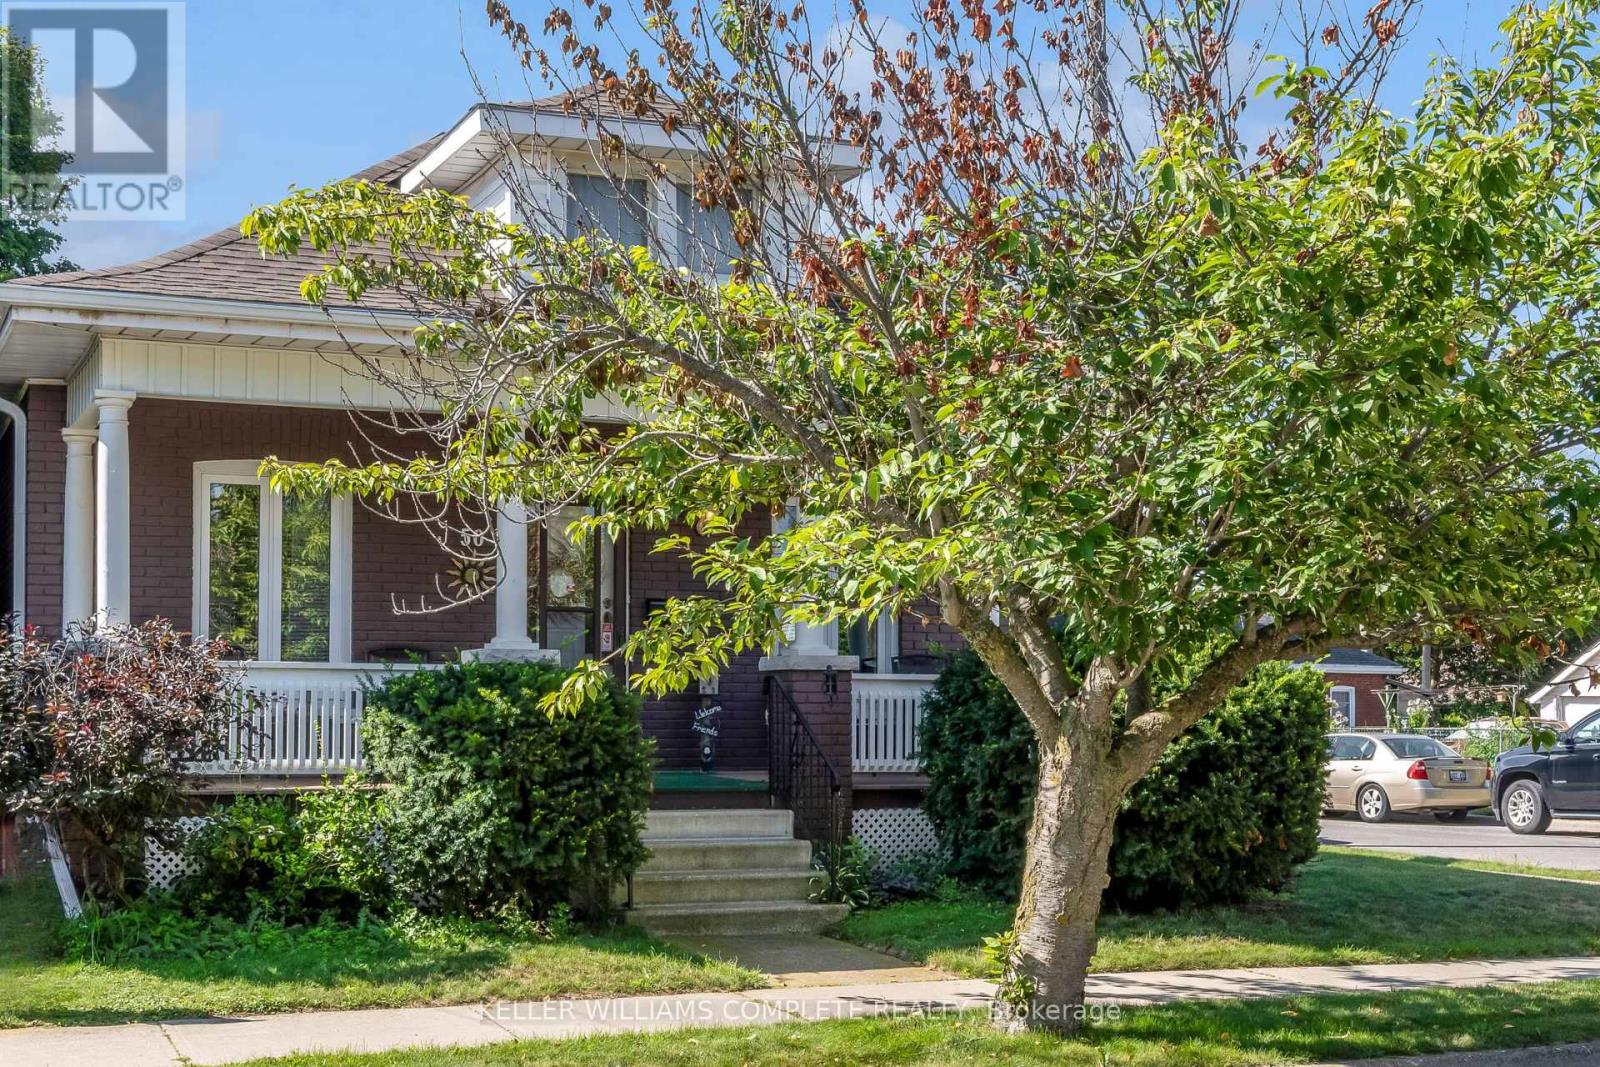
50 Strathcona Avenue
Brantford, Ontario
Welcome to 50 Strathcona Avenue, nestled in one of Brantford's established, family-friendly neighbourhoods. Just minutes from the scenic Grand River, you'll enjoy easy access to picturesque walking and cycling trails, parks, playgrounds, and beautiful green spaces. Conveniently located close to schools, shopping, restaurants, and everyday amenities, this home offers the perfect balance of nature and convenience. Perfect for first-time home buyers or those looking to downsize, this charming 1,000 sq. ft. bungalow has been thoughtfully updated and is truly move-in ready. Freshly painted in modern, neutral tones, the home features updated hardwood flooring and a bright, welcoming interior with timeless appeal. The updated eat-in kitchen is both stylish and functional, featuring stainless steel appliances, a modern ceramic tile backsplash, crown moulding, wainscoting, and durable luxury vinyl flooring. Step directly from the kitchen onto the back deck, where you'll enjoy views of the private, beautifully landscaped backyard, an inviting space that's perfect for entertaining, hosting summer barbecues, or simply unwinding with your morning coffee. A private driveway that can accommodate 2 small cars adds everyday convenience.The partially finished basement offers valuable additional living space with endless possibilities, whether you're looking for a family room, home office, fitness area, or playroom. The lower level also features a dedicated laundry area with plenty of room for storage and everyday functionality. Additional updates include the windows, furnace, air conditioner, and roof. With such a sought-after location, thoughtful updates, and exceptional value, 50 Strathcona Avenue is the perfect place to begin your homeownership journey. Book your private showing today! (id:45725)