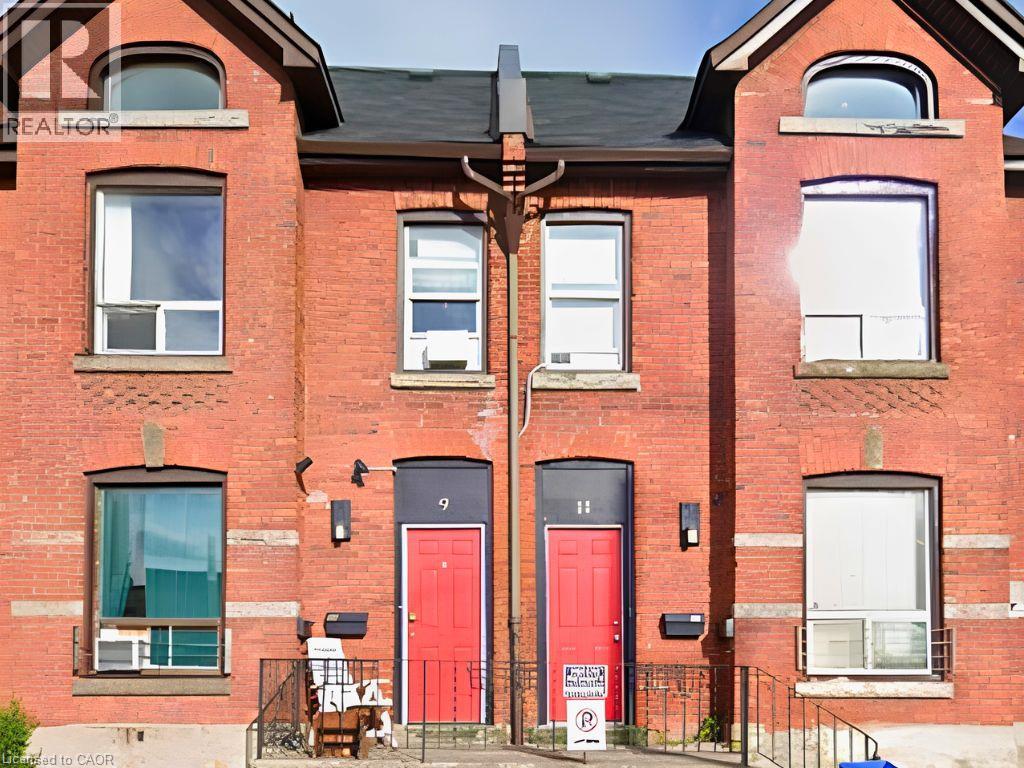
9a Wentworth Street N
Hamilton, Ontario
Absolutely adorable one-bedroom apartment on the main floor, with a completely separate entrance and a little patch of side yard. All utilities are included. Recent kitchen with good appliances. Close to transportation and amenities. Available Sept 1. (id:45725)
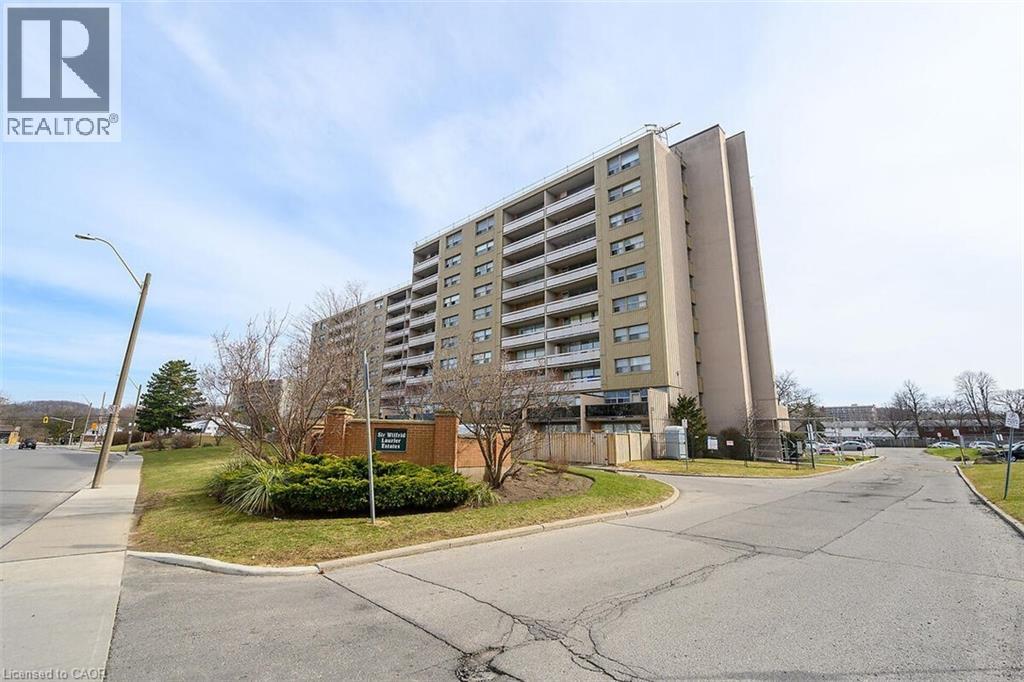
15 Albright Road Unit# 811
Hamilton, Ontario
Welcome to this lovely, updated 2 Bedroom condo in the Hamilton East. Perfect for first time home buyers, commuters, or anyone who is looking to downsize. Open concept, bright and spacious with large open balcony. Stainless steel appliances, 2 window A/C units, 1 parking space and 1 locker are included. Conveniently located and minutes to Red Hill Valley Parkway, the Linc and the QEW, schools, shopping, public transit, and parks and so much more. Many amenities, including, inground pool, tennis court, exercise room, party room, playground and visitor parking. (id:45725)
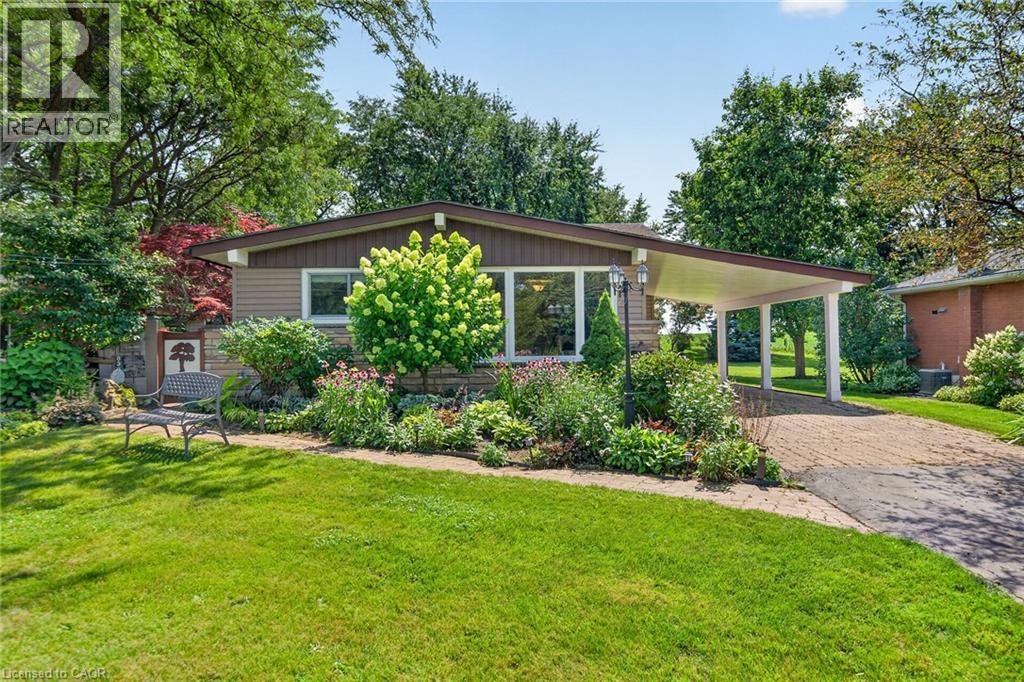
8399 Dickenson Road E
Mount Hope, Ontario
Premium Size 79.83’ x 199.98’ Beautifully Landscaped Lot! Quality Built 16’ x 36’ Heated Workshop 2015 with Hydro. Enjoy Peaceful Country Living Just Minutes to the City! Exceptional Custom Cabinetry Throughout This Beautifully Maintained Home. Spacious Modern, Open Concept Kitchen/Living Room/Dining Room Featuring Large Island, Granite Countertops, Stainless Steel Appliances, Subway Tile Backsplash & Pendant Lighting. Upgraded Hardwood Flooring. Primary Bedroom with Walnut Top Custom Built in Dressers, Matching Night Stands & Cozy Fireplace. Updated 4 Piece Bathroom with Corian Countertop & Upgraded Corian Tub Surround. Bright Recreation Room Complete with Modern Built in Cabinets & Corian Countertop Bar/Coffee Nook Installed 2024, Built in Wine Fridge, Gas Fireplace & Pot Lights. 200 AMP Breakers Updated 2015. Siding on Front of House & Carport Replaced 2023. Updated Laundry Room with Loads of Custom Made White Cabinetry. Siding on Sheds 2026. Front Door/Screen Door Installed 2022. Side Door/Screen Door Installed 2023. Owned Hot Water Heater. Central Vacuum. Central Air. Thermal Windows. Attic Insulation Installed 2015. Beautifully & Thoughtfully Landscaped Grounds Designed for Outdoor Enjoyment. Gazebo with Hot Tub. 5 Car Parking. Minutes to Hamilton Airport, Upper James Shopping, Restaurants & More! Quick Access to Highway 6/LINC/403/Red Hill & QEW for Easy Commuting! Room Sizes Approximate & Irregular. (id:45725)
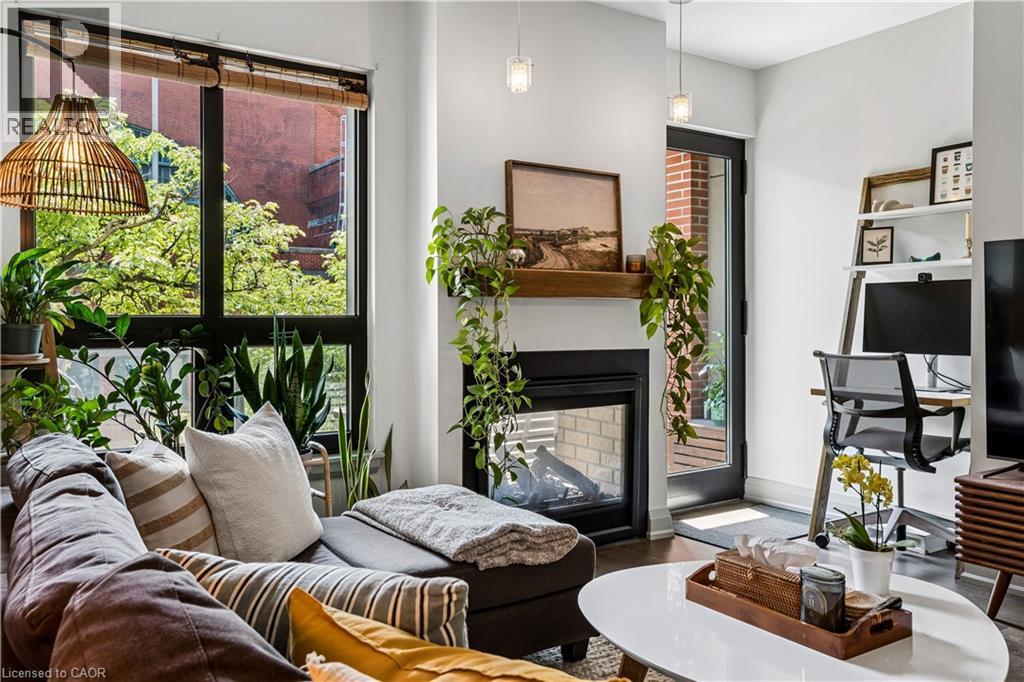
181 James Street N Unit# 312
Hamilton, Ontario
Welcome to The Residences at Acclamation, a modern condominium built in 2018 and ideally located in the heart of downtown Hamilton. This spacious 1 bedroom + den suite offers approximately 1,070 sq. ft. of thoughtfully designed living space with hardwood flooring, abundant natural light, and a double-sided gas fireplace shared between the living room and private balcony. The den provides a flexible space for a home office or guest area. Includes one underground parking space and one locker. Enjoy being just steps from restaurants, cafe, shops, transit and TD Coliseum. Condo fees include gas, water, central air, Bell Fibe high-speed internet and Wi-Fi, building insurance, underground parking, locker, visitor parking, fitness centre access, and a rooftop terrace. A fantastic opportunity for first-time buyers, young professionals, or downsizers looking for low-maintenance living in a vibrant downtown location. (id:45725)
5 Hamilton Street N Unit# 313
Waterdown, Ontario
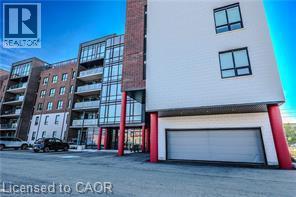
Welcome to 5 Hamilton St, Newest building in downtown Waterdown. This 3 bedroom unit offers over 1500 square feet of open concept living. Spacious living room and dinning room has cascades of natural light from the expansive windows with a walk out to your private balcony. The primary bedroom features a large walk-in closet closet and 5 piece ensuite bath. Also features in-suite laundry, stainless steel kitchen appliances with quartz counter tops, large walk-in entry closet. Two parking spaces and locker. Convenient location close to schools, restaurants, shopping, public transit and highways. (id:45725)
60 Winston Park Boulevard Unit# 60
Toronto, Ontario
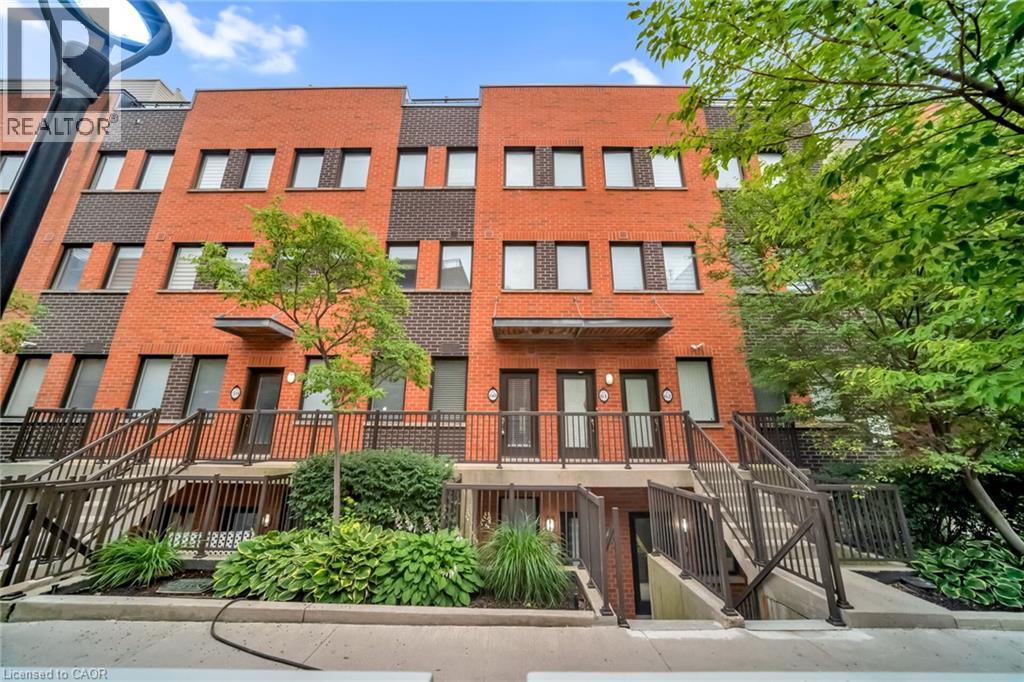
Welcome to 60 Winston Park Blvd, this bright & well appointed unit provides exceptional value. Featuring granite countertops, stainless steel appliances, spacious bedroom & convenient ensuite laundry. Close to Yorkdale Mall, Major Highways, Transit, Shopping and amenities. Includes Fridge, Stove, Dishwasher, Microwave, Washer & Dryer (id:45725)
869 Wilson Avenue Unit# 29
Toronto, Ontario
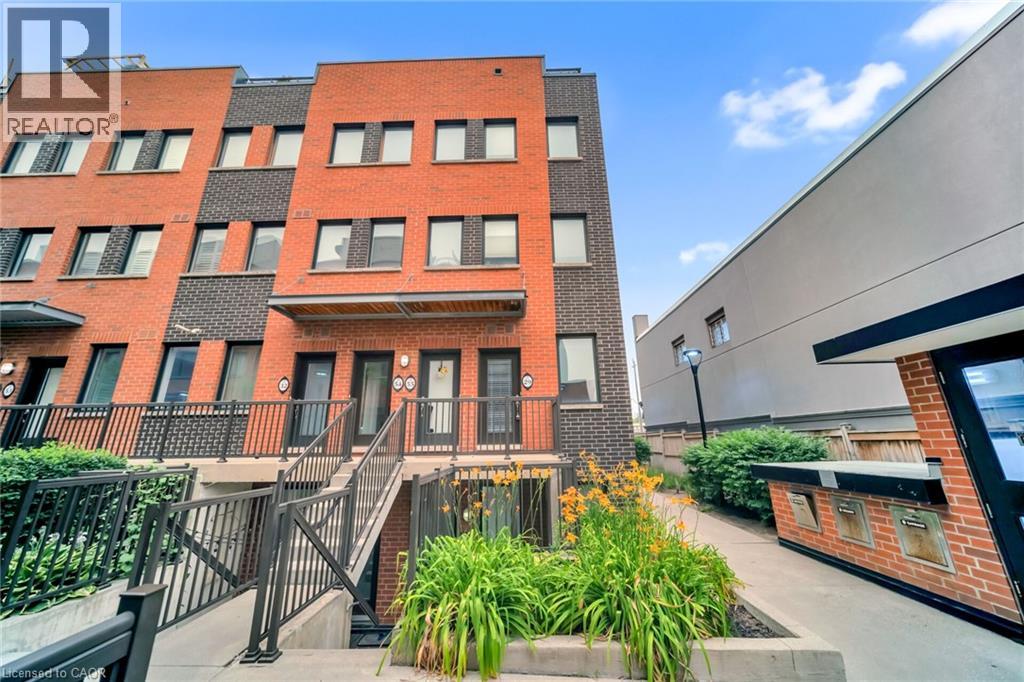
Spacious 1+1 bedroom stacked townhouse offering bright, functional layout with all appliances included. Located close to schools, shopping amenities and everyday essentials. (id:45725)
301 Frances Avenue Unit# 507
Stoney Creek, Ontario
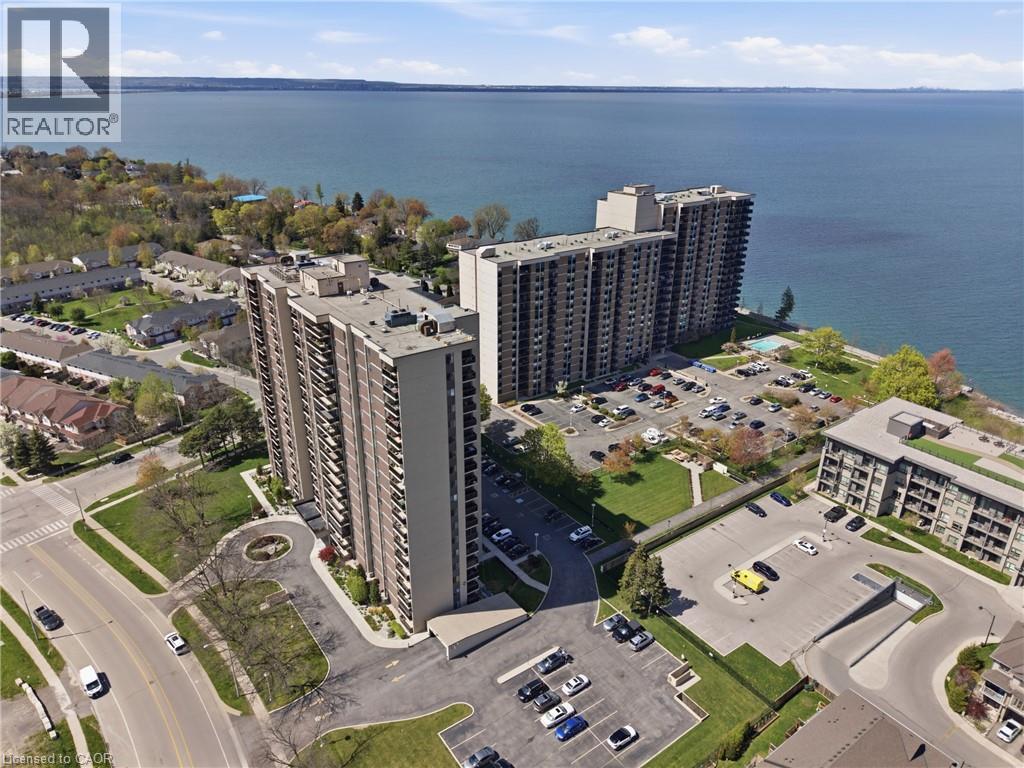
Low-maintenance living doesn't mean giving up comfort. This bright, well-kept suite proves it. Natural light fills the space throughout, and the open living and dining area flows effortlessly for both quiet nights in and entertaining. A flexible den adapts to however you need it - office, guest space, or a second bedroom. In-suite laundry, underground parking, and a private storage locker take care of the details so you don't have to. This building delivers on amenities: outdoor pool, fitness centre, sauna, library, party room, bike storage, lakeside BBQ and seating areas, and plenty of visitor parking. A vibrant social club keeps the community connected with events throughout the year. Set just steps from Lake Ontario, the beach, waterfront trails, parks, and conservation areas, with shopping, dining, transit, major highways, and Costco all within easy reach, and condo fees that include heat, hydro, internet, and cable, this is lakeside living without the hassle. Beign sold as-is (id:45725)
304 German School Road
Paris, Ontario
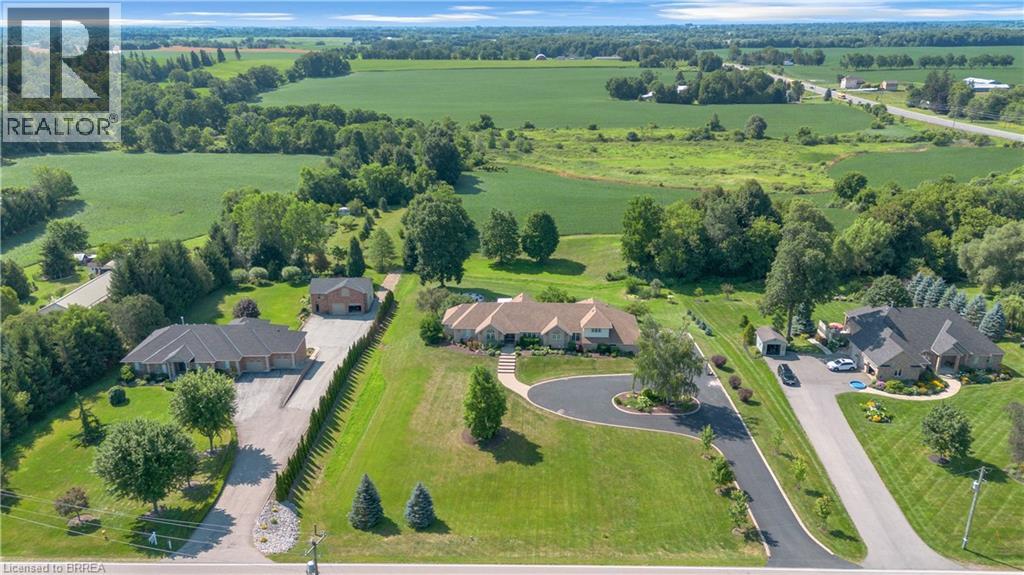
Welcome to your own private country estate. Set on 1.8 picturesque acres, this exceptional brick, Ranch style side-split offers over 6,000 sq. ft. of beautifully finished living space, featuring 3+2 bedrooms, 5 bathrooms, and a gas-heated 3-car garage with epoxy floors, an EV rough-in, and newer garage doors (approx. 3 yrs). Extensively renovated since 2022, this remarkable home seamlessly blends timeless elegance with modern luxury. The stunning chef's kitchen is the heart of the home, showcasing KitchenAid stainless steel appliances, a centre island, coffee bar, walk-in pantry, quartz countertops, and exceptional finishes throughout. Designed with entertaining in mind, the spacious open-concept main level is enhanced by all updated flooring including: engineered hardwood, some heated floors (in primary ensuite & upper bath), and herringbone (in mudroom). Garden doors lead to an oversized deck overlooking the countryside, creating the perfect setting for entertaining or simply enjoying the peaceful surroundings. From the garage enter into a thoughtfully designed mudroom featuring a convenient 2-pc bath and a dedicated dog spa. This East wing also offers outstanding potential for a granny suite, complete with a separate side entrance and a door leading to its own private deck. The fully finished walkout lower level provides exceptional space and flexibility with 2 additional bedrooms, a rec room, and home gym. Step outside to your own resort-inspired backyard featuring a 20' x 40' saltwater, gas heated pool, hot tub, covered patio, tranquil pond, mature landscaping, and ample space to relax, entertain, and enjoy complete privacy. Additional updates include upgraded attic insulation (2024) and shingles are approx. 12 years old. This is a rare opportunity to own a meticulously updated home that perfectly combines luxury, privacy, potential multigenerational family accommodations, and exceptional indoor & outdoor living-all just minutes from Hwy. 24 and city amenities. (id:45725)
5 Marigold Street
Brantford, Ontario
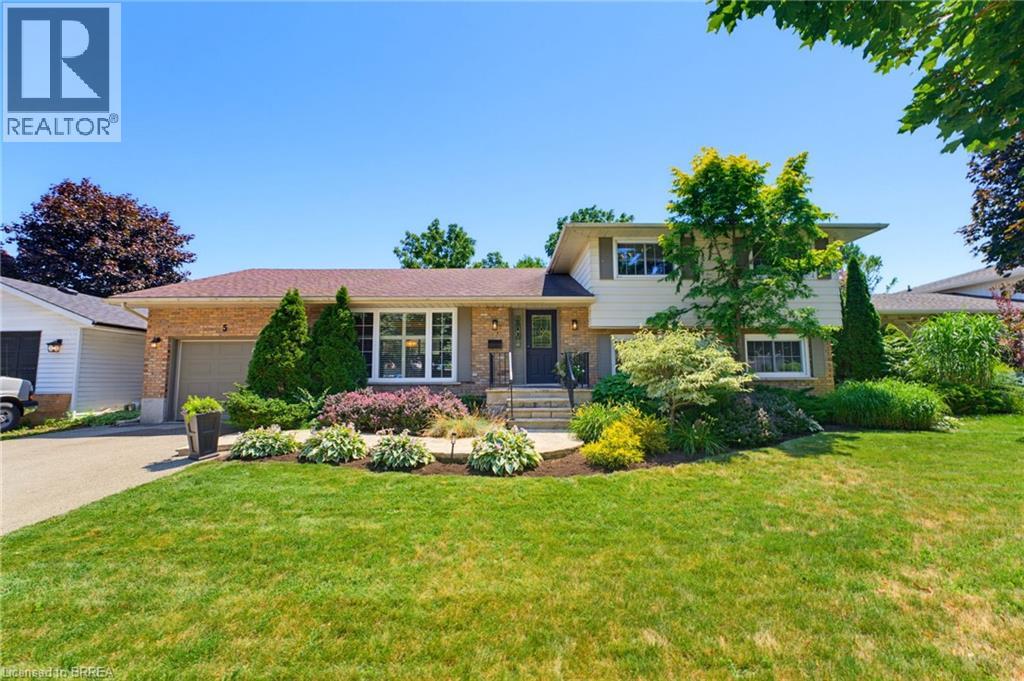
Welcome to 5 Marigold Street, located in the highly sought-after Sky Acres neighbourhood! Homes on this quiet and established street rarely come to market. Once you arrive it is easy to understand why residents stay! Step inside this spacious four-level side split offering an abundance of room for the entire family. The welcoming foyer opens into the bright living and dining room, where large windows fill the space with natural light. The kitchen overlooks the beautiful backyard and connects to sunroom, creating the perfect place to enjoy your morning coffee or unwind at the end of the day. Upstairs, you will find three generous bedrooms and a 4pc bathroom. The lower level features a large, inviting family room with a gas fireplace, a fourth bedroom, and a convenient 2pc bathroom. With a separate entrance leading to the backyard, this level offers excellent flexibility for multi-generational living, a home office, or additional private living space. The fourth basement level provides even more usable space, including a generous recreation room, laundry room with shower, storage room, and plenty of additional storage within the utility areas. The backyard is where this property truly shines! The fully fenced yard features an inground pool, spacious patio areas, and plenty of green space. Whether you are hosting family and friends, enjoying summer pool days, or relaxing on a quiet evening, this is an outdoor space you will use and appreciate all season long. Located steps from James Hillier Public School and St. John’s College, this is an ideal place to raise a family. Enjoy convenient access to north-end shopping, restaurants, everyday amenities, and nearby highway routes for an easy commute. This is a rare opportunity to own a spacious family home in one of Brantford’s most desirable neighbourhoods. Book your private showing today. (id:45725)
95 Birch Street
Temiskaming Shores (Haileybury), Ontario
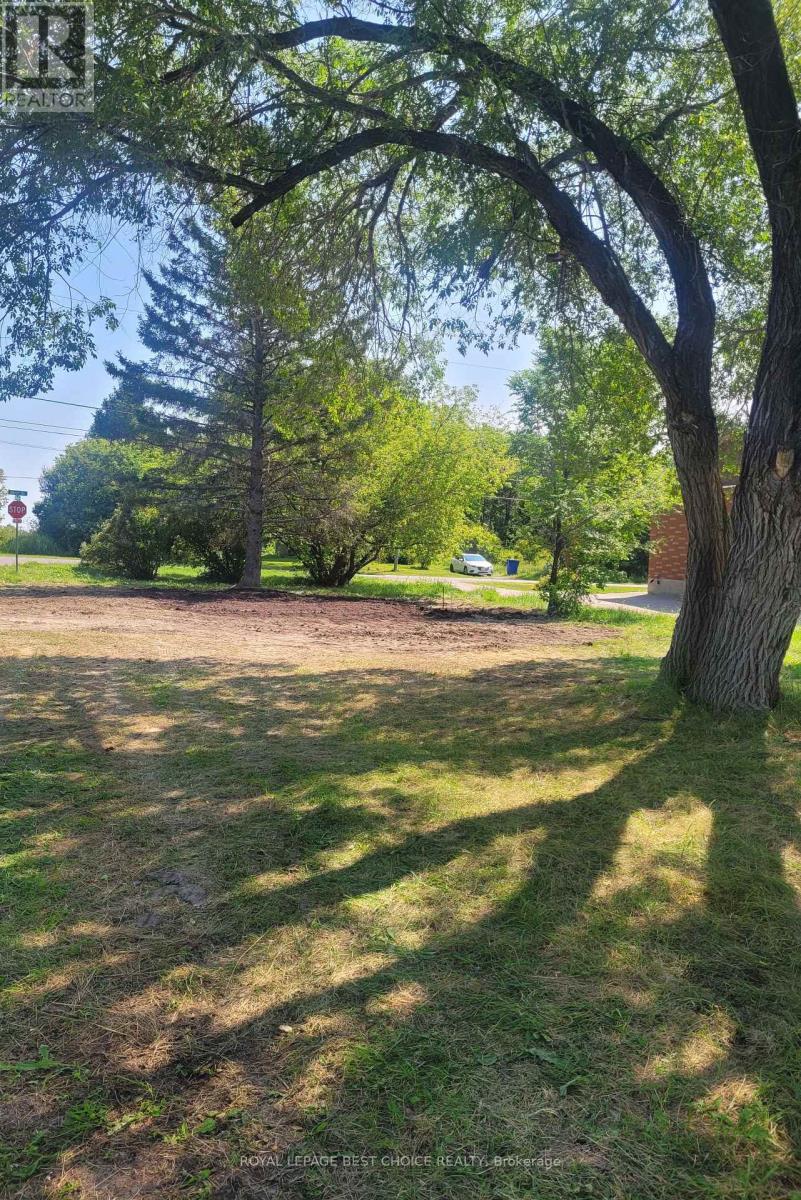
Build the home you've always envisioned on this 33' x 124' corner lot located on a quiet, low-traffic street in a peaceful, established neighbourhood. A home previously occupied the property, and essential municipal services-including water, sewer, hydro, natural gas and garbage collection-are readily available, making the planning and building process even more convenient. A 12' x 12' shed remains on the property. This is an excellent opportunity to bring your vision to life in a desirable and tranquil setting. (id:45725)
Part 1 Lot Firelane 3
Port Colborne (Sherkston), Ontario
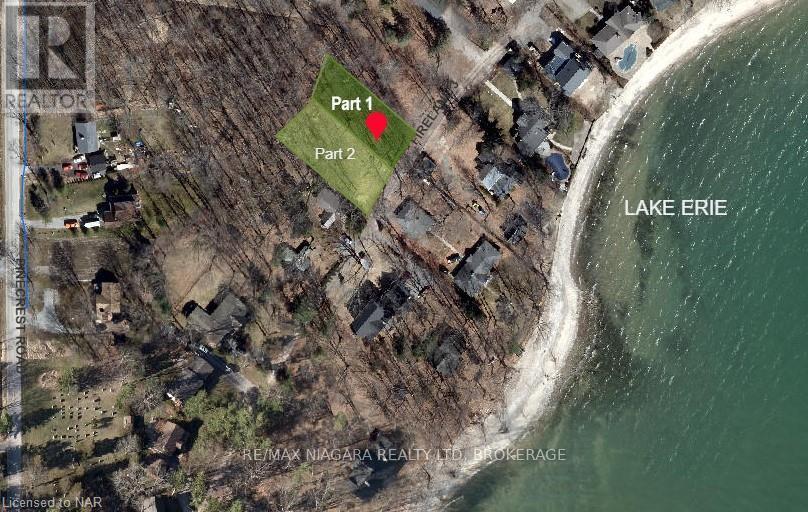
BUILDING LOT WITH LAKE VIEWS - one of two premium building lots with lake views! Create your dream home just steps from the shores of Lake Erie on desirable Firelane 3 in Port Colborne. Nestled among mature trees and only a short walk from one of Lake Erie's finest sandy beaches, this exceptional property features the perfect setting to enjoy sunsets, paddleboarding, swimming, and the relaxed lifestyle of Niagara's South Coast. The lot has been thoughtfully prepared for future construction with Archaeological and Hydrogeological Assessments completed, along with pre-approved septic, saving the next owner valuable time and expense. The natural slope of the land is ideally suited for a slab-on-grade home with the potential for a spectacular rooftop patio, where unobstructed lake views and peaceful afternoons among the treetops await. A proposed 2,040 sq ft building footprint is available for inspiration and can be customized or designed to suit your own vision and architectural style. Enjoy easy access to the beautiful Lake Erie shoreline at the end of Pinecrest Rd, where you can launch a paddleboard, swim, skip stones, or simply take in breathtaking sunsets. Conveniently located just 5 minutes from Downtown Port Colborne, you'll enjoy shops, restaurants, the Welland Canal, and everyday amenities, while Highways 3, 140, and 406 provide excellent connectivity. The Peace Bridge to the USA is approximately 20 minutes away, and Toronto is about 90 minutes by car. A rare opportunity to build your custom home in one of Port Colborne's most desirable lakeside settings. Part 2 Lot Firelane 3 is also for sale on MLS. (id:45725)