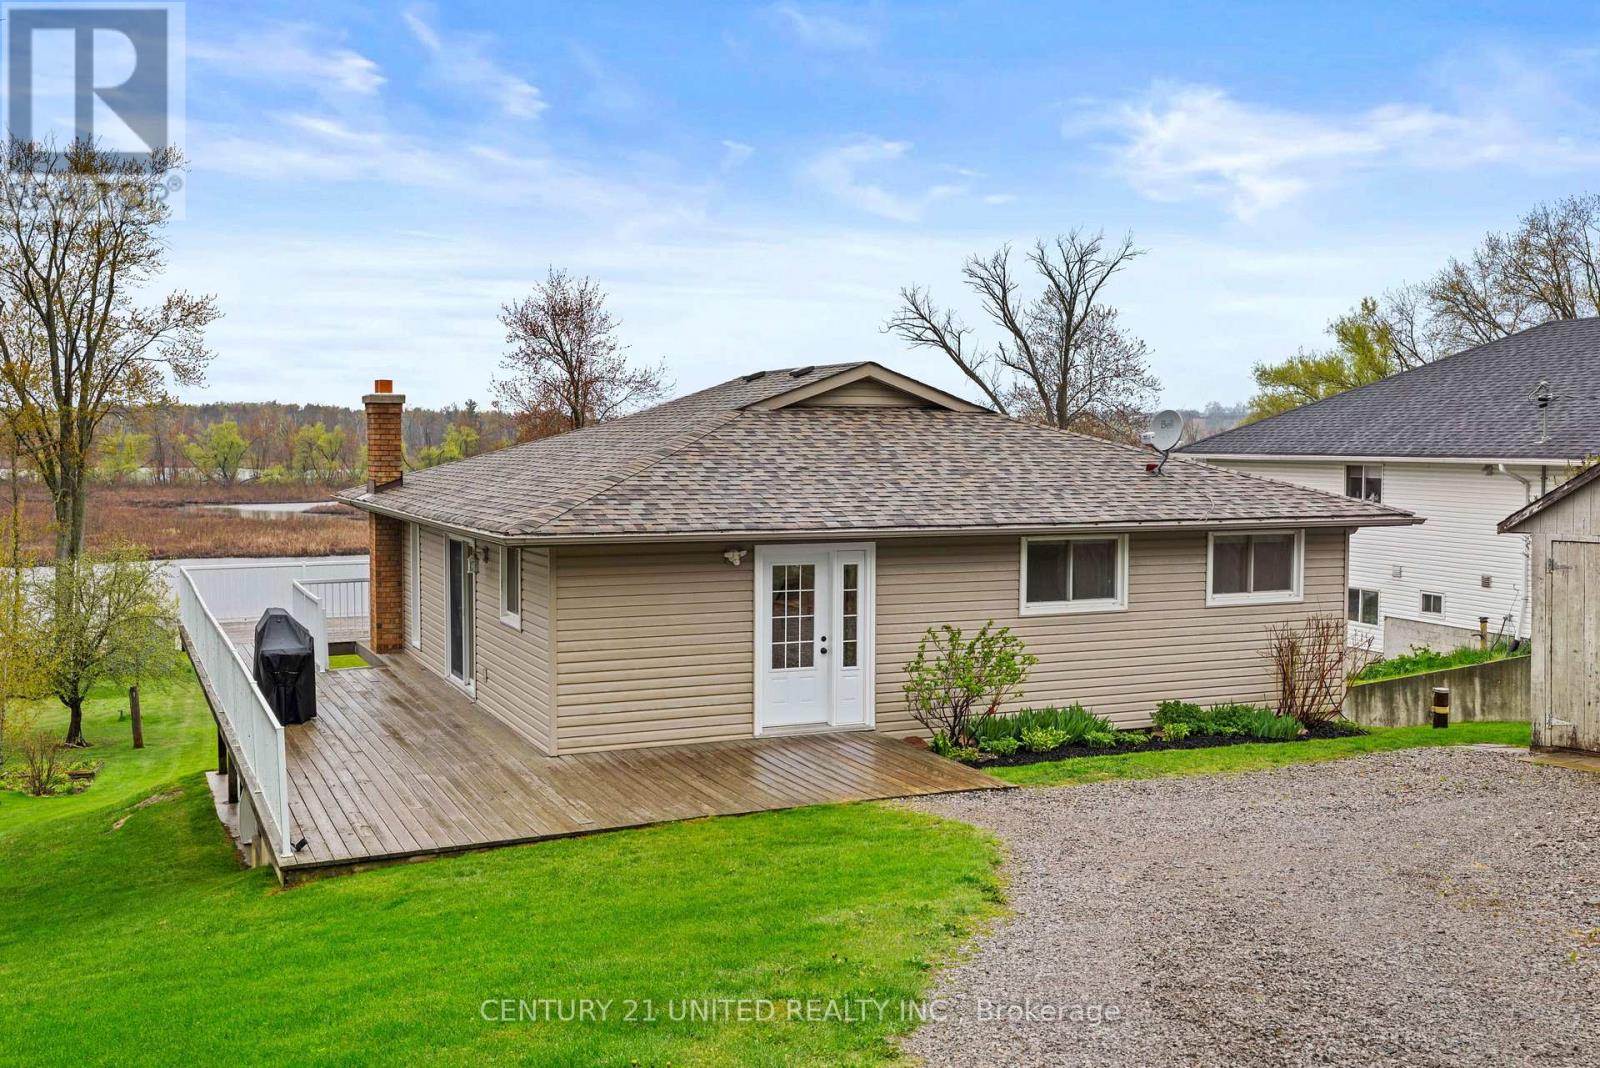
385 Kents Bay Road
Otonabee-South Monaghan, Ontario
Welcome to 385 Kents Bay Rd, a lovely waterfront bungalow, with a wrap-around deck that overlooks the 70ft of shoreline off the Otonabee River which is part of the Trent-Severn Waterway. This home features open concept main floor living with large windows and substantial amount of natural light. The kitchen, which was updated in 2021, boasts significant countertop space, a built-in microwave, dishwasher, and a large kitchen island with breakfast bar seating and additional storage. Off the dining room you will find the first of 3 sliding door walk-outs to the wrap around deck. The large living room window looks directly out to the water, showcasing the stunning view through the main floor. Beside it is another sliding door that walks directly out to the deck giving you a direct view of the water. The rest of the main floor features the primary, which also has a walkout to the deck, and an additional two bedrooms along with a 4 piece bathroom. Moving to the basement you will find a 4th bedroom, a 3 piece bathroom, the laundry room, a utility/storage room, and a large finished family room featuring a walkout to the backyard. The large beautifully kept backyard runs right down to the shoreline and has an above ground pool. This waterfront home is perfect for year around living, or your escape from reality. (id:45725)
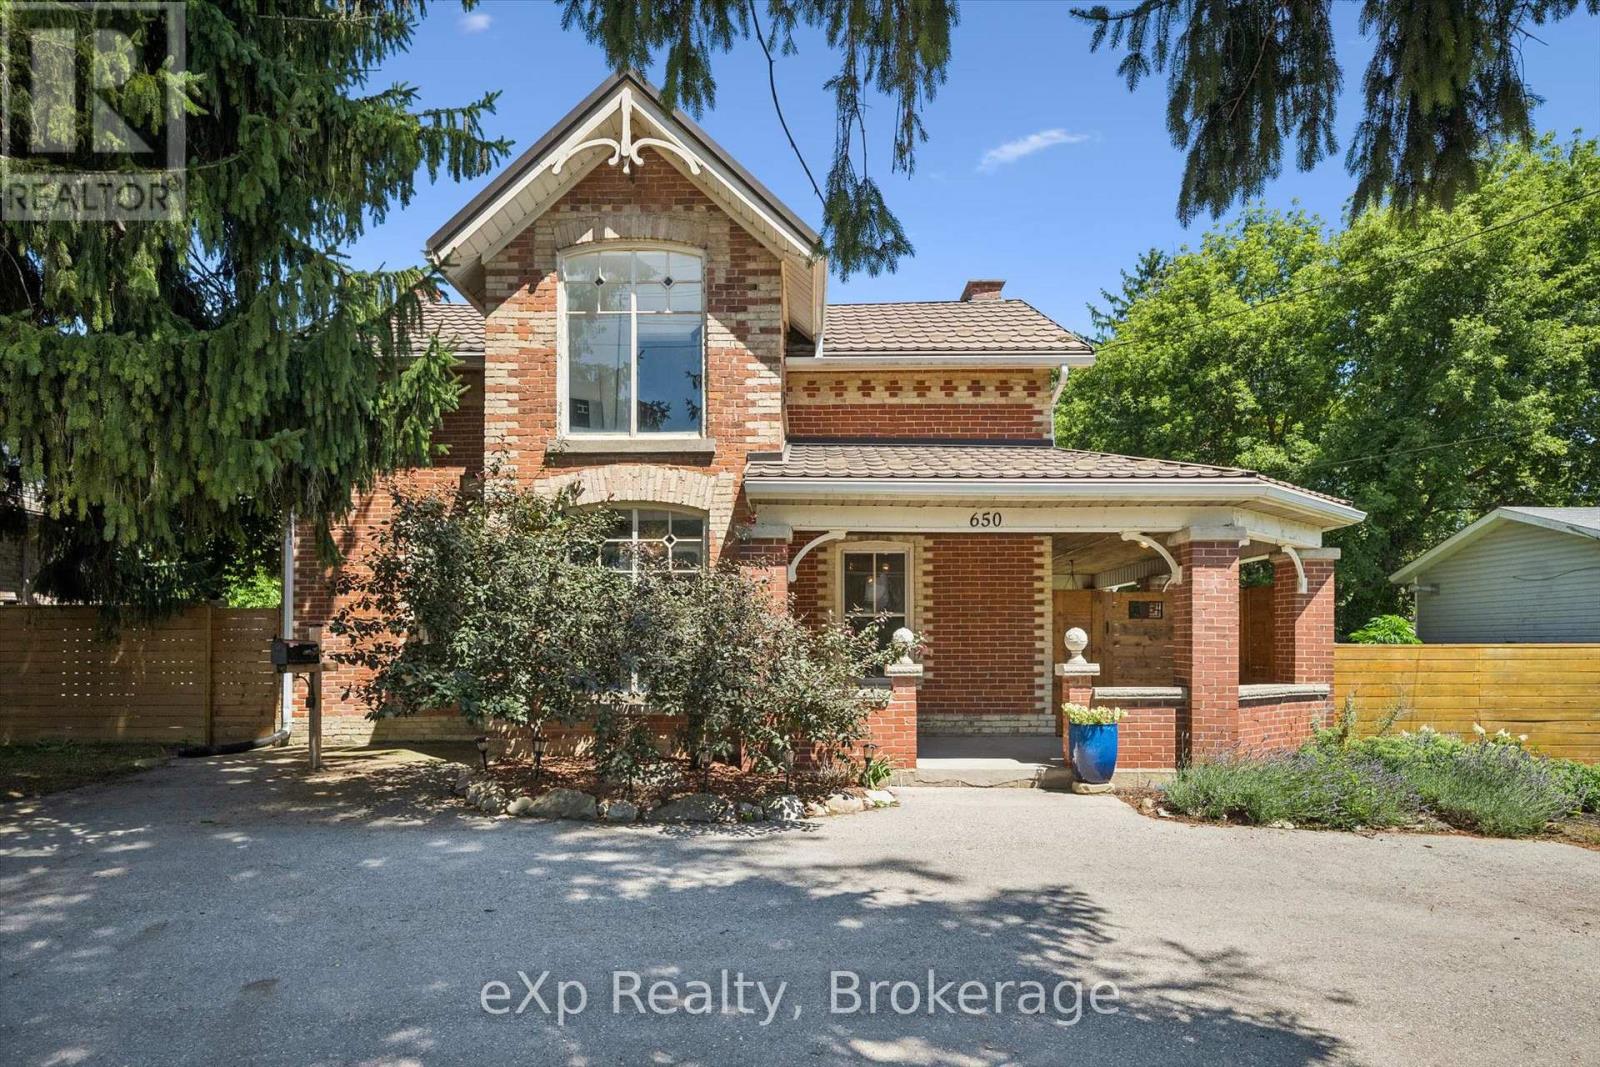
650 St David St, North Road
Centre Wellington (Fergus), Ontario
Exceptional opportunity to own a piece of local history with incredible versatility and income potential. Formerly operated as a successful bed and breakfast, this beautifully preserved century home is zoned R1B, offering potential for a bed and breakfast or home-based business. Featuring 3 bedrooms and 4 bathrooms, each bedroom upstairs has its own private ensuite, making this property ideal for hosting guests, multi-generational living, or creating a unique lifestyle opportunity. Filled with timeless character and modern conveniences, this charming home features an updated kitchen with a large centre island and walk-in pantry, original hardwood flooring upstairs, new flooring on the main floor, stunning exposed stone wall, intricate wood trim, and beautiful coffered ceilings throughout. The spacious primary suite offers a walk-in closet and a unique hidden staircase leading directly to the kitchen. Convenient main floor laundry adds everyday functionality, while the cozy sunroom provides the perfect space to relax and enjoy the views. Set on a beautifully landscaped lot, the outdoor space is truly special with English perennial gardens, a tranquil pond, a covered wraparound porch, and a spectacular outdoor stone fireplace. Thoughtful updates include a lifetime metal roof. Located within walking distance to the Grand River, restaurants, shops, parks, and trails, this remarkable property offers a rare combination of historic charm, modern comforts, and endless possibilities. (id:45725)
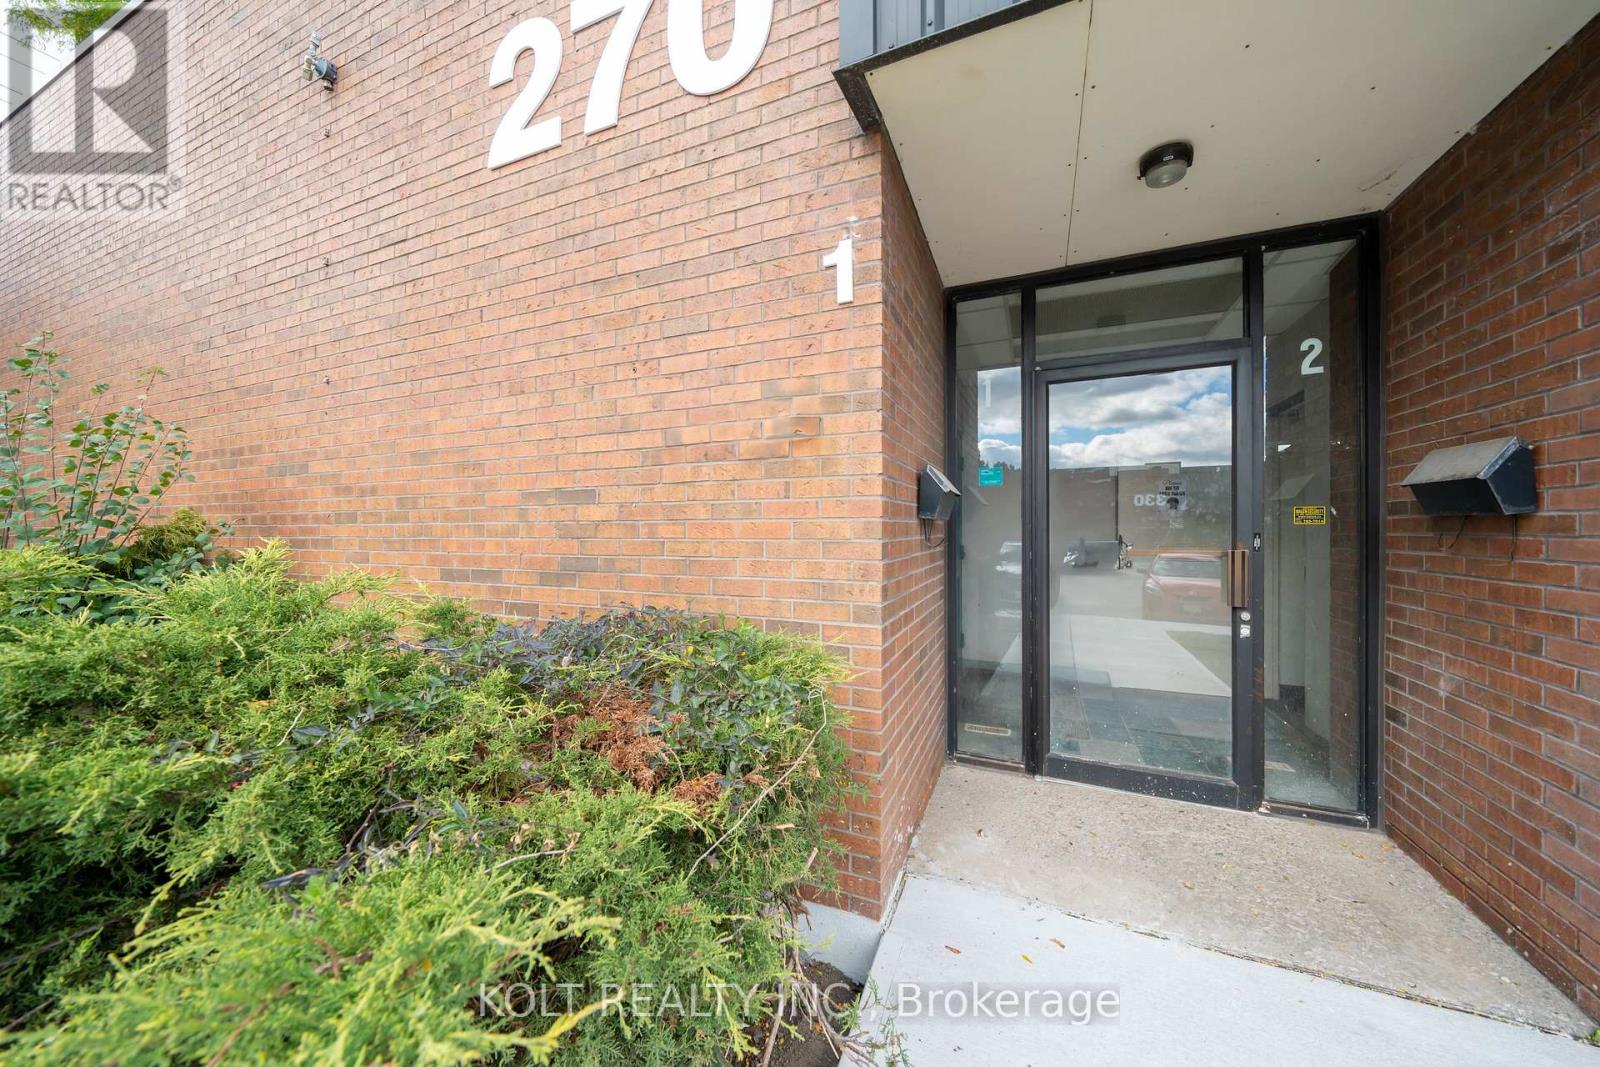
1 - 270 Esna Park Drive
Markham (Milliken Mills West), Ontario
Discover business freedom with property ownership in Markham's prime industrial hub with this 6,702 sq. ft. unit available for immediate occupancy. Designed for seamless logistics, this unit accommodates 40' trailers, offers 14' clear height, 200A power, and "EMP-GE" zoning.Vendor options for custom turnkey office build-outs & renovations, the space is easily adaptable to your needs. Great location just five minutes from Highway 404, with quick access to Highways 401 and 407 allowing easy transportation & shipping. Property features ample parking spaces, three site access points & alternative unit options. (id:45725)
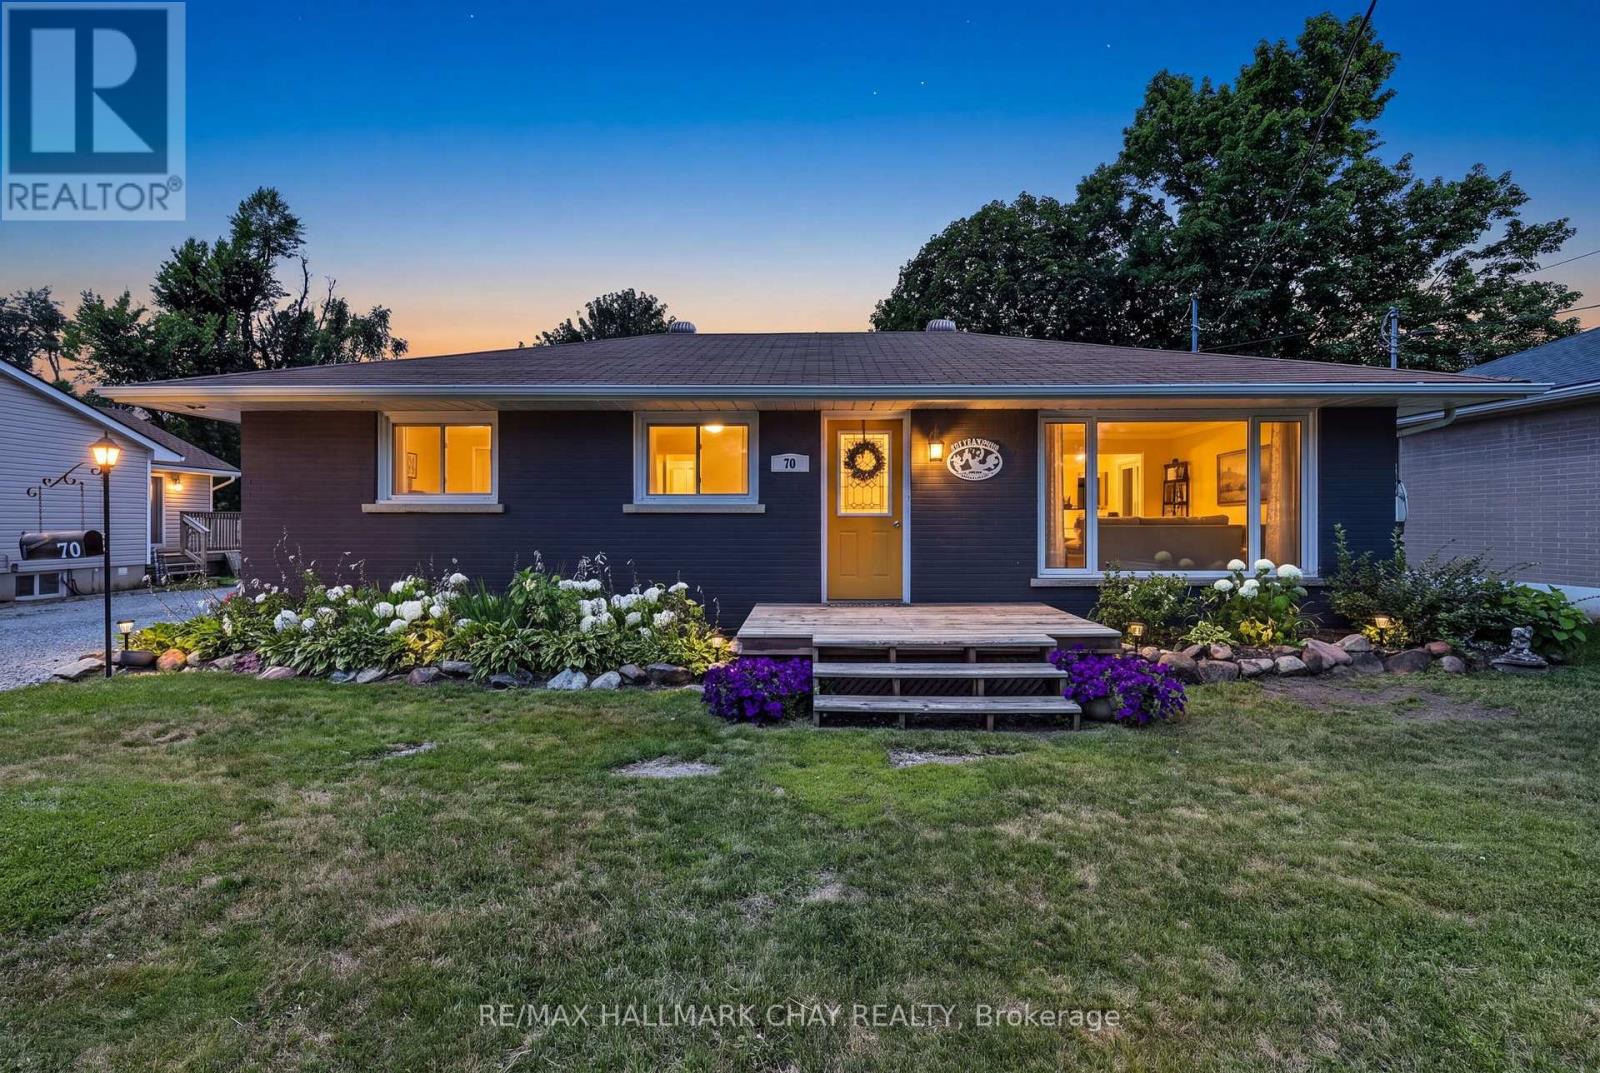
70 North Street W
Orillia, Ontario
Welcome to 70 North Street West,-a spacious all-brick bungalow situated on an extra-deep lot in the highly sought-after North Ward. Offering 3 generous bedrooms and 2 full bathrooms, this well-maintained home provides the perfect blend of comfort, functionality, and outdoor living for families, downsizers, or anyone looking for a desirable location. The bright and inviting main floor features a practical layout with spacious principal rooms, while the finished lower level boasts a large recreation room complete with a cozy gas fireplace-ideal for family movie nights, entertaining guests, or creating the ultimate games room. Step outside from the large mudroom and discover your own private backyard retreat. The expansive covered back deck is an entertainer's dream, offering the perfect space for hosting summer barbecues, relaxing with family, or enjoying your morning coffee rain or shine. The extra-deep lot is surrounded by mature trees that provide exceptional privacy, while the large storage sheds offer plenty of room for tools, lawn equipment, and seasonal storage. Located in one of Orillia's most desirable neighbourhoods, this home is just steps from excellent schools, parks, shopping, restaurants, waterfront and entertainment, making everyday living both convenient and enjoyable. Don't miss this incredible opportunity to own a solid all-brick bungalow on a premium lot in the heart of Orillia's North Ward. Schedule your private showing today and experience everything this wonderful property has to offer. (id:45725)
270 Colonial Road
Belleville (Belleville Ward), Ontario
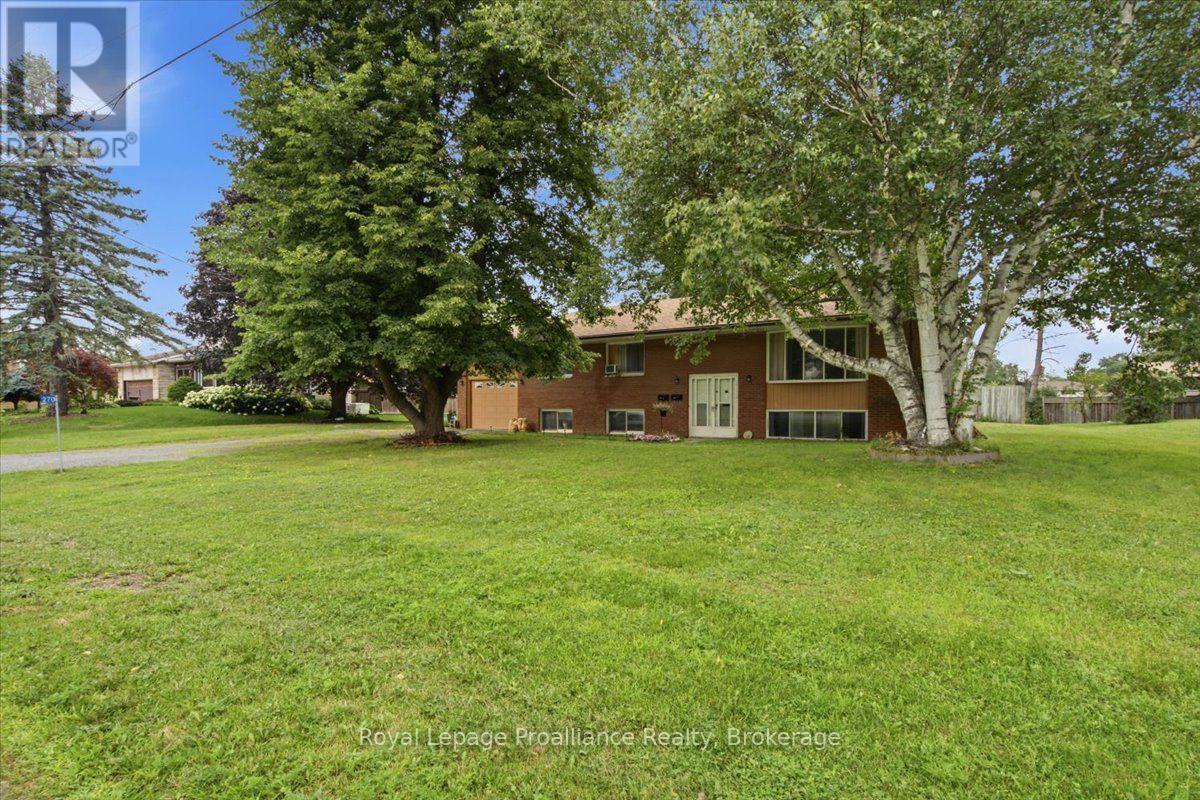
**Motivated Sellers!** This raised bungalow has two separate units and is fully tenanted with great tenants, making it a turnkey investment opportunity. The main level features a spacious 3-bedroom, 1 four-piece bathroom unit currently generating $2,200/month. While the bright and updated lower-level unit offers 2 bedrooms, 1 bathroom, and brings in $1,900/month. Both rents are all-inclusive of utilities. Each unit enjoys the convenience of its own private entrance and separate laundry, providing privacy and functionality for tenants. The lower unit has been thoughtfully updated and offers a spacious, bright layout. Outside, the property features a generous yard with plenty of outdoor space to enjoy.Whether you're looking to expand your investment portfolio or own a property with strong, reliable rental income, this fully occupied property offers immediate cash flow and exceptional value. (id:45725)

1503 Upper Middle Road Unit# 1
Burlington, Ontario
Welcome to Nelson Heights, a highly desirable community in Burlington's sought-after Tyandaga neighbourhood, ideally located at 1503 Upper Middle Road. This established enclave offers an exceptional lifestyle with easy access to major highways, making commuting throughout the GTA a breeze. Enjoy nearby shopping, restaurants, everyday amenities, and several beautiful golf courses, while scenic walking trails and green spaces are just a short stroll from your doorstep. This beautifully updated end-unit townhouse combines modern finishes with a functional, family-friendly layout. The bright, open-concept main floor features spacious living and dining areas that flow seamlessly into the stylish eat-in kitchen, complete with an L-shaped quartz countertop and contemporary finishes. Sliding doors lead to a large, private balcony with a retractable awning—an ideal setting for morning coffee, outdoor dining, or relaxing in the shade. Upstairs, you'll find a generous primary bedroom with its own full ensuite bathroom, along with a second full bathroom to serve the additional bedrooms. The lower level offers a warm and inviting family room, a convenient 3-piece bathroom, and direct access to the attached garage, providing flexible living space for family and guests. Residents also enjoy exclusive access to the community's private outdoor swimming pool and tennis court, offering convenient recreational amenities just steps from home. With its extensive 2022 upgrades, premium end-unit location, exceptional community amenities, and convenient access to everything Burlington has to offer, this move-in-ready home is an outstanding opportunity. (id:45725)
131 Meadow Park Cres
Sault Ste. Marie, Ontario
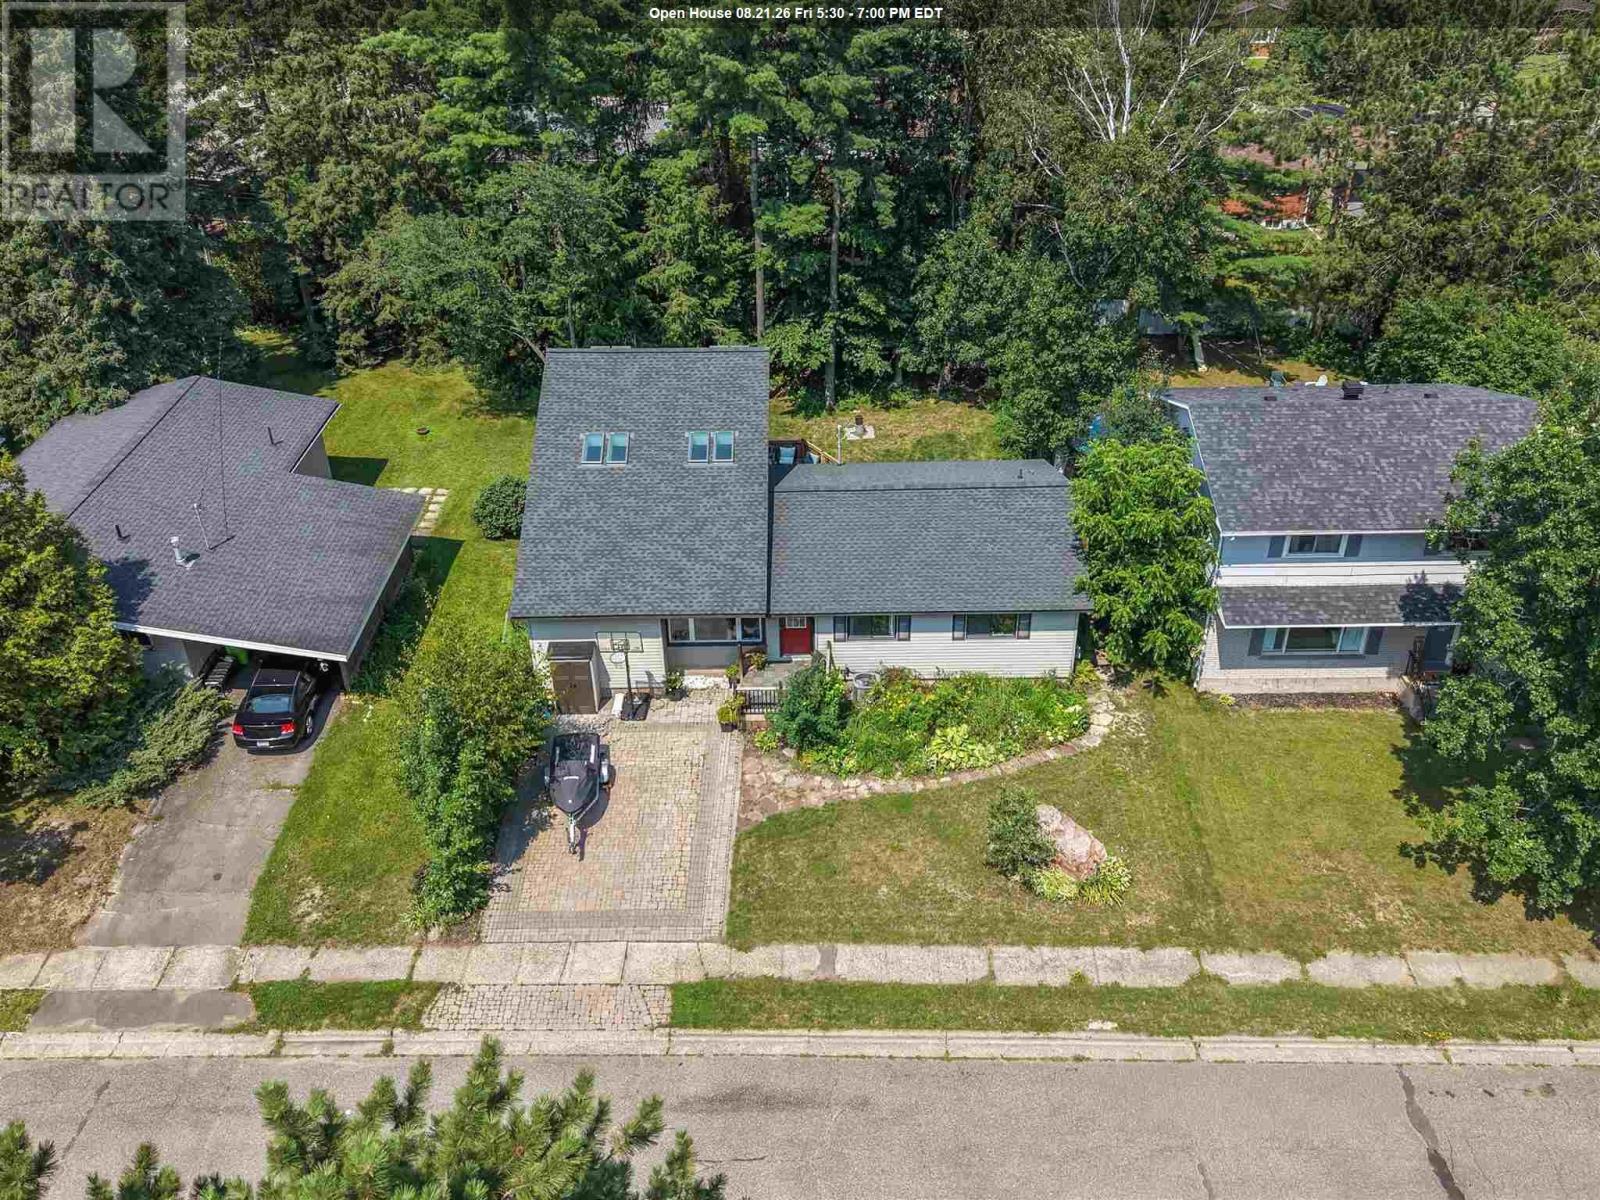
Welcome to 131 Meadow Park Crescent! Nestled in a safe, family-friendly neighbourhood close to schools, parks, shopping, and other amenities, this unique 3 bedroom, 2 bathroom home is one you won't want to miss. Step inside and be greeted by soaring ceilings, beautiful skylights, and charming nautical windows that fill the main living area with natural light. The skylights and shingles were replaced in 2022, offering added peace of mind. Overlooking the living room is a versatile loft space, ready to be transformed into a home office, reading nook, play area, or whatever suits your lifestyle. The inviting living room also features a built-in electric fireplace and a wet bar, making it the perfect space for entertaining family and friends. The updated kitchen offers a functional layout with plenty of workspace and flows seamlessly into the traditional dining area. Convenient main-floor laundry adds to the home's practicality. The main level also features three generously sized bedrooms and an updated 4pc bathroom. Downstairs, you'll find a spacious rec room, an additional playroom or den, a 3pc bathroom, and a large storage room with plenty of space to keep everything organized. Step outside to your own private backyard oasis, complete with mature trees and a fully fenced yard ideal for children, pets, or simply relaxing and enjoying the outdoors. This one-of-a-kind home offers character, functionality, and a fantastic location. Don't miss your opportunity to make 131 Meadow Park Crescent your next home book your private showing today! (id:45725)
1009 - 225 Sackville Street
Toronto (Regent Park), Ontario
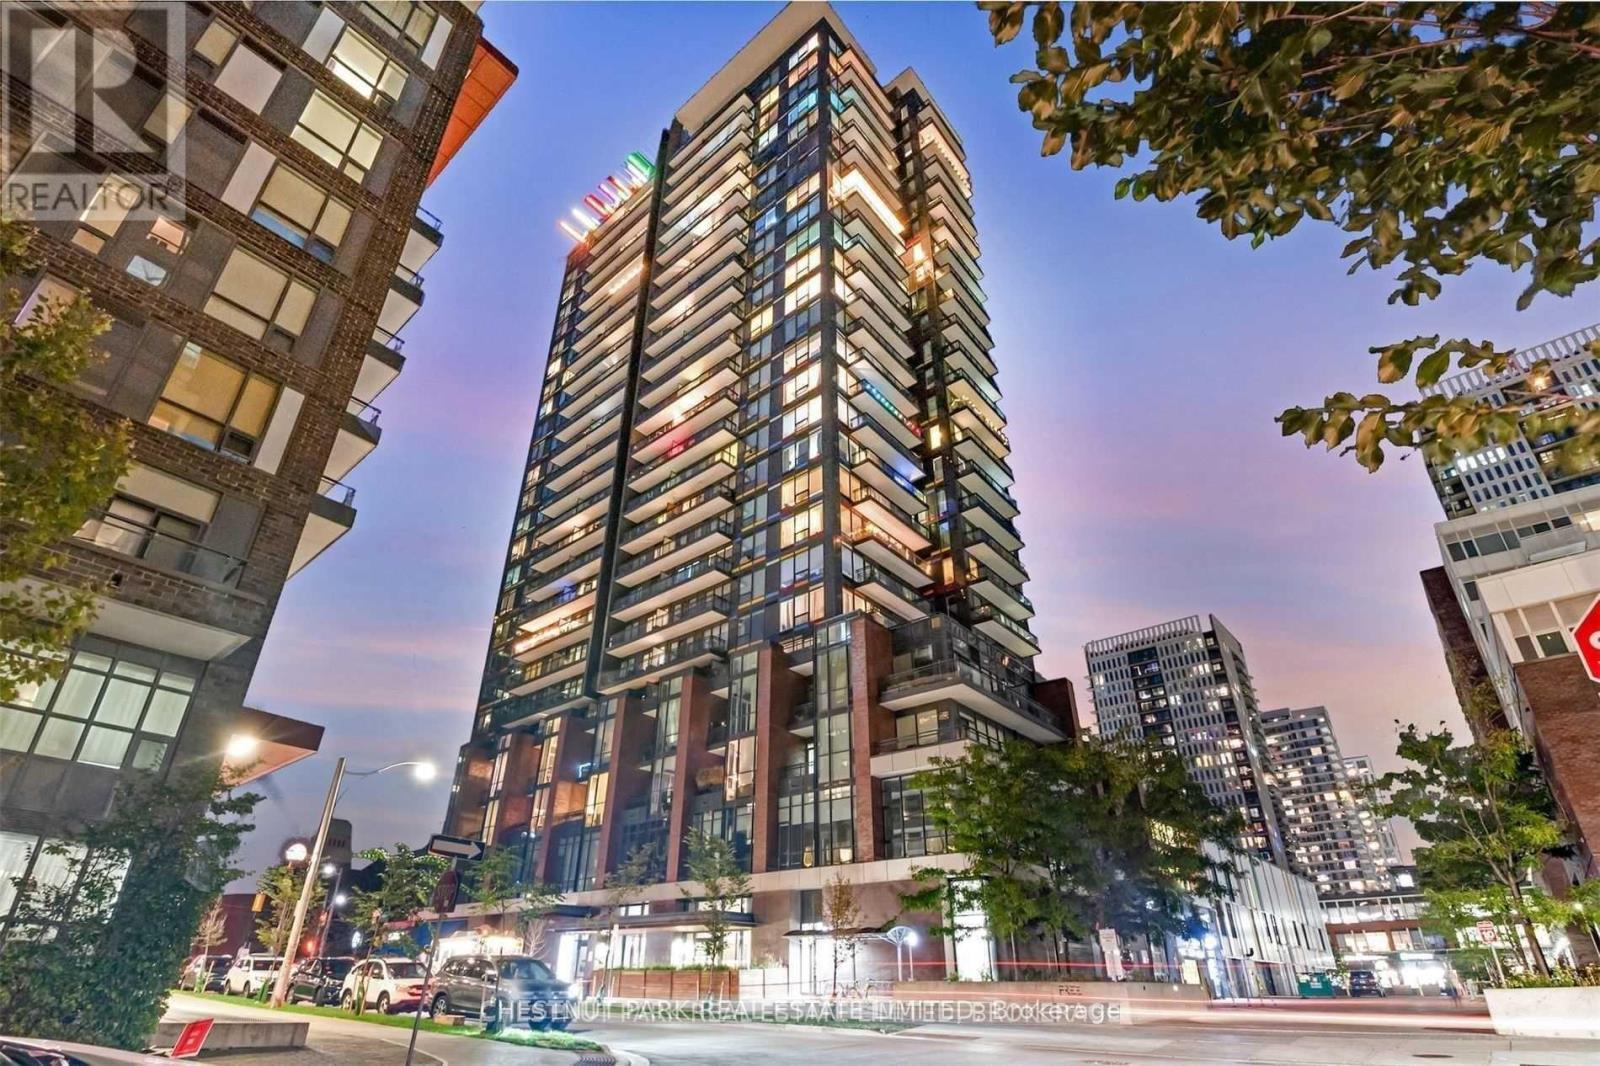
Fantastic opportunity at Paintbox condos. Spectacular North West facing corner unit with incredible natural light and forever unobstructed views of the park and city skyline. Enjoy sunsets every evening from this 2 bedroom 2 bathroom layout with very rare West, North and East views. Primary retreat faces West to the city skyline and the 2nd bedroom faces both North and East. Updated, modern kitchen with, 9 ft ceilings and new appliances. Functional layout with no wasted space. Wood floors throughout. 1 parking and locker included. Great location in the heart of the city in arguably the most popular building in the neighbourhood. Paintbox Amenities include: 24-hr concierge, full fitness centre, media/party rooms, an incredible rooftop terrace with BBQs, and a ground-level cafe. Prime Downtown Location: Steps to the Dundas streetcar, Regent Park's 6-acre green space, the Aquatic Centre, and dog parks. Minutes to the Distillery District, St. Lawrence Market and all the shops on King East. (id:45725)
403 Rossmount Avenue
Oshawa (Northglen), Ontario
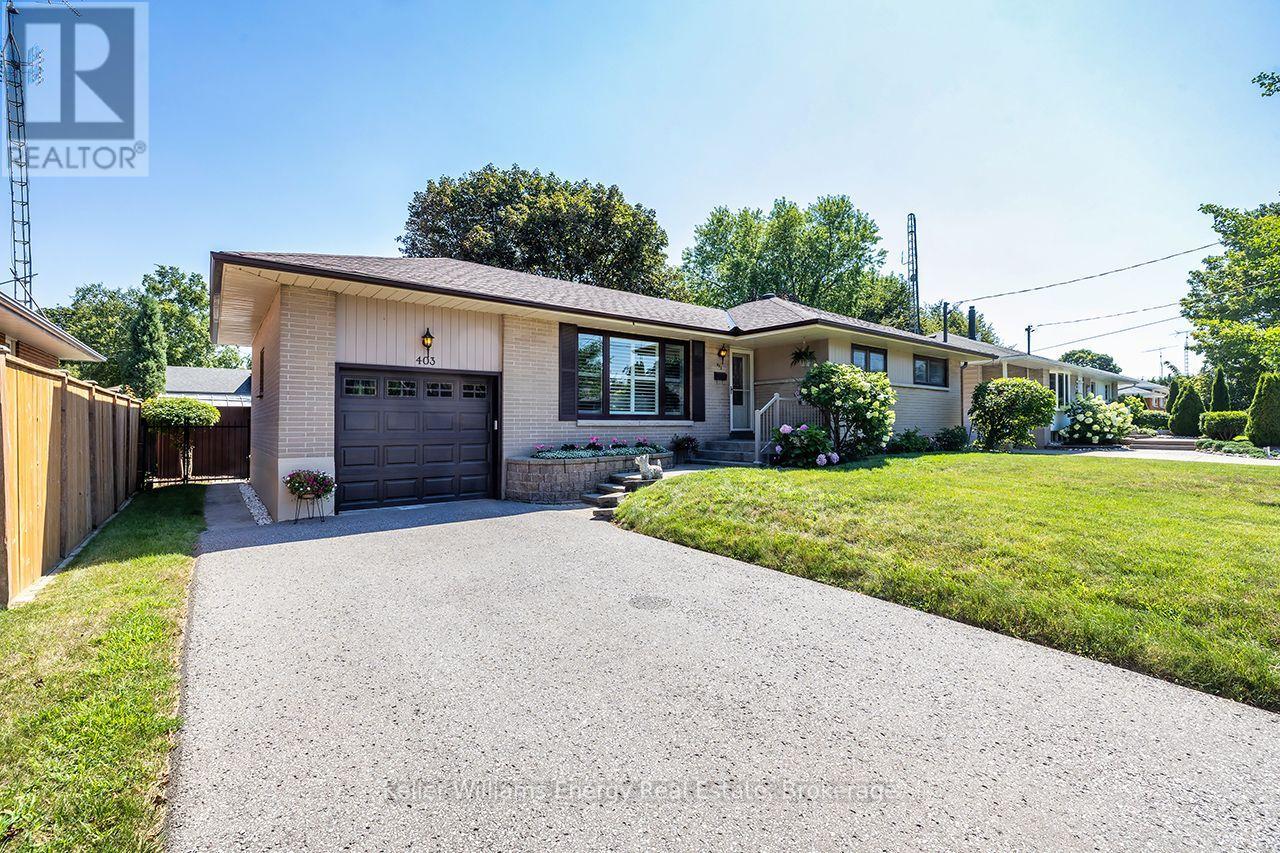
Prestigious Northglen! An exceptional 67' x 105' lot. Immaculately maintained with unmistakable pride of ownership through out. This classic all-brick bungalow is nestled in 1 of Oshawa's most sought-after Neighbourhoods, offering space, privacy, character & versatility for every stage of family life. Natural light fills the main level where generously sized living & dining areas offer plenty of rm for family gatherings & entertaining, complemented by hardwd flring, California shutters & C/moulding. The eat-in kitchen features refaced cabinetry, pantry, back-splash, 2 lazy susans & new flring. 3 well-appointed bedrms continue the home's warmth & character, featuring hardwd flring, blinds & d. closet's. A 4-pc bath completes the main flr. A separate side entrance leads to the finished lower level featuring a spacious rec rm, separate games room, 2-pc bath, laundry rm with laundry sink & over-sized workshop, offering plenty of space & flexibility for a teen retreat, extended family or future in-law suite.Outside, the property truly shines.The fully fenced, private backyard is surrounded by mature landscaping & colourful perennial gardens,complete with a garden shed & gated access on both sides-an inviting setting for entertaining, gardening, children at play or quiet summer evenings.A 1-car garage, parking for 4 & no sidewalk add everyday convenience. Ideally located mins from Oshawa Centre, hospital, schools, parks, rec facilities & shopping, with quick access to Hwy 401 for commuters.Homes offering this combination of an expansive mature lot, bungalow living, exceptional privacy & a well-established setting are increasingly hard to find-making this a special opportunity in Northglen. Lovingly cared for by the same owners since 1984, this is a home filled with decades of memories, pride & genuine care. Now ready for its next chapter, 403 Rossmount offers another family the opportunity to put down roots, create memories of their own & call prestigious Northglen home. (id:45725)
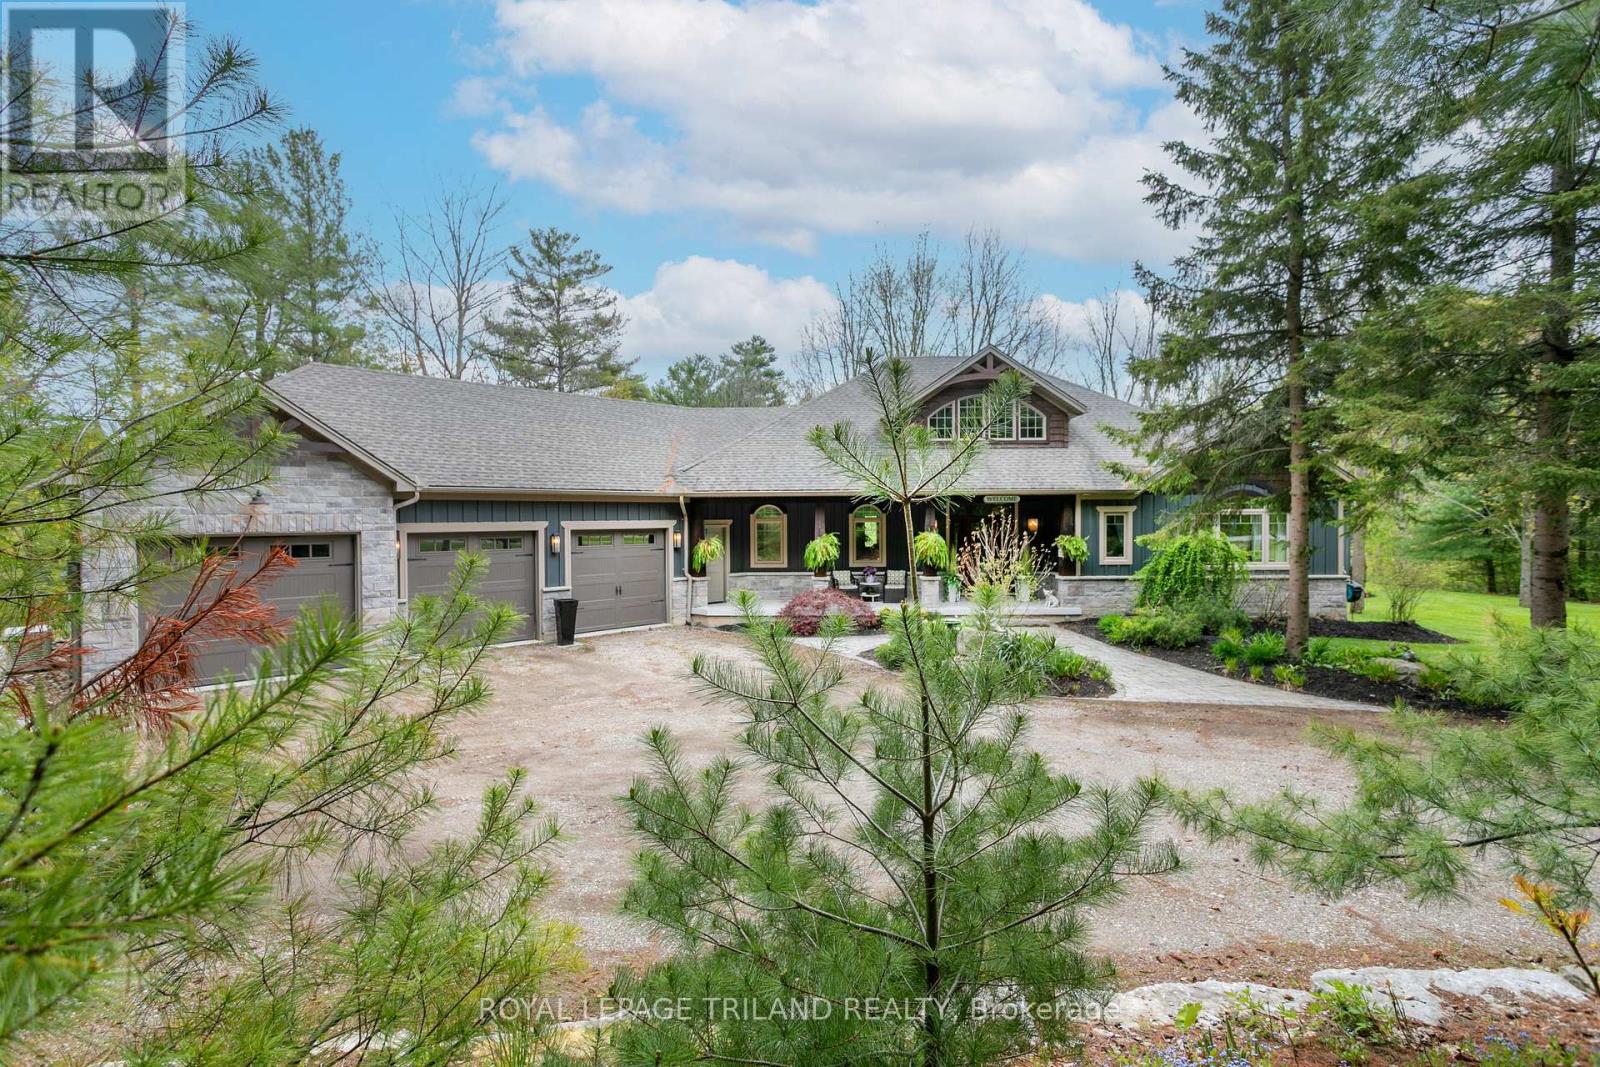
6480 Toll Gate Road
Bayham, Ontario
Welcome to Toll Gate 6480 - a private 14 acre luxury retreat where craftsmanship, comfort, and nature come together in perfect harmony. Set in a tranquil, wooded ravine with meandering creek, this custom built estate offers unmatched privacy and a lifestyle defined by peace, space, and refined living. Step inside to a grand living room with vaulted ceilings, rich natural light, and a dramatic double sided stone fireplace that anchors the space with warmth and elegance. The chef inspired kitchen is a true showpiece - featuring custom millwork, granite countertops, heated floors, stainless steel appliances, a large island, and a walk in pantry. Everyday luxury is built in with instant hot water, a garburator, and a dedicated reverse osmosis drinking tap. Just off the kitchen, unwind in the inviting four season sunroom, complete with a wood burning fireplace and natural gas heater - the perfect place to enjoy morning coffee or evening sunsets, all year long. The main floor continues with a formal dining room, powder room, and a luxurious primary suite offering vaulted ceilings, a walk in closet, a spa inspired ensuite with heated floors, and private access to the deck. The finished lower level is designed for comfort and versatility. Enjoy in floor radiant heating, a spacious rec-room with a wood burning stove, a dedicated office, two additional bedrooms, a full bathroom, and a walkout to the lower patio - ideal for guests or multi generational living. An attached triple car garage, whole home generator, garden shed, and acres of natural landscape complete this exceptional offering. Toll Gate 6480 is more than a home - it's a private sanctuary where thoughtful design meets modern comfort, surrounded by the beauty of nature. Experience the lifestyle you've been waiting for. (id:45725)
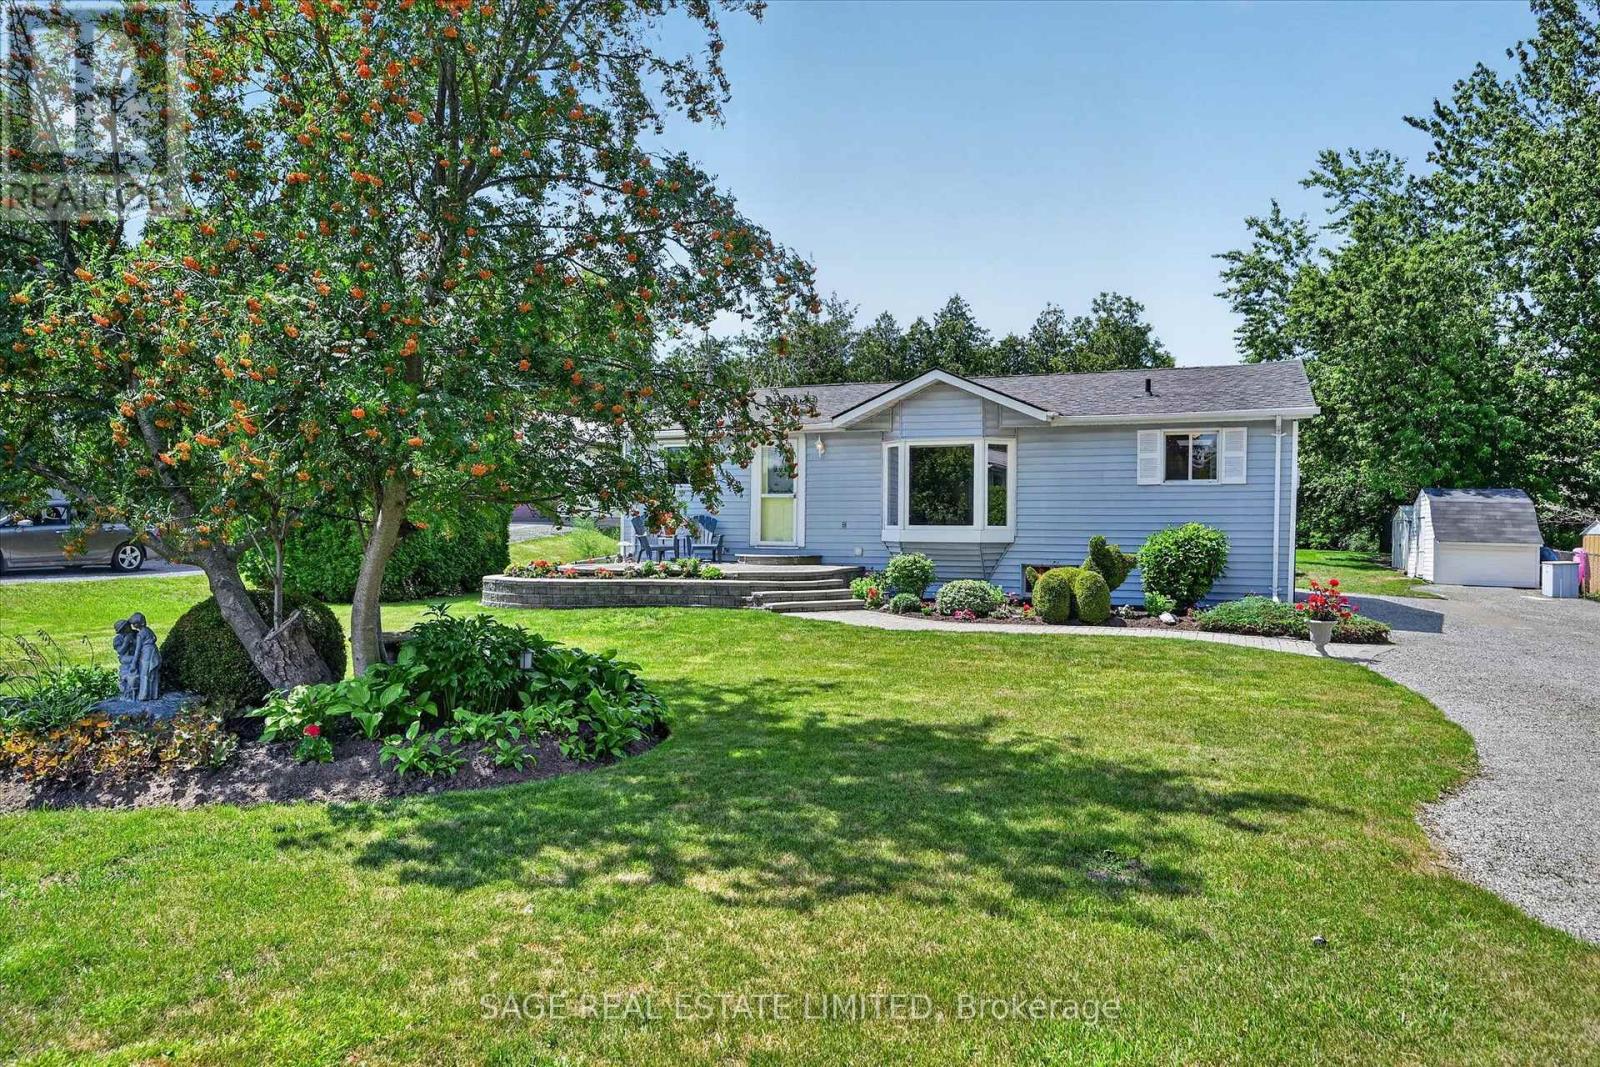
39 Riverside Drive
Kawartha Lakes (Ops), Ontario
The charm of Willow Glen, on the Scugog River is it's a quiet, established neighbourhood where mature trees, nicely maintained homes and peaceful streets create a welcoming sense of community, while schools, recreation facilities and every convenience are only minutes away. Set on a beautifully manicured lot with lush lawns, colourful gardens and a winding stone walkway, this lovingly maintained home offers space to gather, entertain and grow. The main floor features a bright formal living room, separate dining room and updated eat-in kitchen that naturally becomes the heart of the home. The primary bedroom offers a private retreat with a walk in closet, a walkout to its own deck and convenient semi-ensuite access, while two additional bedrooms provide flexibility for family, guests or a home office. The lower level is designed for making memories. Gather around the warmth of the wood stove, host friends at the built-in bar, enjoy movie marathons, game nights and family gatherings in the two spacious recreation rooms, or retreat to the workshop for your next project. Outside, the beautifully maintained grounds continue with three garden sheds providing plenty of room for tools, seasonal storage, gardening essentials and all the extras. Close enough to walk or bike into Lindsay, yet surrounded by trails and the peaceful setting that makes coming home feel like a retreat. In Willow Glen, mornings begin with coffee on the front porch as the Scugog River glistens through the trees. With deeded river access just steps away, launching a canoe, kayak or paddleboard becomes part of everyday life. When adventure calls, the Kawartha Rail Trail is just around the corner, with endless opportunities for biking, hiking, ATV riding and snowmobiling, or an easy ride into Lindsay for cafés, restaurants, unique shops, theatre and more. It's the kind of place where life feels a little less hurried, neighbours still wave, and coming home is the best part of the day. (id:45725)
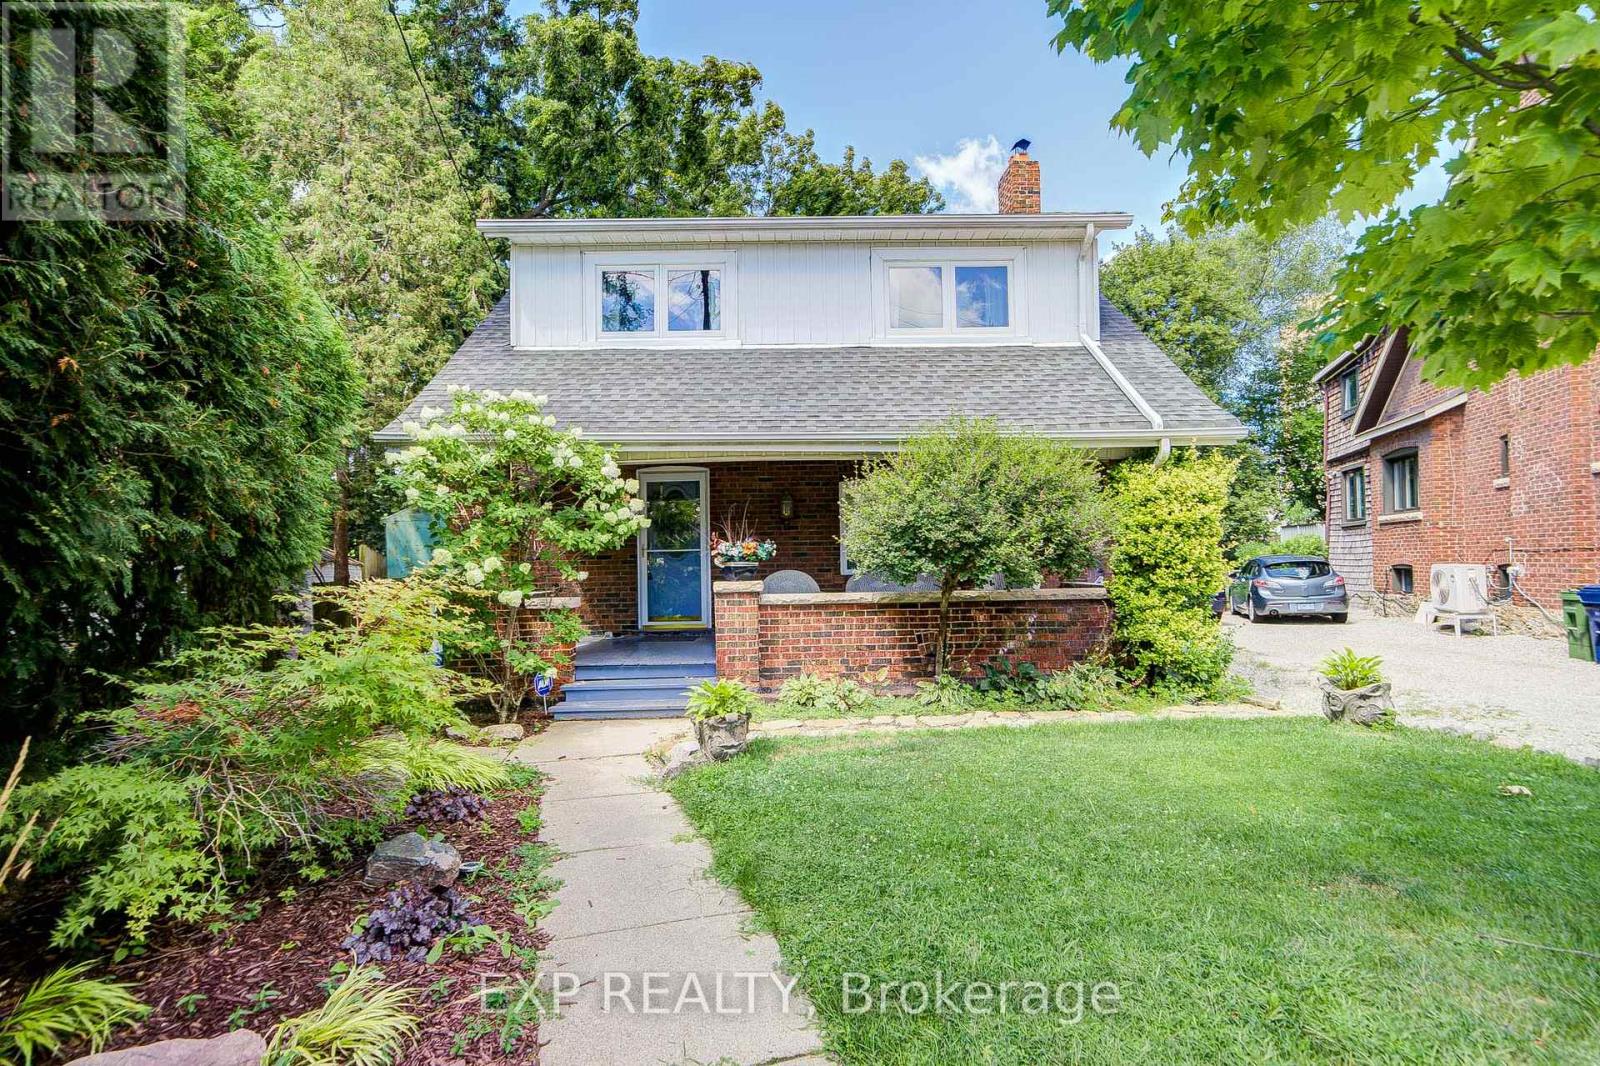
10 King Street Crescent
Toronto (Weston), Ontario
Welcome to 10 King Street Crescent, a beautifully preserved home tucked away on a quiet, family-friendly cul-de-sac in historic Weston Village, with an exceptional setting backing onto the Humber River. Step inside and you'll immediately appreciate the warmth and craftsmanship that make this home special, from the original hardwood floors and immaculate hardwood door frames to the traditional detailing and beautifully maintained original finishes throughout. For buyers who value authentic character and quality craftsmanship, this home offers something increasingly difficult to replicate. Its traditional feel creates a warm and inviting setting for family life, while offering the opportunity to enjoy its timeless charm today or thoughtfully personalize it over time. Outside, the Humber River, mature trees, nearby parks and trails provide a wonderful connection to nature without sacrificing city convenience. King Street Crescent itself offers a genuine sense of community, where close-knit neighbours and traditions such as neighbourhood holiday gatherings create the kind of belonging families hope to find when putting down roots. Located in the heart of Weston Village, you're conveniently connected to TTC, Weston GO and UP Express service, Highways 400 and 401, while schools, shopping, restaurants, parks and everyday amenities are all nearby. (id:45725)