Main - 85 Ranstone Gardens
Toronto (Ionview), Ontario
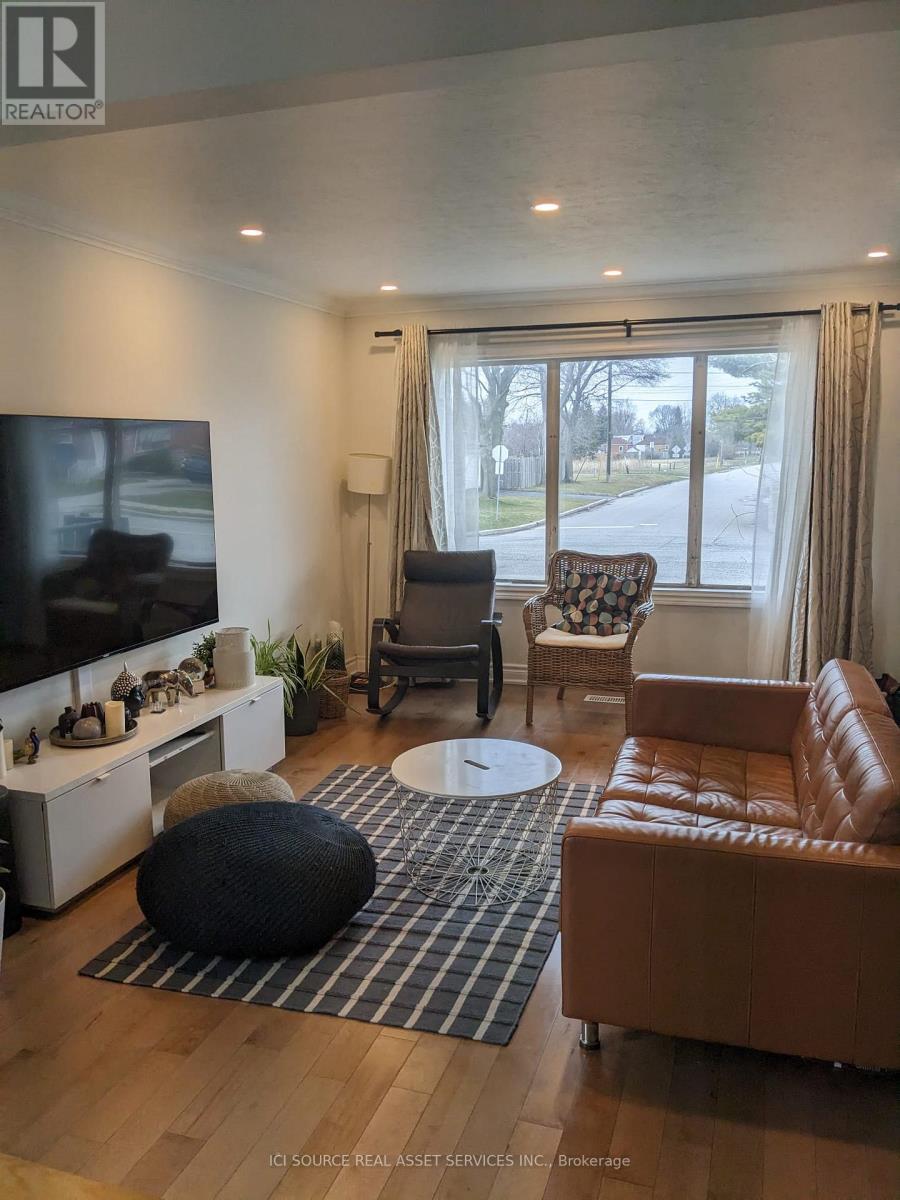
The Space Size: 1000 sq ft renovated bungalow. Layout: Bright open-concept living space. Finishes: Hardwood floors and modern pot lights.Aspect: North-facing main door with excellent daylight in all rooms. Bathrooms: 1 full bathroom plus 1 powder room (1.5 total). Climate: Forced air heating and central AC. The Location & Commute Intersections: Kennedy & Eglinton / Kennedy & Lawrence (Scarborough).Transit: Minutes to Kennedy Subway & GO Station. Downtown: Under 45 minutes to downtown Toronto. Highways: 10-minute drive to Highway 401.Community: Safe, quiet, family-friendly area near groceries, schools, and parks. Exterior & Rental Terms. Outdoor: Access to a spacious backyard. Parking: 2 spaces (includes carport). Available: October 1, 2026. Utilities: Tenant pays 65% of total utilities. Rules: Strict no smoking / no vaping policy. *For Additional Property Details Click The Brochure Icon Below* (id:45725)
1045 Tremaine Avenue S
North Perth (Listowel), Ontario
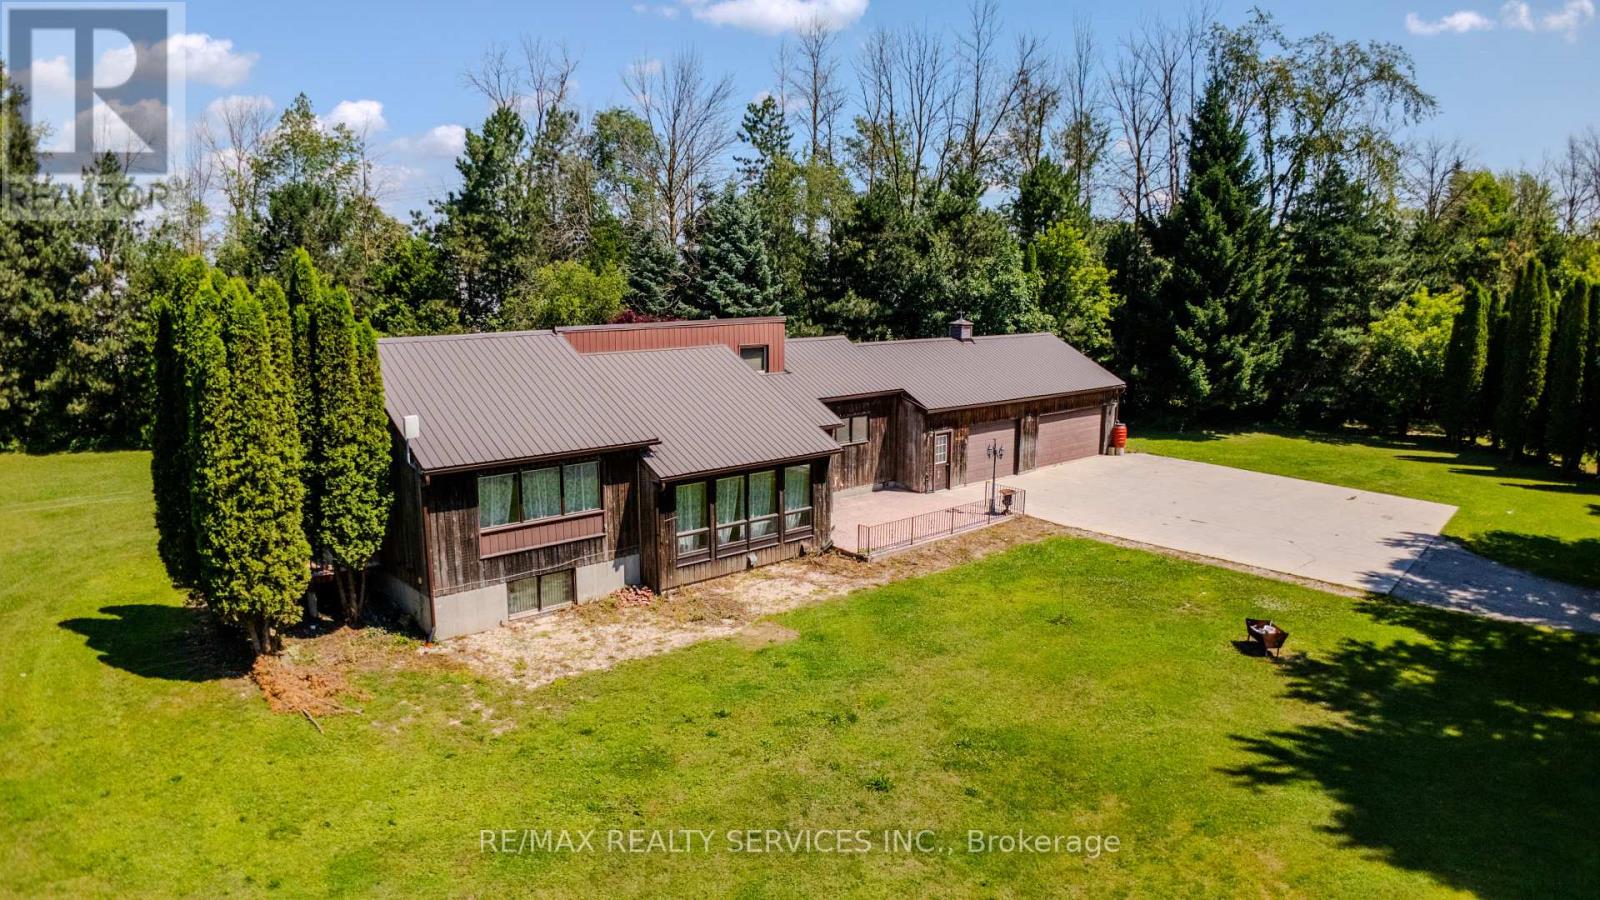
4.45 acres inside Listowel's growth boundary - move-in ready today, with real upside for tomorrow. Great location private and yet close to church, school and factory. The home is a freshly updated 3-bedroom, 2 bath bungalow, set well back from the road for privacy, with new flooring, a fully renovated bathroom, fresh paint, updated lighting, and new eavestrough throughout. A durable metal roof and attached 3-car garage complete the picture.Beyond the house: over 5,000 sq ft of outbuildings - two workshops, a barn, and multiple storage sheds - built for hobbyists, tradespeople, or a home-based business needing serious space.Zoned A2 Agricultural and inside North Perth's designated growth boundary, this property offers long-term hold potential alongside everyday comfort. Private well and septic, forced-air heat, on over 4 private acres, about 90 minutes from the GTA.A rare combination of move-in-ready living and long-term possibility. Book your showing today. (id:45725)
41 Keegan Crescent
Toronto (York University Heights), Ontario
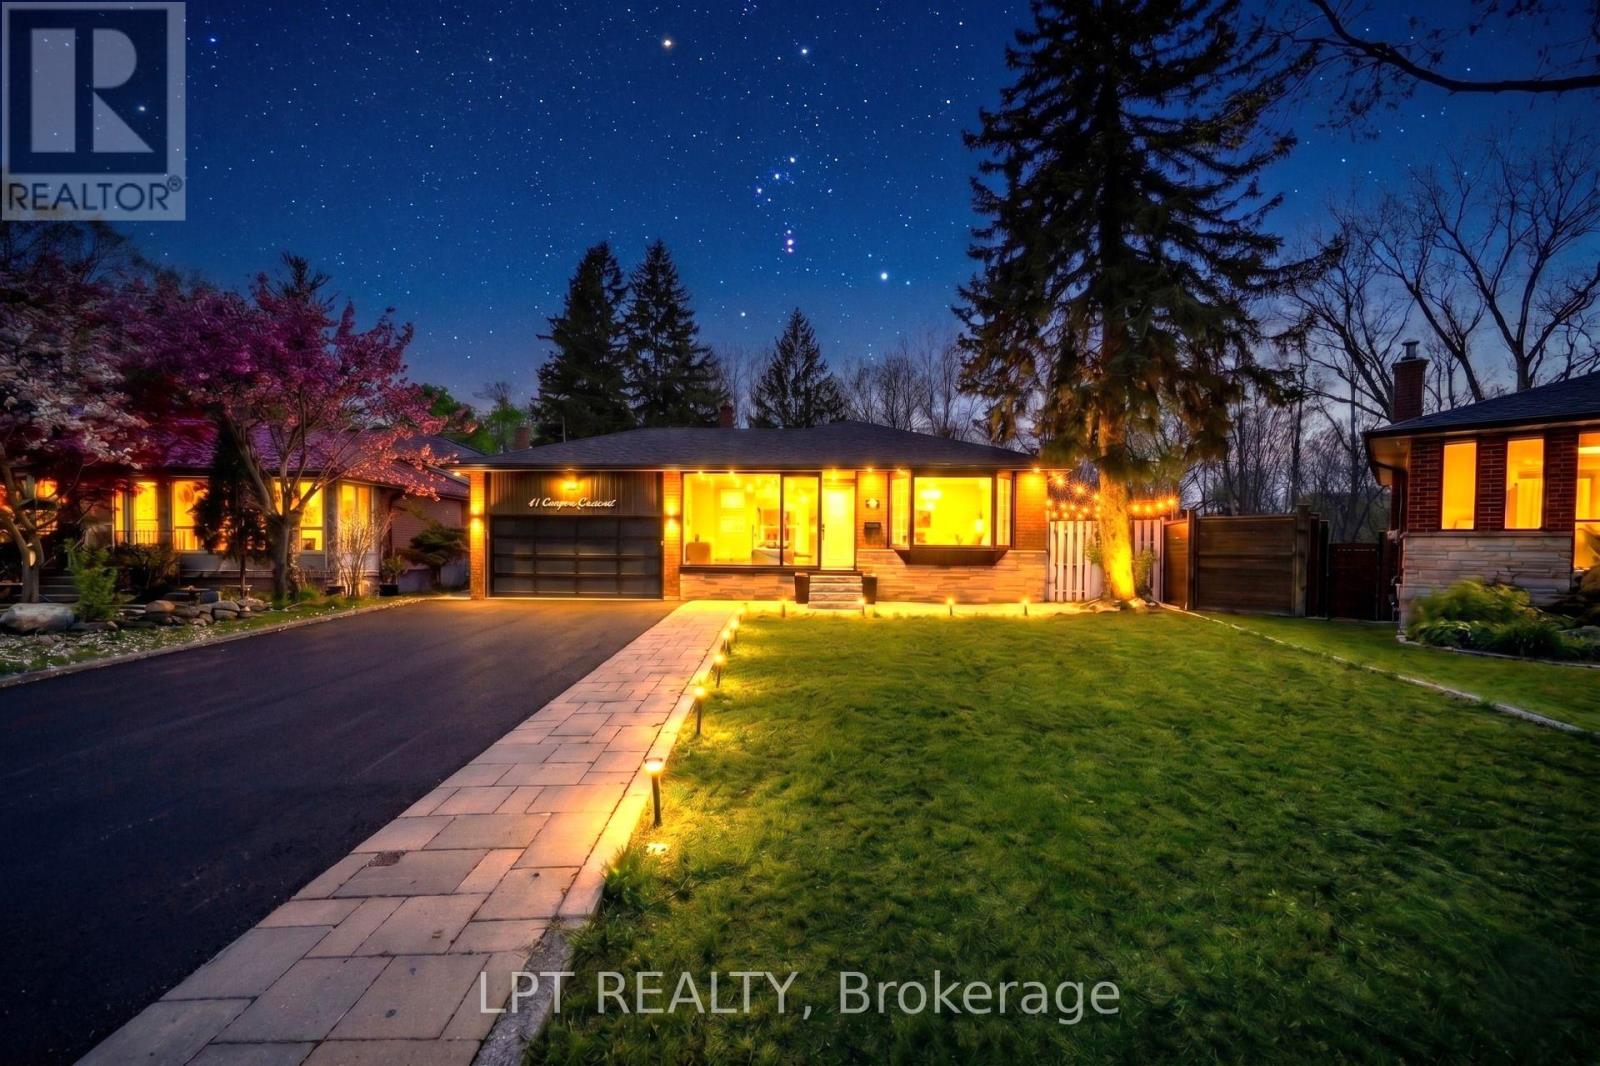
**3 LEGAL DWELLING UNITS** - Discover A Rare Turnkey Property That Combines Luxury, Versatility, And Excellent Rental Income Potential! Set On A Premium 45 x 137 Pie-Shaped **RAVINE LOT** In A Highly Sought-After North York Family Neighbourhood, This Fully Renovated Home Offers 3 Separate Legal Dwelling Units - Perfect For Investors, Multi-Generational Families, Or Homeowners Looking To Generate Rental Income And Reduce Mortgage Costs.Thoughtfully Renovated In 2026 With City Permits And Inspections, This Move-In-Ready Residence Offers Modern Finishes And Exceptional Functionality Throughout. The Carpet-Free Interior Features New Flooring And Tiling, Piano-Style Stairs With Contemporary Spindles, Neutral Paint Tones, Upgraded Light Fixtures, Pot Lights, And Quality Finishes Throughout. Each Of The 3 Brand New Kitchens Includes Quartz Countertops, Stainless Steel Appliances, Modern Cabinetry, And Stylish Backsplashes.The Home Also Boasts A Stunning **SUNROOM FEATURING A JACUZZI** Tub And Comfortable Sitting Area, Creating The Perfect Space To Unwind. Take In Serene Ravine Views From The **ATTACHED BALCONY**, Or Enjoy The Added Comfort Of The **PORCH ENCLOSURE** Throughout The Seasons. A Flexible Main-Floor Room With Its Own Attached Bathroom Can Easily Serve As An Office, Guest Room, Or Additional Bedroom.Step Outside To A Covered Front Porch, Side Gazebo/Shed, And An Expansive Backyard Offering Plenty Of Space For Future Possibilities. The Double Car Garage Provides Excellent Storage, While The Oversized Driveway Offers Parking For Up To 8 Cars. Additional Highlights Include Security Cameras, Two Sets Of Washers And Dryers, Fully Updated Bathrooms, Wall Paneling, And Numerous Thoughtful Upgrades.Conveniently Located Just Minutes From York University, Finch West LRT, Highway 400, Schools, Parks, Shopping, And Everyday Amenities. A Unique Opportunity To Enjoy **Luxury Living, Strong Cash Flow, And Prime Location** With Endless Possibilities! (id:45725)

3598 Fountain Park Avenue
Mississauga (Churchill Meadows), Ontario
Welcome to 3598 Fountain Park Avenue, an exceptional original Paradise Homes model replica in the heart of highly sought-after Churchill Meadows. Proudly owned and meticulously maintained by its original owner, this beautifully upgraded residence showcases a timeless full real brick façade, enhanced builder finishes, and impressive 9 foot ceilings.Designed for modern family living, this home offers 3 spacious BR, 4 WR, and parkg for 4 vehicles with a double car garage and pvt driveway. A builder installed provision for a future side separate entrance provides excellent flexibility for extended family or future possibilities (subj to municipal approvals).The bright main floor features elegant hardwood flooring throughout the living, dining, and family rooms, complemented by recessed lighting and an inviting layout ideal for everyday living and entertaining. The spacious kitchen overlooks a generous breakfast area, while a sep main-floor laundry room adds everyday convenience.Upstairs, you'll find three generously sized BR, all finished with hardwood flooring, including a comfortable primary retreat and two full Bathrooms.The professionally finished Bsmt extends your living space with a large recreation room, a dedicated entertainment area, and a full 3-piece BR, perfect for movie nights, family gatherings, or hosting overnight guests.Located in one of Mississauga's premier family communities, you'll enjoy excellent schools including Churchill Meadows Public School, Ruth Thompson Middle School, Stephen Lewis Secondary School, St. Joan of Arc Catholic Secondary School, and St. Faustina Catholic Elementary School. Shopping is just minutes away at Erin Mills Town Centre, SmartCentres, and the vibrant Ridgeway Plaza with its wide selection of restaurants, grocery stores, cafés, banks, and everyday conveniences. Parks, scenic trails, community centres, public transit, and quick access to Hwys 403, 407, and 401 complete the lifestyle this outstanding home offers. (id:45725)
403 - 40 Museum Drive
Orillia, Ontario
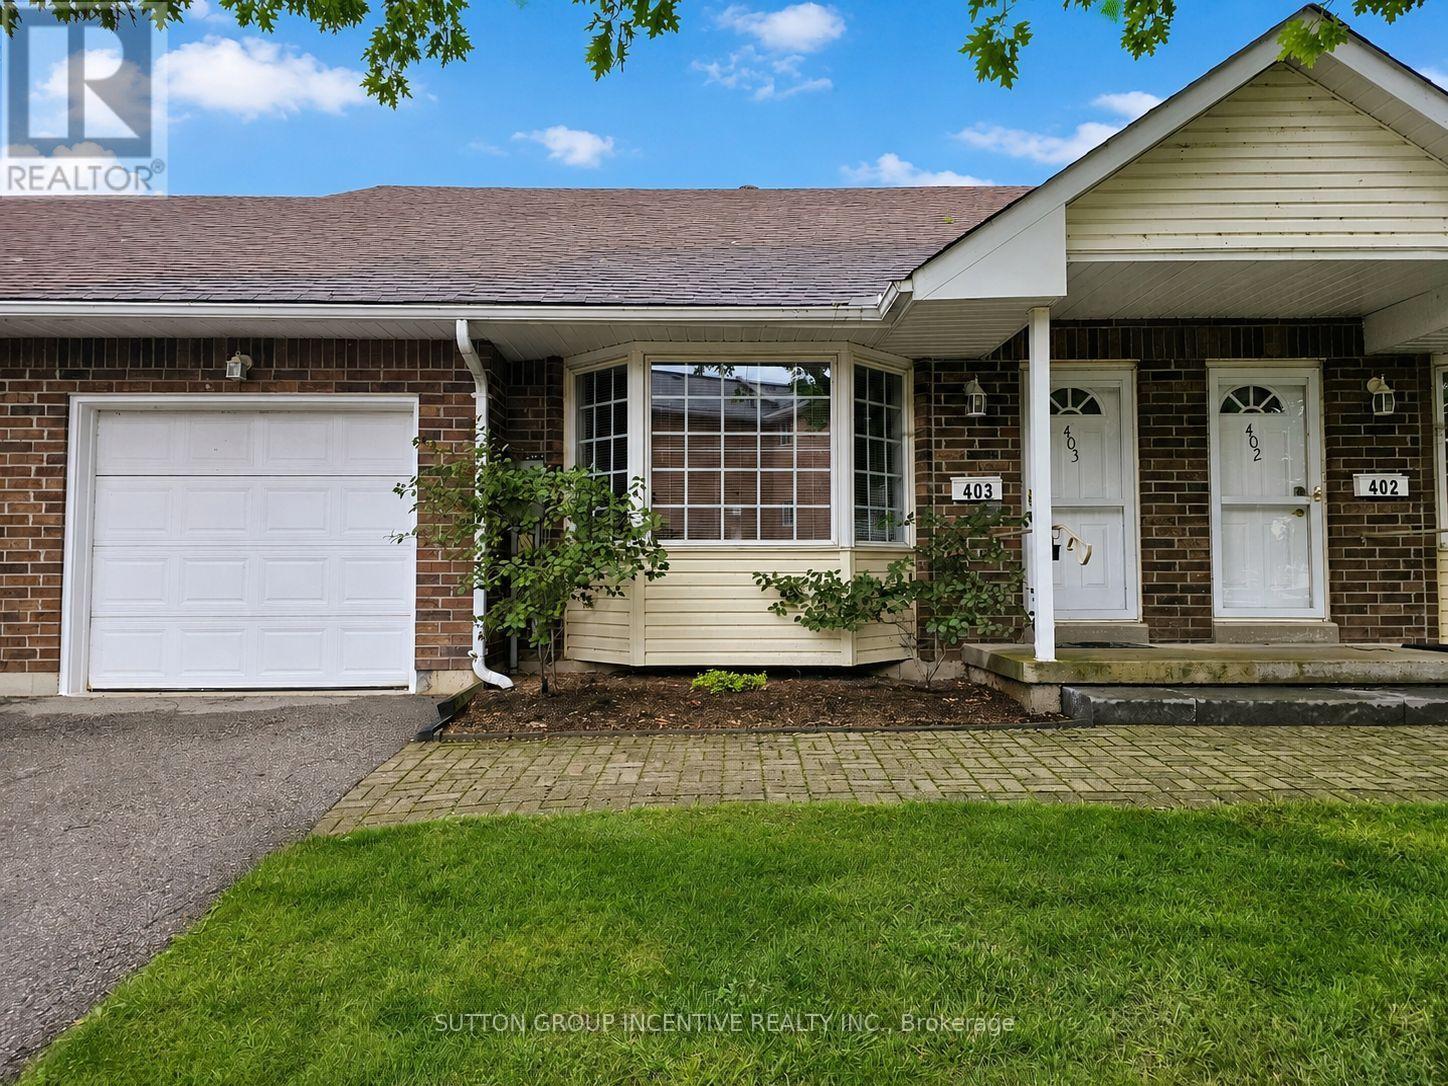
Nestled in the heart of the scenic Leacock Village Community, this beautifully cared-for 2 bedroom 2 bathroom condo townhome offers a rare combination of comfort, convenience, and charm. Just a short stroll from the historic Leacock Museum, the serene shores of Lake Couchiching, Tudhope Park, and a network of picturesque walking and biking trails. Boasting nearly 1,700 sq. ft. of thoughtfully designed living space, this bright and airy home features a welcoming front porch and a spacious, sunlit layout. The living room is highlighted by soaring vaulted ceilings and an elegant bay window, creating a perfect space for relaxing or entertaining. A separate dining room offers a seamless flow for gatherings and opens onto a private deck, ideal for enjoying morning coffee or summer evenings. The updated eat-in kitchen showcases timeless white cabinetry and ample counter space, while beautiful hardwood flooring flows through most of the main level, adding warmth and character. The main floor also includes a generously sized bedroom, a full 4-piece bathroom, and a convenient laundry room with inside access to the attached garage. Upstairs, the spacious primary bedroom features a walk-in closet and a well-appointed 4-piece ensuite bath. A versatile loft area overlooks the main level and offers the perfect setting for a home office, reading nook, or guest area. The large unfinished basement presents an opportunity for future customization and additional living space. Residents enjoy exclusive access to a private community clubhouse and a low-maintenance lifestyle with condo fees that include Rogers Ignite phone, cable, and internet, as well as snow removal, lawn care, and upkeep of common areas. Whether you're looking for a peaceful retreat or a turnkey property with minimal upkeep, this home is ready for you to settle in and start making memories. (id:45725)
3 Baffin Court
Richmond Hill (Langstaff), Ontario
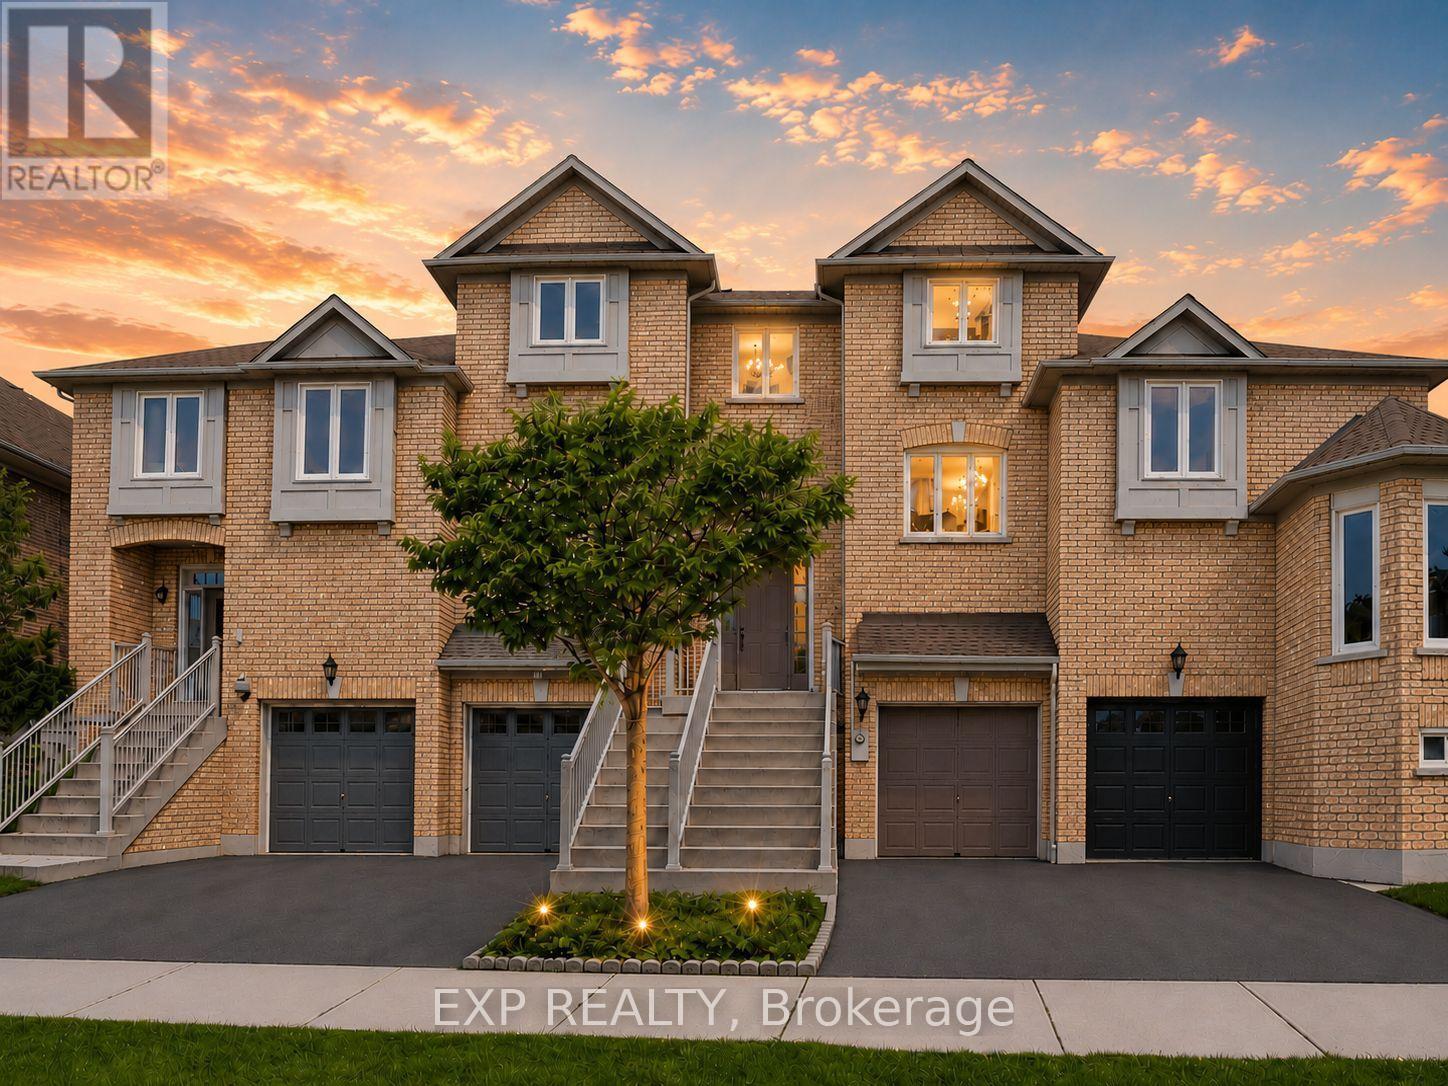
Welcome to 3 Baffin Court, a beautifully renovated freehold townhome offering approximately 2,500 sq. ft. of total living space, including 1,608 sq. ft. above grade per MPAC plus a professionally finished basement with separate entrance. Featuring 3+1 bedrooms and 4 bathrooms, this spacious home is set in sought-after Langstaff. A glass-enclosed front porch and decorative double doors open to a bright multi-level interior with an oak staircase and wrought-iron pickets. The main living areas feature hardwood and porcelain flooring, crown moulding, large windows, open-concept living and dining spaces, and an electric fireplace. The spacious white kitchen offers quartz countertops, a centre island, stainless steel appliances and generous dining and breakfast areas. Upstairs, the primary bedroom includes a walk-in closet and 4-piece ensuite, while two additional bedrooms, a second 4-piece bathroom and convenient laundry complete the level. The finished basement provides flexible space for extended family or guests, with a separate entrance from the garage, a pot-lit recreation area, kitchen, bedroom, 3-piece glass-shower bathroom and stacked laundry. Enjoy a private fenced deck with hot tub and cantilever patio umbrella, plus a built-in garage and driveway parking. Close to public transit, parks, schools, recreation facilities and the many amenities around Yonge Street and Highway 7. ***Some Listing Photos, Including Exterior Images, Have Been Virtually Staged With Digitally Added Elements For Illustration Purposes. The Property May Appear Different In Person.*** (id:45725)

F17 - 1667 Nash Road
Clarington (Courtice), Ontario
Gorgeous 2 level, 2 bedroom, 2 full bathroom, loft-style home. Welcome to Parkwood Village, a truly unique townhome community. With a primarily south exposure, this corner unit also offers north and west views with oversized windows and skylights providing beautiful views and abundant warm, natural light. The large eat-in kitchen features stainless steel appliances including a wine fridge, newer quartz countertops, backsplash and a soaring cathedral ceiling. A combined living/dining area with a fireplace makes for the flexible best of everyday living, relaxing and entertaining. The main floor rounds out with a very generously sized bedroom with a double closet and is semi-ensuite to a full, updated bathroom. The upper level is thoughtfully designed with storage, laundry including a newer washer and dryer, a second updated full bathroom and more than enough space to accommodate a primary bedroom, work space or other uses. Tucked in the back of the complex, this home boasts some of the best views in the entire development and is steps away from access to the Courtice Millenium Trail. Spanning several acres, the community features impeccably maintained grounds, walking paths, seating areas, a private dog park, tennis/pickleball courts, heated car wash facilities, a clubhouse with meeting/party room and community BBQs. This is a wonderful lifestyle and opportunity for people who love where they live.Ideally located close to shopping, transit, schools, parks, and minutes to the 401. (id:45725)

239 Carpe Street
Casselman, Ontario
Sleek & Sophisticated Brand New Semi-Detached Home by Solico Homes (Lotus Model)The perfect combination of modern design, functionality, and comfort, this 3 bedroom 1414 sqft home in Casselman offers stylish finishes throughout. Enjoy lifetime-warrantied shingles, energy-efficient construction, superior soundproofing, black-framed modern windows, air conditioning, recessed lighting, and a fully landscaped exterior with sodded lawn and paved driveway all included as standard. Step inside to a bright, open-concept layout featuring a 12-foot patio door that fills the main floor with natural light. The modern kitchen impresses with an oversized island, ceiling-height cabinetry, and ample storage perfect for everyday living and entertaining. Sleek ceramic flooring adds a modern touch to the main level. Upstairs, the elegant main bathroom offers a spa-like experience with a freestanding soaker tub and separate glass shower. An integrated garage provides secure parking and extra storage. Located close to schools, parks, shopping, and local amenities, this beautifully designed home delivers comfort, style, and long-term value. Photos are of a similar model to showcase builder finishes. All applicable credits have already been applied to the listed price. The builder has directly applied the credit based on the information currently available under the new government program. Should the government modify the process and require the credit to be claimed directly buy the buyer, the price will be adjusted accordingly. (id:45725)
211 - 385 Hill Street
London East (East K), Ontario
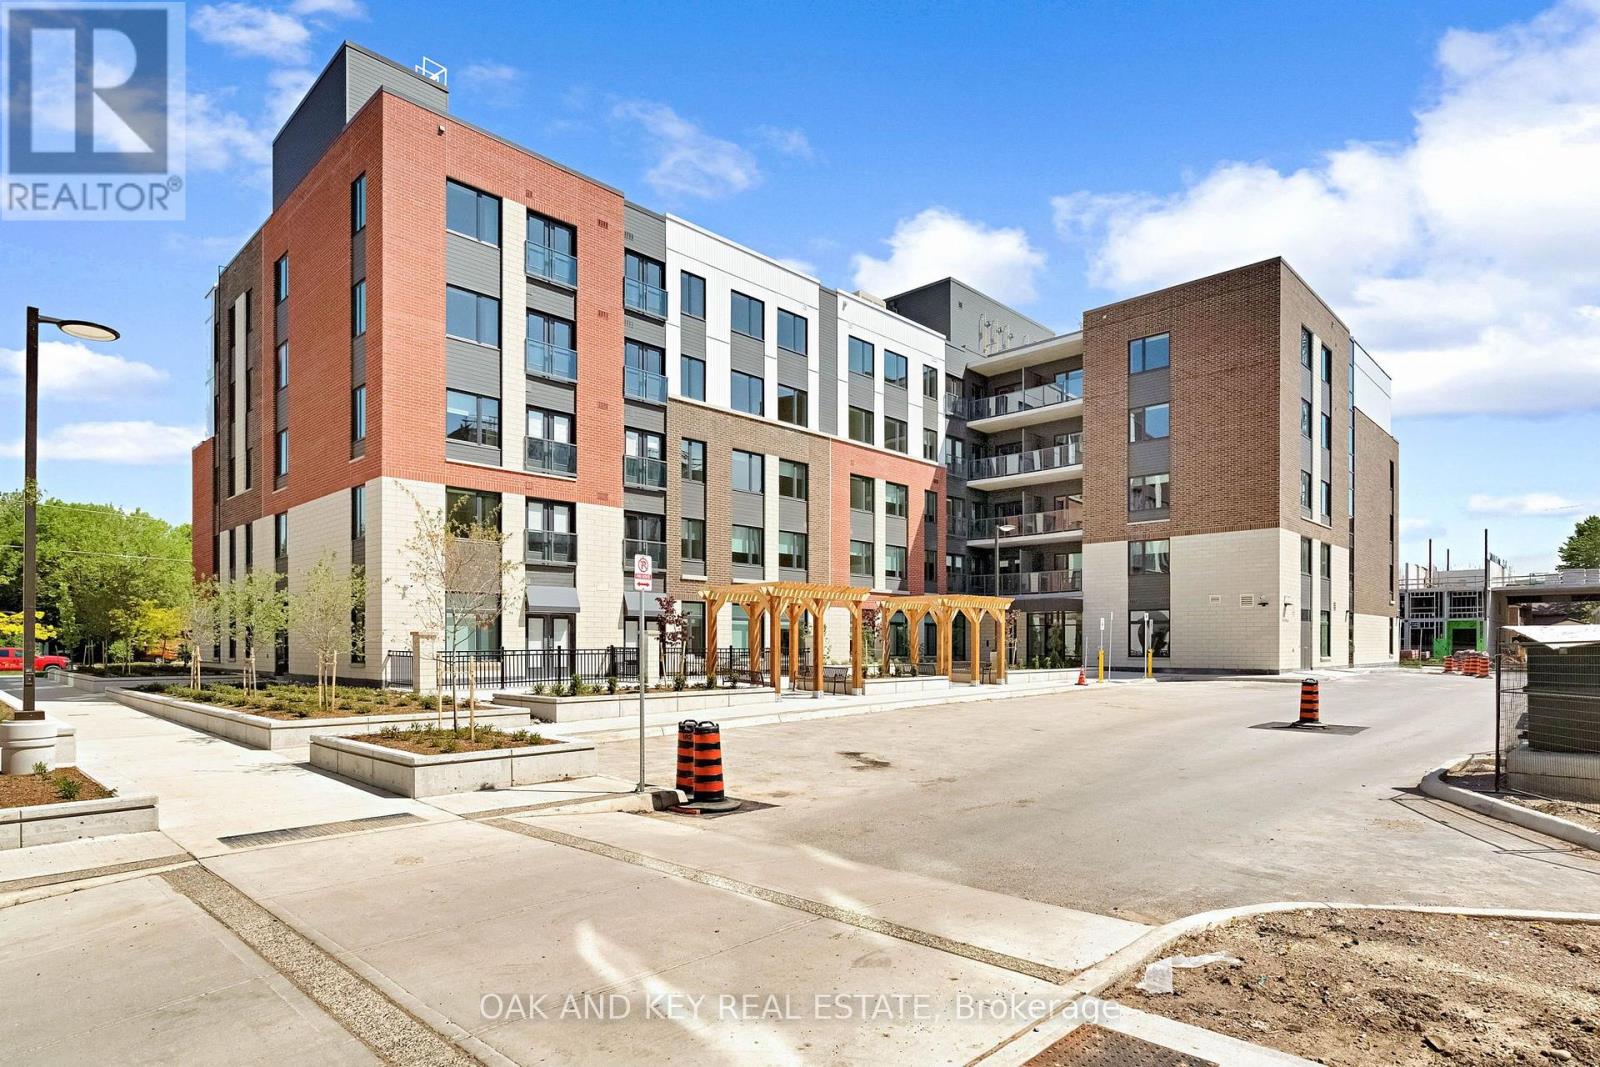
Ideal for students, professionals and retirees seeking convenient, stress-free living. Welcome to SOHO VILLAGE-London's newest and most exciting rental community, ideally situated in the heart of the vibrant SOHO neighbourhood. Just minutes from downtown, the Thames River, parks, trails, shopping and the LTC main transit line, this thoughtfully designed community offers the perfect balance of comfort, convenience and urban living. Each suite features high-end finishes, including stainless steel appliances, quartz countertops, in-suite laundry, and individually controlled heating and air conditioning. Residents can also enjoy convenient on-site electric vehicle charging stations. Underground parking is available for $50 per month, with limited spaces remaining. Join us for a special open house on Saturday, August 15, from 11:00 a.m. to 4:00 p.m. (id:45725)
205 - 385 Hill Street
London East (East K), Ontario
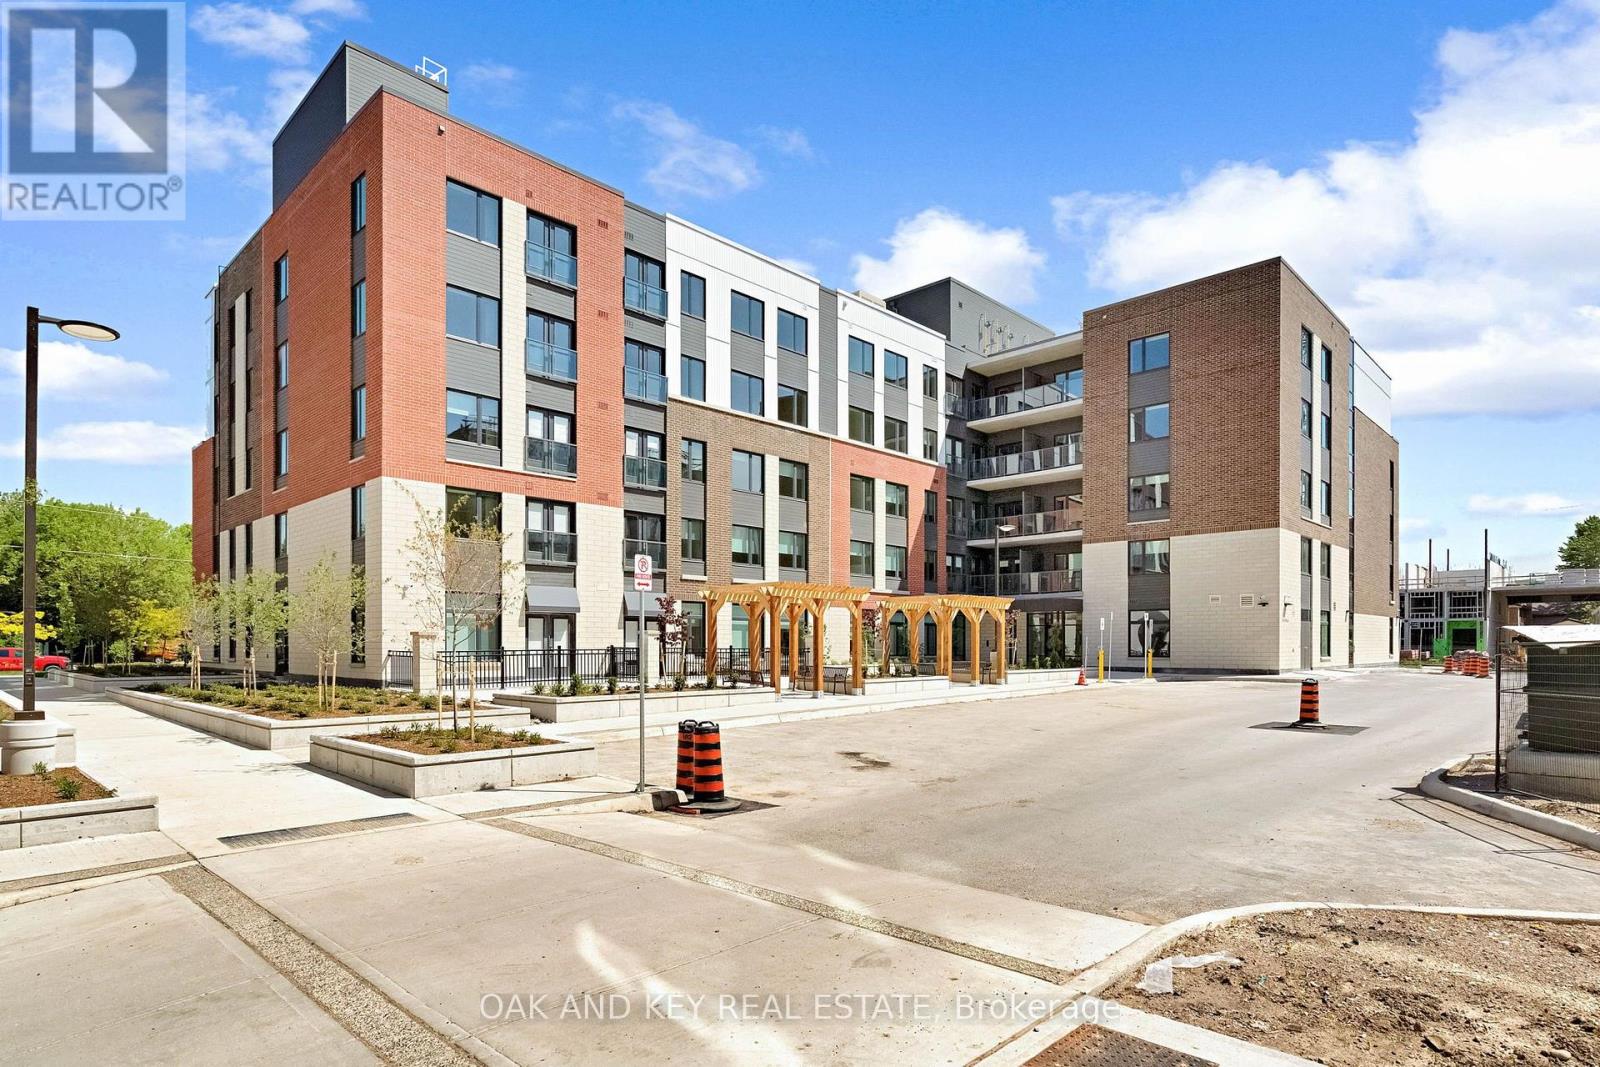
Ideal for students, professionals and retirees seeking convenient, stress-free living. Welcome to SOHO VILLAGE - London's newest and most exciting rental community, ideally situated in the heart of the vibrant SOHO neighbourhood. Just minutes from downtown, the Thames River, parks, trails, shopping and the LTC main transit line, this thoughtfully designed community offers the perfect balance of comfort, convenience and urban living. Each suite features high-end finishes, including stainless steel appliances, quartz countertops, in-suite laundry, and individually controlled heating and air conditioning. Residents can also enjoy convenient on-site electric vehicle charging stations. Underground parking is available for $50 per month, with limited spaces remaining. Join us for a special open house on Saturday, August 15, from 11:00 a.m. to 4:00 p.m. (id:45725)
210 - 385 Hill Street
London East (East K), Ontario
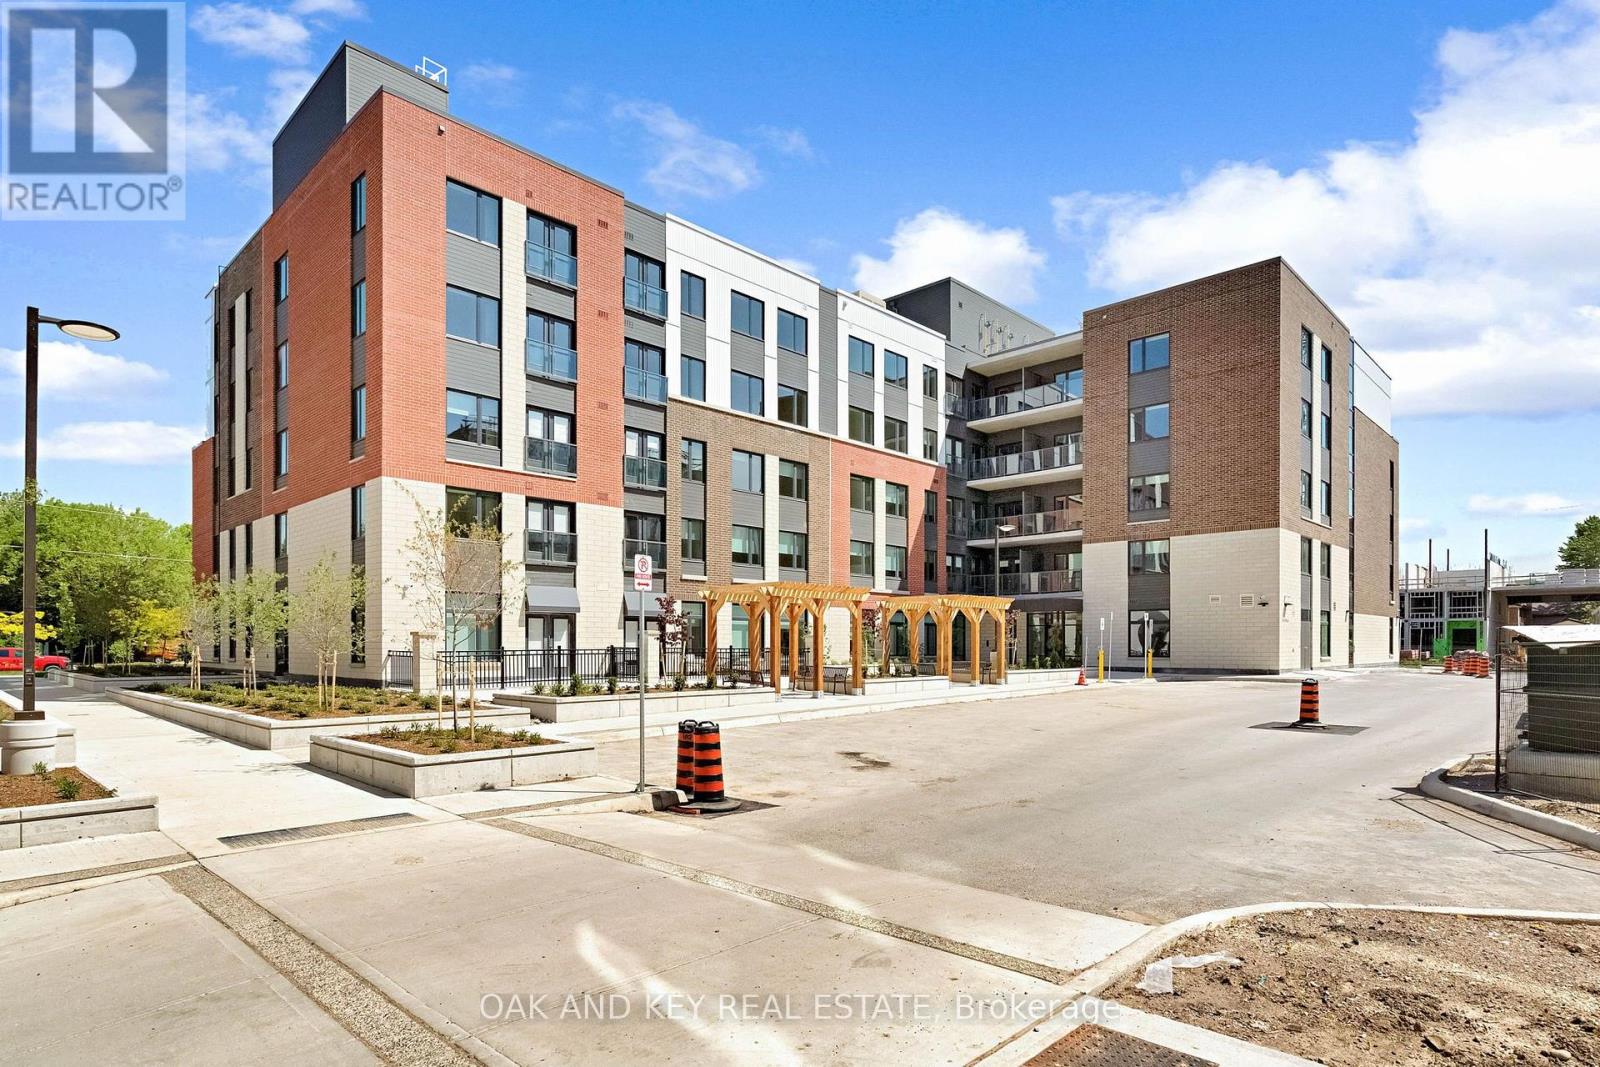
Ideal for students, professionals and retirees seeking convenient, stress-free living. Welcome to SOHO VILLAGE -London's newest and most exciting rental community, ideally situated in the heart of the vibrant SOHO neighbourhood. Just minutes from downtown, the Thames River, parks, trails, shopping and the LTC main transit line, this thoughtfully designed community offers the perfect balance of comfort, convenience and urban living. Each suite features high-end finishes, including stainless steel appliances, quartz countertops, in-suite laundry, and individually controlled heating and air conditioning. Residents can also enjoy convenient on-site electric vehicle charging stations. Underground parking is available for $50 per month, with limited spaces remaining. Be among the first to call this exceptional new community home. Join us for a special open house on Saturday, August 15, from 11:00 a.m. to 4:00 p.m. (id:45725)
410 - 385 Hill Street
London East (East K), Ontario
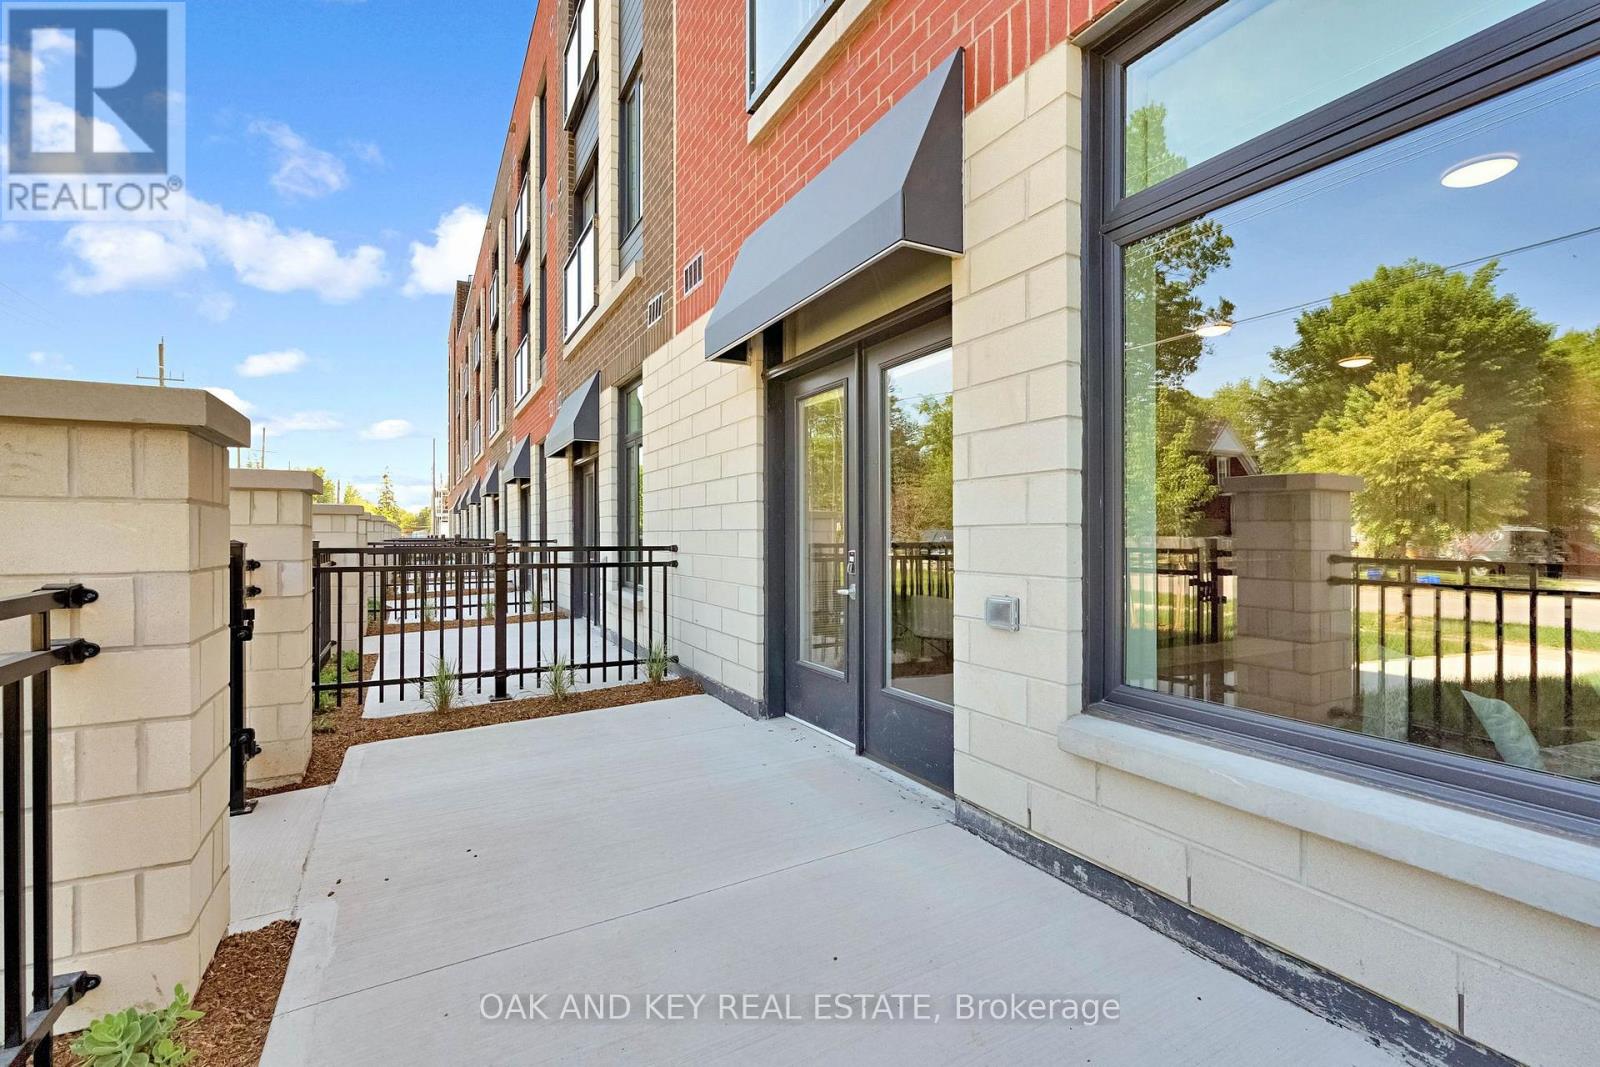
Ideal for students, professionals and retirees seeking convenient, stress-free living. Welcome to SOHO VILLAGE- London's newest and most exciting rental community, ideally situated in the heart of the vibrant SOHO neighbourhood. Just minutes from downtown, the Thames River, parks, trails, shopping and the LTC main transit line, this thoughtfully designed community offers the perfect balance of comfort, convenience and urban living. Each suite features high-end finishes, including stainless steel appliances, quartz countertops, in-suite laundry, and individually controlled heating and air conditioning. Residents can also enjoy convenient on-site electric vehicle charging stations. Underground parking is available for $50 per month, with limited spaces remaining. Be among the first to call this exceptional new community home. Join us for a special open house on Saturday, August 15th, from 11:00 a.m. to 4:00 p.m. (id:45725)