
6317 Churchill Street
Niagara Falls (Arad/fallsview), Ontario
CHARMING AND MOVE IN READY! This updated 2-bedroom bungalow is nestled in a mature, highly affordable neighbourhood, making it the perfect starter home, or investment. Step inside to find fresh updates throughout, including modern flooring, a beautifully refreshed bathroom, and updated kitchen. Enjoy the ultimate convenience of true single-level living with highly desired main-floor laundry. There is a large bonus room at the back which is excellent for a home office, rec room or utility room. Enjoy morning coffee off the back deck. Handy walkable crawl space for all your storage needs. Outside features a single-car detached garage, perfect for secure parking, a workshop, or extra storage. Situated in an unbeatable location just steps from local schools, parks, and vibrant shopping districts, this detached gem offers outstanding value in an established community. Within the St. Michael high school zone boundary. Don't miss out-schedule your private viewing today! (id:45725)

7803 Salisbury Place
Niagara Falls (West Wood), Ontario
Welcome to 7803 Salisbury Place, a well-maintained all-brick bungalow situated in a convenient south-end Niagara Falls location, close to everyday amenities, Costco, shopping, restaurants and easy highway access. The property offers a three-car concrete driveway and a great layout with plenty of space for the whole family. Step inside to find laminate flooring throughout the main level, three bedrooms and a four-piece bathroom, along with a convenient side entrance providing additional access to the home. The fully finished lower level significantly expands the living space, featuring two additional bedrooms, a three-piece bathroom and a large, spacious recreation room, making it an excellent setup for a growing family, guests, home offices or additional living space. Outside, a large concrete pad leads to the single-car detached garage, while the fully fenced backyard offers a gazebo and sitting area perfect for relaxing or entertaining, along with a natural gas line for your BBQ. Additional features and updates include central vacuum, roof shingles replaced in 2017, and furnace and central air updated in 2018. Offering five bedrooms, two full bathrooms, a finished lower level, detached garage and a fantastic south-end location, 7803 Salisbury Place is a great opportunity to call Niagara Falls home! (id:45725)

9148 Tapestry Court
Niagara Falls (Forestview), Ontario
Welcome to 9148 Tapestry Court, located in the highly sought-after Fernwood Estates community of Niagara Falls. This beautifully maintained home offers a bright, open-concept layout with soaring ceilings and large windows that fill the rooms with natural light. The spacious kitchen features rich cabinetry, new quartz countertops and backsplash, a centre island, stainless steel appliances, and a skylight, creating an inviting space for cooking and entertaining. Upstairs, you'll find three generous bedrooms, including a primary suite complete with a luxurious five-piece ensuite featuring a soaker tub and separate glass shower. The lower level includes an additional bedroom currently used as an office, a cozy family room with a gas fireplace and large windows, plus a finished basement offering plenty of storage and recreation space. Step outside to enjoy a private, fully fenced backyard with a covered deck and beautifully landscaped gardens, perfect for relaxing or entertaining. Additional highlights include a double car garage with inside entry, an aggregate & stamped concrete driveway, and a premium location close to parks, schools, shopping, and highway access. This home combines functionality, style, and comfort in one of Niagara's most desirable neighbourhoods. (id:45725)

724a Chapman Mills Drive
Ottawa, Ontario
Step into luxury and convenience in the highly sought-after, family-friendly neighbourhood of Chapman Mills in Barrhaven. Beautifully maintained and move-in ready, this home offers the perfect blend of modern style and everyday comfort.The bright main level welcomes you with an open, flowing layout filled with natural light and upgraded finishes. The modern kitchen features stainless steel appliances, a mosaic tile backsplash, a peninsula with breakfast bar, built-in wall pantry, and a spacious eat-in area. The inviting living room flows seamlessly into the separate dining room, creating an ideal space for entertaining. A convenient main floor powder room completes this level. Downstairs, you'll find two generously sized bedrooms, each with its own private four-piece ensuite and excellent closet space, creating the perfect layout for families, guests, or roommates. This level also features a dedicated laundry area and a separate storage room for added convenience. Step outside to your private patio, complete with stairs leading to the parking area, where you'll enjoy one dedicated parking space. Located in one of Barrhaven's most desirable communities, you're just moments from top-rated schools, neighbourhood parks, scenic walking trails, public transit, and the Chapman Mills Marketplace, offering restaurants, shopping, groceries, and a movie theatre all within walking distance. Enjoy the perfect balance of peaceful suburban living with every convenience close at hand. Don't miss this exceptional opportunity to own a home where comfort, functionality, and location come together beautifully. (id:45725)

C - 13 Balsam Street
Ottawa, Ontario
ALL-INCLUSIVE living in an unbeatable central location! Welcome to Unit C at 13 Balsam Street, ideally situated just minutes from Little Italy, Preston Street, Dow's Lake, the Glebe, transit, restaurants, shops and parks. Heat, hydro, water, hot water tank rental, Wi-Fi and parking are all included in the monthly rent, along with snow removal and grounds maintenance. At this price, the value and location are hard to beat!Fully renovated with new finishes and appliances throughout, this 2-bedroom, 1-bathroom apartment is located in a charming century triplex and offers space spread across two thoughtfully designed levels-living more like a stacked townhome than a typical apartment.A private entrance and welcoming porch lead into the main level, where a brand-new kitchen with all-new appliances flows into a comfortable combined living and dining area. Stairs lead to the upper level, where two well-sized bedrooms and an updated 3-piece bathroom are tucked away from the main living space, providing a sense of separation rarely found in an apartment of this size.Additional features include central air conditioning, in-suite laundry, a carpet-free interior and one assigned parking space. Fully renovated, completely move-in ready and available immediately! A second parking space is also available for an additional fee. (id:45725)

156 Popplewell Crescent
Ottawa, Ontario
Available 1st October ! Welcome to this beautiful townhouse in Barrhaven, walking distance to Costco, LCBO, Amazon Warehouse, and Highway 416. Offering 3 bedrooms plus a loft, 2.5 baths & finished basement. The open-concept main floor features a spacious living and dining area with gleaming hardwood floors, an upgraded kitchen, granite countertops, stainless steel appliances, and a cozy eating nook. Upstairs, you'll find a generous primary suite with a walk-in closet and 4-piece ensuite, two additional well-sized bedrooms, a full bath, and convenient second-floor laundry. The large open finished basement provides an inviting family room with a cozy fireplace, perfect for entertaining. Step into a beautifully designed backyard oasis featuring expansive stone and paved areas that create an inviting space for outdoor entertaining. EV Charging. Rental application form, Proof of Income, photo IDs, and Full Credit Report with scores are required. (id:45725)

43 Thornbury Crescent
Ottawa, Ontario
Rarely offered legal duplex townhome in prestigious Centrepointe, featuring two civic addresses and two separate entrances under one roof. Exceptionally well maintained and extensively updated from top to bottom, this property offers worry-free ownership and outstanding long-term value, ideal for extended families, owner-occupiers or savvy investors seeking a versatile income-producing property.The spacious upper unit features three bedrooms and 2.5 bathrooms, including a generous primary bedroom with walk-in closet and ensuite. The main level offers a powder room and private balcony, with dedicated laundry located in the basement.The bright one-bedroom lower unit has its own private entrance directly from Centrepointe Drive, large windows providing excellent natural light, and separate in-unit laundry.A fully interlocked extended driveway plus garage provide three legal parking spaces. Major updates include kitchens, bathrooms, flooring, lighting, whole house paint, carpeting and select appliances; owned hot water tank (2026); insulated garage door and opener (2025); owned furnace (2015); main and garage roofs (2013); upper-level windows (approx. 2010); and A/C (2007).Excellent location within walking distance of the LRT, Algonquin College, shopping, parks and city's amenities. A rare combination of condition, flexibility and income potential in one of Centrepointe's most desirable locations-an exceptional opportunity for both homeowners and investors. (id:45725)
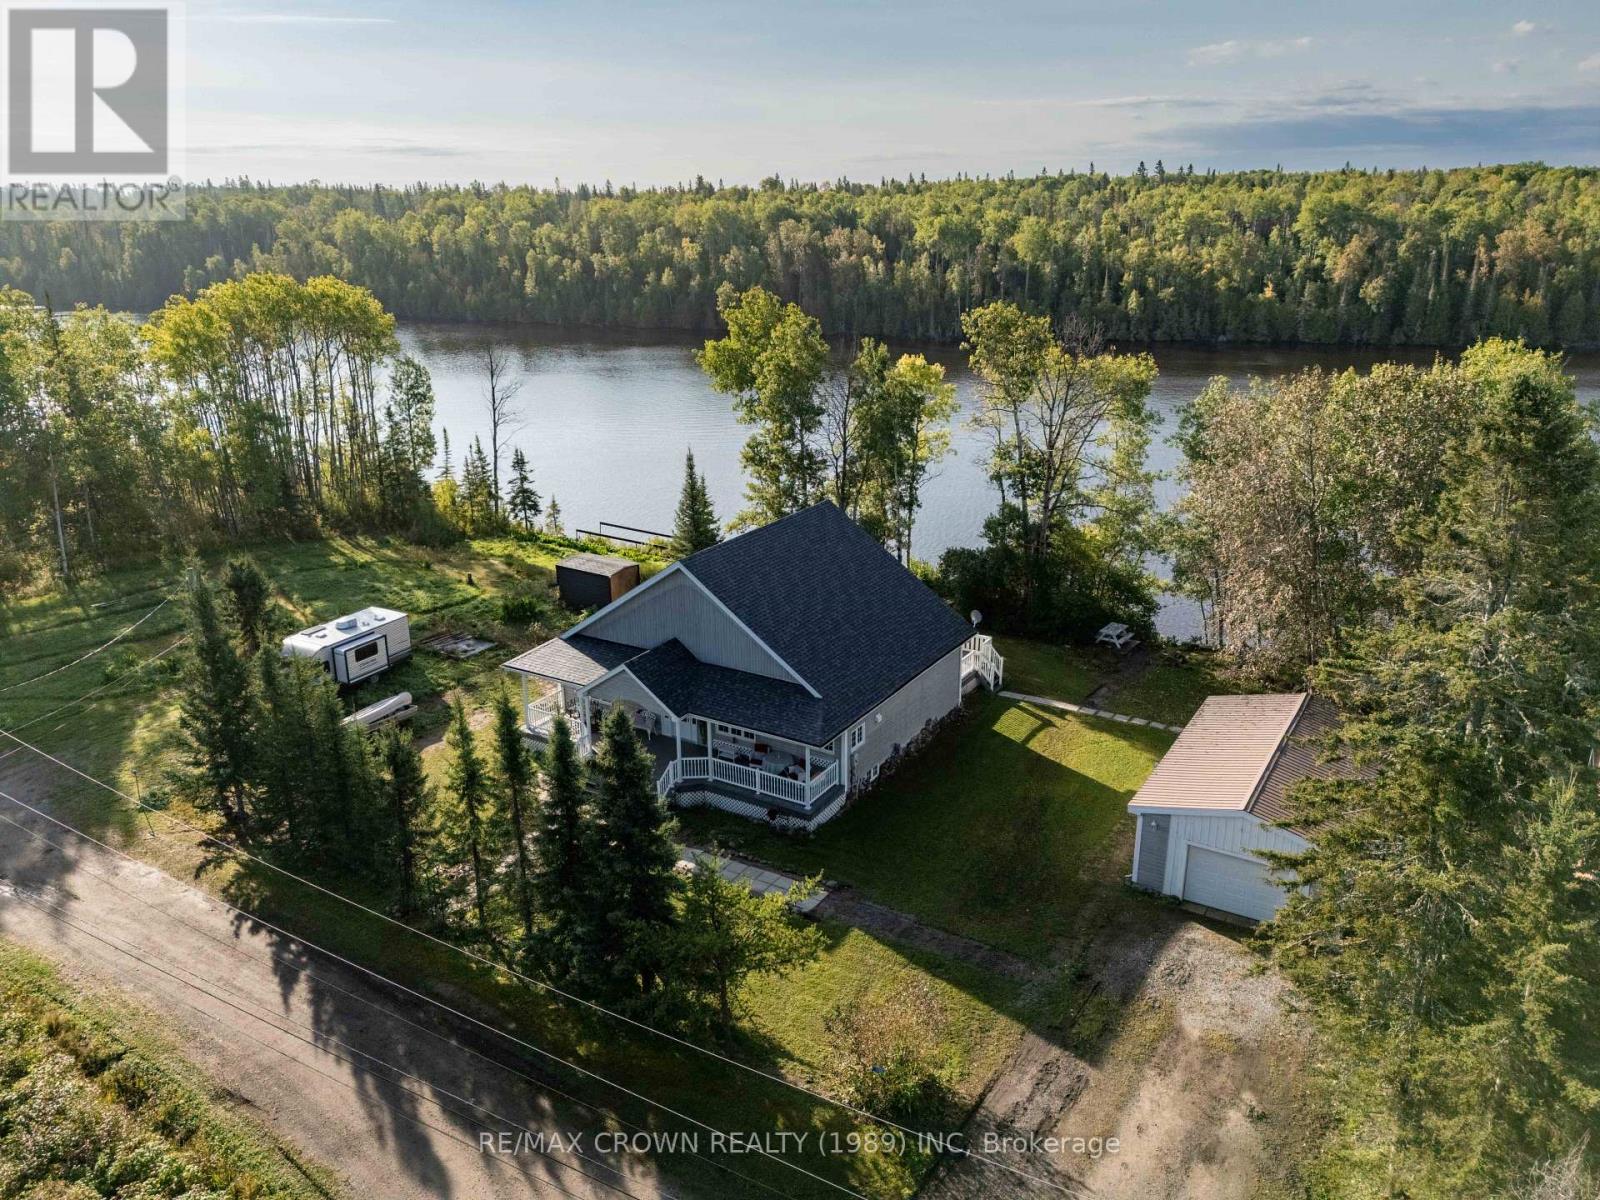
120 B Mitchell Road
Kapuskasing, Ontario
Welcome to this elegant Victorian-inspired dream home on the Kapuskasing River in the quiet Mitchells Corner area. Offering 1,501 sq. ft., 3 bedrooms, 2.5 bathrooms, and beautiful river views, this home blends timeless character with comfortable living. Enter from the impressive 45' x 8' front composite deck into a large foyer with closet, leading to the open-concept kitchen, living, and dining area with cathedral ceilings and hardwood flooring throughout the main floor. The kitchen features a large island with built-in wine rack. The living room offers a natural gas fireplace and two sets of double doors leading to the 17' x 17' back deck, perfect for enjoying peaceful river views. The main floor features a spacious primary bedroom with walk-out to the back deck, walk-in closet, and ensuite with large jetted tub and makeup area. A second bedroom and powder room complete the level. A beautiful round wooden staircase leads to the lower level with a large recreation room featuring pot lights, gas fireplace, and dry bar. Also included are an office area with double doors, third bedroom with double closet, 3-piece bathroom with heated bulb outside the shower, laundry room with sink, utility room, sump pump room, and a charming under-stair space ideal for a reading nook or cozy retreat. Outside, enjoy the peaceful riverfront setting, spacious decks, and detached 19.5' x 32' heated garage with gas overhead heater, plus a shed for additional storage. Located in a quiet dead-end area, this property offers privacy and a relaxing riverside lifestyle. Newly finished in 2001, the home features a 200-amp panel, forced-air gas furnace (1998), central air (2000), and air exchanger (1999). Updates include a new roof (Sept. 2026), pressure tank (Aug. 2026), septic pumped (Aug. 2026), and new water softener and UV system (Sept. 2026). Well and septic. (id:45725)

201 Water Street
Lucan Biddulph (Lucan), Ontario
UPDATED BUNGALOW | OVERSIZED DETACHED GARAGE | OPEN-CONCEPT LIVING | MOVE-IN READY! Downsize without compromise! This beautifully updated open-concept bungalow offers stylish, comfortable living with an impressive list of features and a versatile detached garage/workshop that is sure to set this property apart. Step inside to a welcoming mudroom with generous closet storage, leading into the bright and spacious main living area. The open-concept layout creates an inviting space for both everyday living and entertaining. The kitchen is designed to impress with quartz countertops, breakfast bar, undermount sink, dishwasher, and stainless steel appliances. The home offers three bedrooms, including two bedrooms at the front and a private primary suite at the rear overlooking the yard. The primary bedroom features a generous closet and an ensuite bathroom. One of the real highlights is the massive 23' x 27' detached garage/workshop. With a 9' door, hydro, and its own HVAC system, this is far more than just a place to park the car! Create your dream workshop, home gym, hobby space, bar, "She Shop," or additional entertaining area - the possibilities are endless. The metal roofing on both the home and workshop were installed in 2018 and came with a 50-year warranty. Located in a quiet residential area in the charming town of Lucan, this home delivers the perfect blend of low-maintenance living, modern updates, and exceptional bonus space. A rare opportunity for buyers looking for a move-in-ready bungalow with room to live, work, create, and enjoy. Don't miss it! (id:45725)

4167 Highway 638
Bruce Mines, Ontario
Over 143 acres with 7 acres across the road included. Property has creek that runs through it and behind the old house. Property has trails and roads, tree stands, ground stands. This property has 160 acres of crown land behind it. old house has been used as hunting camp. power is at the road and could be reconnected. about 15 min from Bruce Mines and 30 min from Sault Ste. Marie. Rock lake and many other lakes close by. (id:45725)

442 - 15 Merchants' Wharf
Toronto (Waterfront Communities), Ontario
Life is better on the lake! Welcome to this stunning SW corner suite in Aqualina by Tridel, where luxury waterfront meets everyday comfort. At just under 1100 sq ft, this bright and airy 3 bed, 2 bath condo is a rare find, with generously sized rooms, water views, and an abundance of natural light throughout. The spacious primary retreat features a walk-in closet and ensuite, while the 2nd and 3rd bedrooms offer exceptional flexibility. One is wrapped in corner windows, and the other features custom built-ins, making it the perfect home office. The sleek kitchen with integrated appliances flows effortlessly into an open-concept living and dining area, creating a space that's perfect to entertain and enjoy. Step onto your private balcony and soak in unobstructed Lake views, the perfect backdrop for your morning coffee or evening sunset. Residents of this LEED-certified building enjoy resort-style amenities including a rooftop pool and garden, gym, spin studio, party room, concierge, EV charger stations and guest suites. Beanfield internet is included too! Just steps from Sugar Beach, the waterfront, transit, Loblaws, Shoppers Drug Mart, cafes, and restaurants, with quick access to Union Station, St. Lawrence Market, the Gardiner, and the DVP. Includes parking and locker - this is waterfront living, without compromise. (id:45725)

108 Christopher Court
London, Ontario
The Yellowstone functional design offering 2093 sq ft of living space. This impressive home features 3 bedrooms plus a large media room, 2.5 baths, and the potential for a future basement development (WALK OUT) with an oversized 1.5 car garage and plenty of driveway parking . Located on a prime pie lot with a back opening of 58 ft the property back onto conservation area and Thames River for added privacy . Comes with an 18.6 x10 covered deck perfect for entertaining. Ironclad Pricing Guarantee ensures you get: 9 main floor ceilings Ceramic tile in foyer, kitchen, finished laundry & baths Engineered hardwood floors throughout the great room Carpet on stairs / upper areas, upper hallway(s), & bedrooms Hard surface kitchen countertops Laminate countertops in powder & bathrooms with tiled shower or 3/4 acrylic shower in each ensuite paved driveway .Visit our Sales Office/Model Homes at 999 Deveron Crescent for viewings Saturdays and Sundays from 12 PM to 4 PM. Pictures shown are of the model home. This house is ready to move in! This purchase price is the base price less HST (id:45725)