3052 Dundas Street W
Toronto (Junction Area), Ontario
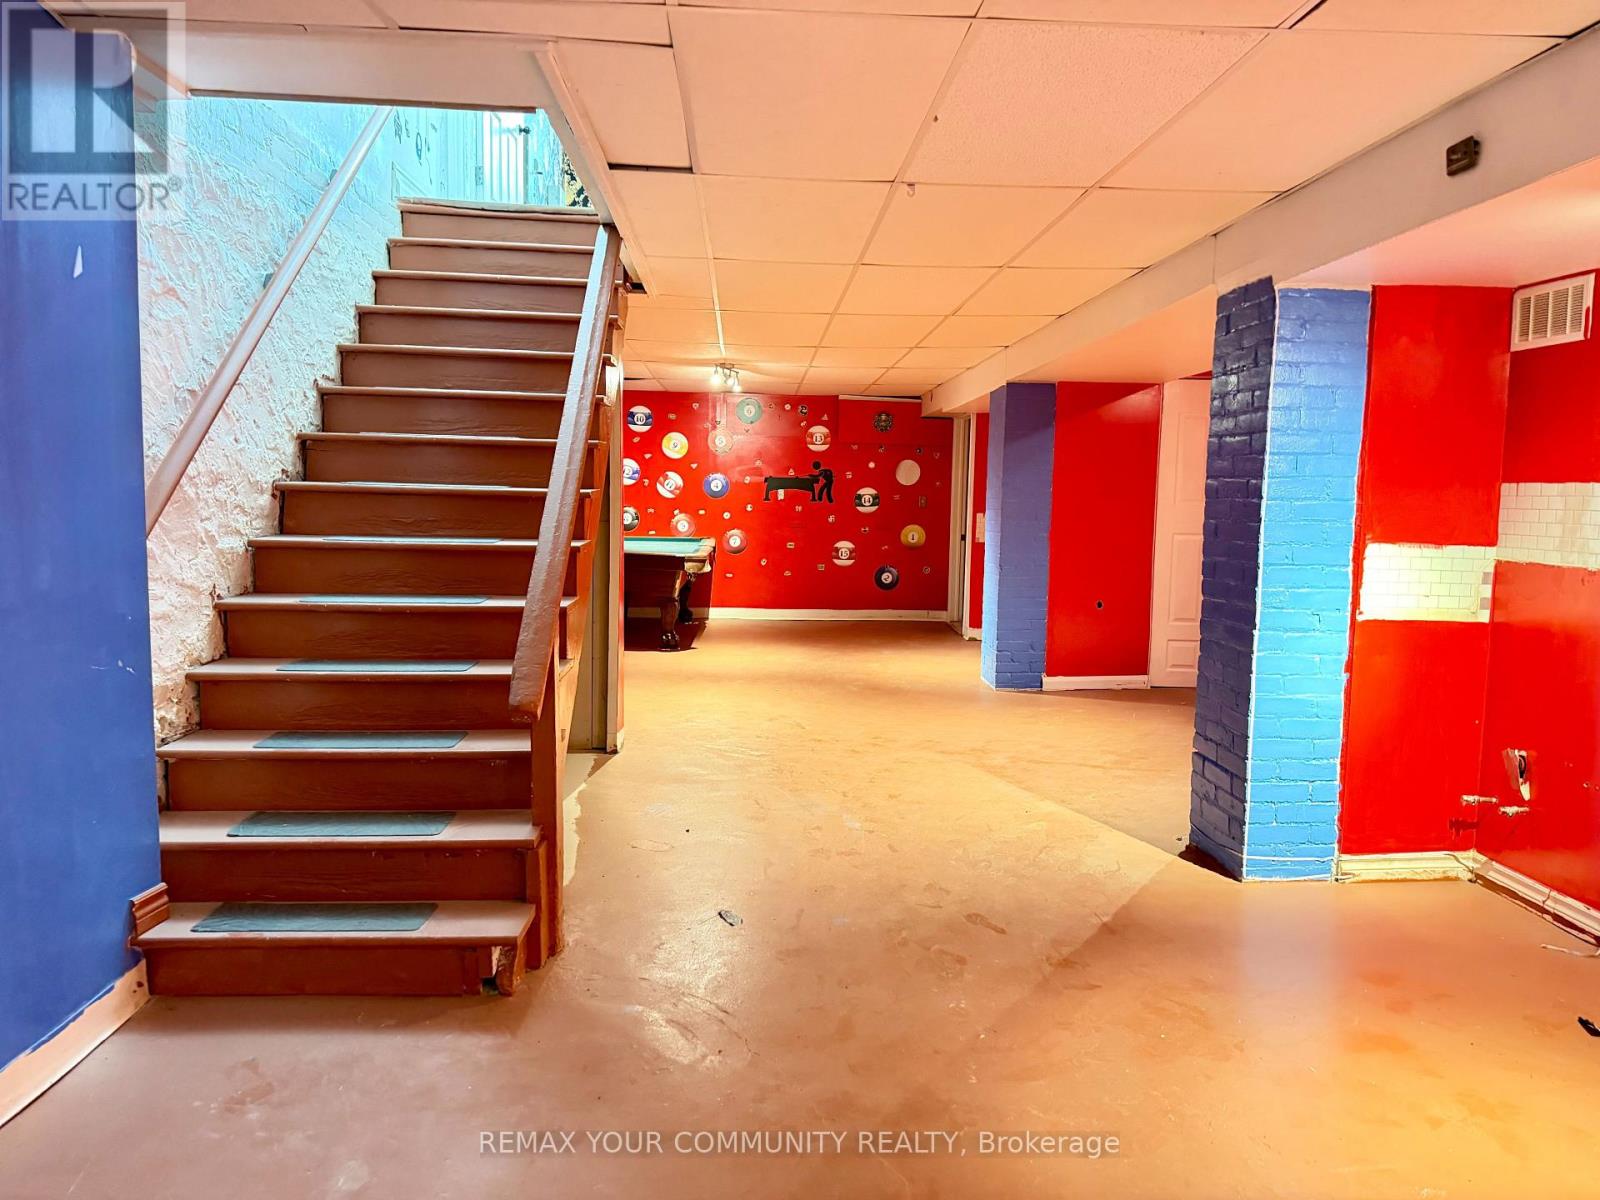
Money Making LOCATION CALLING all entrepreneurs, investors, business owners! One of the largest unit on the block. Main level offers many possibilities with 1110 sqft retail space for commercial use. There's MORE space with Finished basement 1000+ sqft. for storage/inventory stocking. Ideal location with HIGH foot traffic for retail hospitality, or services businesses. Large front windows for Maximum business exposure! Existing local businesses attract repeat customers and long term growth. A rare opportunity in the Junction trendy neighbourhood. RENT this Prime commercial property now, won't last long.The Junction boasts over 200 small businesses making it a Go-To shopping destinations for unique arts and home interiors decors, and tasty restaurants / fun entertainments. (id:45725)
80 Vinifera Drive
Grimsby, Ontario
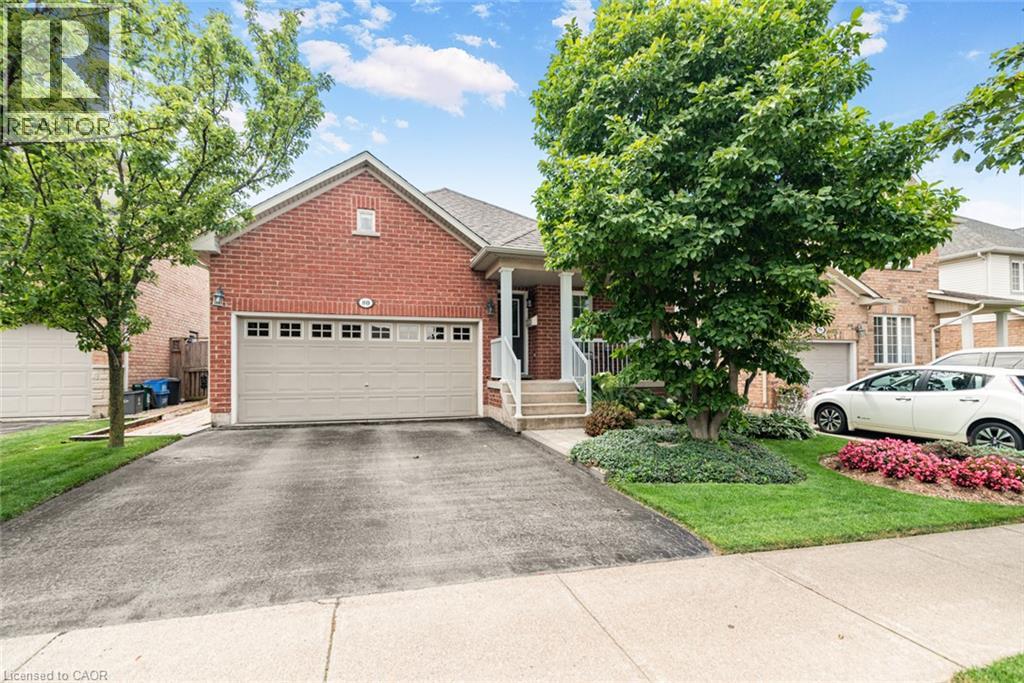
Beautifully maintained 3-bedroom, 2-bathroom bungalow in a desirable Grimsby neighbourhood, offering quick QEW access and just minutes from the YMCA, parks, schools, and everyday amenities. The open-concept main floor is bright and inviting, featuring cathedral ceilings in the living room and an abundance of natural light from the many windows. The third bedroom is currently being used as a den, offering a flexible space for a home office or cozy sitting room. Convenient main-floor laundry adds to the home's practical layout. The functional floor plan provides spacious principal rooms and comfortable living for families or those looking to downsize without sacrificing space. The unfinished basement offers endless potential to customize to your needs. Step outside to enjoy the private backyard, complete with landscaped gardens and a tranquil water feature—perfect for relaxing or entertaining. Pride of ownership is evident throughout this exceptional home. (id:45725)
29 - 166 Mount Albion Road
Hamilton (Red Hill), Ontario
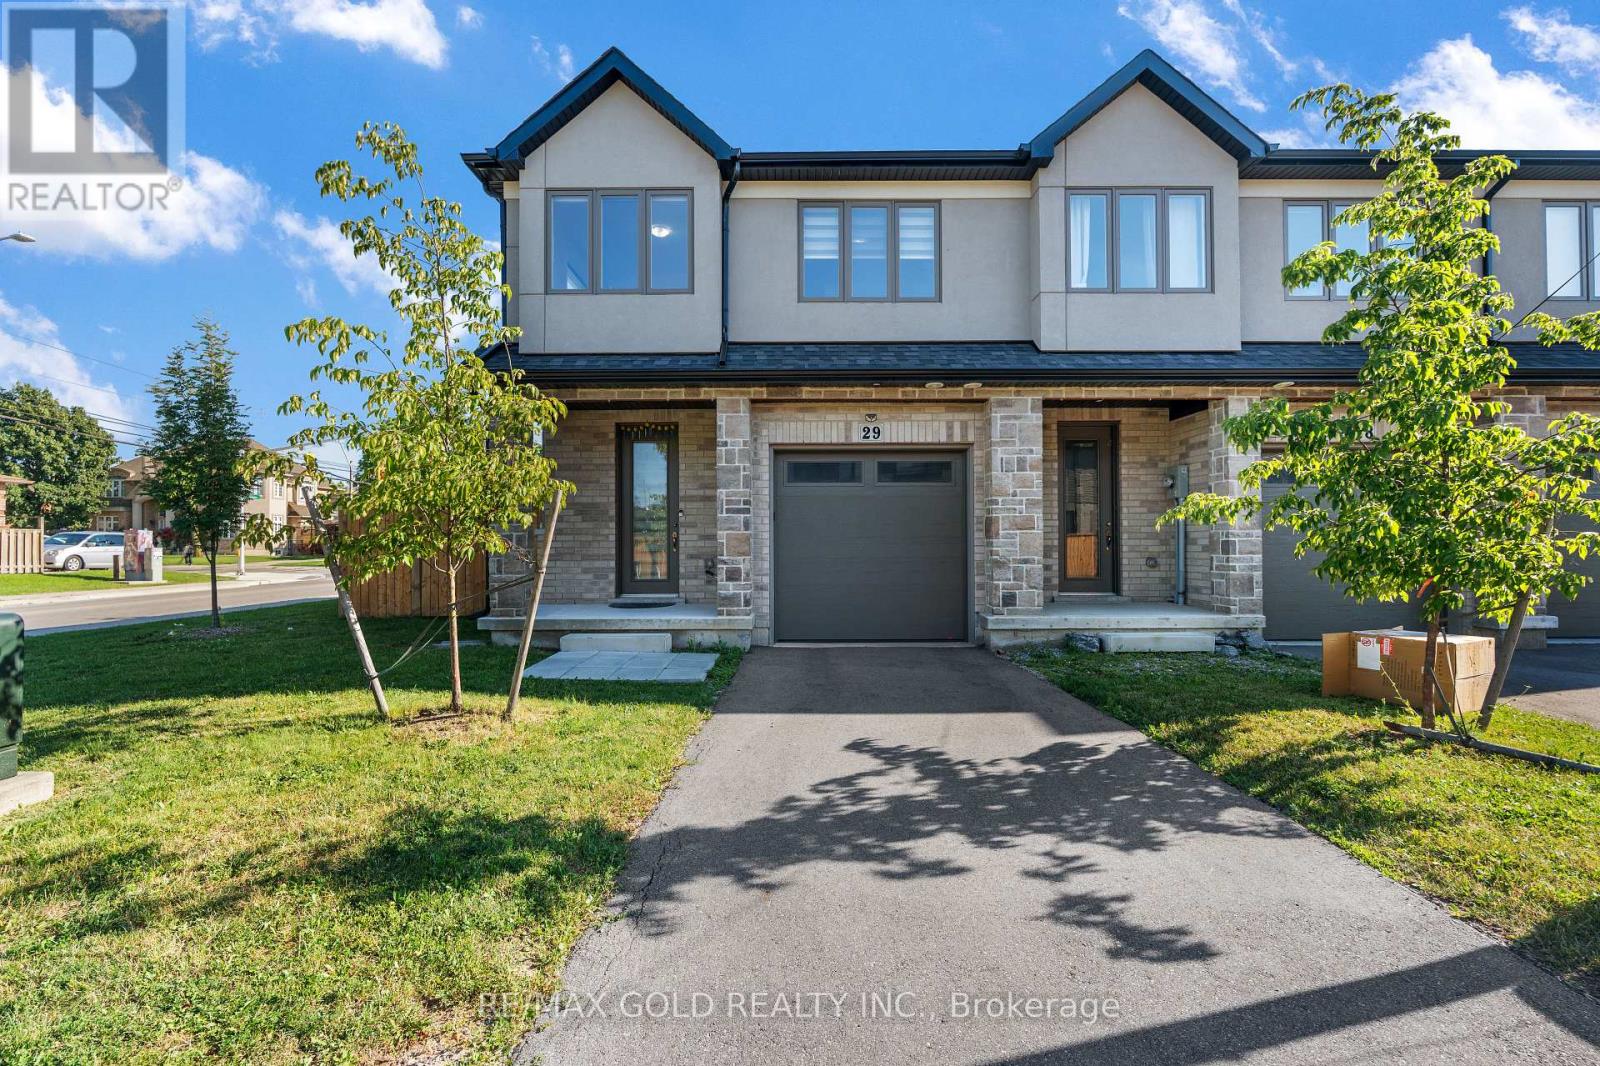
**Priced to Sell!** Enjoy the privacy and added space of this **3-bedroom, 3-bathroom end-unit townhome**, offering many of the benefits of a semi-detached home with extra windows and abundant natural light. Featuring a modern open-concept layout, the stylish kitchen boasts quartz countertops, stainless steel appliances, and ample cabinet space. Relax or entertain in the professionally landscaped backyard with a private patio deck and south-facing green space. Ideally located just minutes from major shopping, parks, top-rated schools, McMaster University, Mohawk College, Lime Ridge Mall, and with quick access to the QEW. Don't miss this exceptional opportunity! (id:45725)

266 Gunn Avenue
Cambridge, Ontario
Welcome to this beautifully maintained 3+1-bedroom bungalow situated on a premium-sized lot in the highly desirable Hespeler Village. Ideally located close to excellent schools, parks, shopping, and just minutes from Highway 401, this home offers the perfect blend of comfort, convenience, and lifestyle. Boasting excellent curb appeal on a quiet, family-friendly street, this charming home features a spacious, fully fenced backyard complete with a large patio deck-ideal for entertaining, summer BBQs, or simply relaxing outdoors. The bright, open-concept main floor is filled with natural light through oversized windows and offers a carpet-free layout. Enjoy a spacious living room with a cozy gas fireplace, a functional kitchen and dining area, and three generously sized bedrooms. The finished lower level features a fourth bedroom, living room and 3-piece bathroom, offering flexible living space that's perfect for guests, a home office, or a growing family. Whether you're a first-time buyer, downsizing, or looking for the perfect family home, this property is a must-see. Book your private showing today-this exceptional home won't last long! (id:45725)
Tph6 - 25 Kingsbridge Garden Circle
Mississauga (Hurontario), Ontario
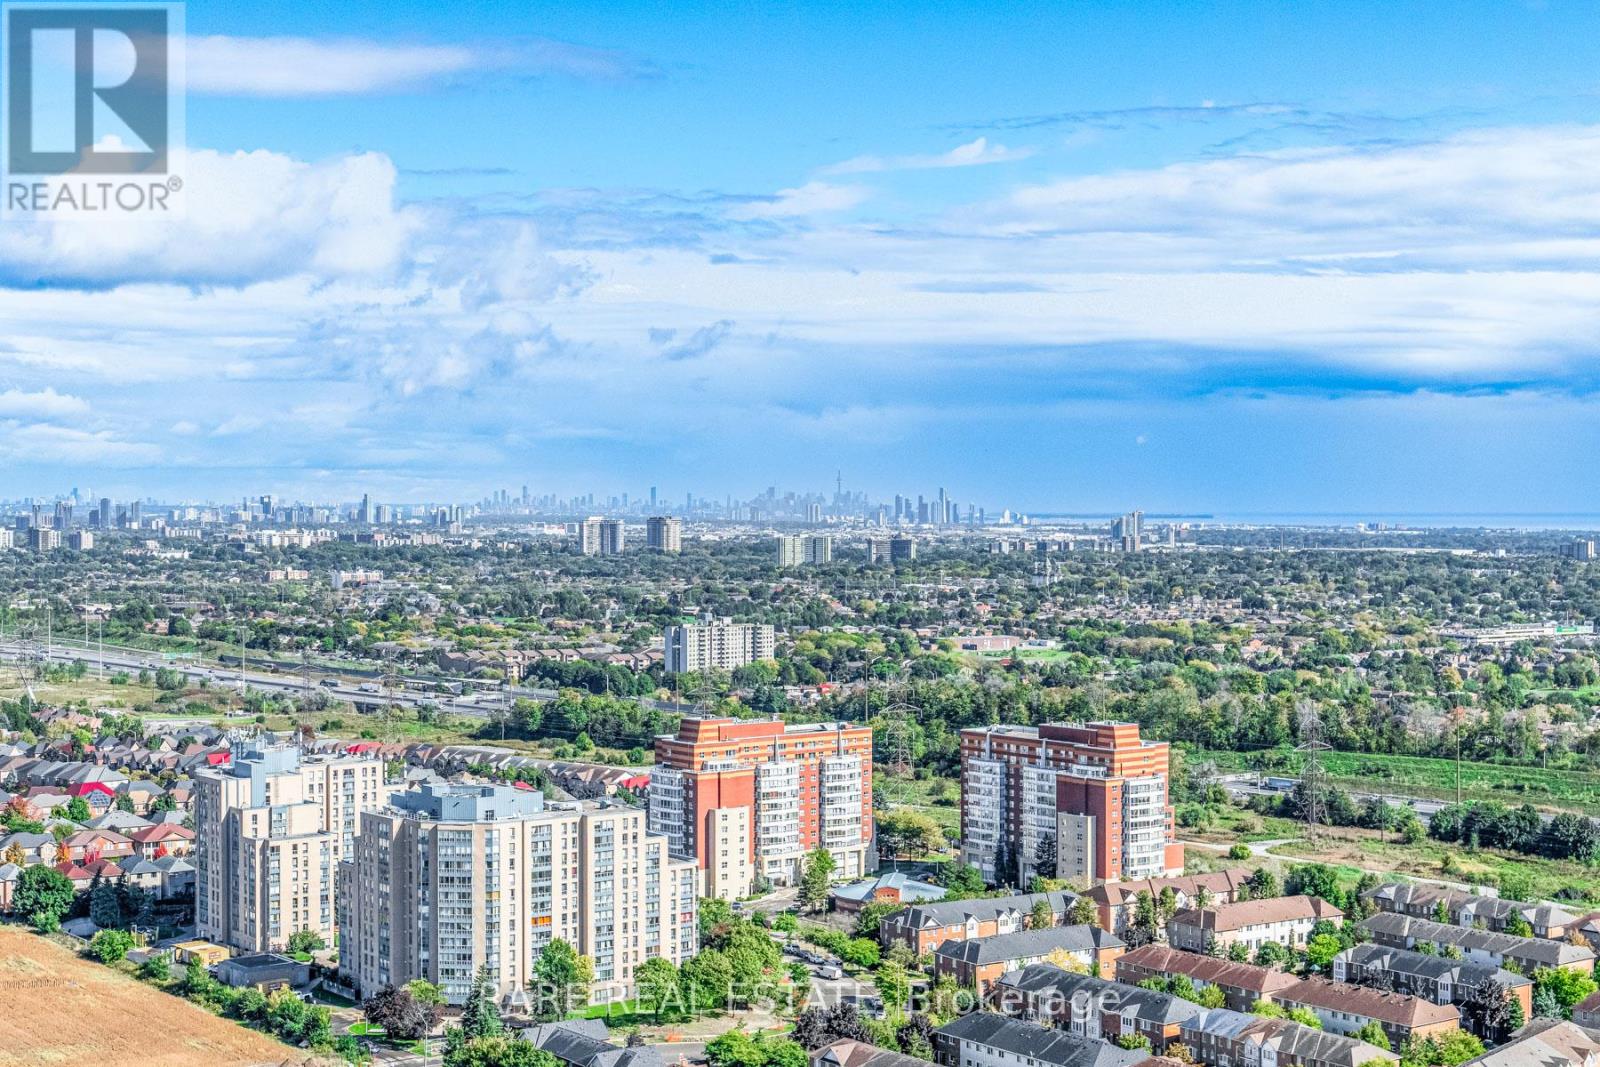
2,680 Sqft (249 Sqm) offering 3 bedrooms, 3 bathrooms, 10 ft ceilings throughout and 2 terraces facing South East giving clear, unobstructed views of the Toronto + Square One skylines and Lake Ontario. A functional, yet true trophy property, TPH6 (Terrace Penthouse 6) by Tridel offers many unique, luxury features. Natural gas BBQ connection on terrace, 2 indoor gas fireplaces (1 double sided in living/dining + 1 fireplace in family room). This unit is so large there are 2 entry doorways, a double door grand entrance into the foyer and a second single door access to the family room/kitchen and pantry. Hardwood flooring throughout most of the suite with 8 inch baseboards. Granite countertops, built-in appliances in Kitchen with pantry. Primary bedroom with 2 walk in closets and 6 pc ensuite with bidet. 2 parking spaces, one right by the elevator on P1 and the second can fit 2 cars located on P2. Central vacuum system with the laundry room large enough to serve as a locker. Access from almost every room to the outdoor space with large south facing windows for plenty of natural light. TPH6 is located on the 33rd floor giving it truly open views. The building offers multiple layers of security: controlled garage access, front desk security/concierge, controlled access to elevator lobby + suite floor. A grand lobby greets visitors and residents featuring stone finishes, 2 floor atrium style design with a water fountain centerpiece. This traditional luxury design carries throughout the building and TPH6. Expansive amenities include a bowling alley, gym, indoor pool, hot tub, party room, billiards room, outdoor terrace and more. Surrounding area offers shopping, public transit and easy commuter access across the GTA with close proximity to Pearson Airport. (id:45725)
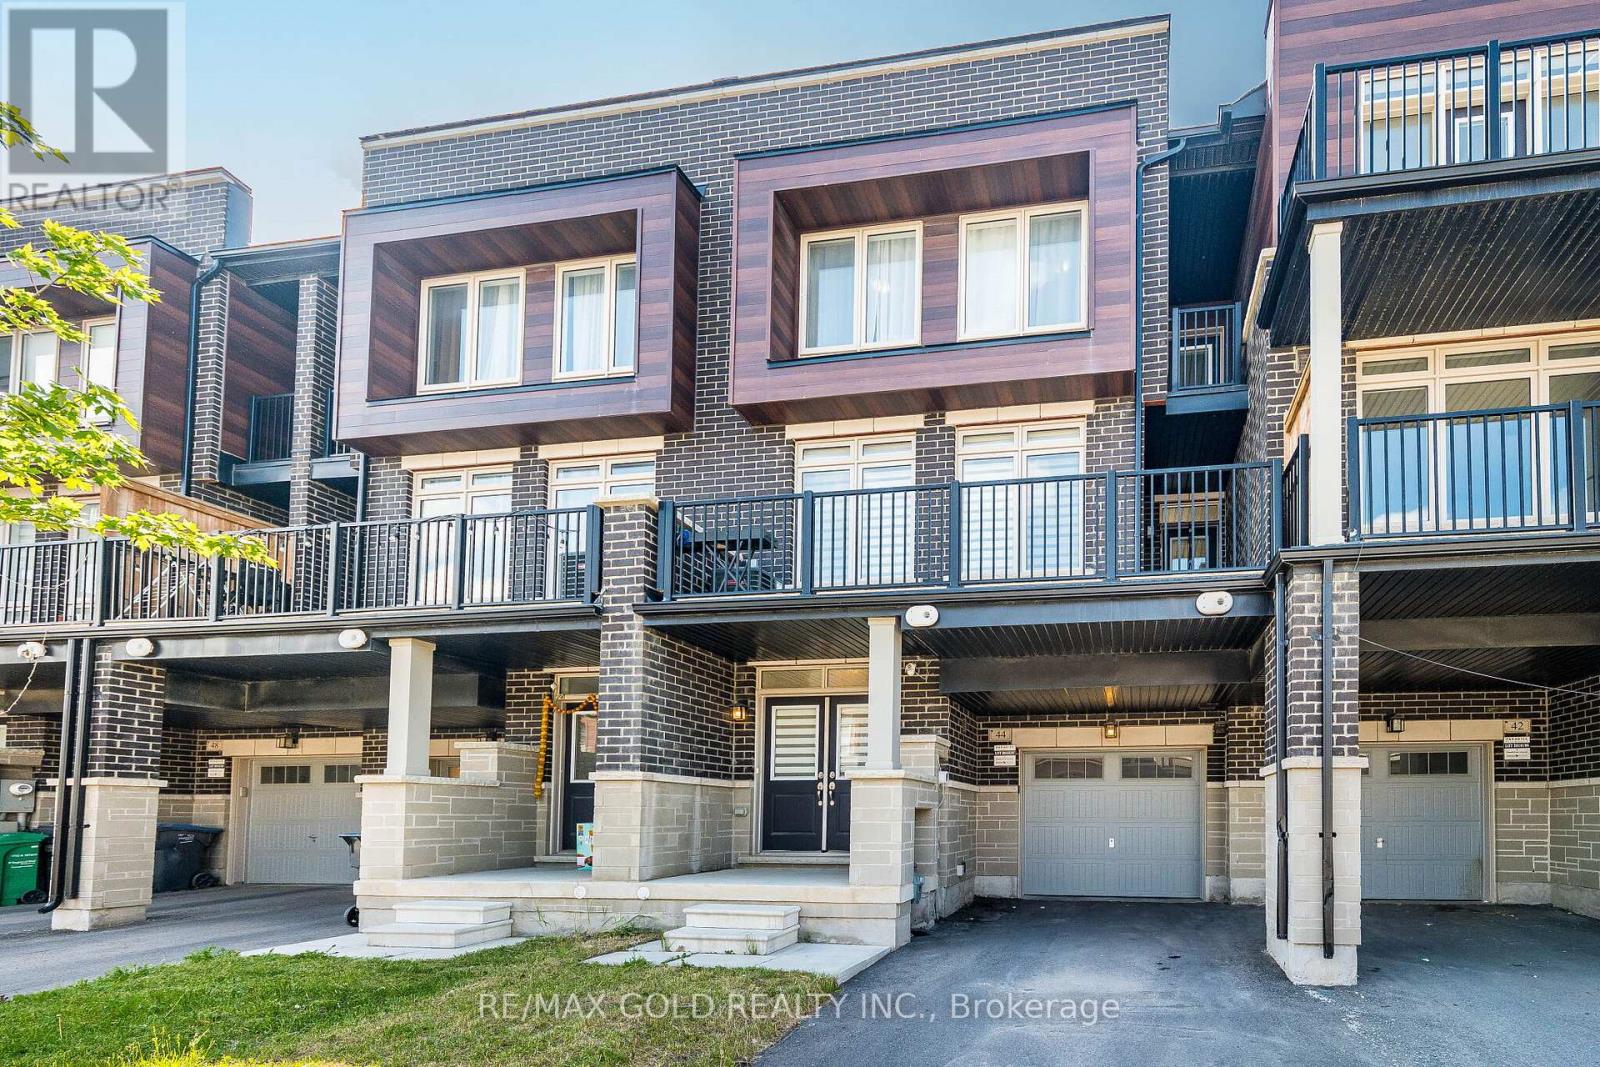
44 Donald Ficht Crescent
Brampton (Northwest Brampton), Ontario
Wow, Is The Only Word To Describe This Stunning Home! Welcome To A Unique, Bright, And Beautiful House On The Market! Prepare to be captivated by this brand-new 3-bedroom home, a true masterpiece in the heart of Northwest Brampton. Beautifully designed living space with Electric Fire place, this home is perfect for families seeking comfort, style, and functionality. From the moment you enter, you'll be impressed by the soaring 9-foot ceilings on both the main and second floors, creating an open and luxurious feel throughout. The executive kitchen is a chef's dream, featuring quartz countertops and premium stainless steel appliances ideal for cooking and entertaining in style. The spacious primary bedroom offers a peaceful escape with dual closets and a luxurious 4-piece ensuite. Step out onto the private covered balcony and enjoy your own serene outdoor retreat. This home has it all and so much more! (id:45725)
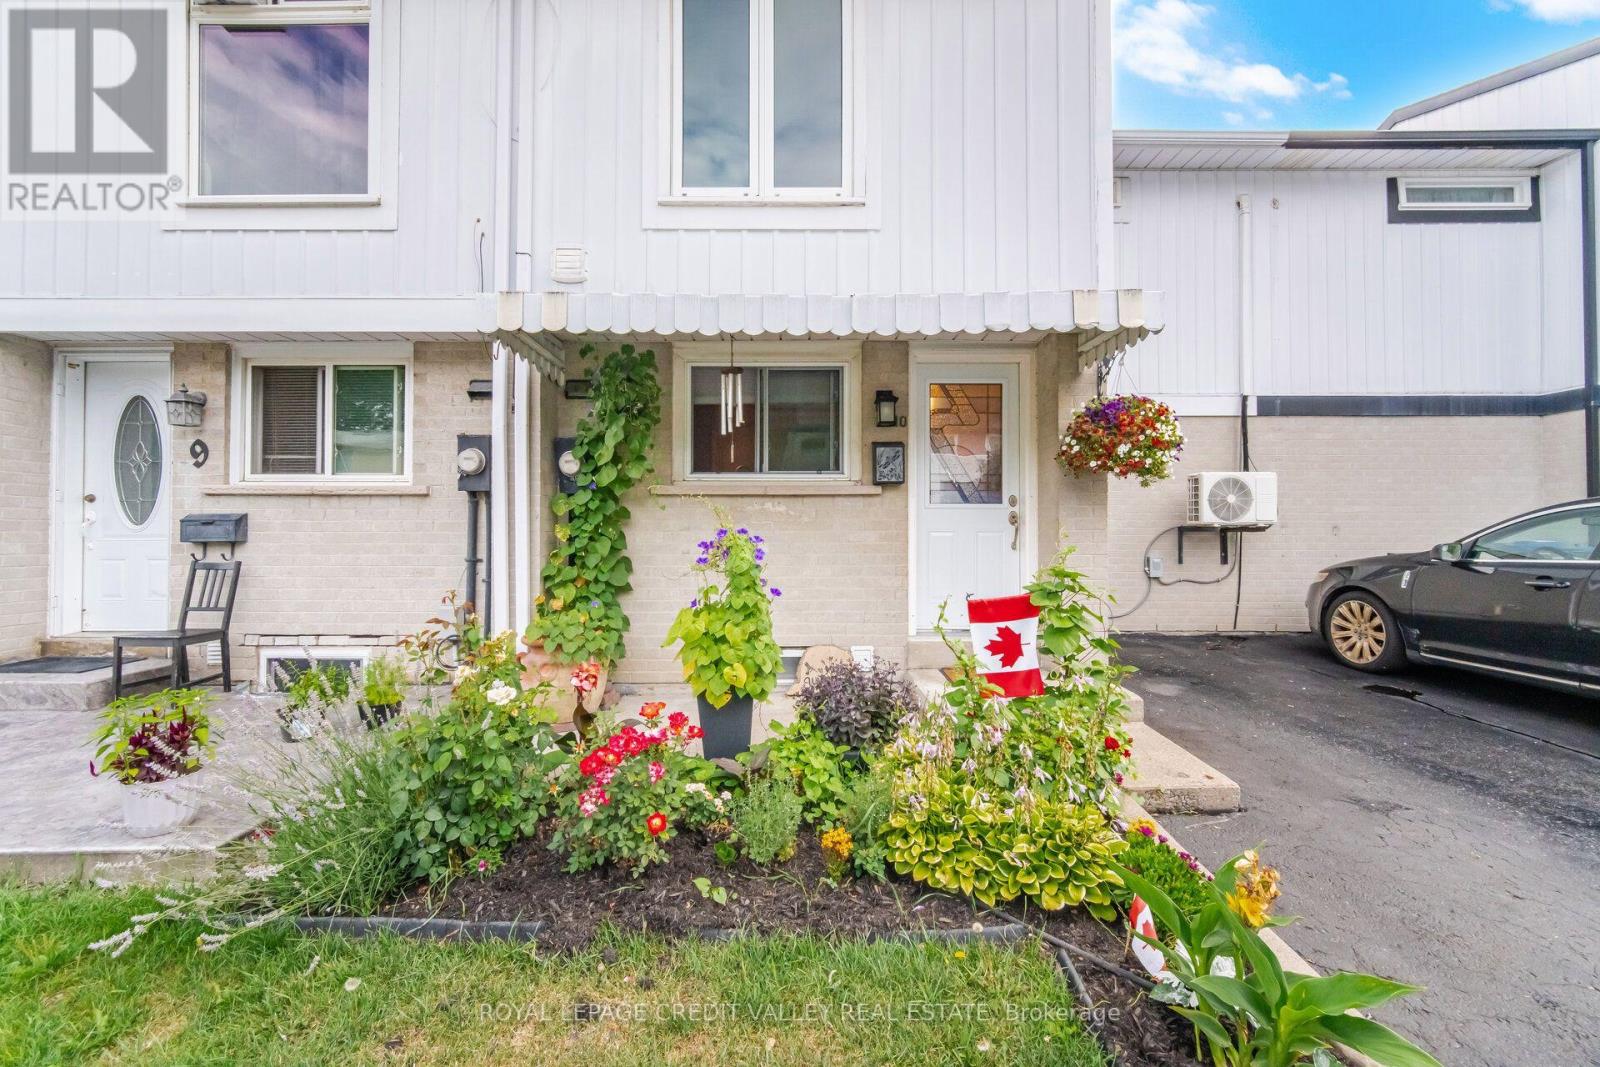
10 Gladstone Square
Brampton (Bramalea North Industrial), Ontario
This beautifully maintained freehold town home offers several upgrades throughout. Basement complete with laundry, 3PC Bath and Rec room. 3" closed cell spray foam at front and back of house, 2 built in custom wall units, electrical panel breakers (125 ..) Custom Kitchen with pantry front door and windows replaced. Double Murphy bed and B/I cabinets in second bedroom. Main bathroom fully renovated. All bedroom doors, frames and hardware replaced. Mini split 2ton A/C heat unit. Natural Gas outlet for BBQ. Greenbelt behind with walking path close to all amenities. Pre-School - High school, catholic, French Immersion, Hospital, 2 City Blocks. 10 min walk to Chingacousy Park. (id:45725)
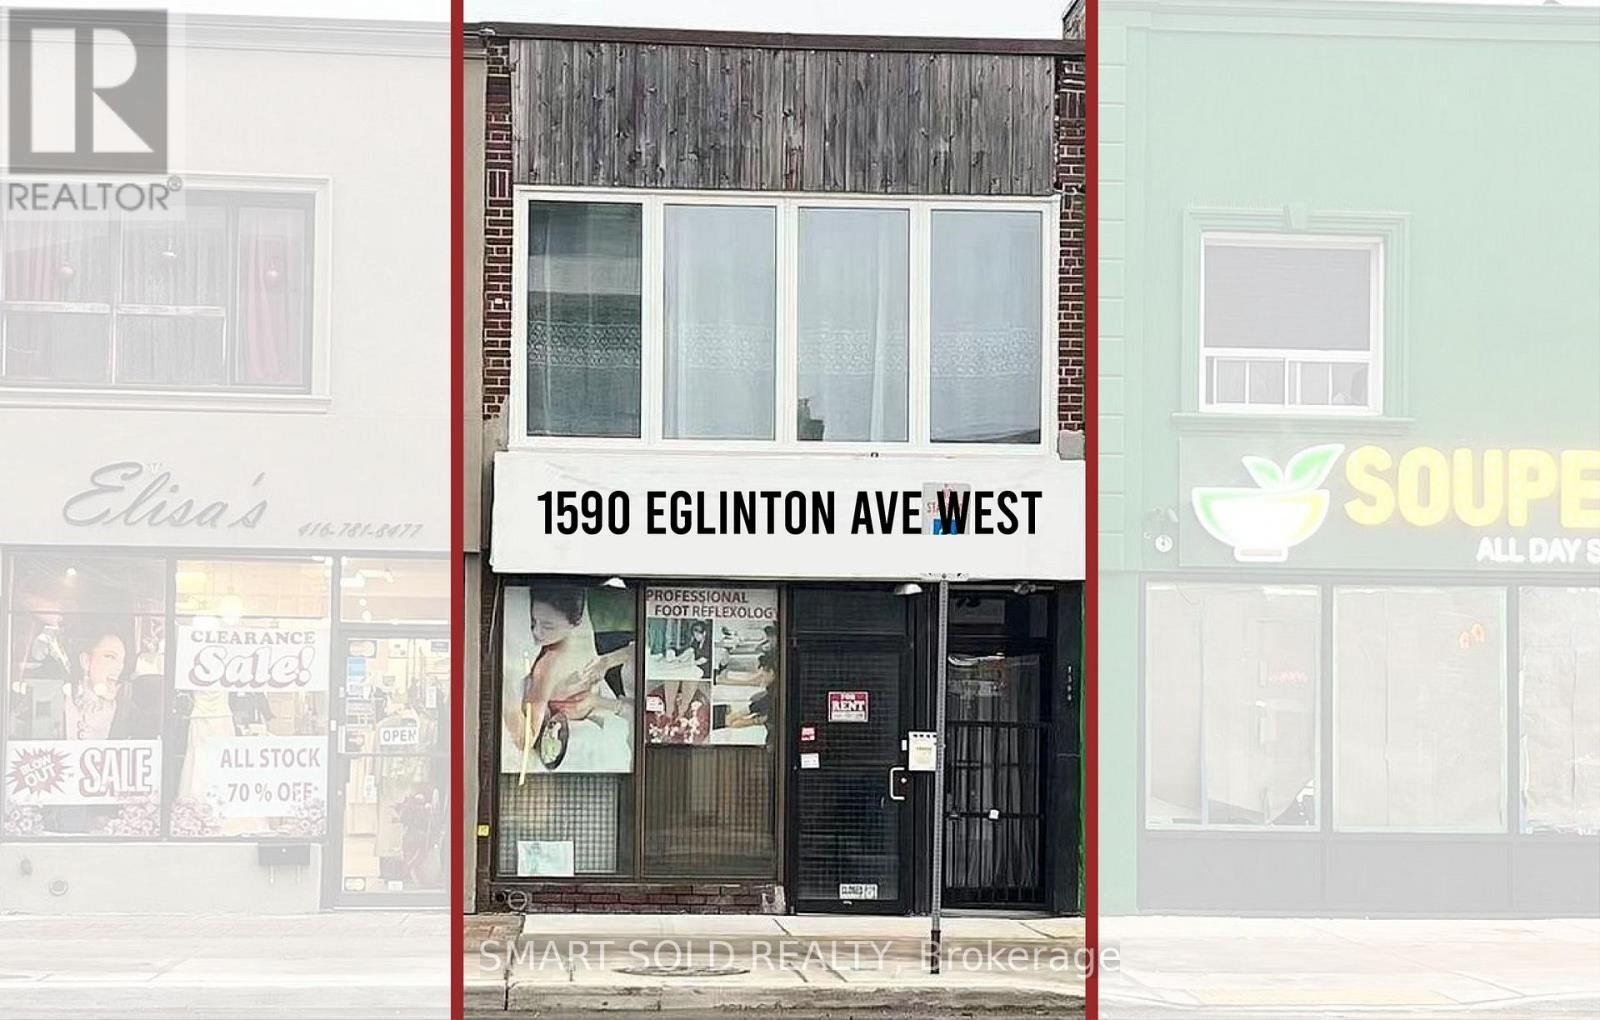
Main Flr + Bsmt - 1590 Eglinton Avenue W
Toronto (Briar Hill-Belgravia), Ontario
Excellent exposure fronting onto Eglinton Avenue and just steps from high-traffic intersections. Conveniently located near major highways and public transit, including the Eglinton Crosstown LRT. Oakwood Station is immediately adjacent and now fully operational, providing outstanding accessibility and foot traffic. This is a fantastic opportunity for retailers and service-oriented businesses alike. The main floor offers approximately 900 sq ft, with an additional 900 sq ft of basement space, ideal for office, storage, inventory, supplies, or files. Additional highlights include freshly painted interiors, a new ventilation system, and parking available at the rear of the building. The property is also minutes from Allen Road with direct access to Highway 401, further enhancing convenience for staff and customers. (id:45725)
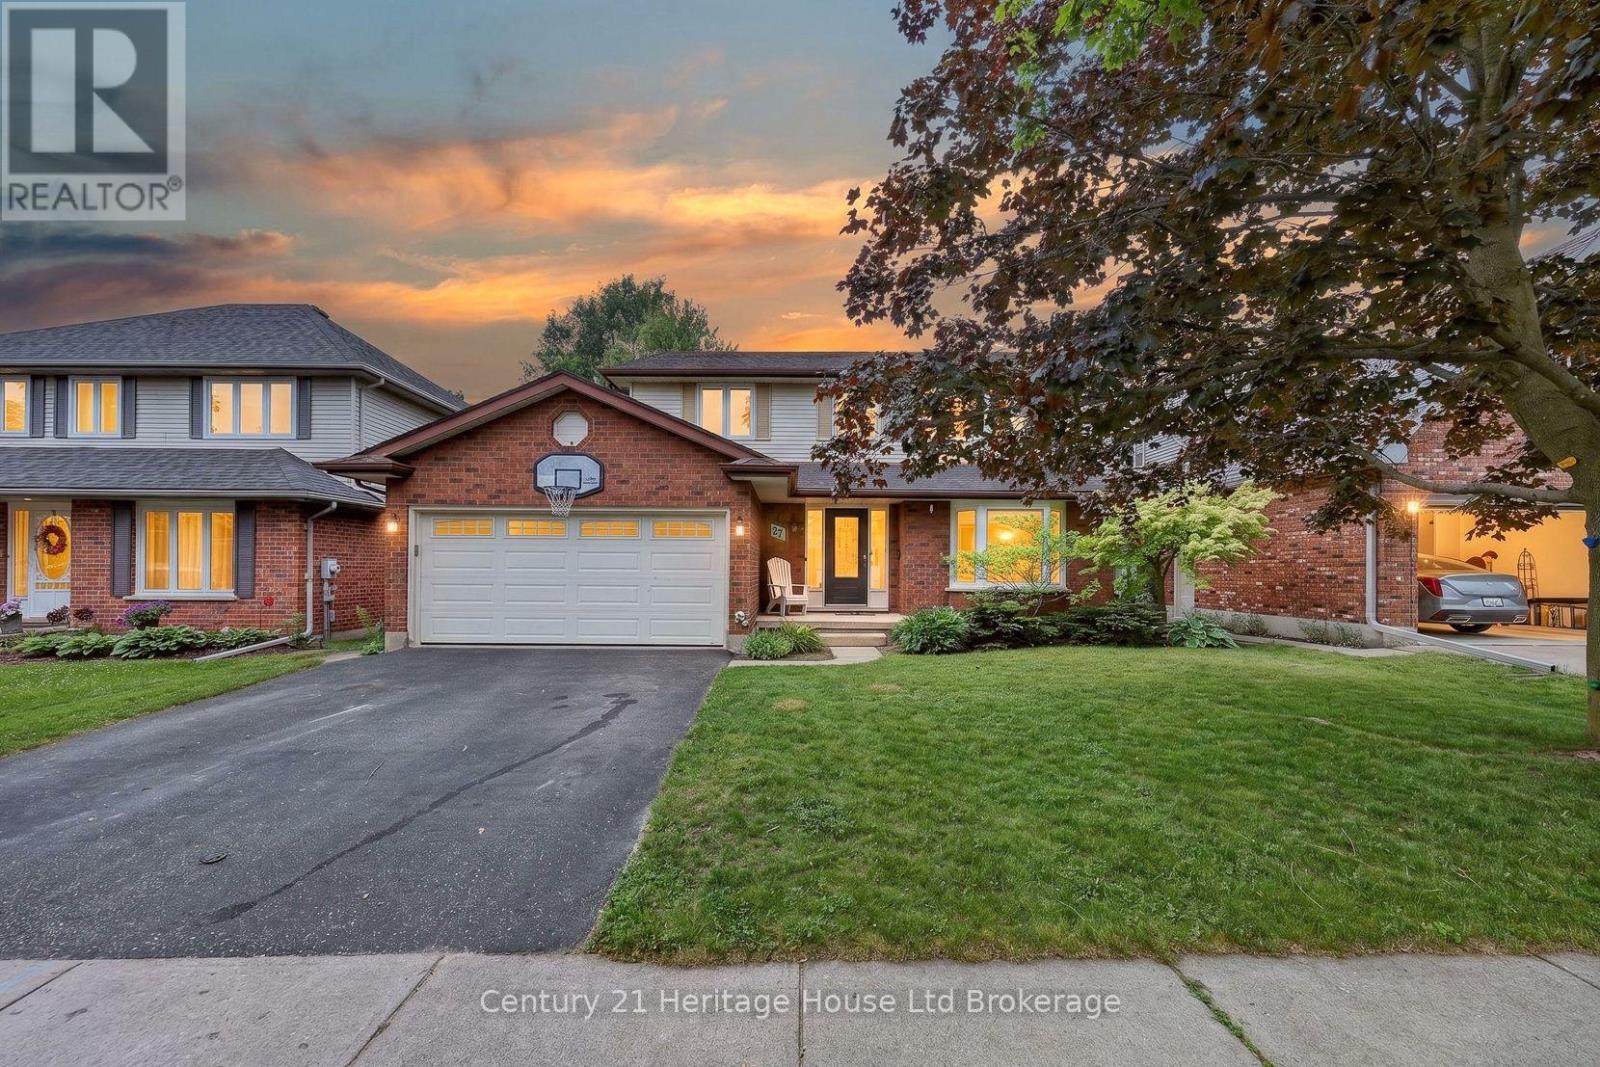
27 Sioux Crescent
Woodstock (Woodstock - North), Ontario
Some homes simply make family life easier, and this one was designed with exactly that in mind. The heart of the home is the beautifully updated kitchen, where warm maple cabinetry, modern appliances, generous prep space, and a large island create a natural gathering place. Picture pancake breakfasts before school, helping with homework while dinner simmers, holiday baking, and friends pulling up a chair because everyone always ends up in the kitchen. From here, the home flows effortlessly into inviting living spaces including a bright family room, formal dining room, and separate living room, giving everyone a place to connect while still enjoying room to spread out. Main floor laundry and a convenient powder room add everyday practicality to busy family routines. Upstairs is where this home truly shines. Having all four bedrooms together creates a sense of comfort that many families are searching for. Little ones are just down the hall, teenagers have space to call their own, overnight guests are easily accommodated, and everyone begins and ends the day on the same level. The spacious primary suite offers a peaceful retreat complete with a walk in closet and a beautifully updated ensuite featuring a custom tiled shower. Three additional generously sized bedrooms share a full bathroom, making morning routines easier for the whole household. The finished lower level expands your living space even further with a large recreation room ready for movie nights, a playroom, home gym, games area, or the ultimate teenage hangout, along with plenty of storage for everything life collects along the way. Outside, the fully fenced backyard is made for everyday enjoyment with room for children to play, pets to roam, summer barbecues on the deck with a convenient gas line, and evenings spent relaxing with family and friends. Located just minutes from Highway 401 and 403, Toyota, shopping, parks, walking trails, and within walking distance to Algonquin Public School (id:45725)

9 Stollery Pond Crescent
Markham (Devil's Elbow), Ontario
Parking Spot Available for Purchase - Secure and conveniently located. A great addition for unit owners. (id:45725)
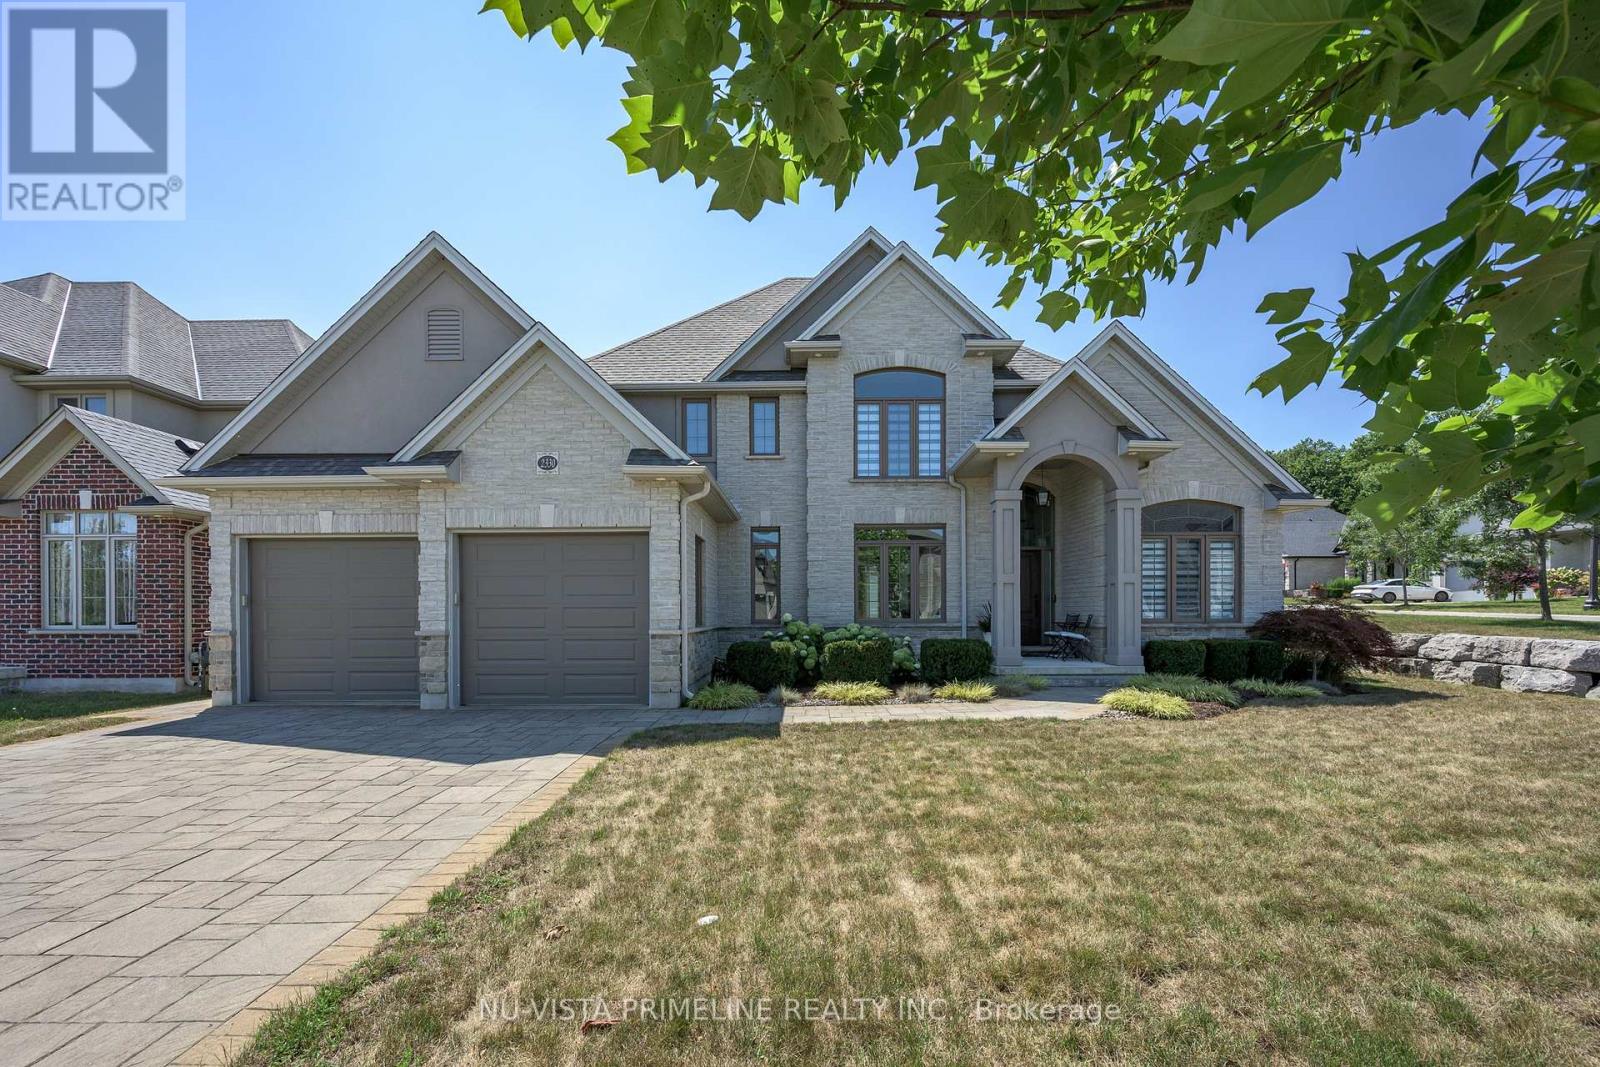
2330 Dauncey Crescent
London North (North B), Ontario
Welcome to 2330 Dauncey Crescent in the sought-after Uplands neighbourhood of North London. Built by Westhaven Homes, this impressive two-storey home offers 4+1 bedrooms, 4 bathrooms, approximately 2,691 sq. ft. of finished living space, plus a partially finished basement. The oversized 2.5-car garage is tandem on one side for extra storage or parking.Enjoy your private backyard oasis featuring a luxury in-ground pool with desirable western exposure for all-day sun, beautiful concrete patios surrounded by stone , and a custom awning for shade.The home features 9-ft., 17-ft., cathedral and tray ceilings, a stunning foyer, hardwood and ceramic flooring throughout the main and second floors, transom windows, extensive crown moulding, and oversized baseboards and casings. A spacious mudroom with a walk-in closet and separate laundry room is conveniently located off the garage.The gourmet kitchen offers stainless steel appliances, gas cook top stove ,granite countertops, a large centre island, walk-in pantry, and stylish backsplash. It opens to the spacious family room with a gas fireplace, custom built-in shelving, surround sound, and large windows overlooking the backyard. The main floor also includes an stunning 17ft foyer ,elegant dining room and private office.Going Upstairs on the hardwood stairs you'll find four generous bedrooms, including a luxurious primary suite with a tray ceiling, walk-in closet, and spa-like ensuite featuring a glass shower, freestanding tub, dual sinks granite top vanity, and a second full bathroom for the remaining bedrooms.The partially finished basement includes a fifth bedroom or gym with room to expand. Custom blinds are featured throughout. The driveway has no sidewalk, allowing parking for multiple vehicles. This beautifully maintained home shows like new and is a pleasure to view. (id:45725)
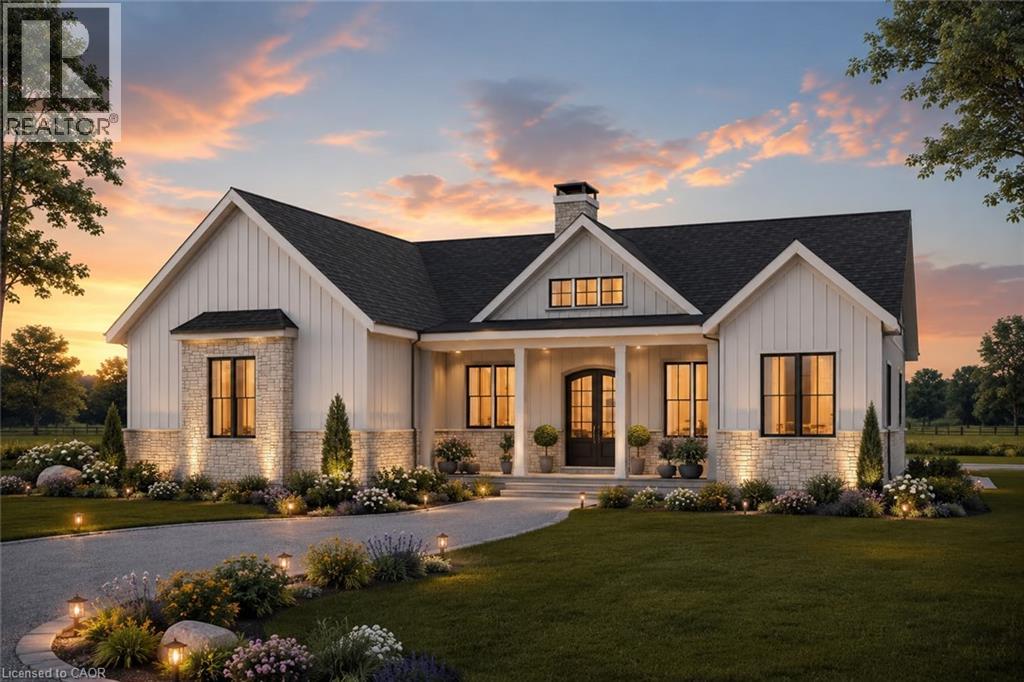
14 Priddle Drive
Langton, Ontario
Welcome to this exceptional custom-built bungalow, where modern elegance meets the charm of small-town living in the heart of Langton. Perfectly positioned on a spacious lot, this beautifully crafted home offers over 1,700 sq. ft. of thoughtfully designed living space, blending luxury, comfort, and timeless style. Featuring 3 generous bedrooms and 2 bathrooms, this home showcases quality craftsmanship and upscale finishes throughout. The open-concept layout is designed for both everyday living and effortless entertaining, with bright, inviting spaces and carefully curated details that create a warm yet sophisticated atmosphere. From the striking curb appeal to the beautifully appointed interior, every inch of this home has been designed with functionality and refinement in mind. Whether you're hosting family gatherings or enjoying a quiet evening at home, this stunning bungalow offers the perfect balance of modern luxury and relaxed country living. (id:45725)