
30 Hillhurst Boulevard
Toronto (Lawrence Park South), Ontario
Offer Date is Scheduled. Luxury, Location, and Convenience Come Together in This Exceptional Lawrence Park South Townhome. One of Only Seven Custom Residences, This Turnkey Home Features 10 Foot Ceilings on the Main Floor, a Private Four Stop Elevator With Direct Access From the Garage, Hardwood Floors, Designer Finishes, and a Chef-inspired Kitchen Complete With Premium Miele Appliances and a Waterfall Quartz Island. Filled With Natural Light and Thoughtfully Designed for Effortless Living, This Home Offers the Perfect Blend of Sophistication and Functionality. Walk to Some of Toronto's Top Rated Schools, Including John Ross Robertson Ps, Glenview Sps, and Lawrence Park Cl, as Well as Parks, Cafés, Boutique Shopping, Restaurants, and Transit. Just Minutes From Yonge Street, Avenue Road, and the Vibrant Upper Village.offering the Space and Feel of a Detached Home With the Ease of Low-maintenance Luxury Living, This is a Rare Opportunity to Own in One of Toronto's Most Prestigious and Family Friendly Neighbourhoods. (id:45725)
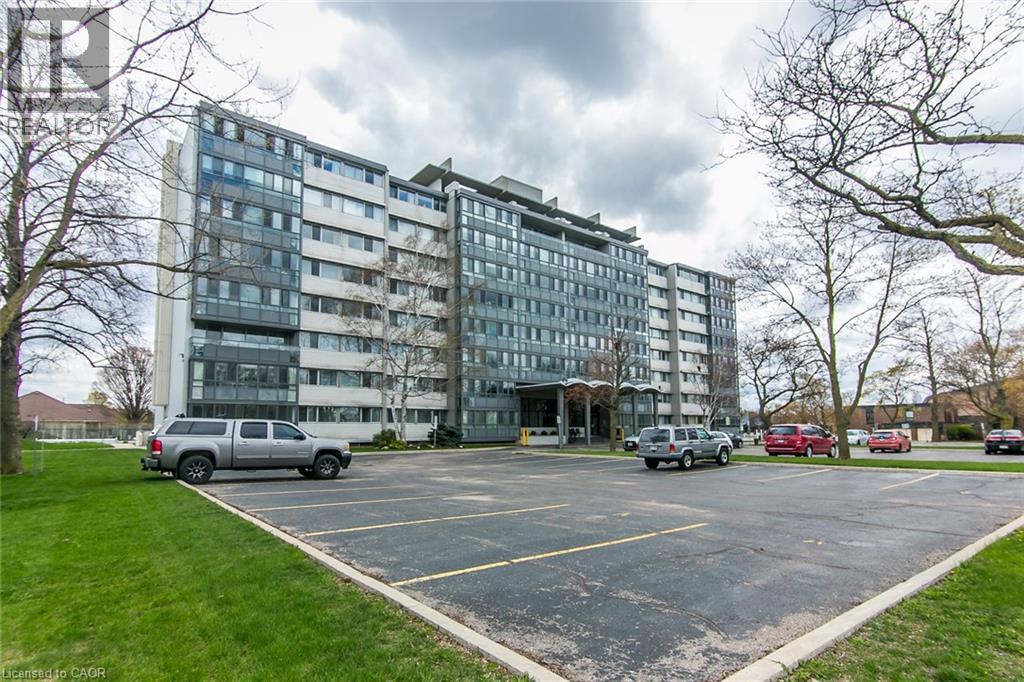
24 Midland Drive Unit# 402
Kitchener, Ontario
Welcome to 24 Midland Drive, Kitchener. This CO-OP building is located in the heart of the sought after neighbourhood of Stanley Park. This bright and spacious 2 Bedroom unit is located on the 4th floor. It was recently freshly painted throughout, and has an updated Kitchen and updated 4pc main Bath. There is a L-shaped Living and Dining room and an enclosed Patio for you to enjoy the views. It comes with ONE Underground parking space and a storage locker. On-site amenities include an outdoor Pool, Exercise room, Library, Games and Party room, Bike storage, and convenient laundry facilities. As a co-operative building, your monthly fee includes all utilities (heat, hydro and water), property taxes and building insurance. This Co-operative building is in the process of converting to a Condominium. The building is within walking distance of Stanley Park Mall, and offers convenient Expressway access (id:45725)
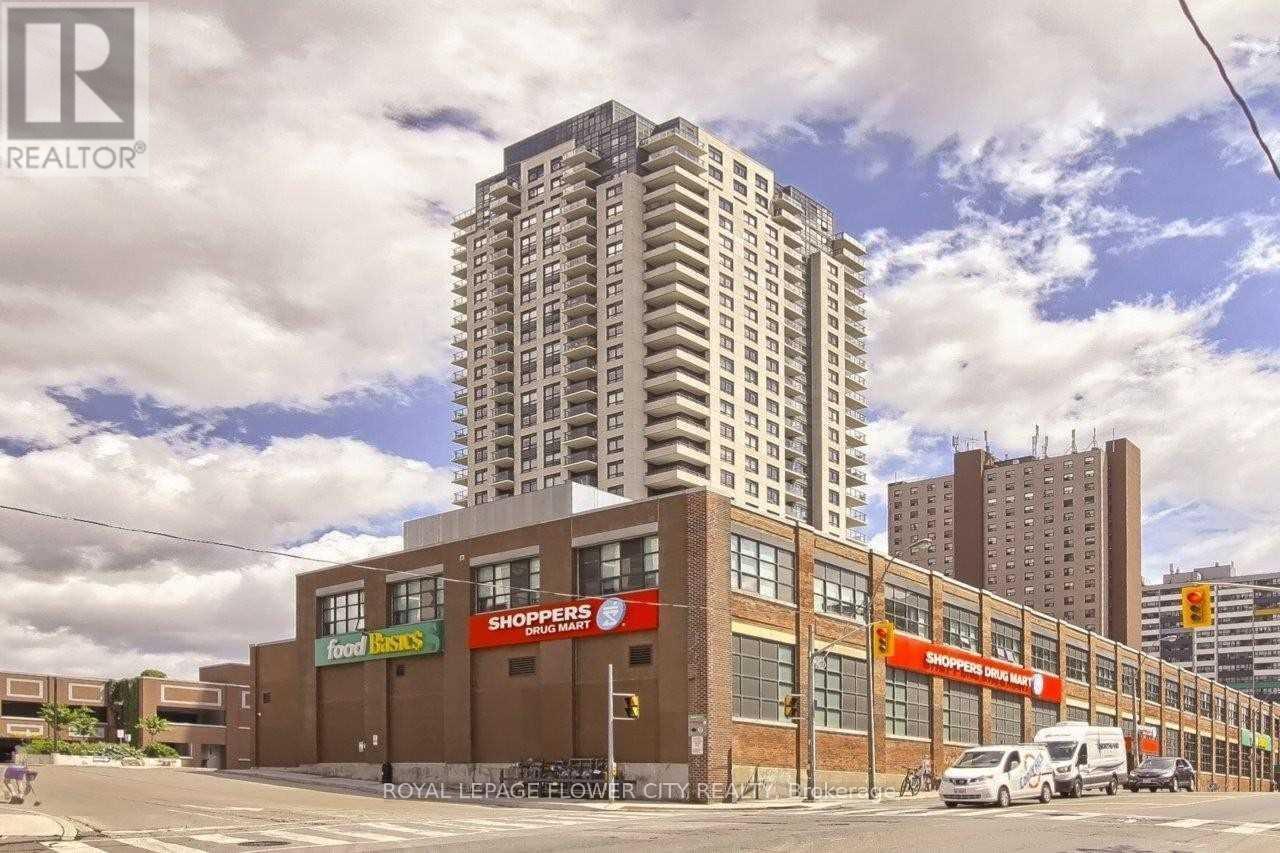
2002 - 1410 Dupont Street
Toronto (Dovercourt-Wallace Emerson-Junction), Ontario
Spacious 1 Bedroom Unit With Laminate Flooring Throughout. Offering A Large Open Concept Kitchen With Brand New Stacked Front Load Washer & Dryer, Full Size Stainless Steel Appliances, Granite Countertops & A Generous Balcony. Great Location With TTC At Your Front Door & Groceries & Pharmacy Below. New Toronto Public Library Across the Street, Lots of Cafes and Restaurants along Dupont! Easy Access To The Junction & High Park. Waiting to be your new home! **EXTRAS** All appliances, light fixtures and window coverings are included (id:45725)
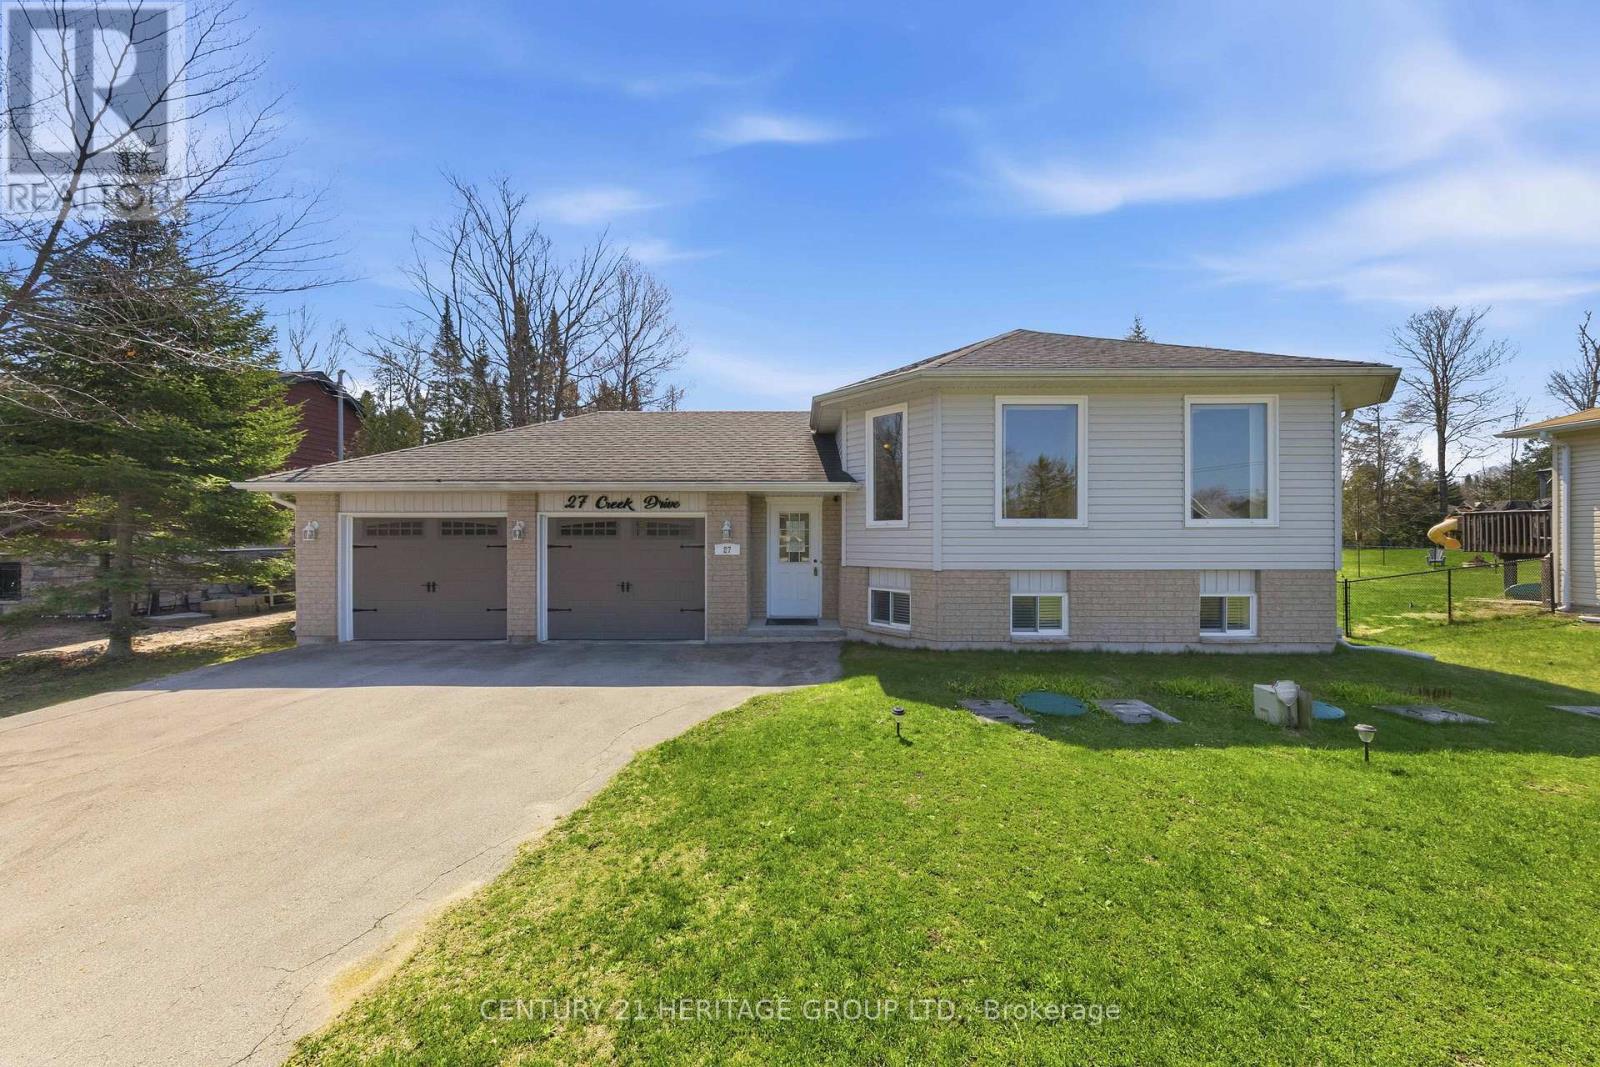
27 Creek Drive
Georgina (Pefferlaw), Ontario
Welcome to 27 Creek Drive, an elegant move-in ready bungalow in the heart of Pefferlaw! Crafted in 2004, this beautifully appointed home offers 3+2 bedrooms, 3 full bathrooms, and a professionally finished lower level ideal for extended family, guests, or multi-generational living. Showcasing a bright open-concept layout, this home is anchored by a stunning family sized kitchen featuring stainless steel appliances, a centre island, and a breakfast bar, perfect for both entertaining and daily life. A smartly designed breezeway provides seamless garage access and enhances convenience by creating an easy flow to the backyard, BBQ area, and outdoor living spaces, perfectly connecting indoor comfort with outdoor enjoyment. Positioned on a meticulously maintained 75' x 210' lot, this distinguished property blends sophistication, functionality, and versatility. It features an oversized two-car garage, beautifully kept grounds, and a large garden shed, ideal for hobbyists, storage or workshop use! Additional features include a water softener and Heat Recovery Ventilator for enhanced comfort and efficiency. Beyond the home, families will appreciate nearby schools including Morning Glory Public School, and community amenities such as Pefferlaw Lions Park, Pump Track and Skatepark, as well as free year-round use of Georgina's municipal green spaces for residents. Residents can enjoy an enriching lifestyle just moments from natural walking trails and the York Region Forest-Pefferlaw Tract, which offers hiking, biking, and a tonne of outdoor adventures! You will also benefit from close proximity to the shores of Lake Simcoe for boating, fishing, kayaking, and waterfront recreation. A rare offering where refined living meets nature, recreation, and small-town charm! (id:45725)
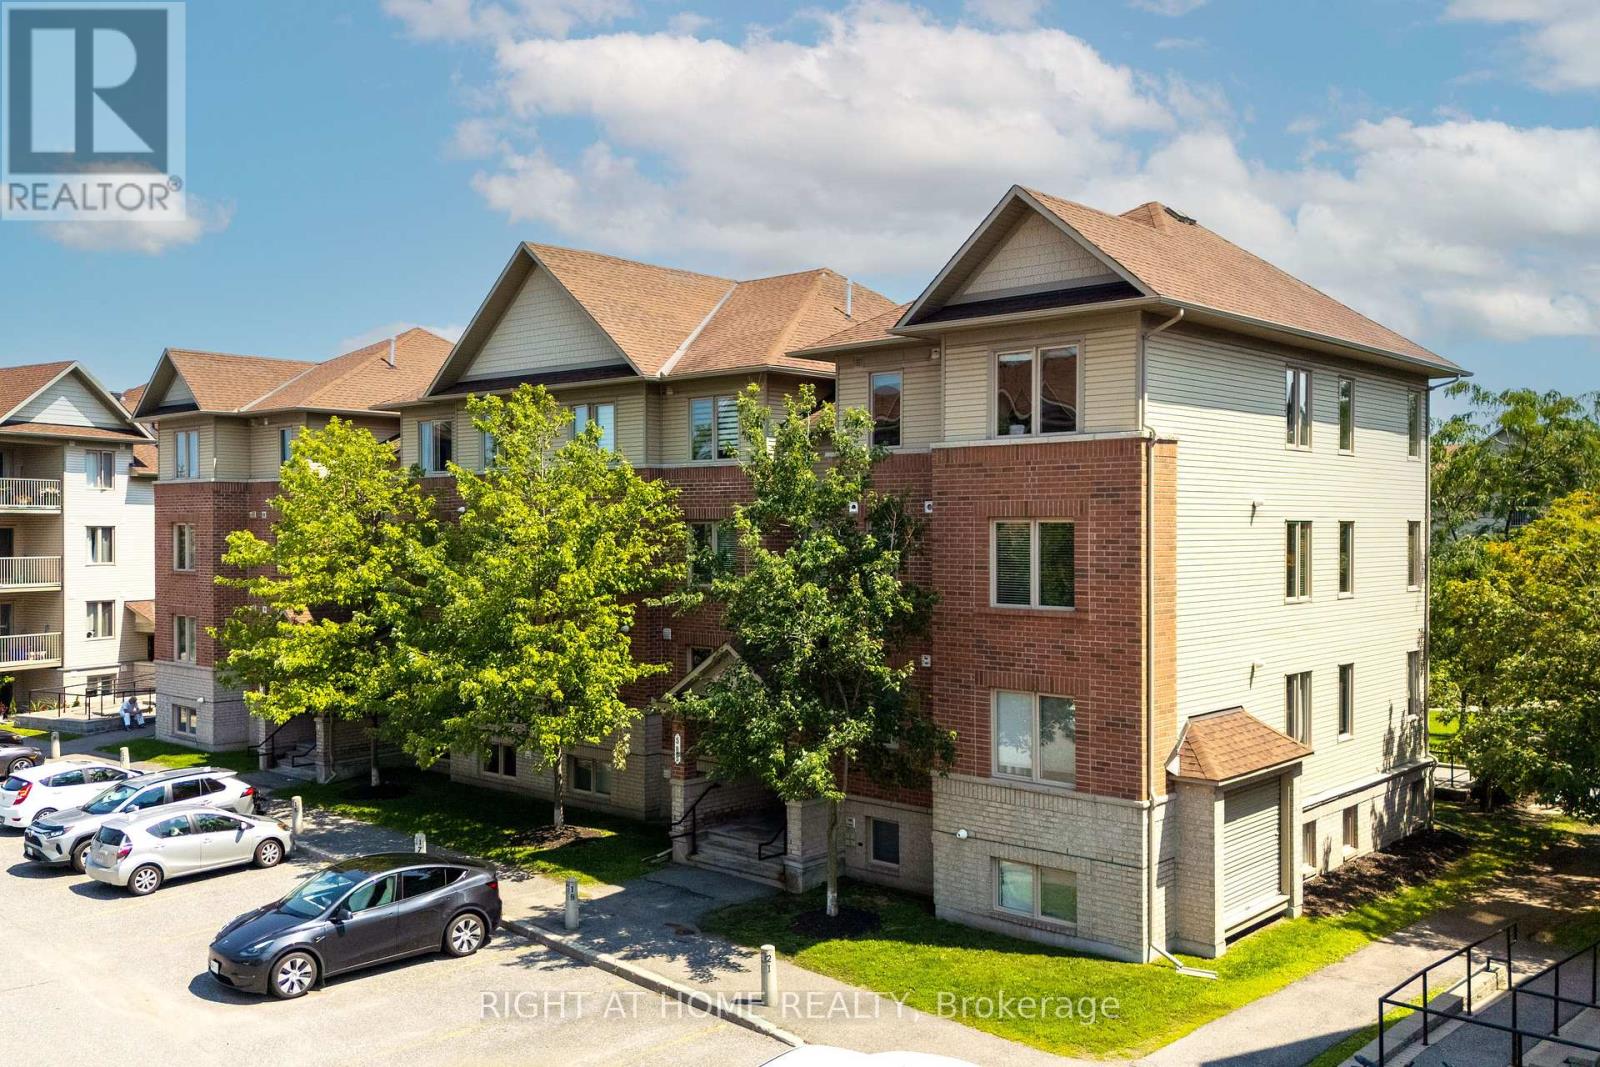
8 - 585 Stonefield Private
Ottawa, Ontario
Suburban feel with city convenience! Welcome to 585 Stonefield Private #8. Conveniently located in Barrhaven East, 585 Stonefield is steps away from groceries, restaurants, coffee shops, professional services, parks, schools, the Rideau River, Nepean Woods, the Vimy Memorial Bridge, nearby LRT, and major commuter routes. Tucked in a quiet enclave of low-rise buildings, among low-density single-family homes and townhomes, this one-bedroom + den is sure to impress. Stepping inside, you'll immediately notice upgrades throughout including hardwood floors, stainless steel appliances, stone countertops and contemporary finishes. A welcoming foyer opens into the bright open-concept living and dining area, flooded by natural light from the south-west exposure. The functional u-shaped kitchen offers generous counter space and storage, making everyday cooking a breeze, and the enlarged primary bedroom easily fits a king-sized bed and features a wall-to-wall closet with built-in organizers. A rare feature is the two full bathrooms, including one ensuite. The versatile den is perfect for a home office, reading nook or guest space, and the covered balcony means you can make the most of our summer weather. Additional features include central heating and cooling, in-unit laundry, and one outdoor parking space. Condo fees of approx. $420/month. Get in touch with me today to make it yours! (id:45725)
161 Kipling Avenue
Kitchener, Ontario
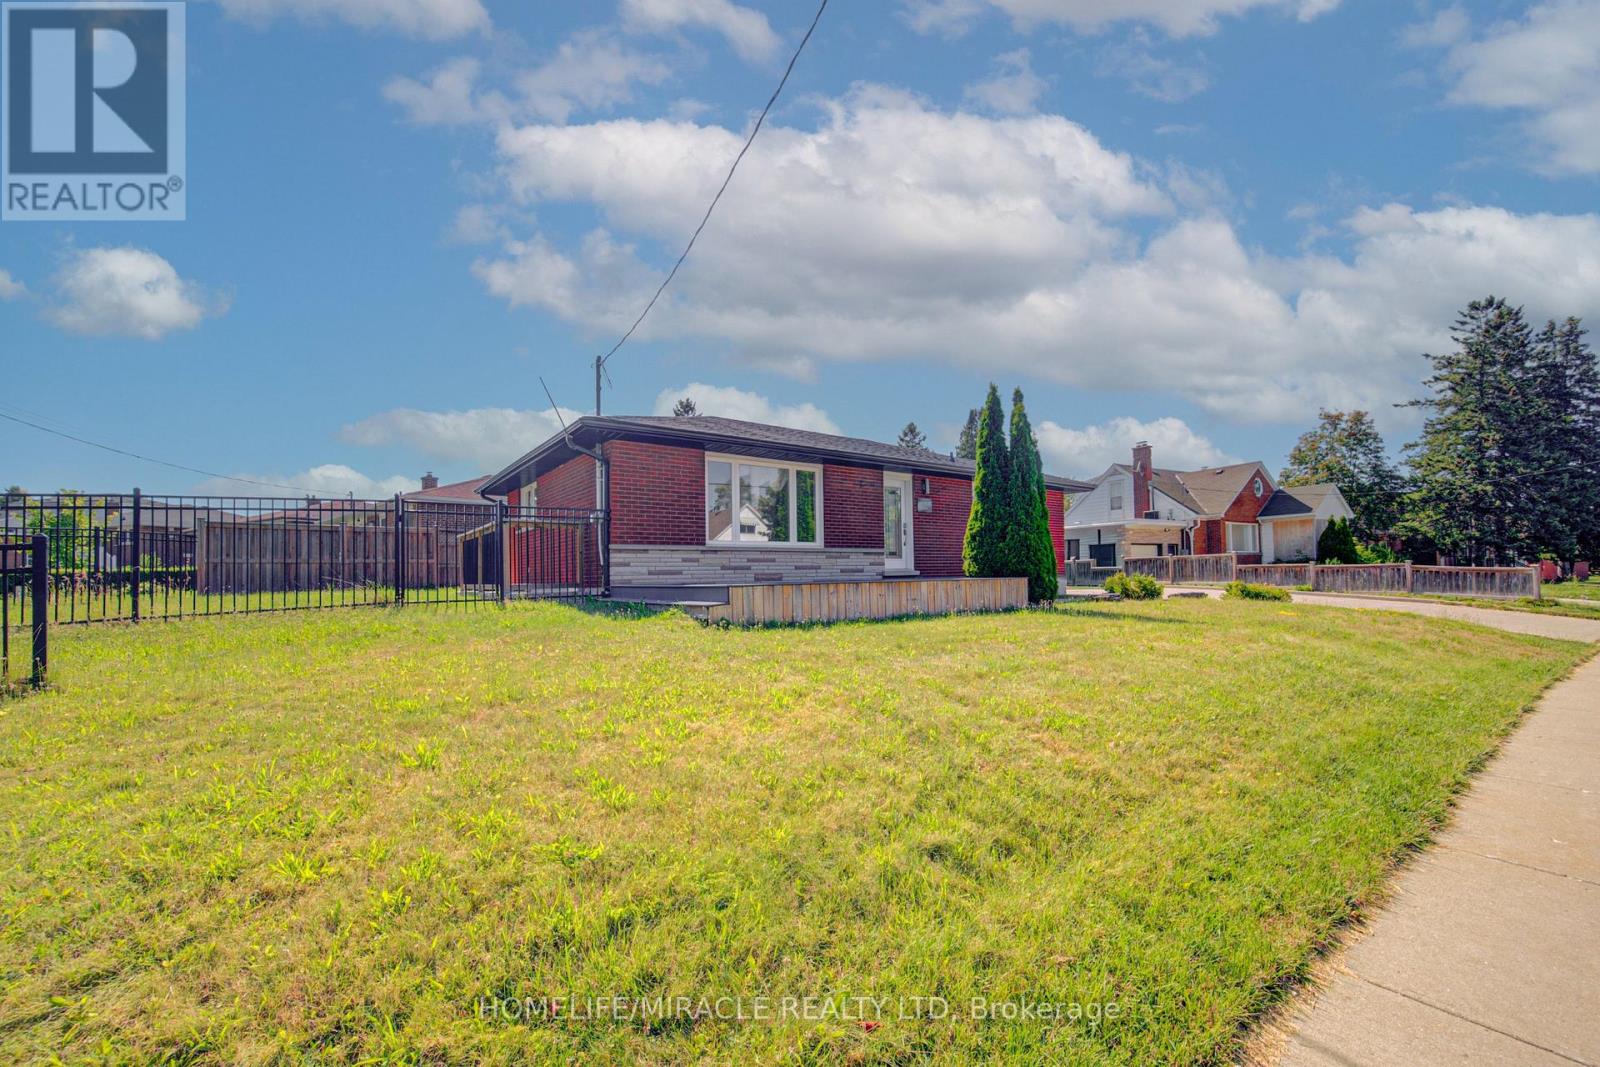
Exceptional opportunity to own a beautifully renovated corner-lot home on a premium oversized lot in a highly sought-after neighbourhood! This move-in-ready home features 3 spacious bedrooms and a full bathrooms on the main level, plus a fully finished basement with 3 additional bedrooms, a second kitchen, full Bathroom and two separate entrances-offering excellent additional income source. Enjoy an extra-wide concrete driveway with ample parking, quality upgrades throughout, and pride of ownership at every turn. Conveniently located close to schools, parks, shopping, GRT transit, and just minutes to Highway 401. An exceptional opportunity for families seeking space and flexibility or buyers looking for future potential. Don't miss this rare offering! (id:45725)
29 - 10 Cadham Boulevard
Hamilton (Broughton), Ontario
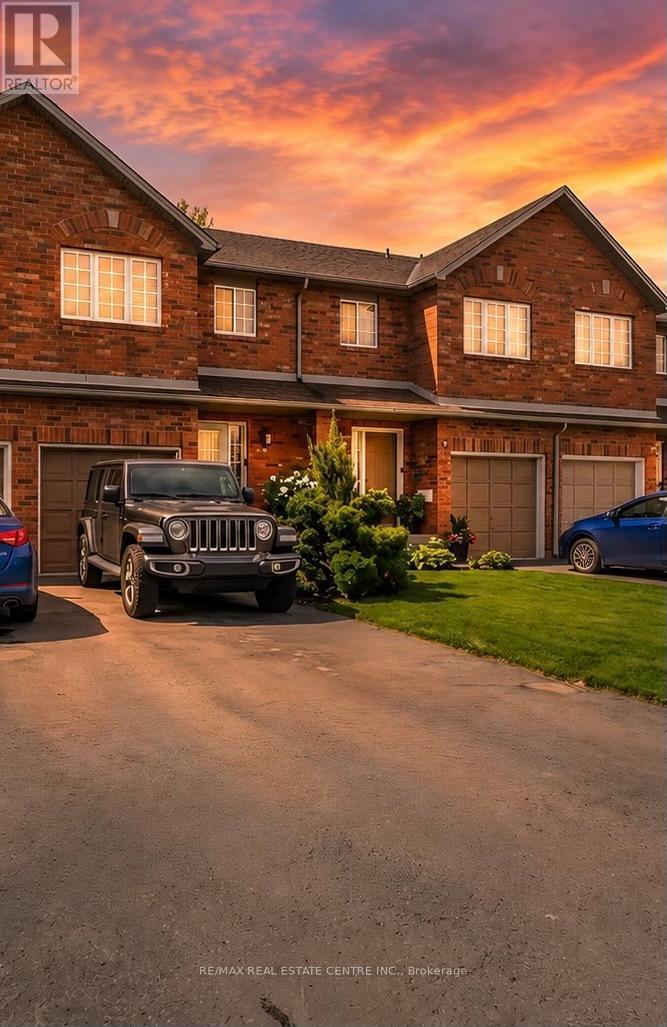
Lovingly maintained by the original owner, this charming 3-bedroom, 2-bath townhome sits on one of the largest lots in the community at 10 Cadham. With a low condo road/common area fee, it's an ideal opportunity for first-time buyers, those looking to build equity, or anyone ready to step up from condo living. A rare double car driveway plus single garage offers parking for three vehicles. Ample street and visitor parking. Step inside to a long, tiled foyer open two storeys high, highlighted by a sweeping curved staircase with maple banister and a conveniently located 2-piece powder room. The open-concept kitchen, living, and dining area features ceramic tile and hardwood flooring, large windows, and sliding glass doors that flood the space with natural light. Walk out to a private backyard with mature gardens, perfect for relaxing or entertaining. Upstairs, enjoy a loft area open to below and three well-sized bedrooms with large closets and cozy carpeting. The spacious primary bedroom includes a bright walk-in closet with a window and ample storage. The unfinished lower level offers excellent potential to expand your living space and currently includes the laundry area and generous storage. Excellent location on Hamilton Mountain, just minutes to the Red Hill Parkway with easy access to the QEW and LINC, and close to public transit, schools, parks, and shopping. Includes: existing fridge, stove, washer & dryer, automatic garage door opener, and more! Quick closing available (id:45725)

847 West 5th Street
Hamilton (Kernighan), Ontario
Welcome to this impressive family home offering approximately 2,700 sq. ft. of above-grade living space, plus a fully finished basement with excellent in-law suite potential. Designed with space, functionality, and entertaining in mind, this home offers a thoughtful layout for growing or multi-generational families. Step inside the open-concept foyer, where soaring ceilings, a skylight, and an open loft overlook create a bright and welcoming first impression. The heart of the home is the custom eat-in kitchen, featuring built-in appliances, a large centre island, generous dining area, and an abundance of cabinetry. The main level also offers a spacious family room with a cozy gas fireplace, a separate living room that could easily serve as a formal dining room, main-floor laundry, and a 2-piece powder room. Cathedral ceilings, skylights, pot lighting add style and natural light throughout. Upstairs you'll find three generously sized bedrooms, each with double closets. The spacious primary suite includes a private 4-piece ensuite, while a well-appointed 3-piece bathroom with large walk-in shower serves the additional bedrooms. The fully finished basement expands the living space with a large recreation room, dedicated gym, 3-piece bathroom, utility room, and a versatile room with large closets that could easily function as a fourth bedroom, office, or hobby room. With a separate entrance and direct staircase access from the garage, the basement offers excellent potential for an in-law suite. Outside, enjoy a beautifully designed backyard featuring a concrete patio, gazebo, raised garden beds, and a storage shed for lawn equipment-perfect for relaxing or entertaining. The double garage provides direct interior access to both the main level and the basement, adding even more convenience and flexibility. This exceptional home combines quality craftsmanship, generous living space, and endless possibilities in a layout that is ideal for today's modern family. (id:45725)
663 Anishinaabe Drive
Shelburne, Ontario
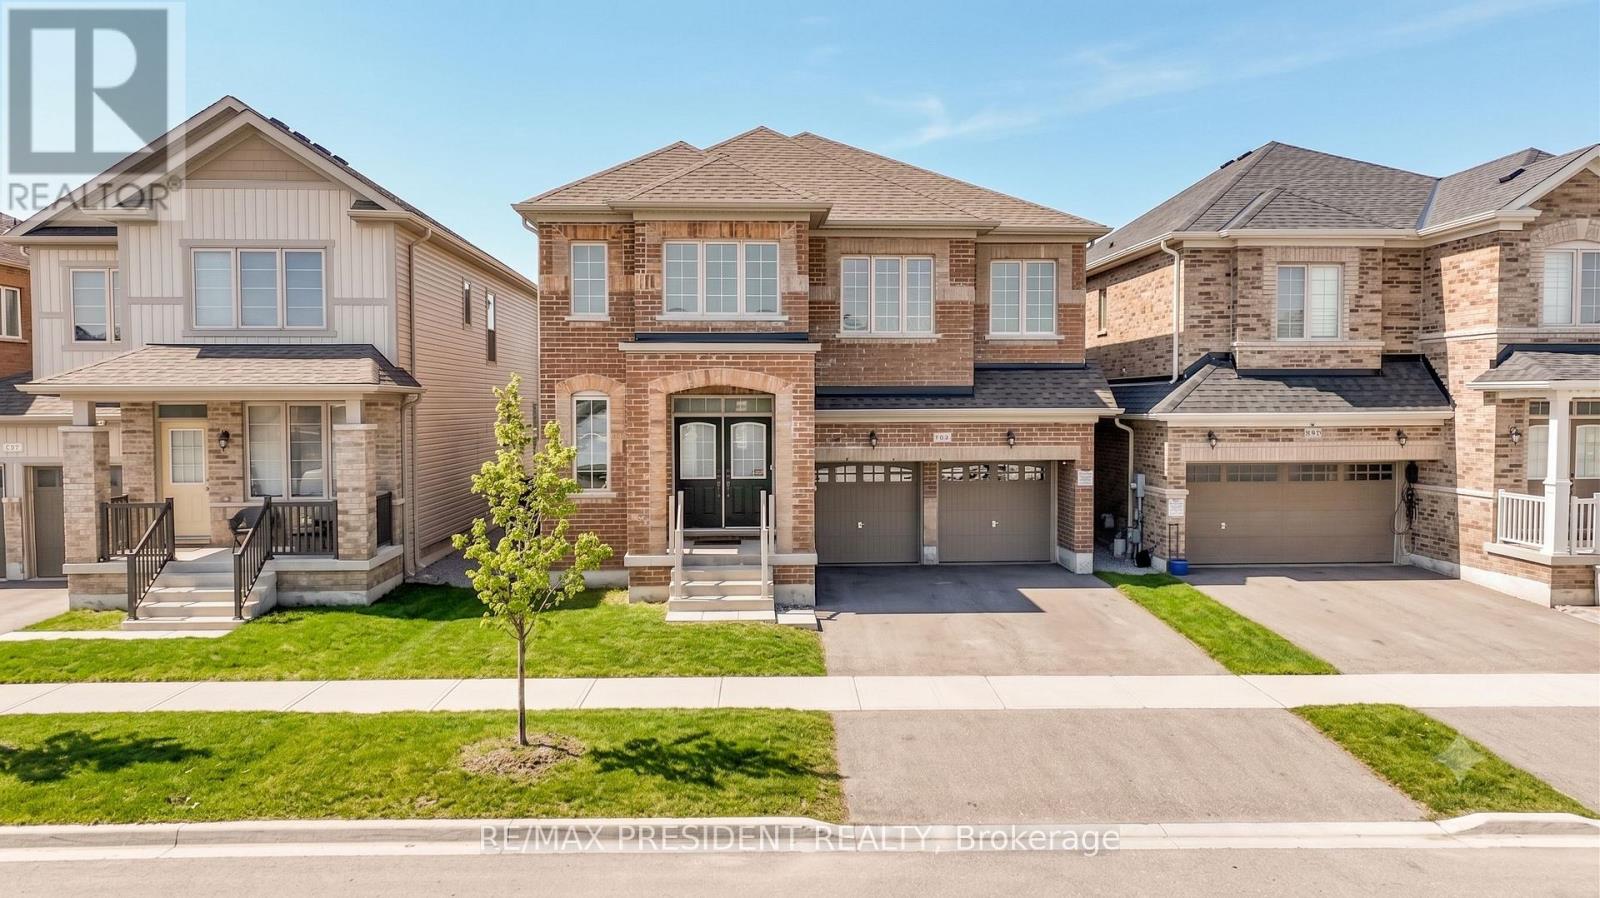
This move in ready home blends professional craftsmanship with timeless charm in the picturesque Town of Shelburne. We truly loved living in this stunning property, located in one of Shelburne's most desirable neighbourhoods, offering both comfort and convenience close to all amenities, including grocery stores, restaurants, and entertainment.The bright open concept layout, elegant finishes, and abundance of natural light create the perfect space for both everyday living and entertaining. Featuring 5 spacious bedrooms and 3.5 beautifully designed bathrooms, the home highlights a luxurious primary suite complete with a 5-piece ensuite .The thoughtfully designed main floor offers seamless flow for daily living. The modern chef's kitchen, featuring a large island and walkout to the backyard, quickly becomes the heart of the home. A versatile main-floor den provides the perfect space for a home office or guest room, along with convenient direct access from the garage.Surrounded by peaceful nature and green space, this home offers an ideal balance of privacy, comfort, and accessibility. Every detail reflects quality craftsmanship and thoughtful design.Don't miss this incredible opportunity to make this beautiful house your home! (id:45725)
678 Rowley Common
Burlington (Appleby), Ontario
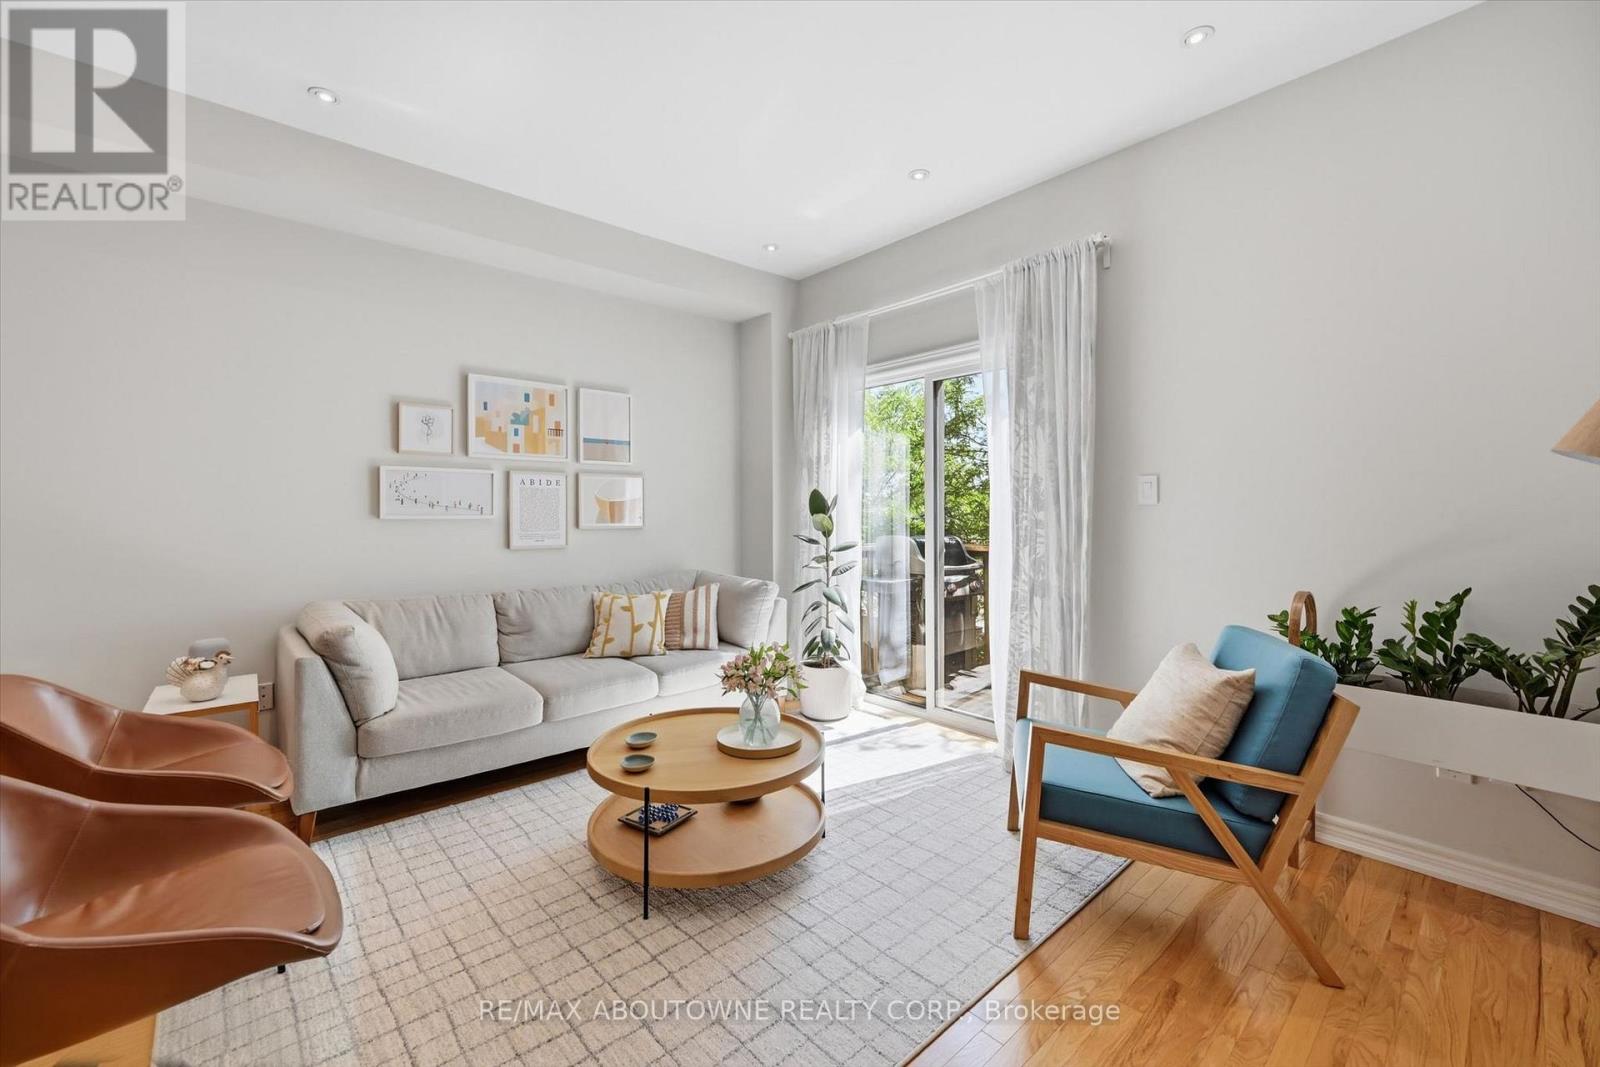
Welcome to this beautifully maintained 2-bedroom, 2-bathroom townhome in the heart of Burlington, ideally located close to a wide range of amenities and just a short walk to the Appleby GO Station. Painted in modern & neutral tones, this home offers a bright and inviting open-concept layout designed for comfortable everyday living and effortless entertaining.The spacious kitchen features granite countertops, stainless steel appliances, abundant cabinetry, and a large functional island, providing the perfect space for meal preparation and gathering with family and friends. The sun-filled living and dining areas showcase elegant hardwood flooring and dimmable lighting throughout, creating a warm and welcoming ambiance. Step outside to your private balcony-an ideal place to enjoy your morning coffee or unwind at the end of the day.The third floor features two spacious bedrooms with ample closet space, an updated 5-piece bathroom, and a conveniently located laundry area. The ground level offers a versatile living space, ideal as a family room or home office, with walkout access to a private, fully fenced backyard-perfect for relaxing or entertaining. This level also includes a 2-piece bathroom and inside access to the garage.Perfect for those seeking a low-maintenance lifestyle, this move-in-ready home is ideally located close to shopping, restaurants, schools, parks, public transit, and all essential amenities. An exceptional opportunity to own a turnkey home in one of Burlington's most desirable neighbourhoods. (id:45725)
58 Telco Crescent
Toronto (Humberlea-Pelmo Park), Ontario
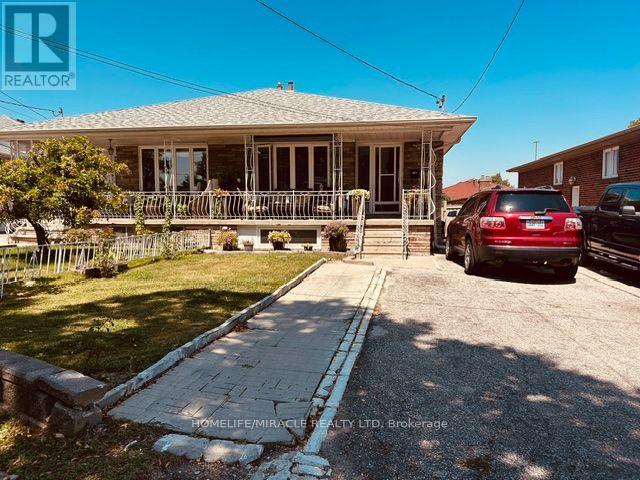
Welcome To Telco Crescent Located On A Quite Street In Pelmo Park, Great Neighborhood To Live & Raise Family in Heart of North York. Close To Public Transit, Major Highways : 400 & 401, All Shopping And Amenities. Just A 7 Min Drive To The Weston Rd Go Station And Close To The Downtown Toronto. Move In Ready Condition Having Good size Of 4 Bedrooms + 3 Spacious Bathrooms. This Home Comes With A Spacious Functional Layout. Combined Living & Dining Rooms On Both Floors. Hardwood And Ceramic Floors Throughout. Modified With Patio Furniture & Gazebo With Great Landscaping Work. Finished Basement With 2nd Kitchen For In-Law Suite Ready. Fenced Back Yard Good For Entertaining. Freshly Renovated All Washrooms, Lower Level Basement Apartment With Separate Entrance Having New Vinyl Plank Flooring + Stairs. Freshly Painted, New Kitchen Cabinets & S/S Appliances. Waiting For Backsplash & Kitchen Counter Top to be Installed In Basement Kitchen. Roof (2023), Fence (2023), Upstairs Kitchen Flooring, Counter Top & S/S Appliances 2019. New Plumbing downstairs. Cloths Laundry Pair(2025). Furnace & Air-condition Owned. Good quality Windows. (id:45725)
22 Canyon Hill Avenue
Richmond Hill (Westbrook), Ontario
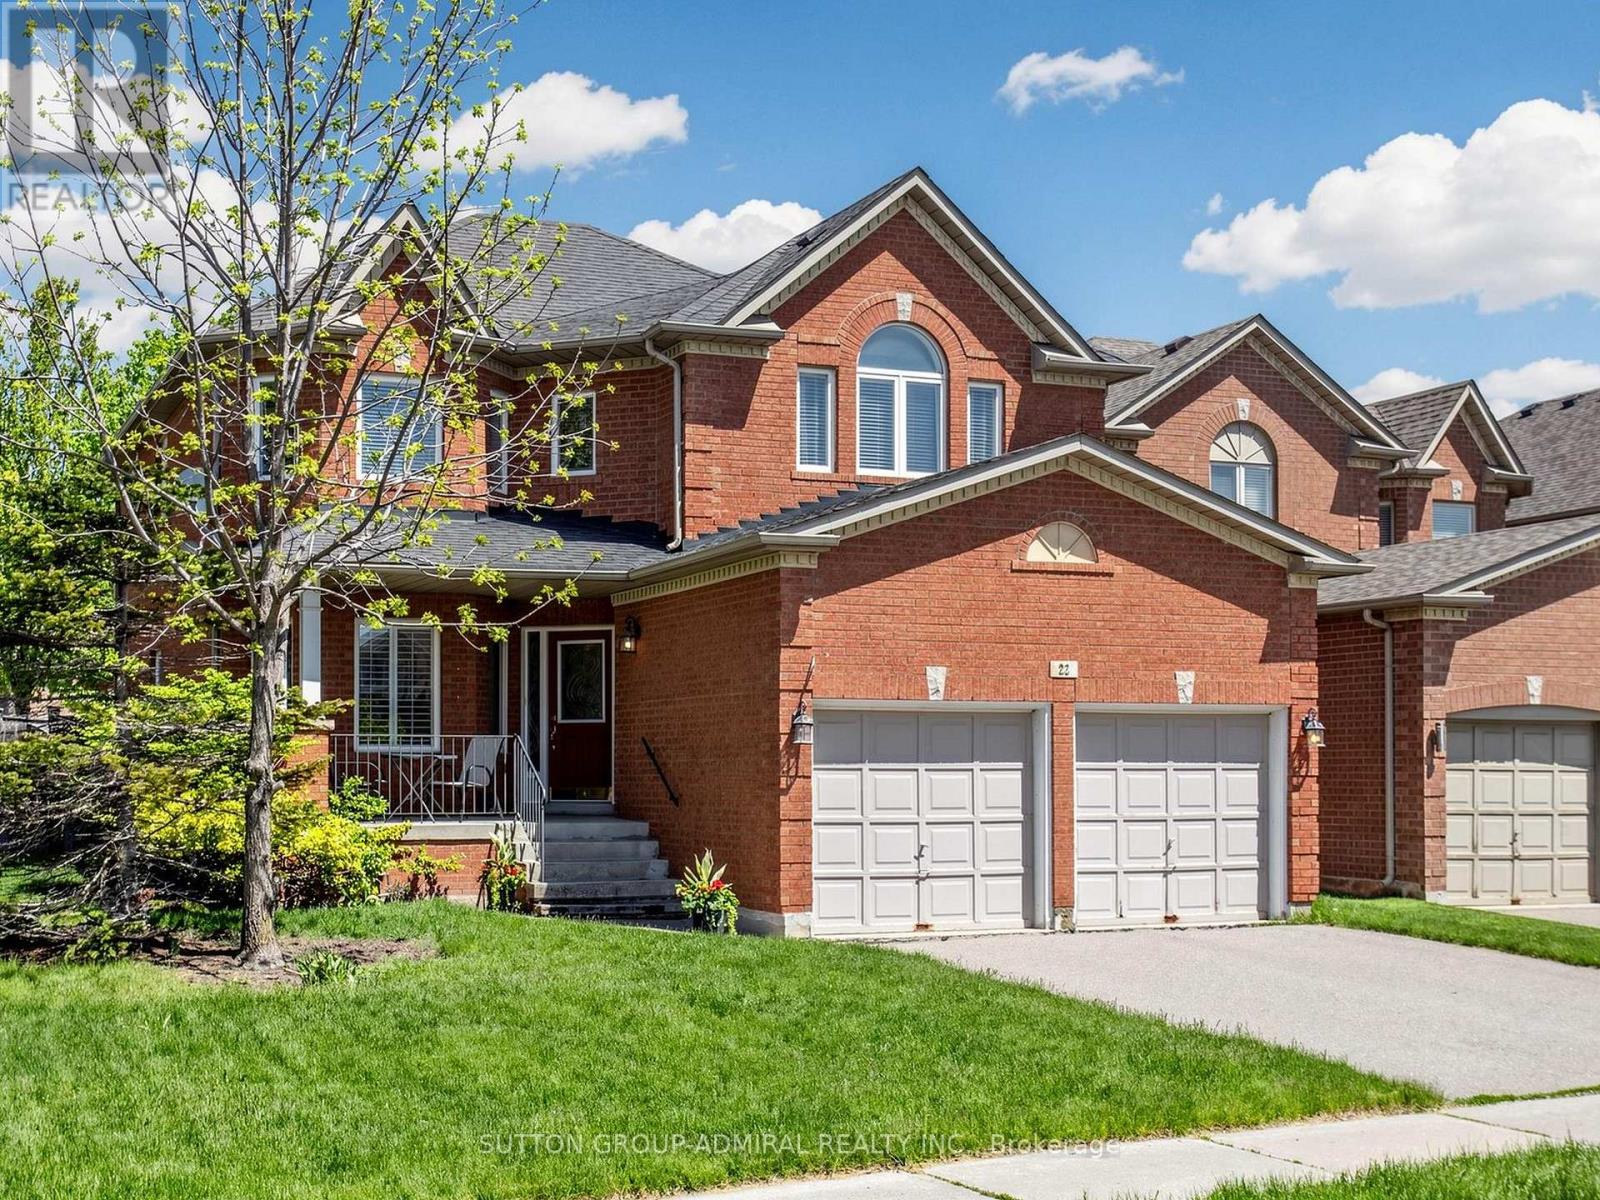
Welcome to 22 Canyon Hill Avenue, Located In The Highly Sought-After Westbrook Neighbourhood Of Richmond Hill. Corner home adjacent to a cul-de-sac. Close to parks and ravine trails. This Beautifully Maintained Premium, Pool-sized Lot Boasts a Family Sized Kitchen, Hardwood Floors And Ceramics Throughout the main floor, Gas Fireplace, 3 full washrooms on the second floor and Primary ensuite with Jacuzzi tub. Close to parks, nature trails, schools, community centre, shopping and more. Conveniently Located Near Top Schools (Richmond Hill Highschool , Silver Pines PS, Alexander Mackenzie Highschool and more! Don't miss this one! (id:45725)