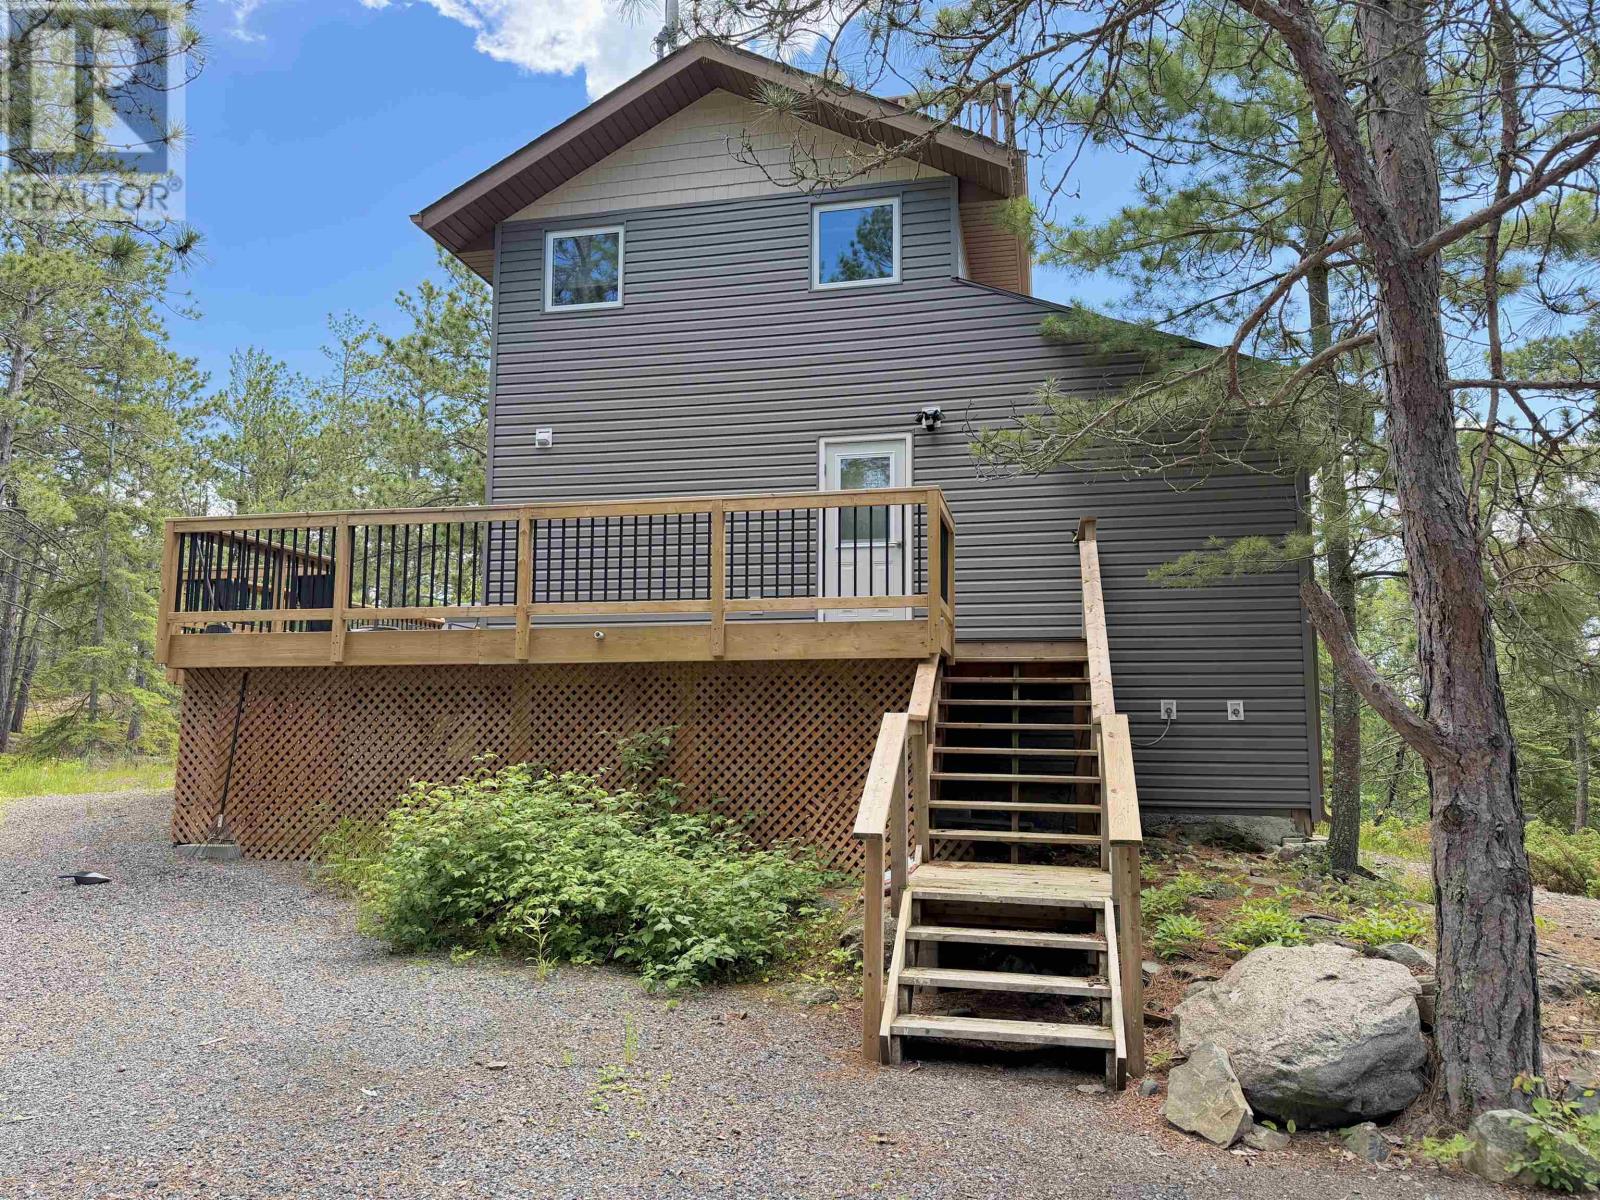
47 Storm Bay Road Br 5
Longbow Lake, Ontario
Welcome to the Tree House! Your own private retreat on over 6 acres, located only 5 minutes down desirable Storm Bay Road. Offering the perfect balance of self-sufficient living and everyday comfort, this extensively renovated 2-bedroom, 1-bathroom home is ready to enjoy from day one. Inside, you'll find 735 sq. ft. of thoughtfully updated living space featuring a new drilled well and septic system (2021), forced-air propane furnace with new ductwork, hot water on demand, new siding (2023), UV water purification with a 3-stage filtration system, a 4,000-watt inverter, 30-amp solar connection, and a 15 kW Generac backup generator. Every major upgrade has already been completed, giving you the confidence to simply move in and enjoy. Outside is where this property truly shines. A circular driveway welcomes you home, while the impressive three-tier deck offers elevated views through the treetops, creating the perfect place to relax, entertain, or enjoy your morning coffee in total privacy. The 246 sq. ft. insulated bunkie is ready to be finished to your liking as a guest cabin, home office, studio, or additional living space. Wander the property and you'll discover mature trees, along with an abundance of wild blueberry and raspberry bushes, making this peaceful setting feel even more special. With 2026 property taxes of just $600.54, this rare Storm Bay acreage combines low carrying costs with a lifestyle that's becoming increasingly difficult to find. Whether you're searching for a year-round home, a family camp, or your next Airbnb investment, the possibilities here are endless. Rare opportunities like this don't come around often, this one won't last long. Call today to book your private showing! (id:45725)

50 Louisa Street W
Blue Mountains, Ontario
Professionally renovated top to bottom, this bungalow offers over 1,900 sqft of finished living space. Every improvement feels intentional & seamlessly integrated. Designed for the way you live, it combines remarkable flexibility with expansive, beautifully connected spaces inside & out, adapting effortlessly to every occasion. At the heart of the home, a chef's kitchen featuring premium appliances, incl. integrated Liebherr refrigerator, 6-burner Bertazzoni range, Bosch dishwasher & a dedicated refreshment station. Filled with an abundance of light, every room has been carefully curated to balance style, comfort & functionality. Natural white oak flooring flows throughout, bringing warmth & continuity to every room. With 3 spacious bedrooms, incl. 2 exceptional primary suites, the main-floor primary provides effortless everyday living, while the private lower-level retreat features a luxurious ensuite with heated floors, steam shower, a large walk-in & abundant natural light. Generous living spaces & direct access from the oversized attached garage into the kitchen make daily routines feel effortless. Outside, the same attention to detail extends seamlessly. From the welcoming porcelain front sitting area to the private, fully fenced backyard, spacious tiered decks & inviting fire pit area, every outdoor space has been carefully considered offering the perfect setting to entertain, relax or simply enjoy the moment. Tucked away on one of Thornbury's most desirable in-town streets, this private property offers the rare combination of peaceful outdoor living & walkable convenience. Just steps from cafés, restaurants, boutiques & everyday amenities. The marina & waterfront are only minutes away, offering spectacular Georgian Bay sunsets. Championship golf, the Escarpment & Ontario's finest skiing are just outside your door. Every detail in this home reflects a commitment to quality & timeless design. Where every space feels exactly as it should. (id:45725)
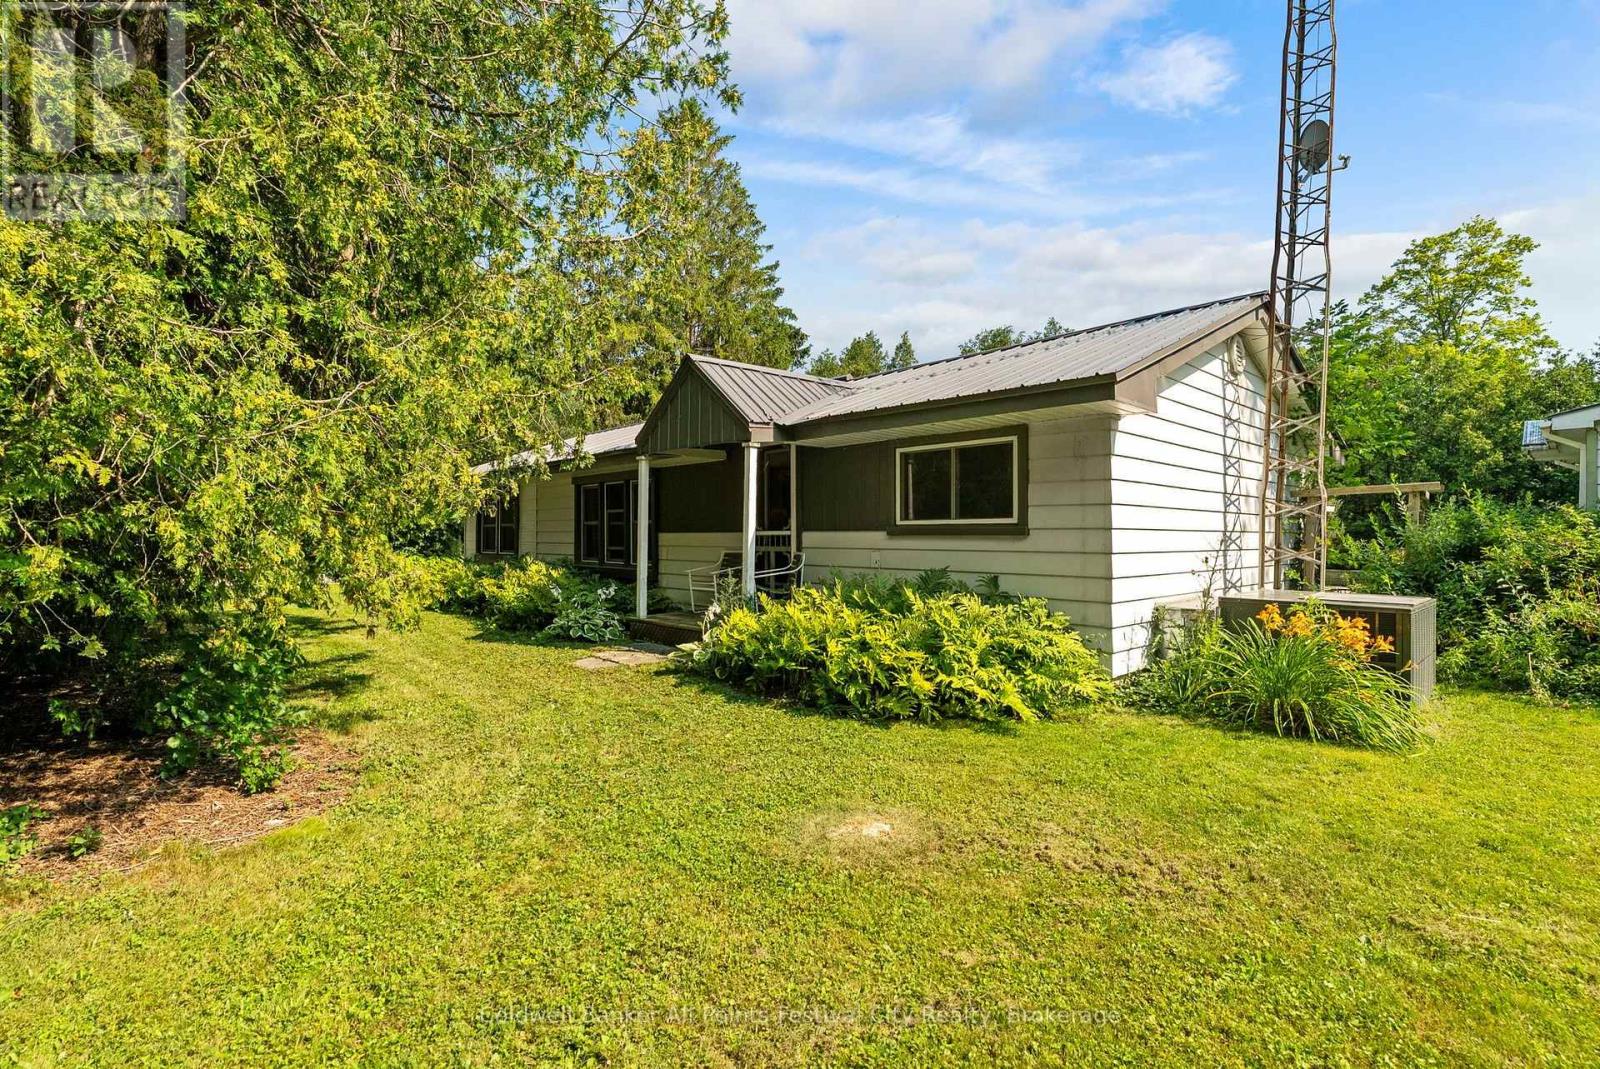
31 Salkeld Street
Central Huron (Goderich), Ontario
Live lakeside all year round! This 2+1 bedroom bungalow is located at Bluewater Beach, just minutes south of Goderich and the stunning shores of Lake Huron. Set on a quiet corner lot, this cottage-style home offers bright, flexible living spaces with two bedrooms plus a den or third bedroom, and year-round convenience with municipal services. The property includes a two-car detached garage with an attached workshop/storage addition, a separate bunkie for overnight guests or a private retreat, and two additional outdoor storage sheds. A short walk brings you to the community park and beach access on Lake Huron for swimming, sunsets and recreation, while a quick drive delivers all the shopping, dining and services in Goderich. Ideal as a family home, weekend escape or rental opportunity - reach out for more info today. (id:45725)

788267 Grey 13 Road
Blue Mountains, Ontario
Beautiful Country Home in Clarksburg/Thornbury | The Blue Mountains. Tucked into the charming village of Clarksburg, this stunning country home sits on a peaceful 1-acre lot surrounded by mature trees and lush gardens - a serene retreat where elegant living meets natural beauty. Step inside to a spacious foyer that flows into a bright, inviting living room with gleaming hardwood floors. The separate dining room opens directly to the backyard and patio, making it ideal for entertaining. The modern kitchen features a sunny breakfast nook with backyard views - the perfect spot for your morning coffee. A dedicated main floor office provides a quiet, productive work-from-home space, while the family room with its warm fireplace invites relaxation and easy hosting. With 3+1 bedrooms and 4 bathrooms, there's ample room for family and guests alike. The fully finished basement adds a generous recreation room, perfect for social gatherings or a growing family's needs. The 2-car garage doubles as a versatile hobby space or man cave, offering extra room beyond everyday storage. Outside, the expansive property delivers mature trees, vibrant gardens, and a backyard designed for outdoor living at its finest. Situated at the base of the Niagara Escarpment and just moments from the Beaver River, this is a dream address for outdoor enthusiasts - paddle, bike, or hike right from your doorstep. U-pick farms, apple orchards, and pumpkin patches are nearby, along with local art galleries, antique shops, and boutiques. Minutes from downtown Thornbury, Georgian Bay, championship golf courses, ski hills, and Blue Mountain Village, this property puts four-season recreation and everyday amenities within easy reach. Escape the city and embrace the tranquil beauty of Clarksburg. Your Georgian Bay and Blue Mountain retreat awaits. (id:45725)
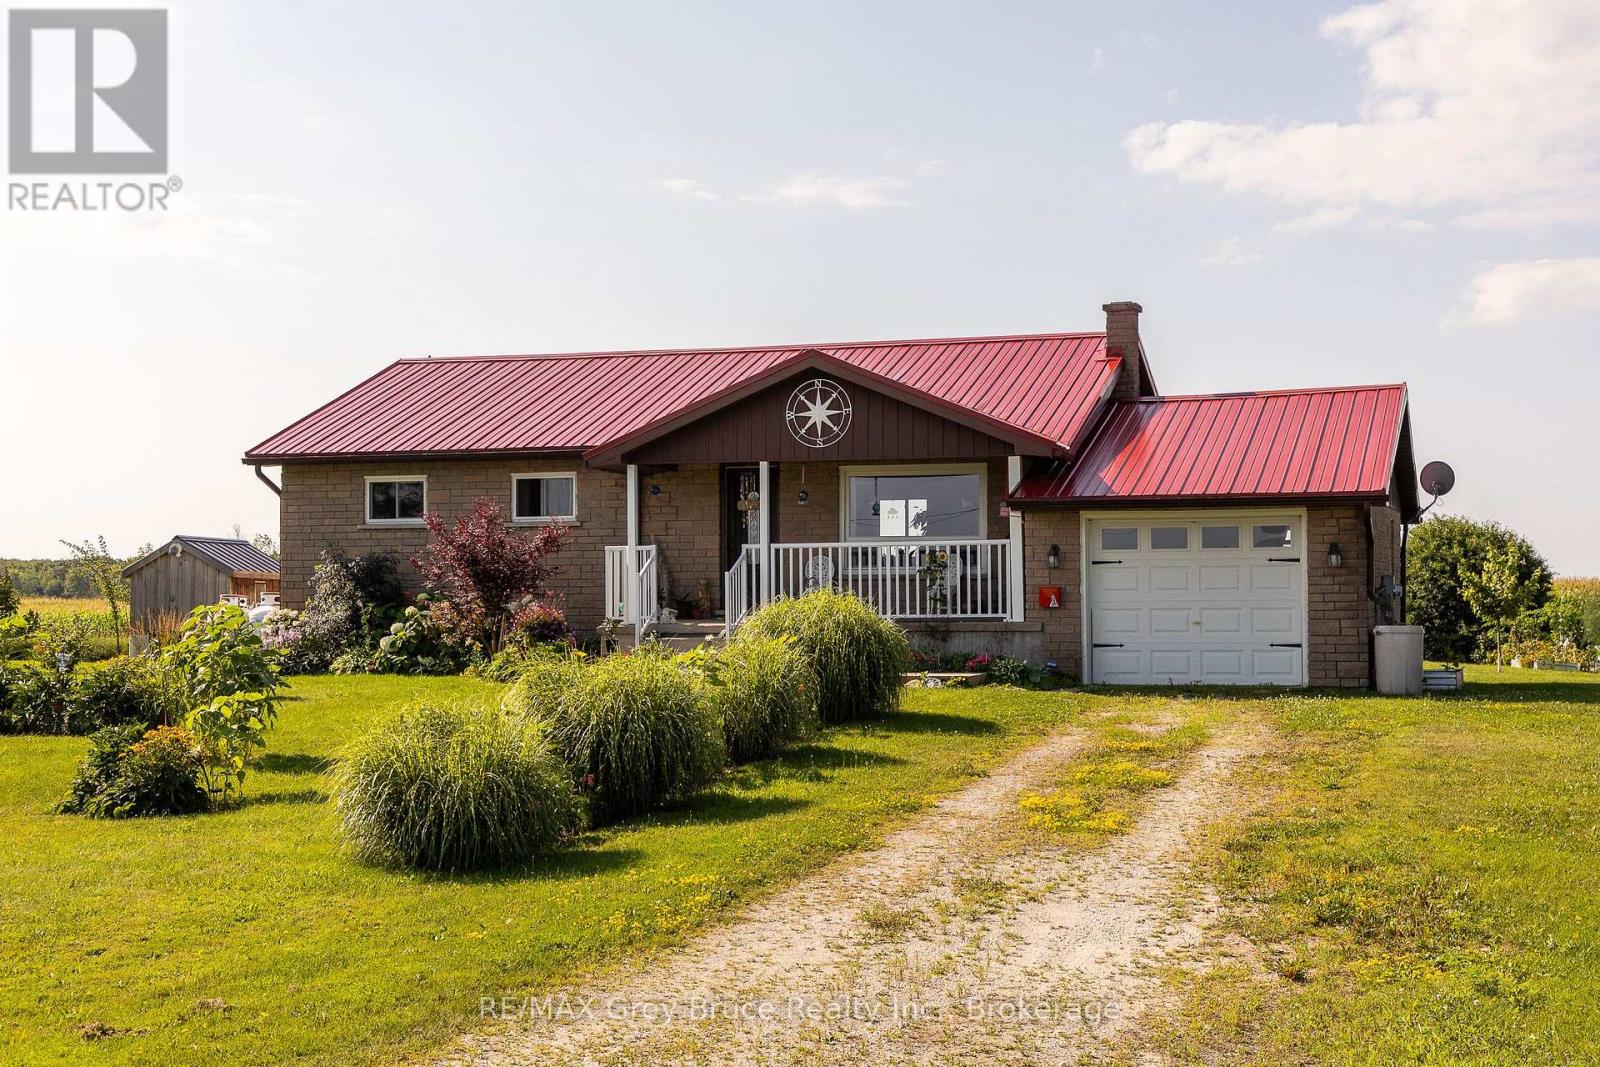
404248 Concession 20 Road
Georgian Bluffs, Ontario
Tucked away on a half acre with farm fields behind and in front, this home offers the kind of privacy and breathing room that's hard to come by. Wonder out back and you'll find a thriving veggie garden, eight perennial garden beds, two chicken coops, and a little orchard of apple, plum, cherry, and hazelnut trees. It's the kind of yard that invites slow mornings with coffee and long evenings watching the sun go down. Inside, the home offers 3 bedrooms and 1 bathroom, with a basement just waiting for someone to turn it into extra living space. And the best part? The major updates are already done for you. Windows, furnace, and the 200 amp electrical panel have all been recently replaced, along with a full set of newer appliances fridge, stove, washer, dryer and dishwasher. Steel roof was installed in 2022. This is a place for someone who wants space to grow things, room to breath, and a home where the big jobs are already checked off the list. (id:45725)
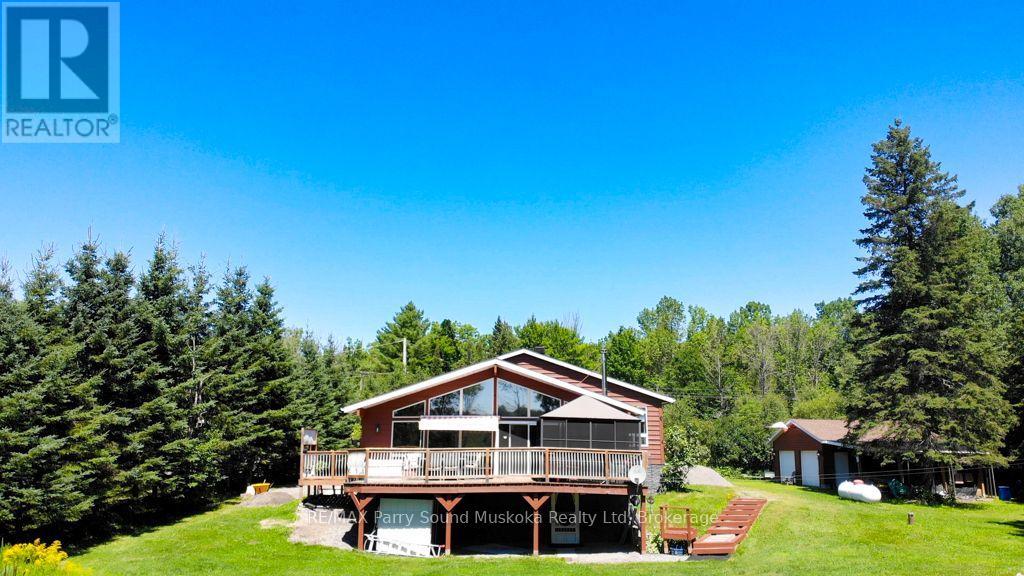
4031 Highway 520 Highway
Magnetawan, Ontario
Just minutes from the charming Village of Magnetawan, this beautifully maintained property offers the perfect balance of convenience and nature. Featuring 3 bedrooms, 2 bathrooms, an open-concept design with cathedral ceilings, and large windows that fill the home with natural light, it is designed for comfortable year-round living. Step outside to the expansive deck and gazebo, the perfect setting for entertaining or simply relaxing while overlooking the peaceful backyard. The detached garage with workshop, attached carport, and additional storage shed provide plenty of space for vehicles, hobbies, and outdoor equipment. Protected wetlands behind the property attract an abundance of wildlife while enhancing privacy, creating a peaceful natural setting. The expansive backyard has hosted countless gatherings with family and friends, while deeded access to Lake Cecebe opens the door to miles of boating through one of the area's most desirable interconnected waterway systems. Enjoy the welcoming community of Magnetawan with its restaurants, cafés, seasonal events, farmers' market, marina, and small-town charm, all less than five minutes from your doorstep. Be sure to check out the video! (id:45725)
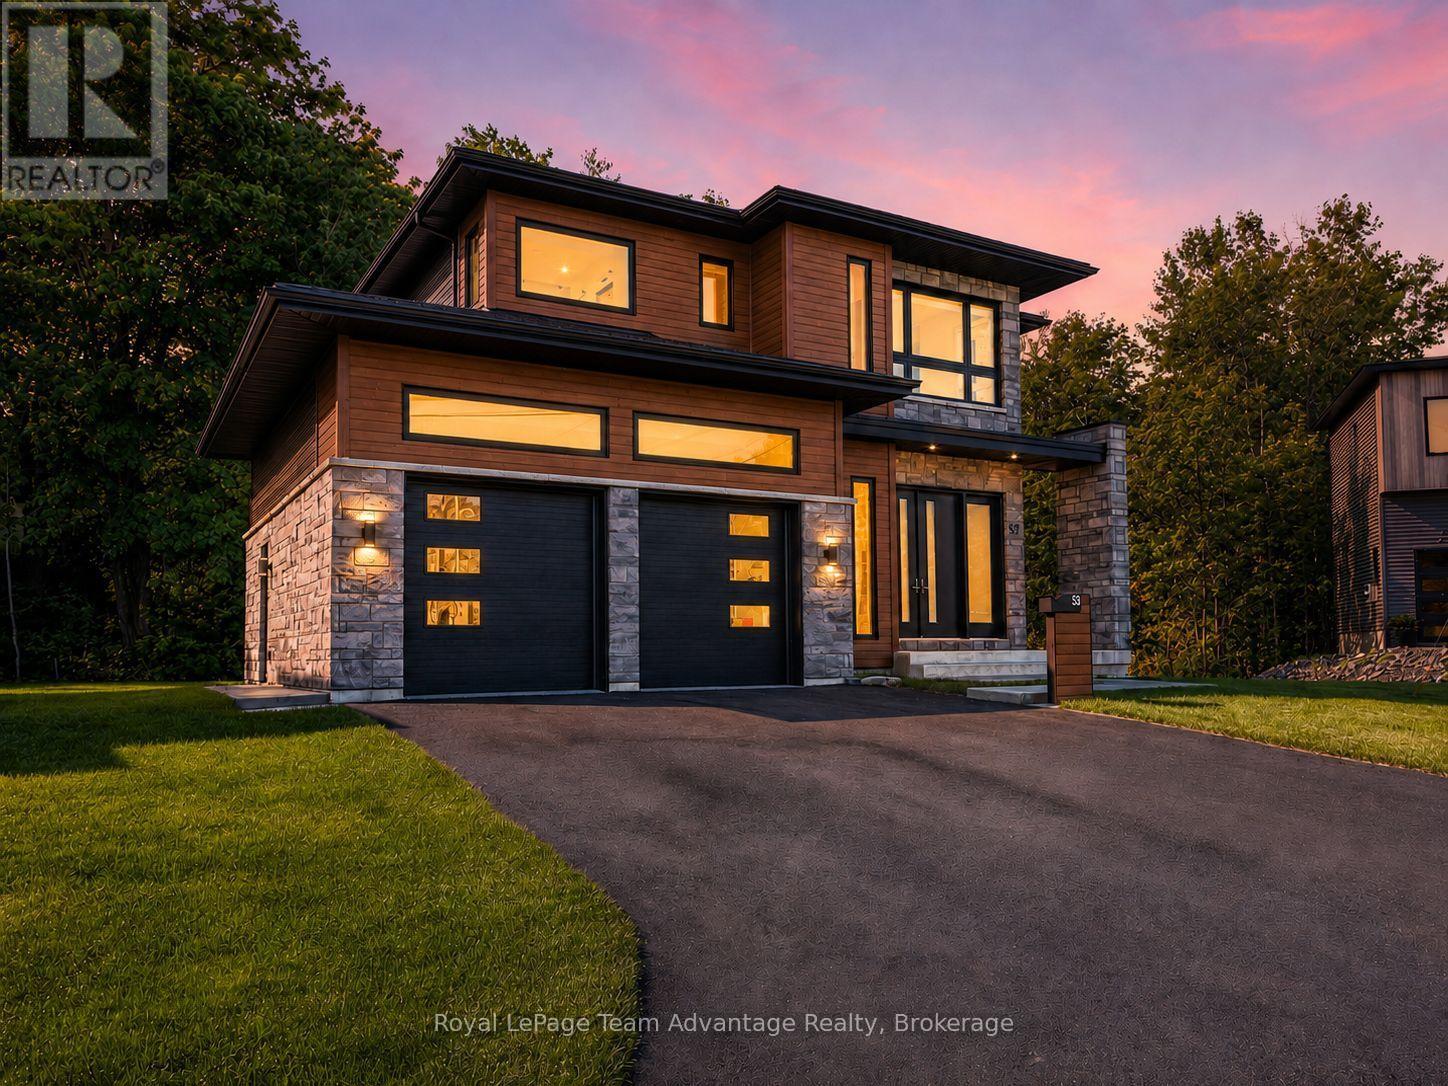
53 Dennis Drive
Parry Sound, Ontario
Built in 2024, 53 Dennis Drive offers the fresh feel of modern construction with a layout designed to make everyday life feel easy and connected. With three bedrooms, four bathrooms and finished living space across three levels there is room to gather, unwind and settle in. Step inside through the bright foyer where the mudroom with built-in shelving creates a practical place for coats, shoes and everyday essentials. Inside entry from the insulated garage adds convenience in every season while a nearby powder room completes the entry area. From there the home opens into a light-filled kitchen, living and dining space. A floor-to-ceiling gas fireplace anchors the living room and creates a warm focal point for evenings at home. The expansive pantry keeps the kitchen organized while patio doors off the dining area lead to the rear deck and backyard for easy indoor-outdoor living. Upstairs a cozy sitting area or reading nook offers space for morning coffee, a favourite book or a tucked-away office. Two generously sized bedrooms, a 4-piece bathroom and a dedicated laundry room add comfort and convenience. The primary suite provides a peaceful place to retreat with a bright walk-in closet featuring built-in shelving and a 5-piece ensuite with a soaker tub and separate shower. The finished lower level adds a spacious recreation room, an additional powder room and useful utility and storage space. Tile and engineered hardwood flooring flow throughout the home while smart switches, a smart refrigerator and high-speed fibre internet add modern convenience. With Parry Sound Public School just steps away and shopping, recreation and everyday amenities only minutes from home, 53 Dennis Drive offers a location that makes daily routines feel that much easier. (id:45725)
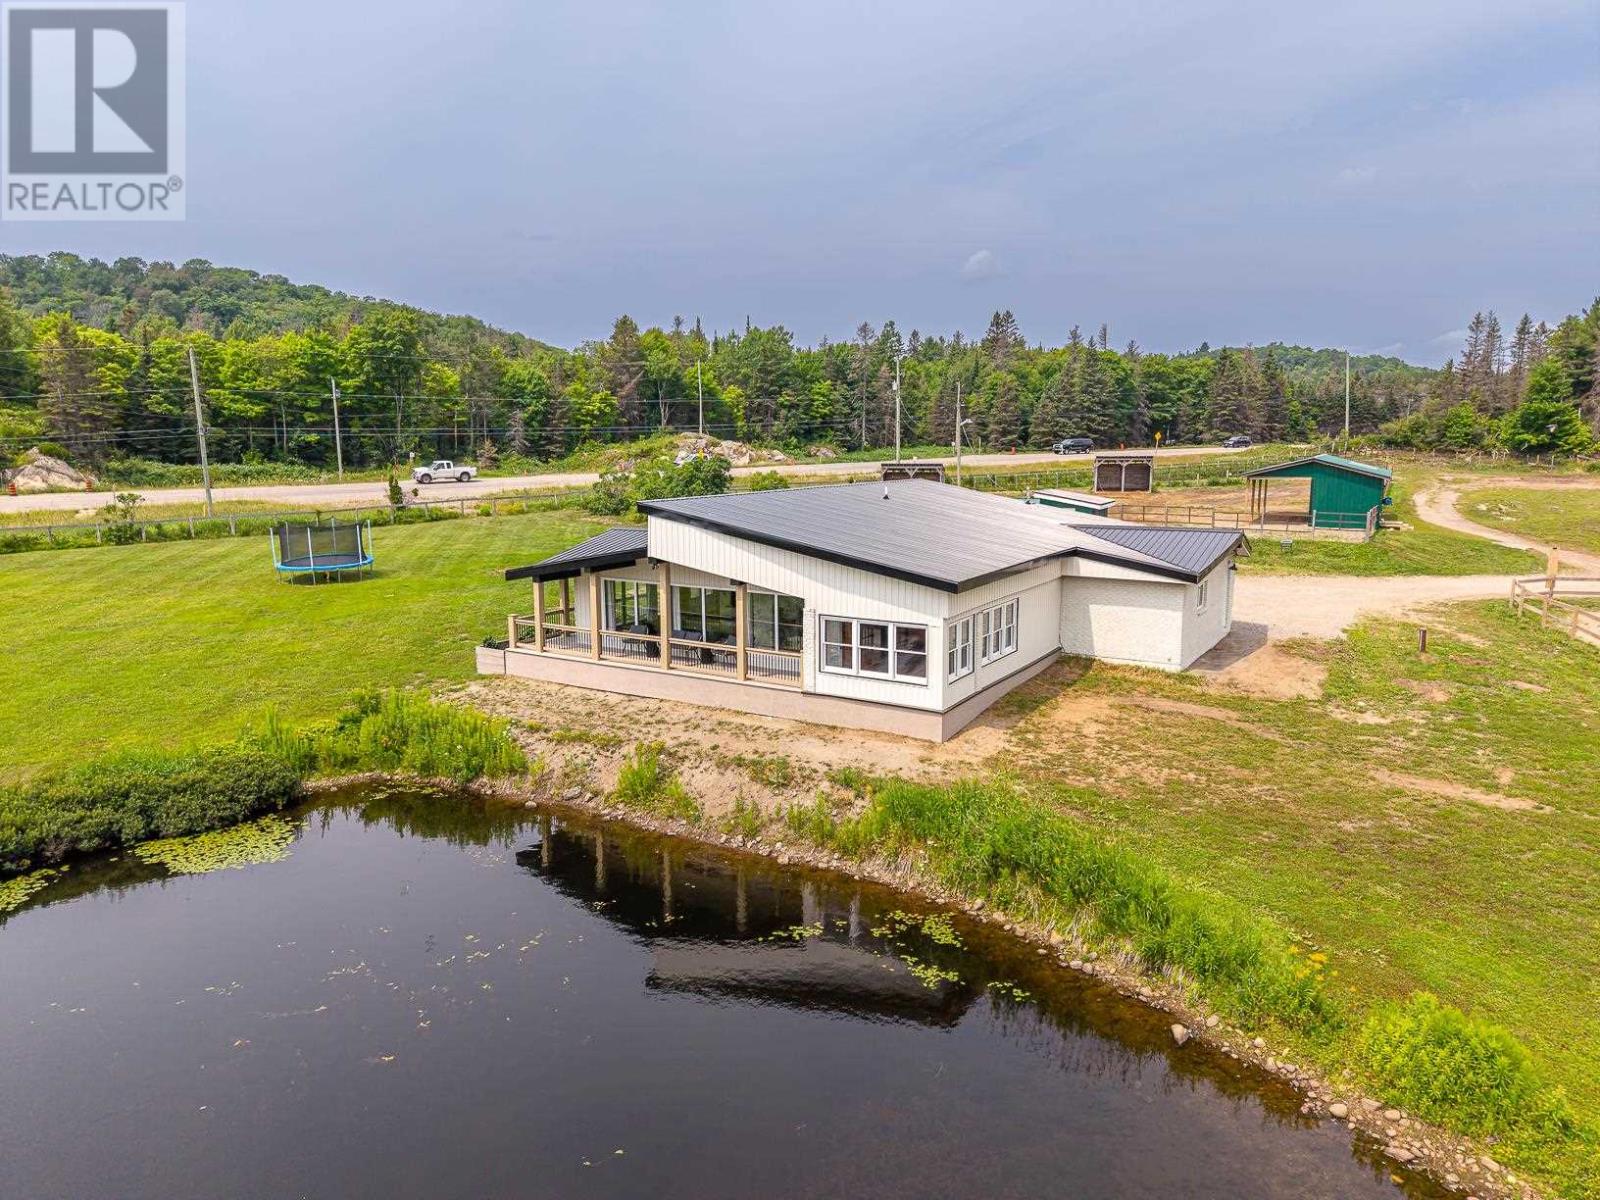
264 Macintyre Rd
Sault Ste. Marie, Ontario
How about sitting on your deck with a coffee overlooking your own private pond butting on the Root River! Natural habitat for geese, ducks, and other marine creatures... including otters! This unique home has had extensive renovations over the last 6 years including a metal roof 2025, new soffit and fascia (2026), siding (2026), garage doors (2020), some windows and doors (2021), water pump and system (2020), fencing (2021 and 2022), horse shelters (2021) and most applicanes. Over 6 acres awaits with plenty of cleared space available. With 4 bedrooms and 2 bathrooms this home and property is perfect for the active family or the hobbyist. Located just off of Highway 17 North minutes from Sault Ste. Marie you have location, ample cleared property, most of all the big ticket items replaces (or renovated) and ready for you! (id:45725)
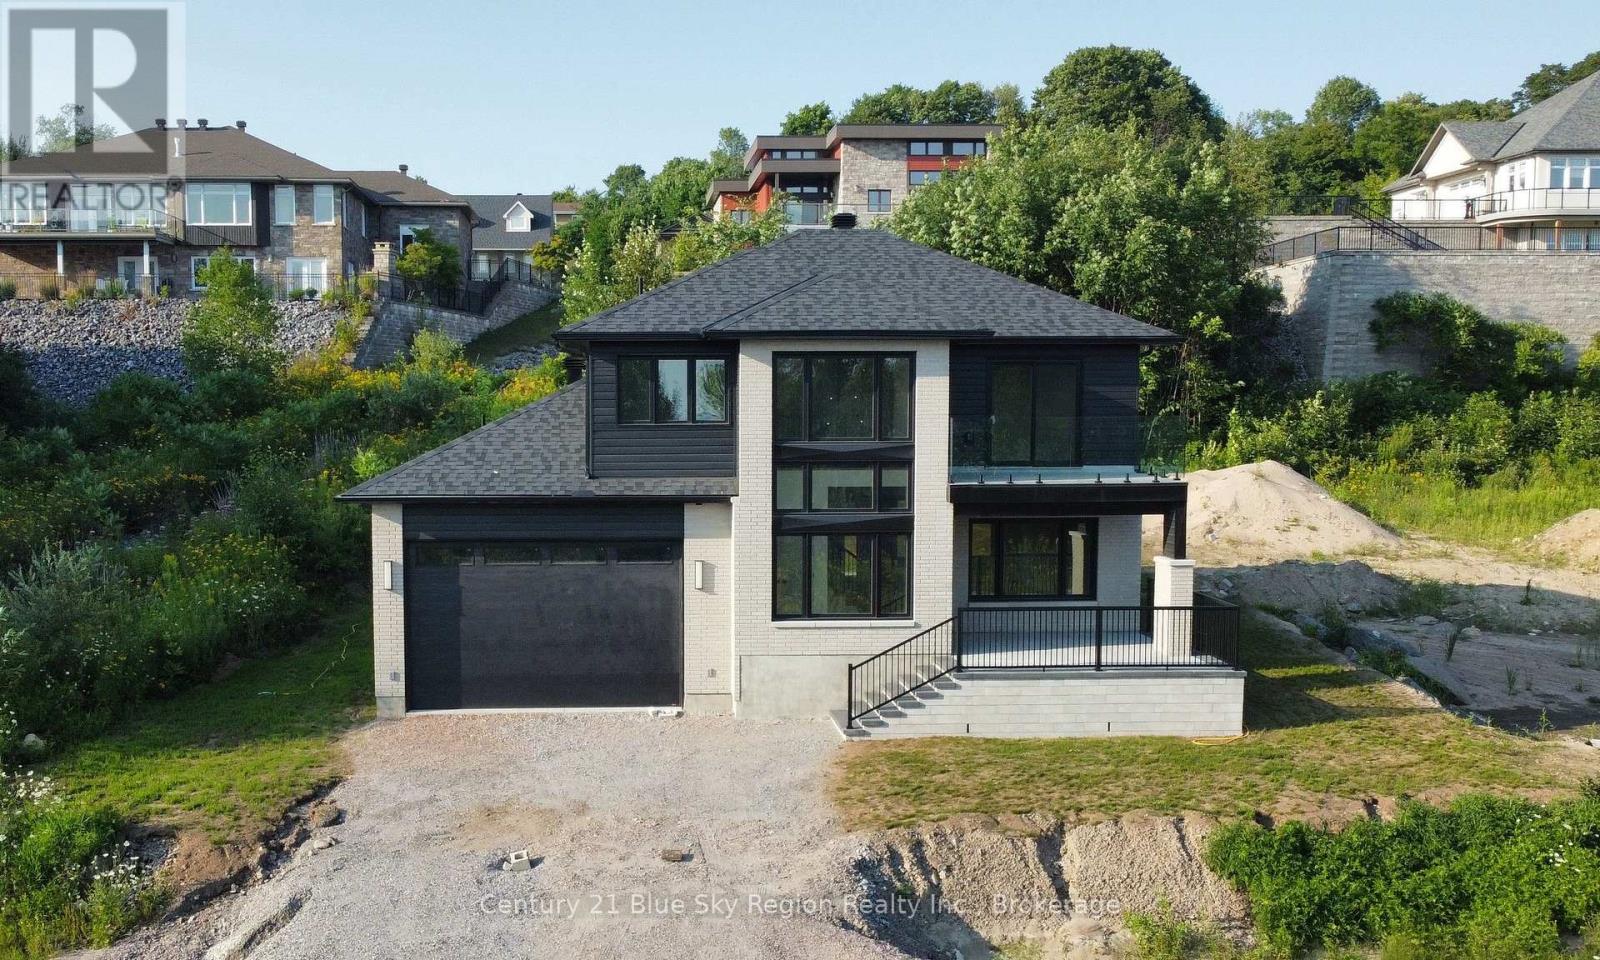
79 Kenreta Drive
North Bay (Airport), Ontario
Welcome to 79 Kenreta Drive, an exceptional new home perched on the beautiful escarpment in North Bay's prestigious Airport Hill neighbourhood. Enjoy stunning views overlooking the city while living in one of North Bay's most sought-after communities, just minutes from schools, shopping, walking trails, the airport, and everyday amenities. This thoughtfully designed two-storey home offers over 2,500 sq. ft. of finished living space, featuring 3 spacious bedrooms, 2.5 bathrooms, and an open-concept main floor that's perfect for both everyday living and entertaining. The heart of the home is a bright, modern kitchen complete with a walk-in pantry and large island overlooking the dining and living areas. A convenient main-floor laundry room adds everyday practicality. Upstairs, the impressive primary suite offers a walk-in closet and a private ensuite bath, while two additional bedrooms - one with a balcony, a full bathroom, and a versatile sitting area open to below provide space for the whole family. Additional highlights include an attached double garage, welcoming covered front porch, generous mudroom, and quality craftsmanship throughout. Set against the backdrop of the city's scenic escarpment, this home offers the perfect combination of modern comfort, functional design, and an unbeatable location. Driveway to be completed with asphalt or upgrade to interlock for an additional fee. Don't miss your opportunity to make this stunning Airport Hill home your own. (id:45725)
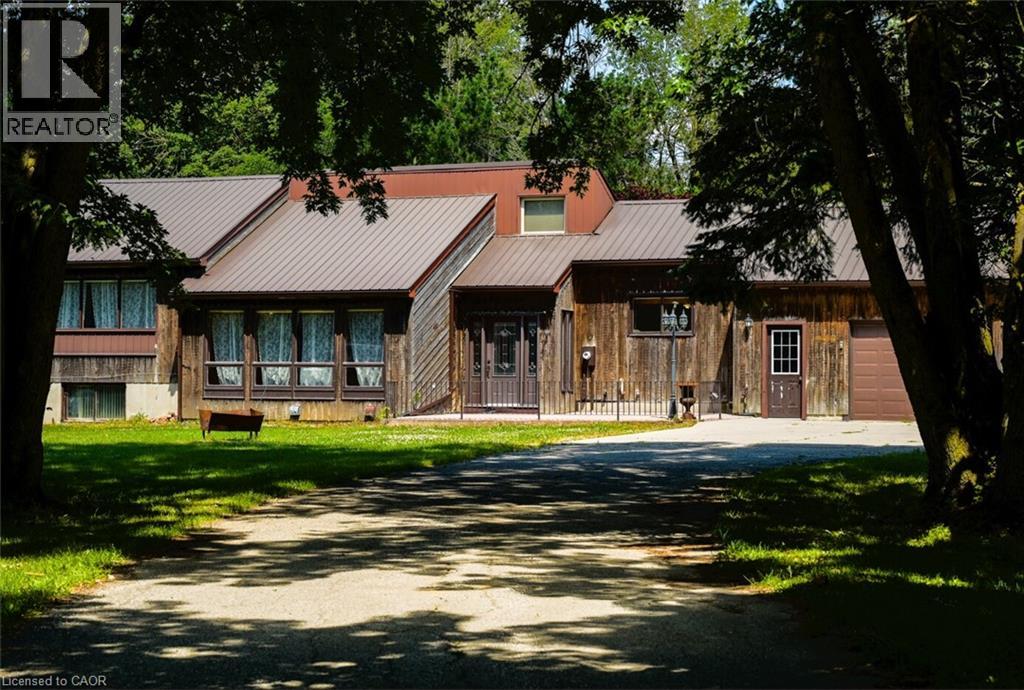
1045 Tremaine Avenue S
Listowel, Ontario
Two buyers, one property: 4.45 acres inside Listowel's growth boundary, offering move-in-ready comfort today and long-term hold potential for tomorrow. THE HOME: A freshly updated 3-bedroom, 2-bath bungalow set well back from the road for total privacy. Recent updates include new flooring throughout, a fully renovated bathroom, fresh paint, updated lighting, and new eavestrough - move in without lifting a hammer. A durable metal roof and attached 3-car garage complete the package. THE OUTBUILDINGS: This is where the property truly stands apart. Over 5,000 sq ft of additional space across two workshops, a barn, and multiple storage sheds - ideal for hobbyists, tradespeople, a home-based business, or anyone needing serious workshop and storage capacity. THE LAND: Zoned A2 Agricultural and situated inside North Perth's designated growth boundary, offering long-term hold and future land-use potential alongside everyday livability - a rare combination in this market. Private well, septic, and forced-air heat. Just 90 minutes from the GTA, on over 4 private acres. Whether you're looking for a workshop-ready home to move into now, or acreage with future upside to hold, 1045 Tremaine Ave S delivers both. Book your showing today. Located near Gray Ridge Egg Farms, St. Mary Catholic School, and Listowel Evangelical Missionary Church, with convenient access to town amenities while enjoying a peaceful, private environment. (id:45725)
N/a Florence Street
North Glengarry, Ontario
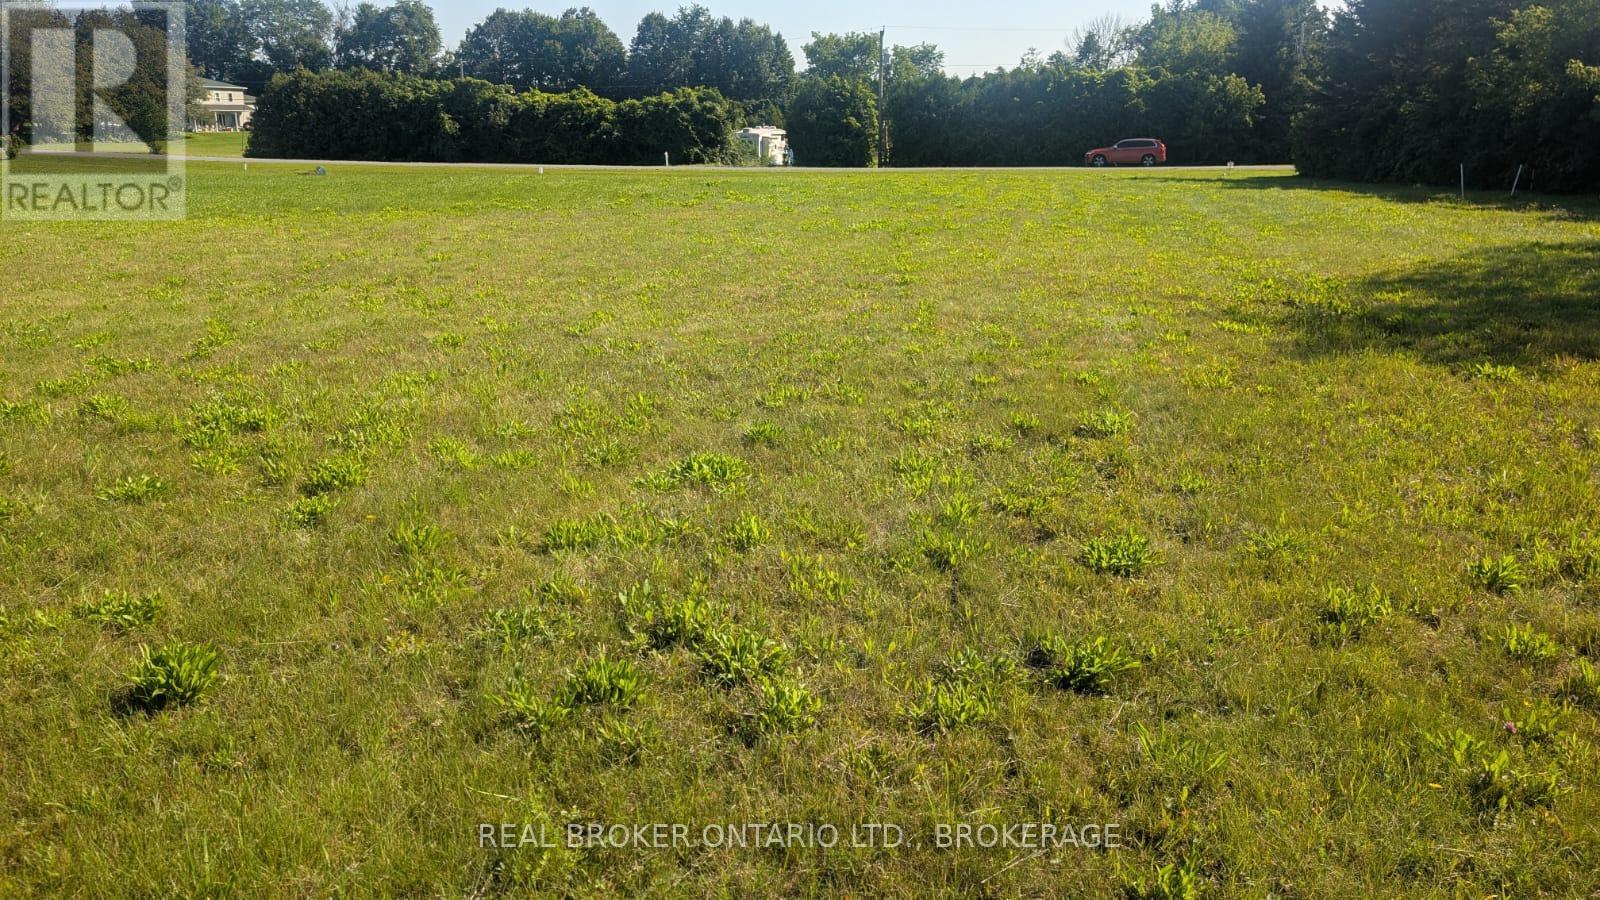
Build your dream home on this beautiful vacant 1.15 acre lot located on the edge of Glen Robertson in a quiet cul-de-sac neighborhood. This ready-to-build lot offers natural gas at the road and is conveniently situated for an easy commute to both Montreal and Ottawa. Enjoy the benefits of a peaceful community while remaining close to shopping, the hospital, & other everyday amenities. Buyers are responsible for verifying all information, measurements, availability of services, and permitted uses with the Township of North Glengarry. (id:45725)
1052 Limberlost Point Road
Parry Sound Remote Area (Restoule), Ontario
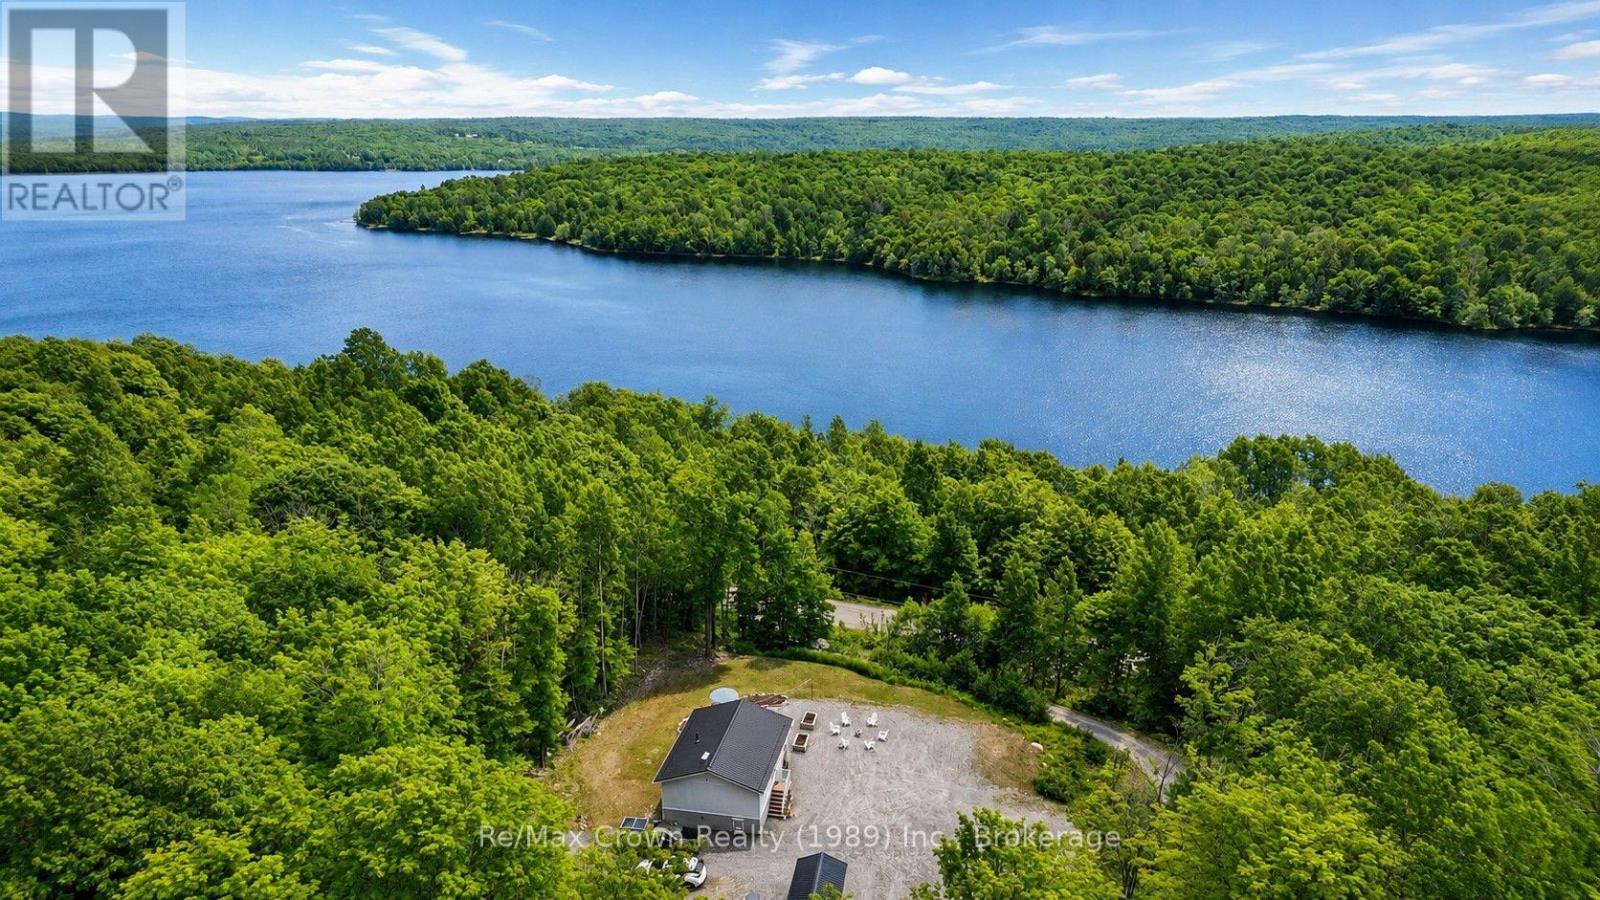
Country living meets modern comfort in this adorable and economical four-season home, built in 2023 and nestled on a picturesque 6.8-acre property surrounded by mature hardwoods and scenic walking trails. Located directly across the road from beautiful Commanda Lake, with Crown land providing access to the water, you'll enjoy boating, fishing, swimming, and endless outdoor recreation just steps from your property. Thoughtfully designed for comfortable, low-maintenance living, this well-insulated home offers exceptional year-round efficiency. The bright open-concept layout features 2 bedrooms, 1 full bathroom, convenient main-floor laundry, ample storage, and modern appliances, making it the perfect choice for year-round living, a weekend retreat, or retirement. Relax on the spacious covered front porch and take in the peace and beauty of your natural surroundings. Built on a durable screw-pile foundation, the home is equipped with 200-amp electrical service, a full septic system, and a GenerLink connection for quick and convenient generator hookup during power outages. The charming 10' x 16' guest bunkie provides comfortable accommodations for family and friends. Located in an Unorganized Township, you'll enjoy lower property taxes and the flexibility to further develop the property to suit your needs. Whether you dream of adding a garage, workshop, or additional outbuildings, there's plenty of room to make it your own. Surrounded by nature, with nearby ATV and snowmobile trails, abundant wildlife, and Crown land to explore, this property offers an exceptional opportunity to enjoy an affordable Northern Ontario lifestyle without sacrificing comfort or convenience. (id:45725)