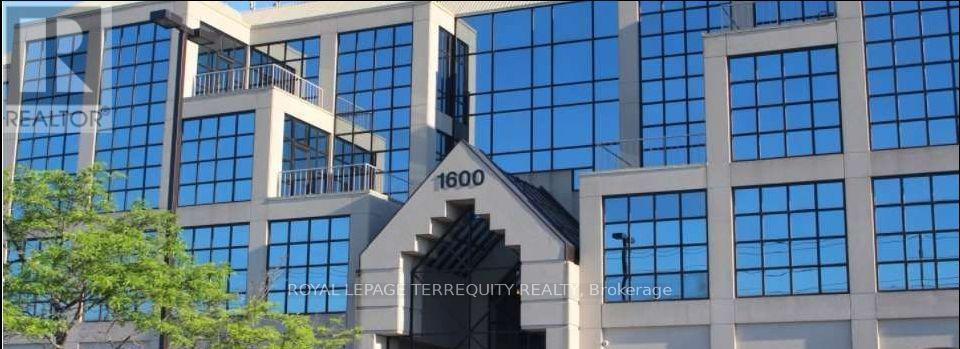
214 - 1600 Steeles Avenue W
Vaughan (Concord), Ontario
Great Office Space Built Out In A High Profile Area At Dufferin & Steeles. Many Amenities Close By. Public Transit & TTC at Door. Floor Plan Attached. (id:45725)

276 Ridge Road
Aurora (Aurora Estates), Ontario
Welcome To 276 Ridge Road Where Privacy Meets Convenience. This Is A Custom Built Home On 1.6 Acres Of Rolling Forested Tranquility. Beautiful Setting With Close Proximity To All The Amenities Of Town While Having The Peace Of The Country. Large Principal Rooms Provide Space For Immediate Family Needs And Future Growth. Large Family Room Adjacent To Newly Renovated High End Kitchen Keeps You Connected To Family And Guests While Preparing Meals. Formal Dining Room For Those Occasions That Require A Quieter Touch Is Steps Away. Landscaped Yard With Inground Saltwater Pool Is A Summer Attraction For Family, Friends And Entertaining. Very Bright Interior Designed to Provide Great Space For Family Activities And Living. Large Picture Windows In Every Room Overlook The Property In All Directions And Provide 4 Season Appreciation For Everything This Property Offers. Quality Interior Features Throughout The Entire Home. Walkout From Kitchen And Breakfast Area To Exterior Patio Is A Wildlife Sanctuary For Every Species Of Bird Imaginable. Each Bedroom Includes Either A Private Or Shared Ensuite Bathroom Accommodating Growing Family Requirements And Privacy. Finished Downstairs Provides Another Space For Recreation, Entertaiment Or Quiet Solitude. Newer Windows, Roof, Water Heater And Furnace Are Just A Few Of THe Upgraded Features. A Great Opportunity To Own A Custom Built Home In A Unique Country Setting With All The Privacy You Need With The Convenience Of Being Close To Town. (id:45725)
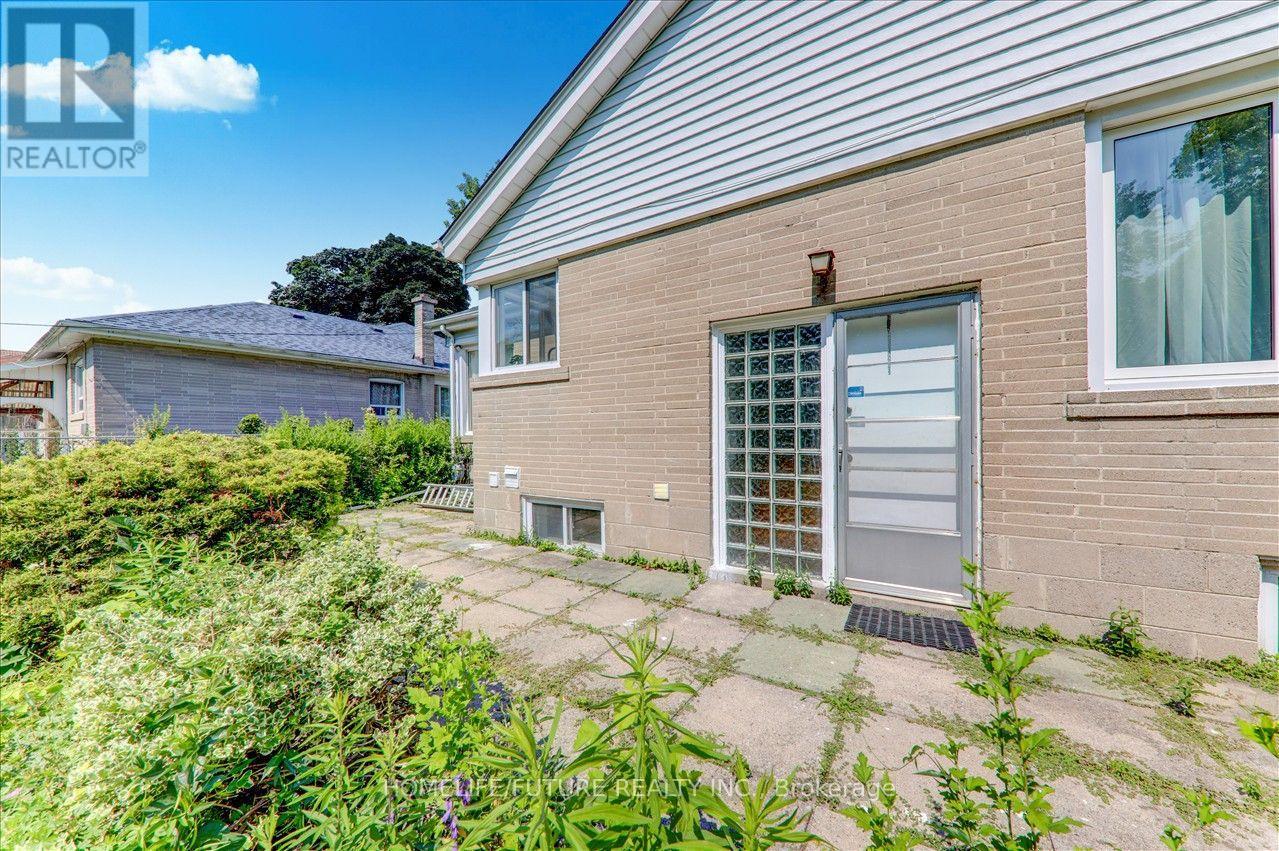
Bsmt - 53 Dennett Drive
Toronto (Agincourt South-Malvern West), Ontario
Fully Renovated With 2 Bed Rooms Plus 2 Wash Room With Seperate Laundry And Enterence. This Is A Lovely Bungalow Situated On A Large Lt (56x156 Feet) In A Prime Location. Utilities Sharing 40 % With Main Floor Tenant. Great High School Are Close To Walking Distance. 2 Parking Are Included. (id:45725)

94 Niagara Drive
Oshawa (Samac), Ontario
Welcome to 94 Niagara Drive, a spacious two-storey home offering exceptional value in one of North Oshawa's most desirable family neighbourhoods. Featuring 3+2 bedrooms and 4 bathrooms, this well-designed home offers generous living space, a functional layout and outstanding. potential to personalize and make it your own. Ideal for growing or multi-generational families, it provides the flexibility and room to suit a variety of lifestyles.Step inside to an inviting foyer that opens to a bright and spacious main level featuring hardwood flooring, a combined living and dining room with soaring cathedral ceilings, convenient main floor laundry and direct access to the double-car garage. The eat-in kitchen features ample cabinetry, a centre island with breakfast bar and overlooks the inviting family room with a cozy gas fireplace. A bright breakfast area offers a walkout to the private, fully fenced backyard, creating the perfect space for everyday living, family gatherings and effortless entertaining.The upper level features three generously sized bedrooms, including a spacious primary retreat complete with a walk-in closet and private ensuite. Two additional well-appointed bedrooms provide comfortable accommodations for family, guests or a perfect home office.The finished basement extends the home's versatility with a second kitchen, spacious recreation room, additional bedrooms, full 3-piece bathroom and ample storage, certainly making it an ideal space for extended family, guests or excellent in-law suite potential.Perfectly positioned in one of North Oshawa's most established family communities, this home is just minutes from Durham College, Ontario Tech University, excellent schools, parks, shopping, restaurants, public transit and Highway 407. Offering an exceptional combination of space, flexibility and everyday convenience, 94 Niagara Drive is ready to welcome its next family! Photos have been virtually staged. (id:45725)
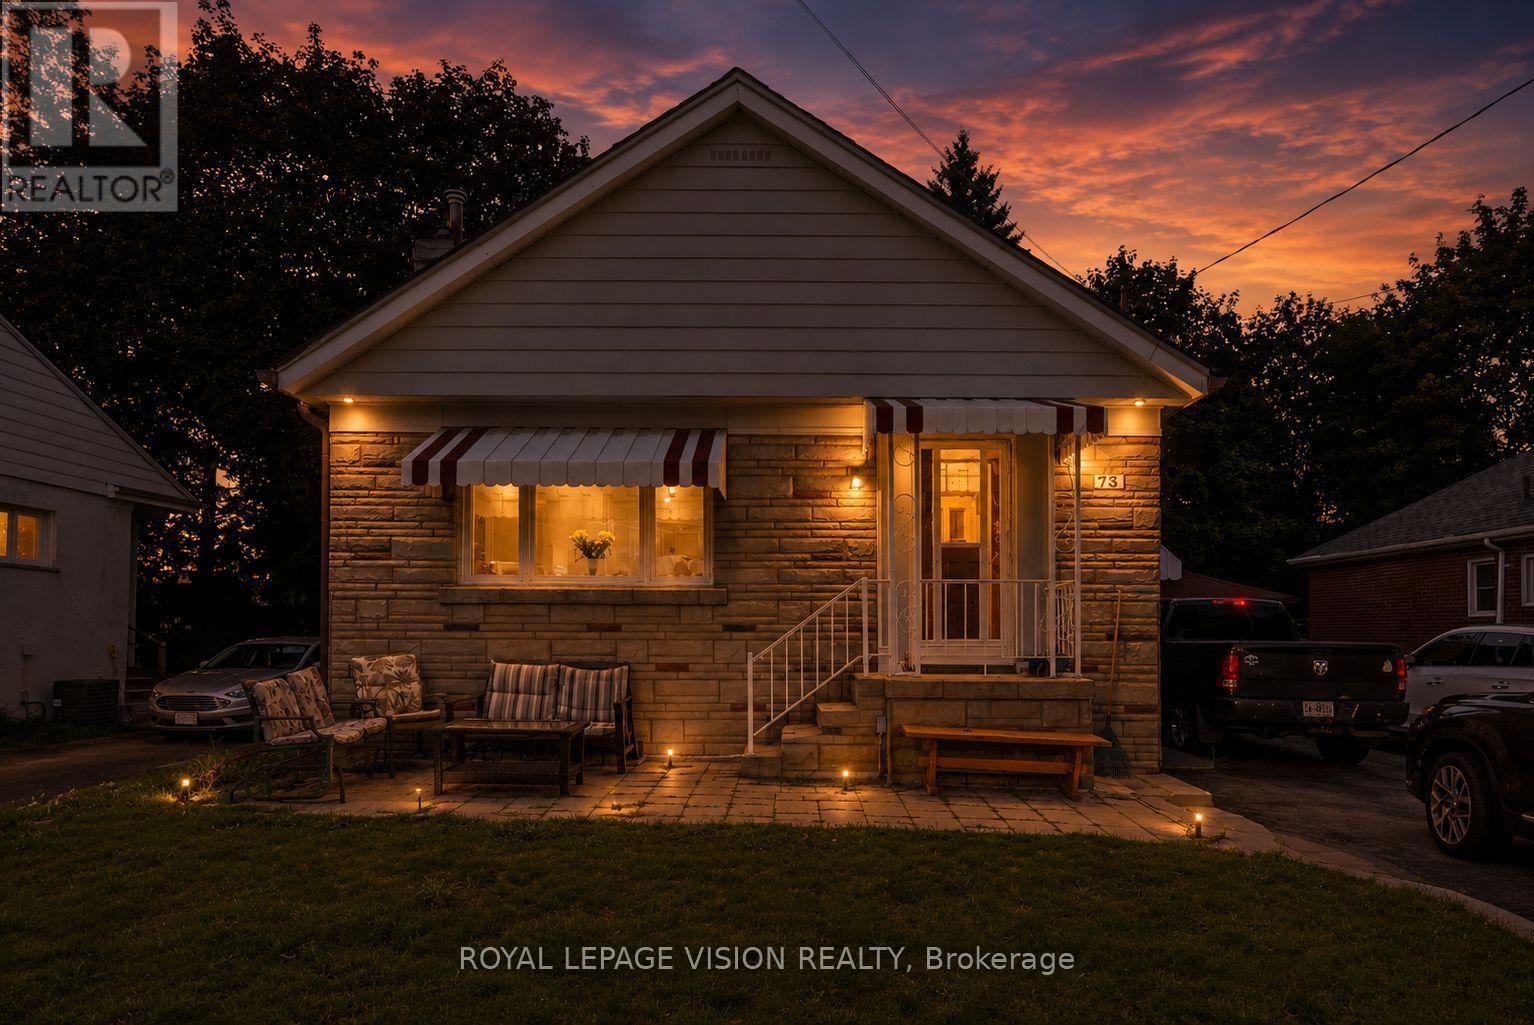
73 Mccowan Road
Toronto (Cliffcrest), Ontario
Welcome To 73 McCowan Rd., A Spacious And Versatile Home Offering Exceptional Value For Families, Investors, Or Multi-Generational Living. Situated In The Coveted Cliffcrest Neighbourhood On A 51 X 150 Ft Lot, This Property Features An Enormous Backyard With Endless Possibilities For Entertaining, Gardening, Recreation, Or Future Potential. Inside, You'll Find 3 Bedrooms On The Main Level, Plus A Fully Finished 3-Bedroom Basement With A Separate Entrance And Separate Laundry, Providing Outstanding Flexibility For Extended Family Or Income Potential. Set Well Back From The Street, The Home Offers Outstanding Curb Appeal, Along With A Massive Driveway That Accommodates Up To 8 Vehicles And A Detached Garage Featuring A Brand New Garage Door. Perfectly Located Between The Kingston Rd. And Eglinton Ave. Corridors, You're Just A 5-Minute Drive To Both Eglinton GO And Scarborough GO Stations For A Quick Commute To Union Station Downtown. Across The Street, McCowan District Park Offers A Seasonal Outdoor Skating Trail, Splash Pad, Lit Pickleball Courts, Playground, And Scenic Walking Trails. Enjoy The Convenience Of Nearby Cliffcrest Plaza, Grocery Stores, Gyms, Places Of Worship, And Being Steps To H.A. Halbert Public School And Community Pool. Families Will Also Appreciate The Choice Of Two Highly Regarded Secondary Schools: R.H. King Academy And Sir Wilfrid Laurier Collegiate Institute. (id:45725)
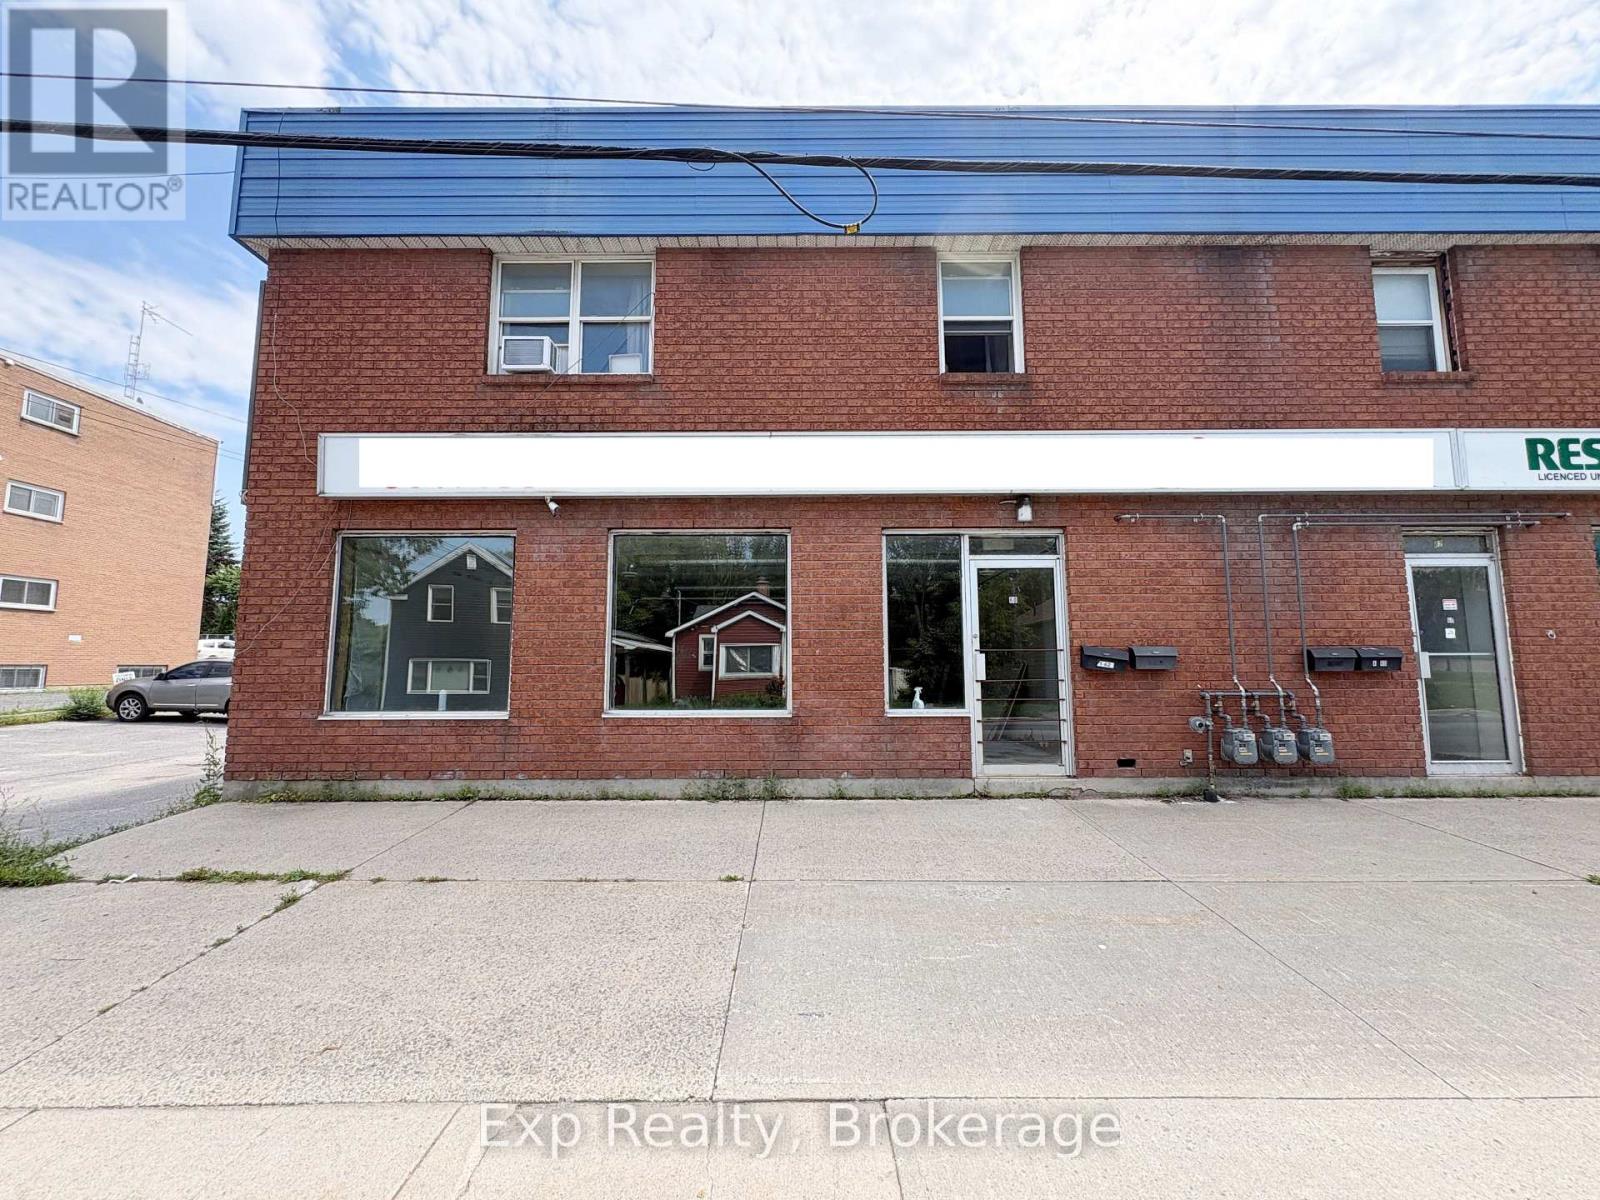
60 Concession Street
Kingston (East Of Sir John A. Blvd), Ontario
Position your business for success in this exceptional commercial lease opportunity! Offering nearly 950 sq. ft. of versatile retail or office space, this prime location provides outstanding visibility, excellent accessibility, and ample on-site parking for both customers and staff. Situated in a highly walkable area surrounded by established businesses, restaurants, and everyday amenities, the space benefits from consistent pedestrian and vehicle traffic. The flexible layout is well suited for retail, professional services, medical, wellness, boutique, or specialty businesses looking to establish or expand their presence. Whether you're launching a new venture or relocating to a more prominent location, this opportunity to customize this space is ready to go. (id:45725)
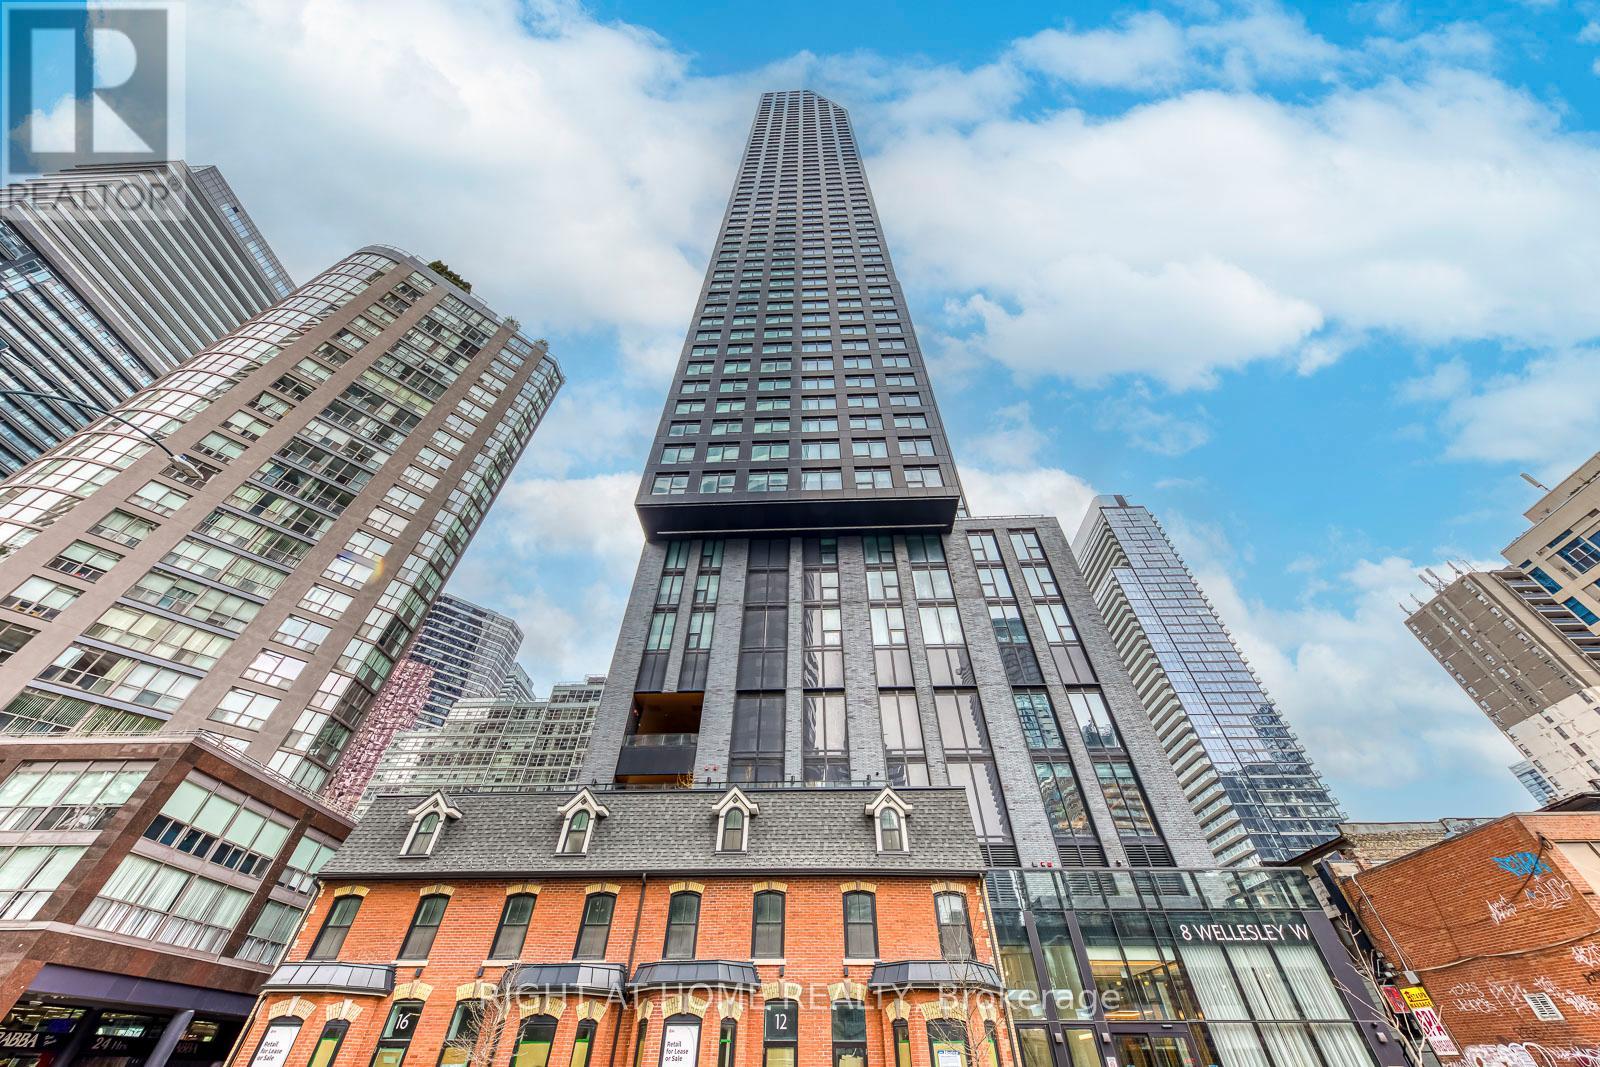
3112 - 8 Wellesley Street W
Toronto (Bay Street Corridor), Ontario
Welcome to 8 Wellesley St W #3112, Corner Unit in the Heart of Downtown Toronto! This luxury 2 bed + 2 bath + 1 study condo offers upscale urban living with stunning south and east-facing views through large windows. Enjoy your morning coffee with serene views stretching toward Lake Ontario. The open-concept layout features a sleek modern kitchen with built-in appliances, quartz counters, and a stylish backsplash. The spacious primary bedroom includes a 4-piece ensuite and closet, while the second bedroom has its own large window, closet, and access to the second bathroom which is perfect for privacy and comfort. Enjoy top-notch building amenities including a 24-hour concierge, fitness centre, party/meeting room, and a rooftop deck with BBQs and loungers.Just steps to Wellesley subway station, U of T, Toronto Metropolitan University, shops, restaurants, and everyday conveniences.One Locker, One EV Parking($139k)!! (id:45725)
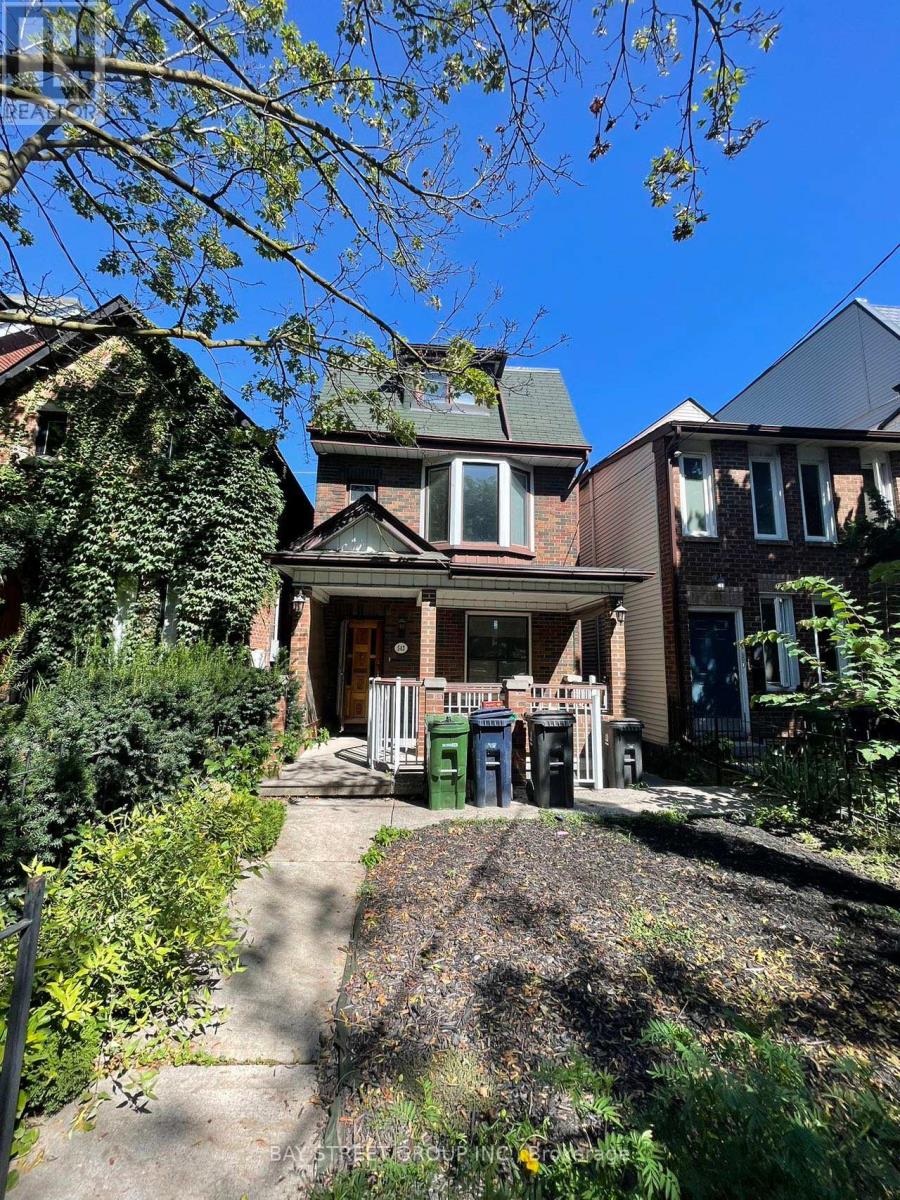
543 Crawford Street
Toronto (Palmerston-Little Italy), Ontario
Welcome To 543 Crawford St, A Rare Detached Brick Home In The Heart Of Little Italy. Spacious 4+1 Bedrooms, Even Showcases A Charming CN Tower View. Functional Layout And Multiple Entrances Offering Endless Possibilities. Enjoy A Bright Main Floor with 9 Ft Ceilings, Walkout To A Private Backyard And Rare 2-Car Garage. Lower Level Features Separate Front & Rear Entrances. Perfect For Income Potential. Located On One Of The Most Sought-After Streets, Just Steps To College St, Restaurants, Shops, Parks & TTC. This Is A Fantastic Opportunity To Own A True Family Home In One Of Torontos Most Vibrant And Desirable Neighbourhoods. (id:45725)
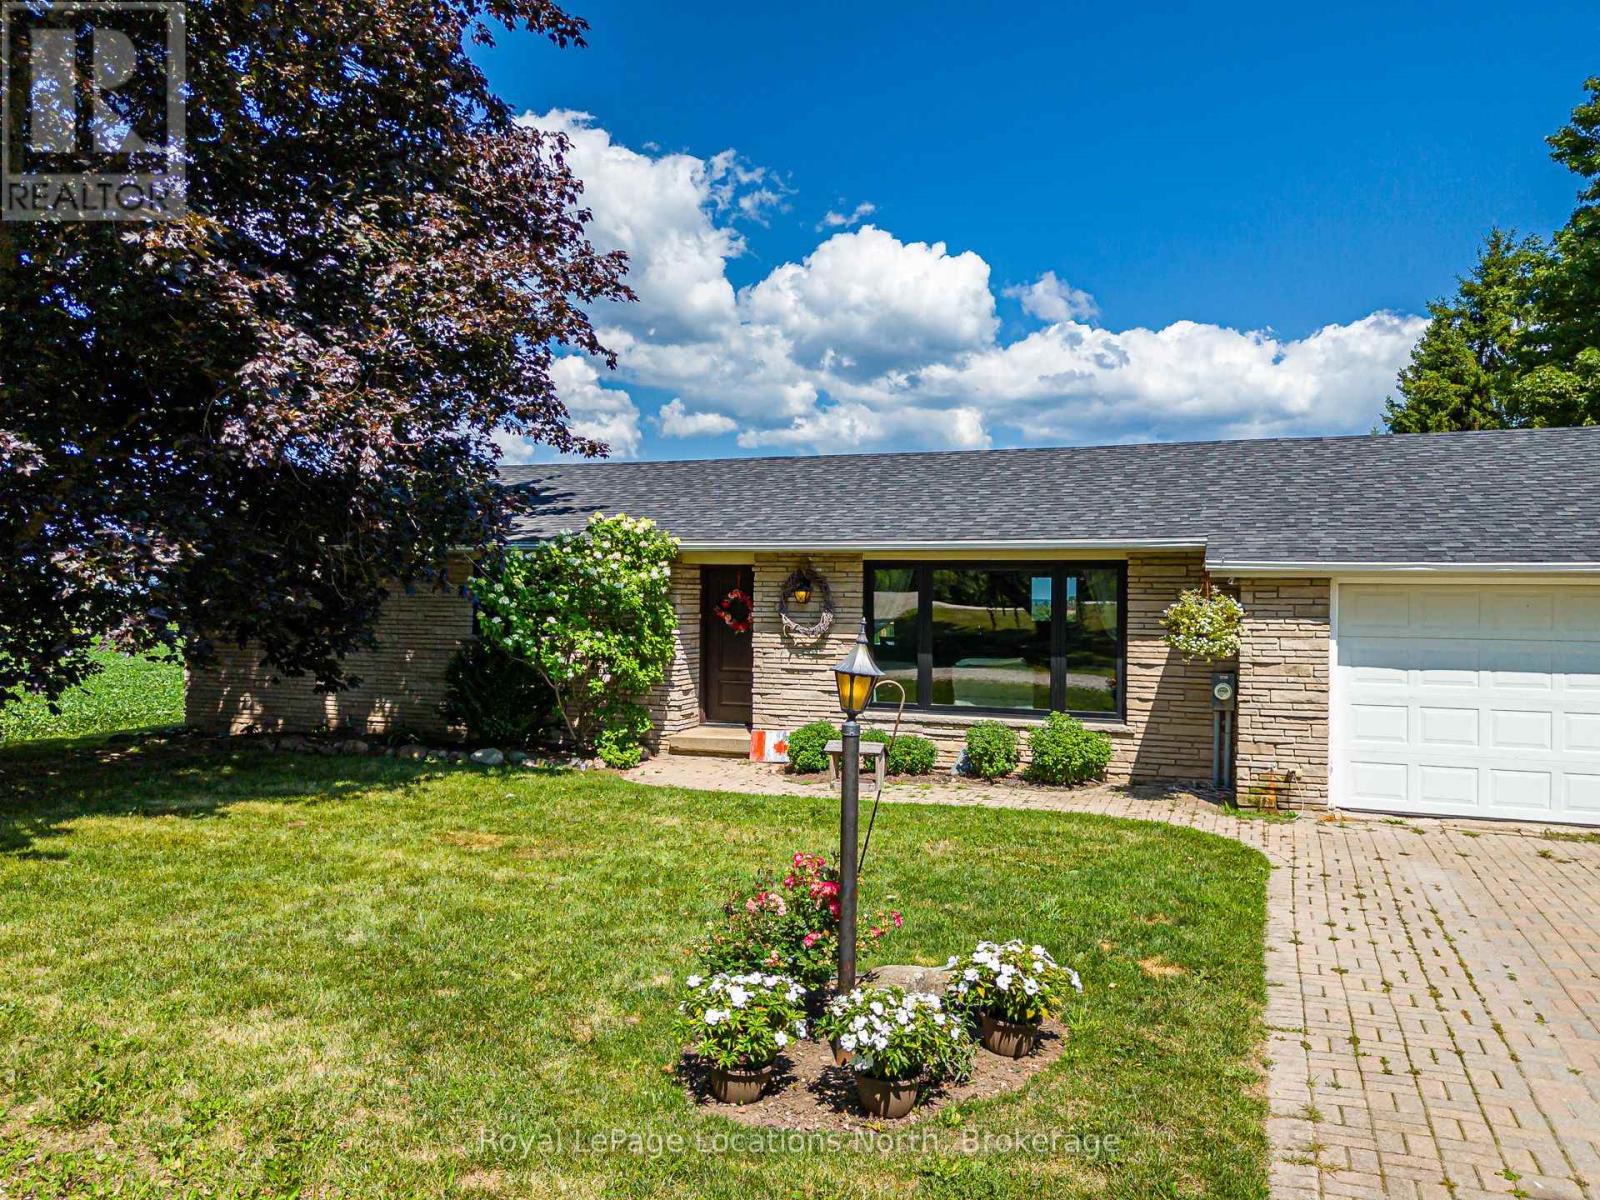
728099 21 Side Road
Blue Mountains, Ontario
Enjoy the peace and privacy of country living in this immaculate bungalow, ideally situated in a quiet rural setting in The Blue Mountains, just minutes from Thornbury, Blue Mountain Village, Georgian Bay, golf courses, ski clubs, and an extensive network of hiking and cycling trails. Surrounded by picturesque countryside, the property offers outstanding panoramic rural views and an exceptional four-season lifestyle.Set on a generous 100' x 300' lot, this beautifully maintained home provides ample outdoor space for entertaining, gardening, or simply enjoying the natural surroundings. The bright, move-in-ready interior has been meticulously cared for and features numerous updates, including windows (2022), asphalt shingles (2019), central air conditioning (2023), and new basement flooring (2026). Direct access from the attached garage adds everyday convenience.The full basement offers outstanding potential to create additional living space tailored to your needs, whether you envision a spacious family room, home office, fitness area, guest accommodation, or workshop.Designed with practicality in mind, the property's water system includes two cisterns (2,000-gallon and 1,000-gallon) equipped with an automated timer and monitoring system to help ensure a reliable water supply. Municipal water is delivered to the property at an approximate annual cost of $1,500 for a family of three.Offering the perfect balance of rural tranquillity and convenient access to the area's renowned recreational amenities, this exceptional property is ideal for families, retirees, or anyone seeking a peaceful country lifestyle without sacrificing proximity to everything Southern Georgian Bay has to offer. (id:45725)
34 Calow Road
Carling, Ontario
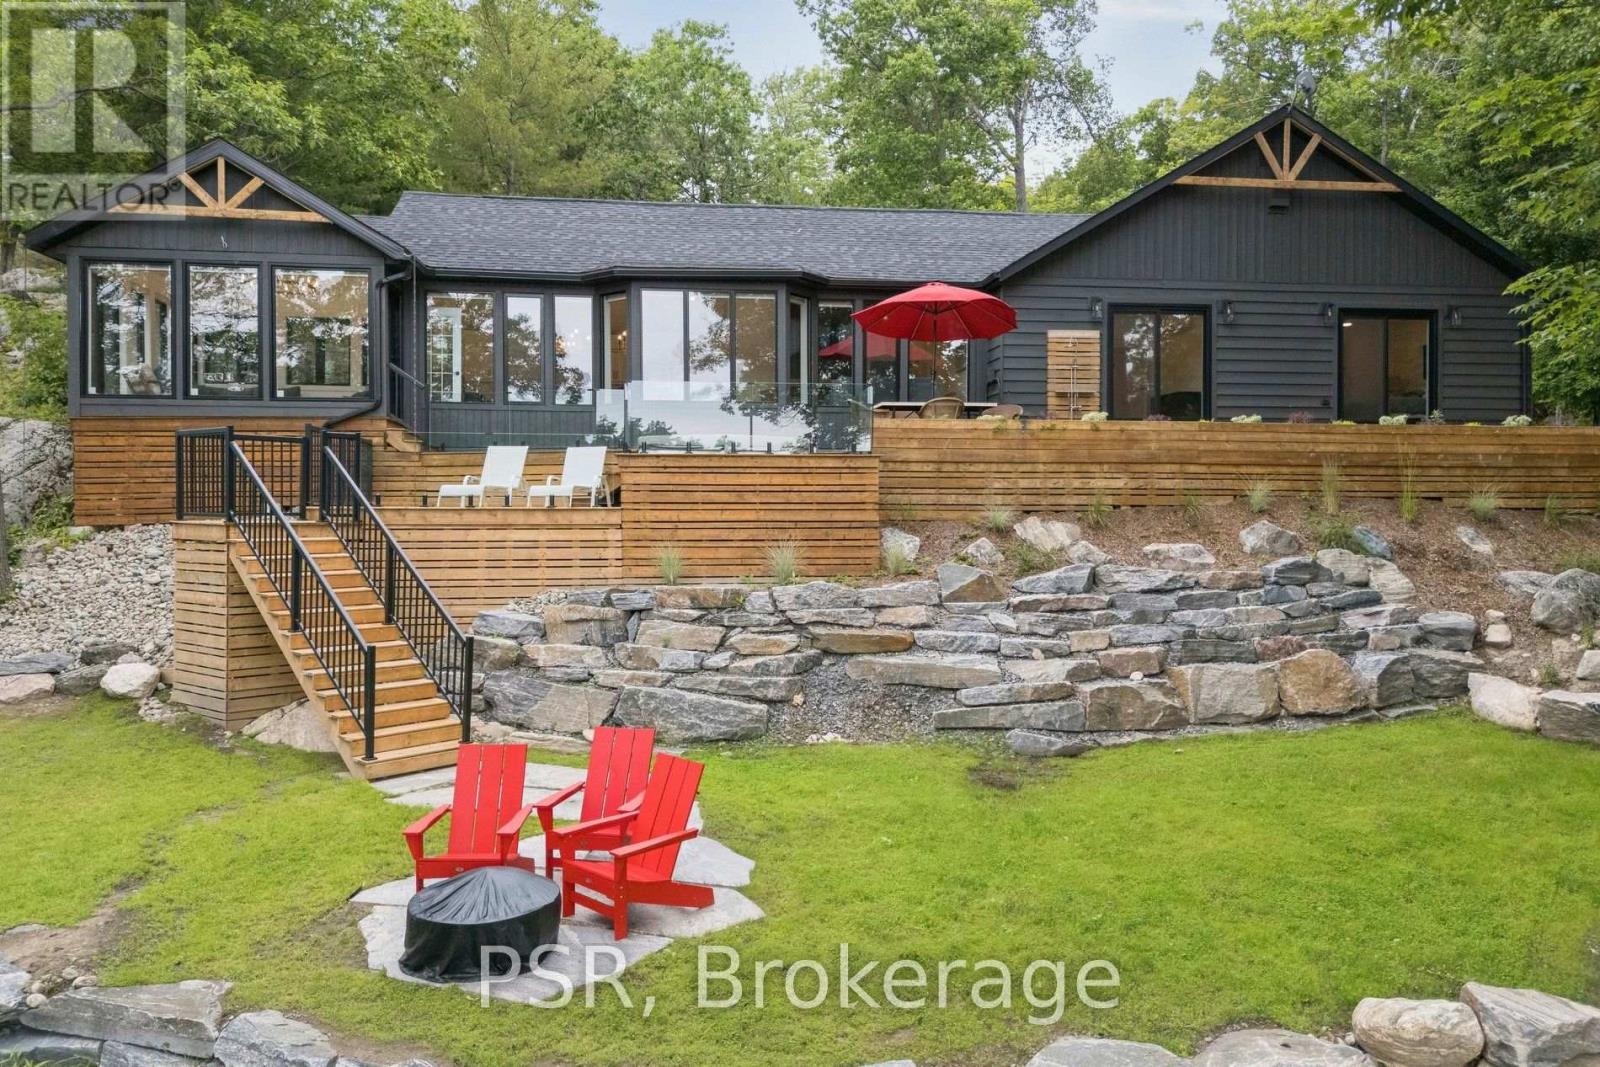
Welcome to 34 Calow, an exceptional fully winterized four-season waterfront retreat set on 9.88 acres with an impressive 728 feet of south-facing shoreline and direct access to the pristine waters of Georgian Bay. Tucked away on a quiet, private dead-end road, this property offers unmatched privacy, breathtaking views, and endless opportunities to enjoy Muskoka's natural beauty. Extensively renovated inside and out in 2025, the home seamlessly blends modern finishes with timeless cottage charm, creating a completely turnkey offering. The thoughtfully designed 1,775 sq. ft. layout features three spacious bedrooms, two full bathrooms, an open-concept kitchen, dining and living area, a dedicated laundry room, and a stunning Muskoka room with panoramic water views-the perfect place to relax from sunrise to sunset. Outside, enjoy a sandy beach area ideal for swimming, boating, and family gatherings, while the expansive acreage provides exceptional space for recreation and future possibilities. A large, detached shop offers ample room for storing vehicles, boats, ATVs, snowmobiles, and all your recreational toys. Whether you're searching for a year-round residence, luxury cottage, or investment property, 34 Calow delivers an extraordinary combination of extensive recent renovations, exceptional waterfront, acreage, privacy, and direct Georgian Bay access in one remarkable package. (id:45725)
41 Mill Street
Mississauga, Ontario
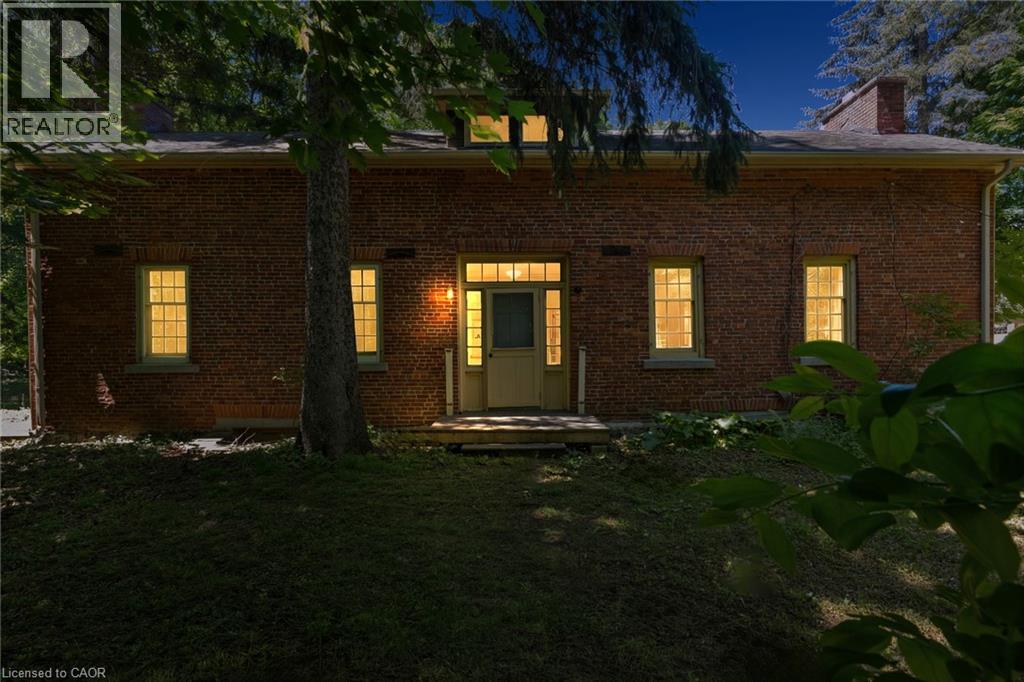
Welcome To 41 Mill Street, A Once-In-A-Lifetime Opportunity To Own The Oldest Brick Home In All Of Peel Region. Rich In History, Character, And Timeless Charm, This Remarkable Heritage Residence Offers Over 2,300 Sq Ft Of Living Space In The Heart Of The Highly Sought-After Village Of Streetsville. Nestled Among Mature Trees And Beautiful Landscaping, The Property Feels Like A Private Retreat While Being Just Steps From The Vibrant Downtown Core, The Scenic Credit River, Boutique Shopping, Restaurants, Cafés, Parks, And Community Events That Make Streetsville One Of Mississauga's Most Beloved Neighbourhoods. Inside, The Home Showcases Historic Character And Architectural Details Rarely Found Today, Offering 4 Bedrooms And 2.5 Bathrooms Across A Spacious And Functional Layout. An Expansion Plan Has Already Been Obtained By The Current Owner, Presenting Exciting Future Possibilities While Preserving The Home's Historic Significance. Modern Buyers Will Appreciate That The Home Does Not Contain Knob And Tube Or Aluminum Wiring, And The Kitchen Plumbing Has Been Updated With No Galvanized Pipes. As A Heritage Property, Owners May Also Be Eligible To Apply Annually For The City of Mississauga Heritage Grant Program To Assist With Approved Restoration Projects Such As Window Replacement And Other Preservation Initiatives. Located Within A Highly Desirable School District And Offering Convenient Access To Public Transit, Major Highways, And Commuter Routes Throughout The GTA, This Extraordinary Residence Combines Historic Prestige With Modern-Day Convenience. Don't Miss This Rare Chance To Become The Steward Of A True Piece Of Peel's History. (id:45725)
237b Main Street W
Grimsby, Ontario
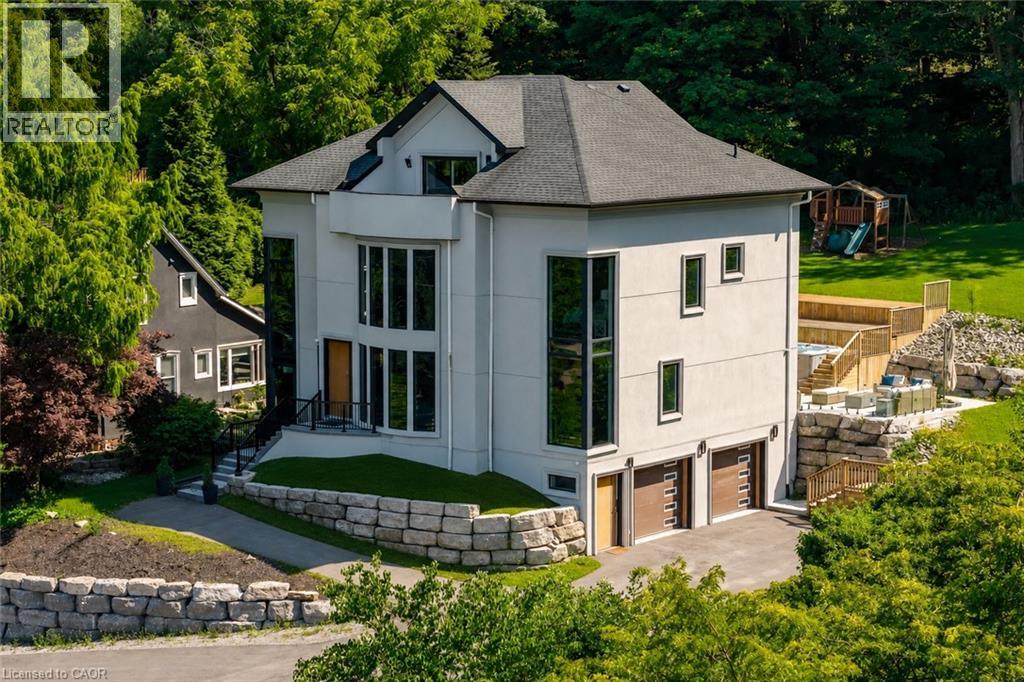
ESCARPMENT LUXURY MASTERPIECE WITH UNOBSTRUCTED LAKE AND TORONTO SKYLINE VIEWS. Perched high along the Grimsby escarpment, this is more than a home, it is a rare lifestyle reserved for those who expect more. With sweeping, unobstructed views across Lake Ontario to the Toronto skyline, every moment here feels elevated, private, and exceptional.Inside, soaring ceilings and dramatic walls of glass flood the home with natural light, creating a seamless connection between refined living and the landscape beyond. The chef-inspired kitchen anchors the main level with an oversized island and walk-in pantry, designed for effortless entertaining and everyday comfort. A private in-home elevator connects all three levels, delivering convenience without compromise. The upper floors unfold into a true retreat, featuring a third- level sanctuary with a private balcony where morning coffee and sunset views become part of your daily routine. Step outside to a tiered backyard set against the escarpment, offering rare privacy and a peaceful natural backdrop. The swim spa creates the perfect setting for relaxing evenings and summer days spent at home. Located minutes from downtown Grimsby, you will enjoy boutique shops, dining, parks, and top- rated schools, with quick highway access to Hamilton, Burlington, and the GTA. This is where nature, luxury, and convenience come together. A rare opportunity to experience escarpment living at its highest level. (id:45725)