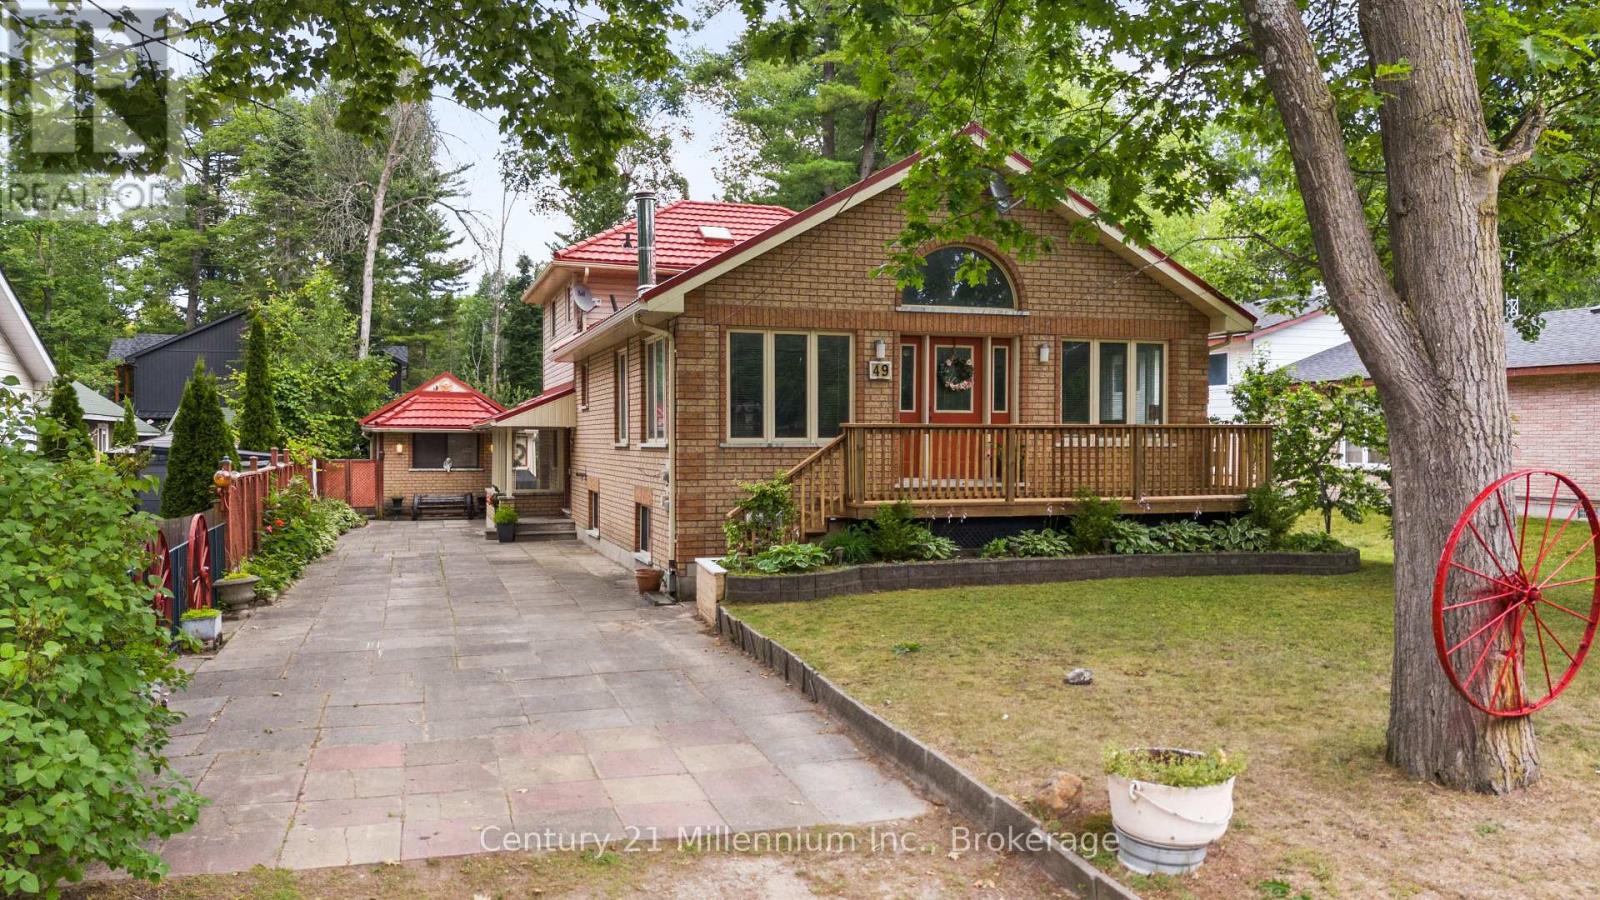
49 32nd Street N
Wasaga Beach, Ontario
A home so close to the beach you can hear & see the waves! Spacious home on a 50 x 175 ft. lot, this is the perfect year round spot/cottage for anyone looking to enjoy summers at the beach, picnics at the provincial park or walks to shops, restaurants and the Wasaga Recplex! Original owners offering this well kept & maintained backsplit with comfortable layout. 4 good sized bedrooms and 2 bathrooms on the main and upper level, as well as 2 living spaces, kitchen and dining room. Oversized living room with vaulted ceilings is the perfect spot for entertaining. Separate entrance lower level includes a living room, dining room, bedroom, kitchen and 3-piece bathroom. Large fenced backyard with 2 bunkies and sheds provide ample storage and accommodations for an overflow of guests during the summer months. This home is ideal for a multi-generational household or anyone looking for an escape from the city life! (id:45725)
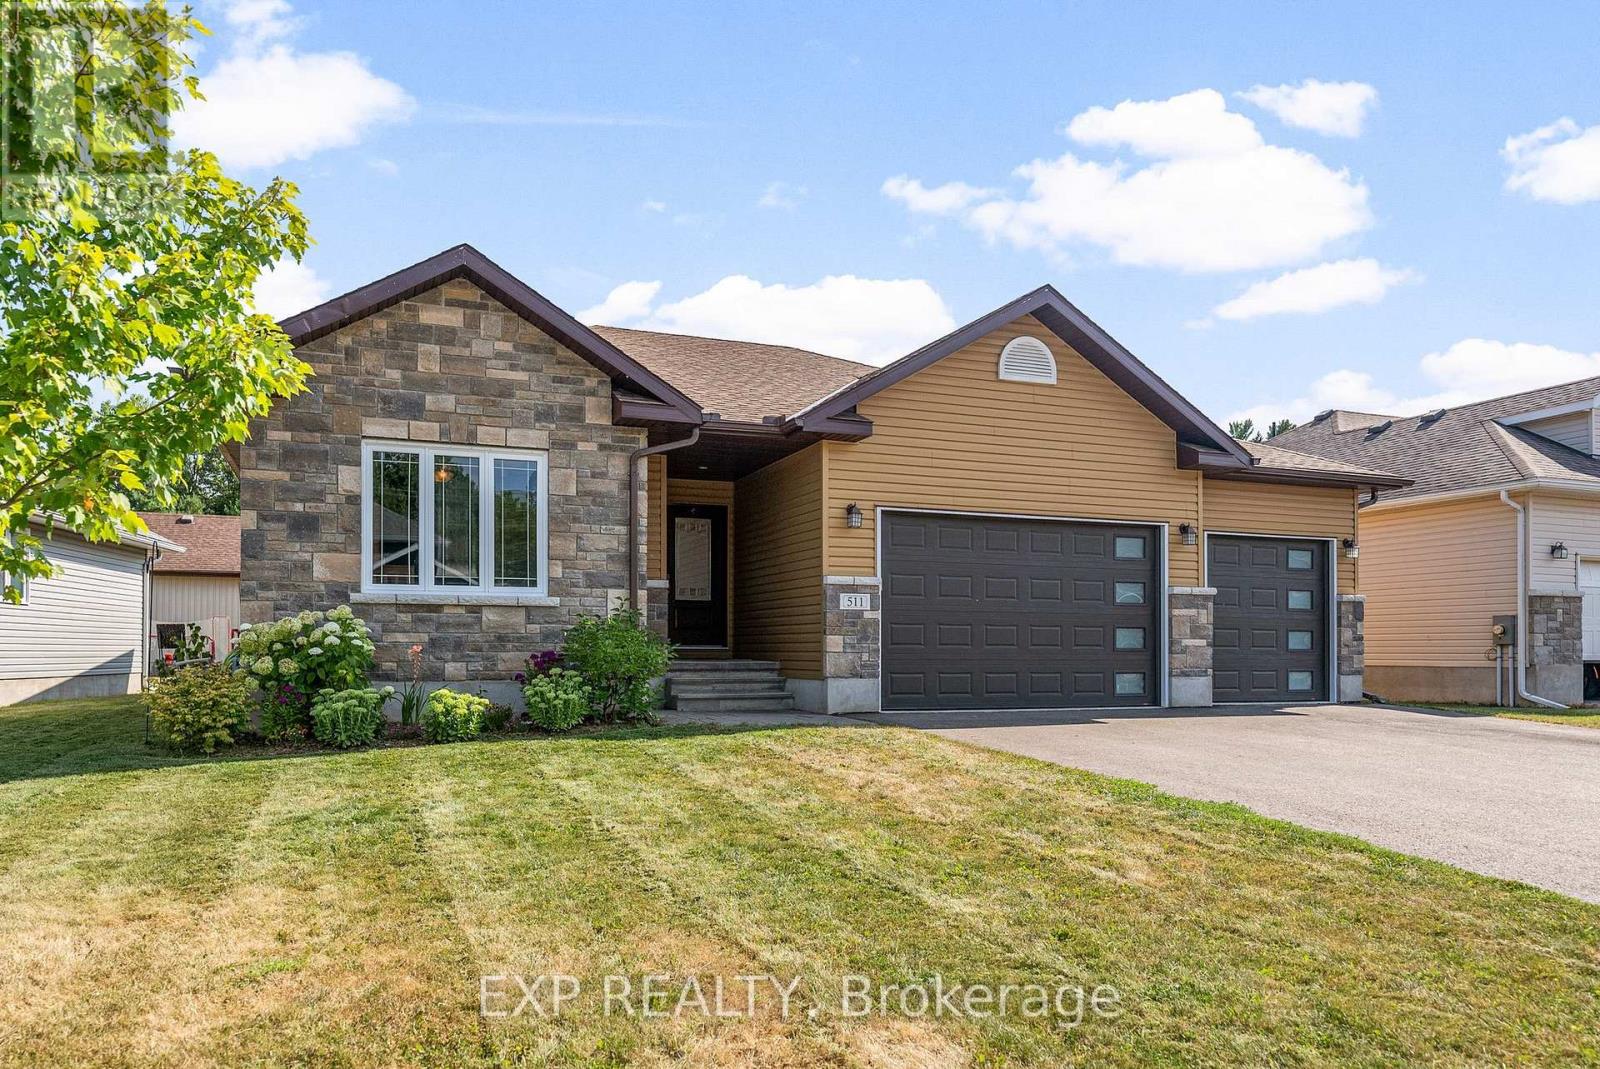
511 Coleraine Drive
Renfrew, Ontario
Welcome to 511 Coleraine Drive-modern, move-in ready and tucked away on a quiet, no-through-traffic street in one of Renfrew's newer family-friendly neighbourhoods. Built in 2017, this quality 3-bedroom, 2-bathroom bungalow offers a bright, open-concept layout designed for comfortable everyday living and easy entertaining.The full-height ICF basement offers incredible potential to nearly double your finished living space. Already drywalled around the perimeter, it features egress windows for potential additional bedrooms plus a rough-in for a third bathroom-giving you a fantastic head start to create the family room, home gym, office or guest space you've been looking for.Outside, enjoy the peace and privacy of a quiet residential street while still being close to everything Renfrew has to offer. Schools, parks and downtown are all within walking distance, with shops, restaurants, community amenities and nearby trails just minutes away. Commuters will also appreciate convenient access for travel toward Ottawa.Whether you're looking for your first home, room for a growing family, or the ease of bungalow living with space to expand, 511 Coleraine Drive checks all the right boxes! (id:45725)
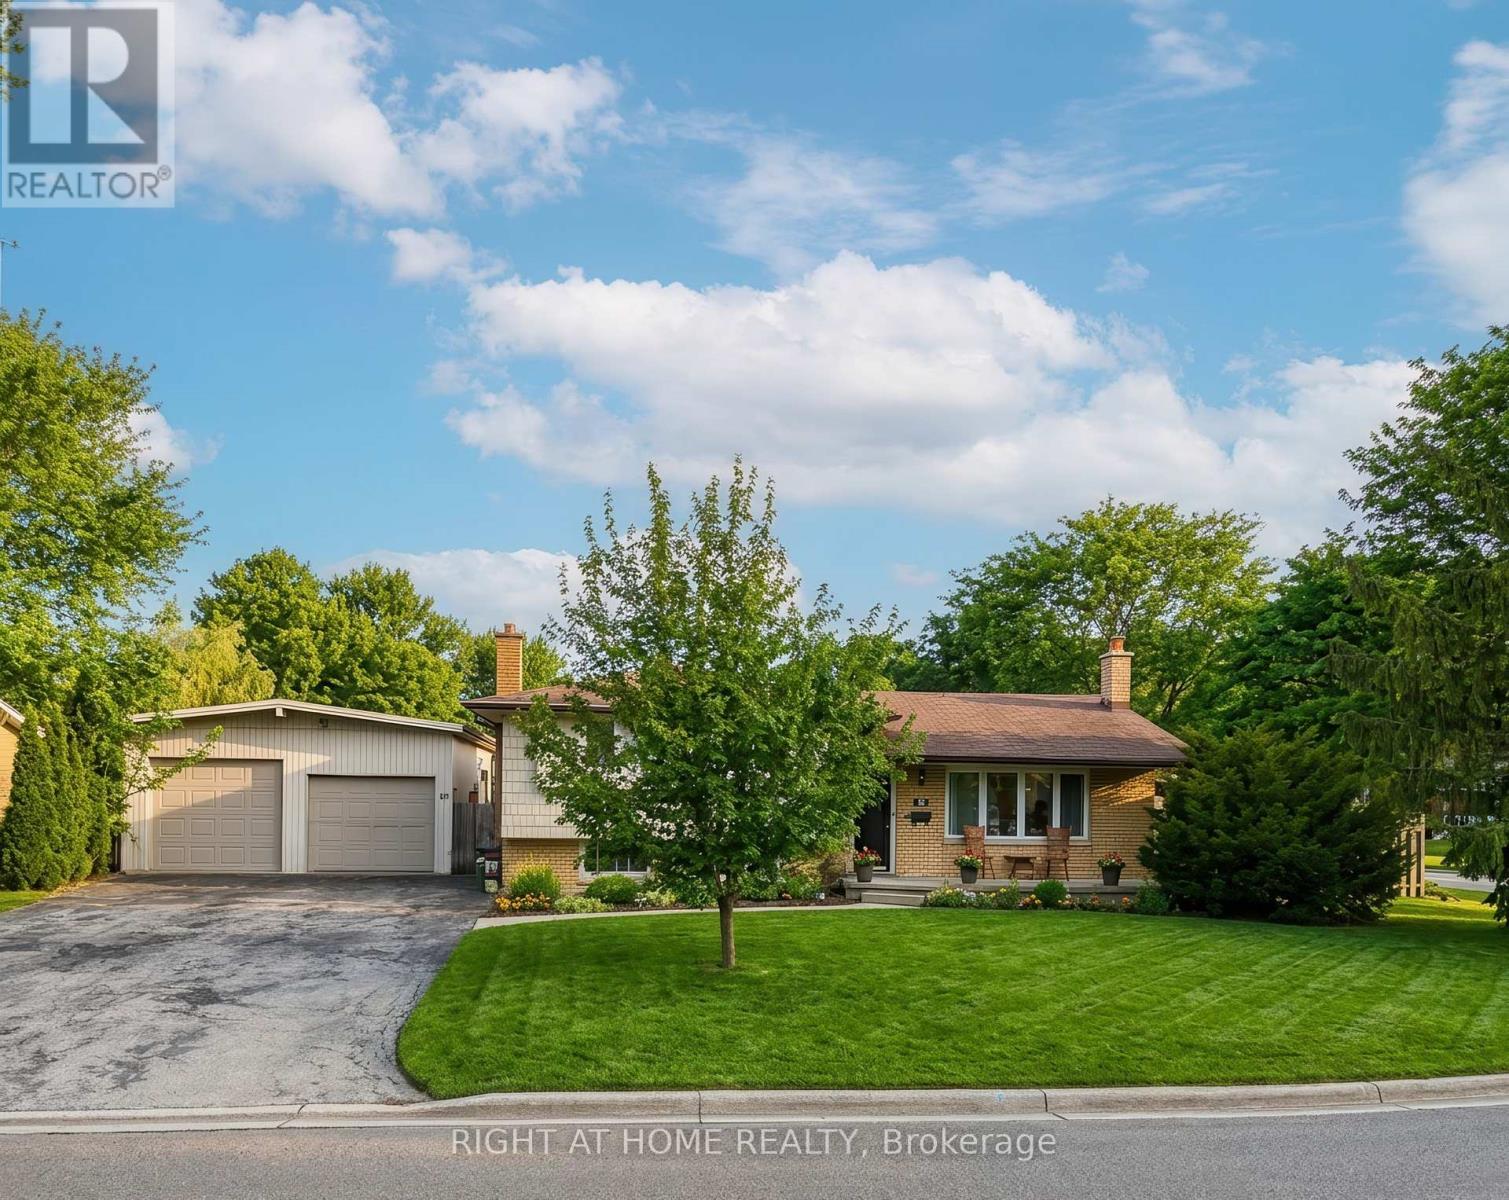
68 Downing Crescent
London South (South S), Ontario
A DETACHED GARAGE IS THE PERFECT SPACEFOR PROJECT OR HOBBIES AND OFFERS MULTIPLE ADVANTAGES FOR HOMEOWNERS. Opportunities like this don't come often! Perfect home and granny suite or extra living space in Basement with separate entrance (from the main floor) and Breakfast counter - this is a prime opportunity for investors or savvy buyers. upper level three bedrooms, bathroom, stunning kitchen and garden doors to deck. Lower level separate entrance to one-bedroom, bath room, laundry. Perfectly positioned near schools, shopping, and quick highway access. this home is your chance to secure a move-in ready gem. Come and see what this incredible home has to offer. The detached double car garage and large lot make it easy to entertain and enjoy. ** Some images have been virtually staged for illustration purposes ***""" (id:45725)
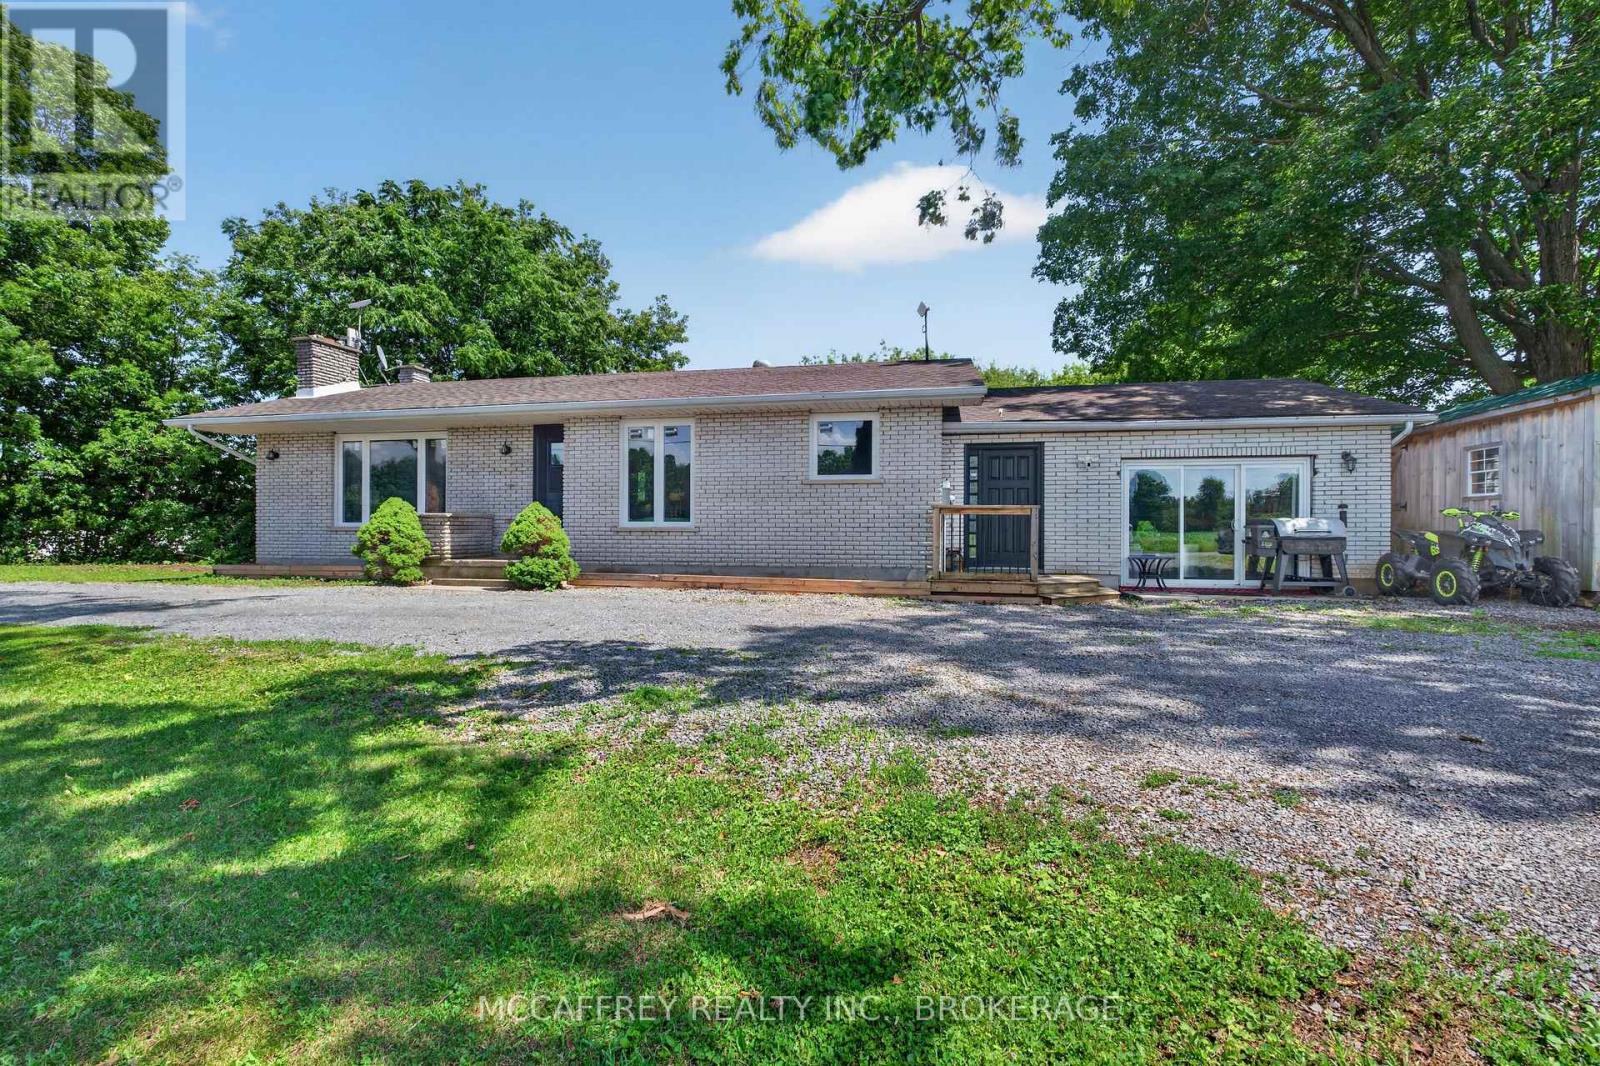
1692 Sharpe Road
Loyalist (Lennox And Addington - South), Ontario
Set in a desirable location with close 401 access, 1692 Sharpe Rd offers a spacious and functional bungalow layout with room for the whole family. The main floor features a bright living room with fireplace, a well-positioned eat in kitchen with easy access to the mudroom and side entry. The bedroom wing includes three comfortable bedrooms, including a generous primary suite with its own 2-piece ensuite and closet (currently not connected). There are also two additional bedrooms and a 4-piece main bath, making the layout ideal for families or guests. A welcoming foyer, central hallways, multiple closets, and extra storage areas add everyday convenience. The partially finished lower level is awaiting your finishing touches and expands the usable space with a large rec room featuring a second fireplace-perfect for movie nights, games, or entertaining. You'll also find a newly installed 4-piece bath, laundry area, utility room, cold room, and additional storage space, offering excellent flexibility for hobbies, seasonal items, or future finishing potential. A standout feature is the substantial partially finished storage area on the main floor, providing exceptional space for tools, equipment, workshop use, recreational gear, or the potential to customize for your needs. The practical mudroom adds function for country-style living, keeping boots, coats, and outdoor items organized. This property offers a comfortable floor plan with great storage, multiple living areas, and valuable updates already completed. A wonderful opportunity to enjoy space, comfort, and convenience in a well-laid-out home awaiting your finishing touches. Updates include: Septic and tile bed 2018, Updated panel 2020, Garage converted to living space 2021 ( poured concrete, insulated floor, walls, and attic space, 2 new windows and patio door ), new floors in basement 2020. (id:45725)
2361 County Rd 45
Asphodel-Norwood (Norwood), Ontario
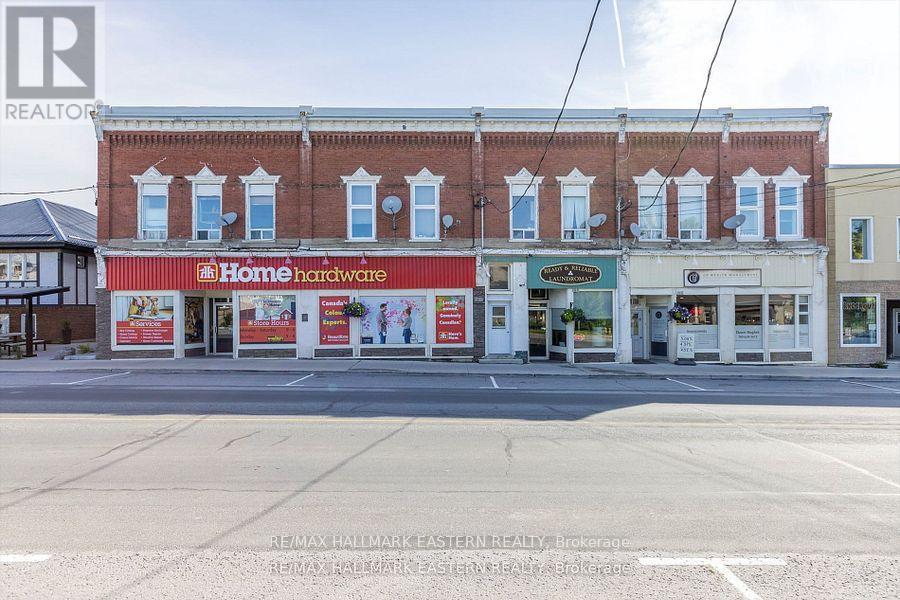
Opportunity Awaits in Norwood! Located in the rapidly growing town of Norwood and just steps from busy Hwy 7, this exceptional mixed-use property is a rare investment opportunity. Only 20 minutes to Peterborough and Hwy 115, this building offers the perfect blend of commercial and residential income streams. The main floor features three established commercial tenants with long-term leases, ensuring stable cash flow. Upstairs, five fully tenanted residential unit search with separate hydro meters offer a variety of layouts to attract diverse renters. A profitable, on-site laundromat with several newer machines is included in the sale, adding an additional revenue stream. Ample parking is available at the rear and side of the building for tenants and customers. Pride of ownership shines throughout with numerous upgrades and meticulous maintenance over the years. This is truly a must-see property an incredible opportunity for investors looking for immediate returns and future growth potential. (id:45725)
27 Sora Lane
Guelph, Ontario
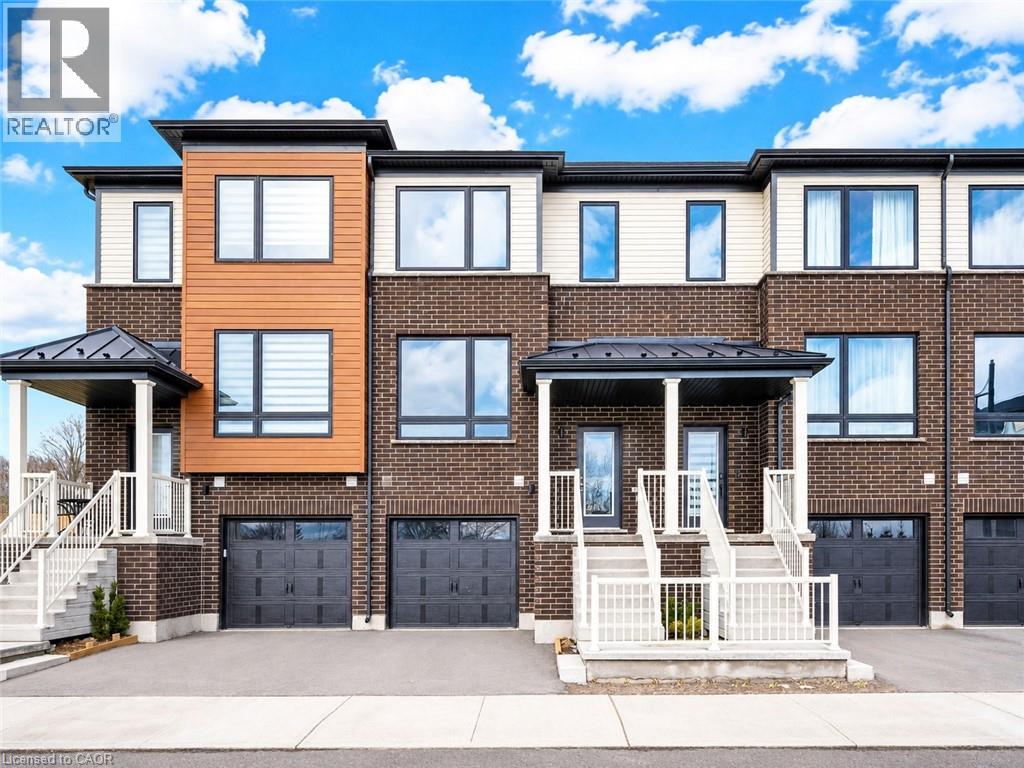
Welcome to 27 Sora lane, at The Glade by Fusion Homes, an exceptional opportunity to own a beautifully crafted townhome in one of Guelph's most exciting and family-friendly new communities. Built by Fusion Homes, an award-winning builder renowned for superior craftsmanship, innovative design and an industry-leading homeowner experience, this stunning residence showcases the quality and long-term value. Offering approximately 1,655 sq. ft. of finished living space across three fully finished levels, this move-in-ready includes $100,000 in upgrades. The bright and inviting main floor features an open-concept layout perfect for everyday living and entertaining. The spacious eat-in kitchen is highlighted by premium finishes, ample cabinetry and direct access to an elevated deck. A convenient powder room and welcoming living room complete the main level. Upstairs, the luxurious primary retreat offers a walk-in closet and a beautifully appointed ensuite featuring a glass-enclosed shower. Two additional bedrooms and a full bathroom provide comfortable accommodations. The fully finished walk-out lower level adds incredible versatility and additional living space, complete with a full bathroom, laundry area, and direct access to the private garage. Living at Sora means enjoying convenient access to parks, walking trails, schools, shopping, dining, and everyday amenities. Homeowners will also appreciate the Fusion Homes difference, including a comprehensive warranty program that averages nearly twice the industry standard, providing exceptional peace of mind and confidence in your investment. The builder is currently advertising an effective price of $724,900 after the proposed HST rebate. Rebate is subject to government approval, purchaser eligibility, and assignment to the builder. This exceptional property offers an outstanding opportunity to experience modern, low-maintenance living in one of Guelph's most desirable new communities. Book your private showing today! (id:45725)
757 Victoria Road
Huron-Kinloss, Ontario
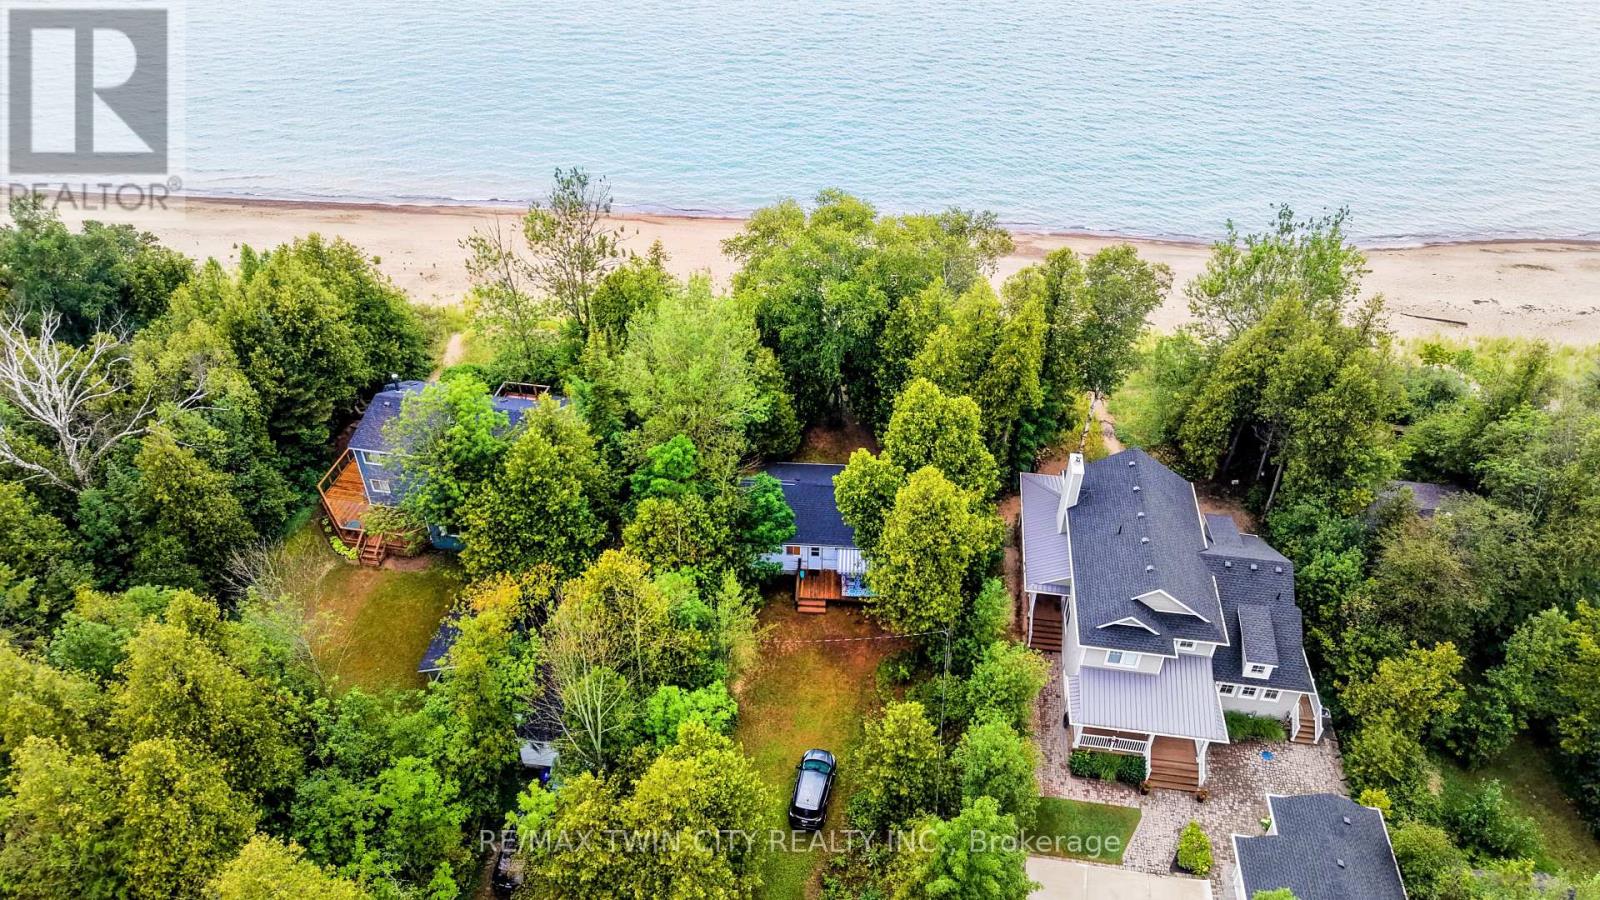
Lake Huron waterfront cottage living at its best! Welcome to 757 Victoria Road in beautiful Point Clark, where the lake is quite literally your front yard. This charming 2-bedroom cottage sits directly on the shores of Lake Huron, offering the opportunity to wake up to the sound of the waves, spend sunny days by the water and enjoy unforgettable evenings overlooking the lake. Inside, you'll love the vaulted ceilings, warm wood finishes and exposed beams, creating a classic and inviting cottage atmosphere. The bright open-concept layout brings the kitchen, dining and living spaces together, making this the perfect place to relax, entertain and create wonderful memories with family and friends. The spacious deck provides the perfect spot for morning coffee or relaxing throughout the day. And when evening arrives, the west-facing waterfront location truly shines. Settle in on on your own private beach and enjoy a front-row seat as the sun slips toward the horizon, painting the sky and Lake Huron in beautiful evening colours. There's something pretty special about ending a summer day with a sunset over the water right outside your door. Outside, mature trees provide a peaceful cottage-country setting, while lots of parking makes it easy to welcome family and friends. Spend your days swimming, beachcombing, boating or simply enjoying the shoreline, then come home to your own private retreat. Whether you're looking for a weekend getaway, a family cottage or your own piece of Lake Huron waterfront, 757 Victoria Road offers the relaxed, carefree lifestyle you've been dreaming about. No packing up the car to go to the beach-the beach is right outside your door. Come for the cottage, stay for the sunsets and make Lake Huron your happy place! (id:45725)
919 Commissioners Road E
London South (South T), Ontario
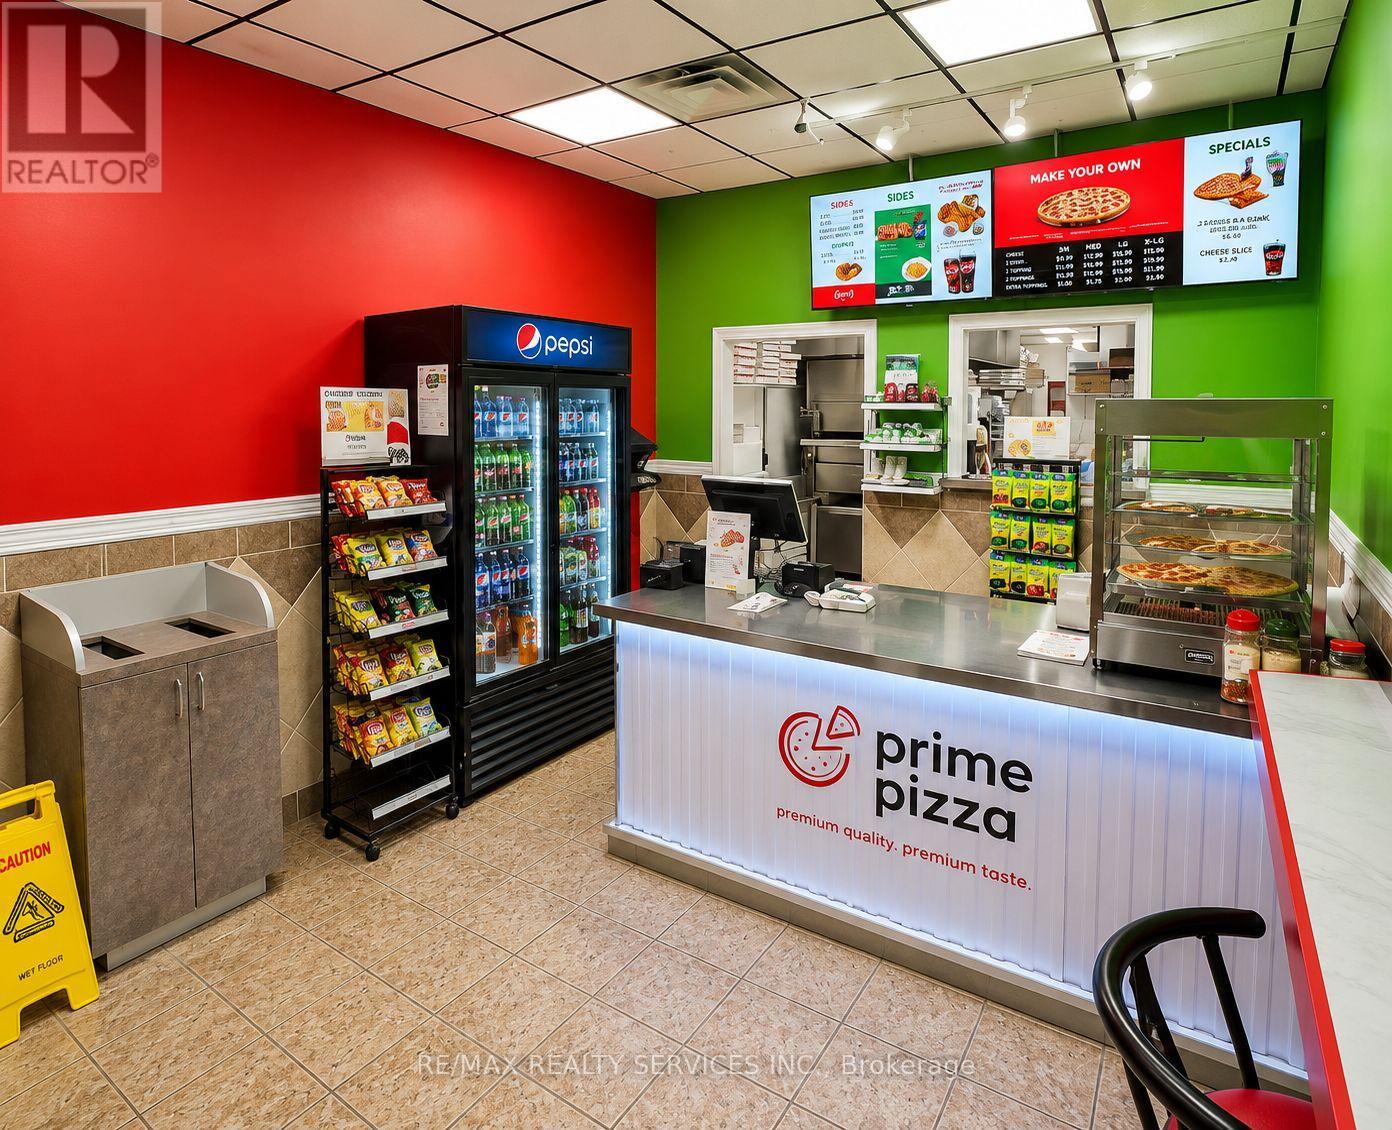
Established Prime Pizza Franchise available in London, Ontario. Excellent opportunity to acquire a recognized pizza brand with an established customer base and strong community presence. This turnkey business offers affordable occupancy costs with gross rent of only $2,823 per month including TMI and a low flat royalty fee of $1,000 per month, providing predictable operating expenses. Comprehensive training and ongoing franchisor support are included, making it suitable for both experienced restaurateurs and first-time business owners. Well-maintained operation with loyal repeat customers, strong takeout and delivery potential, and opportunities for future growth. Please do not approach staff directly. ] (id:45725)
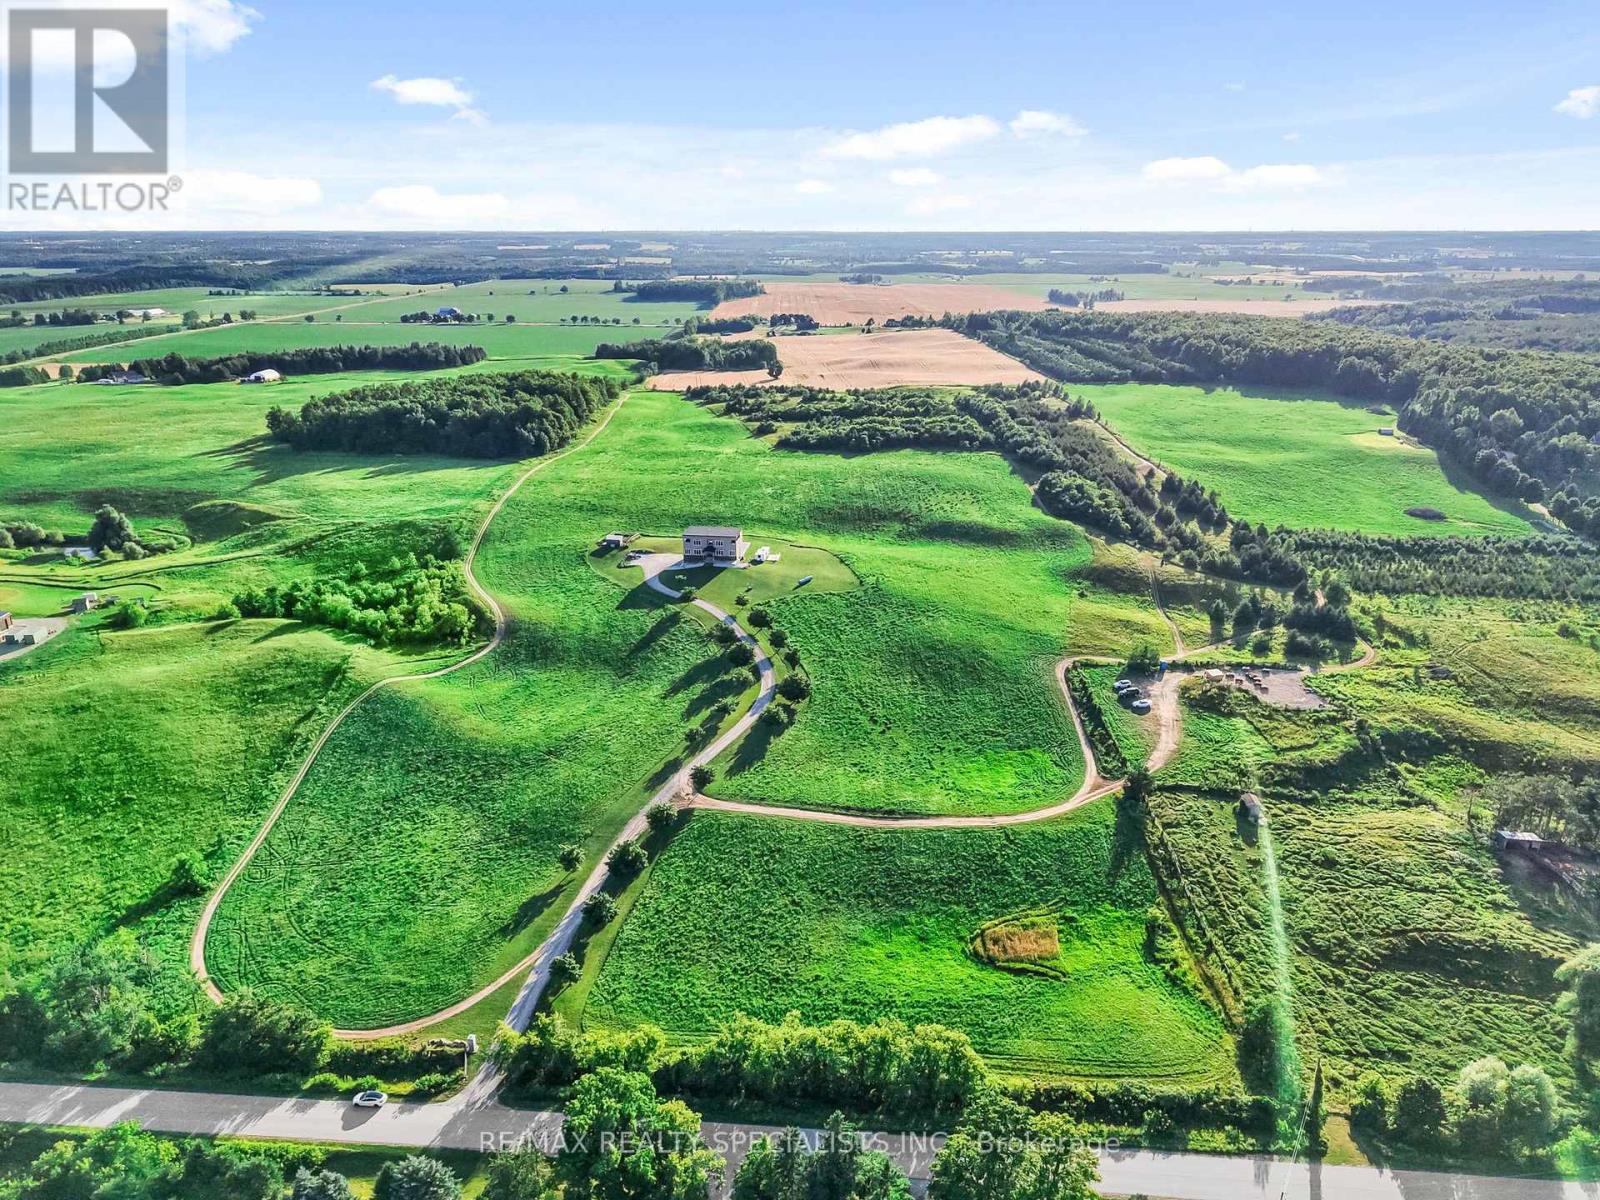
676378 Centre Road
Mulmur, Ontario
Experience unparalleled country luxury in this custom-built, 6,000+ square foot masterpiece nestled on 44 rolling acres of breathtaking Mulmur countryside. Offering total privacy and sweeping panoramic views, this rare estate provides complete freedom for your lifestyle ambitions with the massive advantage of being entirely exempt from conservation authority jurisdictions. Designed for grand-scale entertaining, the heart of the home is a spectacular chef's kitchen equipped with a 36" stove, dual built-in wall ovens, dual dishwashers, and dual sinks. Host gatherings effortlessly inside the soaring great rooms or transition outdoors to the expansive kitchen balcony or the massive lower-level terrace perfect for large summer barbecues. The home features five majestically sized bedrooms, each operating as a private sanctuary with its own dedicated ensuite bath and massive walk-in closet. The thoughtful layout includes two main-floor bedrooms for accessible living, and two upper-level suites that boast private balconies with commanding views. The fully finished lower level features a separate entrance, creating an exceptional setup for extended family or multi-generational living. Uncompromising structural quality is evident throughout, utilizing premium ROXUL insulation over standard fiberglass for superior acoustics and efficiency, and commercial-grade cement board instead of drywall in all moisture-prone areas. And have Beyond a luxury estate, this property offers incredible financial advantages. A portion of the land is farmed for hay, providing passive revenue and a substantial agricultural property tax reduction, while an on-site, highly profitable ATV tour hobby business can also be considered for sale. If considering an even greater extended family opportunity, Sellers are in possession of full architectural plans and engineered drawings for a second dwelling on the property. (id:45725)
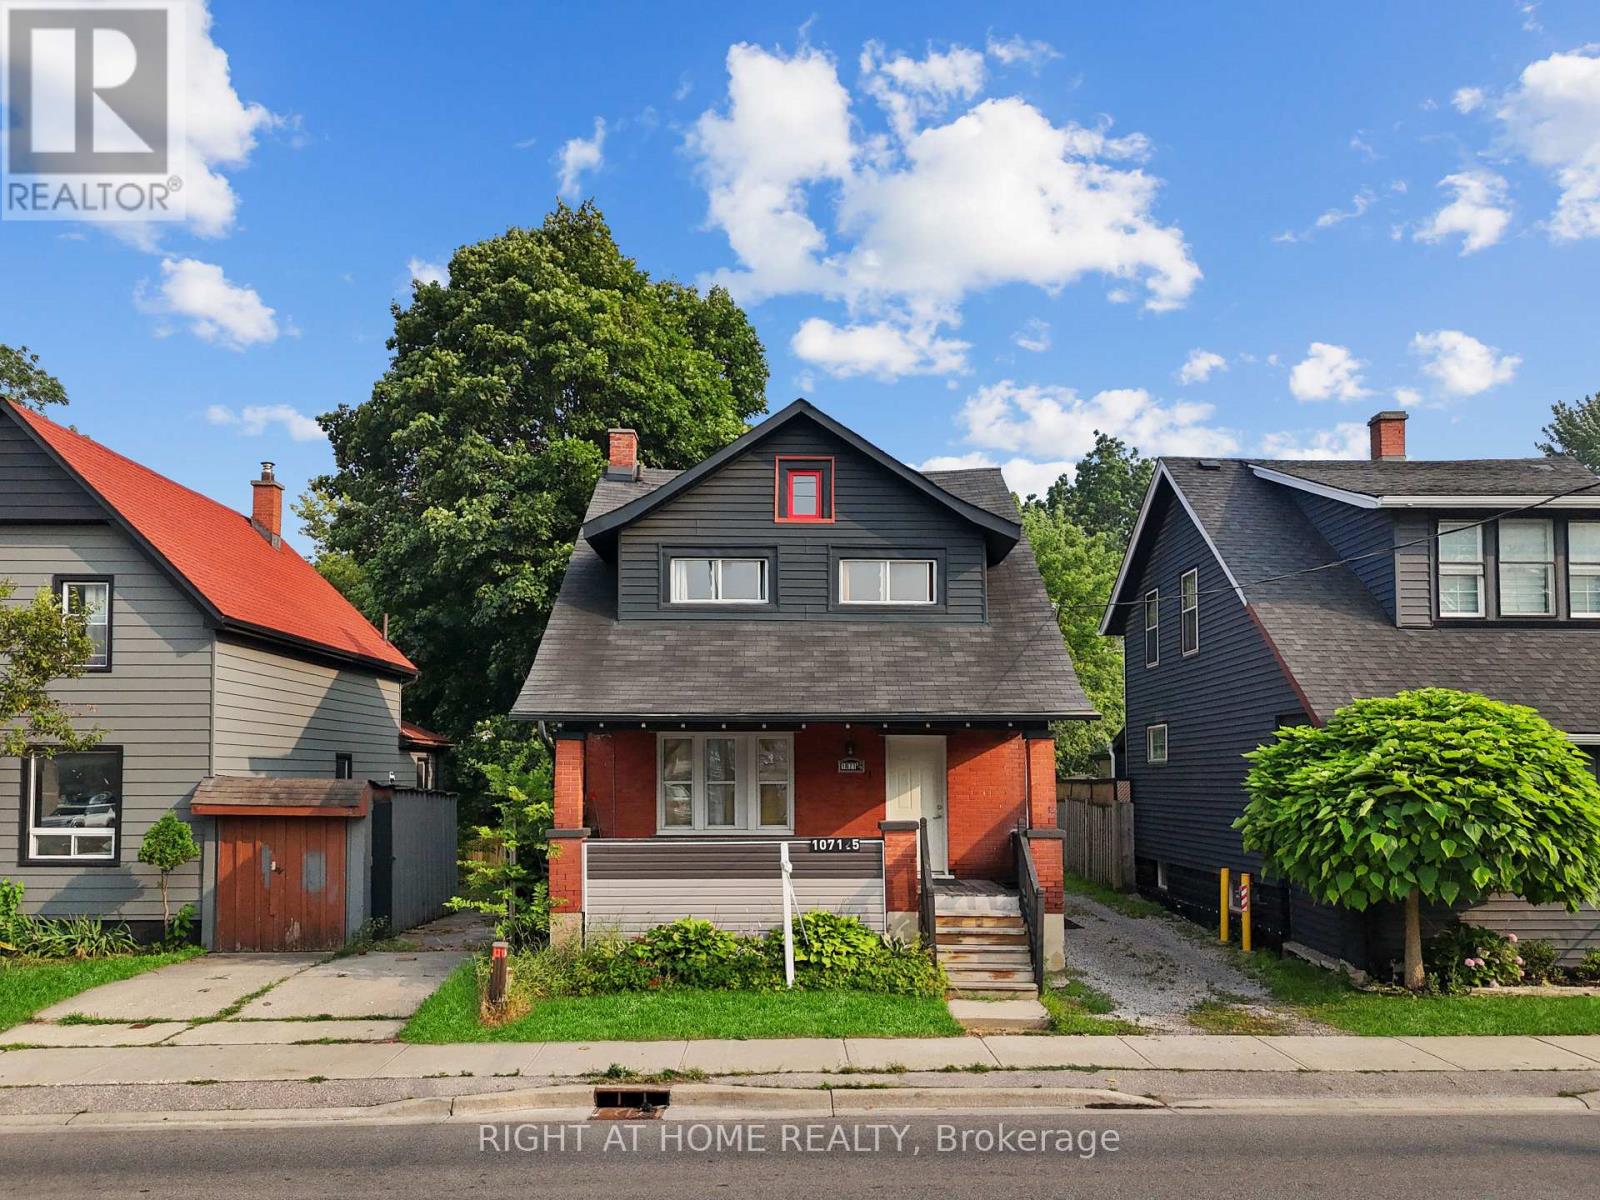
Lower - 1071.5 Florence Street
London East (East M), Ontario
Welcome to your new home at 1071.5 Florence Street! This bright and spacious two-bedroom apartment offers a functional layout featuring 2 comfortable bedrooms, 1 full bathroom, a well-equipped kitchen, and a welcoming living area. Large windows fill the space with natural light, creating a warm and inviting atmosphere. Residents enjoy the convenience of on-site laundry facilities and free rear parking. Ideally located in a desirable neighborhood, the apartment provides easy access to public transit, making commuting simple. You'll be just minutes from the Western Fair District, The Factory, the Hard Rock Hotel & Casino London, as well as shopping, restaurants, cafés, and other everyday amenities. Rent includes water and free parking. Don't miss this fantastic opportunity. (id:45725)
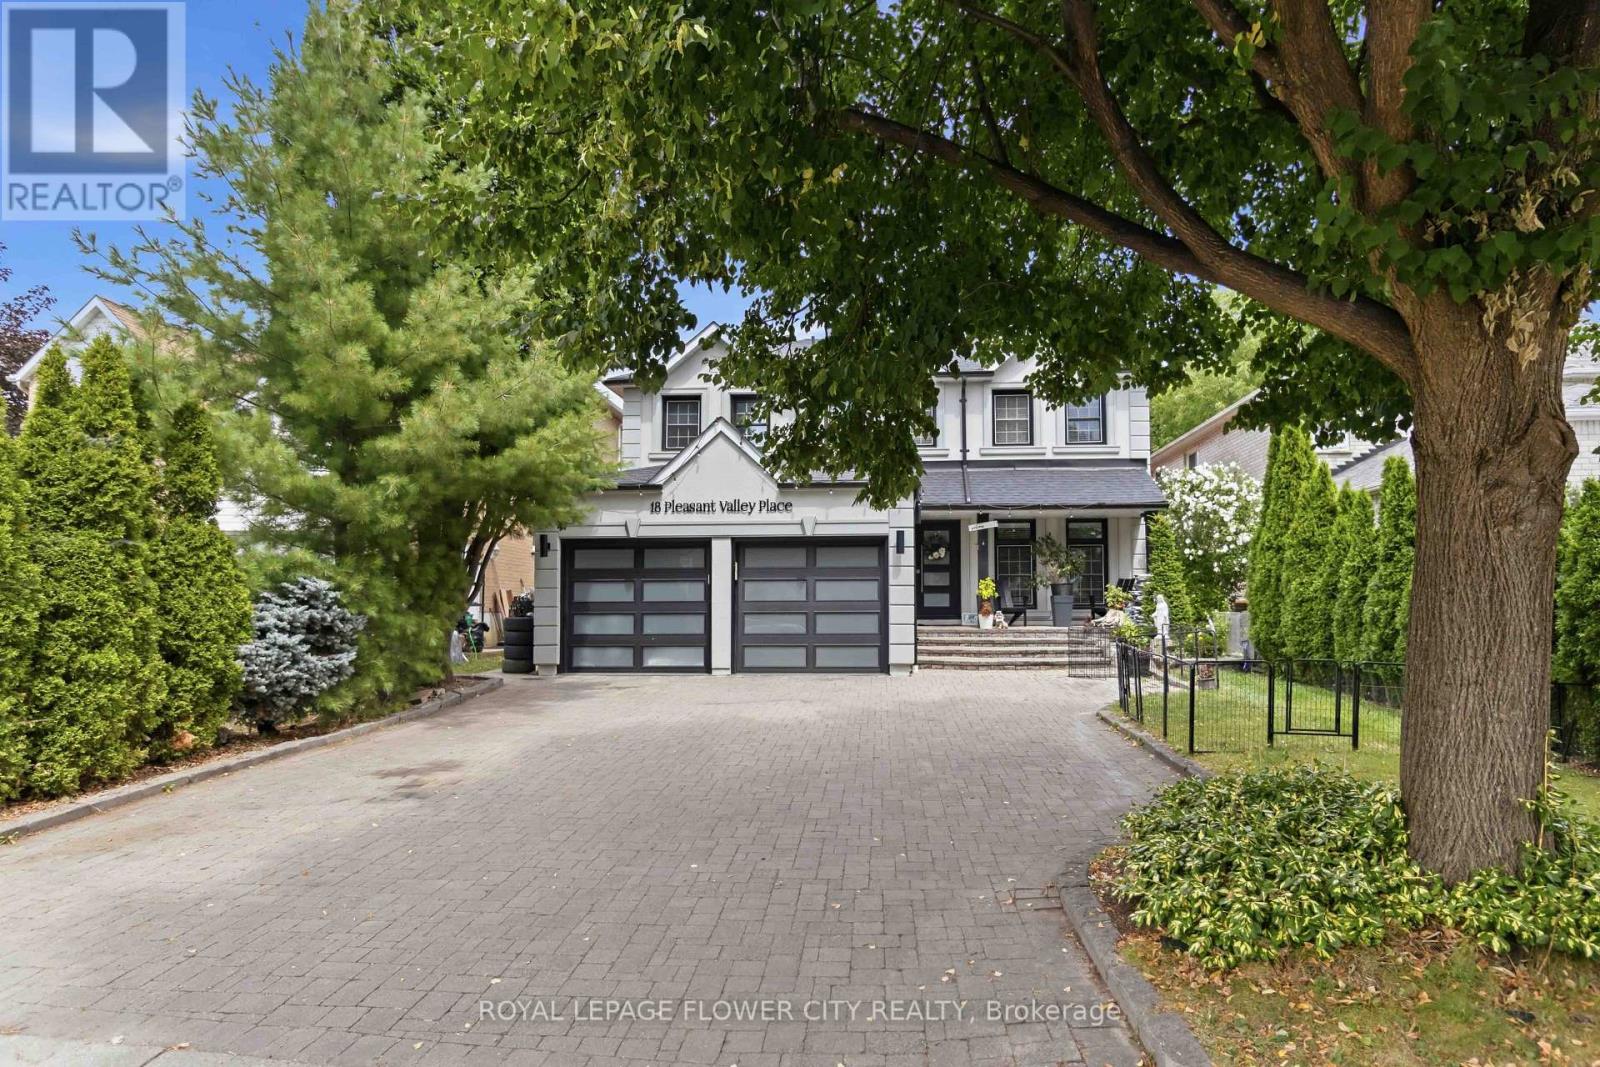
18 Pleasant Valley Place
Brampton (Northgate), Ontario
Beautiful Luxury Home-Move-In Ready! One of the finest homes you'll find! This stunning property features a spacious gourmet eat-in kitchen with a breakfast area and walkout to a private backyard oasis with a pool and cabana. Enjoy quartz countertops, abundant cabinetry, stainless steel appliances, and everything a home chef could want. The open-concept main floor is perfect for entertaining, complemented by an elegant granite staircase, a bright living and dining room with a cozy fireplace, and stylish tile and laminate flooring throughout. New concrete front walkway and backyard patio add to the home's curb appeal. The beautifully finished basement offers exceptional additional living space. (id:45725)
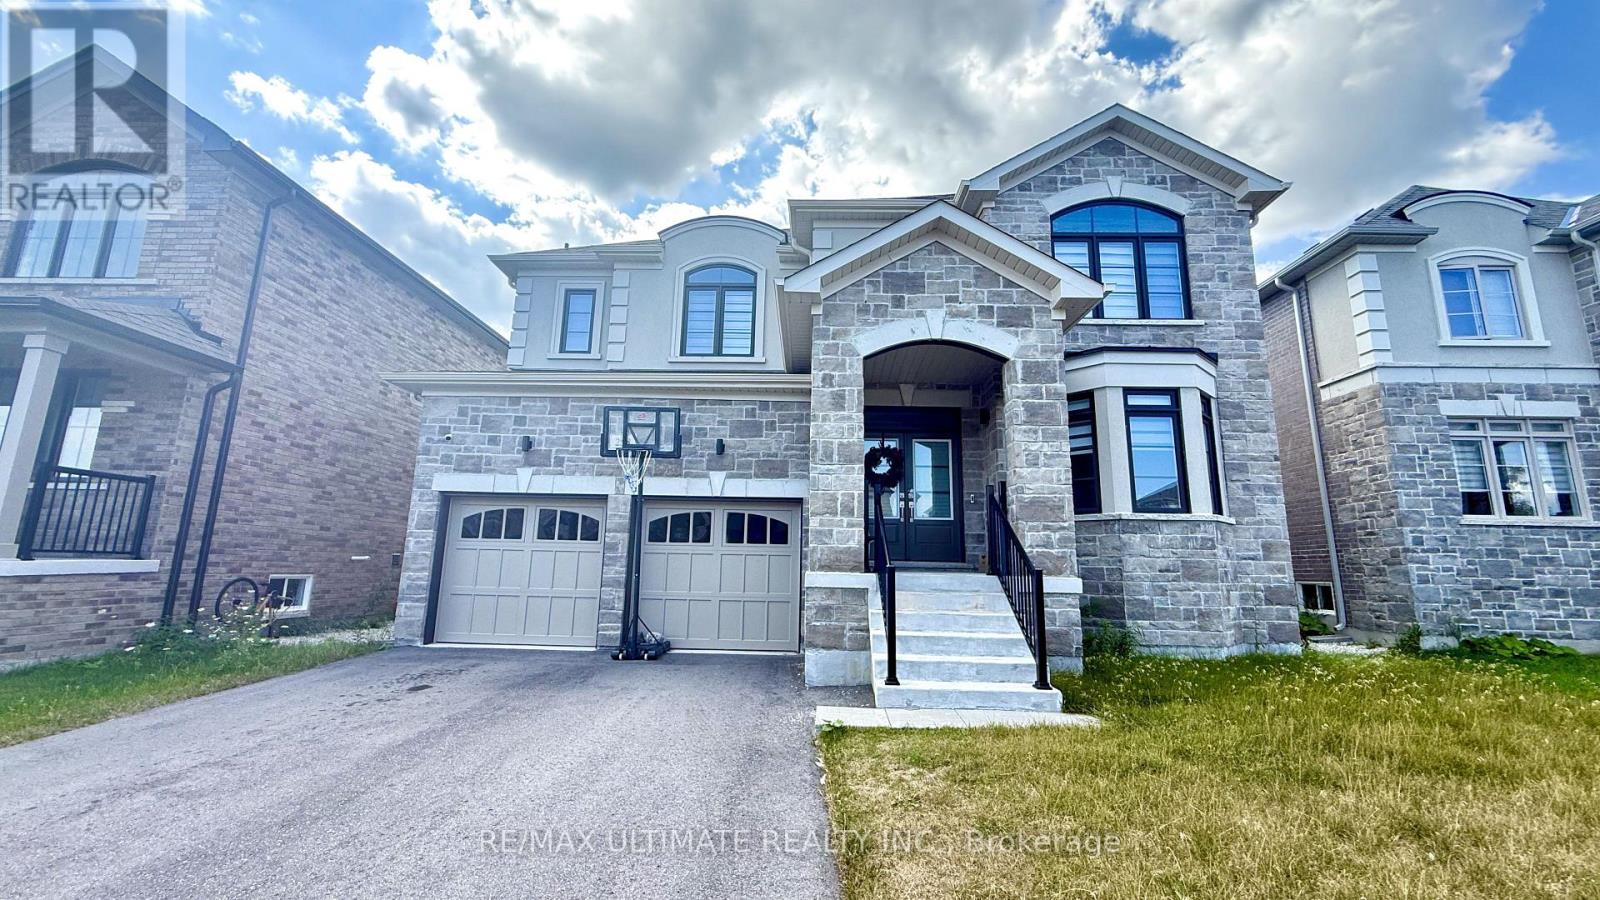
258 Warden Street
Clearview (Stayner), Ontario
Welcome to this exceptional Treasure Hill home in the growing community of Stayner, where modern luxury, spacious family living, and small-town charm come together beautifully. Offering approximately 3,200 sq. ft. of thoughtfully designed living space, this impressive 4 Bedroom, 5-bathroom home features a bright open-concept layout, 9-foot smooth ceilings, rich hardwood flooring, upgraded stone countertops, and generous principal rooms designed for both everyday living and effortless entertaining. The chef-inspired kitchen showcases stainless steel appliances, abundant cabinetry, a spacious butler's pantry, and a seamless connection to the inviting family room with a gas fireplace and oversized windows overlooking peaceful views. Each generously sized bedroom offers convenient access to a bathroom, while the impressive primary retreat provides a private escape with his-and-hers walk-in closets. A main-floor den or bedroom offers the perfect work-from-home space, while the basement provides exceptional future potential for additional living space, a recreation room, home gym, in-law suite, or income-generating opportunity, with a separate entrance/walk-up to the backyard. Set on a spacious lot with a double-car garage, this home offers room for the entire family to grow and enjoy. Ideally located just minutes from schools, parks, shopping, restaurants, and everyday conveniences, with Wasaga Beach only 8 minutes away and easy access to Collingwood, Blue Mountain, and year-round outdoor recreation. This is more than just a beautiful home-it's an opportunity to enjoy an exceptional lifestyle in a peaceful, family-friendly community with tremendous future potential. (id:45725)