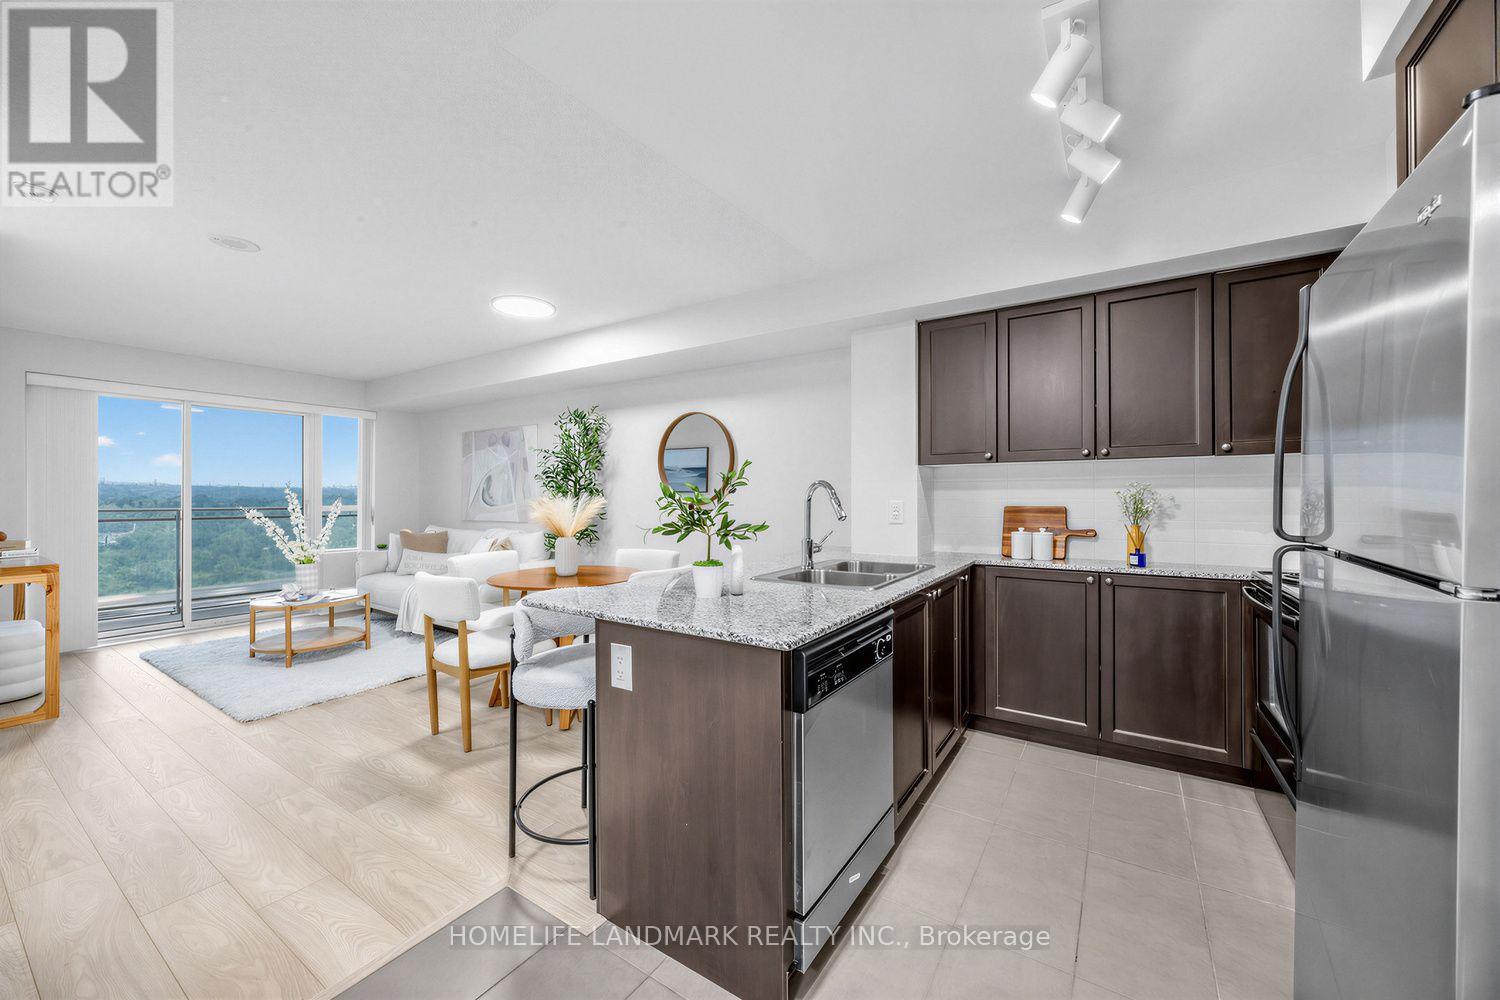
807 - 1235 Bayly Street
Pickering (Bay Ridges), Ontario
Welcome to this beautifully upgraded 1+1 bed suite with parking, a locker, and unobstructed north-facing views. With 641 sqft. of well-planned living space, the unit offers a bright open-concept layout with plenty of room to feel comfortable.The kitchen features ample cabinetry, stainless steel appliances, granite countertops, and a breakfast bar overlooking the dining and living areas. The living room walks out to a private balcony, while the large primary bedroom includes double closets and sunset views. The spacious den works well as a home office, guest room, hobby room, or additional living space. The suite also includes ensuite laundry and a four-piece bathroom. Building amenities include an indoor pool, gym, exercise room, party room, and rooftop terrace with BBQs, kitchen facilities, and views of Frenchman's Bay. Located just steps from Pickering GO Station and close to Highway 401, shopping, restaurants, the casino, parks, waterfront trails, transit, and everyday amenities. (id:45725)
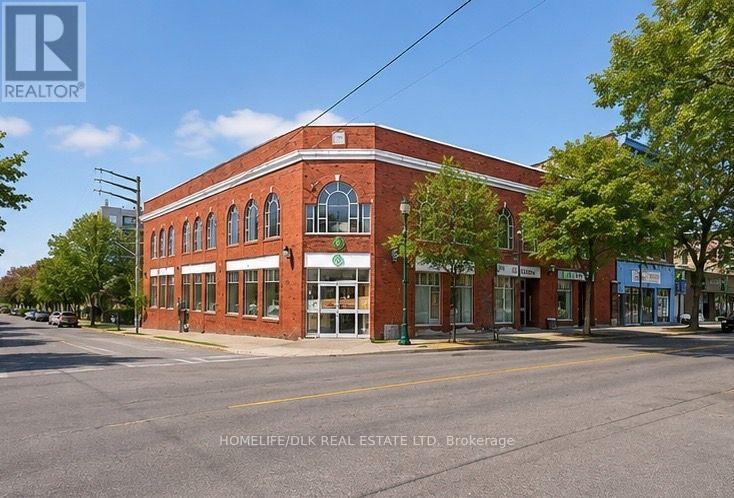
301 - 133 King Street W
Brockville, Ontario
Welcome to 133 King St W, Brockville. In the centre of the downtown core and just steps from the St. Lawrence river this 2300+ sq foot second floor retail/office space boasts amazing river and city views with elevator access. Two main office spaces with a large open space and the views need to be seen to be appreciated. Additional storage/office spaces towards the centre of the building. This building offers additional leasing space, including another 800+ sq ft and 1300 sq ft on the lower level, 4900 sq ft on the King St ground floor level. (id:45725)
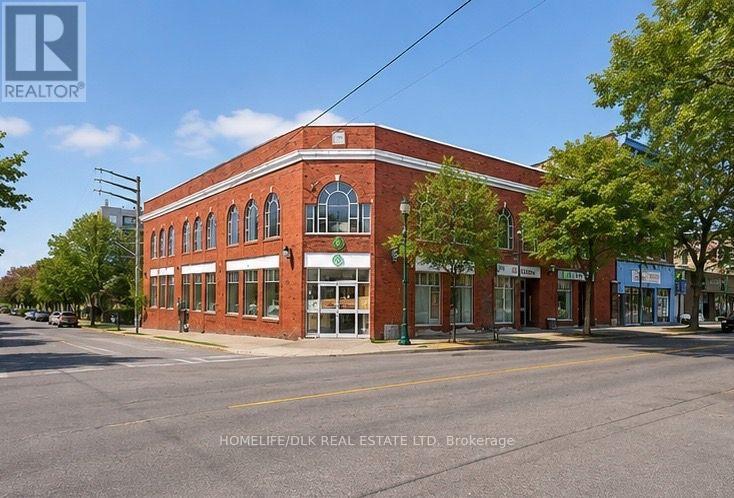
202 - 133 King Street W
Brockville, Ontario
Welcome to 133 King St W, Brockville. In the centre of the downtown core and just steps from the St. Lawrence river this 4900+ sq foot retail/office space provides level access from King St. 12+ offices all with exterior views and additional interior offices and storage. This building offers additional leasing space, including another 800+ sq ft unit and a 1300 sq ft unit on the lower level and 2300 sq ft on the upper level. (id:45725)
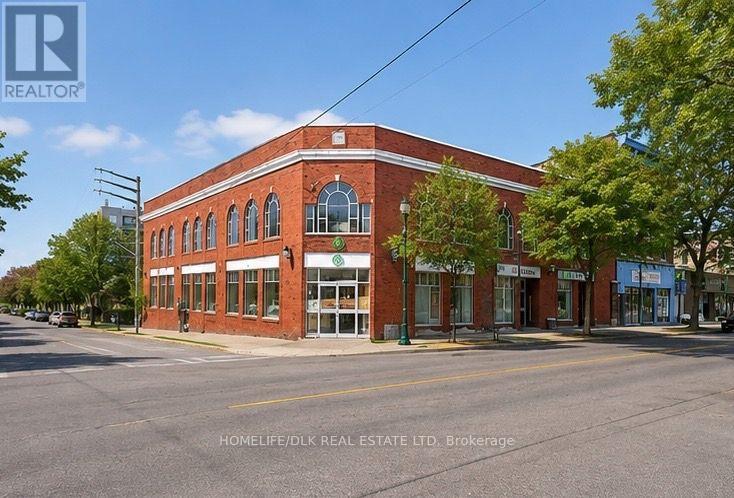
1b - 133 King Street W
Brockville, Ontario
Welcome to 133 King St W, Brockville. In the centre of the downtown core and just steps from the St. Lawrence river this 800+ sq foot retail/office space provides level access from the rear parking lot. Two main office spaces with additional open space towards the centre of the building. This building offers additional leasing space, including another 1300+ sq ft on the same level, 4900 sq ft on the King St ground floor level and 2300 sq ft on the upper level. (id:45725)
2119 - 5 Shepperd Avenue E
Toronto (Willowdale East), Ontario
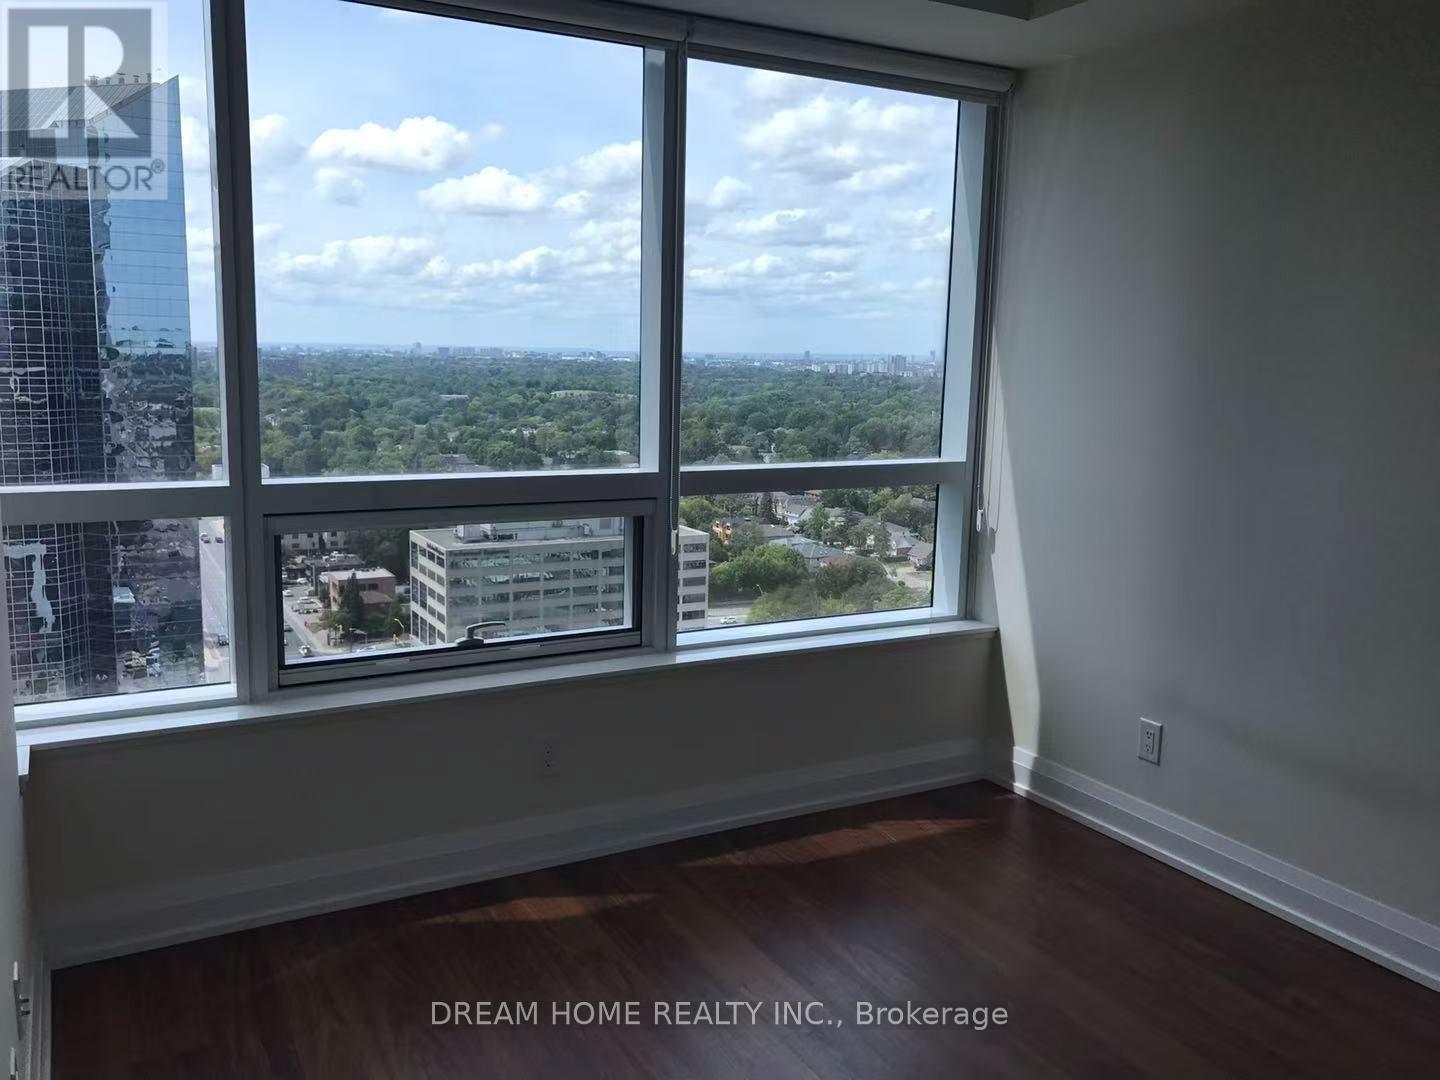
Situated In The One Of The Most Demanding Areas, This Condo Has Direct Access To The Two Subway Lines. Just Steps To Ttc, Highway 401, Whole Food, So Many Shops And Restaurants,Of Different Styles, Theatre Are All Nearby. And So Many More. It Is So Convenient and Makes Your Life Easier And More Enjoyable. (id:45725)
212 - 2799 St. Paul Avenue
Niagara Falls (Stamford), Ontario
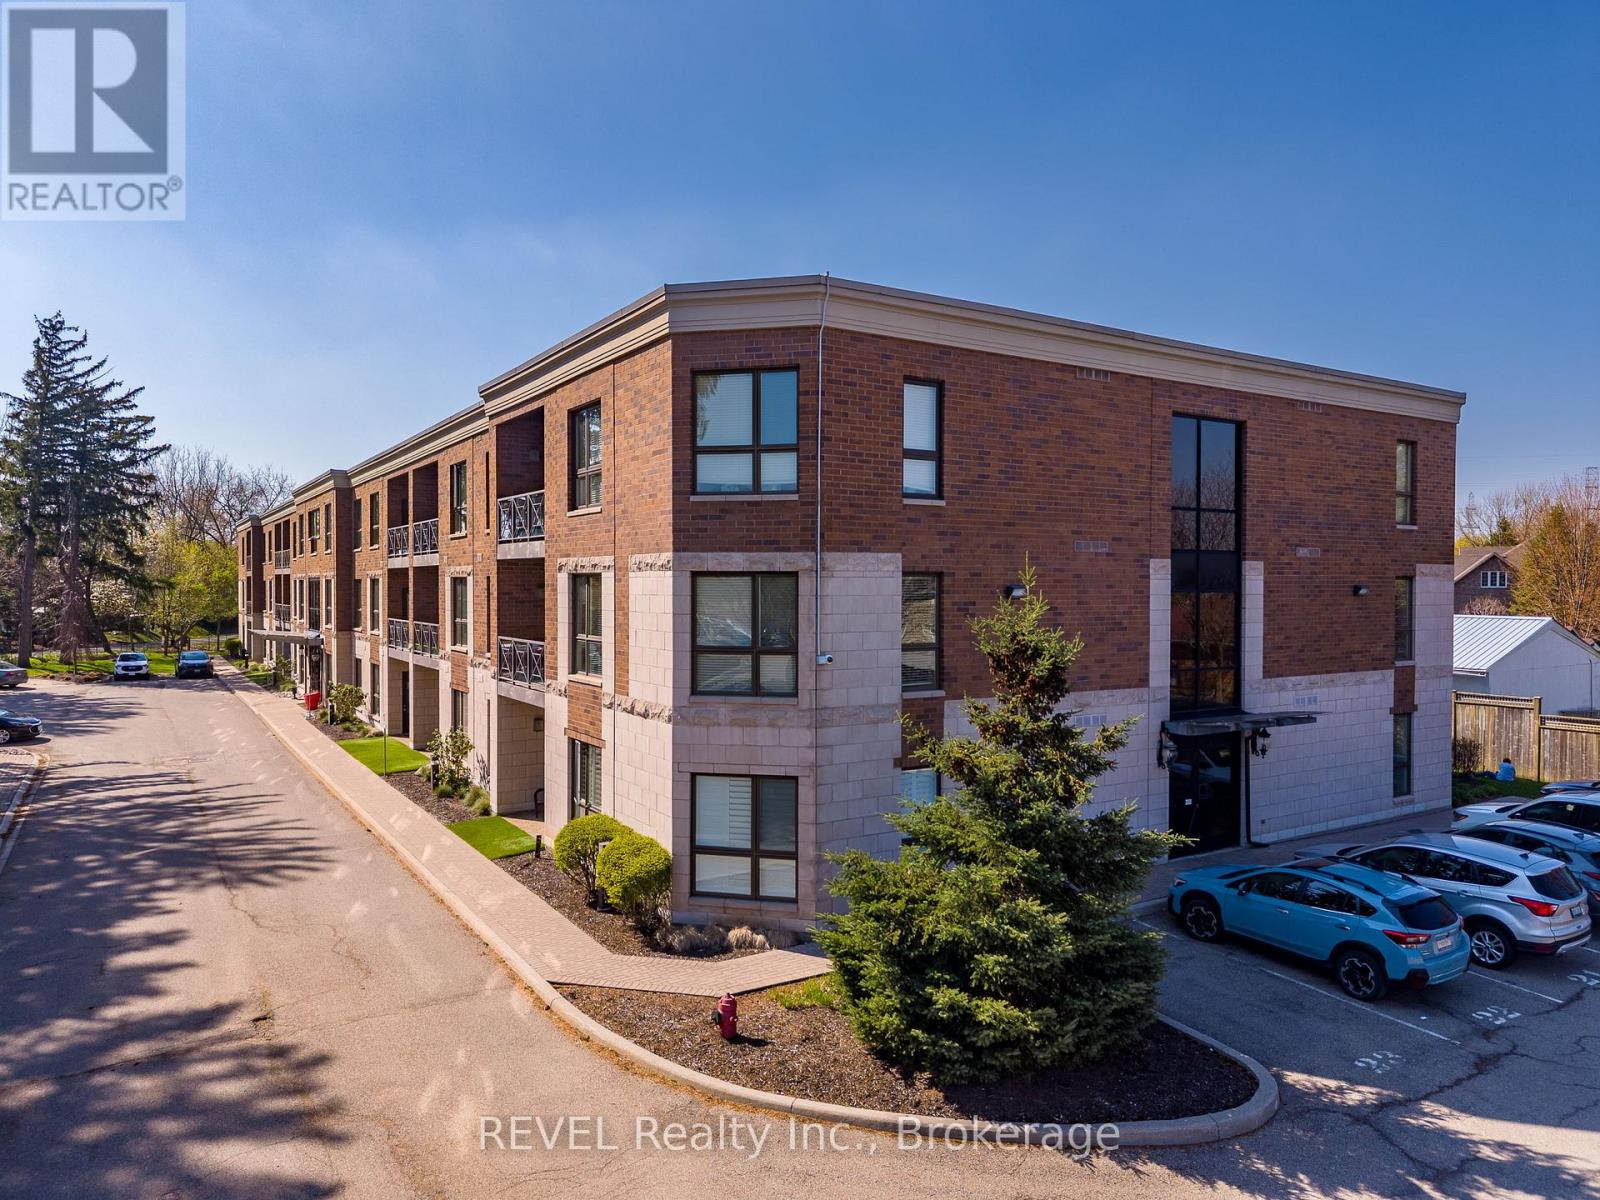
Positioned in the North end of Niagara Falls, this two-bedroom, two-bathroom condo truly has so much to offer! Surrounded by quiet streets, mature trees and just minutes from everything you need, unit 212 of 2799 St. Paul Avenue provides the lifestyle you have been yearning. Thoughtfully designed and beautifully laid out, this condo is ideal for first-time buyers ready to step into home ownership, young professionals looking for a polished space to come home to or those ready to downsize without compromise. Step inside and you are welcomed by a bright, open-concept living space that feels both inviting and functional. Natural light fills the unit, creating an airy, yet warm atmosphere that will make you feel immediately at home. With stunning, premium finishes throughout, including engineered hardwood, all that is left to do is move in here. Offering plenty of wow-factor, the kitchen comes complete with beautiful granite countertops, ample cupboard space and a coveted breakfast bar. Combined with the dining area, the living room is expansive and offers direct access to the balcony - the perfect spot for your morning coffee or relaxing after work. The primary suite is a true retreat, featuring two closets and a 4-piece ensuite. A second generously sized bedroom, with a sliding glass door to the balcony and a 3-piece bathroom provide flexibility for guests, a home office or den. To top off the appeal of this home, there is also a dedicated laundry room complete with a sink and the HVAC was replaced in 2025. Beyond the unit itself, the location of this property is wonderful. You are just minutes from grocery stores, restaurants and everyday essentials, all with quick access to the QEW for an easy commute. For those who enjoy being outdoors, nearby walking trails, parks and green spaces offer the perfect escape without having to go far from home. Whether you are starting out or looking to simplify in a space that feels easy, yet connected, this home will not disappoint! (id:45725)
958 Beach Boulevard
Hamilton (Hamilton Beach), Ontario
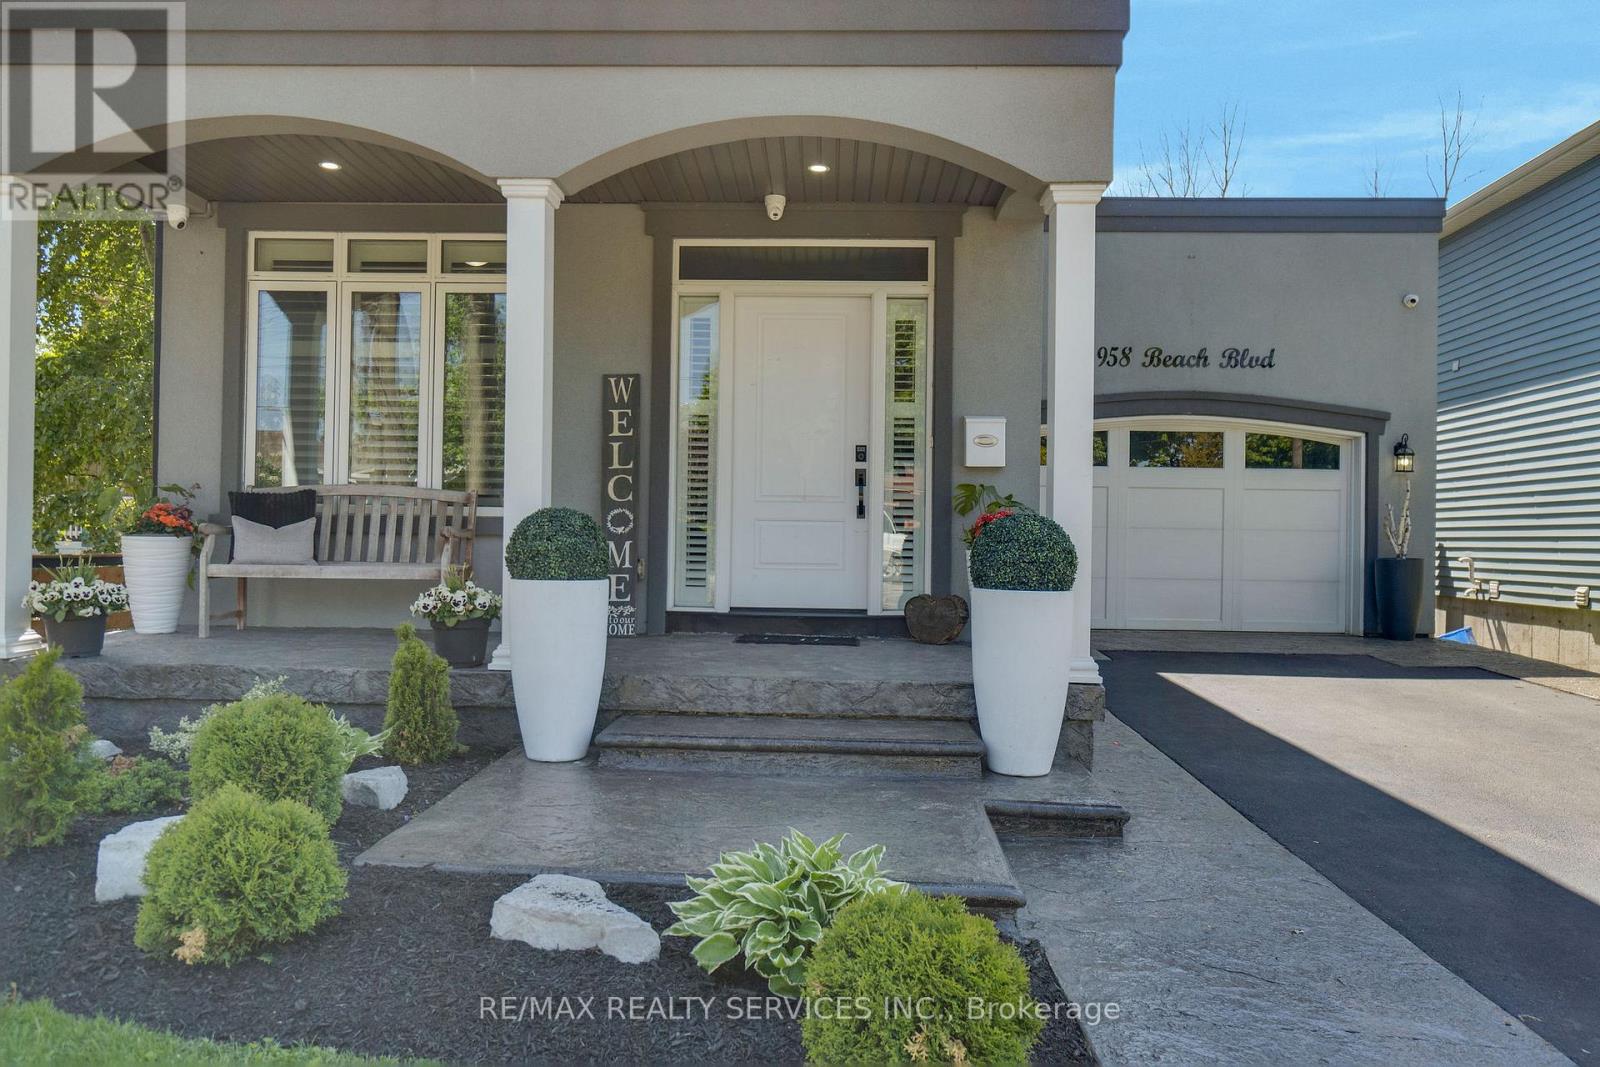
Welcome to 958 Beach Boulevard! Stunning, custom built, 3 bed 3 bath home situated on a large 170 deep lot located in the desirable Hamilton Beach community. Bright and spacious with a functional, open concept floor plan. Located just steps to the waterfront trail & sandy beach. Stylish kitchen with centre island, granite counters, stainless steel appliances, custom cabinetry with under valence lighting. Pot lights, 9 ceilings, california shutters and engineered hardwood throughout. Main floor office or den area off the foyer. Laundry room with cabinetry & laundry sink on the main floor. Sliding doors off dining area to back deck to cabana with fireplace & TV. Off the back deck there is a massive, fenced backyard. Glass railing off living area leads to second floor sitting room, with sliding door walk out to 363 sq ft terrace with water views. Primary bedroom offers 5pc ensuite, walk-in closet and private 94 sq ft balcony also with water views. Second & third bedrooms are spacious with large closets. Watch the sun rise from your balcony, and relax in the evening with the sunset out back. Close proximity to downtown Burlington, public transit, waterfront trail, parks, amenities & quick highway access. (id:45725)

10 Campbell Drive
Mono, Ontario
Wonderful Home on Rarely offered Estate Neighborhood in Mono, Minutes North of Orangeville on over 1 Acre Private Lot! Outside Enjoy the Calmness on This "Cul-De-Sac" End Street. Unique Layout. Large Sized Kitchen with walk out to wide open back area! Walk out to Large Deck area , Desirable 4 Large Bedrooms! Upgraded Bathroom on main. The Lower Level Boasts A Huge Finished Rec Room with Large Windows and Another Gas Fireplace and a A Very Spacious 4th Bedroom! Back area is truly breathtaking! (id:45725)
82 Elmwood Avenue
Cambridge, Ontario
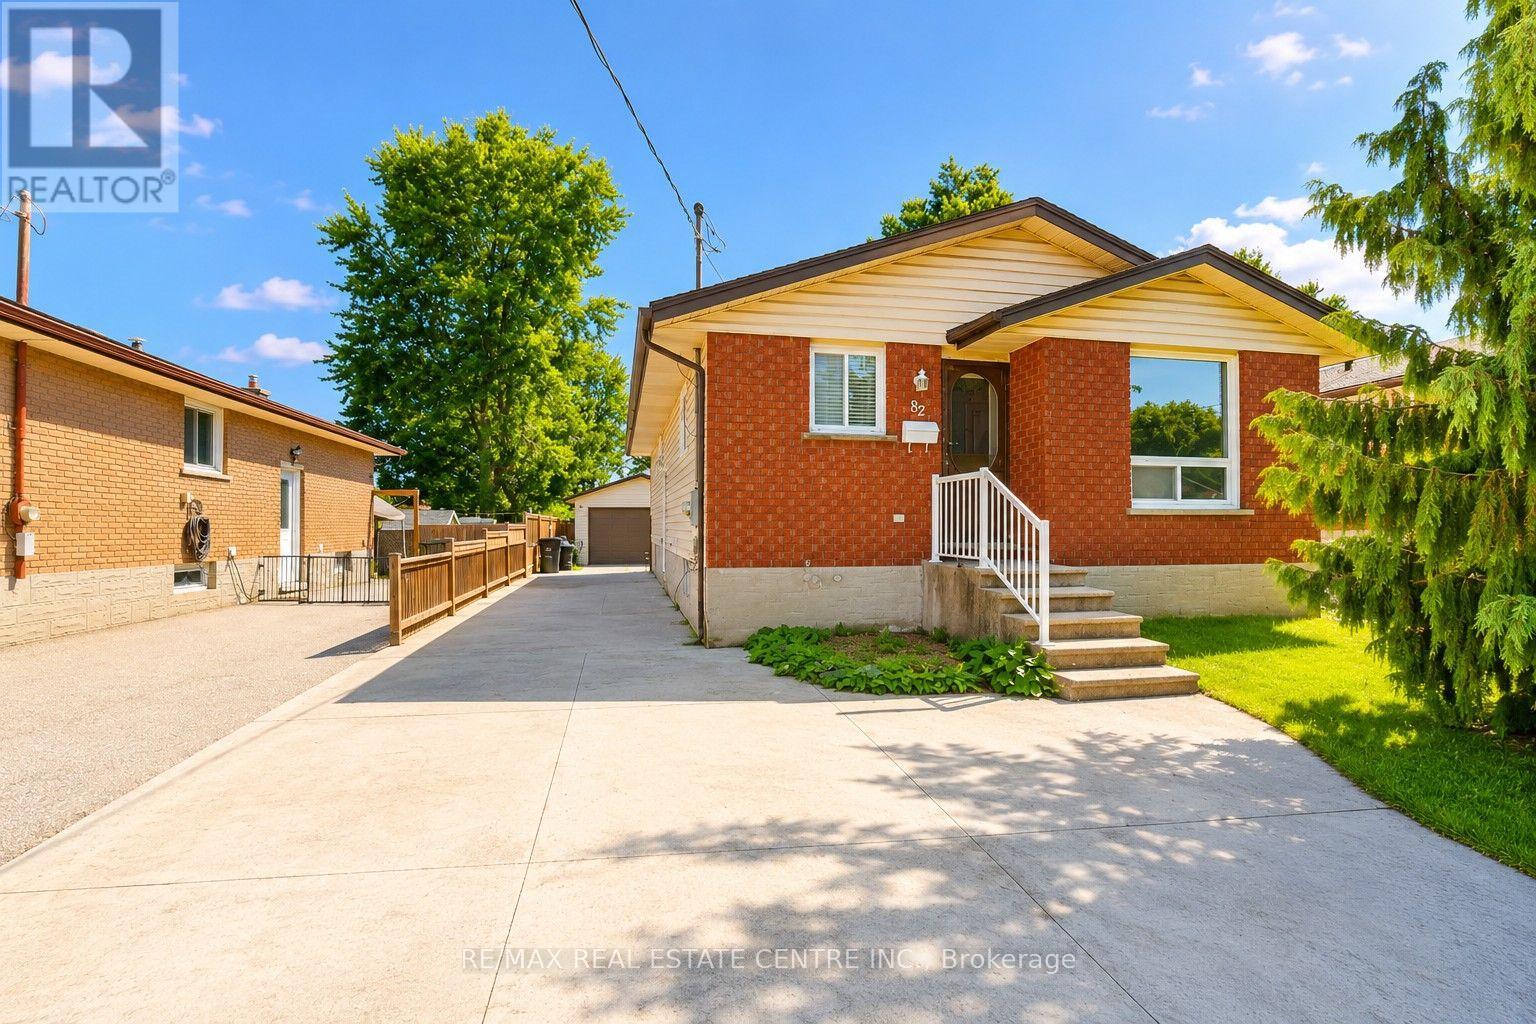
Charming Bungalow with In-Law Suite & Oversized Garage! This well-maintained bungalow offers incredible flexibility for families, investors, or those looking for multi-generational living. The main floor features 3 bedrooms, a full bathroom, a spacious living room, and a bright eat-in kitchen. The finished basement includes a recreation room and a separate one-bedroom in-law suite with its own private entrance, kitchen, and living area, offering excellent potential for extended family or additional income. Outside, you'll find an oversized detached garage, a garden shed for extra storage, and no rear neighbours, providing added privacy and outdoor enjoyment. While the home has been well cared for, it also offers an excellent opportunity for buyers to add their own personal style and build equity through cosmetic updates. Situated in a mature, family-friendly neighbourhood, Elmwood Avenue offers the perfect balance of convenience and community. Schools, parks, shopping, public transit, and everyday amenities are all within walking distance. Enjoy quick access to Highway 401, downtown Galt, Hespeler Road, and nearby walking trails. A fantastic opportunity to own a solid home in a desirable, well-connected location with endless potential. (id:45725)
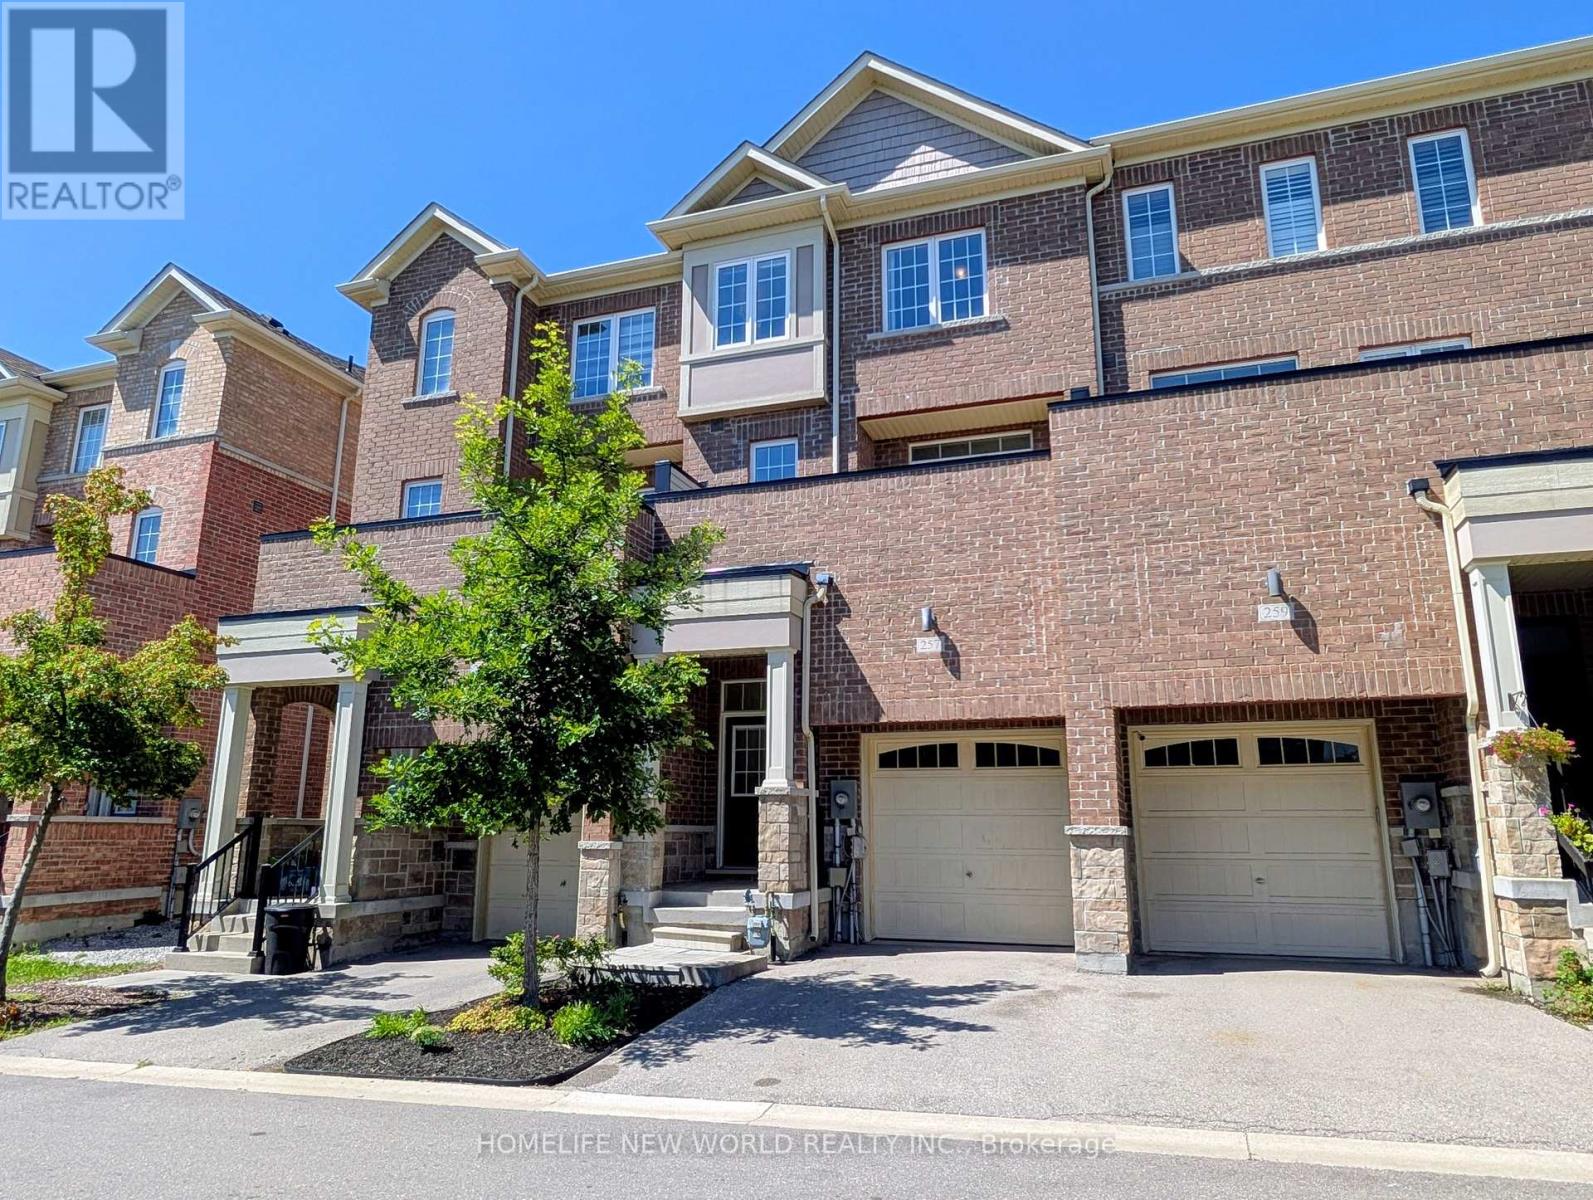
257 Harding Park Street
Newmarket (Glenway Estates), Ontario
Motivated Seller-Your Home Hunting Ends Here! Welcome to this meticulously maintained, sun-filled freehold townhouse that is move-in ready. The ground floor features an extra bedroom with a 3-piece ensuite, making it perfect for multi-generational living or a private guest room. The second floor boasts a bright open-concept layout with 9-foot ceilings, a full kitchen, and a spacious balcony-perfect for entertaining guests or creating your own home oasis. Located in a proud, friendly, and family-oriented neighbourhood, this home is just steps away from top amenities, including Upper Canada Mall, VIVA Terminal, Newmarket GO Station, Costco Business Centre, the local Recreation Centre, Southlake Hospital, and Hwy 404. Upgrades include fresh paint, a brand-new backyard lawn, beautifully refurbished steps, and refreshed interlocking landscaping in the front yard! (id:45725)
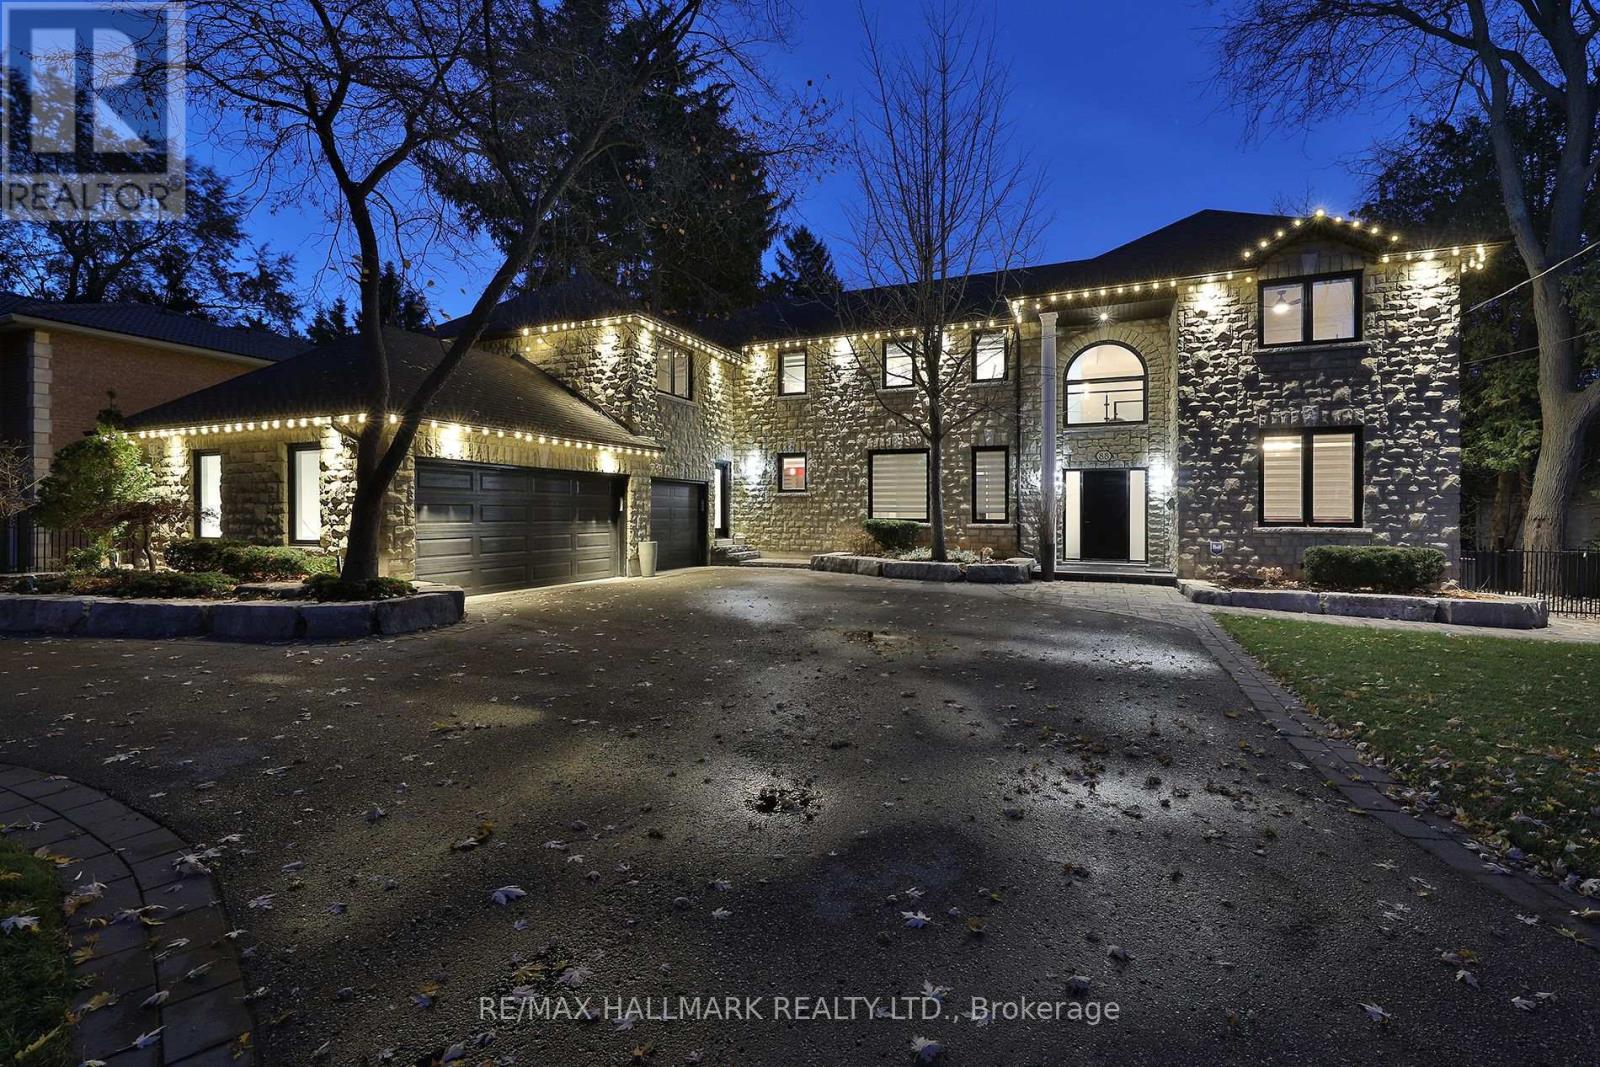
88 Colonel Danforth Trail
Toronto (Centennial Scarborough), Ontario
Something Very Special Here! Gorgeous Executive 2-Storey, 4 Bedroom Home (Potential For 5!), 5 Washrooms Plus Home boasts 8 Separate Exits/Walkouts! Approx. 3700 SQ.FT. On A 100' x 194' Lot And Triple Garage! The Location Is Perfect, A Country-Like Setting Next To Highland Creek. Spacious Principle Rooms Include: Formal Foyer With Skylight & Open Staircase; Library; Family. Room. With Gas Fireplace; Formal Dining. Room; Sunken Living Area. Incls: Mounted T.V. & Walkout To Terrace; Main Floor 2pc Powder Room; Separate Breakfast Area With Walkout To A 40 Foot+ Terrace Overlooking Yard. Updated Dream Kitchen, 6 Built-In Appliances, Intercom, Breakfast Bar With Mini Sink & Wine Fridge. Next to Kitchen An Updated Laundry, Direct Garage. Access and Private Back Stairway to Primary Bedroom and Home Office! Home Features Updated Windows, Updated Interior & Exterior Doors, Self-Closing Interior Doors, Motorized Blinds W/Remotes, Porcelain & Ceramic Floors, Engineered Hardwood Flrs, Pot Lights And Crown Moulding. The Second Floor Has 4 bedrooms Plus Studio Loft (Potential For 5th Bedroom!), A large Primary With 5 Piece Ensuite, Walk-in Closet And Home Office With Staircase Leading To Kitchen, Lndry And Garage. 2nd Bdrm incls Semi-4pc Ensuite. The Studio Loft has loads of Potential Including A 5th Bedroom. A Brilliant Backyard Oasis With Saltwater Inground Pool And All The Elements for Exquisite Outdoor Entertaining. (Fully Fenced Yard; Covered Patio With Second Mounted TV, Hot Tub, Gas BBQ, Gazebo With Third Mounted TV And Change Rooms.) The Finished Basement With Separate Entrance Is Perfect For Entertaining! Includes: A Lovely Rec Rm With Gas Fireplace And Fourth Mounted TV; Massive Bar for Entertaining and Fifth Mounted TV; Games Area And A Second Kitchen; Plus A Separate Home Gym W/Rubber Floor. Could Be Another Bedroom; Second Laundry + Storage And 5pc Bath. Please Review Floor Plans/Photos/Matterport/Survey. Note: All Hardwood Floors are "Engineered" (id:45725)
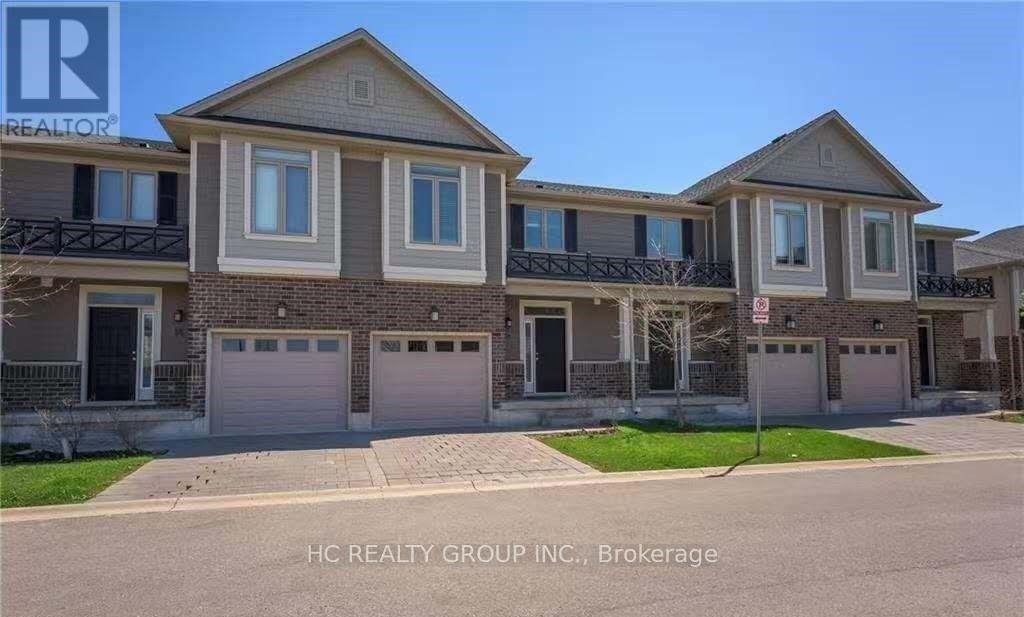
45 - 112 North Centre Road
London North (North B), Ontario
This beautiful home is located in a peaceful and desirable neighborhood in North London, within walking distance to Masonville Mall, Western University, University Hospital, and the vibrant Masonville area, which offers excellent shopping and dining options. Schools in the area are Jack Chambers PS and A.B. Lucas SS. The main floor features a bright living room, kitchen, dining area, and a half bathroom. Upstairs, there are three bedrooms and two full bathrooms, including a primary bedroom with its own ensuite. The finished basement offers one bedroom and one full bathroom. The home also includes an attached single-car garage. Rent $2900 + utilities. No pets, No smoking. Available September 1st. Minimum 12-month lease preferred; Rental application, letter of employment, reference, income proof, and credit check, all expected. (id:45725)