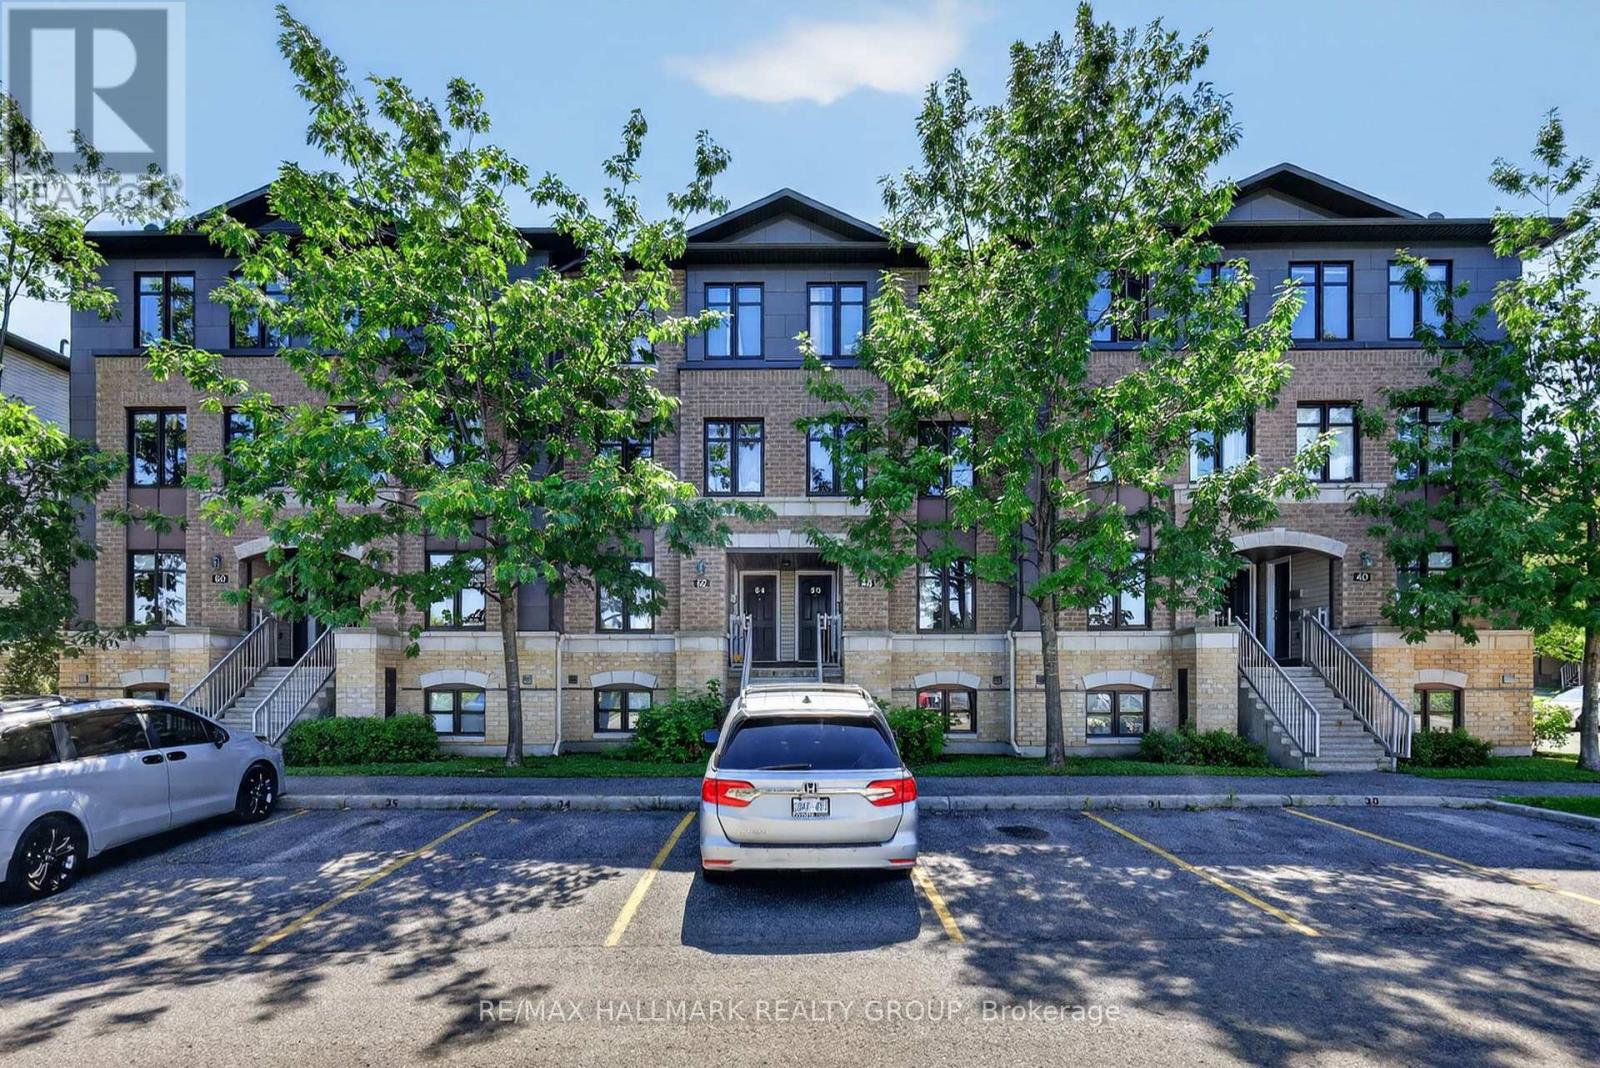
62 Argent Private
Ottawa, Ontario
Welcome to 62 Argent Private, a bright and well-maintained 2-bedroom, 3-bathroom upper-level condo offering over 1,420 sq. ft. of living space and an excellent opportunity for first-time buyers, downsizers, or investors.Move-in ready and thoughtfully designed, the home features a spacious open-concept layout with an eat-in kitchen, breakfast bar, stainless steel appliances, convenient in-unit laundry, and plenty of storage. Upstairs, BOTH bedrooms feature their own private ensuite bathrooms, offering added comfort and privacy.Enjoy the bonus of no front neighbours, while being just steps from shopping, restaurants, transit, and everyday amenities. Ideally located near Kanata's thriving high-tech sector, this low-maintenance home combines generous living space, convenience, and exceptional value in a great Morgan's Grant / South March location. (id:45725)
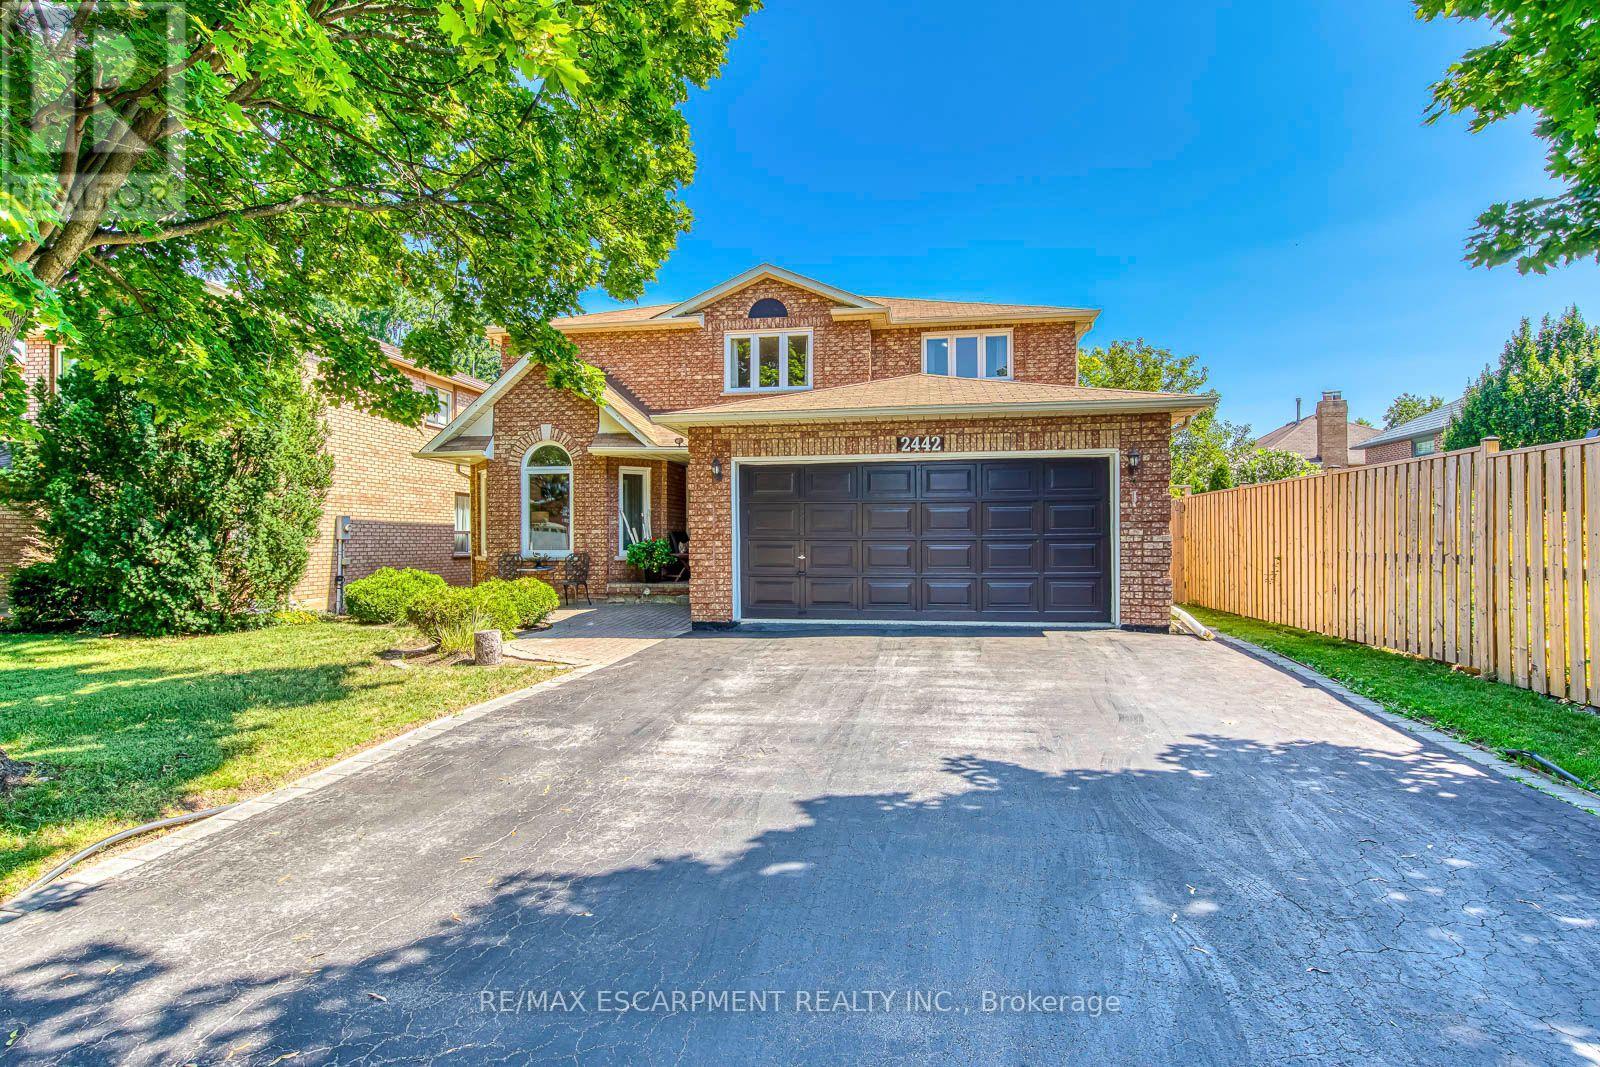
2442 Wynten Way
Oakville (Cv Clearview), Ontario
First Time On The Market! True pride of ownership! Spacious and sun-filled 4+1 bedroom, 4-bathroom executive home nestled on a beautifully landscaped lot with exceptional curb appeal in the top-ranked school district of St. Luke, James W. Hill & Oakville Trafalgar High School. This home has been lovingly maintained and thoughtfully upgraded by the original owners. Offering 3,068 sq. ft. above grade, this home features formal living and dining rooms, with a soaring cathedral ceiling in the living room-perfect for a grand Christmas tree. Separate main floor office, inviting family room with wood-burning fireplace, elegant Scarlett O'Hara staircase, and a renovated family-sized eat-in kitchen with custom cabinetry, gas stove, pantry, and walkout to an oversized deck. Convenient main floor laundry, separate side entrance, and direct access to the garage. The upper level offers a spacious primary suite with a 4-piece ensuite and walk-in closet, three generous-sized bedrooms, and a 5-piece bathroom. The fully finished basement is an entertainer's dream, featuring a huge recreation room with a wet bar and decorative fountain, additional space for a gym, a den, a fifth bedroom, and a 4-piece bathroom. Step outside to your private backyard paradise featuring a fully fenced yard, beautifully landscaped gardens, and a wooden deck with gazebo-perfect for family gatherings and summer entertaining. Plenty of storage throughout. Conveniently located near the QEW, 403, 407, and both Oakville and Clarkson GO stations. Just steps from shopping, top-ranked schools, and park featuring children's playground with splash pads, soccer and baseball fields, and tennis courts. (id:45725)
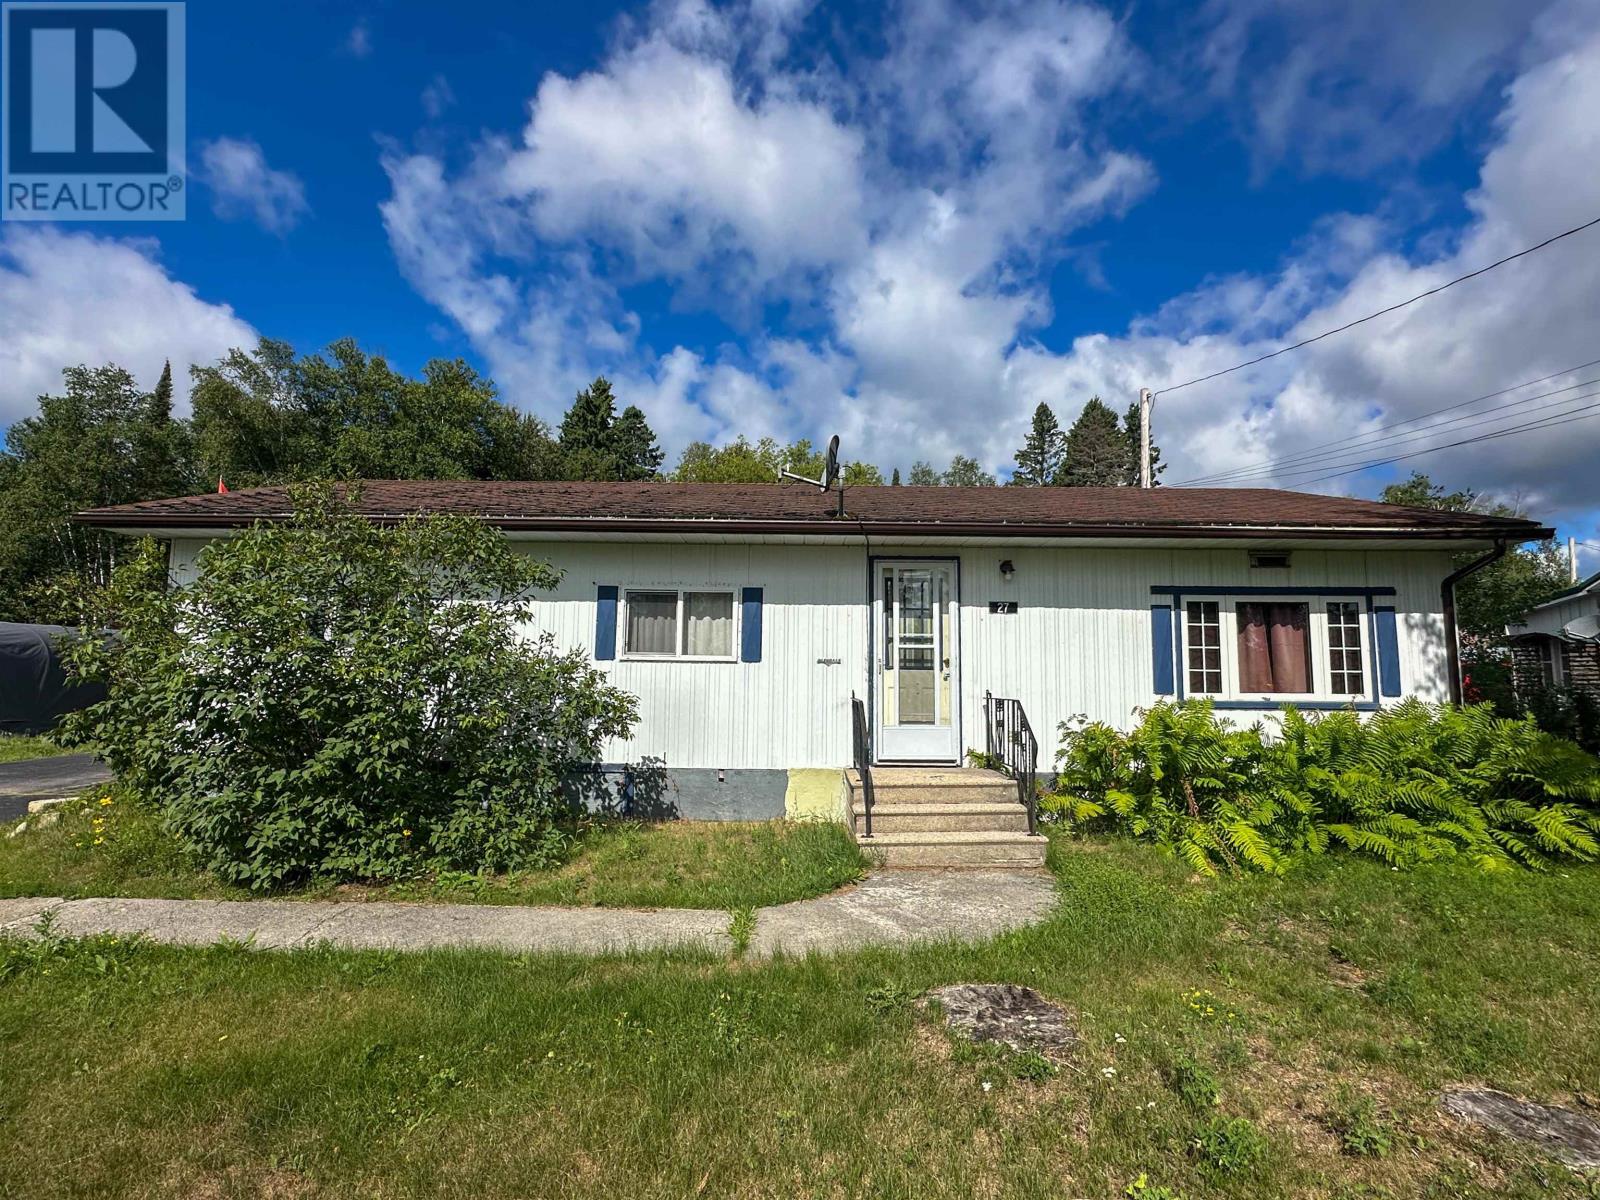
27 Aspen St
Ear Falls, Ontario
Welcome to 27 Aspen Street in Ear Falls, located on a quiet residential street and offering comfortable, functional living. This three-bedroom, one-bathroom home features an impressively spacious living room that flows into the kitchen, complete with a large island and built-in cooktop. A designated dining area provides plenty of space for family meals and entertaining, while sliding patio doors lead directly to the covered back deck. The backyard backs onto green space, offering added privacy and a peaceful natural setting. A double detached garage provides ample room for vehicles, storage, or a workshop. With its generous living areas, practical layout, and desirable outdoor space, this home is ready for its next owners to make it their own. (id:45725)
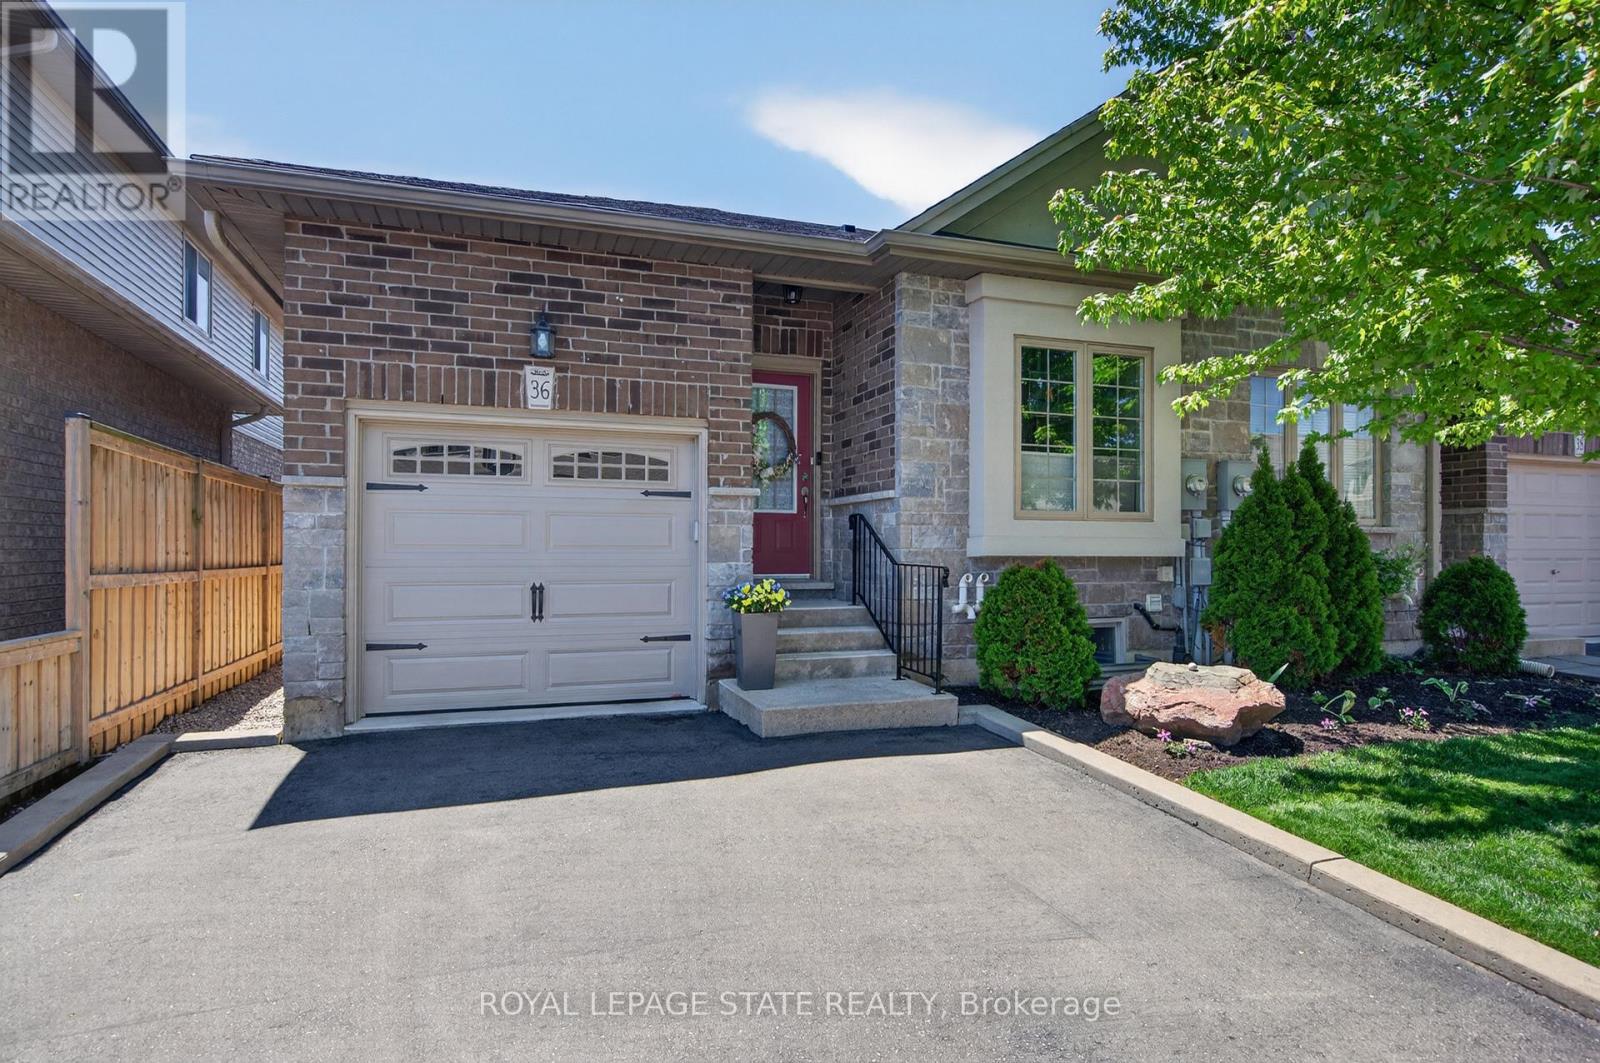
36 Banks Street
Brantford, Ontario
Premium end-unit freehold townhome (no monthly condo fees) in the vibrant City of Brantford - just 5 min to Brantford General Hospital. Beautifully appointed and meticulously maintained, this 1097 sq ft (above grade), 2+1 bdrm, 2 bath home offers an exceptional blend of style & comfort. From the moment you arrive, the home's striking facade feat stone, stucco, & brick creates a lasting first impression, complemented by tasteful landscaping & a covered front porch. A spacious foyer welcomes you inside, complete w/ an oversized storage closet & a versatile front bdrm currently used as a home office. The heart of the home showcases an open-concept design, anchored by a spacious kitch w/ upgraded white cab, mirrored backsplash, S/S app incl a new LG fridge & d/w ('24), undermount lighting, & a centre island w/ brek bar seating. A sep formal din area flows into the large liv rm, highlighted by a cozy gas FP & walkout to the private rear yard. The main lvl primary retreat offers ensuite privileges to a beautifully finished 4-pc bath, along w/ the convenience of main flr laundry. The f-fin lower lvl expands your living space w/ a generous rec rm feat an electric FP, a 3rd bdrm, & a 3-pc bath w/ an oversized glass walk-in shower. Step outside to enjoy a thoughtfully designed backyard complete with a pergola, privacy screens, sunshade, concrete patio, gas line for BBQ, storage shed, and grassy area. Noteworthy upgrades include updated lighting fixtures, LED pot lighting throughout the kitchen, dining, and living areas, garage door, laundry room cabinetry, and fresh paint on the main level. Crown moulding & hardwood flooring add a refined finish throughout. Located in a sought-after neighbourhood, this home offers easy access to parks, scenic trails, schools, shopping, and everyday amenities. Commuters will appreciate proximity to Hwy 403, while families benefit from a welcoming community atmosphere & nearby recreational facilities. A perfect balance of lifestyle & location. (id:45725)
2520 Constable Road
Mississauga (Clarkson), Ontario
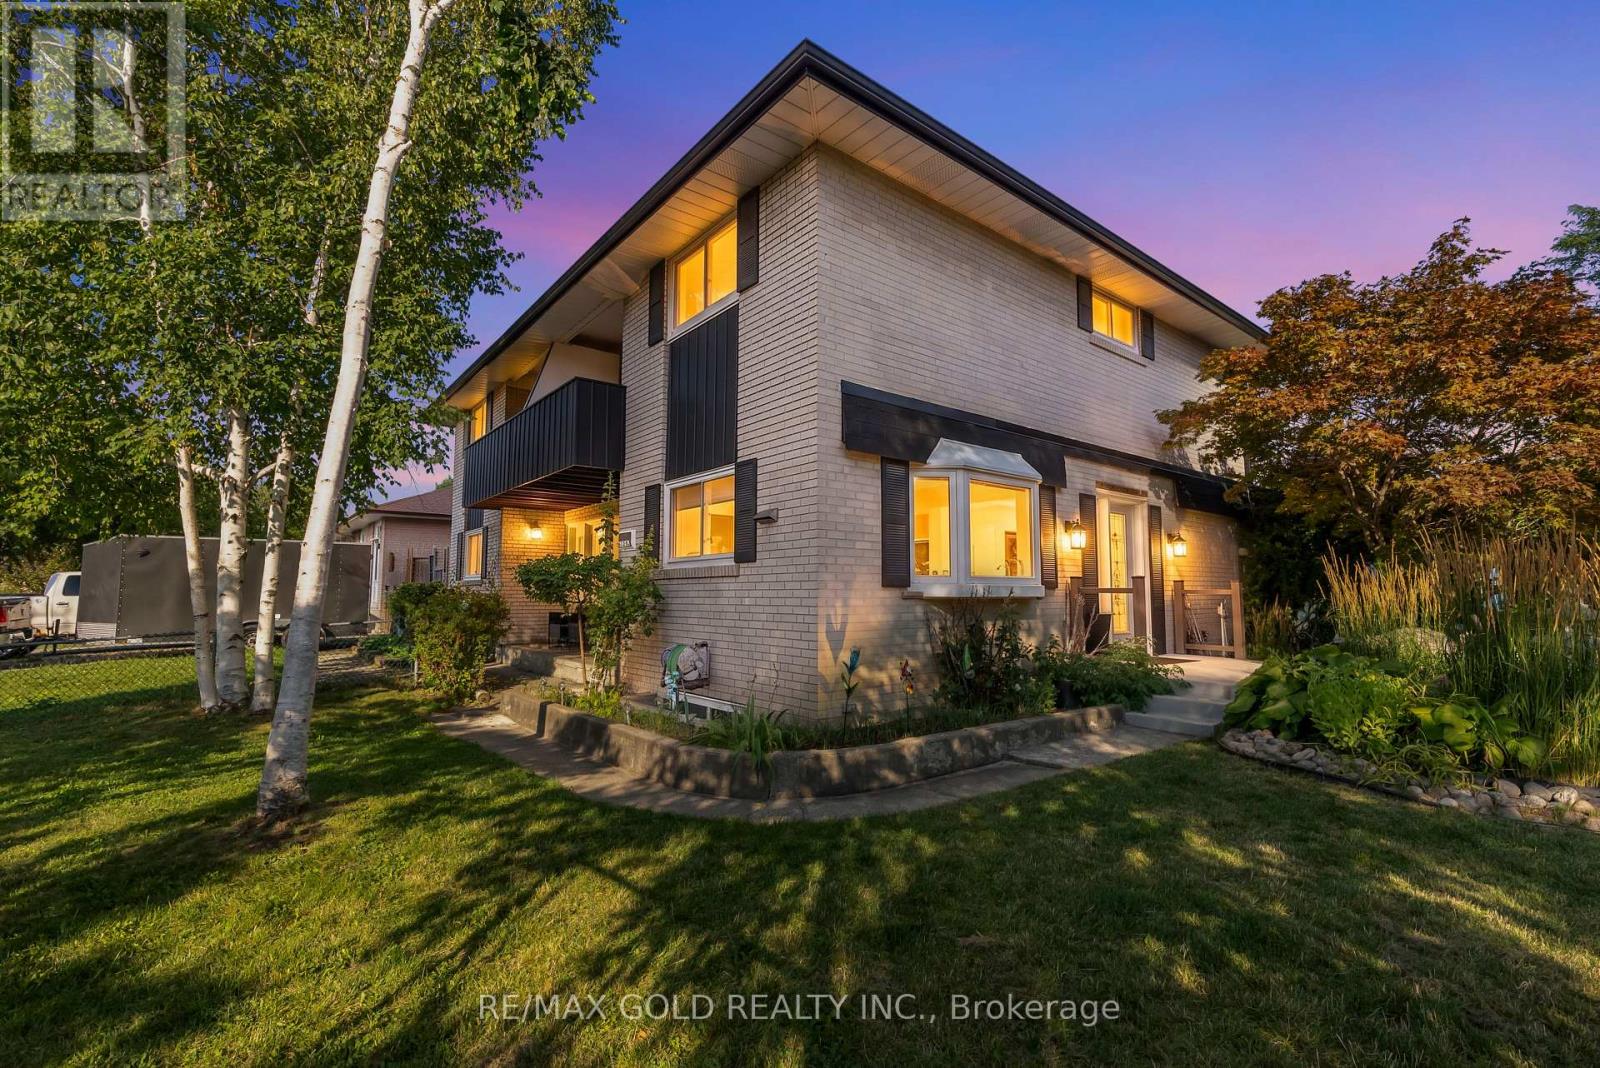
Rare opportunity to own a spacious 4-bedroom semi-detached home on a large, deep corner lot in the highly desirable Clarkson community. Conveniently located just minutes from the QEW and only 5 minutes to Clarkson GO Station, this home offers exceptional space for growing families. A thoughtfully designed addition expands both the main floor and basement, providing extra living space and endless possibilities. The electric fireplace insert can be removed to restore a traditional wood-burning fireplace. Enjoy the convenience of being within walking distance to Hillside Public School, Clarkson Secondary School, Clarkson Community Centre, library, grocery stores, shopping plazas, transit, and everyday amenities. Includes stainless steel fridge and stove, washer, and dryer. (id:45725)
36 Banks Street
Brantford, Ontario
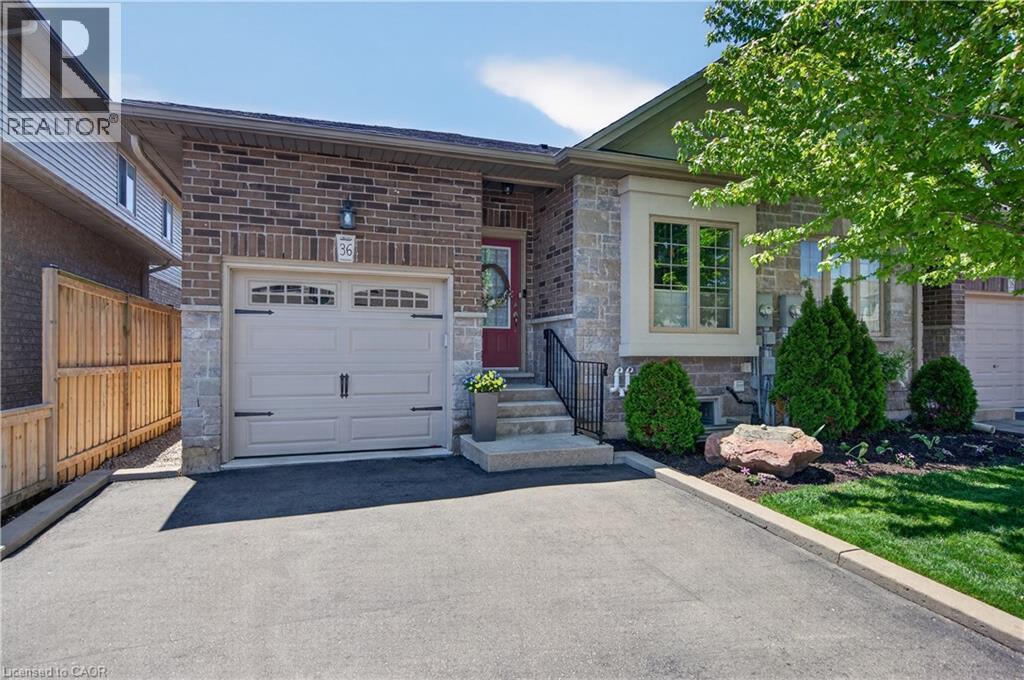
Premium end-unit freehold townhome (no monthly condo fees) in the vibrant City of Brantford - just 5 min to Brantford General Hospital. Beautifully appointed and meticulously maintained, this 1097 sq ft (above grade), 2+1 bdrm, 2 bath home offers an exceptional blend of style & comfort. From the moment you arrive, the home's striking facade feat stone, stucco, & brick creates a lasting first impression, complemented by tasteful landscaping & a covered front porch. A spacious foyer welcomes you inside, complete w/ an oversized storage closet & a versatile front bdrm currently used as a home office. The heart of the home showcases an open-concept design, anchored by a spacious kitch w/ upgraded white cab, mirrored backsplash, S/S app incl a new LG fridge & d/w ('24), undermount lighting, & a centre island w/ brek bar seating. A sep formal din area flows into the large liv rm, highlighted by a cozy gas FP & walkout to the private rear yard. The main lvl primary retreat offers ensuite privileges to a beautifully finished 4-pc bath, along w/ the convenience of main flr laundry. The f-fin lower lvl expands your living space w/ a generous rec rm feat an electric FP, a 3rd bdrm, & a 3-pc bath w/ an oversized glass walk-in shower. Step outside to enjoy a thoughtfully designed backyard complete with a pergola, privacy screens, sunshade, concrete patio, gas line for BBQ, storage shed, and grassy area. Noteworthy upgrades include updated lighting fixtures, LED pot lighting throughout the kitchen, dining, and living areas, garage door, laundry room cabinetry, and fresh paint on the main level. Crown moulding & hardwood flooring add a refined finish throughout. Located in a sought-after neighbourhood, this home offers easy access to parks, scenic trails, schools, shopping, and everyday amenities. Commuters will appreciate proximity to Hwy 403, while families benefit from a welcoming community atmosphere & nearby recreational facilities. A perfect balance of lifestyle & location. (id:45725)
19 Brass Drive
Richmond Hill (Jefferson), Ontario
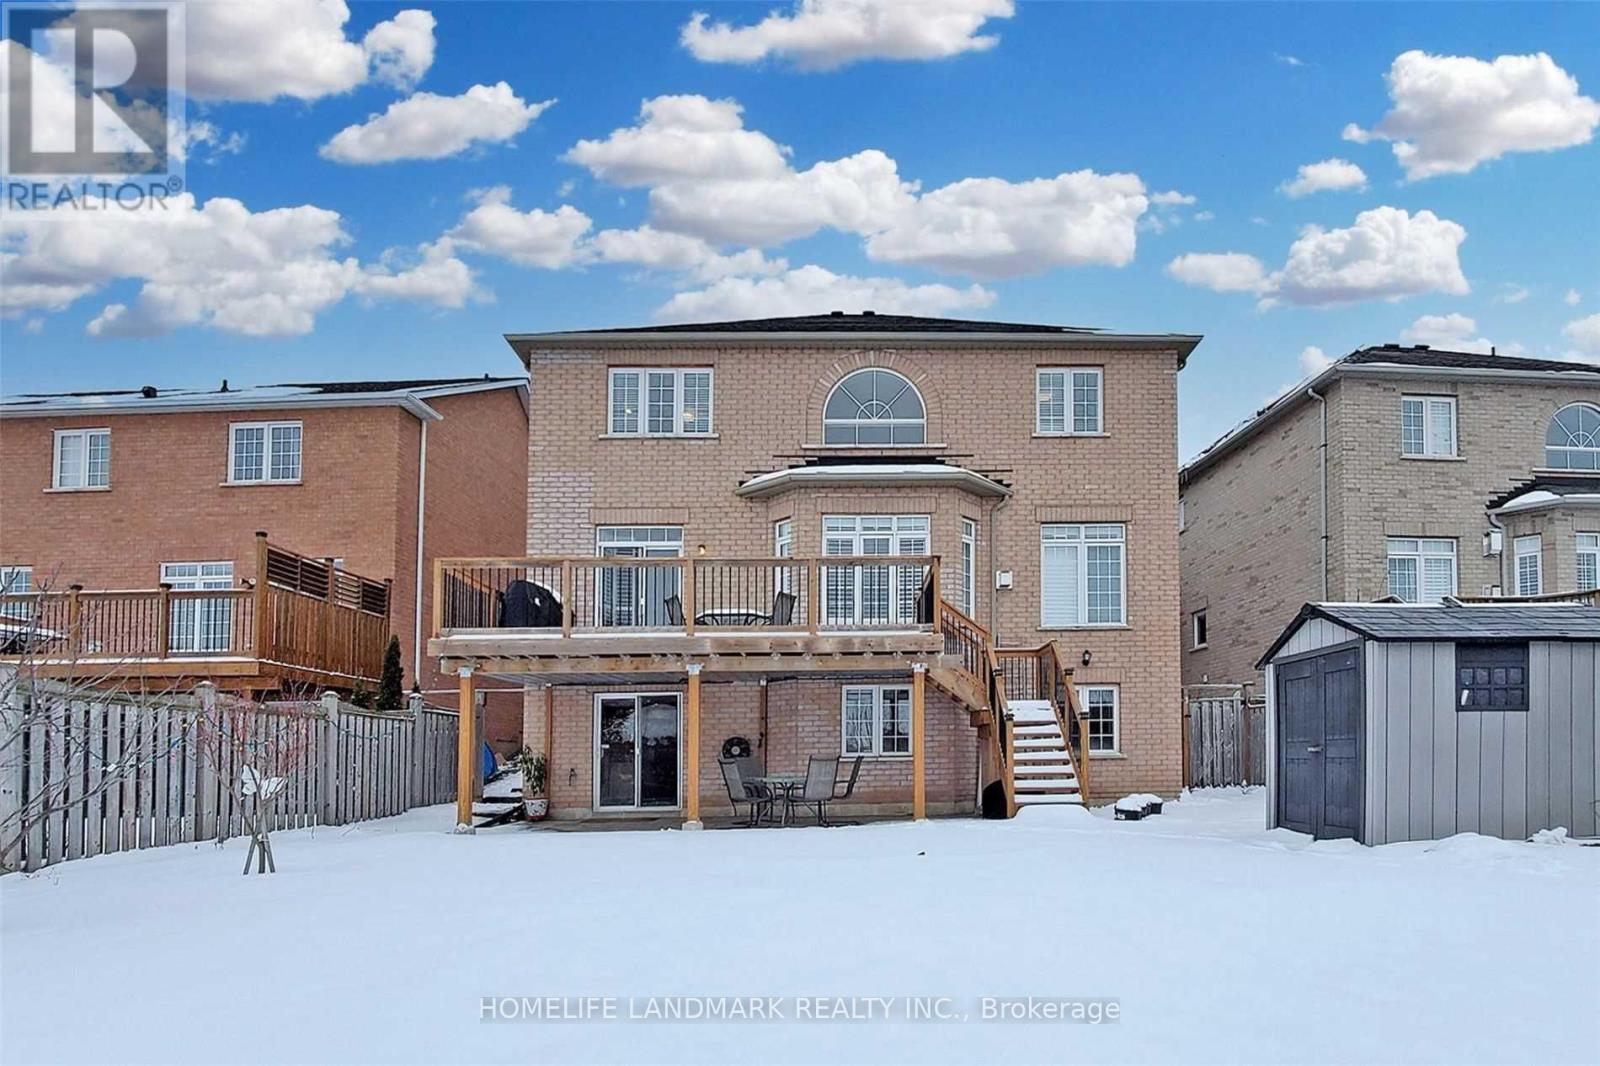
Beautiful 2Br Walk-Out Basement Apartment Situated On A Premium Ravine Lot .Open Concept Design W/Large Windows. Tons Of Natural Sunlight. Kitchen, Bathroom, Bedrooms, separate Laundry room, enjoy the Backyard. Top School Zone: Richmond Hill Hs, St. Theresa Of Lisieux Chs . Steps To All Amenities: Yonge St., Transit, Stores, Restaurants, Banks, Schools Etc. (id:45725)
194 Boundary Boulevard
Whitchurch-Stouffville (Stouffville), Ontario
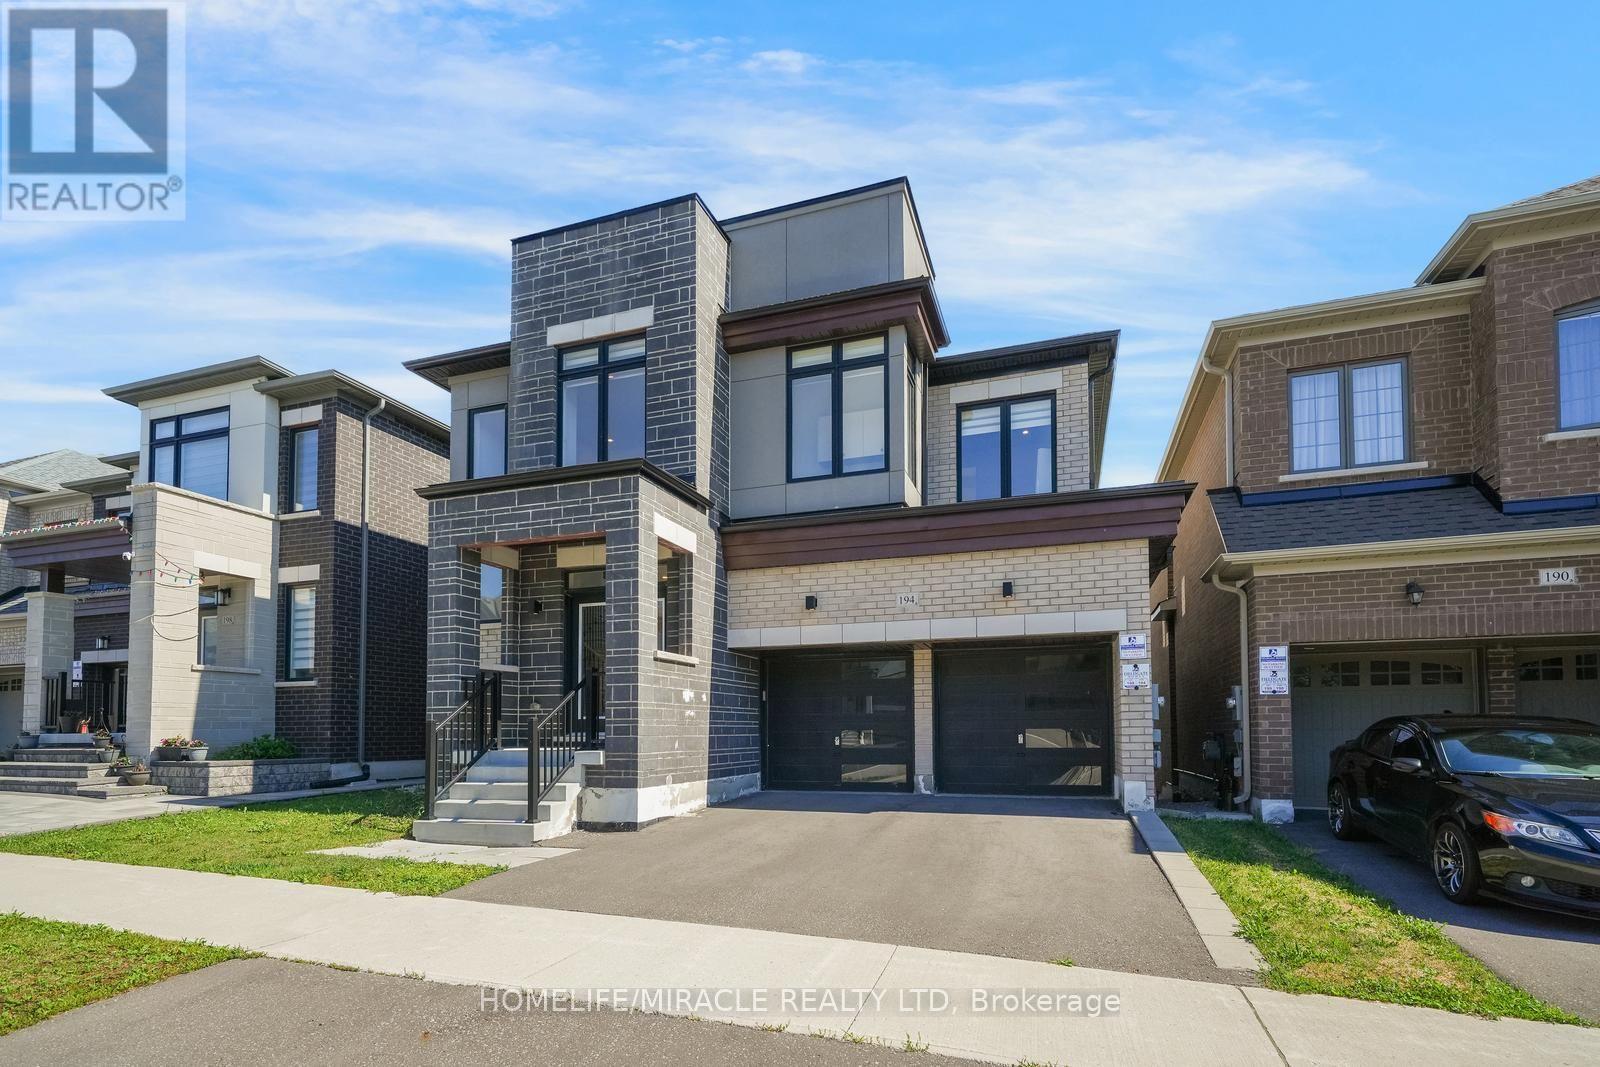
Welcome to 194 Boundary Boulevard, Whitchurch-Stouffville-an exceptional executive home offering 3,421 sq. ft. of beautifully designed living space in one of the area's most sought-after family communities. This stunning residence features 5 spacious bedrooms, 3 full bathrooms on the upper level, and a bright, open-concept main floor that seamlessly connects the living, dining, and family rooms. At the heart of the home is a chef-inspired kitchen, thoughtfully designed for both everyday living and effortless entertaining. Set on a premium lot backing onto a picturesque ravine and open farmland, this home offers breathtaking views, privacy, and a peaceful natural setting. The walkout basement provides endless possibilities for additional living space, recreation, or a future in-law suite. Ideally located close to top-rated schools, parks, trails, shopping, GO Transit, and major highways, this exceptional home perfectly combines luxury, space, and convenience. A rare opportunity to enjoy refined family living in the heart of Whitchurch-Stouffville. (id:45725)
40 Main Street E
Smiths Falls, Ontario
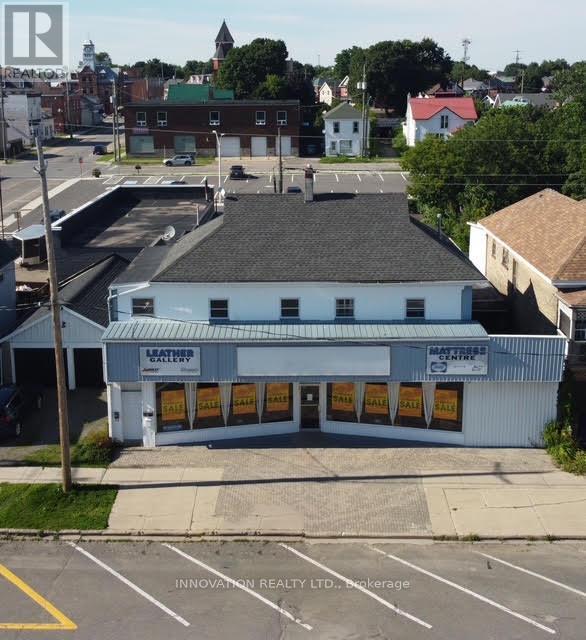
Prime Mixed-Use Commercial Opportunity in the Heart of Smiths Falls! This high-visibility downtown property offers exceptional exposure, ample on-site parking, and outstanding accessibility. With approximately 7,500 sq. ft. of retail/commercial space plus an additional 2,500 sq. ft., many possibilities for investors, owner-operators, or developers. A wide range of potential permitted commercial uses provides excellent flexibility for future growth. The current owner is offering a rare flexible possession date of up to two years, making this an ideal opportunity for buyers planning a future move or investment. Flexible purchase options are also available, including Vendor Take-Back (VTB) financing, a leaseback arrangement, or negotiation for the existing business. Operational features include a two-bay loading area with access from the adjacent side street, making shipping and receiving efficient. Above the commercial space are income-generating apartments with a separate entrance, providing valuable additional revenue. Positioned on a wide, prominent street in the heart of Smiths Falls, this versatile property offers outstanding potential for investment, expansion, or redevelopment. An exceptional opportunity to own a landmark commercial property with multiple income streams and flexible purchase options. (id:45725)
565 - 135 Lower Sherbourne Street
Toronto (Moss Park), Ontario
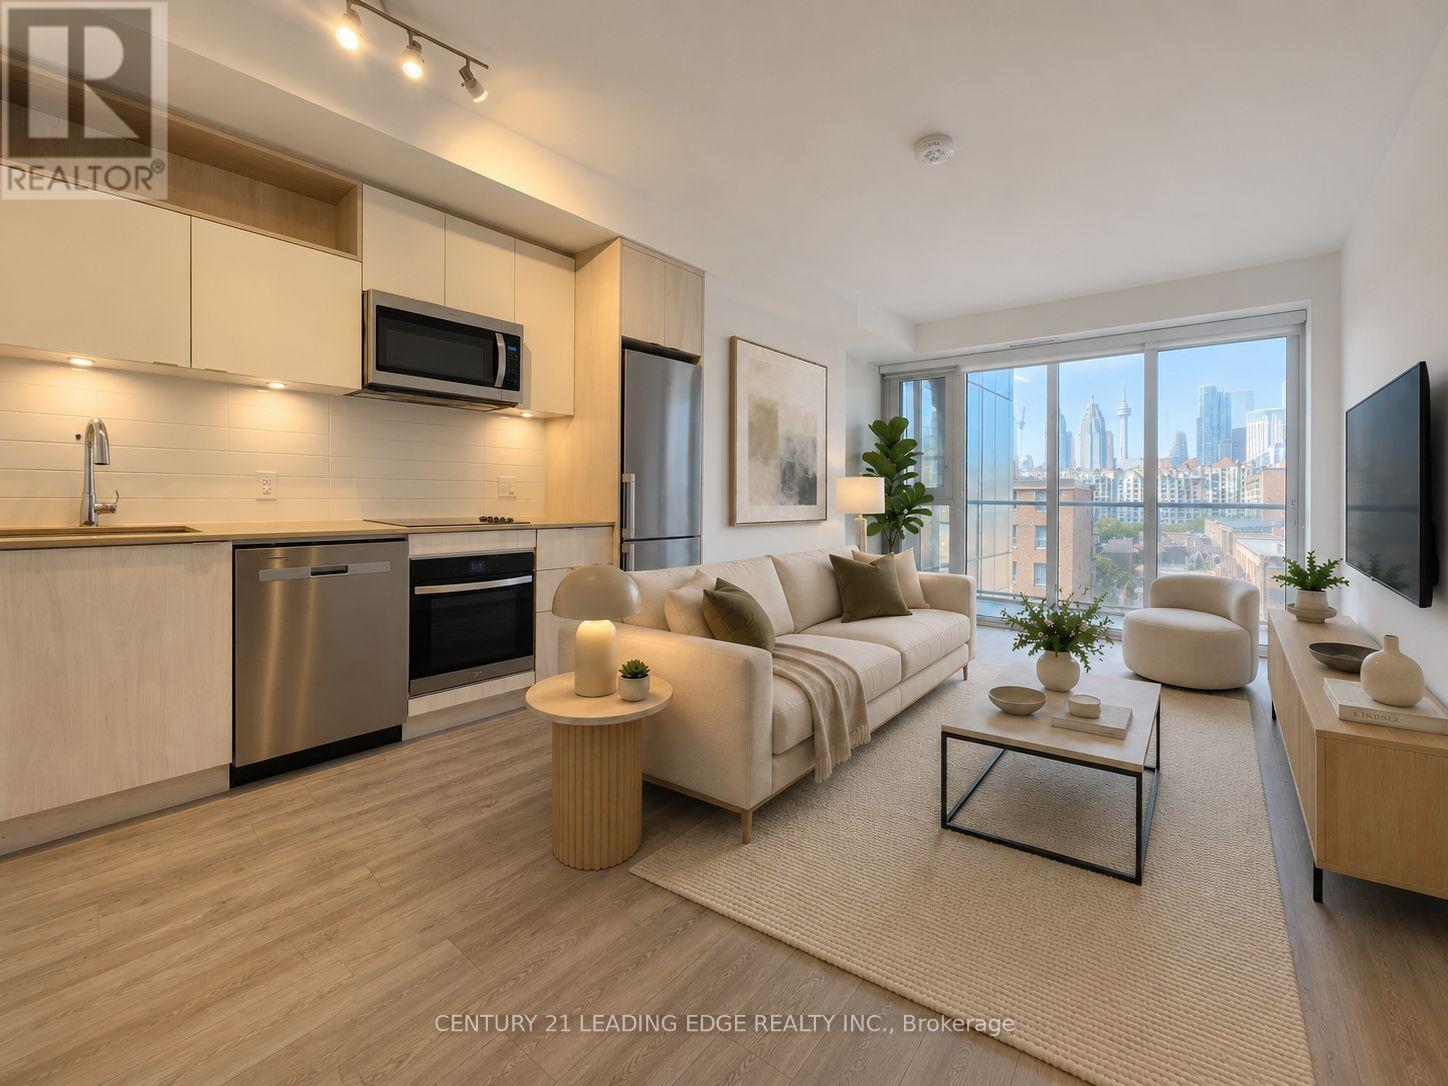
Time & Space by Pemberton - a modern urban residence in one of downtown Toronto's most vibrant and sought-after communities. This bright and thoughtfully designed one-bedroom plus den of functional living space, den can be used as 2nd bedroom or a home office. One full bathroom, 9-foot smooth ceilings, upgraded water proofing laminate flooring throughout, and a clear southwest view of the CN Tower with abundant natural light. The open-concept layout maximizes every square foot with no wasted space. The contemporary kitchen features sleek built-in appliances, granite countertops, and ample cabinetry, seamlessly connecting to the living and dining area. The living room opens onto a private balcony, providing the perfect place to relax and enjoy the unobstructed southwest city view. The generously sized primary bedroom features a large window and ample closet space. Ideally located in the heart of downtown, just steps from St. Lawrence Market, No Frills, boutique shops, cafés, restaurants, and the historic Distillery District. Convenient access to the TTC, downtown core, and DVP makes commuting effortless. Currently tenanted. Property has been virtually staged. (id:45725)
837 O'reilly Crescent
Shelburne, Ontario
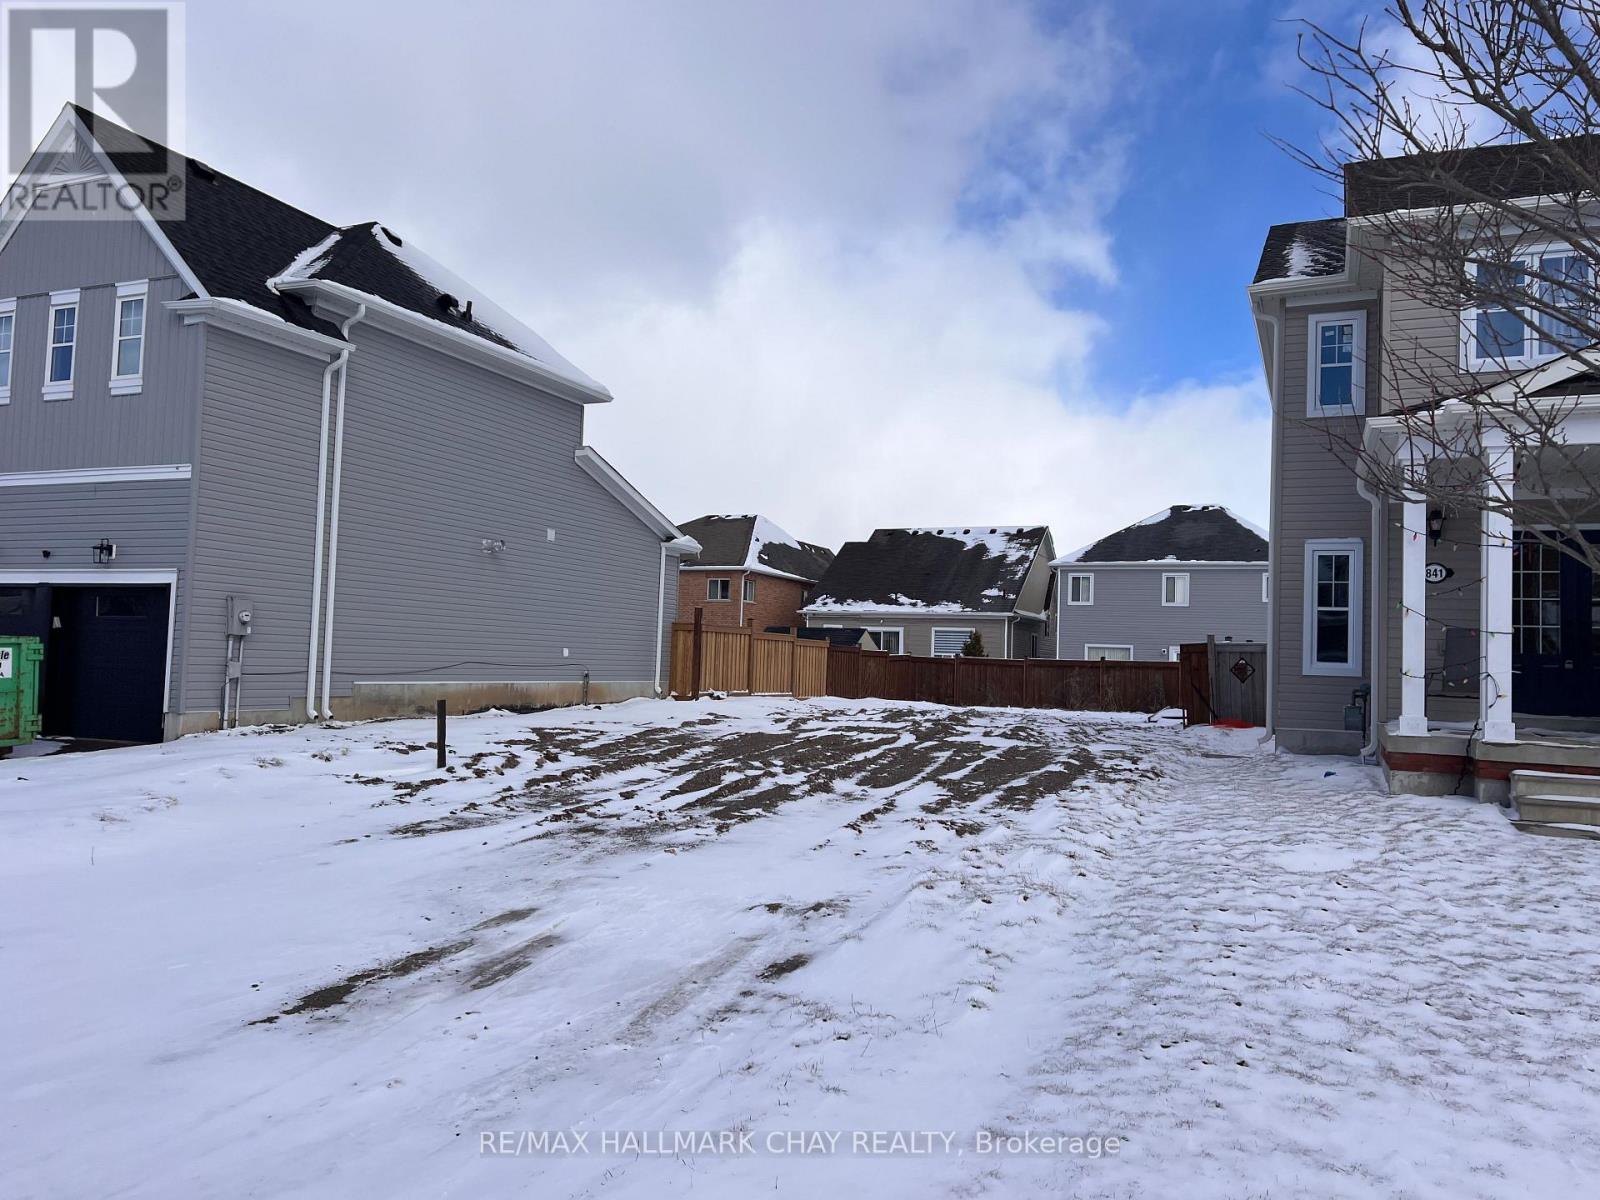
Build your dream home in the town of Shelburne. This building lot is located in a quiet, family-friendly subdivision, close to all amenities. City water, gas, hydro and sewer hookups. (id:45725)
1966 Main Street W
Hamilton (Ainslie Wood), Ontario
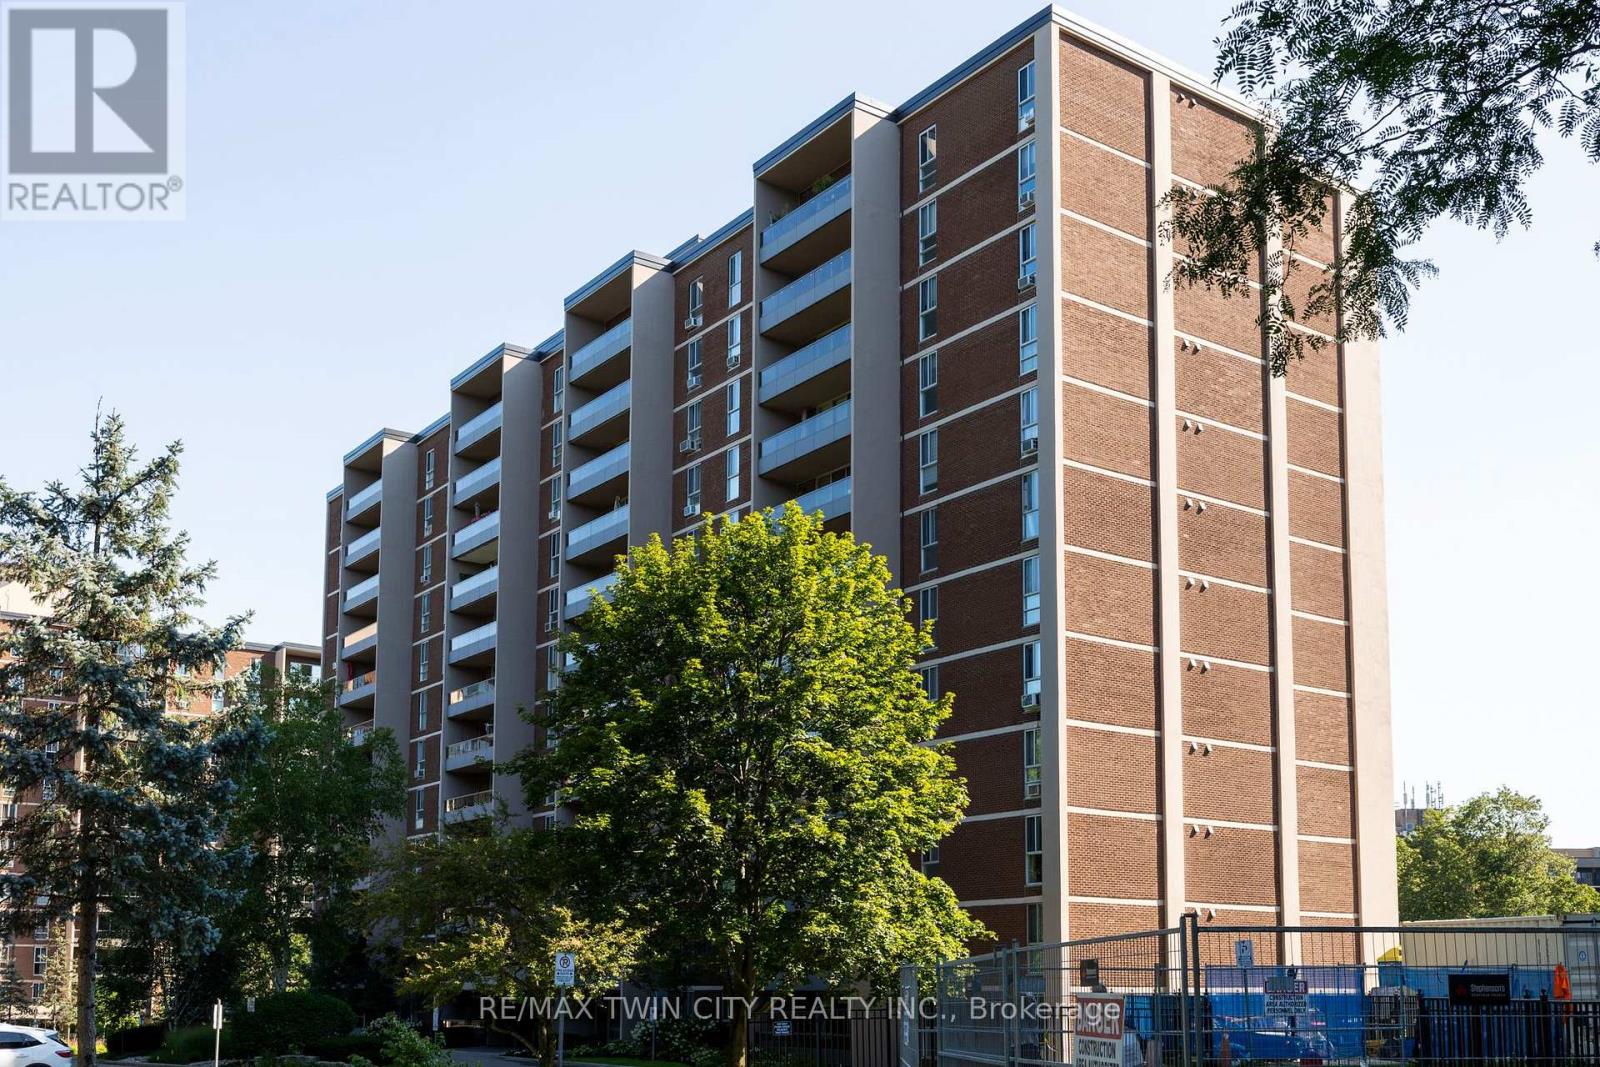
Spacious end unit, apartment style condo in desirable Forest Glen neighbourhood located on the bus route to restaurants, shopping, McMaster University & Hospital, Go Station, and close to gorgeous walking trails. This 9th floor unit offers three bedrooms, with a 2 pc ensuite bath, 3 pc main bath with walk in shower, galley style kitchen, large living room & dining room area plus lots of storage areas. Great private southwest facing balcony overlooking green space, forests and walking trails. Amenities in the building include sauna, underground parking, access to heated indoor pool, party room with large screen TV, hobby rooms & onsite laundry facilities. Condo fees include building insurance, common elements, exterior maintenance, heat, underground parking and water.Book your private viewing today. (id:45725)