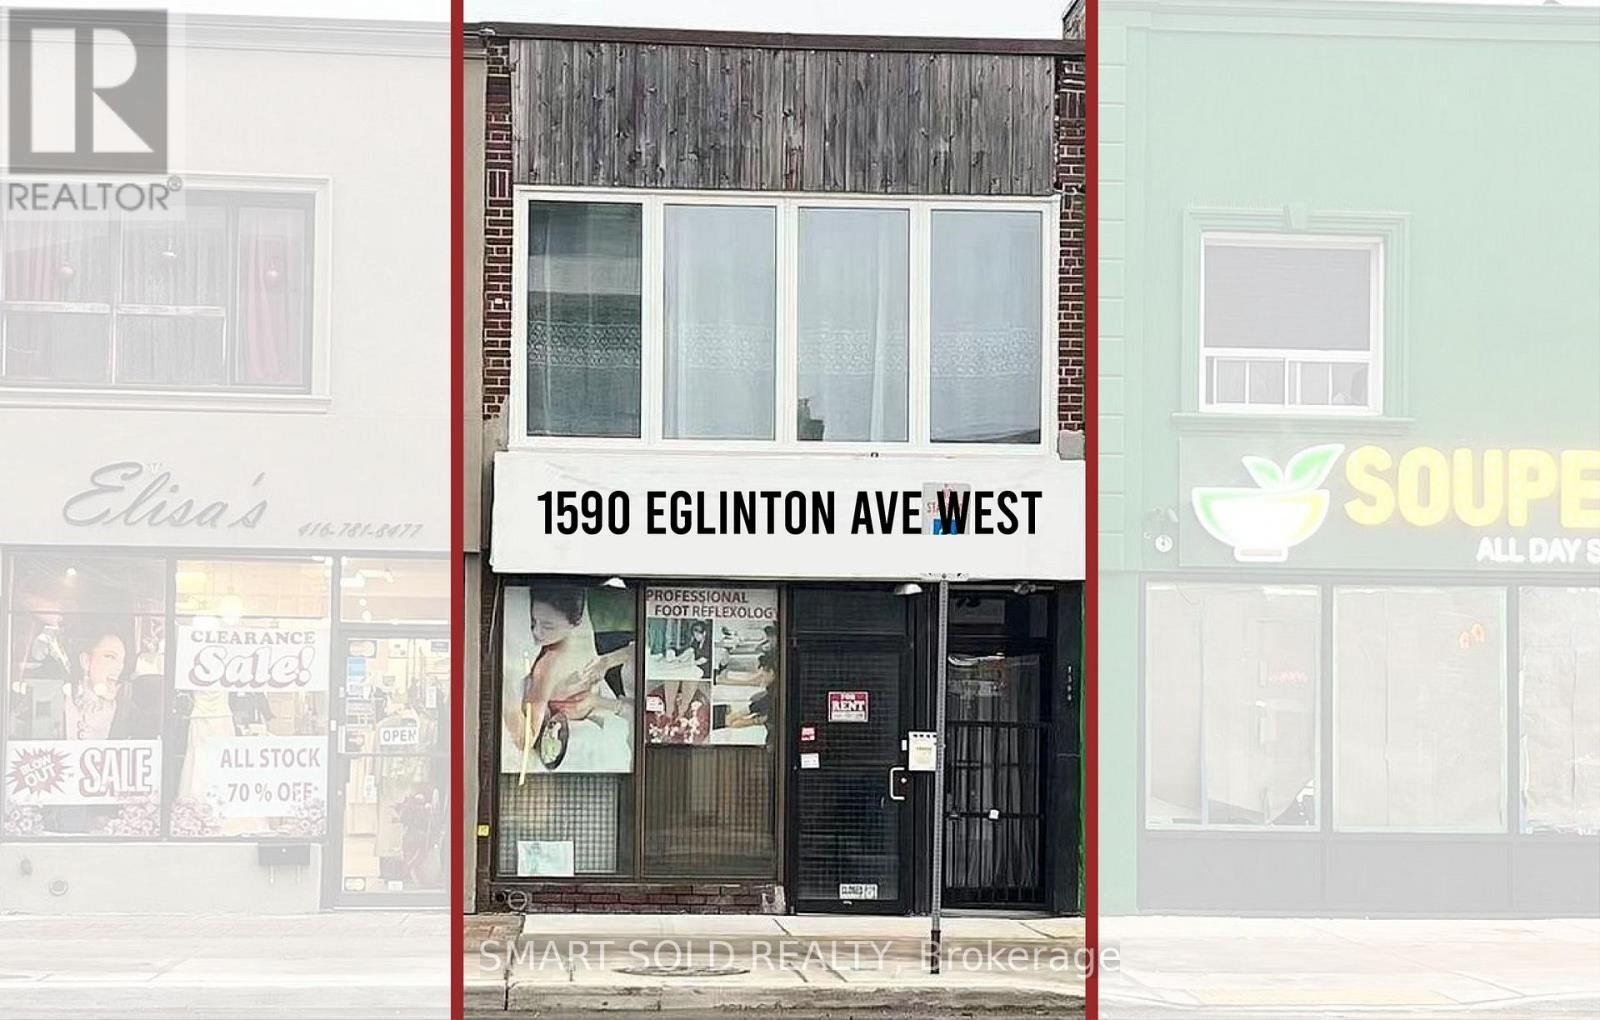
Main Flr + Bsmt - 1590 Eglinton Avenue W
Toronto (Briar Hill-Belgravia), Ontario
Excellent exposure fronting onto Eglinton Avenue and just steps from high-traffic intersections. Conveniently located near major highways and public transit, including the Eglinton Crosstown LRT. Oakwood Station is immediately adjacent and now fully operational, providing outstanding accessibility and foot traffic. This is a fantastic opportunity for retailers and service-oriented businesses alike. The main floor offers approximately 900 sq ft, with an additional 900 sq ft of basement space, ideal for office, storage, inventory, supplies, or files. Additional highlights include freshly painted interiors, a new ventilation system, and parking available at the rear of the building. The property is also minutes from Allen Road with direct access to Highway 401, further enhancing convenience for staff and customers. (id:45725)
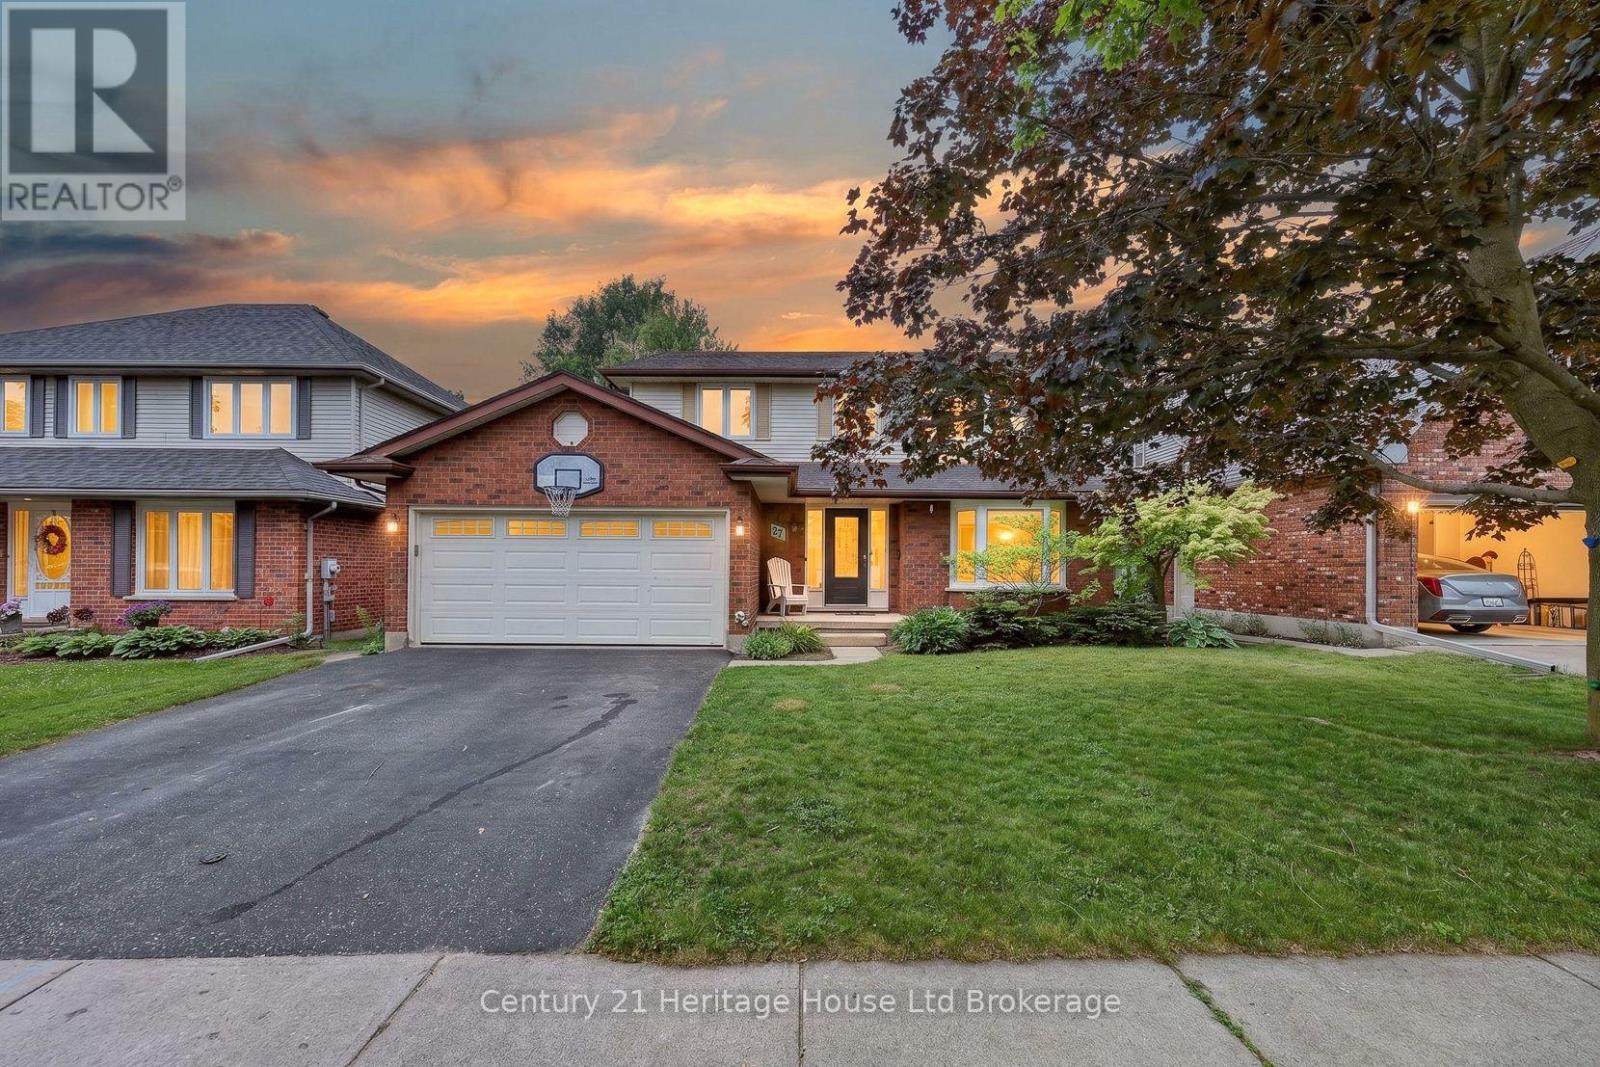
27 Sioux Crescent
Woodstock (Woodstock - North), Ontario
Some homes simply make family life easier, and this one was designed with exactly that in mind. The heart of the home is the beautifully updated kitchen, where warm maple cabinetry, modern appliances, generous prep space, and a large island create a natural gathering place. Picture pancake breakfasts before school, helping with homework while dinner simmers, holiday baking, and friends pulling up a chair because everyone always ends up in the kitchen. From here, the home flows effortlessly into inviting living spaces including a bright family room, formal dining room, and separate living room, giving everyone a place to connect while still enjoying room to spread out. Main floor laundry and a convenient powder room add everyday practicality to busy family routines. Upstairs is where this home truly shines. Having all four bedrooms together creates a sense of comfort that many families are searching for. Little ones are just down the hall, teenagers have space to call their own, overnight guests are easily accommodated, and everyone begins and ends the day on the same level. The spacious primary suite offers a peaceful retreat complete with a walk in closet and a beautifully updated ensuite featuring a custom tiled shower. Three additional generously sized bedrooms share a full bathroom, making morning routines easier for the whole household. The finished lower level expands your living space even further with a large recreation room ready for movie nights, a playroom, home gym, games area, or the ultimate teenage hangout, along with plenty of storage for everything life collects along the way. Outside, the fully fenced backyard is made for everyday enjoyment with room for children to play, pets to roam, summer barbecues on the deck with a convenient gas line, and evenings spent relaxing with family and friends. Located just minutes from Highway 401 and 403, Toyota, shopping, parks, walking trails, and within walking distance to Algonquin Public School (id:45725)

9 Stollery Pond Crescent
Markham (Devil's Elbow), Ontario
Parking Spot Available for Purchase - Secure and conveniently located. A great addition for unit owners. (id:45725)
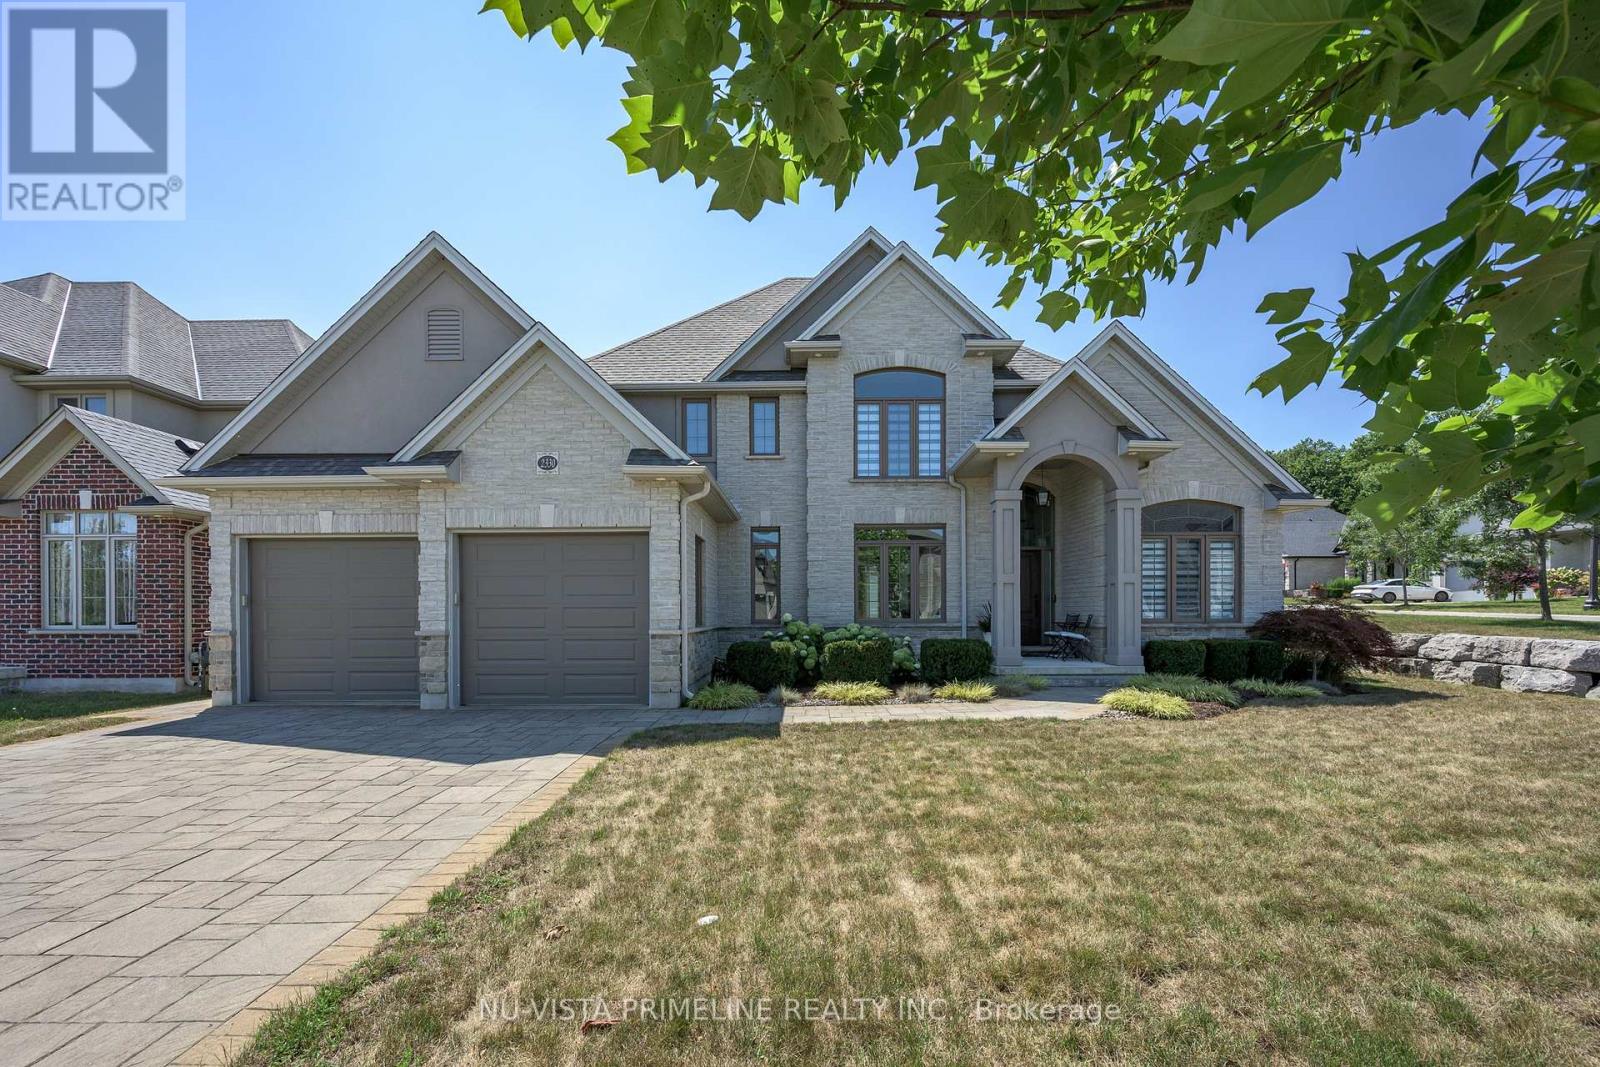
2330 Dauncey Crescent
London North (North B), Ontario
Welcome to 2330 Dauncey Crescent in the sought-after Uplands neighbourhood of North London. Built by Westhaven Homes, this impressive two-storey home offers 4+1 bedrooms, 4 bathrooms, approximately 2,691 sq. ft. of finished living space, plus a partially finished basement. The oversized 2.5-car garage is tandem on one side for extra storage or parking.Enjoy your private backyard oasis featuring a luxury in-ground pool with desirable western exposure for all-day sun, beautiful concrete patios surrounded by stone , and a custom awning for shade.The home features 9-ft., 17-ft., cathedral and tray ceilings, a stunning foyer, hardwood and ceramic flooring throughout the main and second floors, transom windows, extensive crown moulding, and oversized baseboards and casings. A spacious mudroom with a walk-in closet and separate laundry room is conveniently located off the garage.The gourmet kitchen offers stainless steel appliances, gas cook top stove ,granite countertops, a large centre island, walk-in pantry, and stylish backsplash. It opens to the spacious family room with a gas fireplace, custom built-in shelving, surround sound, and large windows overlooking the backyard. The main floor also includes an stunning 17ft foyer ,elegant dining room and private office.Going Upstairs on the hardwood stairs you'll find four generous bedrooms, including a luxurious primary suite with a tray ceiling, walk-in closet, and spa-like ensuite featuring a glass shower, freestanding tub, dual sinks granite top vanity, and a second full bathroom for the remaining bedrooms.The partially finished basement includes a fifth bedroom or gym with room to expand. Custom blinds are featured throughout. The driveway has no sidewalk, allowing parking for multiple vehicles. This beautifully maintained home shows like new and is a pleasure to view. (id:45725)
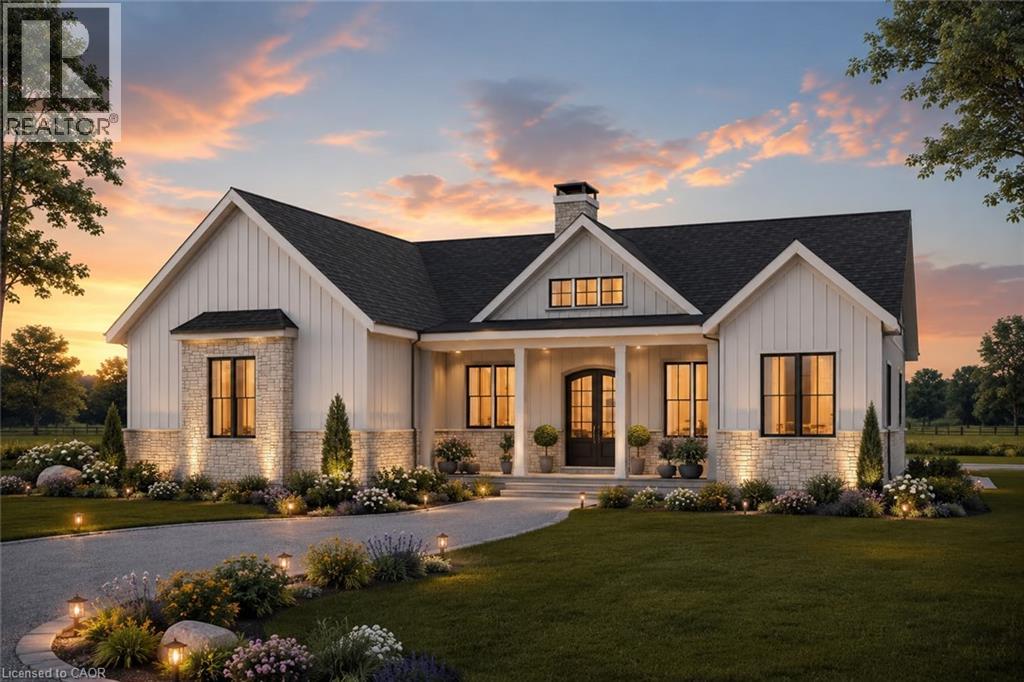
14 Priddle Drive
Langton, Ontario
Welcome to this exceptional custom-built bungalow, where modern elegance meets the charm of small-town living in the heart of Langton. Perfectly positioned on a spacious lot, this beautifully crafted home offers over 1,700 sq. ft. of thoughtfully designed living space, blending luxury, comfort, and timeless style. Featuring 3 generous bedrooms and 2 bathrooms, this home showcases quality craftsmanship and upscale finishes throughout. The open-concept layout is designed for both everyday living and effortless entertaining, with bright, inviting spaces and carefully curated details that create a warm yet sophisticated atmosphere. From the striking curb appeal to the beautifully appointed interior, every inch of this home has been designed with functionality and refinement in mind. Whether you're hosting family gatherings or enjoying a quiet evening at home, this stunning bungalow offers the perfect balance of modern luxury and relaxed country living. (id:45725)
880 Edgemere Road
Fort Erie (Crescent Park), Ontario
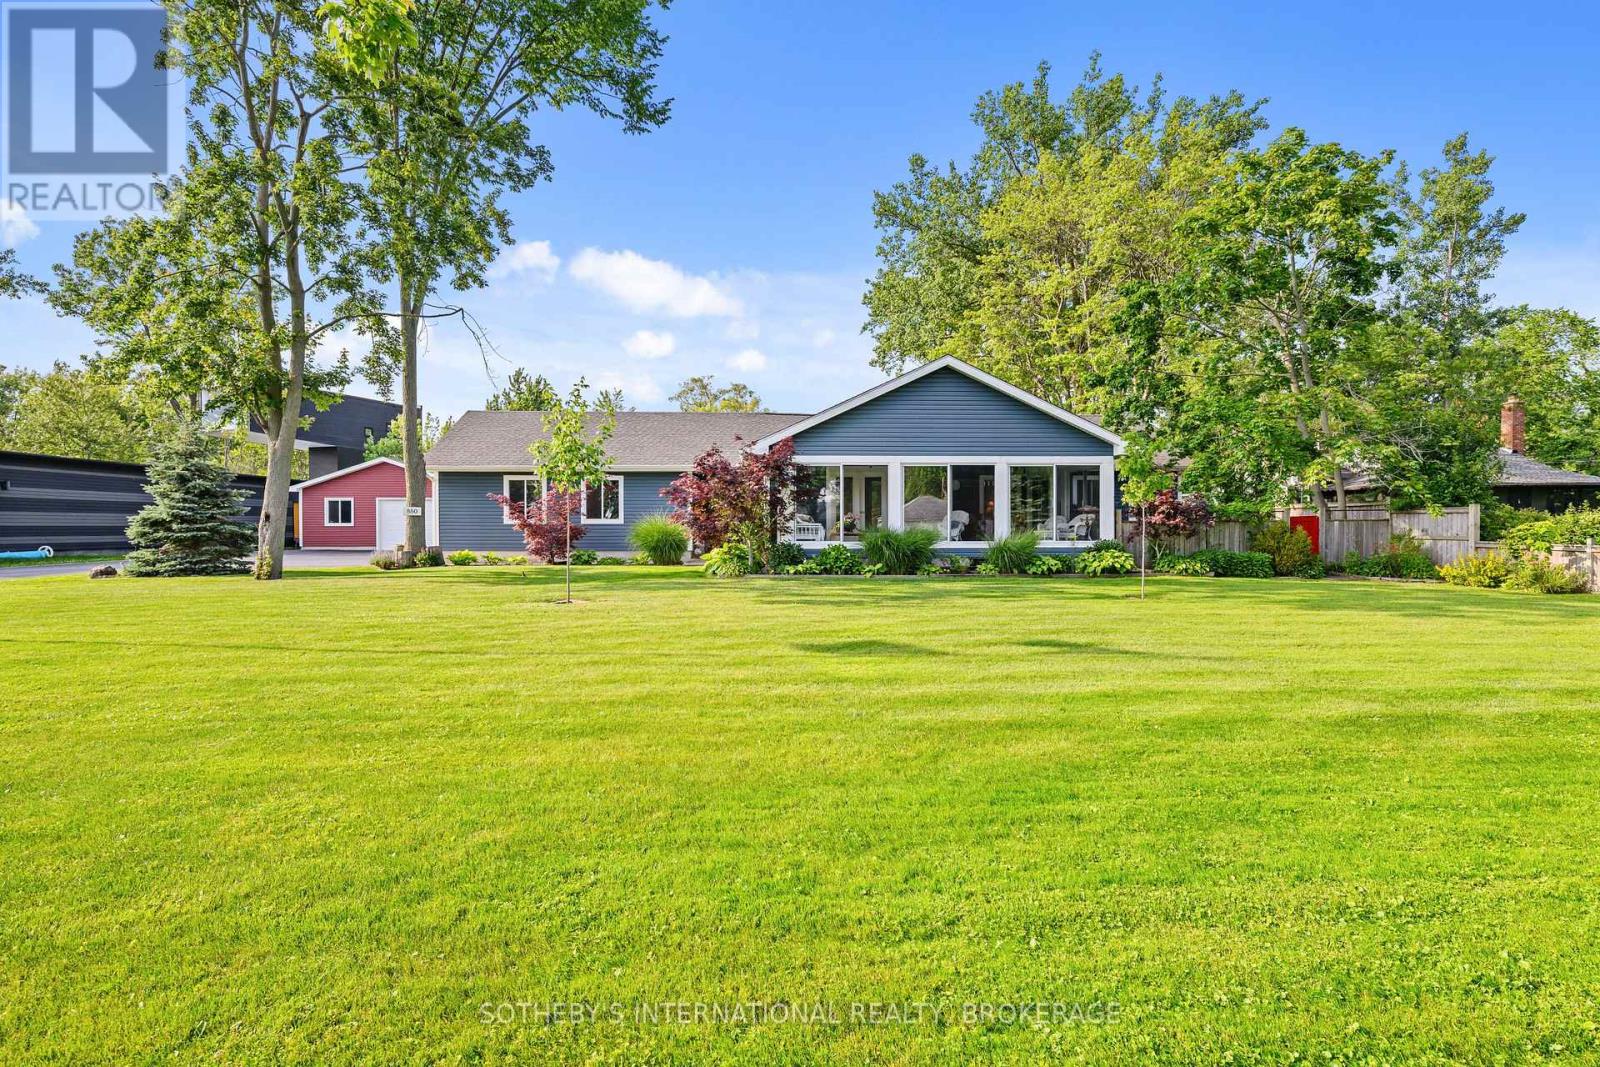
This Exquisitely Refinished Home Is Ideal For Weekend Retreats Or Year-Round Living. Renovated From The Basement To The Roof, It Boasts Stunning Views, A Spacious Lot, Ample Room For Family And Friends, And The Reliability Of A Well-Constructed Home. The Property Includes A Second Garage (26' x 38' With 100 Amp Service) And Offers Excellent Potential For Lot Severance Or The Addition Of A Second Ancillary Home. Located On A Quiet One-Way Street, It Is Conveniently Close To All Necessary Amenities.With Abundant Storage Throughout, The House Has Been Expertly Rebuilt And Lovingly Restored. Adjacent To The Friendship Trail, This Contemporary Residence At The Edge Of Lake Erie Offers Water Views And Easy Access To Beaches. Nestled In A Deep Courtyard, It Provides Privacy And Comfort, Along With The Luxury Of Proximity To Water And Nature. This Quiet Residential Neighborhood Is Perfect For Both Leisure And Growing Families, Making This An Extraordinary Homeownership Opportunity To Celebrate.The Home Has Been Lovingly Restored, Maintaining All The Style And Glamour Of Its Era. High Ceilings, Wide Solid Wood Baseboards And Trim, And Beautiful French Doors Leading To A Glass-Enclosed Three-Season Porch With Multiple Eight-Foot-Wide Windows All Contribute To Its Charm And Elegance. (id:45725)
Ph401 - 555 William Graham Drive
Aurora, Ontario
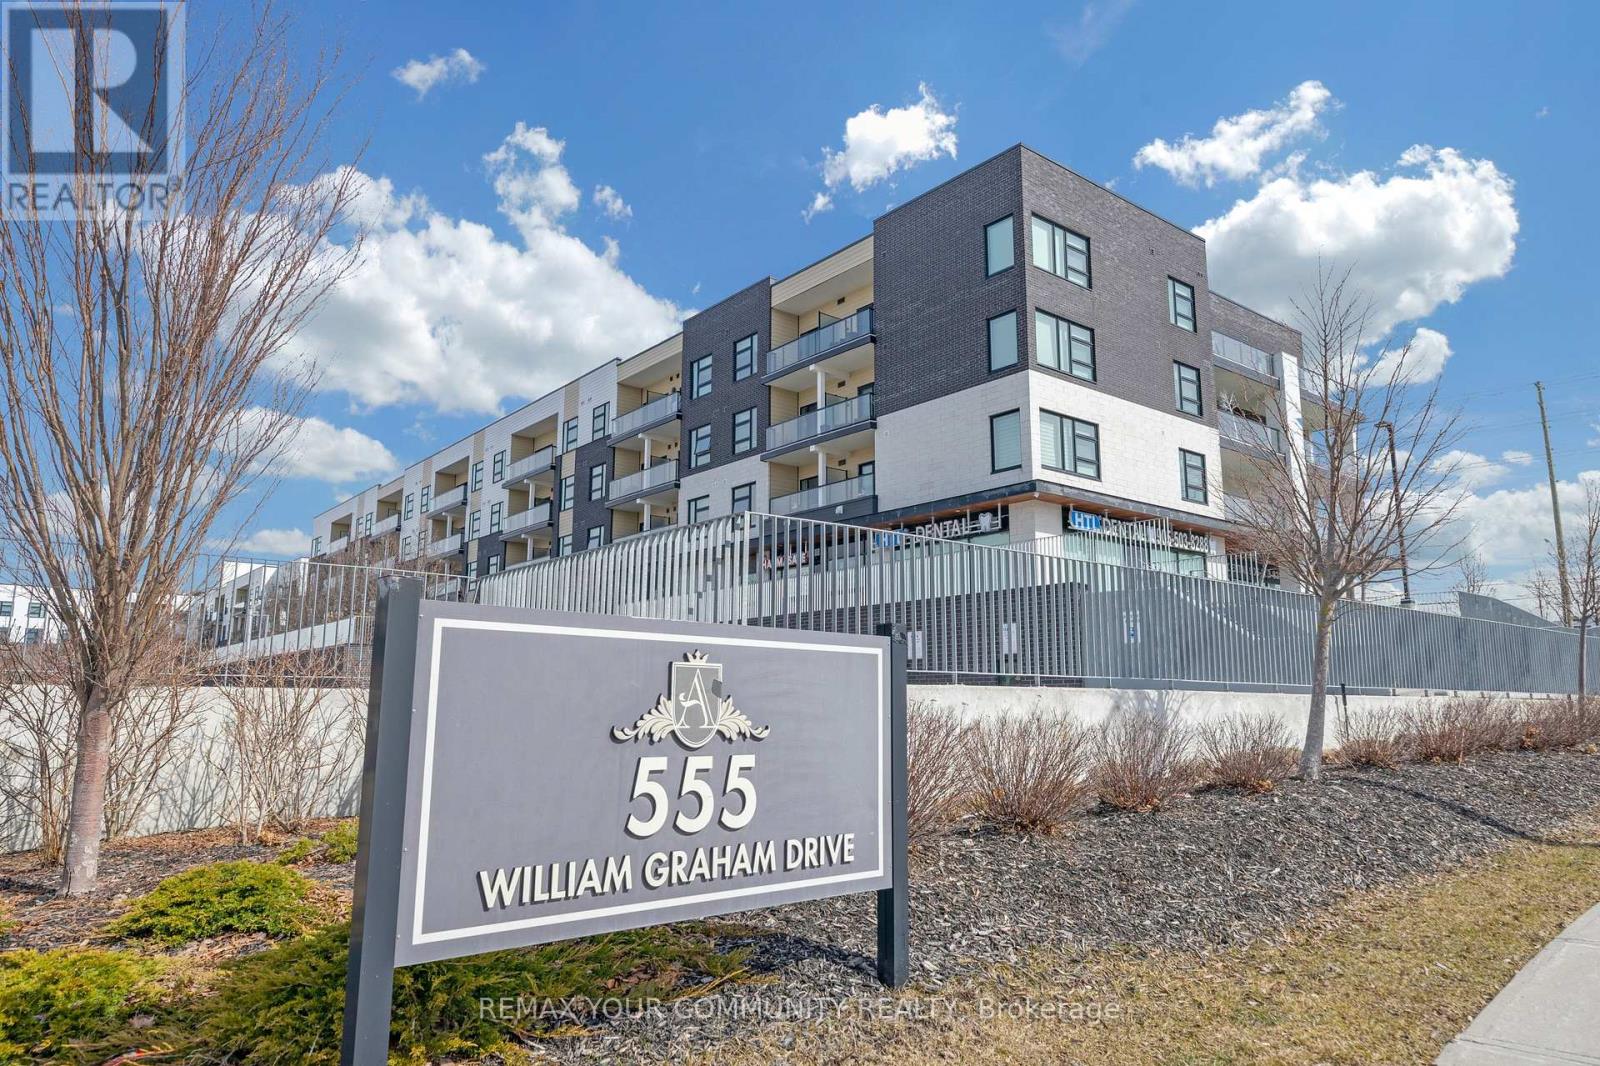
Welcome to this bright and spacious 1+1 bedroom condo offering over 700 sq ft of thoughtfully designed living space. Featuring a functional layout with a versatile den - perfect for a home office or study - this unit offers two bathrooms, including a convenient ensuite in the primary bedroom. The modern kitchen is equipped with granite countertops and stainless steel appliances, ideal for both everyday living and entertaining. Enjoy a sun-filled south-facing balcony that fills the space with natural light throughout the day. Conveniently located close to Highway 404, shopping, transit, and parks, making commuting and daily errands easy. Residents enjoy access to excellent building amenities including a fully equipped gym, billiard room, party room, pet spa, outdoor patio, security, bike storage, and more. One parking space and one locker are included for added convenience. A great opportunity for first-time buyers, downsizers, or investors! (id:45725)
585 Colborne Street E Unit# 913
Brantford, Ontario
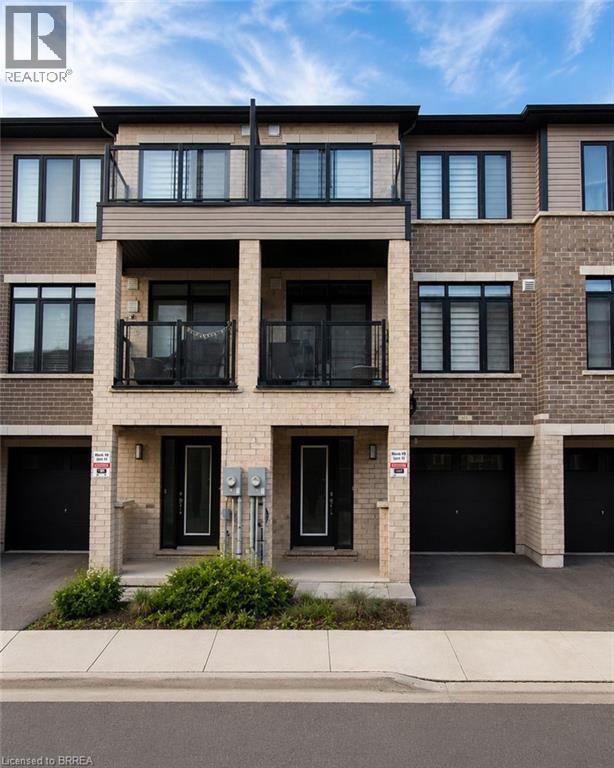
Welcome home to 913-585 Colborne Street E in Brantford. This modern 3-storey townhome offers 1,395 sq ft, 2 bedrooms, 2.5 bathrooms and a single car garage. The welcoming foyer features ample closet space and inside access to the garage. The open concept main floor offers a bright kitchen, breakfast area and living room with sliding patio doors leading to a front-facing balcony. A 2-piece powder room completes the main level. The third level offers 2 bedrooms, including a spacious primary bedroom with a walk-in closet, private balcony and 4-piece ensuite. A second 4-piece bathroom, bedroom level laundry and a linen closet complete the upper floor. Conveniently located close to shopping, parks, schools and everyday amenities, this low-maintenance townhome offers comfortable living in a desirable Brantford neighbourhood. (id:45725)
212 Livingston Avenue
Grimsby (Grimsby West), Ontario
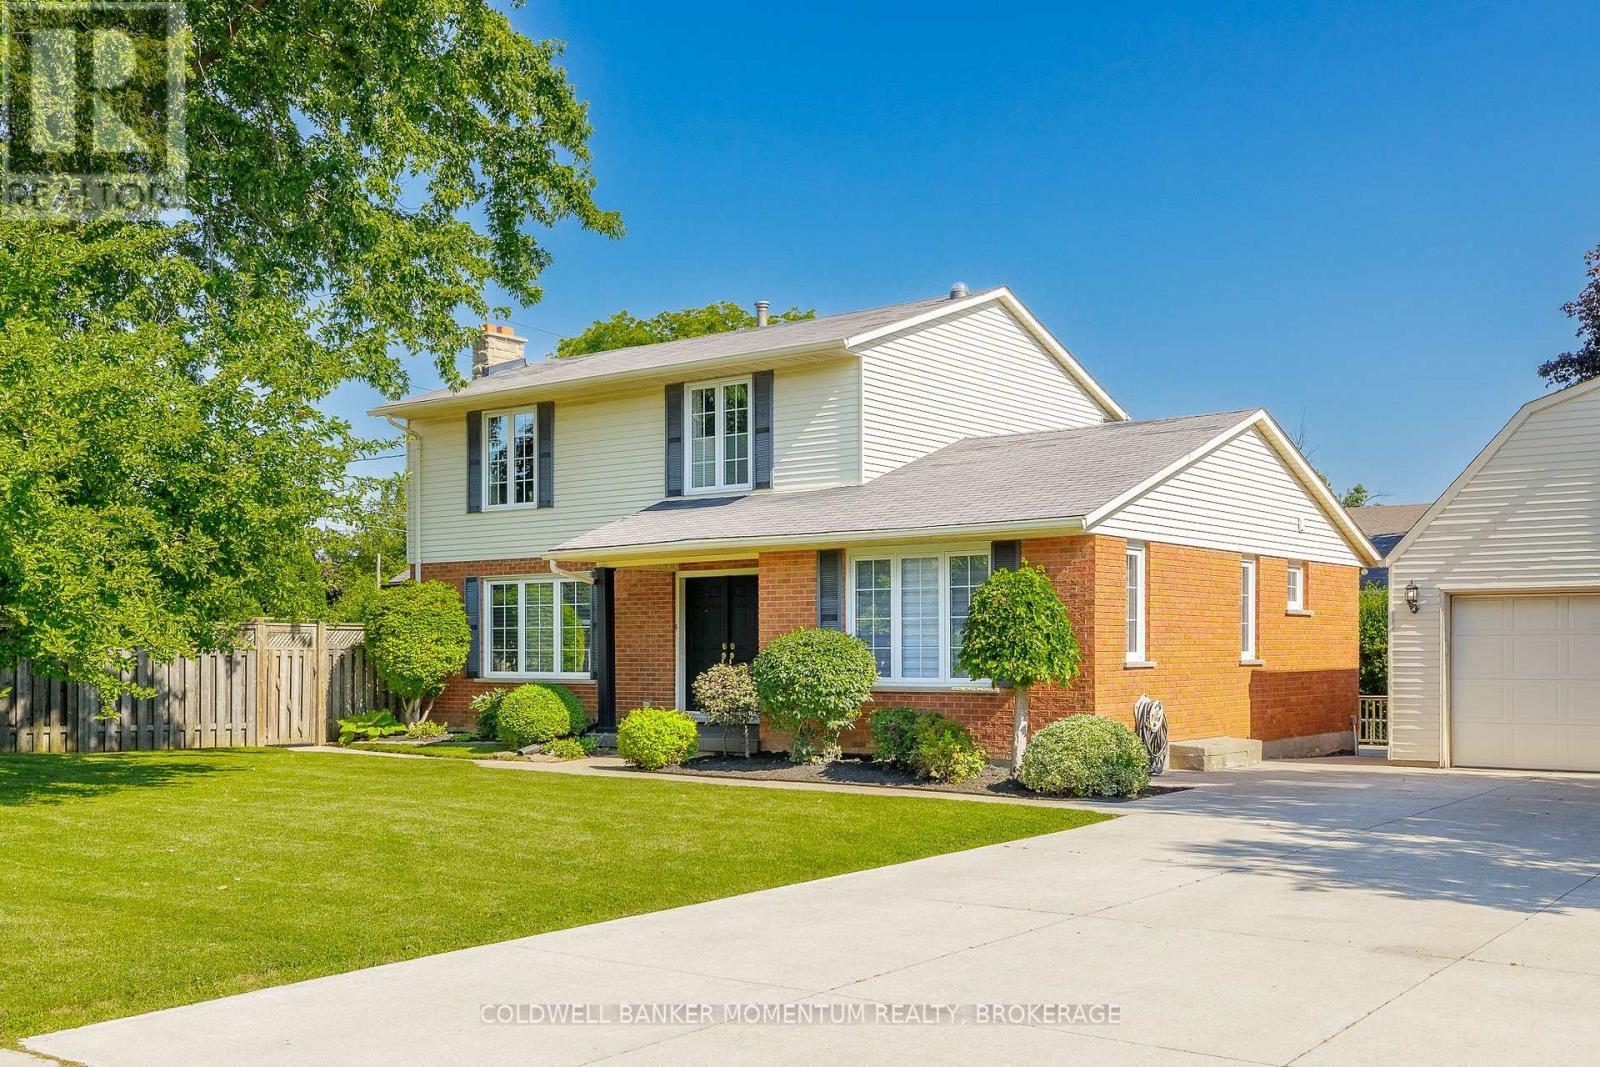
Ideally located in the heart of Grimsby, this spacious two-storey home offers quick highway access and is just a four minute walk from the future Grimsby GO Station. Enjoy the convenience of nearby schools, shopping, parks, and all essential amenities.This natural 4-bedroom home features a fully finished basement and a unique main-floor layout with two kitchens. The second kitchen is located in a separate area of the home with its own private entrance, making it ideal for extended family, multi-generational living, or an easily adaptable self-contained in-law suite.The detached double-car garage provides plenty of parking and storage, while the versatile floor plan offers flexibility for a variety of living arrangements. Whether you're looking for a spacious family home or a property with excellent in-law suite potential, this home is a rare opportunity in a sought-after location. (id:45725)
2183 Trapper's Trail
Dysart Et Al (Dudley), Ontario
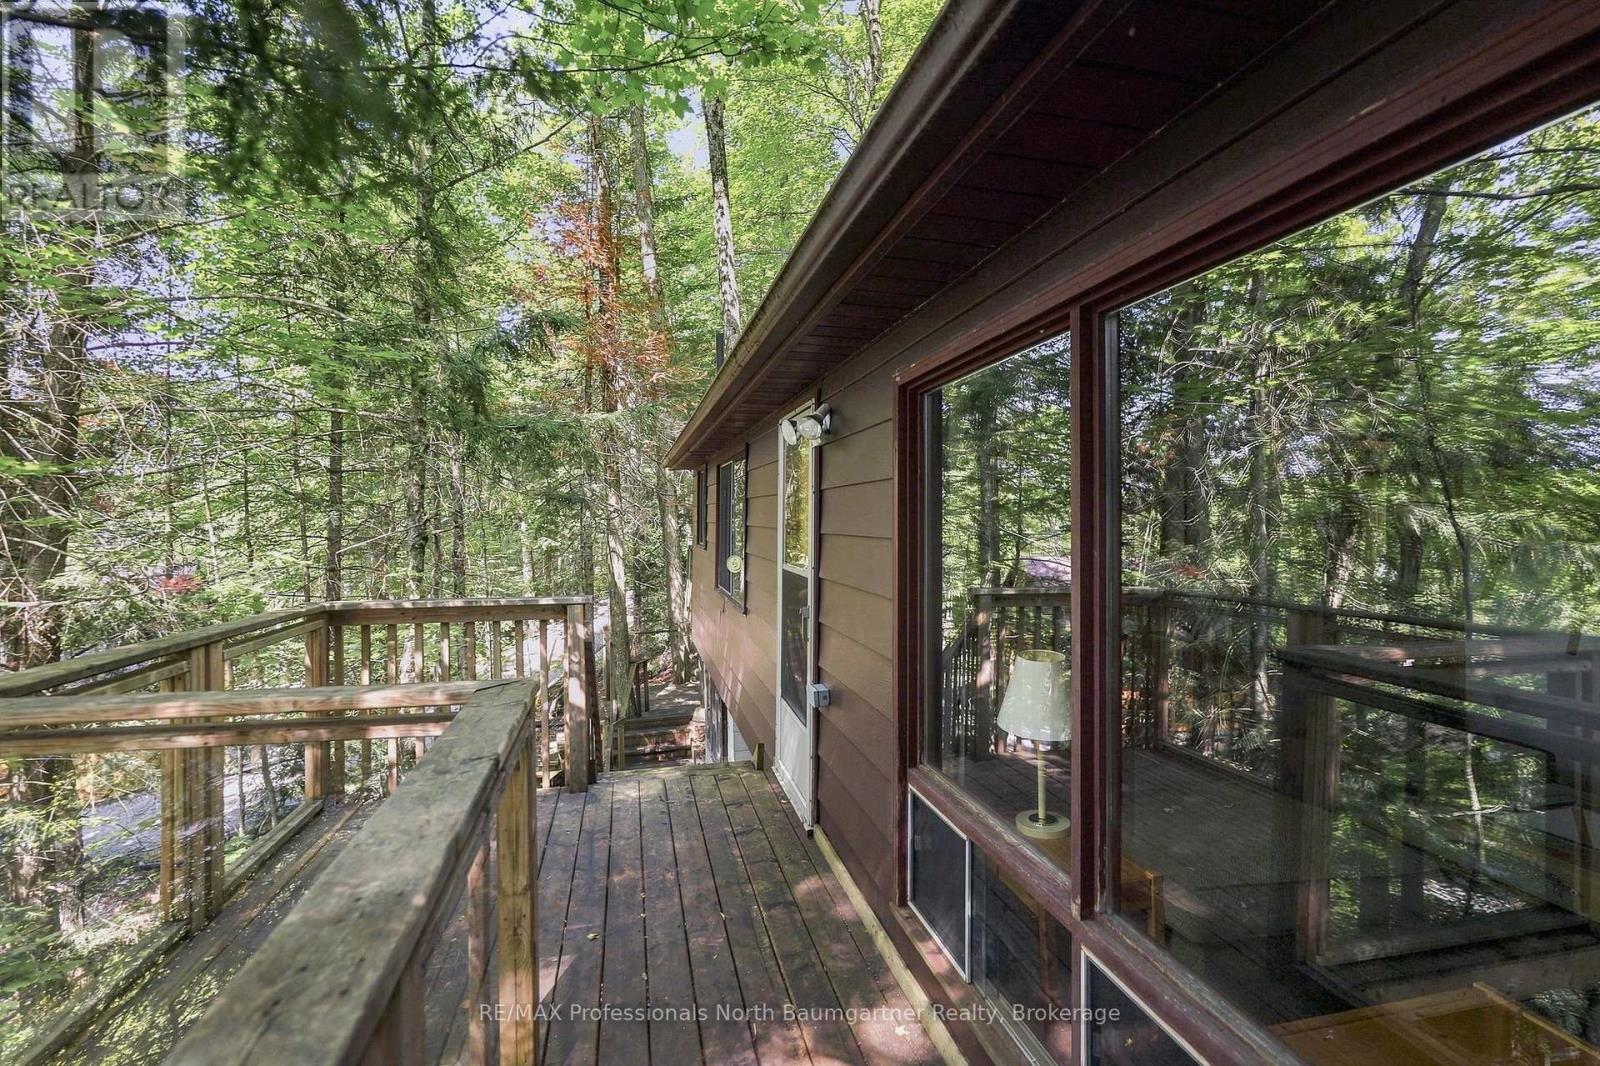
Nestled among the trees on beautiful Miskwabi Lake, this inviting 3-season cottage with desirable western exposure offers the perfect blend of privacy, comfort, and timeless Haliburton charm. Set on a picturesque lot, the property features 3 bedrooms, 1 bathroom, partial winterization with a heated water line, and updated insulation. From the moment you step inside, the pride of ownership is unmistakable. Warm pine ceilings, abundant natural light, and generous windows create a bright, welcoming atmosphere while framing picturesque views of the surrounding forest and sparkling lake beyond. At the heart of the cottage, the spacious living area is designed for gathering and unwinding, featuring a wood-burning stove set against a stunning stone feature wall-the perfect place to relax on cooler evenings. Step outside onto the spacious front deck with its glass railing, or relax on the second deck - the perfect spot for an afternoon or evening barbecue, a morning coffee, or taking in spectacular sunsets. A rocky shoreline, private boat ramp, and steps leading directly to the waterfront make it easy to enjoy swimming, fishing, paddling, or simply relaxing by the water's edge. A waterfront storage building with its own private deck provides additional space, while an additional shed offers plenty of room for all your cottage essentials. With the existing features and thoughtful upgrades, this property also presents a great opportunity to create a four-season retreat. Whether you're looking for a peaceful seasonal retreat or the opportunity to expand your enjoyment into every season, this exceptional Miskwabi Lake property offers a rare chance to own a piece of Haliburton's spectacular landscape and create lasting memories for years to come. (id:45725)
45 - 45 Charles Street
Huron East (Vanastra), Ontario
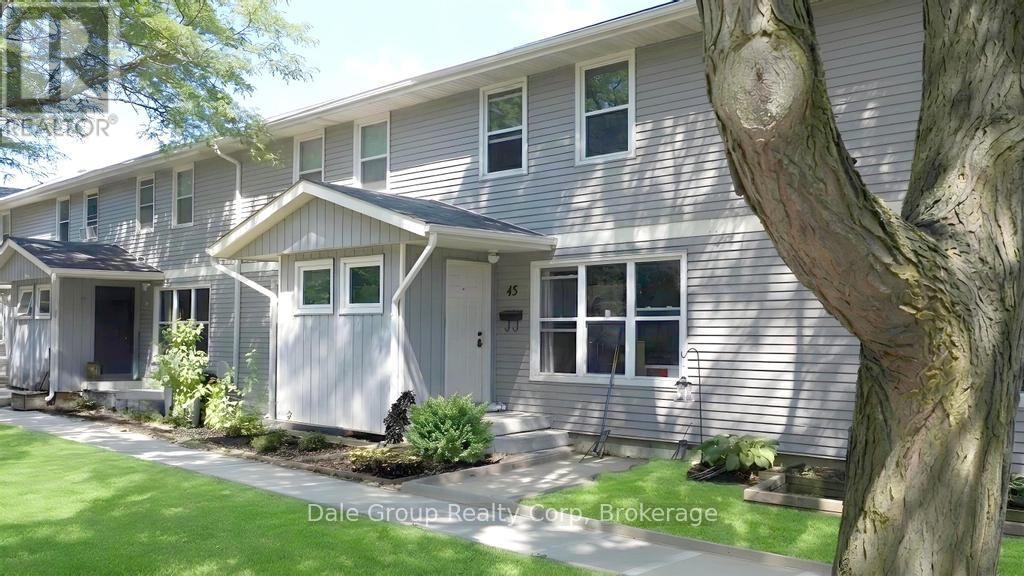
Affordable, easy living awaits in this clean and tidy 3-bedroom condo offering exceptional value and low-maintenance ownership. Ideal for first-time buyers, downsizers, or investors, this move-in-ready home has seen many recent updates, including kitchen cabinets and all carpeting replaced approximately 2 years ago, main floor flooring updated within the past 2 years, and a new owned water heater installed in May 2026. The monthly condo fee of $405 provides excellent peace of mind and includes grass cutting, water charges, and maintenance of the exterior of the home, including the roof, siding, doors, and windows. Enjoy a convenient location within walking distance to the local recreation facility featuring an indoor pool, fitness centre, and curling club near by, while beautiful Lake Huron and it's sandy beaches are just a 20-minute drive away. Offering comfort, convenience, and affordability, this well-maintained home has nothing left to do but move in and enjoy. (id:45725)
11 Dandurand Court
Grimsby (Grimsby East), Ontario
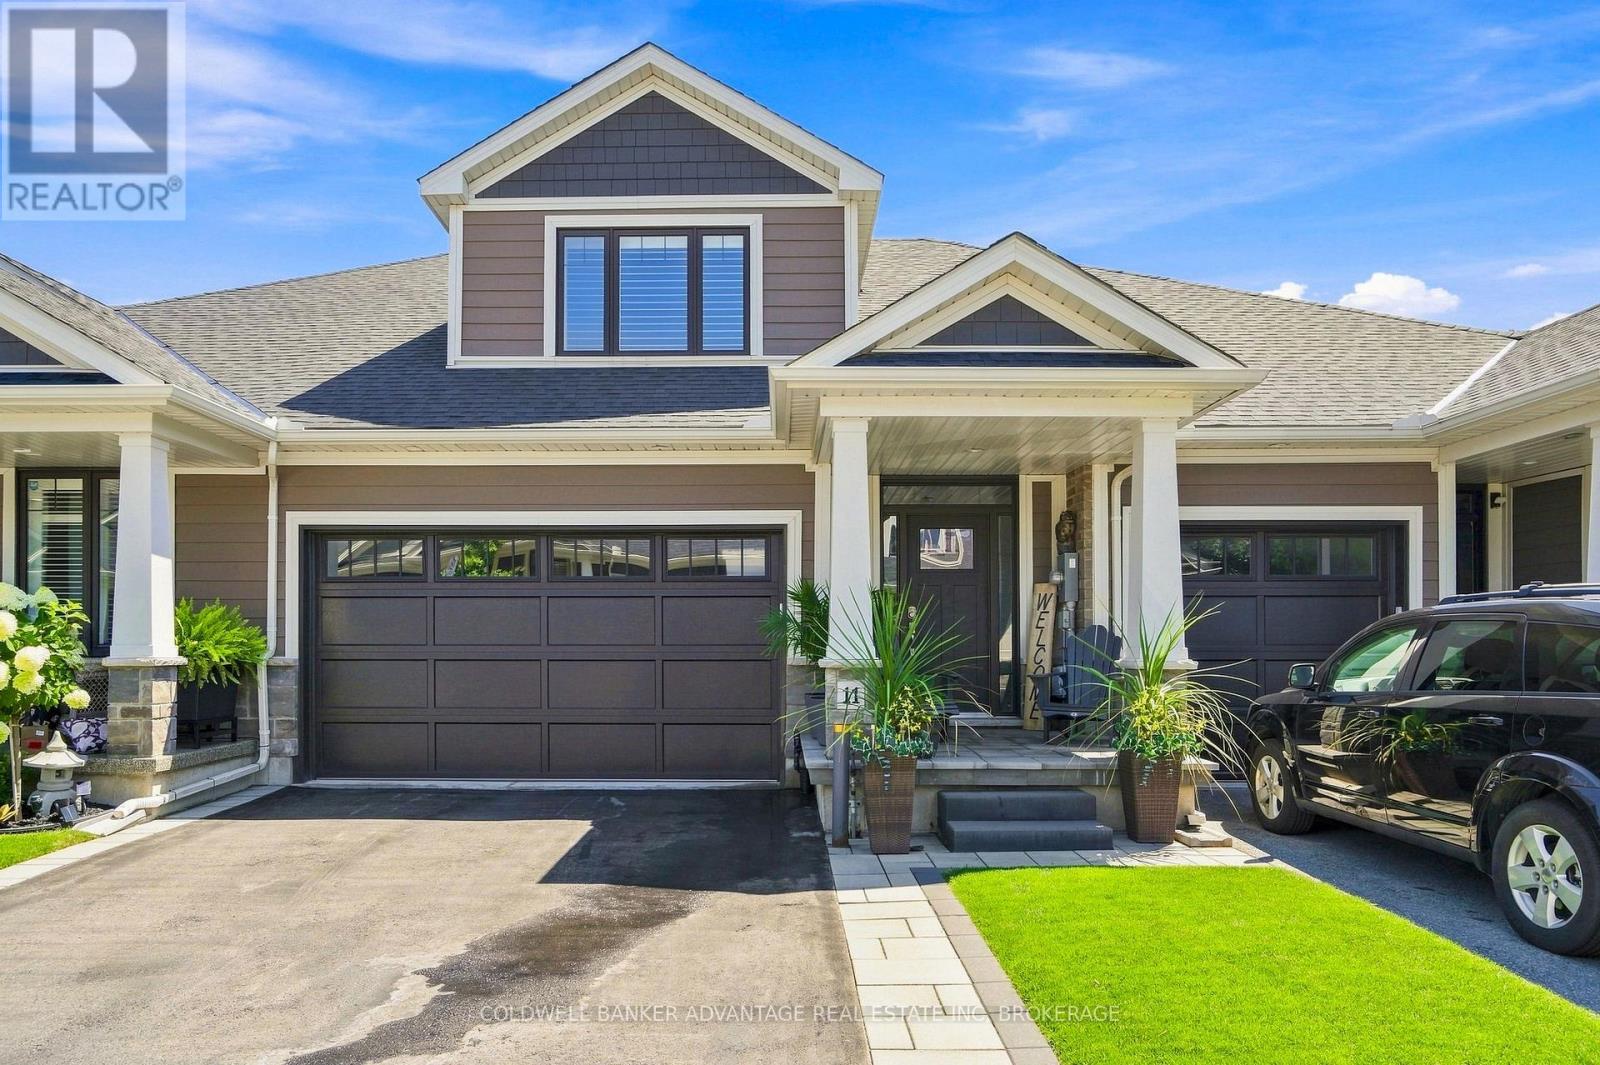
Built in 2020, this impeccably maintained Bungaloft townhome is better than new! Tucked away at the end of a quiet dead end street with 2 car garage and double drive, covered front porch with upgraded hardscape, offering stylish low maintenance living. This home is loaded with quality upgrades and features a fabulous open concept layout with engineered hardwood floors, Californinia shutters, 9' ceilings throughout + vaulted ceilings in the living room. The stunning kitchen boasts a large island, granite counters, custom backsplash with SS appliances and overlooks the dining and living areas with patio doors to extended rear patio, upgraded with luxury architectural pavers. A spacious primary suite w/ walk in closet & ensuite bath with custom glass shower , a convenient MF laundry room & 2pc powder room complete the main level. An elegant wood staircase leads to the upper level where you'll find 2 additional bedrooms, a 4pc bath and an impressive loft area that overlooks the living room below. The unfinished lower level with rough in for future bath makes for an excellent gym space or provides potential for future development. Ideally located just minutes from West Lincoln Memorial Hospital, the QEW, parks, shopping, schools and all amenities. Monthly maintenance fees include sprinkler system, lawn care & snow removal for truly worry free living. (id:45725)