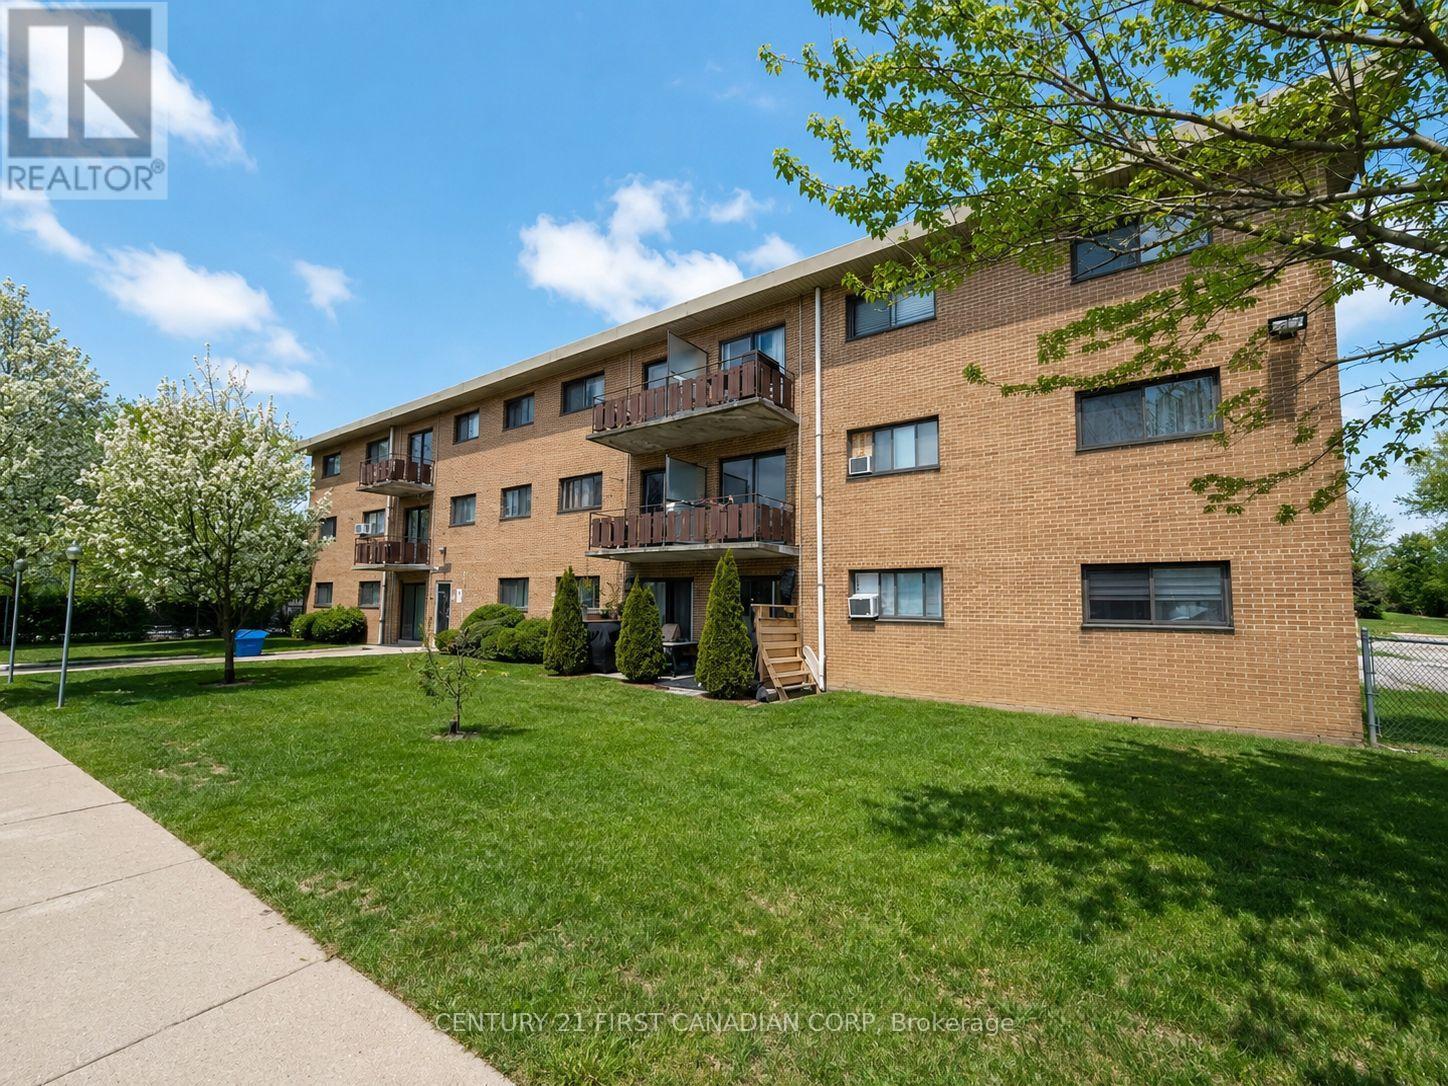
304 - 1830 Dumont Street
London East (East H), Ontario
Attention investors, renovators, and savvy buyers-this is your chance to unlock the potential in a well-located 2-bedroom condo. Offering a functional layout, generous room sizes, and an abundance of natural light, this unit is the perfect canvas for your next renovation project or long-term investment. The spacious private balcony adds additional living space, while the unbeatable convenience of nearby transit, shopping, restaurants, and everyday amenities enhances its rental appeal. Condo fees include heat, hydro, and water, helping keep operating costs predictable. Whether you're looking to renovate and resell, build equity, or add to your investment portfolio, this property offers excellent value and endless potential. (id:45725)
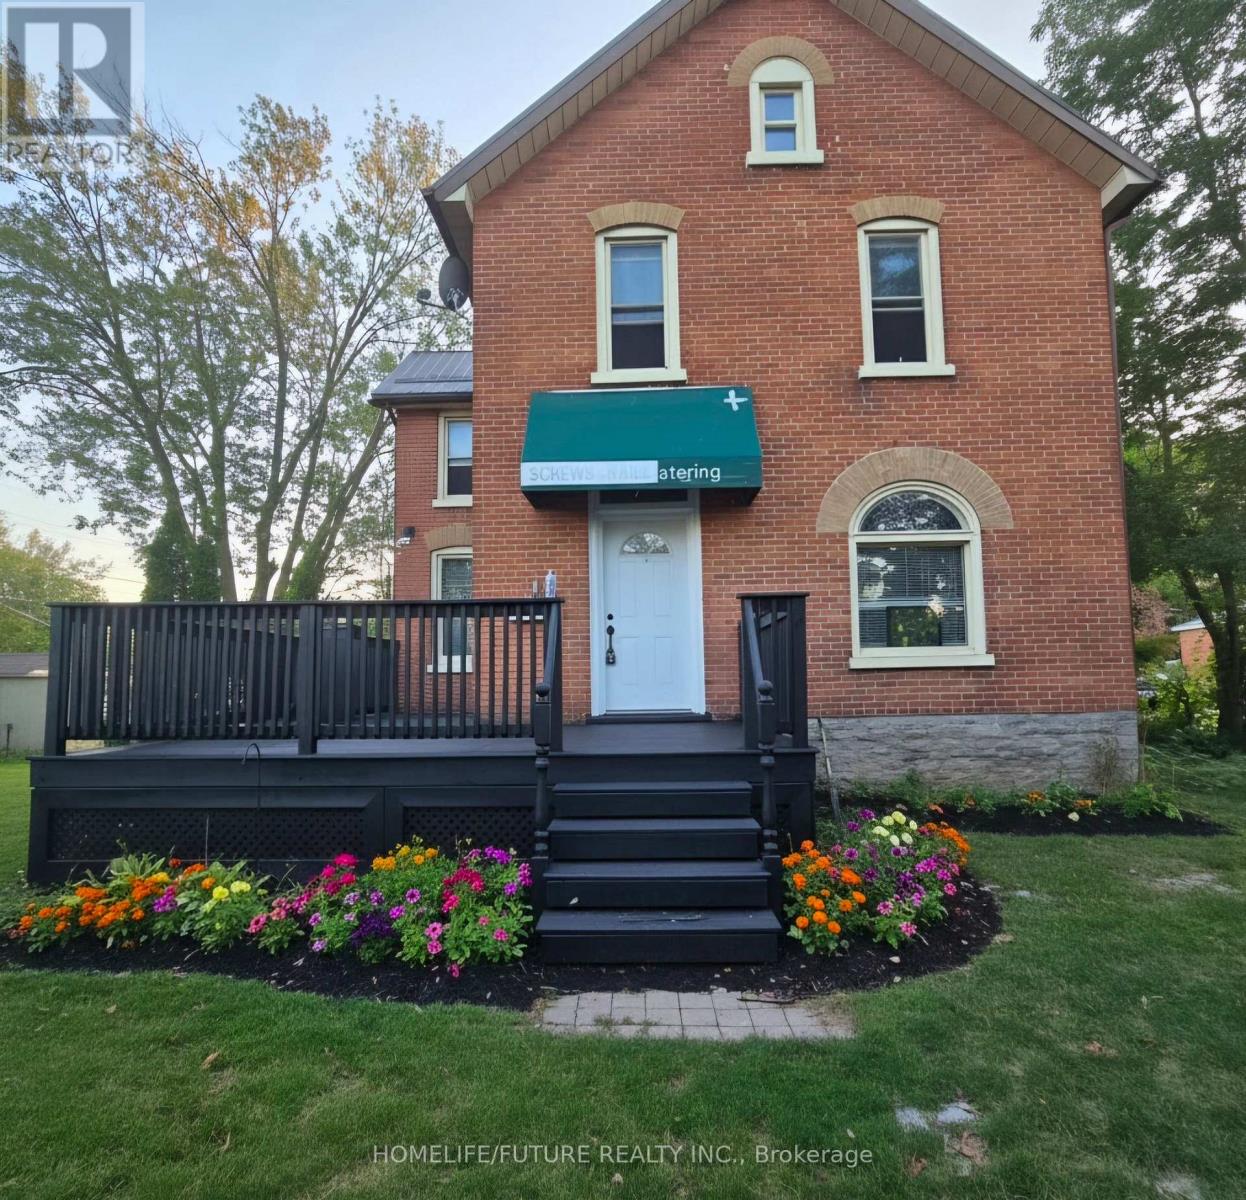
B - 16 Highland Avenue
Belleville (Belleville Ward), Ontario
Bright & Clean 3 Bedroom & 1 Bathroom 2 Story House With An Attic Enough Space For Another Temporary Bed Etc. Minutes To Shopping Mall, Restaurants, Entertainment, Banks & Hwy 401 Etc. (id:45725)
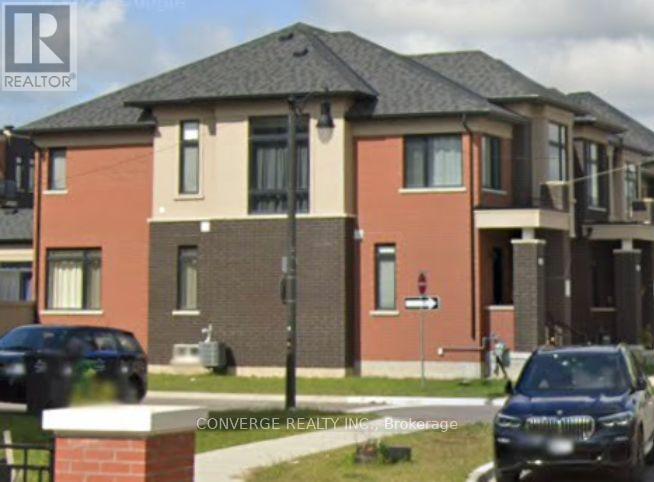
Basement - 66 Pearman Crescent N
Brampton (Northwest Brampton), Ontario
Welcome to this bright and spacious 2-bedroom, 2-bathroom basement apartment in the desirable Northwest Brampton community. Offering approximately 995 sq. ft. of living space, this well-designed unit features a private separate entrance, private in-suite laundry, one garage parking space, and a comfortable layout with two bedrooms and two bathrooms. The unit is unfurnished and available for occupancy September 1, 2026. Conveniently located close to schools, parks, public transit, shopping, and other amenities. Tenant pays 30% of utilities. No smoking or pets. Ideal for a maximum of 4 occupants. Tenant insurance, employment verification, references, and credit check required.Please note: The property is currently undergoing final finishing work. Showings will be available in approximately 2 weeks once the unit is ready. (id:45725)
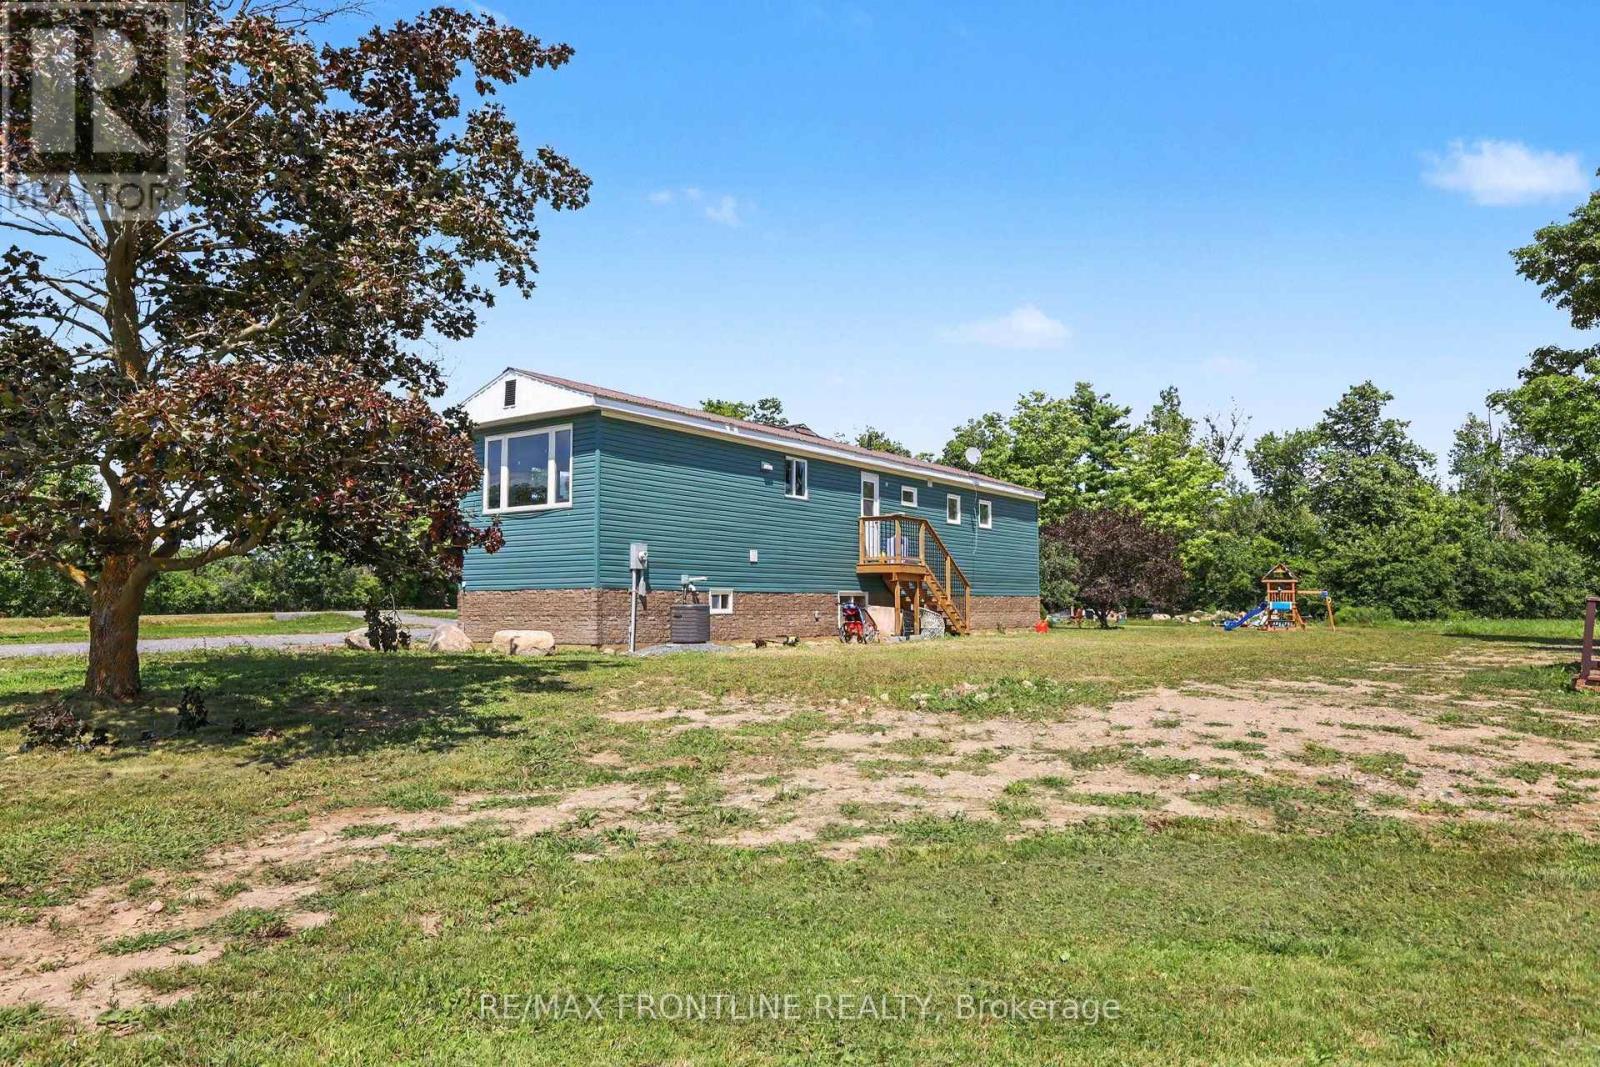
1758 Hwy 511
Drummond/north Elmsley, Ontario
The Perfect First Home! Reimagined, Low Maintenance Living Near Perth. This beautifully renovated property offers the rare opportunity to own a worry-free home with absolutely no expensive projects left to tackle! Ideally situated on a large, level lot, the property offers plenty of open outdoor space for gardening, entertaining, or future expansion, all just minutes from the historic charm of downtown Perth and the welcoming community of Balderson and Lanark Village. Every major update has been completely done for you. The yard features a spacious detached garage-perfect for parking, a workshop, or extra storage. The home itself boasts a new PWF foundation (warm and dry), a new septic system, and a durable steel roof that was replaced just a few years ago. Inside, both levels look and feel like a brand-new build with new drywall, modern flooring and trim throughout. First-time buyers will love the new spacious kitchen, complete with contemporary cabinets and brand-new appliances. A dedicated, newly designed laundry room comes fully equipped with a new washer and dryer, while the basement bedrooms are bright and welcoming thanks to newly installed windows ( new basement windows only). Energy efficiency was a top priority in this total transformation, ensuring your monthly utility bills stay incredibly low. The home features all-new electrical wiring, a brand-new furnace, central AC, a new water heater, and completely re-insulated exterior walls wrapped with foam insulation right under the siding. Skip the fixer-uppers and step straight into the pride of homeownership. This rare, move-in-ready gem is the perfect place to start your next chapter. Schedule your viewing today. (Taxes are estimated) (id:45725)
793 Powers Road
Tay Valley, Ontario
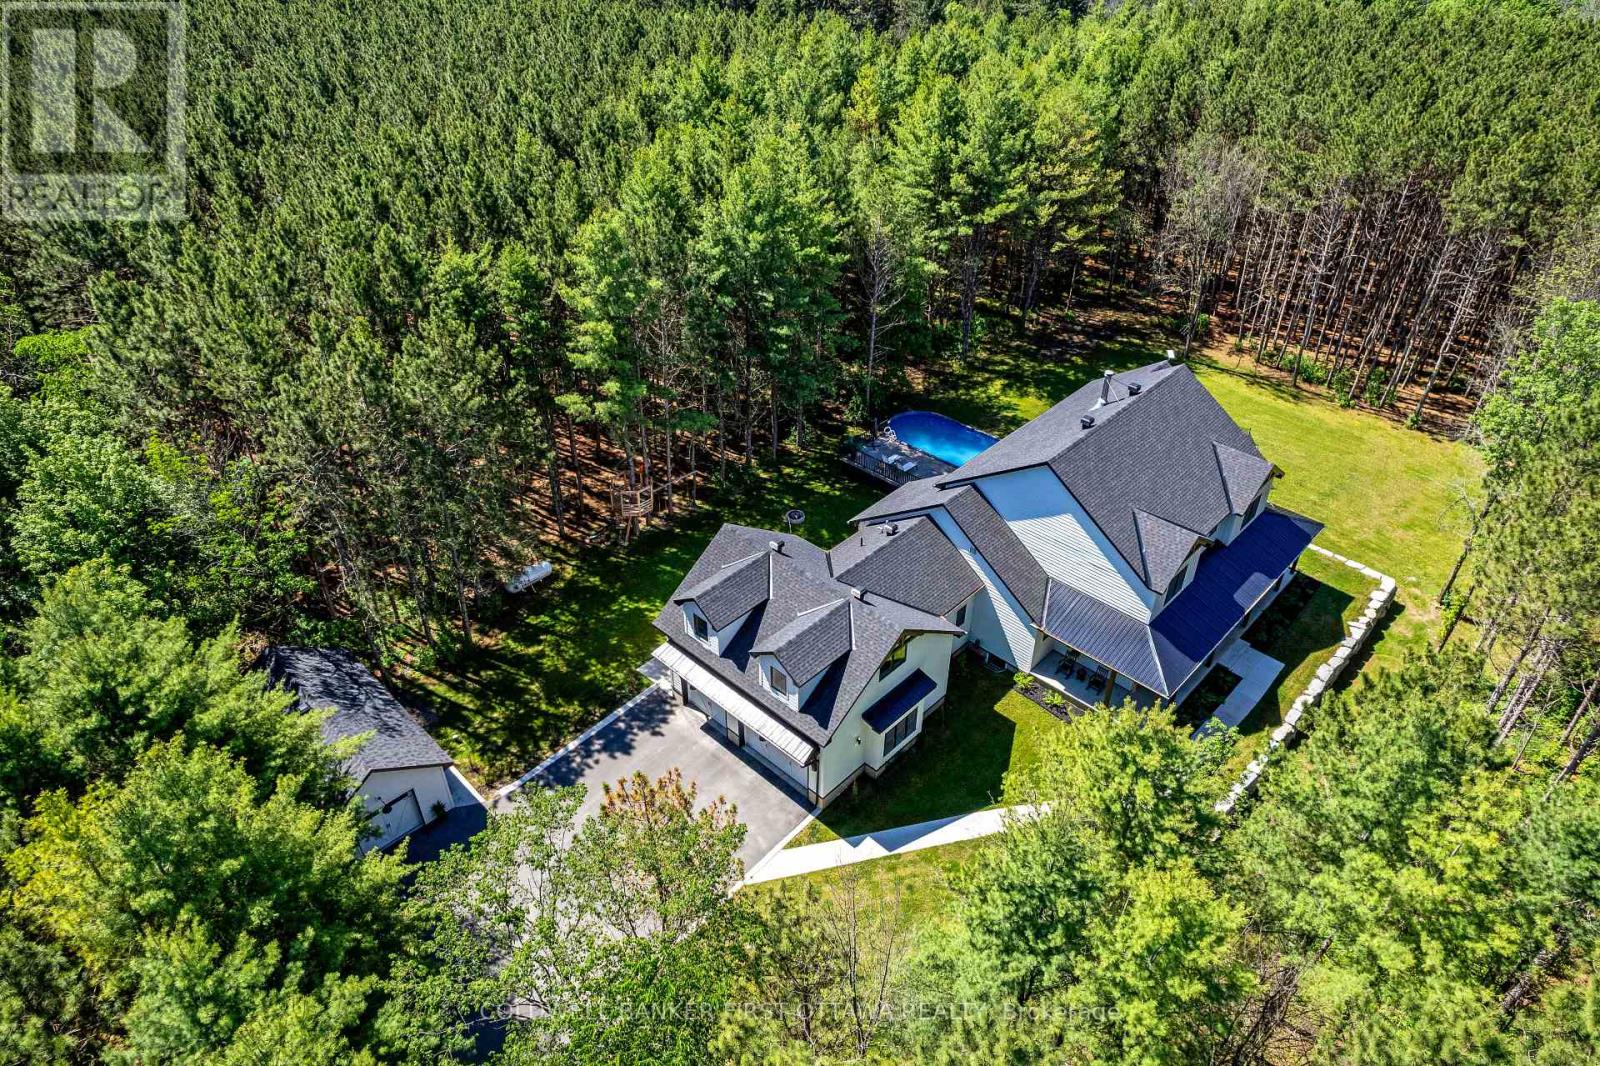
Set on a quiet, tree-lined paved road, this three-year-old home sits on a private 1.87-acre lot with room to grow in every direction - a rare combination of scale, quality, and thoughtful design.At the heart of the home, a soaring family room with 20-foot ceilings, a wall of windows overlooking the treed lot, and a wood-burning fireplace creates a space you won't want to leave. The main floor is built for real life: a dedicated office, main-floor laundry, two pantries, a mudroom, and a layout that flows effortlessly from everyday living to large-scale entertaining. The kitchen anchors it all, finished with appliances and materials chosen without compromise. Rounding out the main floor are the primary suite - with an ensuite that has to be seen to be believed - and a guest room with its own bath.Five bedrooms in total (or four, plus a second-floor family room), each with a private bath, bring the home to 5.5 bathrooms above grade. Every detail, from the aesthetic to the functional, has been considered with equal care, and it shows throughout.A three-car attached garage plus a separate detached garage offer exceptional storage and workspace for vehicles, equipment, or hobbies. And what you can't see matters just as much: energy efficiency and smart home technology were built into this home from the ground up, not tacked on after. The unfinished basement adds another 2,640 square feet of potential, with nine-foot ceilings, in-floor radiant heat, a separate entrance, and rough-ins for two bathrooms - ready to become a future suite, recreation space, or income-generating opportunity. Above the garage, a 480-square-foot unfinished loft with a bath rough-in adds even more flexibility.Outside, a large deck and front porch make the most of the wooded, private setting, and a saltwater pool extends the summer season. Over 7,300 square feet across all three levels. Want even more privacy? Ask about the adjacent lot, available separately. (id:45725)
1371 Kilborn Avenue
Ottawa, Ontario
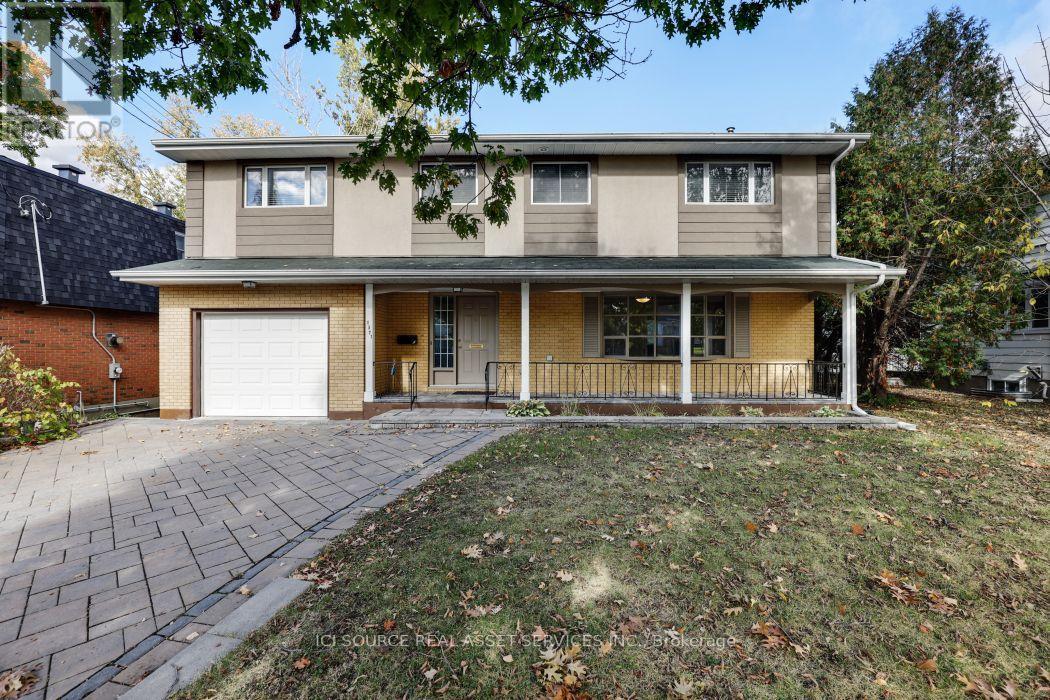
Centrally located in the heart of Alta Vista. Renovated top to bottom with gourmet kitchen featuring breakfast bar, granite counters & stainless steel appliances. Updated oak hardwood floors and imported porcelain tiles, main floor bedroom/den, 2nd level has gorgeous primary bedroom with lavish ensuite &walk-in closet. 4 more large sun-filled rooms and 2 other full bathrooms. Finished basement with bar. Large backyard with deck, close to all amenities! Minutes to Parliament Hill! Perfect for Doctors or Diplomats. Available for September.*For Additional Property Details Click The Brochure Icon Below* (id:45725)
7 - 3473 Widdicombe Way
Mississauga (Erin Mills), Ontario
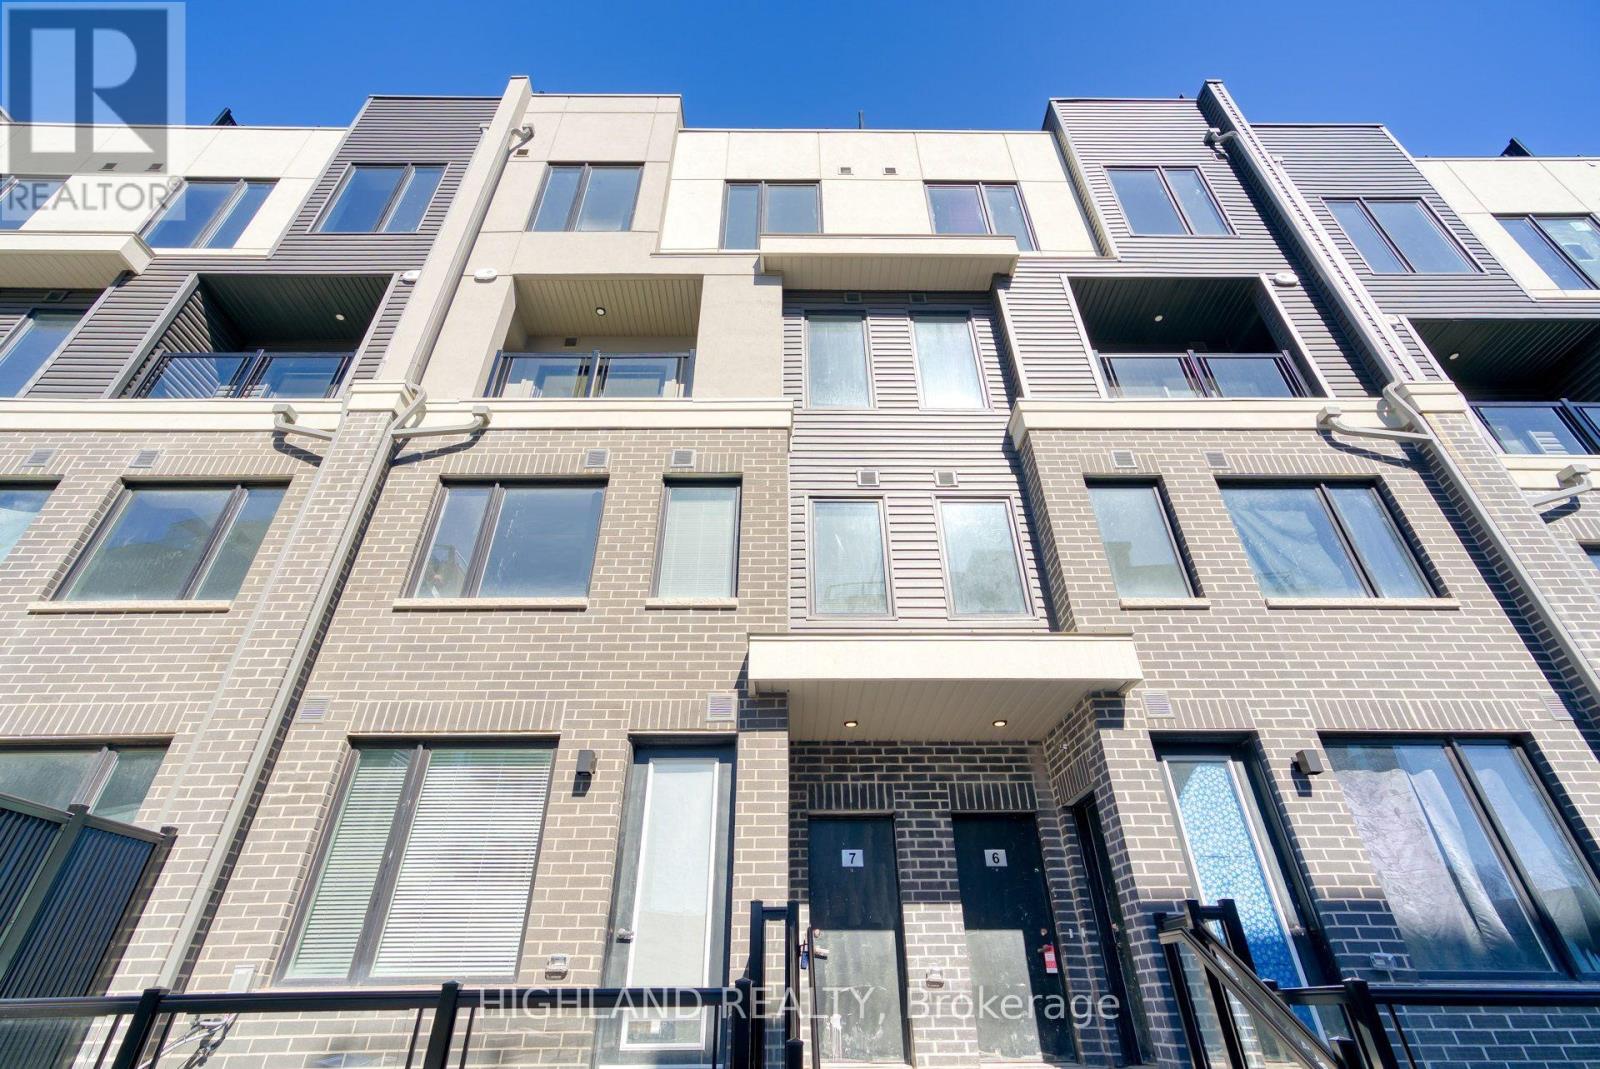
Stunning 3 Bedrooms & 2.5 Baths Stacked Townhouse(Upper Level) *One Parking Included* Located One Of Most Sought Area Of Erin Mills. Spacious Layout, Modern & Open Concept Design Kitchen With S/S Appliances. South-Facing Rooms With Plenty Of Nature Lights Coming Through. A separated room w/ a large window beside the living room can be a 3rd bedroom or a home office. The spacious master bedroom features a 3pcs ensuite and a large closet. Huge Private Rooftop Terrace Will Entertain Your Whole Family At Summer Time. Mins To South Common Mall, Utm, Parks, Hwy 403, Qew, Other Amenities. (id:45725)
132 Birch Grove
Shelburne, Ontario
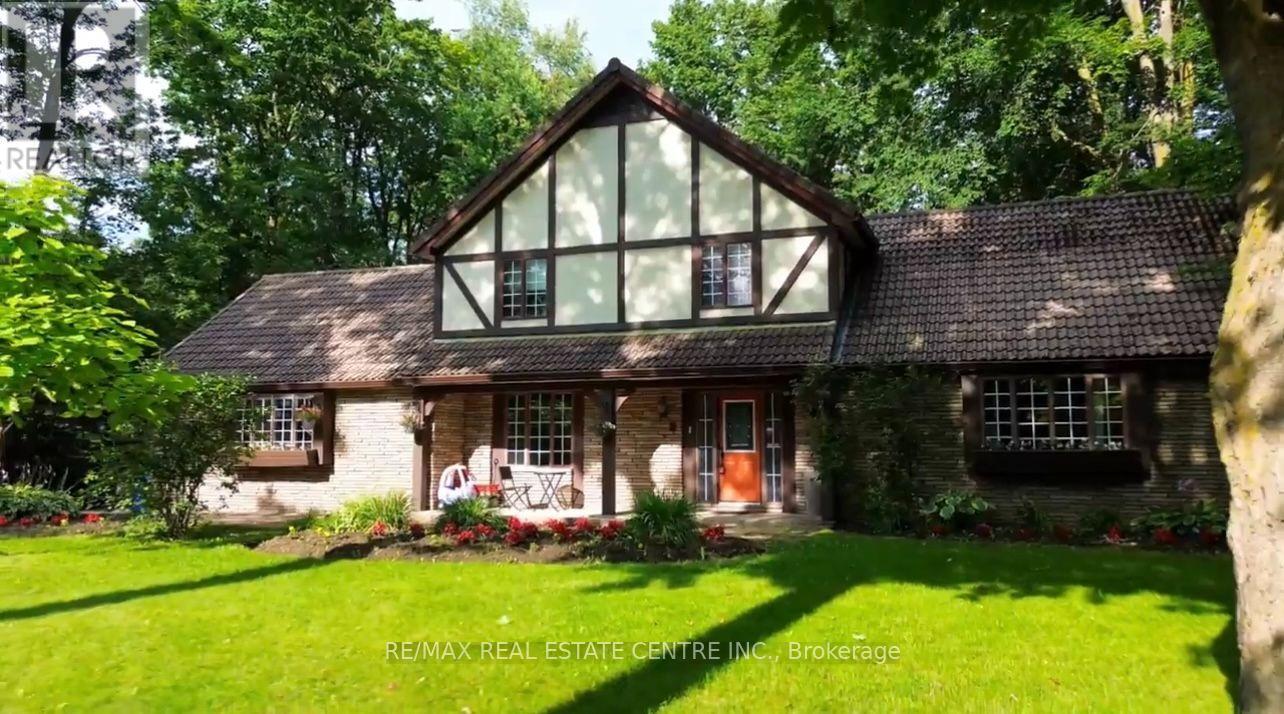
Welcome to prestigious Maple Heights Estates, where timeless elegance meets exceptional family living. Nestled on a beautifully landscaped -acre lot in one of the area's most sought-after neighbourhoods, this spacious Tudor-style estate home offers the perfect blend of charm, comfort, and privacy. Boasting 3+1 bedrooms and 3+1 bathrooms, this meticulously maintained residence is filled with warmth and character. Rich hardwood floors, classic panelled windows, and an impressive brick fireplace create an inviting atmosphere throughout the generous principal rooms. Large windows bathe the home in natural light, while French doors lead from the home to a newly refinished deck overlooking the expansive, private backyard-an ideal setting for entertaining or relaxing among mature trees. The heart of the home is the oversized eat-in kitchen, featuring stainless steel appliances, a centre island with built-in cooktop, abundant cabinetry, and plenty of space for family gatherings. Convenient main floor laundry and an attached two-car garage add everyday functionality. Retreat to the spacious primary suite, complete with a walk-in closet and a luxurious 4-pieceensuite featuring a deep soaker tub. The fully finished lower level provides even more living space with a large recreation room, an additional bedroom, and a full bathroom-ideal for entertaining, extended family, or a home office. Outside, you'll appreciate the beautifully landscaped front patio accented by colourful garden beds, an abundance of parking, multiple garden sheds, and an exceptionally private backyard offering endless possibilities for outdoor enjoyment. Located in a quiet, established neighbourhood known for its estate-sized properties, this outstanding home offers the rare combination of space, privacy, and convenience, just minutes from schools, shopping, and everyday amenities. A truly exceptional opportunity to own in the prestigious Maple Heights Estates. (id:45725)
209 Belleview Avenue
Kitchener, Ontario
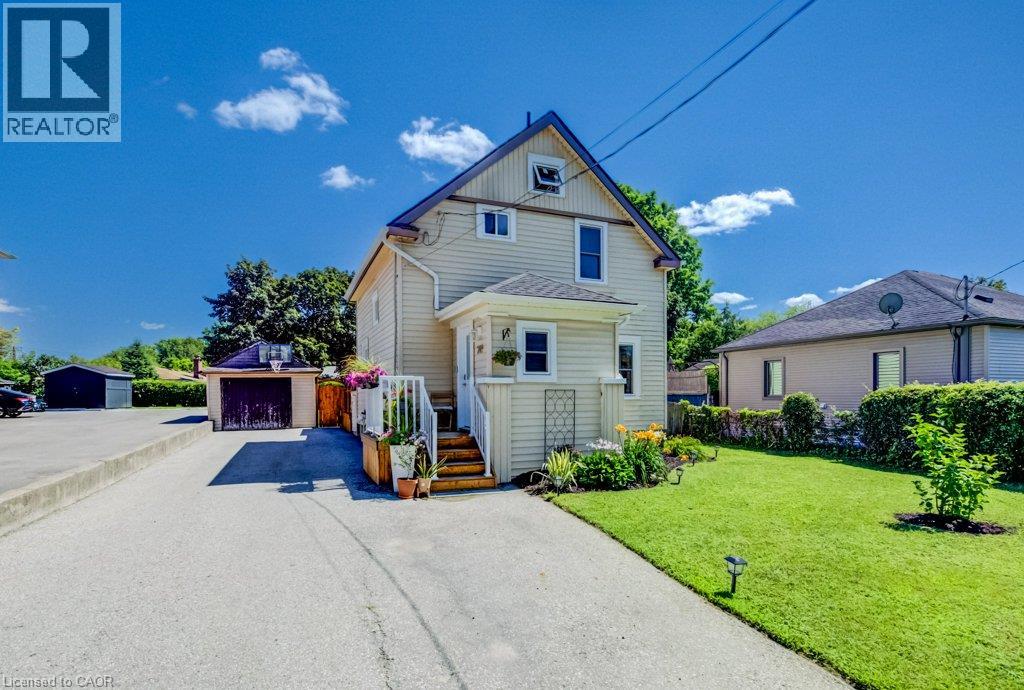
If you've been looking for a home with character rather than another cookie-cutter home, 209 Belleview is sure to impress. It is a beautifully maintained two-storey home. From the moment you arrive, you'll appreciate the pride of ownership, exceptional curb appeal, and plenty of driveway parking that welcomes you home. Step inside to discover high ceilings, beautifully maintained hardwood floors, and a bright, functional layout designed for comfortable everyday living. Featuring three bedrooms and a renovated bathroom, this home is ideal for families, first-time buyers, or anyone searching for warmth, charm, and personality and future growth. Enjoy peace of mind knowing the major updates have already been completed, including the roof(GAF Certified, 2021), furnace and air conditioning(2023), Front porch and back deck(2025), windows(2023), New water softener(2026) allowing you to move in and simply enjoy everything this home has to offer. Outside, the impressive 132-foot deep lot creates endless possibilities for entertaining, gardening, or simply enjoying your own private outdoor retreat. Whether you're hosting on the spacious new deck with the convenience of a natural gas BBQ hookup and a natural gas fireplace hookup, or watching the kids play, planning for future additions, this backyard offers the space and flexibility to fit your lifestyle. Whether you're looking to put down roots, raise a family, or invest in a property with potential, 209 Belleview offers the perfect combination of character, thoughtful updates, outdoor space, and future opportunity. This is more than just a house, it's a place to create lasting memories and confidently begin your next chapter. (id:45725)
33 Hillpath Crescent
Brampton (Snelgrove), Ontario
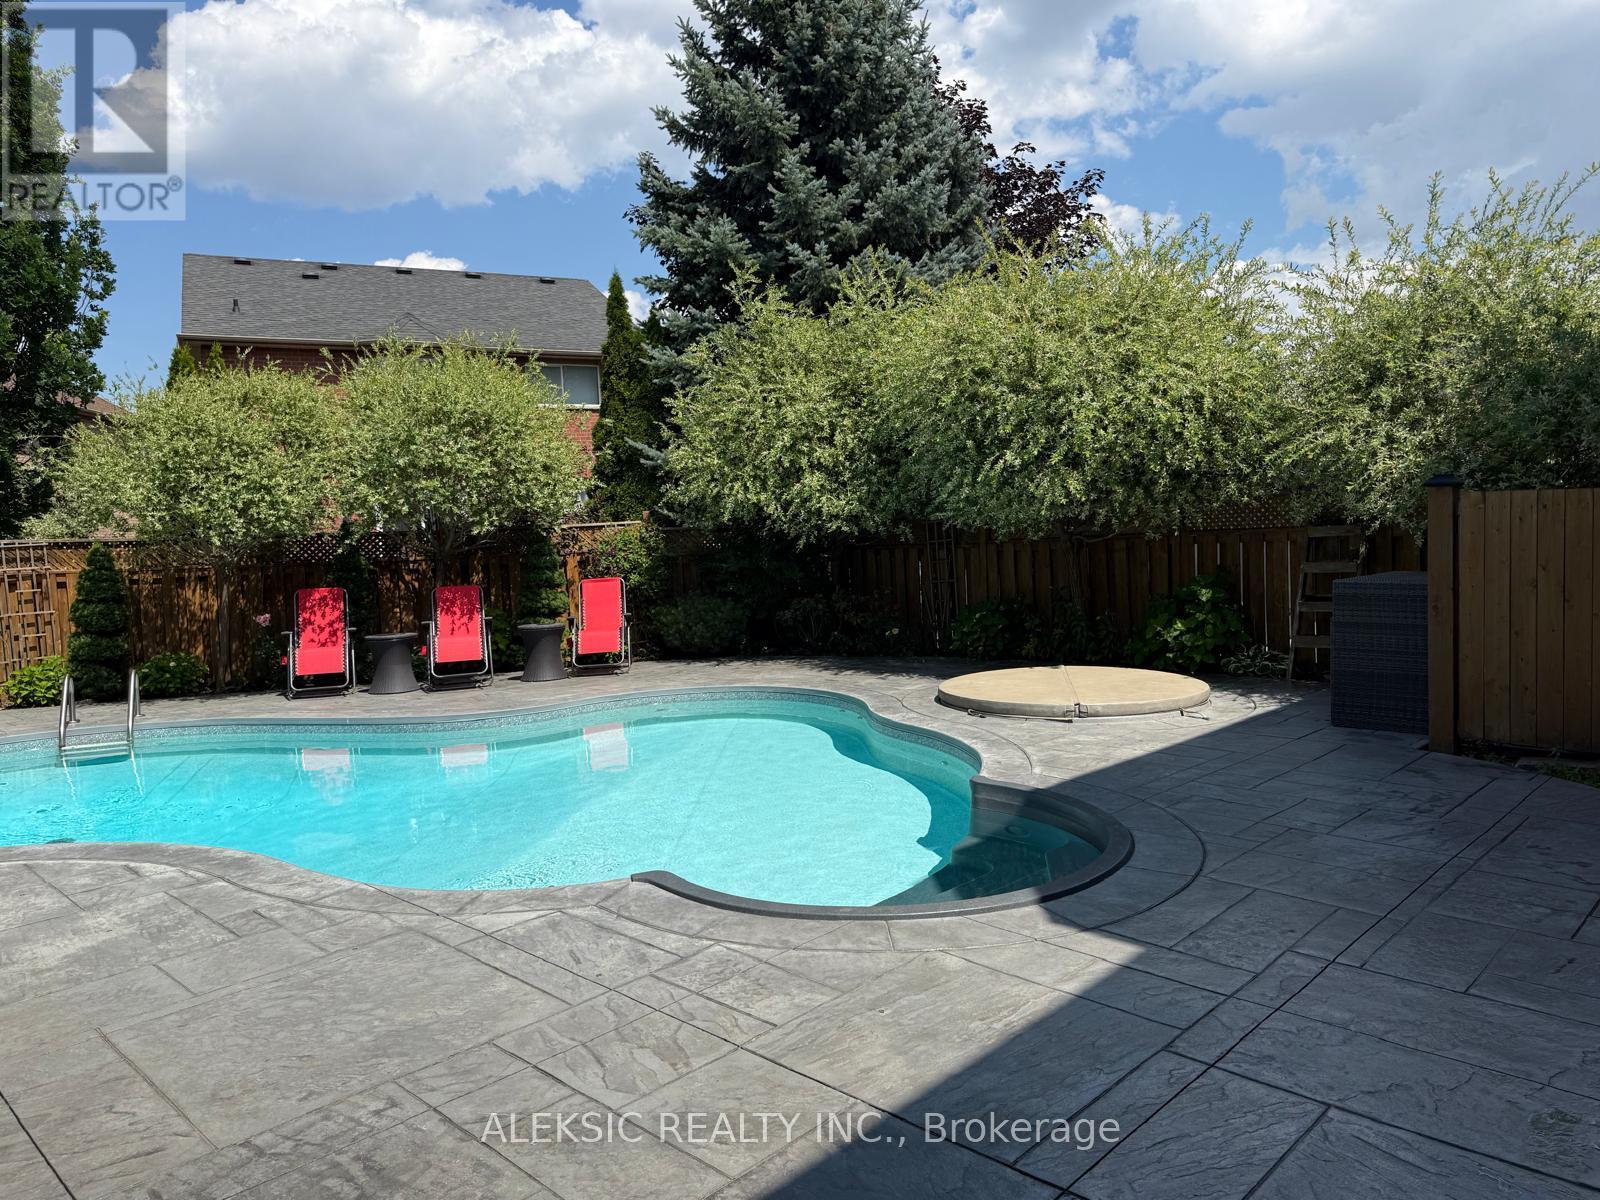
Welcome home to this fully renovated 4-bedroom, 4-bathroom masterpiece in the coveted North Heart Lake (Mayfield/ Hurontario ) community, boasting approximately 3,000 sq. ft. of impeccably finished living space. From the moment you step into the backyard, you'll understand why this property is a must-see: a custom heated saltwater pool and hot tub, an expansive stamped concrete patio, and professionally landscaped perennial gardens combine to create your own private resort - the perfect setting for entertaining, unwinding, and making lasting family memories. Inside, sun-drenched principal rooms showcase an open-concept design with rich hardwood flooring and a show-stopping chef's kitchen complete with premium cabinetry, quartz countertops, a Milano gas range, and a Fisher & Paykel dishwasher. Four generously sized bedrooms and a stylishly updated family bathroom (2024) await upstairs, while the fully finished basement adds valuable living space with a warm rec room centred on a gas fireplace, a dedicated home office, and additional updated bathrooms. This move-in-ready home has been meticulously upgraded from top to bottom, with new windows and front door (2020), 200-amp electrical service and two EV chargers (2022), a new furnace and A/C (2020-2022), a brand-new roof (2024), and a freshly poured driveway and walkway (2024)-leaving nothing left to do but move in and enjoy. Set minutes from top-rated schools, parks, shopping, and major highways, this rare offering combines everyday convenience with a backyard retreat that feels like a permanent vacation. Easy Access to Highway 410. Book your showing today - You wont be disappointed! (id:45725)
40 Via Amici
New Tecumseth, Ontario
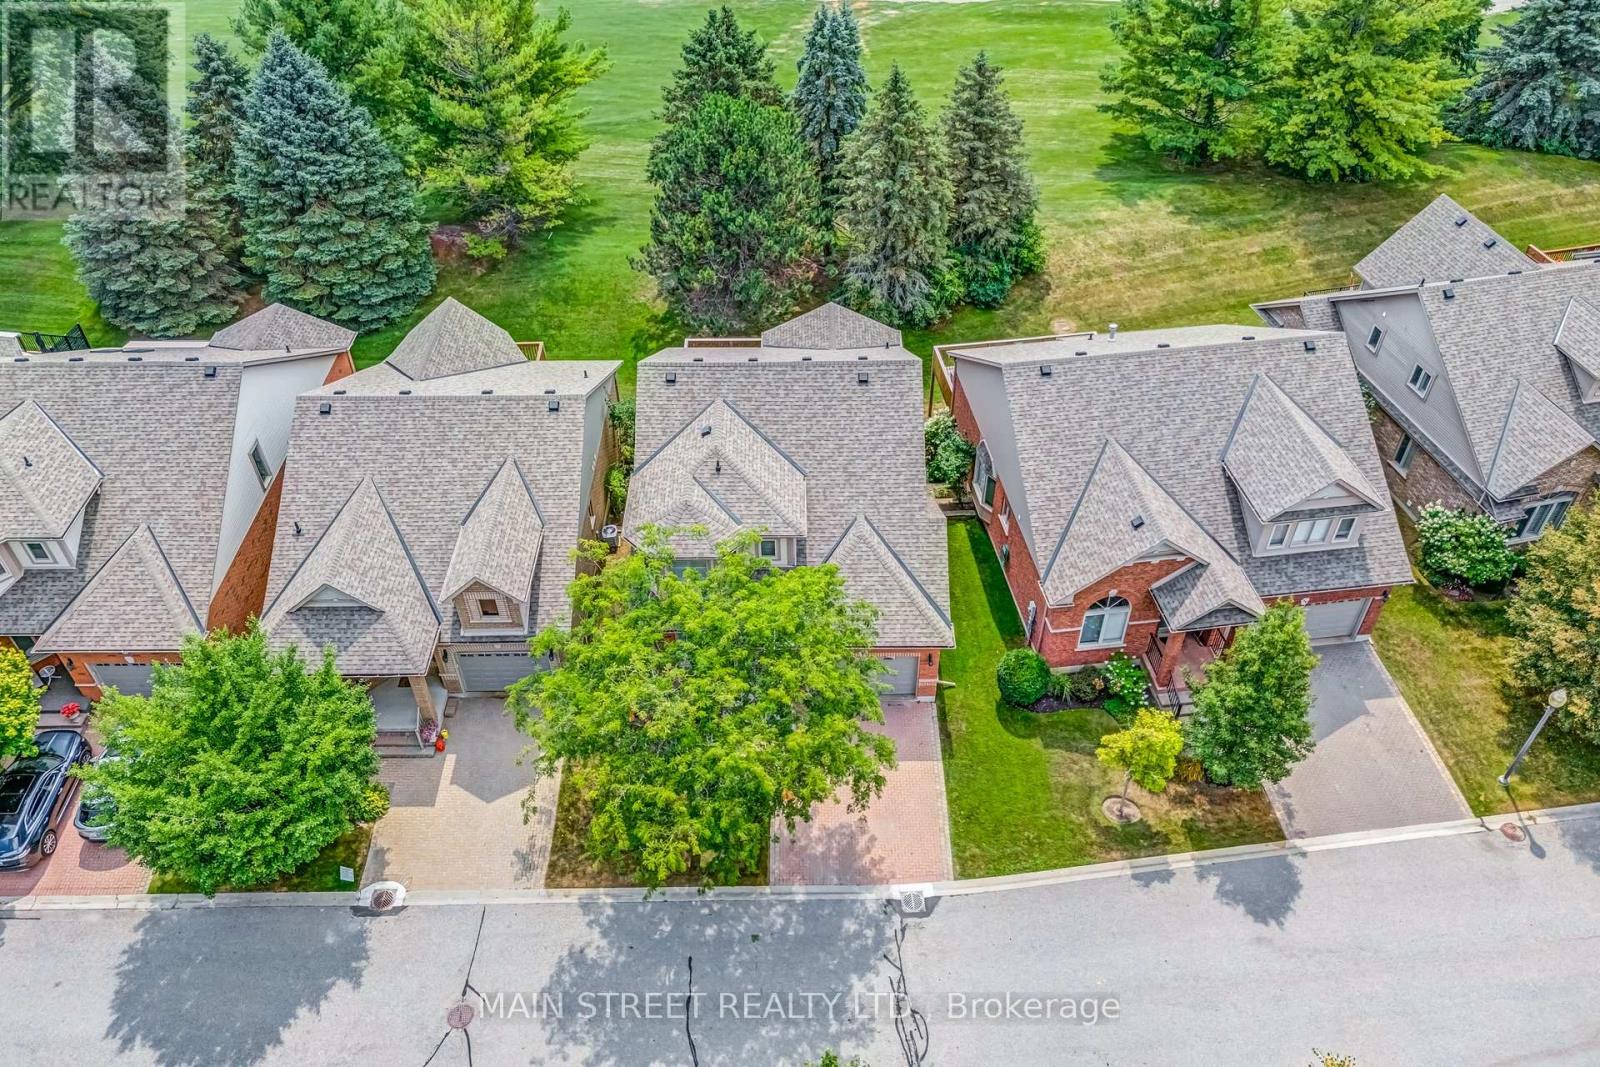
A Rare Gem in the Heart of Briar Hill! Welcome to your forever home in the prestigious and highly sought-after Briar Hill community where luxury living meets serene surroundings. This stunning 2+1 bedroom bungaloft is nestled on a premium, private lot backing directly onto the golf course offering breathtaking views and ultimate privacy. Step inside and feel the warmth and care poured into every corner of this beautifully updated home. From the moment you enter, you will be captivated by soaring ceilings, elegant finishes, and a bright, open-concept layout that is perfect for entertaining or simply enjoying quiet moments. The luxurious main floor primary suite features a large walk-in closet and a newly renovated ensuite bath, complete with oversized windows that frame picturesque golf course views. The renovated kitchen is outfitted with state-of-the-art appliances, stylish cabinetry, and a cozy breakfast area. The inviting great room opens to a newly resurfaced deck, ideal for morning coffee or sunset dinners overlooking the lush greenery. A versatile loft space comes complete with a full closet and 4-piece bathroom - perfect for guests or extended family! Not to be forgotten is the beautifully finished walk-out basement with an additional bedroom, 3-piece bath, expansive recreation area, bonus room, and cold room! Walk directly out to your private patio and immerse yourself in the peaceful natural surroundings. Living in Briar Hill means enjoying a carefree, low-maintenance lifestyle with lawn and ground maintenance handled for you plus, residents have access to a private community centre offering a range of amenities and a vibrant social calendar. This home truly has it all - location, luxury, and lifestyle. Don't miss your chance to own this exceptional property in one of the area's most desirable communities! Your next chapter begins here! (id:45725)
1178 Princess Avenue
London East (East G), Ontario
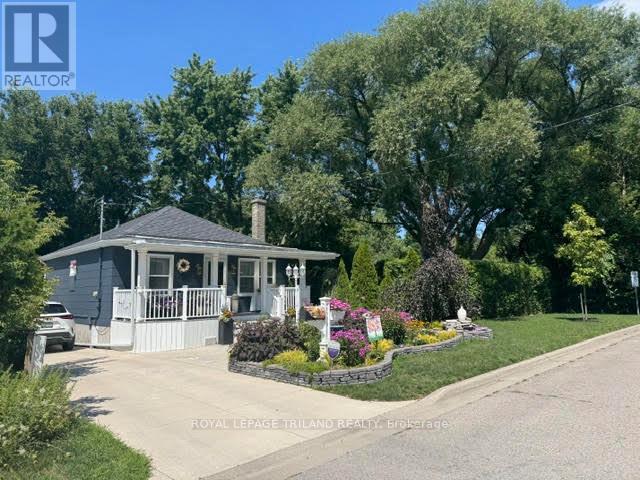
Its a outdoor adventure here at the very end of Princess Ave! Just minutes from downtown in a thriving area with ample parking on 119 ft frontage. Cute and solid home with modern decor top to bottom. Pocket windows in kitchen overlook the perennial gardens. Front and rear lighted porches, stamped concrete, private patio, front yard fish pond and 2 storage sheds with hydro compliment the one of a kind property. The vinyl gazebo and fence add solid value. Economically friendly as the walls and attic had insulation upgrade. Basement consists well designed storage closets, laundry area and a hobby room. All appliances included. Move in and enjoy. (id:45725)