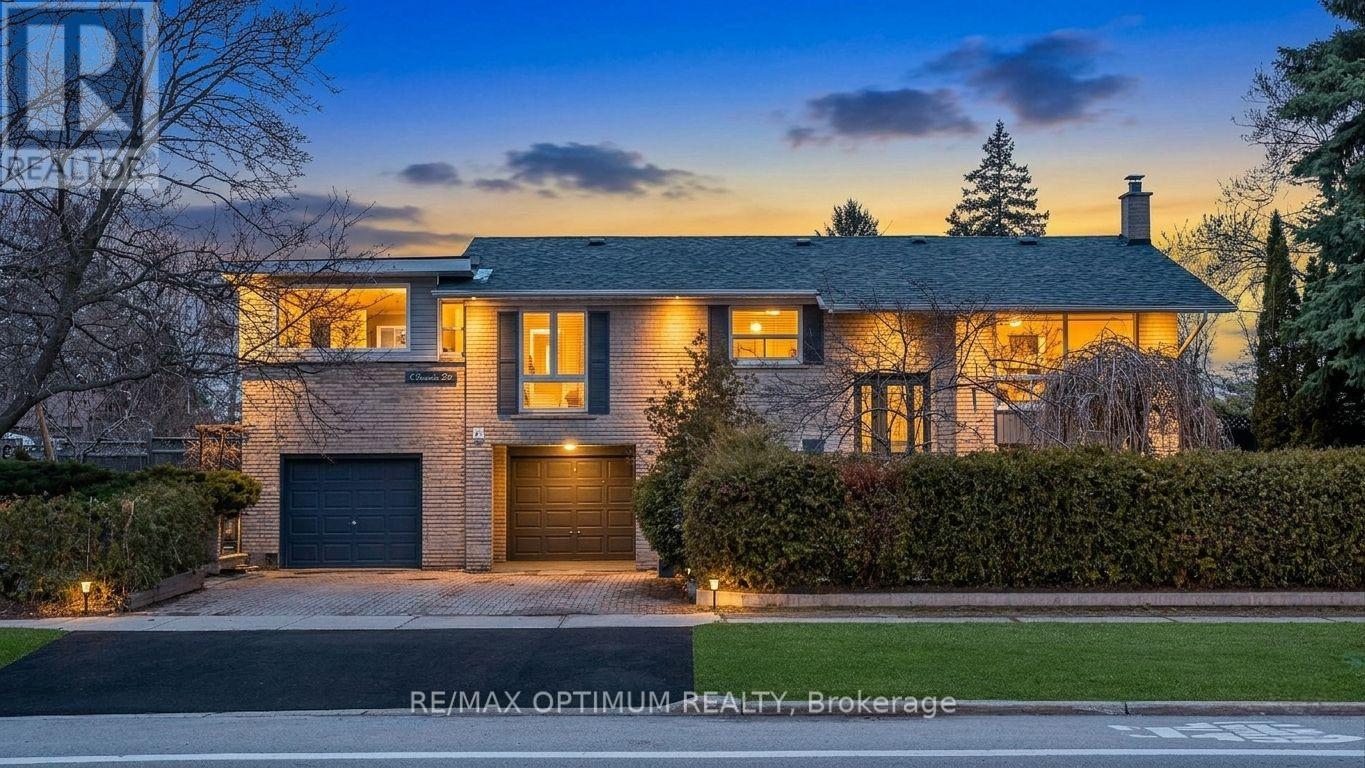
1 Dundee Drive
Toronto (York University Heights), Ontario
The 1 Dundee Drive Estate Residence. A rare estate styled corner property with unmatched depth, privacy, and architectural flexibility. Commanding a coveted 57 x 122 ft corner property facing the uninterrupted greens of Sentinel Park and a flood-lit baseball diamond, this residence offers a level of land value, natural light, and privacy that is almost never available within Toronto's urban grid. Mature evergreens, sculpted gardens, and multiple outdoor zones create a serene estate-like presence that feels worlds away from the city - yet moments from transit, York University, Downsview and Sentinel Park, nature trails and community amenities. Uniquely configured as a dual-residence estate, the home delivers exceptional versatility for multi-generational living, income generation, or lifestyle expansion. The ground-level above-grade residence is a fully independent 2-bedroom suite - bright, spacious, and thoughtfully designed with its own kitchen, dining area, 3-piece washroom, private laundry, and dedicated storage. With Toronto-approved STR eligibility, it functions seamlessly as a high-yield rental, Airbnb suite, or private in-law residence. The main floor estate residence offers three generous bedrooms, a large drawing-cum-dining room, a European-style kitchen, and a full 4-piece washroom. Its signature feature is the breathtaking huge three-sided glass solarium - a year-round destination room with 8-foot double-glass windows framing exceptional sunset views, an insulated European-style ceiling, and space for a kitchen garden, lounge, studio, or dining pavilion. The backyard is thoughtfully divided into two distinct outdoor environments: one for entertaining, the other for quiet retreat. For the lifestyle-driven buyer seeking rarity, flexibility, and architectural character, this is your new home. This is Number 1 Dundee Drive - Opportunities like this do not return. (id:45725)
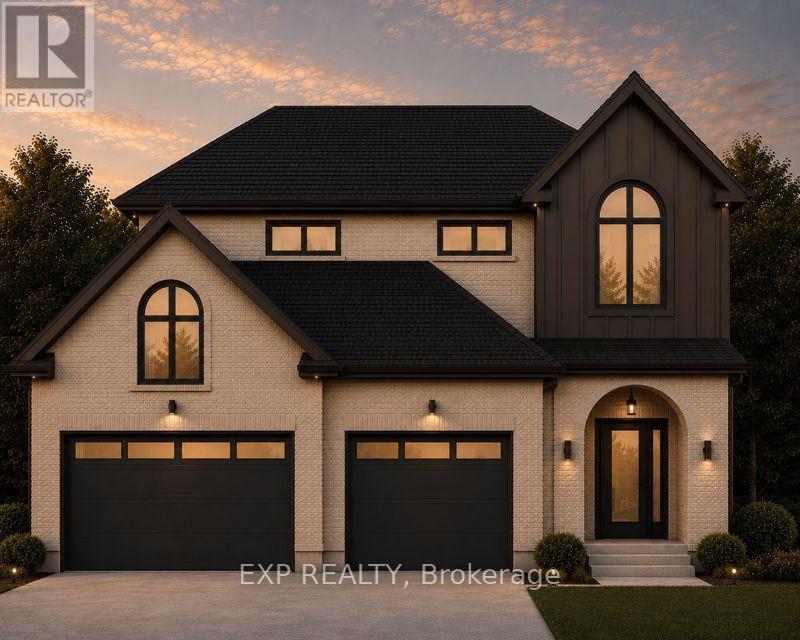
Lot 7 Aspen Parkway
Aylmer, Ontario
Discover The Eras by Carmo Building Group, a thoughtfully designed two-storey home in the sought-after Cottonwood community of Aylmer. Backing onto a tranquil pond and featuring a spacious three-car garage, this exceptional home offers 1,980 sq. ft. above grade plus a 650 sq. ft. finished basement. Designed for today's modern family, The Eras blends timeless style with everyday functionality. The home features engineered hardwood throughout the main and upper levels, quartz countertops throughout, and kitchen with ceiling-height cabinetry, a walk-in pantry, and premium finishes. A dedicated mudroom, convenient second-floor laundry, and a living room with gas fireplace. Additional upgrades include pot lights throughout, spray foam insulation for superior energy efficiency and comfort, and carefully selected fixtures and architectural details that reflect Carmo's commitment to quality craftsmanship and functional design. Final selections still available for buyers. Expected completion: November 2026. (id:45725)
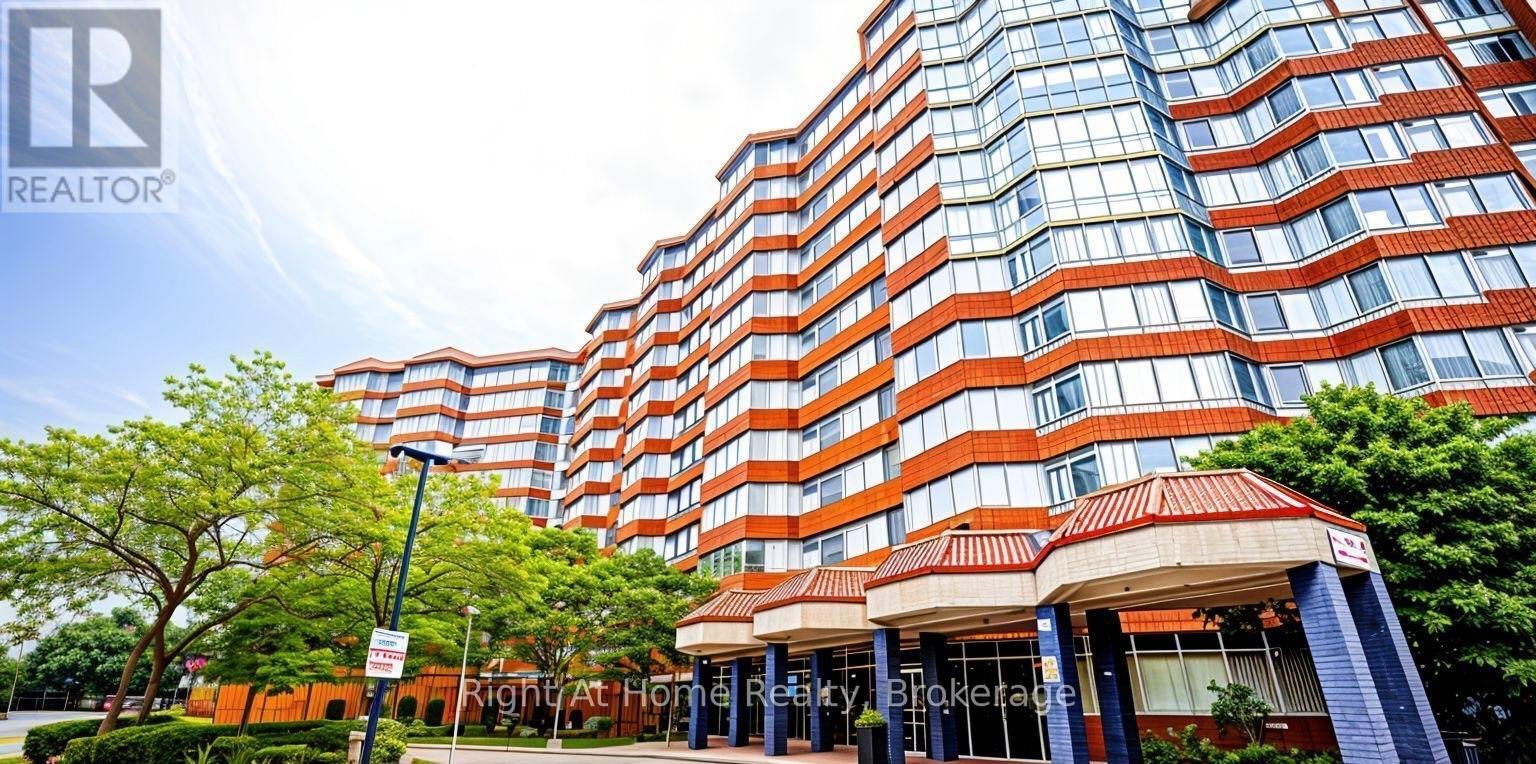
1215 - 11753 Sheppard Avenue E
Toronto (Rouge), Ontario
Experience refined living in this spacious, sun-drenched two-bedroom plus solarium residence, ideally situated in the highly sought-after Rouge community. Boasting desirable southwest exposure, this expansive open-concept layout is bathed in natural light and captures sweeping views of Lake Ontario, the city skyline, and surrounding greenspace. The bright, versatile solarium seamlessly extends the main living space and eat-in kitchen-ideal for a home office or serene reading nook. Designed for modern turnkey living, the interior features fresh paint, durable laminate flooring throughout, two full four-piece bathrooms, and a functional kitchen with crisp white cabinetry and generous pantry storage. A rare highlight of this home includes two dedicated parking spaces. Residents enjoy premium building amenities, including an indoor pool, fully equipped fitness centre, party room, tennis court and professionally landscaped grounds. Perfectly positioned in a secure, vibrant neighbourhood, you are moments from Highway 401, transit, local shopping, and the natural beauty of Rouge Beach and Rouge Valley. (id:45725)
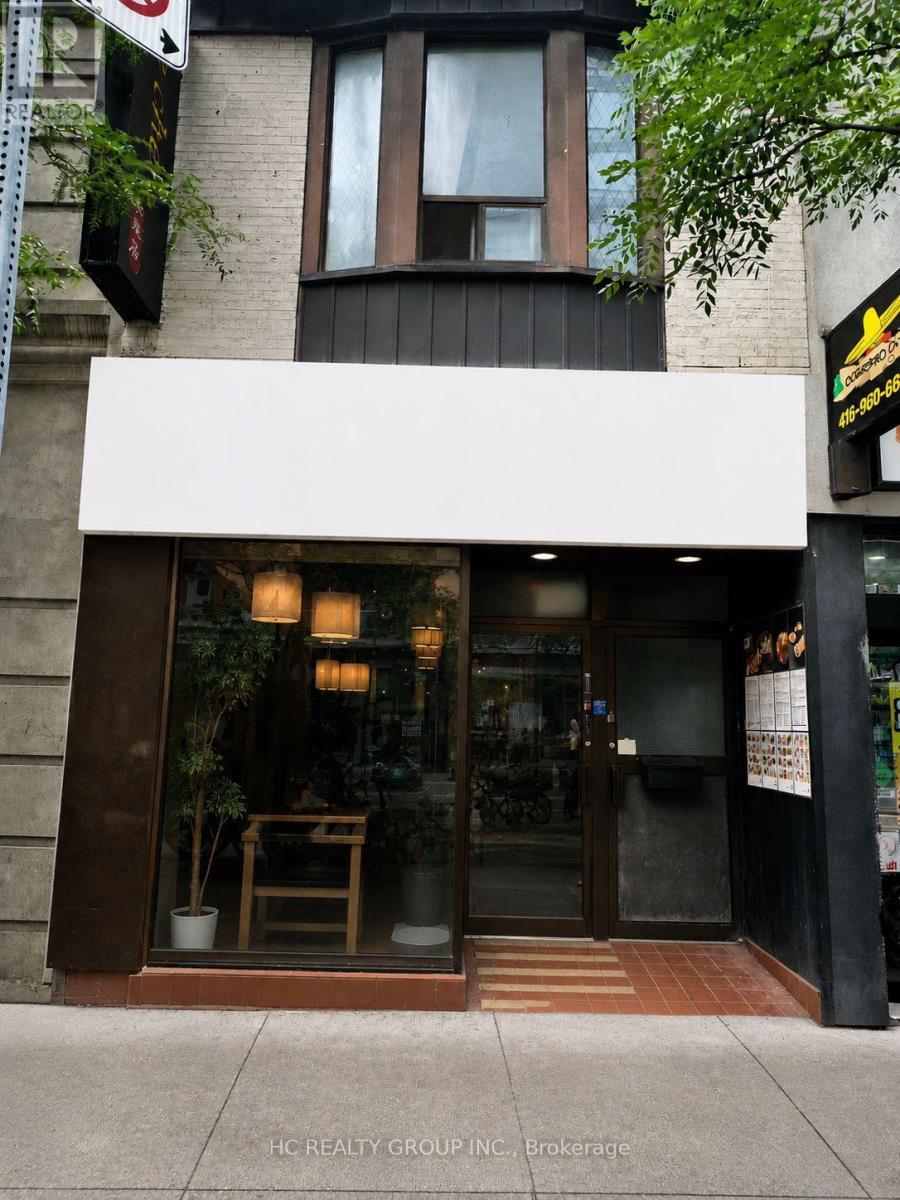
813 Yonge Street
Toronto (Rosedale-Moore Park), Ontario
Excellent Location! Prime high-exposure location at the intersection of Yorkville Avenue and Yonge Street. This restaurant offers 1,288 sq. ft. in main floor plus additional 1000 sq ft basement space, with approximately 50 seats and an existing Liquor Sales Licence. Fully equipped, including a walk-in cooler, and ready for immediate operation. Ideal for fine dining or a variety of quick-service restaurant. Located in the heart of Yorkville, surrounded by luxury condominiums, upscale retail, the Library, and Bloor- Yonge subway station. A rare opportunity to establish your restaurant business in one of Toronto's most prestigious and vibrant neighbourhoods. (id:45725)
7525 Highway 89
Wellington North, Ontario
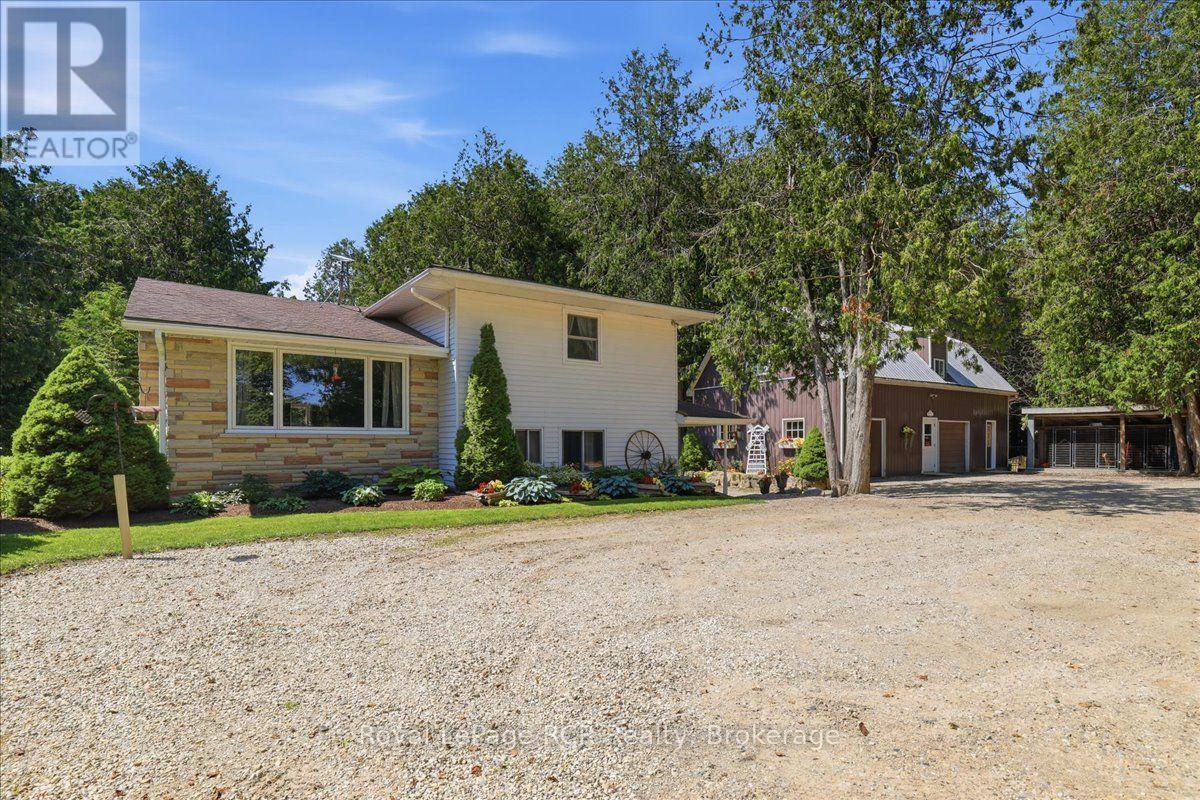
Nearly 6 Acres. Private Creek. Detached Workshop with Loft. Mature Trees. Paved Road. Minutes to Mount Forest. This spacious sidesplit offers 4 bedrooms, 2 bathrooms, and multiple inviting living areas featuring both a brick fireplace and a stunning stone fireplace. Outside, enjoy the covered front porch, spacious deck, and a peaceful country setting with plenty of room to explore. The detached workshop with a finished loft is a standout feature, offering endless possibilities for a home-based business, private office, studio, hobby space, or fitness room. Major updates include a new furnace, water heater, and water softener (2017), updated second-storey windows and attic insulation (2018), a new deck (2019), and a new well pump (2025). If you're looking for the perfect balance of country living and convenience, this unique property offers space to live, work, and unwind-all just minutes from Mount Forest. (id:45725)
203 Cargill Road
Brockton, Ontario
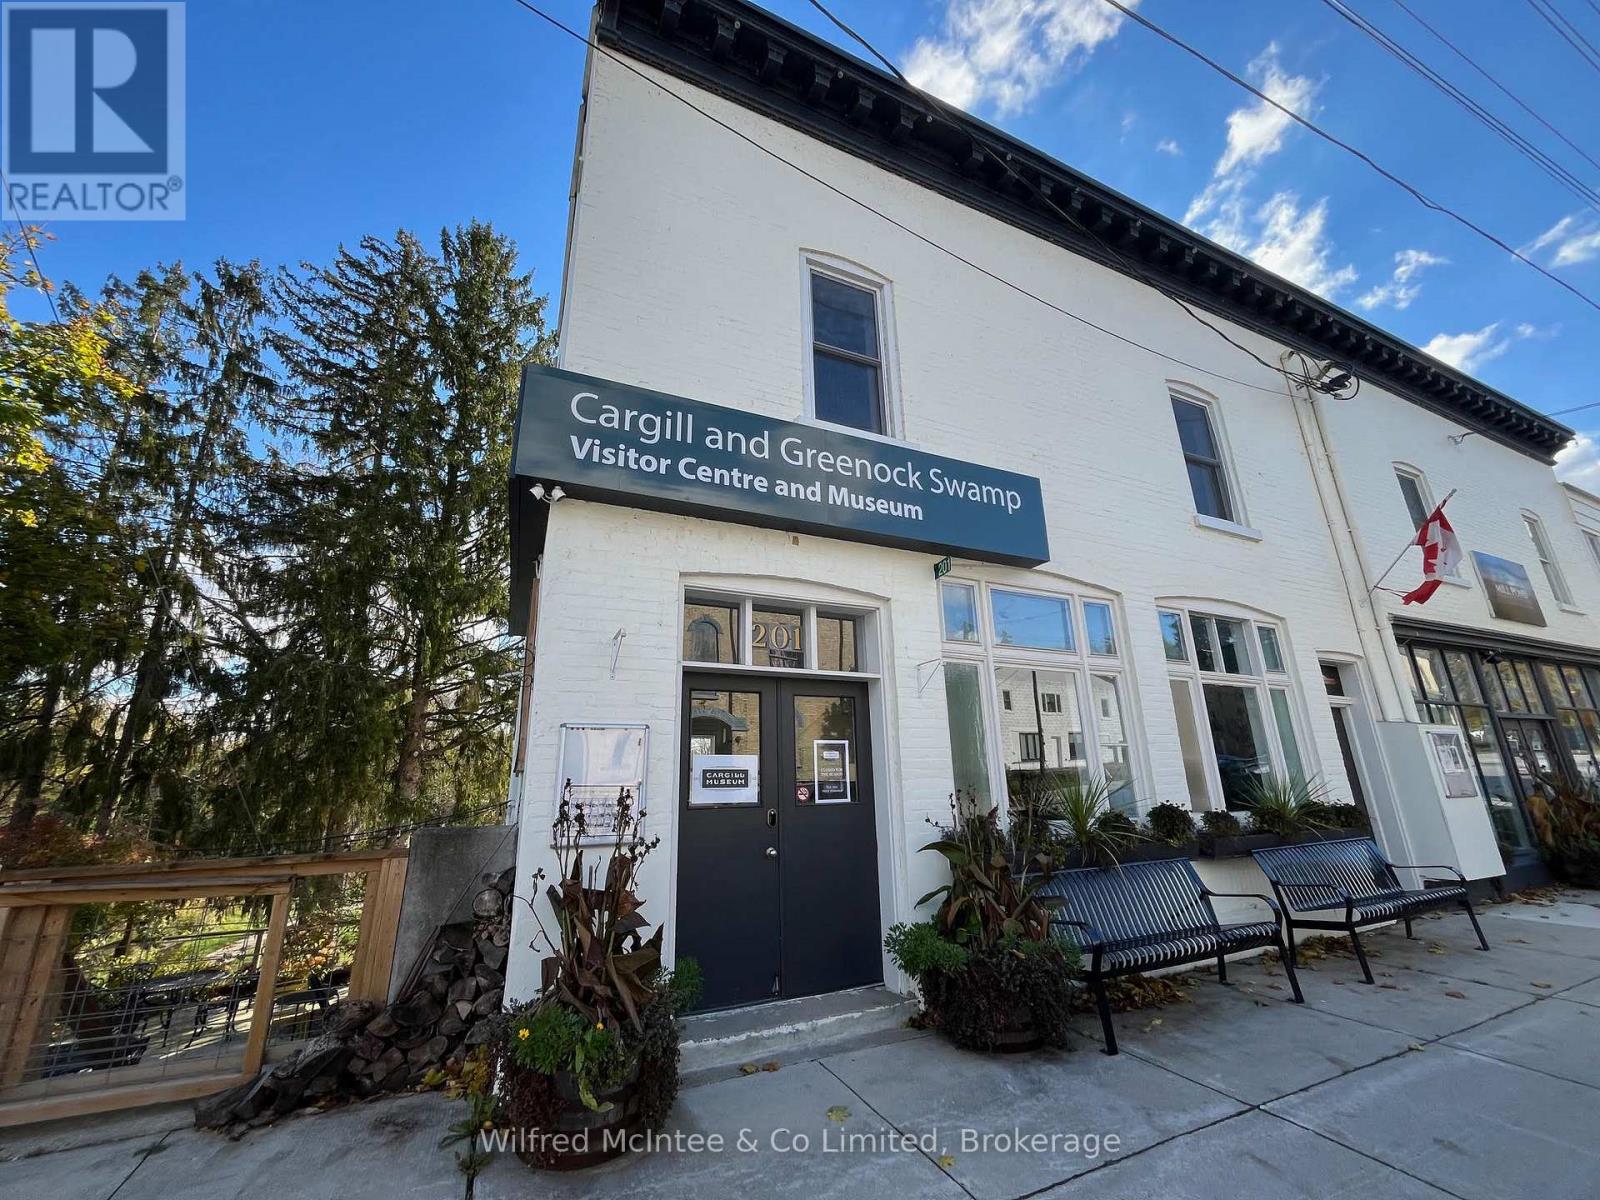
Approximately 1,200 sq. ft. of restored commercial space in the Cargill Innovation Campus. Move-in ready with modern interiors, high-speed internet and flexible lease terms. Potential for expansion to approximately 2,400 sq. ft. with build-to-suit options. Conveniently located approximately 24 minutes from Bruce Power, in the heart of Cargill. Suitable for a variety of office and commercial uses (id:45725)
638 Chenier Road
Papineau-Cameron (Papineau Cameron), Ontario
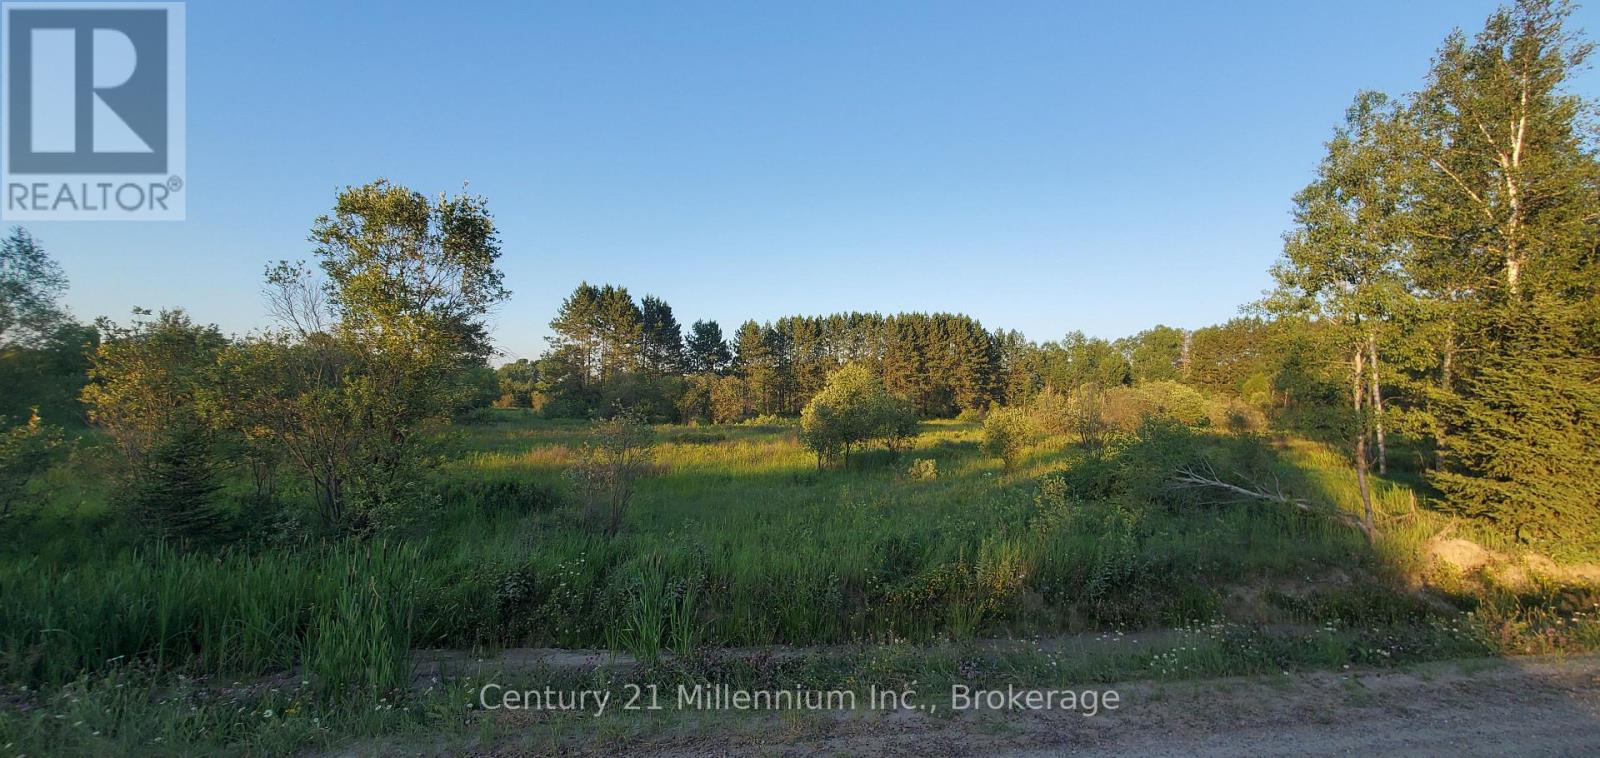
Escape to the peace and privacy of this beautiful 87-acre property located just minutes from the charming town of Mattawa. Mostly wooded with some open, overgrown pasture and a creek flowing through, this property offers endless possibilities-whether you're dreaming of establishing a hobby farm, building a country home or recreational retreat, or simply enjoying your own private piece of nature. The Papineau-Cameron and Mattawa area is a true four-season destination. Nestled where the Ottawa and Mattawa Rivers meet, the region is renowned for exceptional boating, fishing, paddling, and outdoor recreation. Two nearby provincial parks provide endless opportunities for hiking, camping, swimming, canoeing, and wildlife viewing. The scenic Voyageur Multi-Use Trail System (VMUTS), stretching through the breathtaking landscape between the Algonquin Highlands and Laurentian Mountains, offers kilometres of trails for ATVing, snowmobiling, hiking, and more. Golf, skiing, hunting, and countless other outdoor adventures are all close at hand, making this an ideal property for those seeking a rural lifestyle without sacrificing convenience. Whether you're looking to farm, explore, or simply unwind, this exceptional acreage is ready for your vision. As the welcoming Mattawa sign says, "There is a story here where the rivers meet." Perhaps this is where your story begins. The listing salesperson has an interest in the property. (id:45725)
1009 - 1359 Rathburn Road
Mississauga (Rathwood), Ontario
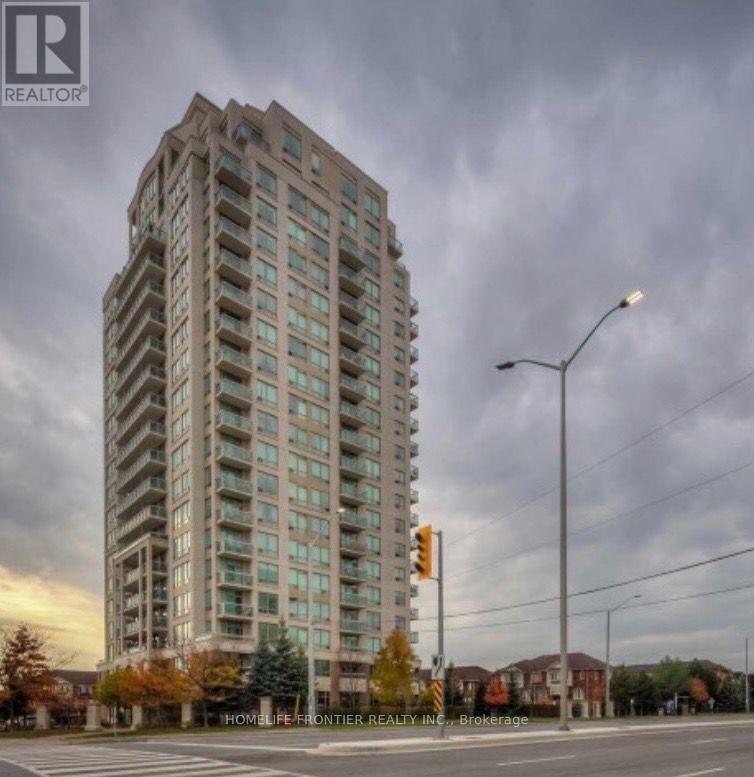
Very Desirable Condo- This Sun-Filled, Clean and Well-Maintained 2 Bed, 2 Full Bath Corner Unit Has A Functional Layout Stunning "Protected" Southwest Views From The Balcony Overlooking Sunsets Over The Neighbourhood, And Southeast Views from the Unit. Underground Parking and Storage Locker. Great Amenities: Ample Visitor Parking, Meeting Room, 24 Hour Concierge and Rec Room, along with an Indoor Pool, Bike Storage, Sauna, Gym, Party Room and Security Guard with Entry Gates. (id:45725)
26 Clinton Drive
Richmond Hill (South Richvale), Ontario
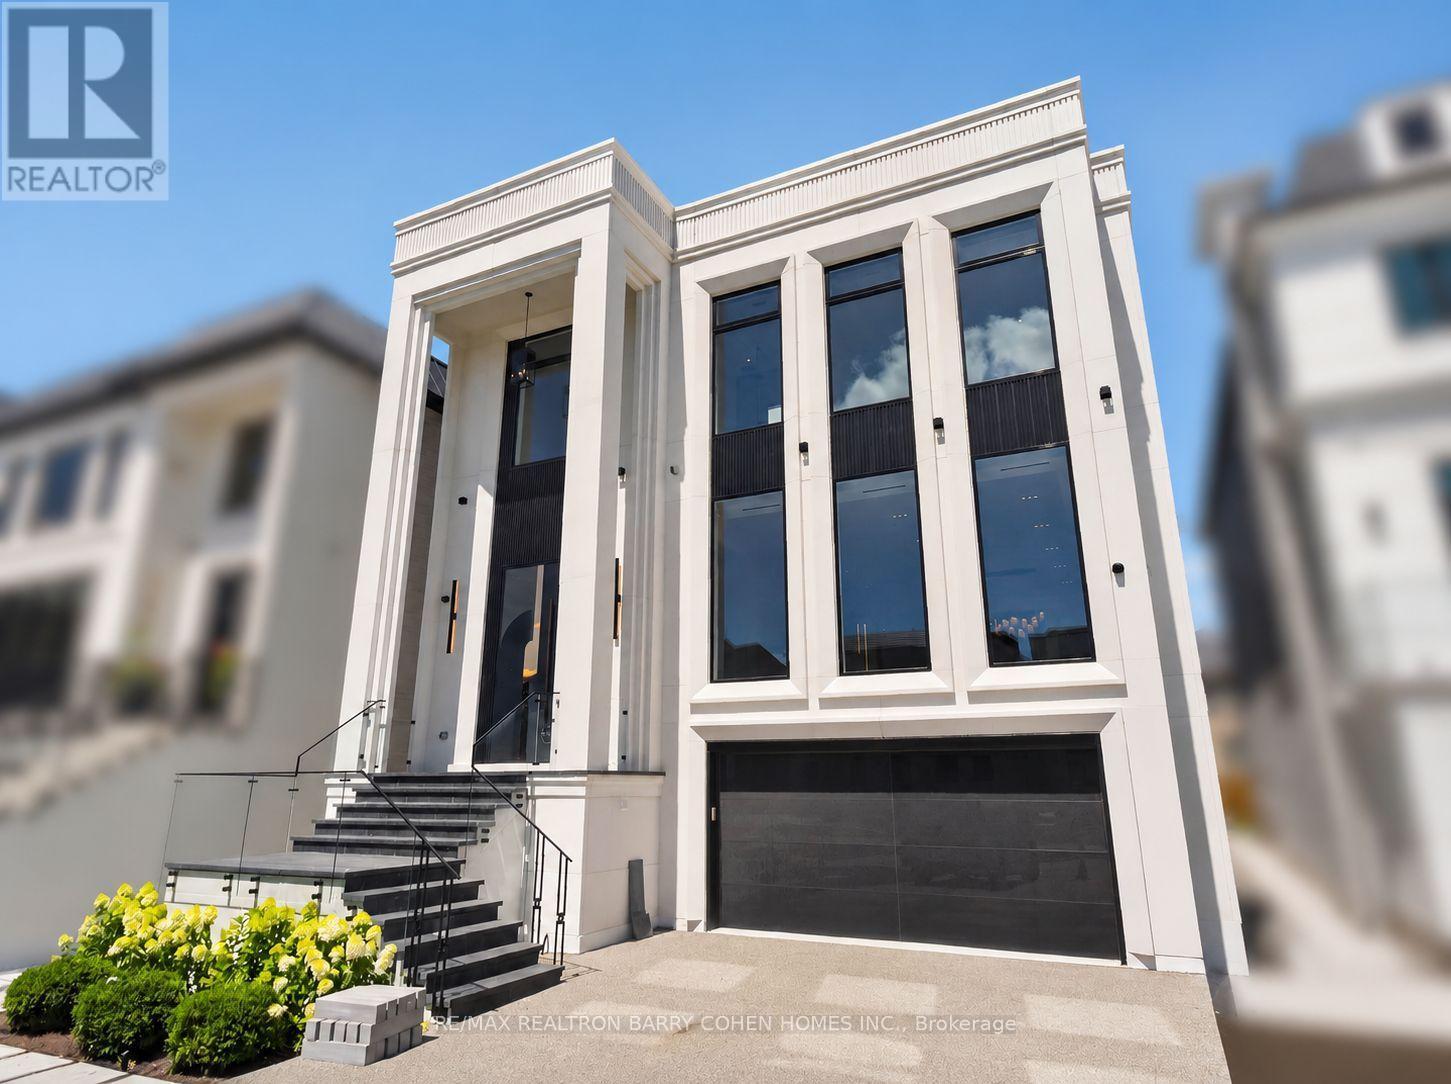
Exceptional 3-Storey Custom Built Home Blends Time-Honoured Design With Modern Innovation In Prestigious South Richvale. Unparalleled Curb Appeal Featuring 6-Car Snow-Melting Private Drive, Custom Landscaping, Floor-To-Ceiling Contrast Windows And Custom Lighting. White Oak Hardwood Floors, Natural Stone Finishes, Custom Built-Ins, Elevator Servicing All Levels, Bespoke Lighting And Soaring Ceilings Define The Home's Elevated Interior Spaces. A Chef-Inspired Designer Kitchen Open In Design To The Spacious Family Room Also Features A Walkout To A Concrete Deck Overlooking The Rear Garden For Effortless Indoor And Outdoor Entertaining. A Main Floor Library With Ensuite Provides The Ideal Home Office Space For The Busy Professional Or Flexible Guest Accommodations. The Primary Retreat Is The Ultimate Sanctuary With A Lavish 8-Piece Ensuite, His & Hers Dressing Rooms Plus Private Balcony. Three Additional Bedroom Suites Complete The Upper Level. The Finished Lower Levels Offer A 5th Bedroom Suite, State-Of-The-Art Theatre, Gym, Convenient Mudroom With Dog Wash And Ample Built-In Closets, And Sprawling Rec Room With Custom Bar Plus Two Direct Walkouts. The Rear Garden Oasis Completes The Home With An Inground Salt Water Pool With Custom Fire Features, Plus Large Granite Stone Terrace Ideal For Summer Entertaining. Located Moments From Yonge & 16th, Premier Public & Private Schools, Upscale Shopping & Dining, Parks, & Top-Rated Golf Courses. A Rare Offering Where Masterful Workmanship And Modern Comforts Converge With Uncompromising Luxury. (id:45725)
A - 225 Eldorado Private
Ottawa, Ontario
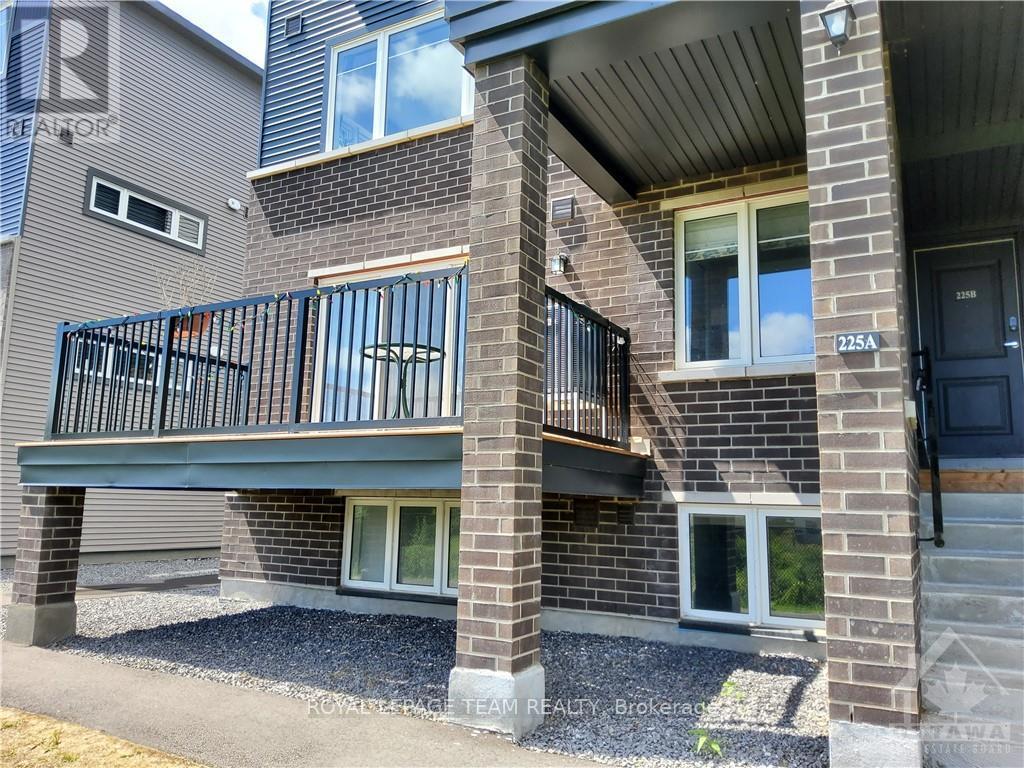
Come & have a look at this just like new, deluxe, bright, airy two bedroom, one and a half bathroom, Minto Leaside Terrace home (approximately 1063 sq ft) available for September 1st. This unit has numerous carefully selected upgrades including two tone white and blue cabinetry, trendy high end stainless steel appliances, a stylish marble backsplash and attractive quartz countertops. The main floor features grey laminate flooring and the lower level enjoys upgraded neutral berber carpeting. Sit on the spacious deck and enjoy the unobstructed view of the creek and fields to the northeast of this development. This unit includes two parking spots (# 24) is nearby and (#6) is off to the side. It is just a short walk to public transportation, lots of shopping opportunities and many of Ottawa's High Tech businesses. Day before advanced notice for showing. None smokers only and no pets preferred., Flooring: Laminate, , Flooring: Carpet Wall To Wall (id:45725)
83 Coxworth Crescent
Toronto (Malvern), Ontario
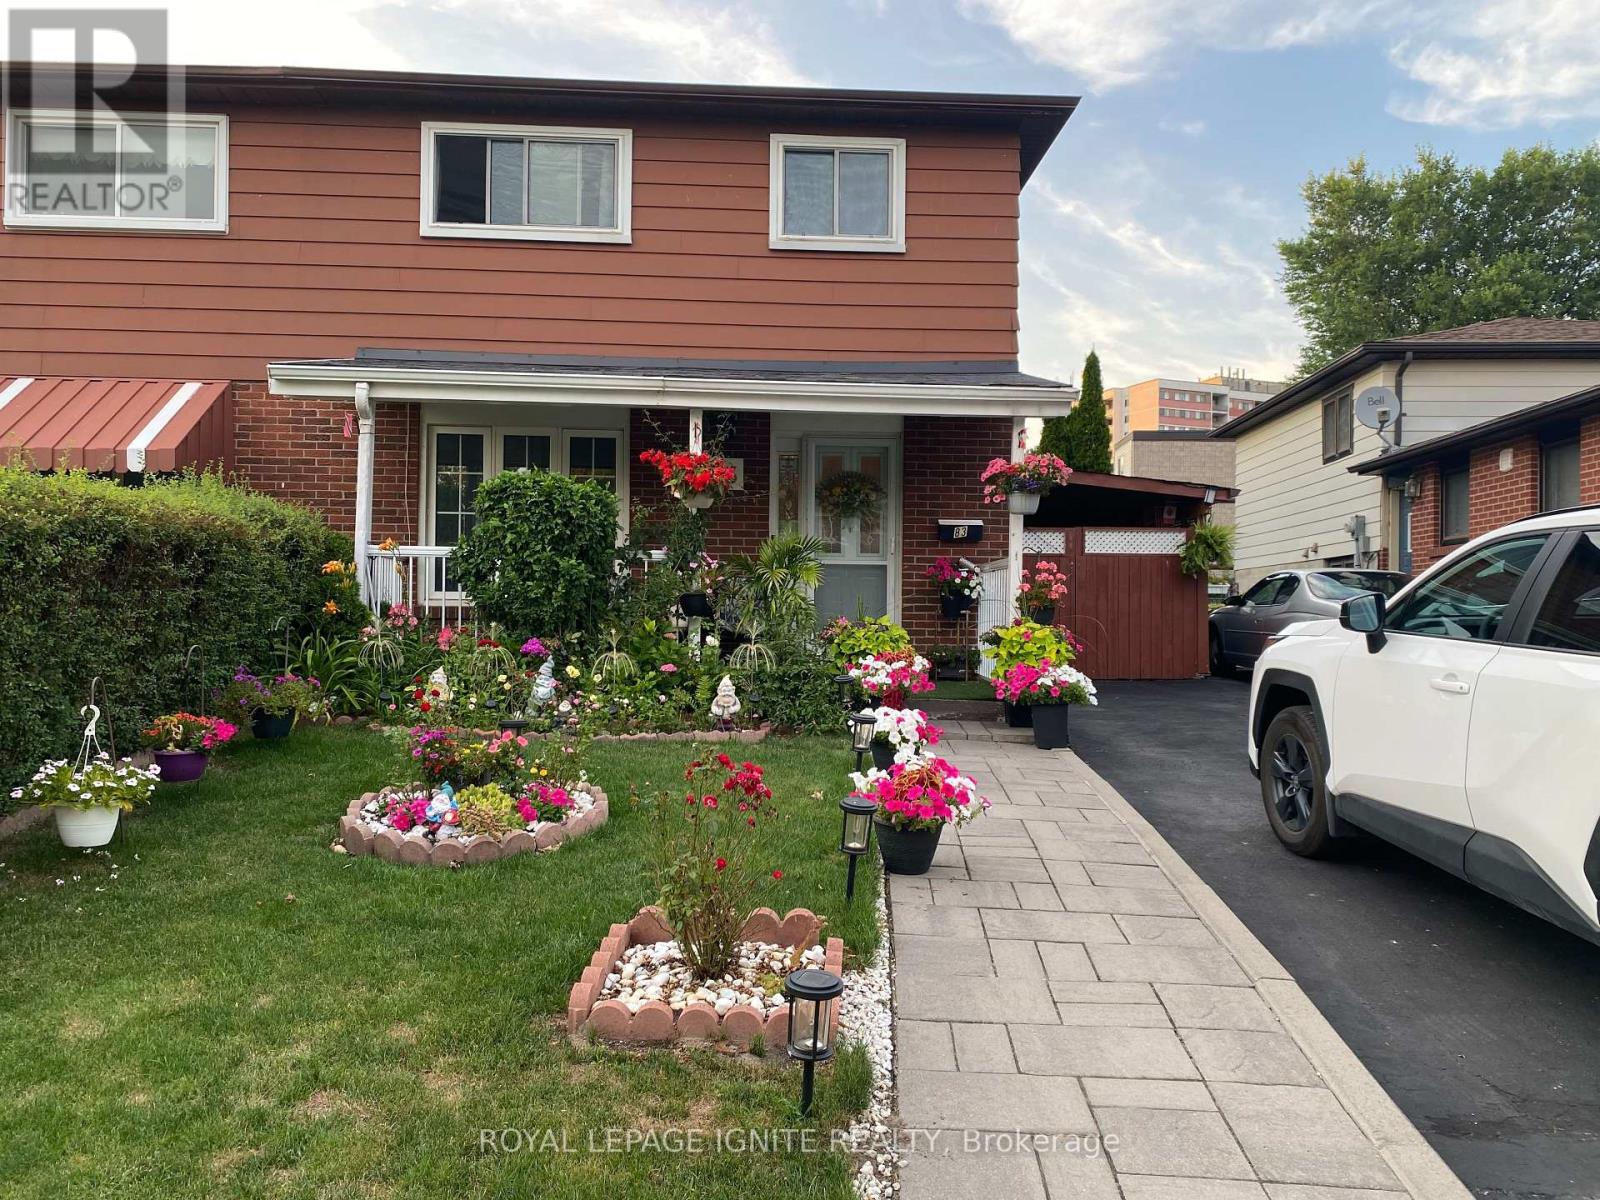
Welcome to this bright 4-bedroom home located near Neilson & Finch, featuring a separate entrance to a fully finished basement complete with its own full washroom - perfect for in-law living or rental potential. The main floor offers an inviting eat-in kitchen with a walk-out to a spacious deck, patio, and a private backyard ideal for family gatherings. Enjoy parking for 3 cars including a carport, plus quick access to TTC transit and Hwy 401. A fantastic opportunity for first-time home buyers looking for comfort, convenience, and value. (id:45725)
1704 - 50 Town Centre Court
Toronto (Bendale), Ontario
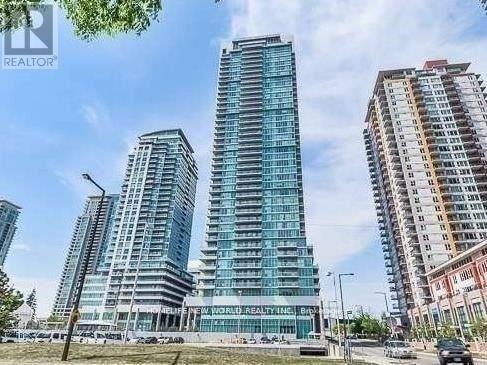
Bright & Spacious 1+Den W/ Sunny South West Views! Luxurious 'Encore' Building At Scarborough Town Centre. !!! Den Has Large Window And Can Be Used As Dining/Office/2nd Bedroom !!! Fantastic Layout W/ Laminate, Stainless Steel Appliances, Granite Counter Tops. One Parking & Locker. Tons Of Amenities Incl. Concierge, Exercise Room, Party/Meeting Room, Recreation Room, Rooftop Deck/Garden, Visitor Parking. Steps to TTC & GO Stations Quick access to Hwy 401 Walking distance to STC, restaurants, library, YMCA, parks, Civic Centre, skating rink, woodlot & theatre, Direct bus to University of Toronto Scarborough. (id:45725)