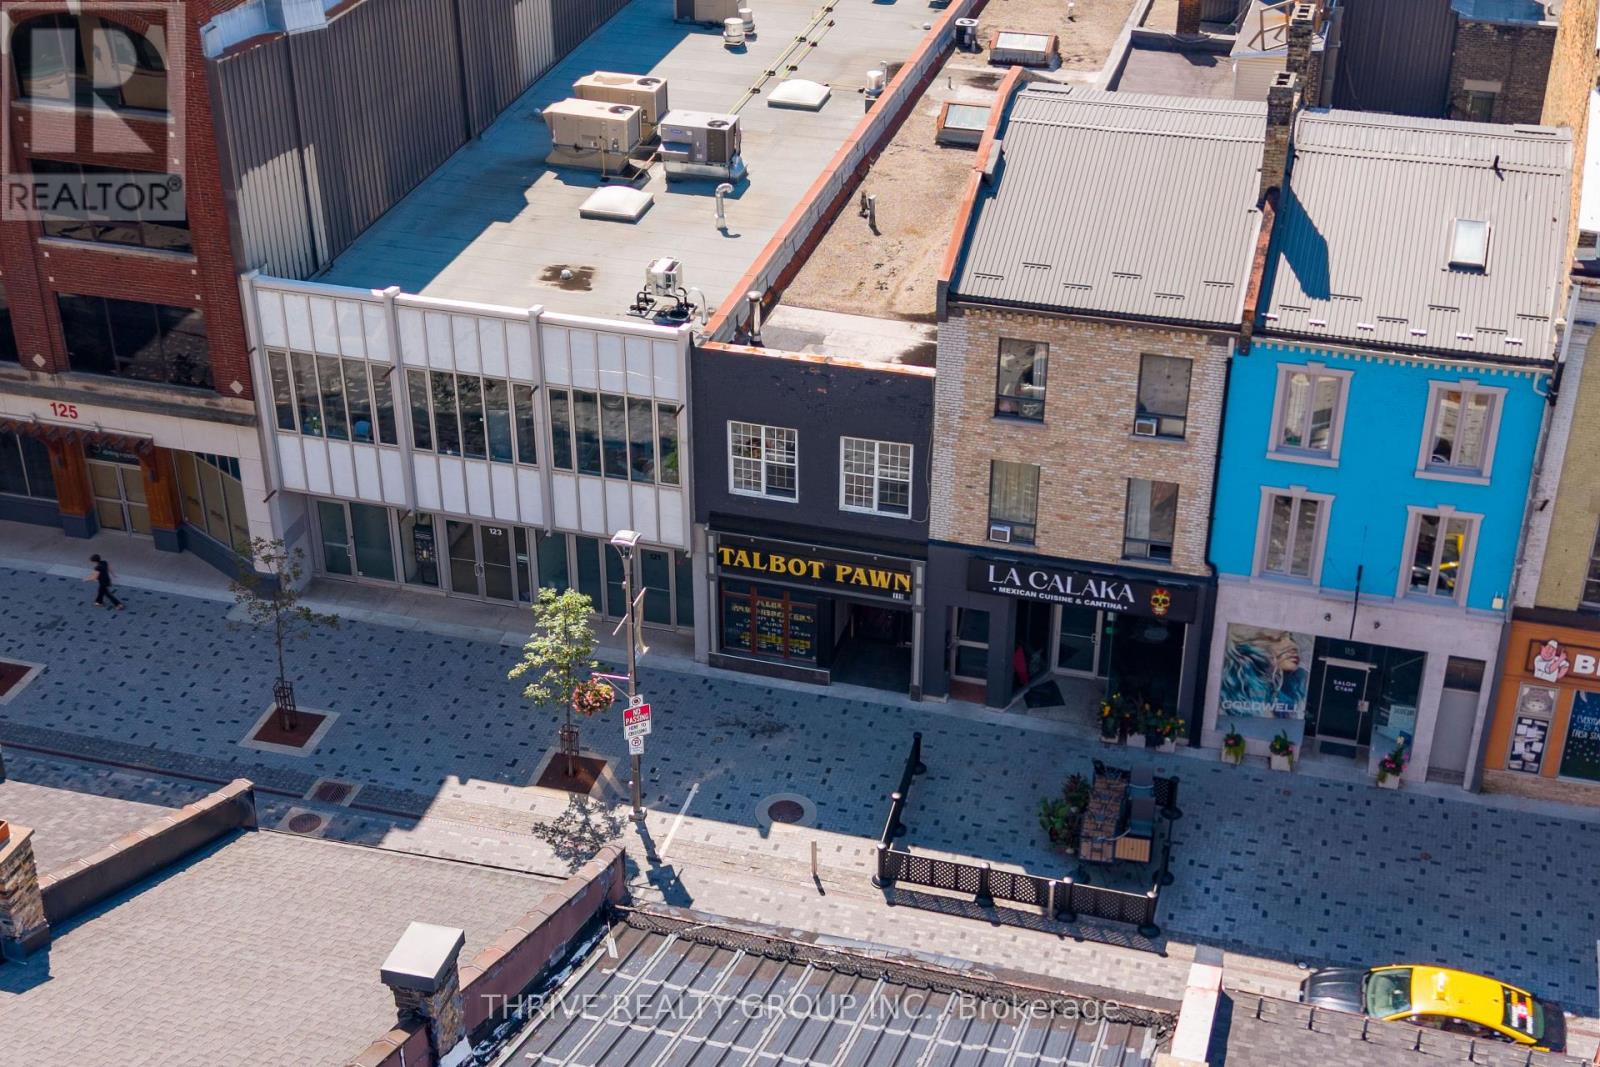
119 Dundas Street
London East (East K), Ontario
Position your business or investment portfolio in one of Downtown London's most sought-after locations. Prominently situated along the vibrant Dundas Place Flex Street and directly overlooking the prestigious Covent Garden Market Square, this unique mixed-use property offers outstanding visibility, flexibility, and long-term upside.The property features two commercial units at street level. The front retail space is occupied by a long-standing tenant on a month-to-month basis, providing immediate income with future flexibility. The rear commercial unit will be delivered vacant on closing, presenting an exceptional opportunity for an owner-occupier or the ability to lease at current market rents. With direct access and exposure to Covent Garden Market Square, this space benefits from excellent pedestrian traffic in one of the city's premier downtown destinations.The upper level currently consists of residential apartments that are ready for renovation and reconfiguration, allowing the next owner to unlock significant value. Whether you choose to modernize and maximize the residential component or explore conversion to additional commercial space, the property offers exceptional redevelopment potential, subject to municipal approvals. Located just steps from Canada Life Place, Covent Garden Market, Market Square, major office towers, restaurants, cafés, entertainment, and numerous new residential developments, this is a rare opportunity to acquire a highly adaptable asset in London's rapidly evolving downtown core. Whether you're an investor seeking value-add potential, a business owner looking to establish a flagship downtown presence, or a developer searching for a property with multiple future possibilities, this offering presents an exceptional opportunity. The possibilities are truly endless. (id:45725)
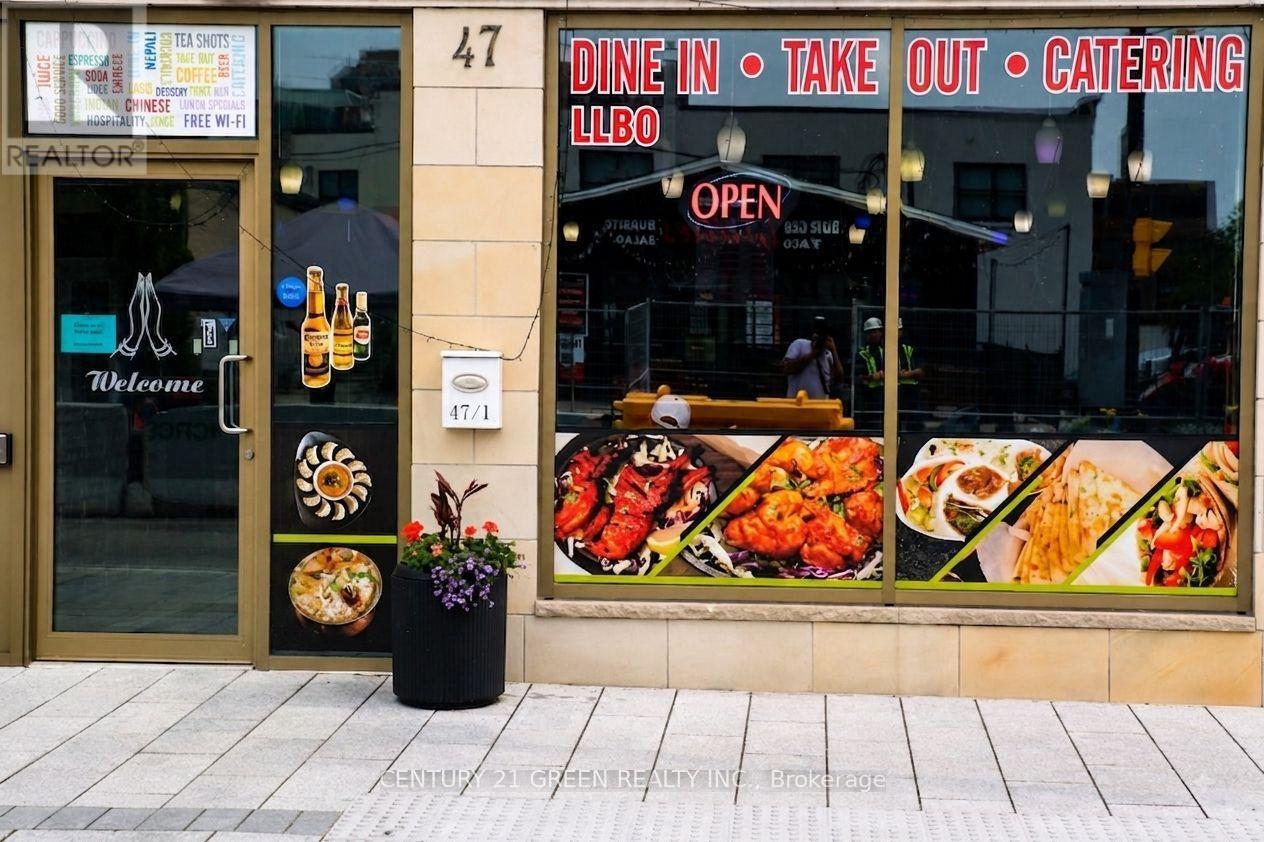
#1 - 47 Queen Street W
Brampton (Downtown Brampton), Ontario
Welcome to 47 Queen Street West, Unit #1, an outstanding turnkey restaurant opportunity in the heart of Downtown Brampton's bustling commercial district. Strategically located on one of the city's most prominent streets, this fully equipped restaurant offers exceptional visibility, strong pedestrian traffic, and excellent street-front exposure with prominent signage. The premises are LLBO licensed and accommodate up to 59 seats, making it ideal for a variety of dining concepts. The space features a fully equipped commercial kitchen, four washrooms, and one dedicated parking space, allowing a new owner or operator to begin business operations with minimal setup costs. Positioned just steps from Brampton City Hall, the Rose Theatre, Gage Park, and the Downtown Brampton Innovation District, this prime location benefits from a steady flow of residents, office workers, students, and visitors year-round. Surrounded by high-density residential condominiums, professional offices, retail businesses, and entertainment venues, the property enjoys a strong and diverse customer base. The area is well-served by public transit, including the Brampton GO Station and Züm transit routes, providing convenient access for customers and staff alike. Ongoing residential and commercial development in the downtown core continues to enhance the area's growth and investment potential. Whether you're an experienced restaurateur looking to expand, an entrepreneur launching a new concept, or an investor seeking a prime commercial opportunity, this fully operational restaurant offers the perfect combination of location, exposure, and future growth potential in one of Brampton's most dynamic and rapidly evolving neighbourhoods (id:45725)
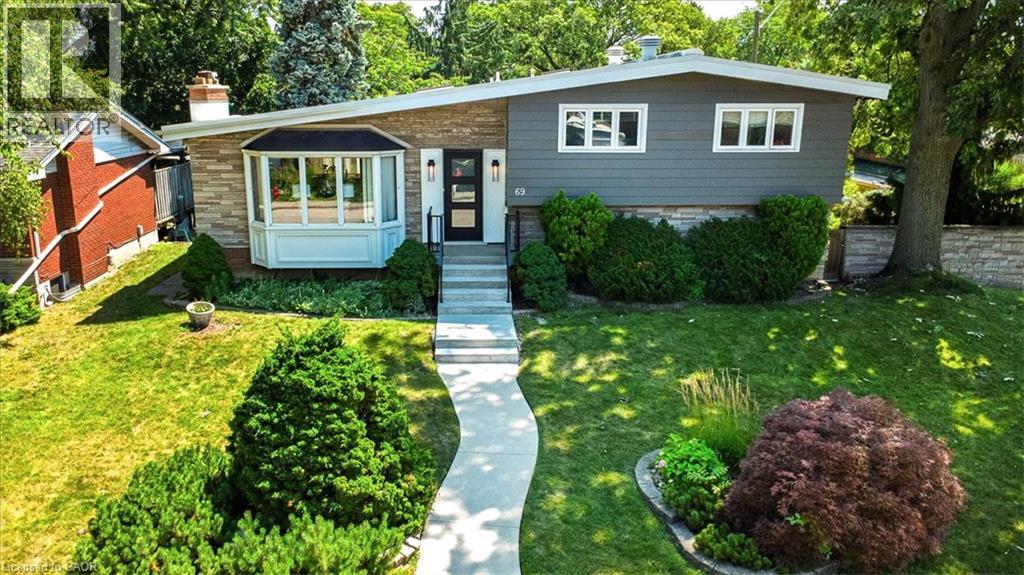
69 Pleasant Avenue
Hamilton, Ontario
Welcome to 69 Pleasant Avenue, nestled in the highly sought-after Westcliffe neighbourhood on Hamilton's West Mountain. Set on an impressive 68 x 102 ft. corner lot, this well-maintained home offers exceptional space, privacy, and an unbeatable location. Homes of this size in this desirable neighbourhood rarely come to market. Freshly painted throughout, the spacious living and dining rooms are perfect for family gatherings. The bright eat-in kitchen features a skylight and abundant cabinetry for everyday living and entertaining. The primary suite is a true retreat with a vaulted ceiling, private ensuite, and his-and-hers closets. Two additional generously sized bedrooms, each with vaulted ceilings, provide ample space for family or guests. The home offers 2 full bathrooms and 1 half bathroom. The finished lower level adds even more living space with a recreation room, sunroom, 2-piece bathroom, games room, workshop, and dedicated laundry area. A standout feature is the large detached 2-car garage measuring approximately 22'4 x 27'11, complete with three garage doors—two front-facing and one rear-facing—ideal for vehicles, hobbies, storage, or workshop space. Enjoy the spacious yard with an in-ground sprinkler system, perfect for maintaining beautiful landscaping. The home also features a durable flat vented torch-on membrane roof system. Ideally located steps from Colquhoun Park, within walking distance of the Bruce Trail and Dundurn Street stairs, and close to Scenic Drive, Chedoke Falls, Mohawk College, Hillfield Strathallan College, shopping, restaurants, and schools. Quick access to Queen Street Hill makes commuting downtown easy. This is a rare opportunity to own a spacious family home in one of Hamilton's most sought-after West Mountain communities. R.S.A (id:45725)

221 Northwind Street
Ottawa, Ontario
WELCOME TO 221 NORTHWIND STREET, A BEAUTIFULLY MAINTAINED 3 + 1 BEDROOM & 3.5 BATH FAMILY HOME LOCATED ON A PREMIUM CORNER LOT WITH NO SIDE NEIGHBOURS IN THE HEART OF ORLÉANS. Enter into the spacious tiled foyer with coat closet and partial bath, leading to the functional main level featuring hardwood flooring, tons of windows, and multiple living areas. An open concept formal living room and elegant dining room, offers options of a main floor office or play area. The sun-filled living room features a cozy gas fireplace with the adjacent tiled kitchen ft. tons of cabinets and counter space, large centre island, and an eating area with patio doors leading to the fully fenced rear yard. Upstairs, the spacious primary bedroom offers a walk-in closet and 5-piece ensuite bath. Two additional generously sized bedrooms, and full bathroom complete the upper level. The finished lower level features a recreation room, 4th bedroom, 3 pc. bathroom, laundry, and ample storage. The lower level can easily be separated from the main level, offering excellent potential for an in-law suite or future rental income. Step outside to enjoy the fully fenced rear yard with an interlock patio - perfect for entertaining. Additional updates include a new roof (2019) with transferable warranty & freshly painted. Attached single-car garage and extended driveway with 4 car parking complete this move-in ready home. Conveniently located close to schools, parks, shopping, transit, and everyday amenities. 24-hour irrevocable on all offers. OPEN HOUSE SUNDAY AUG 16th 2-4 pm (id:45725)
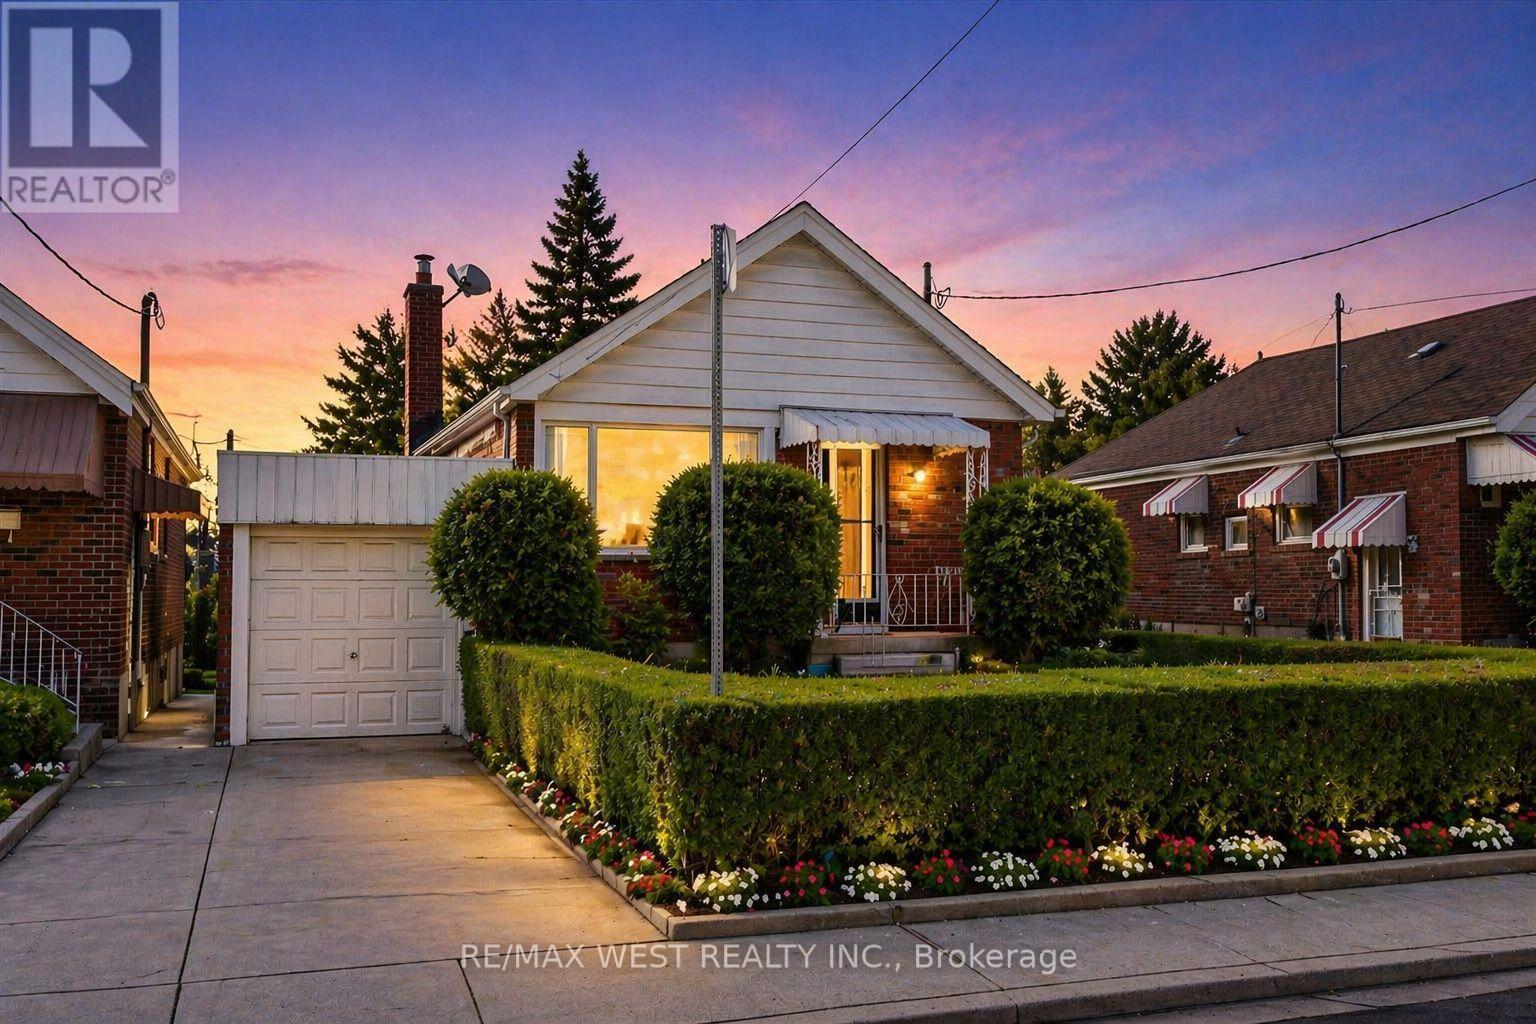
5 Dieppe Road S
Toronto (Danforth Village-East York), Ontario
Attention End-Users, Builders & Investors! More than your typical East York bungalow, 5 Dieppe sits on a desirable 34 x 100 ft lot with an attached garage and features a livable 3-bedroom bungalow with a separate entrance, functional layout and parking for 2 vehicles-ideal to move into, renovate over time, or build when ready. Situated on a transforming East York street where new custom homes and redevelopment are already underway. For buyers looking to build, fully approved architectural plans and city-issued building permits are already in place, allowing the purchaser to bypass the lengthy planning and approval process. Approved plans are for an approximately 2,800 sq. ft. custom residence with 4 bedrooms, 3.5 bathrooms, soaring ceilings, an integrated garage and separate basement suite. A standout combination of 34-ft frontage, attached garage, livable existing home and a fully approved custom-build opportunity. Plans and permits available upon request. (id:45725)
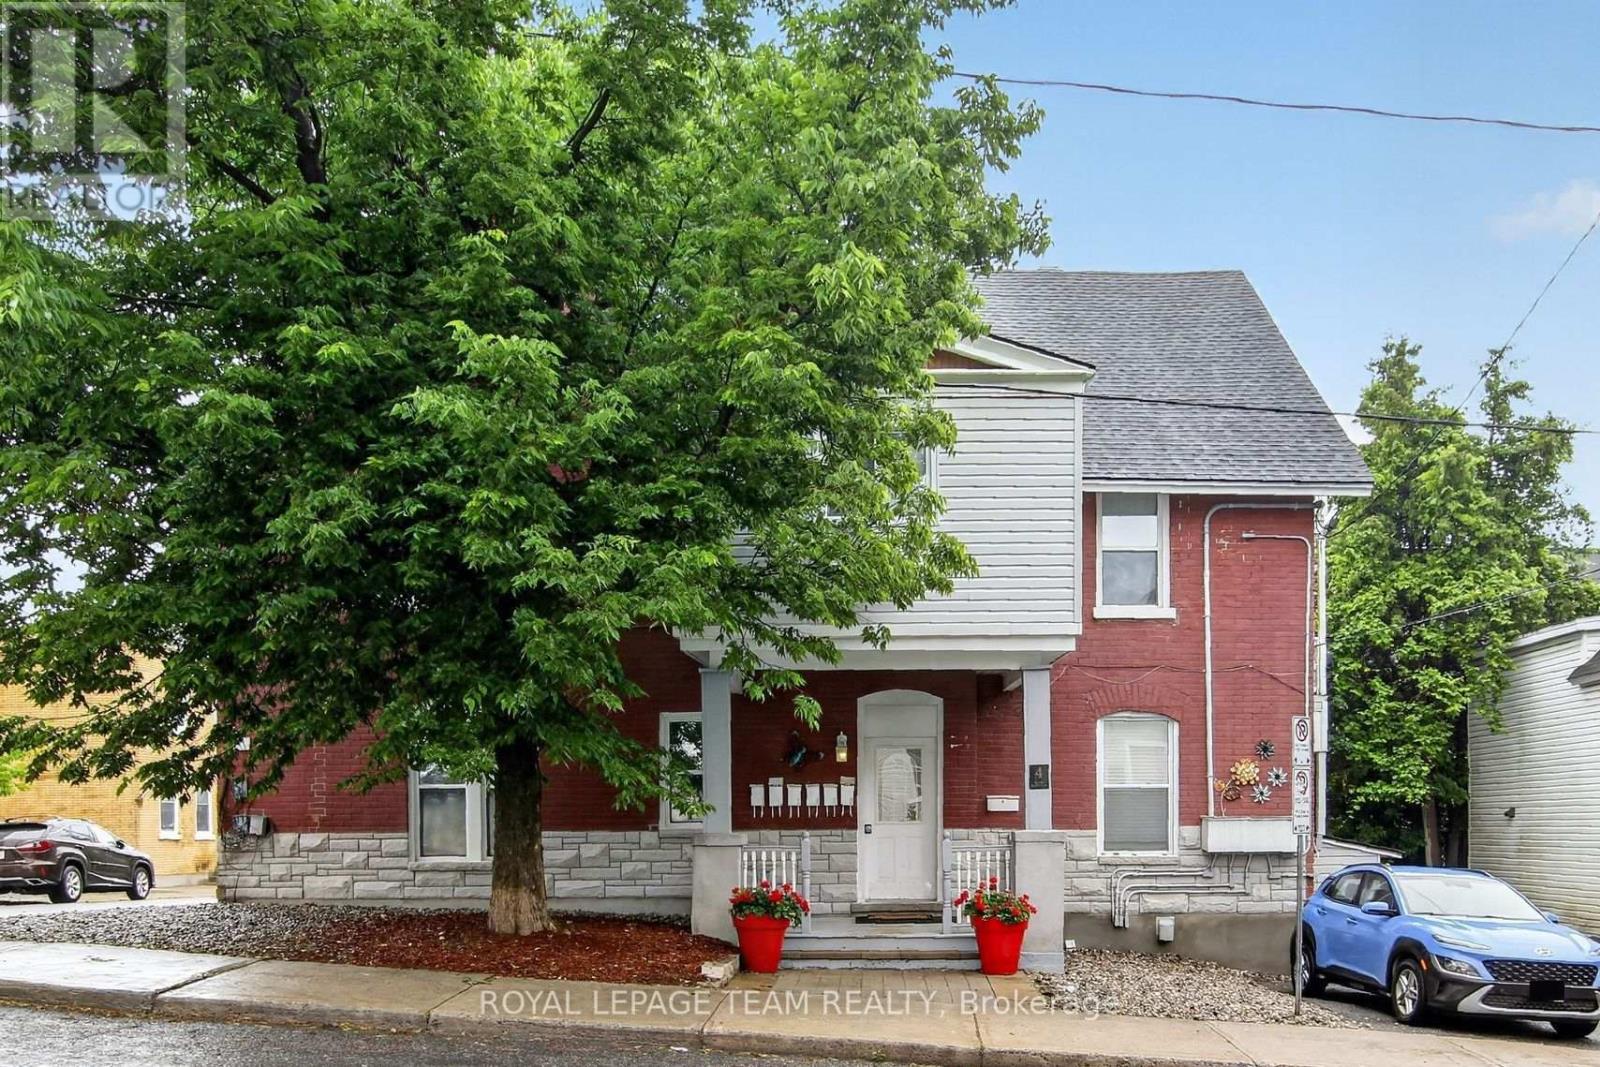
5 - 4 Eccles Street
Ottawa, Ontario
Unit 5 - 4 Eccles Street. Bright, top-floor 2-bedroom apartment in one of Ottawa's most walkable neighborhoods. Enjoy a quiet, well-maintained building just steps from Little Italy, Chinatown, LeBreton Flats and the LRT. The recently renovated unit offers a functional layout, abundant natural light, one included parking space, heat and water included, and additional storage. Ideal for professionals seeking a clean, quiet home close to downtown with easy commuting and excellent restaurants, cafés and recreation nearby. Approximately 700 sq ft, $2,200/month including heat and water (Hydro & internet extra). Available immediately. ** 1 parking space ** Lots of shared storage room. Coin operated laundry in basement. (id:45725)
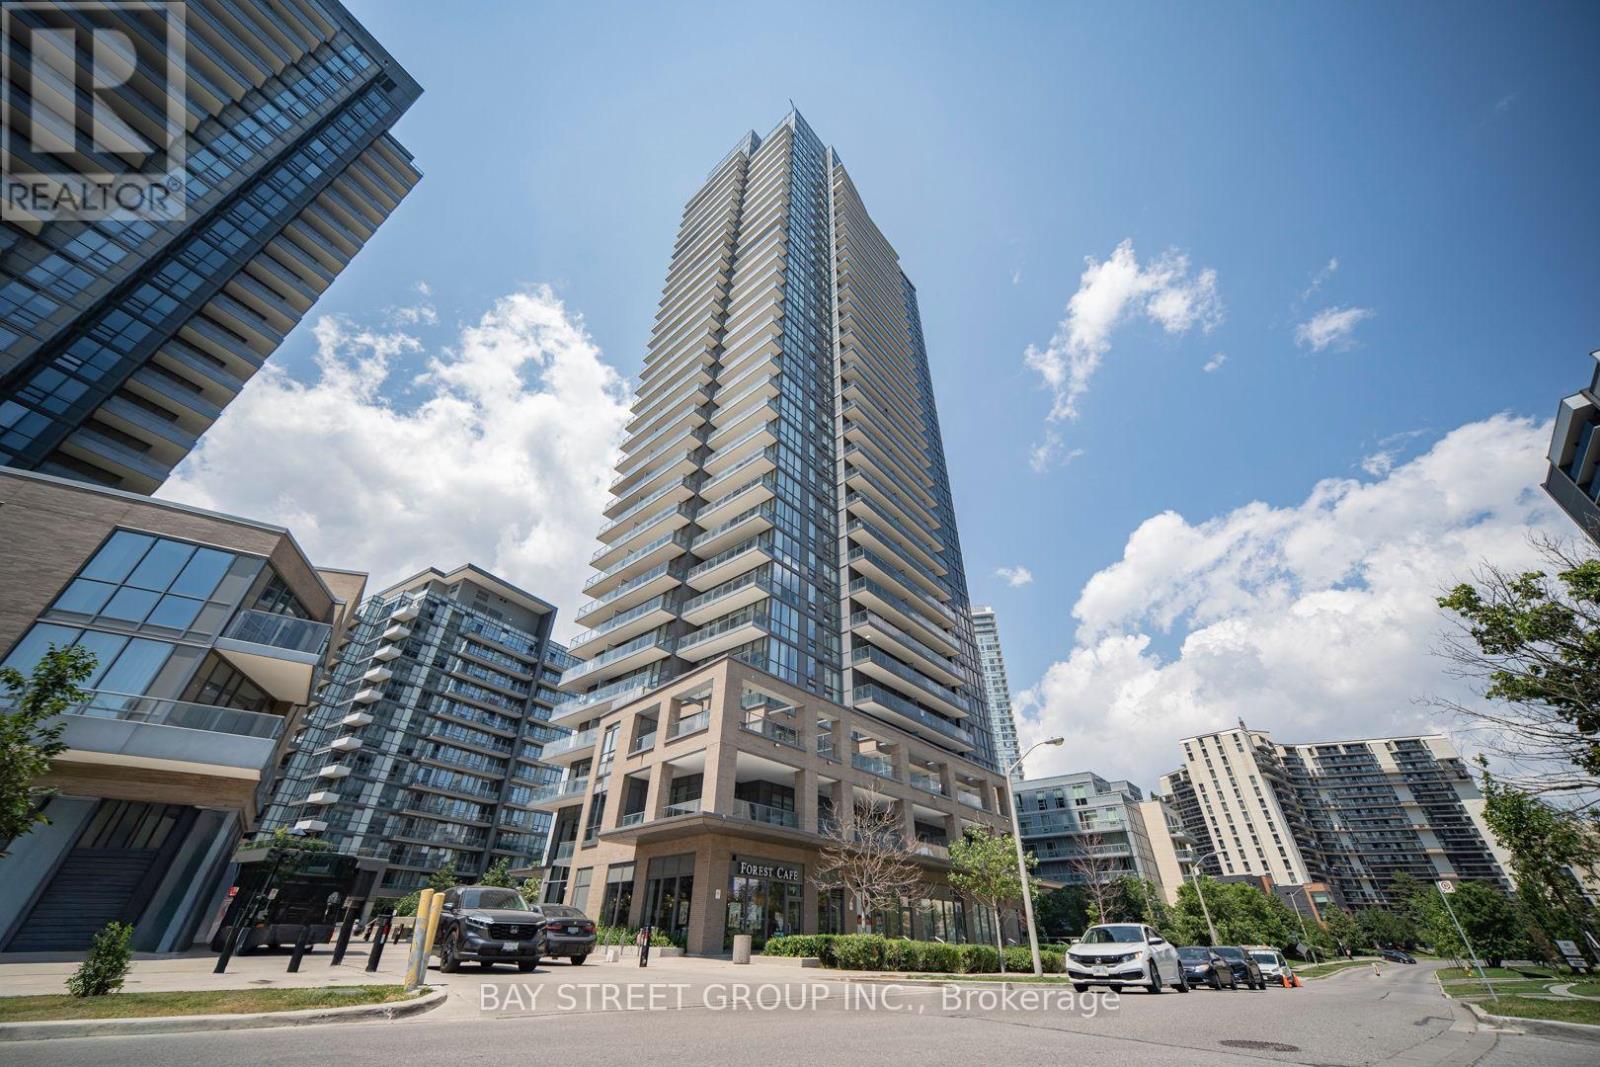
1205 - 56 Forest Manor Road
Toronto (Henry Farm), Ontario
Luxurious Condo In Prime North York Fairview Mall Location! Bright and beautifully maintained 1 Bedroom + Den (custom walk-in closet) with 2 Full Bathrooms, offering a smart and functional layout with 1 Underground Parking and 1 Locker. The spacious open-concept living and dining area is filled with natural light and extends to a large private balcony with open city views. Modern kitchen features quality cabinetry, stone countertops, built-in appliances, and a breakfast island. Located in one of North York's most convenient communities, just steps to Don Mills Subway Station, Fairview Mall, FreshCo, T&T Supermarket, restaurants, parks, library, and community centre. Minutes to Highways 401 & 404, making commuting effortless. (id:45725)
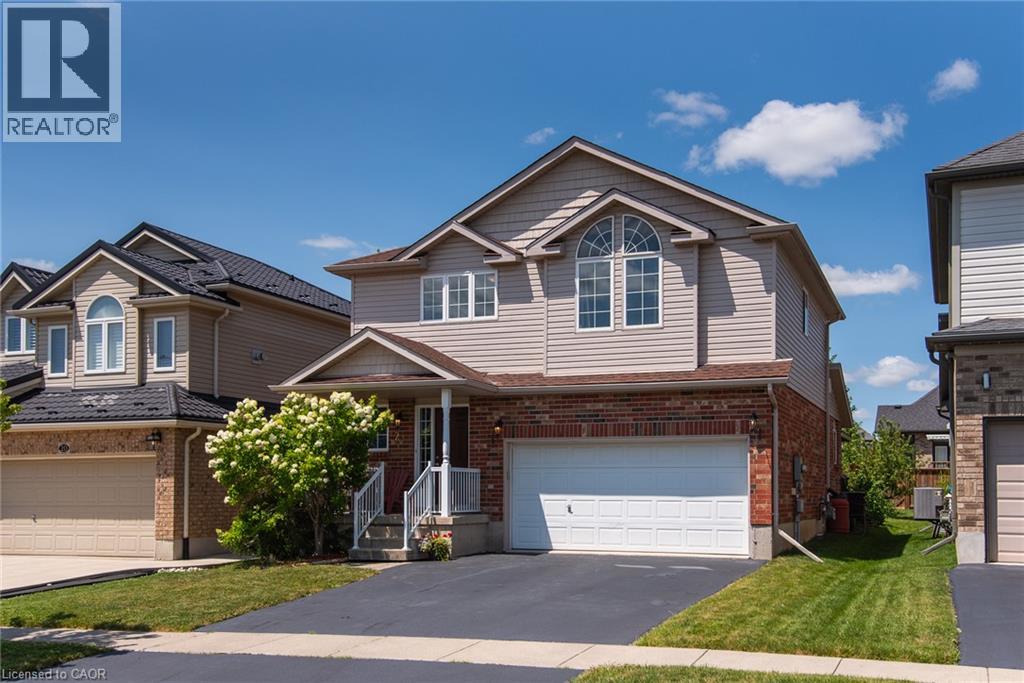
24 Joseph Lichti Lane
Baden, Ontario
Welcome to this beautifully maintained family home in one of Baden's most sought-after neighbourhoods! Offering 4 spacious bedrooms all conveniently located on the upper level, this home is thoughtfully designed for growing families looking for both comfort and functionality. Bright, welcoming living spaces provide the perfect setting for everyday life, while the well-appointed layout makes entertaining effortless. Step outside to enjoy a wonderful community known for its quiet streets, friendly atmosphere, and exceptional convenience. Located just minutes from schools, parks, walking trails, and local amenities, this is the ideal place to put down roots. With plenty of room for the whole family and an unbeatable location, this is a home you'll be proud to call your own. (id:45725)
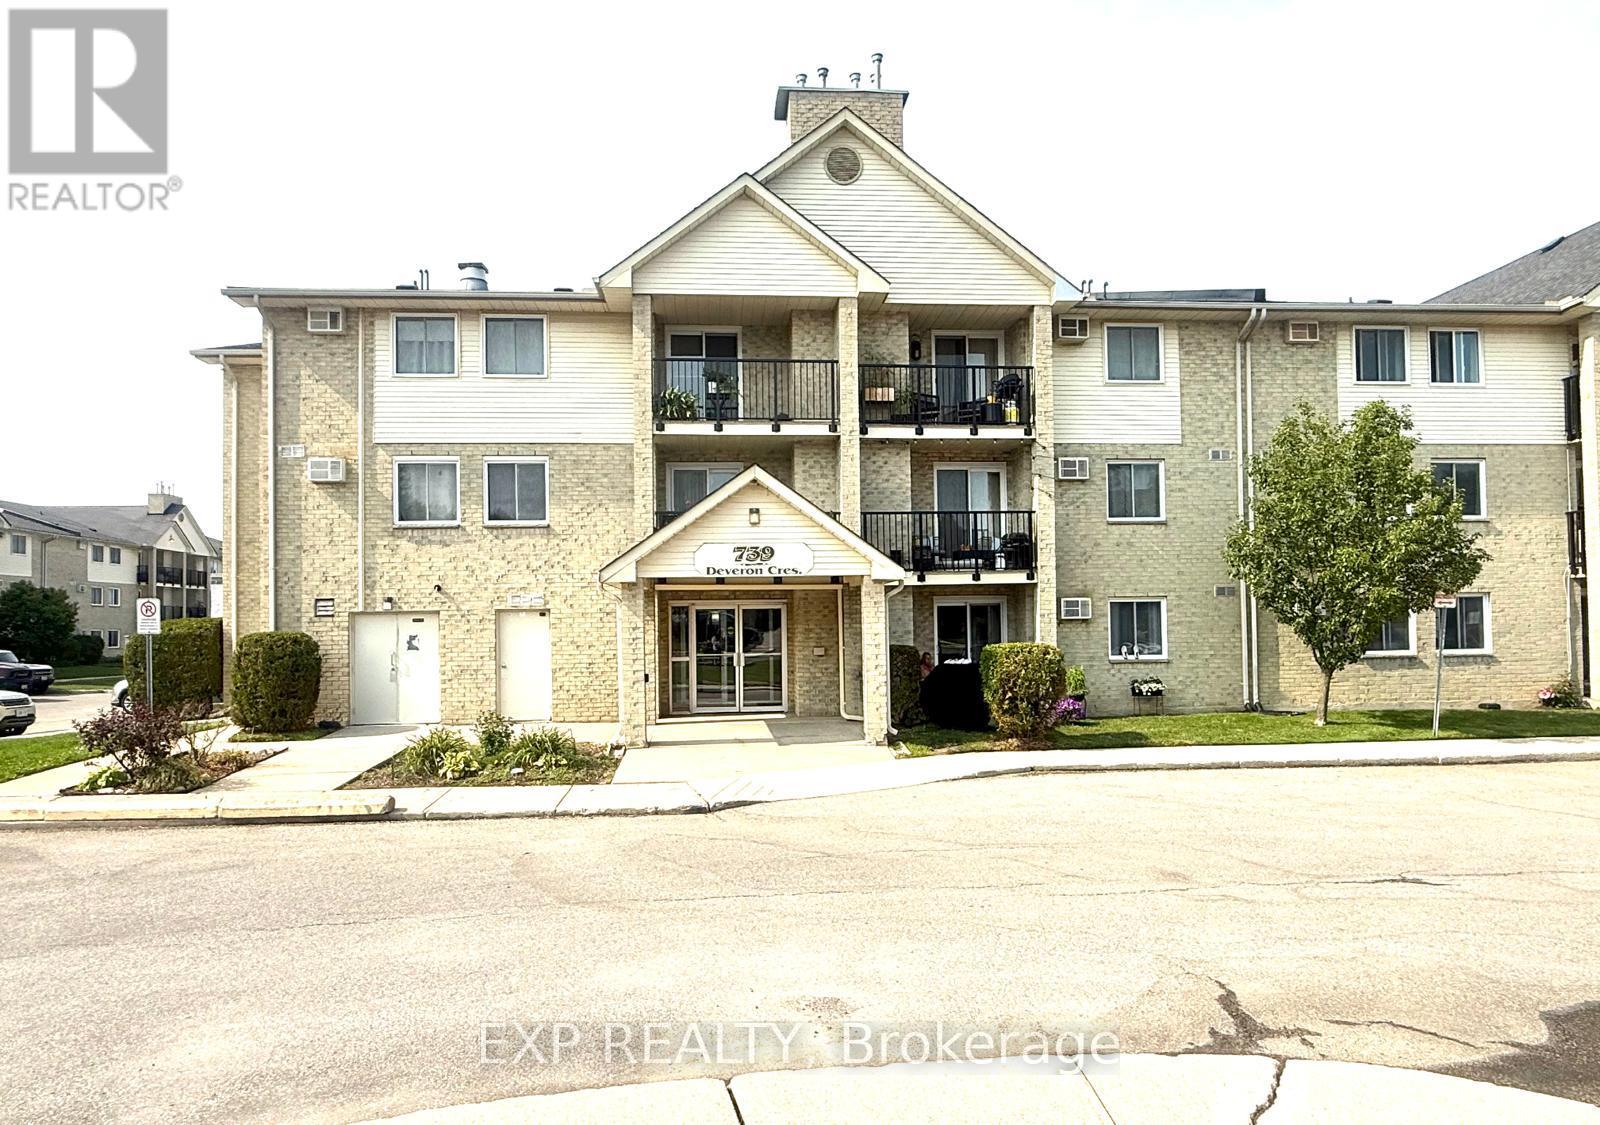
210 - 739 Deveron Crescent
London South (South T), Ontario
Great opportunity to own this spacious 2-bedroom condo in a prime London location! Featuring bright living areas, large patio doors leading to a private balcony, a cozy gas fireplace, and convenient in-suite laundry, this unit offers incredible potential and is ready for your personal touch to make it shine. Located in a well-maintained complex with an outdoor pool and quick access to Highway 401, London Health Sciences Centre, public transit, school, shopping, and restaurants, this is an excellent opportunity for first-time buyers, downsizers, or investors. Great value in a fantastic location -don't miss out! (id:45725)
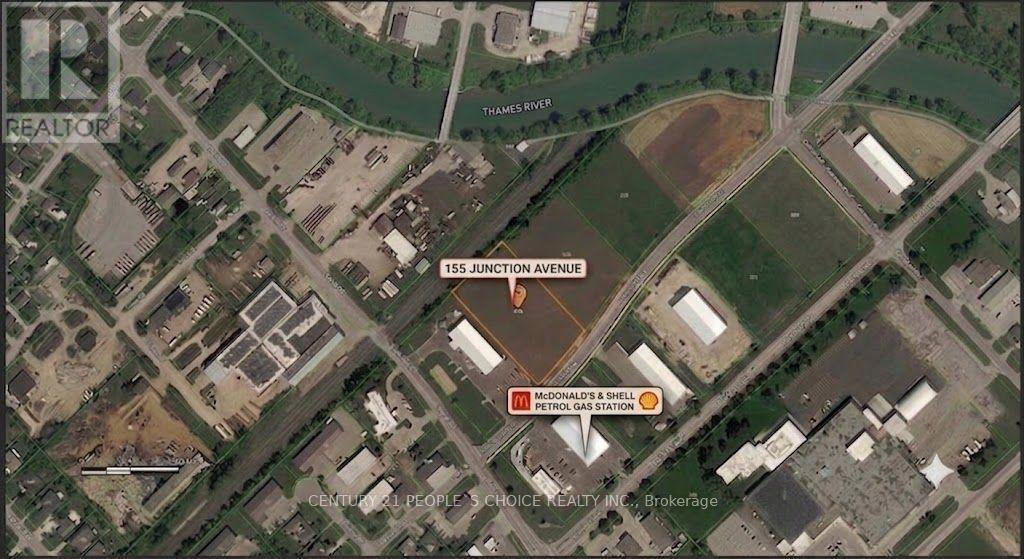
155 Junction Avenue
Chatham-Kent (Chatham), Ontario
Exceptional vacant industrial lot located in a booming commercial corridor, just 5 minutes west of Highway 401 (Exit 40). Featuring high visibility and full municipal services at the lot line, this property is ready for immediate development. Key Features & Highlights: Zoning & Dimensions: Zoned M1 (General Industrial) with 225.4 feet of frontage and generous development allowances. Permitted Uses: Warehousing, truck terminals, car washes, public storage, automotive sales & service, commercial schools, laboratories, office spaces, factory outlets, towing yards, and more. Location Advantages: Situated on an extra-wide street across from MacDonnell and Shell, surrounded by rapid growth and major commercial hubs (including Tesla and McDonald's).Municipal Incentives: Inquire with Chatham-Kent tax incentive department regarding potential 5- to 10-year property tax exemption programs. (id:45725)
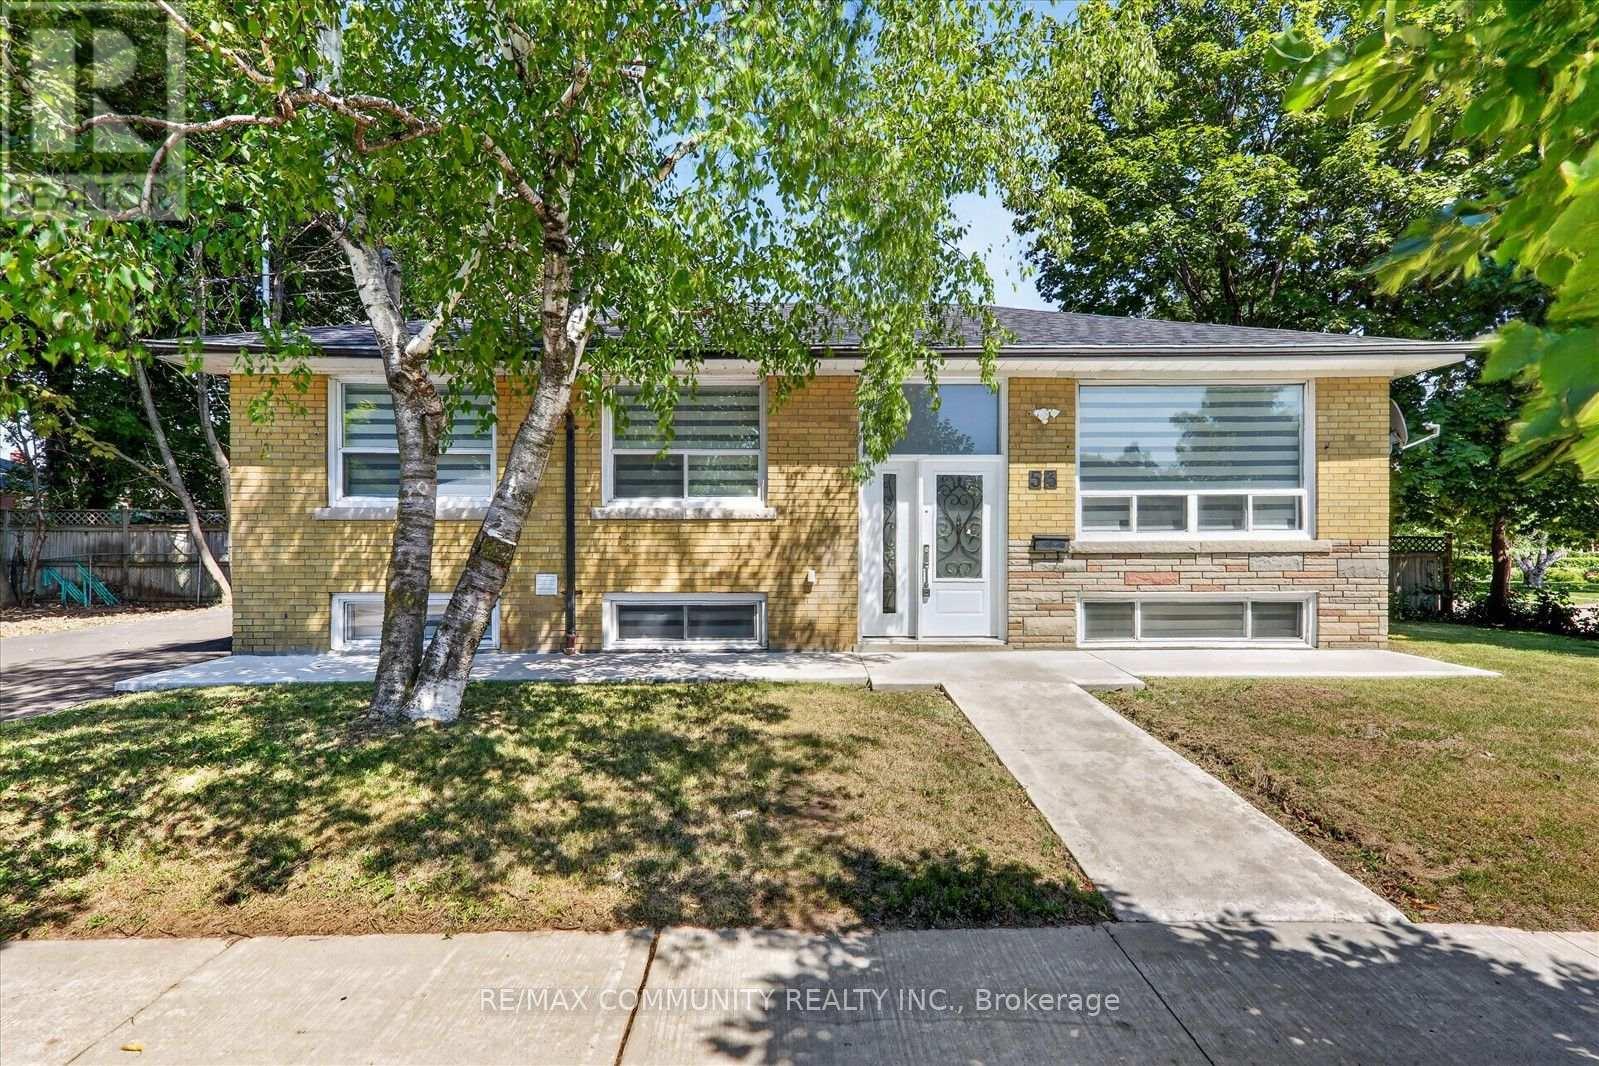
53 Milford Haven Drive N
Toronto (Morningside), Ontario
A smart financial move for buyers! Live upstairs while the two self-contained basement suiteshave the potential to generate up to $3,500/month in rental income (subject to marketconditions), helping offset a significant portion of your mortgage and making homeownershipmore affordable.Beautifully renovated detached bungalow in a highly desirable, family-friendly Scarboroughneighbourhood! This move-in-ready home features 3 spacious bedrooms on the main floor,hardwood flooring throughout, and a modern kitchen with quartz countertops, pot lights, andstylish finishes. Major updates include a new furnace, new central A/C, and a new roof foradded peace of mind.The professionally finished basement with a separate entrance offers two self-contained suites(2-bedroom + 1-bedroom), providing exceptional flexibility for rental income, extended family,or multi-generational living.Ideally located just minutes from Centennial College, the University of Toronto ScarboroughCampus, Highway 401, TTC, schools, parks, shopping, and everyday amenities. A rare opportunityoffering modern living, outstanding income potential, and exceptional long-term value (id:45725)

3022 Freshwater Way
Ottawa, Ontario
A double-garage detached home in Half Moon Bay for JUST $749,999. That's the headline. Currently the lowest-priced double-garage detached home for sale in Half Moon Bay, this 4-bedroom home adds a prime corner lot, no front neighbours, greenspace across the street and Half Moon Bay Public School just a two-minute walk away. The brick exterior and wrap-around veranda give the home real presence, while Minto Recreation Complex, Jock River trails, parks, transit and Strandherd shopping and dining are all minutes away. Inside, hardwood floors and California shutters carry through the main level, with a flexible front room ready for dining, play or whatever life calls for next. The kitchen features a gas range, large centre island and plenty of workspace, opening directly to the family room with gas fireplace. Upstairs are four bedrooms, including a generous primary with walk-in closet and 4-piece ensuite, plus second-floor laundry. Downstairs, a finished private office gives work-from-home its own space, while the partially finished recreation area, extensive storage and 3-piece bath rough-in leave room to grow. Outside, a fully fenced backyard and massive two-tier deck are ready for summer BBQs and entertaining. Furnace, A/C and HWT updated in 2020. And if the house fits but the colours don't? The Seller will repaint the living areas in the Buyer's choice of colour. Double garage. Corner lot. No front neighbours. $749K. Now that's value. (Some photos have been digitally altered to remove personal items and depict alternative wall colours. See individual photo descriptions.) (id:45725)