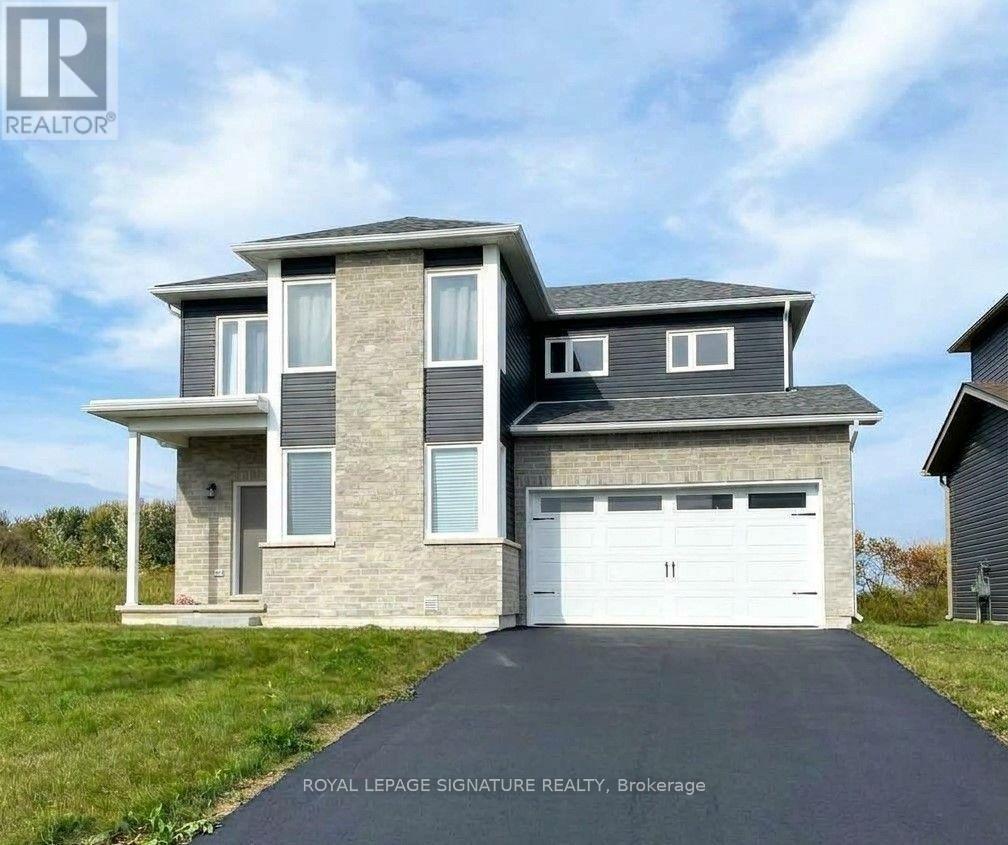
14 Griffin Street
Prince Edward County (Picton), Ontario
Beautiful bright detached in new Picton neighbourhood! 5 bdrms, 4 bath home with finished basement. Open concept main floor with high ceilings. Upgraded custom-designed kitchen-maximized cabinet space and extended center island, overlooks Great Room and Living area. 2 largest bedrooms (2nd floor) have unobstructed scenic views and walk-in closets. Spacious primary bedroom has 3pc en-suite with upgraded tiles and glass shower. 3 more sunny bedrooms, one on main floor. Basement professionally finished by Builder, full height with 2 windows (1 egress), upgraded 3piece bath-shower w/ sliding glass doors, good storage space. Main floor laundry room and direct entry to garage. Other upgrades include: exterior stone front and additional spot lights, upgraded bathroom countertops, some faucets & light fixtures. Excellent Picton location with all the conveniences - Walking distance to grocery stores (No Frills, Foodland, Metro), Dollaramas, Tim Horton's, Gym and Pool (Prince Edward Fitness and Aquatic Center), Millennial Trail, Main Street Picton (restaurants, cafes, library, theatre). Quick and easy drive to Sandbanks beaches, wineries, Picton Harbour, Base31 attractions, Bloomfield and Wellington. A wonderful home in prime PEC - ready to move in! (id:45725)
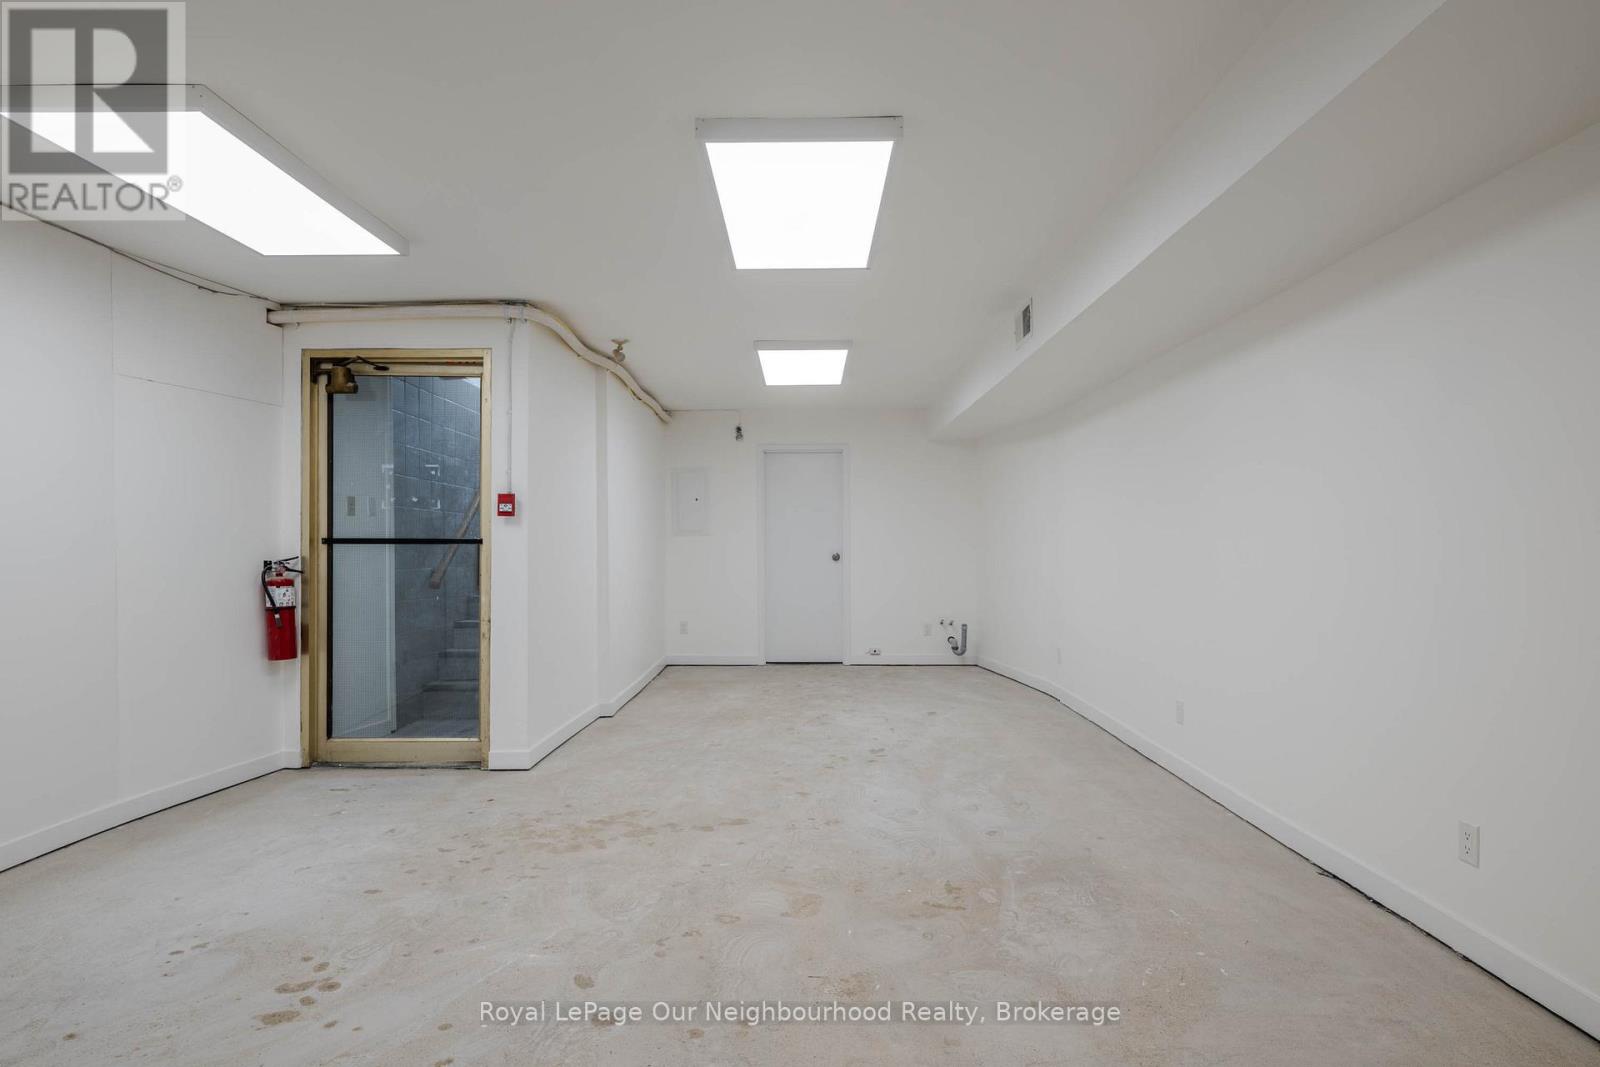
Lower Level - 1224 King Street W
Toronto (South Parkdale), Ontario
Fabulous and affordable King West retail Location! This Pillar-Free Lower Level Space Is Just A Few Minutes' Walk From The Excitement and Businesses Of Liberty Village. More than 700 new upscale fully occupied condo units within 200 feet of your front door, as well as national and international retail brands. Excellent cost-effective retail space to expand your operation or roll out your new retail or service concept. Landlord will accept barber shops, beauty studios and tattoo businesses. Listed price is all in except for hydro, gas and HST. (id:45725)
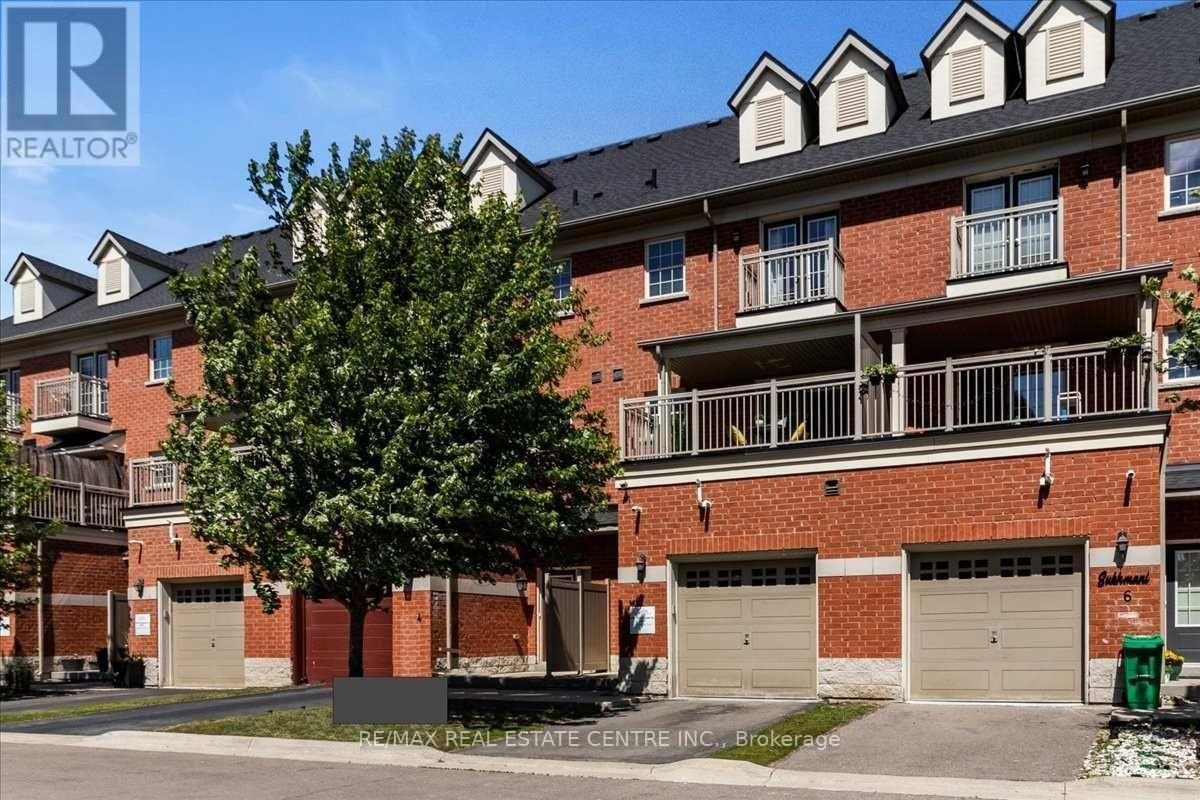
5 - 2530 Countryside Drive
Brampton (Sandringham-Wellington North), Ontario
Step into a well-kept 3-storey condo townhouse offering a practical layout, generous living space and an excellent location in Brampton's Sandringham-Wellington North community. With approximately 1,875 sq. ft. of living space, this home features 3 comfortable bedrooms, multiple bathrooms and a fully finished basement that can easily adapt to your needs as a family room, office, gym, play area or guest space. The main living level offers a bright open-concept living and dining area with plenty of room for everyday living and entertaining. The functional kitchen provides ample cabinetry and workspace, while the oversized private balcony creates a great spot for morning coffee, outdoor dining or relaxing in the evening. The spacious primary bedroom offers a comfortable personal retreat, with well-proportioned secondary bedrooms ideal for family members, guests or a home office. Located in a family-friendly neighbourhood close to schools, grocery stores, restaurants, cafes, parks, walking trails and public transit. Easy access to Highways 410, 407 and 427 makes commuting convenient, while places of worship, community facilities and Toronto Pearson International Airport are also within easy reach. A great opportunity for first-time buyers, growing families, downsizers or investors looking for a well-located home with flexible living space. Move-in ready and ideally positioned for both convenience and everyday comfort. (id:45725)
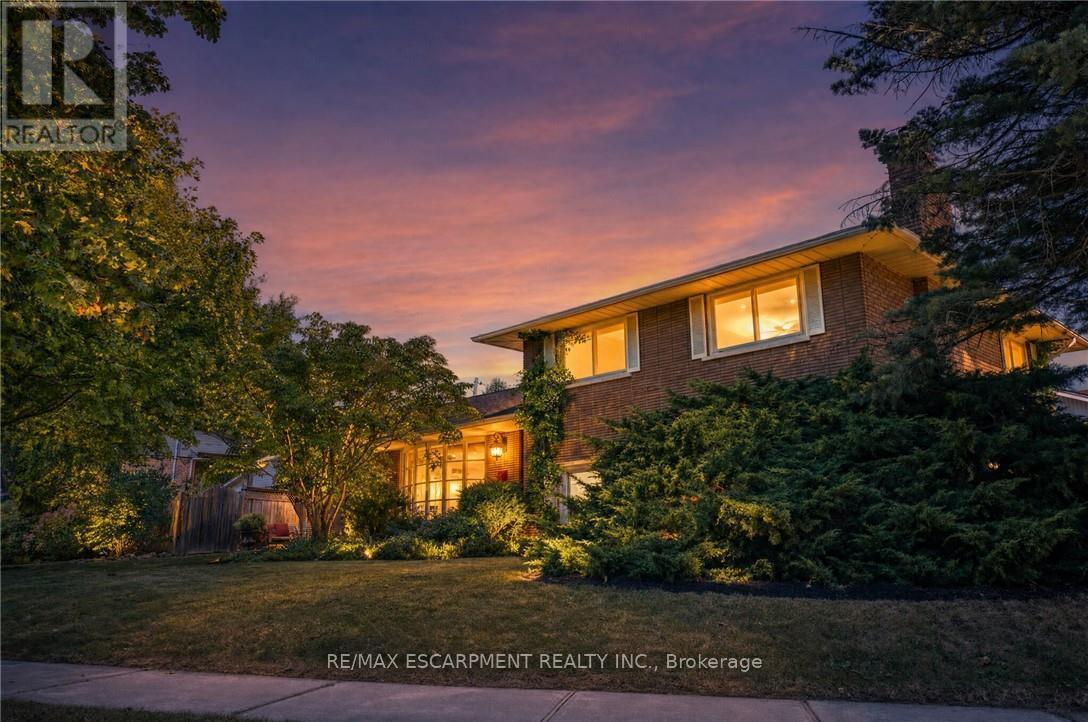
517 Rosedale Crescent
Burlington (Roseland), Ontario
Welcome Home To This Beautifully Renovated And Exceptionally Spacious Four-Level Side-Split - A Fairly Rare Home Design In This Area - Offering Approximately 1,990 Square Feet Of Above-Grade Living Space On A Generous 79' X 120' Lot. Thoughtfully Designed For Both Everyday Family Living And Entertaining, This Four-Bedroom, Two Full-Bathroom Home Combines Character, Functionality And Impressive Outdoor Space, Complete With A Single-Car Garage. The Heart Of The Home Is The Open-Concept Main Level, Where The Kitchen, Dining And Living Areas Have Been Thoughtfully Opened Up And Enhanced By Striking Cathedral Ceilings And Distinctive Barn-Board Architectural Accents. Rich Engineered Hardwood Flows Seamlessly Throughout, Creating A Warm And Cohesive Feel From One Space To The Next. The Expansive Lot Offers An Exciting Array Of Possibilities. Along the south side of the property, a separate above-grade entrance, patio area, with the potential to build a separate private driveway, which would provide an ideal setting for a future self-contained in-law suite or additional living space, subject to the necessary approvals. On The North Side, Enjoy A Beautifully Landscaped And Exceptionally Private Retreat Featuring A Concrete Pool And Inviting Sitting Area - Perfect For Summer Entertaining Or Relaxing With Family And Friends. Located In A Highly Desirable South Central Burlington Neighbourhood, This Home Is Conveniently Close To Excellent Schools, Burlington Mall, Parks, Major Highways And The Shores Of Lake Ontario. A Rare Combination Of Four-Level Side-Split Living, Generous Interior Space, An Oversized Lot, Private Pool, Single-Car Garage And Future Potential Makes This A Home With Both Immediate Appeal And Long-Term Possibilities. (id:45725)
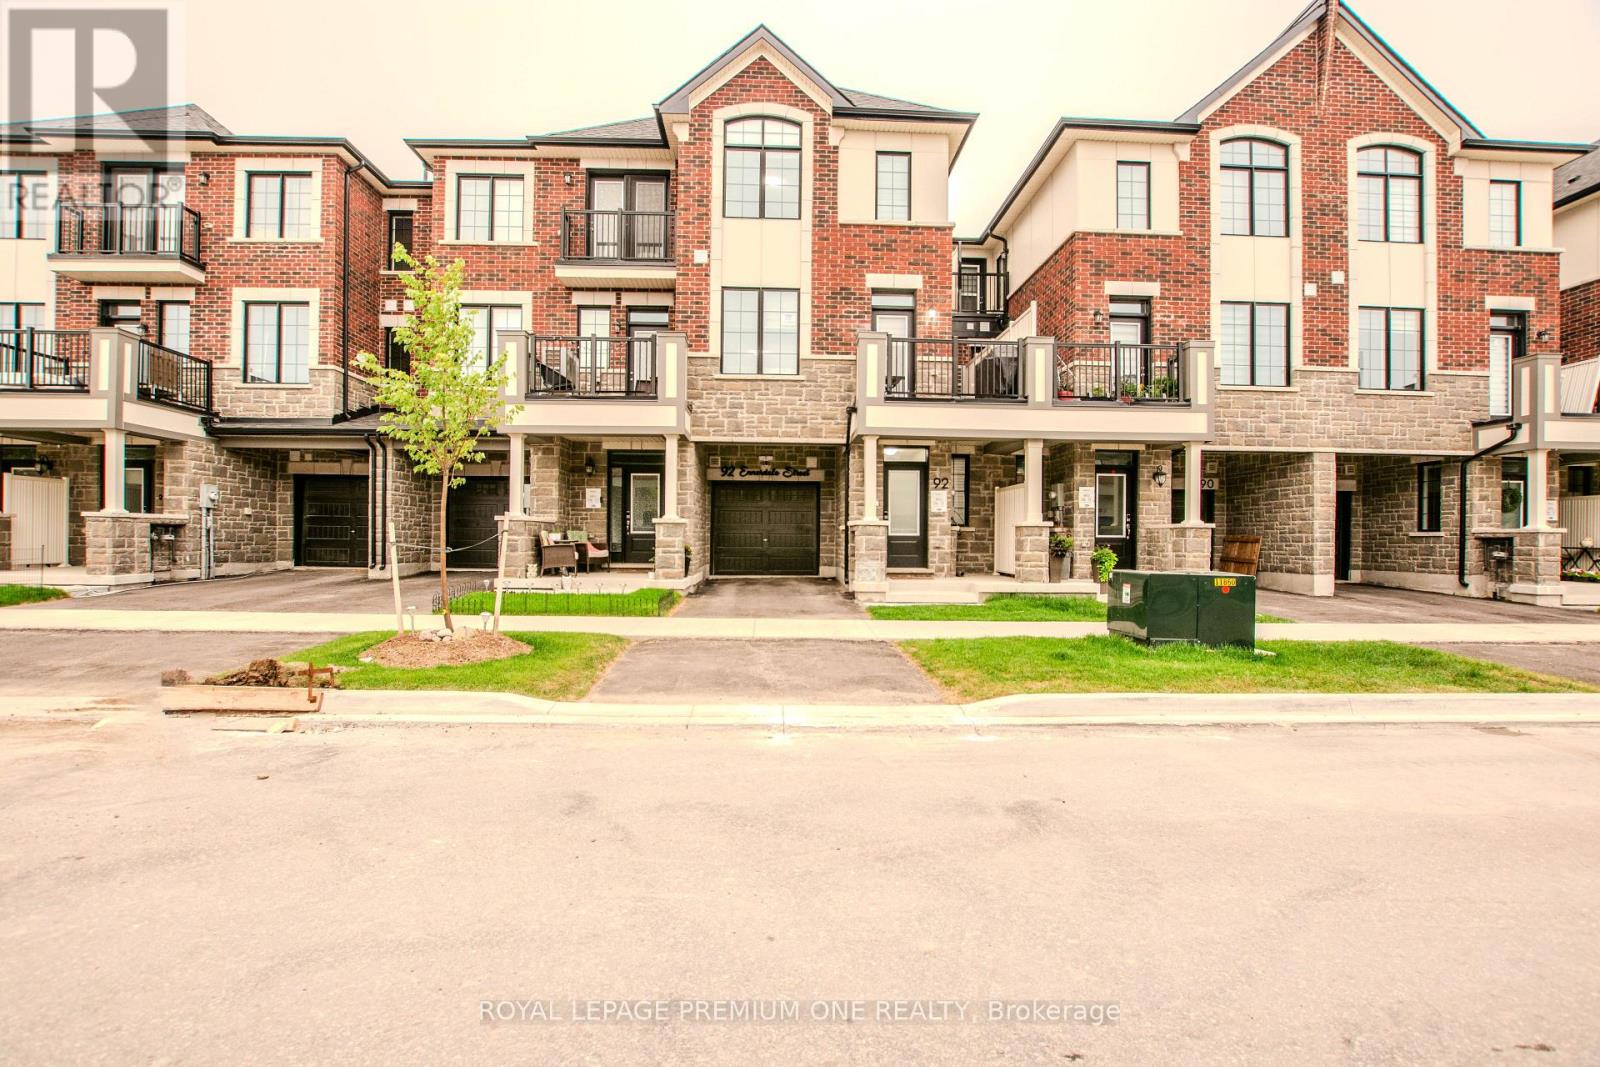
92 Ennerdale Street
Barrie, Ontario
Welcome to this beautiful, 2-year new townhome, built by Mattamy homes. Located in Barrie's south end it is ideally located just minutes from Highway 400 for an easy commute. Offering three finished levels and a thoughtfully designed layout, this home is perfect for families and professionals alike. The ground level features a spacious foyer with ample storage and convenient inside access to the garage. The bright, open-concept main floor is ideal for everyday living and entertaining, featuring a modern kitchen with a centre island, a generous dining area, and a spacious great room with a walkout to the deck. Upstairs, you'll find three bedrooms and two full bathrooms, including a primary suite complete with a walk-in closet and an ensuite with an upgraded shower. Combining functional living spaces, contemporary finishes, and a fantastic location close to schools, parks, shopping, and commuter routes, this move-in ready home is one you won't want to miss. (id:45725)
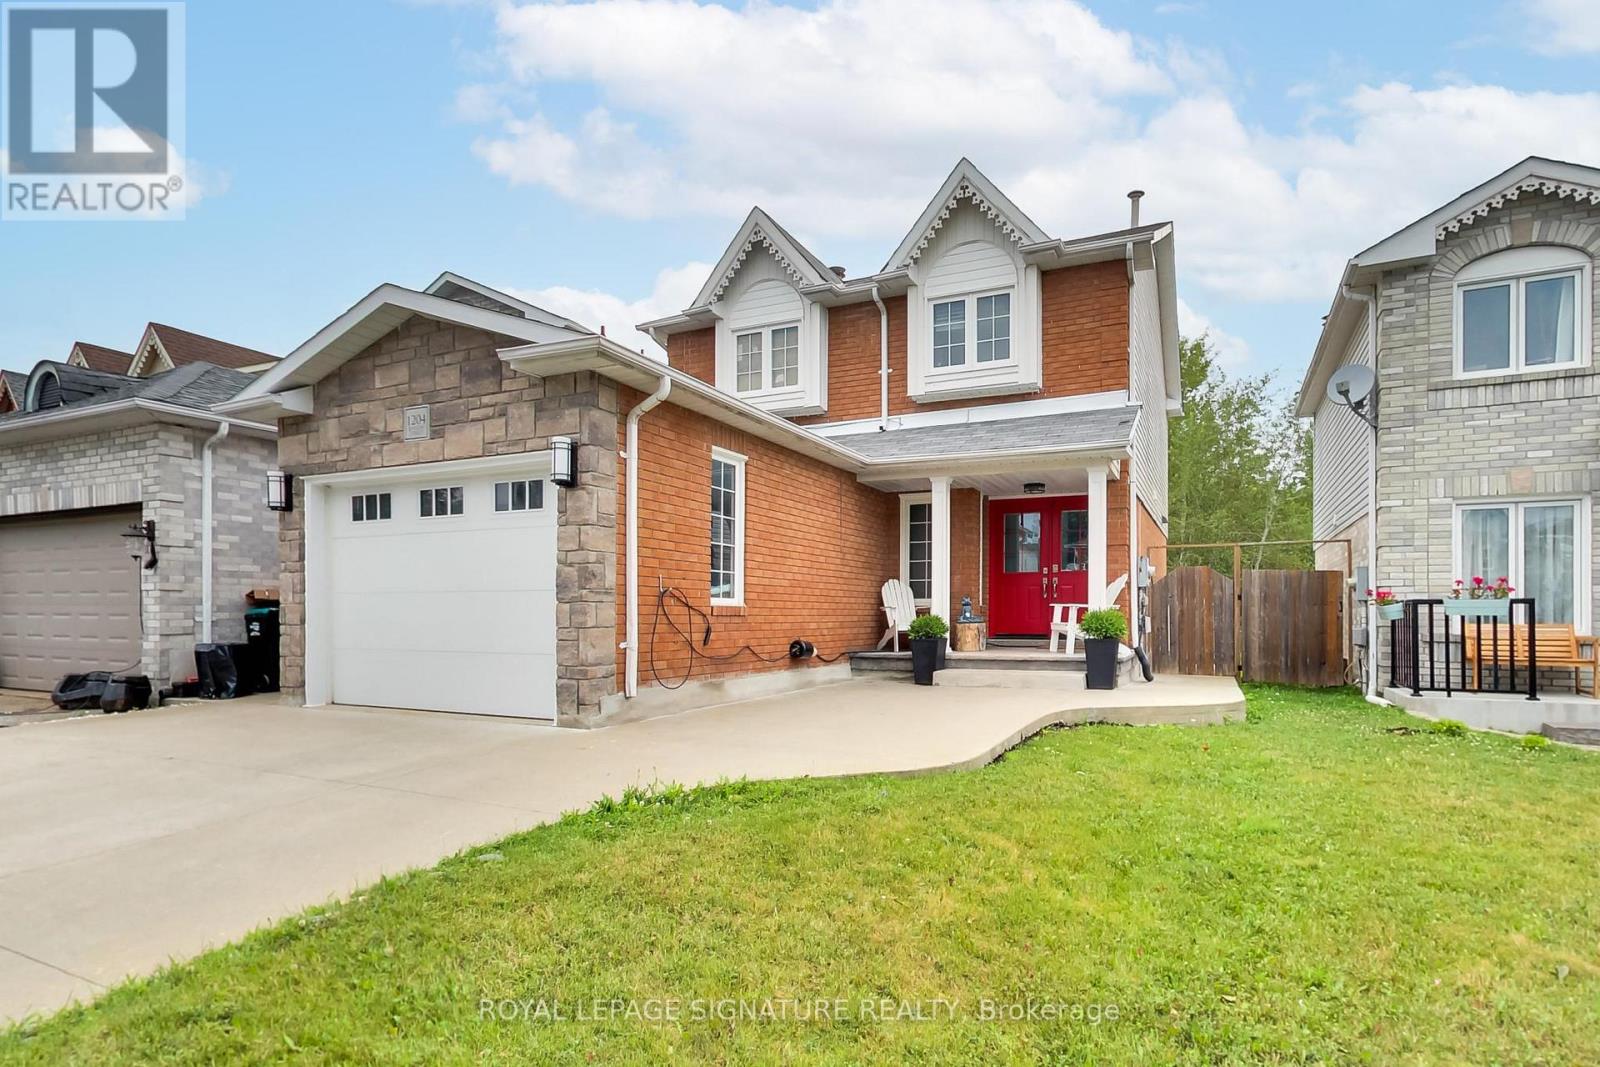
1204 Benson Street
Innisfil (Alcona), Ontario
Welcome to this beautifully maintained 3+1 bedroom, 3 bathroom detached home, ideally situated on an oversized lot backing directly onto Crossroads Park, greenspace and walking trails! Offering over 2,100 sq. ft. of finished living space, this home combines a rare private setting with exceptional indoor and outdoor living. Impressive curb appeal begins with an attractive brick and stone exterior and a stunning stamped concrete double driveway. Inside, hardwood floors flow through the main living areas, while the renovated kitchen overlooks the dining area and features a walk-out to the expansive backyard - the perfect setting for entertaining, family gatherings or simply relaxing while enjoying the peaceful green backdrop. Upstairs, the spacious primary retreat offers a walk-in closet and private 4-piece ensuite, complemented by two additional bedrooms and a full bathroom. The finished basement extends the living space with a large recreation room, fourth bedroom, laundry area and plenty of storage. Complete with an attached garage and parking for five vehicles, all just minutes from schools, shopping, Innisfil Beach and commuter routes. A wonderful opportunity to enjoy space, privacy and a beautiful park-side setting! (id:45725)
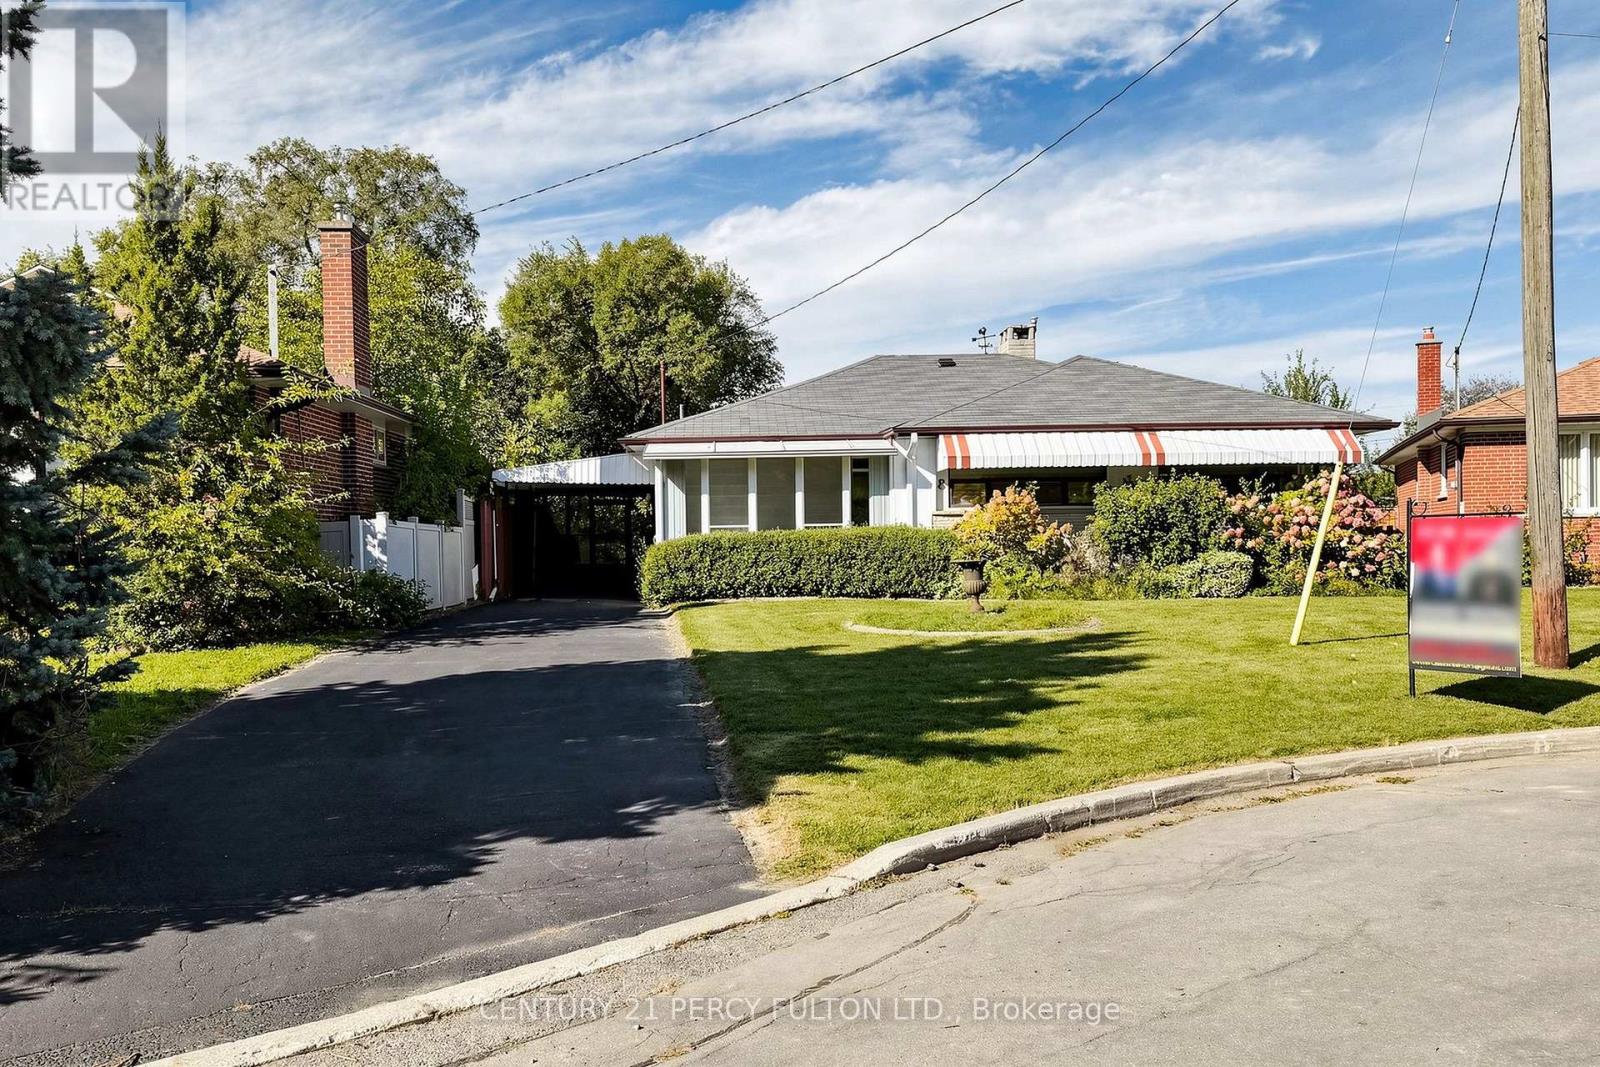
8 Wallbridge Court
Toronto (Willowdale West), Ontario
Welcome to 8 Wallbridge Court, a rare opportunity for end users, investors, and buyers looking for a home with future income potential in the heart of Willowdale. Tucked away at the end of a quiet, family-friendly cul-de-sac, this detached 3-bedroom bungalow sits on a generous 50 x 118 ft lot and offers a versatile layout with a separate entrance to the spacious lower level-ideal for extended family, a home office, or the potential to create a secondary living space. The bright main floor features hardwood flooring, a comfortable living and dining area with gas fireplace, three well-sized bedrooms, and a sun-filled kitchen with stainless steel appliances, granite countertops and a large skylight. Enclosed front and rear sunrooms provide additional flexible living space, while the private, fully fenced backyard with mature hedging offers plenty of room to relax, entertain or enhance over time. The lower level provides excellent ceiling height, a large recreation area with a second gas fireplace, dry bar, built-in seating, 3-piece bathroom, laundry and workshop/storage space. Whether you're looking to move in and enjoy, renovate to your own taste, accommodate extended family, or explore the property's income potential, the layout and lot provide plenty of possibilities. Complete with a carport and private driveway with parking for up to three vehicles, the home is steps to Stafford Park and close to schools, shopping, TTC and the everyday conveniences of Bathurst & Finch. A solid detached home, a substantial Willowdale lot, and a flexible layout-all on a quiet court. (id:45725)
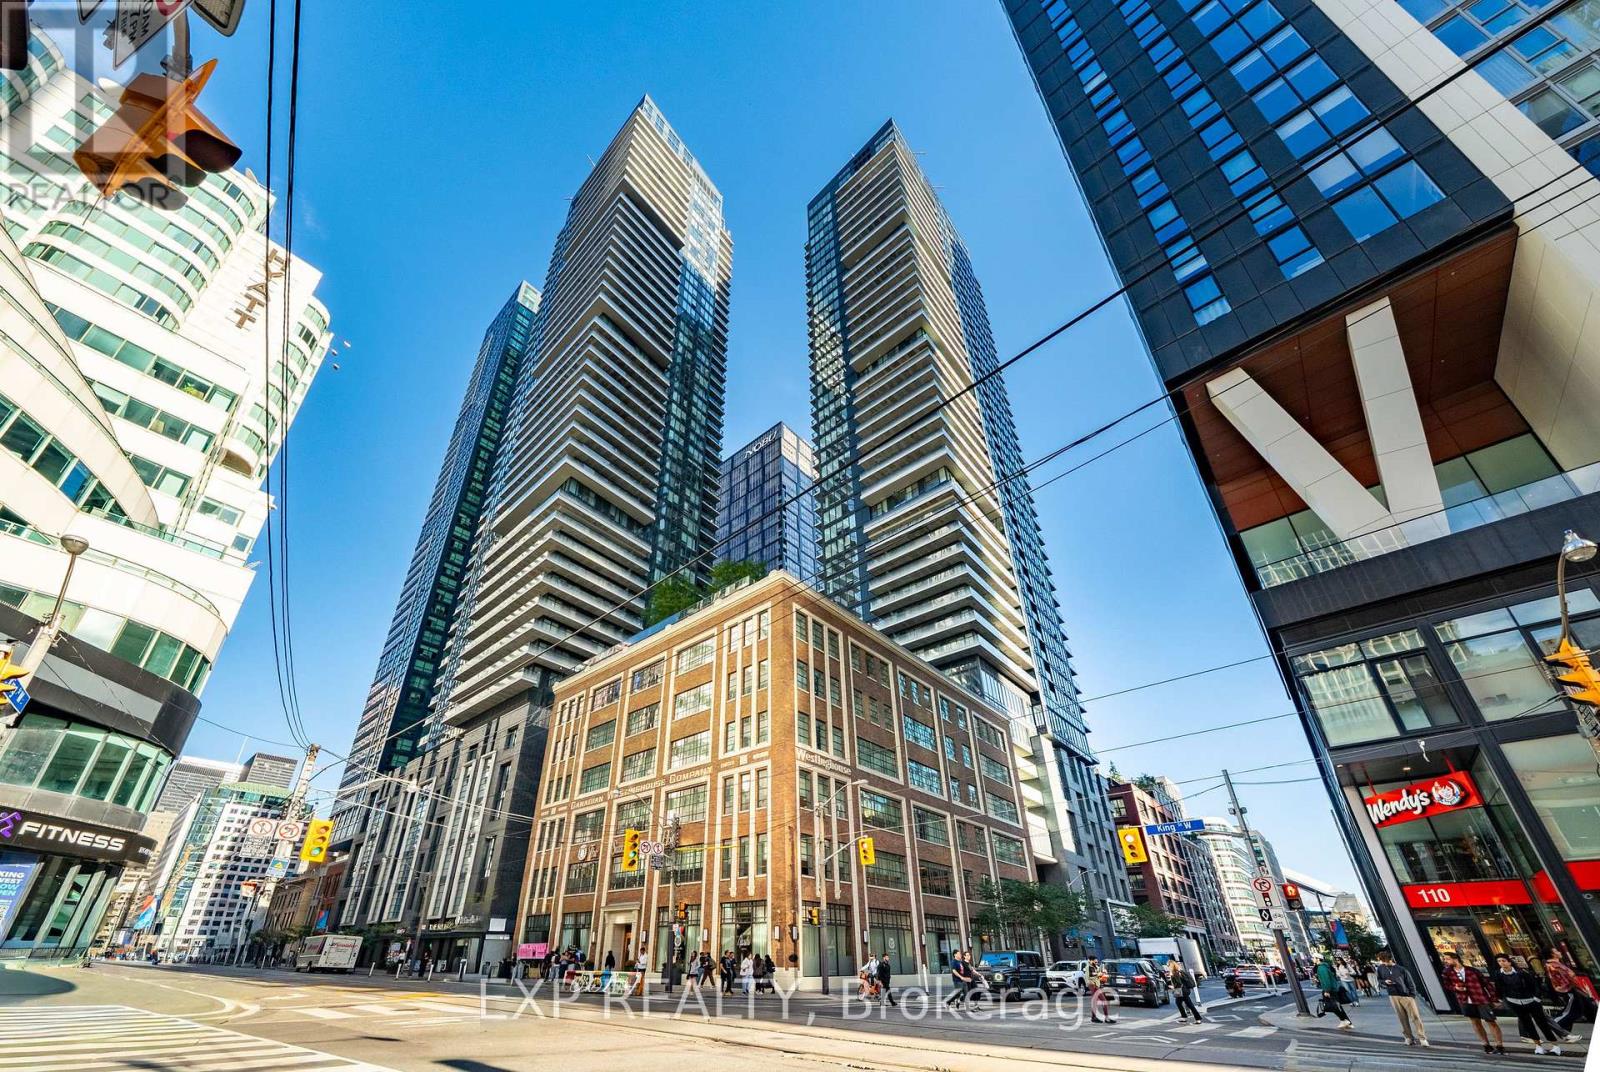
4808 - 115 Blue Jays Way
Toronto (Waterfront Communities), Ontario
Bright And Contemporary 1-Bedroom Suite In The Heart Of Toronto's Entertainment District, Offering A Functional Open-Concept Layout With Floor-To-Ceiling Windows And Modern Finishes Throughout. The Sleek Kitchen Features Built-In Appliances And Flows Seamlessly Into The Living Area, Creating A Comfortable Space For Everyday Living. Enjoy An Exceptional Collection Of Building Amenities Including 24-Hour Concierge, Fitness Centre, Indoor Pool, Rooftop Terrace And Party Room. Exceptional Downtown Convenience Just Steps To Public Transit, TIFF Lightbox, The Financial District, CN Tower, Rogers Centre, Restaurants, Shopping And Entertainment. (id:45725)
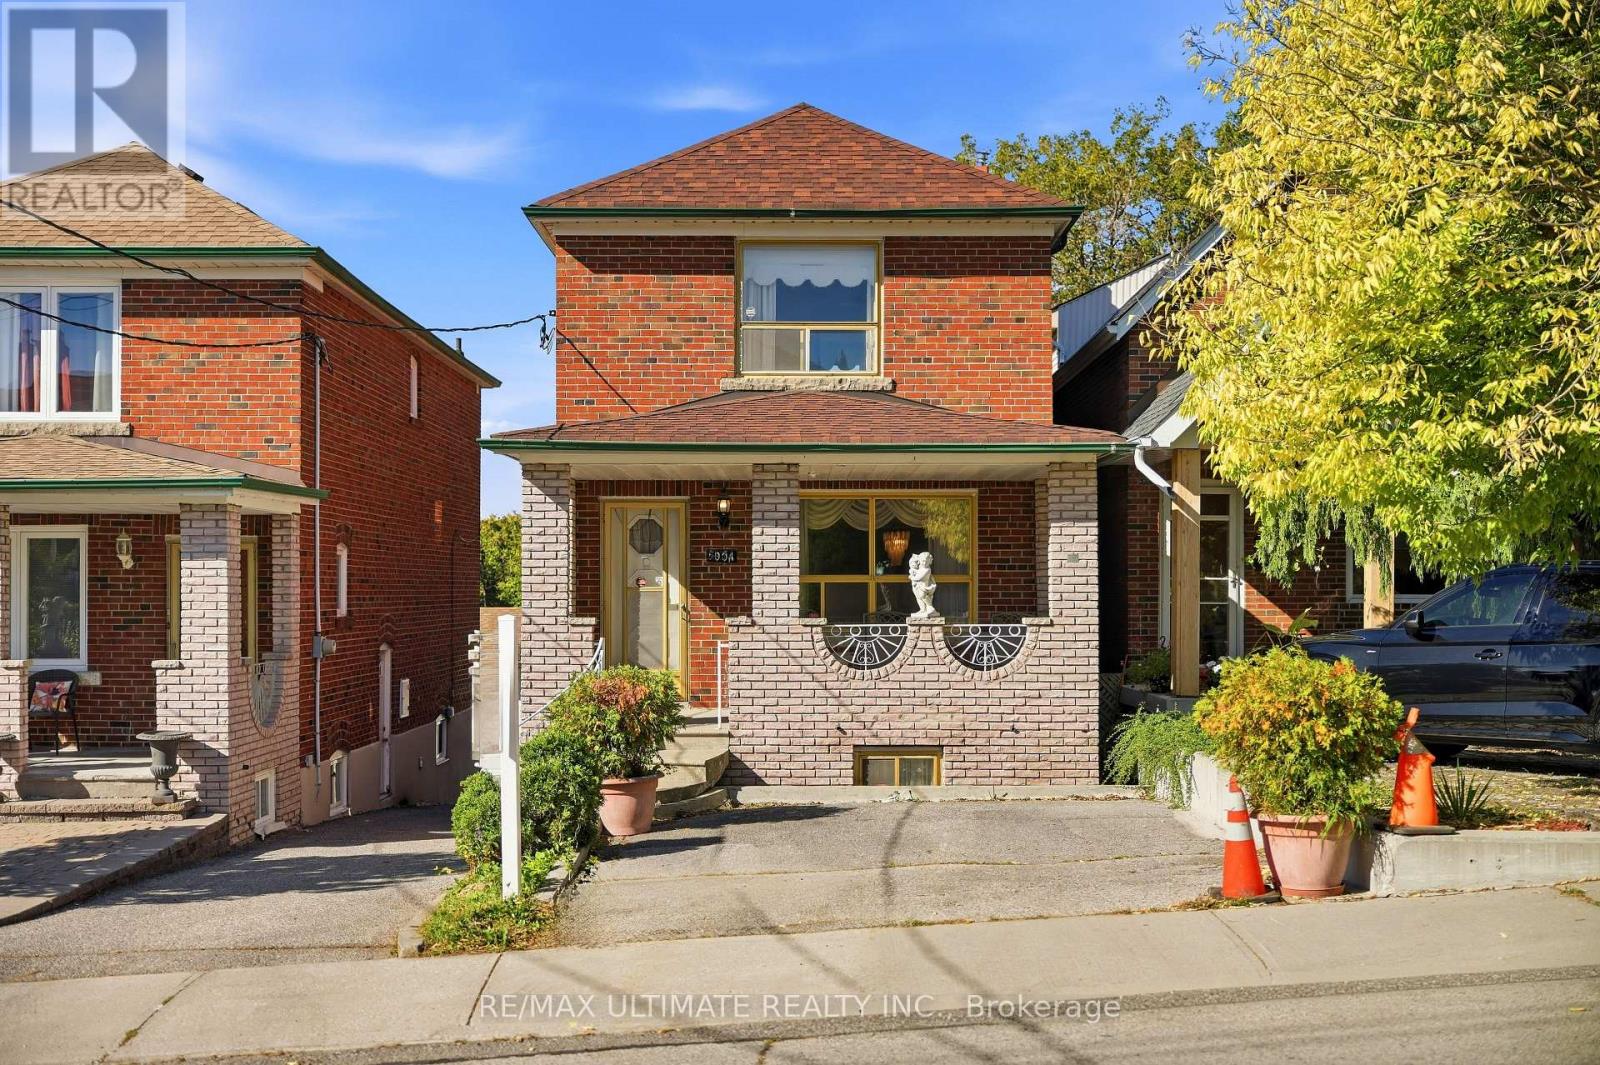
500a Northcliffe Boulevard
Toronto (Oakwood Village), Ontario
Solid Brick house. Welcome to 500A Northcliffe blvd and Oakwood village. This Detached two story home boasts 3 Bedrooms with/closets, 5 Piece bathroom, Spacious living-dining area and an eat-in kitchen. The basement is a finished rec room w/ tiled floors, A kitchen-dining space, A large cantina, 3 piece bath and walk-out to the garden! This property has a side-door separate entrance and a rear walkout. Legal front pad parking and a detached garage with two more possible parking spots. Four parking spots available. TTC is a short walk away with access to the Eglington LRT , Likewise schools, Parks, cafes and restaurants along St. Clair. Great opportunity for a young family or investors to return this beautiful property to a modern home. Offers Anytime. (id:45725)
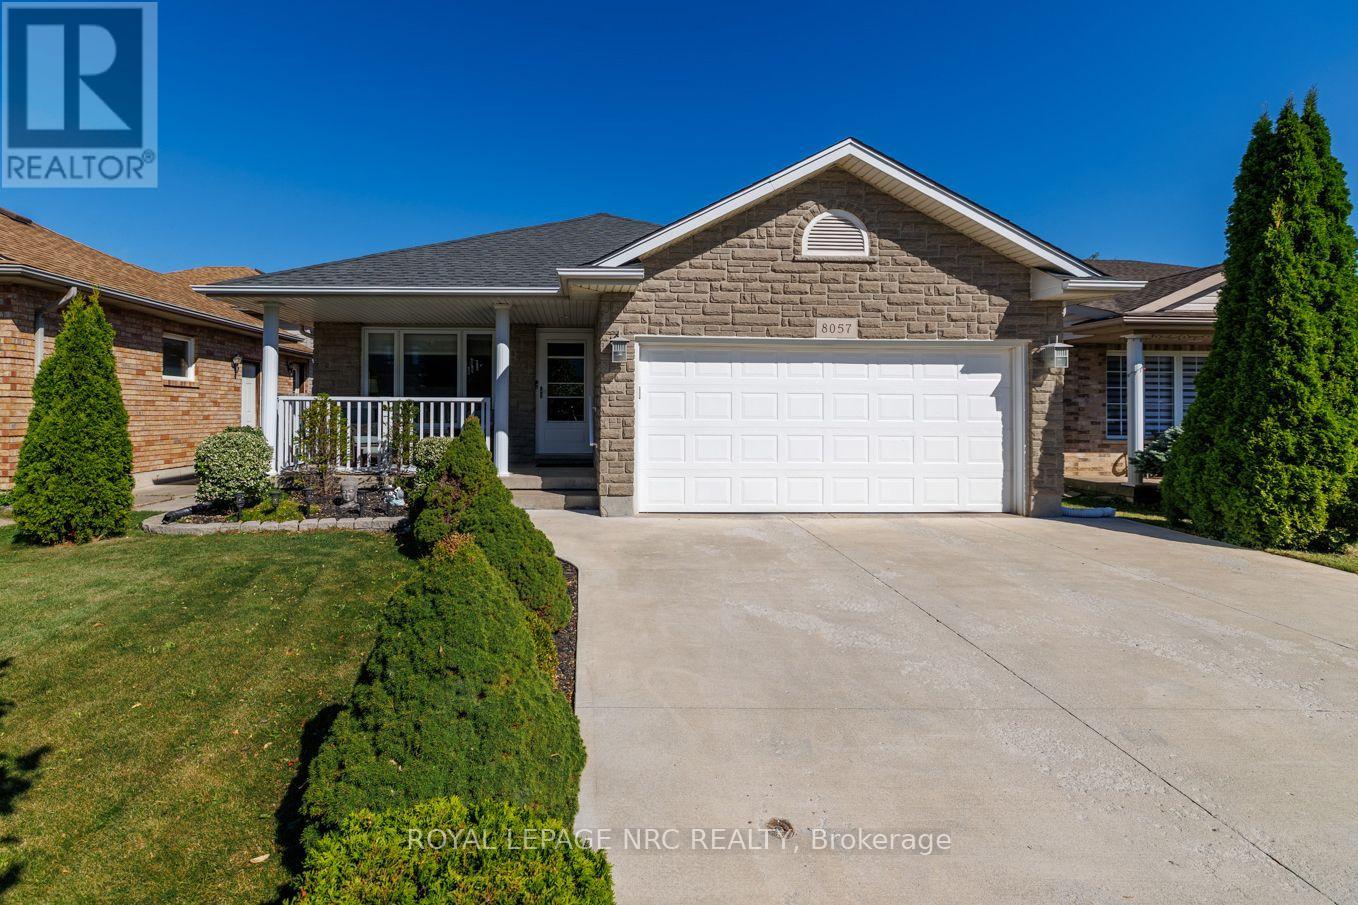
8057 Citation Road
Niagara Falls (Ascot), Ontario
Welcome to this exceptional four level backsplit in the sought after Ascot neighbourhood. Offering 1,490 sq. ft. of above grade living space plus two additional finished lower levels, this home provides an impressive amount of space and is much larger than it appears from the curb. The stunning kitchen is the showpiece of the home, featuring an abundance of cabinetry and storage, quartz countertops, stainless steel appliances, under-cabinet lighting, convenient pull-out drawers and an additional wall unit with double pantry. Open concept living room, dining room and kitchen. The spacious primary bedroom features ensuite privilege to the impressive 5pc main bathroom, complete with double sinks, a soaker tub and a glass-enclosed shower. Two additional bedrooms are located on the upper level, with the second bedroom offering double closets. Wood and ceramic flooring run throughout the main and upper levels. The lower level is ideal for relaxing or entertaining, showcasing a generously sized family room with high ceilings, crown moulding and a gas fireplace, as well as a 4th bedroom and a full 4pc bath. Step down to the finished basement to find a rec room illuminated by abundant pot lights, a fruit cellar and a functional laundry/utility area. Outdoors, the beautifully landscaped yard features cedar trees, a concrete patio with gazebo, an interlock patio and a garden shed. A stone façade, inviting front porch, and tankless water heater add to the total package. Enjoy a fantastic location just a short walk to Preakness Park, with quick QEW access and close proximity to everyday amenities. (id:45725)
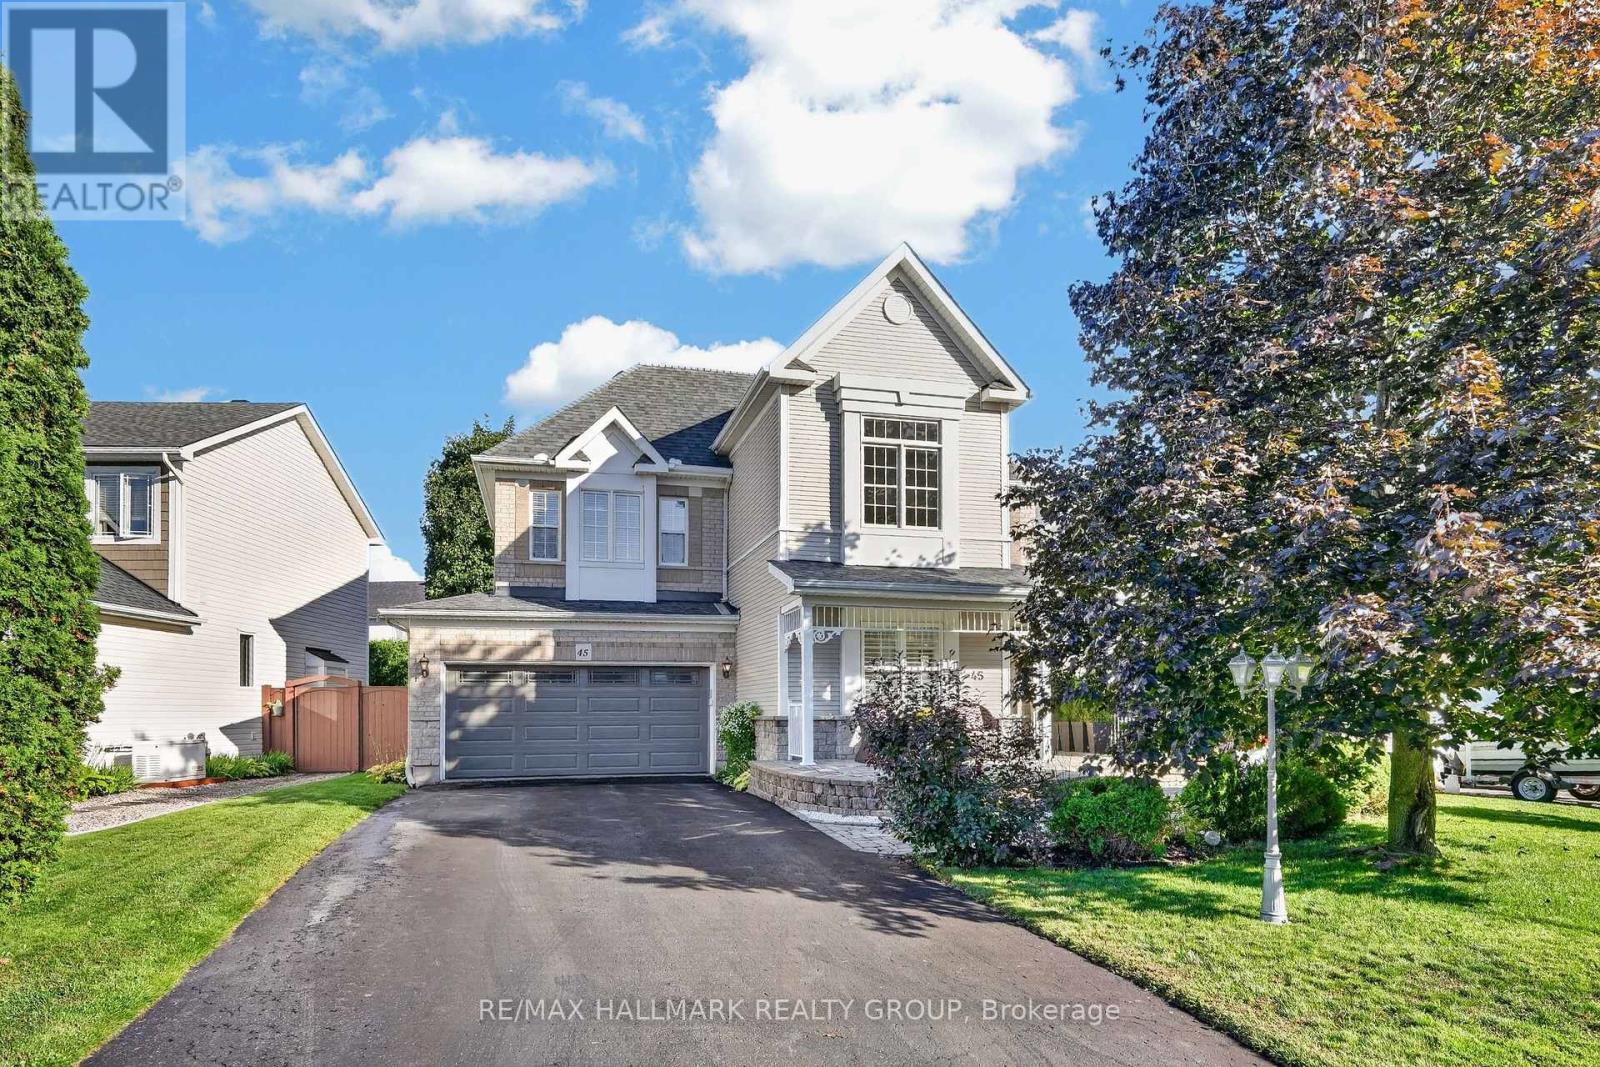
45 Franklin Cathcart Crescent
Ottawa, Ontario
Welcome to 45 Franklin Cathcart Crescent, a stunning 4-bedroom (3+1), 4-bathroom detached home with double garage situated on a large lot with mature trees in the heart of Stittsville. This beautifully maintained property is perfect for those seeking ample space, & a family-friendly neighbourhood. The property has been professionally landscaped with interlock, trees, shrubs, flowers and sprinkler system. The large windows throughout the home allow for natural light to pour in, creating a warm and welcoming atmosphere. The living room ceiling is 20' high with multiple level windows. Large welcoming foyer. A well-appointed kitchen perfect for that chef in the family. Updated kitchen; quartz countertops, and backsplash. An Island with a quartz counter C/W waterfall feature. The main floor family room has a vaulted ceiling with a great view of the backyard. The backyard is fully fenced. Also two decks; one for a 10'X12' gazebo, and another as you exit the patio doors. The primary bedroom comes with a walk-in closet and luxury ensuite bathroom. The fully finished basement provides additional living space, complete with a large rec room, a separate games room, a bedroom, a full bathroom, and additional storage. Also many upgrades. A park at the end of the street. There is a Generac (2024) for power backup. Roof 2022, Furnace 2018, Garage Door & Opener 2024. Of note an EV charging system is in place. Fridge, dishwasher, washer, dryer les than 2 years old. Professionally painted 2023. (id:45725)
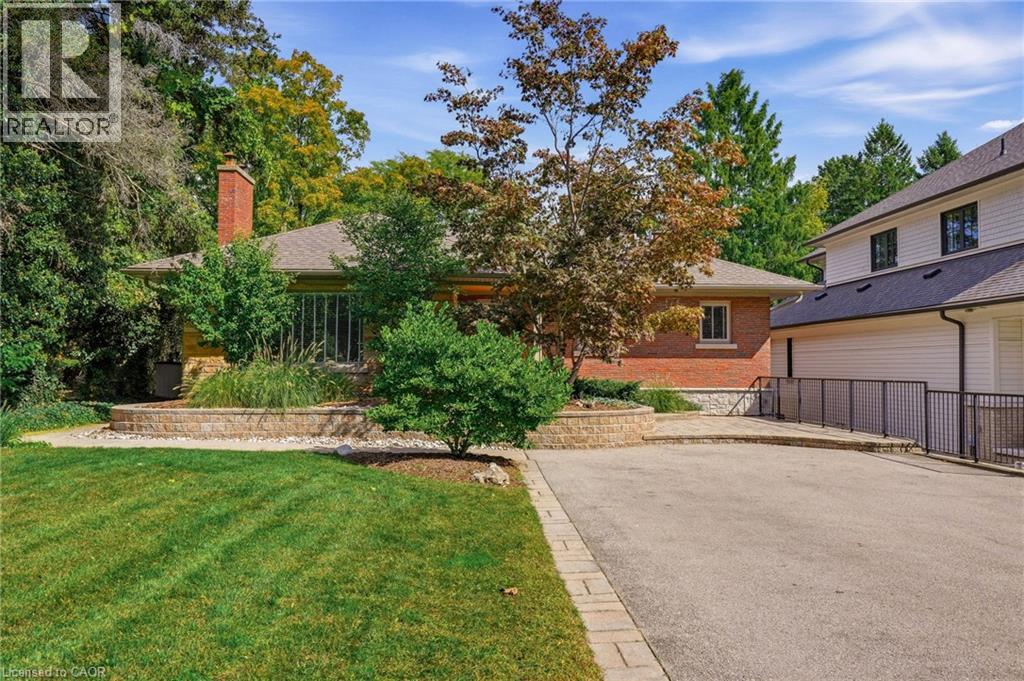
707 King Road Unit# Main
Burlington, Ontario
Exceptionally renovated three-bedroom, two-bathroom main-floor residence offering refined, maintenance-free living in an unbeatable Burlington location. The bright open-concept layout features rich hardwood flooring throughout, anchored by a sleek contemporary kitchen with quartz countertops and stainless steel appliances. An expansive great room impresses with coffered ceilings and a custom built-in bar tailored for entertaining. Enjoy the convenience of dedicated in-suite laundry, an exclusive private patio, and rare parking for three vehicles. Minutes to Burlington’s vibrant waterfront, downtown dining, the QEW, and GO Transit. (id:45725)