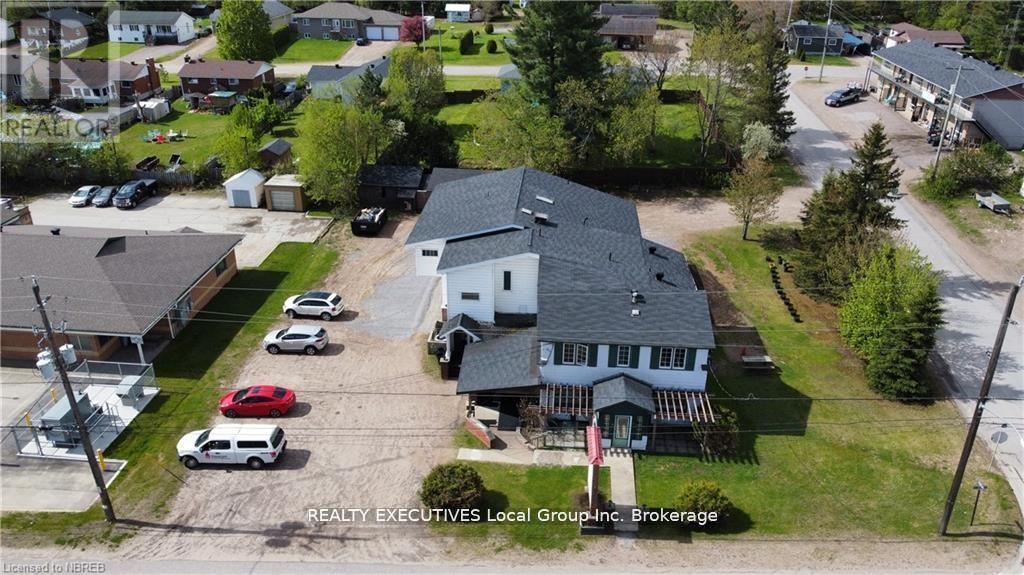
510 Valois Drive
Mattawa, Ontario
Looking for a strong cash-flowing investment that meets the 1% rule with room to increase value even further? This building has a strong occupancy history plus a 8.69% cap rate including vacancy, maintenance and management expenses. Gross income 137,885.88, net income 86,849. This property offers 8 fully tenanted units and is zoned for up to 10 residential apartments. With interior existing unused space, there's potential to add 2 additional 1-bedroom units-a built-in value-add opportunity or a 3 bedroom unit. Unit 4 is currently under-rented, providing additional upside. Most units have already seen upgrades and are occupied by great tenants. Recent capital improvements include new weeping tile (2023) on the north and east sides, resolving previous water penetration concerns. The original structure features a solid rock foundation, while the addition (c. 1987) provides a purpose built 6 unit addition. Other highlights include a double garage with an attached outbuilding for extra storage, two furnaces, two A/C units, and two hot water on-demand rental systems. Each unit has its own hydro panel and current rents are all-inclusive. Roof shingles replaced Aug 2026 with new skylights and venting also. The location is unbeatable being located right beside the new OPP station, and within walking distance to downtown amenities including the Beer Store, LCBO, restaurants, and the Mattawa River just a couple of blocks away. Management company willing to stay on. (id:45725)
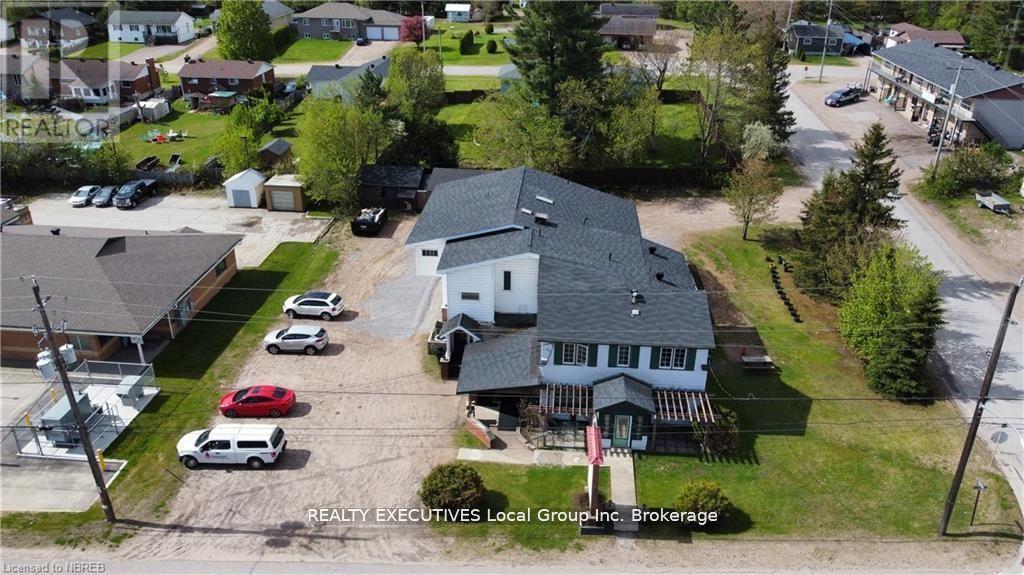
510 Valois Drive
Mattawa, Ontario
Looking for a strong cash-flowing investment that meets the 1% rule with room to increase value even further? This building has a strong occupancy history plus a 8.69% cap rate including vacancy, maintenance and management expenses. Gross income 137,885.88, net income 86,849. This property offers 8 fully tenanted units and is zoned for up to 10 residential apartments. With interior existing unused space, there's potential to add 2 additional 1-bedroom units-a built-in value-add opportunity or a 3 bedroom unit. Unit 4 is currently under-rented, providing additional upside. Most units have already seen upgrades and are occupied by great tenants. Recent capital improvements include new weeping tile (2023) on the north and east sides, resolving previous water penetration concerns. The original structure features a solid rock foundation, while the addition (c. 1987) provides a purpose built 6 unit addition. Other highlights include a double garage with an attached outbuilding for extra storage, two furnaces, two A/C units, and two hot water on-demand rental systems. Each unit has its own hydro panel and current rents are all-inclusive. Roof shingles replaced Aug 2026 with new skylights and venting also. The location is unbeatable being located right beside the new OPP station, and within walking distance to downtown amenities including the Beer Store, LCBO, restaurants, and the Mattawa River just a couple of blocks away. Management company willing to stay on. (id:45725)
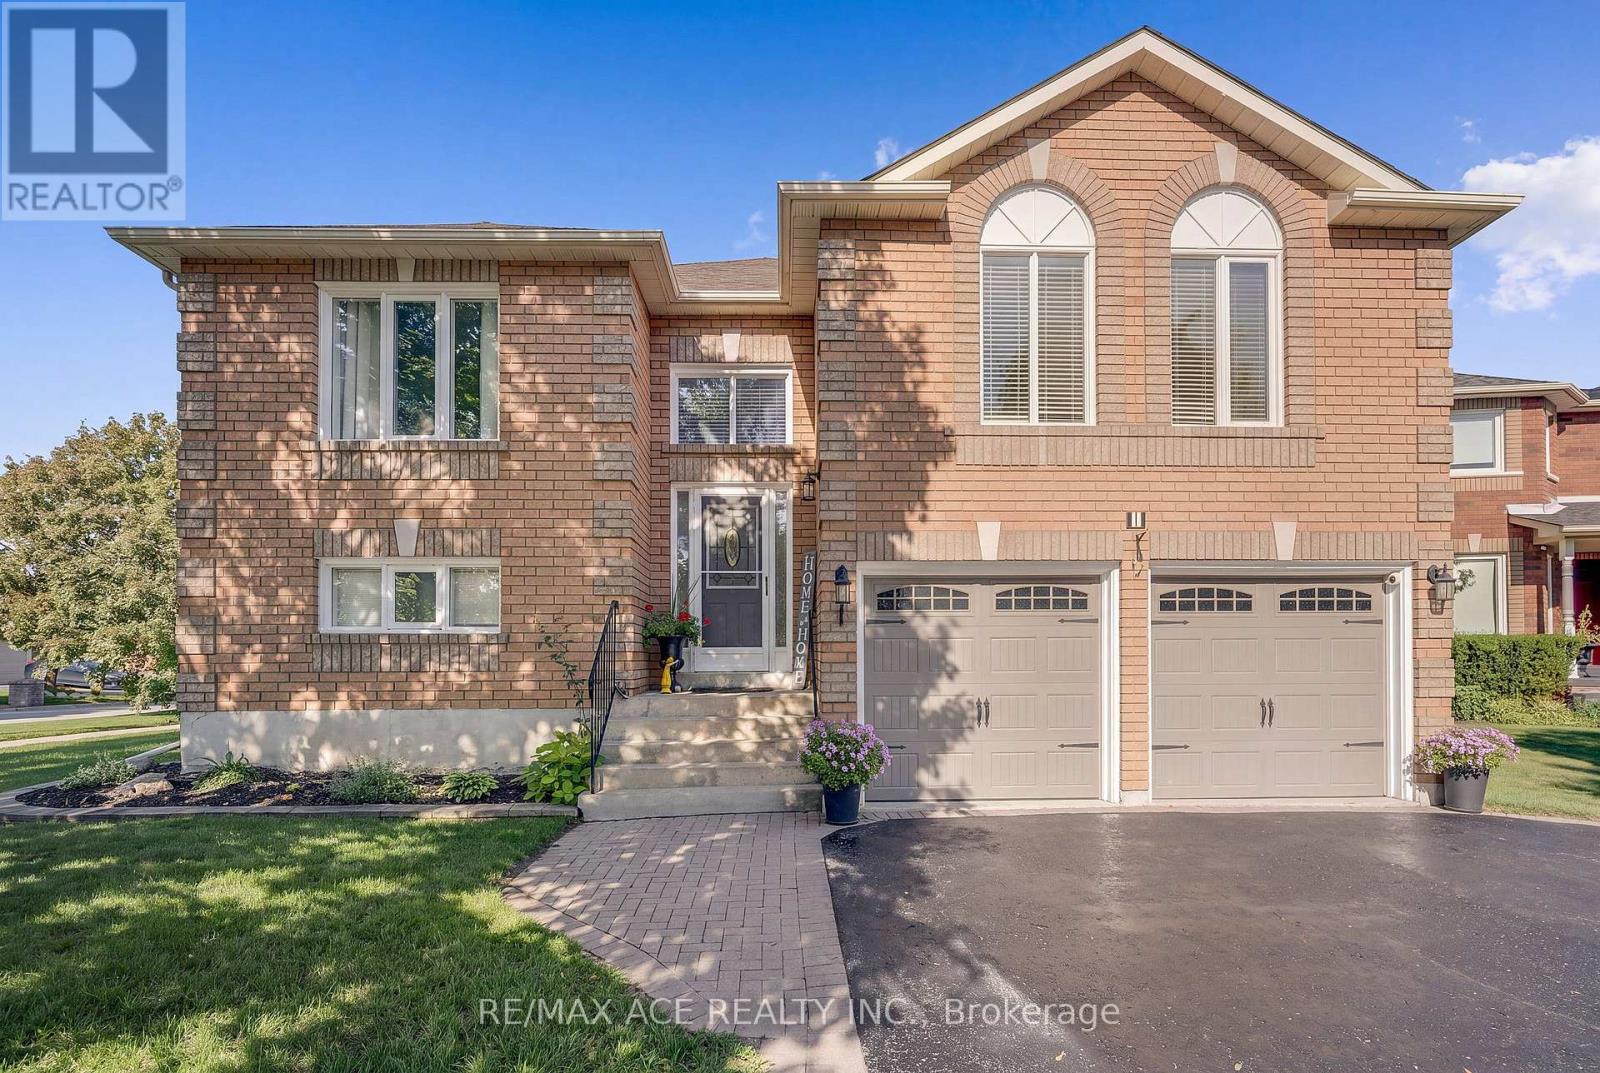
1 Margaret Place
Georgina (Keswick North), Ontario
Some homes impress. Others simply feel right. 1 Margaret Place does both...On the corner lot of a quiet dead-end street, 1 Margaret Place is one of those rare homes that leaves a lasting first impression. Set proudly on a premium 142 ft deep lot, its timeless brick exterior, mature tree, manicured landscaping, elevated entry, double car garage, and inviting curb appeal set the tone before you even step inside.Step inside, and the home begins to tell its story.At the centre of it all is a beautifully renovated kitchen designed to bring people together. Anchored by an oversized island with seating for five, it's where mornings begin with coffee, family dinners linger a little longer, and friends naturally gather. Quartz countertops, white shaker cabinetry, stainless steel appliances, a custom backsplash, and an open layout flowing effortlessly into the sun-filled living room and out to the raised deck create a space that's as functional as it is beautiful. The thoughtful 3+1 bedroom, 2 bathroom layout adapts as life changes. Three bright bedrooms complete the main level, while the fully finished walkout lower level feels less like a basement and more like a true extension of the home. An expansive recreation room, fourth bedroom with large windows, full bathroom, and direct walkout to the backyard make it ideal for multigenerational living, growing families, or simply having the extra space you've always wanted. Outside, enjoy two levels of outdoor living with an upper deck, lower patio, fully fenced backyard, fire pit, and storage shed, creating the perfect setting to unwind or entertain all season long. Just minutes from Lake Simcoe, schools, shopping, and Highway 404, this is more than a beautifully updated home. It's a place where everyday moments become lasting memories. (id:45725)
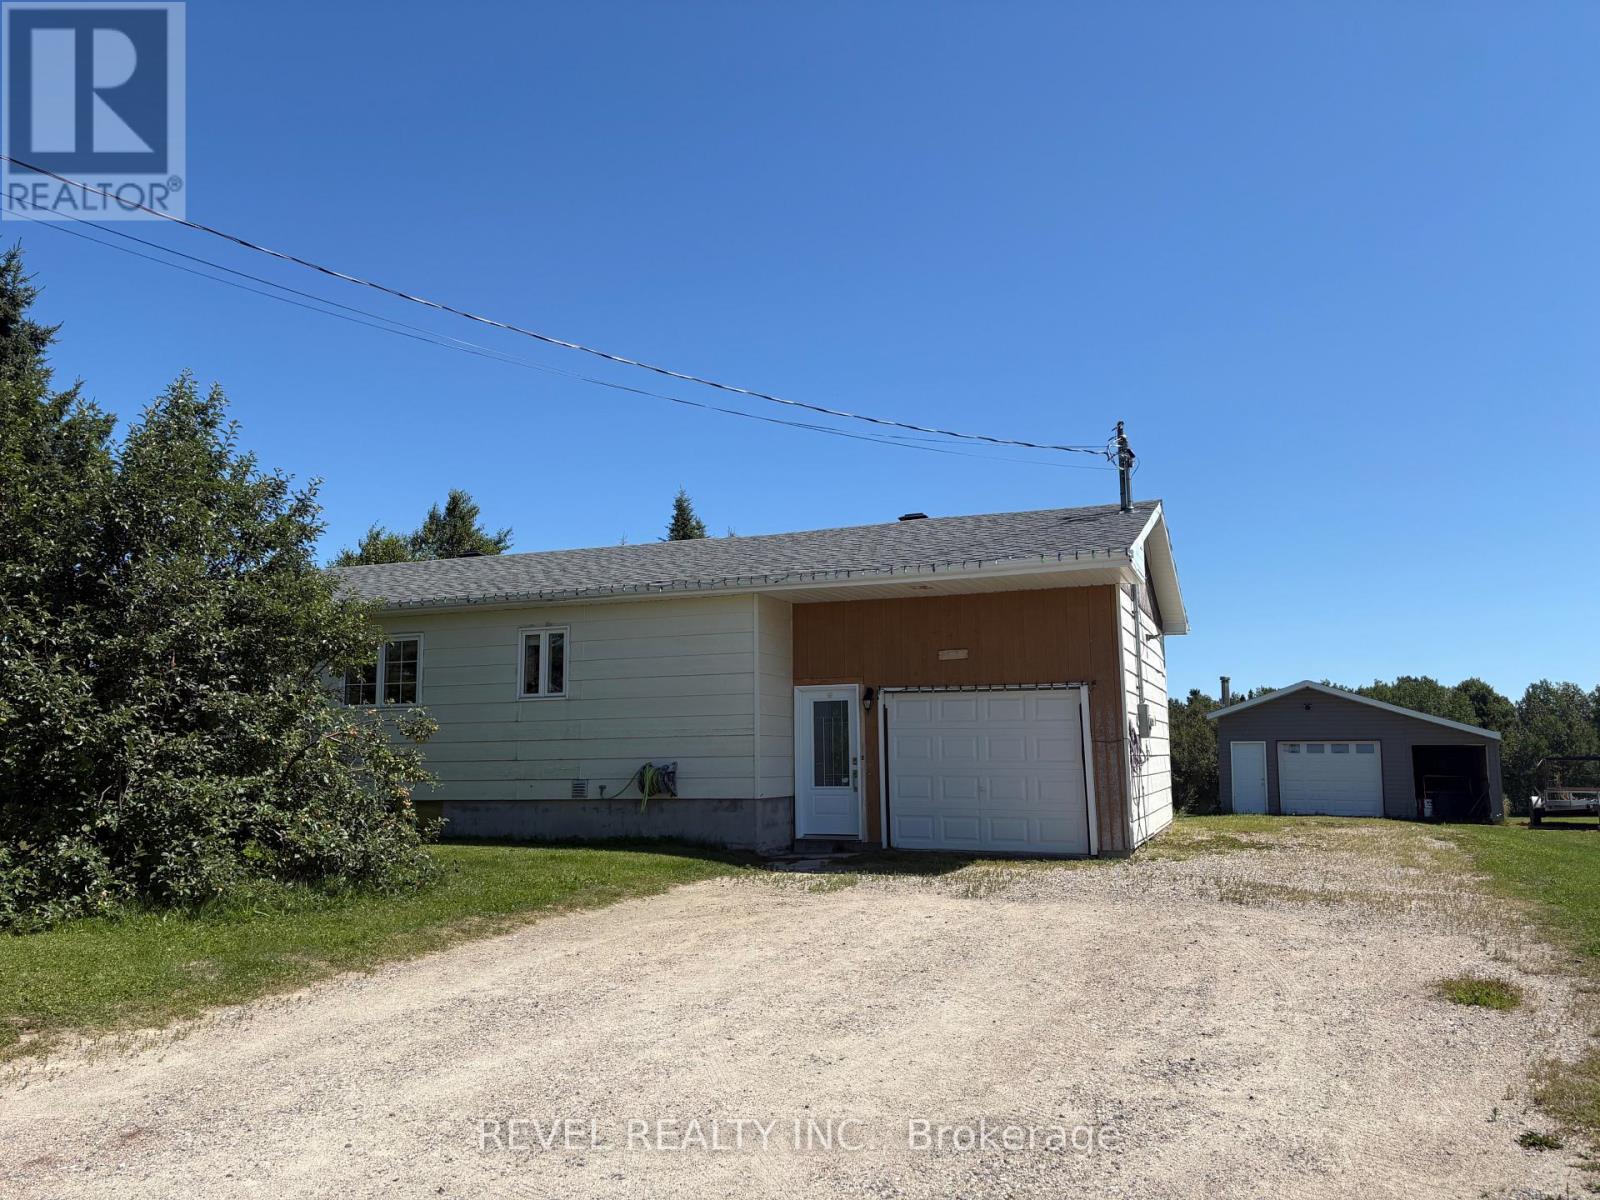
364 Genier Road
Cochrane, Ontario
This family friendly home features an updated kitchen, bright living room, three main floor bedrooms, and a 4-piece bathroom. The partially finished lower level offers two additional bedrooms, a 3-piece bathroom, and extra space to make your own. Outside, enjoy the convenience of both an attached and detached garage, providing plenty of room for vehicles, hobbies, and storage. Recent updates include the kitchen, electrical, shingles, and eavestroughs. A great family home offering space and functuality-don't miss your chance to make it yours! (id:45725)

11 Roberta Crescent
Ottawa, Ontario
Welcome to this exceptional family home, perfectly situated on a premium pie-shaped lot in Barrhaven! Designed for both everyday living and unforgettable entertaining, this spacious 5-bedroom, 4-bath home offers the space, layout, and backyard families dream about. Step inside to a welcoming main floor where generous principal rooms flow effortlessly from one to the next. The beautifully appointed kitchen is the heart of the home, featuring an oversized granite island, abundant workspace, and a bright eating area overlooking the backyard. Just off the kitchen, the inviting family room is the perfect place to gather, while the formal living and dining rooms provide plenty of space for holidays and special occasions. A large mudroom with six custom-built lockers keeps busy family life organized. Then step outside and prepare to be impressed. The backyard is truly the showstopper. Set on an oversized pie-shaped lot, this private outdoor retreat features an expansive 1,100 sq. ft. cedar deck surrounding a spectacular Heated Saltwater Inground Pool complete with a 9-foot deep end, and diving board. Whether you're hosting summer parties, watching the kids swim, or simply relaxing in your own backyard oasis, this is a space that will be enjoyed for years to come. Upstairs, you'll find the RARE 5 generously sized bedrooms, making this an ideal home for growing families. Updated vinyl windows throughout provide peace of mind and fill the home with natural light. The finished lower level adds even more versatility with additional living space, a full bathroom, dedicated office, gym, guest room, and plenty of storage. Complete with a long driveway, deep double garage, updated furnace and A/C (2024) and located just minutes from Walter Baker Centre, great schools, parks, shopping, and highway access, this is the kind of home families wait for! (id:45725)
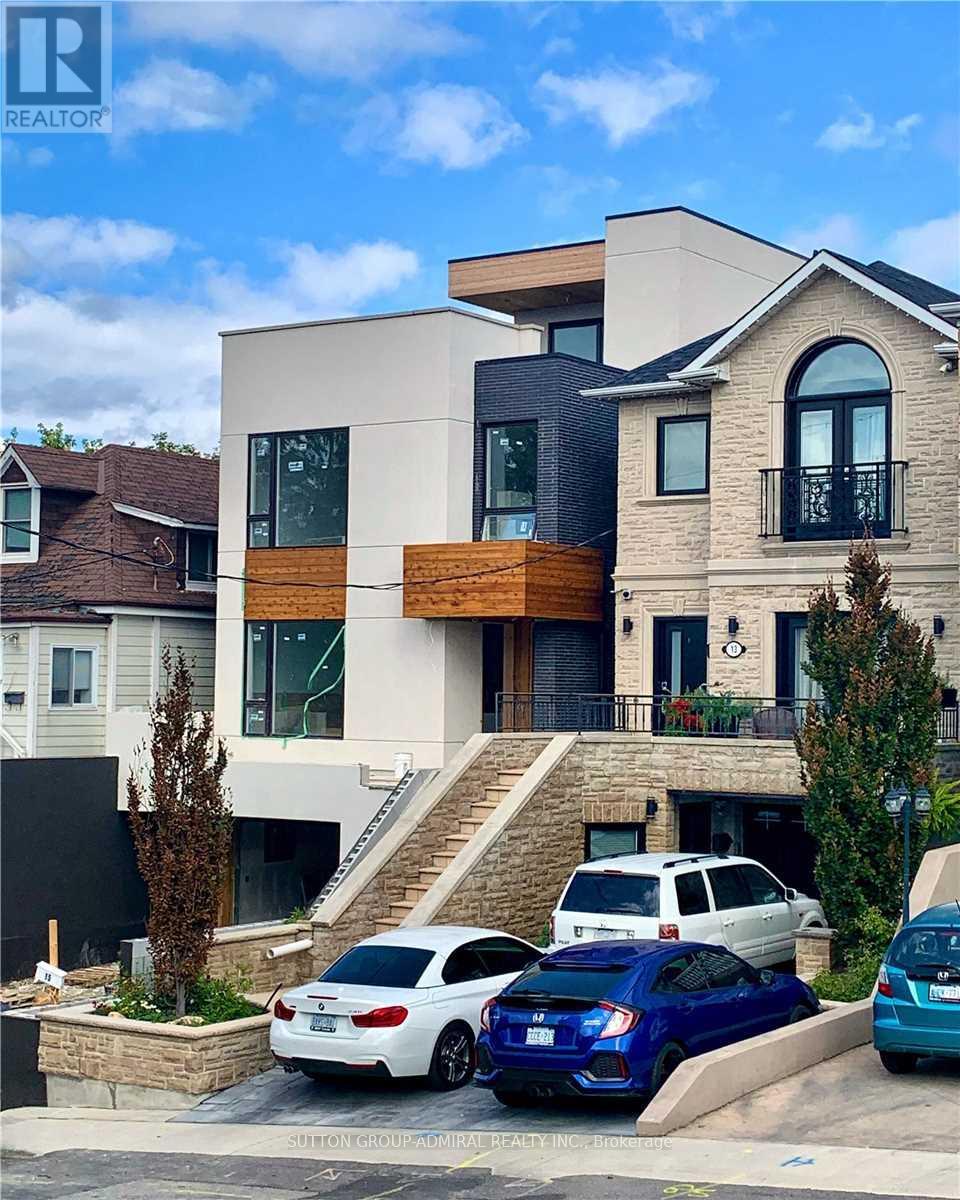
201 - 15 Ennerdale Road
Toronto (Caledonia-Fairbank), Ontario
Gorgeous Penthouse unit in a Duplex custom building. Beautiful Design Throughout. High-End Property. Extremely spacious 4 Bedrooms 3 Washrooms ; 1700 Sf Penthouse Apt Plus 500 Sf Magnificent Rooftop. Located in Toronto's Caledonia-Fairbank neighbourhood at Dufferin & Eglinton. Central Air and Forced Gas HVAC in place for cost effective utility bills. Ensuite laundry available, Including One Driveway Parking. Quiet residential street within walking distance to local schools, parks, cafes, grocery stores and daily services along Eglinton Avenue. Quick access to multiple TTC routes and the Eglinton Crosstown LRT allows easy travel across the city, with Allen Rd and Hwy 401 only a short drive away. One parking space included. (id:45725)
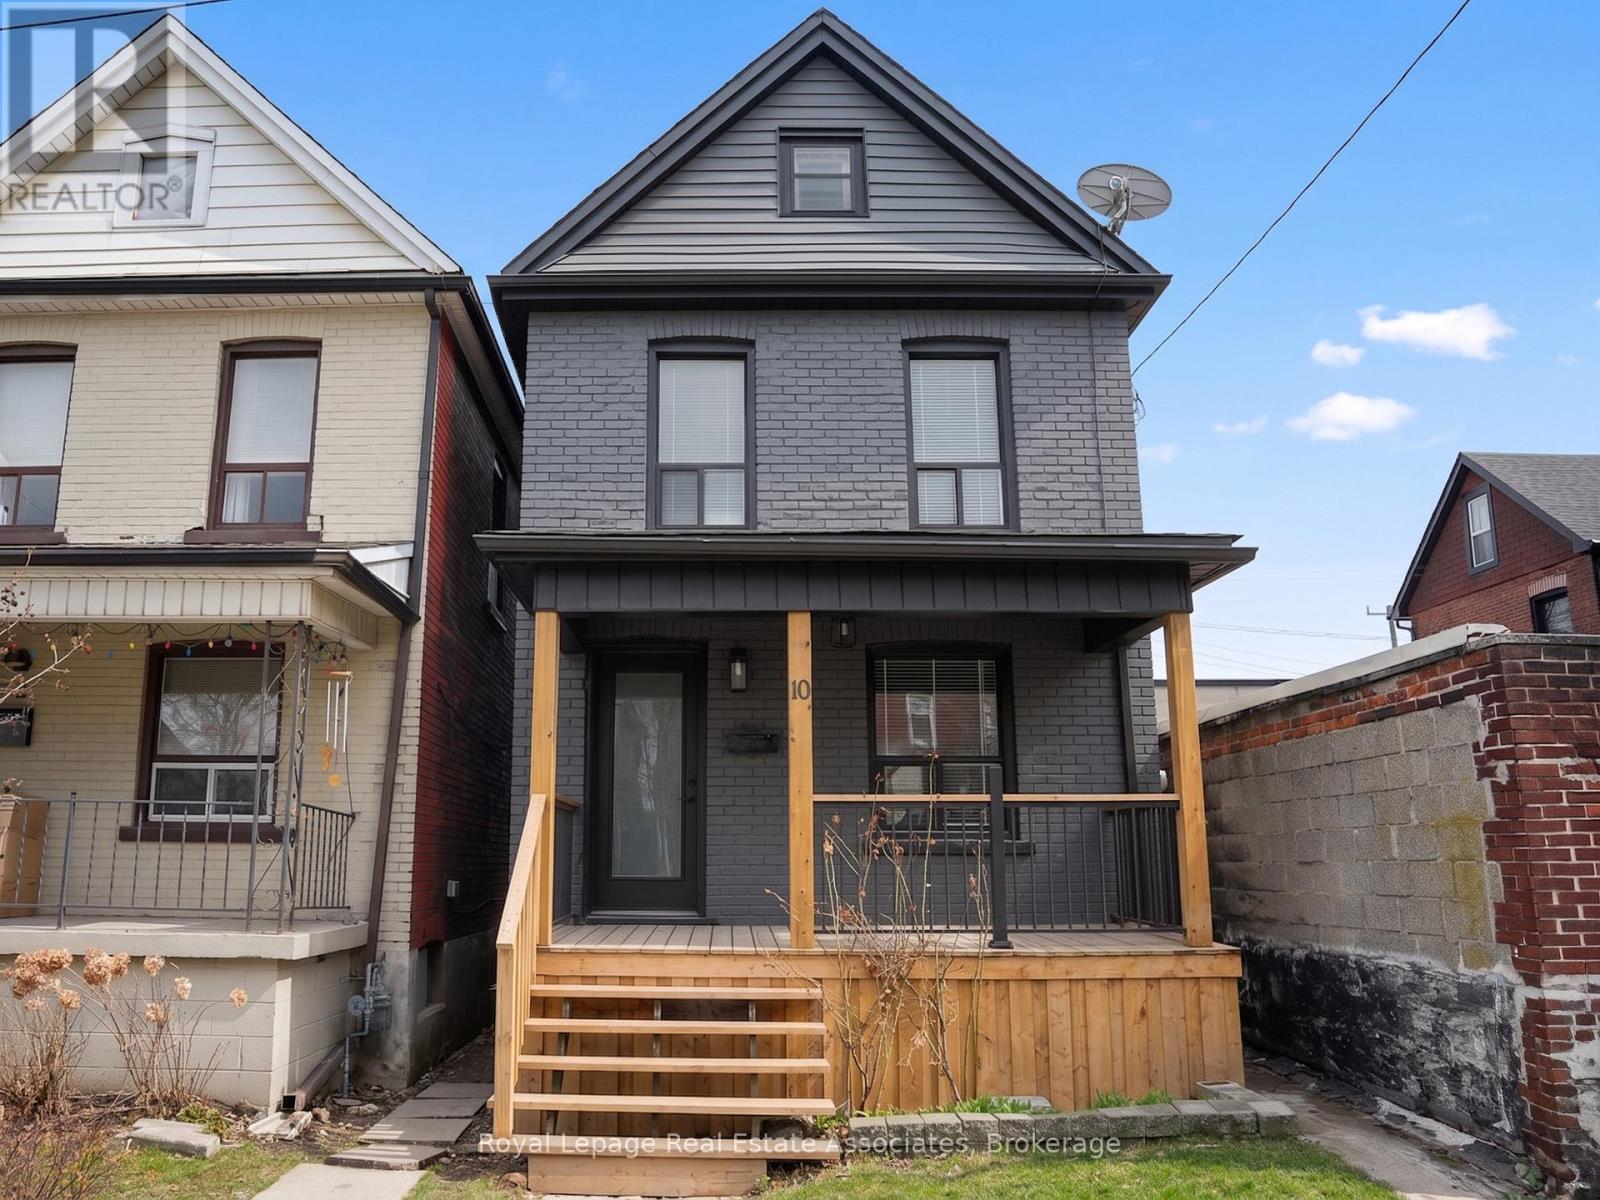
10 Gordon Street
Hamilton (Crown Point), Ontario
Welcome to 10 Gordon Street in Hamilton's Crown Point neighbourhood! This charming 2-storey home blends original character with fresh, modern updates. From the moment you step inside, you'll feel the warmth of a bright and inviting main floor that flows seamlessly between the living and dining rooms, and into a stylish new kitchen complete with butcher block counters and brand-new appliances. Upstairs, discover 2 comfortable bedrooms (with the option to easily convert back to 3) and a refreshed bathroom featuring a modern vanity and tile. The full unfinished basement provides laundry and storage options. Outdoors, enjoy a brand-new deck, fenced yard, and storage shed -perfect for summer barbecues or quiet evenings at home. Situated on a south-facing lot (19.15' x 100.26') with street parking, this home is steps from parks, schools, shopping, and transit - the perfect balance of charm, convenience, and opportunity. Updates include new hardwood floors, kitchen renovation, a refreshed washroom, exterior decks, exterior painting, and more. Water softener, furnace and A/Care owned. Roof shingles replaced in 2009. Water heater is a rental. (id:45725)
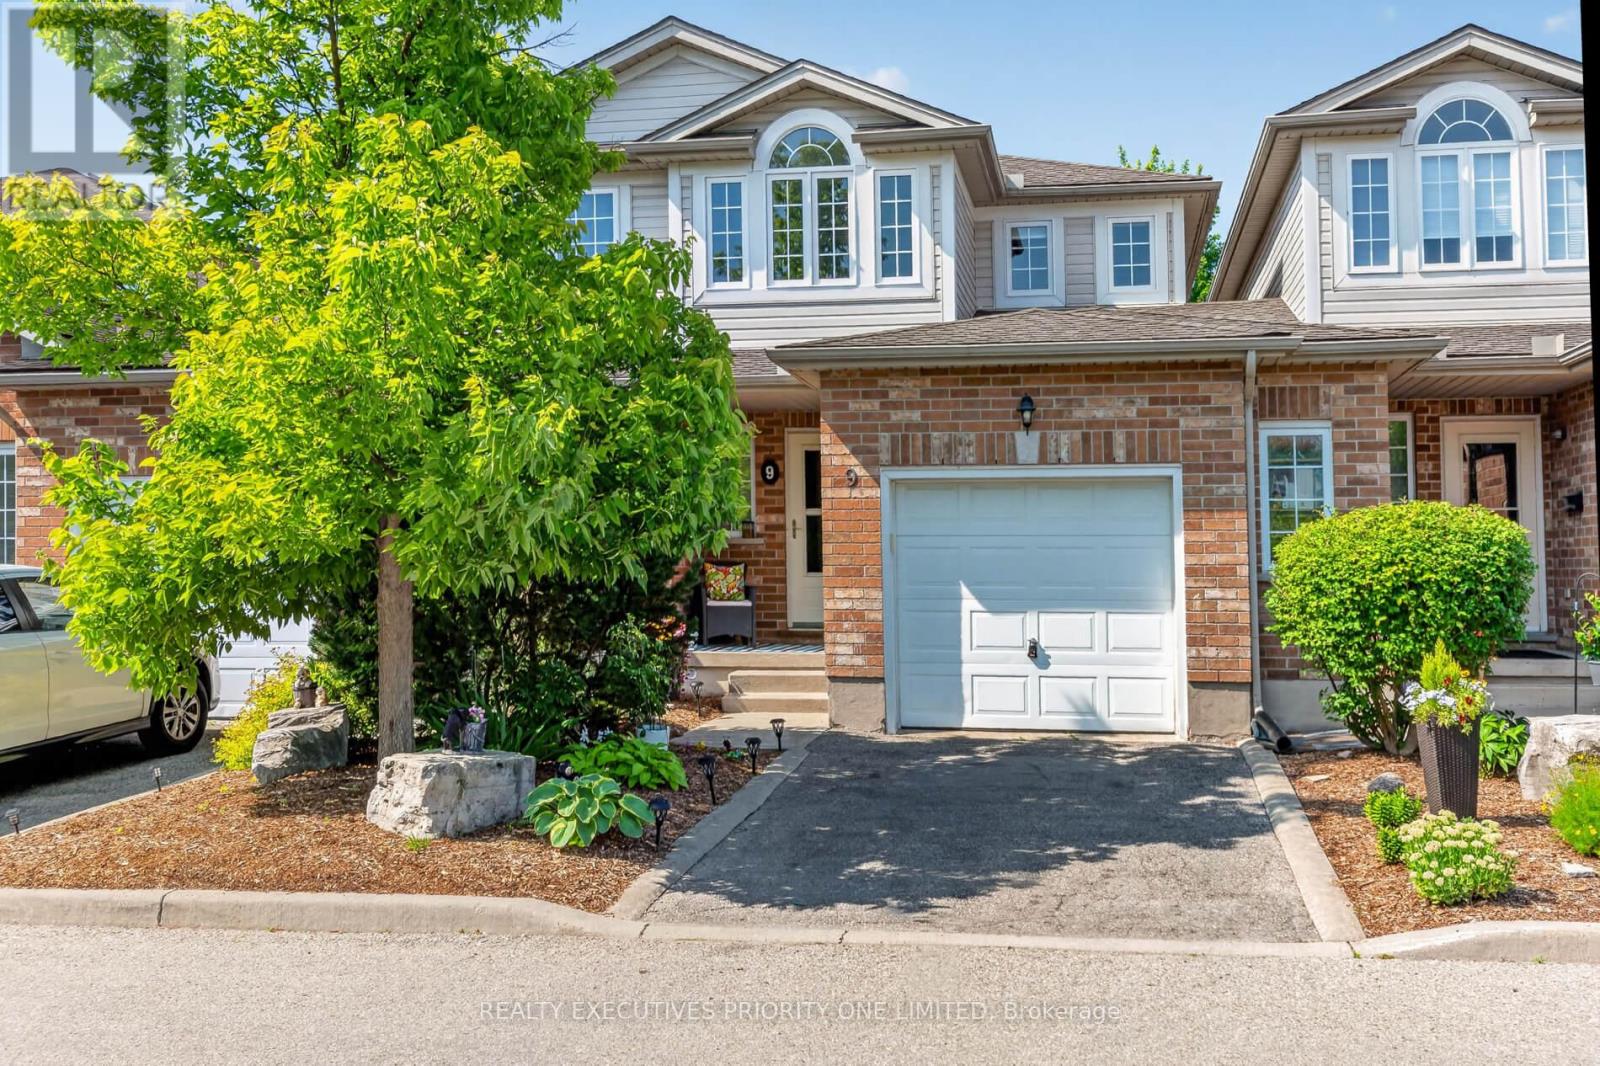
9 - 37 Bond Court
Guelph (Willow West/sugarbush/west Acres), Ontario
Location, location, location! Welcome to 37 Bond Court, Unit 9, a beautifully maintained condo townhouse situated on a quiet court in the desirable West Willow Woods neighbourhood of Guelph. This inviting home offers 3 bedrooms, 4 bathrooms, and a thoughtfully designed layout ideal for families, professionals, first-time buyers, or downsizers.The main floor features a spacious eat-in kitchen with stainless steel appliances, ample cabinetry, and a ceramic backsplash. The bright & Spacious living room offers hardwood flooring and a walkout to a private patio-perfect for relaxing or entertaining family and friends.Upstairs, you will find three generously sized bedrooms. The primary bedroom features a walk-in closet and a private 4-piece ensuite, while the additional bedrooms are serviced by a well-appointed main bathroom.The recently finished basement features a large open-concept recreation room, a modern 3-piece bathroom with a glass shower, and a spacious laundry room.Additional features include convenient interior access from the garage, along with a separate garage door providing direct access to the backyard.Enjoy the convenience of being just minutes from Costco, Conestoga College, the University of Guelph, the West End Community Centre, parks, walking trails, schools, public transit, shopping, and everyday amenities. With easy access to Highway 6 and Highway 124, commuting is a breeze, while downtown Guelph is only a short drive away.Offering an exceptional combination of comfort, convenience, and value, this move-in-ready home presents a fantastic opportunity to own in one of Guelph's sought-after communities. (id:45725)

511 - 2269 Lake Shore Boulevard W
Toronto (Mimico), Ontario
Welcome To This Bright And Airy Corner Suite Offering Sweeping Views Of The Lake And Marina! Floor-To-Ceiling Windows Wrap The Residence In Natural Light While Highlighting The Beautiful Waterfront Setting. The Functional Split Two-Bedroom Floor Plan Provides Added Privacy And An Excellent Layout To Work With. Offering Tremendous Potential For A Buyer Looking To Renovate And Create A Home Tailored To Their Own Style And Vision, This Suite Presents A Rare Opportunity To Transform A Well-Located Waterfront Residence Into Something Truly Special. Parking Included. Situated In The Prestigious Marina Del Rey Community, Residents Benefit From All-Inclusive Maintenance Fees And Access To The Malibu Club's Outstanding Amenities, Including An Indoor Pool, Whirlpool, Sauna, Squash Courts, Tennis Courts, Billiards Room, Party Room, Rooftop Terrace, And More. Enjoy A Coveted Waterfront Lifestyle Just Steps From Scenic Trails, Parks, Shops, Transit, Groceries, And Everyday Conveniences. Ideally Located Near Downtown, The Airport, And Nature, This Is An Outstanding Opportunity To Renovate And Make Your Mark In One Of The Lakefront's Most Desirable Communities. Resort-Style Living Awaits With 5-Star Amenities: Free Aqua Aerobics and Fitness Classes, A Tennis House League For All Levels, And Access To 11 Acres Of Beautifully Maintained Grounds. Nestled Beside A Yacht Club, Sailing School, And Expansive Parkland, Marina Del Rey Is A City Within A City. Your Urban Paradise Awaits! (id:45725)
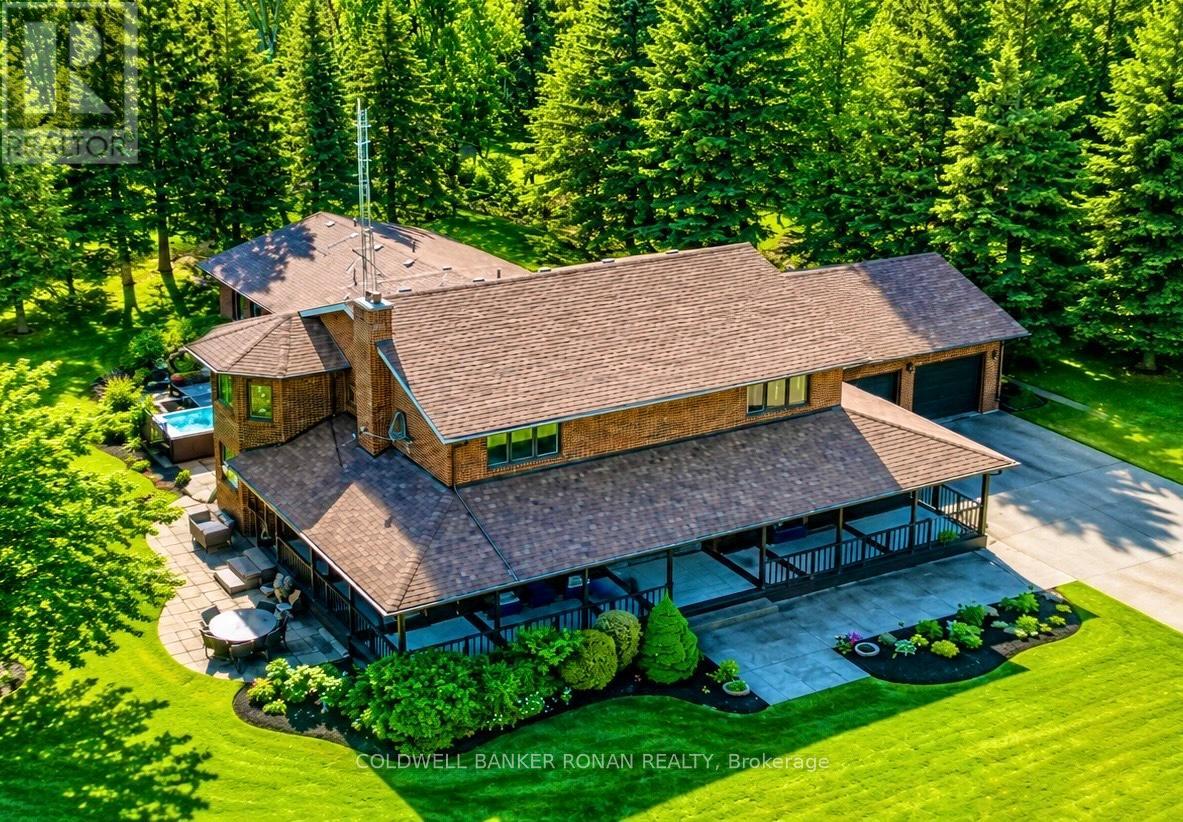
1960 10th Side Road
New Tecumseth, Ontario
Welcome to 1960 10th Side Road - Where Luxury Meets the Serenity of Country Living. Tucked away amongst towering mature trees and surrounded by breathtaking farmland vistas, this extraordinary country estate offers an unparalleled lifestyle of privacy, comfort, and timeless elegance on over 1.4 picturesque acres. From the moment you arrive, the long private driveway sets the tone for what awaits beyond - a stunning two-storey residence thoughtfully designed for both everyday family living and unforgettable entertaining. Offering 4 spacious bedrooms, 3 beautifully updated bathrooms, and a fully finished basement, this exceptional home blends warmth, sophistication, and functionality at every turn. An expansive wrap-around porch embraces the home, creating the perfect setting to enjoy morning coffee, evening sunsets, and the peaceful beauty of the surrounding countryside. Whether relaxing in a rocking chair or gathering with family and friends, every view feels like a retreat. Step outside to discover an entertainer's dream. Extensive patterned concrete patios, meticulously landscaped grounds, and a luxurious hot tub create an inviting outdoor oasis designed for year-round enjoyment. Inside, the showpiece of the home awaits-a spectacular newly renovated indoor pool sanctuary. This private retreat delivers a true resort-style experience, allowing you to swim, unwind, and entertain regardless of the season. Sun-filled principal rooms, generous living spaces, and thoughtful updates throughout provide the perfect balance of elegance and comfort. Offering the tranquility of country living while remaining conveniently close to local amenities, commuter routes, and everyday conveniences, this remarkable property truly offers the best of both worlds. Rarely does a home combine luxury, privacy, recreation, and natural beauty so effortlessly. Welcome to a lifestyle that few have the opportunity to experience. (id:45725)

2634 Sapphire Drive
Pickering, Ontario
Don't Miss This Incredible Opportunity To Own A Newly Built Corner Lot Home In One Of Pickering's Most Desirable Family-Friendly Communities! This Immaculate 7-Bedroom (4 + 3) 6-Bathroom Residence Offers The Perfect Combination Of Luxury, Space, And Modern , Making It Ideal For Large Or Multi-Generational Families.Step Through The Grand 8-Foot Double Front Doors Into A Bright, Open-Concept Layout Featuring 9-Foot Smooth Ceilings, Extra-Large Windows, Elegant Pot Lights Throughout, And Premium Finishes That Create A Warm And Inviting Atmosphere. The Beautifully Upgraded Kitchen Is The Heart Of The Home, Offering Ample Cabinetry, Modern Finishes, And Plenty Of Space For Everyday Living And Entertaining. An 8-Foot Patio Door Brings In Abundant Natural Light And Provides Easy Access To The Backyard.Upstairs, You'll Find Four Generously Sized Bedrooms. Including A Spacious Primary Suite Complete With A Luxurious Ensuite Bathroom, Along With Additional Well-Appointed Bedrooms Designed For Comfort And Privacy.The Builder-Finished Basement Features Three Bedrooms, A Separate Walkout Entrance, Separate Laundry, A 3-Piece Bathroom, And A Primary Bedroom With Its Own 3-Piece Ensuite, Offering Incredible Flexibility For Extended Family, Guests, Or Excellent Rental Income Potential.Situated On A Premium Corner Lot In A Highly Sought-After Pickering Neighbourhood, This Exceptional Home Is Surrounded By Outstanding Family Amenities, Including A Large Children's Park, Soccer Fields, Scenic Walking Trails, And The Newly Opened Josiah Henson Public School. Conveniently Located With Easy Access To Highways 401 And 407, Commuting Throughout The GTA Is Quick And Effortless.This Stunning Newly Built Home Combines Modern Luxury, Functional Design, And An Exceptional Location. Don't Miss Your Chance To Own This Incredible Property! (id:45725)
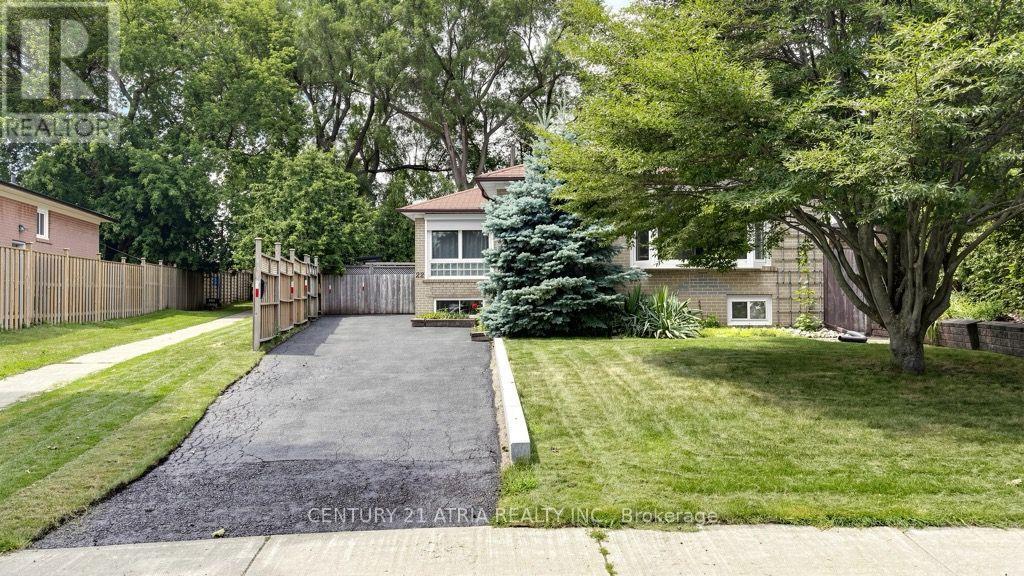
22 Jeffton Crescent
Toronto (Woburn), Ontario
Welcome to this immaculate 3-bedroom bungalow on a pie shaped lot widening to a 70ft backyard, perfectly combining comfort, privacy, and exceptional potential in the heart of Scarborough's desirable Woburn community. Step into a light-filled main floor designed for easy living, leading out to an entertainer's dream: a spacious back deck featuring built-in seating, overlooking a peaceful, tree-lined backyard that provides exceptional natural privacy. Complete with a private driveway accommodating up to 3 vehicles, this property delivers outstanding practical value and limitless potential. The lower level offers incredible flexibility with a fully self-contained unit featuring a separate entrance, full kitchen, full bathroom, and 1 bedroom-with a spacious layout that can easily be converted into a 3-bedroom apartment! Perfect for rental income, multi-generational living, or an expansive student setup given the prime location. Ideally situated with seamless access to top educational institutions, including Centennial College (Progress Campus) and the University of Toronto Scarborough (UTSC). Commuters will love the convenient public transit with frequent TTC bus routes, proximity to GO Transit, and quick access to Highway 401. (id:45725)