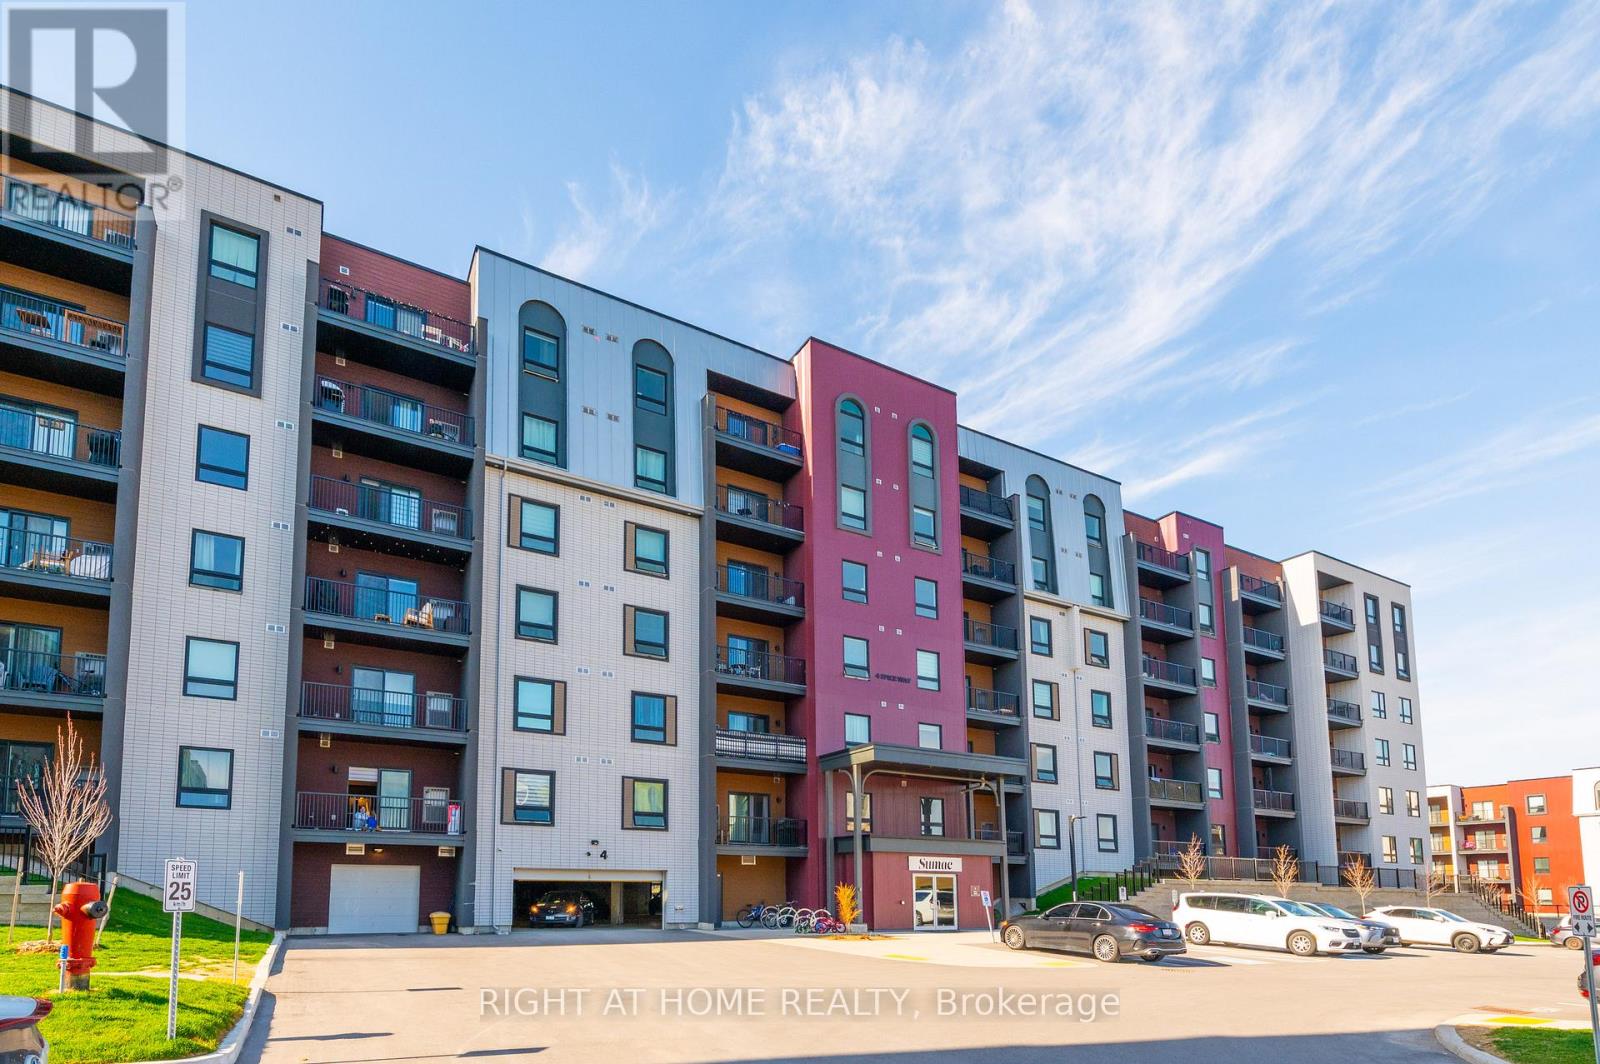
507 - 4 Spice Way
Barrie, Ontario
Modern 2 Bedroom + Den Condo in South Barrie! Welcome to Unit 507 at 4 Spice Way, a beautifully designed condo in Barrie's sought-after Bistro 6 community. This bright, open-concept unit features 2 spacious bedrooms plus a versatile den, ideal for a home office, guest room, or additional living space. The modern kitchen offers sleek finishes, ample counter space, and stainless steel appliances, flowing seamlessly into the living and dining area with walkout to a private south-facing balcony overlooking the beautifully landscaped interior courtyard, providing abundant natural light throughout the day. Additional features include in-suite laundry and one owned parking space. Residents enjoy exceptional amenities including a fitness centre, party room, outdoor kitchen, playground, basketball court, and scenic walking paths. Conveniently located just minutes from Barrie South GO Station, shopping, restaurants, schools, parks, and everyday amenities, this home offers the perfect blend of comfort, convenience, and community living. A fantastic opportunity in one of Barrie's most desirable neighbourhoods. (id:45725)
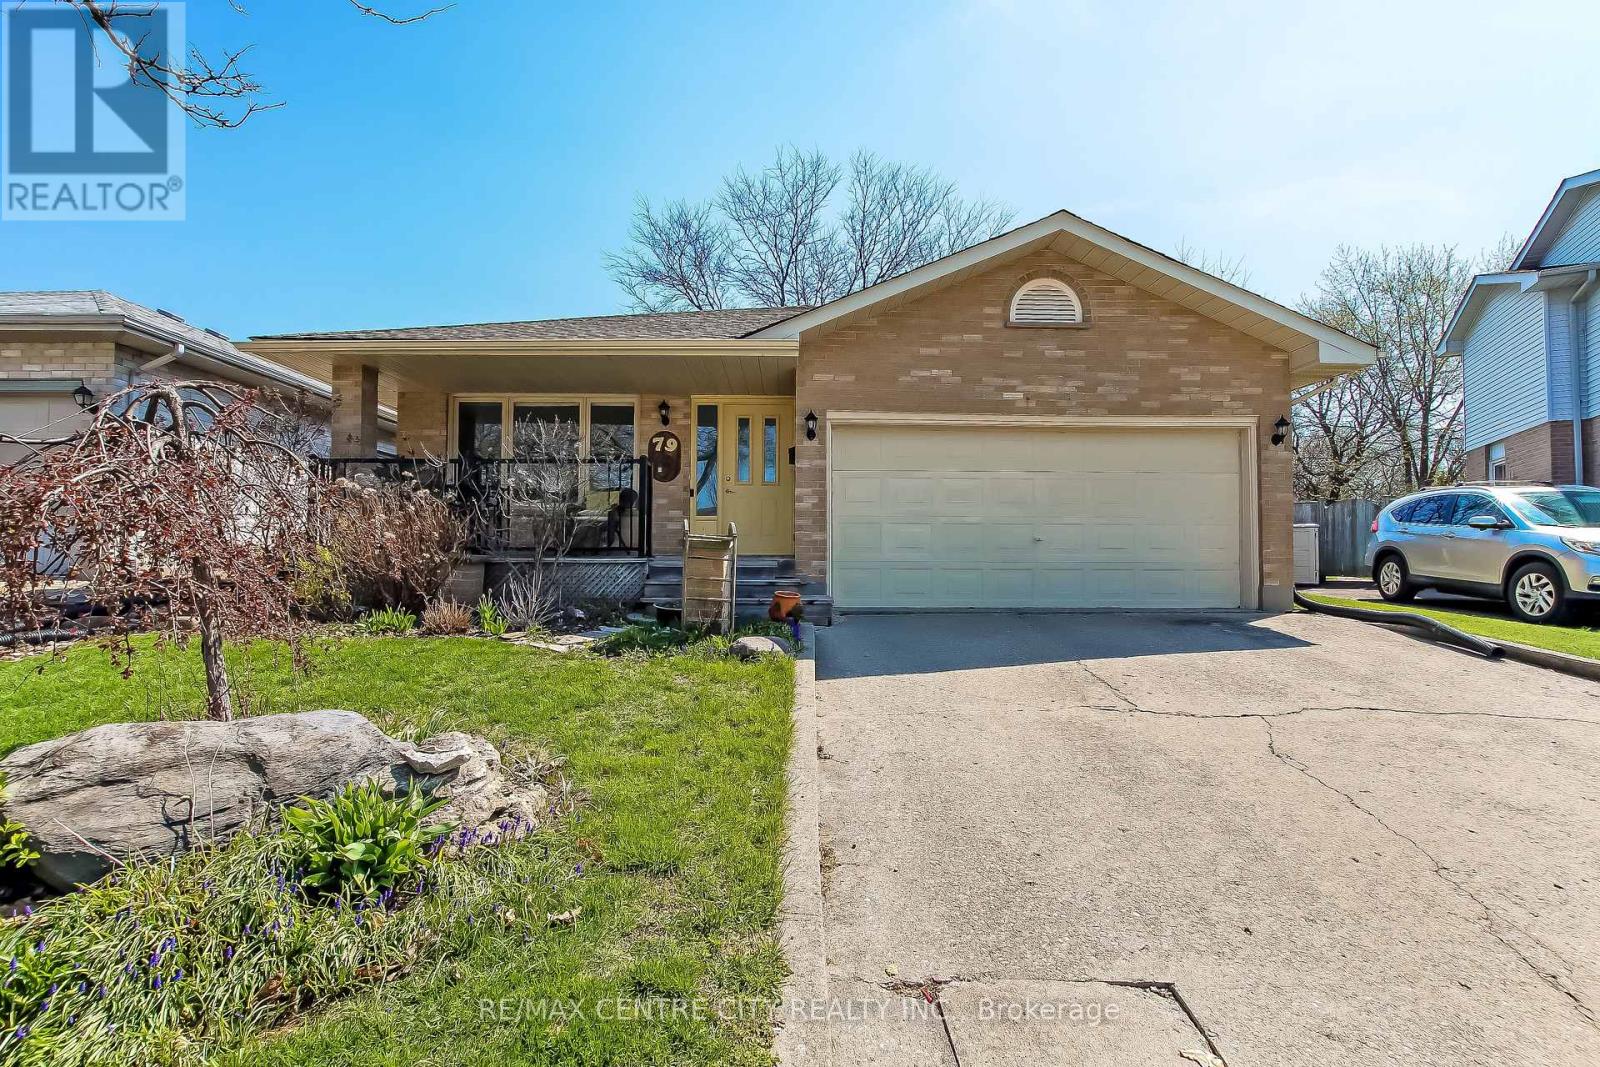
79 Ashley Crescent
London South (South X), Ontario
Welcome to this well-maintained, thoughtfully updated home offering comfort, function, and style throughout. Recent upgrades provide peace of mind, including roof shingles replaced in2019, and newer flooring installed throughout in 2025.The bright, spacious kitchen is the heart of the home, featuring a skylight that fills the space with natural light, a large pantry for ample storage, and a cheerful atmosphere perfect for everyday living and entertaining. A large newer window (2025) overlooks the backyard and opens the view to the resurfaced side deck (2025), creating a seamless indoor-outdoor connection. Enjoy cozy evenings by the gas fireplace, while practical features such as a walk-through from the garage into the home add everyday convenience. The lower bathroom was tastefully updated in2023, and the upstairs bathroom includes a new vanity (2025). The fully fenced backyard offers privacy and space for family, pets, or gatherings, with a gas barbeque included for easy outdoor entertaining. The basement includes work benches, ideal for hobbyists or additional workspace and has a zero gravity sump pump system that works flawlessly should the hydro ever go out. All custom-built window coverings are included, adding both style and value. Ideally located close to a public school, this home is perfect for families seeking a move-in-ready property in a desirable neighbourhood. (id:45725)
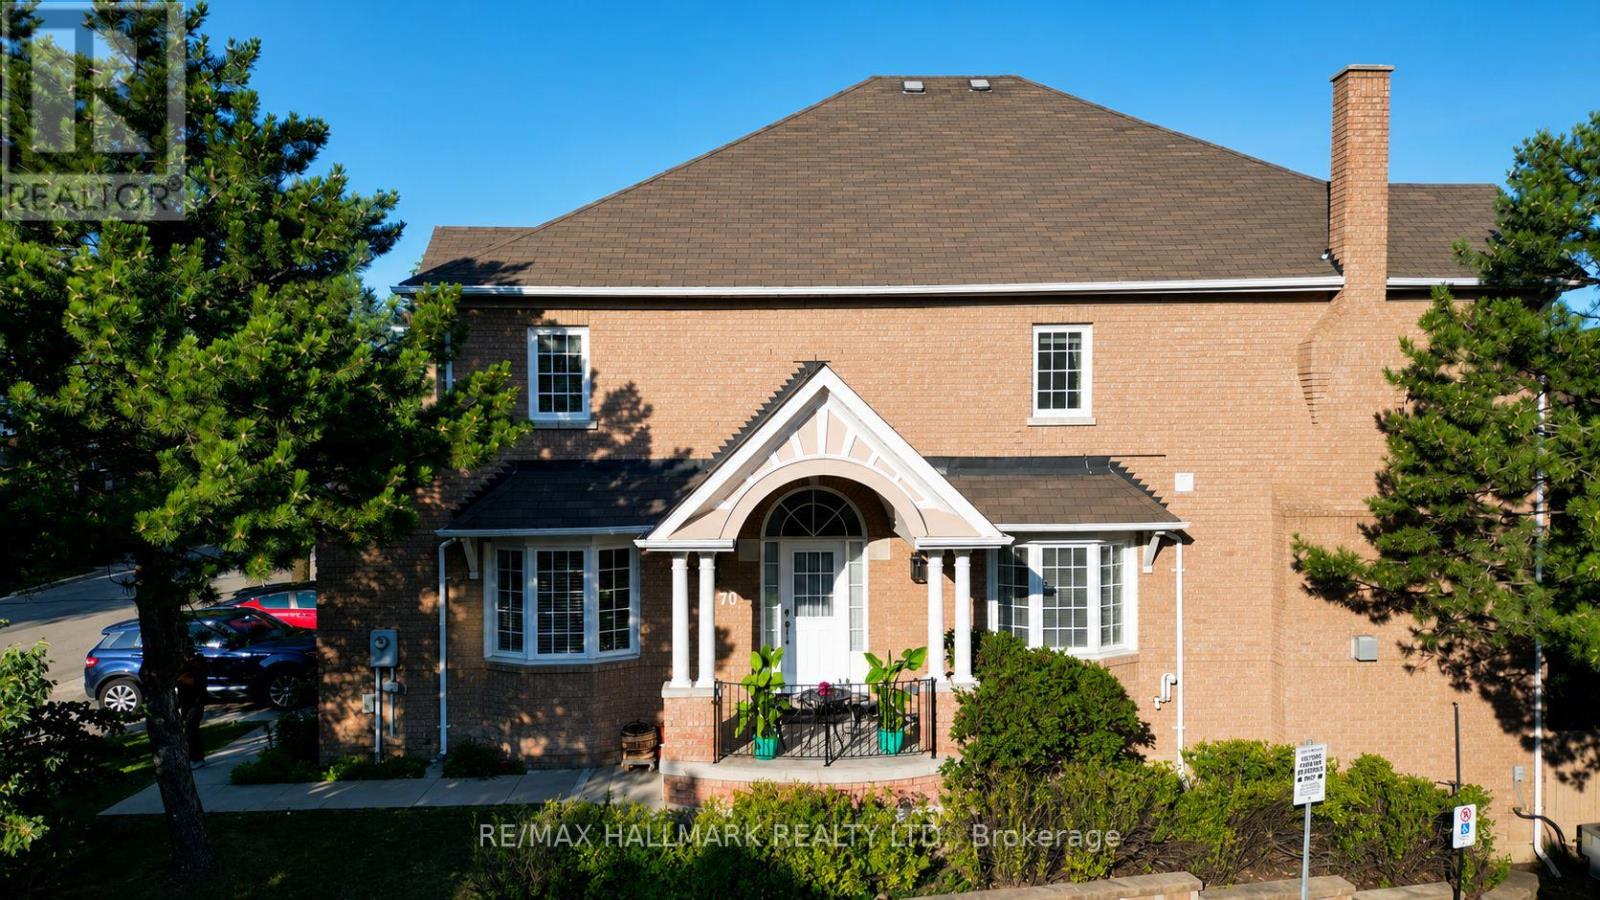
70 - 190 Harding Blvd Boulevard W
Richmond Hill (North Richvale), Ontario
Location location location.A Rare Masterpiece of Space and Style,An exceptional opportunity to own the largest, widest, and most meticulously designed unit in the entire complex, offering over 3,500 square feet of unparalleled living space. This property stands in a class of its own truly incomparable to any other unit in the community.As a premier three-exposure end-unit, this home is bathed in radiant natural light throughout the day, in every season. It offers the expansive feel, privacy, and serenity of a detached home. The living area, with its stunning three-sided panoramic view, creates a bright, airy,and truly one-of-a-kind atmosphere. Tucked away in a quiet, safe, and friendly neighborhood with wonderful neighbors, this home is perfectly positioned for modern living. For added convenience, a children's playground and ample visitor parking are located right at yourdoorstep.Location is everything. You are within 500 meters of every essential amenity, including a large neighborhood park, swimming pool, library, public transit, hospital, medical labs, clinics,emergency services, and top-tier schools. Furthermore, you are just minutes away from the vibrant Yonge Street corridor, Hillcrest Mall, and an array of best restaurants.One of the home's most captivating features is the walkout basement with a private, independent entrance. Expertly curated by its artistic owner, this space is inspired by traditional heritage aesthetics, evoking the warm, soulful charm of a classic Persian interior. It is a stunning conversation piece that must be experienced in person to be fully appreciated. (Please note: Decorative items and art pieces in the basement are not included in the sale.)This is a rare convergence of exceptional square footage, abundant natural light, an impeccable floor plan, and distinct character. This is more than a home; it is a lifestyle.Seeing is believing; schedule your private tour today. **Some pictures are enhaned with AI* (id:45725)
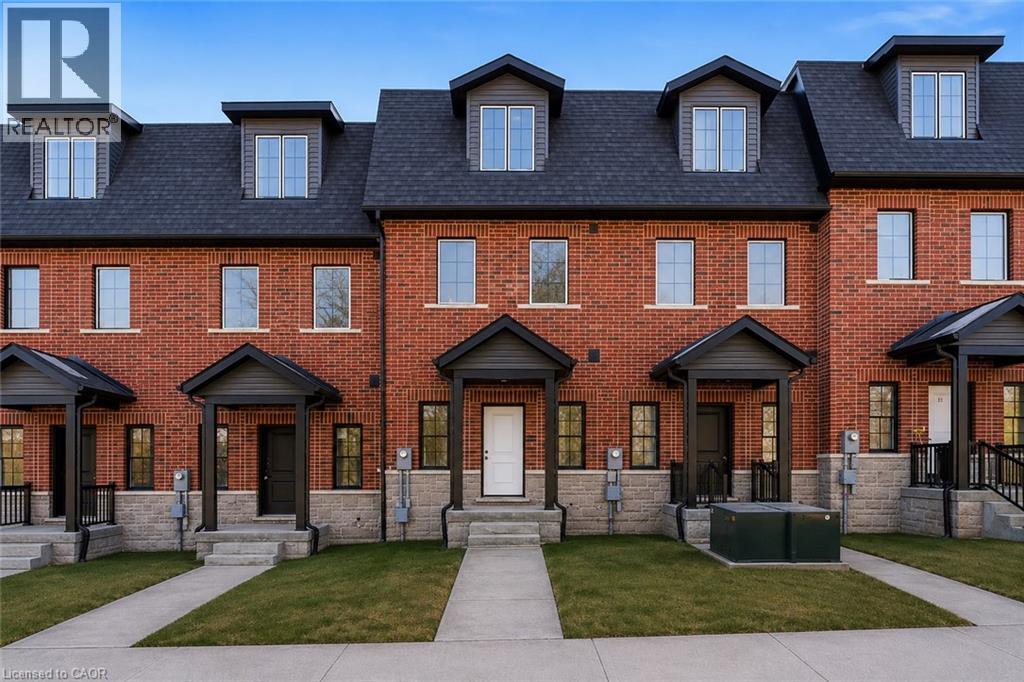
19 James Street
Georgetown, Ontario
This home qualifies for the new HST government rebate! Experience elevated living in this brand-new, thoughtfully curated 1,960 square foot luxury townhome, complete with Tarion warranty for added peace of mind. Offering three sunlit bedrooms and a spacious loft, every level has been designed to feel like a private sanctuary from the pace of the day. The expansive living area flows beautifully into a bright, open-concept kitchen and dining space - an inviting backdrop for effortless entertaining or intimate family moments. A stunning upper-level loft provides flexibility for a stylish home office, creative studio or cozy reading retreat. An optional, whisper-quiet elevator connecting each floor can enhance these spaces. Just off the kitchen, a generous wood deck overlooks Veteran's Walk Park, creating a seamless indoor-outdoor experience and a tranquil setting for morning coffee or evening gatherings. Buyers can personalize their home by selecting the kitchen and bathroom cabinetry they prefer from the builder's available options. The 1.5 car rear-entry garage ensures practicality without compromising curb appeal, keeping the elegant front foyer warm and welcoming for guests. Perfectly positioned in a vibrant, walkable downtown community, with cafes, boutiques, and scenic trails at your doorstep, this residence offers a rare harmony of sophistication, comfort and everyday convenience. Steps from the serene green space of Veteran's Walk Park, you'll feel connected to nature while enjoying the best of urban living! (id:45725)
713 - 250 Albert Street
Waterloo, Ontario
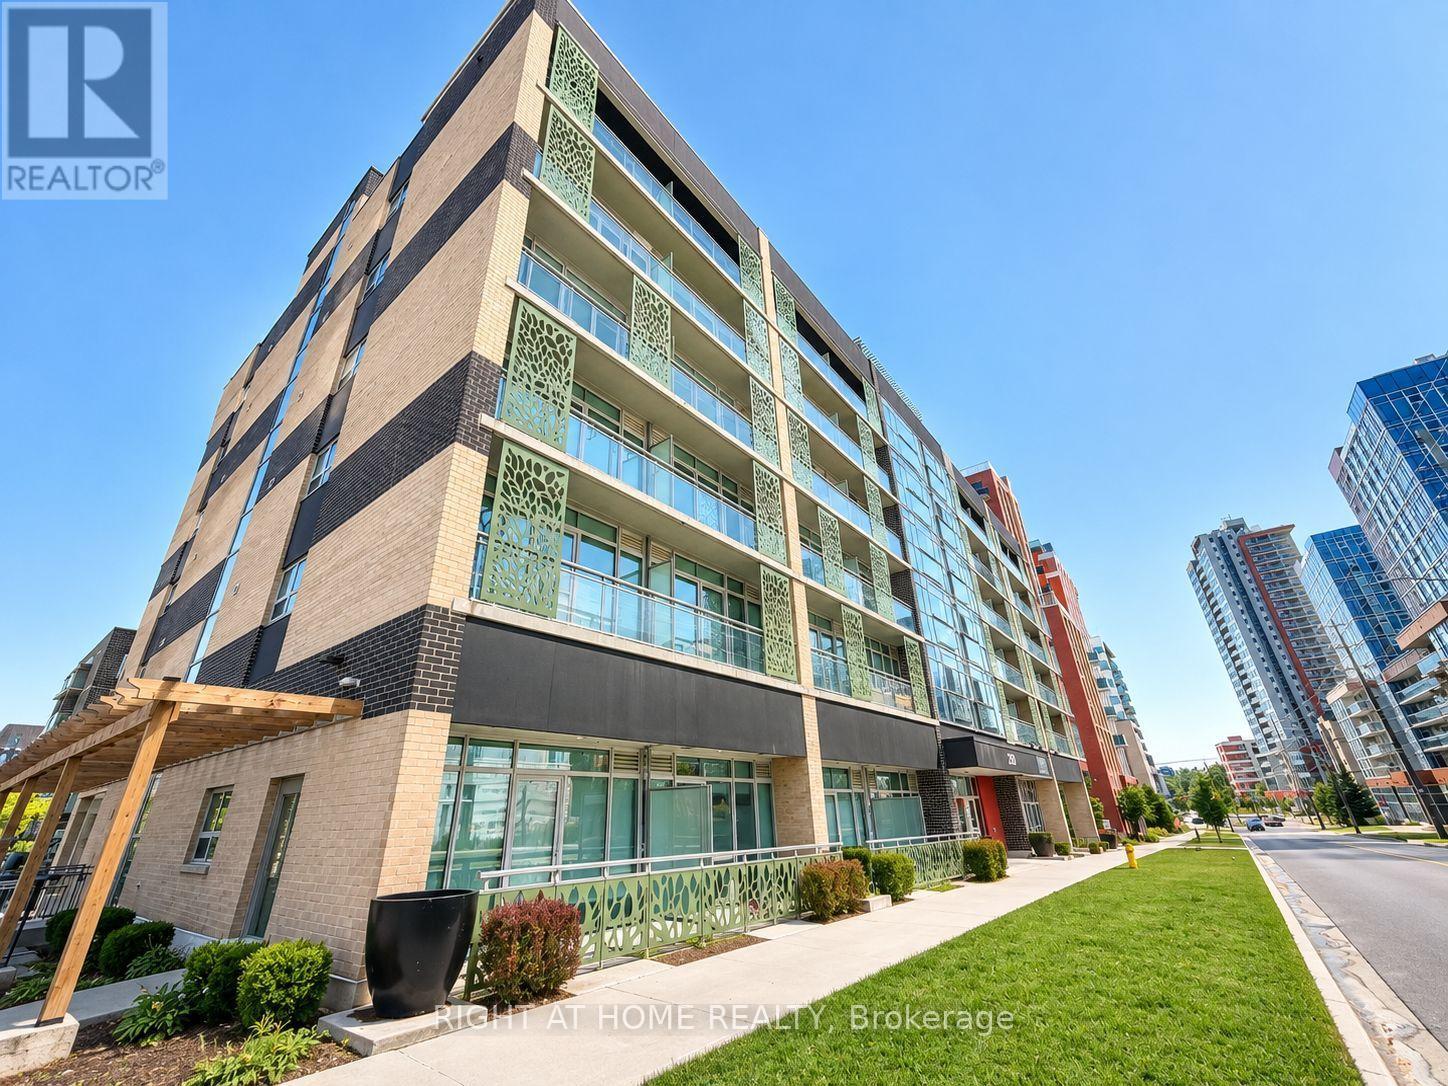
Fully furnished unit at Sage 8 condos in Waterloo's sought-after Northdale University District. Steps to UW & WLU, LRT at UW Station. Modern 1 bed/1 bath, SW-facing, floor-to-ceiling windows w/ custom blinds, open-concept, granite counters, S/S appliances, carpet-free, in-suite laundry, private balcony. Rooftop terrace, fitness room & bike storage. Great cap rate opportunity w/ year-round student demand. (id:45725)
4 - 4 Tiffany Place
Quinte West (Trenton Ward), Ontario
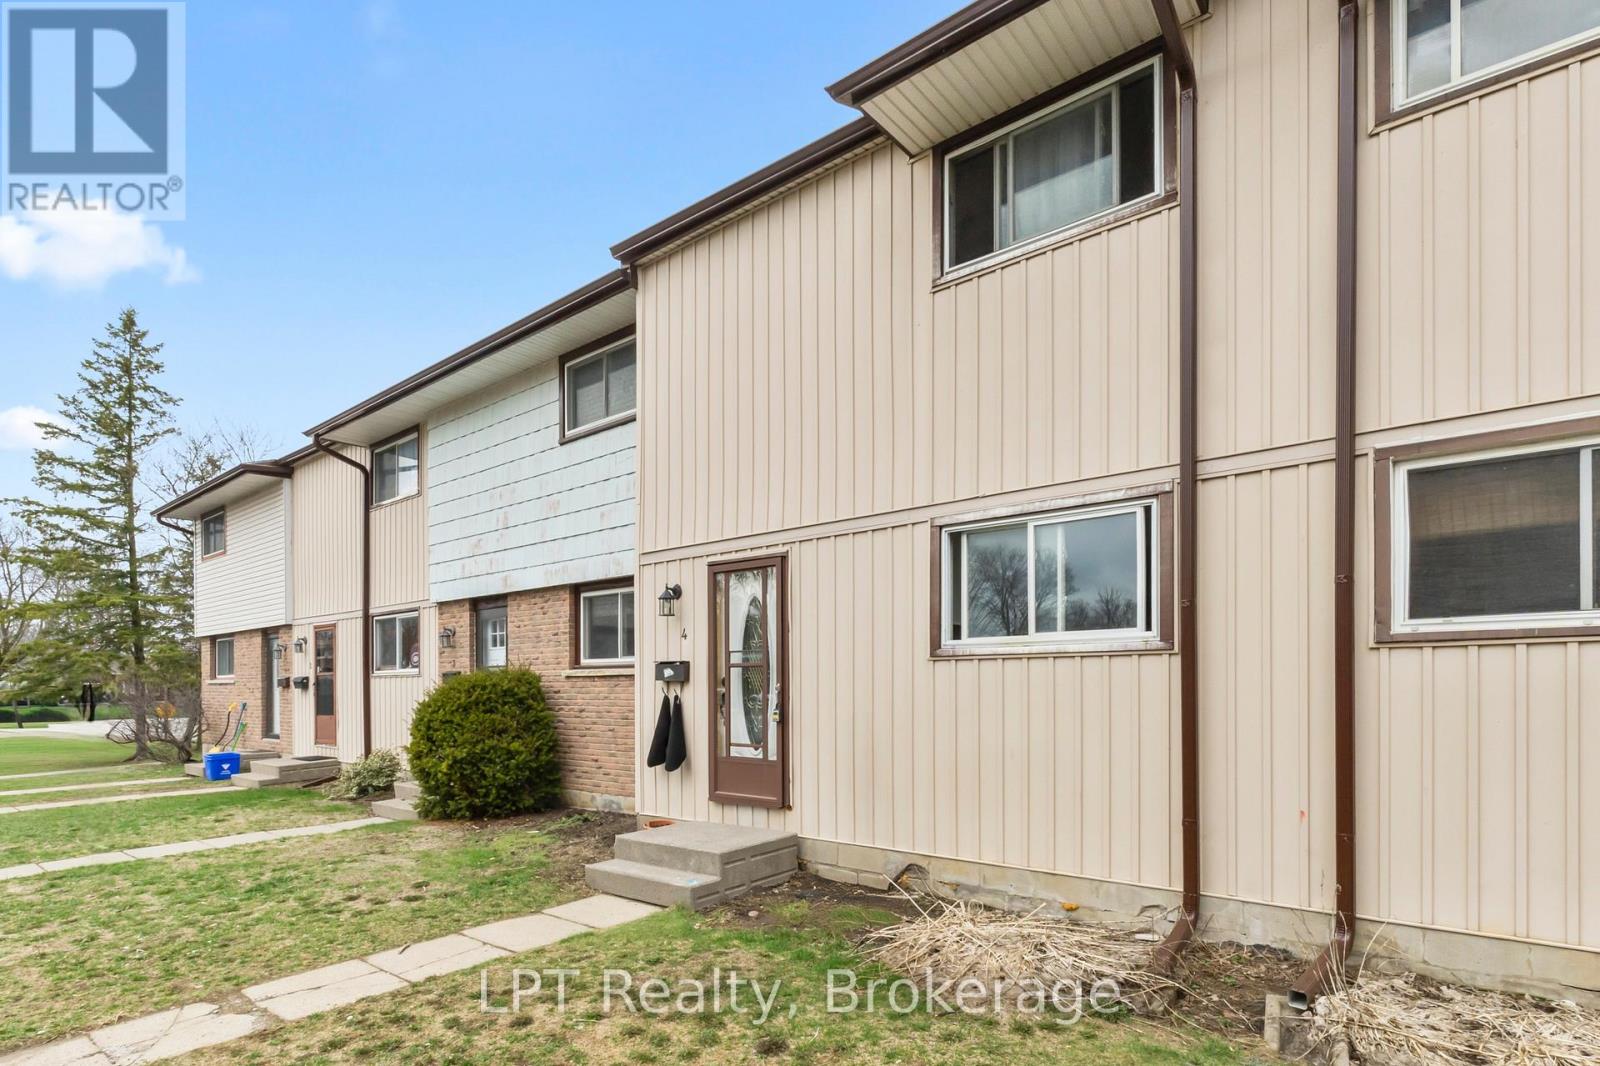
Calling all first time buyers! Welcome to this affordable 2-storey townhome in Trenton. This home features 3 spacious bedrooms and 2 bathrooms, offering plenty of room for growing families or those looking to get into the market. The bright kitchen offers a comfortable space to create your meals and opens to the dining room and then into the living room, ,making the layout great for entertaining. The living room has a walkout to the fully-fenced backyard - ideal for kids, pets or just summer entertaining. The main floor offers a functional flow, while the finished basement adds valuable extra living space - perfect for a rec room, home office or gym. This home checks all the boxes for convenience and value. Located to shopping, schools, parks and everyday amenities, you'll love the accessibility and community feel. Whether you're just starting out or looking for an affordable move-in ready option, this home is your opportunity to make the leap into home ownership. (id:45725)
33 John Street
Kawartha Lakes (Fenelon Falls), Ontario
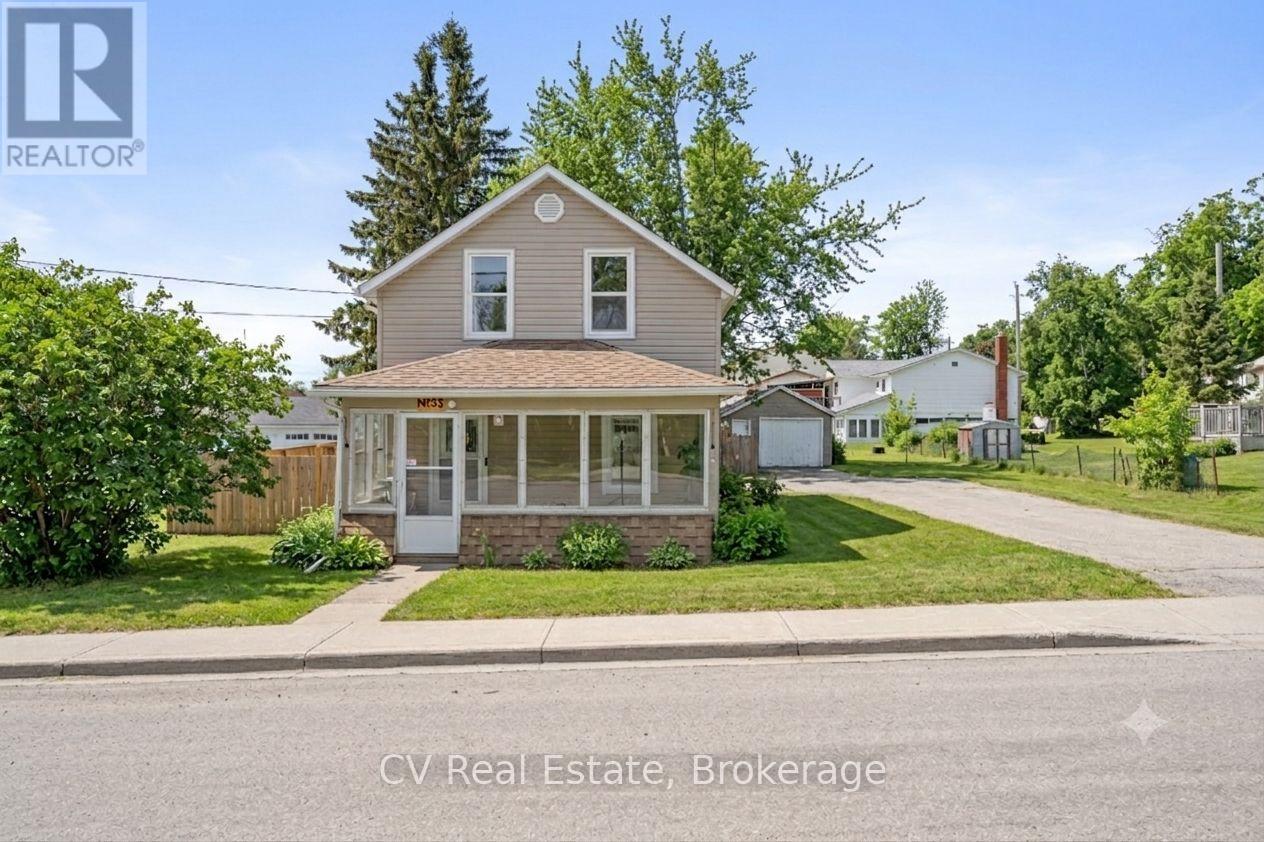
This charming 3-bedroom home offers a bright kitchen, comfortable living space, versatile office/den, seasonal back room and inviting front sunroom to enjoy your morning coffee! Outside, enjoy a fully fenced private yard and detached garage, perfect for relaxing or entertaining. Conveniently located near downtown shops, restaurants and the Trent-Severn Waterway, with several recent updates, including carpeting (4 years), shingles, windows & siding (<10 years), and a brand-new hot water tank - owned (July 2026). A wonderful opportunity for first-time buyers, investors or anyone seeking small-town living! (id:45725)
1205 - 344 Front Street
Belleville (Belleville Ward), Ontario
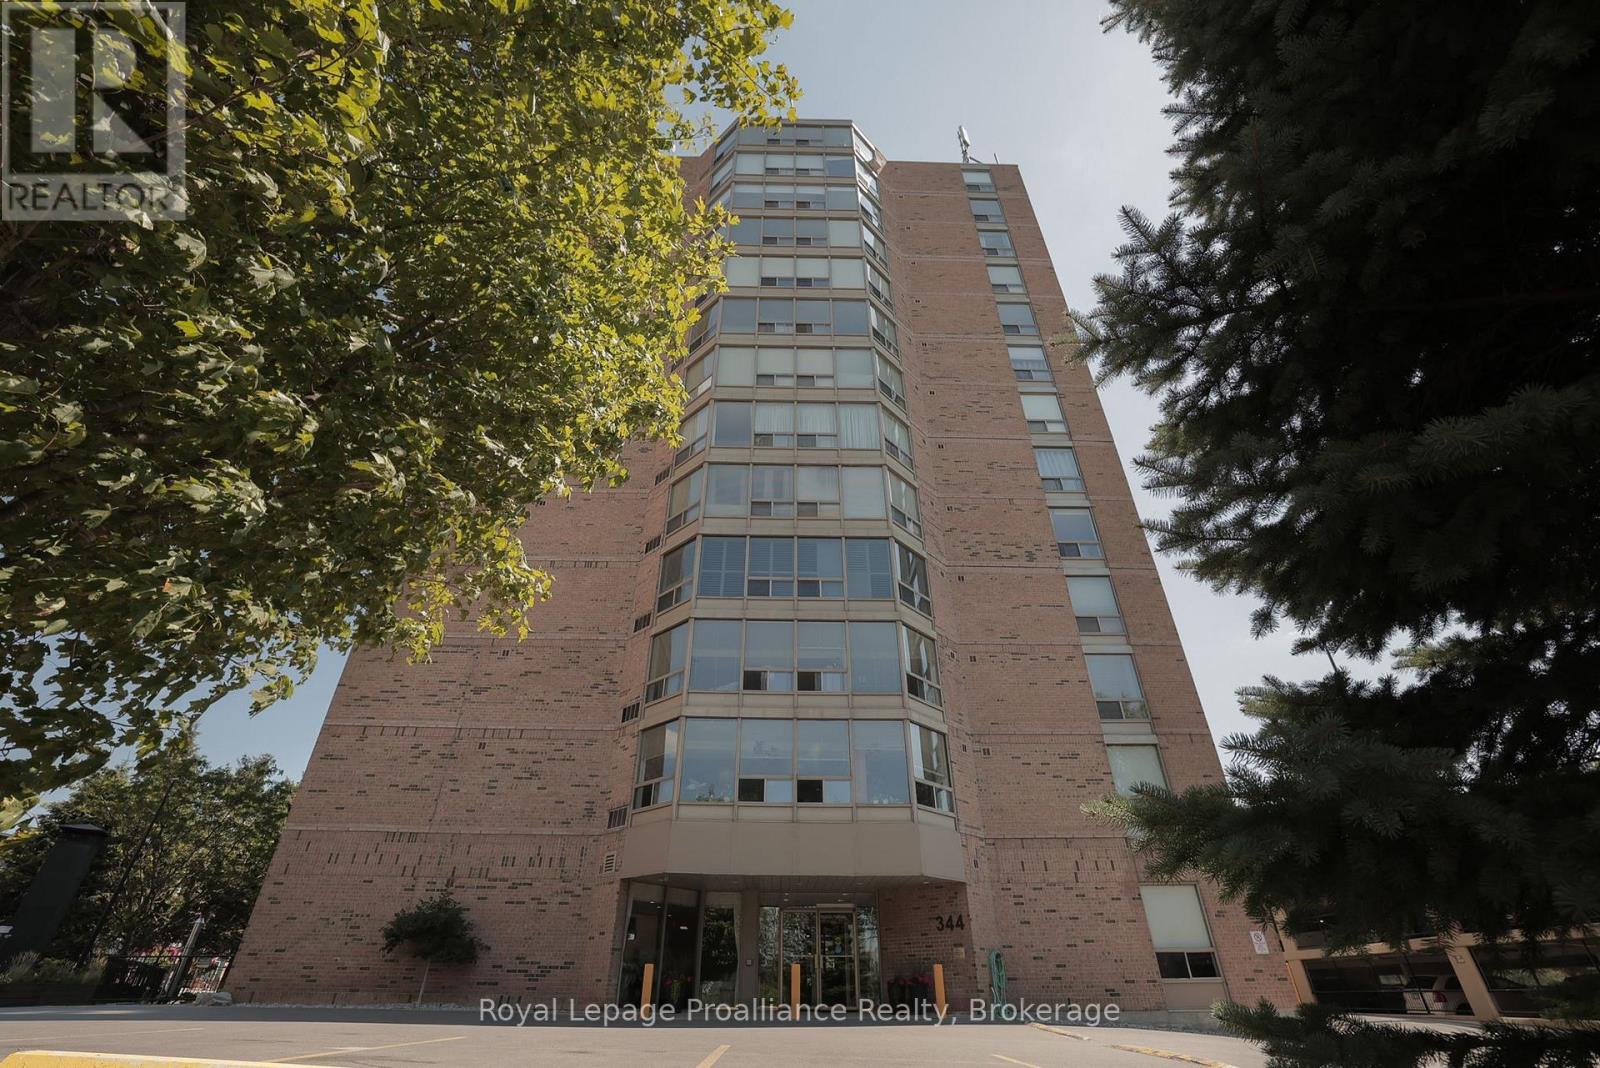
Have you been searching for a beautifully renovated condominium with spectacular views in one of the area's most admired and meticulously maintained buildings? Welcome to 344 Front Street, Unit 1205, better known as McNabb Towers. This two-bedroom suite features a dining area that flows into the spacious living room, where large windows boast breathtaking views of downtown, the Bay of Quinte, and the Moira River. The bright white kitchen is gorgeously finished with stainless steel appliances and a quartz sink. The primary bedroom offers generous closet space and a renovated 4-piece ensuite. The second bedroom features a large walk-in closet and convenient access to the stylish 3-piece bathroom with a tiled walk-in shower and glass doors. Outside, enjoy two beautifully landscaped courtyards that provide the perfect setting to relax and take in the picturesque surroundings. A secure parking area, storage locker, and exceptional common amenities, including a party room, make this an ideal choice for executives and retirees alike. Welcome Home! (id:45725)
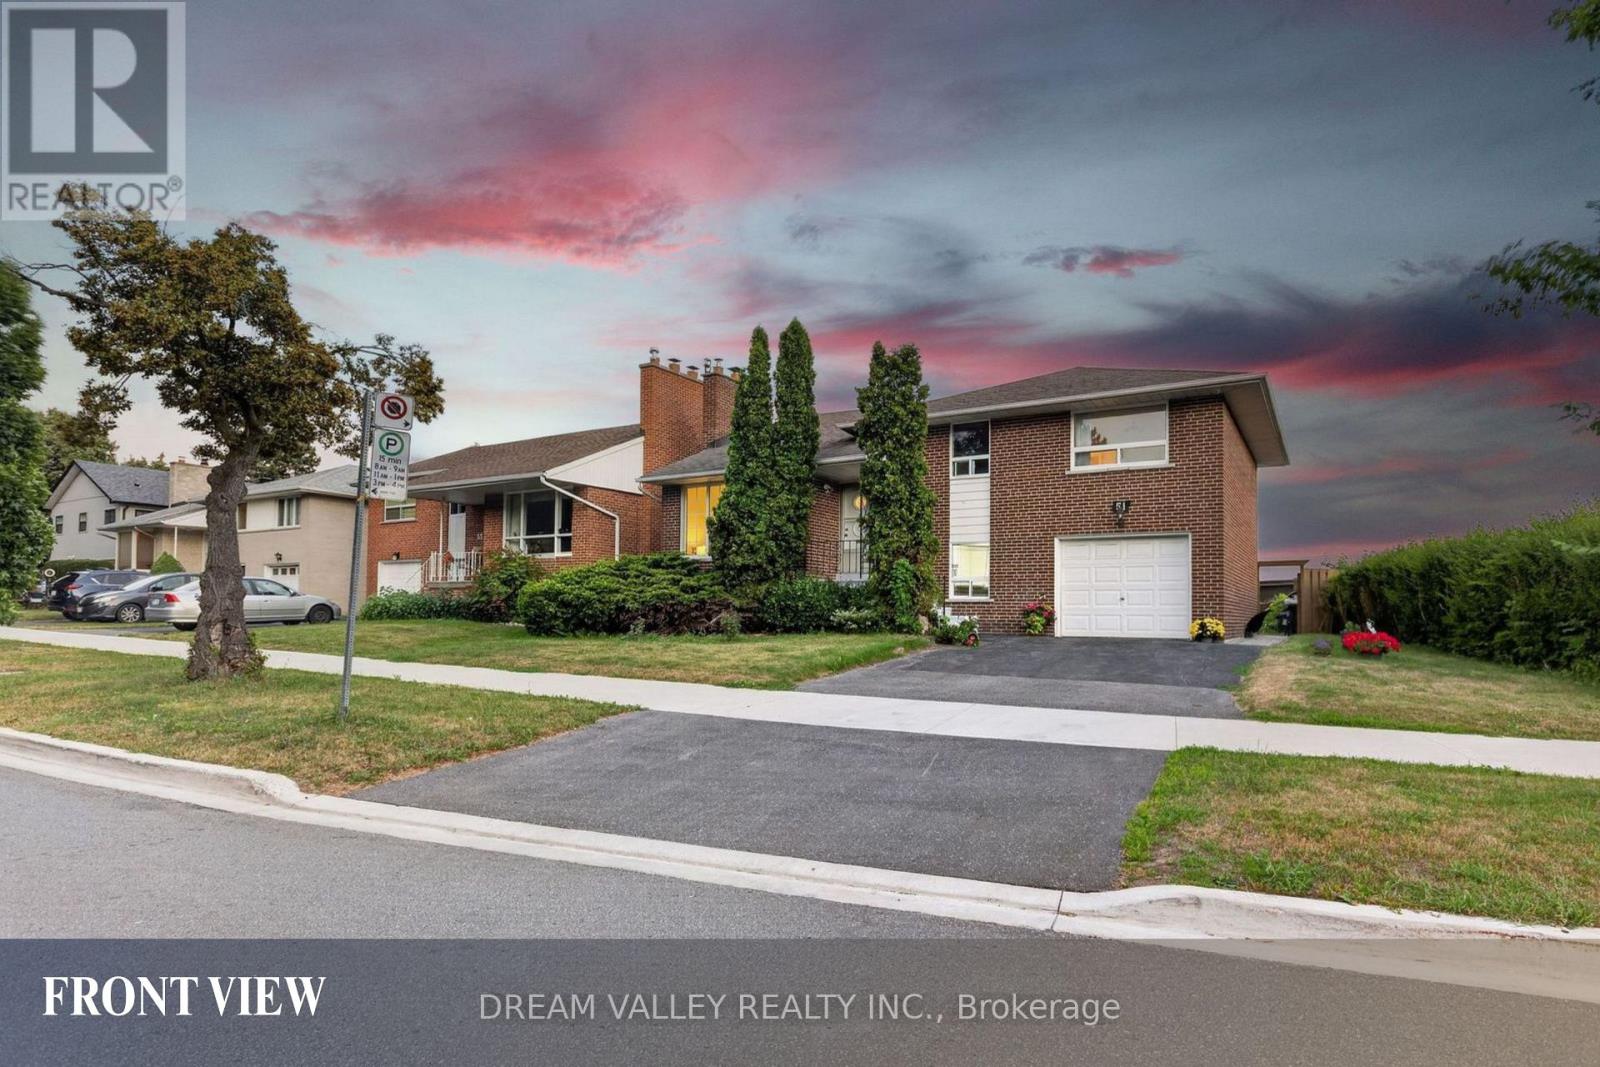
51 Sloley Road
Toronto (Cliffcrest), Ontario
Exceptional opportunity to own a beautifully maintained 4-level side split in the highly sought-after Cliffcrest community. Situated on a premium 63.82 x 114.35 ft lot, this spacious home features a 3-bedroom, 2-bathroom main living area plus two additional basement living areas, each with its own private entrance, offering excellent potential for multi-generational living, rental income, or investment use, with the additional basement living areas awaiting applicable municipal approvals. Enjoy beautiful views of Lake Ontario from the kitchen and a functional layout that offers both comfort and flexibility. The lower level includes a 1-bedroom living area with its own kitchen and bathroom, while the basement features a 2-bedroom living area complete with a separate entrance, kitchen, and bathroom. Located within the highly desirable R.H. King Academy and Fairmount Public School catchment areas, this home is also just a short walk to Cathedral Bluffs Park, Cudia Park, and the iconic Bluffer's Park and Beach, where you can enjoy scenic waterfront trails, sandy beaches, playgrounds, splash pads, boating, and breathtaking lake views. With shopping, restaurants, public transit, GO Transit, and major highways all nearby, this property offers outstanding convenience, exceptional versatility, and an incredible opportunity to own in one of Toronto's most desirable lakeside neighbourhoods. (id:45725)
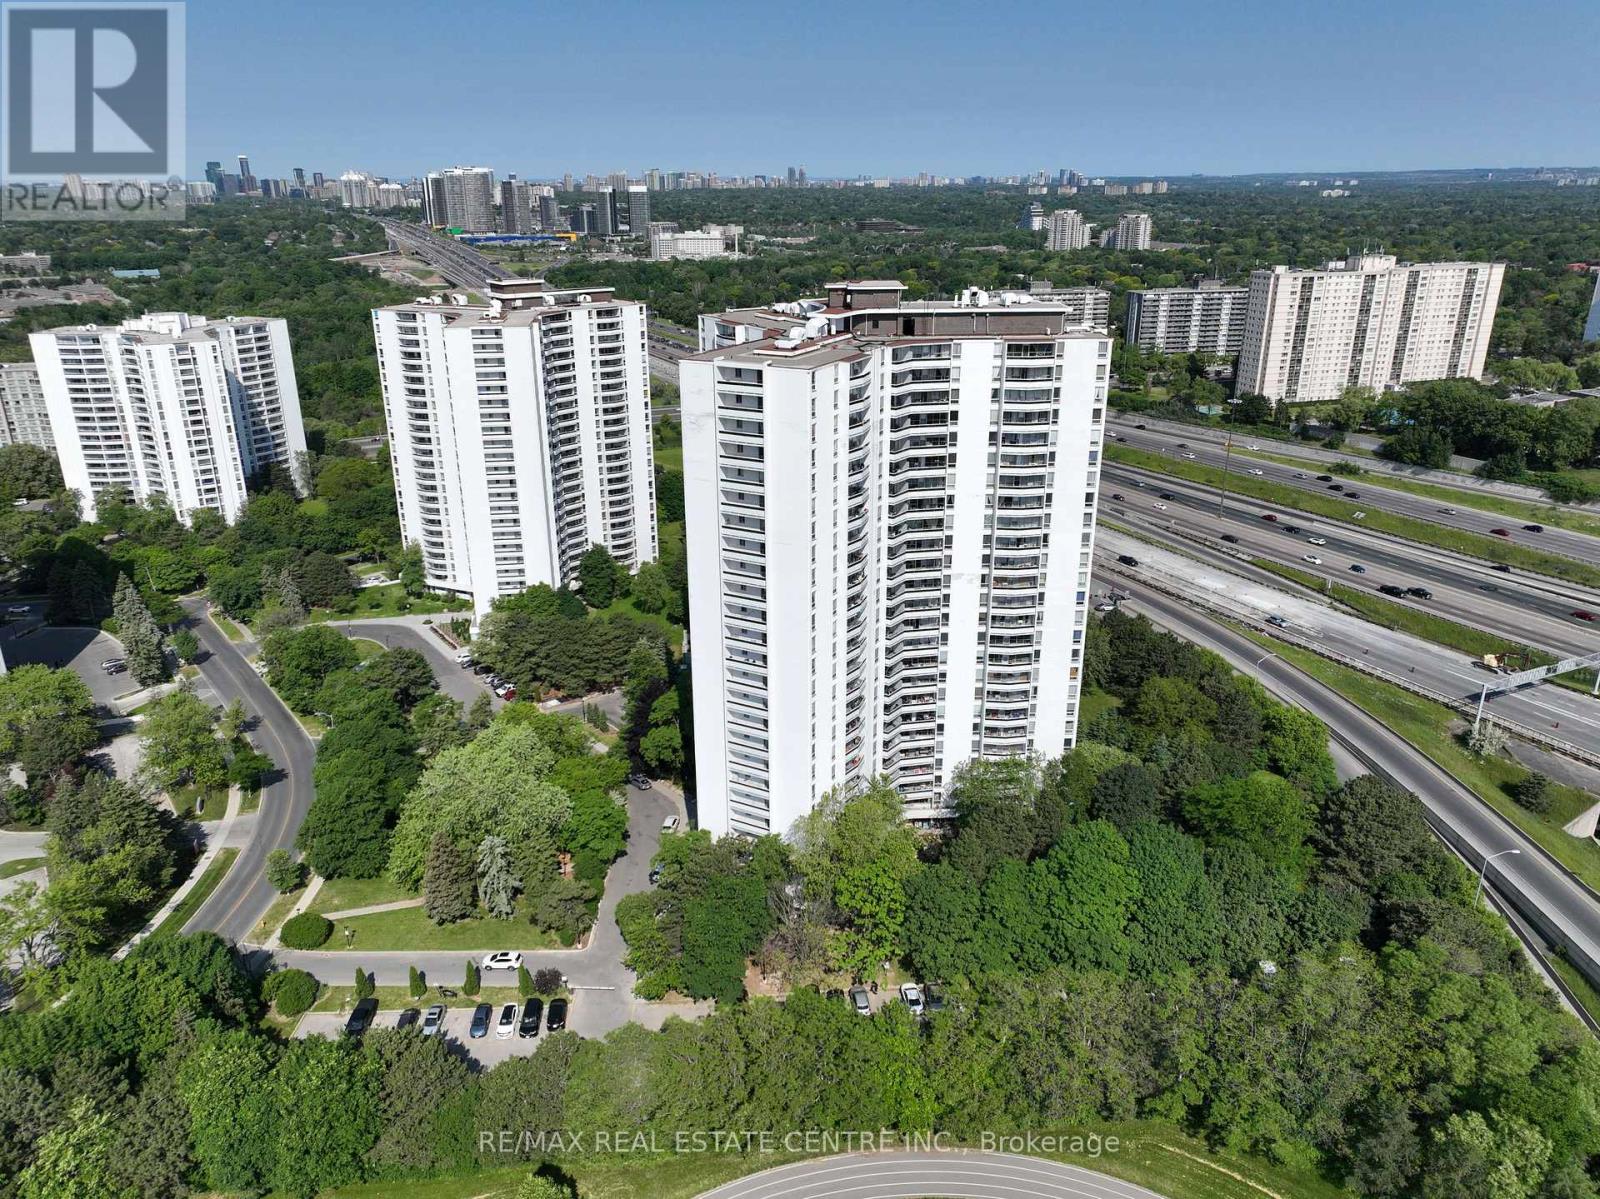
1205 - 100 Graydon Hall Drive
Toronto (Parkwoods-Donalda), Ontario
Rare Opportunity To Locate Your Residence Within Nature Lover's Paradise In The Heart Of The Gta. Located Just North Of York Mills & Don Mills Rd, This Beautiful Apartment Features Unencumbered Views So No Buildings Blocking Your Morning Wake Up Or Idle Time Lounging On Your Balcony. Great For Commuting - 401, 404 And Dvp At The Junction. Ttc Outside The Building! 19 Acres To Walk On, Picnic, As Well As Great Biking And Hiking Trails. ***Rent Is Inclusive Of Hydro, Water, Heat*** Underground Parking Additional $130.00/Month & Outside Parking $95.00/Month.***Locker Additional $35/Month***. Graydon Hall Apartments is a professionally managed rental community, offering comfortable, worry-free living in a well-maintained high-rise apartment building (not a condominium). (id:45725)
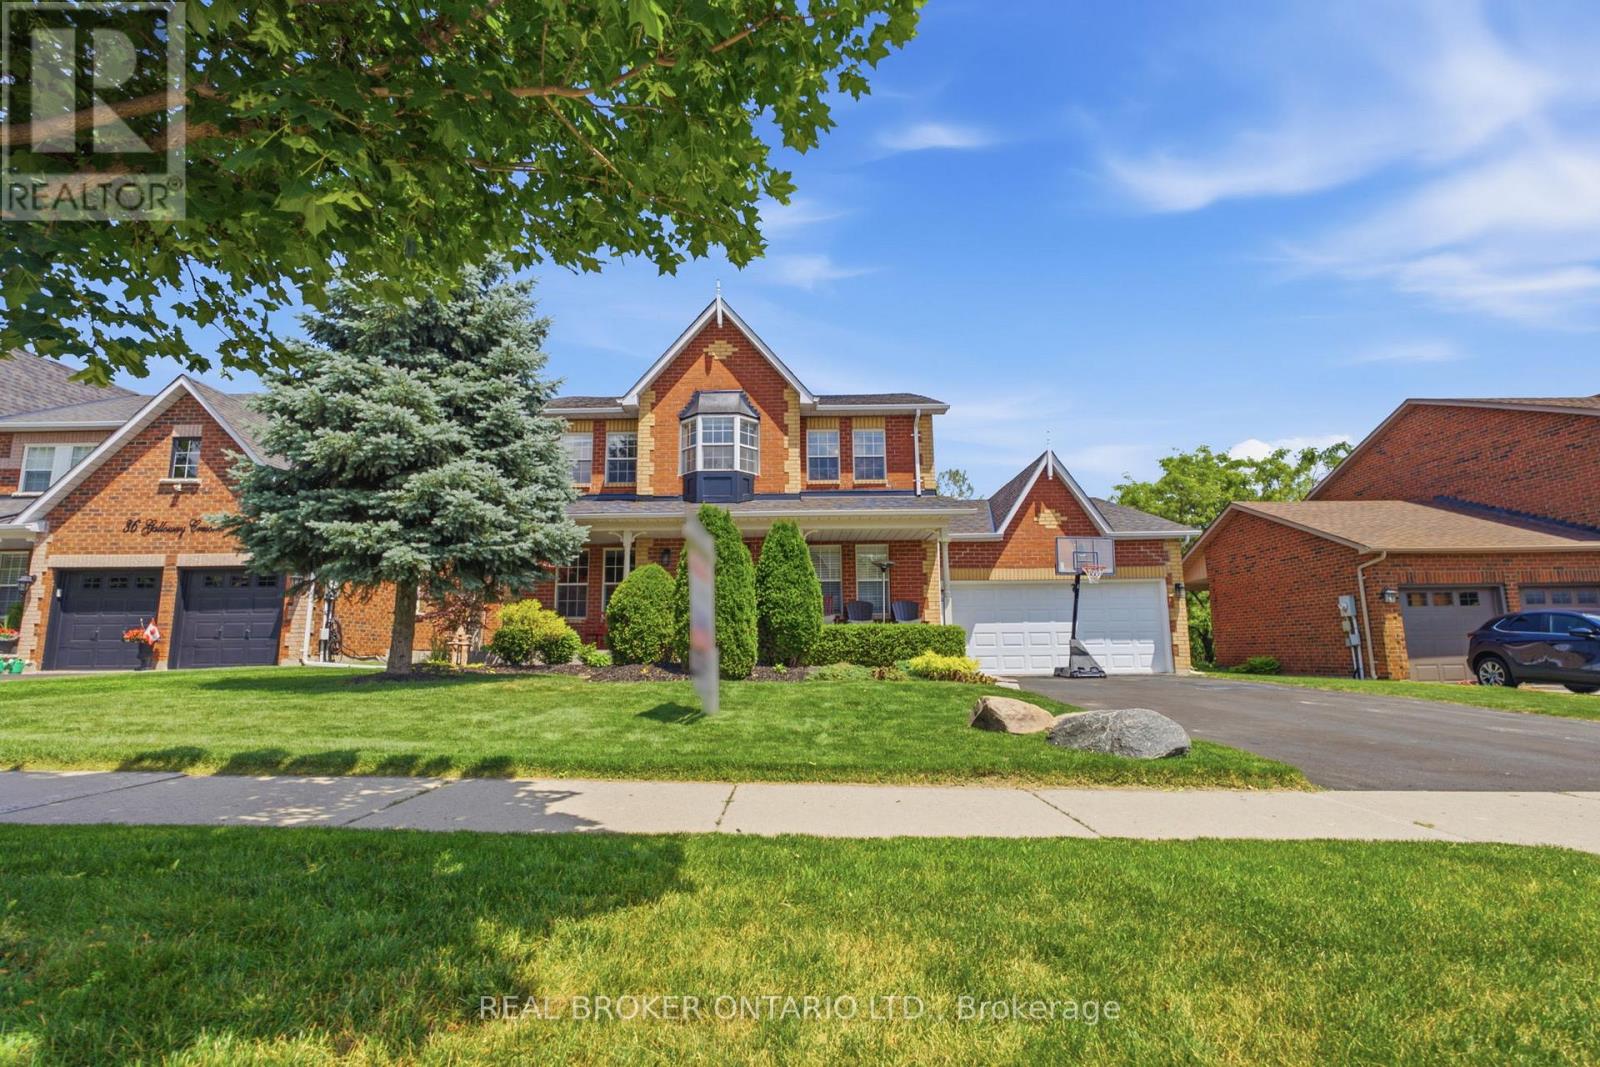
38 Galloway Crescent
Uxbridge, Ontario
Perched high above town with breathtaking east valley views, this exceptional former builder's show home offers the kind of setting where family memories are made for generations. Imagine summer evenings on the deck watching the Canada Day fireworks light up the sky, children racing to the nearby park, or grandchildren spending winter afternoons on the beloved toboggan hill just moments from your door.Nestled on one of Uxbridge's quietest crescents in a sought-after family neighbourhood, this 4+1 bedroom home backs onto treed township-owned land, creating a peaceful, private backdrop while remaining just minutes to schools, parks, the trail system and every convenience in town. Offering 2,768 sq ft (per MPAC) plus a finished walkout lower level, the home welcomes you with a charming covered front porch, beautiful landscaping, perennial gardens and a spacious backyard retreat featuring a 16' x 32' pool, patterned concrete surround, interlock patio and multiple spaces to gather, relax and celebrate life's special moments.Inside, warmth and quality are evident throughout. The stunning 2025 custom kitchen was designed for connection, with quartz counters, an oversized island, pantry wall and coffee bar that naturally become the heart of the home. Formal living and dining rooms for extended family occasions while the family room with gas fireplace creates the perfect setting for cozy evenings together capturing the spectacular valley view. A main floor office provides an ideal work-from-home space.Upstairs, four generous bedrooms offer room for a growing family, including a bright primary retreat with three closets and a 5pc ensuite. The finished walkout lower level adds even more flexibility with a large recreation room, bonus space for exercise or hobbies, and a fifth bedroom (no closet). A rare opportunity to enjoy incredible views, unmatched privacy and the lifestyle every family dreams of in one of Uxbridge's most treasured neighbourhoods. *See Features for Updates* (id:45725)
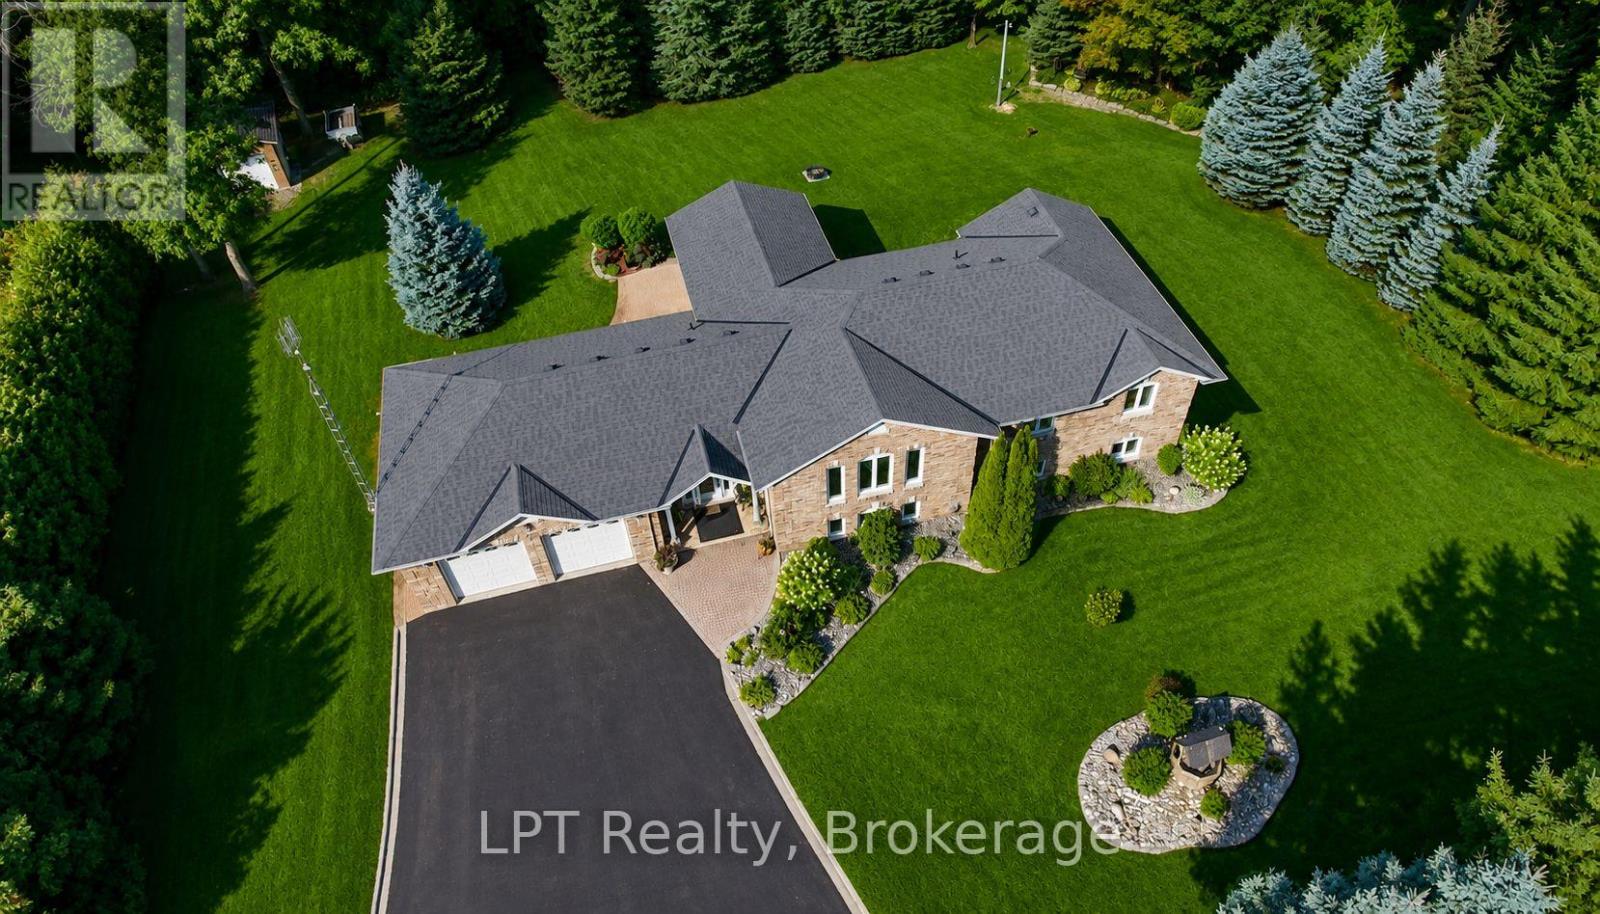
10 Vicari Road
Brighton, Ontario
Welcome to this exceptional all-brick raised bungalow, offering the perfect blend of style, space, and flexibility-all nestled on a beautifully landscaped, all fenced 1-acre lot. With 3 bedrooms and 3 bathrooms, this home is ideal for families, multi-generational living, or those seeking a peaceful retreat.Step inside to find elegant marble and ceramic flooring throughout, setting the tone for the open-concept main floor. The spacious living and dining area flows seamlessly into the modern kitchen, creating an inviting space for entertaining and everyday living.The primary suite offers comfort and privacy, while the additional bedrooms provide ample space for family, guests, or a home office. The fully finished walk-up lower level adds even more versatility, a bathroom, and a separate entrance-perfect for an in-law suite or rental income potential.Enjoy the outdoors with plenty of room to roam, garden, or relax on your covered back deck. Whether you're hosting summer BBQs or enjoying a quiet morning coffee,this home delivers peace and potential in equal measure.Excellent location, dead end rd & close to all amenities.A rare find with timeless curb appeal and endless possibilities. Some photos are virtually staged. Pre-Home Inspection Available Upon Request (id:45725)