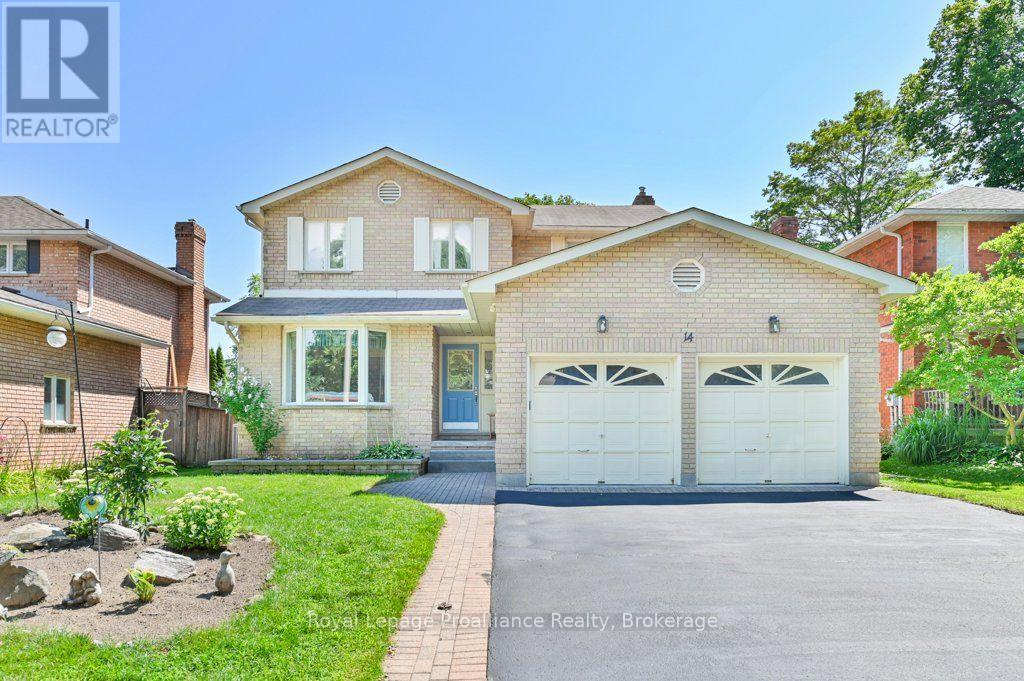
14 Parker Drive
Quinte West (Murray Ward), Ontario
Welcome to this spacious two-storey home featuring four bedrooms, four bathrooms, a double-car garage and a fully fenced backyard. The main floor offers a large foyer, formal living and dining rooms with hardwood flooring, and a bright kitchen with granite countertops, a peninsula and patio doors to the backyard. The inviting family room features a cozy natural gas fireplace and additional patio doors leading to the large patio, hot tub and outdoor shower. Main-floor laundry adds convenience. Upstairs, the oversized primary suite includes a walk-in closet and four-piece en-suite with a Jacuzzi tub, along with three additional bedrooms and a four-piece main bathroom. The bright walkout lower level is currently used as a family room and home gym and offers excellent in-law suite potential, complete with a three-piece bathroom featuring an infrared sauna, a cold room and plenty of storage. Additional features include hot water on demand and central vacuum. Ideally located within 4 km of the Bay of Quinte, schools, parks, shopping, restaurants and everyday amenities, with Highway 401 and CFB Trenton only minutes away. (id:45725)
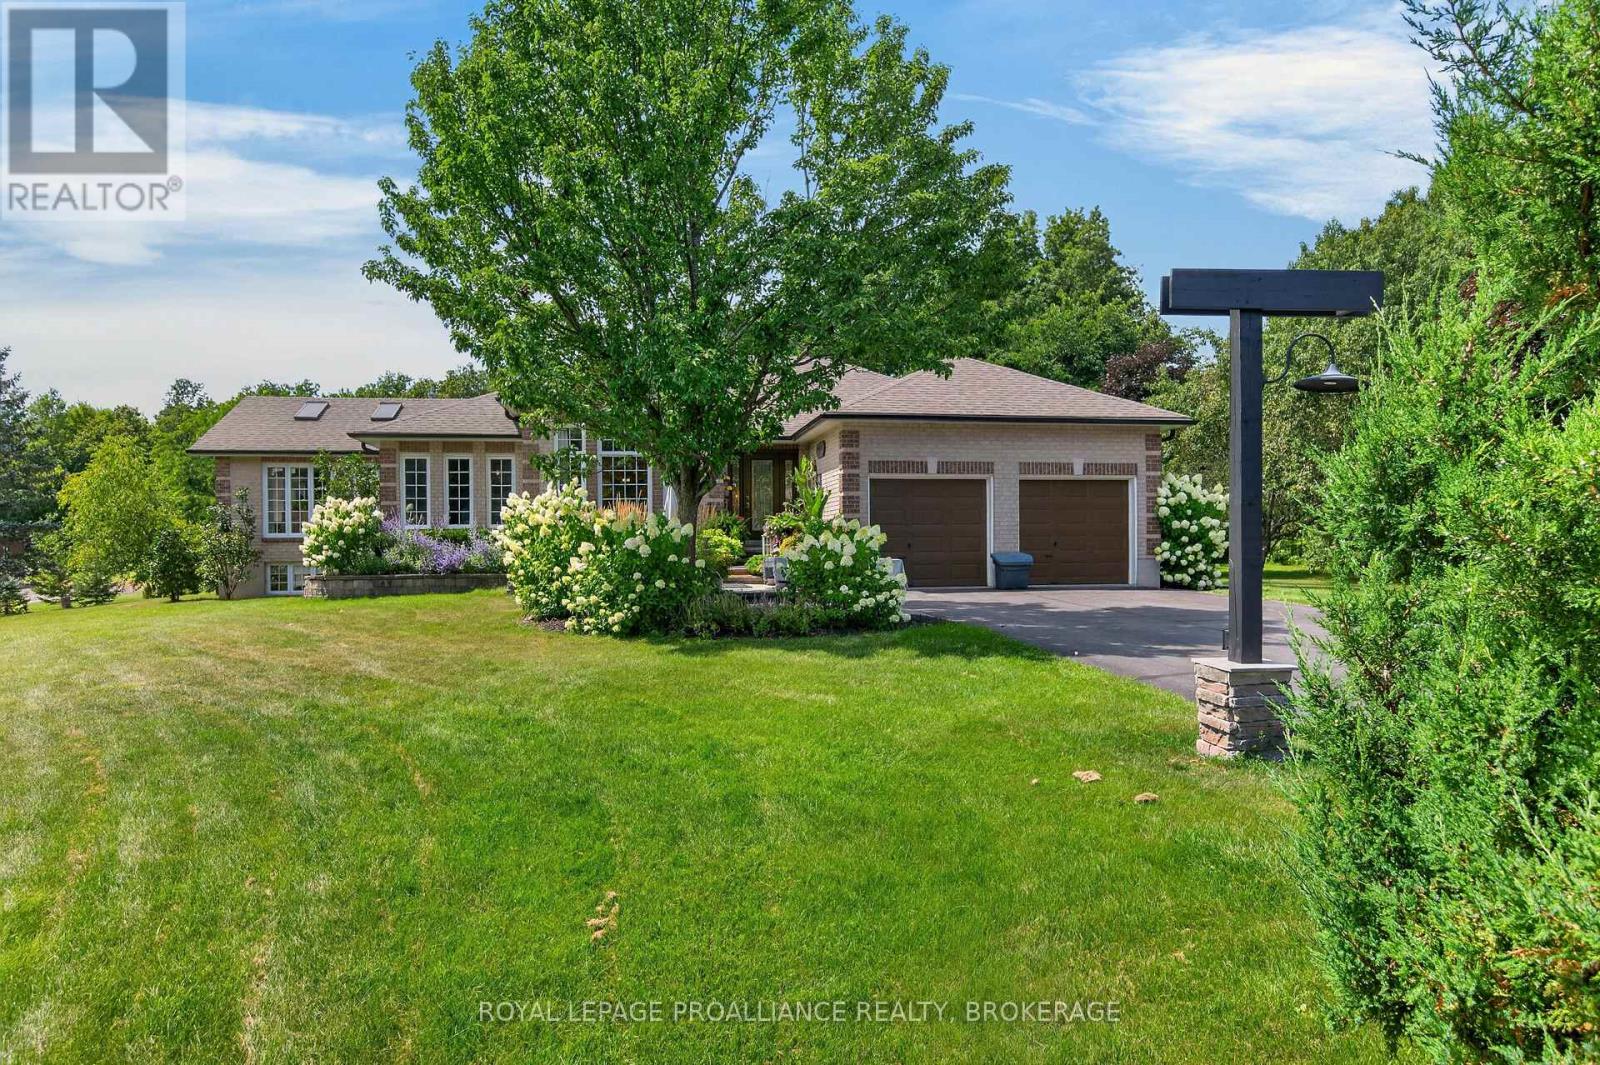
3335 Four Seasons Drive
Frontenac (Frontenac South), Ontario
Exceptional custom all brick bungalow by Marques Homes offering over 4,000 sq. ft. of finished living space with bright, open concept design and quality finishes throughout. The main level features 2 bedrooms and 2 full baths, including a spacious primary suite with walk in closet and beautifully finished en suite. The kitchen is filled with natural light and opens to the living room with gas fireplace, while the formal dining room and sunroom provide additional versatile living space. Main floor laundry and inside entry to the attached 2 car garage (with lower level access) add convenience. The fully finished lower level is ideal for entertaining, offering 2 additional bedrooms, a full bath, gas fireplace, bar area, and large rec room. The backyard is a private oasis featuring a 20 x 40 saltwater lagoon style pool (heated), hot tub, outdoor fireplace, pool house, and mature landscaping-perfect for relaxing in complete privacy. Walking distance to Davidson Beach and only 10 minutes to city amenities, this property offers an exceptional blend of lifestyle, location, and resort style outdoor living. (id:45725)
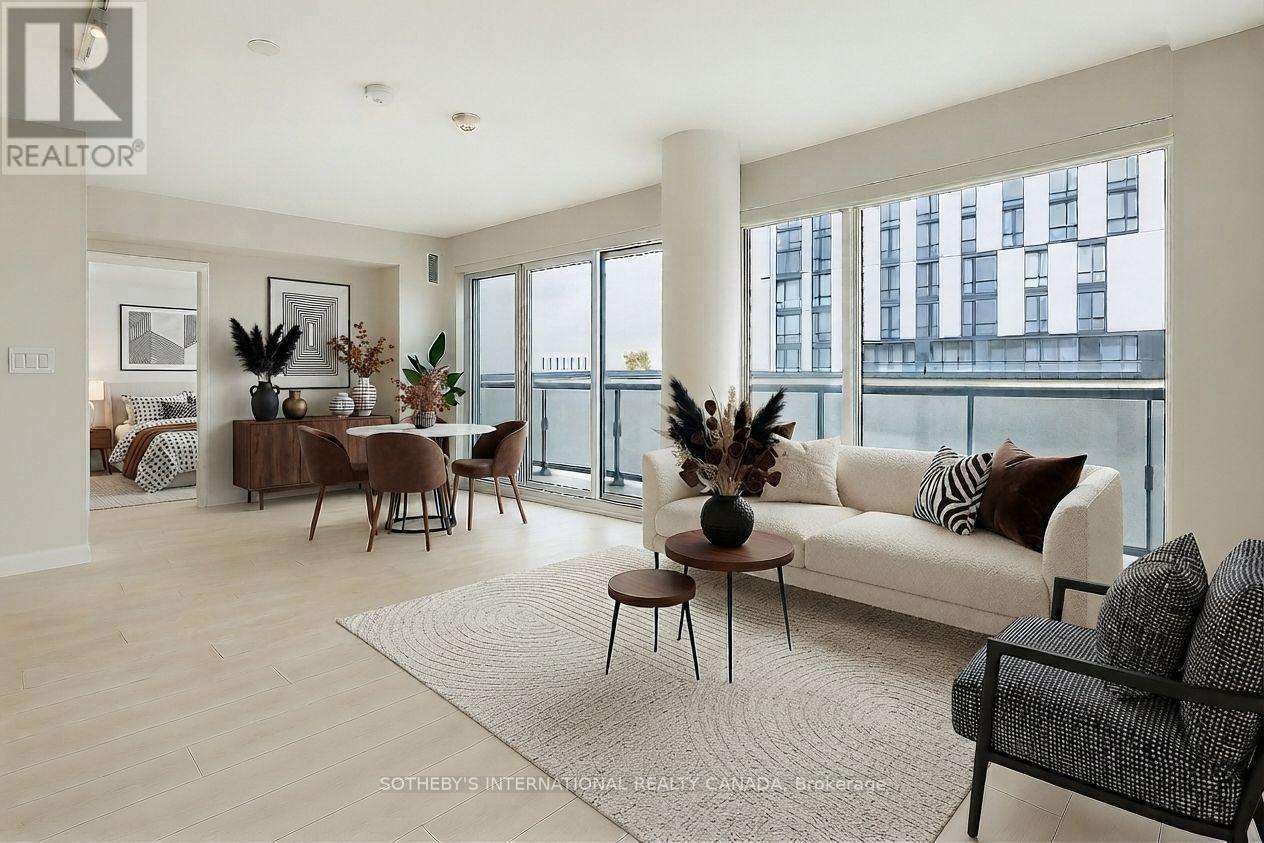
S808 - 180 Mill Street
Toronto (Waterfront Communities), Ontario
Unit S808 presents a unique opportunity to lease an expansive three-bedroom condo in the Heart of Toronto's Canary District, at Canary Commons - 180 Mill Street. Find function & flair here, in this stunning south-west facing corner unit. Offering 952 Sq.Ft of thoughtfully designed living space with all three bedrooms having a door, a closet & windows! Featuring modern & upscale finishes throughout including roller blinds in every room and full-sized stainless steel/integrated appliances in the stunning open concept kitchen. This bright and airy condo is bathed in natural light thanks to its floor-to-ceiling windows and soaring 9 ft ceilings. Take part in seamless indoor-outdoor living this summer with your very own wraparound balcony totaling 377 Sq.Ft perfect for relaxing or entertaining while taking in some cool city views. Enjoy the benefits of living in a mid-rise condominium on a quiet street but being just steps from the iconic Distillery District, Corktown & St Lawrence. You'll love the vibrant community filled with local boutiques, cozy cafes, and restaurants. With easy access to TTC, major highways, Corktown Commons Park, St. Lawrence Market, YMCA, and George Brown College, everything you need is right at your doorstep. Experience the perfect blend of luxury, location, and lifestyle in one of Toronto's most desirable urban communities. Building Amenities Include: a fully equipped gym & yoga room, rooftop terrace with breathtaking views, party room, hobby room, indoor kids' play area, pet wash station, concierge & more. Included for your convenience are one parking space and a storage locker, plus high-speed internet at no extra cost. Note some photos have been virtually staged. (id:45725)
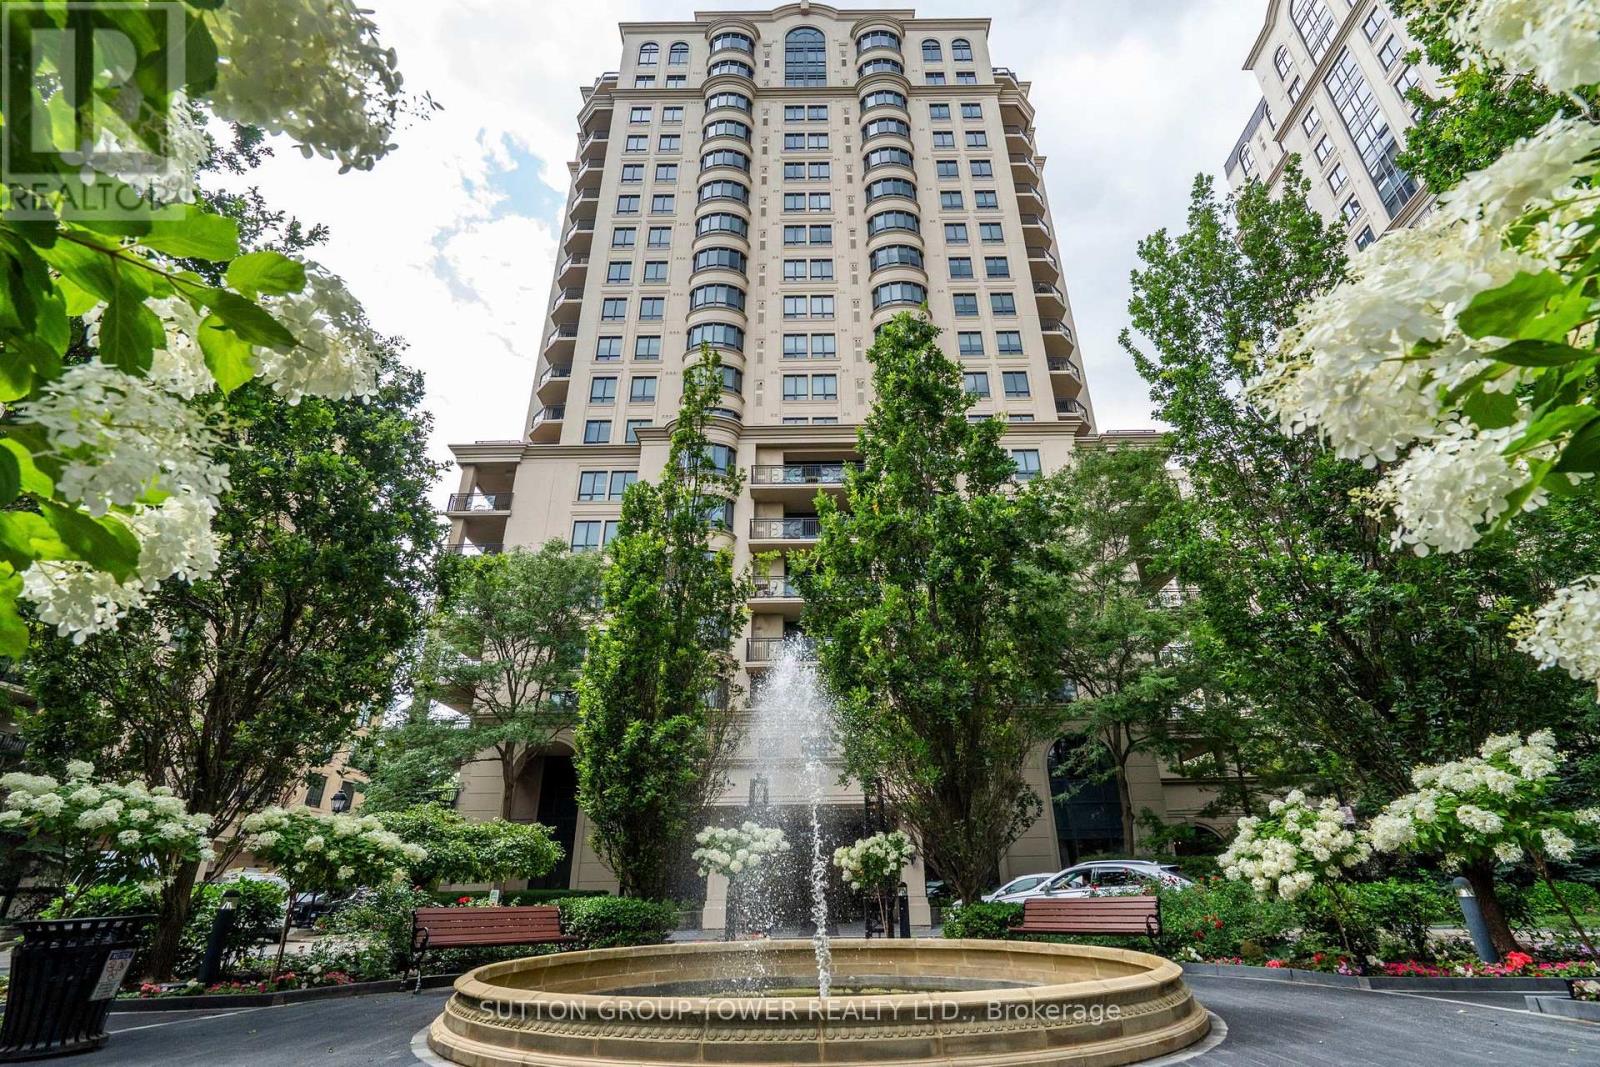
505b - 660 Sheppard Avenue E
Toronto (Bayview Village), Ontario
Luxury Living at Prestigious St. Gabriel Village by Shane Baghai. Experience refined living inone of North York's most distinguished communities. This exceptional 1,925 sq. ft. residence offers an elegant blend of space, comfort, and sophistication in the highly coveted St. Gabriel Village. Designed with an outstanding layout, this expansive 2-bedroom + den, 3-bathroom suite features grand principal rooms, a spacious eat-in kitchen with breakfast area, and an open-concept living and dining room that's ideal for both everyday living and entertaining. The inviting den/family room, complete with custom built-in bookshelves and walkout to the private balcony, offers the perfect space to relax, read and watch TV. The expansive balcony is an extension of your living space and features a natural gas BBQ hookup, making outdoor dining and entertaining effortless. The luxurious primary suite boasts a large walk-in closet and a spa-inspired 5-piece ensuite. A second spacious bedroom, oversized windows and a 4pc ensuite complete this remarkable home. Nestled within beautifully landscaped grounds, St. GabrielVillage is renowned for its resort-style atmosphere, exceptional craftsmanship, and impeccable management. Residents enjoy first-class amenities, including: 24-hour gated security and concierge, Elegant lobby and beautifully maintained common areas, Indoor swimming pool, Fully equipped fitness centre, Sauna and whirlpool, Party room, Library and meeting rooms, Guest suites, Landscaped gardens with walking paths, Visitor parking. Perfectly situated just steps to Bayview Village Shopping Centre, the Bayview Subway Station, fine dining, cafés, parks, and top-rated schools, with quick access to Highways 401 and 404, this prestigious address offers the ultimate combination of luxury, convenience, and lifestyle. A rare opportunity to own one of the largest and most desirable floor plans in one of North York's premier condominium communities. (id:45725)
135 Princess Street
Hamilton, Ontario
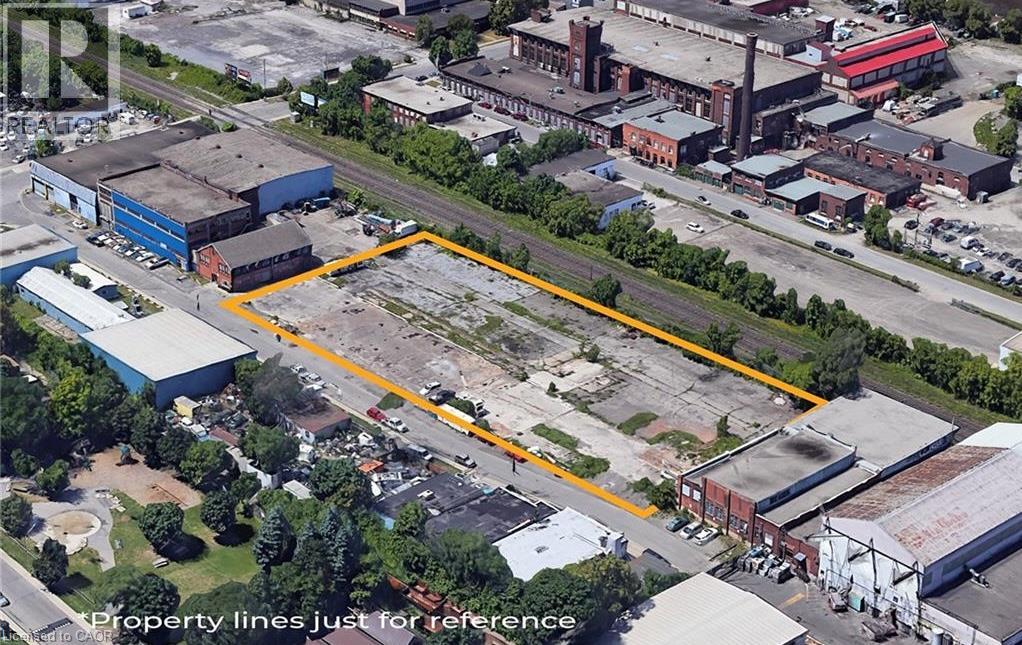
Rare 1.47-acre fenced industrial lot in the heart of Hamilton’s North Sherman industrial corridor, minutes from the QEW via Nikola Tesla Blvd. Zoned M6, this fully secured yard offers 409 feet of frontage and 161 feet of depth — ideal for truck parking, container/equipment storage, contractor laydown, or fleet operations. Flexible possession. Don’t miss this chance to secure hard-to-find M6 zoned land in a high-demand industrial pocket (id:45725)
12 Queen Mary Street
New Hamburg, Ontario
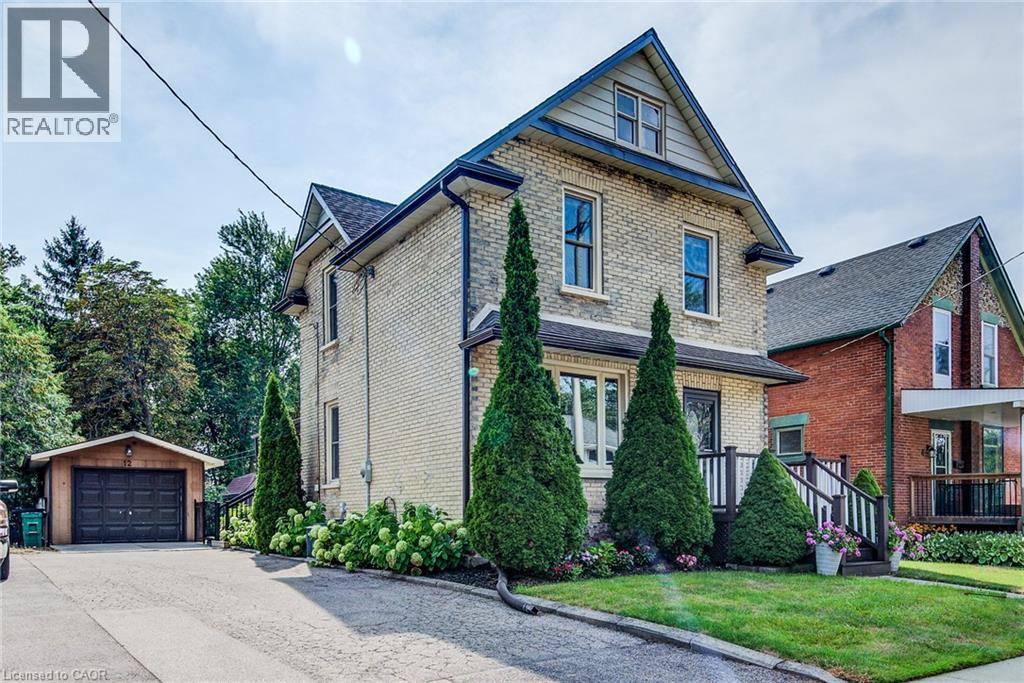
OPEN HOUSE SUN AUG 23 2-4PM. Charm and character with modern updates in this classic, yellow brick family home backing onto forested greenspace in New Hamburg. You will appreciate the attention to detail and the preservation of the quality of construction the minute you walk through the front door to the carpet free main floor boasting beautiful original woodwork and offering a variety of uses. The large, formal dining room features convenient pocket doors opening to the living room with easy access to the renovated full bath. The updated kitchen features a walk in pantry, barrel ceiling, stainless steel appliances, a tasteful backsplash and potlights. Moving upstairs you will find 2 generous sized bedrooms, full bathroom along with a spacious master bedroom addition overlooking the large fenced yard and greenspace beyond. The basement is complete with a large laundry area, and a rec room or potential 4th bedroom and another 3PC bathroom. Outside offers up an extended living space with a massive oversized covered patio and access to a man door leading to the detached and heated garage perfect for the hobbyist or lending itself to many other potential uses (home gym, office etc.) (id:45725)
19084 Kenyon Concession Rd 5 Road
North Glengarry, Ontario
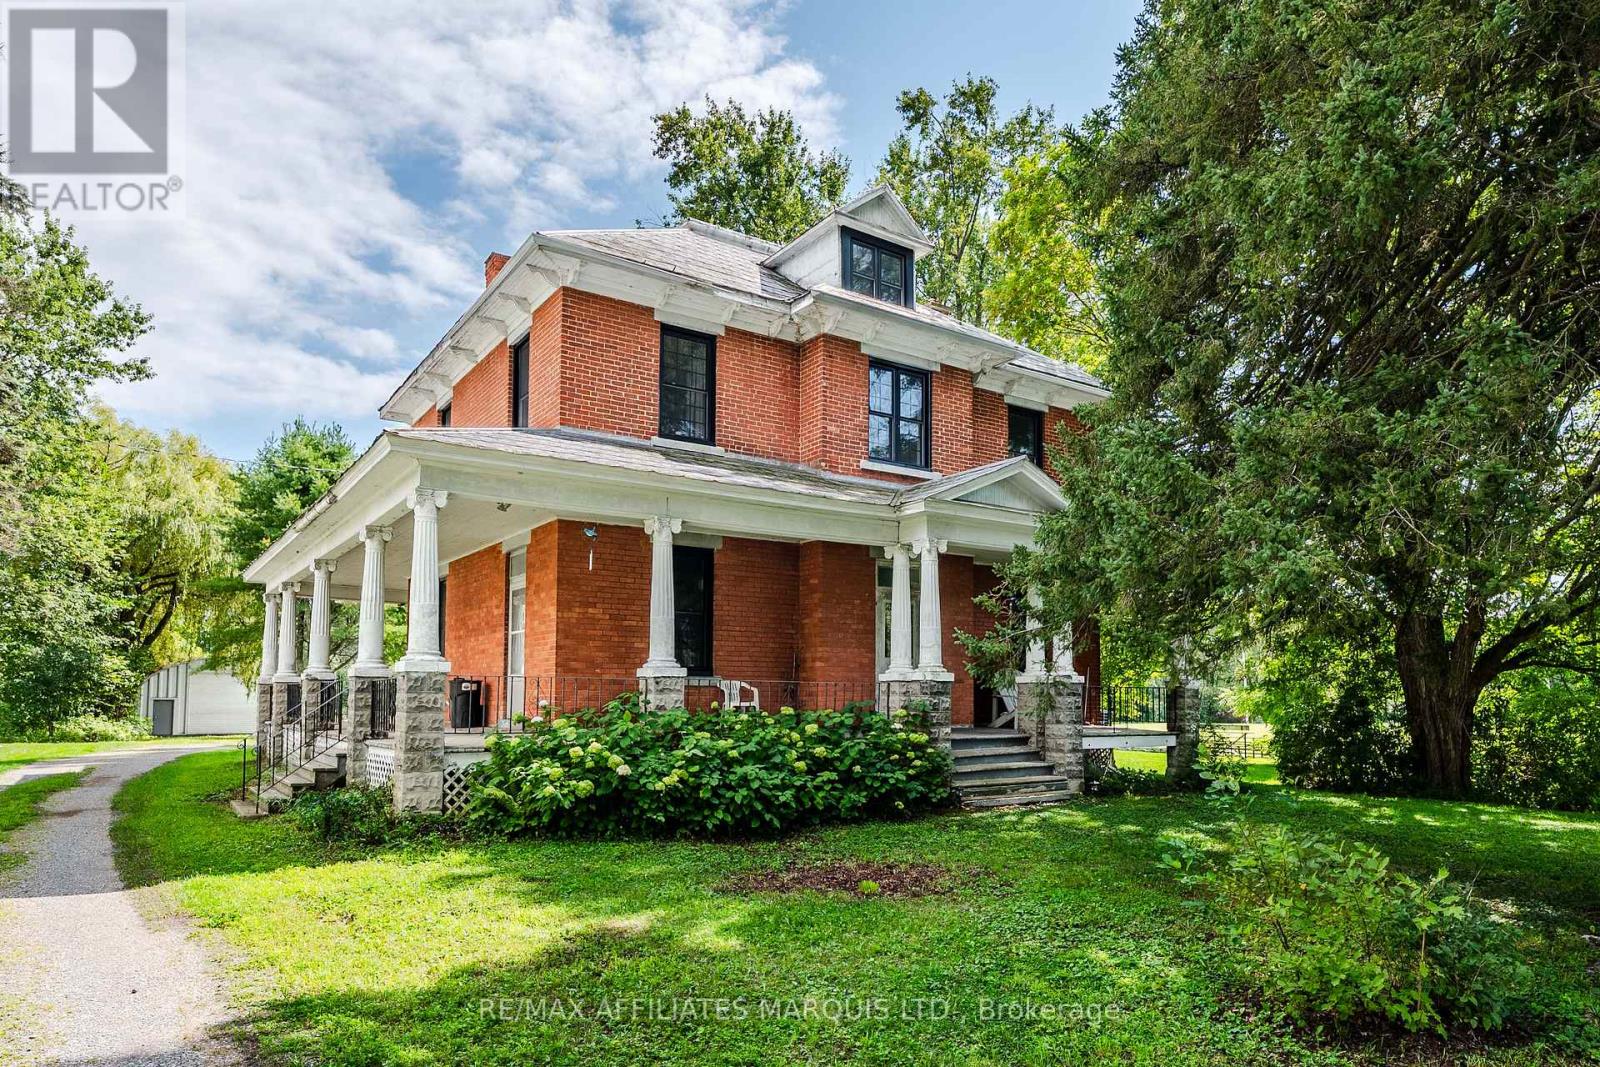
This large character rich home features up to 8 bedrooms, 1.5 bathrooms, a quonset building and shed in the back yard, and so much original charm! Situated just 10 minutes from Alexandria, 7 minutes from Maxville and only 45 minutes from Ottawa, this well located property is ideal for large families or anyone who appreciates the timeless character of century homes. The main floor of this home features a large eat-in kitchen, a half bathroom, an open concept living/dining area, as well as 2 additional rooms that could be used as recreational rooms, bedrooms, or offices. Across both levels of this home you'll appreciate the great craftsmanship including hardwood floors and trim throughout. Up on the second floor you'll find 6 additional bedrooms of various sizes, as well as a fully renovated and updated 3-piece bathroom. This home has had many updates including new windows, new split heat pump / air conditioning units, upgraded bathrooms, and so much more! Enjoy small town life in the village of Greenfield while being within a short driving distance from all the amenities of Alexandria. This is a home you won't want to miss. As per sellers direction 24 hour irrevocable required on all offers. (id:45725)
99 Fourth Concession Road Unit# 4
Burford, Ontario
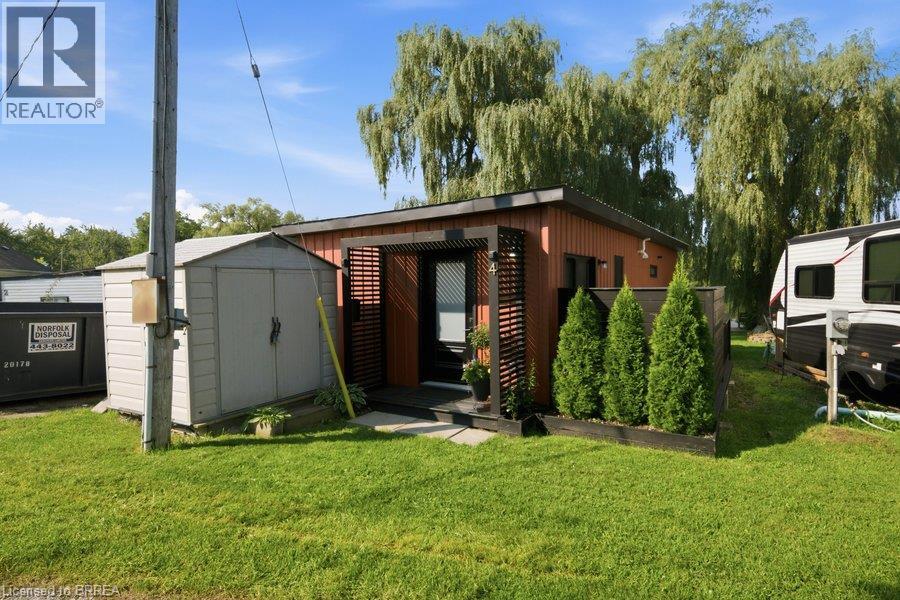
Welcome to your own little slice of waterfront living at Twin Springs. Built in 2022, this modern seasonal modular home offers a stylish, low-maintenance escape surrounded by nature and overlooking the water. Inside, the open-concept layout is bright and thoughtfully designed. Wake up to peaceful pond views from the primary bedroom, then step outside to the wraparound deck and enjoy your morning coffee by the water. A floating dock extends the outdoor living experience, creating the perfect setting for quiet afternoons, summer evenings and weekends spent slowing down. Located in the gated Twin Springs community just outside Burford, this 2022-built home combines modern comfort with the relaxed feel of seasonal waterfront living, all within an easy drive of Brantford, Hamilton, Woodstock, Kitchener-Waterloo, London and surrounding communities. Whether you're looking for a weekend escape or a place to spend the warmer months, this one makes it easy to leave the city behind and settle into life by the water. (id:45725)
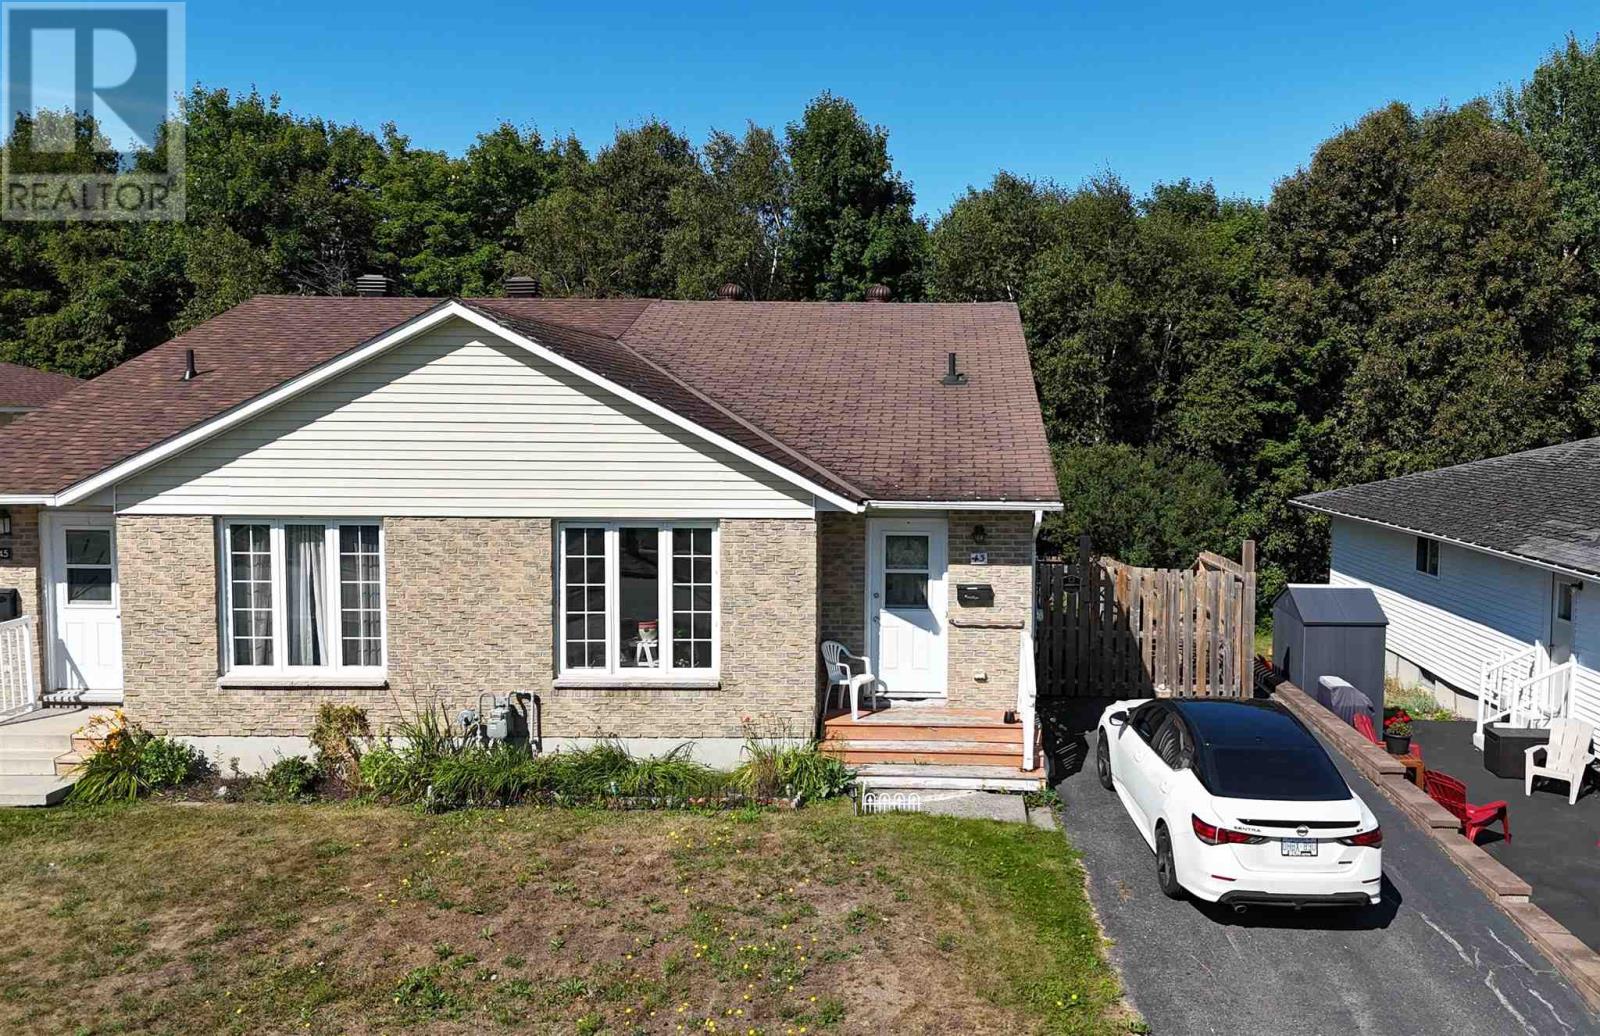
43 Capillo Rd
Elliot Lake, Ontario
Charming semi-detached bungalow situated on a quiet crescent and backing onto a peaceful bush setting. The bright and functional main level features an open living and dining area, an inviting eat-in kitchen, and attractive laminate flooring throughout. Three bedrooms provide comfortable living space, while the large open unfinished basement offers excellent potential for additional living space, a workshop, or plenty of storage. Gas furnace for efficient heating. Outside, enjoy a fenced yard with a large shed for added storage. A great opportunity in a quiet location! (id:45725)
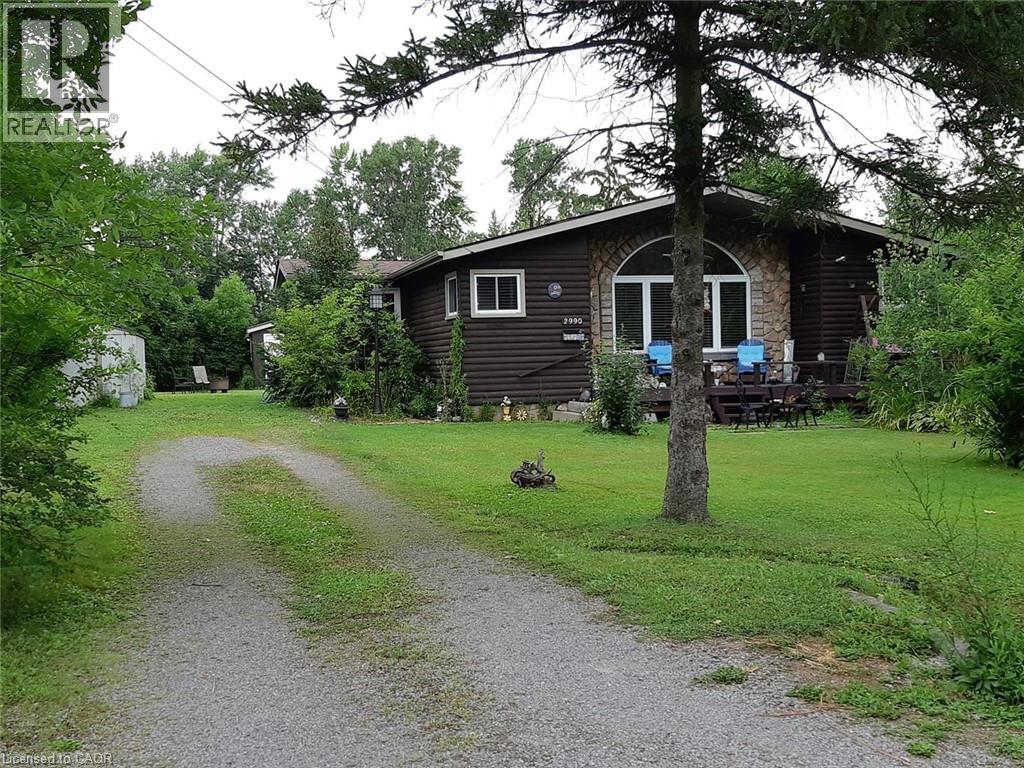
2990 Poplar Avenue
Fort Erie, Ontario
Fully fenced Log style Bernard Beach home in Fort Erie! Open-concept with premier oak laminate flooring, vaulted ceilings, large sunny arch window. Cozy up by the charming gas fireplace.Two bedrooms converted into one large. Support beam & framing still in place for a quick retrofit. 4pc bathroom with a jetted tub. Kitchen features updated stainless steel appliances, tiled backsplash & plenty of cupboard space. The sunlit dining room leads to a large double lot backyard, deck & newly relined swimming pool surrounded by wildflowers, tree canopies & lush greenery, two convenient sheds & a firepit for campfire gatherings. Large newly renovated front deck is a sun swept haven of relaxation above the rose circled serenity of the Koi pond. No front or back neighbours. This enchanting property provides total privacy and tranquility.. A quick stroll to Bernard Beach, The Friendship Trail, tennis courts, parks & trails. Your perfect blend of comfort & nature awaits! (id:45725)
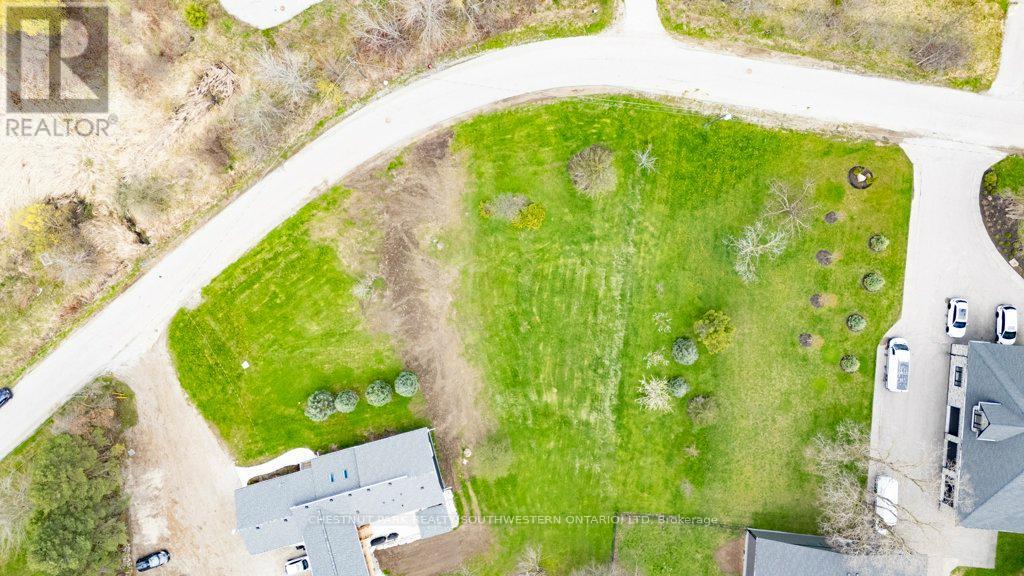
121 Dodge Drive
Kitchener, Ontario
Build Your Dream Home in Kitchener! This spacious vacant residential lot with a drilled well offers an incredible opportunity to design and build a custom home perfectly suited to your lifestyle. Ideally located within city limits, this property delivers the rare combination of peaceful, country-style living with all the conveniences of urban amenities close at hand. Enjoy being just minutes from Conestoga College Doon Campus and quick access to Highway 401 via the Homer Watson Boulevard exit, making commuting simple and efficient. Surrounded by parks, scenic trails, top-rated schools, and a wide range of shopping and dining options, this prime location offers something for everyone. Don't miss this exceptional opportunity to secure a premium building lot in Kitchener and create the home you've always imagined. (id:45725)
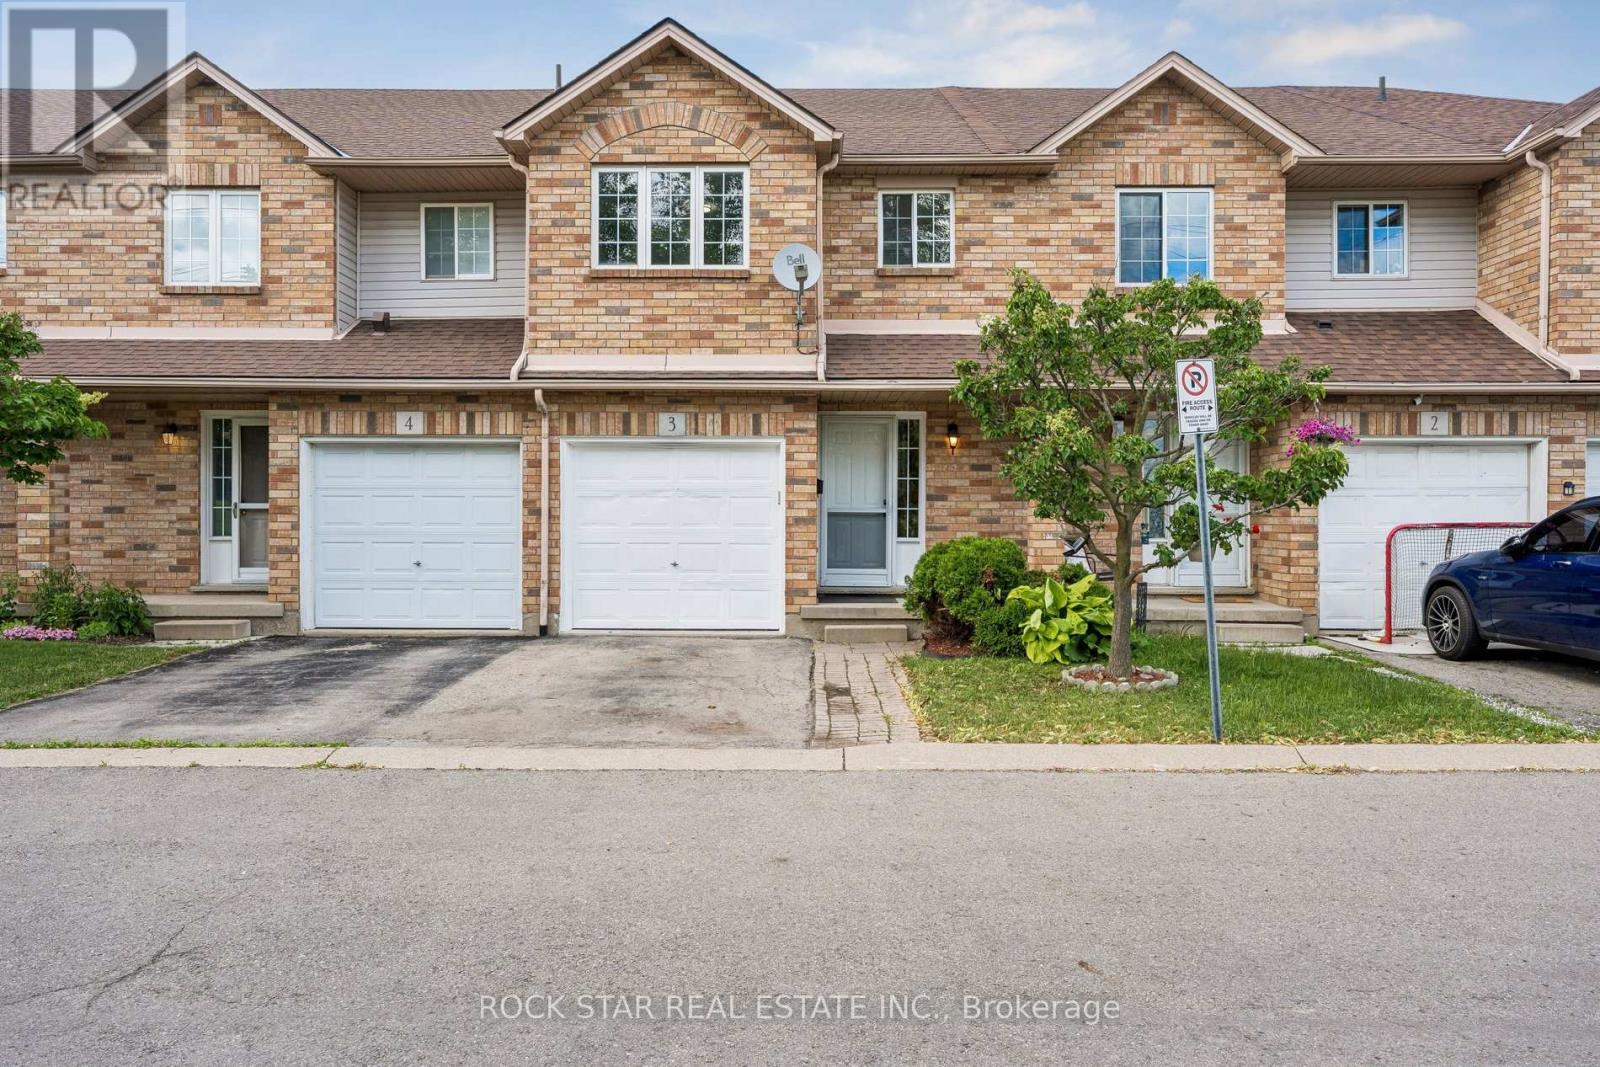
3 - 1860 Upper Gage Avenue
Hamilton (Broughton), Ontario
Welcome To This Super Clean, Move-In Ready Townhouse In A Small, Quiet Complex In Hamilton's Desirable South Central Mountain Area. Offering The Added Benefit Of A Low Monthly Road Fee, This Home Is Perfect For First-Time Buyers, Young Families, Downsizers, Or Anyone Looking For Comfort, Convenience, And Excellent Value. Freshly Painted In Neutral Tones And Beautifully Maintained Throughout, The Main Floor Features A Bright Open-Concept Living And Dining Area, A Spacious Eat-In Kitchen With Walkout To A Large Deck And Private Enclosed Backyard, Plus A Convenient Powder Room And Direct Inside Access To The Garage. Upstairs, You'll Find Three Generous Bedrooms, Including A Primary Bedroom With An Oversized Walk-In Closet, Along With Recently Updated Carpet On The Stairs. The Fully Finished Basement Provides A Large Recreation Room, Perfect For Casual Entertaining, A Kids' Play Area, Home Office, Or Additional Living Space. Visitor Parking Adds Extra Convenience, And The Location Is Excellent, Close To Parks, Schools, Limeridge Mall, Public Transit, Highway Access, Greenspace, And All Major Amenities. A Well-Cared-For Home In A Great Location With Low Fees And Flexible Living Space. This One Is Not To Be Missed! (id:45725)
401 Cairncroft Road
Oakville, Ontario
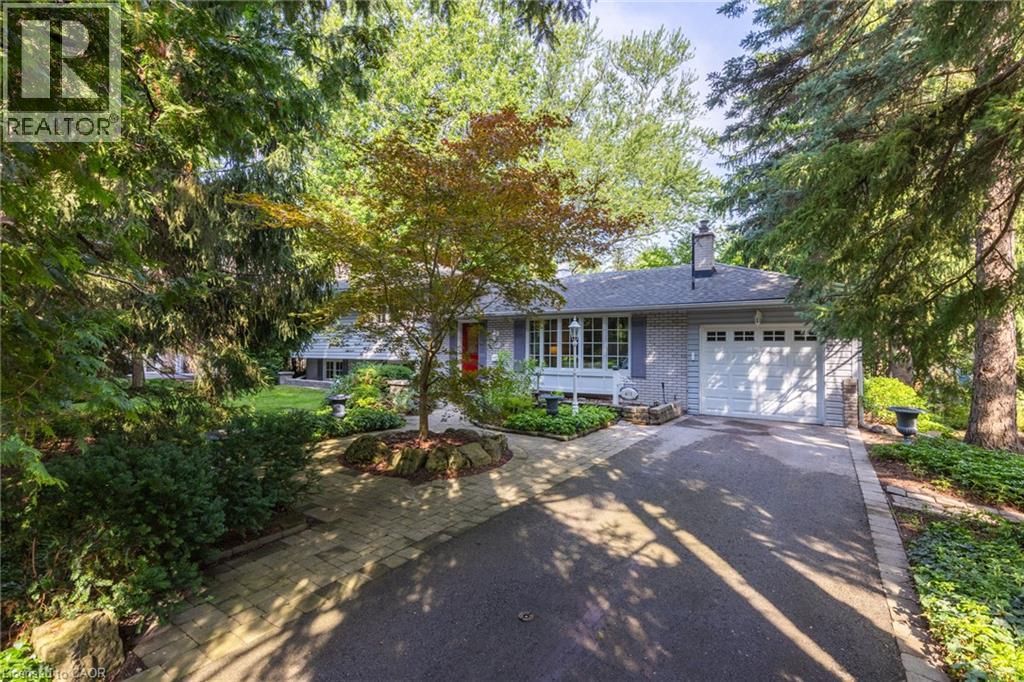
Welcome to a home perfect for young couples, growing families or retirees looking to enjoy one of Oakville’s most established neighbourhoods. Loved by the same family for over 50 years, this home is filled with a lifetime of memories. Set in the highly sought after Morrison neighbourhood of Southeast Oakville, this special property offers privacy, mature surroundings and an exceptional location close to top rated schools, parks and everything this incredible community has to offer. Inside, the home feels bright and welcoming, with a comfortable layout for everyday living. The updated kitchen features a sunny breakfast area and flows naturally into the dining room, where a walkout leads to the deck and backyard. The spacious living room is filled with natural light from a large picture window, creating an inviting place to relax or entertain. Upstairs are three generously sized bedrooms and a four-piece bathroom. A few steps down, the family room offers another warm and comfortable gathering space, complete with a wood burning fireplace perfect for cozy winter afternoons. Around the corner is a fourth above grade bedroom that could also make an ideal home office, along with a two-piece bathroom. This level also features a walkout to the backyard, making it easy to enjoy the outdoor space. The unfinished basement provides even more potential, with laundry, storage and the opportunity to create additional living space to suit your needs. Outside, a three car driveway plus a single car garage provides plenty of parking. With an incredible location, beautiful mature surroundings and more than 50 years of memories within its walls, this is a special place to call home. Now it’s ready for a new chapter and new memories to be made. (id:45725)
279 River Oaks Boulevard W
Oakville (Ro River Oaks), Ontario
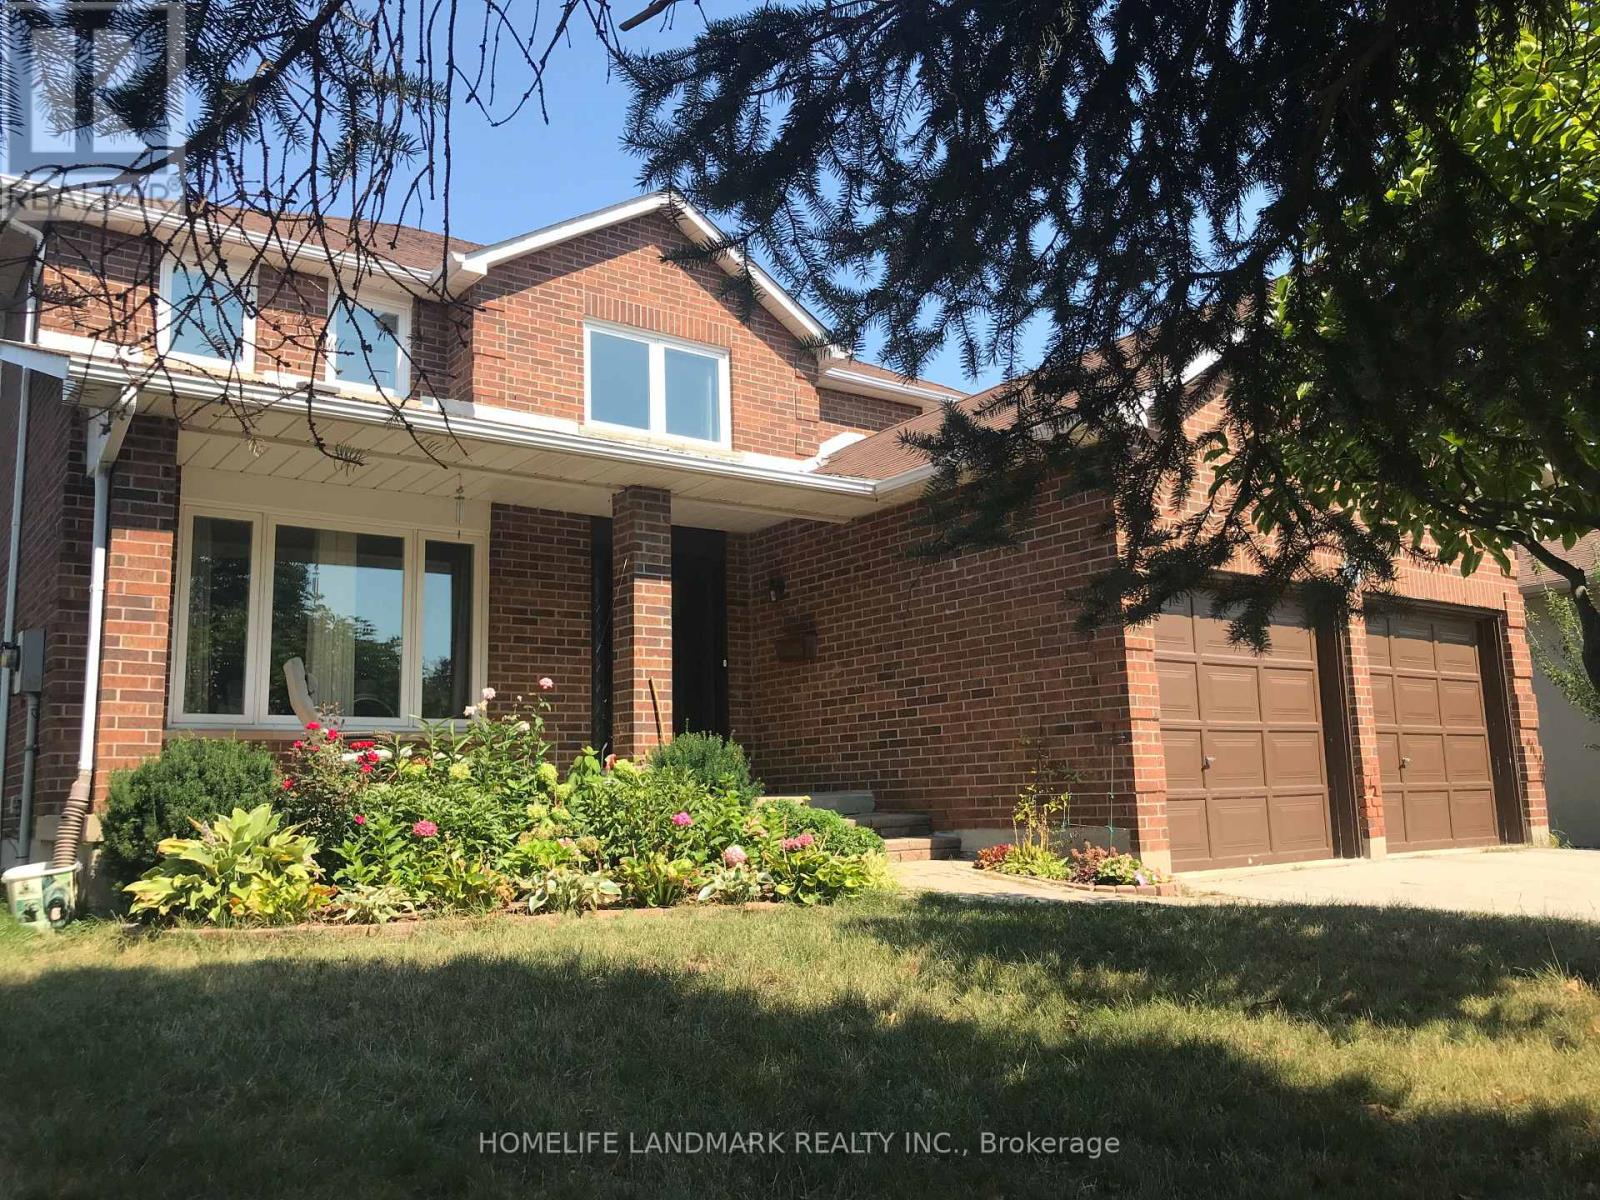
A spacious bedroom with a private washroom is available in a well-maintained 2-storey detached house near Sixth Line and River Oaks Blvd W in Oakville, offering a 1-minute walk to the nearest bus stop, a 10-minute drive to Oakville GO, a 5-minute drive to Sheridan College, and close proximity to shopping and amenities including Walmart, Food Basics, Shoppers Drug Mart, and restaurants. Ideal for a student or working professional looking for a comfortable and convenient place to live. Utilities included, one driveway parking included, furnished. private washroom and shared kitchen. (id:45725)
805 - 45 Yorkland Boulevard
Brampton (Goreway Drive Corridor), Ontario
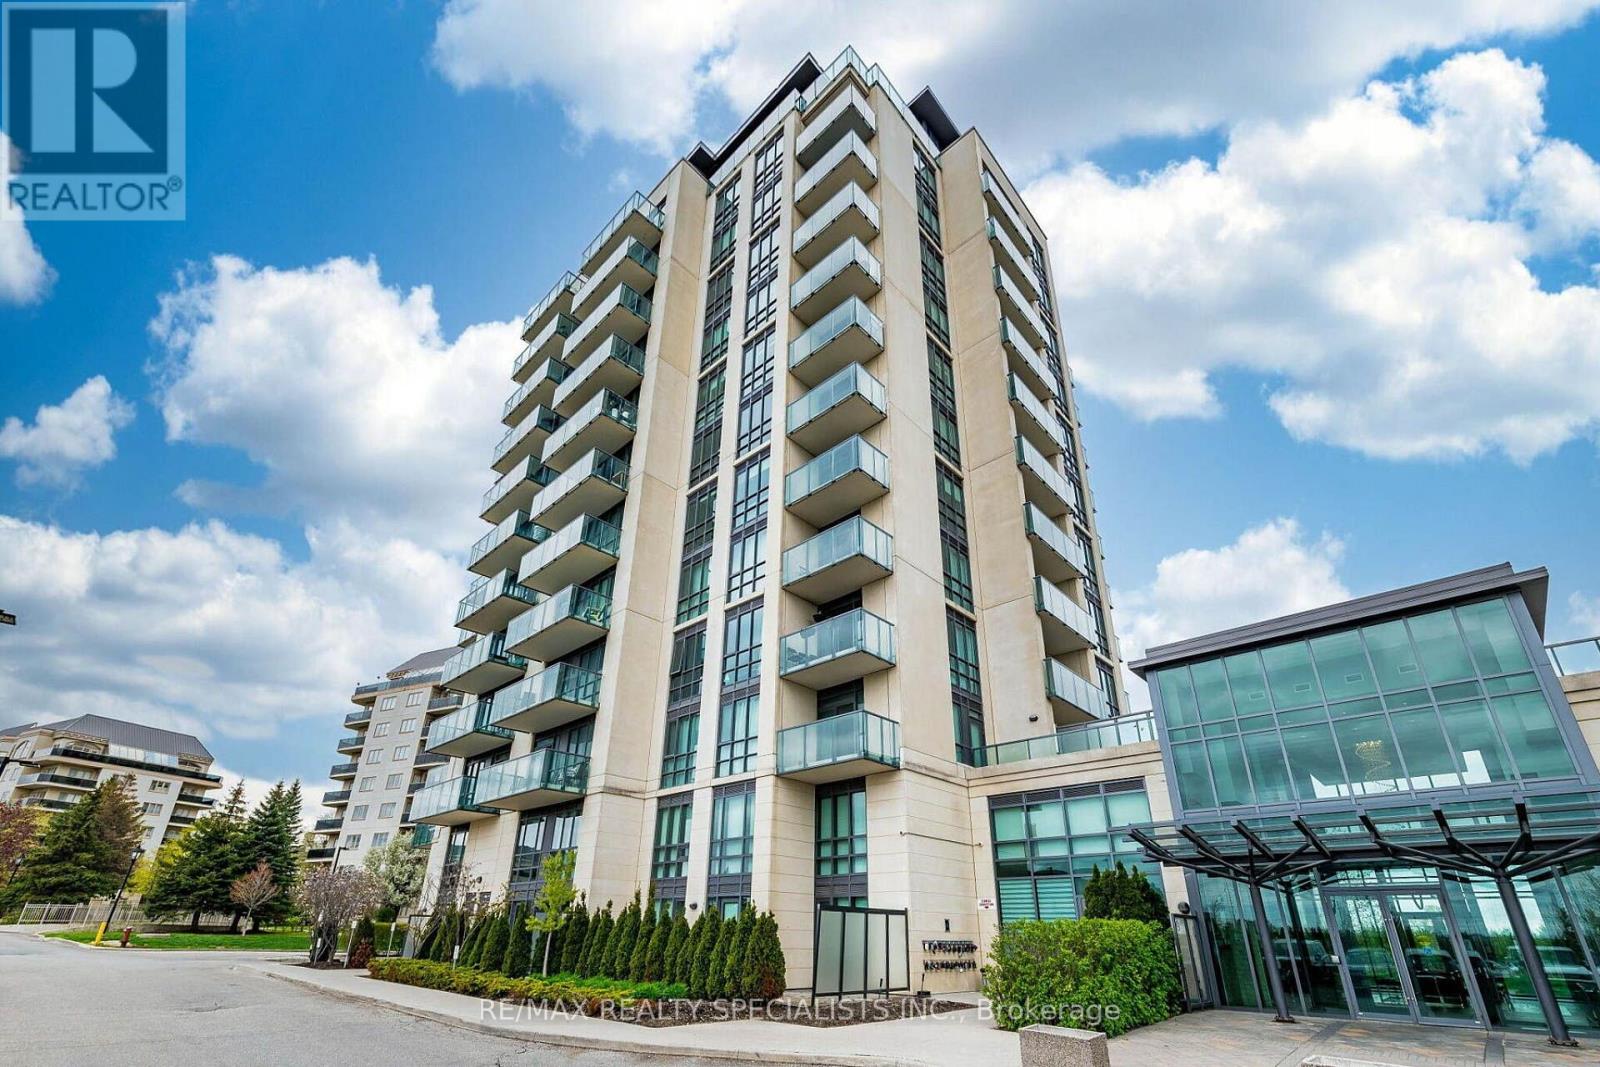
Well-maintained condo unit that truly offers modern living at its best. This property features a large open-concept kitchen and living area, complete with 9-foot ceilings, stainless steel appliances, granite countertop and upgraded fixtures throughout. The layout includes a generous primary bedroom plus a versatile den, providing ample closet space for your needs. The unit also includes individually controlled geo-thermal heating and air conditioning to ensure your comfort year-round. One of the standout features is the large balcony, which overlooks a beautiful park-like setting and is the perfect spot for your morning coffee or unwinding after a long day. Residents of this building enjoy access to premium amenities, including a fitness facility, a multi-purpose room, a guest suite, and a dedicated BBQ area. The location is ideal, as it is close to a variety of local amenities and public transit. Additionally, this unit comes with one owned underground parking space and a storage locker. (id:45725)
2107 - 3883 Quartz Road
Mississauga (City Centre), Ontario
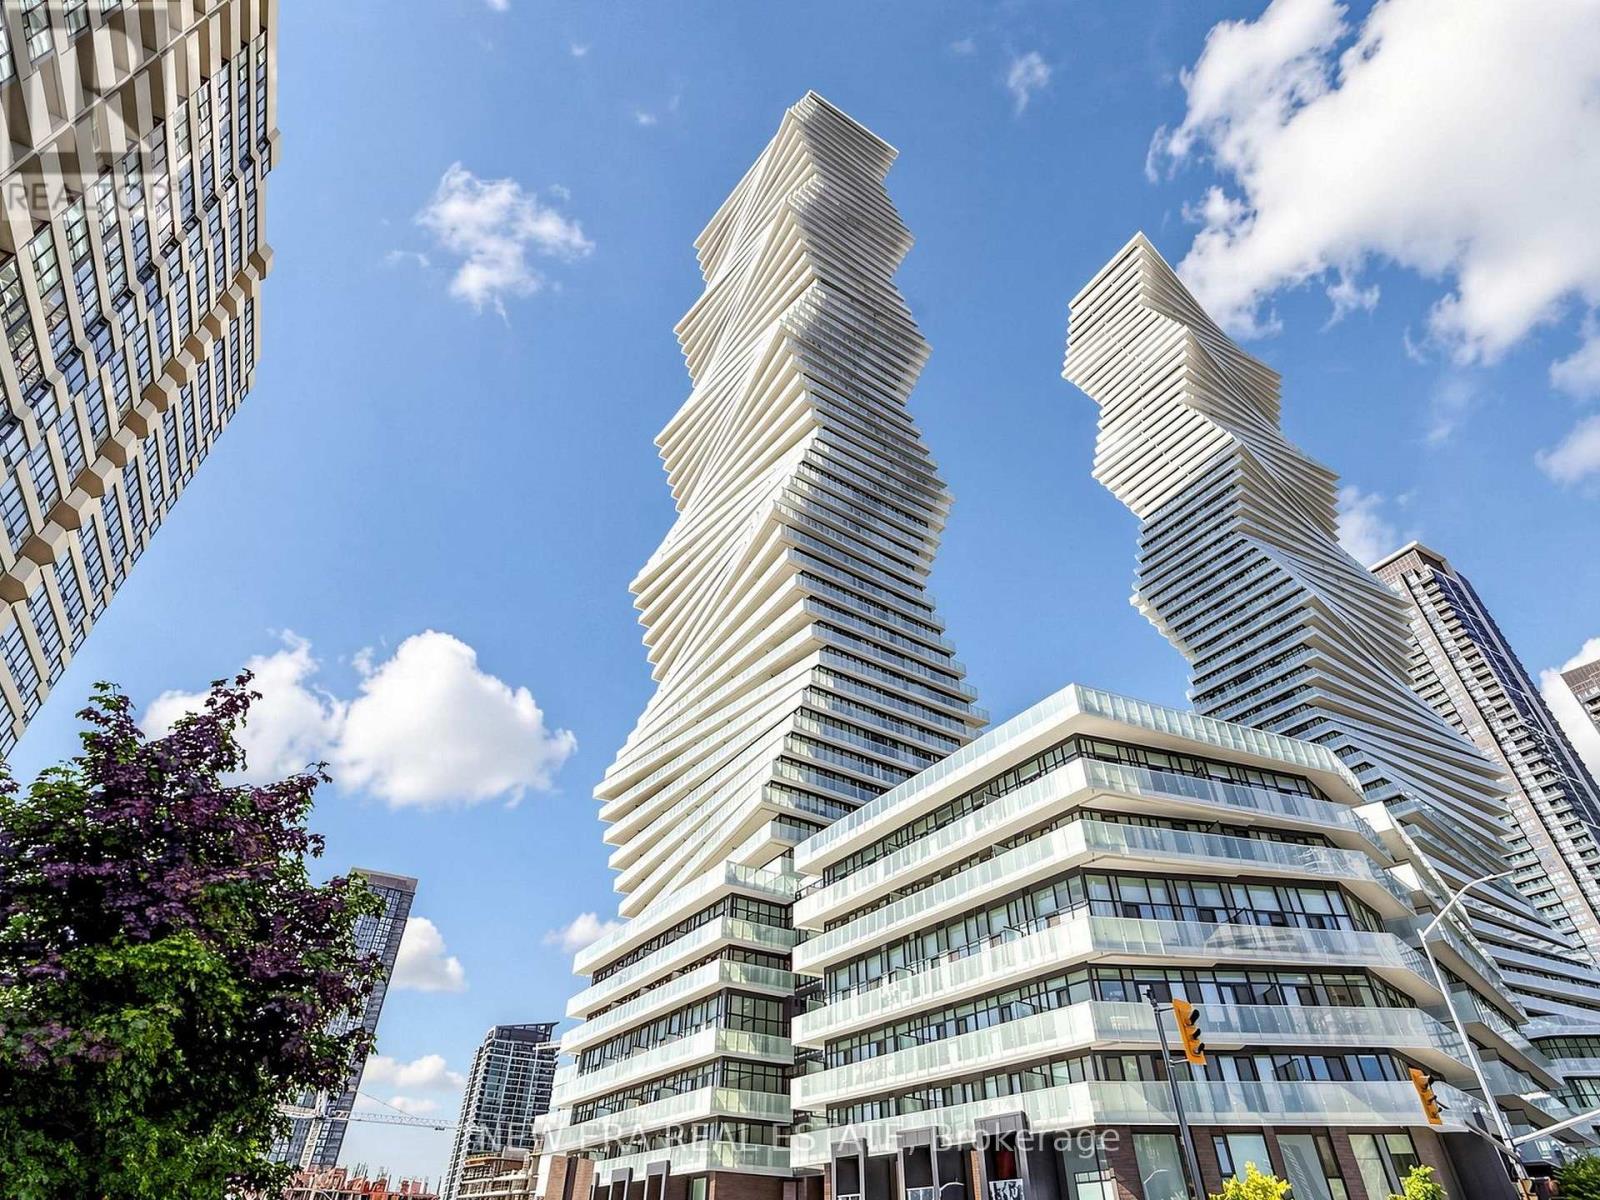
Stop settling for a layout that doesn't work. Perfectly perched in M2 at M City, this almost-new 1-bedroom plus den features 9ft ceilings and an open-concept floor plan that actually makes sense. With two full bathrooms, including a 4-piece ensuite in the primary, and a den large enough for a home office or potential second bedroom, you aren't sacrificing utility for the view. The kitchen is functional, while the floor-to-ceiling windows lead to a balcony built for actual furniture and clear views. You're steps from Square One, T&T, and the 403, but the building itself is the draw. From the outdoor pool to the rooftop BBQs and gym, the amenities are amazing. It's modern, bright, and a significant upgrade from your last place. (id:45725)
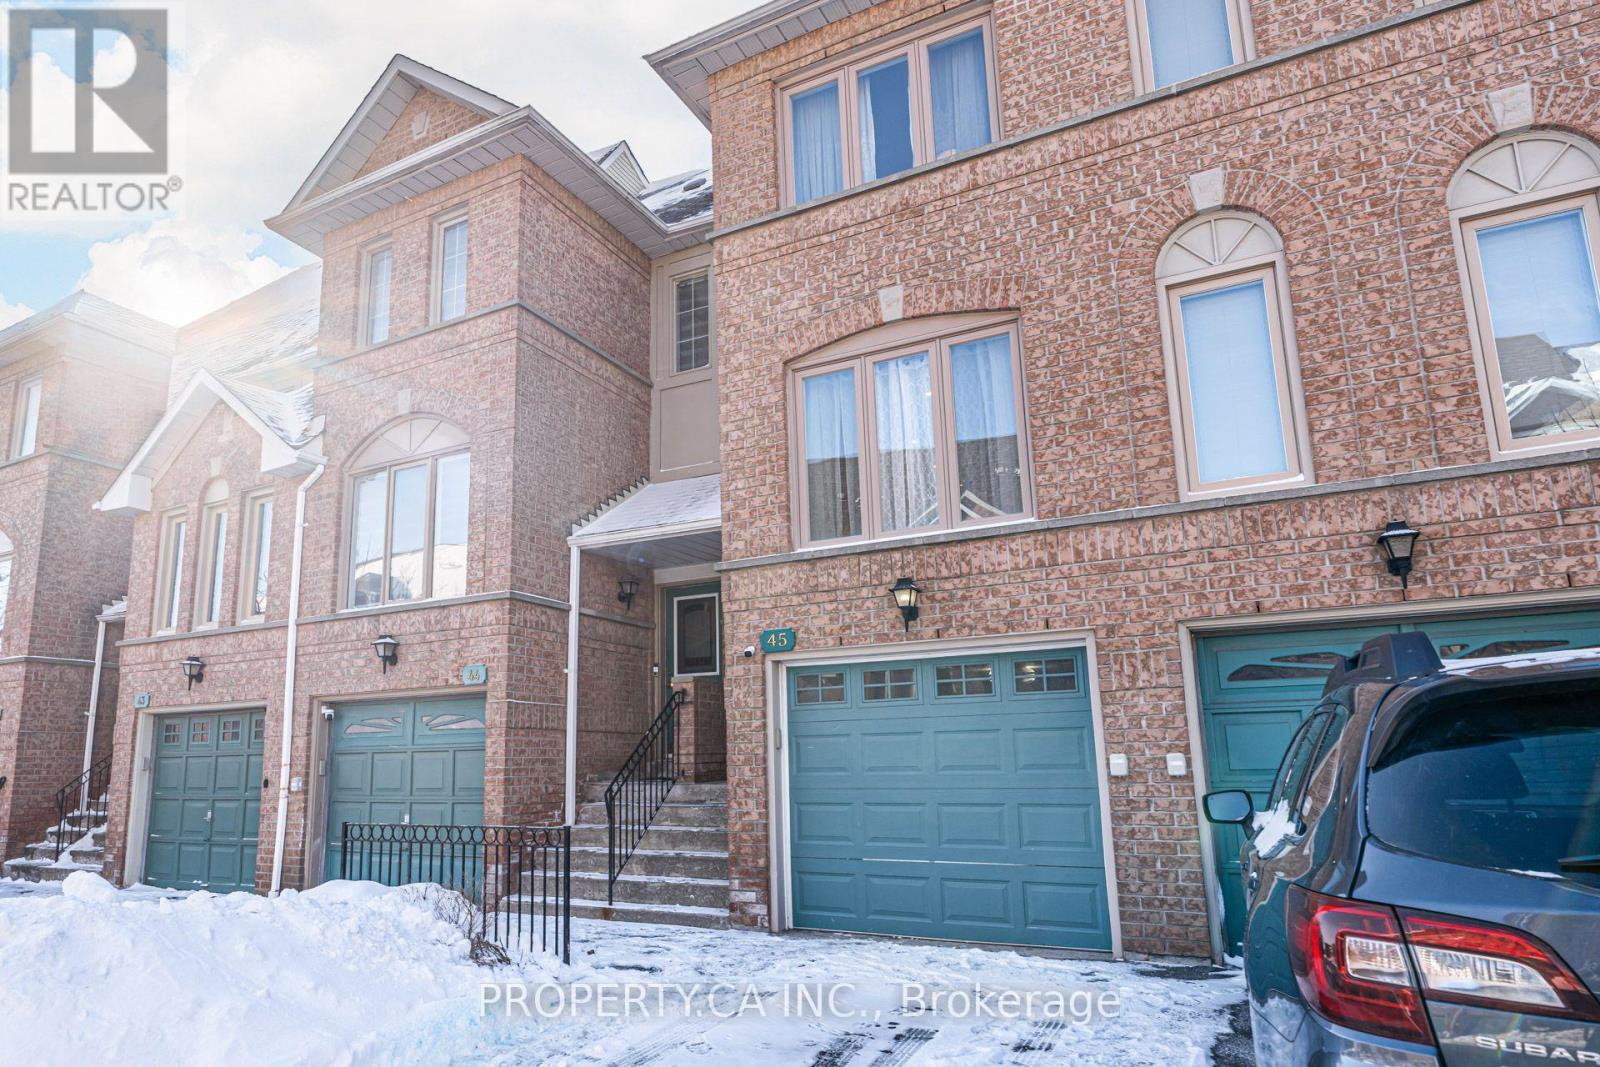
45 - 1050 Bristol Road W
Mississauga (East Credit), Ontario
Absolutely gorgeous 3-bedroom townhouse in the heart of Heartland! It features very low maintenance fees, modern laminate floors, pot lights, and heated porcelain flooring throughout. The home has new windows, an upgraded kitchen and washrooms, a new garage door.Enjoy a finished basement and a fenced backyard. This beautiful property is just minutes away from schools, shops, Heartland Shopping Center, square one and highways 403 and 401. The house is in excellent condition and fully customized it is completed with a security alarm and camera system. (id:45725)
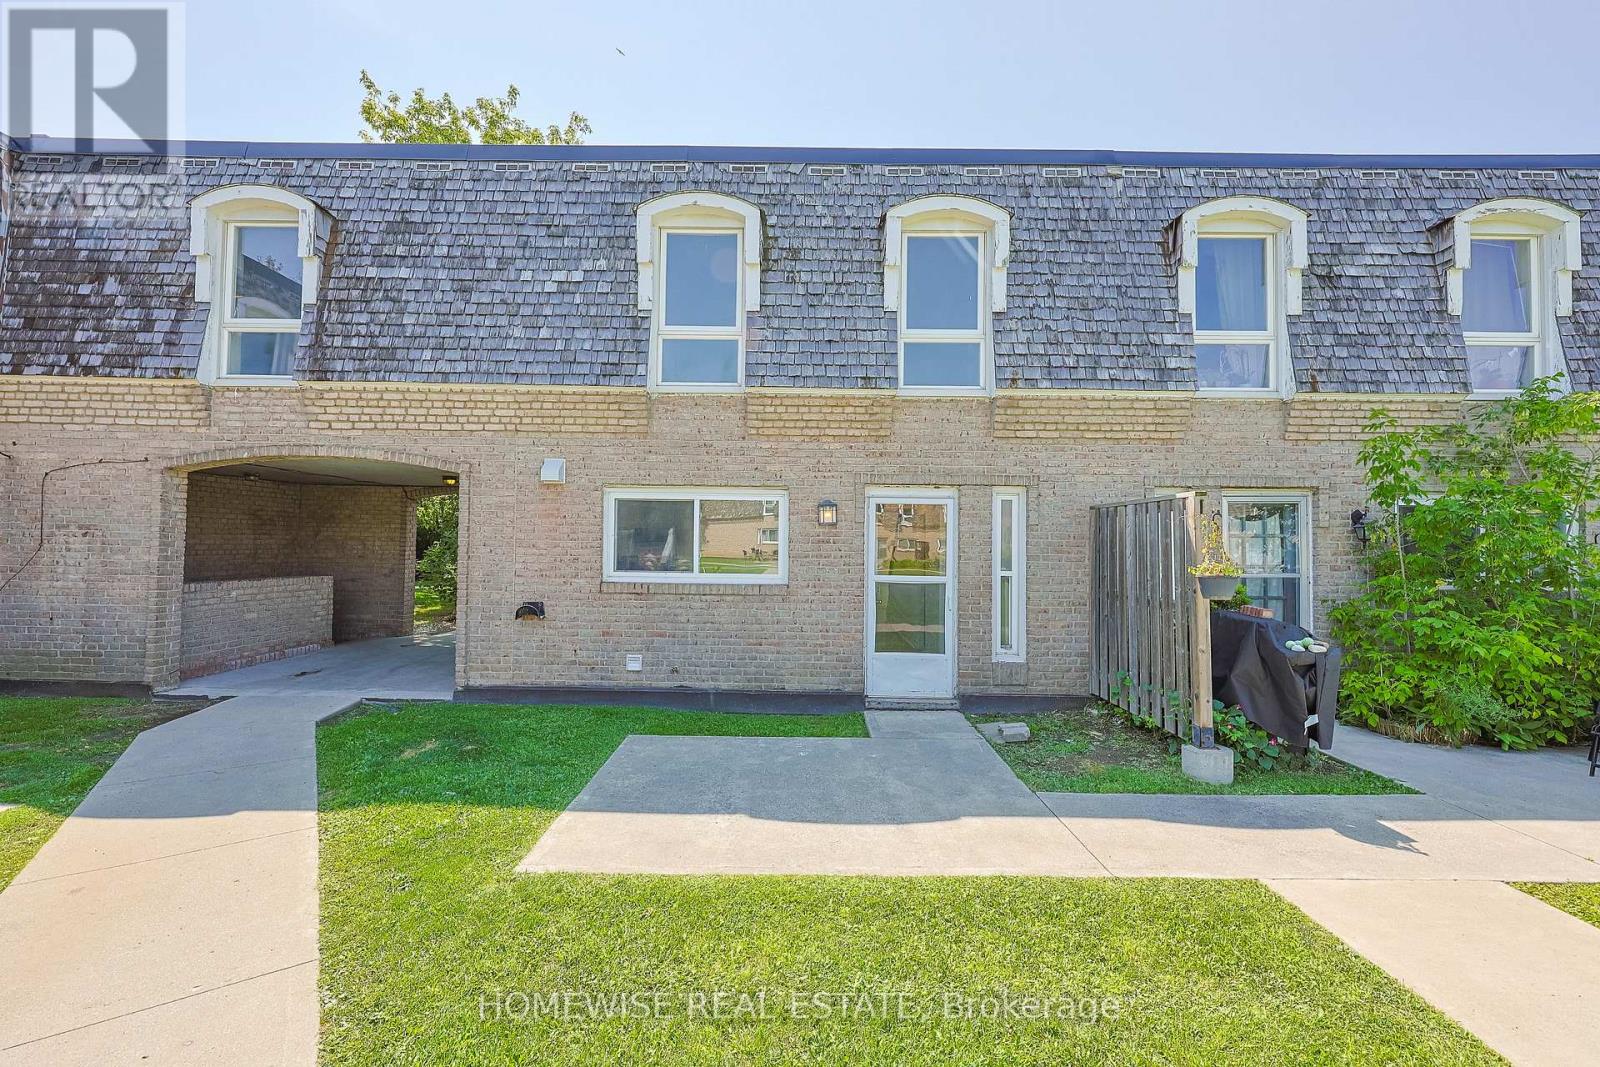
24 - 1400 Winding Trail
Mississauga (Applewood), Ontario
Renovated and spacious four bedroom townhome in the heart of Mississauga's sought-after Applewood Hills community. Featuring a bright, sun-filled open-concept living and dining area, a beautifully renovated kitchen with stainless steel appliances, and three generously sized bedrooms. The large unfinished basement offers ensuite laundry and plenty of additional storage space. A bright, comfortable and move-in-ready home in a fantastic, well-established neighbourhood. (id:45725)
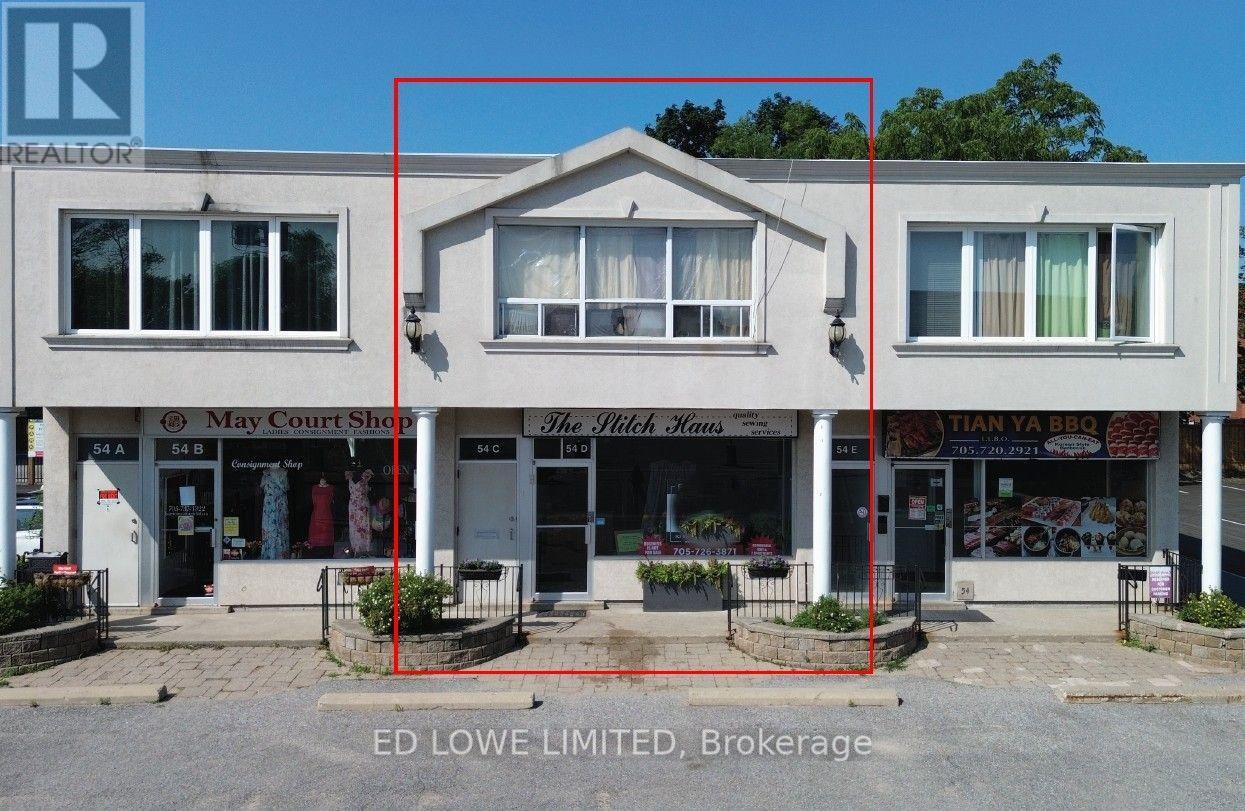
C & D - 54 Maple Avenue
Barrie (City Centre), Ontario
Here's your chance to own, invest, or create a live/work space right in the heart of downtown Barrie. The main level offers approx. 1,100 sq. ft. of bright, open space ideal for retail, office, or restaurant use. With C1 zoning, the possibilities are endless. A full-height basement adds another 1,100 sq. ft. of BONUS space, complete with a 2-piece washroom, lunchroom, and room for future growth.The second floor features two residential units: a spacious one-bedroom apartment (approx. 620 sq. ft.) and a bachelor suite (approx. 480 sq. ft.), generating a combined gross income of $28,800/year. Located just steps from Kempenfelt Bay, City Hall, the financial district, Dunlop Street, MacLaren Art Centre, and a vibrant mix of restaurants, cafés, and professional services. Parking is never an issue with municipal lots, on-street parking, dedicated building spaces, and the Collier Street parkade all close by. Note: Photos have been edited using Ai (id:45725)
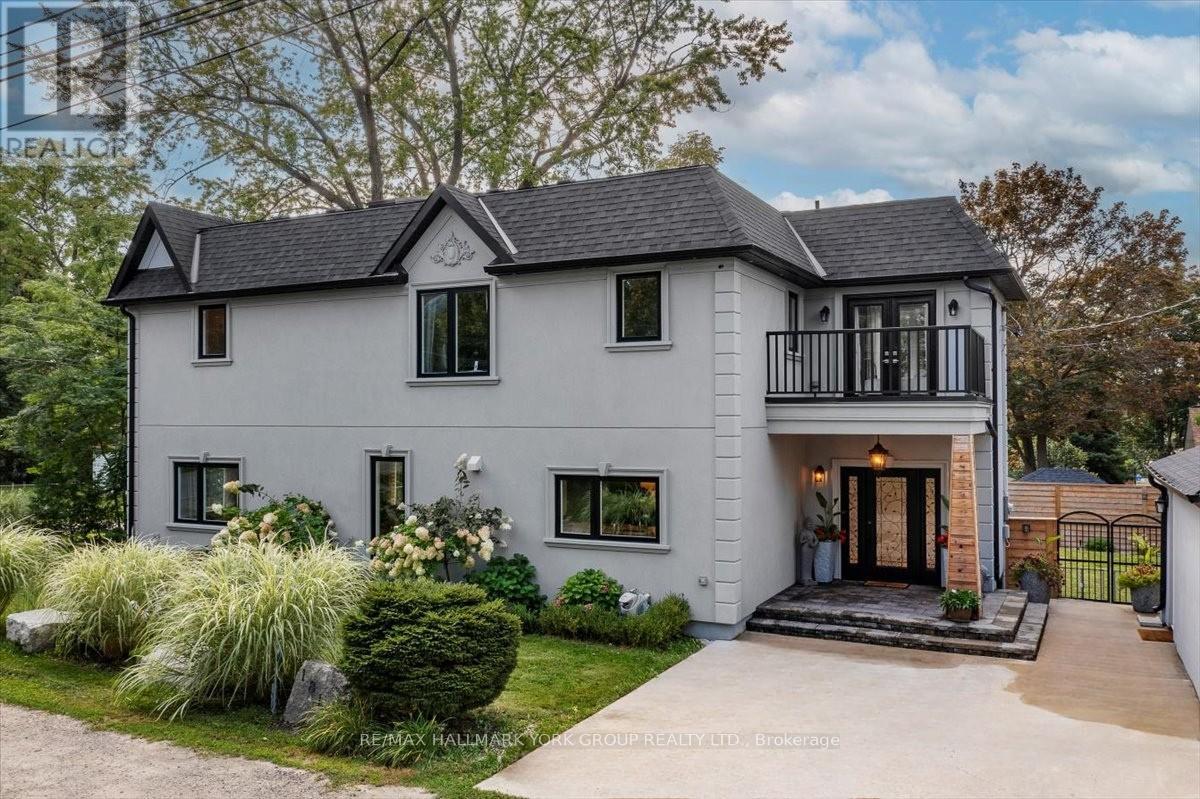
181 Bowling Green Road
Georgina (Historic Lakeshore Communities), Ontario
Pristine, one of a kind Custom Contemporary home built in 2021 is located in the Historical Lakeside Community of Orchard Beach and just steps to Lake Simcoe. Beautiful private and fully landscaped, the home overlooks the beautiful sunsets of Cooks Bay and an exclusive neighbourhood parkette. Offering luxury and rich finishings throughout this 2300 Sq. Ft. 3 bedroom, 4 bath home has a pot lit covered porch entry to an exceptional open main level design featuring in-floor radiant heat, pot lights and coffered ceilings throughout. The stunning kitchen with Quartz Counters, Stainless Steel Appliances and large center island is open to the Dining/Living Combo with a floor to ceiling marble gas fireplace, built-in entertainment unit and a walkout to a covered deck featuring a built-in outdoor kitchen and fully fenced yard. The oversized Oak staircase leads to the sky-lit 2nd floor with hardwood floors and a huge primary retreat with 3 piece heated floor ensuite, walk-in closet, marble fireplace and a walkout balcony overlooking the lake. The 2 additional bedrooms feature their very own full ensuites and the 2nd bedroom walks out to a balcony overlooking the parkette. There is also a conveniently located 2nd Floor Laundry. Detached garage and inground sprinkler system. Close to all amenities and perfect for daily walks along the lake this home also offers lake access to 2 private community beaches. Lakeside lifestyle at its best and not one you will want to miss, come see it today! (id:45725)
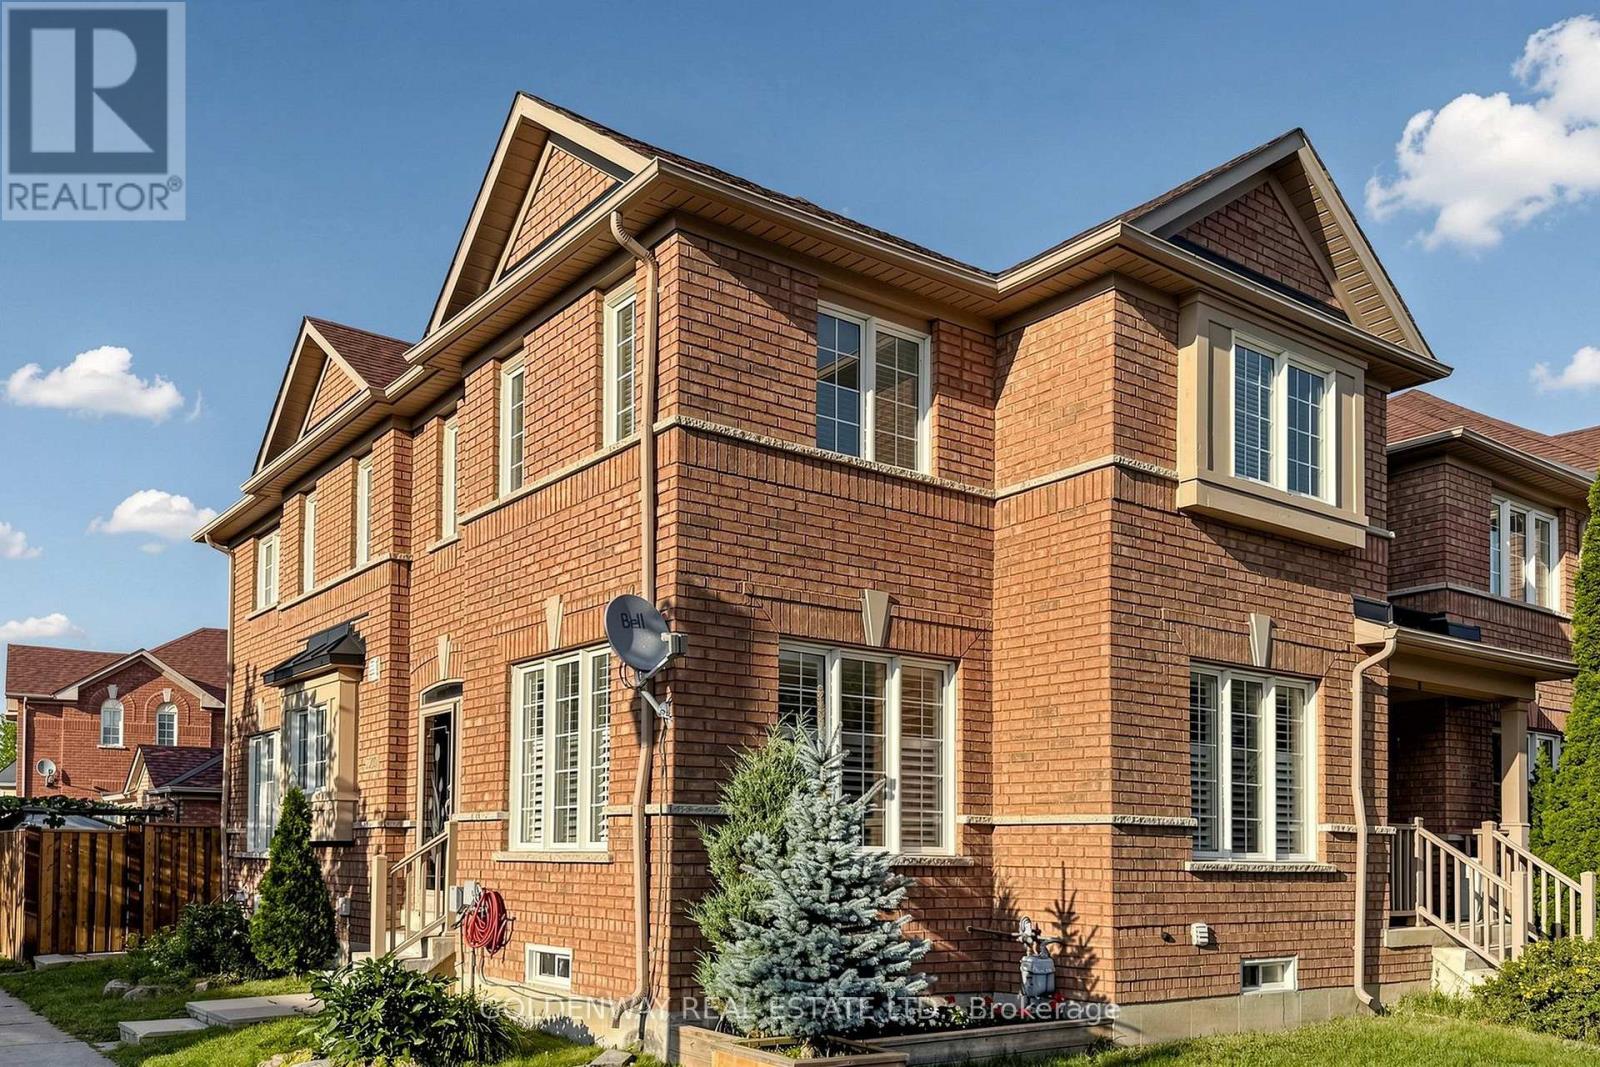
2200 Bur Oak Avenue
Markham (Greensborough), Ontario
Sun-Filled Freehold Townhome Nestled on a Premium Corner Lot. Spacious 4-bedroom Home with Finished Basement Featuring An Additional Bedroom And Media Room with Wet bar. Approximately 2700 sq ft Living space including basement. Desirable School Zone Bur Oak SS, Numerous Upgrades, Including New Kitchen Quartz Countertops, Updated Master Ensuite and Main Bathroom (2020) with Frameless Shower Glass Enclosure, New Side Fence (2026), Newer Roof (2019) , A/C (2021), California Shutters on Main Floor, Oversized Garden Shed, Custom-Built Raised Vegetable Garden Bed with Trellis, Overhead Garage Storage. A Home That Truly Reflects Pride of Ownership. Minutes away from Community Centre, MSH, Supermarket and Restaurants. (id:45725)
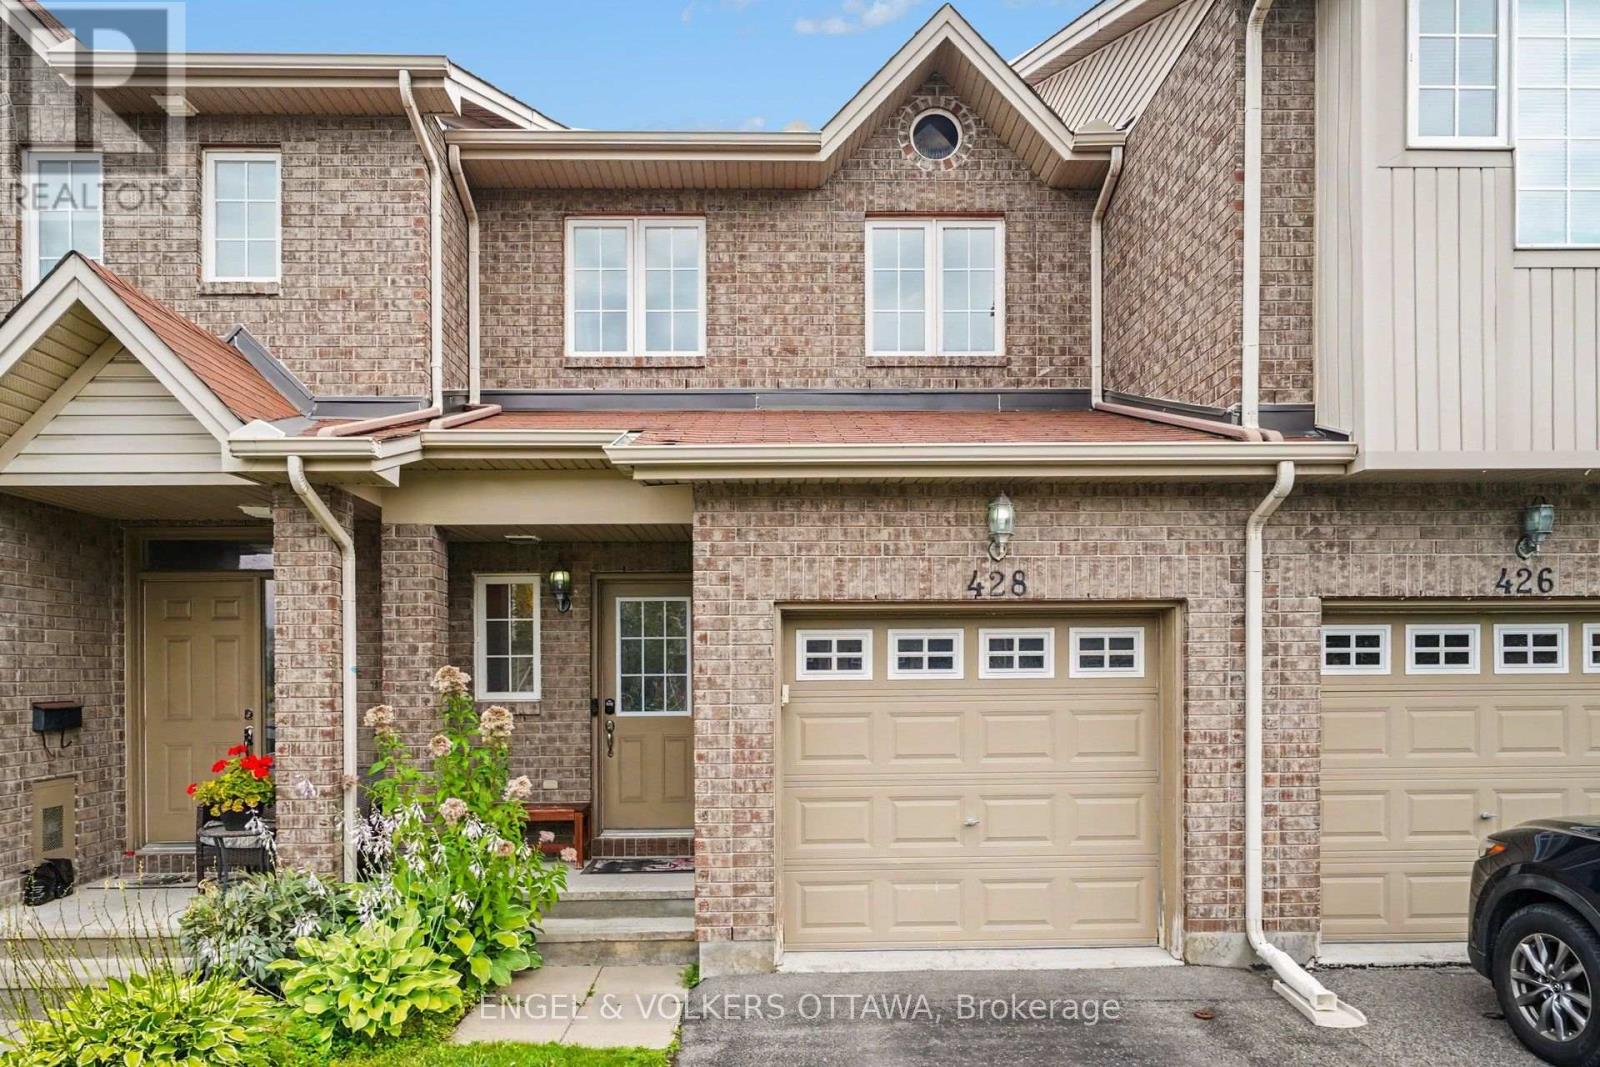
428 Dusk Private
Ottawa, Ontario
Welcome to 428 Dusk Private, a 3-bedroom, 2-bathroom Orleans townhome with an attached single-car garage and a finished lower level, with convenient access to parks, recreation, shopping, and public transit. The main floor features warm hardwood throughout the living and dining areas, with large rear-facing windows that bring natural light into the living spaces. The adjoining kitchen features warm wood cabinetry, generous counter space, stainless steel appliances, and a double-basin sink, with direct access to both the backyard and the lower level of the home. Upstairs, the spacious primary bedroom features ample closet space and direct access to the 4-piece bathroom on this level. Two additional bedrooms offer flexibility for family, guests, or a home office. The finished lower level has a recreation room with natural light from the large main-level window, ideal for a media room, a playroom, or an exercise space. A separate laundry and utility area, along with additional storage space, provides excellent everyday functionality. Outside, the backyard offers additional room to relax, garden, or enjoy time outdoors. Located just off Valin Street near Trim Road, the home is within easy reach of neighbourhood parks and walking paths, shopping and services, the François Dupuis Recreation Centre, and OC Transpo connections. The broader Orléans community also offers a variety of daily amenities and destinations, including the Shenkman Arts Centre, Millennium Park, and Petrie Island along the Ottawa River, creating a convenient setting for recreation, entertainment, and everyday family living. (id:45725)
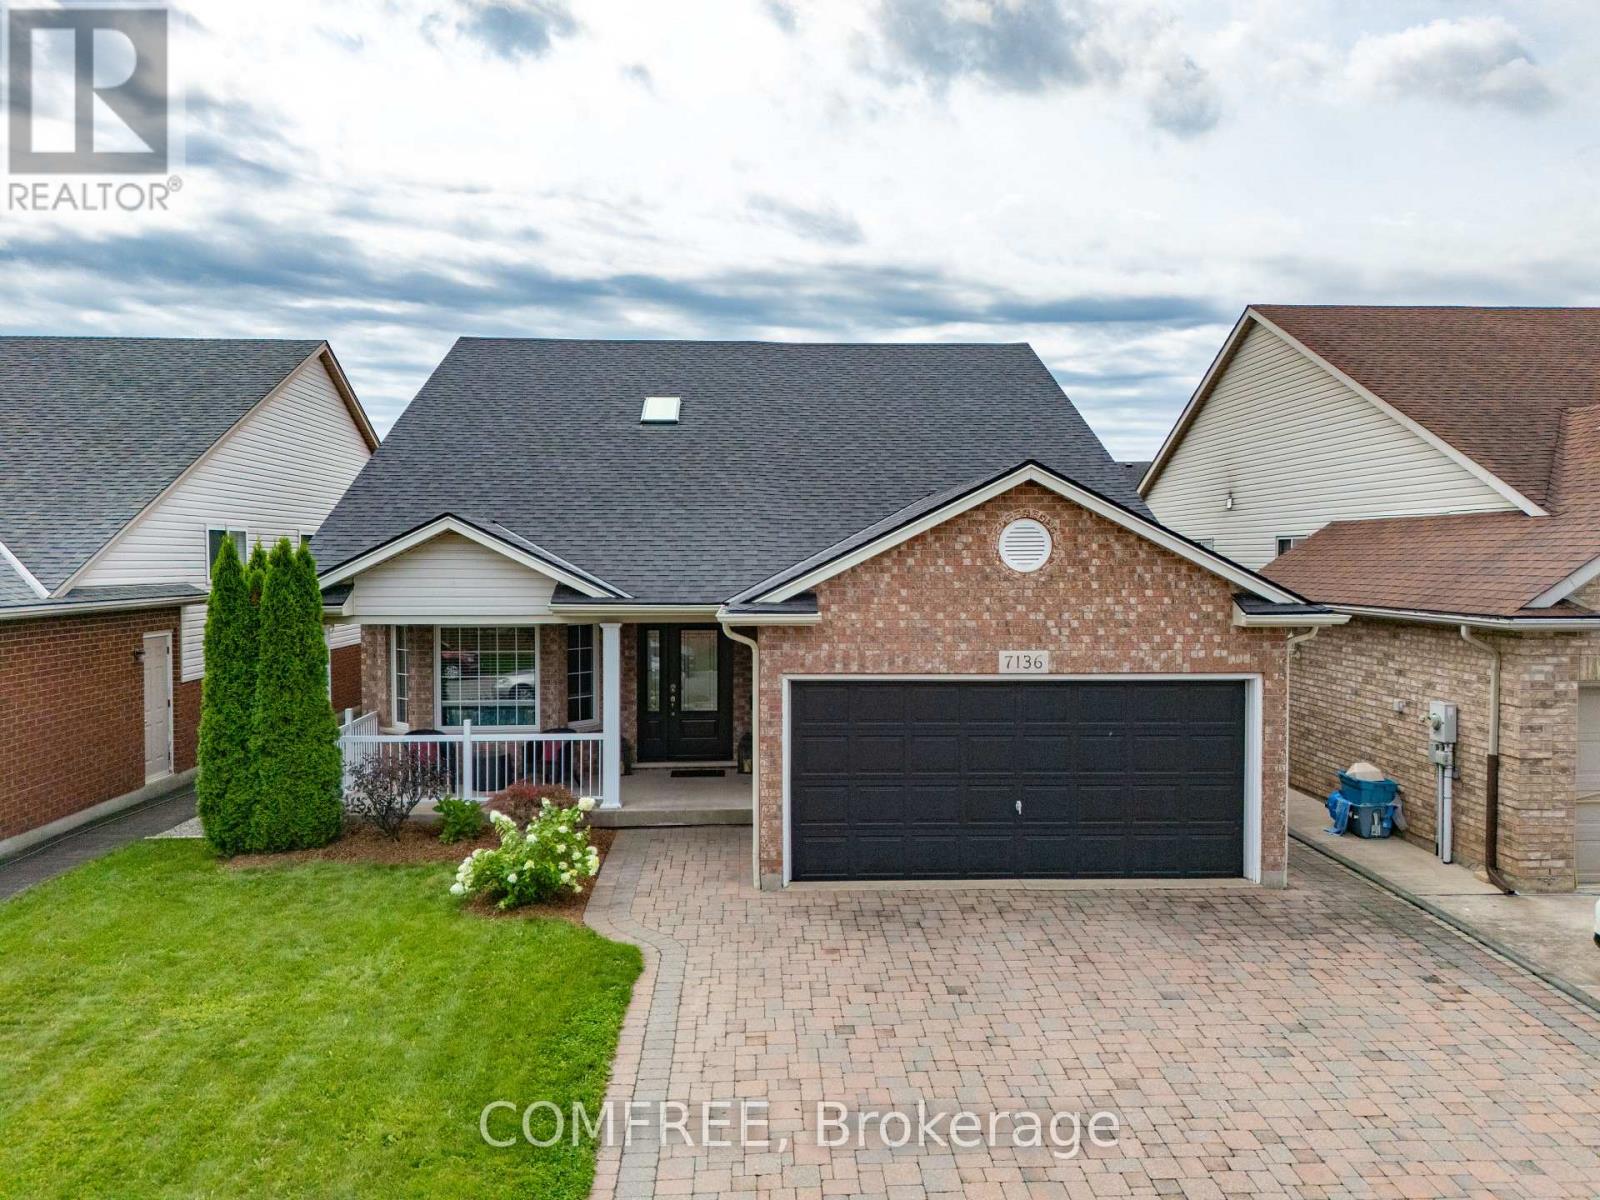
7136 Julie Drive
Niagara Falls (Forestview), Ontario
Welcome to this beautifully maintained raised bungalow, ideally located in a sought-after family-friendly neighbourhood. Offering approximately 3,000 sq. ft. of finished living space, this well-kept home features three spacious bedrooms on the main level and two additional generously sized bedrooms in the fully finished lower level. Renovated with large above-grade windows, high ceilings, and a cozy gas fireplace, the bright lower level provides exceptional additional living space. The spacious eat-in kitchen offers a centre island and walkout to the upper patio deck, making it perfect for everyday living and entertaining. The dining room overlooks the living room and is accented by elegant wood and black iron railings, creating an open and inviting atmosphere. Step outside to your private backyard retreat featuring a beautiful inground pool with a new liner and pool heater (2021), surrounded by interlocking brick and concrete patios, providing the perfect setting for summer gatherings. The interlocking brick driveway adds to the home's impressive curb appeal. Recent updates include a new furnace and air conditioner (2024) and a new skylight (2021). Conveniently located close to a High School, Secondary School, several elementary schools, shopping, Grocery stores, a movie theatre, and quick access to the QEW. A wonderful opportunity to own a move-in ready home in an excellent location. (id:45725)
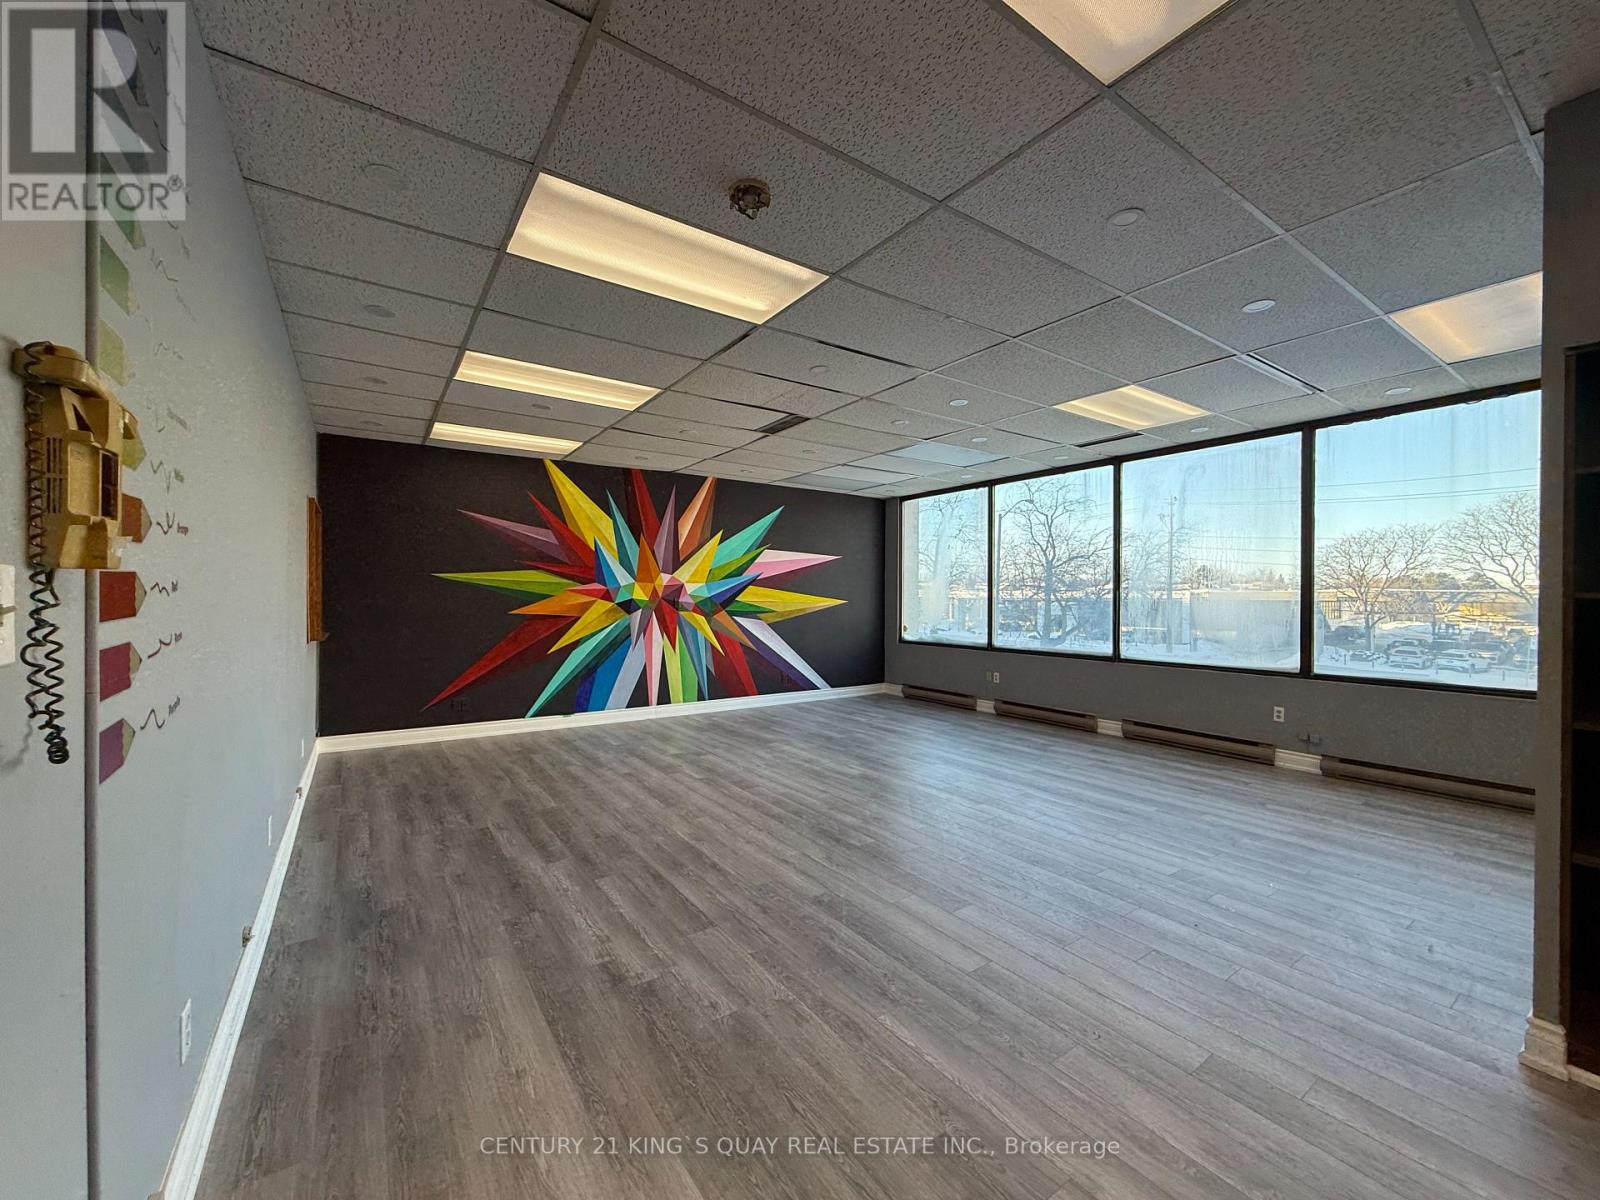
217 - 3459 Sheppard Avenue E
Toronto (Tam O'shanter-Sullivan), Ontario
Prime Scarborough Location Surrounded By Densely Populated Neighbourhood. Ttc At Door Steps, Professional Building With Retail Stores, 2nd Floor Renovated Professional Office Space W/Natural Sunlight. Move-in Condition. At The Busy Intersection Of Sheppard & Warden! Ample Surface Parking At Front And Back, Various Sizes Available. Ideal For All Service Business, Accounting, Lawyer, Mortgage And Insurance Broker. Close To 401. Minutes From Hwy 401. Rental Rate Is Gross + HST. **Utilities And TMI Are Included. (id:45725)
3463 Sheppard Avenue E
Toronto (Tam O'shanter-Sullivan), Ontario
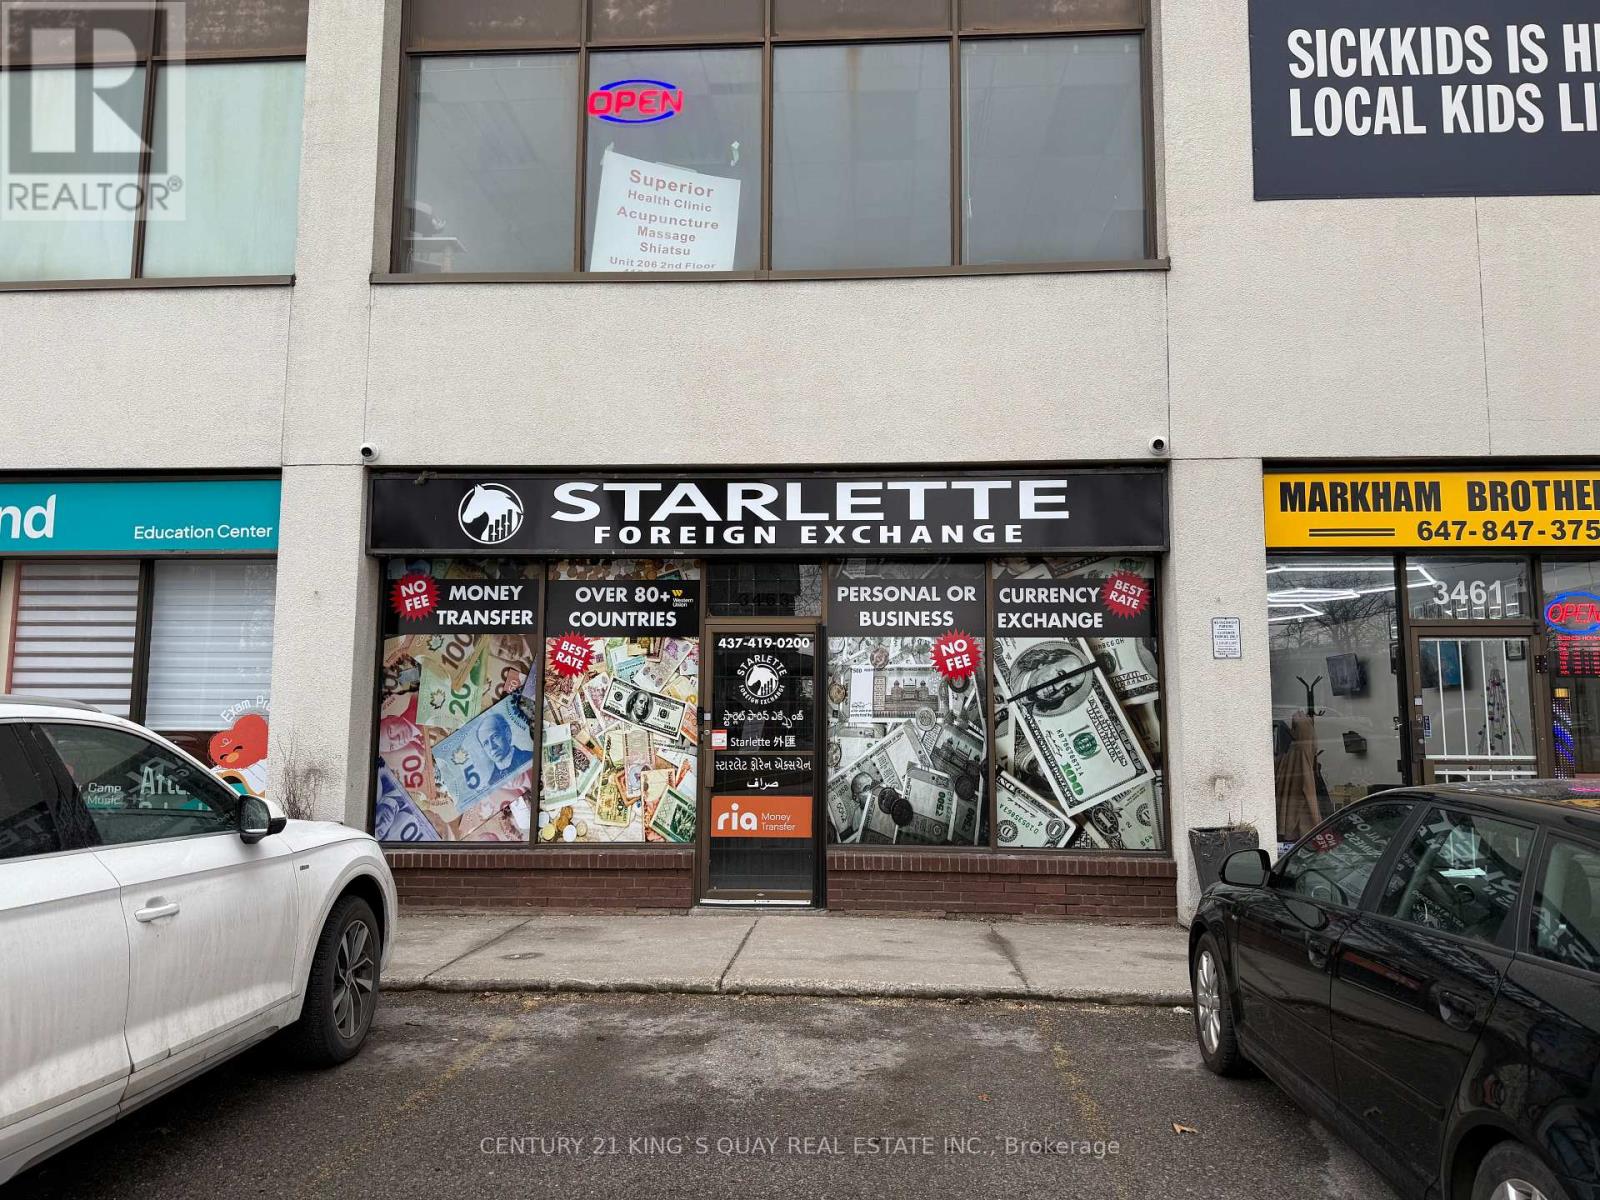
Prime Scarborough Location Surrounded By Densely Populated Neighbourhood. Ttc At Door Steps. This Professional Building Features A Variety Of Retail Stores And Offices. Ground Floor W/ 2Pc Washroom. At The Busy Intersection Of Sheppard & Warden! Ample Surface Parking. Ideal For Retail And All Service Business. Close To 401. Minutes From Hwy 401. **EXTRAS** Gas, Water , TMI Are Included (id:45725)
34 Northlin Park Road
Kawartha Lakes (Lindsay), Ontario
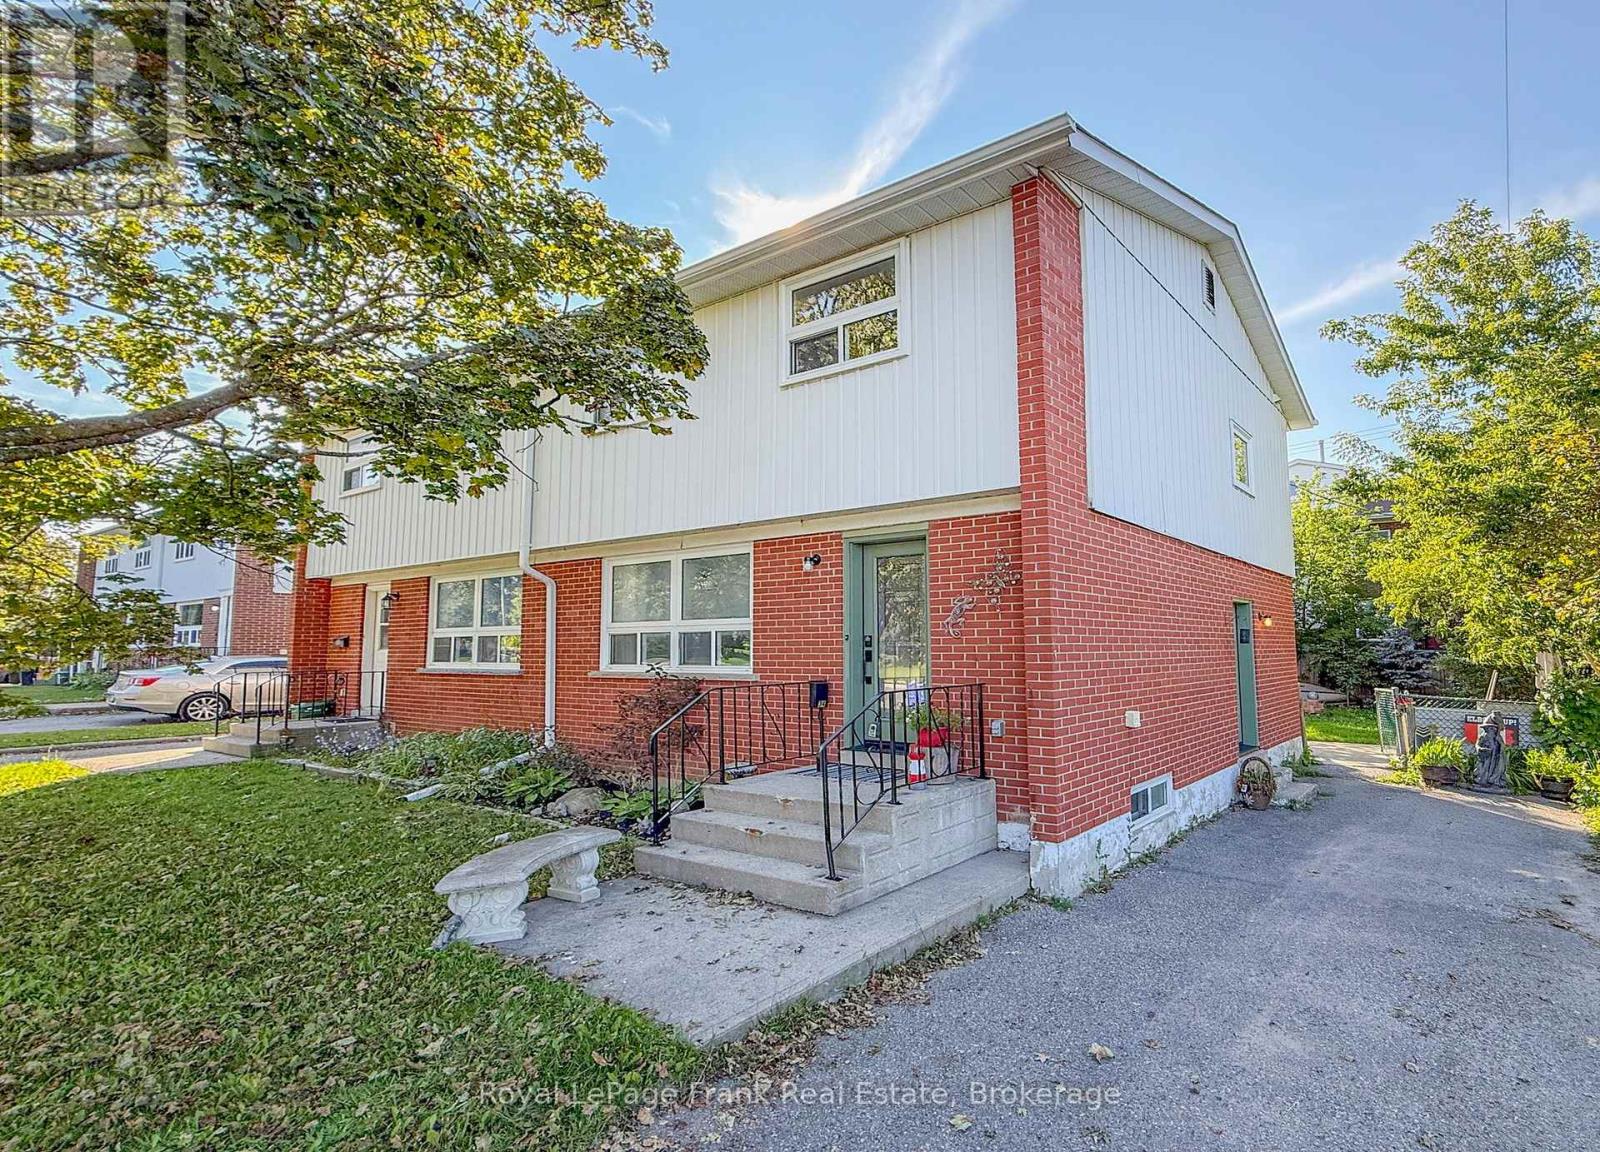
Don't miss out on this 2-storey semi-detached home in Lindsay, perfectly situated in a quiet, family-friendly neighbourhood close to schools, shopping, the hospital, mall, public transit and all amenities. The kitchen, dining and living areas feature waterproof laminate flooring, with convenient pantry/closet storage in the kitchen. The home also features a separate side entrance. Outside, enjoy the fully fenced backyard. Conveniently located with easy access to Hwy 7 and Hwy 35, making commuting and exploring Lindsay and surrounding areas a breeze. A wonderful opportunity for first-time buyers, families or investors! (id:45725)
4208 - 488 University Avenue
Toronto (Kensington-Chinatown), Ontario
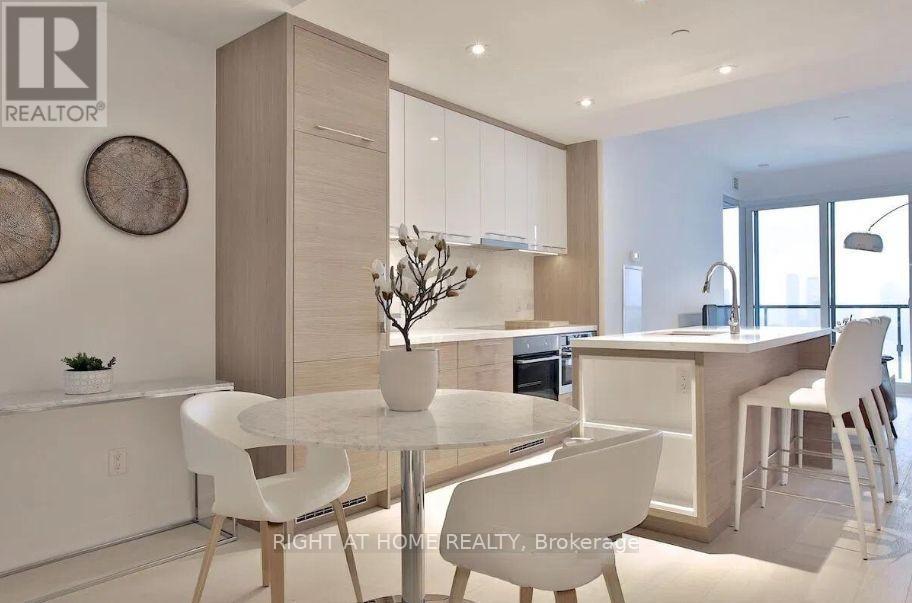
This stylishly furnished apartment is perfect for accommodating medical professionals on residencies and research placements. Fully furnished luxury 2-bedroom apartment close to Queens Park. Equipped with kitchenware and linens, just pack your bags and move in! Complementary cleaning once a month. Best views of the city, CN tower and lake. And enjoy amenities in the sky lounge including lap pool, expansive gym, yoga room, party room and roof top terrace. (id:45725)
415 - 5180 Yonge Street
Toronto (Willowdale West), Ontario
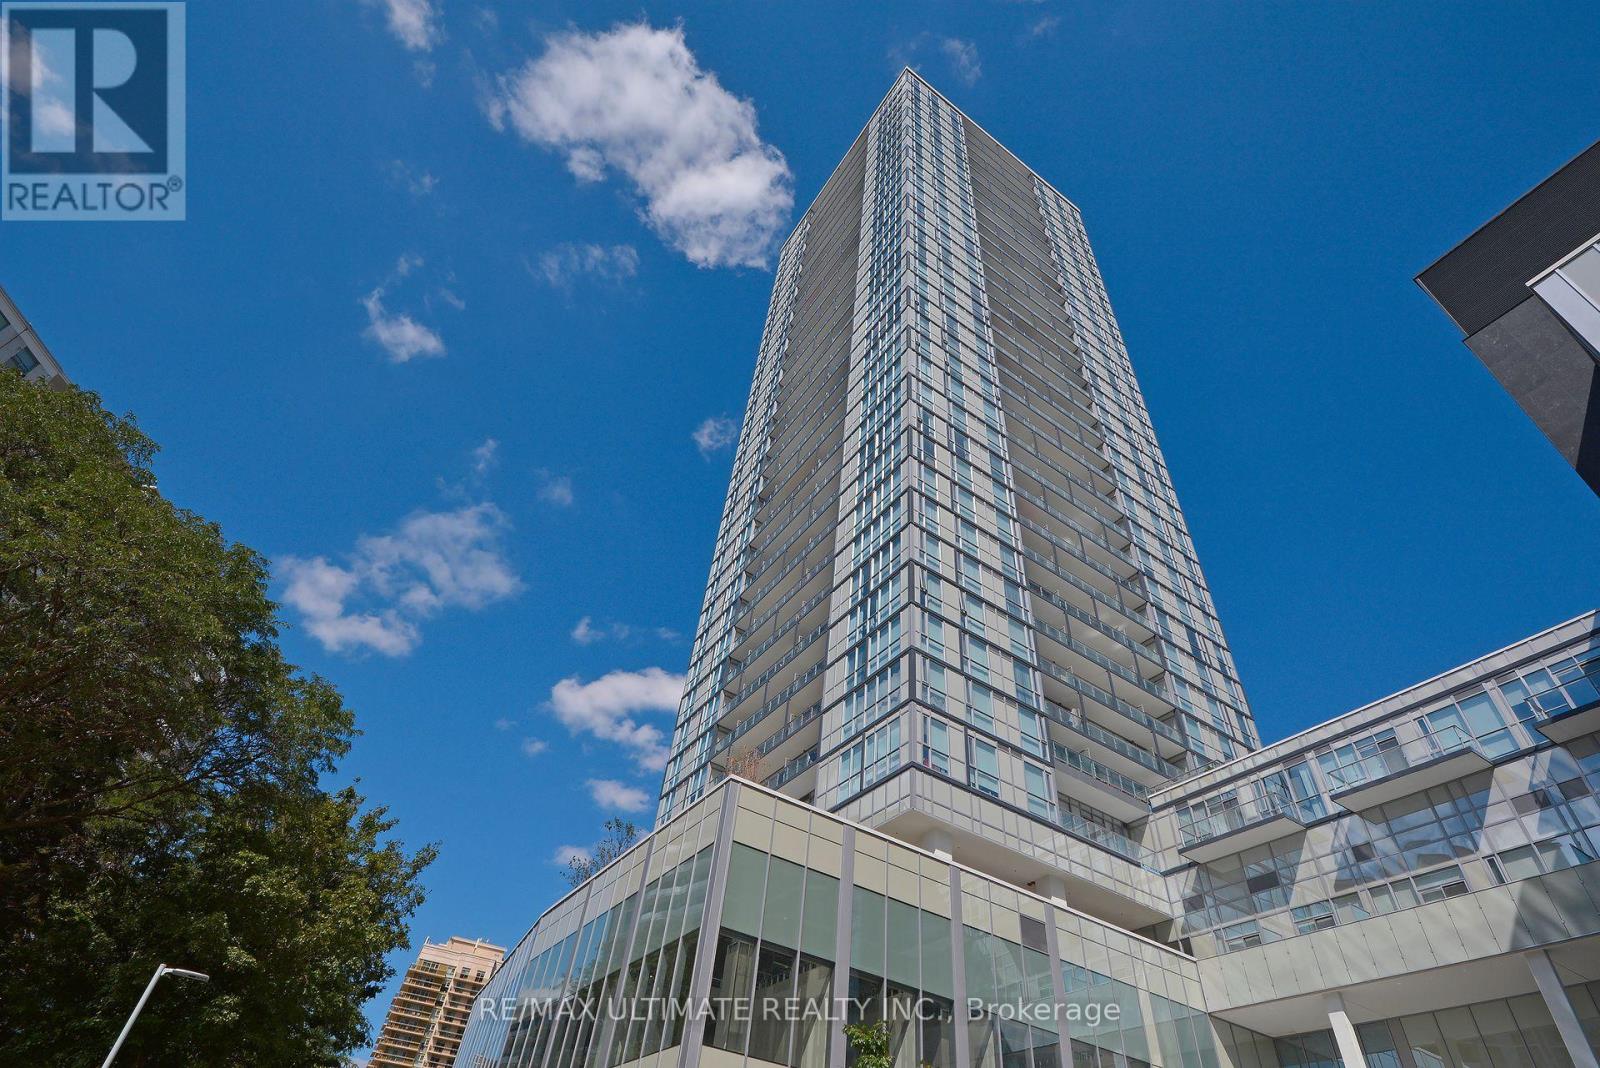
Heart Of North York Centre* Gorgeous & Bright with West View, Chic Finishes In Kitchen And Bath, Modern & Stylish Cabinetry & Flooring Throughout. 690 Sf, Lots Of Light, Walkout To Balcony. Beautiful View Over Gibson House. Excellent Layout, Split Bedroom plan w/ Rolling Door On 2nd Bdrm.Soaker Tub In Ensuite, Roller Blinds Incl, Closets In Both Bedrooms. Restos, Cafes, Ttc Subway, Loblaws Grocery, Hi#401, Every Amenity Nearby! Shows Well! (id:45725)
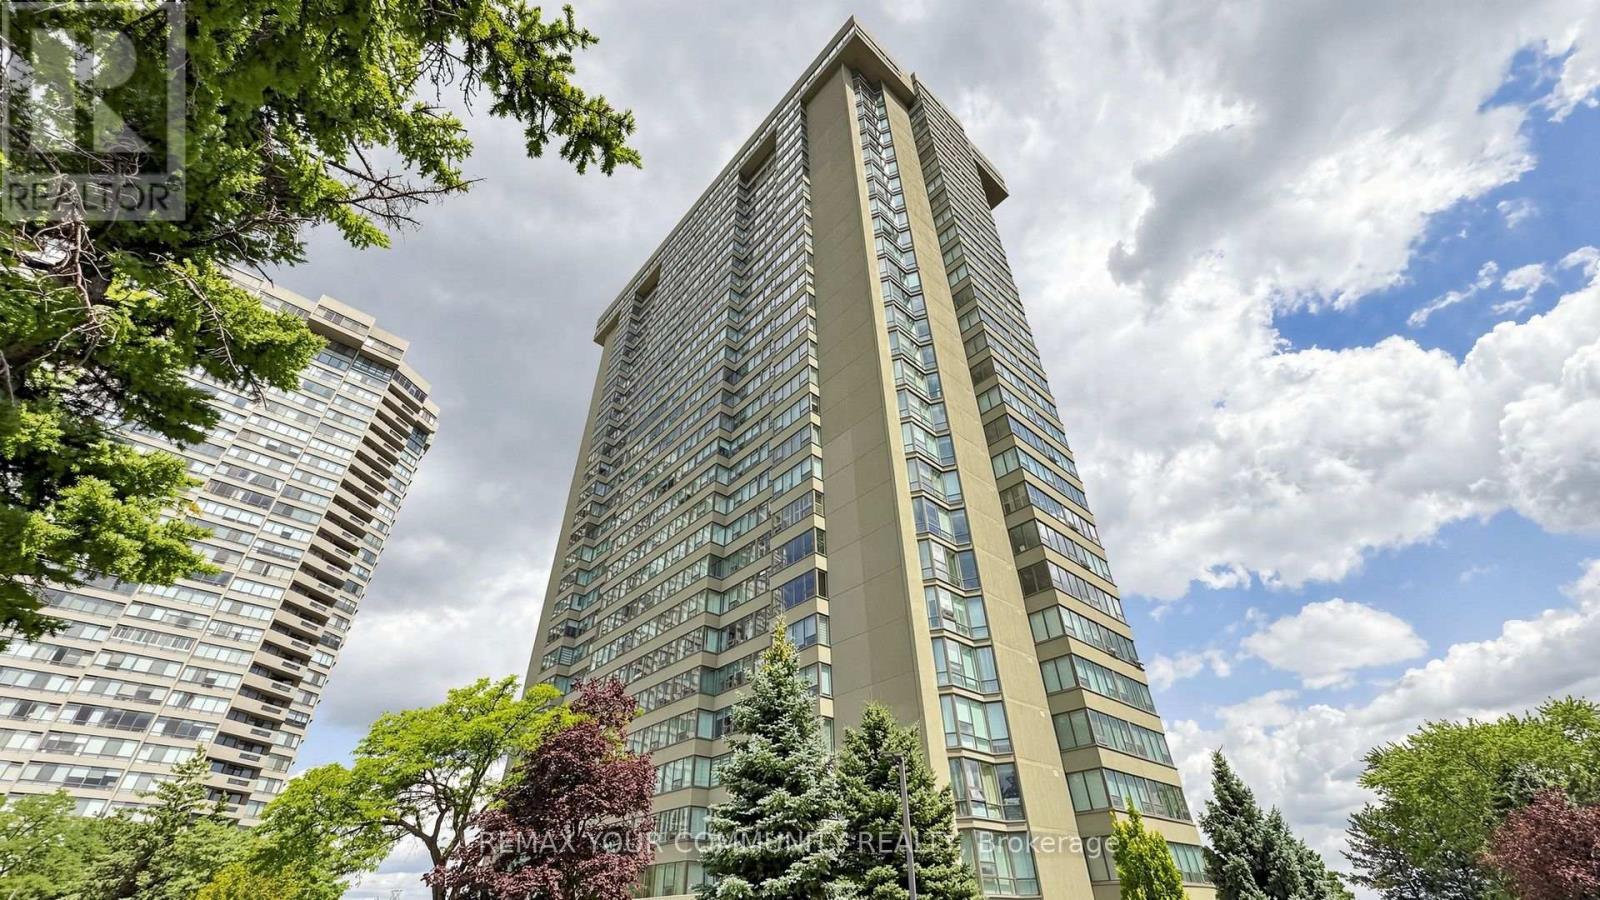
2704 - 55 Skymark Drive
Toronto (Hillcrest Village), Ontario
Welcome to Luxury Living at Skymark Condos! This beautifully renovated and impeccably maintained 2+Den suite offers approximately 1,525 sq. ft. of bright, open-concept living space in one of North York's most prestigious and well-managed communities. Featuring a spacious split-bedroom layout, large eat-in kitchen with centre island, pantry, abundant cabinetry and stainless steel appliances, elegant living and dining areas, custom pot lights, high-end finishes, and a generous primary retreat with a spa-inspired ensuite and ample closet space. The versatile den is perfect for a home office or guest room. Enjoy spectacular natural light, exceptional storage, and a highly functional floor plan ideal for families or downsizers. Maintenance fees include heat, hydro, water, cable and internet. Resort-style amenities include 24-hour gatehouse, concierge and security, indoor & outdoor pools, saunas, fitness centre, tennis & squash courts, party room, library, billiards, table tennis, visitor parking, beautifully landscaped grounds and more. Prime location steps to shopping, restaurants, parks and transit, with easy access to Hwy 401 & 404, Fairview Mall, Seneca College, North York General Hospital, and top-ranked schools including A.Y. Jackson Secondary School and Hillmount Public School. A rare opportunity to own a spacious luxury suite in the highly sought-after Skymark community. (id:45725)
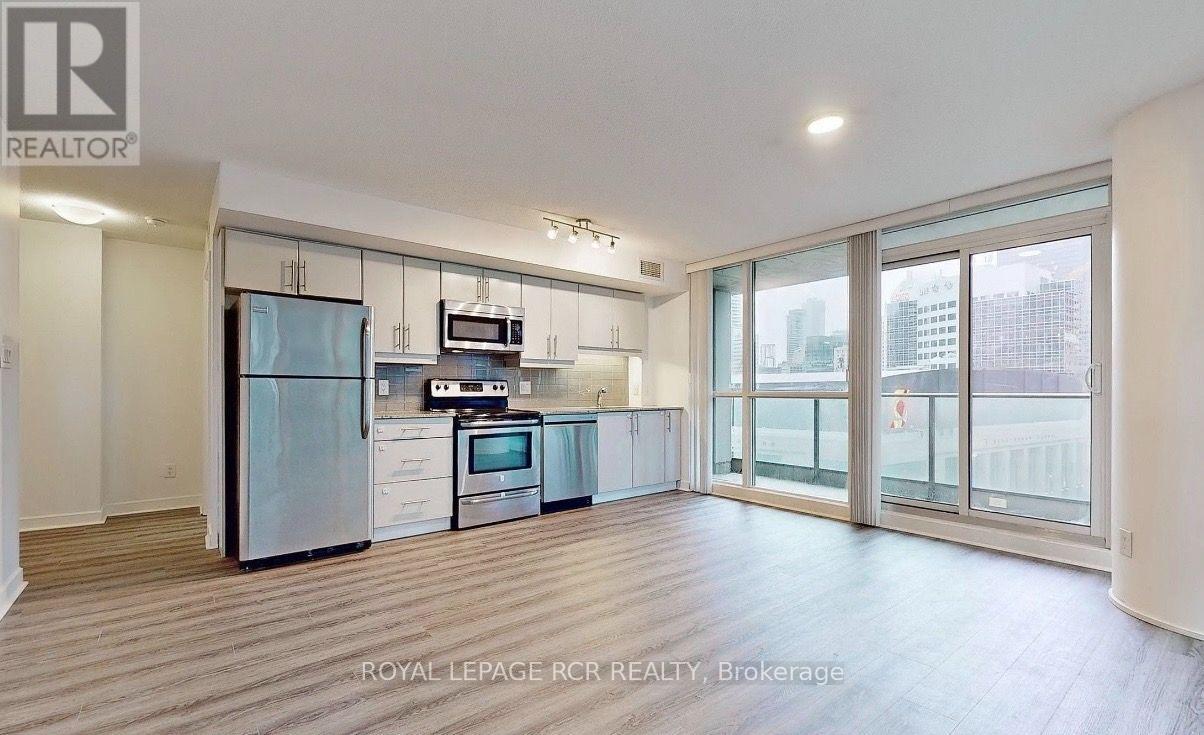
904 - 33 Bay Street
Toronto (Waterfront Communities), Ontario
Welcome to 33 Bay Street, a bright and spacious 2-bedroom, 2-bathroom corner suite offering impressive northeast city views in the heart of downtown Toronto. Floor-to-ceiling windows fill the open-concept living space with natural light, while the large corner balcony provides plenty of outdoor space to take in the surrounding skyline. Freshly painted with new flooring throughout, the suite features a functional split-bedroom floor plan that offers added privacy, making it well suited for professionals, couples, roommates, or those looking for a dedicated work-from-home space. One parking space and one storage locker are also included. Residents enjoy an impressive collection of building amenities, including a fitness centre, indoor pool, hot tub, sauna, squash court, basketball court, tennis court, BBQ courtyard, and cyber lounge. Located just a short walk from Union Station, the GO, Queens Quay, the waterfront, Scotiabank Arena, shops, restaurants, entertainment, and some of Toronto's best-known attractions. An excellent opportunity to enjoy comfortable condo living with the convenience of downtown at your doorstep. (id:45725)
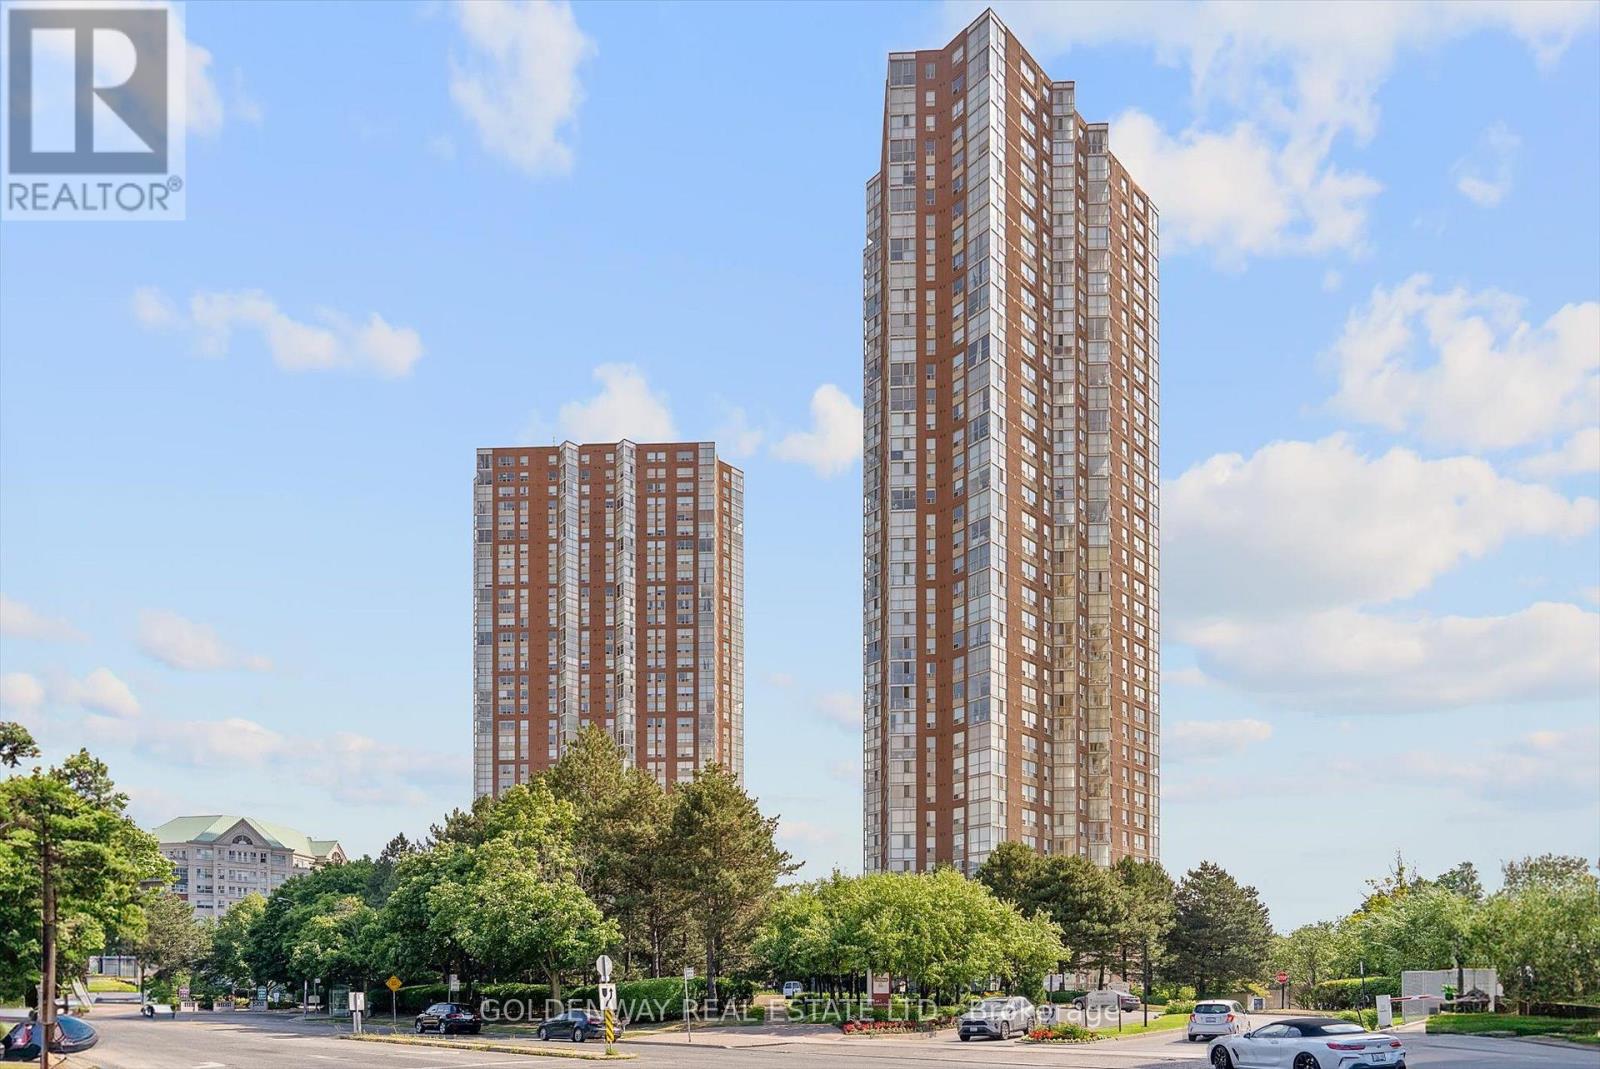
2901 - 7 Concorde Place
Toronto (Banbury-Don Mills), Ontario
Nestled amongst ravine, nature, transits and amenities will one find this beautiful corner unit in the lovely condo building of 7 Concorde place, with 2 bedroom 2 baths & a picturesque solarium/den versatile as a guest pad, office or media room. Delightfully freshened up with new kitchen, new baths, new floors and new paint for your immediate enjoyment. Extra spacious laundry area for additional in suite storage. Great building with lovely facilities including gym, indoor pool, party room, tennis/racquet court and more. Panoramic views from all directions you look while unwinding or relaxing in this cozy suite. View it today and call this mid town gem home! Unit ready for quick closing. (id:45725)
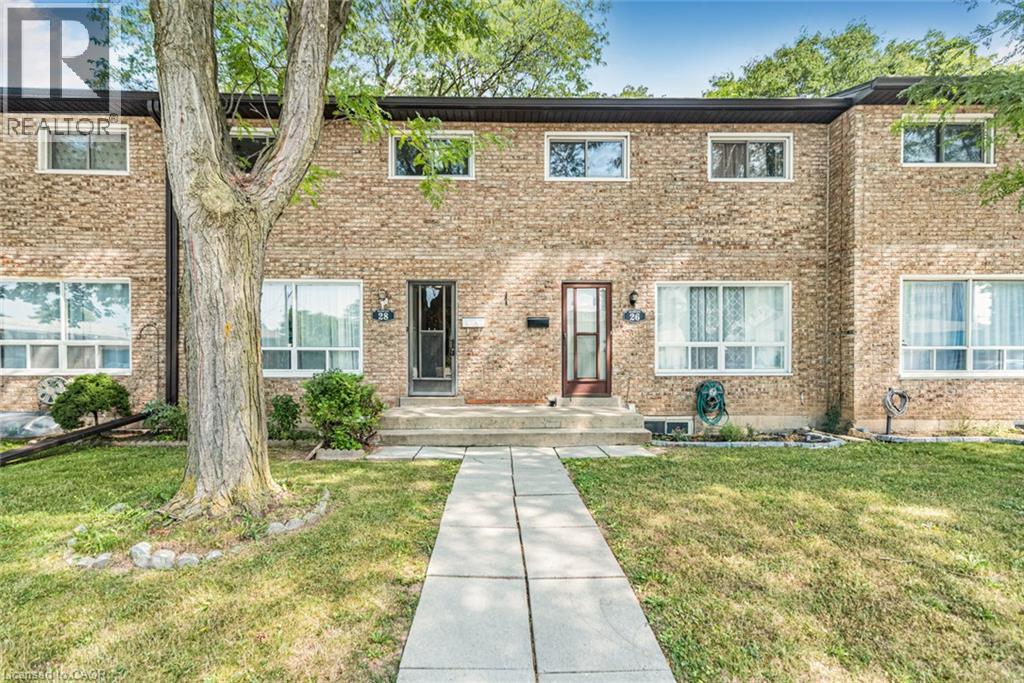
28 Riverdale Drive
Hamilton, Ontario
Welcome to 28 Riverdale Drive, a spacious three-bedroom, three-bathroom condo townhouse offering approximately 1,100 sq. ft. above grade, plus a finished lower level. The bright main floor features hardwood flooring, a generous living room, a convenient two-piece bathroom and an eat-in kitchen with plenty of cabinetry and counter space. Upstairs, you’ll find three comfortable bedrooms and a four-piece bathroom. The finished basement adds valuable living space with a large recreation room, a second four-piece bathroom, laundry facilities and ample storage—ideal for a family room, home office, guest space or playroom. Outside, enjoy a private, fully fenced patio surrounded by mature trees, along with one parking space. With its practical layout and traditional finishes, this home offers a wonderful opportunity to move in and personalize it over time. The monthly condo fee includes water, cable TV, high-speed internet, parking, landscaping, building insurance and exterior maintenance. Conveniently located near Eastgate Square, parks, schools, public transit, Confederation GO Station, the Red Hill Valley Parkway and the QEW. Immediate possession is available! (id:45725)
46 Lilac Lane
South Bruce Peninsula, Ontario
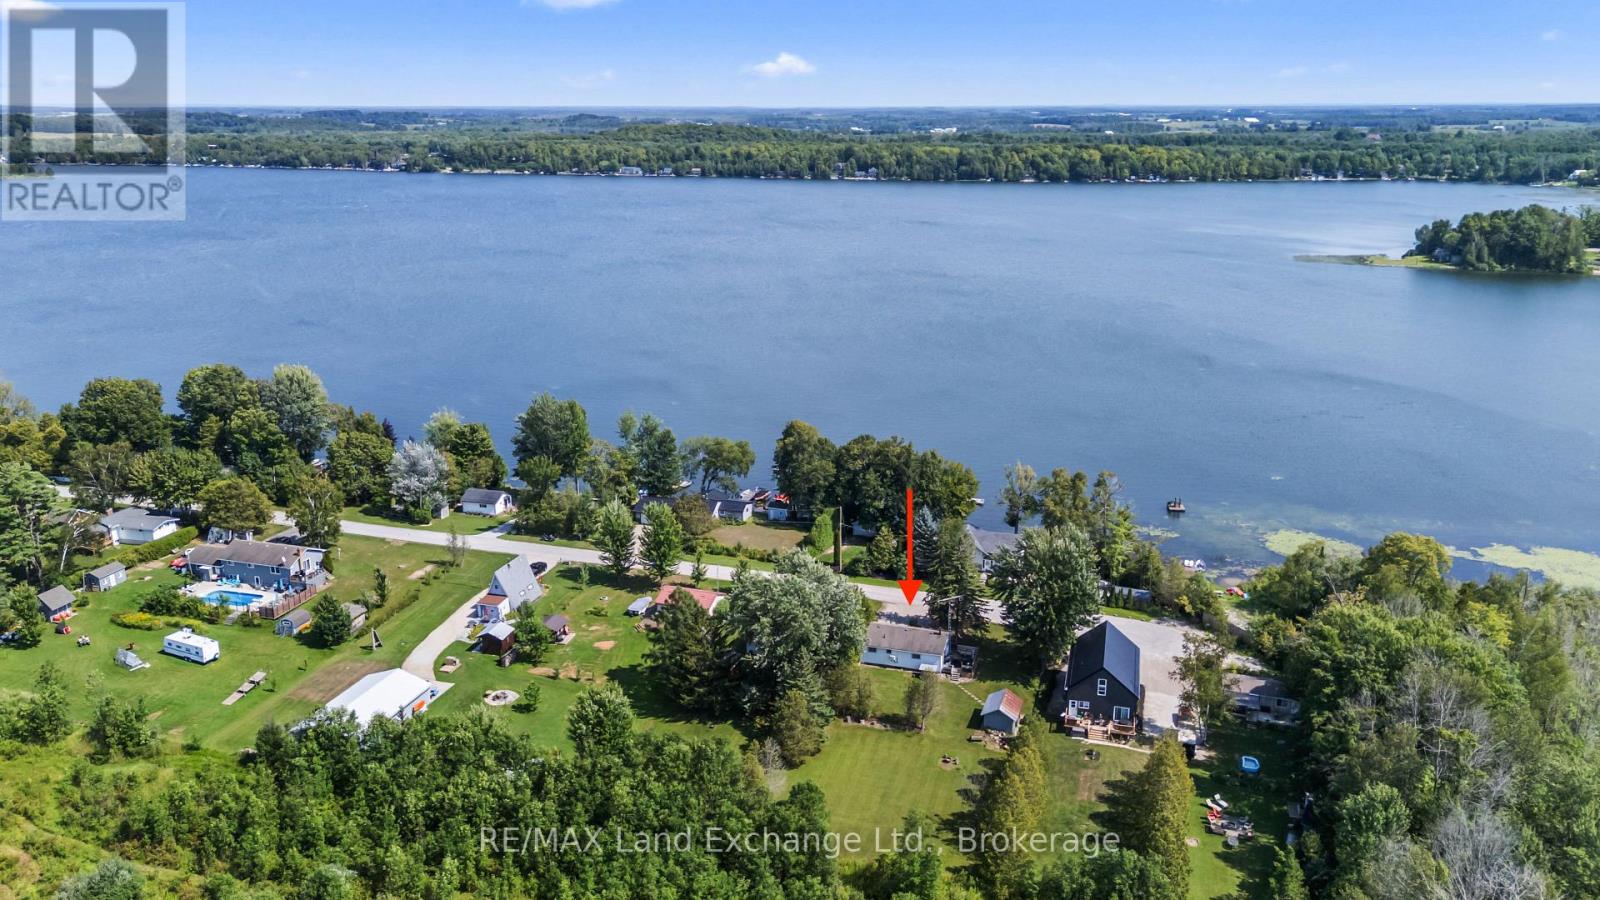
Welcome to easy country living at Chesley Lake, where this charming 2-bedroom bungalow offers the perfect opportunity for first-time buyers, retirees, or those searching for an affordable four-season cottage escape. Best of all, deeded lake access is just across the road, giving you the enjoyment of lake life without the waterfront price tag or maintenance. Set on an impressive 200-foot-deep lot on a quiet dead-end road, there's plenty of room to enjoy the outdoors, with entertaining spaces, or potentially add-on for future space. Inside, the spacious country kitchen opens to a warm and inviting living room, where decorative wood beams and a woodstove with classic red brick hearth create the cozy cottage atmosphere everyone loves.The generous primary bedroom provides plenty of space, while a second bedroom is ideal for guests, family or even a home office while you use it as a retreat. A large 4-piece bathroom completes the comfortable, practical layout. Important improvements have already been taken care of, including an updated dug well (2020), propane furnace (2019) and central air conditioning (2022), making this a property you can enjoy in every season.Spend summer days swimming, paddling, boating and fishing on beautiful Chesley Lake, then come home to your own peaceful home. With lake access only a few homes away and an excellent location between Sauble Beach and Southampton, you're within easy reach of some of the area's best beaches, shops, restaurants and recreation. Whether you're looking for a year-round home, weekend getaway or an affordable way to enjoy cottage country, 46 Lilac Lane delivers the lifestyle without the waterfront price tag. (id:45725)
346 Mariners Way
Collingwood, Ontario
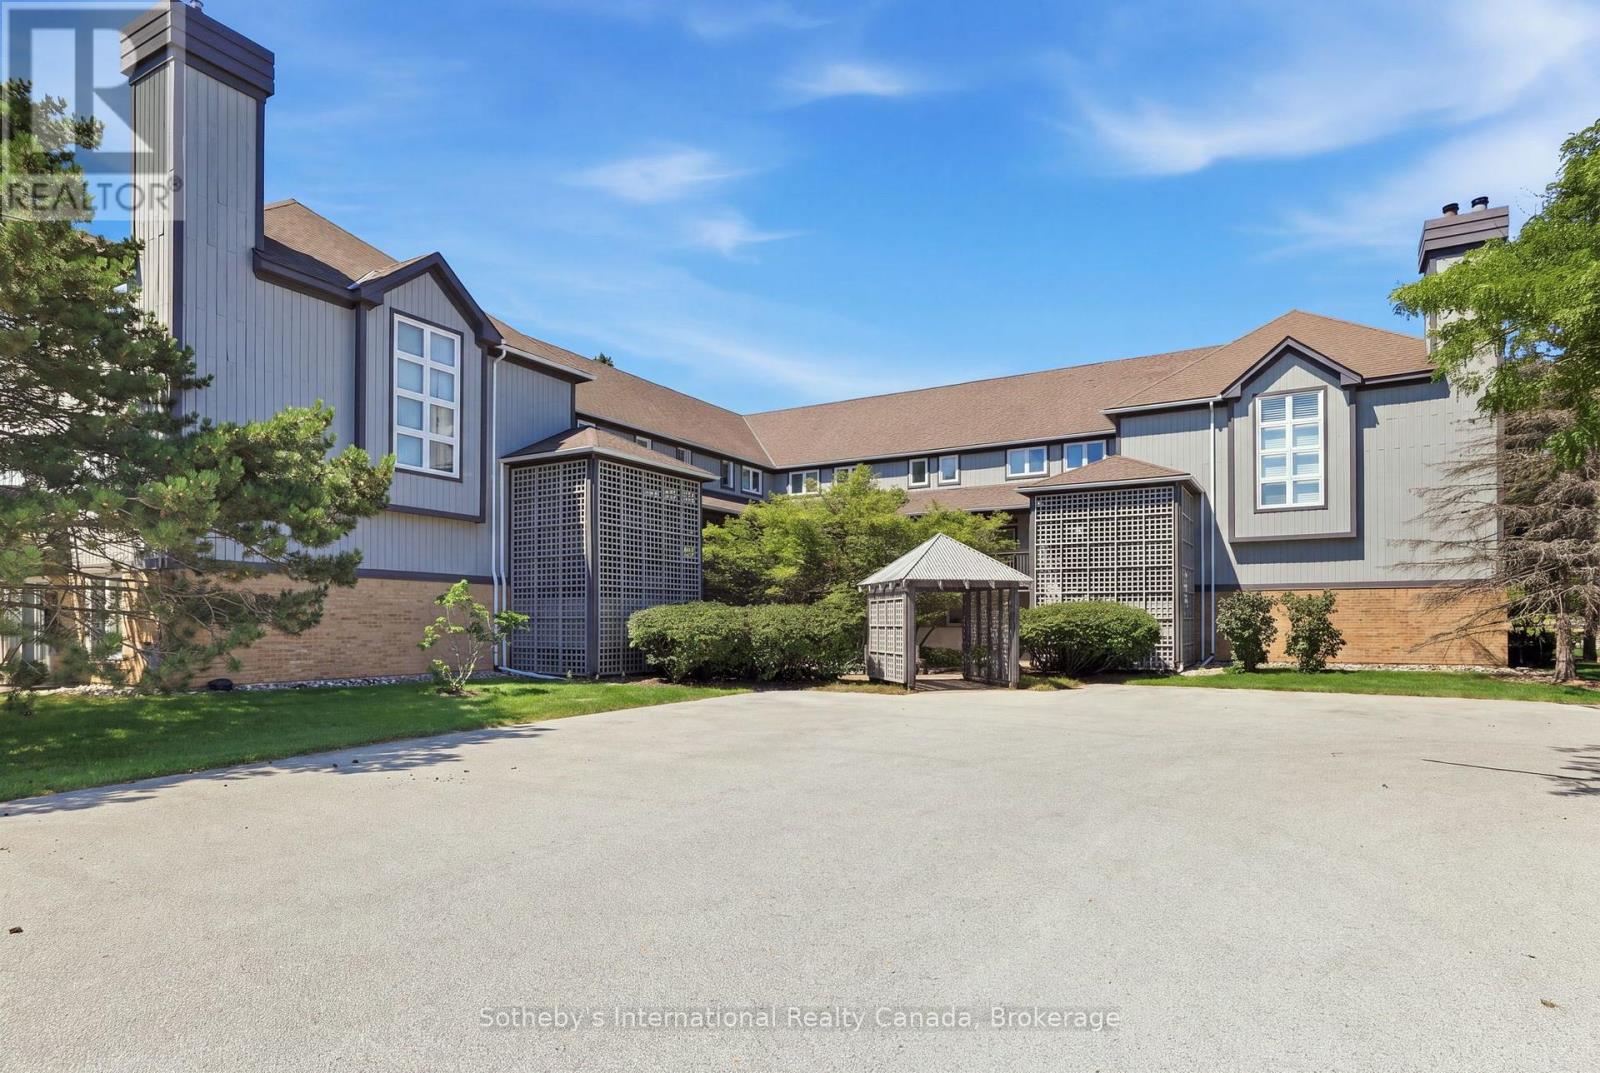
Welcome to this Aspen model with water views and amazing sunsets! This 3-bedroom home offers 2 levels of luxury living in amenity-rich Lighthouse Point. The condo has been upgraded with LVP flooring, newly painted kitchen cabinetry with quartz countertops and features a bright and spacious layout. There is main floor laundry, a powder room, and a large pantry, and just outside the front door is a handy storage locker! On the second level, you'll find a primary suite with a 3-piece bathroom, two guest bedrooms, and a 4-piece guest bathroom. The home has a gas fireplace and heat pump/A/C unit on the main level, with an A/C unit on the second level for those warm summer evenings. Lighthouse Point offers an unparalleled resort-inspired experience, including a private marina, tennis and pickleball courts, volleyball, two outdoor pools and over 2 km of scenic waterfront trails, and an impressive recreation centre featuring an indoor pool, hot tubs, sauna, fitness facility, games room, and social spaces. A rare opportunity to enjoy luxury waterfront living in one of Georgian Bay's most sought-after communities. (id:45725)
178 Mcmahen Street
London East (East G), Ontario
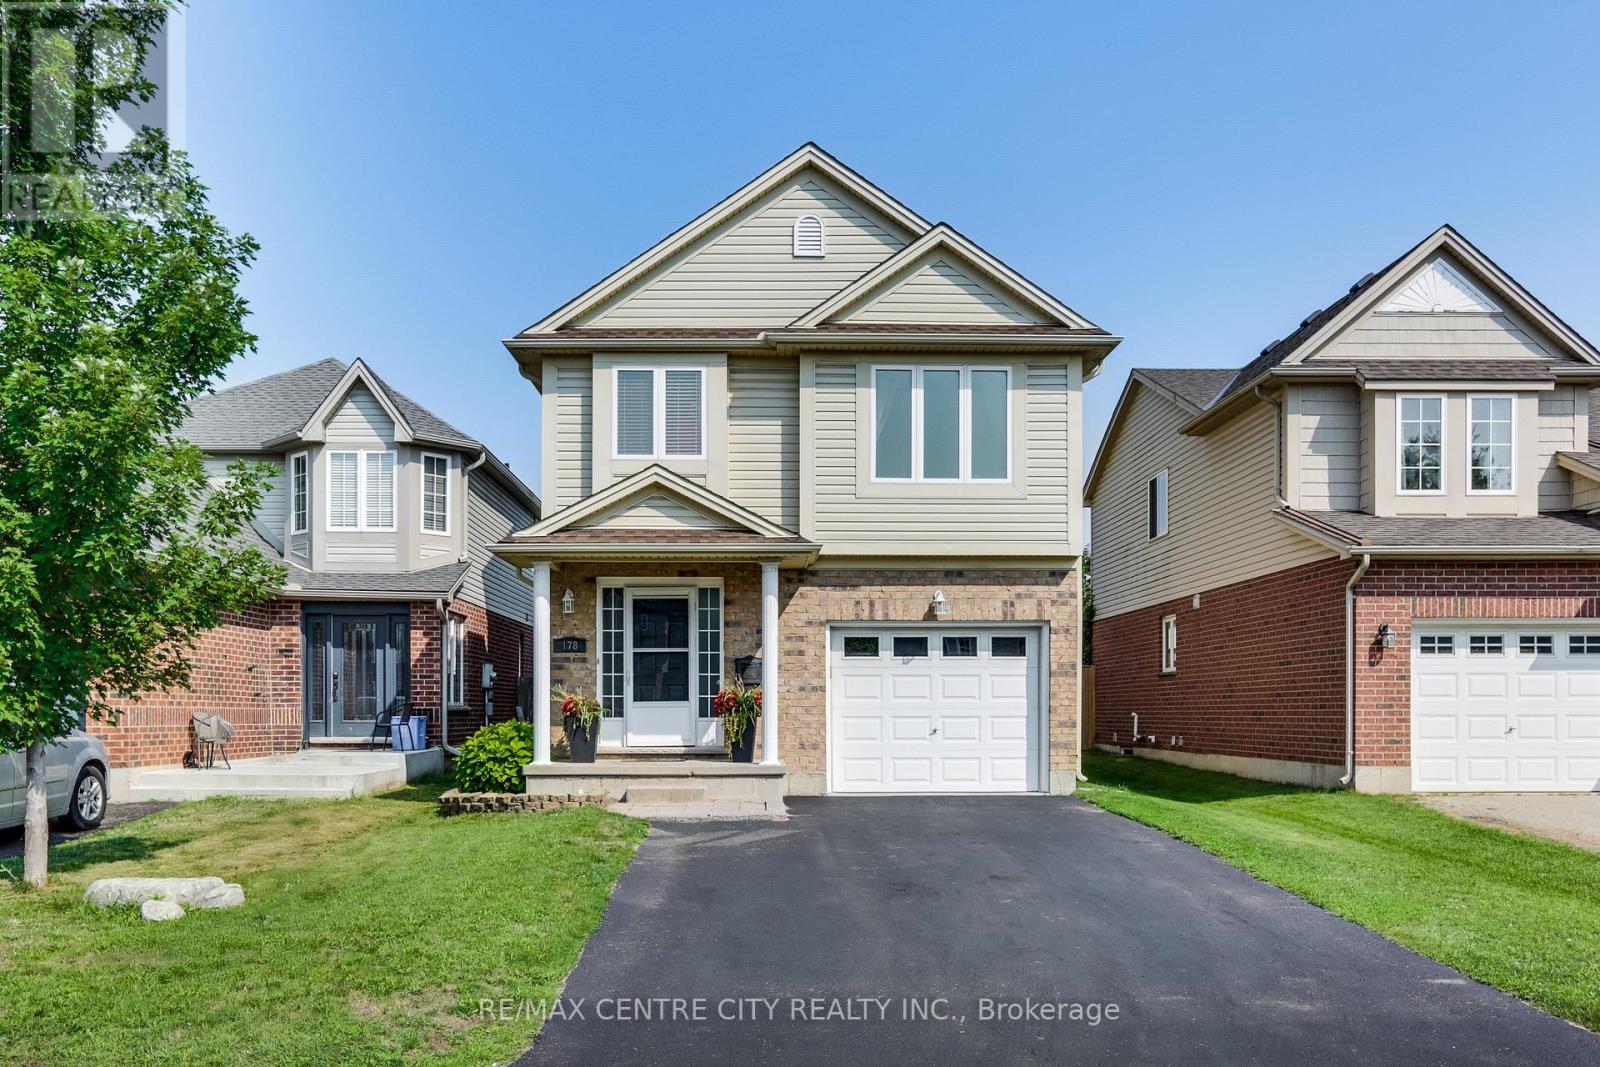
Welcome to your dream family retreat! Situated in a highly sought-after, newer downtown London subdivision, this bright 3-bedroom,3-bathroom home features an open-concept layout, a massive sun-drenched deck perfect for entertaining, and a refreshing above-ground pool. The new pool (2020), large multi-tier deck (2022) and new shingles (2019)are just some of the recent updates to this beautiful home. The interior features an open concept living, dining and kitchen area that's great for entertaining! A very large primary bedroom on the upper floor with a large walk-in closet and an ensuite washroom is a great place to lay your head down at the end of the day. This floor also features a ready to use laundry closet. The third floor has the other two bedrooms as well as a 4pc bathroom to make it the perfect family home. Located in the heart of the city on a quiet dead end street, there's easy access to shopping, entertainment venues, schools, bus routes, parks and community centers. It's the ultimate, move-in-ready haven for growing families in the heart of the city! (id:45725)

306 Sekura Street
Cambridge, Ontario
Welcome to 306 Sekura Street, Cambridge-tucked away on a quiet court in one of Cambridge's most sought-after neighborhoods. This beautifully renovated home has undergone a complete transformation, blending modern design with everyday functionality. The open-concept main floor features a stunning new kitchen with quartz countertops, premium cabinetry, matching flooring, and stainless steel appliances. A versatile main-floor bedroom with a beautifully appointed en-suite bathroom offers the perfect space for guests, extended family, or a home office. Upstairs, you'll find three spacious bedrooms, all with new flooring, along with a fully renovated bathroom showcasing contemporary finishes. Step outside and enjoy your summer in the private backyard, complete with a freshly painted deck and plenty of space for gardening, entertaining, or relaxing. Extensive recent upgrades include a new roof (2026), new flooring throughout (2026), a fully renovated kitchen (2026), two updated bathrooms (2026), fresh paint throughout (2026), epoxy flooring in the basement (2026), and much more. This move-in-ready home offers the perfect combination of style, comfort, and location. Don't miss your opportunity to make this exceptional property your own! (id:45725)
90 Dean Avenue
Guelph, Ontario
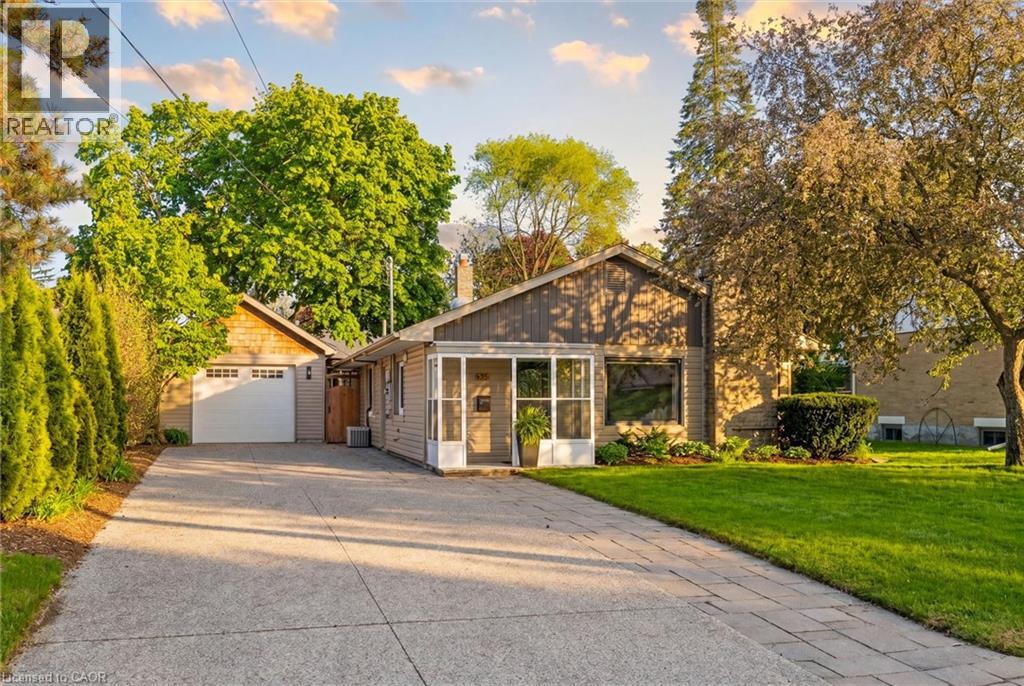
Perfect for buyers seeking the ease of single-floor living without sacrificing the privacy and freedom of a detached home, this beautifully updated property offers the ideal alternative to condo living. Featuring a thoughtfully redesigned open-concept layout, the home includes three spacious bedrooms and bright, functional living spaces designed for modern comfort and entertaining. Situated on a generous lot in Guelph's highly desirable Old University neighbourhood, you'll enjoy close proximity to excellent schools, shopping, parks, and the University of Guelph. Step outside to your own private retreat—a fully fenced backyard complete with a stunning new outdoor living space, landscape lighting, and a hot tub, creating a tranquil setting to relax year-round. The detached garage is fully insulated and heated, offering incredible versatility. Its current setup features a single-car garage alongside a separate, dedicated gym space, with the flexibility to easily reconfigure the space back into a two-car tandem garage, set up a workshop, or explore for future ADU potential. Above the garage, you'll find nearly 500 sq. ft. of clean, dry storage, providing exceptional space for seasonal items, sporting equipment, holiday décor, and more—a practical, easily accessible alternative to a traditional basement. With driveway parking for up to six vehicles, this property seamlessly combines lifestyle, flexibility, and location in one exceptional package. (id:45725)
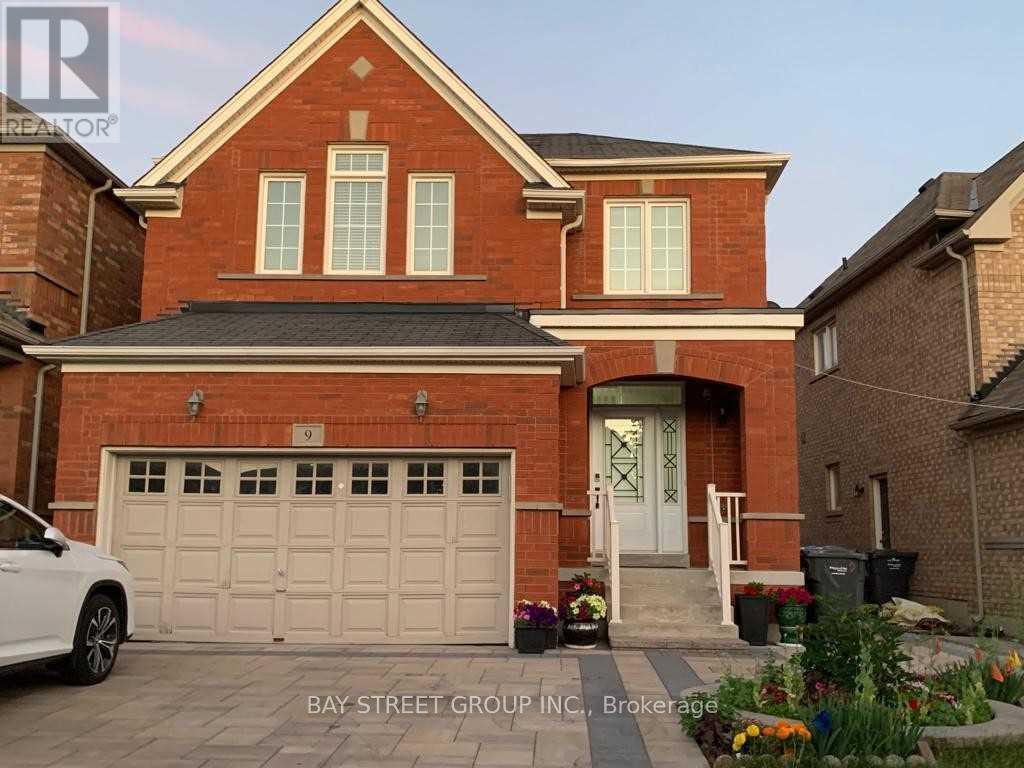
Basement - 9 Bluffmeadow Street
Brampton (Bram East), Ontario
Fantastic Location on the Brampton/Woodbridge Border!Be autiful and well-maintained 1-bedroom basement unit located in a quiet neighbourhood near Hwy 50 & Castlemore Rd. Bright and spacious open-concept layout featuring a modern kitchen with quartz countertops and stainless steel appliances. Conveniently located within walking distance to shopping and close to public transit. One parking space included. Hydro and heat included in the rent. Shared front entrance and driveway. Landlord resides on the main floor. Seeking qualified tenants with good credit, stable income, and strong references. A great opportunity for a clean and comfortable home in a highly convenient location! (id:45725)
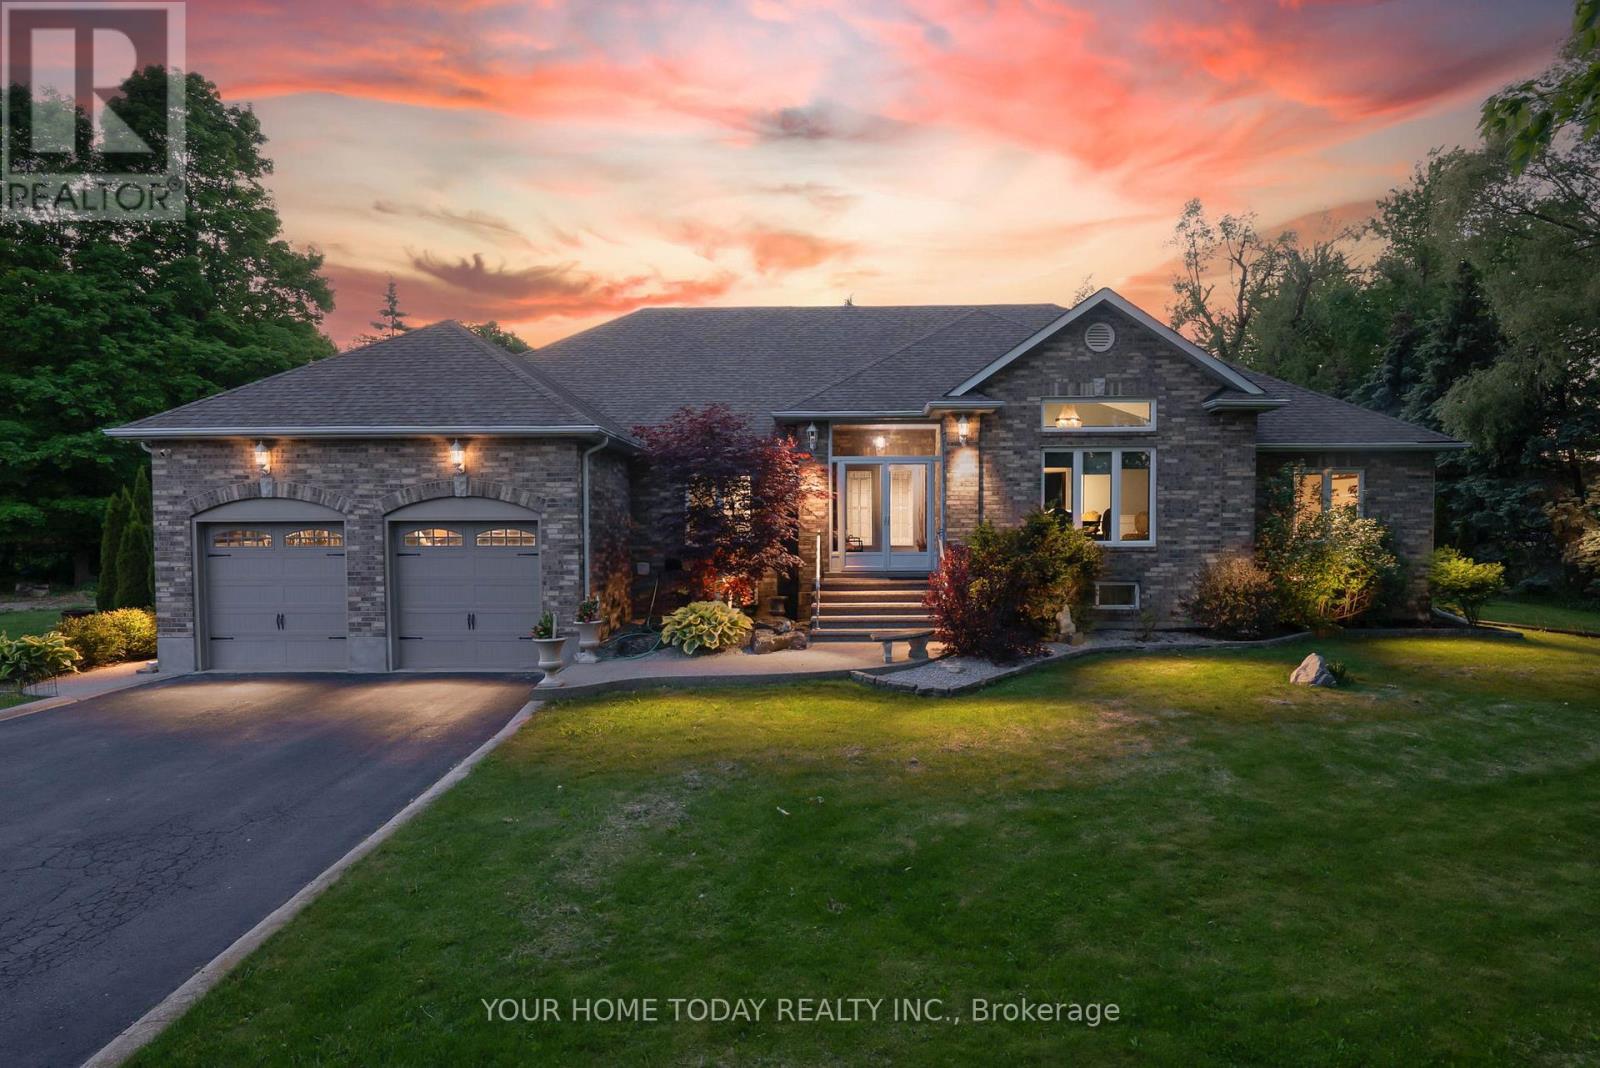
7937 Fifteen Side Road
Halton Hills (Es Rural Esquesing), Ontario
Stunning multi-generational home set on a picturesque 1.2-acre lot! This sprawling bungalow offers approximately 5,500 sq. ft. of finished living space, including a beautifully designed 3-bedroom in-law suite with separate entrance, ideal for extended family or potential rental income. An exposed aggregate walkway leads to a practical enclosed porch, perfect for coats, shoes, and everyday living. Inside, the welcoming foyer introduces an architecturally distinctive home featuring vaulted ceilings, arched doorways, and expansive principal rooms. Designed for both comfortable family living and memorable entertaining, the main level showcases a dedicated bar room and an impressive formal dining room, providing ample space for large gatherings. The well-appointed kitchen offers granite countertops, neutral cabinetry, stainless steel appliances, a walk-in pantry, and a walkout to the deck, complete with pizza oven, heated saltwater pool, and breathtaking yard. The adjacent family room features a striking stone fireplace and large windows overlooking the private grounds. Four generously sized bedrooms complete the main level, including a spacious primary retreat with a large walk-in closet and luxurious 5-piece ensuite. A full main bathroom, powder room, and convenient laundry room with garage access complete the level. The fully finished lower level is exceptional, offering a large open-concept living area with bar, full kitchen, oversized dining space, expansive laundry room, and three additional bedrooms, two with ensuites plus a third full bathroom. A walk-up to the backyard and abundant storage space add further functionality. With dual driveway entrances, parking for up to 12 vehicles, a double car garage, EV charger, and beautifully landscaped grounds featuring a multi-level composite deck and pool, this property is truly one of a kind. Ideally located near the Bruce Trail with easy access to major routes, perfect for commuters. (id:45725)
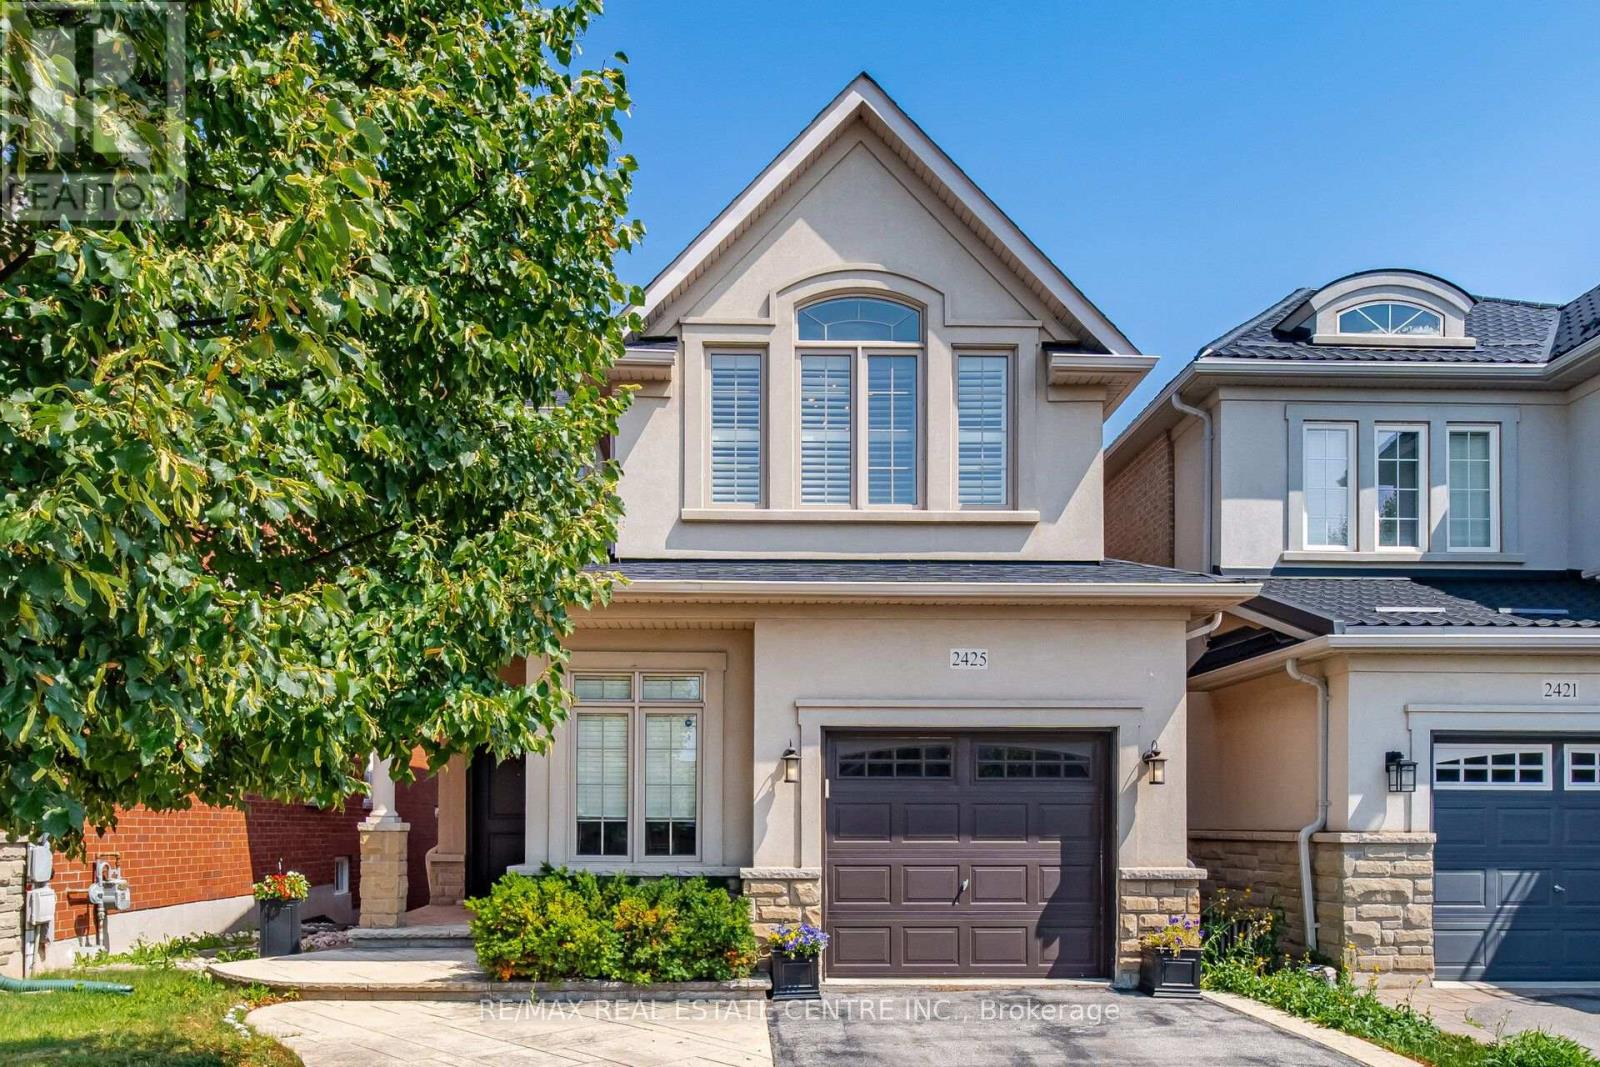
2425 Quetico Crescent
Oakville (Wm Westmount), Ontario
Welcome to 2425 Quetico Cres, a beautiful 4-bedroom home located on a quiet crescent backing onto a peaceful ravine. This spacious home features hardwood flooring throughout the main and second floors, offering a warm and elegant feel.9 feet ceiling in the main floor, upgraded Kitchen with granite countertops and center island with breakfast bar, stainless steel appliances, and a walk-out to a spacious deck overlooking the ravine, The finished basement provides additional living space and includes a full bathroom and a walkout to the backyard. Enjoy the privacy and natural setting of a ravine lot while being situated in a quiet, family-friendly neighborhood. A wonderful opportunity for families looking for a spacious home with plenty of living space, a finished walkout basement, and a serene backyard setting.This move-in-ready Home truly has it all-style, space, and sophistication. Don't miss your chance to call this beautiful property home! (id:45725)
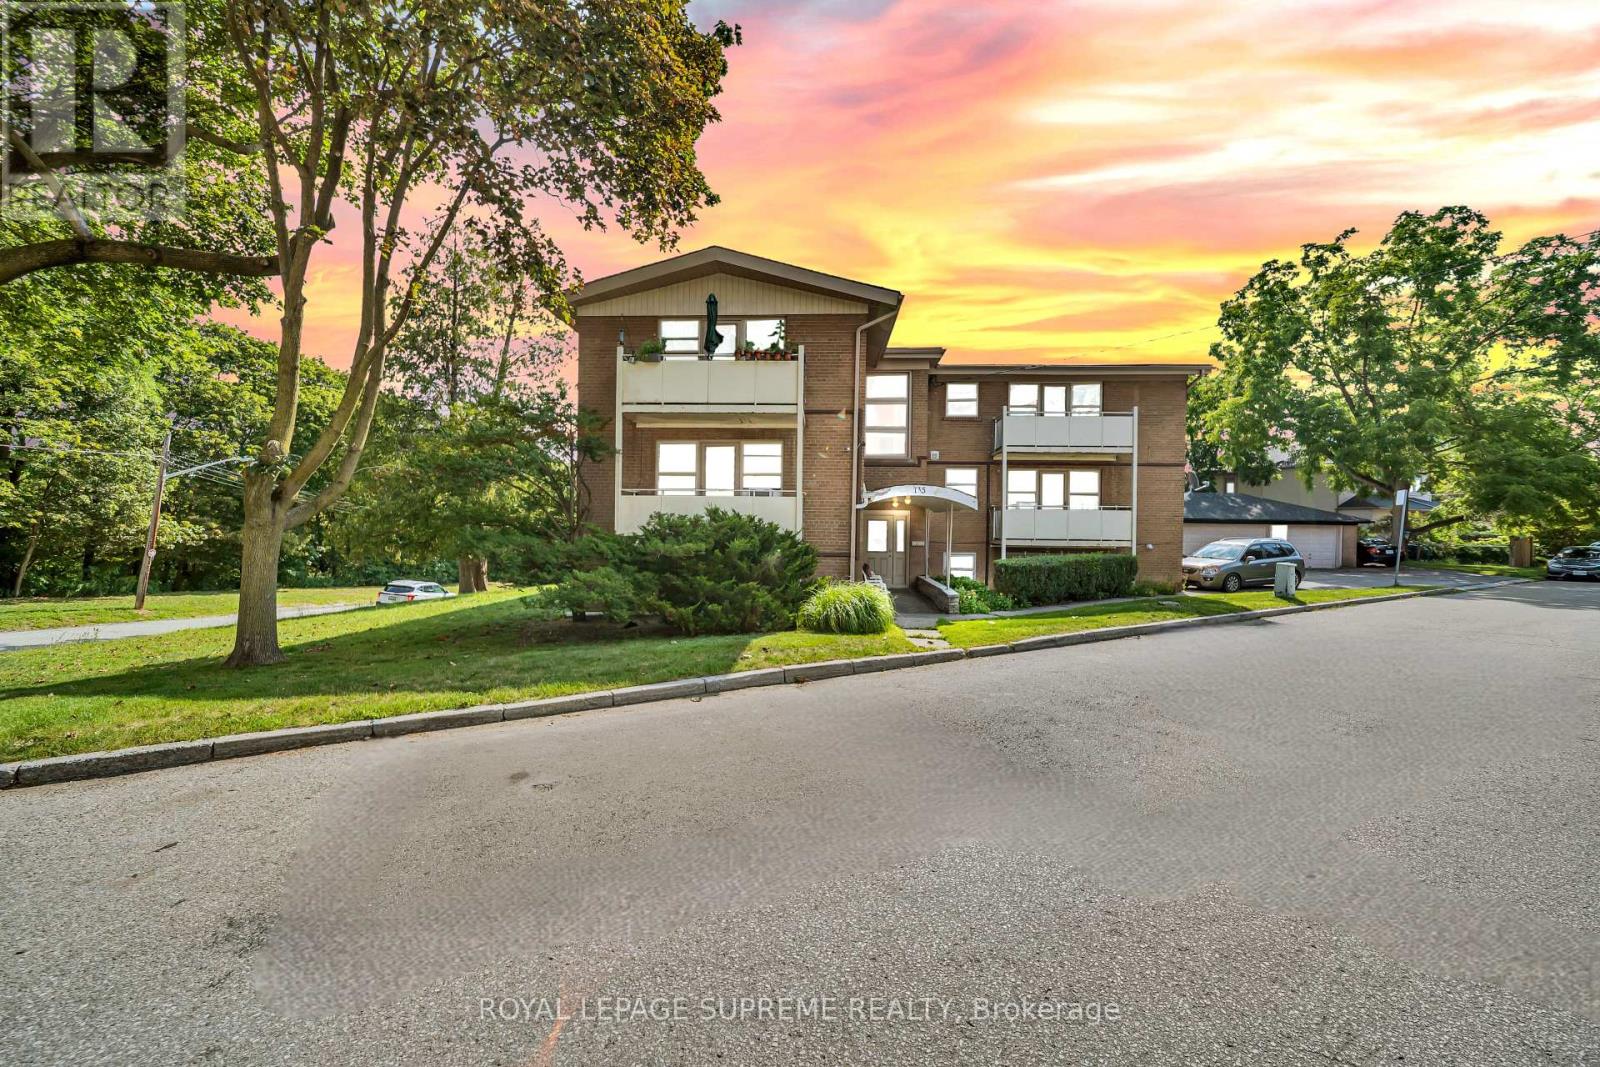
4 - 135 Kingsway Crescent
Toronto (Kingsway South), Ontario
Welcome to your new home at Dundas & The Kingsway! This beautiful 2-bedroom unit offers the perfect combination of space, comfort, modern style, and everyday convenience. From the moment you step inside, you'll appreciate the warm and inviting atmosphere, highlighted by stunning floors that flow seamlessly throughout the living spaces. The stylish kitchen is sure to impress, featuring sleek countertops, quality appliances, and a modern backsplash that adds a sophisticated touch. The bright, open-concept layout seamlessly connects the kitchen, dining area, and spacious living room, creating an ideal setting for both relaxing and entertaining. Whether you're enjoying a quiet evening at home or hosting family and friends, there is plenty of room to make yourself comfortable. Step outside onto the expansive balcony and enjoy your own peaceful outdoor retreat-perfect for morning coffee, evening relaxation, or simply getting some fresh air. The unit also offers the convenience of on-site coin laundry, making day-to-day living even easier. Situated in the highly sought-after Dundas & The Kingsway neighbourhood, this home is surrounded by a fantastic selection of local amenities, restaurants, shops, parks, transit options, and entertainment. Enjoy the convenience of having everything you need close to home while living in a desirable and established community. With its spacious layout, beautiful finishes, generous balcony, and unbeatable location, this 2-bedroom unit is an excellent opportunity for anyone looking for a comfortable and convenient place to call home. Don't miss your chance to see it for yourself-book your showing today! (id:45725)
5305 Line 7 N
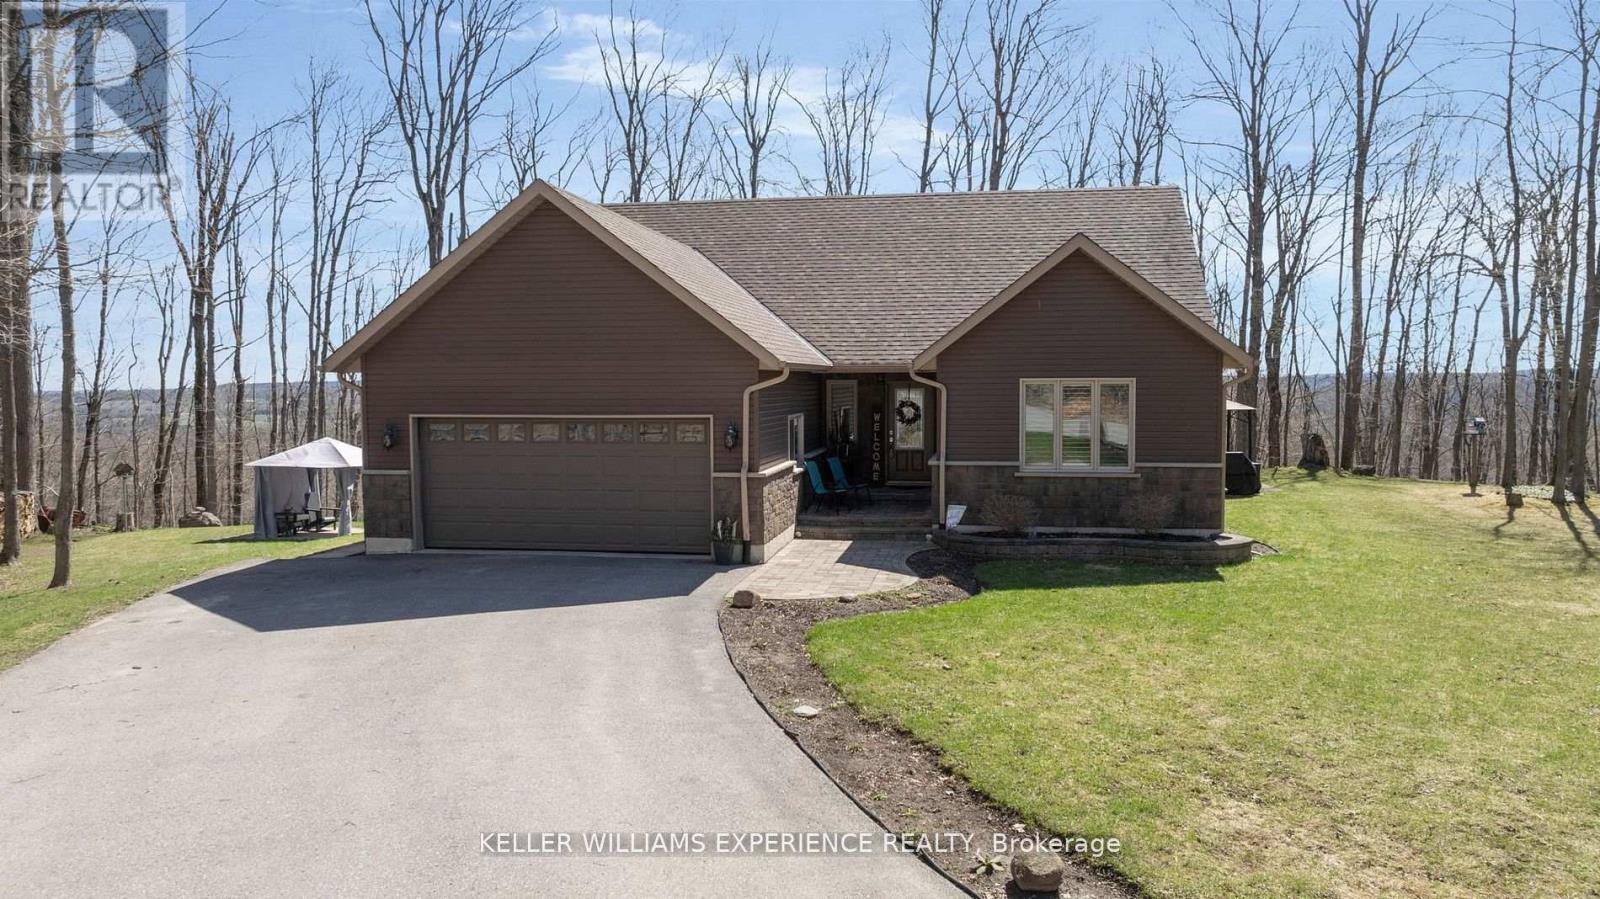
Oro-Medonte (Moonstone), Ontario
Welcome to this beautifully appointed custom built 3-bedroom bungalow set on over 1.5 acres of private, forested land where peace, privacy, and stunning natural beauty await. Surrounded by mature trees and offering breathtaking views in every season, this is your perfect escape just minutes from Mount St. Louis Moonstone Ski Hill and Highway 400. Step inside to discover a chef-inspired kitchen complete with a large island ideal for cooking, gathering, and entertaining. The open-concept design creates a warm, inviting atmosphere that flows effortlessly through the home. The fully finished basement adds incredible versatility, featuring a cozy gas fireplace, a stylish wet bar, and a walk-up separate entrance perfect for guests, in-laws, or income potential. Outside, enjoy the ultimate backyard experience with multiple gazebos for shaded lounging or outdoor dining, and a custom-built fire pit perfect for evening gatherings under the stars. Whether you're seeking a full-time residence or a year-round retreat, this property combines modern comfort with the tranquility of nature. With ski slopes, trails, and easy highway access just moments away, the lifestyle you've been dreaming of is finally within reach. Come fall in love this is more than a home, it's your sanctuary. (id:45725)
3 - 4 Paradise Boulevard
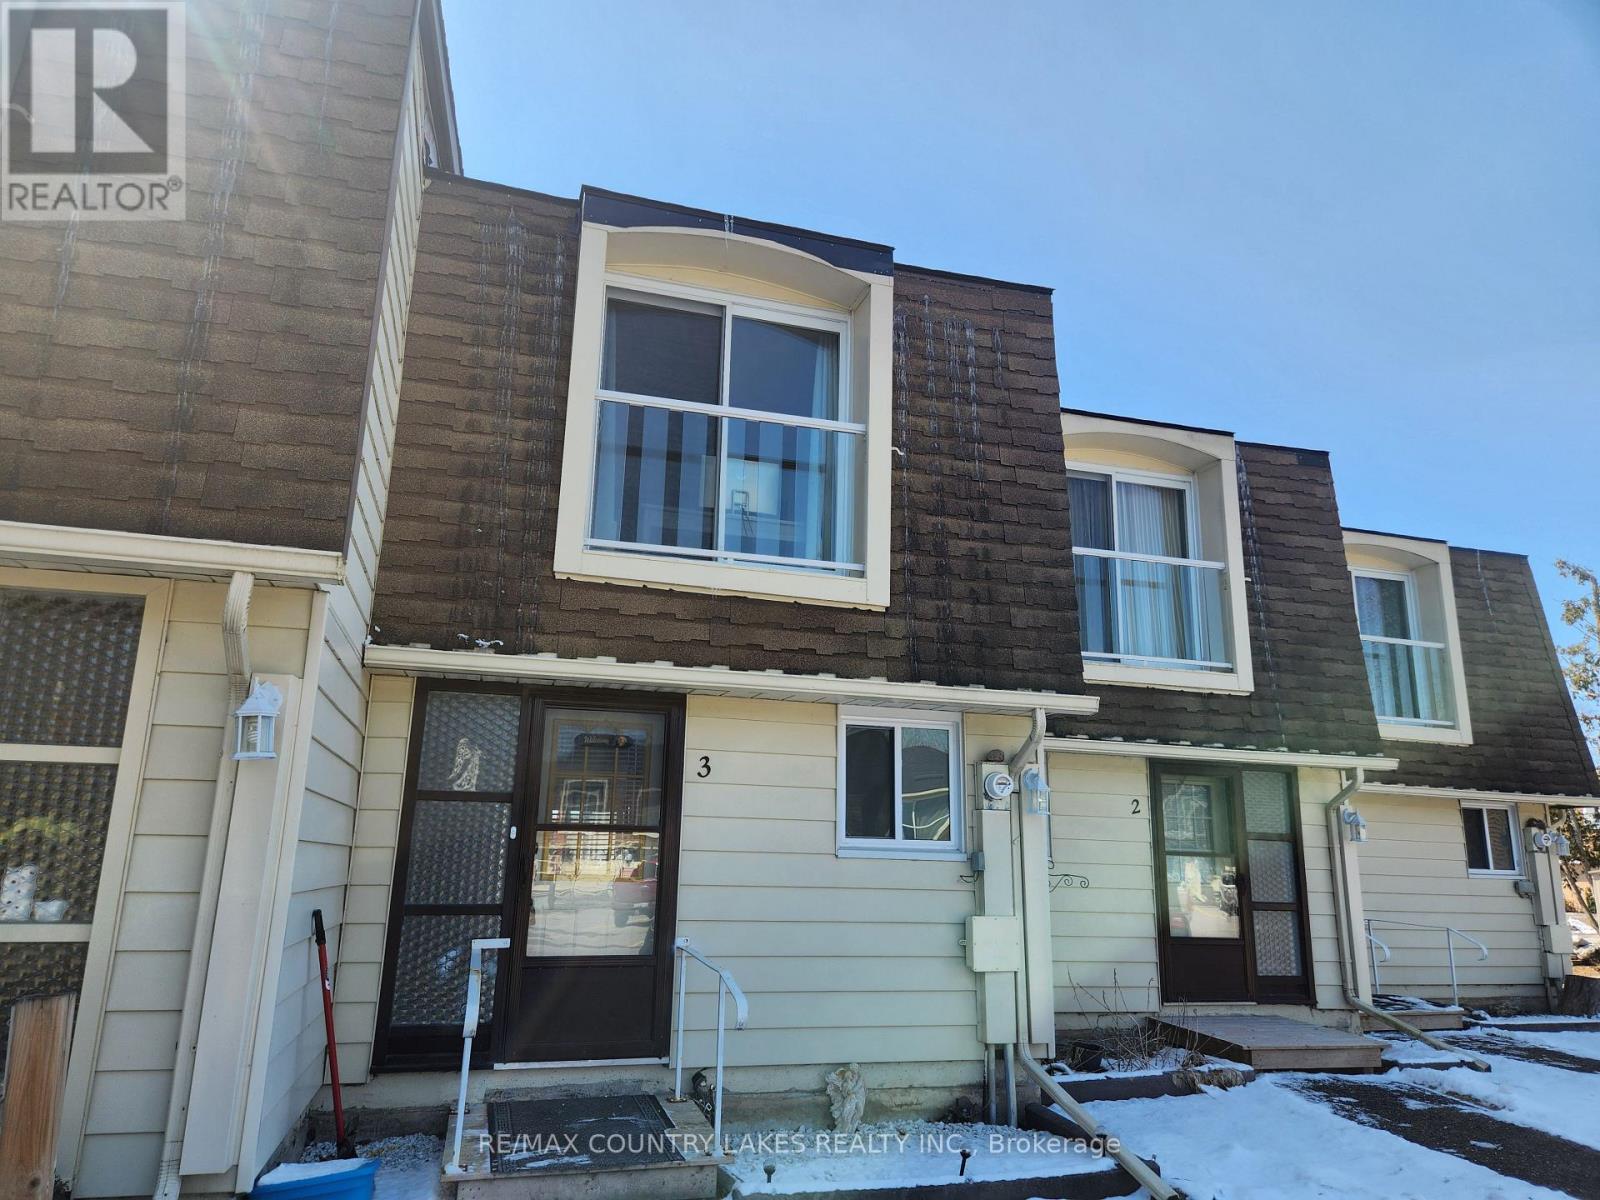
Ramara (Brechin), Ontario
This waterfront community offers a charming 2-bedroom, 1.5-bath townhome just steps from a private beach on beautiful Lake Simcoe. The open-concept kitchen, living, and dining area creates a comfortable, easy-living space, complete with a walkout to your private patio-perfect for relaxing or entertaining. Enjoy stainless steel appliances, large windows that fill the home with natural light, and access to an incredible range of local amenities including tennis courts, beaches, boating, fishing, hiking, and swimming. The community centre offers year-round activities, making this an ideal spot for true four-season living. Conveniently located just 1.5 hours from the GTA and only 20 minutes to Casino Rama, you'll also appreciate nearby shopping and the option for boat mooring. The complex itself has seen significant updates, including new glass railings and Juliet balconies, as well as a new roof, windows, and a resurfaced parking lot with ample visitor parking. (id:45725)
90 Mcbride Trail
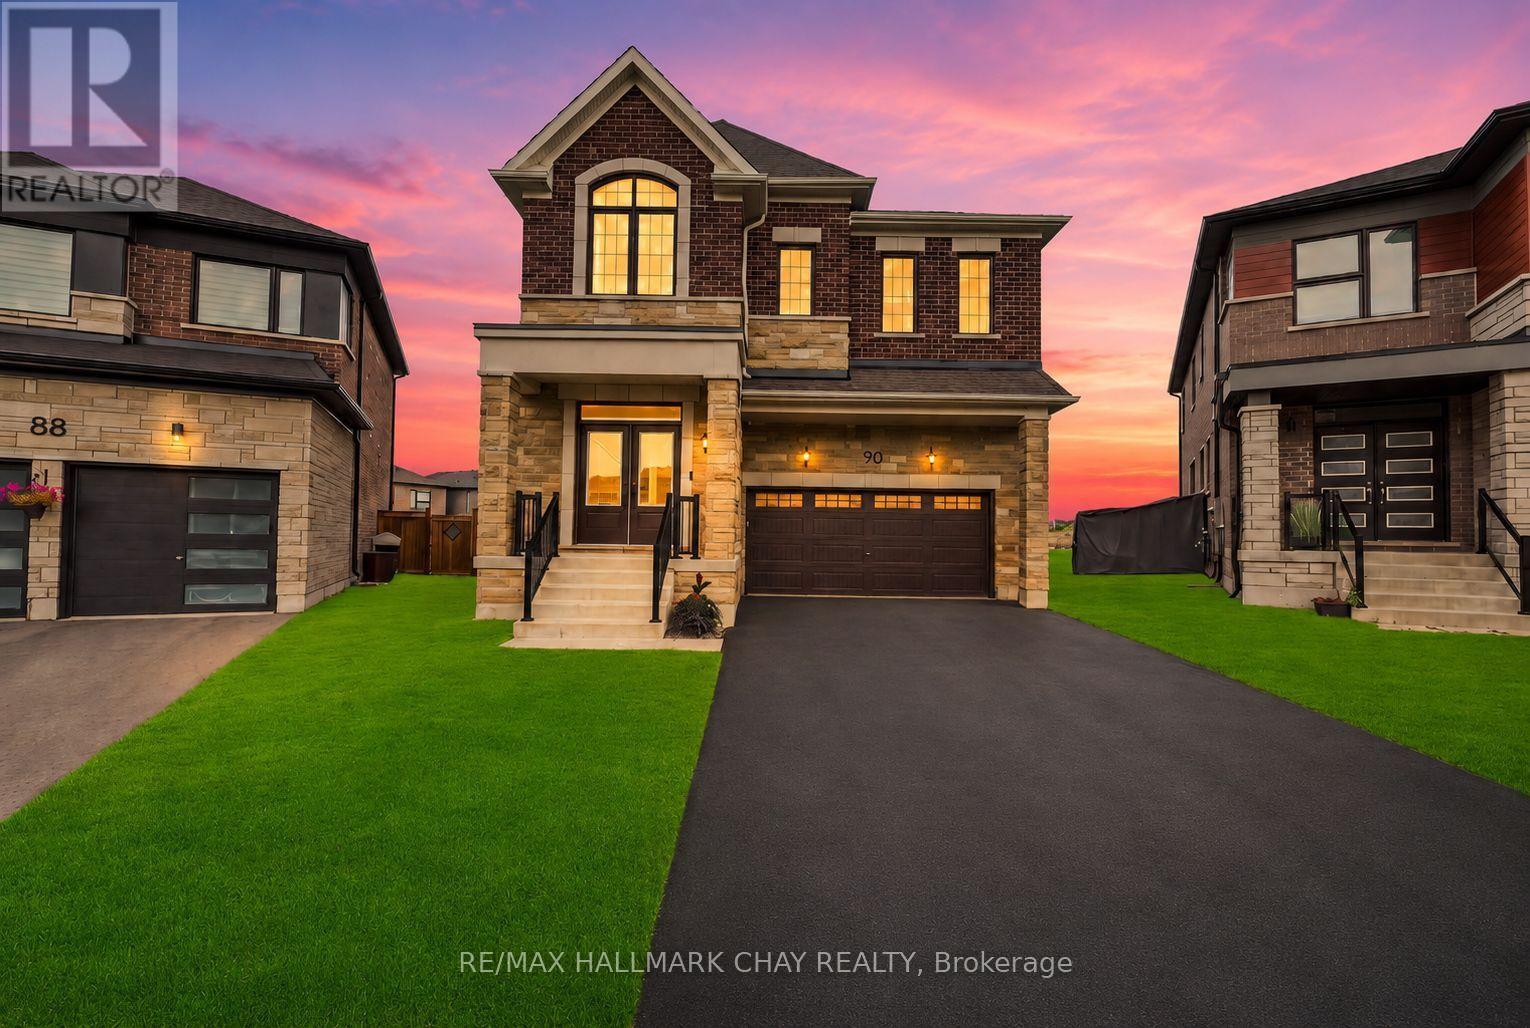
Barrie (Painswick South), Ontario
FIVE-BEDROOM MASTERPIECE IN SOUTHEAST BARRIE! Two-year-new home where luxury, design and upgrades come together on the most premium lots in the area! Meticulously maintained & upgraded this stunning property sits on an impressive 142' deep diamond-shaped lot spanning approximately 1/4 acre, fully landscaped, fenced and backs onto a picturesque farmers field! Incredible curb appeal with upgraded window package, stone/ brick exterior, extensive hardscaping and no sidewalk. Step through the grand double-door entrance to soaring 9' smooth ceilings on the main and upper levels, 8' solid-core doors and an abundance of natural light w/ beautiful sightlines all the way to the backyard. Chef's kitchen is truly the heart of this home, featuring an oversized 8' island, quartz countertops, floor-to-ceiling cabinetry with display features, full-sized pantry and premium stainless steel appliances including a 6-burner gas range. Mudroom off the garage w/ custom organizers & bench. The upper level offers FIVE spacious bedrooms and THREE full bathrooms. An impressive primary retreat with walk-in closet and spa-inspired ensuite bathroom complete with double vanity, freestanding tub and glass shower. Top Floor laundry room. Fully finished basement adds even more living space with a wet bar/kitchenette, gym, pot lights and above-grade windows. List of features continues with SMART switches, doorbell, locks and garage opener, custom window coverings, TWO Nat Gas BBQ hookups, Hardwired cameras custom garden shed and four hose bibs; including hot water in the garage! The tiled utility room includes a water softener and tankless water heater. Approx 3,600 finished square feet, this truly one-of-a-kind Energy Star Rated home delivers an incredible combination of space, luxury & functionality, all in a prime South Barrie location within walking distance to the GO Train, Mapleview, Park Place, shops, restaurants and major amenities. Quick access to Yonge Street, Lake Simcoe and Highway 400!! (id:45725)
1076 Beaver Lane
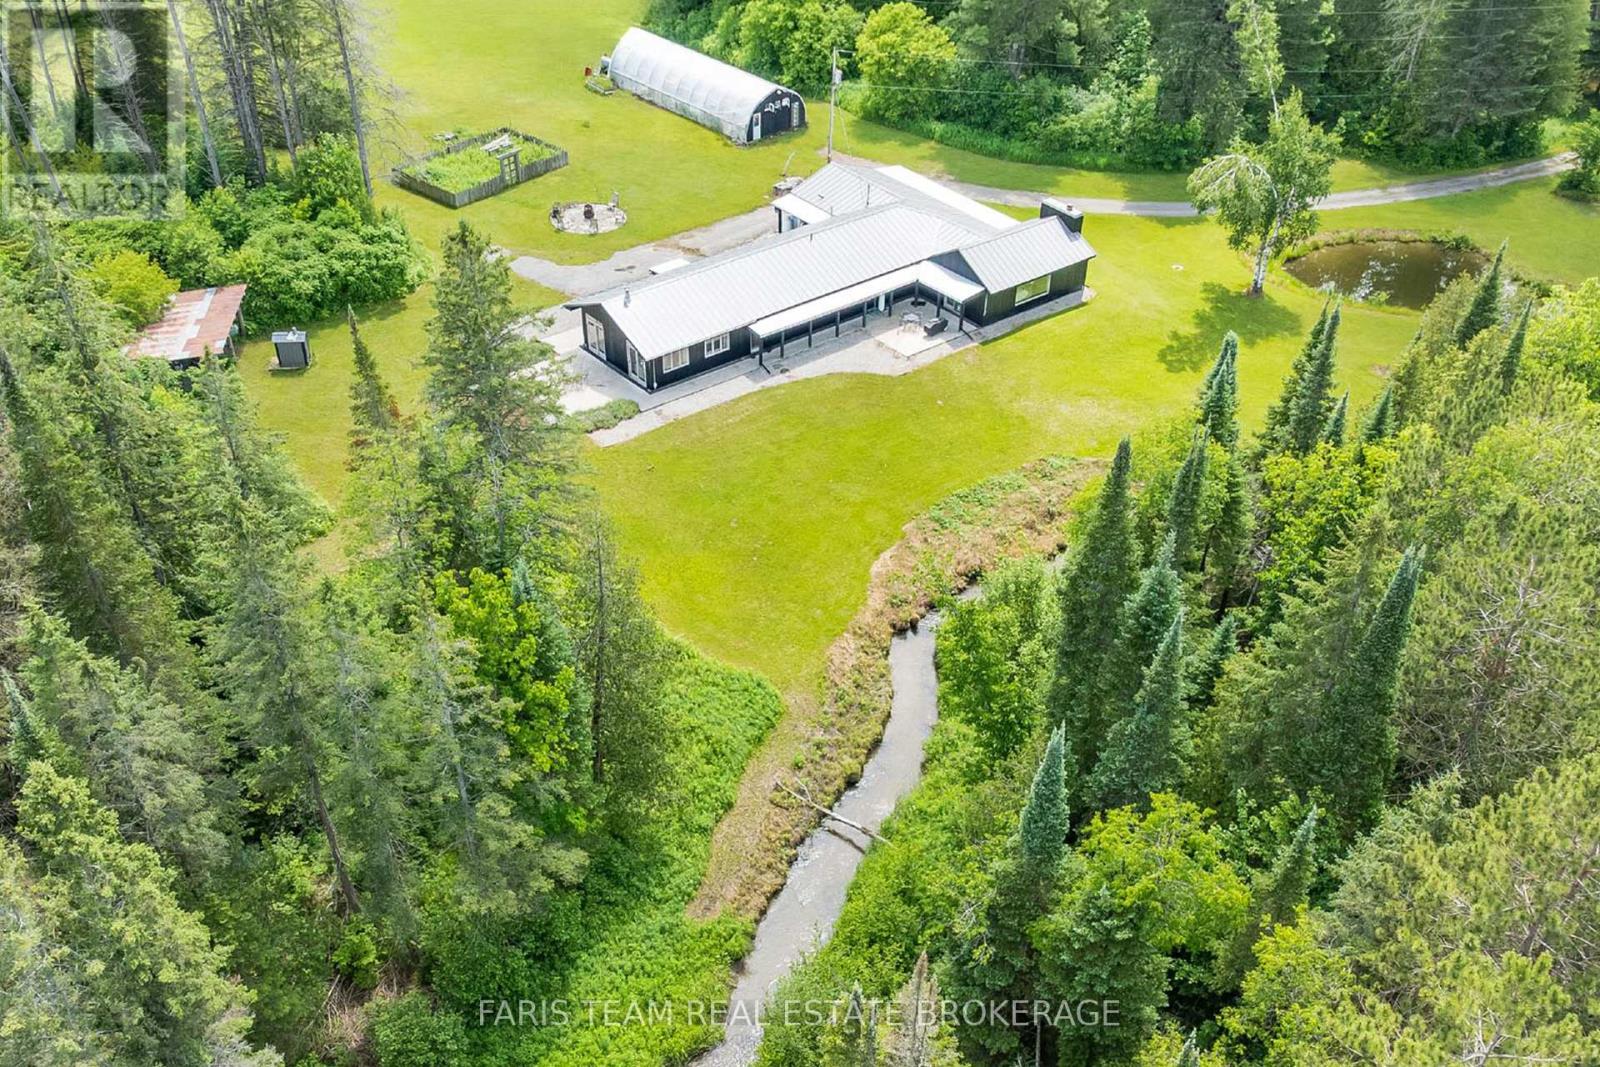
Springwater, Ontario
Top 5 Reasons You Will Love This Home: 1) Rare opportunity to own an almost 100-acre hobby farm in the heart of Springwater, an incredibly unique offering of this size so close to Barrie, providing exceptional space, privacy, and rural charm while remaining approximately five minutes from Barrie, 10 minutes from Vettä Nordic Spa, and 30 minutes from Blue Mountain 2) Four bedroom open-concept bungalow featuring radiant in-floor heating, exposed beam construction, custom luxury finishes, abundant natural light, and a durable steel roof 3) Professional-grade kitchen equipped with Sub-Zero, Wolf, and Viking appliances, a walk-in pantry, and custom reclaimed hemlock barn-board cabinetry 4) Property includes a 36'x48' two-level hip-roof barn with a free-span roof, concrete flooring, hydro and water, along with paddocks featuring run-in sheds and a riding ring 5) Expansive acreage with a vast network of trails for outdoor enthusiasts, while Willow Creek and Matheson Creek wind through the property, complemented by a managed forest program and a 24'x60' greenhouse for gardening enthusiasts, creating a truly exceptional property with endless possibilities. 3,119 fin.sq.ft. (id:45725)
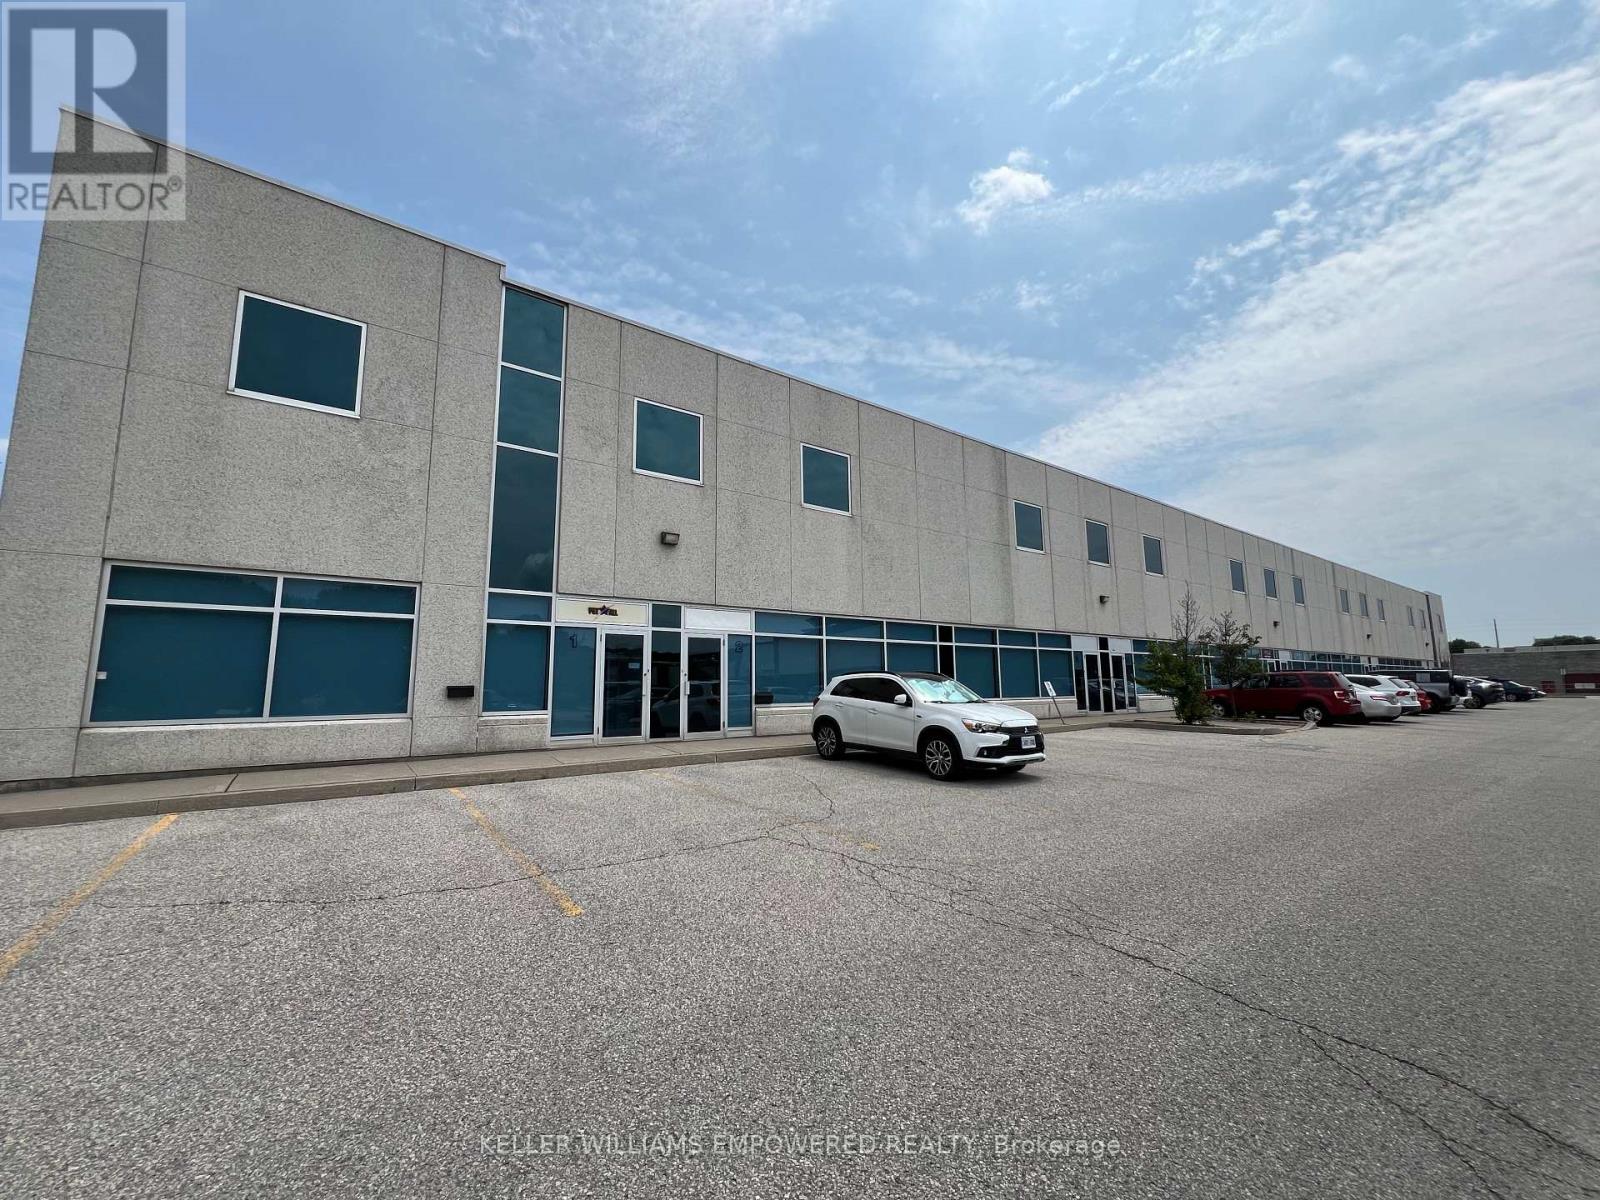
5-6 - 85 Royal Crest Court
Markham (Milliken Mills West), Ontario
Class A building, extremely well maintained with 24 foot clear and 2 shipping/truck level doors for up to 53 foot trailers. Excellent parking. TMI includes HVAC maintenance, repair and replacement, and office garbage disposal. Close to Highway 407. Net rent to increase $0.25 per square foot per year for term of lease. (id:45725)
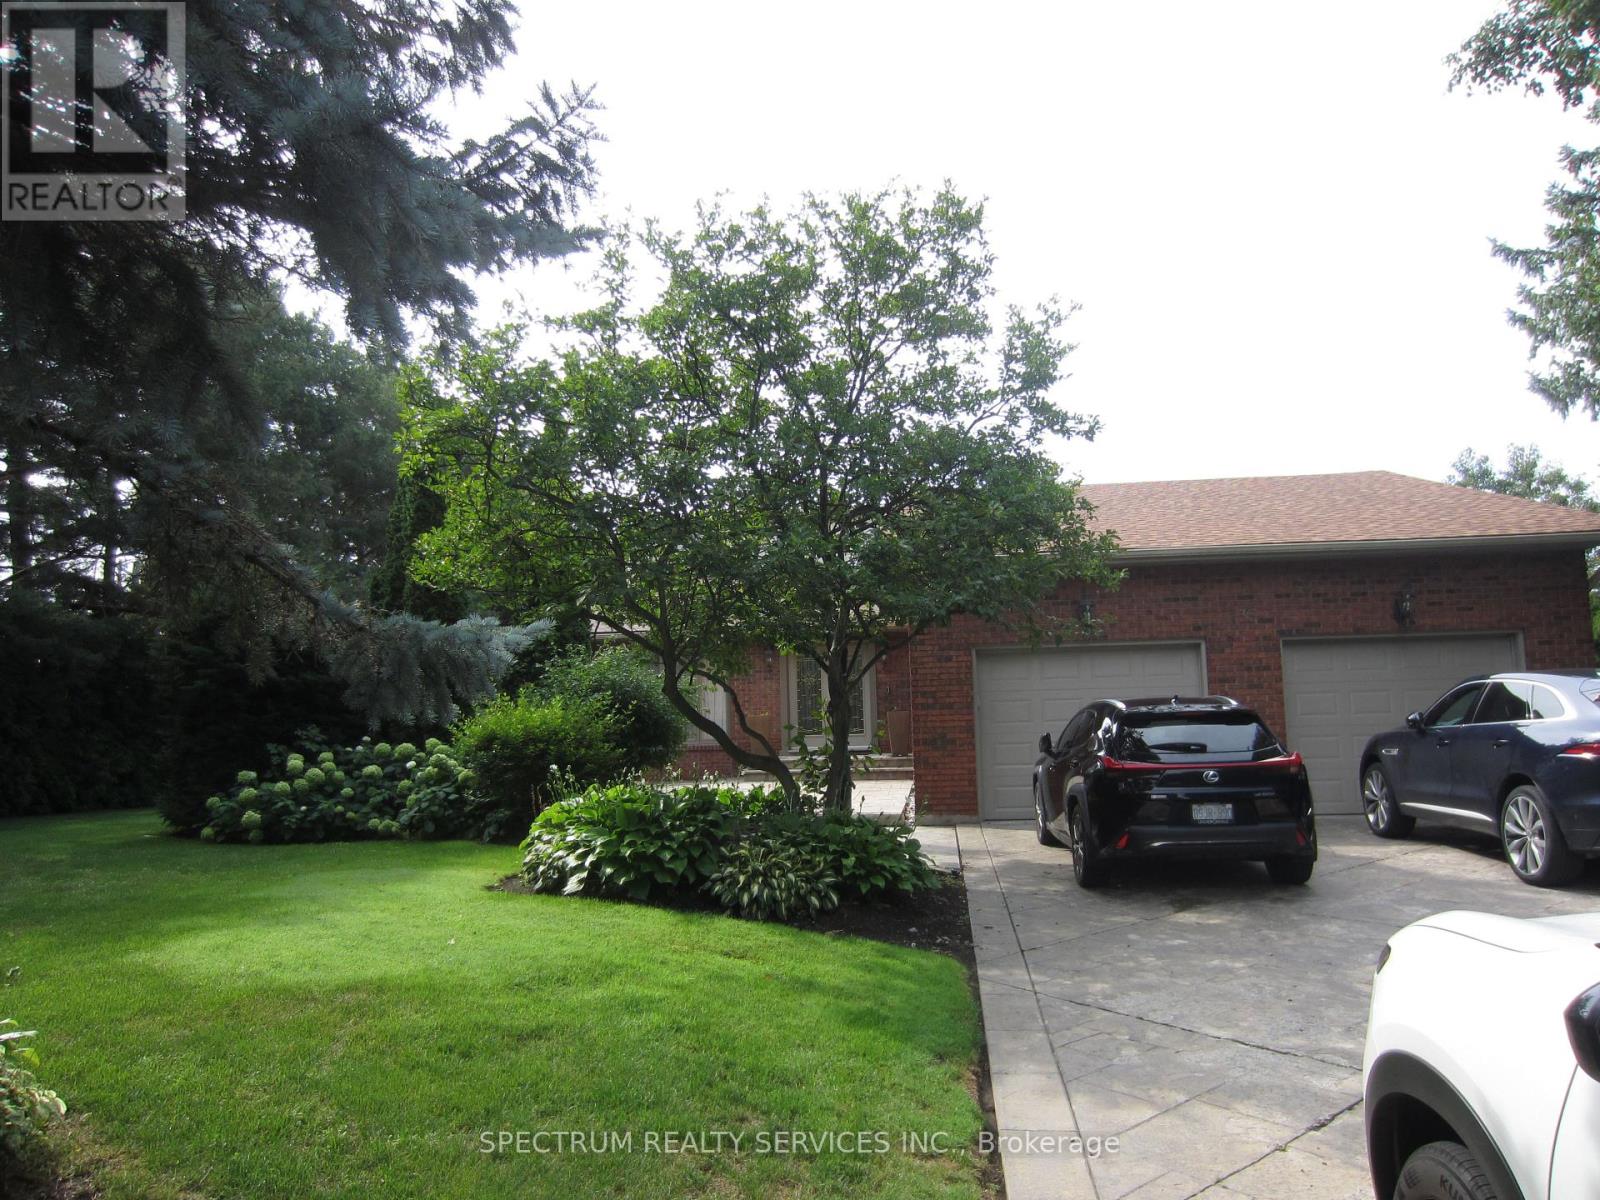
135 Hayhoe Avenue
Vaughan (East Woodbridge), Ontario
Absolutetly Spectacular Home, Very Private Lot with an Inground Pool. All Principal Rooms are Extra Large. Double Car Garage with extra Large Driveway that can park 8 Cars total. This is a must see home with very nice layout. All Nice Appliances. All Window Coverings. Cannot describe this house you need to see it. October 1st. move in date. Landlord will be very diligent to find the right tenant. Ideally located at Pine Valley and Langstaff close to Shopping and Highways but nestled in a quite community. Tenant pays for all Utilities and Maintenance. 24 Hours Notice to see this Spectacular Home. (id:45725)
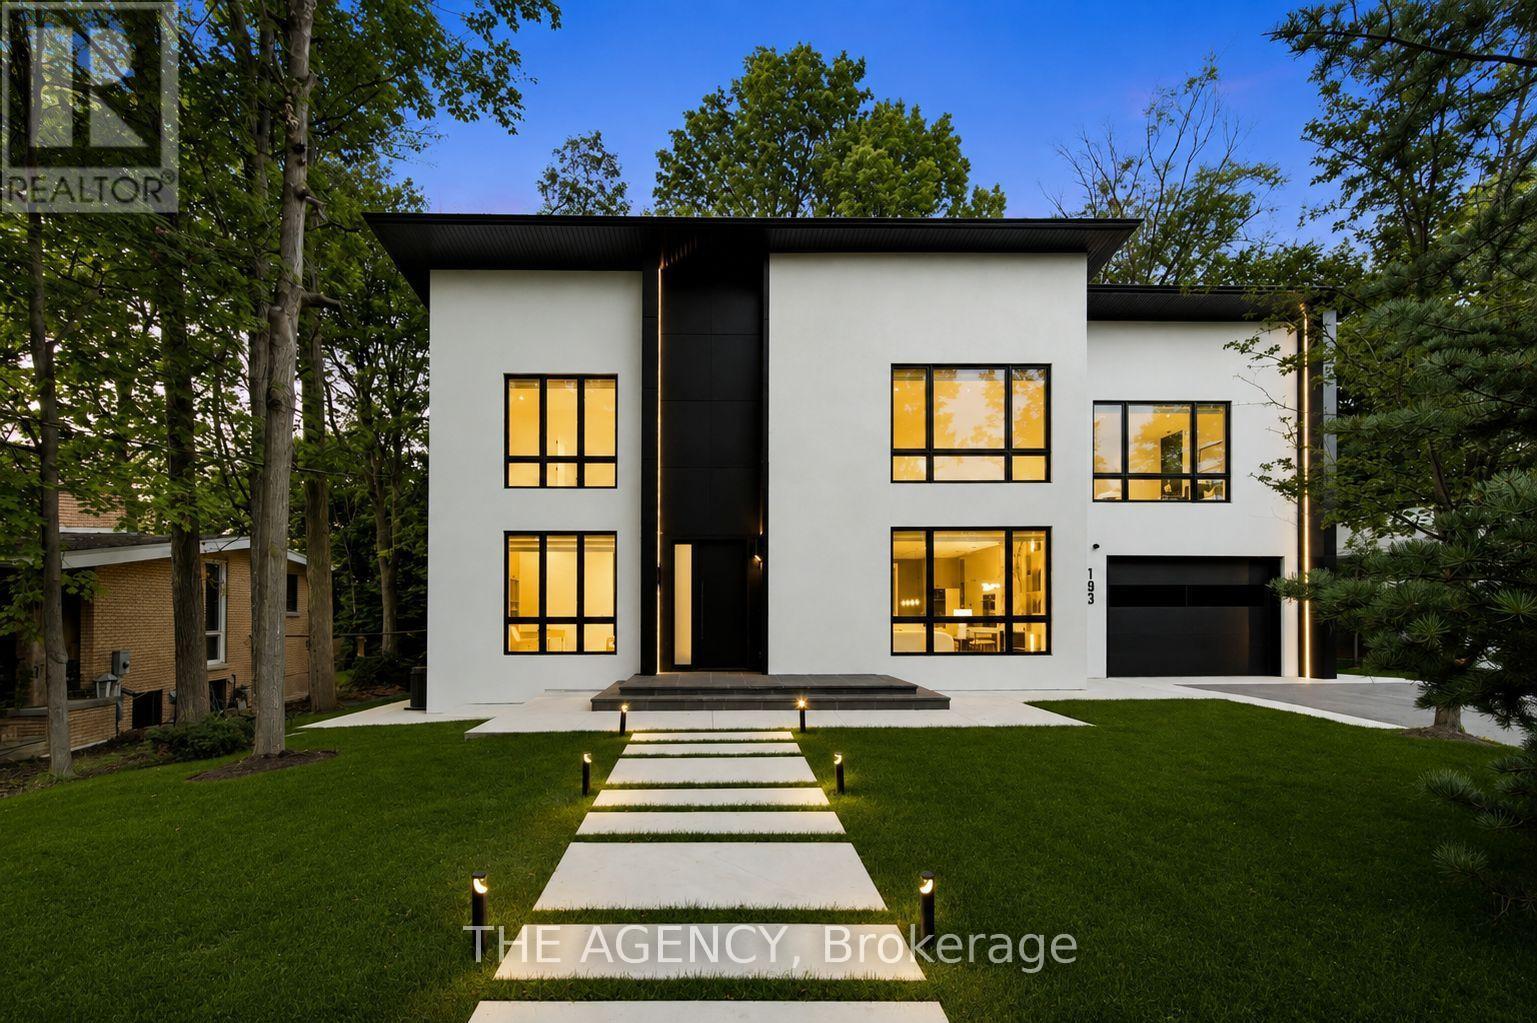
193 Beechwood Crescent
Newmarket (Central Newmarket), Ontario
Welcome to this brand-new modern custom home in Newmarket, thoughtfully designed with high-end finishes and exceptional attention to detail throughout. Set on an impressive 80 x 188 ft lot and offering approximately 4,000 sq. ft. above grade, this home features 4+2 bedrooms and a spacious, functional layout designed for modern living. Wide-plank white oak hardwood, bespoke millwork and designer lighting carry throughout, while the custom kitchen is finished with premium JennAir appliances. The primary retreat is a standout, complete with a dressing room featuring a centre island and a spa-inspired ensuite with heated floors. Each additional bedroom features its own built-in closet, while a conveniently located second-floor laundry room adds to the home's everyday functionality. The fully finished lower level offers incredible versatility as a complete independent living space, with its own separate entrance, full kitchen, two bedrooms and private laundry, ideal for extended family, guests or additional living quarters. Outside, the expansive backyard is framed by mature trees, creating a serene and private setting. Ideally located just minutes from Downtown Newmarket's historic Main Street, Riverwalk Commons, Fairy Lake trails and Newmarket GO Station. A rare opportunity to own a newly built custom home that brings together modern architecture, quality craftsmanship, generous proportions and a prime Newmarket location. (id:45725)