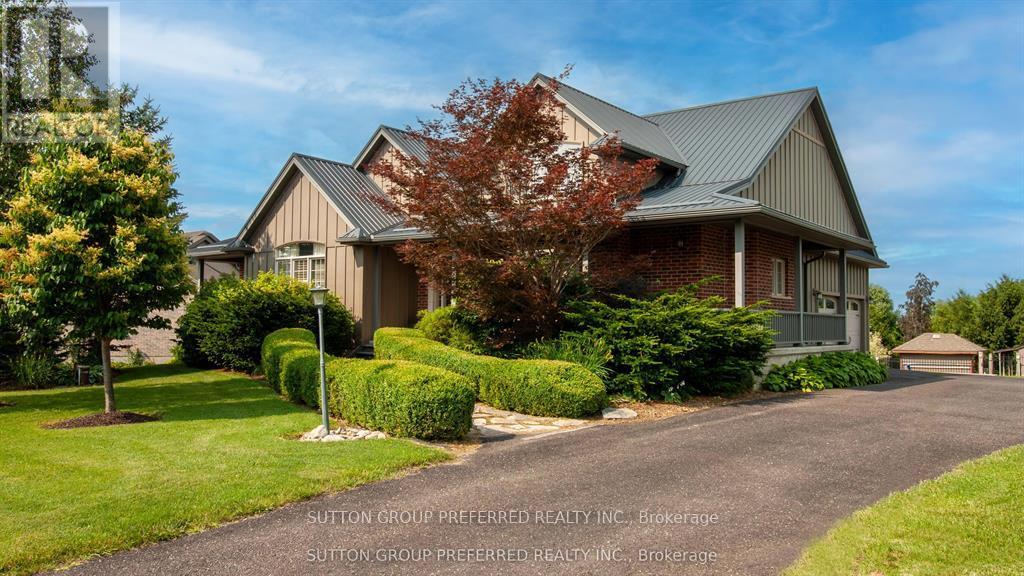
13315 Westbury Drive
Malahide (Lyons), Ontario
Tucked away on an estate-sized lot, this spectacular 5-bedroom home offers a rare blend of elegance, space, and resort-style living. From the moment you arrive, the lush, manicured grounds - complete with a full sprinkler system - set the tone for a lifestyle of effortless luxury. Step inside and feel the warmth of a home designed for both grand entertaining and quiet family moments. The heart of the home is the expansive, sun-filled kitchen. With generous eat-in space, it's perfect for morning coffees overlooking the gardens, or hosting holiday feasts with family and friends. When it's time to unwind, the massive family room invites you to kick back in front of the fireplace or gather for movie nights. Need to work from home? A dedicated office offers privacy and inspiration with views of the beautiful grounds. Music lovers will be captivated by the custom soundproof music room - a space where you can create, play, and escape without limits. Five spacious bedrooms provide restful retreats for the whole family, with room to grow and space for guests. Also Featuring basement access form the garage making it an easy transition for an in-law suite. Step outside, and your backyard paradise awaits. Dive into the sparkling in-ground pool with a cascading waterfall, soak in the hot tub under the stars, or cultivate your green thumb in the raised garden beds. Whether you're hosting summer pool parties, enjoying a quiet evening in the hot tub, or watching the kids explore the expansive lawn, every moment here feels special. This is more than just a home - it's a sanctuary, an entertainer's dream, and a place where lifelong memories are made. Come experience the perfect blend of privacy, luxury, and everyday comfort. Your dream estate awaits. (id:45725)
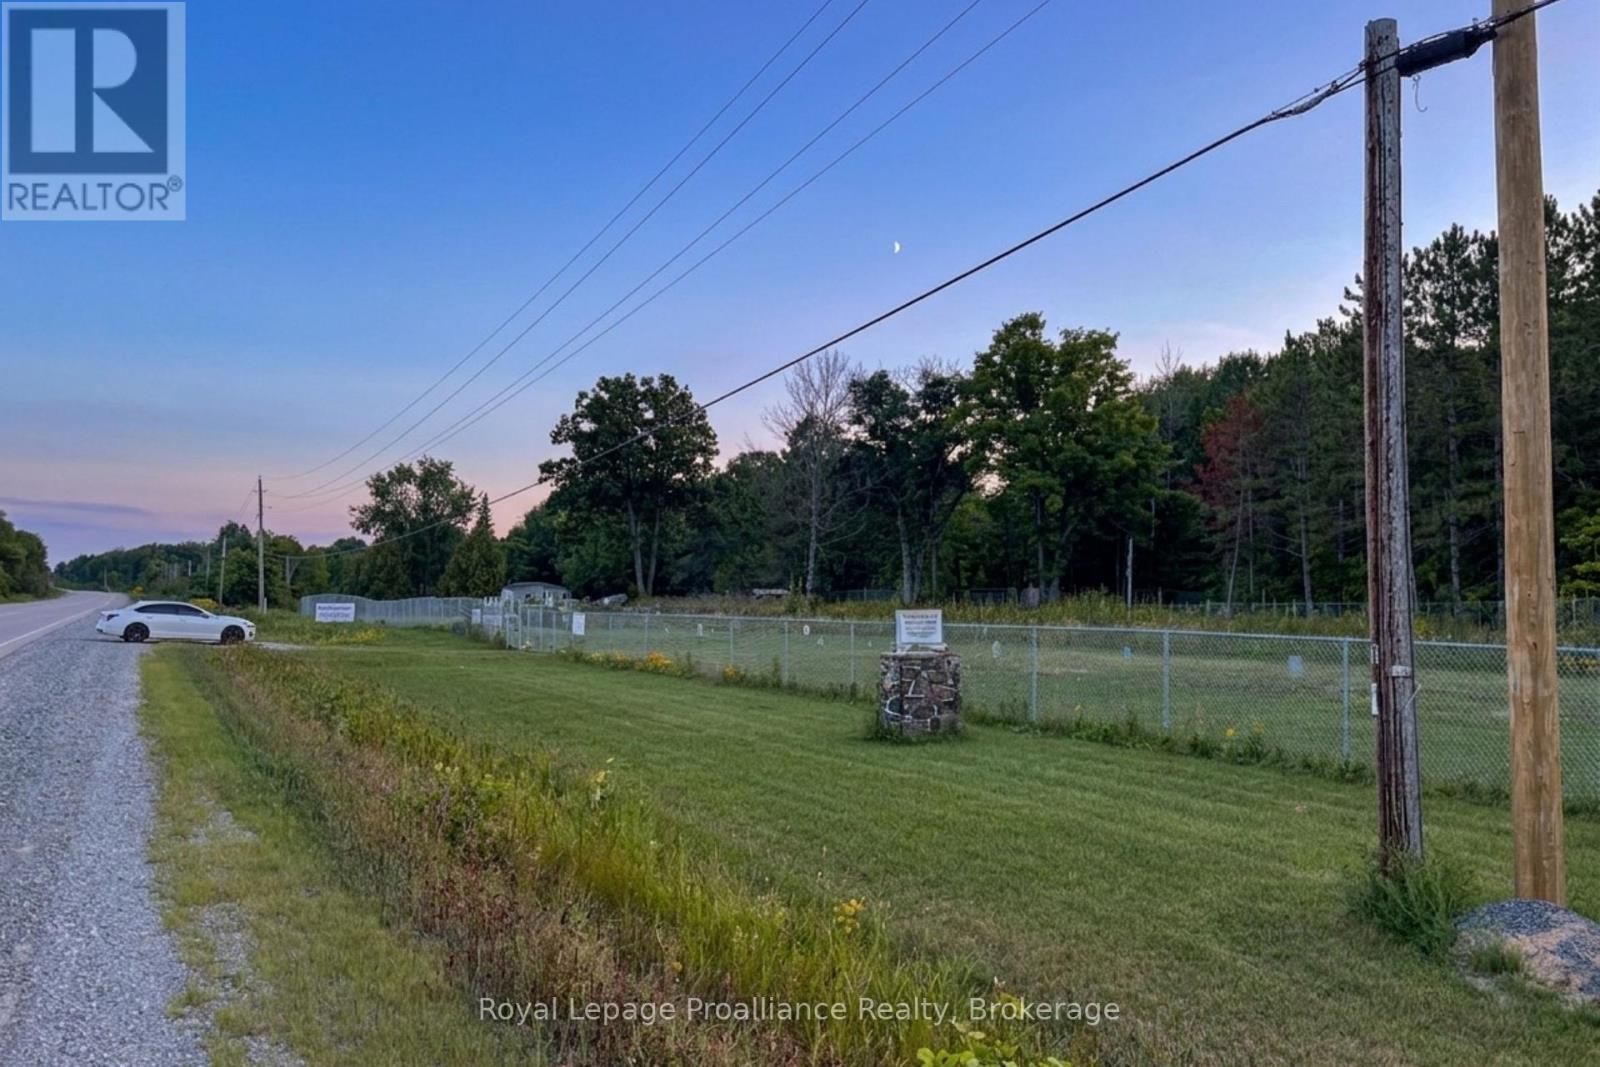
29200 Highway 7
Central Frontenac, Ontario
546 FT OF HIGHWAY 7 FRONTAGE | FULLY FENCED & SECURE | COMMERCIAL ZONING. Exceptional opportunity to lease 1.638 acres of fully fenced commercial land with an impressive 546 feet of frontage on busy Highway 7, offering outstanding visibility and easy access for commercial operations. This secure property features a fully fenced perimeter with a gated entrance and is zoned Commercial, making it ideal for an outdoor storage business or companies requiring secure storage for heavy equipment, construction equipment, commercial vehicles, boats, travel trailers, shipping containers, and other large assets. Whether you're expanding your current business or launching a new venture, this versatile property provides the exposure, accessibility, and security needed to support your success. A rare commercial leasing opportunity in a prime high-traffic location with endless potential for a variety of commercial uses. RENT + TMI + HST. (id:45725)
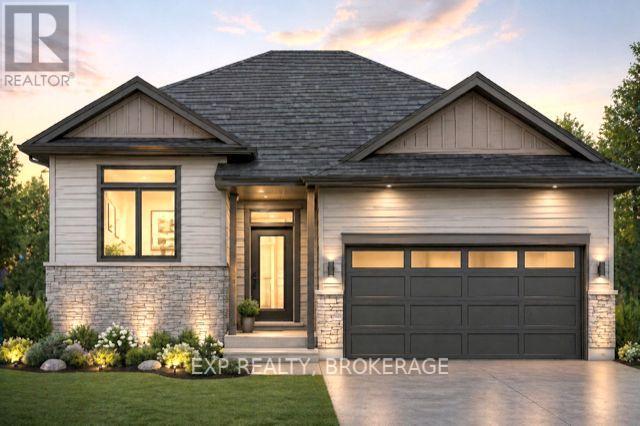
54 Summit (Lot 27) Crescent
Belleville (Belleville Ward), Ontario
Unlock massive savings with the 13% HST rebate, already built into the listing price! This is your chance to own a brand-new home with incredible built-in savings in one of Belleville's most desirable growing communities. Welcome to Highpoint Village, where modern design meets everyday comfort. Built by BrauerHomes, the thoughtfully crafted MOIRA Model raised bungalow is perfectly positioned on a quiet crescent just steps to parks, schools, and the Quinte Sports & Wellness Centre. Set on one of the most desirable lots currently available, this oversized pie-shaped property offers a rare combination of space, privacy, and backyard potential-perfect for families, entertaining, or future outdoor upgrades. Step inside to soaring 9-foot ceilings and a bright, open-concept layout designed for both entertaining and easy living. The stylish C-shaped kitchen offers both functionality and flow, with the added potential for a walk-in pantry within the attached laundry room-an ideal setup for everyday convenience. The kitchen seamlessly connects to the sun-filled living space, creating a warm and inviting atmosphere. Enjoy the ease of main-floor living with a spacious primary suite featuring a walk-in closet and private ensuite, along with the added convenience of main-floor laundry. The separate entrance to the basement opens the door to incredible possibilities- whether for multi-generational living, an in-law suite, or future rental income potential. Outside, a sodded lot and stone walkway complete the home's curb appeal, while the expansivepie-shaped lot truly sets this property apart. This is more than a home-it's an opportunity to invest in comfort, style, and exceptional value in a thriving community. (id:45725)
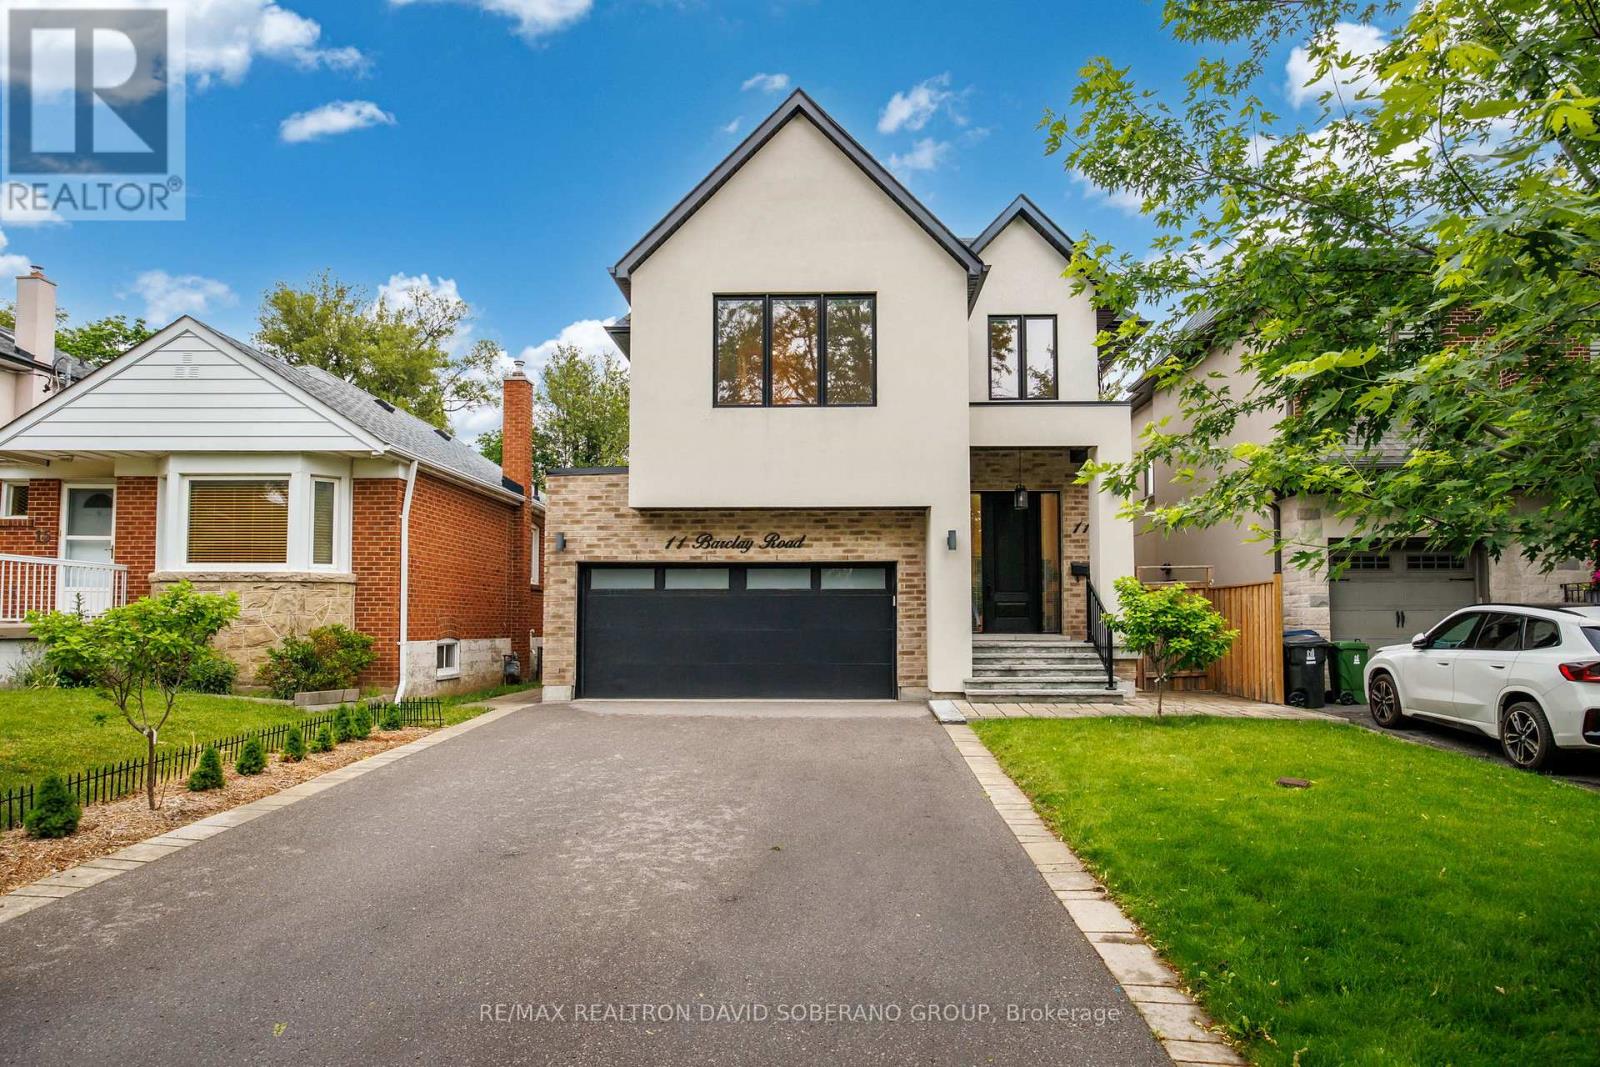
11 Barclay Road
Toronto (Clanton Park), Ontario
Welcome to 11 Barclay Road, a beautifully maintained designer residence offering an exceptional blend of style, comfort, and everyday functionality in a highly sought-after, family-friendly neighbourhood. Thoughtfully designed and meticulously cared for, this impressive home features a dramatic double-height opening that creates a sense of spaciousness and a beautiful visual connection between the main and upper levels. The home showcases custom built-in closets throughout, an elegant stone entrance with stone front steps, and an inviting electric fireplace with an existing gas line in place for a future upgrade. The well-appointed kitchen is equipped with a complete collection of Bosch appliances, along with a Sharp Smart 3-in-1 Combination Oven offering steaming, convection baking, grilling, and superheated steam for exceptional cooking versatility and healthier reheating. The finished lower level provides valuable additional living and recreation space, complete with a wet bar, laundry room, three-piece bathroom, and an additional gas line for a potential second fireplace. Outside, enjoy a fully fenced backyard designed for entertaining and relaxation, featuring a spacious deck, stone patio, BBQ gas line, and an automated lawn sprinkler system installed in fall 2025. Additional upgrades include a whole-house salt-based water-softening system with dedicated hard-water tap locations, a tankless water heater, and a heat recovery ventilator that exchanges stale indoor air for fresh outdoor air while helping conserve energy. A Lorex home-monitoring and security system with exterior cameras provides added peace of mind. A truly move-in-ready home offering thoughtful design, quality upgrades, and outstanding versatility in a desirable community. (id:45725)
46 Summit (Lot 31) Crescent
Belleville (Belleville Ward), Ontario
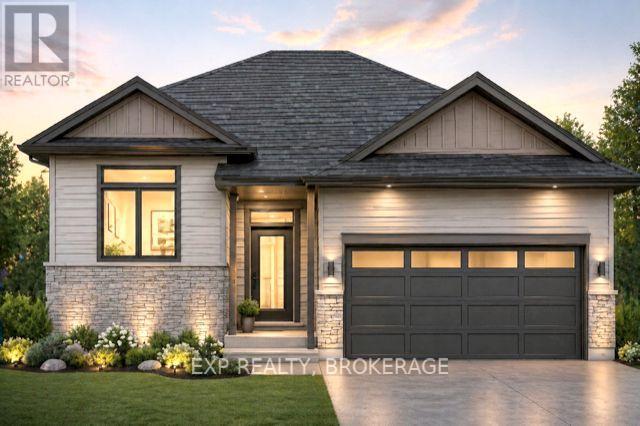
Unlock Massive Savings with the 13% HST Rebate - Already Built Into Listing Price! This is your chance to own a brand-new home with incredible built-in savings in one of Belleville's most desirable growing communities. Welcome to Highpoint Village, where modern design meets everyday comfort. Built by Brauer Homes, the thoughtfully crafted MOIRA Model raised bungalow is perfectly positioned on a quiet crescent just steps to parks, schools, and the Quinte Sports & Wellness Centre. Step inside to soaring 9-foot ceilings and a bright, open-concept layout designed for both entertaining and easy living. The stylish C-shaped kitchen offers both functionality and flow, with the added potential for a walk-in pantry within the attached laundry room- an ideal setup for everyday convenience. The kitchen seamlessly connects to the sun-filled living space, creating a warm and inviting atmosphere. Enjoy the ease of main-floor living with a spacious primary suite featuring a walk-in closet and private ensuite, along with the added convenience of main-floor laundry. The separate entrance to the basement opens the door to incredible possibilities- whether for multi-generational living, an in-law suite, or future rental income potential. Outside, a sodded lot and stone walkway complete the home's curb appeal. This is more than a home; it's an opportunity to invest in comfort, style, and exceptional value in a thriving community. (id:45725)
606 - 536 11th Avenue
Hanover, Ontario
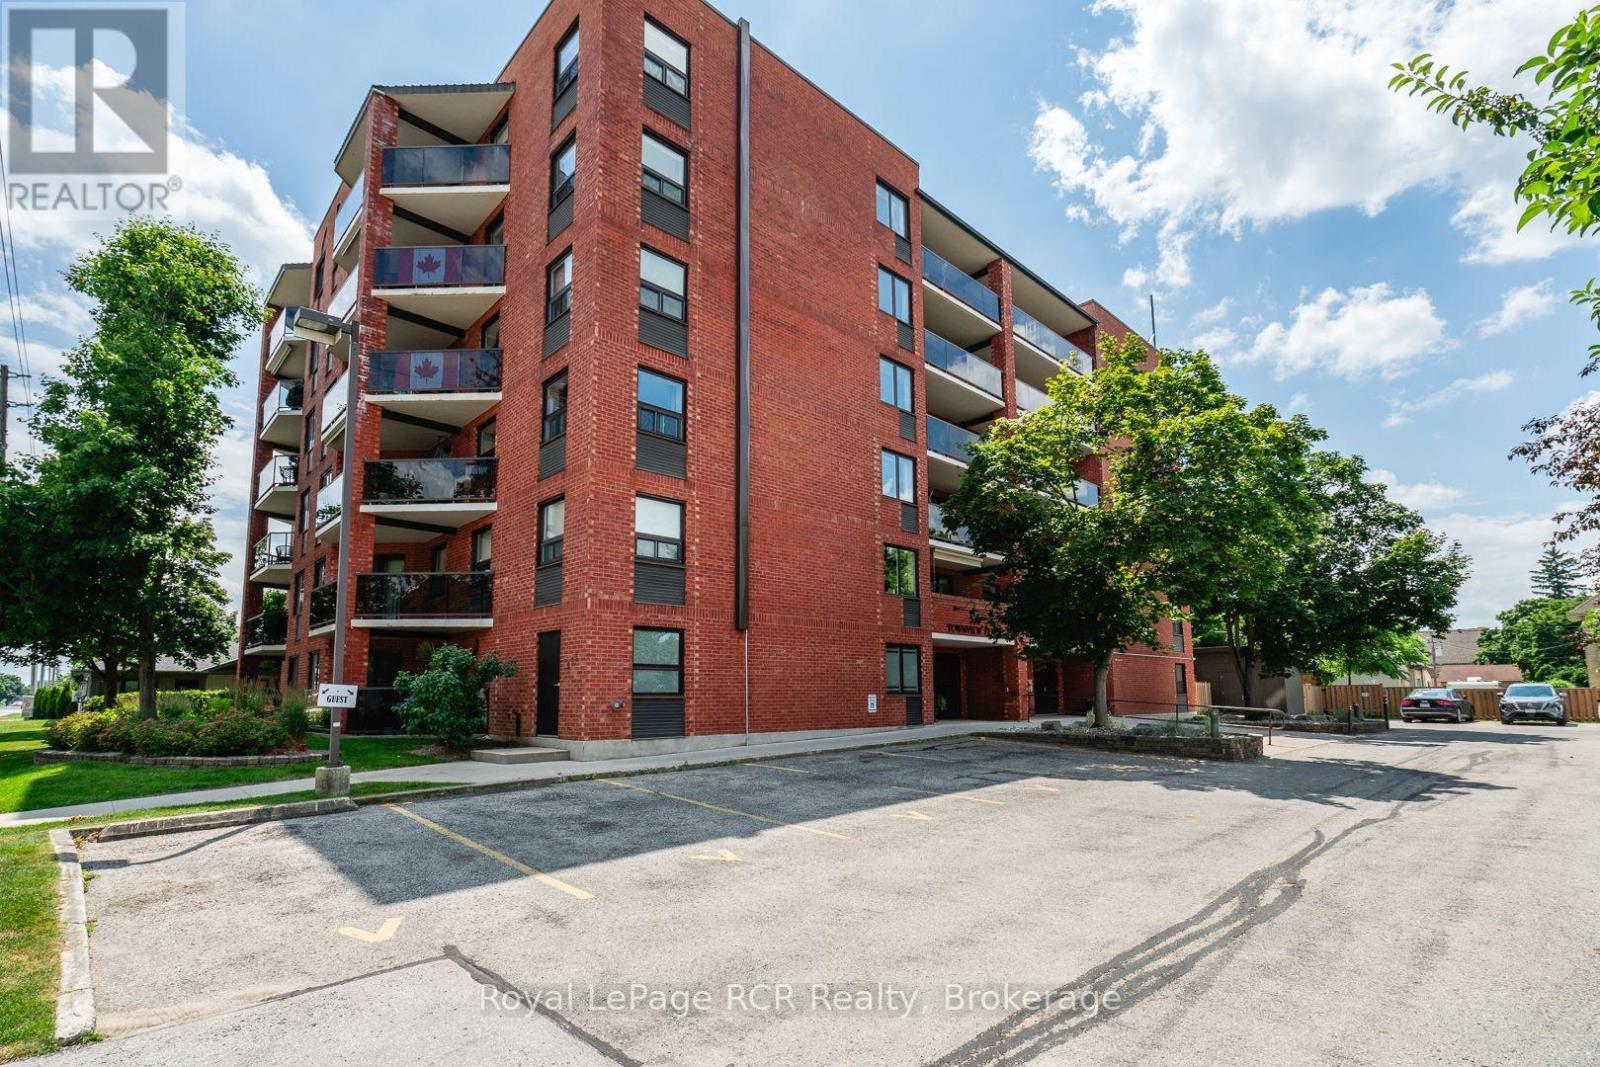
Enjoy views across the town of Hanover from this bright and spacious top-floor condo featuring 2 bedrooms and 2 bathrooms. Thoughtfully updated, the kitchen boasts custom cabinetry from Arbour Hill, including a charming window seat, glass accent doors, and a stylish backsplash. The open-concept living and dining area offers plenty of space for entertaining, with sliding doors leading to a private patio with glass railings. The primary bedroom includes a 4-piece ensuite, dual closets, and two windows. A second bedroom-ideal as a guest room or office is conveniently located near the guest bathroom with walk-in shower. Both bathrooms also feature cabinetry from Arbour Hill. Additional highlights include a utility room with washer, dryer, new water softener (2024), and water heater (2025), custom blinds from Burtons plus a full appliance package. The foyer features a coat closet, and there's an extra storage space located across the hallway and on the main floor. The well-maintained building offers a secure main floor entry and a shared common meeting room. One designated parking space is included. Condo fees are $403/month. (id:45725)
3952 Victoria Avenue
Vineland, Ontario
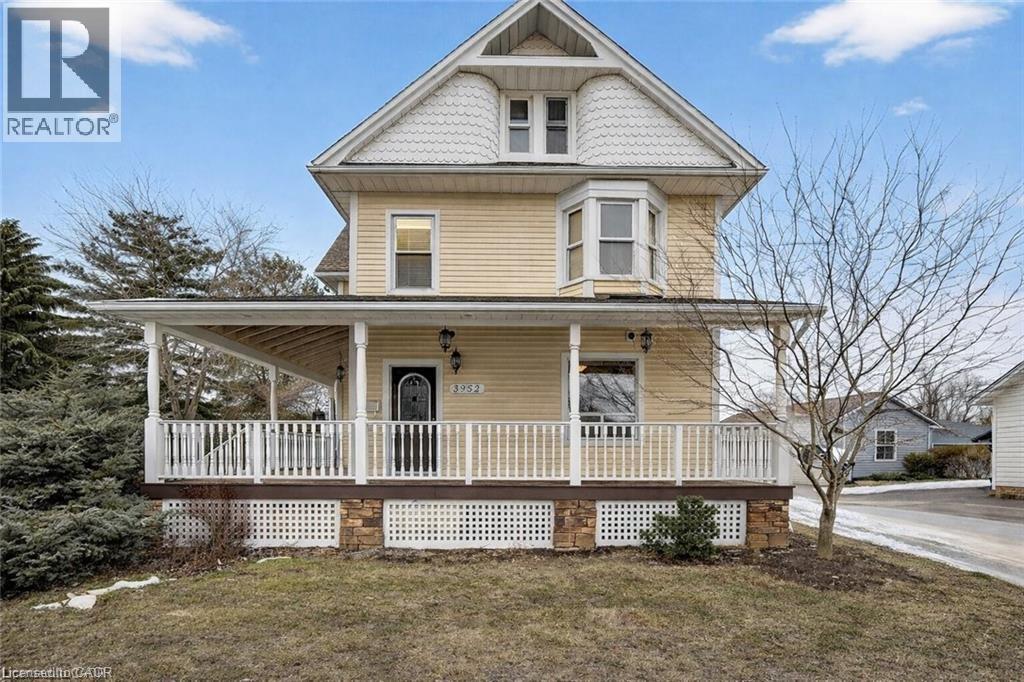
Experience this impressive 2½ storey character home offering approximately 2,200 sq ft of above-grade living space and a layout designed for flexibility. The main floor features a one-bedroom layout, while the upper level offers a separate three-bedroom living space. Renovations over the years include an addition with a mudroom/laundry room and primary suite with heated floors, basement floor removal and repour and weeping tile. The wraparound porch and two decks with pergolas and mature Chinese wisteria provide inviting outdoor spaces ideal for relaxing or entertaining. Situated in the heart of Vineland along Niagara’s wine route, the property offers convenient access to local wineries, golf, and near by amenities. A detached 1,700 sq ft two-storey garage and workshop is a standout feature, offering exceptional flexibility for hobbies, storage, or additional workspace. With ample parking and generous space inside and out, this property blends character, versatility, and practical functionality. (id:45725)
11 Woodman Drive Unit# 409
Hamilton, Ontario
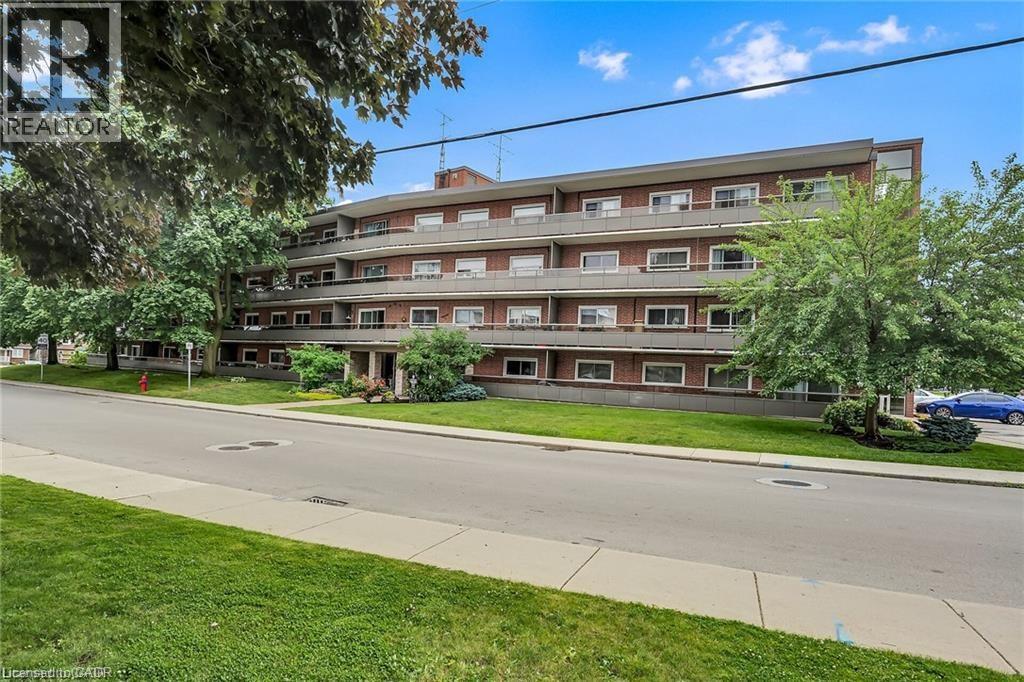
Bright & spacious 1 bedroom, 1 bathroom condo in quiet, well-maintained four storey building! This carpet-free unit offers a spacious open-concept layout with a generous living and dining area featuring patio doors that lead to a large private balcony. The kitchen provides plenty of cabinetry and tiled backsplash. The large primary bedroom offers an oversized closet, while the versatile second room is ideal as a home office. There is no shortage of storage throughout the unit, plus a separate locker for added convenience. Laundry facilities are conveniently located just down the hall. Enjoy easy access to shopping, dining, transit and everyday amenities, with bus service just steps away. Includes one parking space plus ample visitor parking. Ideally located for commuters with quick access to the Red Hill Valley Parkway, Linc and QEW. Don't miss the opportunity to make this your new home! (id:45725)
24 Royce Avenue
Hamilton (Stoney Creek), Ontario
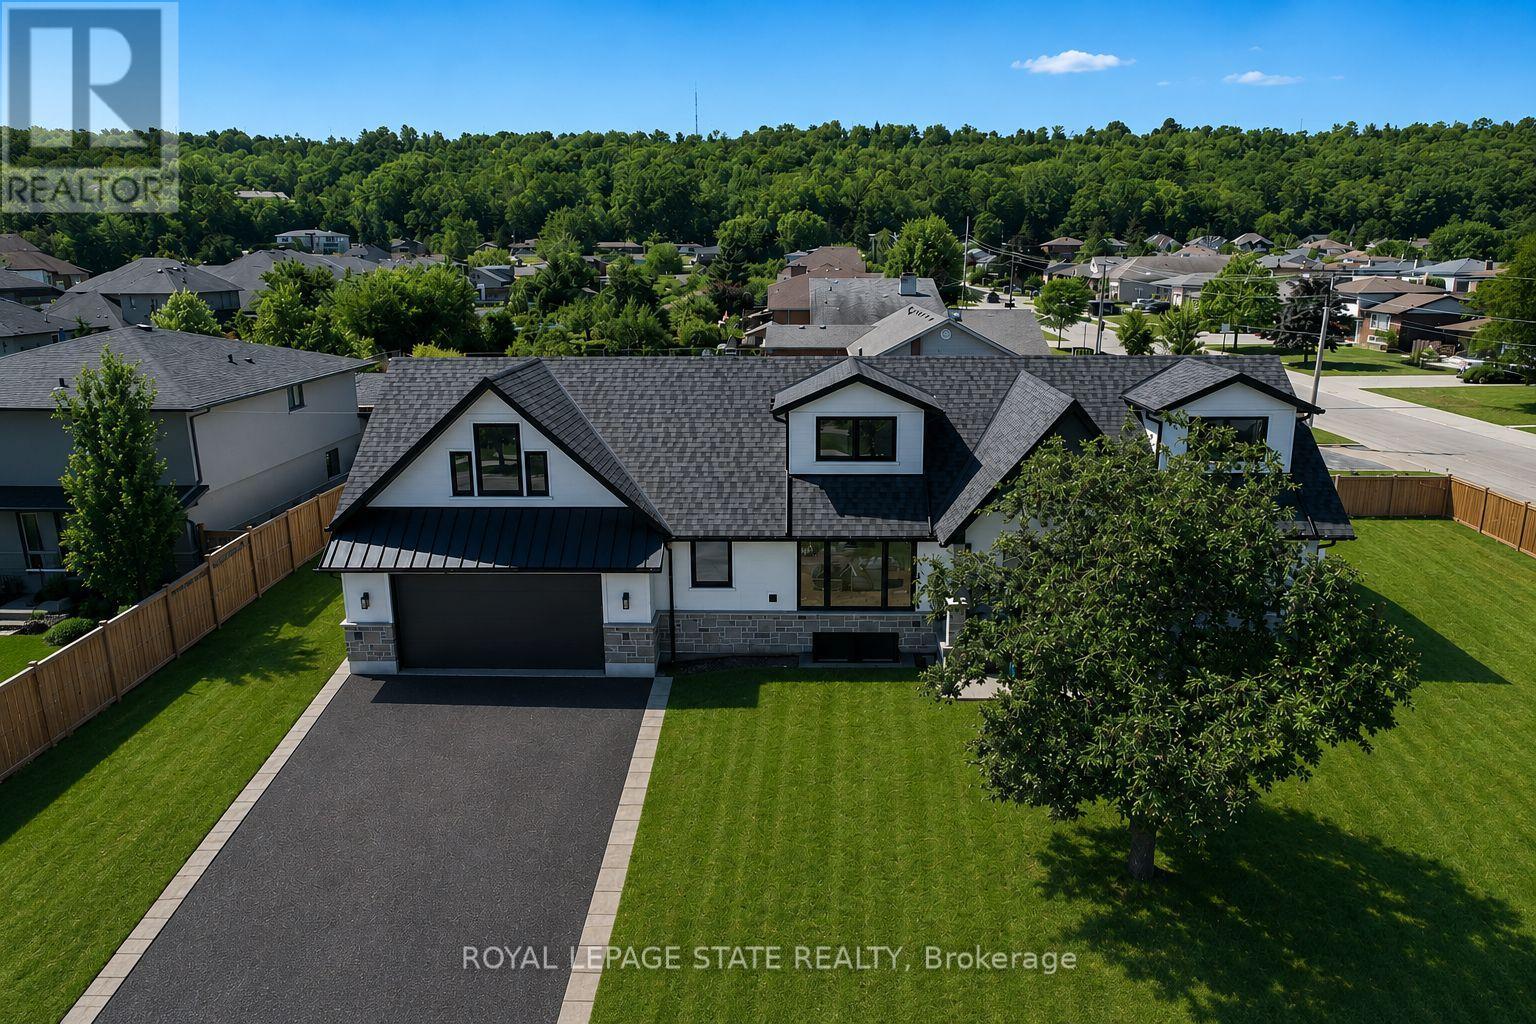
Welcome to this exceptional custom-renovated home in one of Stoney Creek's most sought-after neighbourhoods. Completely rebuilt down to the studs with no detail overlooked, this stunning residence offers over 4,000 sq. ft. of beautifully finished living space, including 2,734 sq. ft. above grade, showcasing premium craftsmanship and luxury finishes throughout. The thoughtfully designed main home features 4 spacious bedrooms and 3 elegant bathrooms, highlighted by a spectacular primary retreat, designer kitchen, open-concept living spaces, and high-end finishes that blend timeless style with modern functionality. The fully finished Lower level offers a self-contained 1-bedroom, 1-bathroom in-law suite with its own private entrance, making it ideal for multi-generational living, extended family, or income potential.Step outside to a private side yard with ample space for a future pool, creating the perfect setting for entertaining or relaxing. Completing the home is an oversized double garage and exceptional curb appeal. Located in a highly desirable family-friendly community close to excellent schools, parks, shopping, restaurants, highway access, and all amenities, this is a rare opportunity to own what is essentially a brand-new luxury home in an established neighbourhood. (id:45725)
5 - 1100 Simcoe Street N
Oshawa (Centennial), Ontario
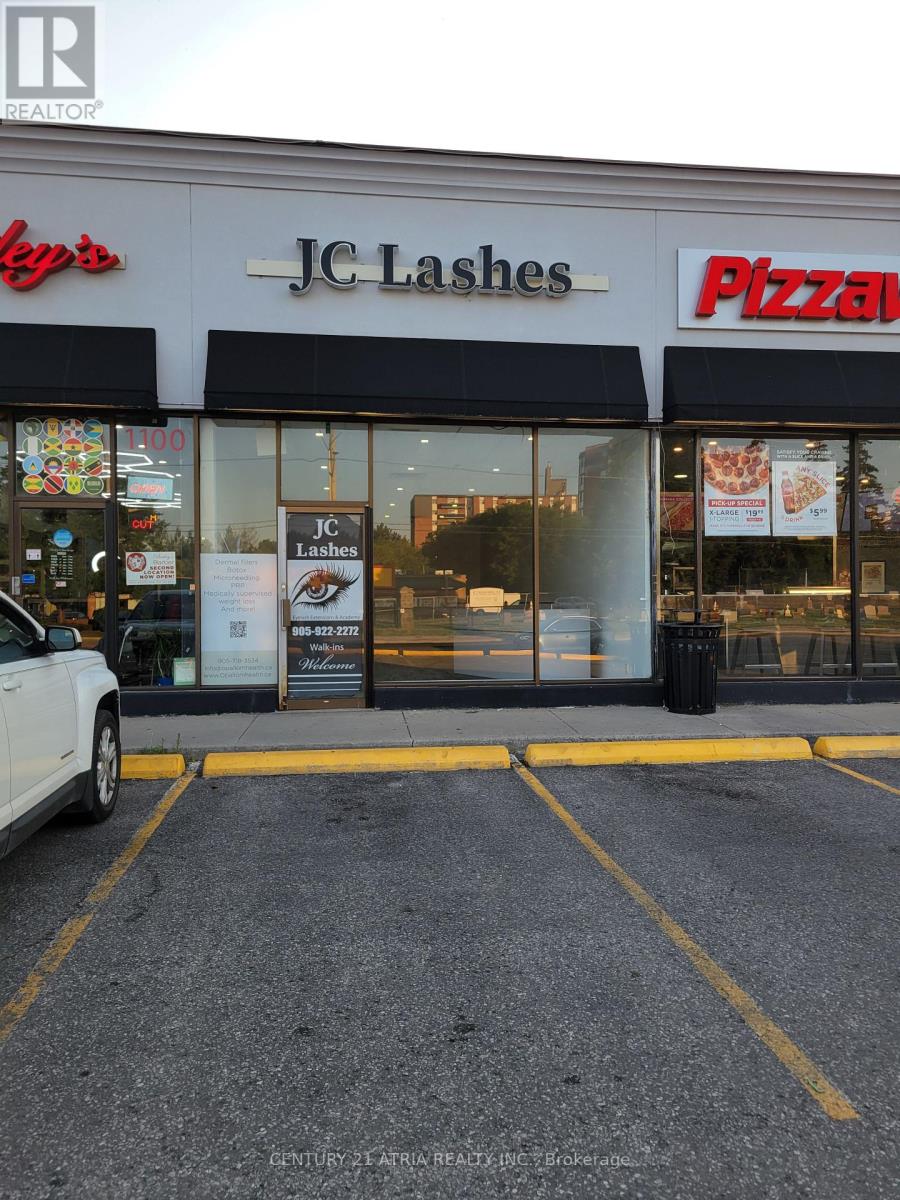
High-Traffic Retail Unit for Lease! Take advantage of this outstanding leasing opportunity in one of Oshawa's busiest commercial corridors. This prime retail space offers exceptional exposure with prominent pylon signage, excellent frontage, and high daily vehicle traffic to maximize your business visibility. Ideally located just minutes from Ontario Tech University, Durham College, Lakeridge Health Oshawa, Oshawa Executive Airport, and Oshawa Golf & Curling Club, the property is surrounded by a large and growing customer base. Flexible zoning permits a wide range of retail and service commercial uses (food related and grocery uses are excluded by the landlord; zoning information attached). Ample onsite customer parking, easy access to public transit and major roadways, and excellent signage opportunities make this an ideal location for retail, medical, professional, health and wellness, personal service, and specialty businesses. Available immediately. Position your business in this high-demand, high-traffic location. Book your private tour today and secure this exceptional retail opportunity before it's leased. (id:45725)
60 Wrangell Road
Mcnab/braeside, Ontario
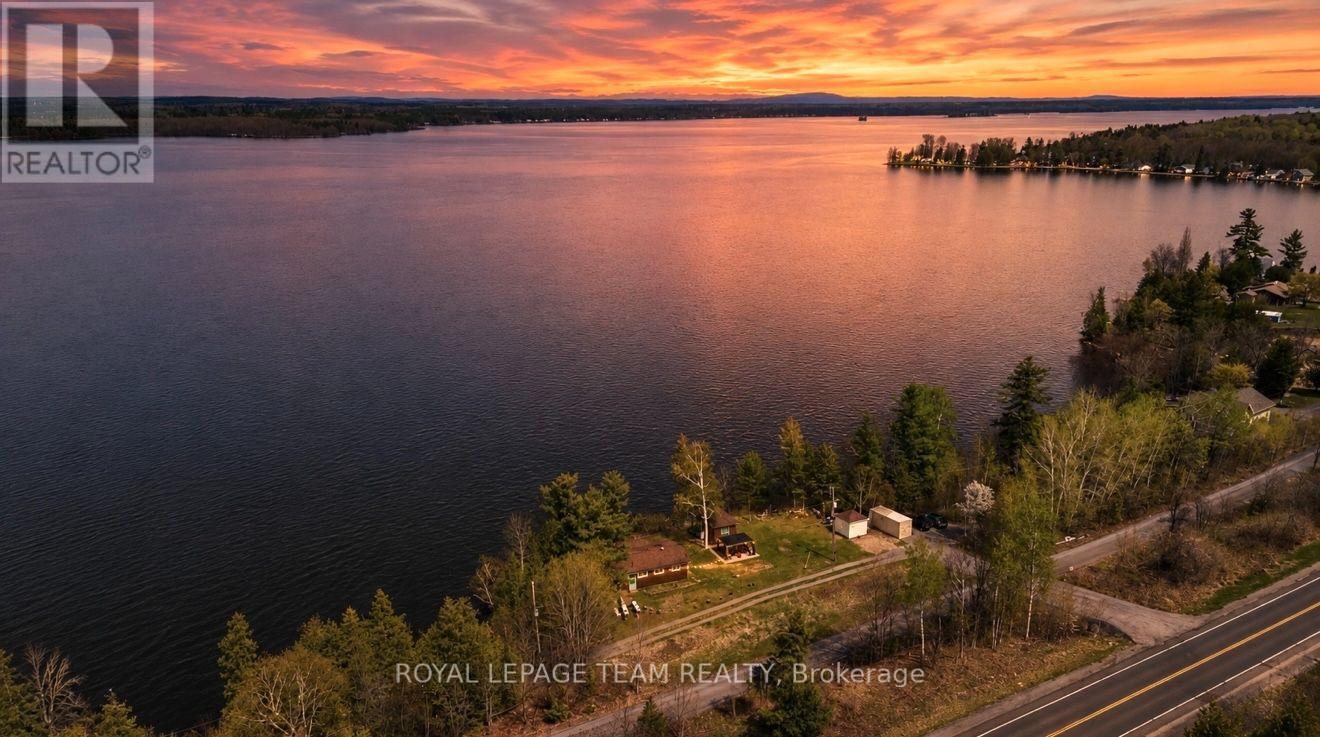
Over 200ft of PRIME UNOBSTRUCTED WATERFRONT with a breathtaking view overlooking the Ottawa River and Gatineau Hills, only a short drive to the city! Right off of scenic River Rd and the Algonquin Trail, perfect for outdoor enthusiasts. Just 15 mins by car / ATV / skidoo to Arnprior, 20mins to Renfrew or 35mins to Kanata, this is where nature meets convenience. Step inside this cute cedar ranch style 3-season cottage & into the sun room, with stunning views of the river. 2 beds in the main cottage, along with a 3pc bathroom, kitchen & multiple indoor living spaces keep the summertime fun - even when the rain doesn't cooperate! The bunkie allows for multiple extra beds or flex office space to work from the cottage. 2 staircases lead down to the water, complete with a walkway that connects the two - covering 200+ feet of water frontage. Boat lift, docks & riverside outbuilding help make the fun of being on the water a little easier (9 min drive to boat launch). UPDATES since 2024: Road allowance & gravel, updated 200amp electrical panel w/ 50amp outdoor RV plug, heat pump, dock, boat lift, gazebo, tree clearing. Come find your own slice of paradise (with your own road!) and keep the charm of this riverside gem or enjoy everything the lot has to offer while pursuing building your own dream home on a high & dry lot so close to the city! *Please - Access to property only by APPOINTMENT, accompanied by a Realtor.* Cameras are present on the property. (id:45725)
6727 Chris Tierney Private
Ottawa, Ontario
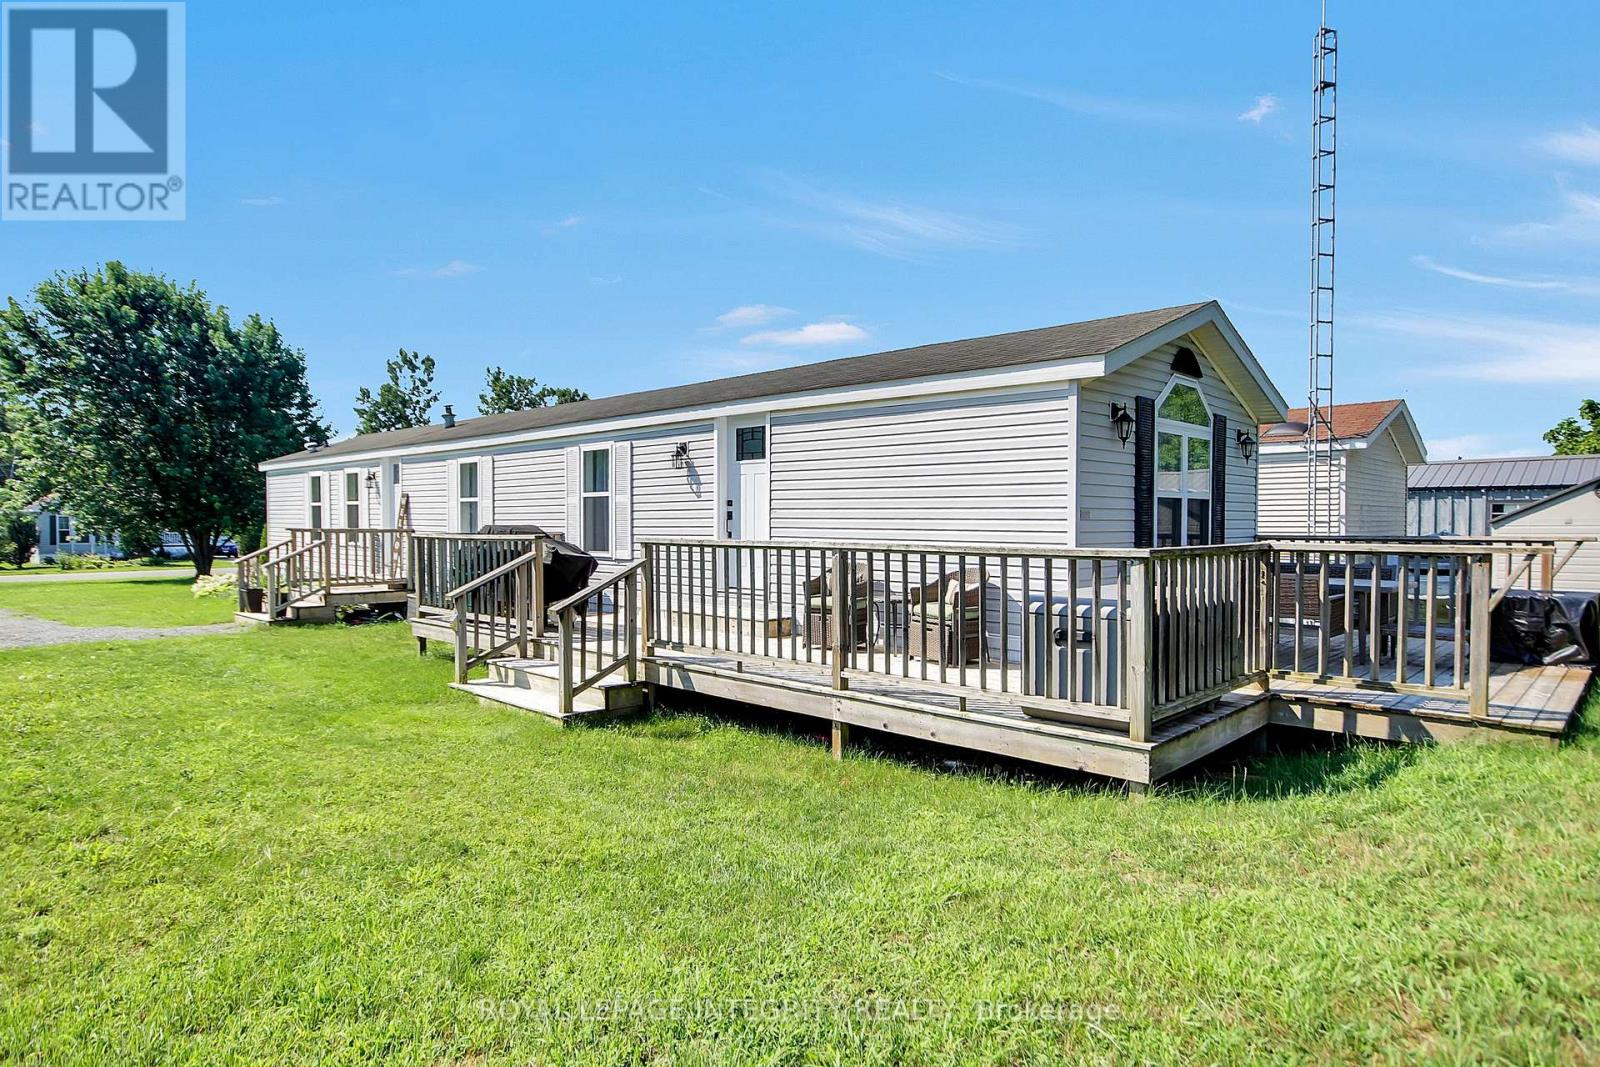
Welcome to Meadowlands Park, an exclusive community offering the perfect blend of comfort, privacy and connection. This bright and spacious bungalow is filled with natural light and designed for ease of living. You are welcomed by an inviting deck with ample space for outdoor furniture. The open-concept layout features a front entrance with a closet and a generous living room with a cathedral ceiling. The well-appointed kitchen features a breakfast bar, stainless steel appliances and dining area. The home offers a primary bedroom featuring a walk-in closet and a private 4 piece en-suite with glass shower and main-level laundry. The 2nd bedroom offers ample closet space and a full 4 piece bathroom. The expansive backyard features a 2nd deck and space for entertaining. Enjoy a low-maintenance lifestyle with a monthly land lease fee. This is a rare opportunity to enjoy peaceful, connected living in this community designed for your next chapter. Land Lease $572/month includes Taxes, Common Area Maintenance, Septic Maintenance, Garbage Removal, Management Fee, Real Estate Taxes, Street Snow Removal. (id:45725)