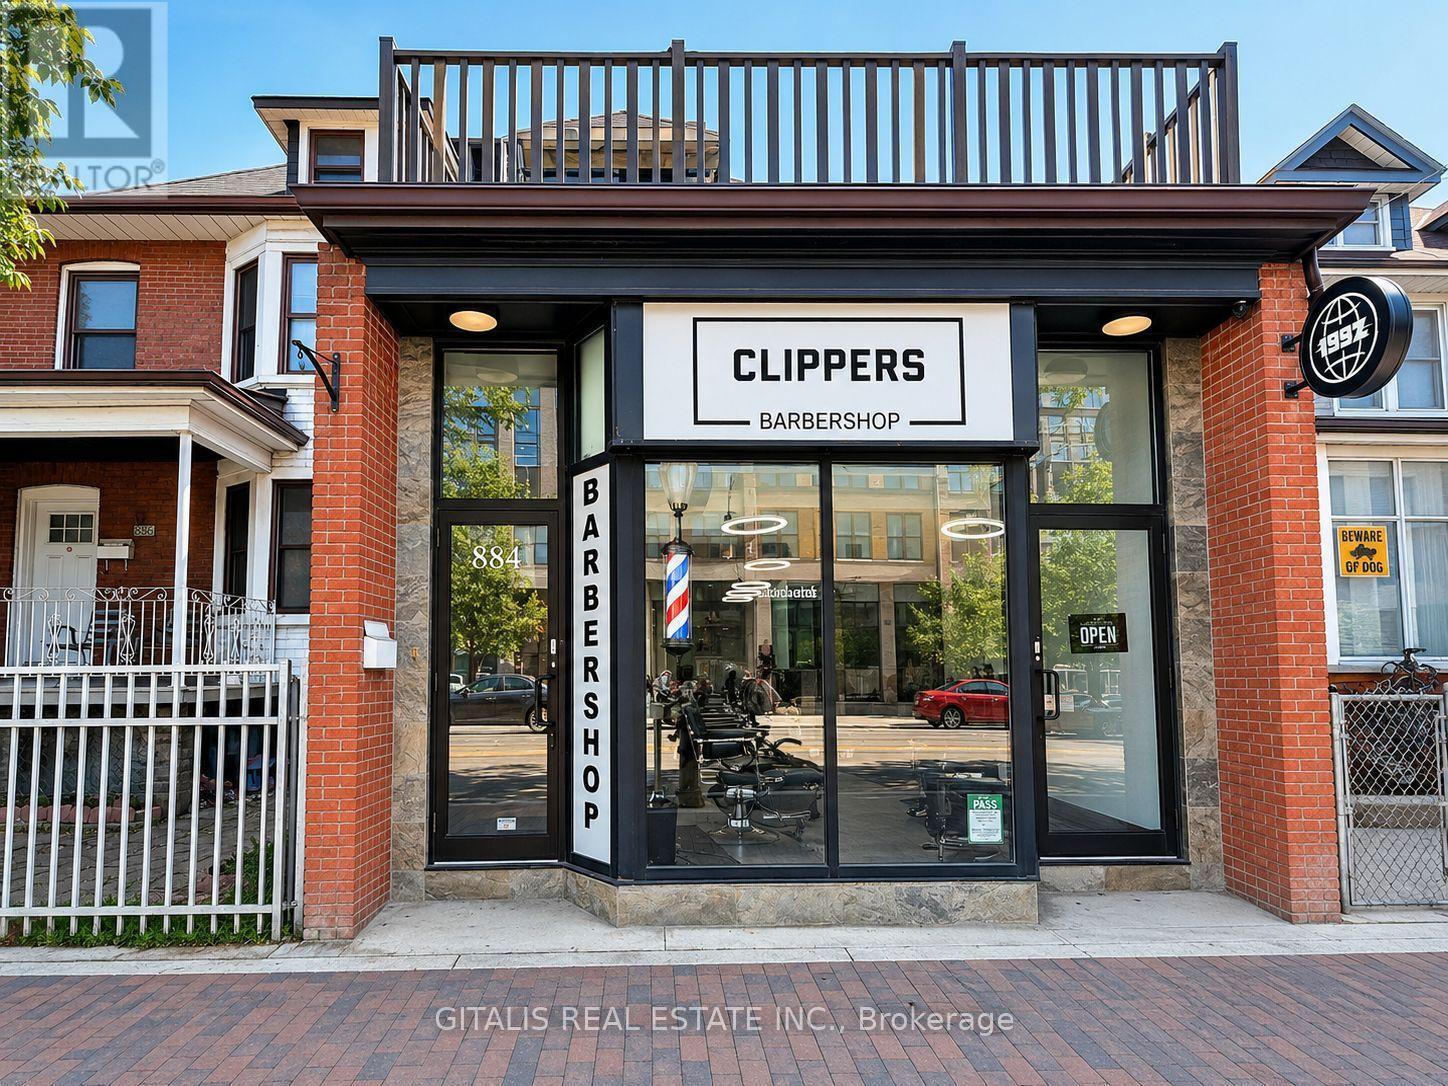
884 College Street
Toronto (Palmerston-Little Italy), Ontario
Position your business in the heart of one of Toronto's most vibrant commercial corridors. This bright and functional office space at 884 College Street offers an exceptional opportunity for professionals, creatives, consultants, wellness practitioners, and boutique businesses seeking a prestigious address in the highly desirable Little Italy neighbourhood. The suite features three built-out private offices, providing a turnkey layout that accommodates individual workspaces, client meetings, or collaborative teams. Large windows fill the space with natural light, creating a comfortable and productive work environment. A standout feature is the shared 1,400 sq. ft. outdoor garden, offering a rare urban retreat for staff breaks, informal meetings, or outdoor collaboration. Few office opportunities in the area provide access to such generous landscaped outdoor space. Tenants also benefit from the opportunity for prominent street signage on busy College Street, enhancing brand visibility and exposure to high pedestrian and vehicular traffic. Conveniently located on the College streetcar line and surrounded by popular cafés, restaurants, boutiques, and everyday amenities, the property offers excellent accessibility for employees and clients alike. The dynamic neighbourhood and strong local demographics make this an outstanding location for businesses looking to establish or expand their presence in Toronto's west end. A unique opportunity to lease a character-filled office combining private workspace, exceptional outdoor amenities, and valuable street-front exposure in one of the city's most sought-after neighbourhoods. (id:45725)
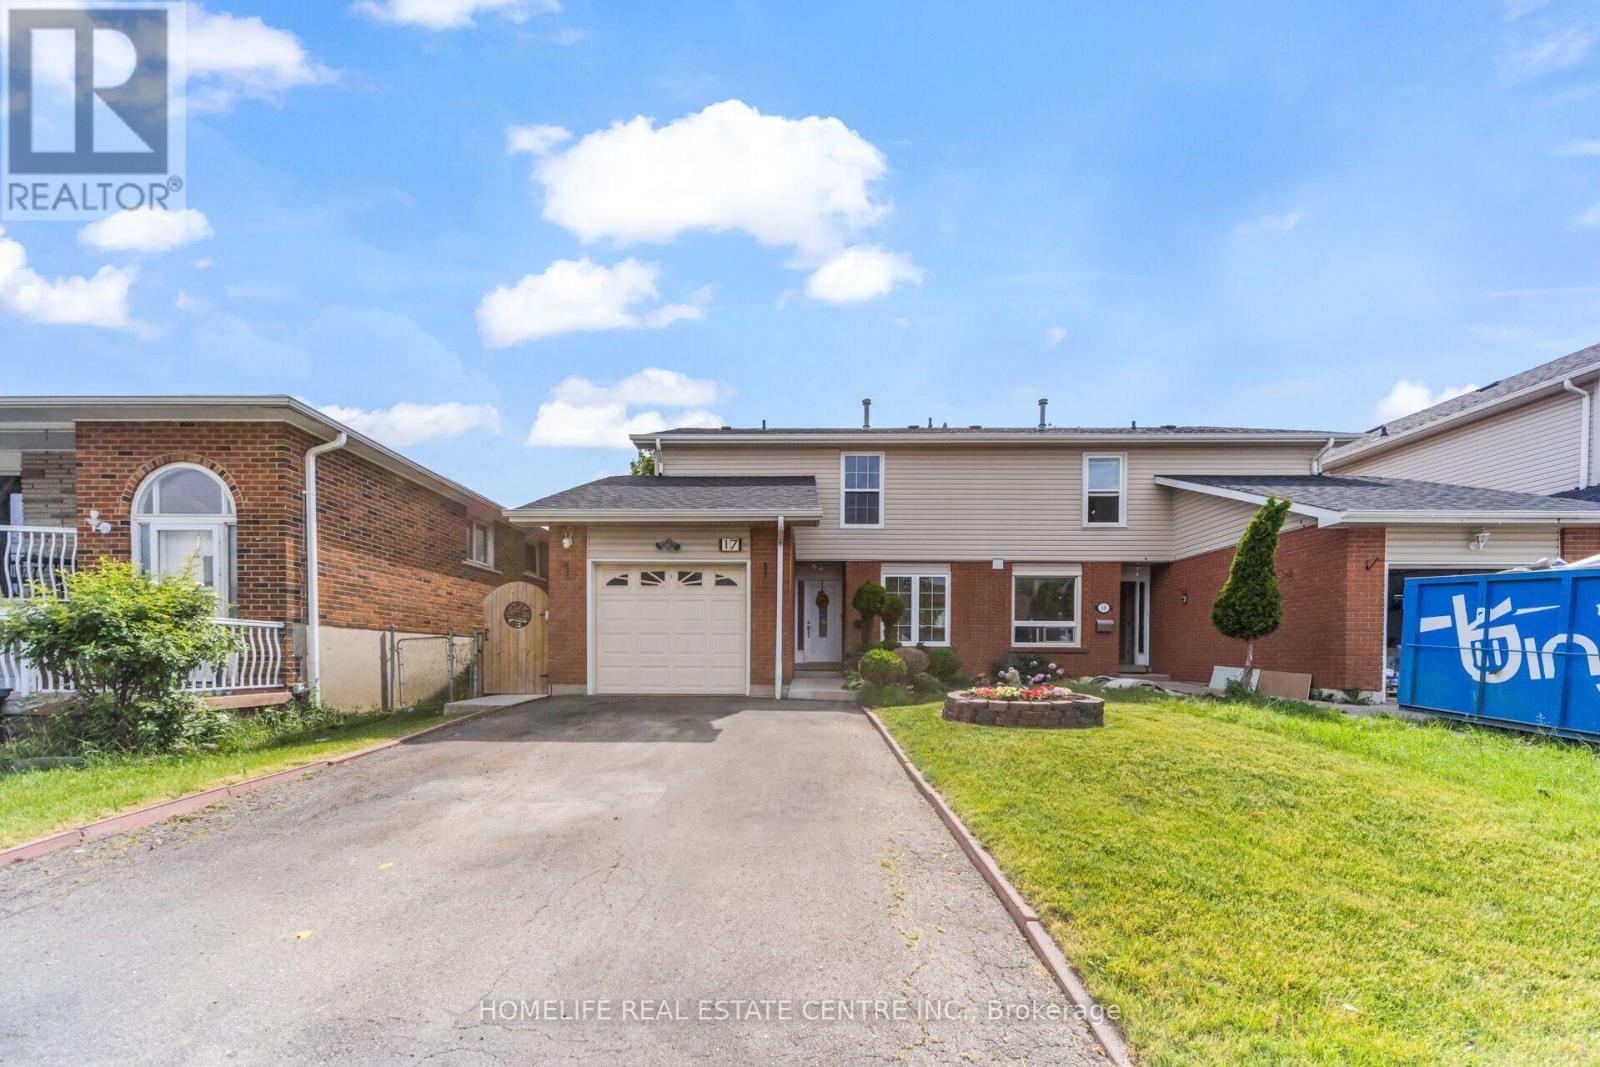
17 Ashford Court
Brampton (Brampton North), Ontario
This gorgeous 3-bedroom plus one finished basement home features a separate entrance, perfect for a potential in-law suite. Nestled in a highly desirable neighborhood, it boasts a large wooden deck, beautiful landscaping, and is close to top schools and all amenities. Inside, you'll find ceramic and hardwood floors, an electric fireplace in the family room, and a beautifully updated kitchen with quartz countertops. (id:45725)
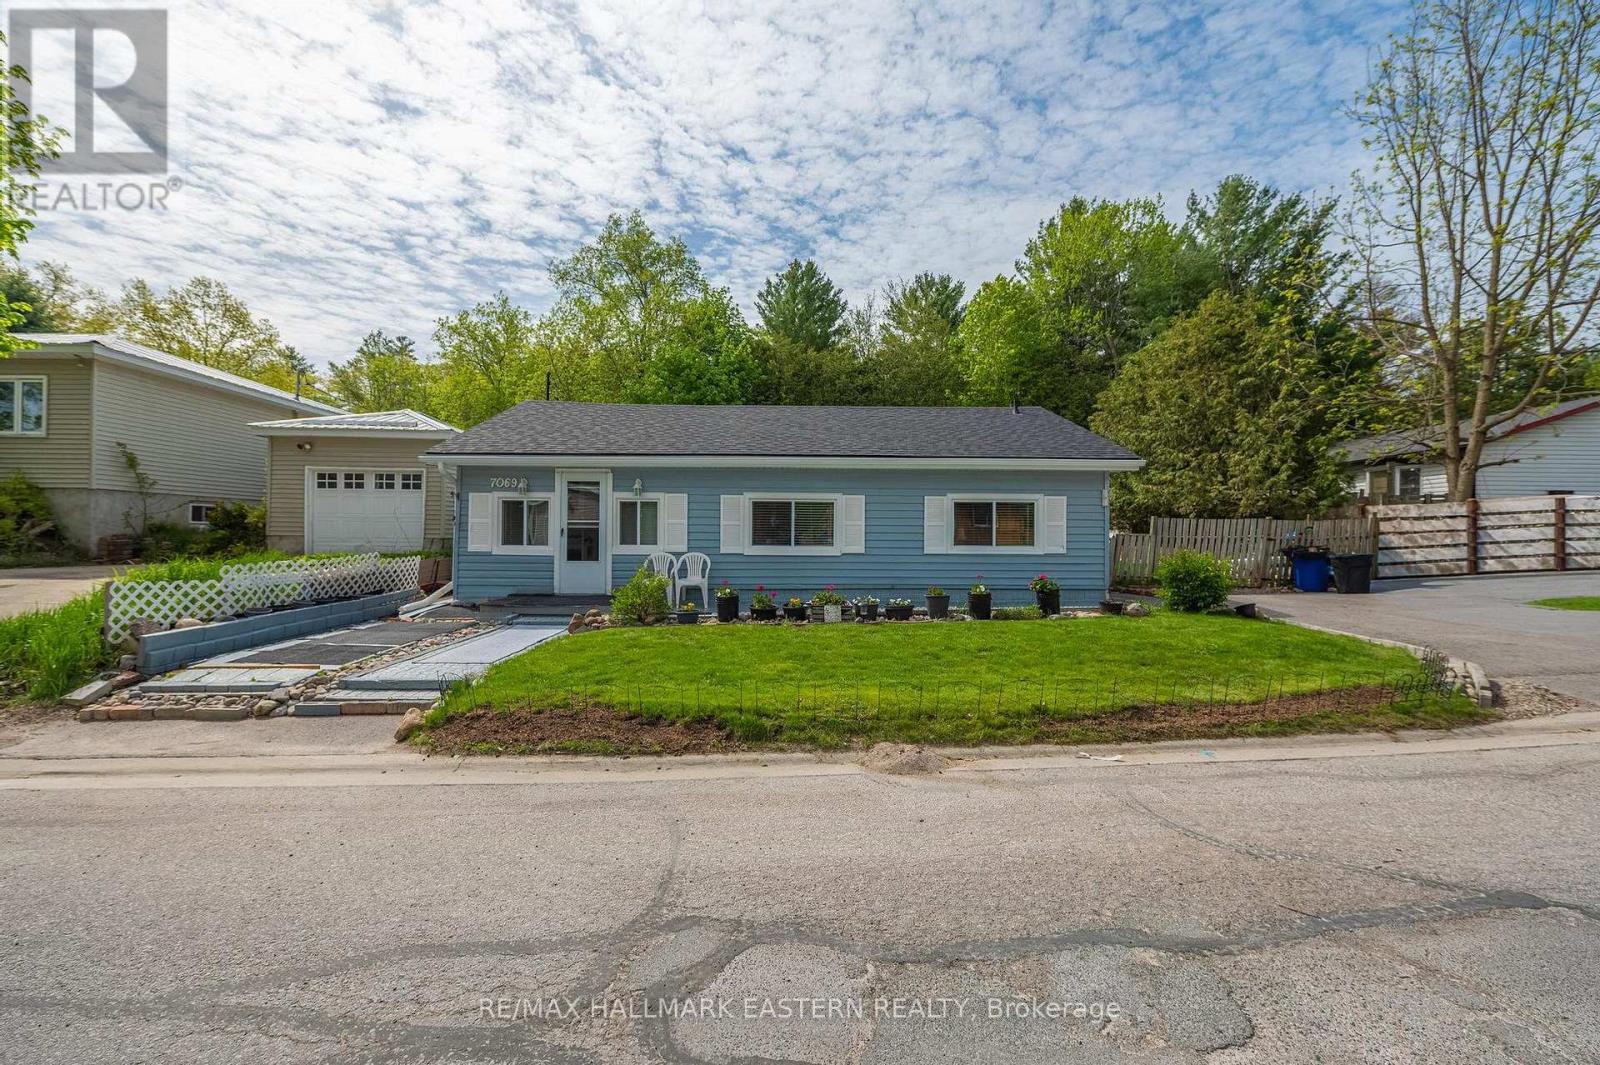
7069 Waverly Street
Hamilton Township (Bewdley), Ontario
This Beautiful Bungalow is Move In Ready With: New Roof Installed in 2026. Along With New Soffit, Eavestroughs and Fascia! Welcome Home to This Wonderfully Kept 2 Bedroom Bungalow On A Quiet One Way Street In The Village Of Beautiful Bewdley. A Spacious, Inviting Foyer Leads To Open Concept Living And Dining Rooms With A Walk Out To The Sunny Patio In A Private Fenced Backyard. Everything on One Floor, Including an Efficiently Designed Kitchen with Everything Within Reach, 2 Good-Sized Bedrooms And A Main Floor Bath With a Large Glass Shower. This Home Has Great Potential To Be Fully Wheelchair Accessible. This Lovely Residence is a Short Walk Away from Rice Lake's Waterfront and All it Has to Offer: Boating and Docking, Water Sports, Park and Marina at Your Fingertips. A Few Mins Walk to The Store And 2 Great Local Restaurants With Those Wondrous Water Views Bewdley is So Well Loved For. Ideally Located Moments from The Ganaraska Forest for Hiking, Horseback Riding, Snowmobiling and Nature Lovers Alike. 20 Mins South of Peterborough and 10 Mins North of Port Hope with Quick Centered Access to the 401 and the 407 for the Commuter. Priced to Sell. Bigger than it looks at 976 Sq Feet ! More economical than condo fees. So Much to Appreciate. (id:45725)
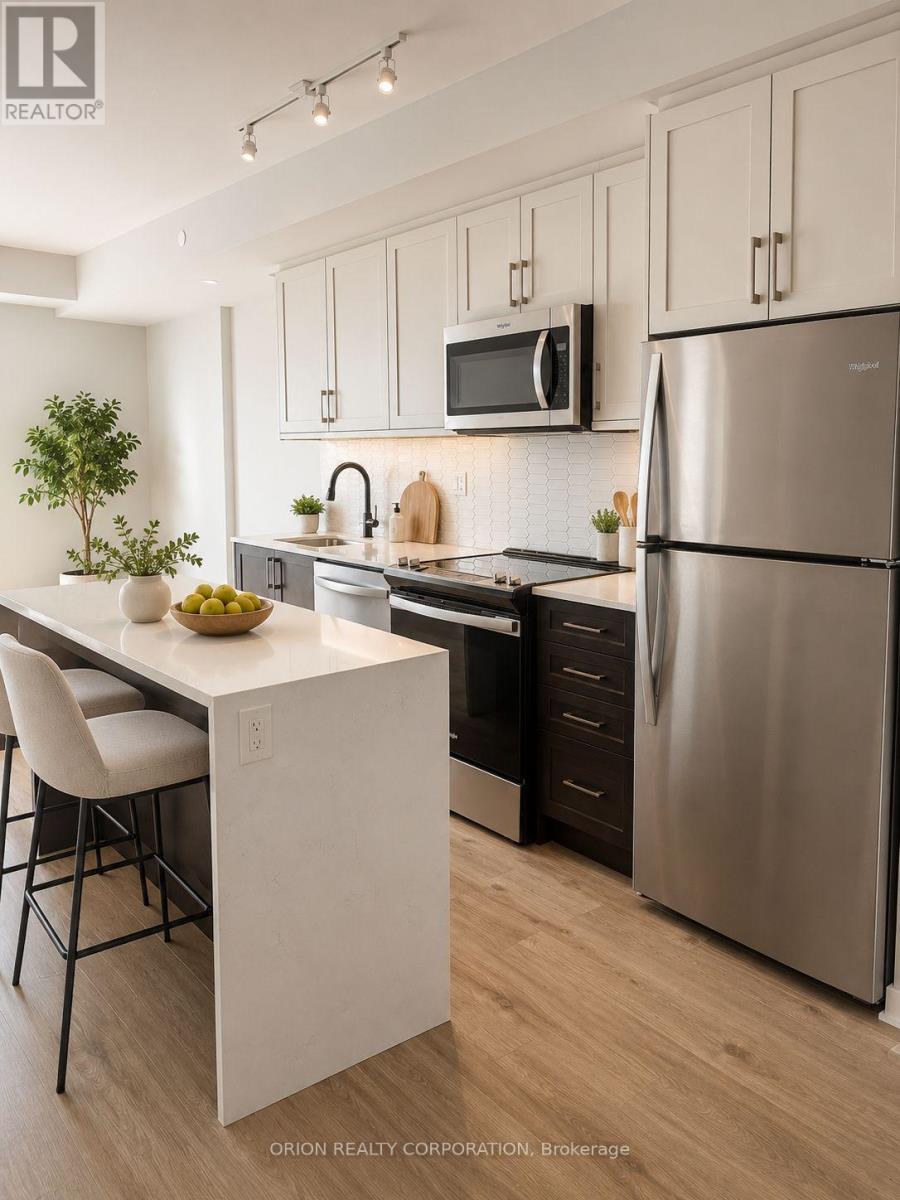
110 - 201 Brock Street S
Whitby (Downtown Whitby), Ontario
Welcome to Station No 3. Modern living in the heart of historic downtown Whitby. Brand new boutique building by award winning builder Brookfield Residential. Take advantage of hundreds of thousands in savings from original price!!!The "King" is a gorgeous, 2-storey townhome at 1383 sq. ft. with soaring approximate 11' ceilings. Floor to ceiling windows allow natural light to flow through the space. Enjoy the main floor's open concept layout with walk-out to terrace, additional pantry storage & powder room for guests. The oak staircase leads you to the upper floor's spacious den, primary bedroom with 4 piece en-suite washroom & double sinks, second bedroom with walk-out to balcony, an additional 4 piece washroom & in-suite storage with laundry area. Enjoy lovely finishes including kitchen island with waterfall edge, quartz countertops, soft close cabinetry, ceramic backsplash, black Delta faucets, wide-plank laminate flooring,& Smart Home System. This suites includes approximately $14,000 in upgrades. Easy access to highways 401, 407 & 412. Minutes to Whitby Go Station, Lake Ontario & many parks. Steps to several restaurants, coffee shops & boutique shopping. Immediate or flexible closings available. 1 EV parking & 2 locker's included. Station 3 is fully constructed & registered. State of the art building amenities include, gym, yoga studio, 5th floor party room with outdoor terrace with BBQ's & fire pit, 3rd floor south facing courtyard with additional BBQ's, co-work space, pet spa, concierge & guest suite. (id:45725)
28 Lower - 589 Hanlon Creek Boulevard
Guelph (Kortright Hills), Ontario
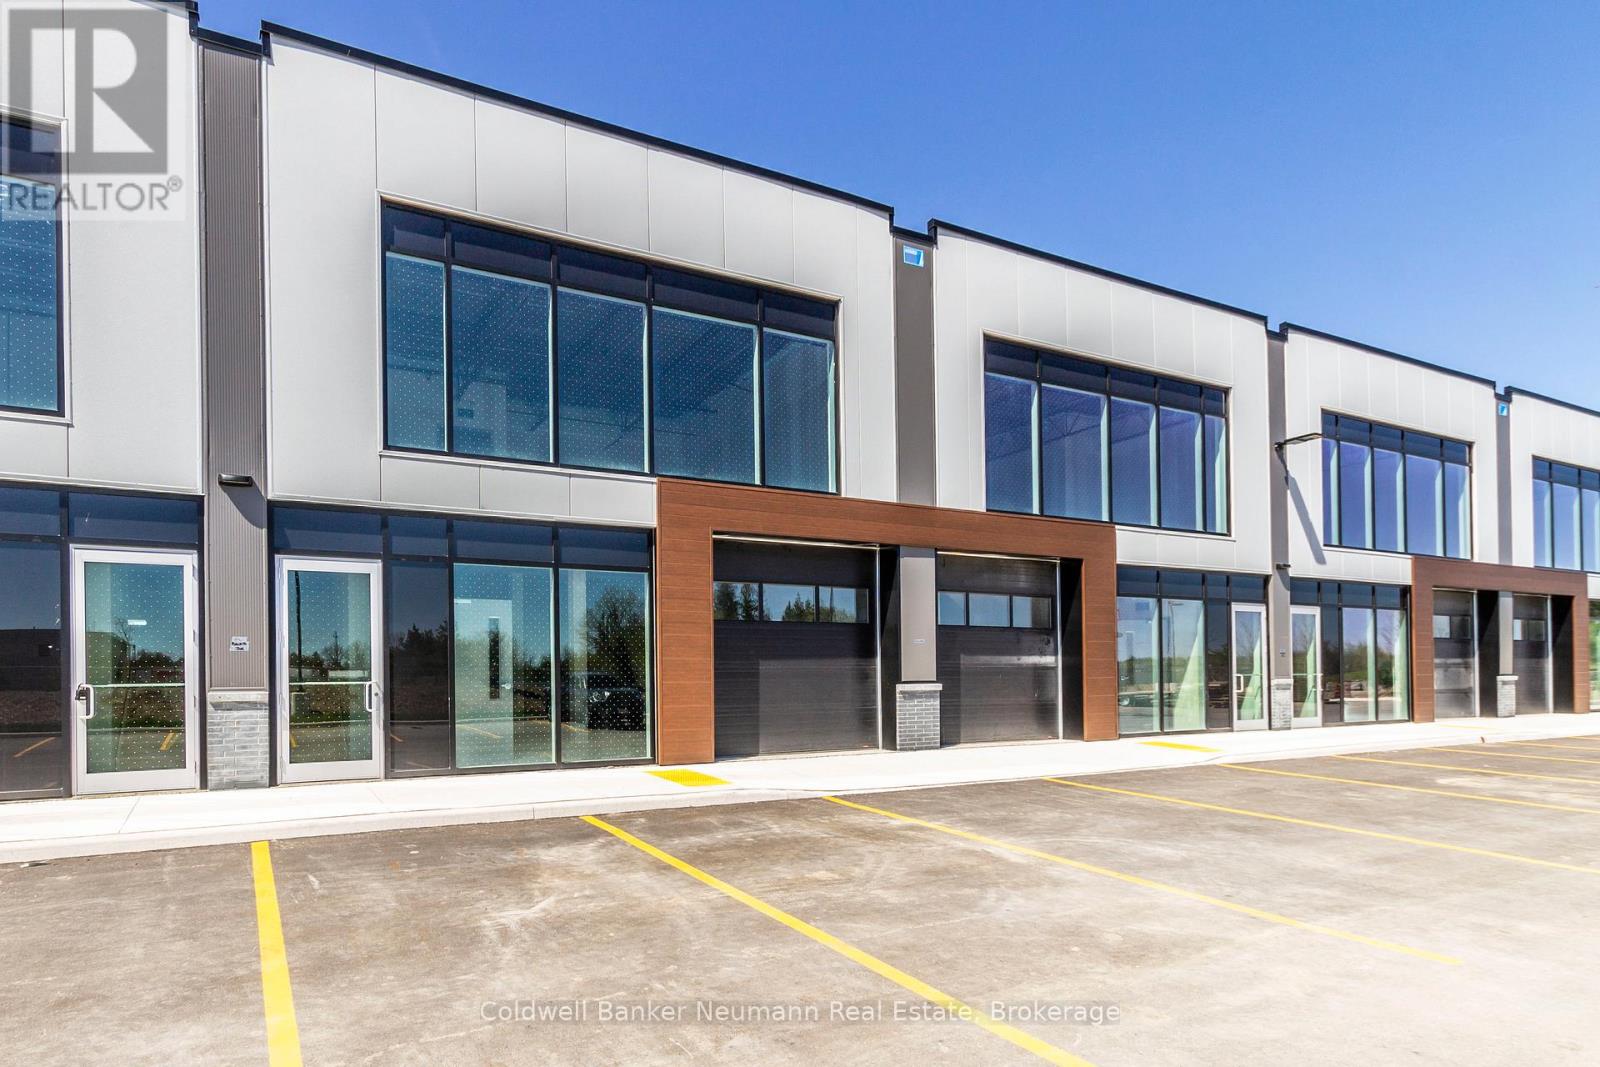
Welcome to Unit 28 at 589 Hanlon Creek Blvd. A special development located in the highly sought after Hanlon Business Park in the South End of Guelph, close to Major Highways (HWY 6 and 401.) Units include 21 foot clear height ceilings, second floor loft area, a 10ft x 10ft drive in loading bay and plenty of parking. If you are a business owner or entrepreneur looking for a place to house your operation you will not want to miss this one. Units in shell form and ready for your ideas and build out. This Unit can be combined with Units 26 and 27 to create spaces of up to 6804 sqft in size. (id:45725)
28 - 589 Hanlon Creek Boulevard
Guelph (Kortright Hills), Ontario
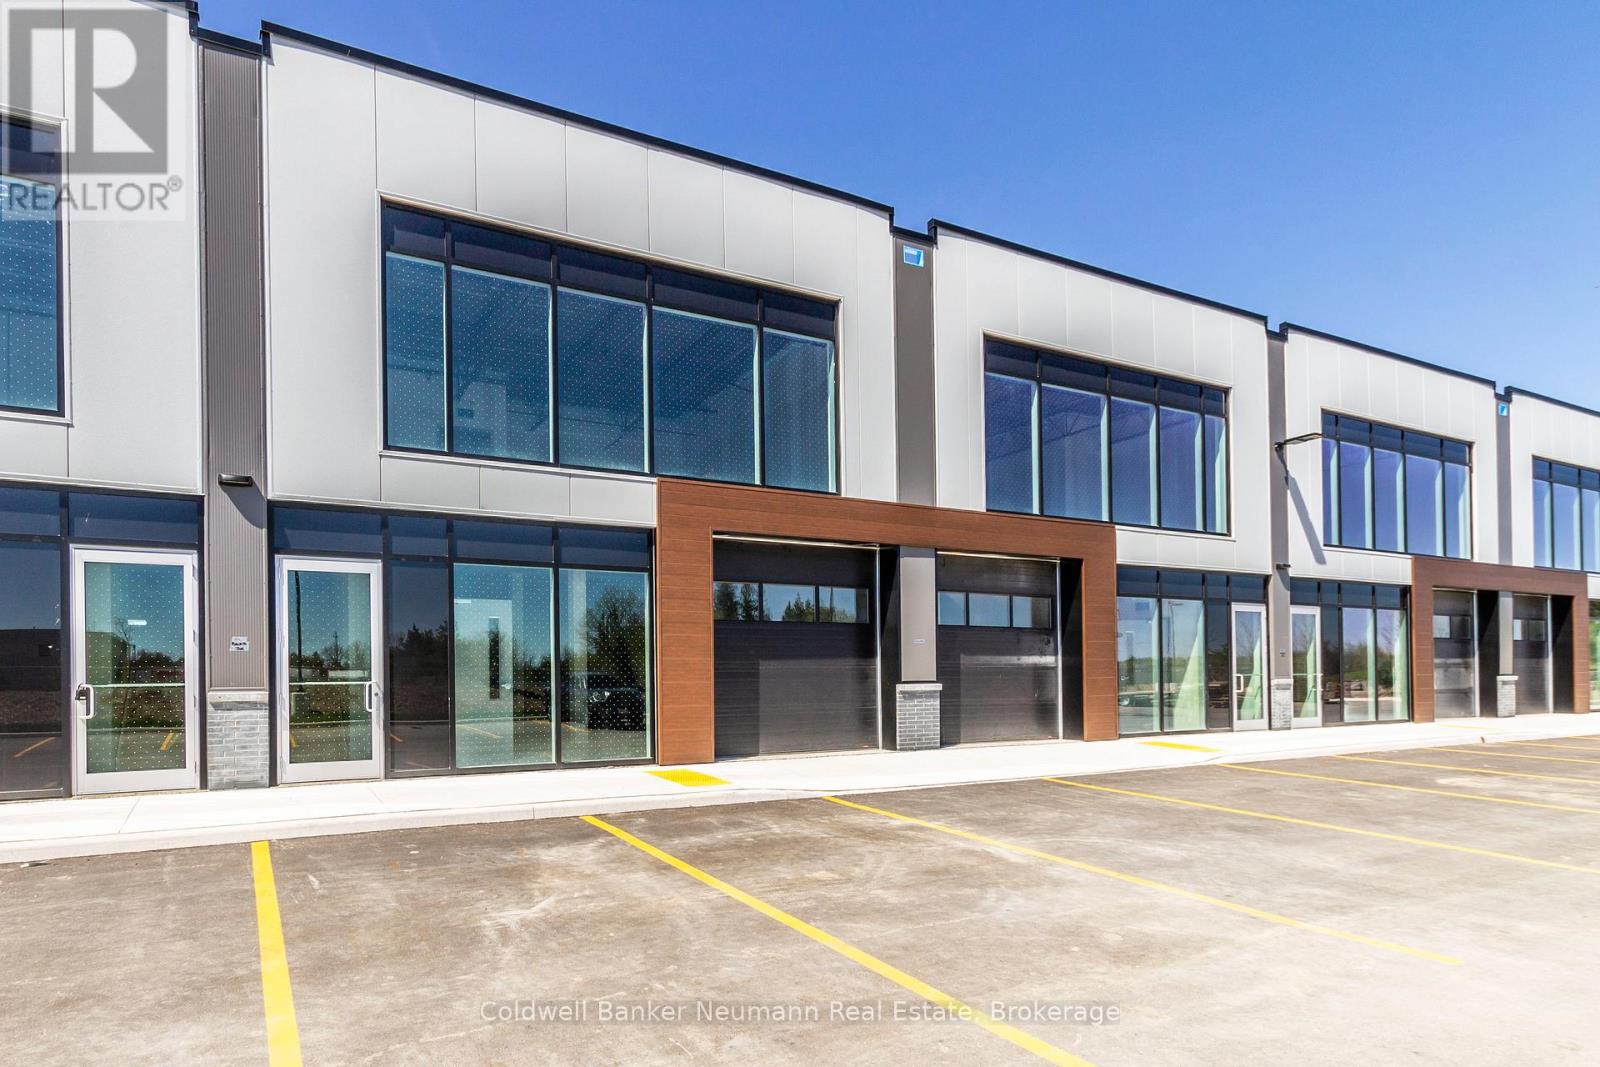
Welcome to Unit 28 at 589 Hanlon Creek Blvd. A special development located in the highly sought after Hanlon Business Park in the South End of Guelph, close to Major Highways (HWY 6 and 401.) Units include 21 foot clear height ceilings, second floor loft area, a 10ft x 10ft drive in loading bay and plenty of parking. If you are a business owner or entrepreneur looking for a place to house your operation you will not want to miss this one. Units in shell form and ready for your ideas and build out. This Unit can be combined with Units 26 and 27 to create spaces of up to 6804 sqft in size. (id:45725)
28 Upper - 589 Hanlon Creek Boulevard
Guelph (Kortright Hills), Ontario
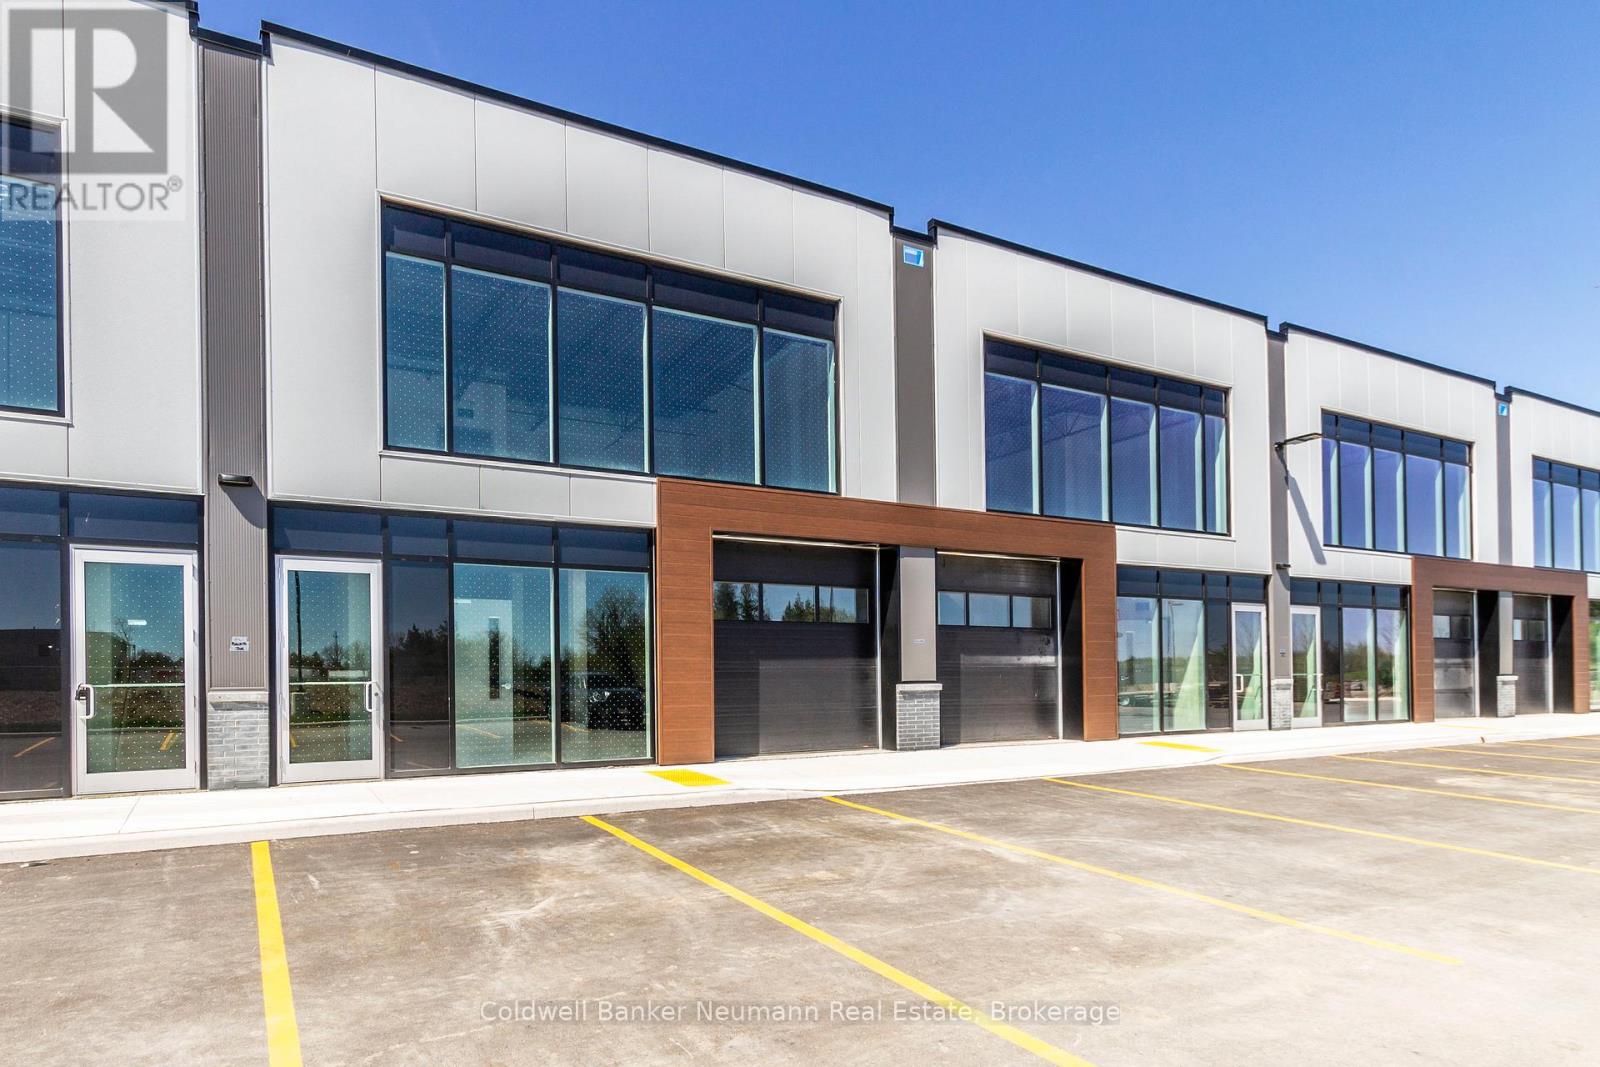
Welcome to Unit 28 at 589 Hanlon Creek Blvd. A special development located in the highly sought after Hanlon Business Park in the South End of Guelph, close to Major Highways (HWY 6 and 401.) Units include 21 foot clear height ceilings, second floor loft area, a 10ft x 10ft drive in loading bay and plenty of parking. If you are a business owner or entrepreneur looking for a place to house your operation you will not want to miss this one. Units in shell form and ready for your ideas and build out. This Unit can be combined with Units 26 and 27 to create spaces of up to 6804 sqft in size. (id:45725)
110 Country Club Pl
Sault Ste. Marie, Ontario
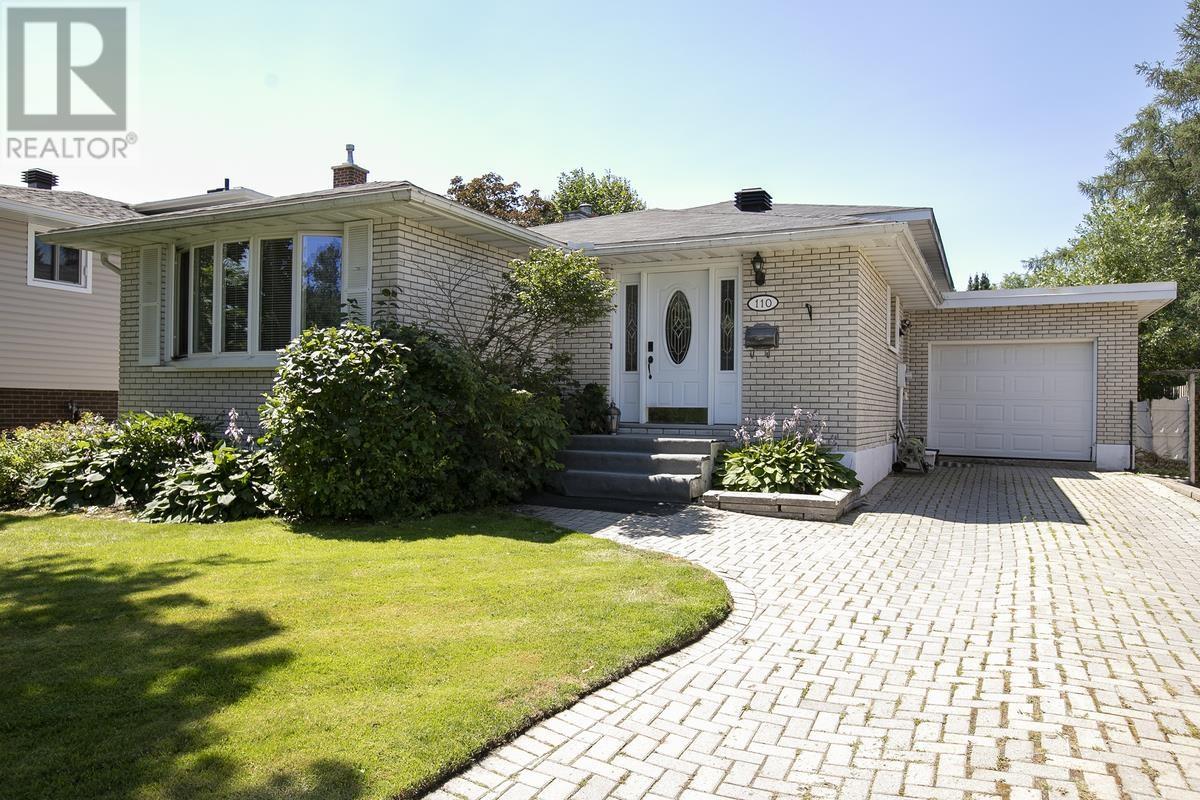
Welcome to this beautifully maintained backsplit offering over 2,000 square feet of finished living space in one of the city's most sought-after family-friendly east-end neighbourhoods. This spacious home features three bedrooms, two full bathrooms, a bright eat-in kitchen, separate dining room, and a generous living room. The lower levels offer a large recreation room, office, laundry area, and additional finished living space, providing plenty of room for the whole family. Step outside to a private backyard complete with an above-ground pool—perfect for enjoying warm summer days. Additional features include an attached single-car garage and a brick driveway. Move-in ready and close to parks, schools, shopping, and amenities, this is a fantastic opportunity to own a wonderful family home. (id:45725)
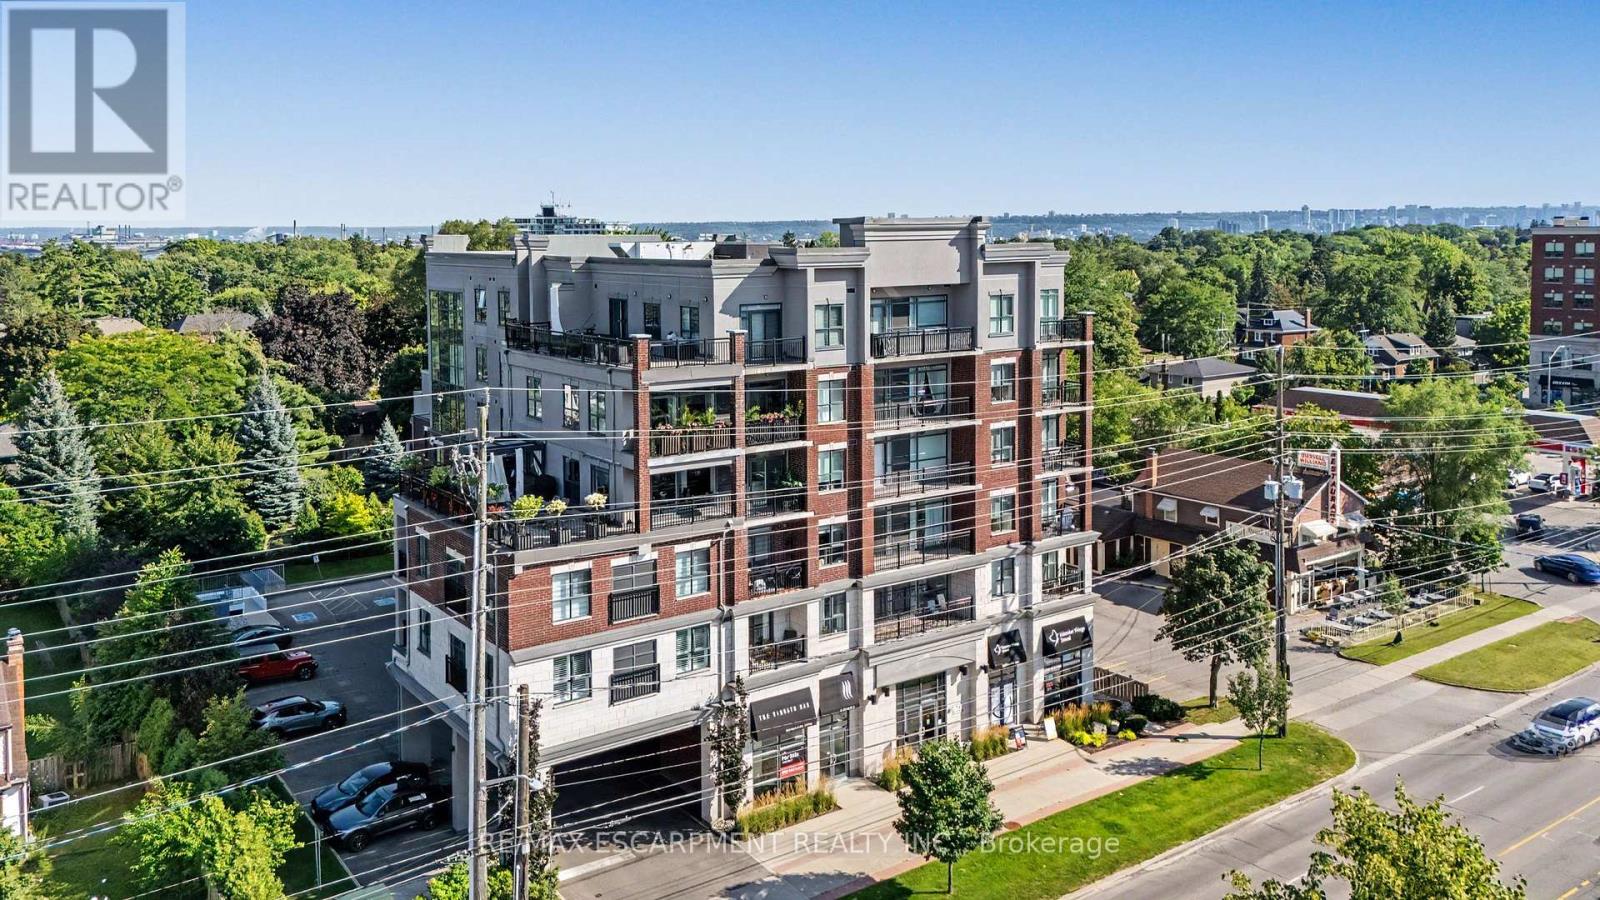
206 - 34 Plains Road E
Burlington (Lasalle), Ontario
Welcome to 34 Plains Road East, Unit 206, a beautifully appointed 2-bedroom, 2-bathroom condominium in one of Aldershot's most sought-after boutique buildings. Offering a thoughtfully designed layout, this bright and spacious suite combines comfort, style, and low-maintenance living. The open-concept design is ideal for both everyday living and entertaining, while the generous primary bedroom features its own ensuite. Complete with underground parking, this home offers the convenience and security today's buyers are looking for. Perfectly situated just minutes from LaSalle Park, the Aldershot GO Station, Burlington Golf & Country Club, the waterfront, walking trails, shopping, dining, and major highways, this exceptional location provides the perfect balance of nature, convenience, and commuter-friendly access. Whether you're downsizing, investing, or purchasing your first home, this is a rare opportunity to own in a well-maintained boutique condominium in the heart of desirable Aldershot. (id:45725)
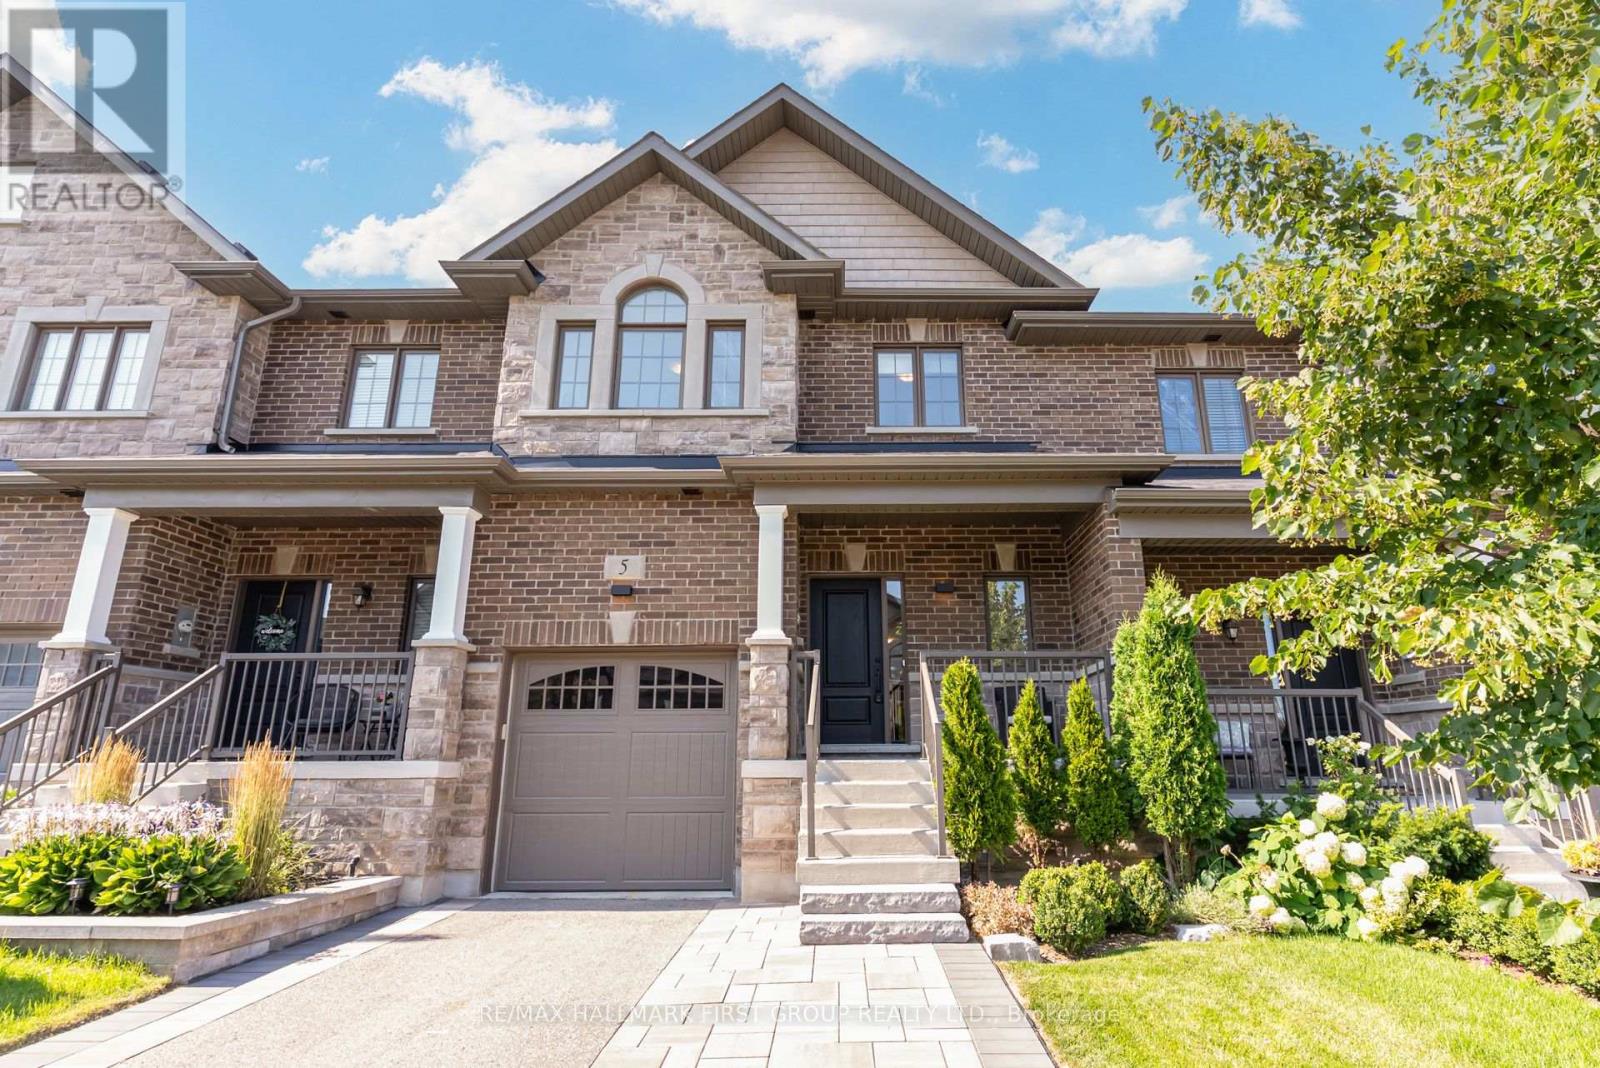
5 Harry Thornton Lane
Uxbridge, Ontario
**Welcome to this stunning 5-year-new Pembroke Model executive townhome offering just shy of 1,800 sq. ft. of beautifully upgraded living space in one of Uxbridge's most sought-after neighbourhoods.** Designed for modern living, A welcoming oversized foyer with a walk-in front closet and a striking shiplap feature wall creates an impressive first impression. This 3-bedroom, 3-bathroom home features an open-concept layout with 9-ft smooth ceilings, 7.5" hardwood flooring throughout, pot lights, and elegant designer finishes. The gourmet kitchen is the heart of the home, complete with quartz countertops, stylish backsplash, pantry, and a centre island with seating, flowing seamlessly into the bright living and dining area highlighted by large windows and a cozy gas fireplace. Upstairs, all three generously sized bedrooms offer walk-in closets and access to upgraded ensuite bathrooms, while the primary suite and second bedroom showcases a beautiful wainscoting feature wall. Convenient second-floor laundry adds everyday ease. Outside, enjoy a fully fenced private backyard with interlock patio, Gazeebo and maintenance free design. Extra-long driveway with no sidewalk, providing parking for 4 vehicles (1 garage + 3 driveway). The full basement with 200-amp service offers endless possibilities for future living space. Ideally located within walking distance to parks, schools, shops, restaurants, and everyday amenities, this exceptional home combines luxury finishes, functional design, and an unbeatable location. A rare opportunity you won't want to miss! (id:45725)
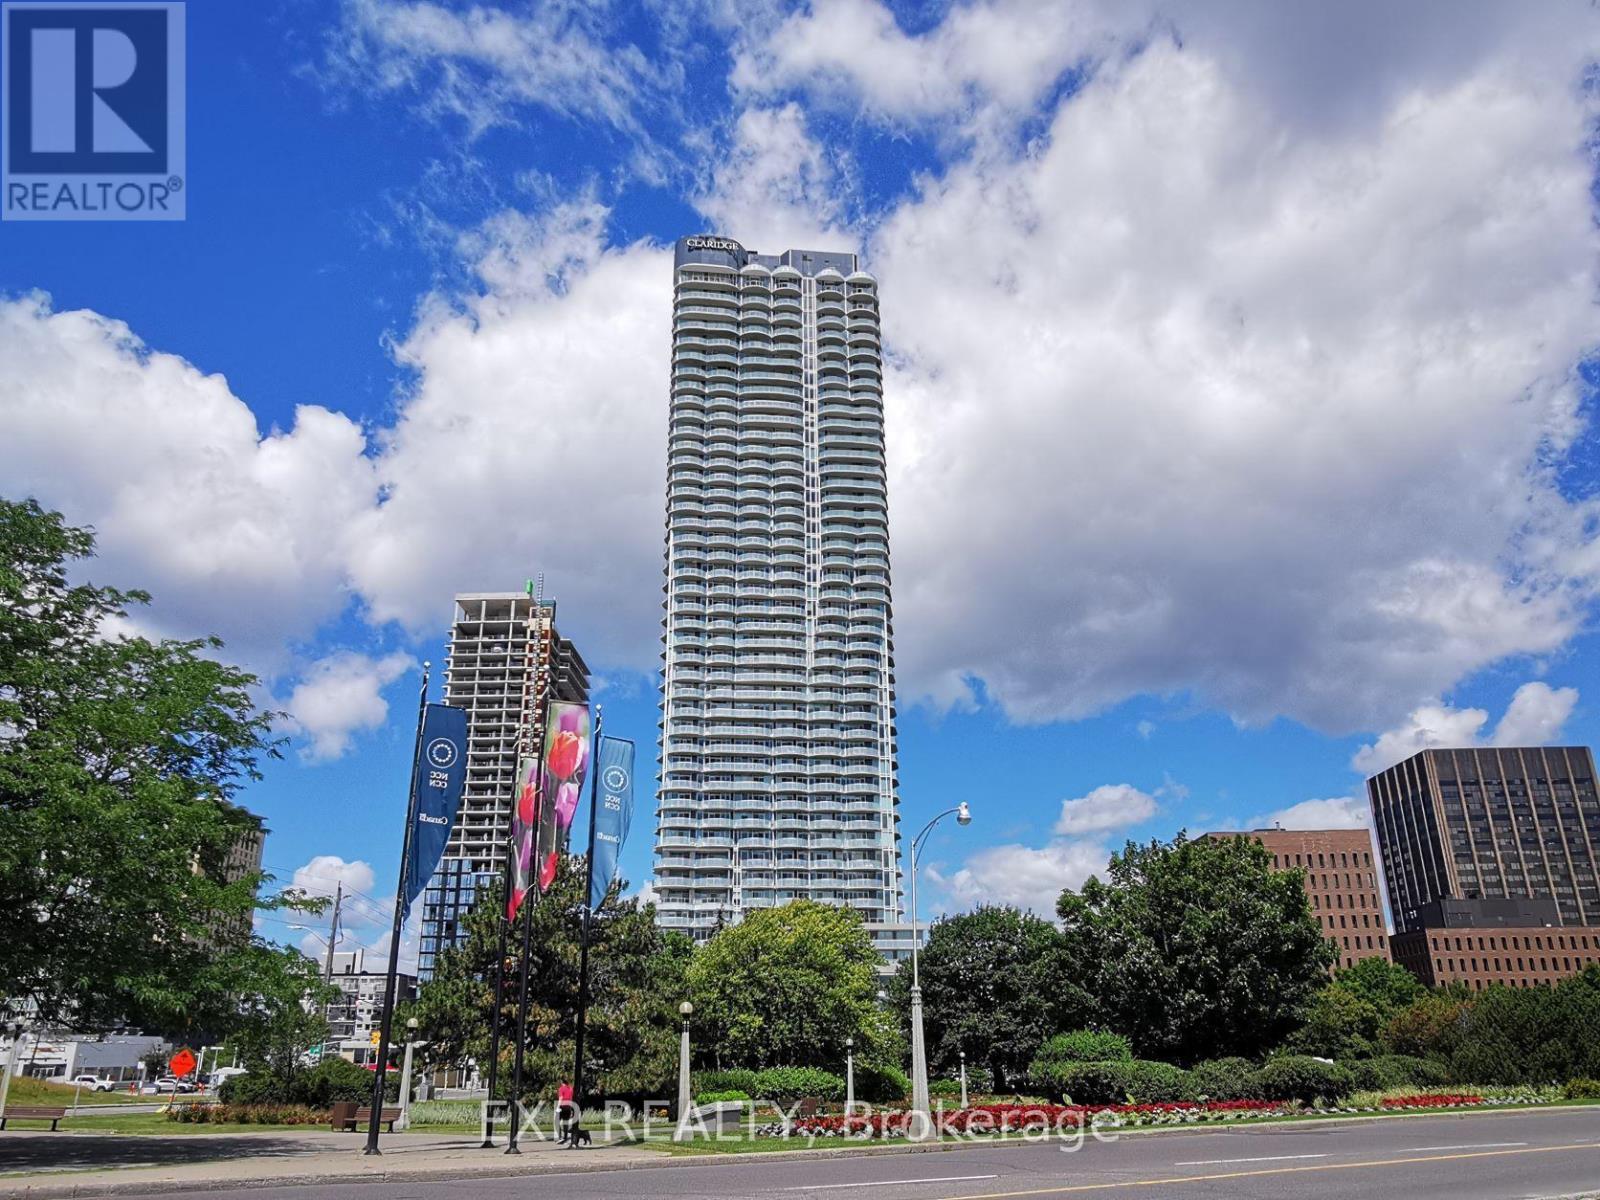
2005 - 805 Carling Avenue
Ottawa, Ontario
The pinnacle of LUXURY, CONDO LIVING! This is your chance to enjoy the SPECTACULAR VIEWS & lifestyle of the BRAND NEW Icon building - Ottawa's tallest condo. Endless amenities; exercise room, yoga studio, outdoor kitchen/BBQs, indoor pool, theatre room, lounge rm, party rm, rooftop terrace, 24/7 CONCIERGE service. This stunning modern condo offers a wrap-around balcony w breath-taking views of the DOWS Lake, the canal, the arboretum. SOUTH-FACING for tons of NATURAL SUNLIGHT. And the location is triple A. Skating on the canal. Preston St restaurants & cafes. Bike paths through central park. Walk to Lansdowne. This one checks all the boxes for an exceptional lifestyle downtown! Includes 1 underground parking space, & 1 storage locker. (id:45725)
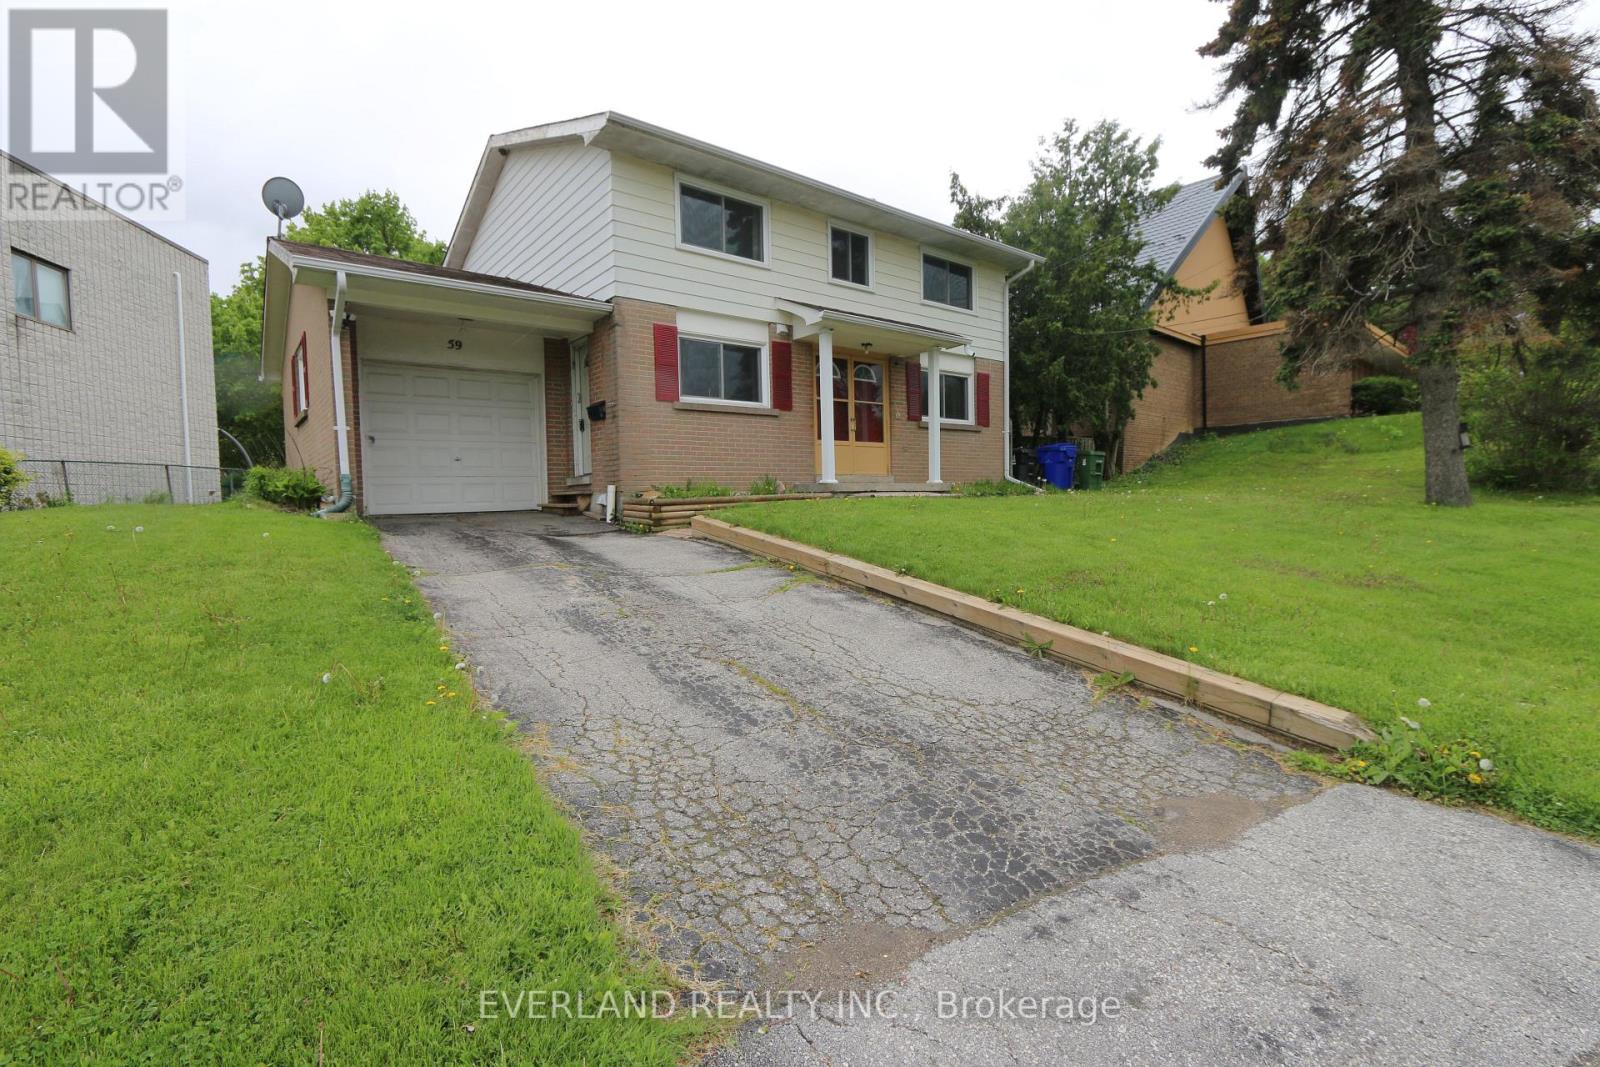
59 Brimorton Drive
Toronto (Bendale), Ontario
Great location, Total New Renovated, Bright And Spacious 4 Bedroom Home With Lots Of Great Livable Space! Huge Backyard, Close To Scarborough Town Centre, Transit, Schools, Restaurants And More! 3 Parking Spots Available (id:45725)