
24 - 68 First Street
Orangeville, Ontario
End-Unit Freehold Townhome | 3-Storey | Walkable Orangeville Location. Welcome to 68 First Street, Unit 24, a 2023-built, 3-bed, 3-bath end-unit freehold townhome offering approximately 1,758 sqft of living space across three levels in one of Orangeville's most convenient pockets. As an end unit on a 21.77 ft lot, you get what most townhomes can't offer: extra windows, more natural light, only one shared wall, and a private backyard framed by mature trees in neighbouring yards, giving it a lush, ravine-like feel without sacrificing usable space. It's the kind of outdoor area that actually works for kids and summer barbecues. The ground level features a versatile den, perfect as a home office, playroom, or gym, plus inside access to the garage. On the main level, 9 ft ceilings and an open-concept layout let the modern kitchen flow naturally into the breakfast area and dining/family space. Upstairs, the primary suite delivers with a walk-in closet and 4-piece ensuite, while two additional bedrooms share a full second bath. The location punches above its weight: you're positioned between Broadway's walkable main-street strip of cafes, restaurants, and independent shops, and the full big-box convenience of First Street with Metro, Walmart Supercentre, FreshCo, and more, all minutes away. Multiple gyms, a strong mix of public, Catholic, and private schools, and Orangeville's trail network connecting to Island Lake Conservation Area round out the lifestyle. Transit along First and Broadway makes the GTA commute more manageable than most parts of town. End-unit design, three finished levels, a tree-backed yard that feels bigger than it is, and a location where you can genuinely park the car. For growing families, upsizers, and anyone looking for a low-stress fresh start in a newer freehold home, this one checks a lot of boxes without giving up convenience. (id:45725)

104 Gordon Circle
Newmarket (Gorham-College Manor), Ontario
Every upgrade at 104 Gordon Circle was chosen by owners who planned to stay, and it shows the moment you step inside.Built in 2019, this sought after White Cedar model in Mulock Vistas offers over 2,000 sq ft across three well designed levels, with 3 bedrooms and 4 bathrooms. The ground floor welcomes you with heated tile floors and a walkout to a Trex composite deck. The main level is bright and open with hardwood, quartz counters, stainless steel appliances, a gas stove, and a second deck with BBQ hookup. Upstairs, the primary retreat offers a walk in closet, upgraded ensuite, and custom closet storage, with two more bedrooms and a full bath completing the level.Lutron automated lighting and window coverings with voice control, Nest doorbell and thermostat, security cameras, built in speakers, lifetime warranty pot lights, whole home humidifier, and central vac. The upgrades here run deeper than any description can capture, so please see the full upgrade list attached. Close to schools, parks, YRT/GO, Upper Canada Mall, Magna Centre, and Southlake Hospital.Homes finished to this standard rarely come available in Mulock Vistas. Book a viewing and feel the difference the moment you walk in. **Some Photos are virtually staged* (id:45725)

27 Dunkeld Way
Markham (Royal Orchard), Ontario
Discover a comfortable, connected lifestyle with 1609 sq/ft of living space at 27 Dunkeld Way. An updated condo townhouse in a welcoming, family-oriented Thornhill community. This well-cared-for home offers three generous bedrooms, two bathrooms, and two parking spaces-an ideal fit for young families, first-time buyers, or those looking to downsize. The bright, functional interior features an updated kitchen, newer windows, new laminate flooring on the upper level, and elegant oak stairs. Additional improvements include the roof, furnace, central air conditioner, and hot water tank, providing added comfort and peace of mind. The private backyard opens directly onto the community greenspace, creating a wonderful setting for children, outdoor entertaining, or quiet relaxation. Residents also enjoy a well-managed, pet-friendly complex with an outdoor swimming pool. Located close to highly regarded schools, parks, playgrounds, community centres, shopping, restaurants, and everyday services, the property offers exceptional convenience. Quick access to Highways 404 and 407, along with York Region Transit, makes travelling throughout the GTA easy. With its practical layout, modern updates, excellent amenities, and sought-after location, 27 Dunkeld Way offers an outstanding opportunity to enjoy life in one of York Region's most established communities. (id:45725)
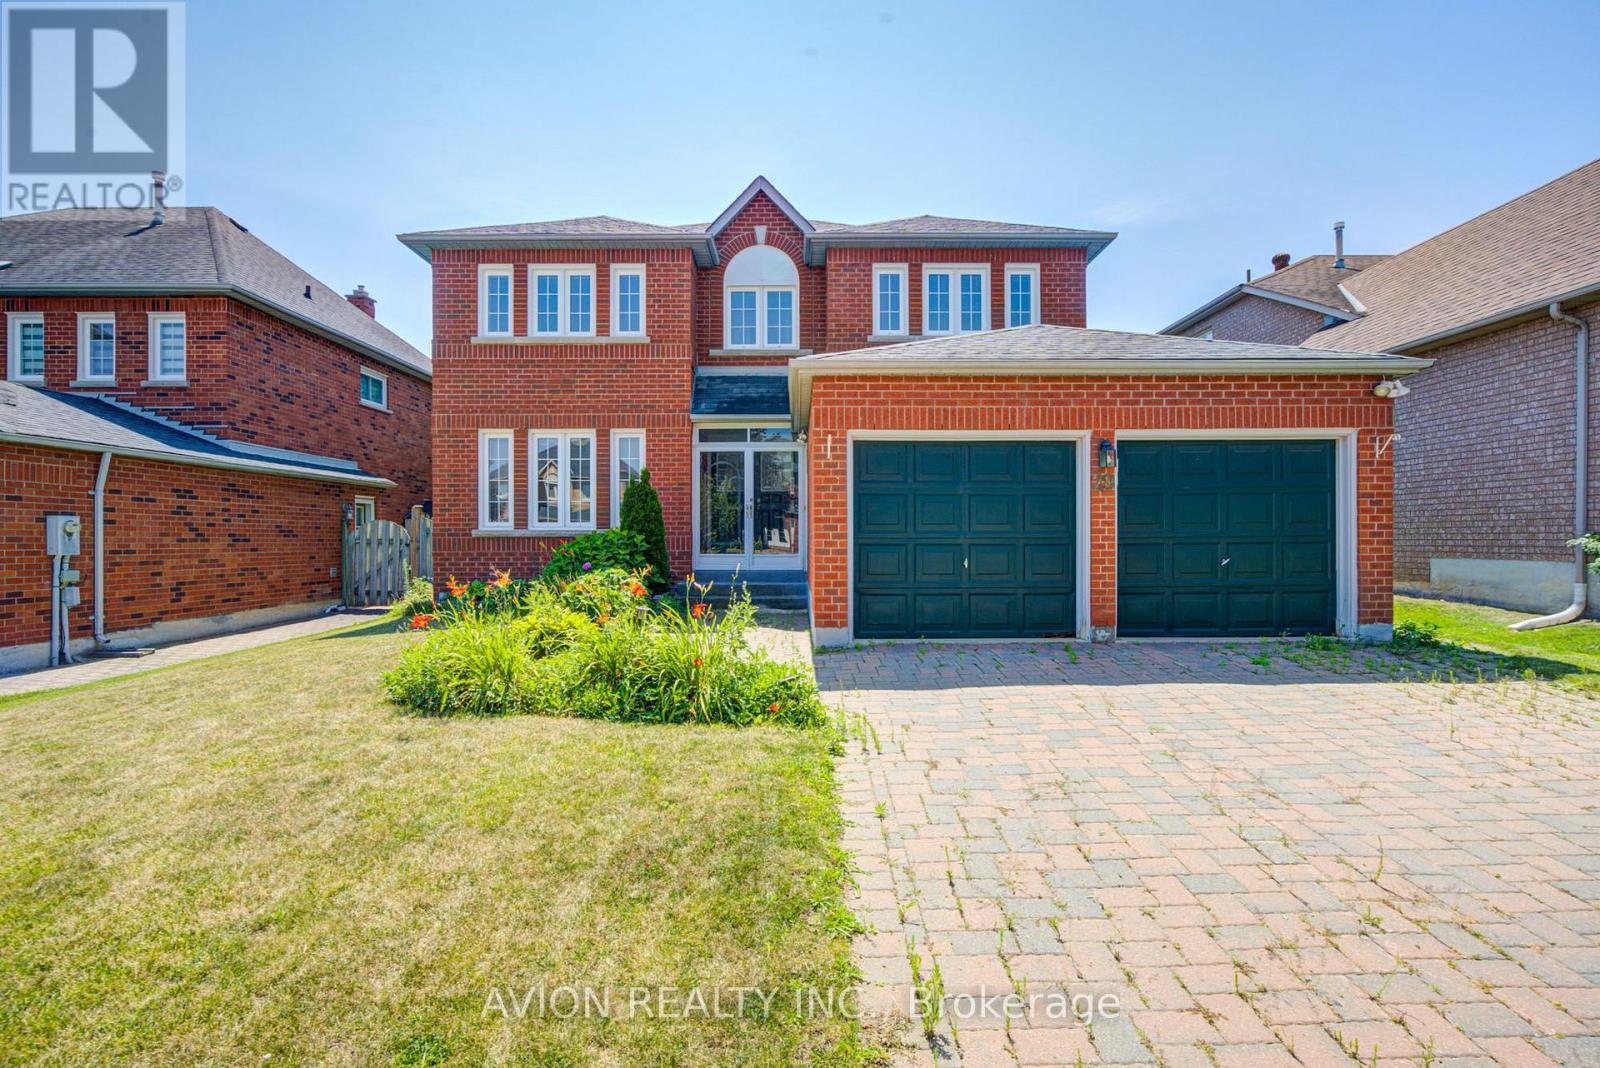
29 Charrington Crescent
Markham (Unionville), Ontario
Prime Location on a Premium 50.23 x 120.23 Ft Lot! Welcome to 29 Charrington Crescent, a beautifully maintained 5+2 bedroom detached home in one of the area's most sought-after neighbourhoods. Featuring a bright, open-concept design with a functional and spacious layout, this home offers zero wasted space and a convenient side entrance. Hardwood flooring extends throughout the main and second floors. The inviting family room showcases a cozy fireplace and a large picture window overlooking the private backyard, while the sliding glass door provides seamless walk-out access to the outdoor space. The generously sized primary bedroom features a luxurious 5-piece ensuite. The professionally finished basement offers additional living space with a recreation room, two bedrooms, a full bathroom, and ample storage. Located in a highly desirable school district, including William Berczy Public School and Unionville High School, and just minutes to schools, No Frills, Shoppers Drug Mart, restaurants, parks, and everyday amenities. (id:45725)
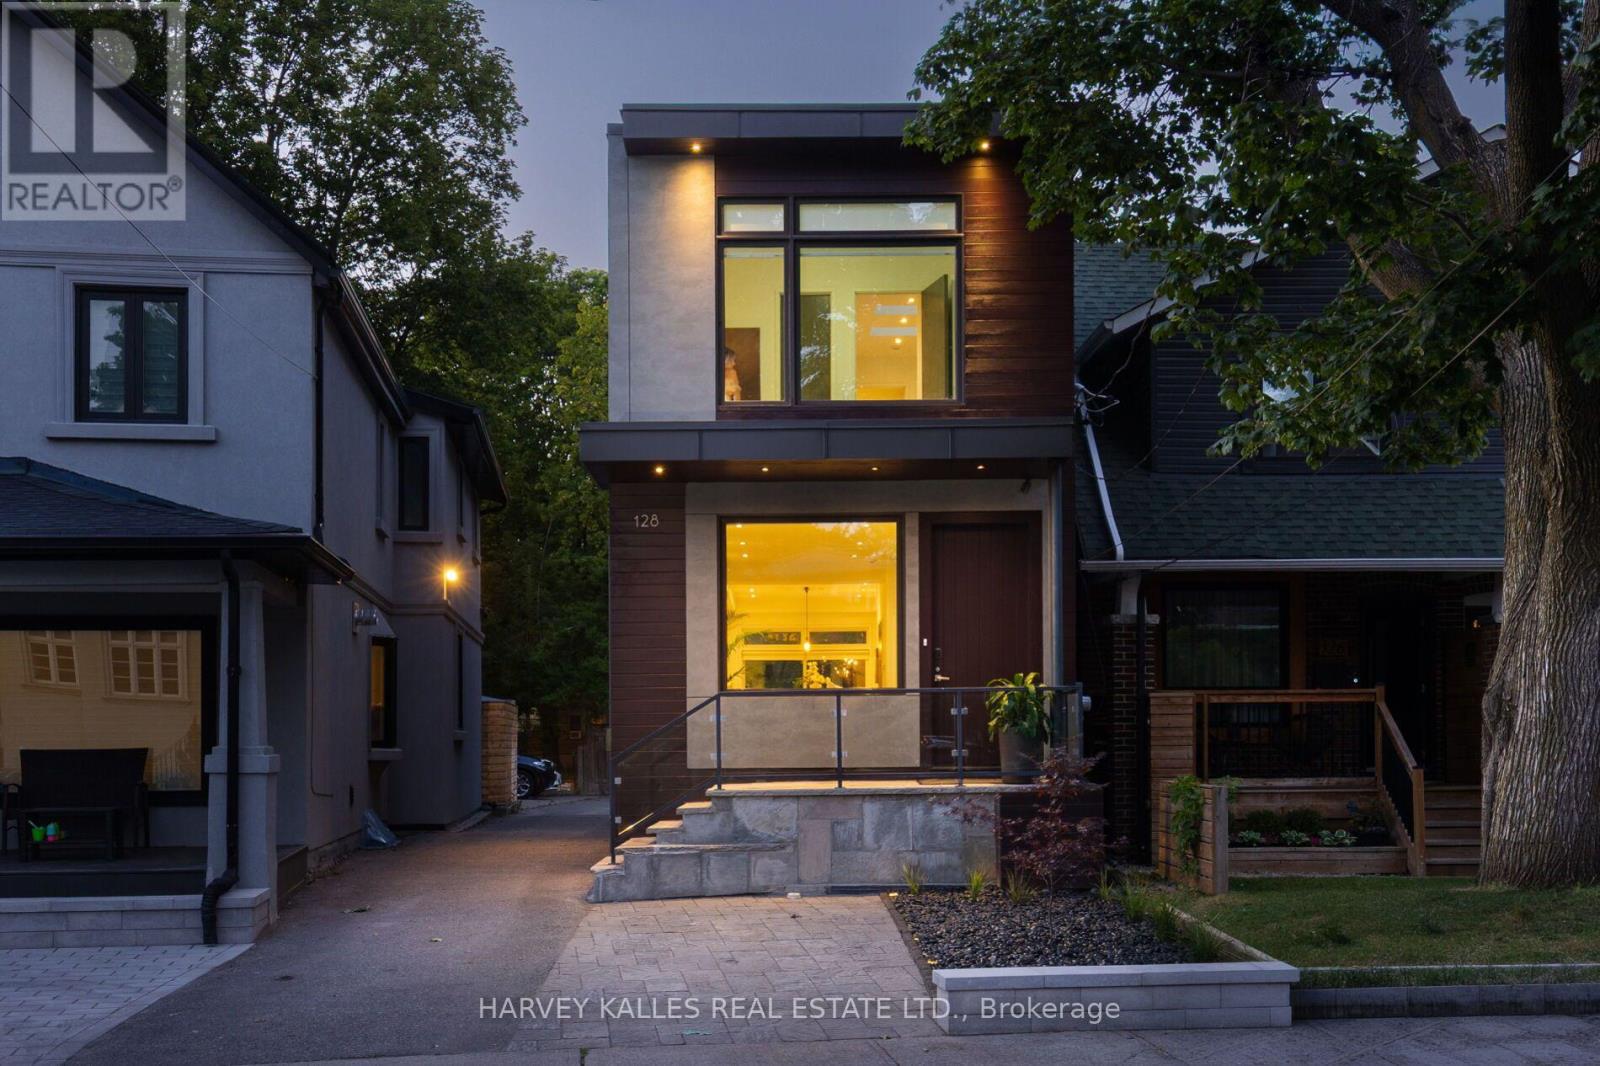
128 Montgomery Avenue
Toronto (Yonge-Eglinton), Ontario
Gorgeous, turnkey contemporary detached home in the heart of Yonge & Eglinton, situated in the highly sought-after Allenby neighbourhood & within walking distance of top-rated schools incl. Allenby Jr. P.S., North Toronto C.I., & St. Clement's School. Custom-built & beautifully renovated, this exceptional residence offers approx. 2,400 sq. ft. of living space incl. LL with 3+1 bdrms., 4 baths., & 1 legal front yard parking and 1 at back for smaller car. The open-concept main level features soaring ceilings (just under 10 ft.), white oak engineered hardwood flooring, custom millwork, architectural windows, & abundant natural light. Generous living & dining areas flow seamlessly into the designer kitchen with quartz countertops, custom cabinetry, breakfast island, Sub-Zero fridge, & Wolf gas range. A direct W/O leads to the professionally landscaped private backyard with multiple areas for al fresco dining, entertaining, family gatherings, & quiet relaxation.The upper level features a spacious primary retreat with custom built-in wardrobes & a spa-inspired 5-pc ensuite with a Victoria + Albert freestanding soaker tub, glass-enclosed shower, skylight. Two add'l bdrms. provide comfortable accommodations, incl. one with its own private ensuite. Convenient 2nd-floor laundry enhances everyday living.The finished lower level offers exceptional versatility with a spacious rec room/gym, flexible 4th bdrm., 3-pc bath., abundant storage, & a cold room that could easily be converted into a future wine cellar. Perfectly positioned steps to Eglinton Park & within walking distance of the vibrant shops, cafés, restaurants of Yonge & Eglinton, incl. PAI, Stock Bar, Sip Wine Bar, Bready, Paris Baguette, Mandy's, La Vecchia, Healthy Planet, Grazie Ristorante, & Mizzica Gelateria & Café. Convenient access to the TTC & Eglinton Crosstown LRT. Modern comfort, residential tranquillity, & exceptional urban convenience come together in one of Toronto's most desirable family neighbourhoods. (id:45725)
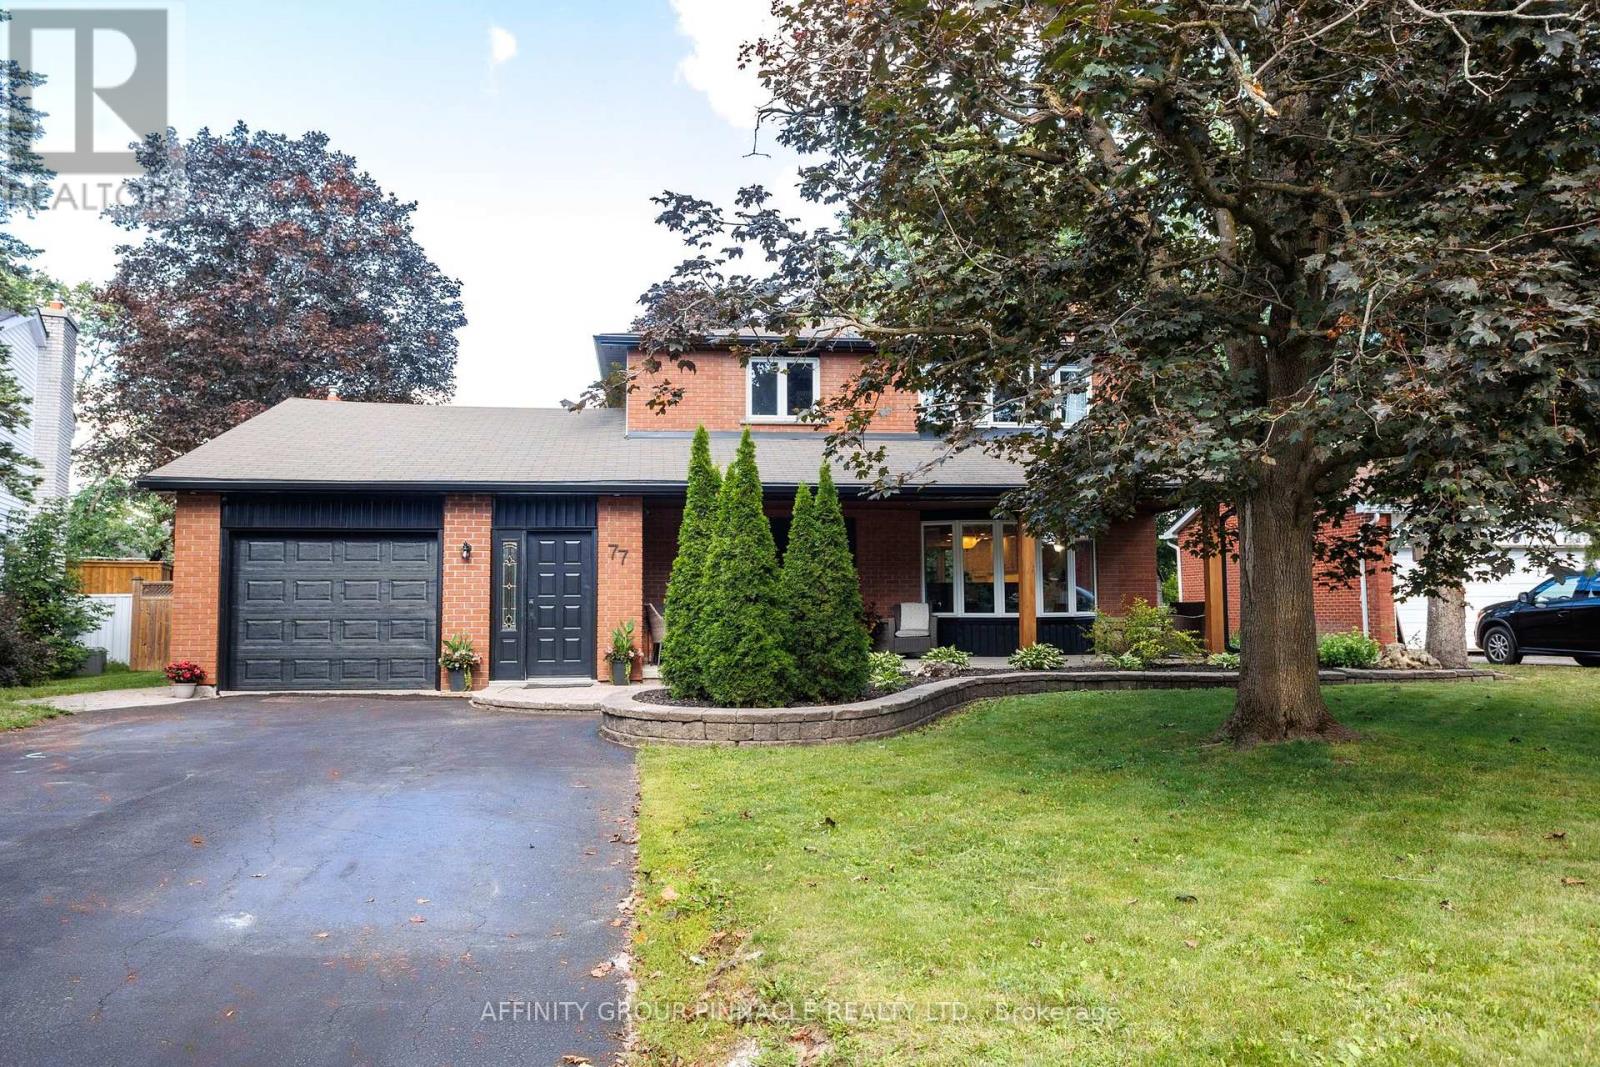
77 Sanderling Crescent
Kawartha Lakes (Lindsay), Ontario
Welcome home to this beautifully maintained 3-bedroom gem in the highly desirable North Ward, tucked between two parks and one block from the Kawartha Rail Trail. Pride of ownership shines throughout, with upgraded finishes and thoughtful design. The main floor impresses with hardwood flooring and an open-concept layout offering privacy and separation between living spaces. The spacious kitchen boasts quartz countertops, a breakfast bar, a newer double stainless steel fridge and stove (2022), and bay windows filling the space with natural light. An excellent breezeway also connects the home to the single-car garage. This home offers 2 full and 2 half bathrooms, including a primary retreat with a walk-in closet and private ensuite. Downstairs features a large family room and an oversized laundry room with abundant storage. Step outside to the oversized rear deck, perfect for entertaining, while the paved driveway, interlocking brick step, and landscaped garden create outstanding curb appeal. Major updates include a furnace (2022), central air conditioning, and new eavestroughs and fascia (2026).Within the Alexandra Public School catchment - North Ward living at its finest. (id:45725)
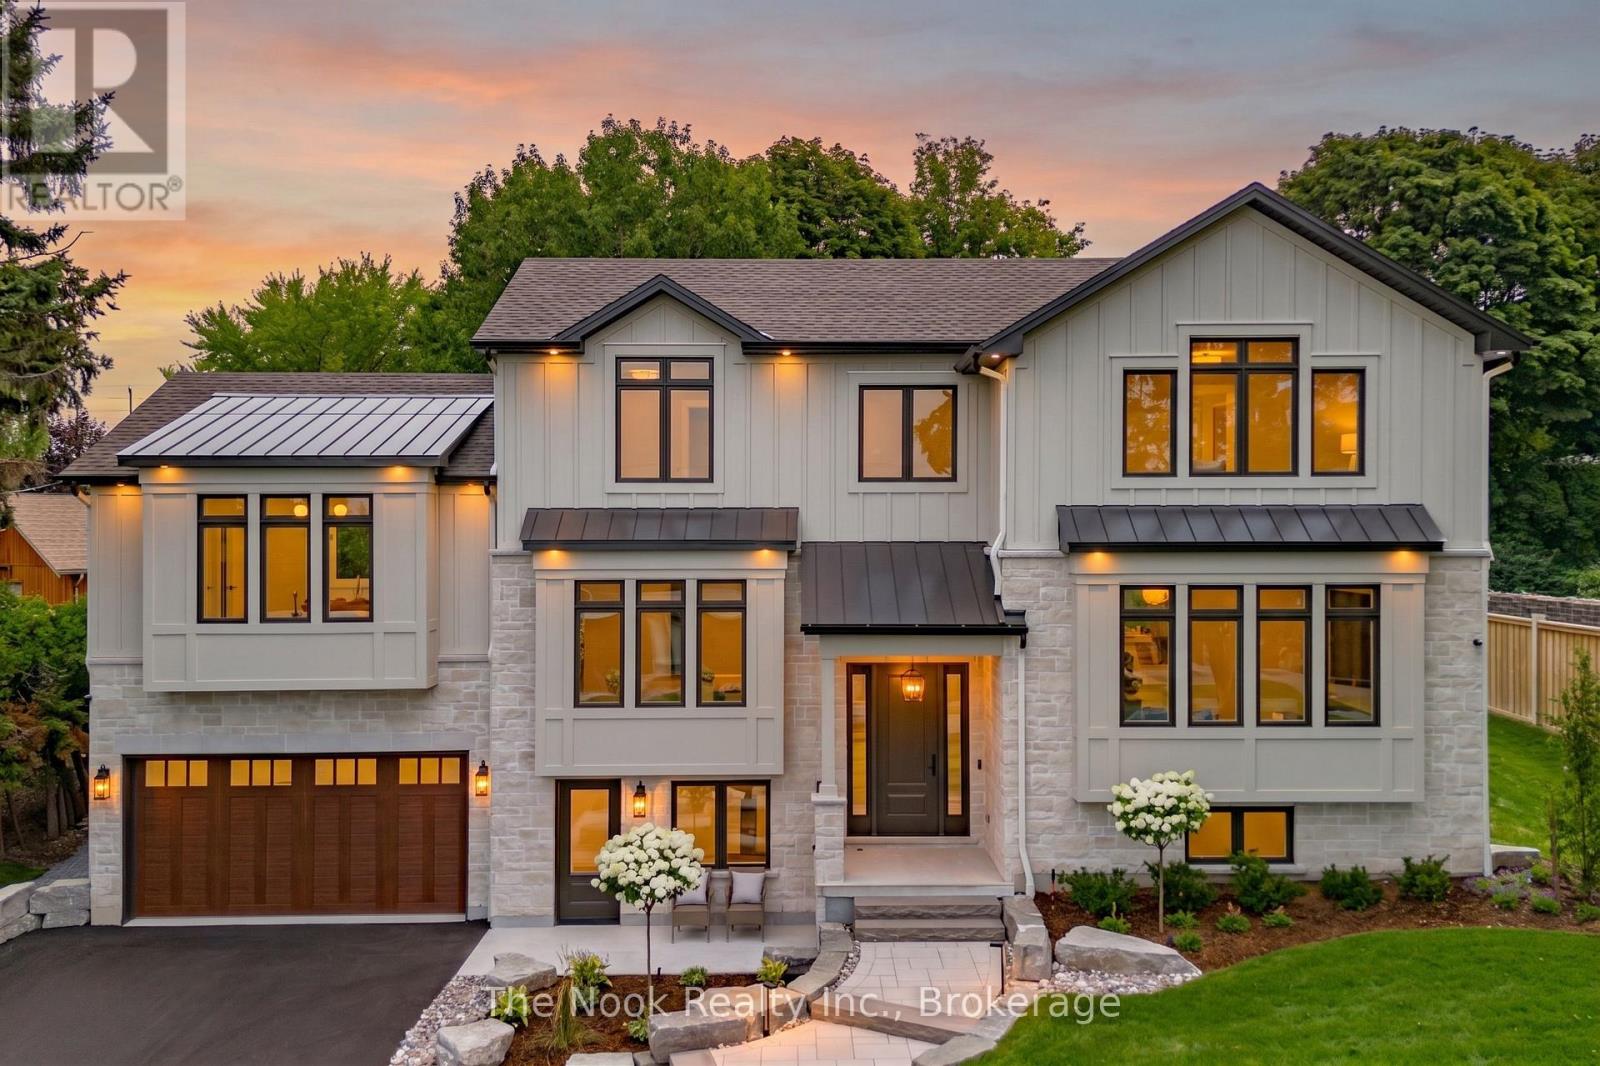
153 Elizabeth Crescent N
Whitby (Blue Grass Meadows), Ontario
Beautifully situated in Whitby's sought-after Blue Grass Meadows community, this brand-new custom home by award-winning builder, Desousa Homes Inc. offers exceptional craftsmanship and modern luxury throughout featuring close to 4,000 sq ft of living space. Set on an impressive 85' x 190' mature lot, the property features a long driveway with parking for up to eight vehicles and unobstructed west-facing views reaching all the way to Downtown Toronto on clear days. The main and second floors showcase white oak engineered hardwood, custom cabinety, a thoughtfully designed mudroom off the garage, five well-appointed bedrooms, four bathrooms, with a second floor dedicated laundry room and a stunning custom kitchen open to a large living area and spacious dining room. The Muskoka room offers year-round enjoyment overlooking the mature backyard. The home is fully landscaped with an irrigation system and the home is equipped with networking cable throughout including a camera system. A legal accessory apartment with its own ground-level entrance or integrated access from the main home provides outstanding flexibility. This bright, spacious suite includes large windows, luxury vinyl plank flooring, a full kitchen, generous bedroom, spa-inspired bathroom, independent heating controls, heat pump, separate hydro meter and HRV. Ideal as a private unit or seamless extension of the main home. Built with energy efficiency in mind, the home features spray foam insulation, dual HRV systems a heat pump for the ADU and a furnace, & A/C for main and second floors. Tarion New Home Warranty included. A truly one-of-a-kind residence in a mature, highly desirable neighbourhood. Experience luxury living at 153 Elizabeth Crescent.*Taxes not yet assessed on new build. Price is inclusive of HST. (id:45725)
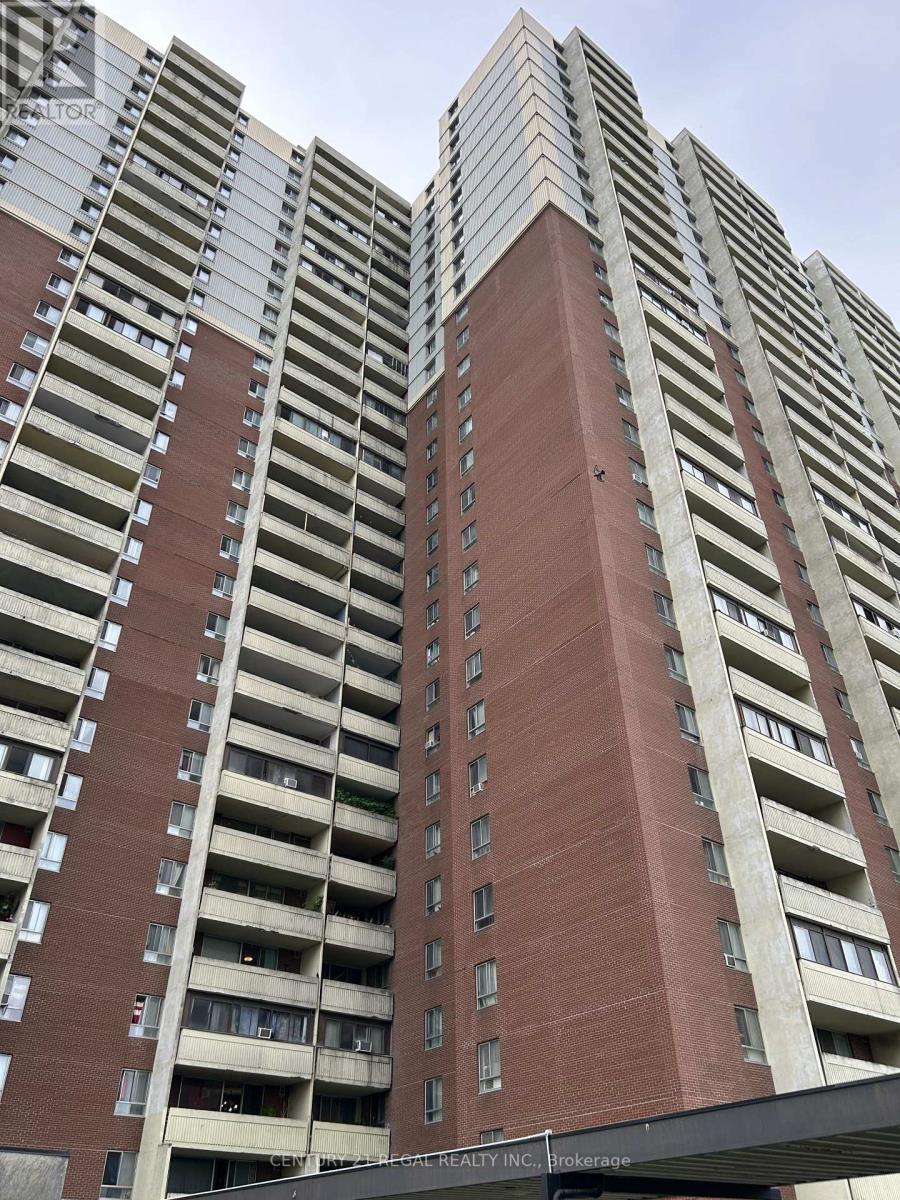
2908 - 5 Massey Square
Toronto (Crescent Town), Ontario
This exceptionally spacious 2-bedroom, 1-bathroom condo unit has been professionally painted throughout in a clean, modern palette, offering a crisp and inviting atmosphere from the moment you step inside. Enjoy an oversized open-concept living and dining area bathed in natural light, featuring floor-to-ceiling windows and sweeping views of the surrounding neighborhood. The practical layout offers plenty of functional room for full-sized furniture and a complete dining setup. Both bedrooms are generously sized-far larger than modern downtown builds-easily accommodating queen or king-sized beds with room to spare for a dedicated work-from-home office space. The functional kitchen comes equipped with full-sized appliances and ample storage, making meal prep a breeze. Storage locker and underground parking available (additional charges apply). Included utilities are heat, hydro, water and basic cable. AC is not provided but the tenant may install their own AC if they wish, at no additional charge, subject to condo rules regarding AC installation and use. (id:45725)

31 Applewood Lane
London South (South N), Ontario
Fantastic Opportunity in Berkshire Village! Enjoy comfort, space, and convenience in this beautifully situated 3-bedroom bungalow on a generous 60 x 120 ft lot. Surrounded by mature trees, this home offers a double-car garage, a spacious kitchen with direct garage access, and a separate dining room perfect for family gatherings. The expansive main floor layout includes a formal family room overlooking a private sundeck and backyard, plus an inviting living room. Located on a quiet street in a highly desirable family neighborhood, you're just steps from transit, nearby schools, grocery stores, and only minutes to Western University and major amenities. (id:45725)
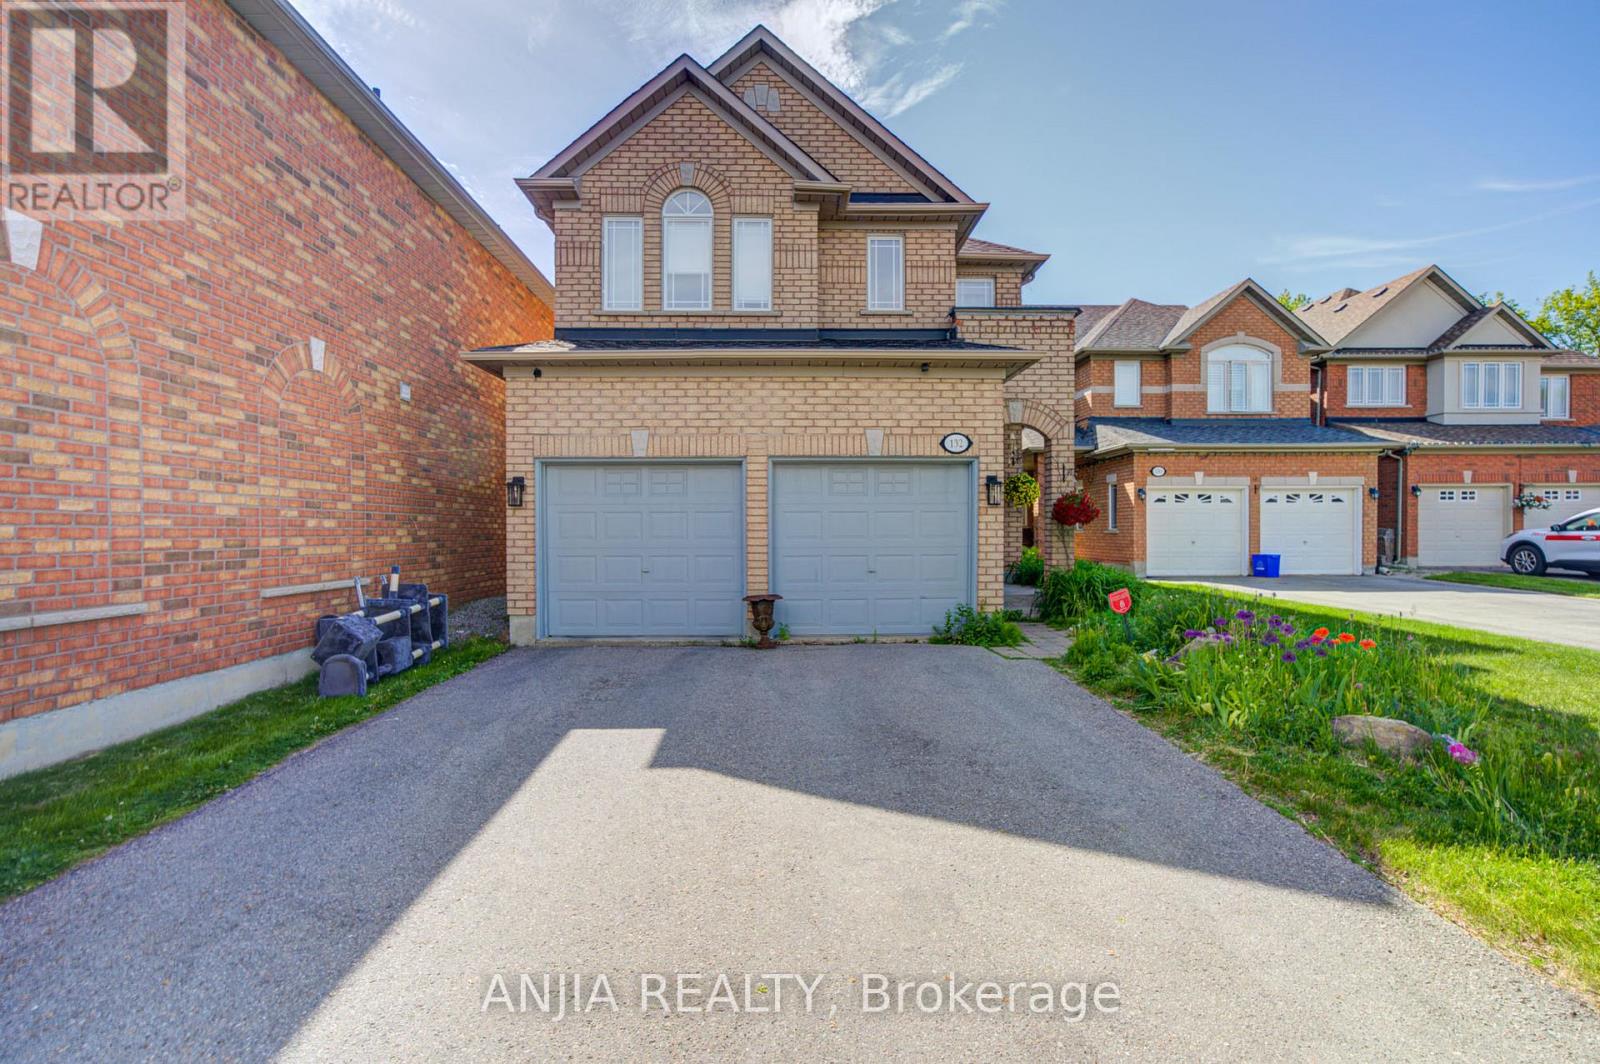
132 Estate Garden Drive
Richmond Hill (Oak Ridges), Ontario
Welcome To 132 Estate Garden Dr., Nestled In The Prestigious Oak Ridges Community Of Richmond Hill. This Well-Maintained 4-Bedroom Detached Home Backs Onto A Beautiful Ravine, Offering Privacy And Picturesque Views. Features Hardwood Flooring(2025) Throughout And 9-Ft Smooth Ceilings With Pot Light On The Main Floor, This Home Boasts A Bright And Spacious Open-Concept Layout. The Upgraded Kitchen With Quartz Countertops, A Centre Island And Stainless Steel Appliances. Freshly Painted And Move-In Ready. The Spacious Primary Bedroom Features A Walk-In Closet And A 4 Piece Ensuite. Three Additional Generously Sized Bedrooms With Large Window. Surrounded By Scenic Trails, Parks And Protected Green Space, This Home Provides The Perfect Balance Of Nature And Convenience. Just Minutes From Lake Wilcox, Supermarket, Banks, Restaurants And All Amenities. (id:45725)
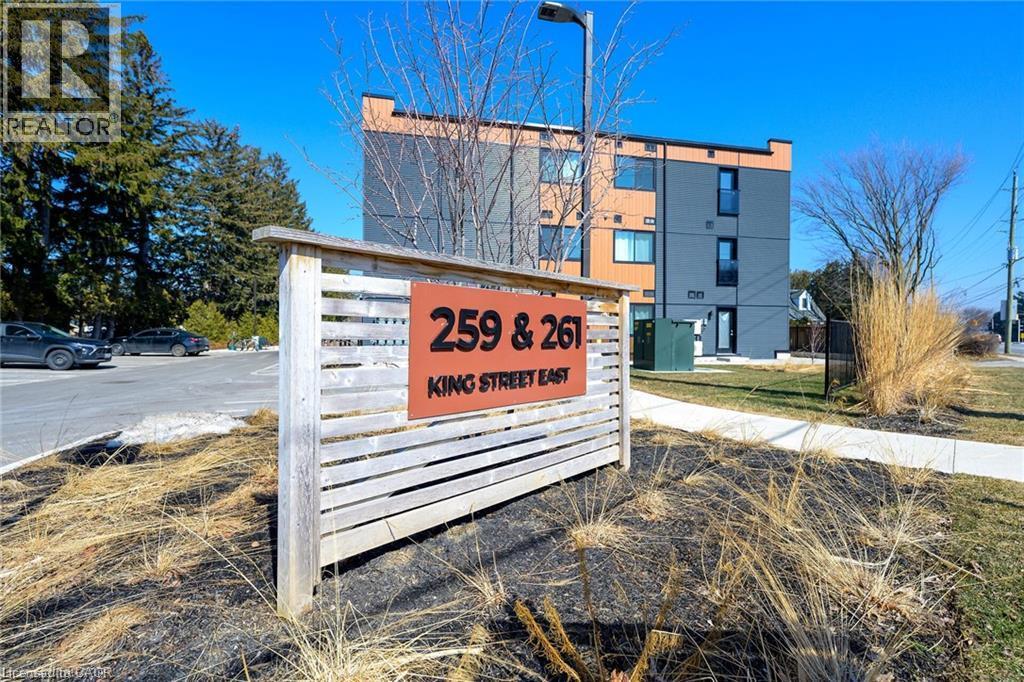
259 King Street E Unit# 303
Hamilton, Ontario
Welcome to this spacious, bright, and stylish newly built condo in the vibrant heart of Stoney Creek. Ideally located near Fiesta Mall with convenient access to transit routes for easy commuting. This modern 2-bedroom, 1-bathroom unit features an open-concept living area that flows seamlessly into a contemporary kitchen. Includes one owned parking space for added convenience. Move-in ready and situated in a desirable Stoney Creek neighbourhood. (id:45725)
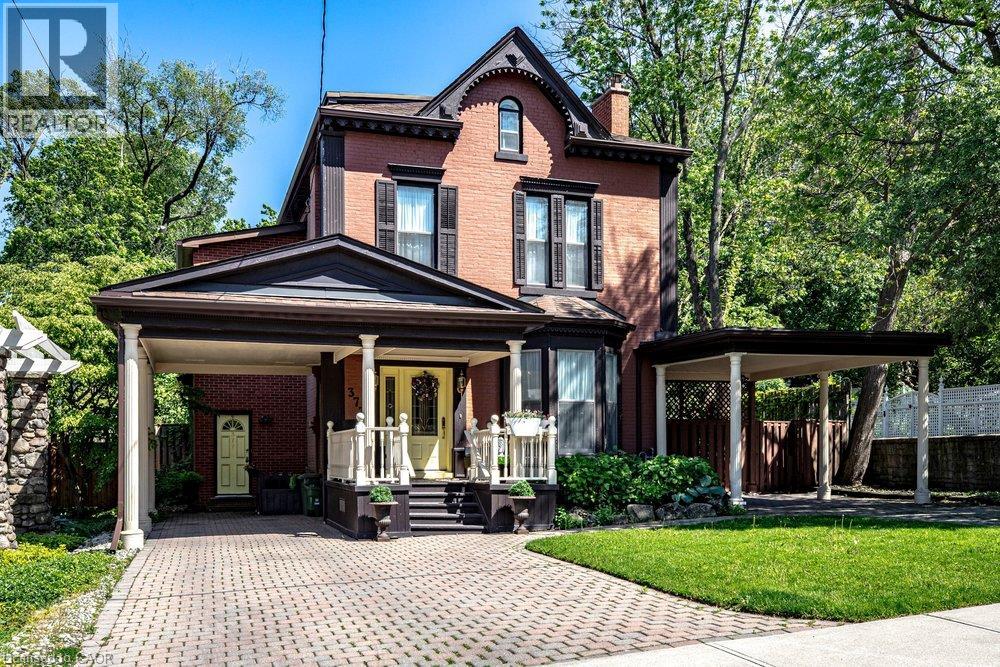
377 Hess Street S
Hamilton, Ontario
Tucked away on a quiet cul-de-sac in Hamilton's coveted Durand neighbourhood, this stunning circa-1880 century home offers more than 3,800 square feet of beautifully maintained living space rich in character, charm, and timeless appeal. Soaring ceilings, arched doorways, crown mouldings, built-in cabinetry, and elegant original details showcase craftsmanship rarely found today, while thoughtful updates provide the comfort and functionality expected today. The expansive main floor offers a rare collection of living spaces that adapt effortlessly to the way you live. Whether hosting a formal dinner party, gathering with family and friends, or enjoying a quiet evening at home, the home feels equally suited to sophisticated entertaining and comfortable everyday living. Spacious principal rooms, abundant natural light, and an intuitive flow create a sense of warmth and livability throughout. Upstairs, four bedrooms provide ample accommodation for family and guests, including an impressive primary retreat with a spa-inspired ensuite. The third floor offers exceptional flexibility with a fifth bedroom, full bath, and bonus living space that can serve as a guest suite, home office, teen retreat, fitness room, or creative studio. Copious storage throughout the home adds practicality to its undeniable charm.The location is second to none. Just steps from Locke Street and minutes to James South, St. Joseph's Hospital, McMaster, parks, trails, transit, and Highway 403, this is a rare opportunity to own a landmark home in one of Hamilton's most established and desirable neighbourhoods. (id:45725)