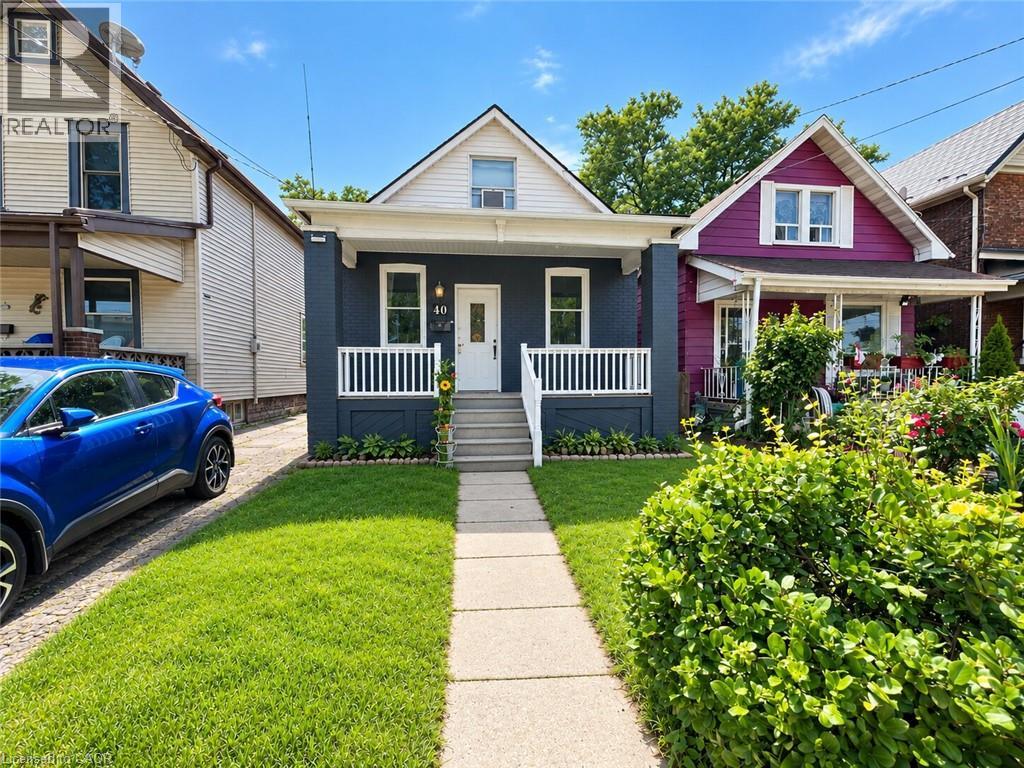
40 Whitfield Avenue
Hamilton, Ontario
Lovely maintained home for lease. Great high ceilings with neutral paint colours throughout. Approximately 1000 square feet of living space featuring 2 bedrooms on 2nd level and a potential for a 3rd bedroom on main level or keep as office. A formal dining room off the kitchen can also be used for a different use (potentially a 2nd office). Enjoy use of the entire home including basement, fantastic yard, and parking. In-suite laundry. No pets & no smoking allowed. Available September 15th (id:45725)

59 Aterno Drive Unit# Main
Hamilton, Ontario
Location, Location, Location! Welcome to this beautifully maintained upper-level unit featuring 3 spacious bedrooms and 1 full bathroom in aquiet, family-friendly neighbourhood. This bright and inviting home offers a functional open-concept layout, a well-appointed kitchen with amplecabinetry, and generous living and dining areas filled with natural light. Enjoy spacious bedrooms, shared laundry, and access to a sharedbackyard—perfect for relaxing or enjoying the outdoors. Ideally situated close to excellent schools, parks, public transit, Costco, shopping,restaurants, and all everyday amenities, this home combines comfort, convenience, and an exceptional location. A fantastic opportunity to leasea well-cared-for home in a sought-after neighbourhood. Book your private showing today! (id:45725)

2673 Thorn Lodge Drive
Mississauga (Sheridan), Ontario
Welcome to this exceptional corner-lot home in the highly sought-after Sheridan Homelands, offering over 2,500 sq. ft. of beautifully finished living space on an impressive 69 x 124 ft. lot. Freshly painted throughout and featuring updated light fixtures, this sun-filled 4-level sidesplit combines timeless charm with modern comfort in one of Mississauga's most desirable family neighbourhoods. The functional layout offers spacious principal rooms, an open-concept living and dining area, and a bright eat-in kitchen with a walkout to the backyard. The generous primary bedroom features convenient semi-ensuite access, while the expansive family room showcases a cozy wood-burning fireplace-perfect for relaxing evenings or entertaining family and friends. The finished lower level includes two additional bedrooms and offers excellent flexibility as a private in-law suite, guest accommodation, home office, or potential income-generating space. Step outside to your own backyard retreat, designed for year-round enjoyment. Enjoy summer days in the above-ground pool, unwind in the hot tub, relax under the gazebo, and take in the peaceful setting-all within the privacy of this oversized lot. Additional highlights include abundant storage, a double-car garage, and an extra-wide driveway with parking for three additional vehicles. Located in the heart of Sheridan Homelands, this home is within walking distance to top-rated schools, parks, playgrounds, and scenic walking trails. Enjoy quick access to Costco, shopping, restaurants, GO Transit, public transit, and major highways including the QEW, Hwy 403, and Hwy 407, making commuting throughout the GTA effortless. A rare opportunity to own a beautifully updated home on a premium corner lot in one of Mississauga's most established and family-friendly communities. (id:45725)

91 Roseview Avenue Unit# Unit B
Cambridge, Ontario
Experience the difference of true custom craftsmanship. Nestled in one of Galt's most desirable neighbourhoods, this stunning 1580 sq. ft. FREEHOLD townhome offers the perfect combination of timeless design, quality construction, and modern living. Thoughtfully designed with exceptional finishes and quality upgrades throughout. Featuring a bright, open-concept layout, 3 spacious bedrooms, 2.5 bathrooms, and an unspoiled basement offering endless possibilities to create additional living space tailored to your lifestyle. Set on an impressive 132-foot deep lot, this home provide generous outdoor space rarely found in townhome living. This home showcases superior craftsmanship, a stylish interior, and the attention to detail that has become synonymous with this builder. Whether you're a growing family, professional, or downsizer seeking low-maintenance living without compromising on quality, this home offers an exceptional opportunity. Enjoy the convenience of freehold ownership with no condo fees. Luxury. Quality. Location. Setting the standard for exceptional custom-built homes in Cambridge. ** Townhome is to be built and photos are artist concept. (id:45725)
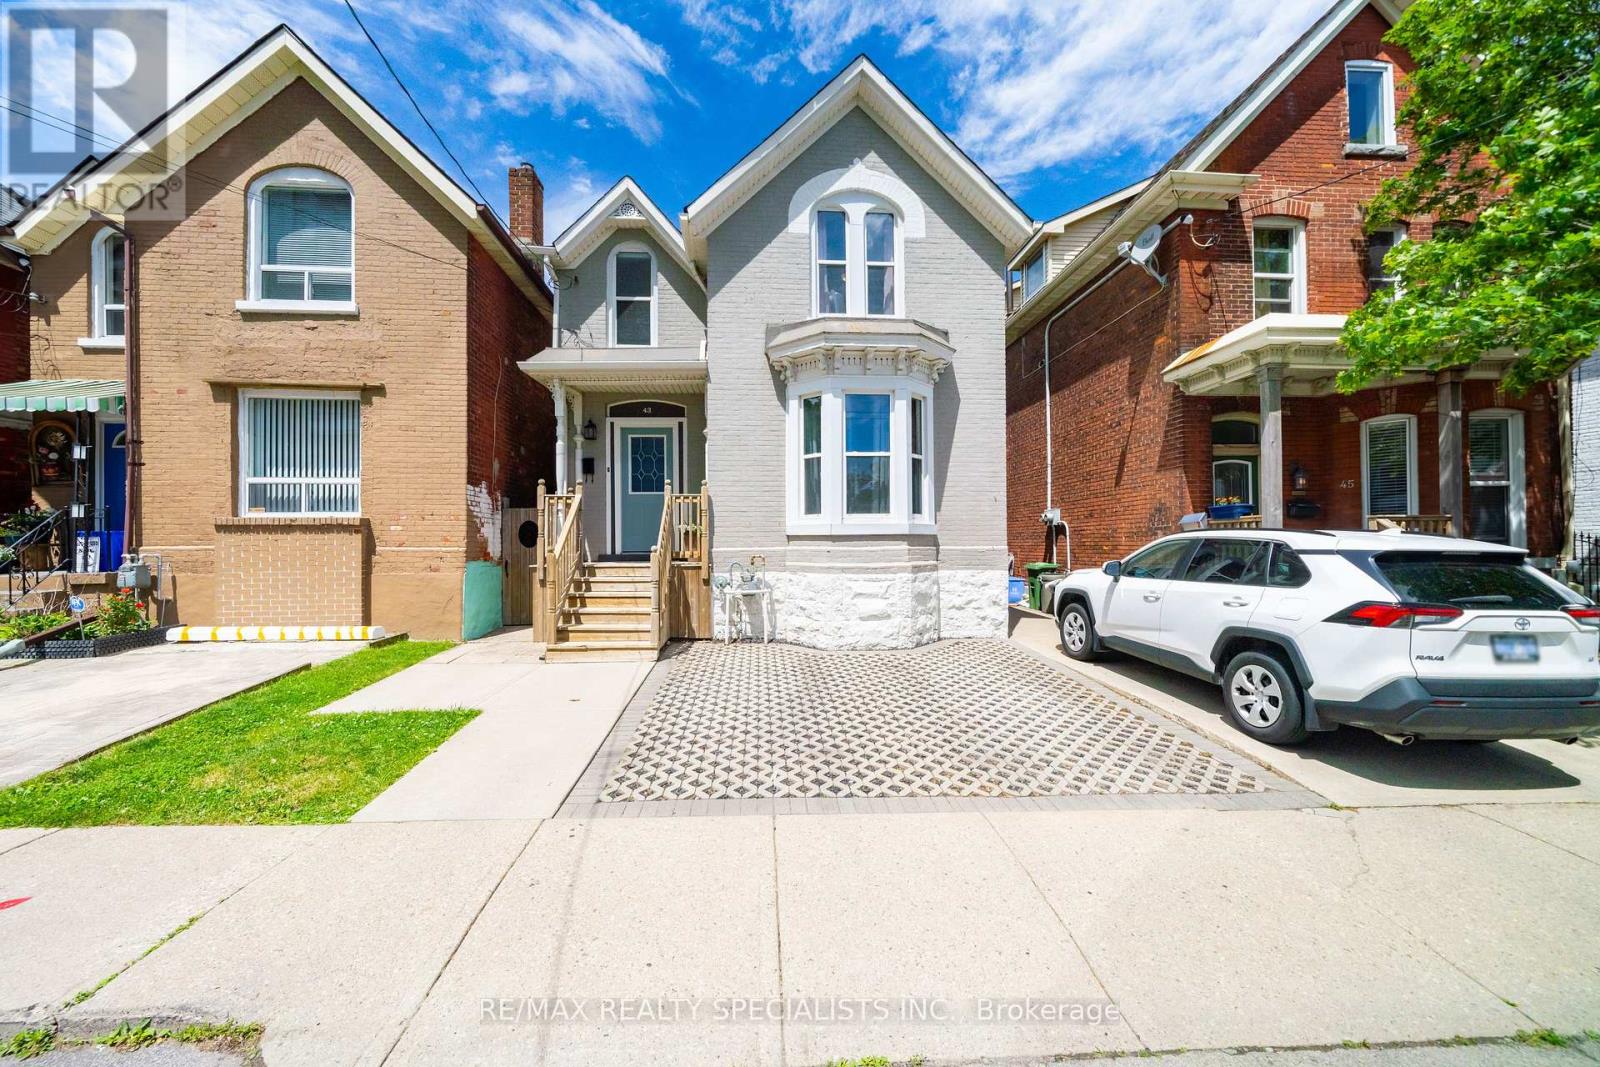
43 Oxford Street
Hamilton (Strathcona), Ontario
Welcome to 43 Oxford Street, where timeless character meets modern updates in this Victorian Style home come together in one of Hamilton's most sought-after family-friendly neighbourhoods. This charming 3 Bedroom, 2 Bathroom home showcases beautiful original details, including hardwood floors, open concept living and a curved staircase that speaks to its rich heritage. The bright, updated kitchen (20/21) features quartzite countertops, stainless steel appliances, and abundant natural light flowing through newer windows and sliding glass doors (20/21). Walkout to the private landscaped backyard. Upstairs offers three spacious bedrooms and a full bathroom, while the lower level adds a second bathroom, laundry area, and plenty of storage. Step outside to your own private backyard retreat-perfect for relaxing, entertaining, or enjoying quiet evenings in the city. Ideally located within walking distance to schools, parks, West Harbour GO Station, Dundurn Castle, and the Hamilton Harbour waterfront trail. With easy access to the 403 and QEW, commuting is effortless. A rare opportunity to own a character-filled home in a vibrant, walkable community. (id:45725)

37 Bourbon Court
Hamilton (Barnstown), Ontario
Welcome to 37 Bourbon Court, a beautifully maintained 2-storey home offering approximately 2,007 sq. ft. of comfortable family living in one of Hamilton Mountain's most convenient and family-friendly neighborhoods. Situated on a quiet court, this well-cared-for home features 3 spacious bedrooms and 2.5 bathrooms, with a thoughtfully designed layout that provides plenty of room for the whole family. The main floor offers exceptional versatility with hardwood flooring throughout, a spacious living area with fireplace, formal dining room, and a dedicated den-providing the flexibility for a home office, playroom, reading space or additional family living area. The kitchen features stainless steel appliances and connects effortlessly with the surrounding living spaces, making everyday living and entertaining a breeze. Pride of ownership is evident throughout this meticulously cared-for home. Recent updates include updated windows, a new garage door, and a resurfaced rear deck (26') and patio. Step outside to enjoy the backyard, perfect for morning coffee, family gatherings or relaxing at the end of the day. Location is truly exceptional. Centrally positioned on Hamilton Mountain, 37 Bourbon Court places you minutes from an abundance of shopping, restaurants, schools, parks, The Les Chater YMCA, transit, and major commuter routes. Enjoy the convenience of having so many amenities close by while coming home to the quiet, welcoming atmosphere of a family-friendly court. With its spacious and flexible main-floor layout, numerous updates, and outstanding central Mountain location, 37 Bourbon Court offers the ideal combination of comfort, convenience and community. (id:45725)
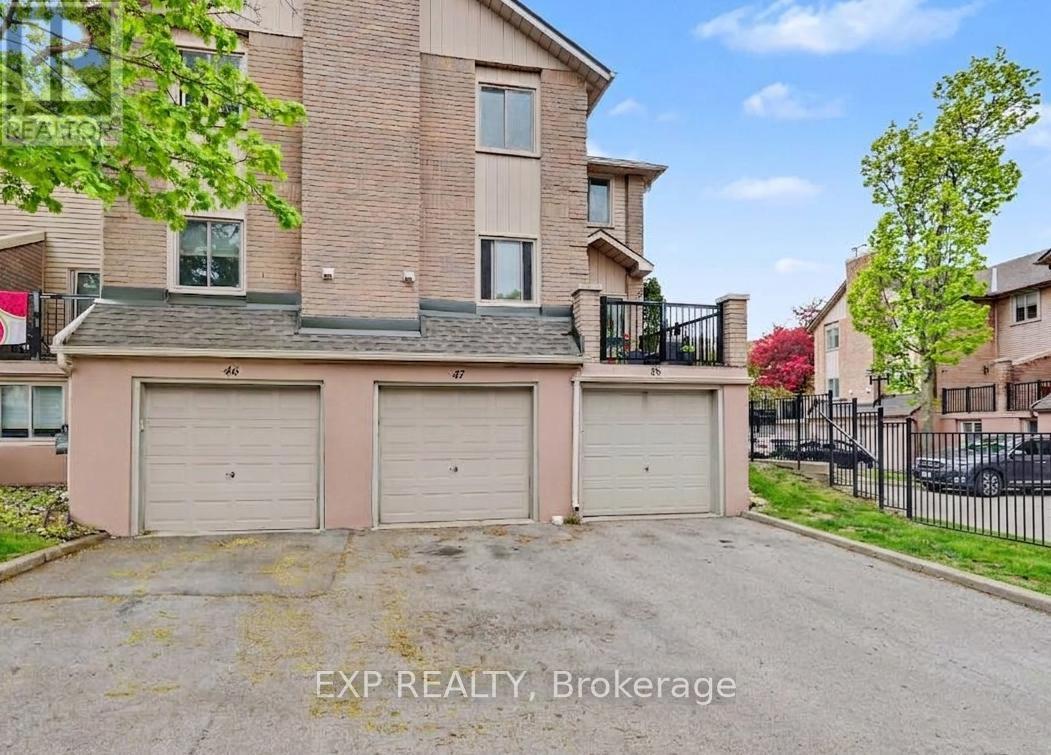
47 - 38 Elora Drive
Hamilton (Fessenden), Ontario
Discover the perfect opportunity to own a spacious and well-maintained townhouse in Hamilton's desirable Fessenden area. This inviting 3-bedroom, 2.5-bathroom home offers a functional layout designed for comfortable everyday living. The bright and welcoming main living areafeatures a cozy gas fireplace, creating the perfect atmosphere for relaxing evenings or entertaining guests. Enjoy the convenience of an attachedgarage with inside entry, providing added comfort and practicality year-round. Located in a very well-managed complex, this home offers peaceof mind along with an easily accessible location close to major highways, shopping, schools, parks, and other everyday amenities. (id:45725)
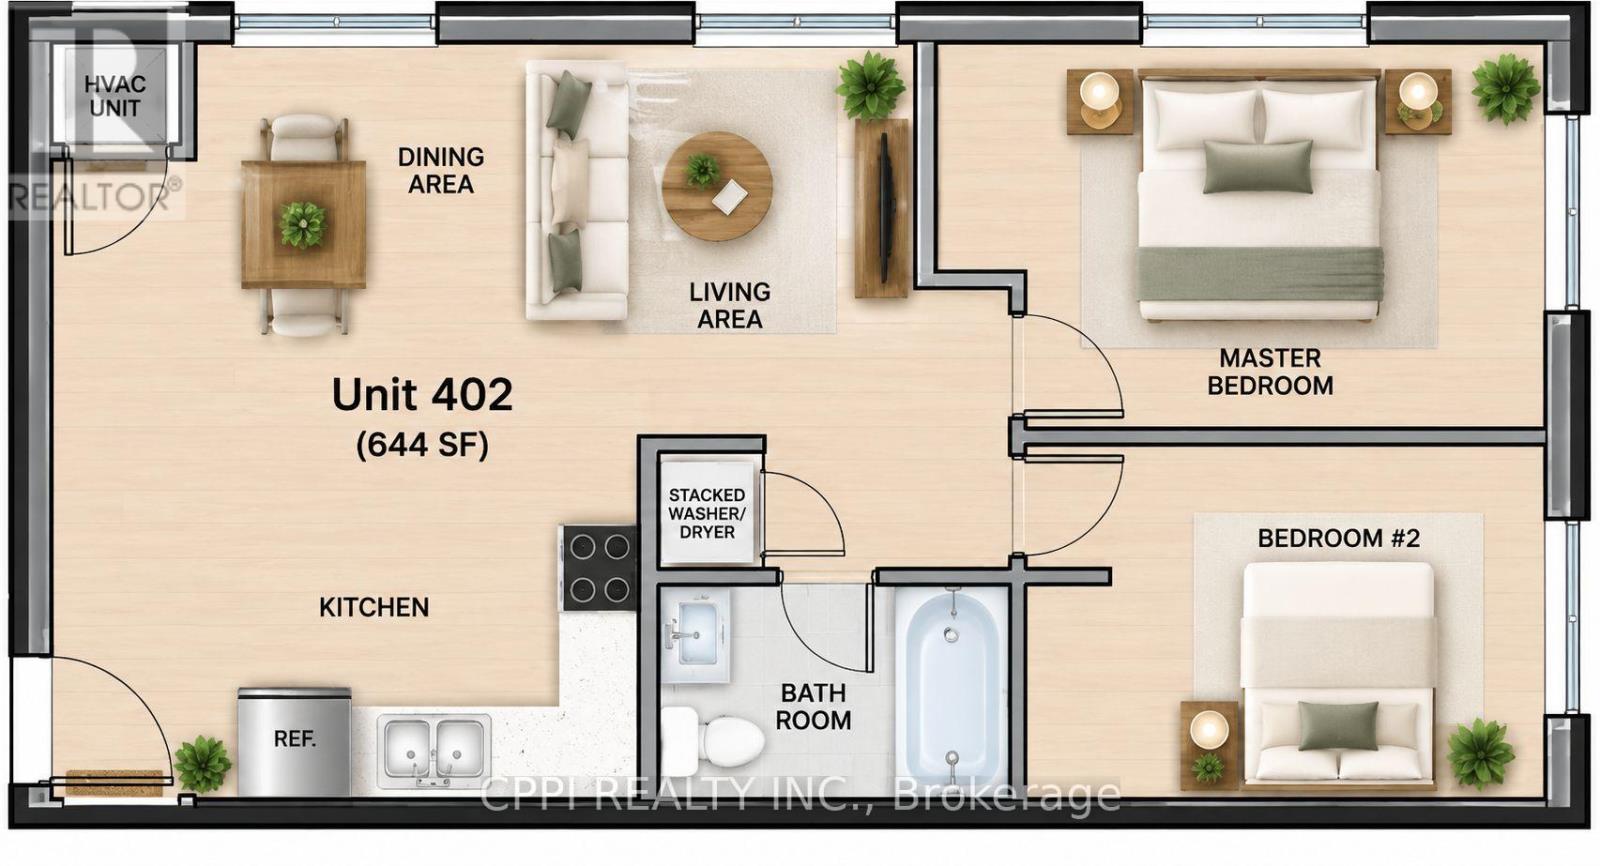
402 - 57 Minto Street
Port Colborne (Main Street), Ontario
Spacious condo-style two-bedroom suite conveniently located with easy access to downtown Port Colborne. Bright and inviting unit featuring lots of windows, one full washroom, and a well-designed layout. Includes stainless steel fridge and stove, built-in dishwasher, built-in microwave/range hood, and in-suite washer and dryer. Tenant is responsible for hydro and gas. One exterior parking space included. Great opportunity for comfortable, convenient living in Port Colborne. (id:45725)
8112 Beaver Glen Drive
Niagara Falls (Ascot), Ontario
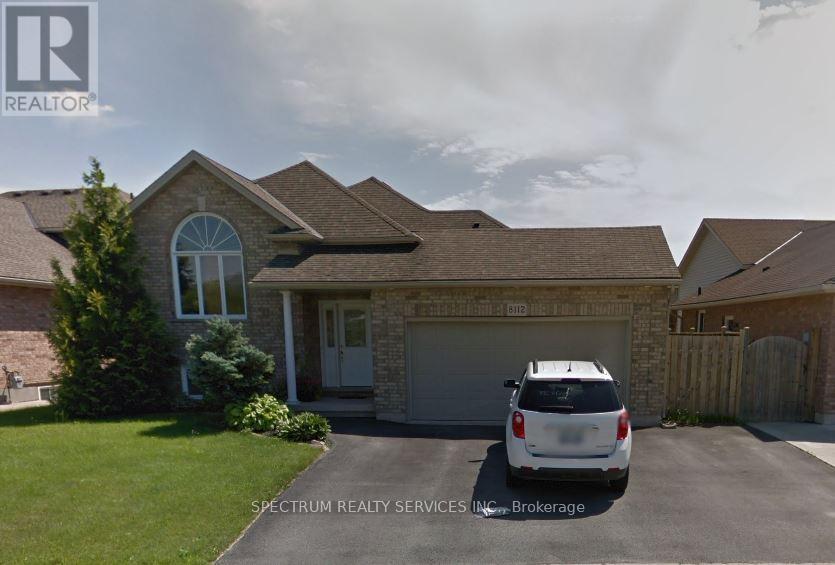
Detached home in Niagara Falls Ascot Community with convenient access to the QEW, Highway 58, St. Catherine's, Fonthill and Niagara Falls. Spacious, fully finished two-level layout with hardwood flooring, vaulted ceilings and an open living, dining and kitchen area. Patio doors lead to a covered deck and fully fenced yard. Three bedroom's and a 3-piece bath on the main level. Finished basement offers in-floor heating, a fourth bedroom, 2-piece bath and L-shaped recreation room. (id:45725)
1073 Cedar Beach Road
Bracebridge (Monck (Bracebridge)), Ontario
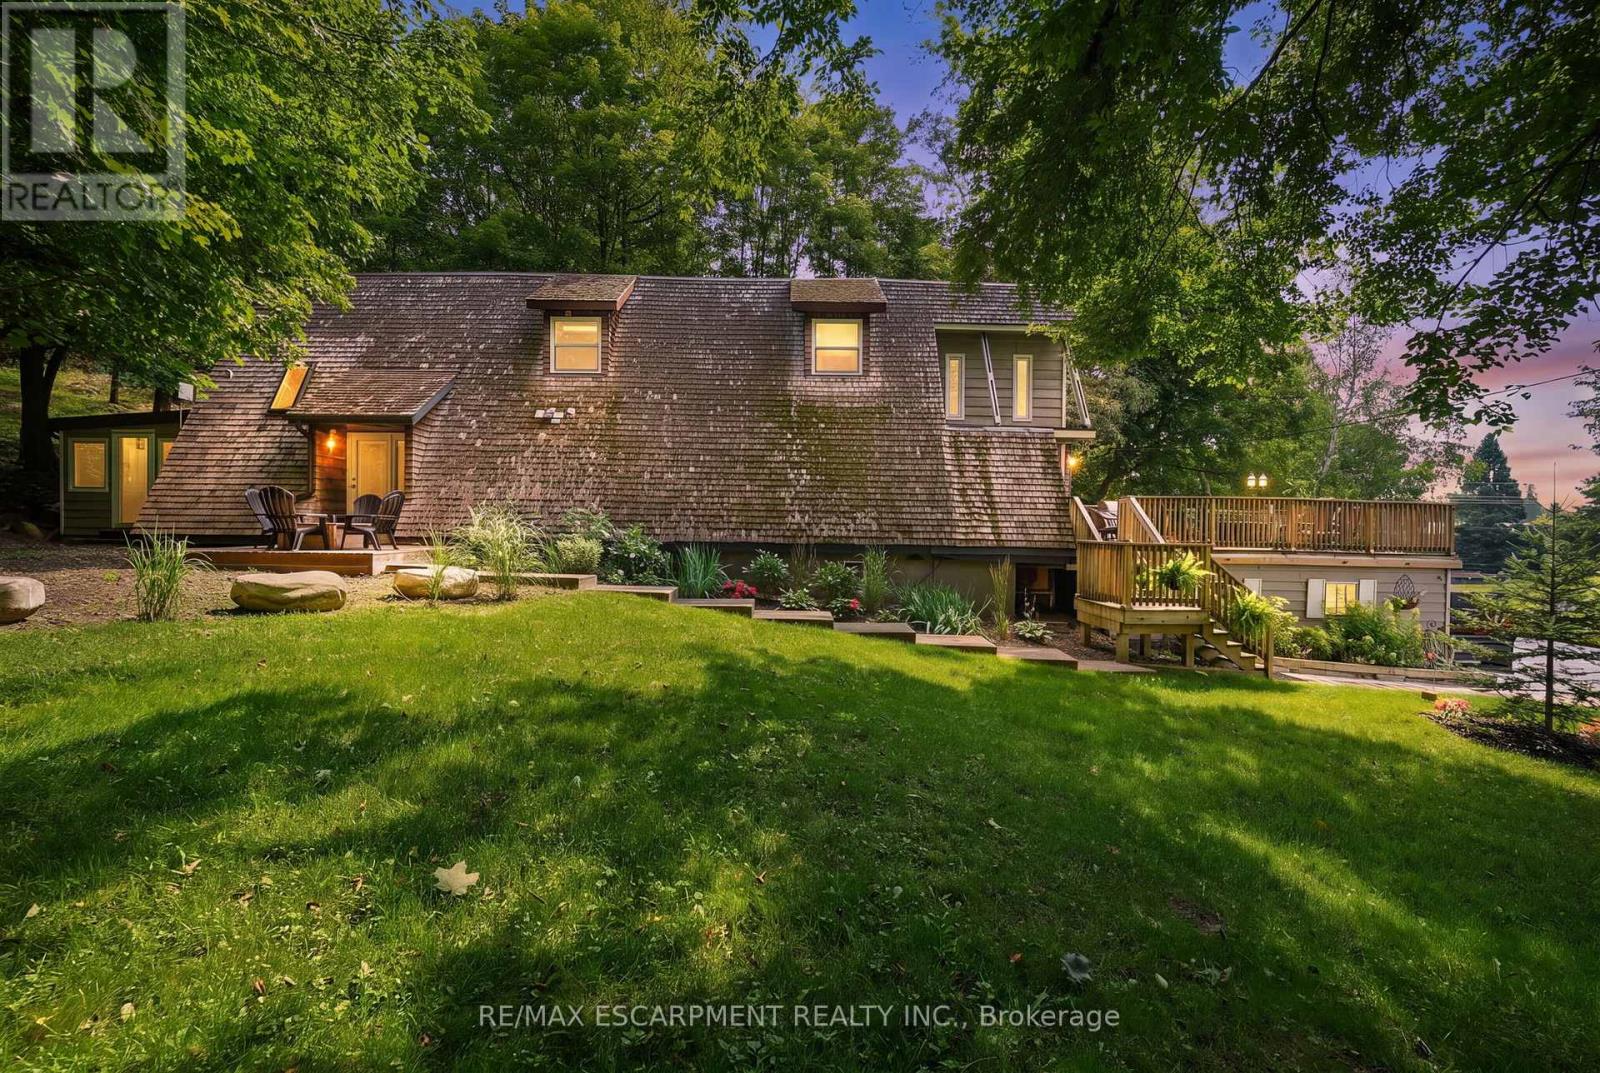
This is one of those properties that truly stands out. Extensively renovated and set on a double lot, the home combines unique Scandinavian-inspired architecture with incredible versatility, privacy, and income potential.The separate lower-level apartment is a standout feature, offering its own kitchen, bathroom, living room, and sleeping area. It currently operates as a successful income-generating space, helping offset carrying costs, but it could just as easily become a private suite for extended family or guests.The double lot opens the door to even more possibilities-whether you envision a future severance, dream garage, workshop, studio, or simply enjoy the extra space and privacy. There is even a separate oversized shed, offering remarkably generous storage or workspace.Inside, the home's distinctive Scandinavian architecture is highlighted by dramatic, high-pitched rooflines and soaring ceilings. Both kitchens and bathrooms have been renovated, complemented by hardwood floors and updated appliances. The spacious main-floor deck overlooks the beautifully treed grounds and provides a wonderful setting for relaxing or entertaining.The property feels wonderfully private, with mature trees lining two sides and picturesque Cedar Beach Road winding along the front. Best of all, it's move-in ready.Whether you choose to generate income from the apartment, accommodate family and guests, or simply enjoy the entire property for yourself, the possibilities here are exceptional. And with the beach, local shops, and Monsignor Michael O'Leary C.S. just minutes away, this is a rare combination of lifestyle, flexibility, and opportunity. (id:45725)
8 Banner Elk Street
Brampton (Bram West), Ontario
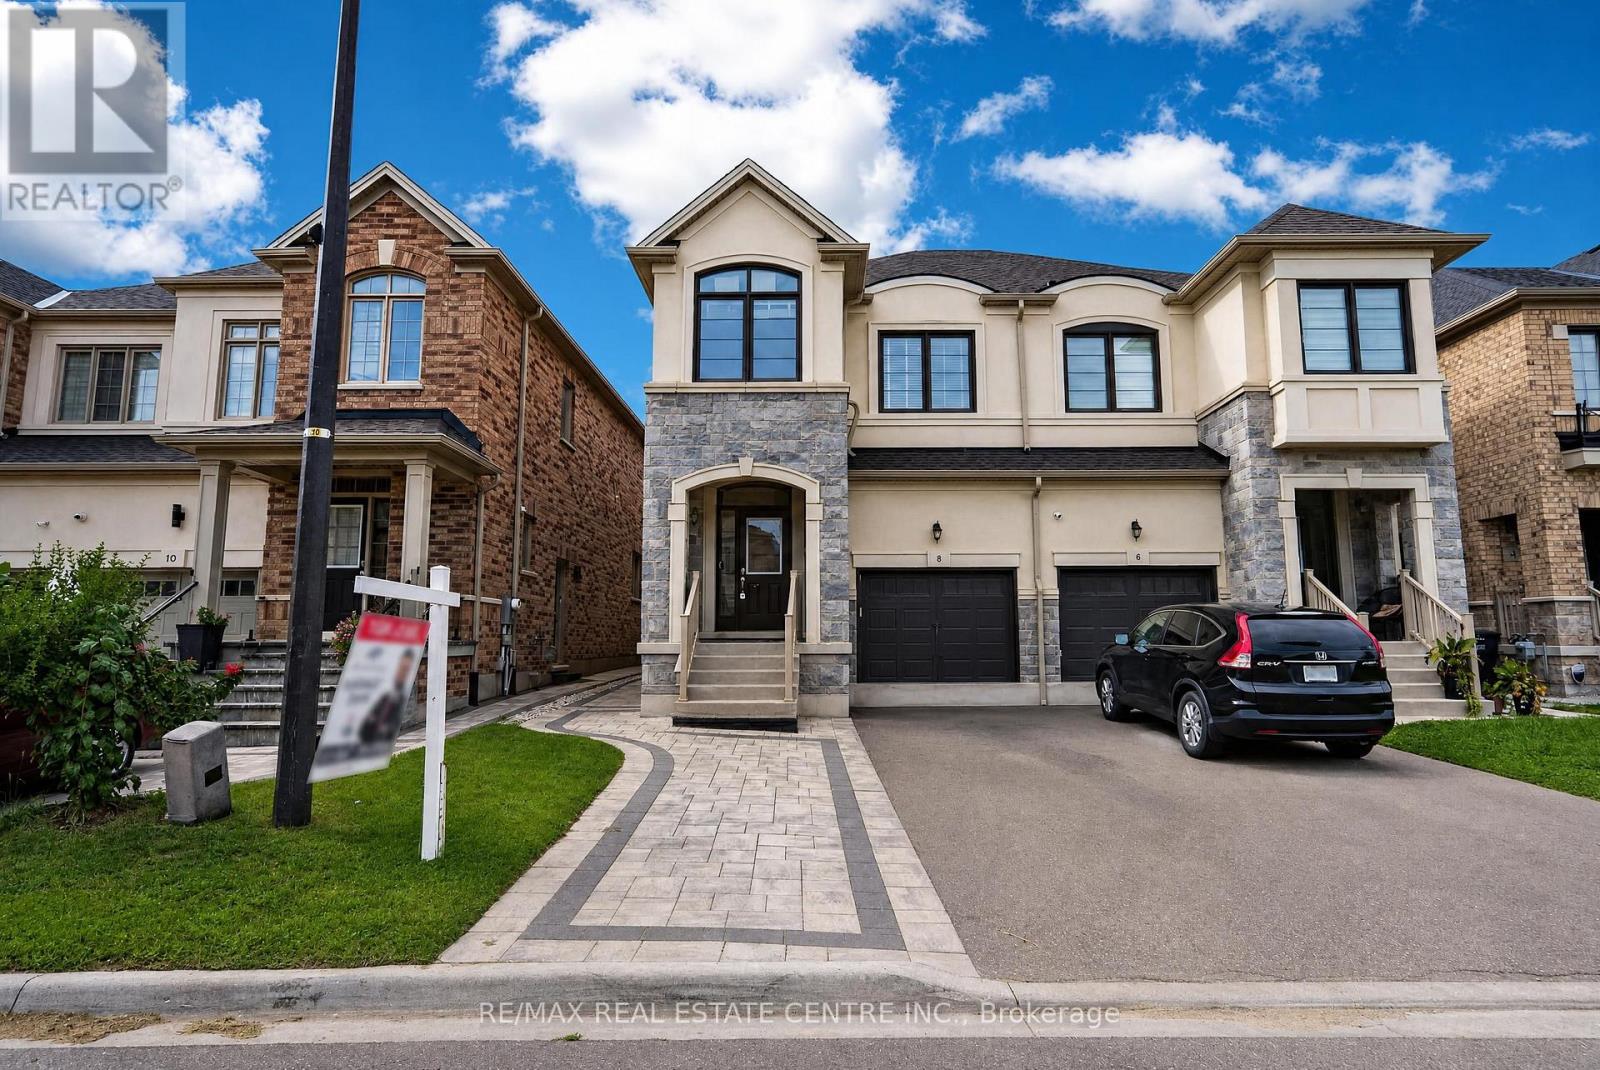
Luxury & Spacious 4-Bedroom Semi-Detached Home** Located In A Highly Sought-After Community. Offering Approx. 1,825 Sq. Ft. Of Modern Living Space With An Open-Concept Layout, 9-Ft Ceilings, And Premium Upgrades Throughout. Features Include Upgraded Porcelain Tiles, Hardwood Flooring On The Main & Second Floors, Oak Staircase With Elegant Iron Spindles, And A Modern Kitchen Complete With Centre Island & Quartz Countertops. Spacious Primary Bedroom Boasts A Luxurious Ensuite & Walk-In Closet. Conveniently Located With Easy Access To Hwy 401 & 407, And Within Walking Distance To Schools, Shopping, Transit & Everyday Amenities. A Must-See! (id:45725)
Basement - 8 Griffith Court
Brampton (Fletcher's Meadow), Ontario
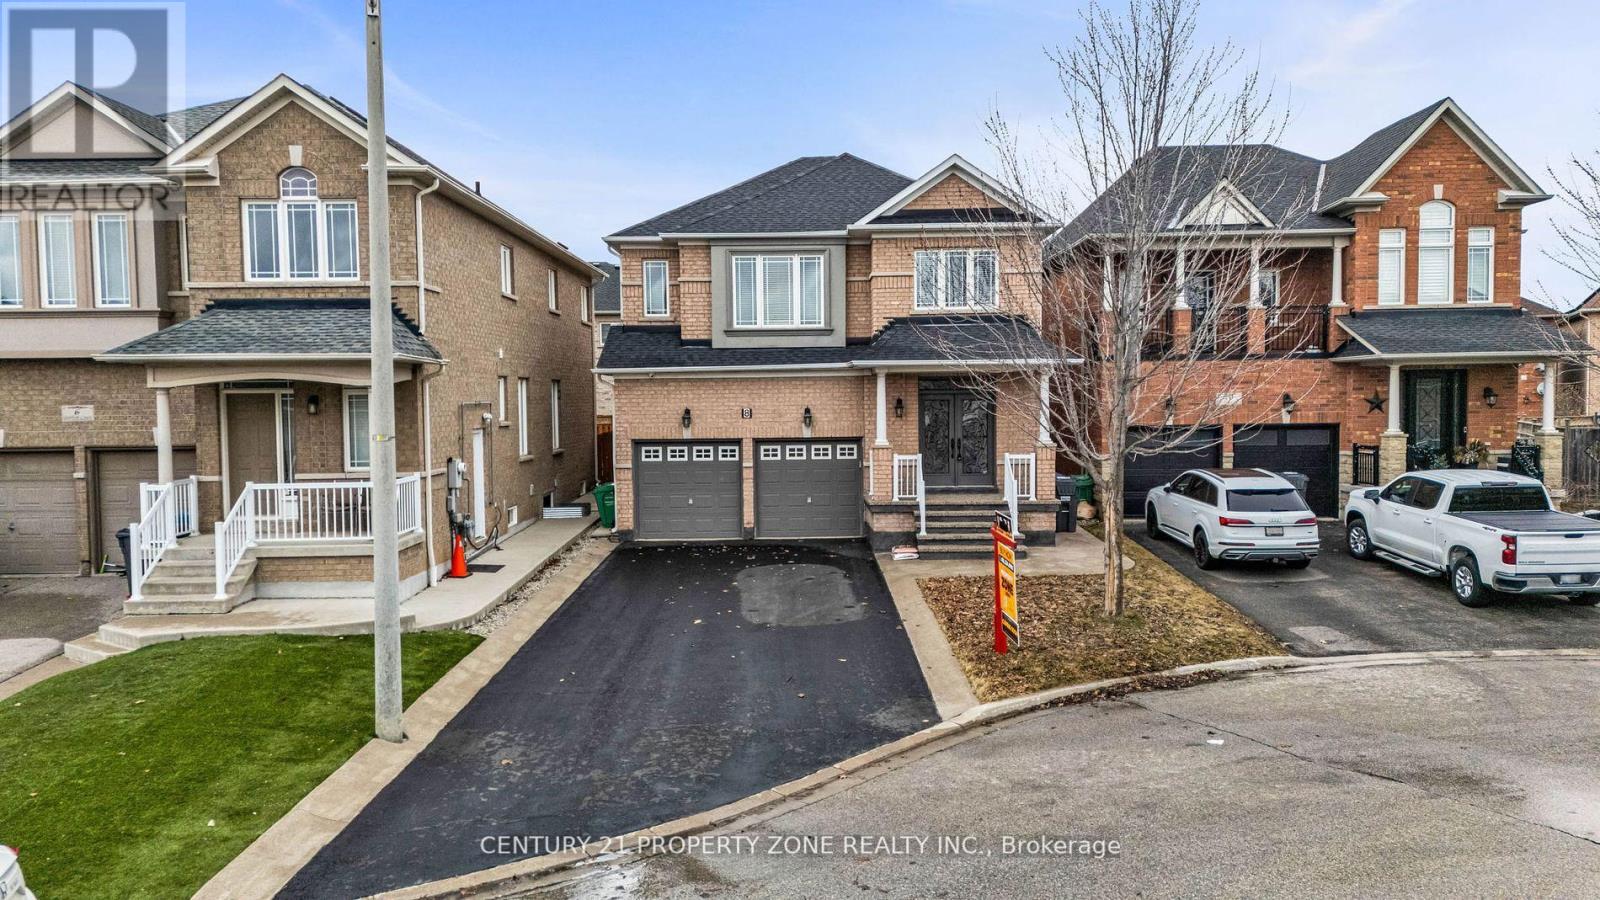
Welcome to this beautifully finished, sun-filled basement apartment in the highly sought-afterFletcher's Meadow community. This premium unit features a functional layout with 2 spaciousbedrooms, 1.5 baths, a modern kitchen, and dedicated in-unit separate laundry.Enjoy ultimate privacy with a distinct separate entrance and the rare convenience of 3dedicated parking spaces.Perfectly suited for small families or working professionals seeking independent living.Ideally located just minutes from top-rated schools, scenic parks, public transit, and majoramenities. (id:45725)