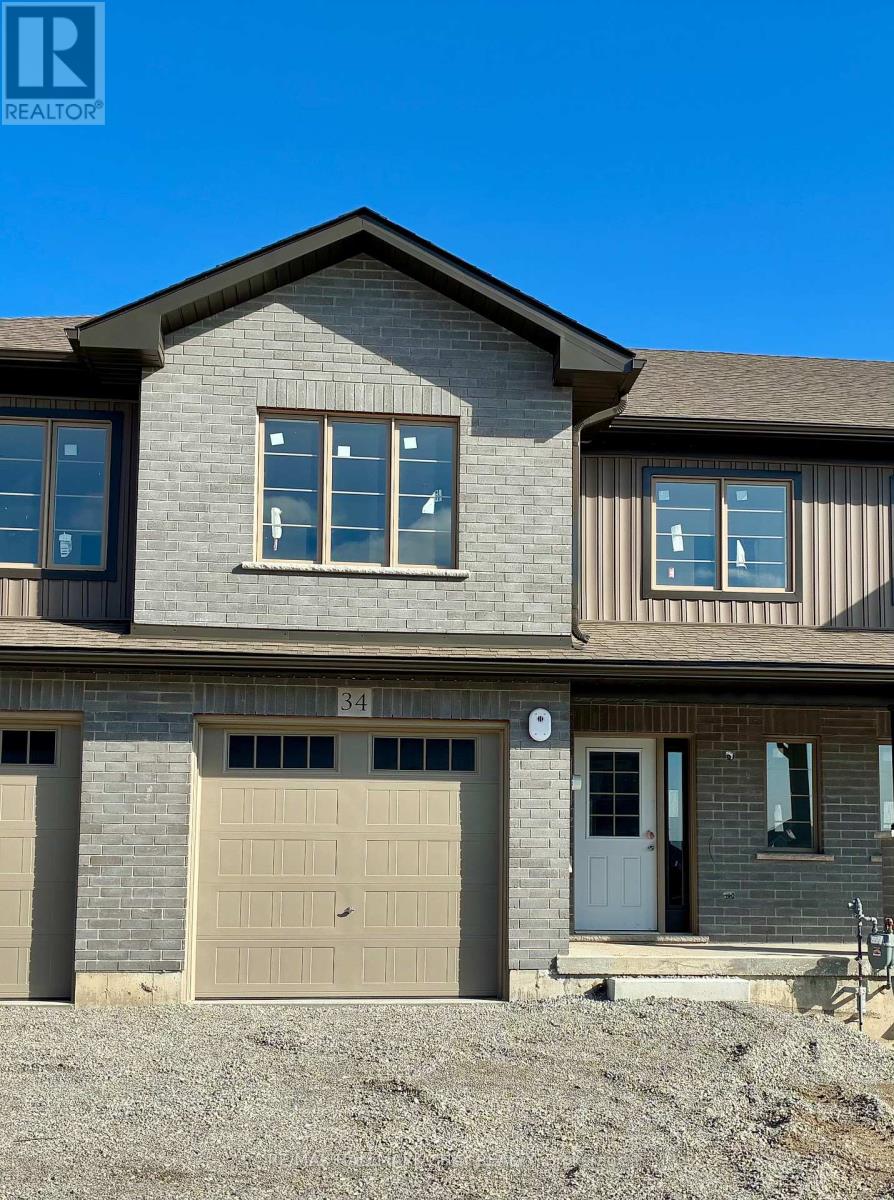
34 Strath Crescent
Springwater (Elmvale), Ontario
Welcome to Elmvale Village Townhomes, a Perfect Blend of Comfort, Style and Convenience! This Beautifully Designed Townhome Offers Spacious Open-Concept Living with Modern Finishes and Large Windows Providing Plenty of Natural Light. Built as an ENERGY STAR Home, It Offers Enhanced Energy Efficiency to Help Keep Monthly Heating and Cooling Costs Lower. Ideal for Families, First-Time Buyers or Downsizers, This Home Features 3 Generous Bedrooms, 2.5 Bathrooms and Attached Garage with Inside Entry. All 6 Appliances Are Included! The Basement Offers Oversized Windows and a Bathroom Rough-In, Providing Great Potential for Additional Living Space. Located in a Quiet, Family-Friendly Neighbourhood Just Minutes from Schools, Parks, Shopping and Easy Highway Access. Available for a Quick Closing in as Little as 60 Days! A Fantastic Opportunity to Own in One of Elmvale's Most Desirable Communities. Don't Miss Out! *List Price Reflects the Applicable HST Rebate for Eligible Buyers. Buyer Eligibility Is Not Guaranteed and Should Be Independently Verified. Pictures May Not Depict Exact Finishes. Also Known as Lot 17*. OPEN HOUSE LOCATED AT 20 STRATH CRESCENT. (id:45725)
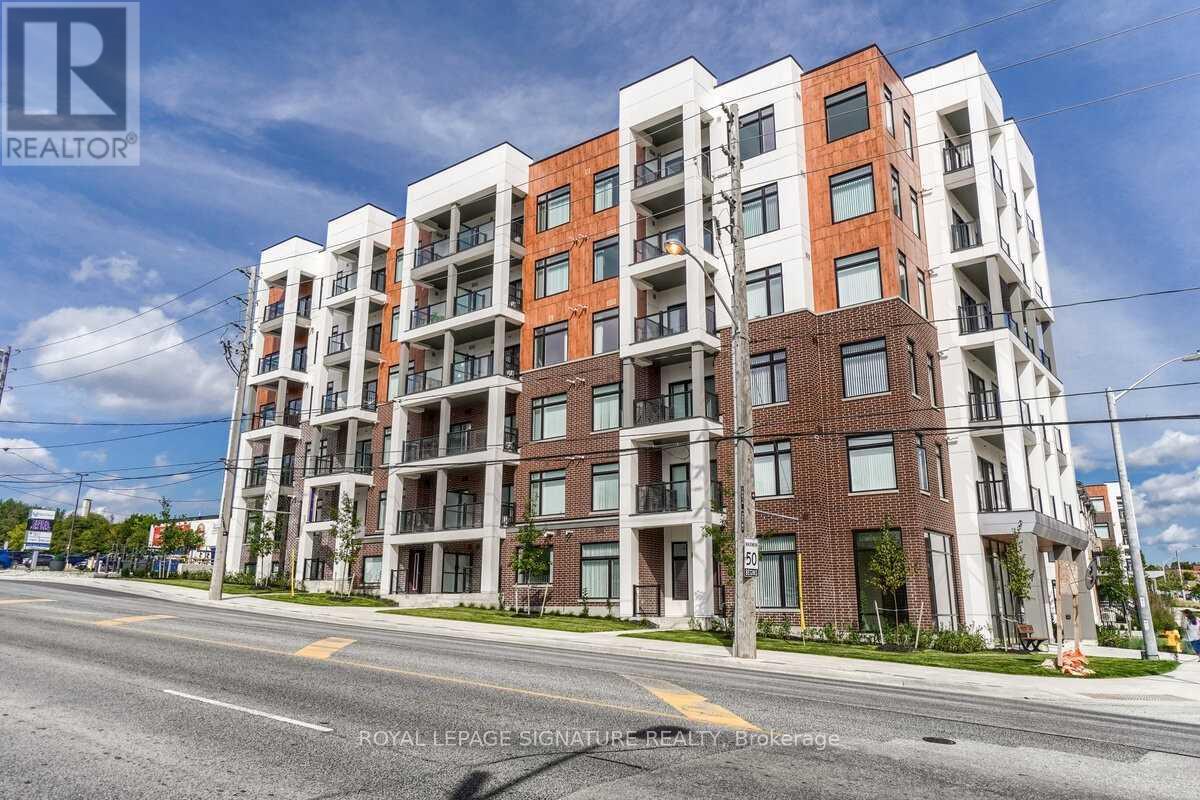
609 - 160 Canon Jackson Drive
Toronto (Beechborough-Greenbrook), Ontario
Welcome to this bright and well-maintained 2-bedroom apartment, perfect for professionals, couples, or small families. This comfortable home features two generously sized bedrooms with ample closet space, a spacious living area filled with natural light, and a functional kitchen with plenty of cabinet storage. The apartment also includes a clean, modern 2 full 4 Pc Washrooms convenient in-unit or on-site laundry access. Located in a desirable neighborhood, you'll be close to public transit, shopping, restaurants, parks, and other everyday amenities. The property offers a comfortable living environment with easy access to everything you need. Features: 2 spacious bedrooms 2 full 4PC Washrooms Bright living and dining area Modern kitchen with ample storage Plenty of natural light Laundry access Convenient location near transit and amenities (id:45725)
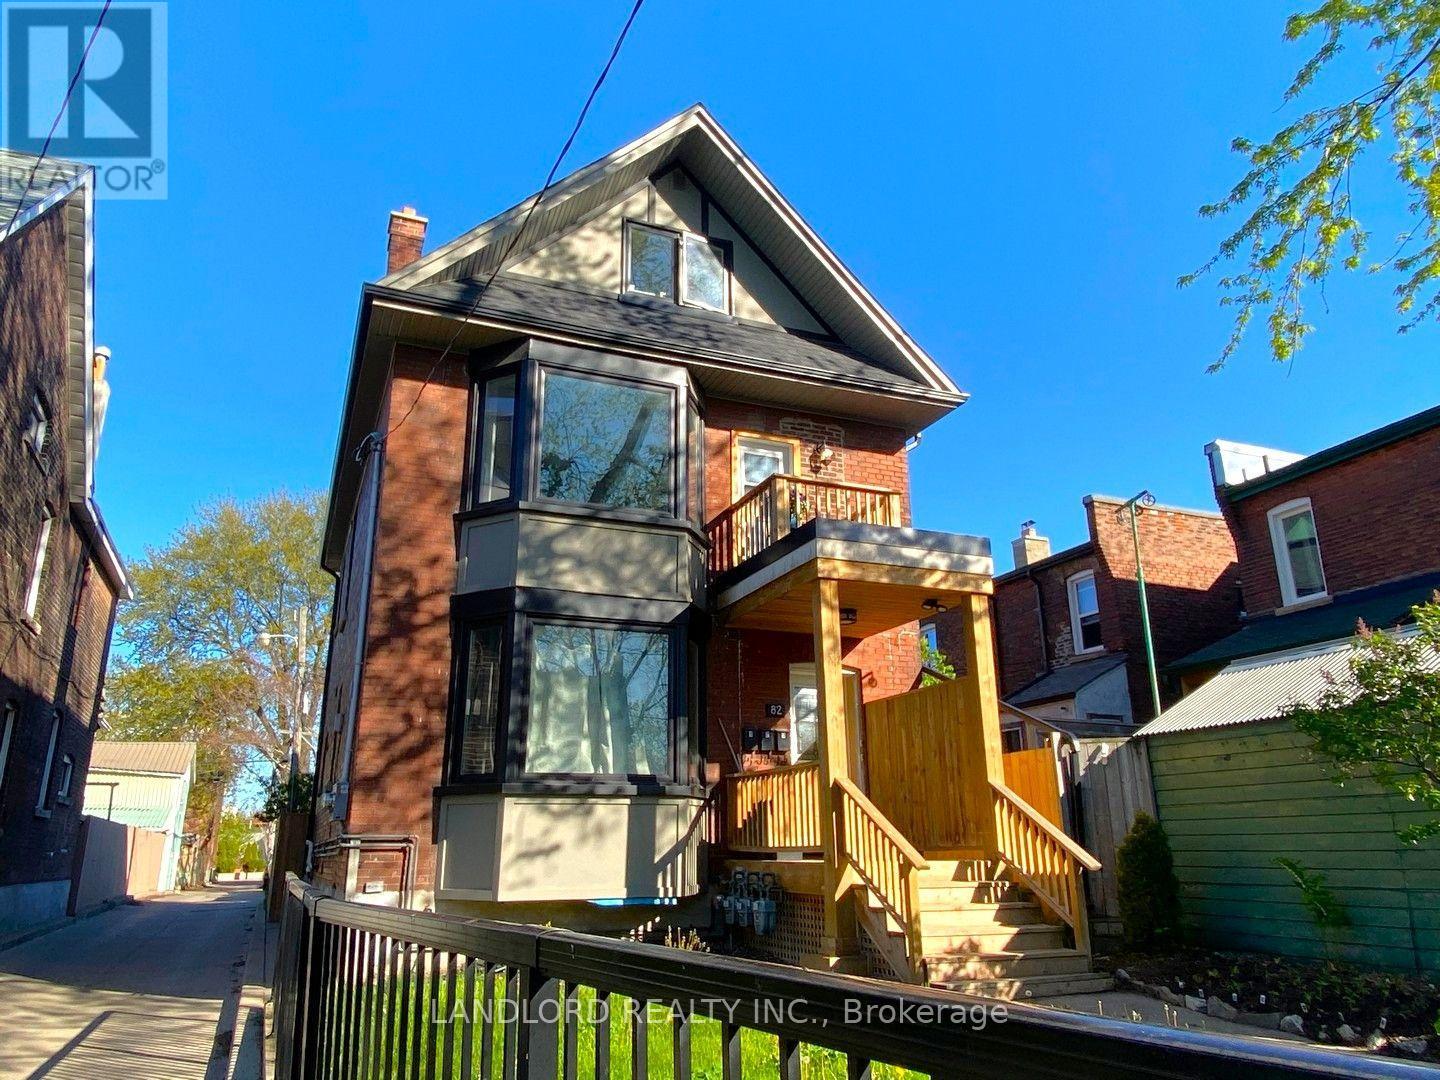
82 Parkway Avenue
Toronto (Roncesvalles), Ontario
Truly turn-key & fully-leased legal triplex Roncesvalles! Full interior reconstruction completed under permit completed in 2018. Permits, plans, and progress photos for project available upon request! Currently with the the current property management that was also responsible for both the project and stabilization of the property. || Buy with confidence that this property and its tenants will be the among the most trouble-free investment property opportunities. Very low operating costs with electricity, gas, and water heater rentals paid by tenants. || Thoughtfully designed to make the best of the existing structure with a 2-level 3-bedroom 2.5-bathroom upper 'primary' suite with east-facing balcony, then a 2-bedroom 1-bathhroom suite on the main floor with private enclosed rear yard. and finally a 1-bedro om 1-bathroom suite with private enclosed patio. || Laneway suite potential on portion of land existing garage occupies || Features and Finishes include: engineered wood flooring on above grade levels and carpet in the basement, pot lights throughout, stainless steel kitchen appliances, stone countertops and tile backsplashes in all suites, as of 2018 all new windows, electrical, plumbing, HVAC systems (each suite has separate HVAC systems). || Appliances: 3x electric stoves, 3x fridges, 3x dishwasher, 3x range hood fans, 2x range microwaves, 3x washers, 3x dryers. || Mechanicals: 2x gas forced air furnaces for main and upper, 1x heat pump for basement, 3x rental hot water tanks. (id:45725)
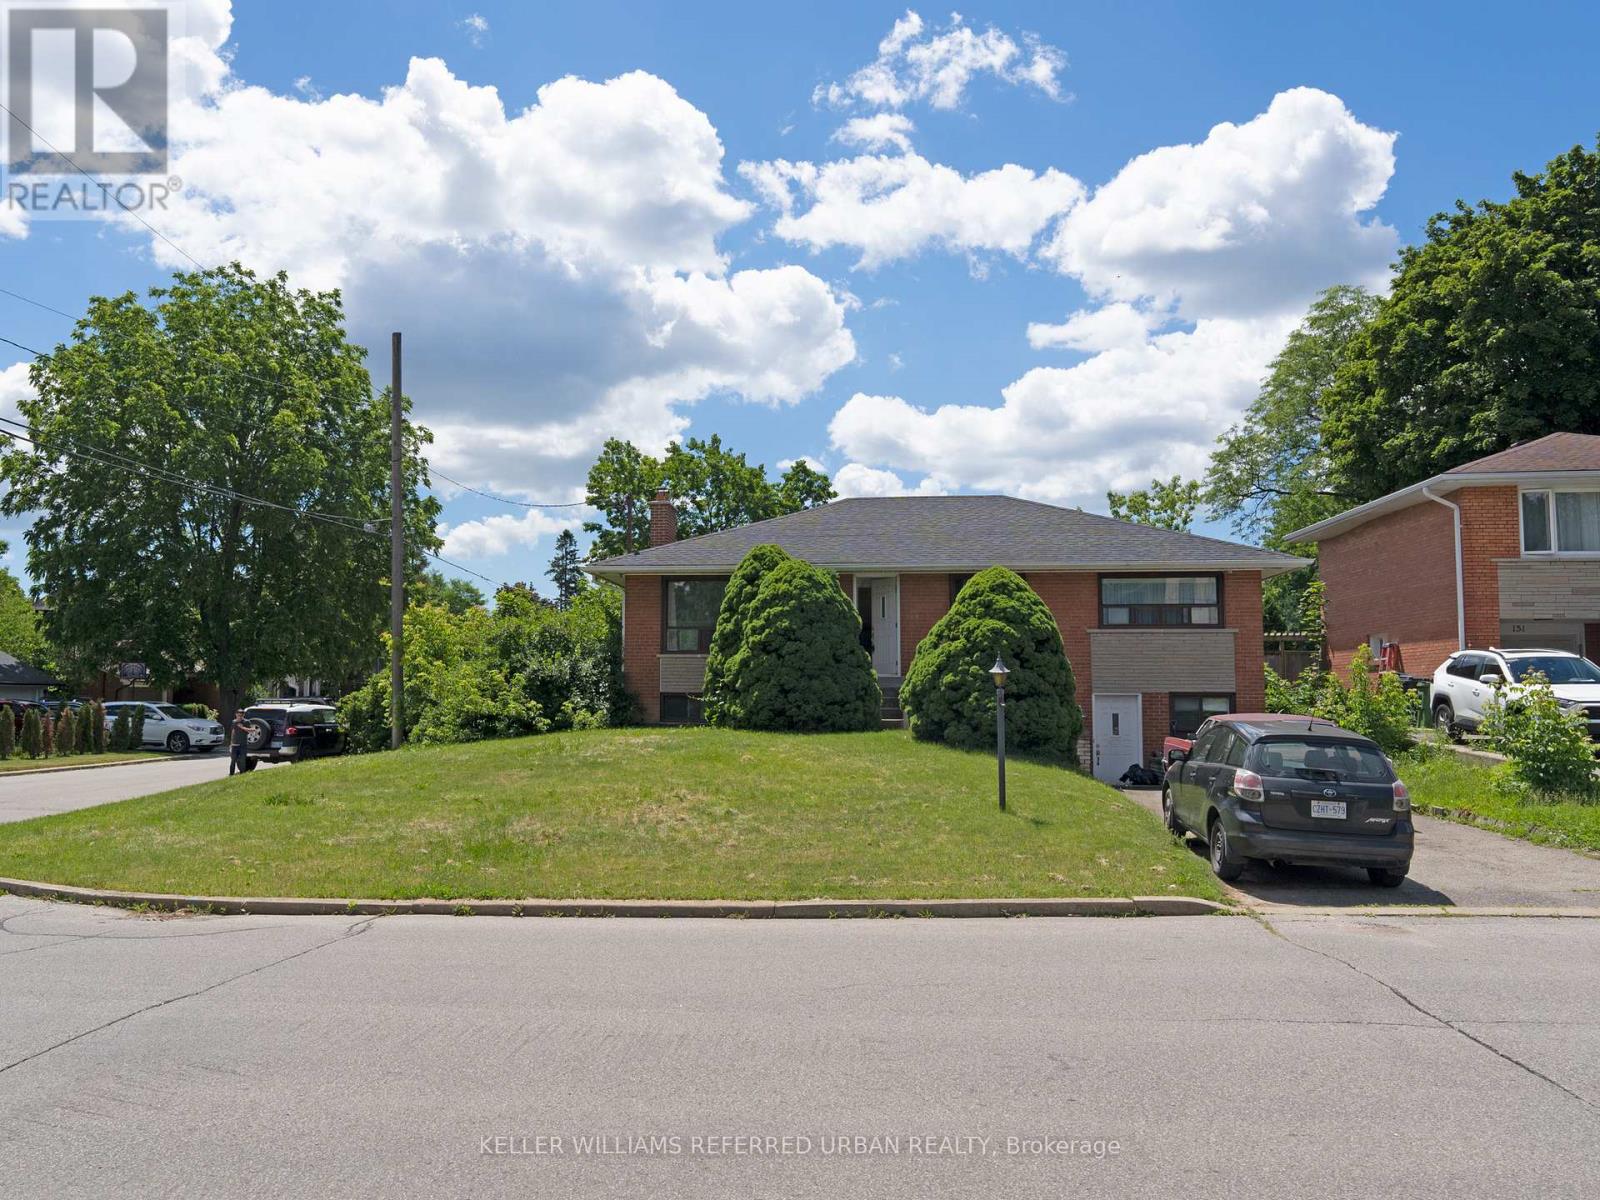
153 Newton Drive
Toronto (Newtonbrook East), Ontario
Location, Location, Location! Prime Yonge & Steeles area! 3-Bedroom Bungalow plus one bedroom in the basement, Live in one of North York's most sought-after neighborhoods just steps from Yonge Street, Centrepoint Mall, restaurants, banks, grocery stores, TTC, and Viva, Transit. Hardwood floors throughout, private backyard with mature trees and full sun exposure, finished basement apartment with separate entrance is included. All utilities will be under tenants name. (id:45725)
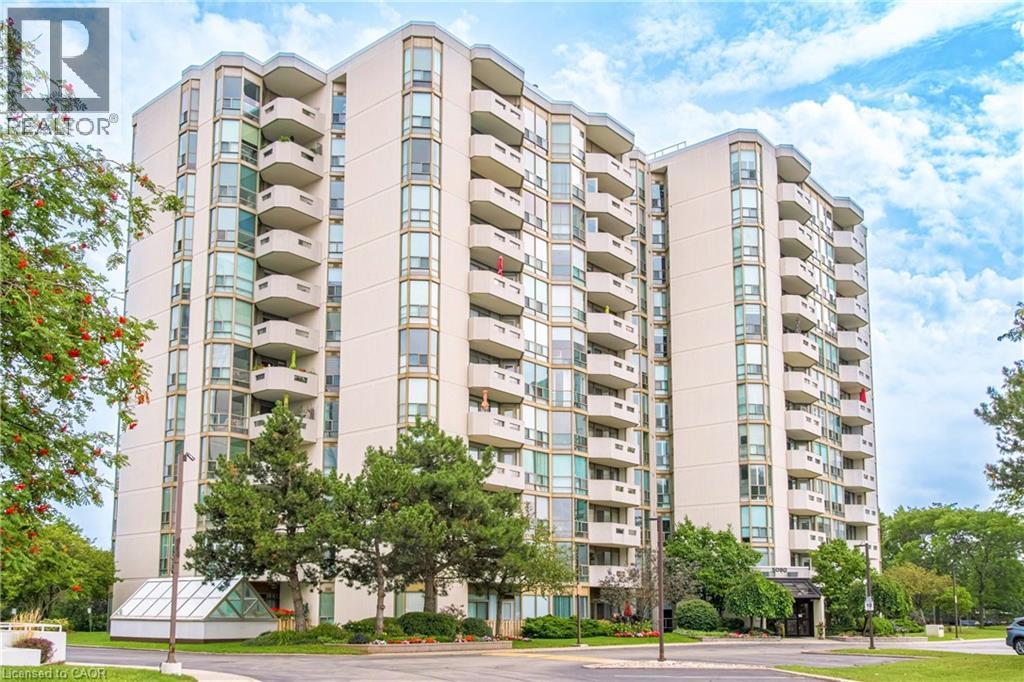
5080 Pinedale Avenue Unit# 1002
Burlington, Ontario
Welcome to a carefree lifestyle! This beautifully maintained building surrounded by lush, beautifully landscaped grounds provides a lovely setting & offers an impressive variety of amenities to enjoy year-round. This unit sets itself apart with its warm and inviting hues. The recently renovated kitchen features custom crafted sage-coloured cupboards that were thoughtfully designed to create an expertly organised kitchen while maximizing the space, making it a joy to cook in! The brand-new hardwearing plank flooring is super comfortable underfoot and in a gorgeous colour that makes the unit feel homey & inviting. Professionally painted throughout, this bright, spacious suite includes the largest sunroom available in the building’s layouts—a welcoming year-round space for relaxing, entertaining & enjoying the fabulous sunrises and spectacular panoramic views – you can even see the Canada Day fireworks from Toronto Island all the way around to St. Catharines! Take advantage of all the outstanding resort-style amenities this building has to offer. Relax & enjoy in the year-round indoor swimming pool, perfect your golf swing in the dedicated indoor practice area, play a game of billiards with friends, read in the library or just soak in the hot tub. The welcoming outdoor patio features BBQs, comfortable seating & relaxing lounge areas. A regular calendar of social events, barbecues, parties and live entertainment - all organized by the condominium corporation & residents’ committee - helps create a warm & friendly community atmosphere. Located close to all the everyday conveniences – shopping plazas, restaurants, Fortinos, FreshCo, pharmacies & much more. Easy access to Toronto & Hamilton (403), Niagara (QEW) and the 407, plus the local GO station is just around the corner. Heating, cooling & water are included in the condo fees, plus a special cable TV & high-speed internet package is available to all units. Note the extra wide parking spot located close to the elevator (id:45725)
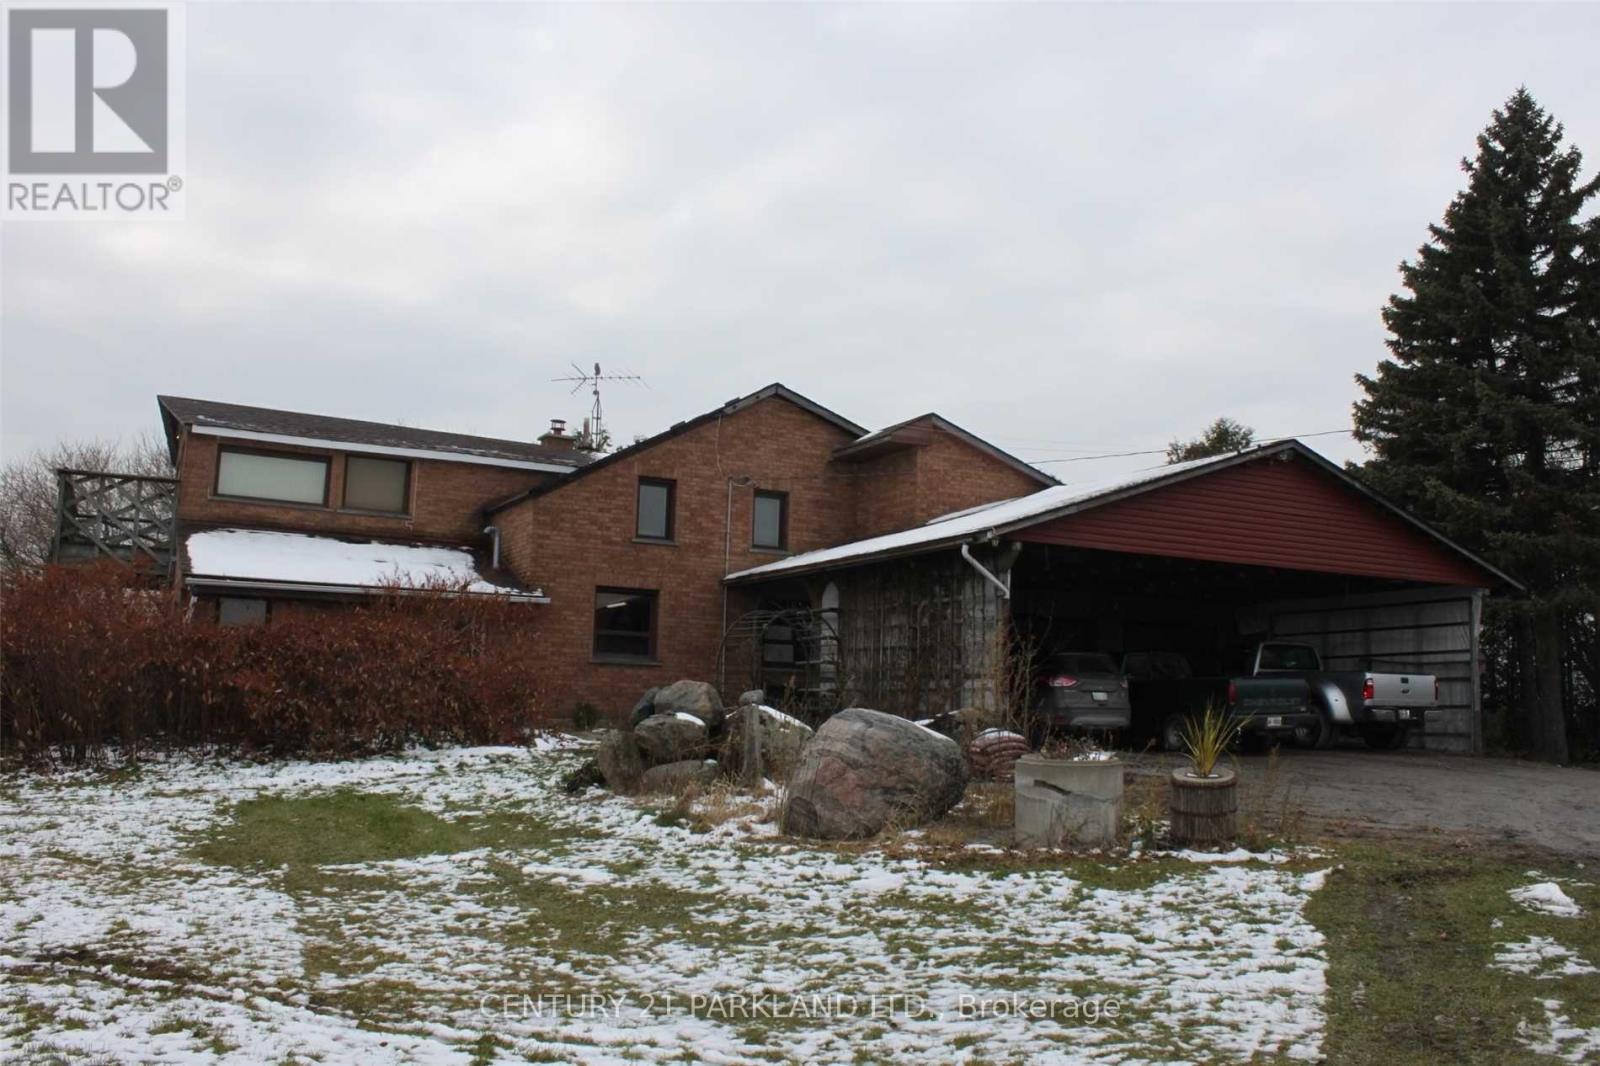
#10 - 1320 Concession Road E
Brock, Ontario
Private 102.9 Acre Property, Located 3 Miles North of Sunderland. Century Home with 1680 Sq. Ft. Addition (1994), Including Over-Sized Double Garages (26' x 36'), Carport (For 6 Cars), Quonset 40' x 103' Shed (1997) with Cement Floor + 40' x 120' Coverall Older Style Drive Shed (Both Sheds Connected). Lots of Storage Space. Ideal for Someone Who Needs Covered Storage. Large Pond at Rear offers your own Private Recreation Space. (id:45725)
#10 - 1320 Concession Road E
Brock, Ontario
Private 102.9 Acre Property, Located 3 Miles North of Sunderland. Century Home with 1680 Sq. Ft. Addition (1994), Including Over-Sized Double Garages (26' x 36'), Carport (For 6 Cars), Quonset 40' x 103' Shed (1997) with Cement Floor + 40' x 120' Coverall Older Style Drive Shed (Both Sheds Connected). Lots of Storage Space. Ideal for Someone Who Needs Covered Storage. Large Pond at Rear offers your own Private Recreation Space. (id:45725)
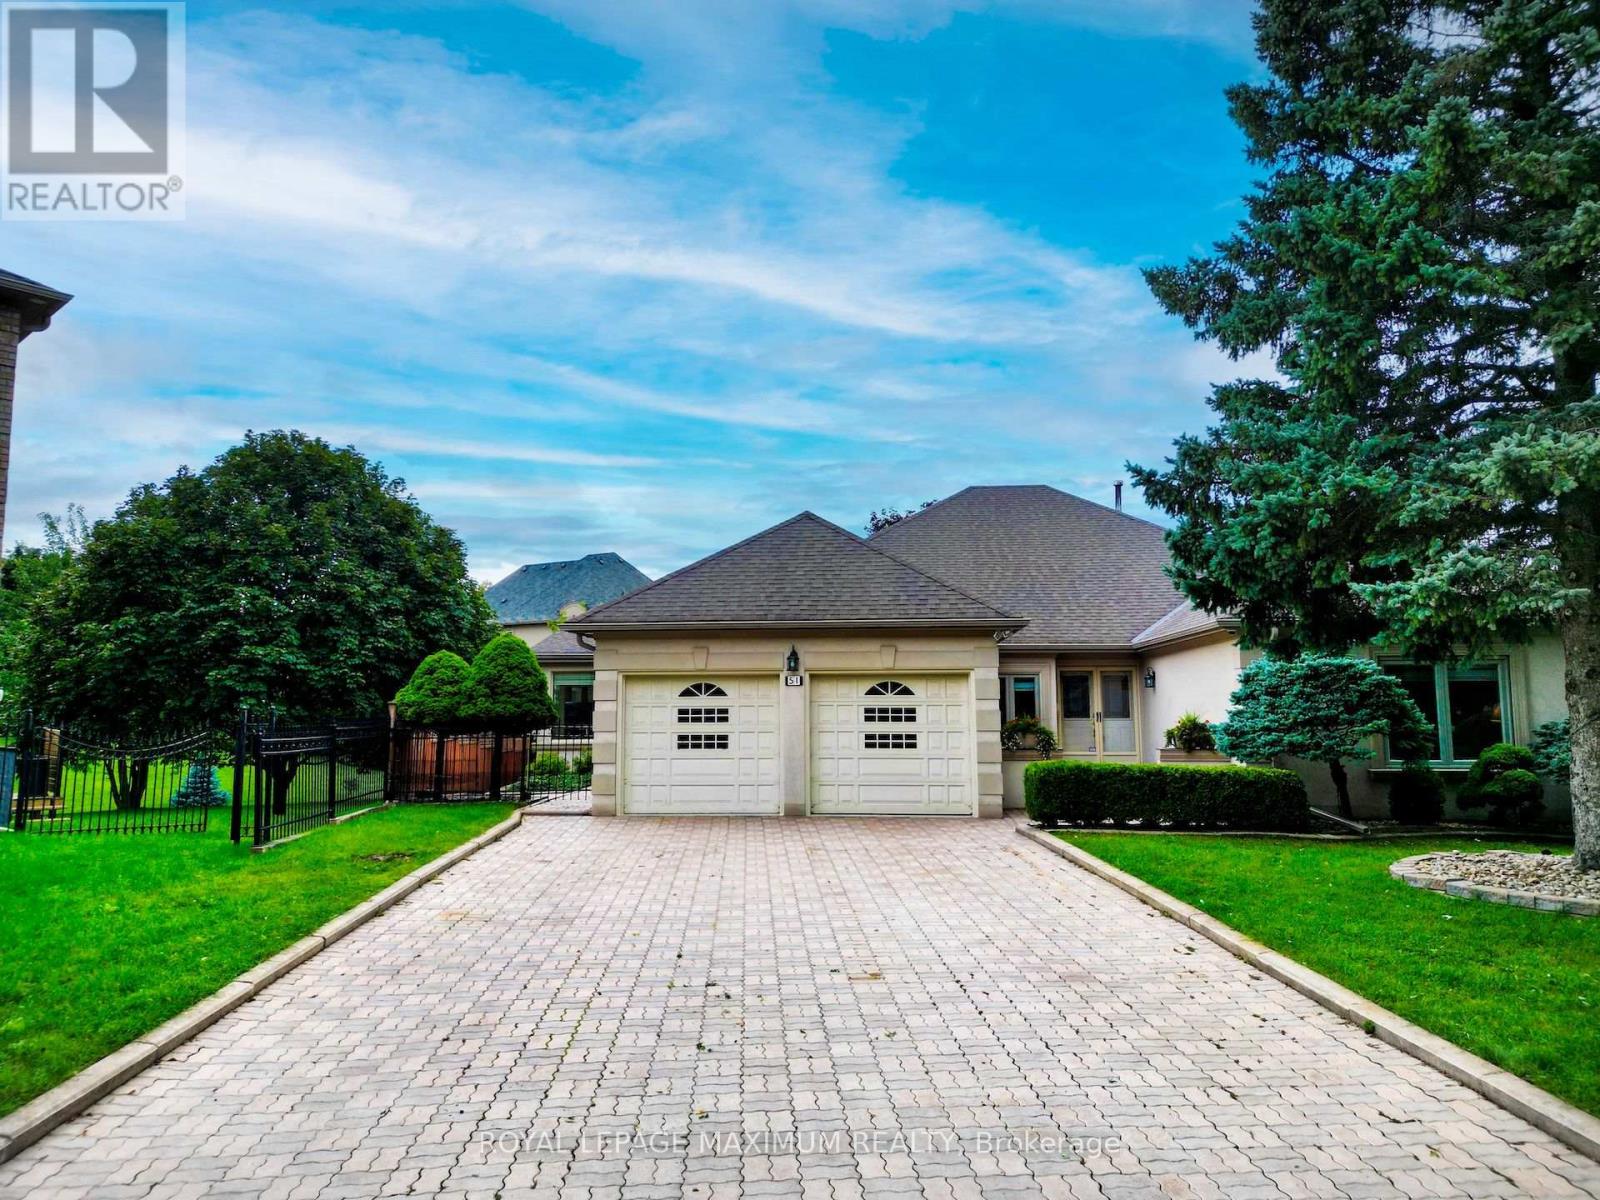
51 Squire Graham Lane
Vaughan (Islington Woods), Ontario
First Time on the Market! Immaculate approximately 2500 sq. ft. Bungalow on a 1/2 Plus Acre Pie Shapped Lot. Completely Private South Facing Backyard on a dead-end Street. Well cared for by original owners. (id:45725)
1524 - 7950 Bathurst Street
Vaughan (Beverley Glen), Ontario
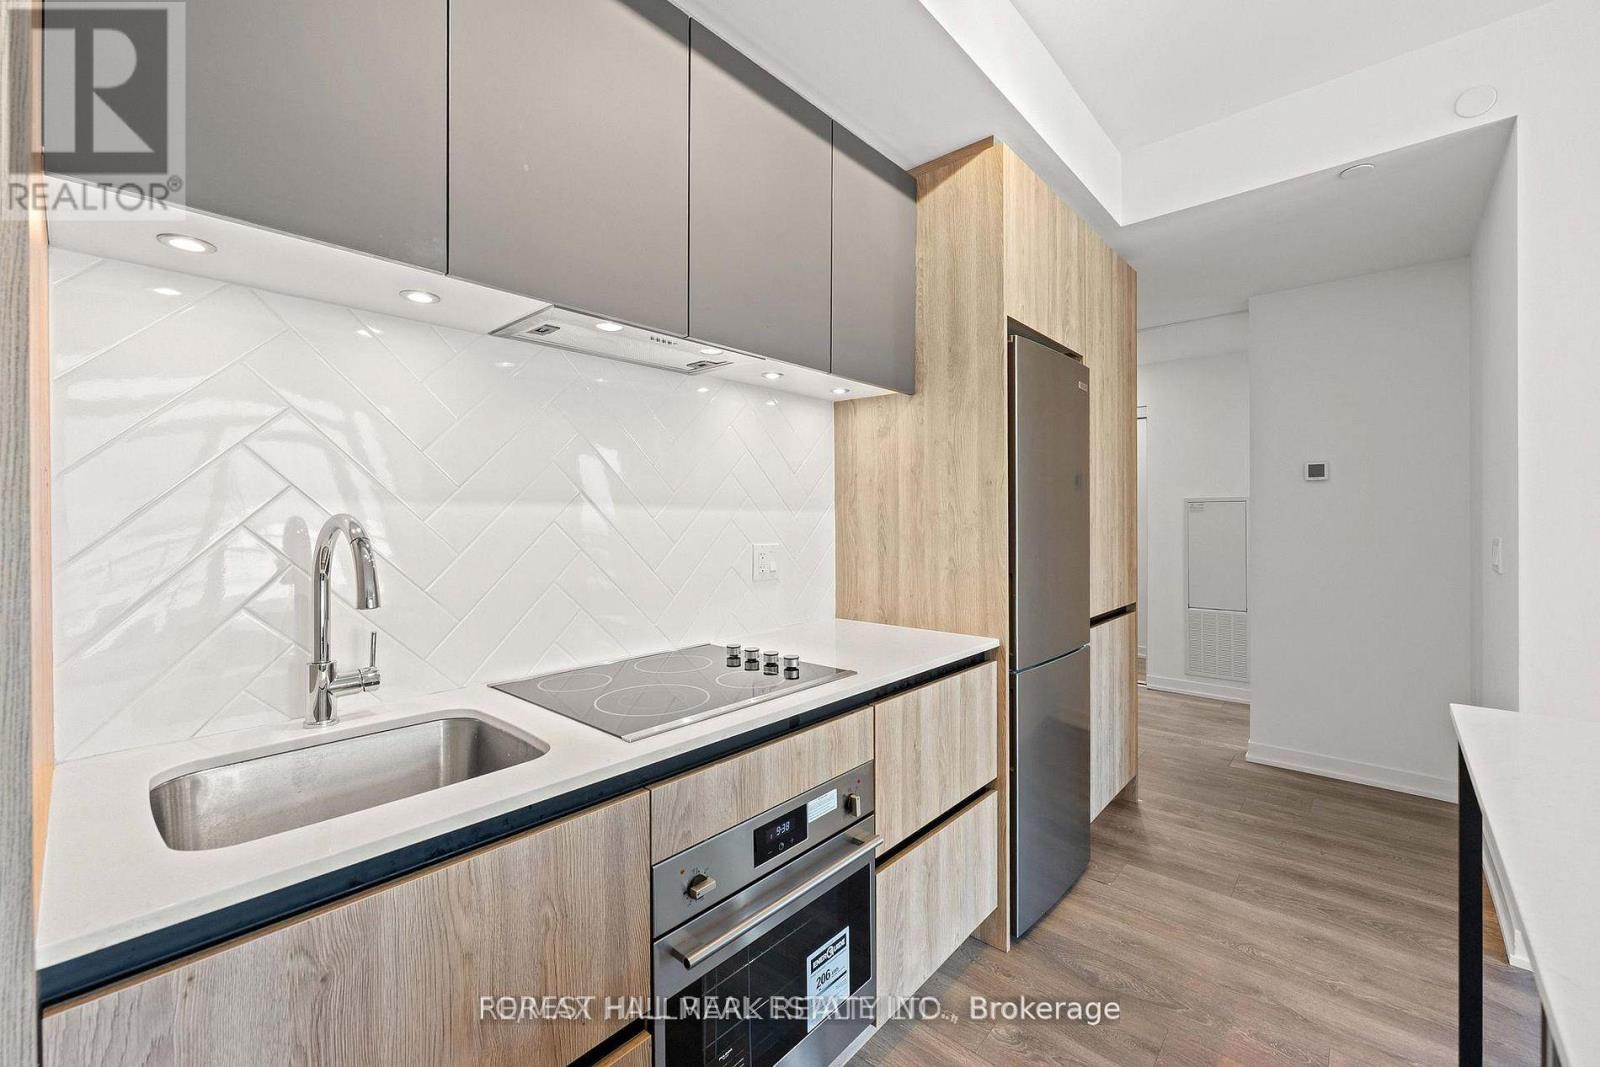
Welcome To the One of the Largest 1 bdr Units in the complex! This Thoughtfully Designed 585 Sq. Ft. Floor Plan Makes The Most Of Every Square Foot Offering Open-Concept Living W Distinct Spaces, Generous Storage, & A Kitchen That's As Functional As It Is Stylish! Perfect For Everyday Living & Effortless Entertaining, The Kitchen Features A Full-Size Centre Island, Built-In Stainless Steel Appliances, Quartz Countertops, A Custom Backsplash, & Undermount Lighting. The Spacious Living Area Walks Out To A Large Private Balcony With Unobstructed Views - The Perfect Place To Enjoy Your Morning Coffee Or Unwind At The End Of The Day! The Bright & Comfortable Bedroom Offers Ample Closet Space, While The Oversized Bathroom Completes This Well-Appointed, Highly Functional Layout. Very Private & Quiet. Includes Parking & Locker. Beautifully Manicured Grounds, Secure Building, & Loads Of Underground Visitors Parking. Countless High-End Amenities Including A Courtyard, Outdoor Terrace, Gym W Yoga Room, A Two-Storey Basketball Court, Lounge, Pet Wash, Co-Working Space, Meeting Rooms, & Party Room! Steps To Transit, Promenade Mall, Shopping, Thornhill Green Park, Schools, & Synagogues. Security Includes 24-Hour Concierge, Secure Fob-Controlled Elevator Access To Your Floor, & Surveillance Cameras. The Perfect Place For Easy Living! (id:45725)
1309 Danforth Road
Toronto (Eglinton East), Ontario
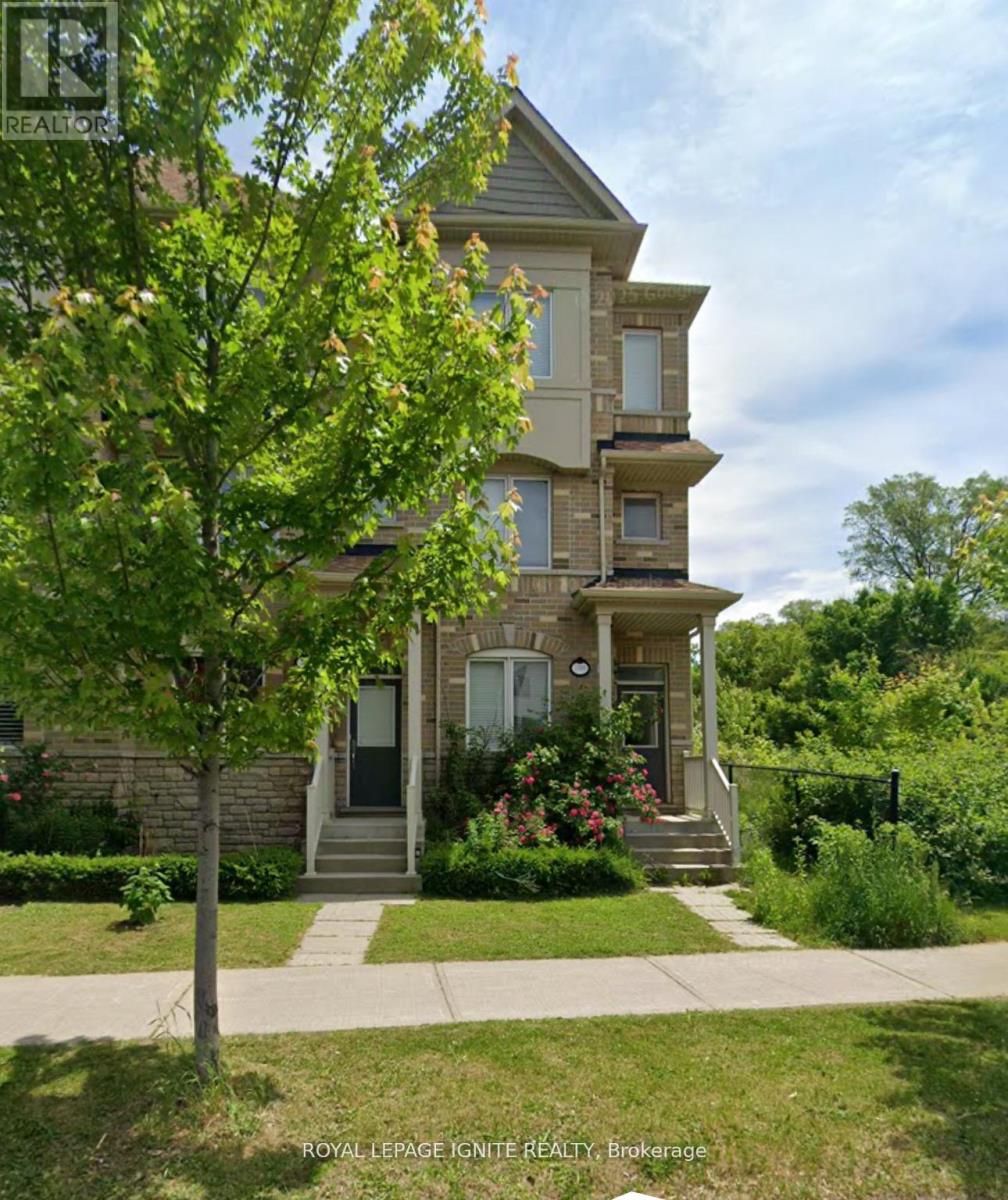
One of the largest floor plan freehold corner-unit townhome by the prestigious builder Monarch. The spacious layout featuring 4 bed-4 bath, upscale living across every level. Located in a well-established, family-friendly neighbourhood in Scarborough that offers a comfortable balance of residential calm and urban convenience. The area is well served by TTC bus routes with easy connections to subway and GO stations, making commuting and travel across the city straight forward. Residents benefit from a wide range of nearby amenities, including grocery stores, local shops, services, and diverse dining options along Danforth Road and nearby Eglinton and Lawrence avenues. The neighbourhood also provides access to parks and green spaces such as Knob Hill Park and West Highland Creek parklands, offering opportunities for outdoor activities and relaxation. With close proximity to major destinations like Scarborough Town Centre and the Scarborough Bluffs, the area is both practical and enjoyable, making it an appealing location for families, professionals, and long-term residents seeking convenience and community. (id:45725)
144 King Street
Atwood, Ontario
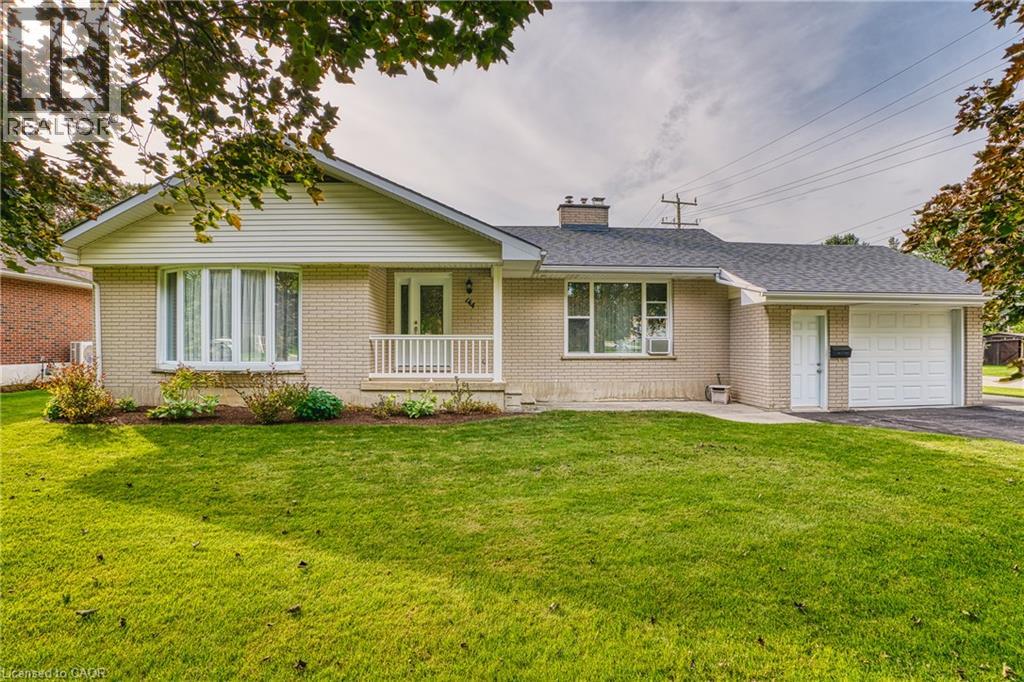
This bungalow situated on a quiet street in the Village of Atwood has been well taken care of for over 30 years by the same owner. 78 ft x 132 ft mature corner lot this, 2 bedroom home with 1270 sqft on the main floor and another 625 sqft in the basement is perfect for starting out or simply downsizing. Attached garage with extra space for working area, and plenty of parking outside. Formal living room, extra family room, dining, kitchen complete the main floor. Downstairs has a huge rec room area, space for the pool table and laundry separate with also an unfinished area that could be finished down the road. (id:45725)
160 Canon Jackson Drive Unit# 609
Toronto, Ontario
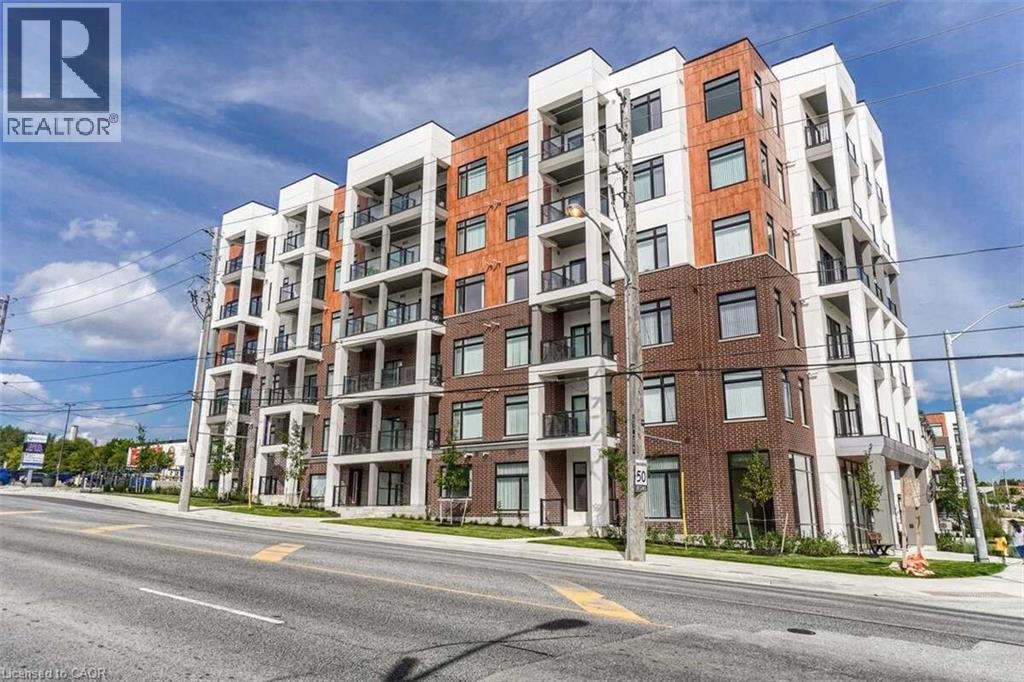
Welcome to this bright and well-maintained 2-bedroom apartment, perfect for professionals, couples, or small families. This comfortable home features two generously sized bedrooms with ample closet space, a spacious living area filled with natural light, and a functional kitchen with plenty of cabinet storage. The apartment also includes a clean, modern 2 full 4 Pc Washrooms convenient in-unit or on-site laundry access. Located in a desirable neighborhood, you'll be close to public transit, shopping, restaurants, parks, and other everyday amenities. The property offers a comfortable living environment with easy access to everything you need. Features: 2 spacious bedrooms 2 full 4 PC Washrooms Bright living and dining area Modern kitchen with ample storage Plenty of natural light Laundry access Convenient location near transit and amenities (id:45725)
113 Aquasanta Crescent
Hamilton (Ryckmans), Ontario
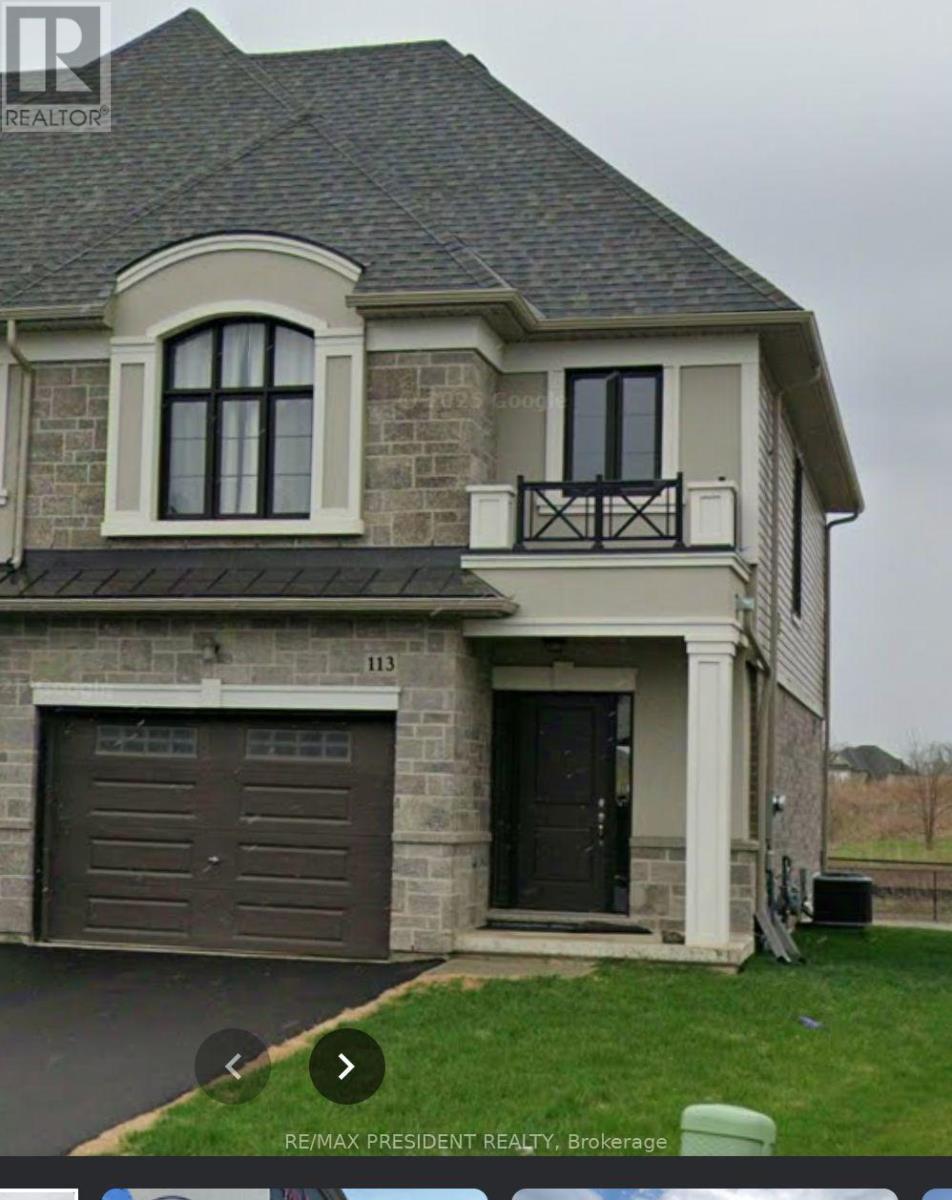
Welcome to this beautifully maintained 2-storey semi-detached home set on a premium ravine lot in one of Hamilton Mountain's most sought-after, family-friendly neighbourhoods. Offering 3 spacious bedrooms and 2.5 bathrooms - including a private primary ensuite plus a convenient main floor 2-piece - and parking for 5 vehicles with a 1-car garage and rare 4-car driveway, this move-in-ready home is an outstanding opportunity for first-time home buyers, growing families, and investors alike. Featuring hardwood flooring, stainless steel appliances, and central vacuum, the bright dining area walks out to a private backyard backing onto greenspace - a rare setting for family gatherings, summer BBQs, or quiet mornings outdoors. The unspoiled basement offers excellent potential to finish to your own taste and add long-term value. Just steps from Dr. William Bethune Park and Ryckmans Park, and minutes to big box stores, grocery shopping, malls, Mohawk College, restaurants, entertainment, and transit. Turn-key living, premium lot, and room to grow - this one checks all the boxes. A wonderful place to call home! (id:45725)
21 Royal Oak Crescent
Loyalist (Bath), Ontario
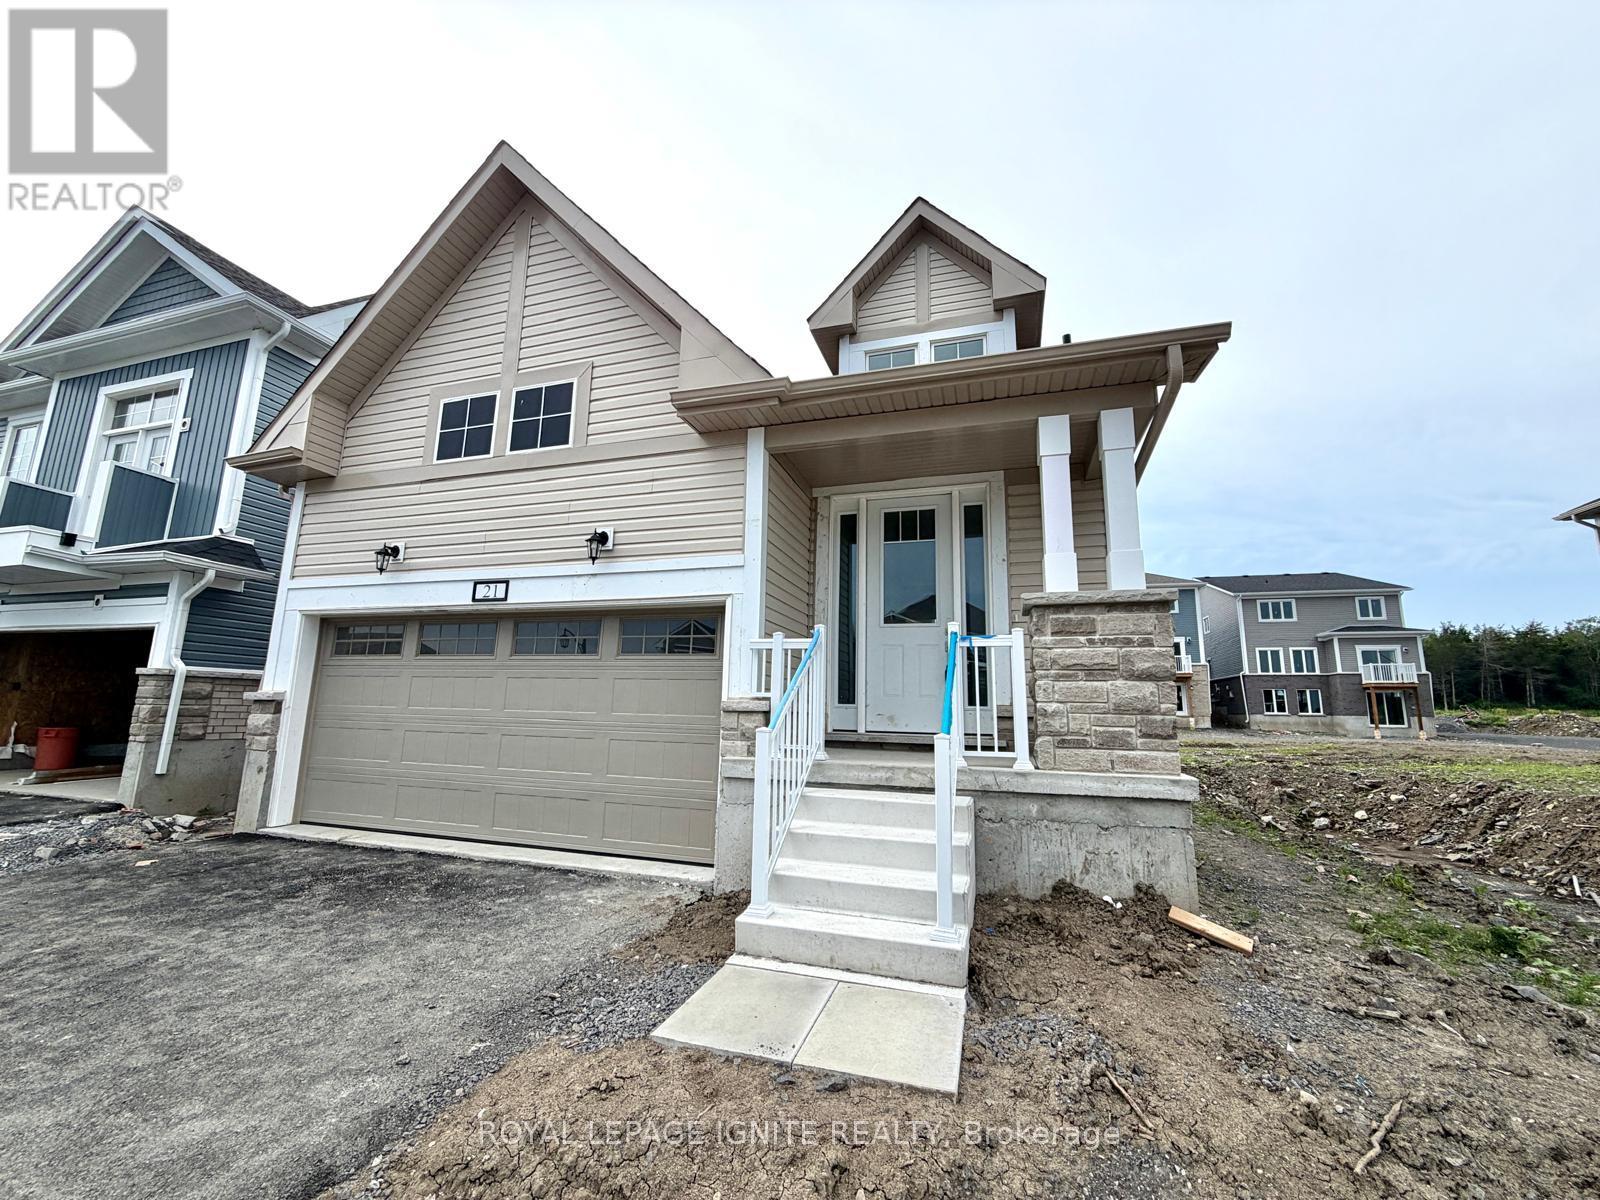
Welcome to this brand-new detached home in the highly sought-after Loyalist Community in Bath. Thoughtfully designed with a functional layout and abundant natural light, this beautiful home offers a bright, modern, and inviting living space. The main floor features a spacious primary bedroom complete with a 4-piece ensuite, along with a private office/den-ideal for working from home or use as a flex space. The upper level offers two generously sized bedrooms, making this home perfect for growing families or those seeking additional living space. The open-concept kitchen is beautifully appointed with quartz countertop and stainless steel appliances, providing the perfect setting for both everyday living and entertaining. Hardwood flooring throughout the main level adds warmth and elegance to the home's contemporary design.\\Conveniently located close to schools, parks, shopping, and the waterfront, this exceptional home offers the perfect blend of comfort, style, and convenience. Don't miss this opportunity to own a brand-new home in one of Bath's most desirable communities. (id:45725)
20 Boylen Street
Toronto (Humberlea-Pelmo Park), Ontario
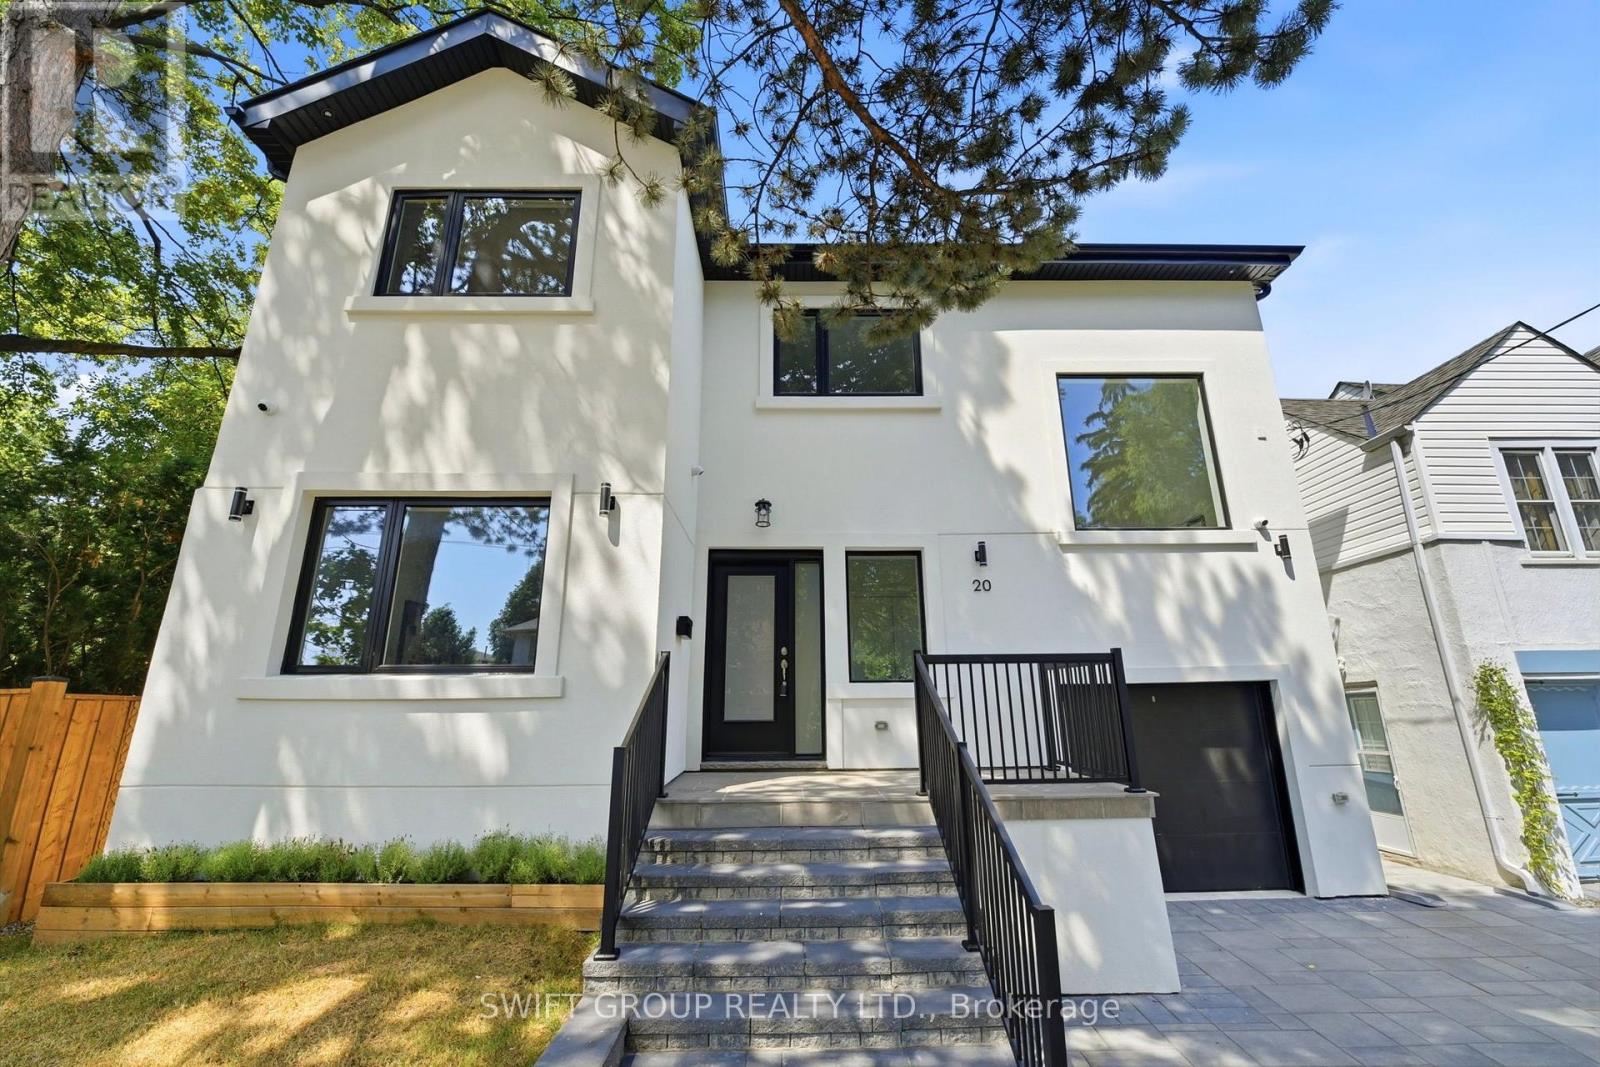
Welcome to this beautifully renovated home in the highly sought-after Humberlea-Pelmo Park neighbourhood! Renovated from top to bottom with exceptional attention to detail, this stunning property offers the perfect blend of modern design and functionality. The second floor features3 spacious bedrooms, including a luxurious primary suite with a private ensuite, while the remaining bedrooms share a beautifully finished main bath. The bright and inviting main level boasts a spectacular living room with soaring ceilings, a cozy fireplace, and an abundance of natural light. The chef-inspired kitchen is equipped with brand-new stainless steel appliances, premium finishes, a custom pantry, and an elegant dry bar complete with a wine fridge, while the convenient mudroom provides ample storage. The fully finished basement, complete with a separate entrance, offers 2 additional bedrooms, a full bathroom, its own laundry, and excellent potential for extended family or in-law living. A separate laundry room on the upper level adds everyday convenience. Quartz countertops in bathrooms and kitchen, engineered hardwood flooring throughout main and upper, vinyl flooring in basement, white oak custom kitchen millwork and mudroom bench. Outside, enjoy a fully fenced backyard perfect for entertaining, children, or pets. All windows and doors are brand new. Ideally located close to parks, schools, transit, shopping, highways, and all amenities, this turnkey home is ready for you to move in and enjoy! (id:45725)
90 Kent Street S Unit# 4
Simcoe, Ontario
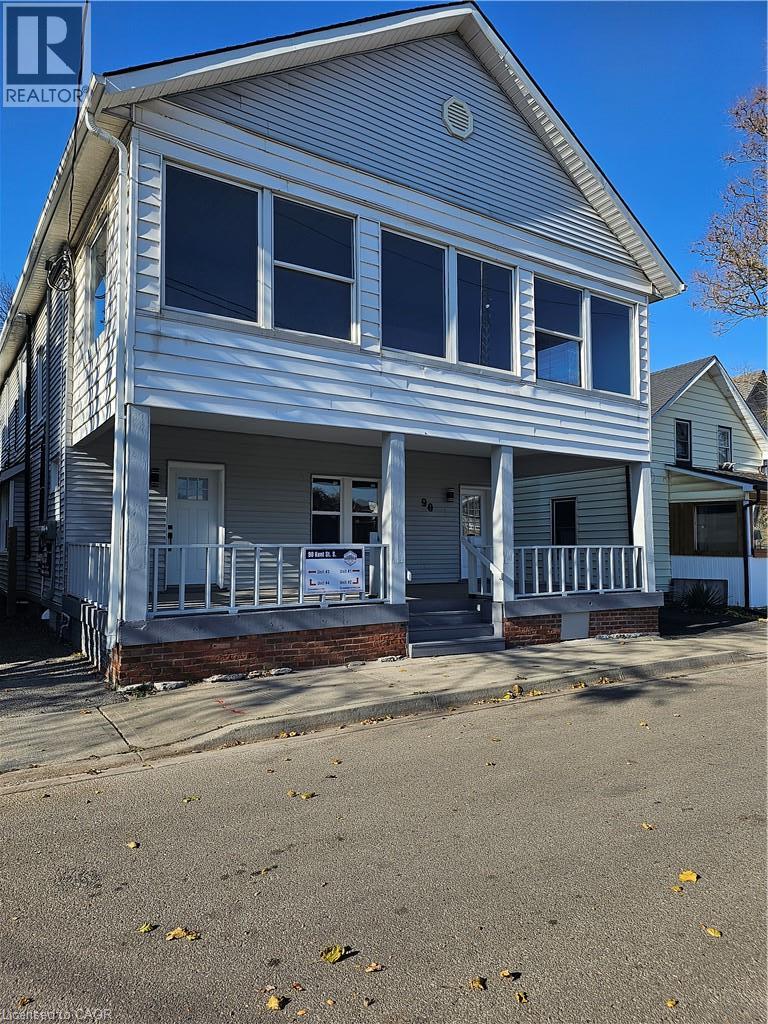
Welcome to this exquisite 1-bedroom, 1-bathroom main floor residence in a charming house. This well-maintained property seamlessly combines comfort and convenience. Rent covers all utilities. Enjoy a sense of privacy and tranquility on the main floor, complemented by a covered porch that extends your living space outdoors. Location provides easy access to local amenities, schools, and transportation options, enhancing its overall convenience. This is a unique opportunity to make this beautiful main floor your new home. Please note, we are seeking AAA tenants to ensure a harmonious living environment.. Available immediately. Letter of employment, or other forms of income, ID, credit check to be provided with rental application. Laundry is in basement (shared) (id:45725)

1222 Uppers Lane
Thorold (Rolling Meadows), Ontario
Welcome To This Beautiful Modern 3-Bedroom, 2.5-Bathroom Detached Home In The Growing Community Of Thorold. Designed With Style, Comfort, And Functionality In Mind, This Home Features Premium Finishes, Hardwood Flooring, Large Windows, And An Open-Concept Layout That Creates A Bright And Inviting Living Space. The Bright Great Room And Dining Area Provide The Perfect Setting For Family Gatherings And Relaxing Evenings. Upstairs, Enjoy Three Spacious Bedrooms, Including A Generous Primary Bedroom, Along With Well-Appointed Bathrooms And Convenient Bedroom-Level Laundry. Ideally Located Close To Walmart, Costco, Grocery Stores, Restaurants, Parks, Schools, And Nature Trails, With Easy Access To Major Roads And Everyday Amenities. This Move-In Ready Property Offers The Perfect Blend Of Modern Style, Convenience, And Lifestyle.**Landlord Is Willing To Furnish It As Well.** (id:45725)
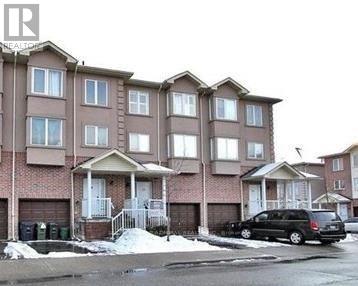
29 - 3053 Finch Avenue W
Toronto (Humber Summit), Ontario
A gorgeous large family home close to the corner of Islington and Finch. It comprises of 5 Large Bedrooms, 5 Washrooms, Large Sitting room with open concept Kitchen. Large family room and comfortable Studio Apartment in the Basement. Perfect location for Families looking for a taste of elegance in serene and child safe environment. Close to many Amenities such as Malls, 24hrs Laundry mart, Grocery Stores, Doctors Clinics and Banks. (id:45725)
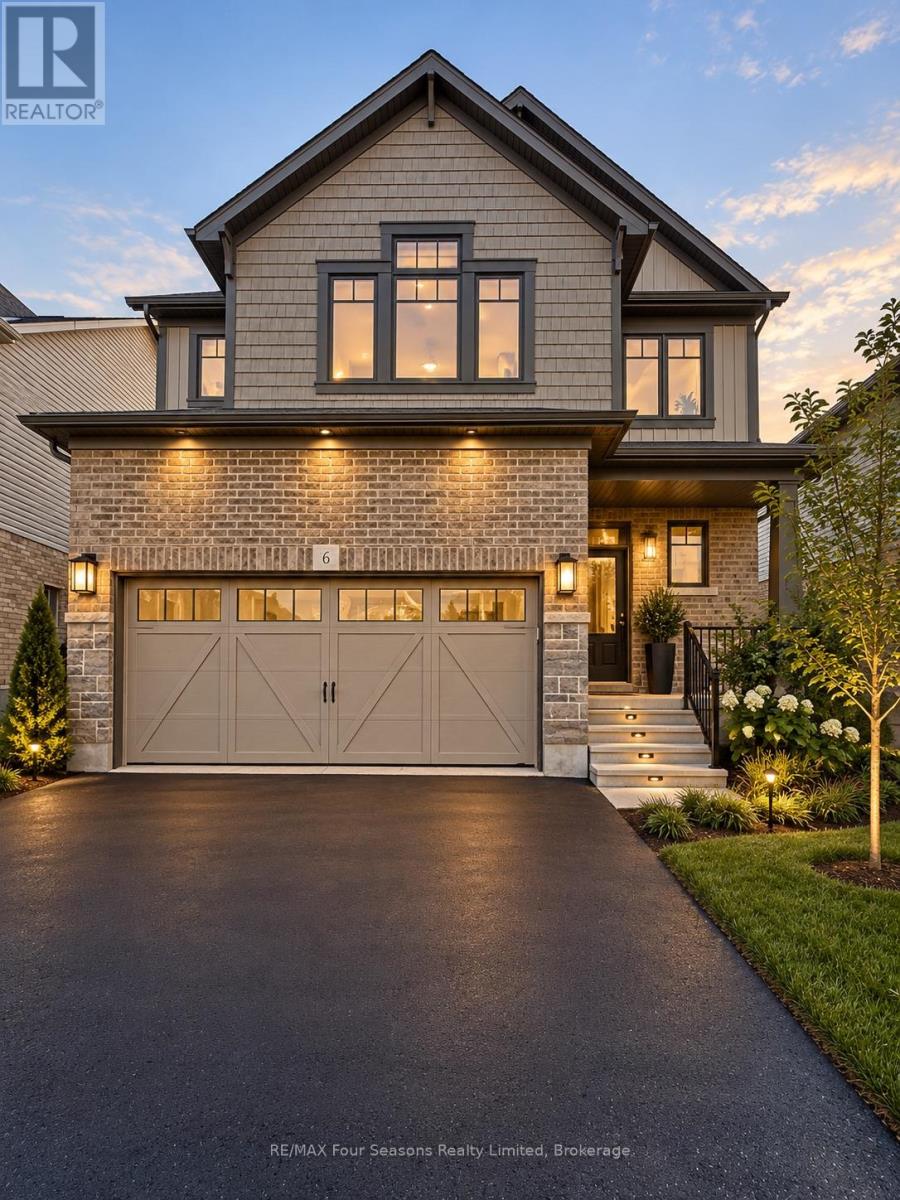
6 Bassett Street
Collingwood, Ontario
Welcome to 6 Bassett St! This stunning 3-bedroom, 2-bathroom home offers 1,721 sq. ft. of thoughtfully designed living space, set in a sought-after Collingwood neighbourhood just steps from the local park and some of the area's favourite walking trails.A covered front porch welcomes you into a bright foyer that leads naturally into an open-concept main floor built for everyday living and easy entertaining. The great room offers a light-filled gathering space, flowing into a well-planned kitchen with a walk-in pantry and a spacious breakfast area - complete with a sliding door to the backyard, perfect for slow mornings or relaxed evenings at home. A powder room and direct inside entry from the double-car garage round out the main level with everyday convenience in mind.Upstairs, three generously sized bedrooms are paired with the ease of second-floor laundry - no more hauling baskets up and down stairs. The primary suite is a true retreat, featuring a raised ceiling, a walk-in closet, and a spa-like 4-piece ensuite with double sinks, a soaker tub, and a glass-enclosed shower. Two additional bedrooms share a well-appointed guest bathroom.The basement is open and unfinished, offering great potential to make the space your own.Additional features include a double-car garage, driveway parking for up to four vehicles, and ample storage throughout.Tucked into a family-friendly neighbourhood, this home is just minutes from Den Bok Family Park, downtown Collingwood, shopping, dining, and recreational amenities, with easy access to scenic trails and the year-round attractions of Blue Mountain Village.Comfortable, functional, and ideally located - this home offers the same easy, walkable lifestyle Collingwood is known for. Reach out today to schedule your viewing. (id:45725)
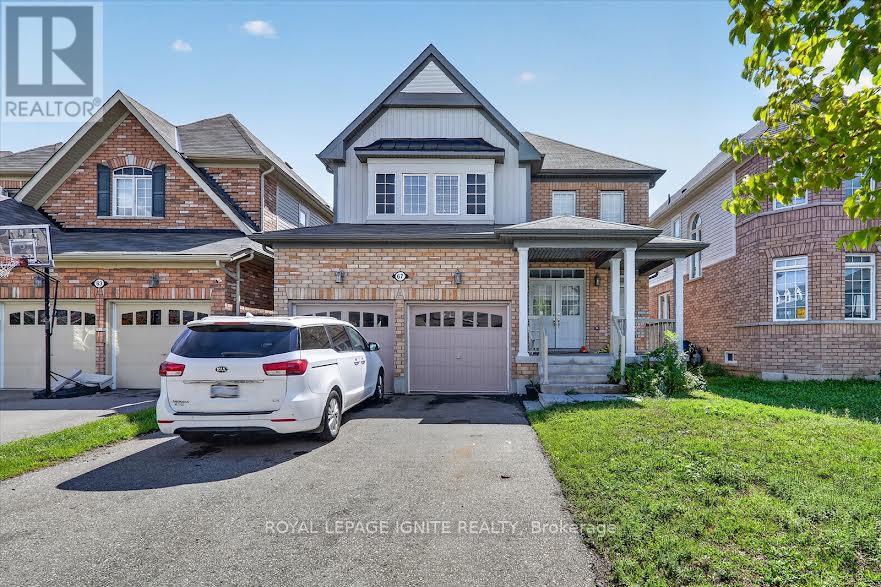
Bsmt - 67 Henry Smith Avenue
Clarington (Bowmanville), Ontario
Spacious And Well-Maintained Two-Bedroom Basement Apartment Located InA Quiet, Family-Friendly Neighbourhood. This Inviting Unit Features APrivate Separate Entrance, Shared Laundry Facilities And One Included Parking Space. Conveniently Situated Near Charles Bowman Public School,Knox Christian School, Durham Christian High School, Clarington Central Secondary School, Bruce Cameron Park, Northglen Neighbourhood Park, Darlington Provincial Park, and Bowmanville Mall. Tenant is responsible for 35% Of All Utilities. AAA Tenants Only. (id:45725)
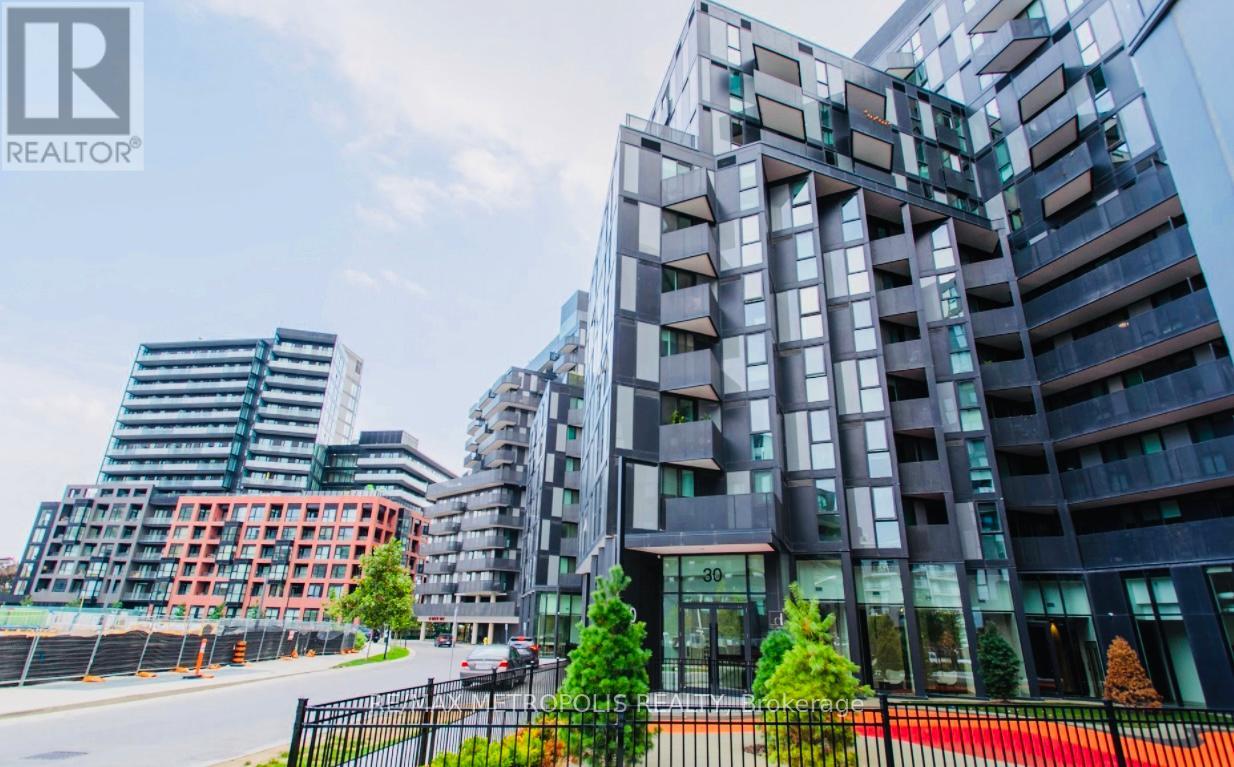
408 - 30 Tretti Way
Toronto (Clanton Park), Ontario
Discover urban living at its finest in this pet-friendly 1-bedroom, 1-bathroom unit, nestledin the highly sought-after Clanton Park neighborhood. This stylish suite features upgradedflooring that catches your eye the moment you step inside.Enjoy unparalleled convenience with Wilson Subway Station and Hwy 401 just moments away,making city commuting effortless. Plus, Yorkdale Shopping Centre is less than a 10-minutedrive, offering premier shopping, dining, and entertainment. Surrounded by lush green spaces,this thoughtfully designed unit blends modern comfort with a vibrant urban lifestyle.Another incredible highlight to note is **ROGERS INTERNET IS INCLUDED!**Don't miss the opportunity to call Tretti Condos your new home! (id:45725)
115 Banstock Drive
Toronto (Bayview Woods-Steeles), Ontario
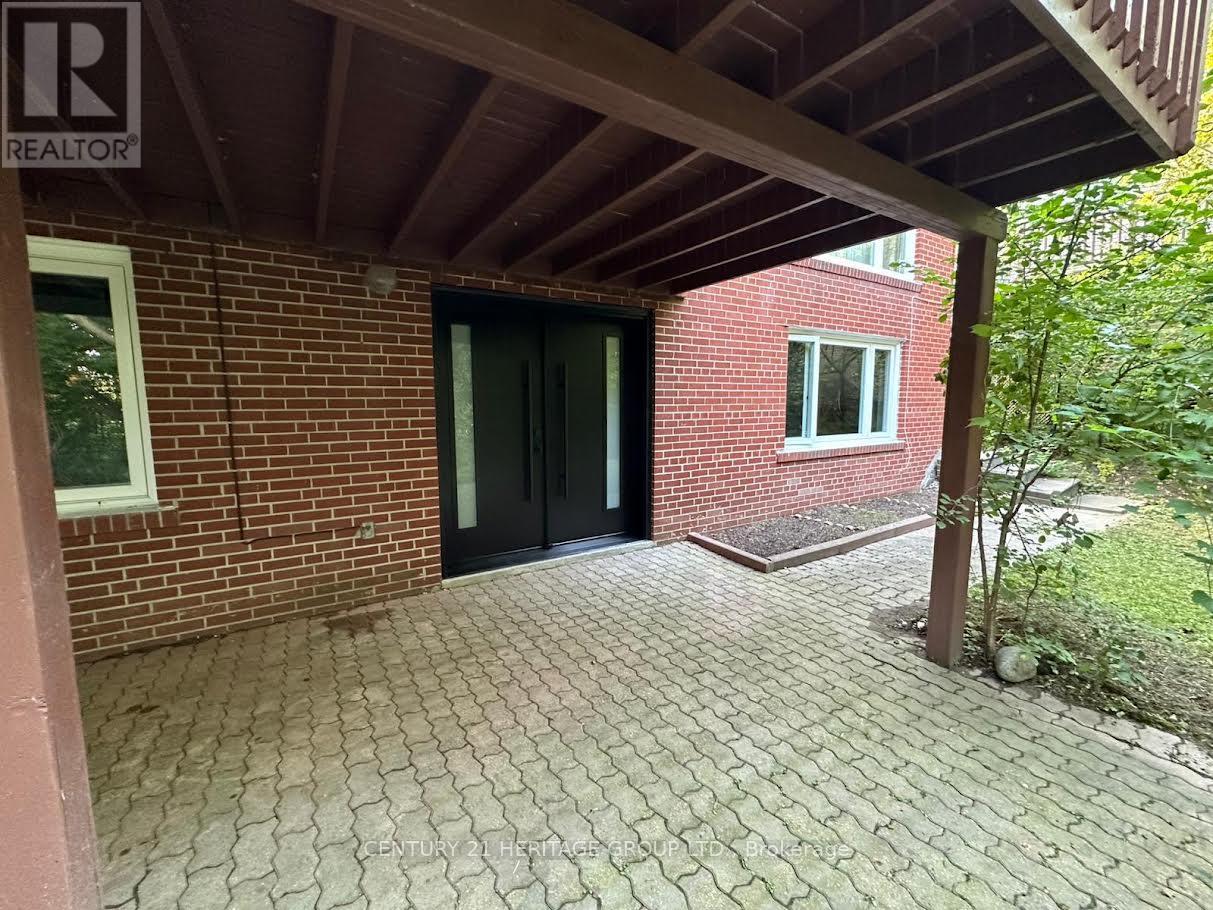
A fully renovated, one-bedroom basement is available for rent in Finch and Bayview from August10th. It features a separate entrance and its own washer and dryer. The location is further enhanced by its proximity to top-rated schools, parks, trail, plazas, banks, public transit, go train and more. For those seeking a connection with nature, this property is situated with a backyard that backs onto a serene ravine. Rent: $2000 per month plus 1/3 of utilities, high-speed internet is included. (id:45725)
231 Steepleridge Street
Kitchener, Ontario
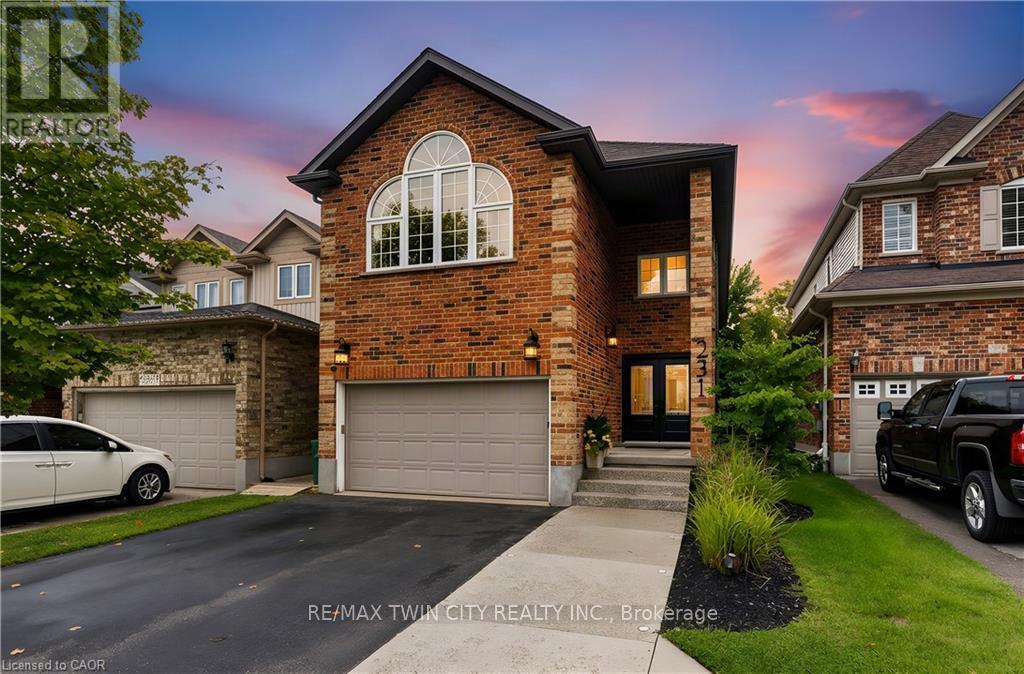
Beautifully maintained, spacious and filled with natural light, 231 Steepleridge Street is the kind of home that checks all the boxes for growing families. Located in the highly sought-after community of Doon South, this 2004-built home offers 2,300+ sq. ft. of thoughtfully designed living space, 3 generous bedrooms, 2 full bathrooms upstairs, a main floor powder room and a finished basement with an additional bedroom. The main floor welcomes you with 9' ceilings, a carpet-free layout, updated doors, convenient main floor laundry and a well-appointed kitchen featuring granite countertops. Upstairs, the spacious loft is a true highlight, featuring a beautiful cathedral ceiling, electric fireplace and oversized window that allows natural light to flood the space. Reflective window tint and blackout blinds provide added privacy and comfort when desired. The finished basement extends the living space even further, offering a comfortable family room with a second electric fireplace, plus an additional bedroom-perfect for guests, teenagers, a home office or flexible living space. This home has been thoughtfully updated and cared for over the years, including furnace and A/C (2021), roof (2018), doors (2020), extended driveway (2022), newer windows, updated bathrooms, water softener (2026) and refrigerator (2026). With no carpet on the main or upper levels and an impressive list of updates already completed, this home is truly move-in ready. Situated on a family-friendly street in desirable Doon South, you'll be close to parks, trails, schools and everyday amenities while enjoying a neighbourhood atmosphere that makes it easy to feel at home. Offering generous living space, a fantastic loft, finished basement and updates throughout, 231 Steepleridge Street is ready for its next family to enjoy. (id:45725)
11 Woodborough Place
Cambridge, Ontario
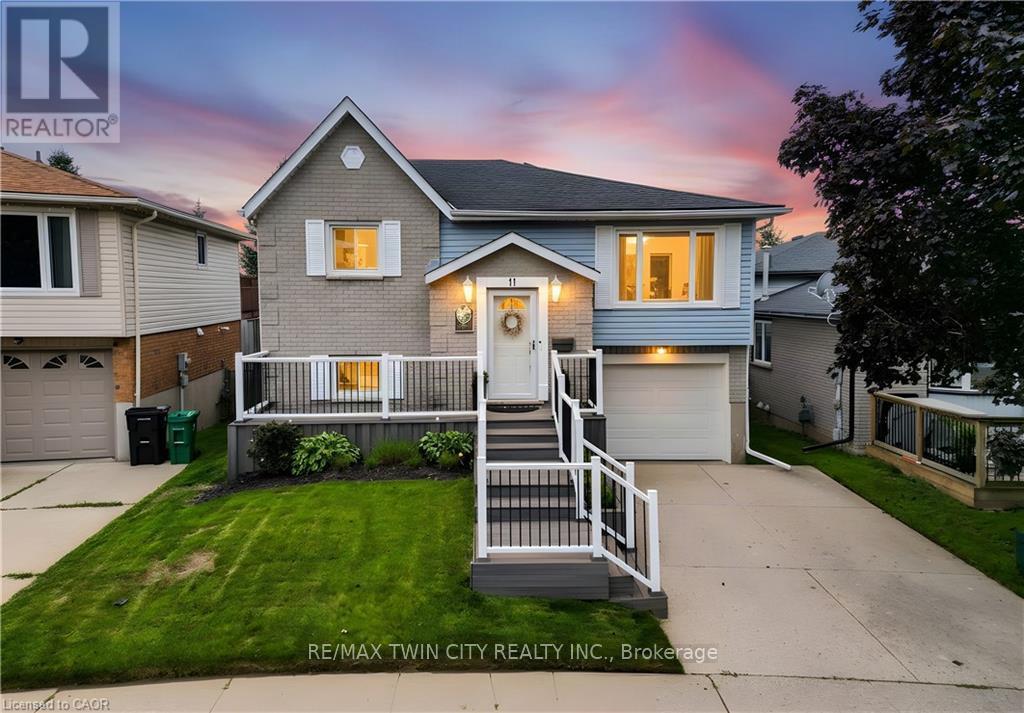
BEAUTIFULLY MAINTAINED RAISED BUNGALOW, NO REAR NEIGHBOURS AND A WALK-OUT BASEMENT! Welcome to 11 Woodborough Place, a beautifully maintained, move-in-ready raised bungalow tucked away on a quiet cul-de-sac in Cambridge's desirable North Galt neighbourhood. Offering 3 bedrooms and 2 full bathrooms, this bright and inviting home is perfect for families, backing onto a school yard and within walking distance of public and Catholic schools, including a Catholic high school. Freshly painted in neutral tones, the main level features hardwood flooring, a sun-filled front living room, dining room and bright white kitchen with ample cabinetry and stainless steel appliances. Two bedrooms and a 4-piece bathroom with tub/shower and glass doors complete the main floor. The fully finished lower level is filled with natural light from large windows and offers a spacious rec room with walkout to the backyard deck, a third bedroom, 4-piece bathroom with Jacuzzi soaker tub, vinyl plank flooring (2018), and inside access to the single-car garage. Step outside to your private, cottage-like backyard featuring beautiful gardens, a large deck with gas BBQ hookup, screened-in gazebo and 8' x 8' wooden shed. A grey composite front deck adds to the home's curb appeal. Notable updates include window coverings (2015), stacked washer & dryer (2014), stainless steel appliances (2021), reverse osmosis system (2024), plus a new Carrier gas furnace, humidifier and A/C (2024). Centrally located minutes from shopping, parks, playgrounds, everyday amenities and highway access for commuters. A wonderful family home offering comfort, convenience and a peaceful setting-simply move in and enjoy! (id:45725)