617 - 20 Deans Drive
Toronto (Clairlea-Birchmount), Ontario
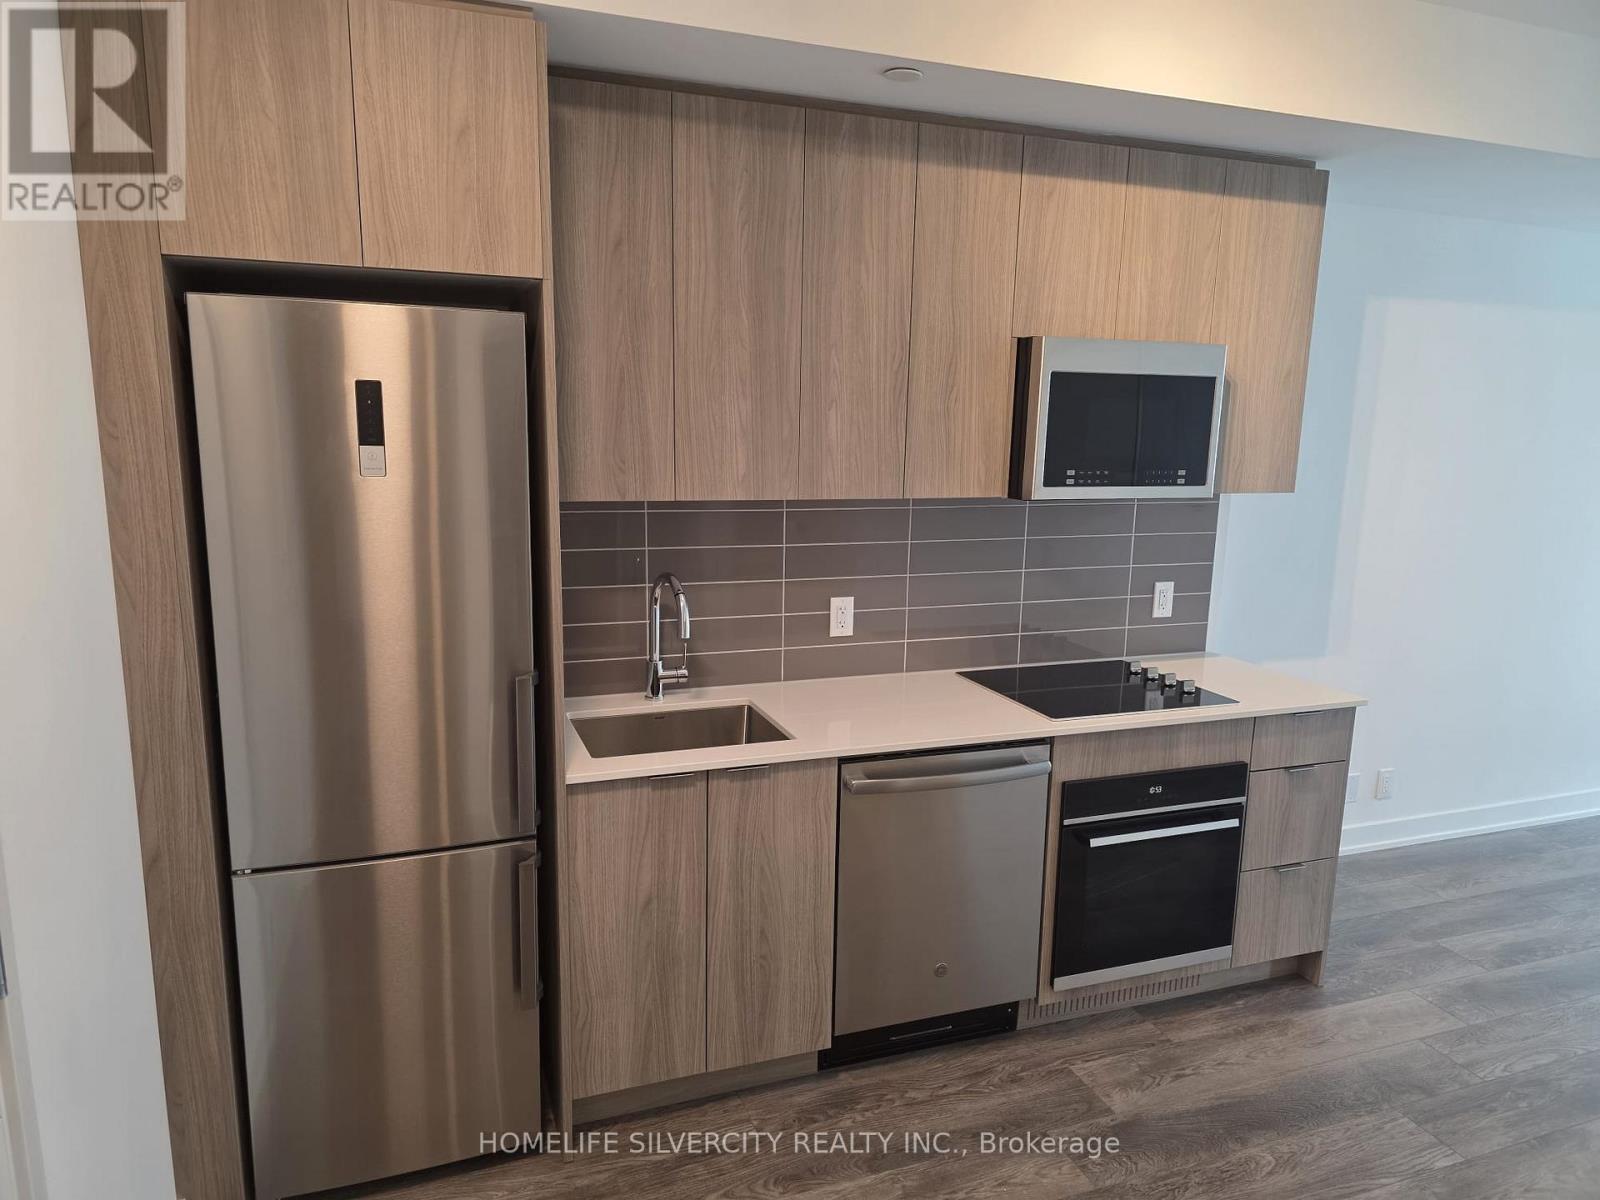
Thoughtfully designed with a spacious, contemporary layout, this suite offers two full bathrooms and an abundance of natural light. The stylish kitchen is finished with quartz countertops, stainless steel appliances, and sleek cabinetry, while durable laminate flooring flows throughout the unit. The versatile den, conveniently located beside a full bathroom, ideal for a home office, guest room, or nursery. The private primary bedroom provides a comfortable retreat with easy access to its own full ensuite. Breathtaking views of the Toronto skyline. Located just moments from Warden Subway Station (id:45725)
51 Westerra Way
North Grenville, Ontario
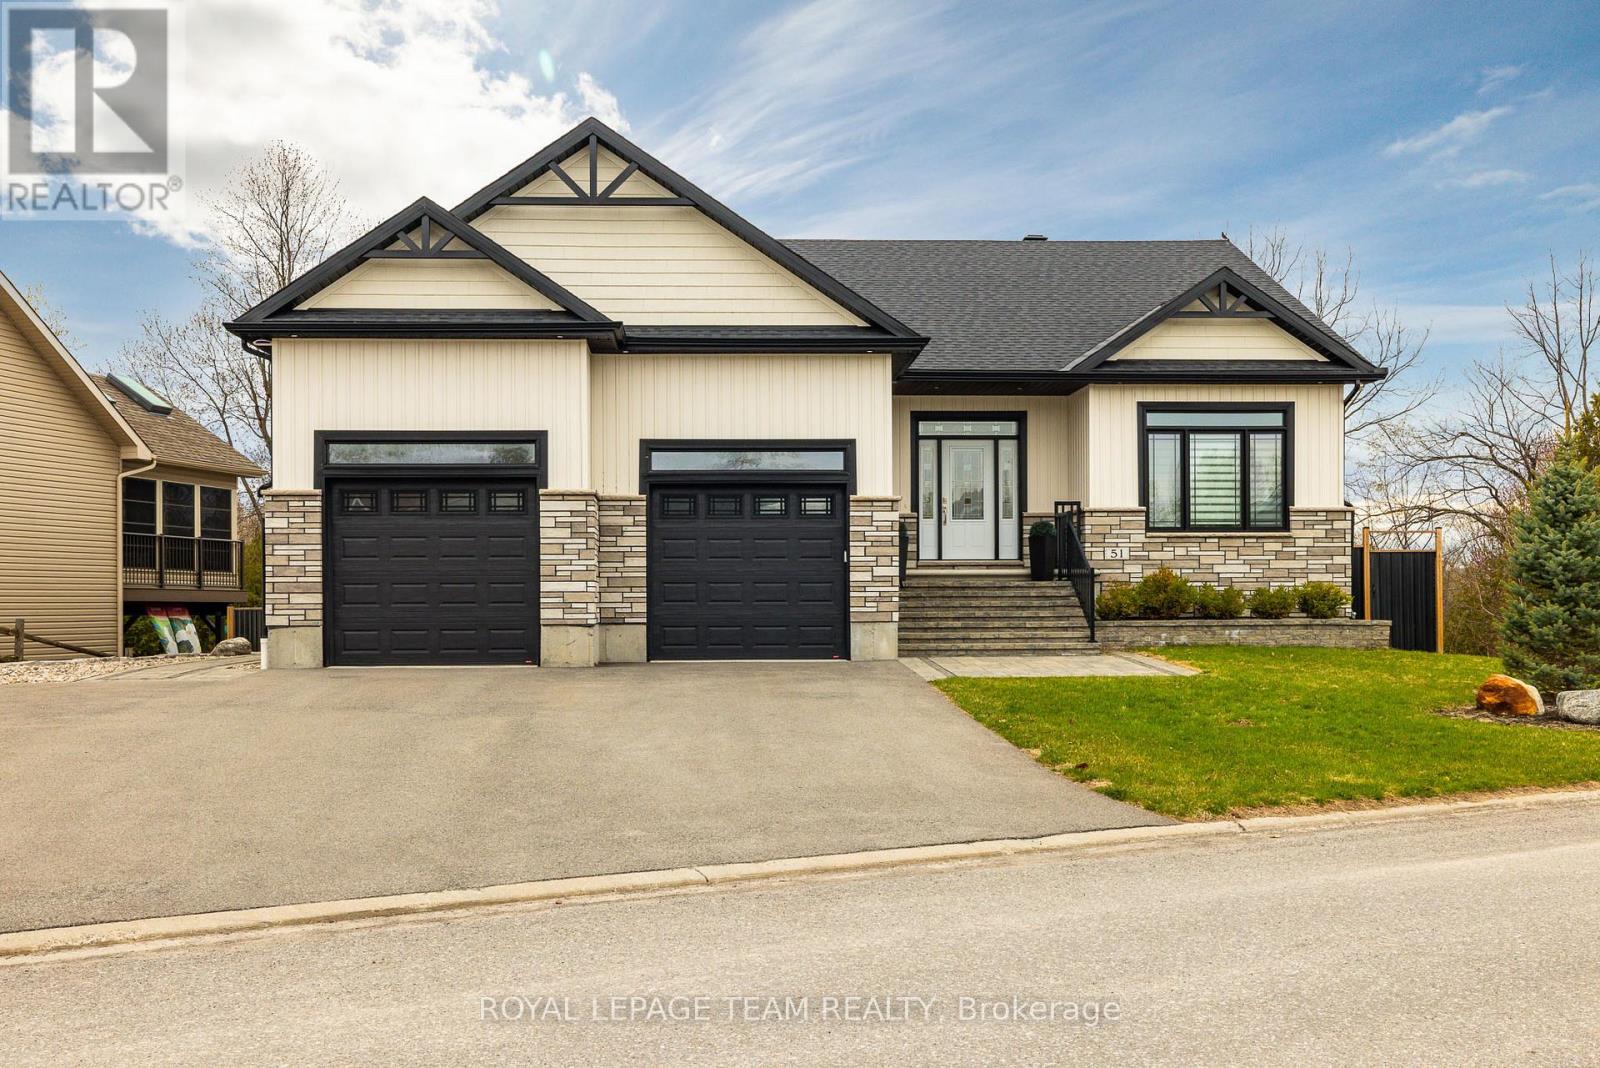
Welcome to 51 Westerra Way, a bright, modern executive home loaded with premium upgrades, tailored for entertaining and luxury comfort in Kemptville. The main floor opens with a beautiful ceramic tile entryway that transitions into rich hardwood flooring. A main-floor home office features vaulted ceilings, providing a bright workspace. The gourmet chef's kitchen features high-end upgrades including a built-in double oven, microwave, cooktop, built-in wine fridge, and custom cabinetry. In the expansive living room, a striking fireplace with a custom mantle, built-in lighting, and storage cupboards serves as a sophisticated focal point. The primary suite is a private retreat, offering a large walk-in closet and an upgraded spa-like ensuite bathroom complete with double sinks, a deep soaker tub, a premium steam shower, and a heated towel rack. Flexible laundry hookups are available on both the main floor and the basement level. The lower level features a fully finished walkout basement designed for entertaining, complete with a secondary fireplace, a dedicated home gym area, a spare bedroom, and an additional full bathroom. Step through the walkout doors to an upgraded interlock patio where you can unwind in the included hot tub while enjoying clear views of Kemptville Creek, or walk straight down to the water for a peaceful afternoon paddle.Mechanical and exterior upgrades abound, including an on-demand hot water system, water softener, reverse osmosis water system, and an underground lawn sprinkler system. The oversized garage is an enthusiast's dream, upgraded with radiant in-floor heating and a built-in loft mezzanine for extra storage. Complete with a fully paved driveway and premium stone accents, this property sits close to local schools, Old Town Kemptville amenities, and Highway 416 for a quick commute to Ottawa. (id:45725)
74 Tumbleweed Crescent
London South (South X), Ontario
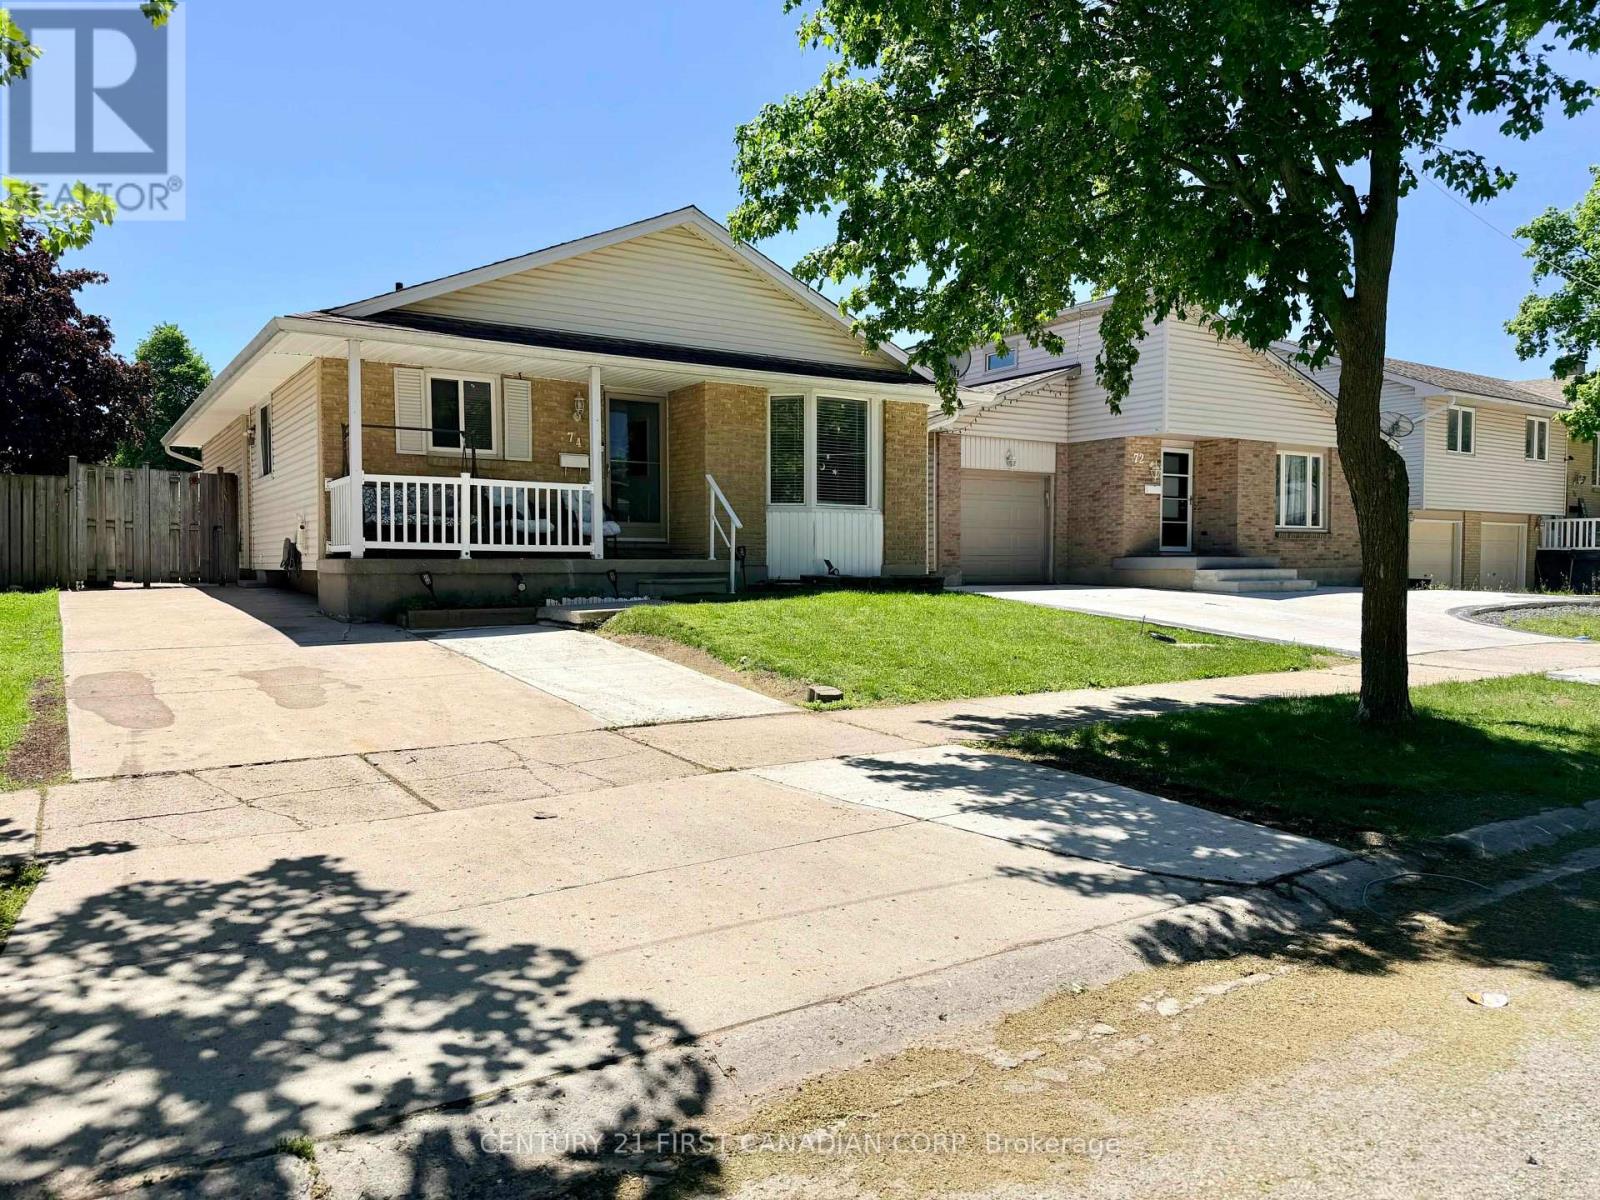
Peacefully situated on a quiet street in White Oaks, this updated bungalow offers modern comfort and fantastic versatility. The freshly painted (2026) main floor features a bright, open living and dining area, leading to a family kitchen updated with brand-new luxury vinyl tile (2026), a new sink, and quartz countertops (2023). Down the hall, the main bathroom shares the same new vinyl flooring (2026) and boasts a brand-new vanity (2026) alongside a convenient cheater door to the primary bedroom. Accessible via a lockable interior door or a separate outside entrance, the lower level provides excellent nanny suite potential with a modern kitchenette, a 3-piece bath, a cozy fireplace sitting area, and versatile flex space. Outside, a concrete driveway provides parking for three cars and wraps around to a side patio and a private, fully fenced backyard with a storage shed. Located steps from schools, amenities, transit, and minutes to Highway 401. (id:45725)
12 Guildwood Walk
London North (North M), Ontario
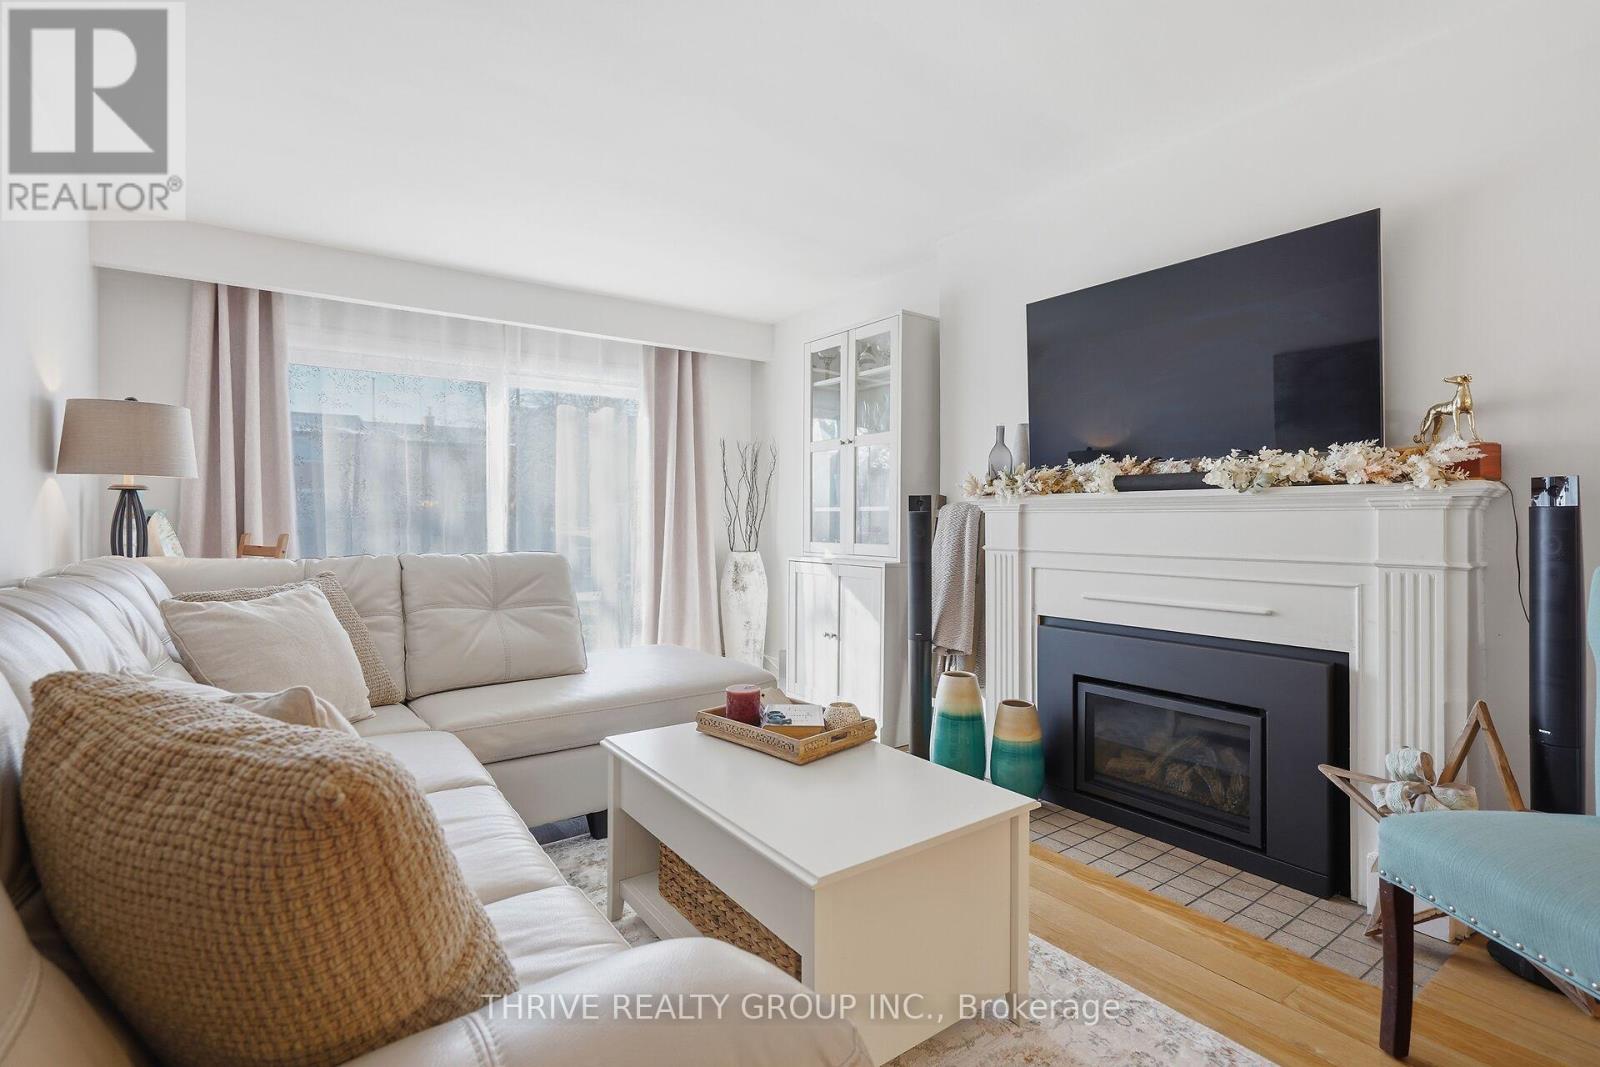
WOW! Welcome to Guildwood Walk in highly sought-after Oakridge - where exceptional value meets an unbeatable lifestyle. Whether you're a first-time buyer, investor, or downsizer, this beautifully updated 2-bedroom townhouse offers comfort, style, and an incredible location. Step inside to hardwood flooring, a cozy gas fireplace, fresh neutral décor, and updated stairs and railings. The bright galley kitchen includes appliances and overlooks the outdoors, while the dining area and living room open to your outdoor deck area and expansive green space-perfect for morning coffee, entertaining, or simply relaxing. The unfinished lower level offers endless possibilities for a future family room, home gym, office, or additional storage. Guildwood Walk is one of West London's most desirable condominium communities, known for exceptional management, low condo fees, an exclusive outdoor swimming pool, durable metal roofing, and pride of ownership throughout. Just steps from Sifton Bog, Remark Fresh Market, Starbucks, parks, trails, and within the sought-after St. Paul, Clara Brenton, and Oakridge Secondary school districts, this home delivers the perfect blend of convenience, community, and lifestyle. Move in, unpack, and start enjoying everything Oakridge has to offer. Welcome Home! (id:45725)
4907 Alex Mclean Lane N
Frontenac (Frontenac South), Ontario
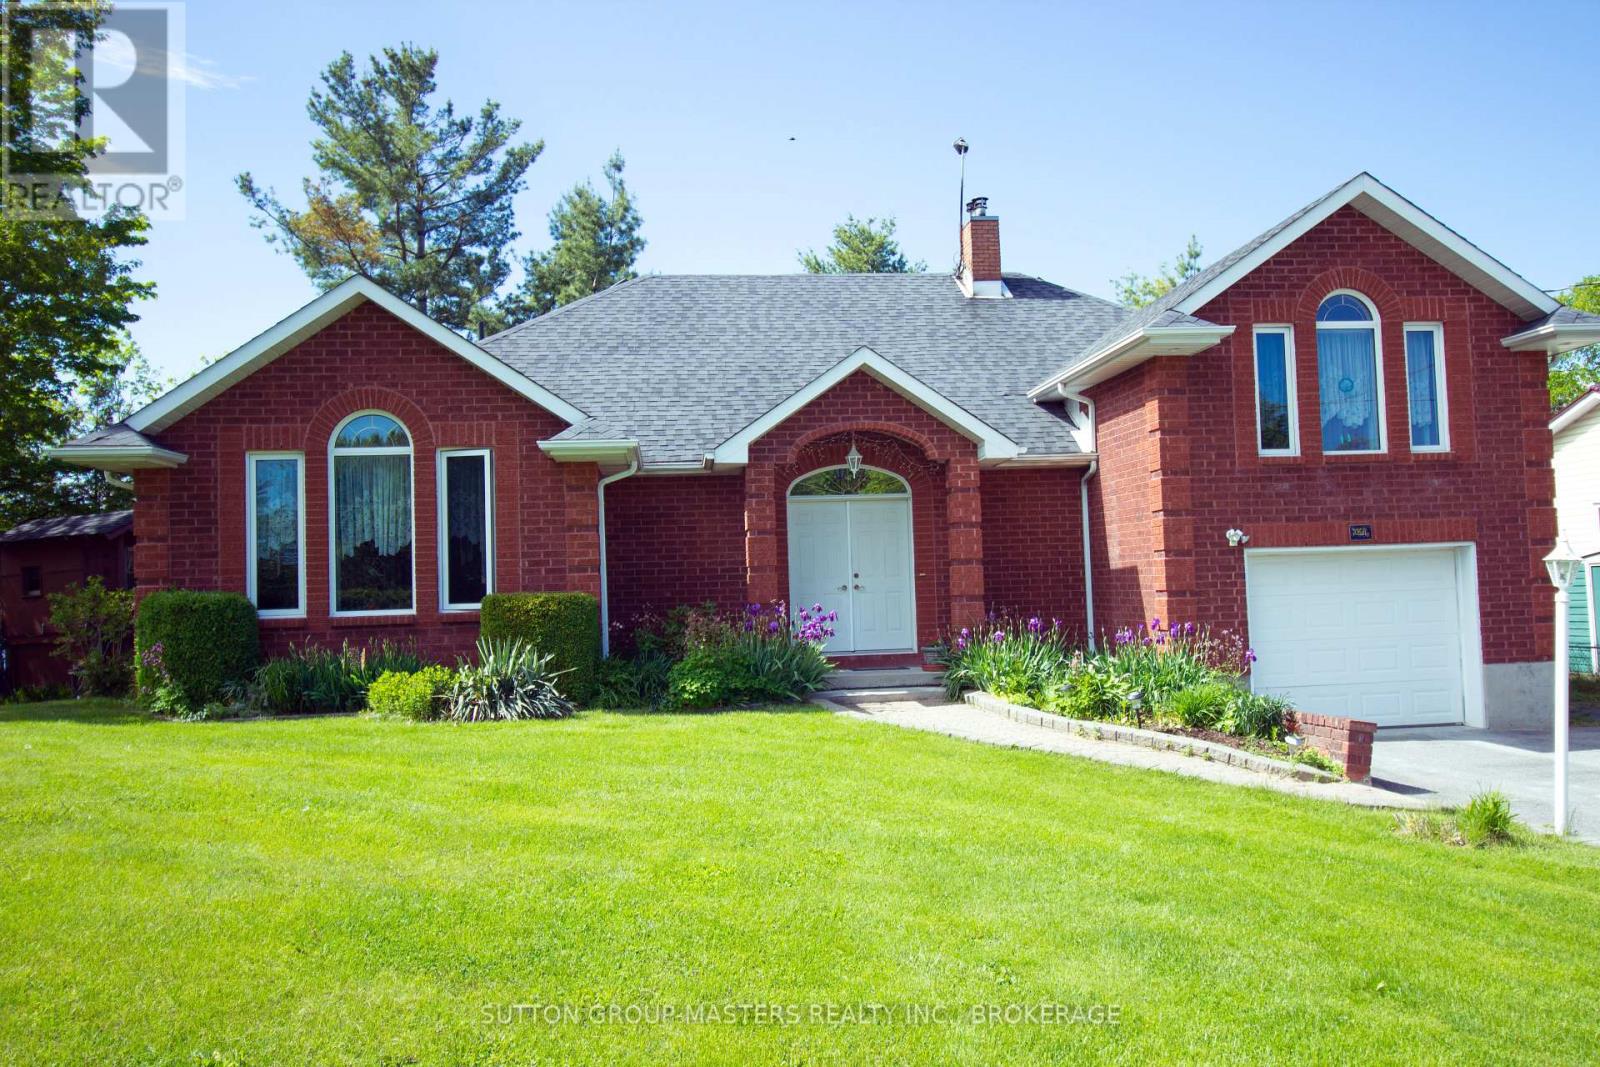
Welcome to your personal slice of paradise! 4907 Alex McLean Ln is a meticulously maintained three-bedroom, two-bathroom residence located on the stunning waterfront of Loughborough Lake. Originally a cottage, it was transformed into a brand new family home in 1999. Enjoy the summer heat with central air conditioning or take a refreshing swim in the lake! The lake is renowned for its excellent swimming conditions and has been a cherished spot for swimming and boating for many unforgettable years. This property includes a boathouse and a private dock. During the winter months, you can warm up by the wood stove. The roof was re-shingled in 2016, the furnace was replaced in 2017, and the septic tank was updated in 2015. The water purification system was modernized in 2018, and the washer and dryer, conveniently located on the main floor, were replaced in 2017. The garage is designed as a two-car garage in depth, not width, providing ample space for both a vehicle and a boat. Picture yourself sitting by the lake, observing the sun's reflection as it sets over the shimmering waters. We invite you to come and see it for yourself! (id:45725)
25 Lakeland Avenue
Trent Lakes, Ontario
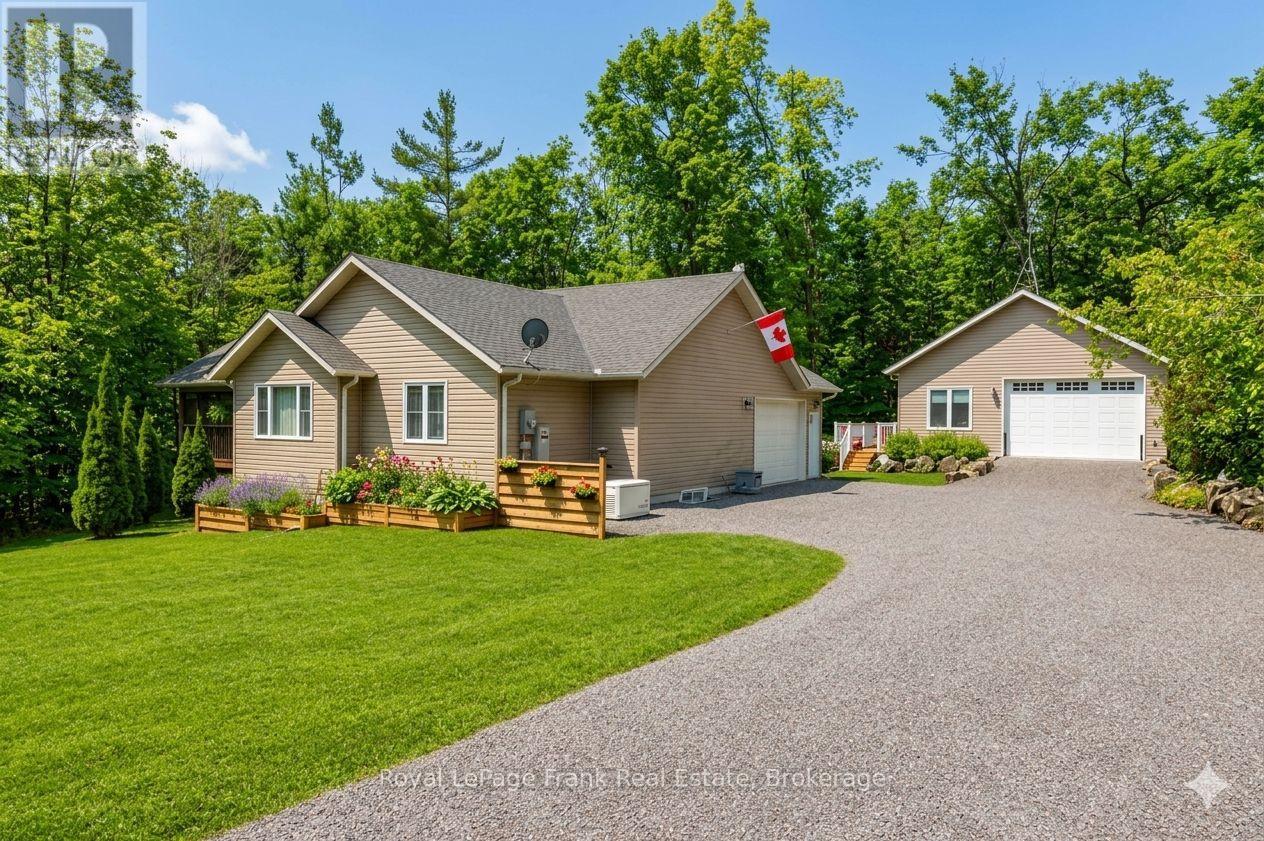
ACCESS TO SANDY LAKE AND THE TRENT SEVERN WATERWAY through membership in the sought -after Harvey Lakeland Estates. Leave your boat on your dock just a short walk away. Members enjoy shared use of extensive common lands featuring private waterfront areas, walking trails, docks, boat launches and beautiful natural surroundings. Showing to perfection, this beautifully renovated home features 3 bedrooms and 3 baths with an open-concept living, dining and kitchen area designed for comfortable everyday living and entertaining. A fabulous screened-in-porch extends the living space outdoors, while the oversized double-car garage offers plenty of room for vehicles, storage and recreational equipment. The lower level includes a convenient in-law suite, perfect for extended family and visiting friends. The newly built detached garage (2023) is 28X30 with 10-foot ceilings, heated and cooled, separate panel and a deck off the side. This lovely home is move in ready including furnace and roof which were new in 2023 and a hardwired generator. Situated on a large, treed property set back from the road for extra privacy. This really is the perfect package. There is no view of the lake from this home. (id:45725)
8 Mckinley Ave
Wawa, Ontario
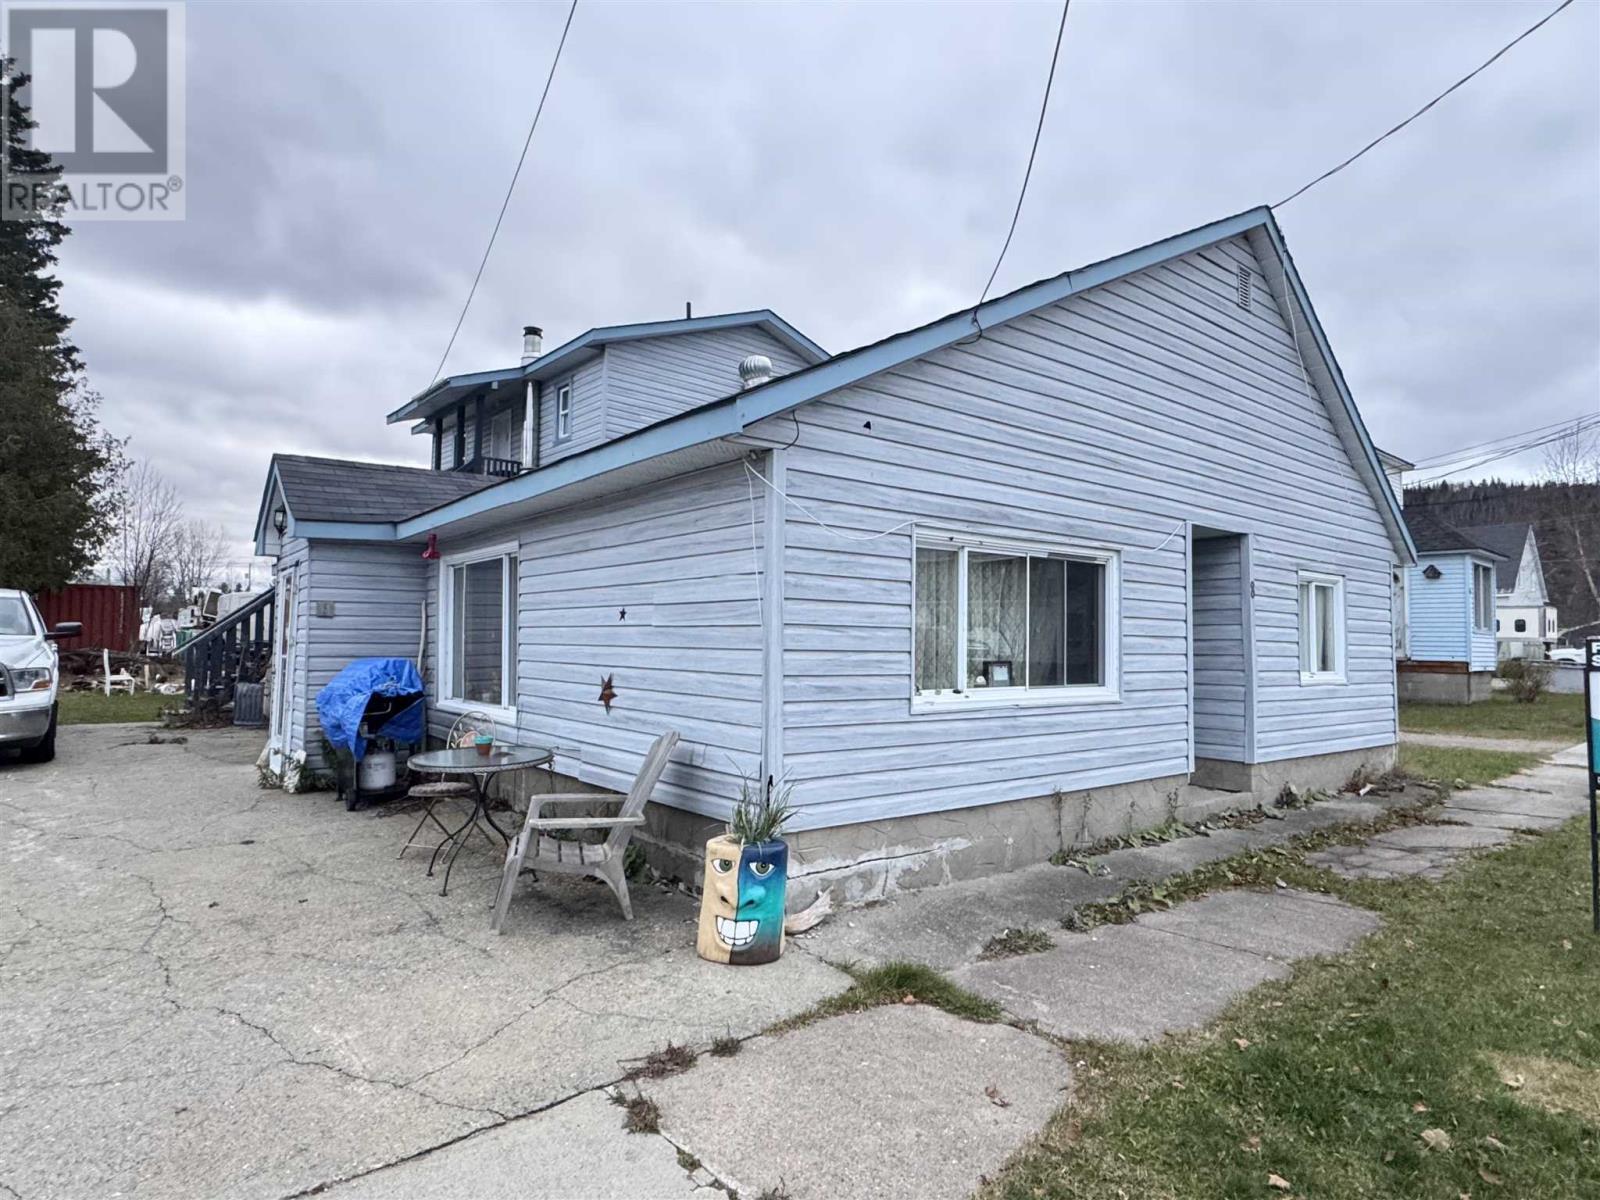
Discover an incredible income property just steps from beautiful Wawa Lake and close to all the amenities of downtown Wawa! This fully tenanted triplex offers steady rental income with reliable tenants already in place — making it the perfect turn-key investment for an owner or investor looking to add to their portfolio. (id:45725)
1363 Caribou Rd
Bruce Mines, Ontario
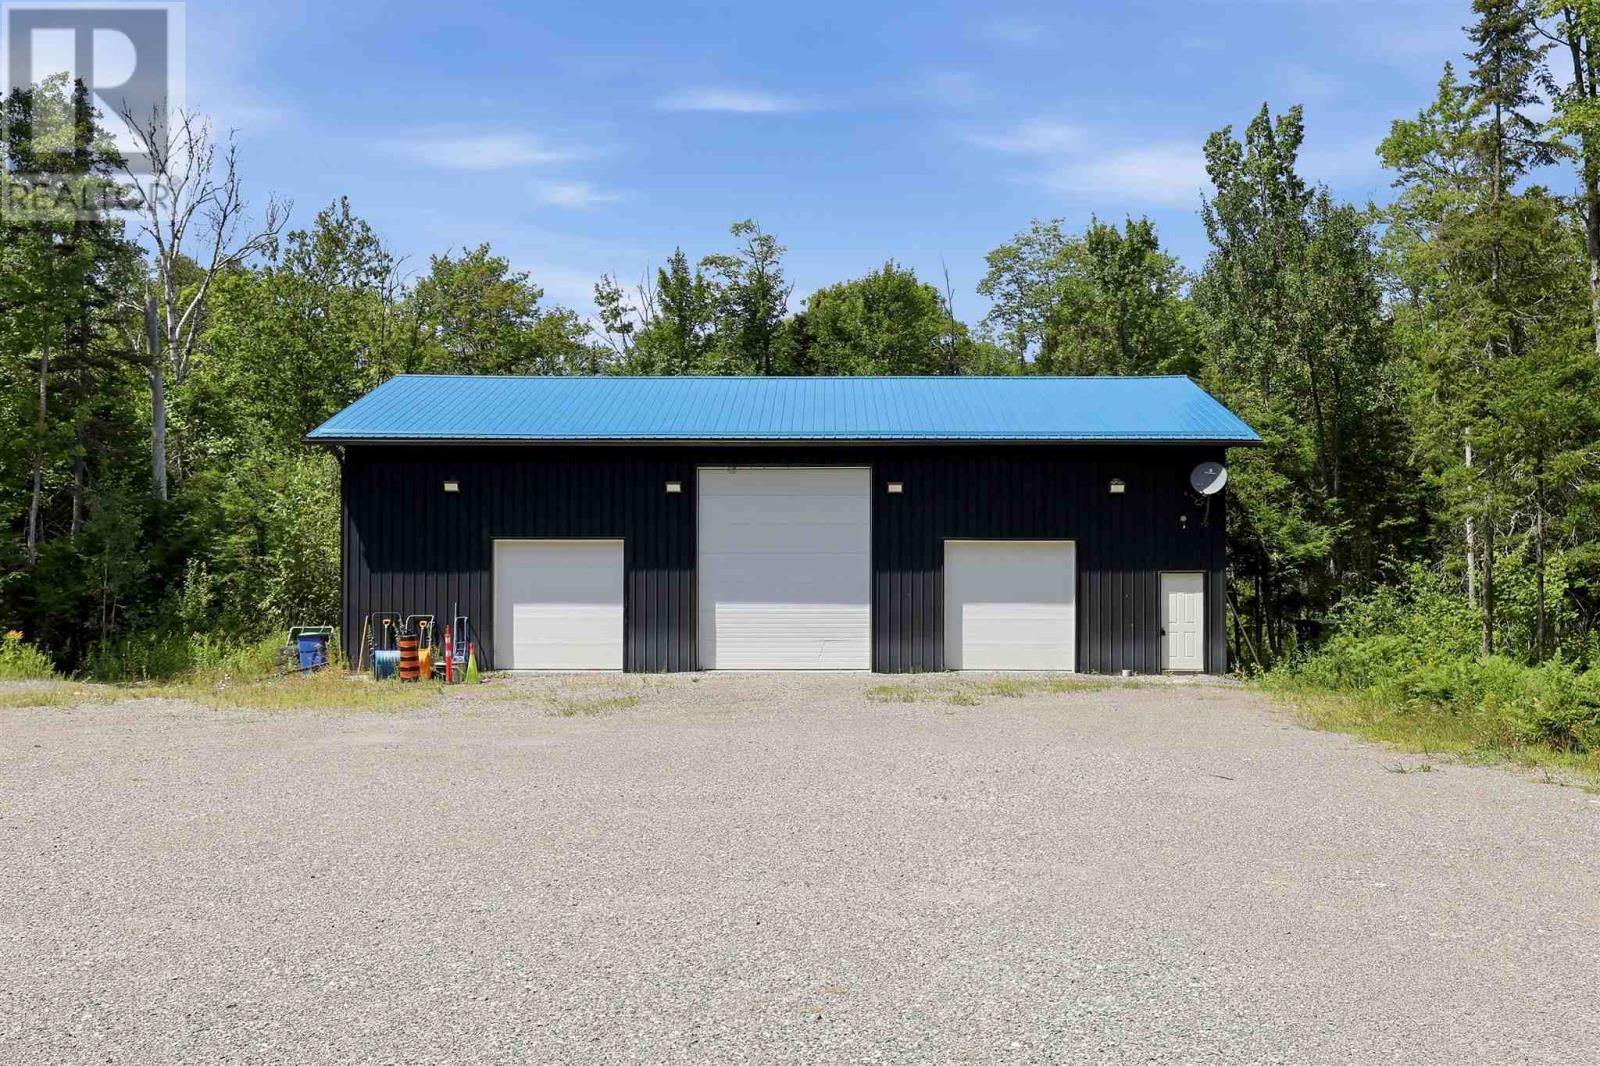
An incredible opportunity to own 156 acres of Northern Ontario paradise! Whether you’re looking for the ultimate recreational retreat, a prime hunting property, or the perfect location to build your dream home, this property offers endless possibilities. Featuring ponds, small streams, abundant wildlife, and excellent hunting, you’ll also enjoy being just minutes from lakes and rivers renowned for outstanding fishing. A major highlight is the impressive 2,400 sq. ft. (40’ x 60’) newly built shop, designed with quality and functionality in mind. Featuring 16-foot ceilings, spray foam insulation, wiring, efficient heating, a durable metal roof, and three oversized overhead doors (one 12’ x 14’ and two 10’ x 10’), this is a high-quality building that would be extremely costly to replace today. Perfect for storing equipment, recreational vehicles, or operating a business from home. The wide, level driveway provides excellent access for transport trucks, trailers, and heavy equipment, with ample room to maneuver and park. The property has been predominantly logged, offering a great blend of open space and natural surroundings while creating an ideal canvas for future development. With the potential for severance (buyer to verify), this property presents exceptional investment potential as well. A rare chance to own a large acreage with substantial improvements already in place. Properties like this don’t come along often. Call today for more information or to book your private viewing! (id:45725)
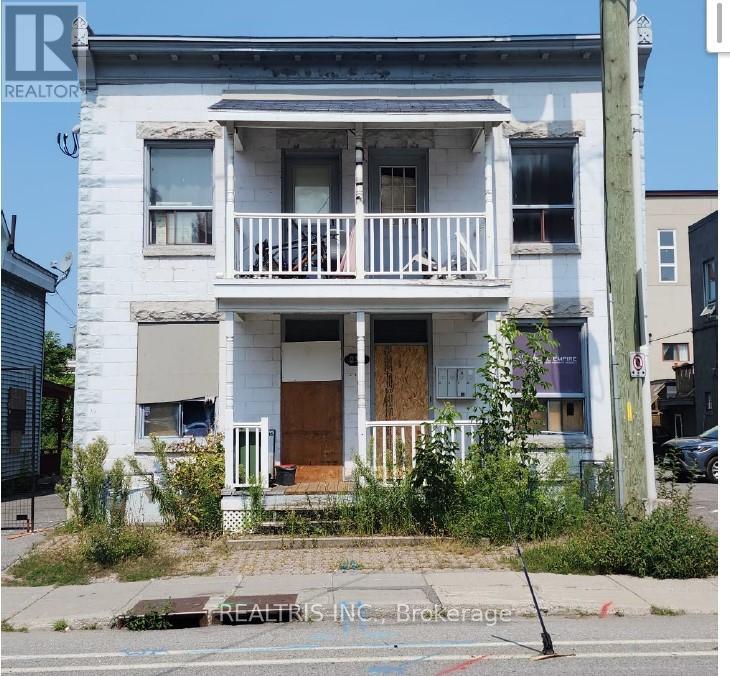
235-237 St. Patrick Street
Ottawa, Ontario
Attention builders, investors, and developers! A rare opportunity awaits in the heart of Ottawa's iconic ByWard Market. This prime property is surrounded by the city's best restaurants, shops, and nightlife-offering unbeatable convenience and appeal. With R4UD zoning in place, the potential for redevelopment is wide open, whether you're envisioning a modern multi-unit building, mixed-use project, or a strategic addition to your investment portfolio. Properties like this don't come around often-capitalize on this thriving, high-demand area and bring your next big project to life! (id:45725)
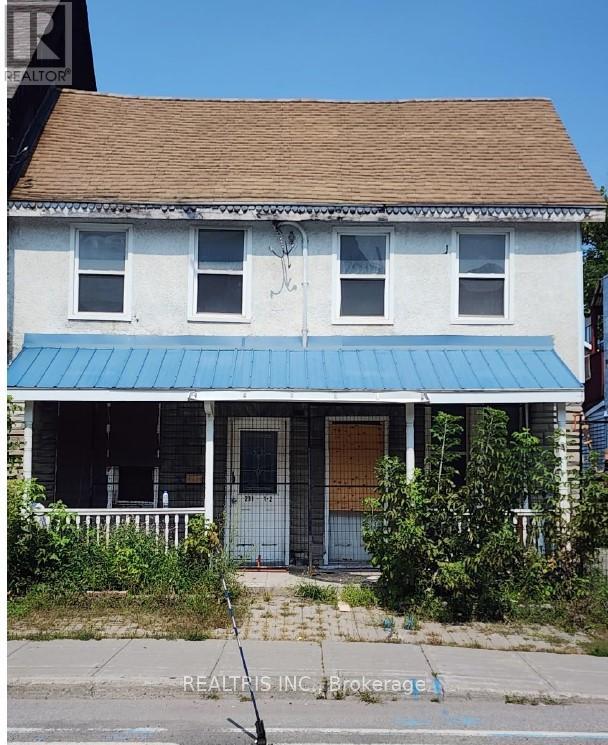
231-233 St. Patrick Street
Ottawa, Ontario
Attention builders, investors, and developers! A rare opportunity awaits in the heart of Ottawa's iconic ByWard Market. This prime property is surrounded by the city's best restaurants, shops, and nightlife-offering unbeatable convenience and appeal. With R4UD zoning in place, the potential for redevelopment is wide open, whether you're envisioning a modern multi-unit building, mixed-use project, or a strategic addition to your investment portfolio. Properties like this don't come around often-capitalize on this thriving, high-demand area and bring your next big project to life! (id:45725)
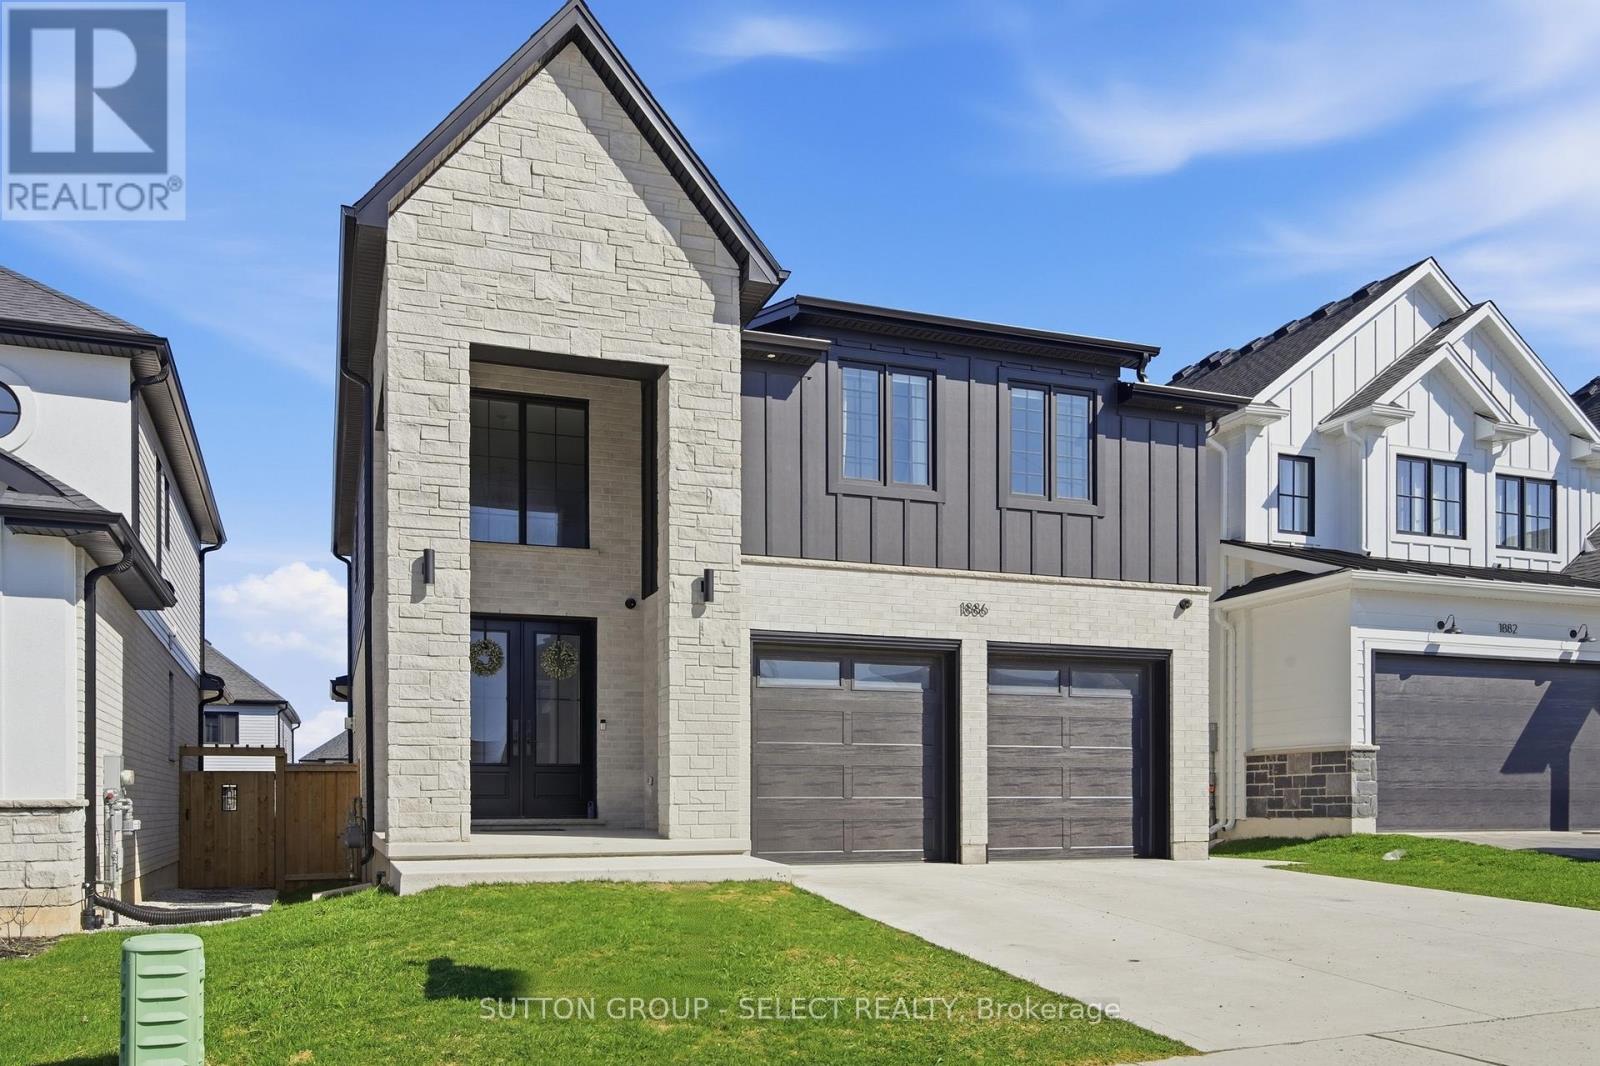
1886 Fountain Grass Drive
London South (South B), Ontario
Thoughtful design with everyday comfort, this two-storey custom turn-key home offers 2,561 sq. ft. of finished living space (plus an additional 854 sq. ft. in the finished basement), with 4+1 bedrooms and 3.5 baths - perfect for growing families, busy professionals, or anyone who appreciates extra room. Only three years young, this home showcases modern, tasteful finishes and a long list of upgrades that make daily living feel more elevated. The exterior makes a strong first impression with its blend of brick, stone, and Hardie board, complemented by a clean concrete driveway. Inside, the layout is both functional and inviting, featuring an open-concept design with 9' ceilings, 8' doors, large windows, engineered hardwood, and a linear gas fireplace flanked by custom built-ins. The kitchen is equally impressive with quartz countertops, custom cabinetry, tasteful backsplash, a generous island with seating, walk-in pantry, and stainless steel appliances. Step outside to the covered patio within a fully fenced yard - perfect for relaxing or entertaining. Upstairs you'll find 4 spacious bedrooms, 2 full bathrooms, and a convenient flex area. The primary bedroom serves as a peaceful escape, complete with a beautiful ensuite and a custom walk-in closet designed to keep life organized. The finished basement adds valuable flexibility - ideal for a kids' play zone, cozy rec room, home gym, or private guest suite with its own bedroom and bath. Located in the highly desirable Warbler Woods neighbourhood, just minutes from top-rated schools, shopping, dining, parks and trails. Come see how easily this home fits your lifestyle. (id:45725)
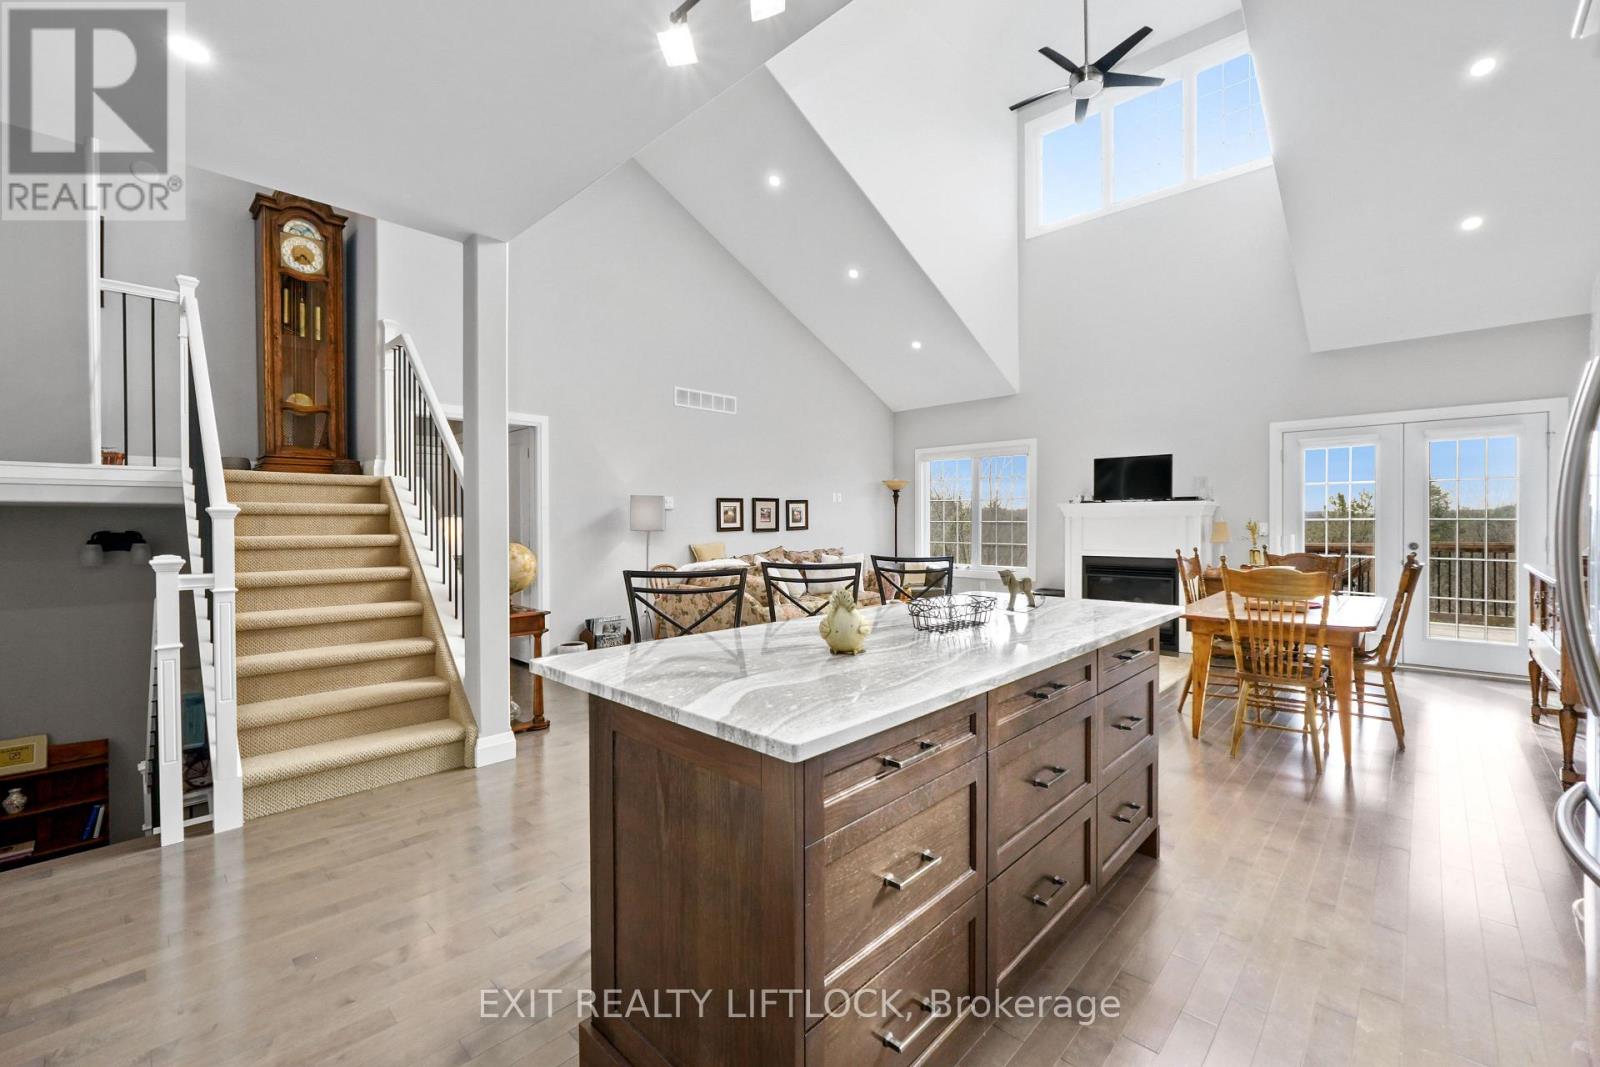
10 - 68 Blossom Court
Trent Hills (Warkworth), Ontario
Welcome to this charming 2-bedroom, 2-bathroom condo nestled on the edge of Warkworth, offering the perfect blend of small-town living and modern convenience. This well-maintained one owner home features an open concept main living, updated kitchen. The bright upper loft area, ideal for a home office or cozy reading nook. The private primary bedroom has plenty of natural light, double closets and private ensuite. The unfinished basement provides endless potential, complete with a 3 piece bathroom rough-in, ready for your personal touch, and a walk out to your secluded deck. Located within walking distance to all amenities, this property offers both comfort and convenience in a peaceful setting. Don't miss your chance to enjoy easy living in this desirable location. (id:45725)