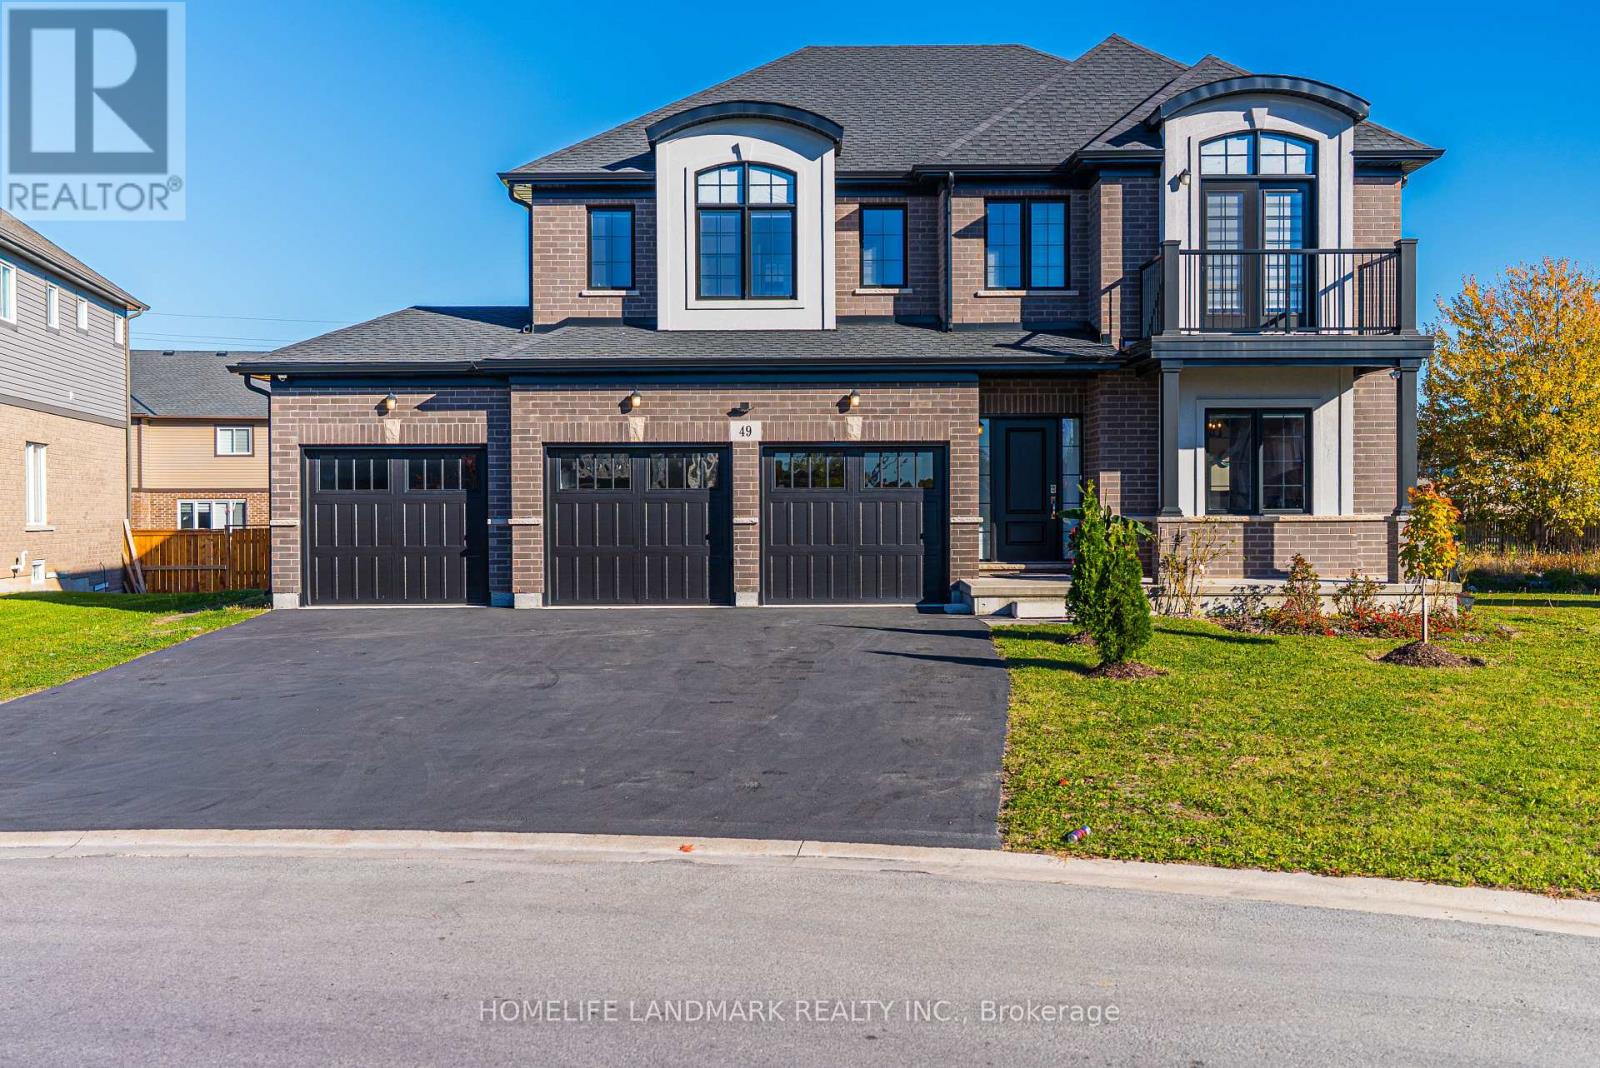
49 Monarch Street
Welland (Coyle Creek), Ontario
Welcome to your dream home! This stunning custom-built residence, just 5 years young, boasts an impressive 2,854 square feet of luxurious living space, all situated on a premium 54-foot lot in a vibrant family community. There is also a 921sq basement with a kitchen and bedroom and a separate entrance. This beautiful house features dual energy systems and laundry facilities on the second floor and basement. The second floor primary room was made larger and all the blinds were made with UK products. This house was the most expensive C-type house at the time it was built, and its exterior was finished with high-end products. The basement kitchen cabinets have also been finished with luxury and the hood has also been upgraded. Additionally, the unique nature of this area makes it a great Airbnb option. With ample room availability, hosting your spare room on Airbnb can generate extra income, earning between $3,000 and $6,000 . (id:45725)

60 Mill Street
Minto, Ontario
ATTENTION SMALL BUSINESS OWNERS - Looking for a sales office? Small retail location? Working from home and need your own space? Done with renting? This little spot in the heart of downtown Harriston is the perfect location to start, expand, or branch out into your own property at a low cost. Contact your favourite sales agent to book a showing. (id:45725)
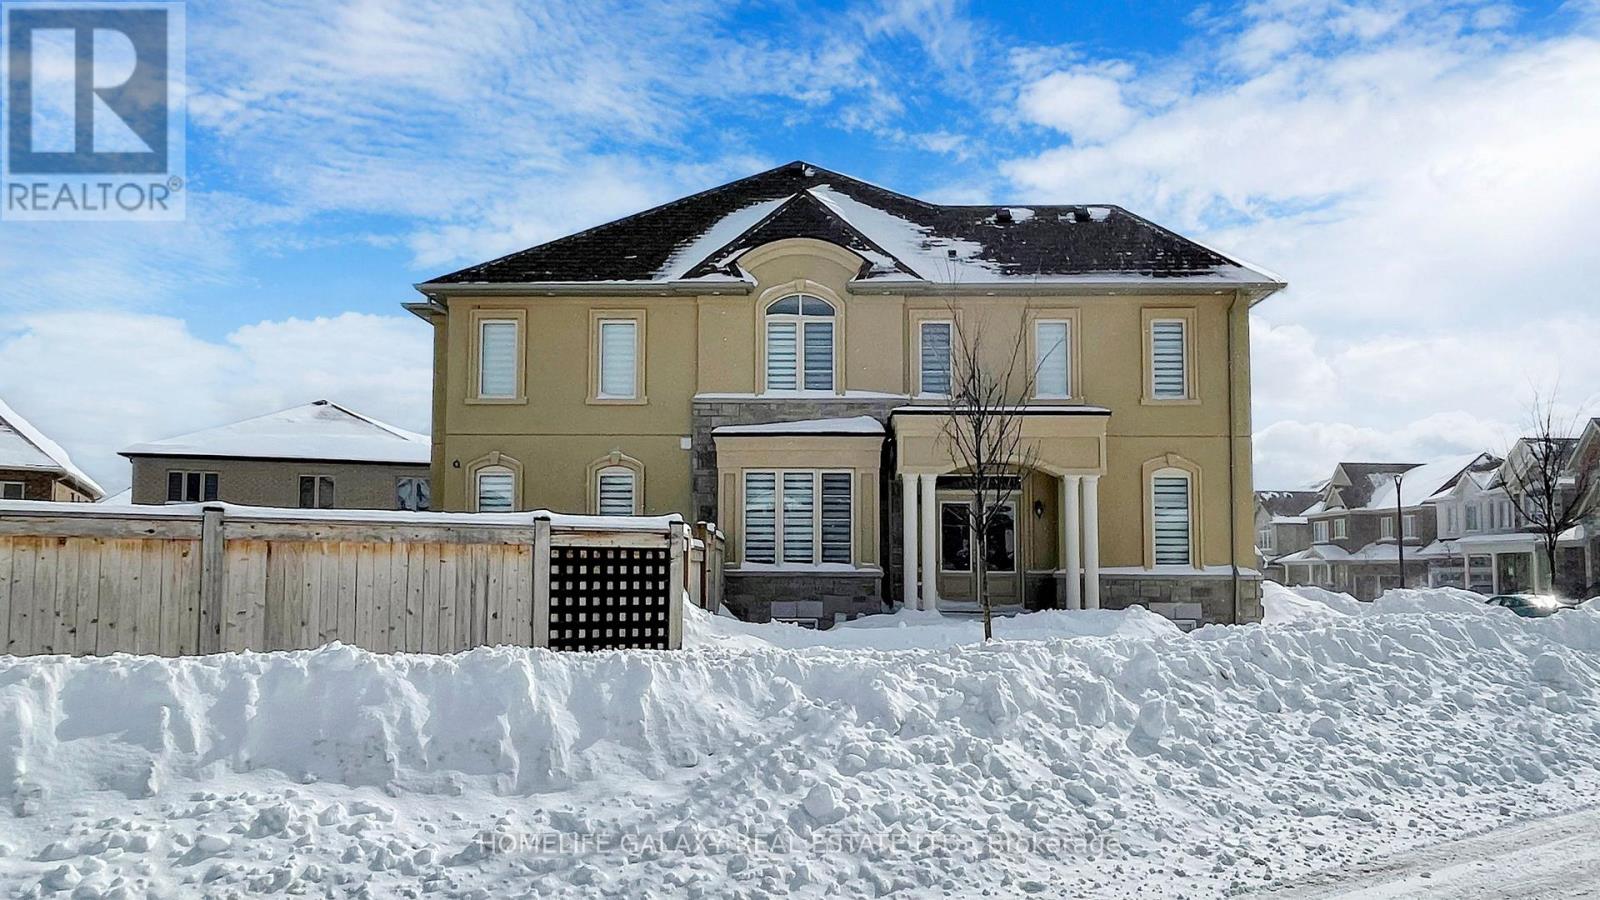
2520 Florentine Place
Pickering, Ontario
Bright and spacious 2-bedroom basement apartment at 2520 Florentine Place, available for rent from Oct 1st. This well-maintained unit features 2 bedrooms, 1 full washroom, a comfortable living area, kitchen, and private in-suite laundry, along with 1 driveway parking space. Located in a growing, family-friendly neighbourhood with a new school in the area, park at walking distance and convenient access to nearby amenities. Tenant to pay 30% of utilities depends on number of occupants. (id:45725)
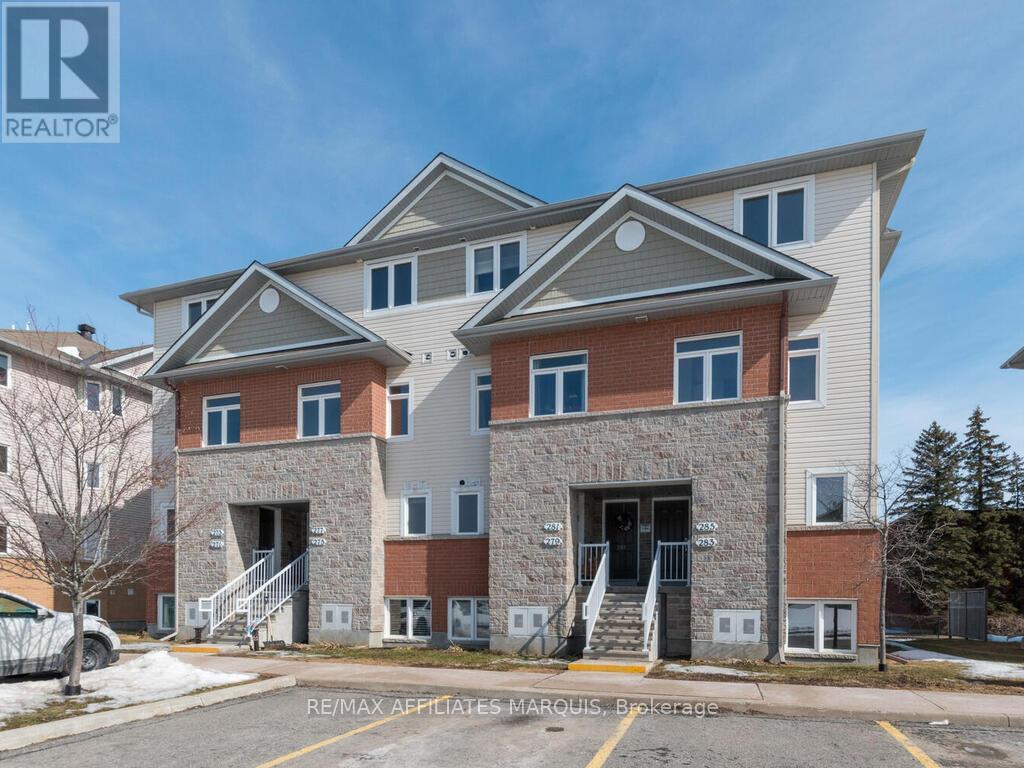
282 Fir Lane
North Grenville, Ontario
Comfortable and spacious, this 1299 sq ft upper level Maple model condo offers a living room with balcony, a dining area, a kitchen with island and eating nook (plus a fridge, stove, dishwasher and hood fan) and a 2 pc. Powder rm. Upstairs adds 2 bedrooms, a full bathroom, storage closet plus a laundry/utility rm with washer and dryer. Neutral carpeting and tile flooring. Natural gas forced air heating. This unit has previously been tenanted, being sold AS-IS. One parking stall assigned. Close to schools, hospital, golfing and shopping. All measurements taken from builder floor-plan. Note this unit is having damaged carpet replaced then cleaning. (id:45725)
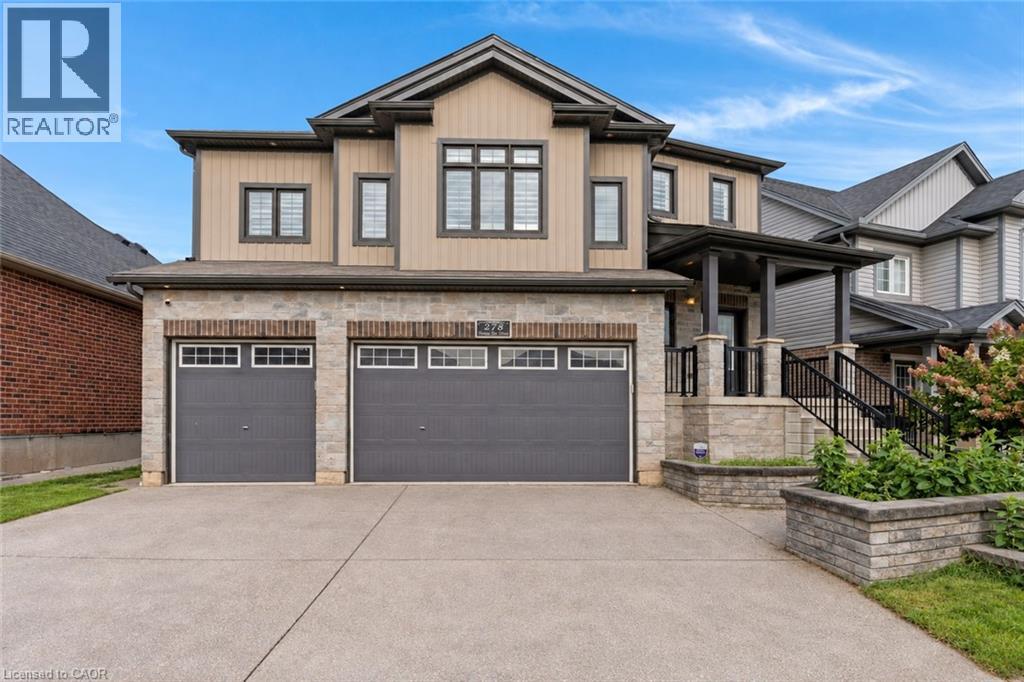
278 Thomas Slee Drive
Kitchener, Ontario
THE ULTIMATE DOON SOUTH HOME! From the moment you arrive at 278 Thomas Slee Drive, this Doon South executive home commands attention with it's triple garage. Step past the covered porch into an expansive main level bathed in natural light, where crisp pot lighting, tailored trim work, and California shutters create an immediate sense of warmth. At the heart of the home, the kitchen is crafted for effortless hosting, boasting stainless steel appliances, a generous pantry, and a center island overlooking the open dining area. Flow naturally into the living room, where evenings are best spent gathered around the fireplace framed by a floor-to-ceiling stone feature wall. When warm weather arrives, glass sliders invite you outside to the expansive deck, a covered gazebo, and a fully fenced yard. Upstairs, the home unfolds into a private family haven centered around a second living room with soaring, airy ceilings, the ultimate retreat for movie nights, quiet reading, or homework sessions. Practicality meets luxury on the upper levels, which feature 4 spacious bedrooms, an oversized 4pc bathroom, and laundry. The primary suite serves as a tranquil end-of-day sanctuary, highlighted by a spa-inspired 5pc ensuite complete with a deep corner jacuzzi tub, separate glass-enclosed shower, and generous vanity. Downstairs, the fully finished basement delivers remarkable versatility for extended families, in-laws, or independent teenagers needing their own space. This level features a generous recreation and lounge room illuminated by recessed lighting, a crisp full bathroom, and a fully appointed second kitchen with shaker cabinetry.* With layout options to easily establish a private entrance directly through the garage.* With over 3,000sqft of meticulously planned living space, exceptional upgrades, and quick access to top-tier schools, nature trails, and Highway 401, this Doon South residence is perfect for a growing family. *Virtually Staged Photos* (id:45725)
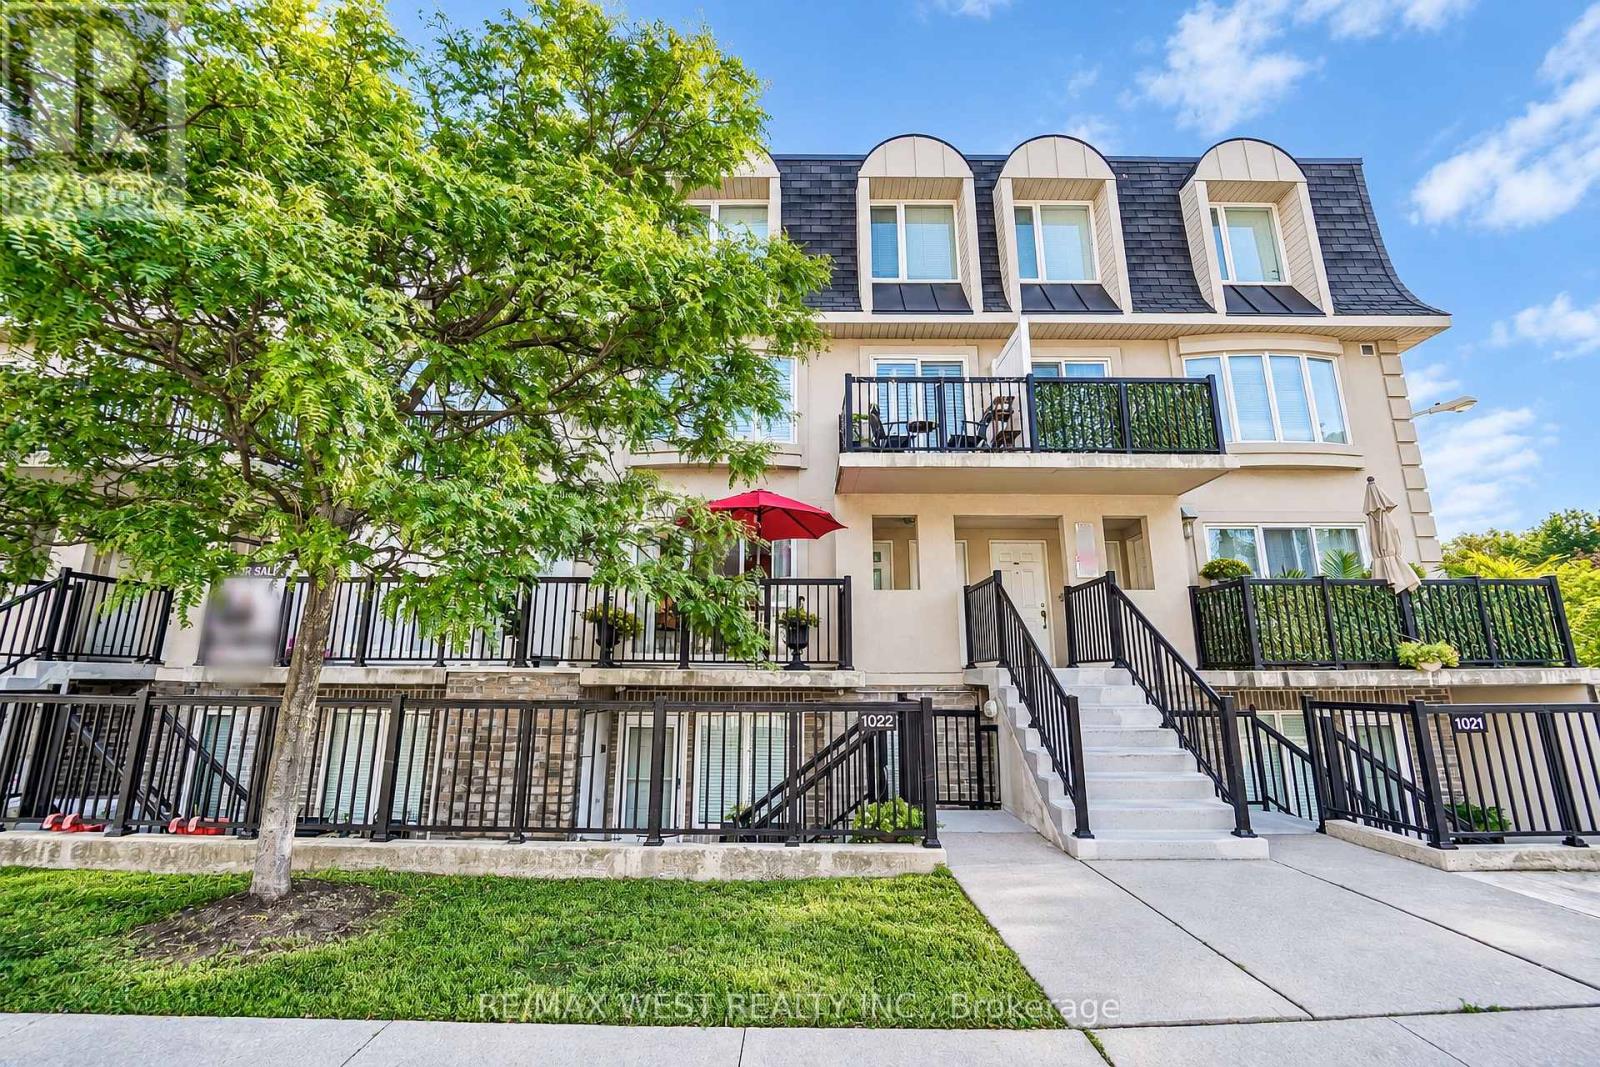
2066 - 65 George Appleton Way
Toronto (Downsview-Roding-Cfb), Ontario
Welcome to this bright and spacious townhouse situated in a highly desirable Downsview neighborhood. This meticulously maintained family home features an open concept layout with two bedrooms and one bathroom. Functional kitchen with stainless steel appliances, plenty of cabinetry for storage and large white quartz countertop space with breakfast bar - perfect for preparing meals and entertaining guests. Enjoy a generously sized living and dining space with walk out to balcony. Primary bedroom with walk-in closet, four piece semi-ensuite and access to a private balcony. The rear balcony has ample space for hosting or sit back and relax and enjoy the privacy and nature of the mature trees. This property has a great walk score - the ultimate convenience of amenities. Minutes away from parks, schools, stores, banks, library, Humber River hospital. In addition, quick access to Hwy 401/400. Steps to TTC public transit lines leading to Wilson subway station, Yorkdale Mall and so much more. (id:45725)
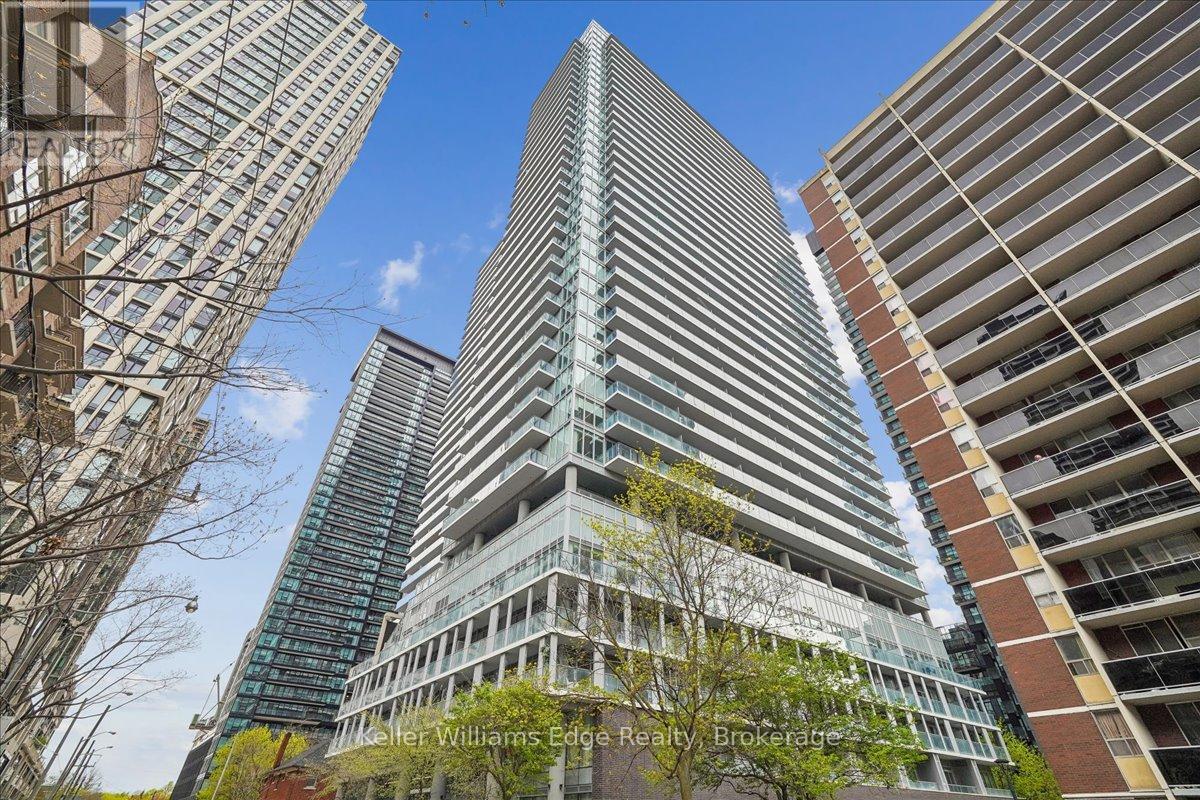
208 Nt - 99 Broadway Avenue
Toronto (Mount Pleasant West), Ontario
Welcome to City Lights on Broadway - North Tower | 99 Broadway Ave, Unit 208. Experience elevated urban living in one of Toronto's most architecturally striking residences. This rare 2 bedroom, 2 bathroom suite offers an expansive 960 sq ft of thoughtfully designed living space, featuring soaring 9' ceilings, floor-to-ceiling windows, and high-quality finishes throughout. The open-concept floor plan is flooded with natural light, creating a warm and sophisticated atmosphere that is truly move-in ready. Ideally situated on the 2nd floor - a coveted position for those who prefer accessible, ground-proximate living without sacrificing the ambiance of a premier building. Built in 2021, and located in the vibrant Yonge & Eglinton neighbourhood, you are steps from the LRT (Line 5)/ subway, and surrounded by an unmatched selection of dining, boutique shopping, and cultural experiences that define cosmopolitan Toronto living. Building Amenities are unmatched: Over 18,000 sq ft of indoor and10,000 sq ft of outdoor amenities - including two pools, an amphitheater, chef's kitchen, state-of-the-art fitness centre, Broadway Club, rooftop deck & garden, party/meeting room, guest suites, recreation room, 24-hour concierge, and a full security system. High-speed internet is included. Suite includes 1 locker. No parking. This is more than a condo - it's a lifestyle. (id:45725)
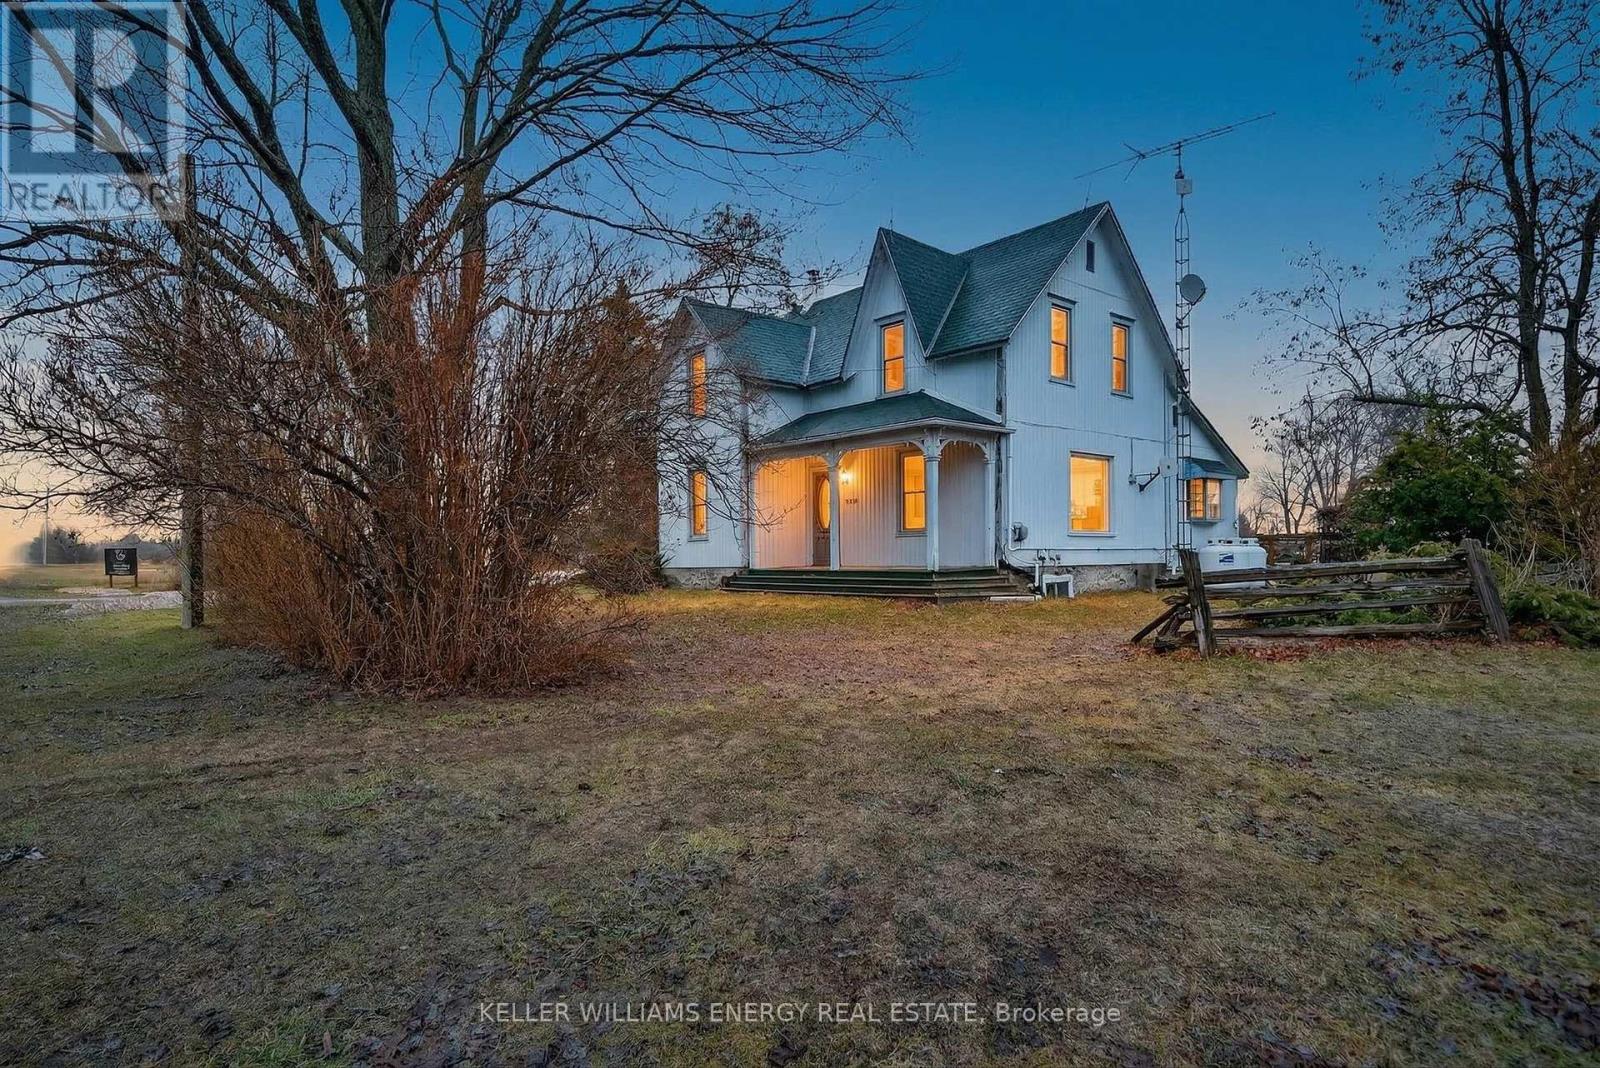
419 County Rd 25 Road
Prince Edward County (North Marysburg Ward), Ontario
Looking for space, privacy and the chance to own a beautiful piece of Prince Edward County? Amanda's Vineyards is now priced to sell, offering a rare opportunity to own approximately 25 acres of picturesque countryside between Cressy and Waupoos. The purchase includes the land and buildings, with the winery business offered separately, allowing buyers to focus on the property itself while providing an additional opportunity for those interested in continuing the winery operation.The idyllic white farmhouse features three bedrooms, two bathrooms and a versatile bonus suite/studio space, offering comfortable living with plenty of room for family, guests, hobbies or a home-based business. The approximately 25-acre parcel provides plenty of space to enjoy the outdoors, explore agricultural possibilities and embrace the peace, privacy and lifestyle that make Prince Edward County so desirable. The property also features an established vineyard, with approximately seven acres planted in mature, producing hybrid grape vines, along with existing winery infrastructure, production facilities, retail and tasting licences, and a welcoming tasting room. The winery operation and business are separate from the sale of the land and buildings, creating an option for a buyer to acquire the property and, if desired, pursue the winery opportunity separately.The real opportunity is the 25 acres, charming farmhouse, buildings, privacy and County lifestyle. Add the established vineyard and the potential to continue the winery operation, and this is a truly unique opportunity in one of Prince Edward County's most sought-after rural areas.Priced to sell - opportunities to own this much land, with a home and established vineyard, don't come along often. (id:45725)
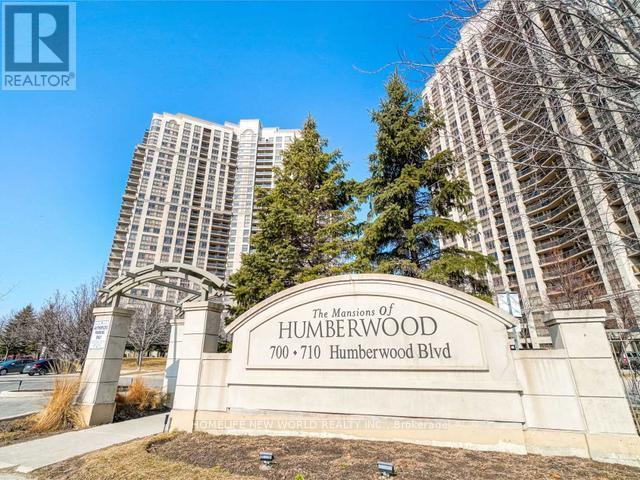
1026 - 700 Humberwood Boulevard
Toronto (West Humber-Clairville), Ontario
Beautiful, Spacious & Sunlight Filled 2 Bedroom 1 Washroom Unit For Rent. Living room & Dining room with Walk-Out To Balcony, Amazing Views Of Humber River , 2 Spacious Bedrooms, Ensuite Laundry, Ttc At Door Step, Easy Access To Hwys, Toronto Pearson, Humber College, Schools, Parks, Shopping Mall, Race Track And More. No carpet in the unit, one underground parking, 24hrs concierge, security, safe and secure unit!!Offer Remarks (id:45725)
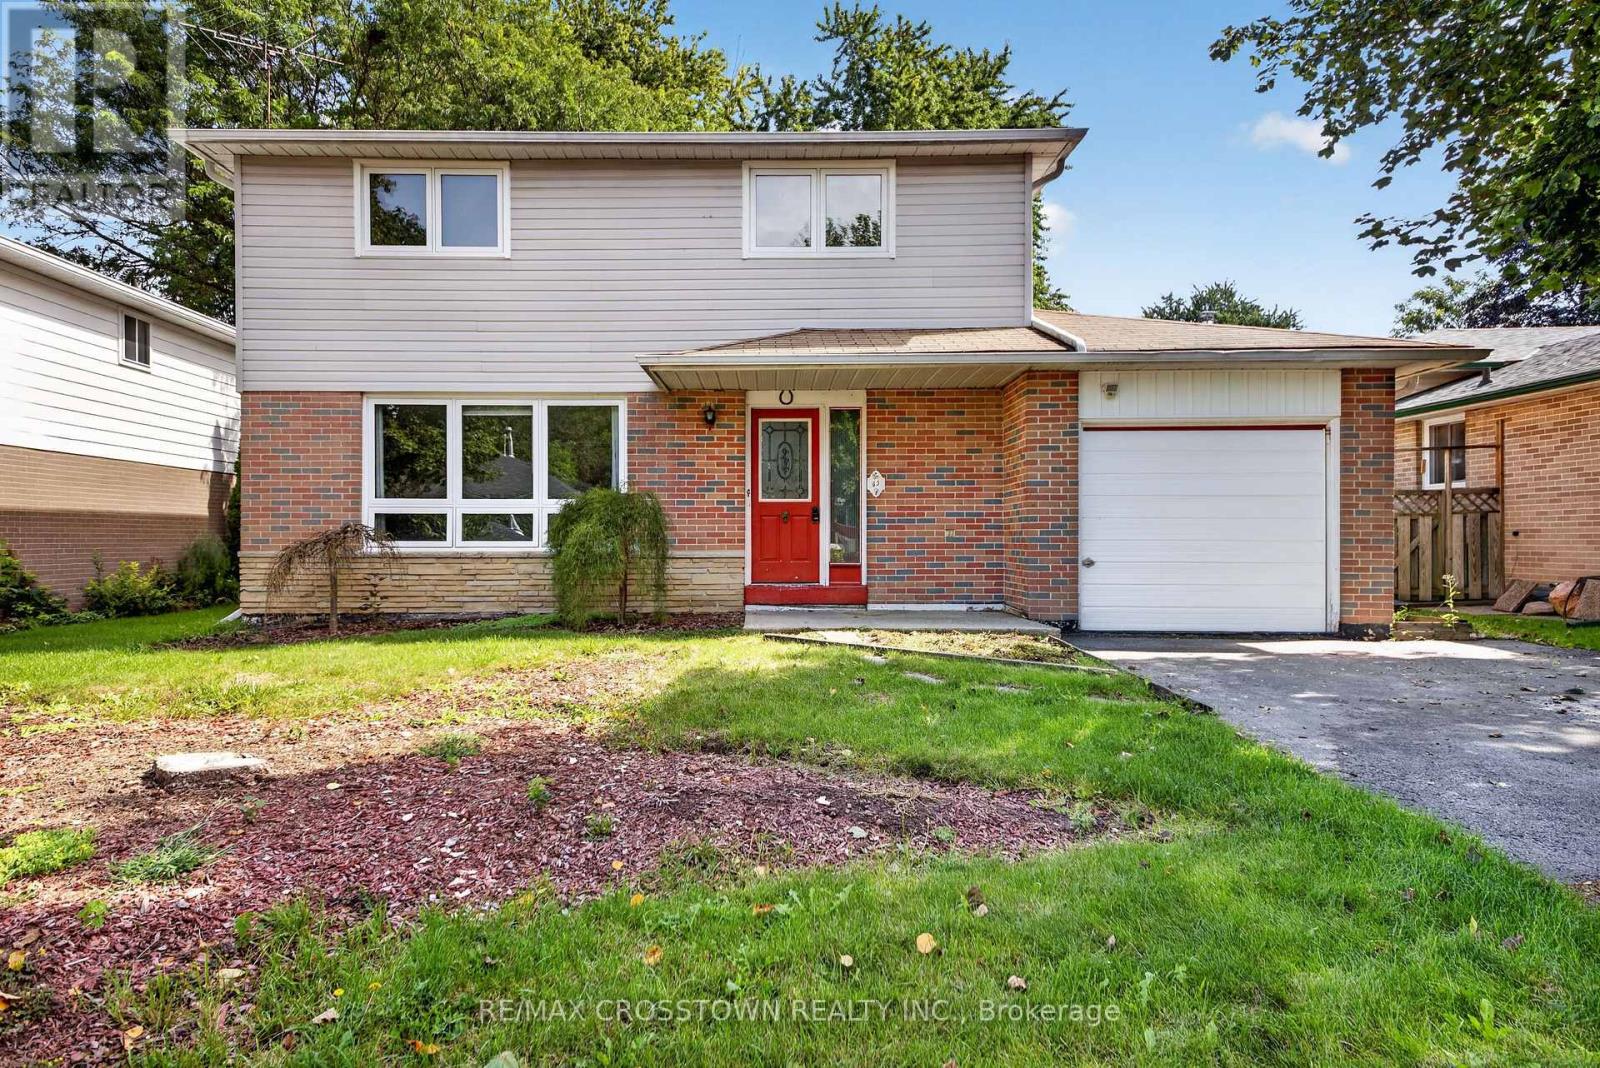
63 Adeline Avenue
New Tecumseth (Tottenham), Ontario
GREAT BONES. HUGE LOT. SO MUCH POTENTIAL.If you've been waiting for a home you can make your own, this could be the one. Sitting on a large double lot, this solid home offers the space, layout and fundamentals to create something truly special.Yes, she needs some love-but take a look at the digitally enhanced photos to see what a difference some fresh paint, new flooring and simple cosmetic updates could make. The transformation doesn't require changing what makes this home great; it's about bringing out the potential that's already here.Inside, you'll find generous living spaces, a bright front room with a wall of windows, a functional kitchen and dining area, spacious bedrooms and additional finished living space downstairs. There's also plenty of unfinished basement space for storage, laundry or future possibilities.And some of the big-ticket items have already been addressed, including newer windows, roof shingles replaced in 2014 and hot water tank replaced in 2022.But the real standout here may be the property itself. The large double lot gives you room to garden, entertain, create an incredible outdoor space or simply enjoy having breathing room around you.This isn't a cookie-cutter, freshly flipped house where someone else chose every finish. It's an opportunity to buy a home with great bones and create something that actually feels like yours.Bring your ideas. Bring your paint swatches. Bring your vision. This one could be STUNNING -the potential is already here, it's just waiting for your personal touch. (id:45725)
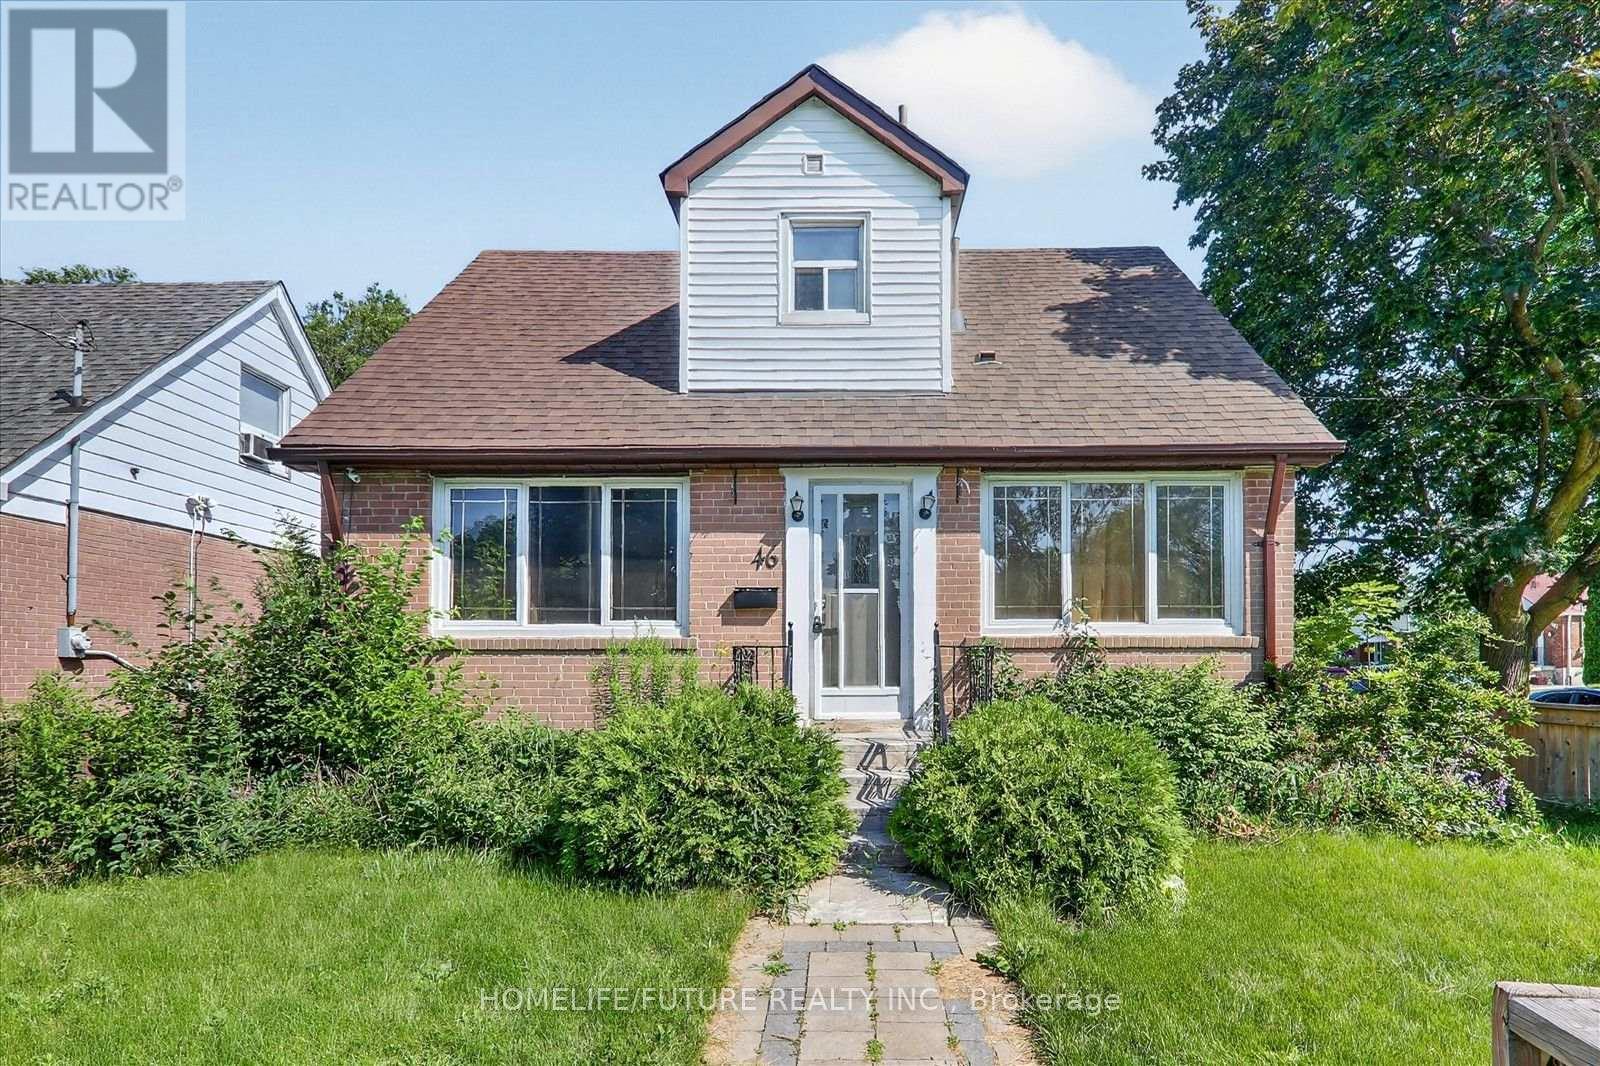
Main - 46 Stamford Square N
Toronto (Clairlea-Birchmount), Ontario
Beautiful Detached 1.5-Storey Home In The Highly Sought-After Clairlea Community Situated On A Premium Corner Lot, This Charming Home Showcases Exceptional Pride Of Ownership. Tastefully Updated Throughout While Preserving Its Original Character And Charm, This Move-In-Ready Property Offers Comfort, Style, And Functionality. Recent Updates Include Kitchen, Updated Bathrooms, Beautiful Hardwood Flooring, Finished Basement Featuring 2 Bedrooms And A 1.5-Bathroom Layout. The Entire Home Has Been Freshly Painted, Creating A Bright And Welcoming Atmosphere. Step Outside To A Covered Rear Deck, Perfect For Entertaining Family And Friends. The Spacious, Fully Fenced Front And Rear Yards Provide Plenty Of Room For Children To Play While Offering Added Privacy With Quality Fencing. A Wonderful Opportunity To Own A Beautifully Maintained Home In One Of Clairlea's Most Desirable Neighbourhoods. Shareable Laundry With Basement Tenant Also Main Tenant Has To Pay 60% Utilities. (id:45725)
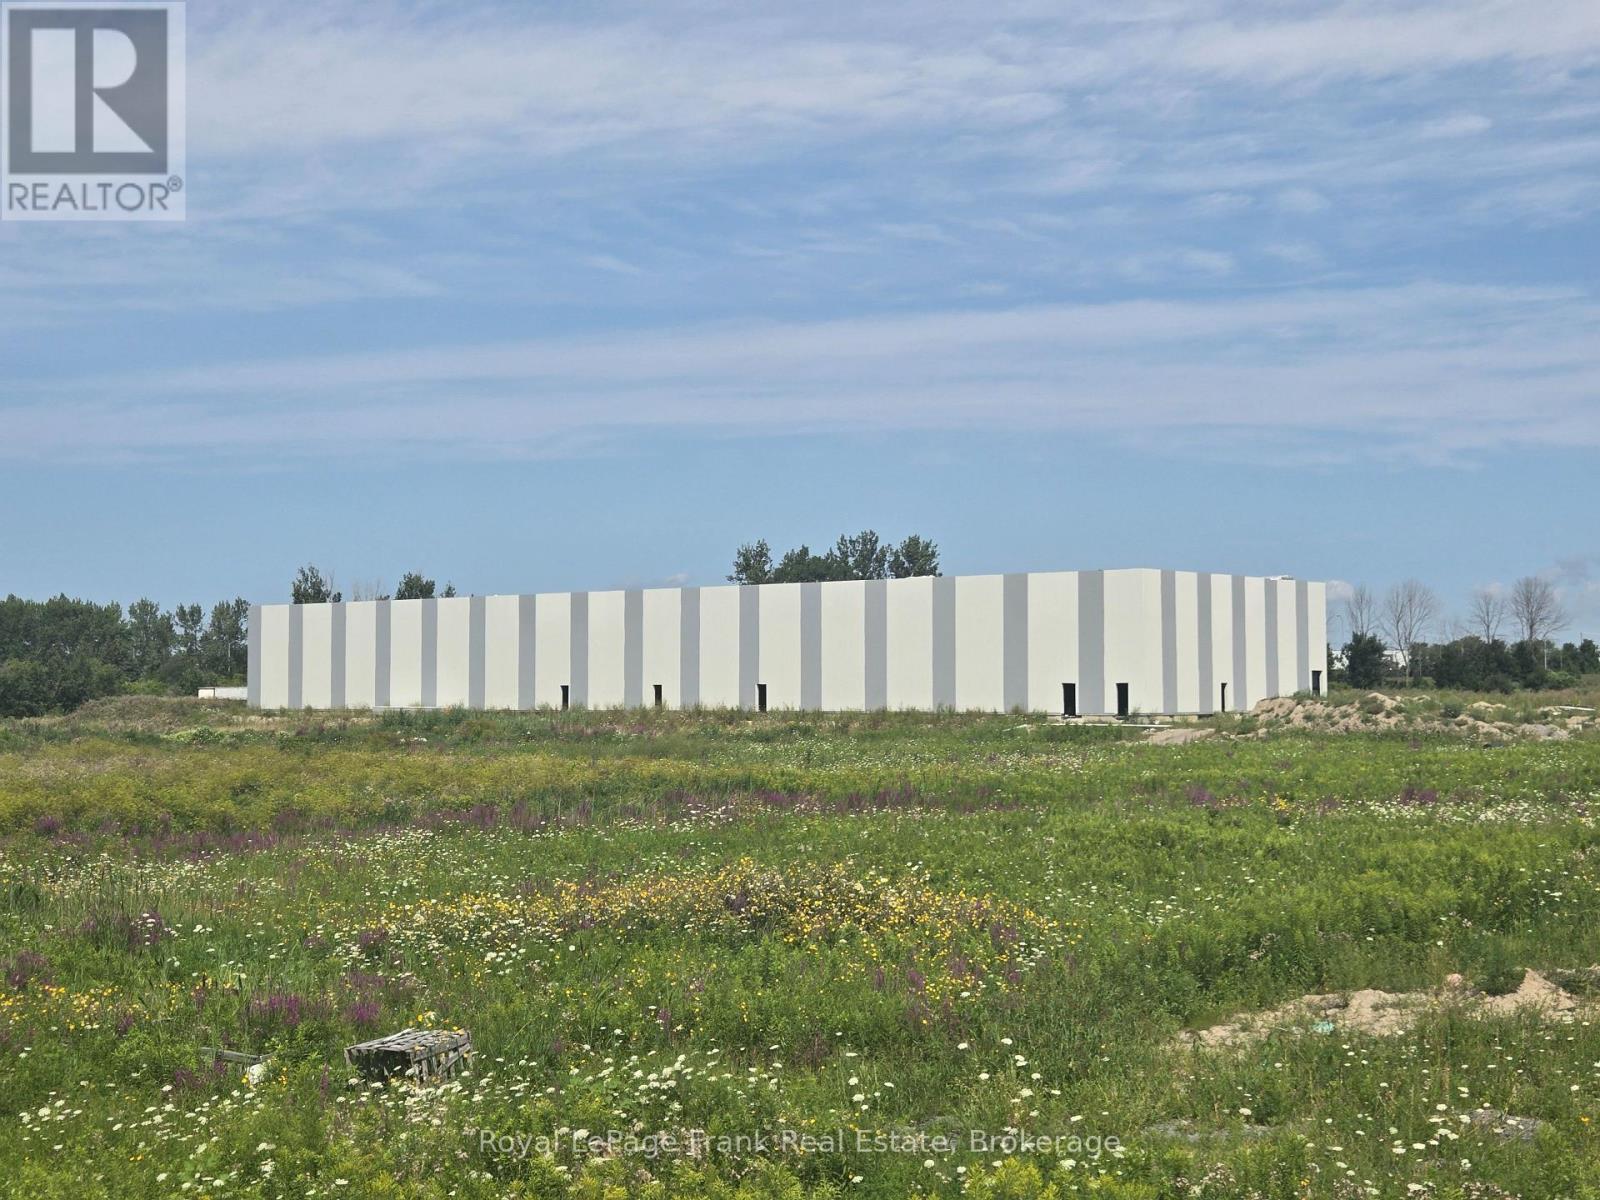
540 Lake Road
Clarington (Bowmanville), Ontario
Buyer & Tenant Incentives Available Subject to Negotiation! Full project including sizeable Phase 2 self-storage concept FOR SALE. Excellent location with major HWY 401 visibility ideal for signage. Spacious lot with room for future expansion or parking. Clarington a fast-growing Municipality and the CENTER for G7's FIRST Small Modular Nuclear Reactor. Multi-Billion Dollar LONG lasting economic engine for Ontario businesses promising TONS of energy in Clarington and all LESS than 5km Away on HWY 401! (id:45725)
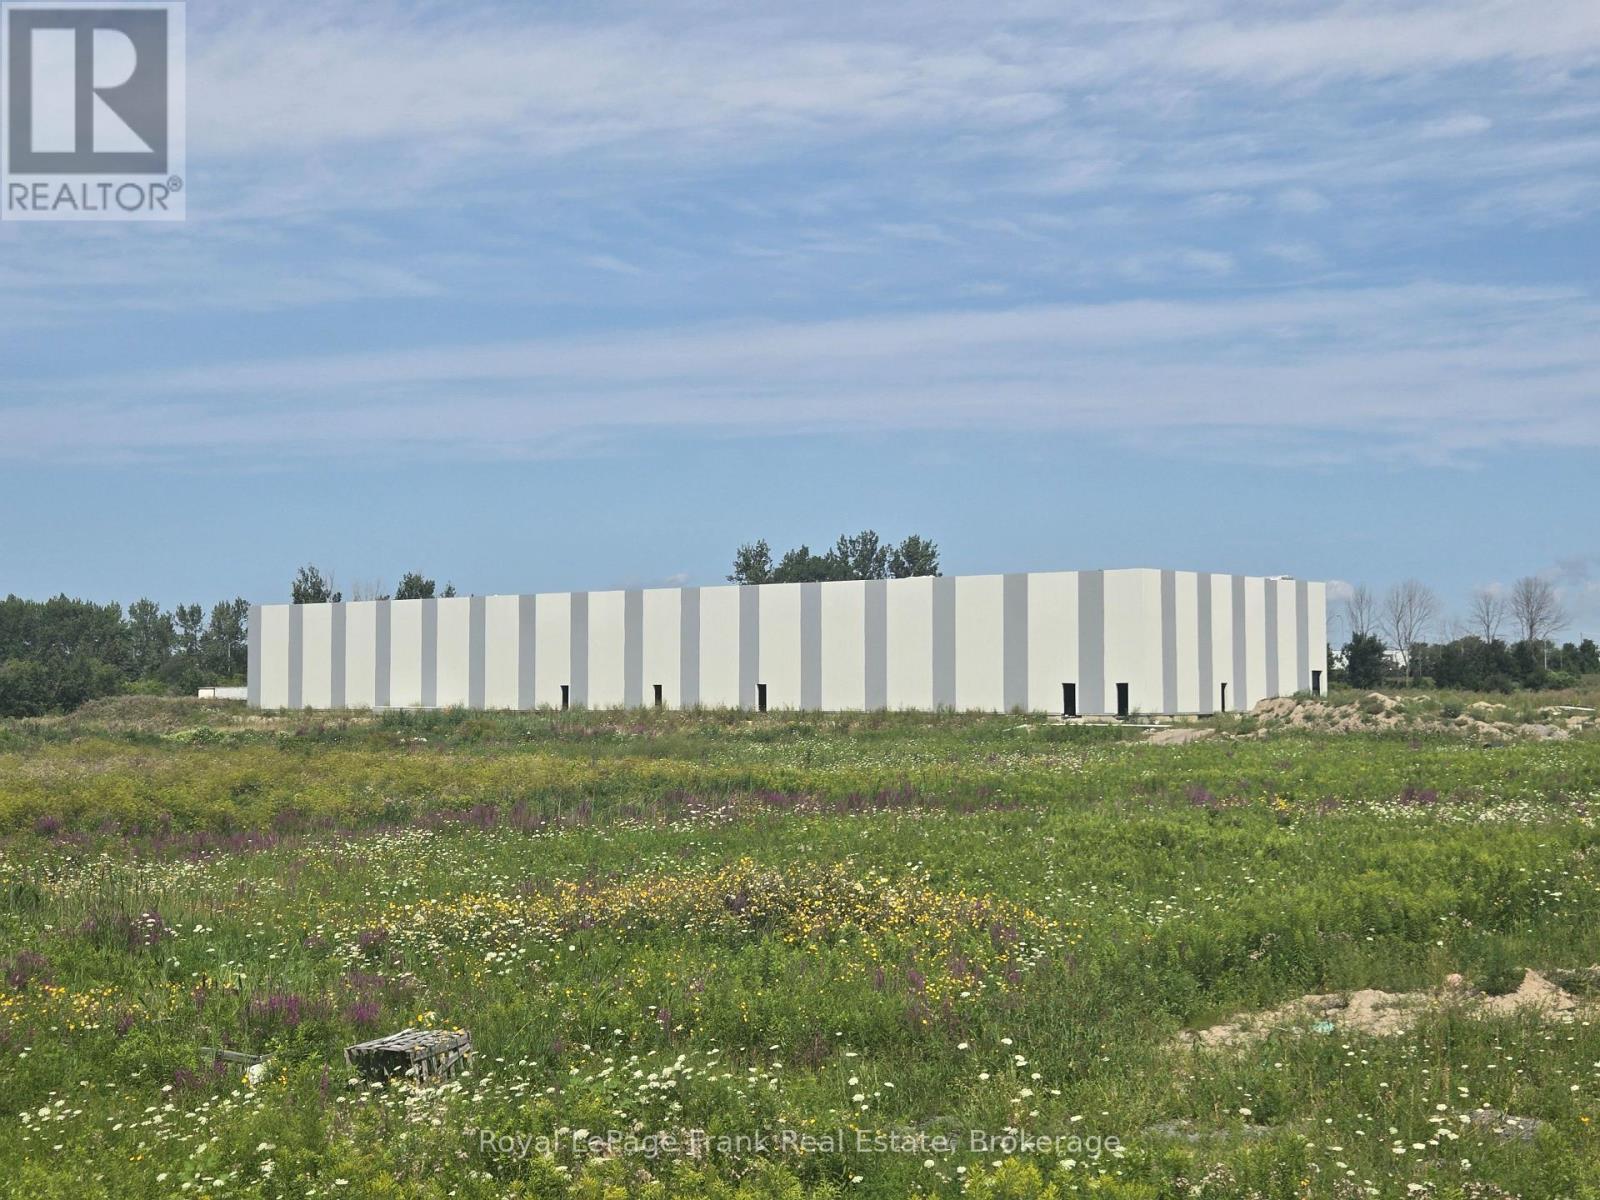
540 Lake Road
Clarington (Bowmanville), Ontario
Pre-Construction Building Offered for lease! One-of-a-kind Opportunity for End-Users! NEWEST Leaseable Free Standing Building in Clarington - Unbeatable HWY 401 Frontage + Visibility! Great Access w/ Future Off-Ramp Only 100m Away! High 30+ ft Clear Height, Radiant Heading: Great Building Complete with Drive-In AND Truck Level Loading Doors. Great Choice for ANY Industrial User ESPECIALLY Transportation + Warehousing + Engineering / Nuclear Industry Businesses. Clarington SMR Development Only 4km Away Promises 18k Jobs Over Construction! Tons of Residential Growth Locally Promises Large & Deep Labor pool. Bowmanville is Undervalued! It's The Place to Be for Your Business! (id:45725)

B - 540 Lake Road
Clarington (Bowmanville), Ontario
Client RemarksPre-Construction Building Offered for lease! One-of-a-kind Opportunity for End-Users! NEWEST Leaseable Free Standing Building in Clarington - Unbeatable HWY 401 Frontage + Visibility! Great Access w/ Future Off-Ramp Only 100m Away! High 30+ ft Clear Height, Radiant Heading: Great Building Complete with Drive-In AND Truck Level Loading Doors. Great Choice for ANY Industrial User ESPECIALLY Transportation + Warehousing + Engineering / Nuclear Industry Businesses. Clarington SMR Development Only 4km Away Promises 18k Jobs Over Construction! Tons of Residential Growth Locally Promises Large & Deep Labor pool. Bowmanville is Undervalued! It's The Place to Be for Your Business! (id:45725)
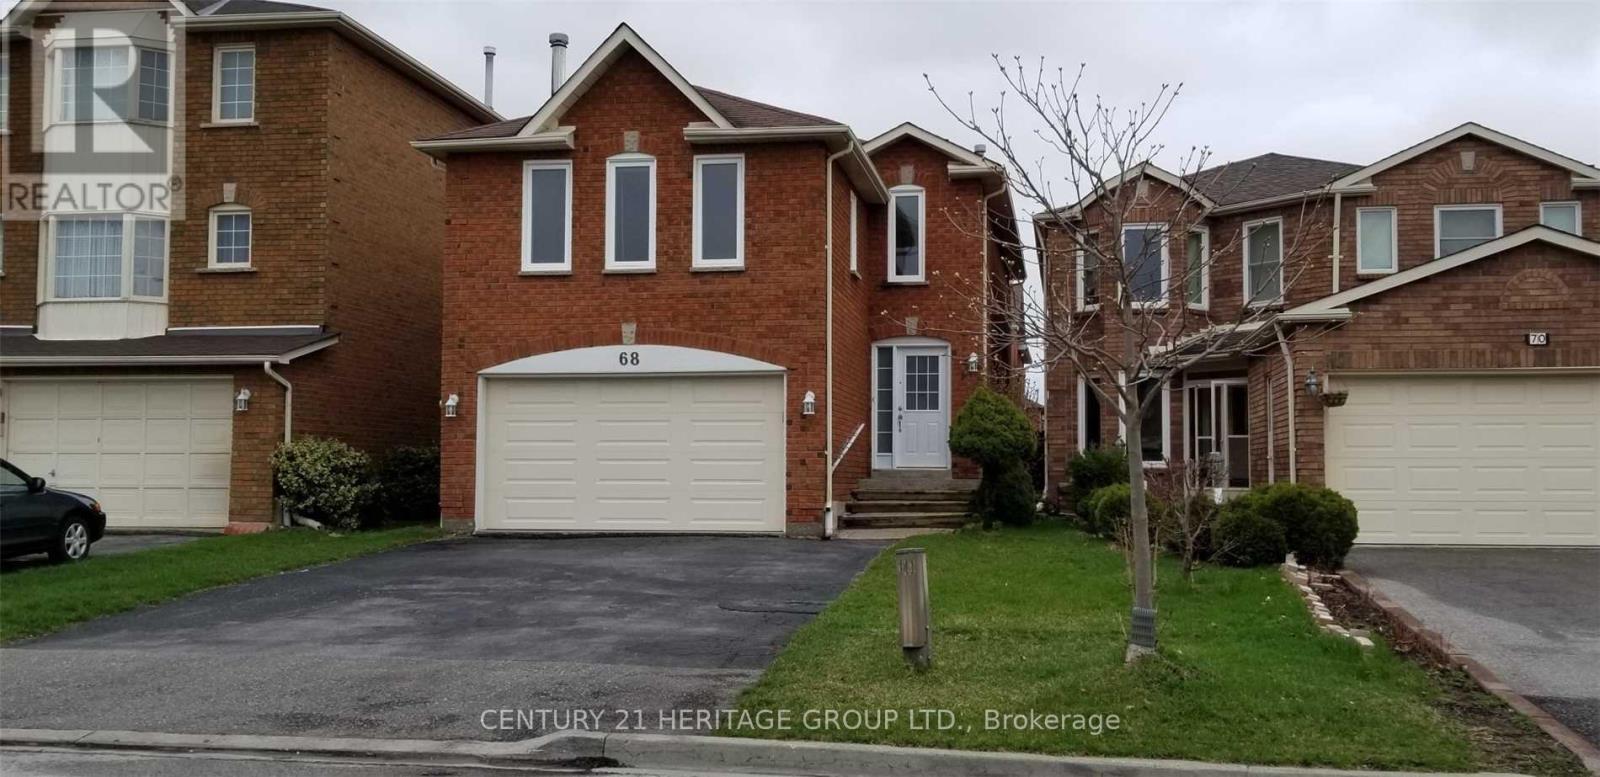
68 Grayson Crescent
Toronto (Rouge), Ontario
Beautiful Spacious and renovated 2-bedroom + den basement apartment with a separate entrance, 2 bathroom, and private en-suite laundry. Located in a quiet, family-Friendly neighbourhood, close to schools, community center, parks, shopping, public transit and other amenities. Bright, clean and well-maintained, offering comfortable living in a convenient Scarborough location. Utilities are shared: Basement Unit pays 40% and upper unit pays 60% of the total utilities. (id:45725)
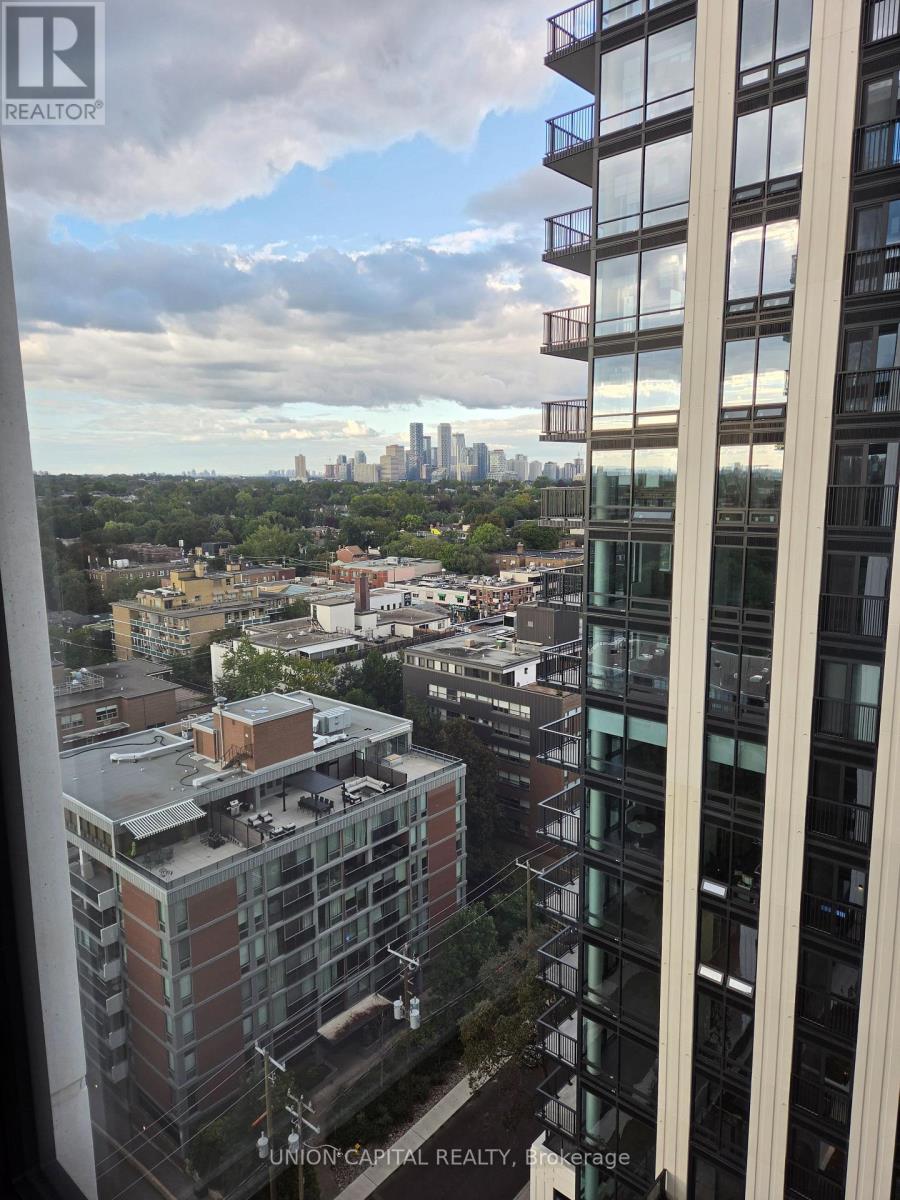
1901 - 91 Montclair Avenue
Toronto (Forest Hill South), Ontario
Never-occupied 1+Den in prestigious Forest Hill South. Enjoy bright, open-concept living spaces complemented by premium Miele appliances and sophisticated finishes. Ideally located close to St. Clair West Subway Station, and some of Toronto's most renowned schools. Residents will enjoy exceptional amenities including 24-hour concierge, future fitness studio, future rooftop terraces, resident lounges, wellness facilities, and more. A prime opportunity to experience contemporary condominium living in one of Toronto's most sought-after neighborhoods. (id:45725)
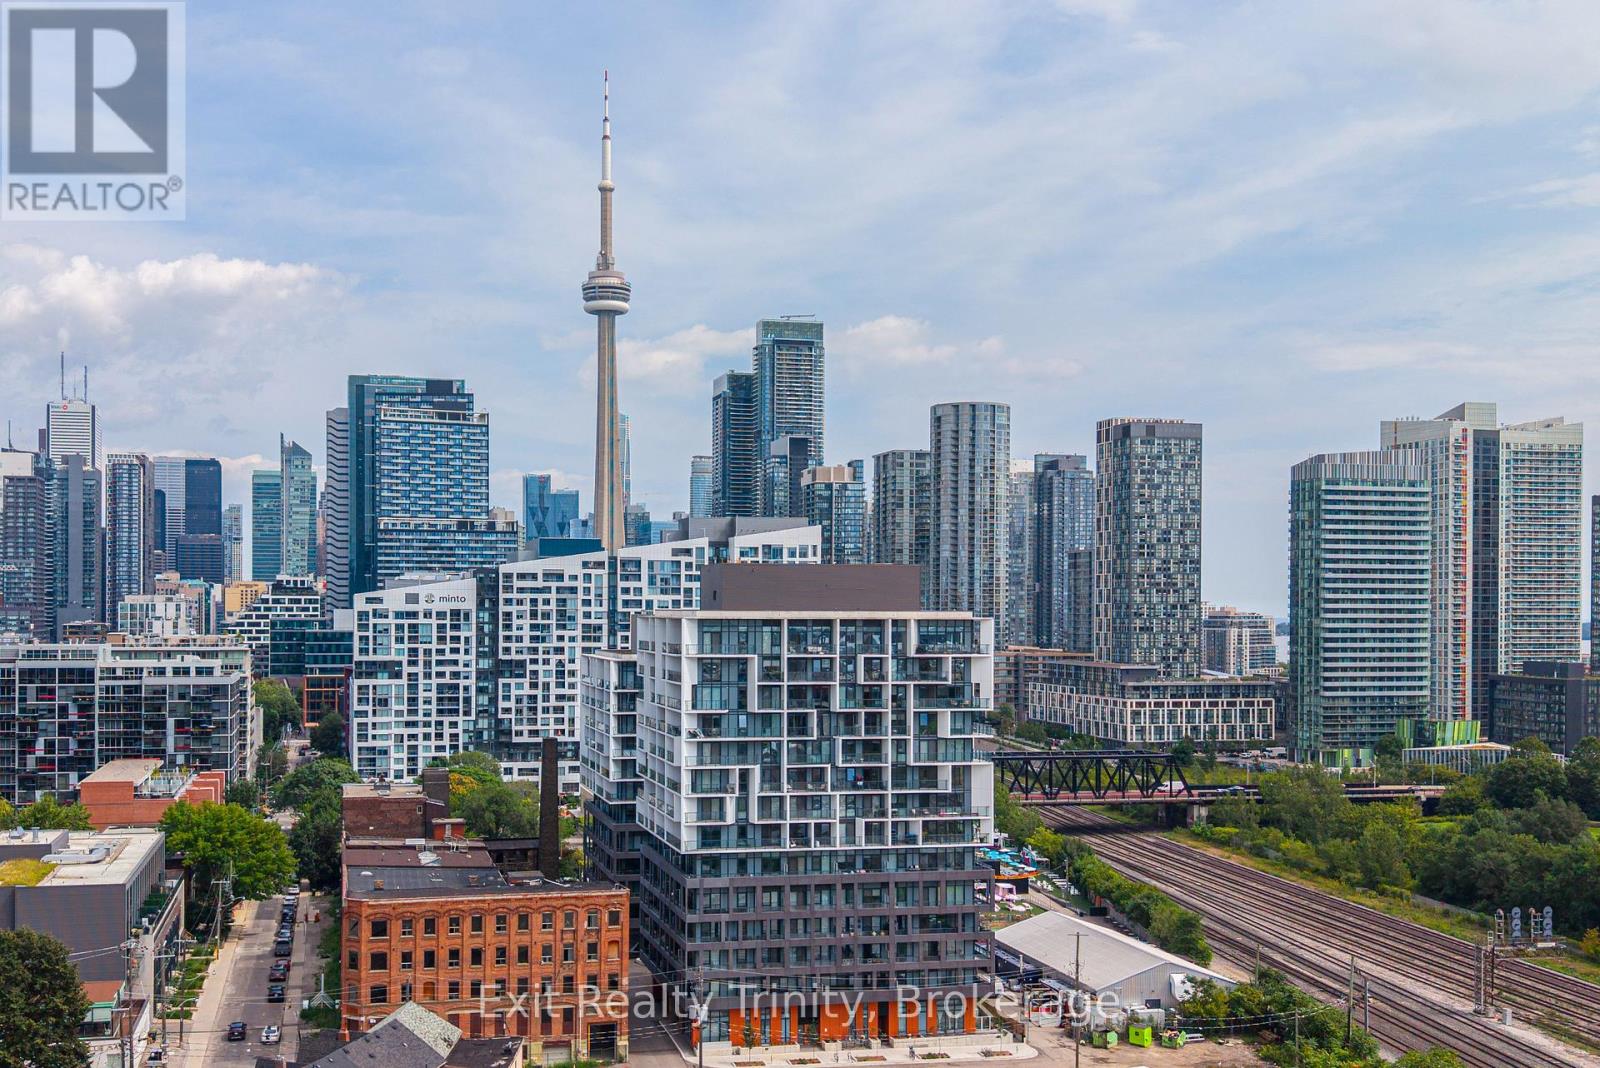
1009 - 9 Tecumseth Street
Toronto (Niagara), Ontario
So many reasons to fall in love with 9 Tecumseth - here are the TOP 9! #9 THE WALKABILITY. With a Walk Score of 99, you are steps from The Well, STACKT Market, Farm Boy, Loblaws, Shoppers Drug Mart, and the shops, cafés, restaurants and nightlife of King West and Queen West.#8 THE SUITE. This bright corner 2-bedroom home offers 709 sq. ft. of thoughtfully designed interior space, 10' smooth ceilings and a functional open-concept layout with 2 bedrooms! #7 THE CONNECTIONS. Enjoy easy access to the King and Bathurst streetcars, the Gardiner Expressway, Billy Bishop Airport and the future Ontario Line station currently under construction at King and Bathurst. #6 THE FINISHES. Enjoy modern kitchen cabinetry and finishes, integrated appliances, quartz countertops, wide-plank flooring, and floor-to-ceiling windows. #5 THE EXTRAS. One parking space, one locker and in-suite laundry make everyday condo living that much easier. #4 THE OUTDOOR LIFESTYLE. Fort York, Garrison Common, The Bent-way, Canoe Landing Park, Stanley Park and Community Centre, the waterfront and Martin Goodman Trail are all nearby. #3: THE LOCATION. Tucked into a quieter pocket just steps from King West, you can enjoy downtown living without feeling like you are in the middle of all the noise. #2: THE AMENITIES. Work out in the fitness centre, unwind in the yoga studio, enjoy the rooftop BBQ terrace, games room and lounge, or host something special in the beautiful private dining and event space, which feels nothing like a typical condo party room! #1: THE BALCONIES. There's 2 of them and they are BIG! One has a walk-out off the main living space and the other off the primary bedroom! Just step outside to an impressive balcony with beautiful west and northwest views and some truly incredible summer sunsets. This condo brings you the best of everything - quiet when you want it, connected when you need it-this is downtown Toronto living as you imagined! (id:45725)
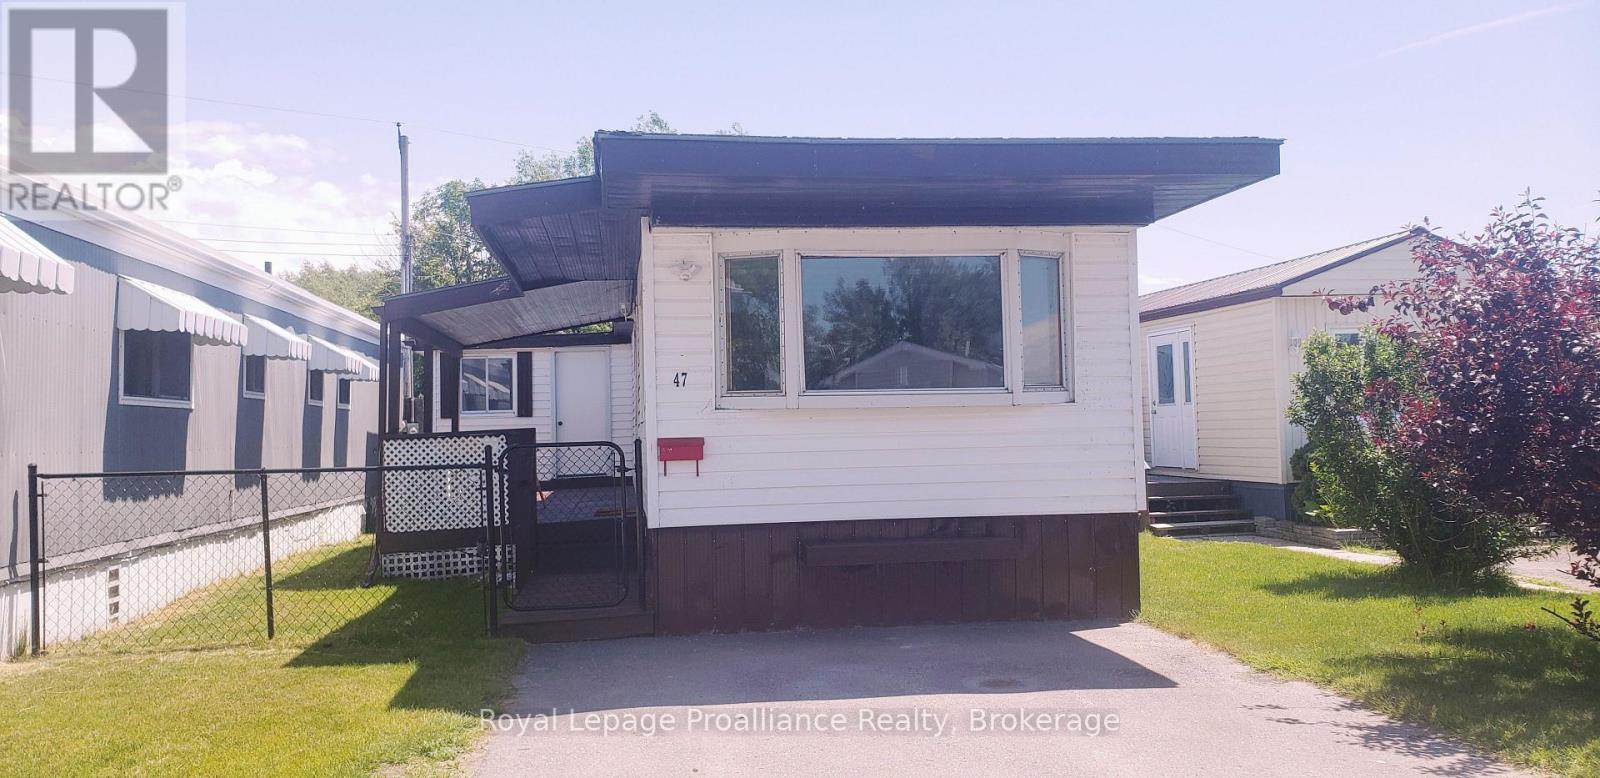
47 - 311 Dundas Street E
Quinte West (Trenton Ward), Ontario
Charm and character can be found in this 2 bedroom , 1 bathroom home just a short distance from the beautiful Bay of Quinte. Perfect for first time buyers or those looking to downsize. The home has been updated with laminate flooring, white kitchen cabinetry, double sink , soft-close drawers and attractive ceiling beams in the livingroom. Two good sized bedrooms, 4pc bath/laundry area and a separate room for office/den complete this cozy home. Generous windows and bright white walls fill in the interior with natural light. Propane furnace new in 2020, Hot water tank owned(2019), Central Air (2026).Spacious covered deck recently painted (2026) is perfect for entertaining or enjoying quiet evenings outside. A sizable shed in the backyard meets all your storage needs. This property offers an incredible opportunity to invest in a lifestyle of convenience and a great community. (id:45725)

7 Landscapes Trail
Ancaster, Ontario
Welcome to this beautifully appointed bungalow townhouse, ideally located in one of Ancaster's most desirable neighbourhoods. With attractive landscaping and wonderful curb appeal, this home offers the perfect combination of comfort, style, and convenient living. Inside, the bright open-concept design is enhanced by soaring ceilings and a wonderful sense of space. The updated kitchen is both functional and inviting, featuring granite countertops, stainless steel appliances, plenty of cabinetry, and a great layout for everyday living or entertaining. The main floor has been thoughtfully designed with convenience in mind. The spacious primary bedroom offers a peaceful retreat with a beautiful spa-like ensuite featuring a walk-in shower, relaxing soaker tub, and quartz vanity with double sinks. A second bedroom provides flexibility for guests or a home office, while a second full bathroom, main-floor laundry, and inside access to the garage add to the functionality of this exceptional home. Step outside to your private backyard retreat, where a large shade gazebo provides the perfect space for morning coffee, entertaining, or relaxing outdoors. The fully finished lower level offers even more living space with a large recreation room featuring a stylish built-in electric fireplace, a third full bathroom, and two additional finished rooms currently used as bedrooms-ideal for a home gym, office, hobby space, or guests. Located in the heart of the Meadowlands, you'll enjoy being close to shopping, restaurants, parks, and every convenience imaginable, many within walking distance. With quick access to Highway 403 and the Lincoln Alexander Parkway, this location is also ideal for commuters. Beautifully maintained, thoughtfully designed, and perfectly located, this home offers easy, comfortable living in one of Ancaster's most sought-after communities. (id:45725)
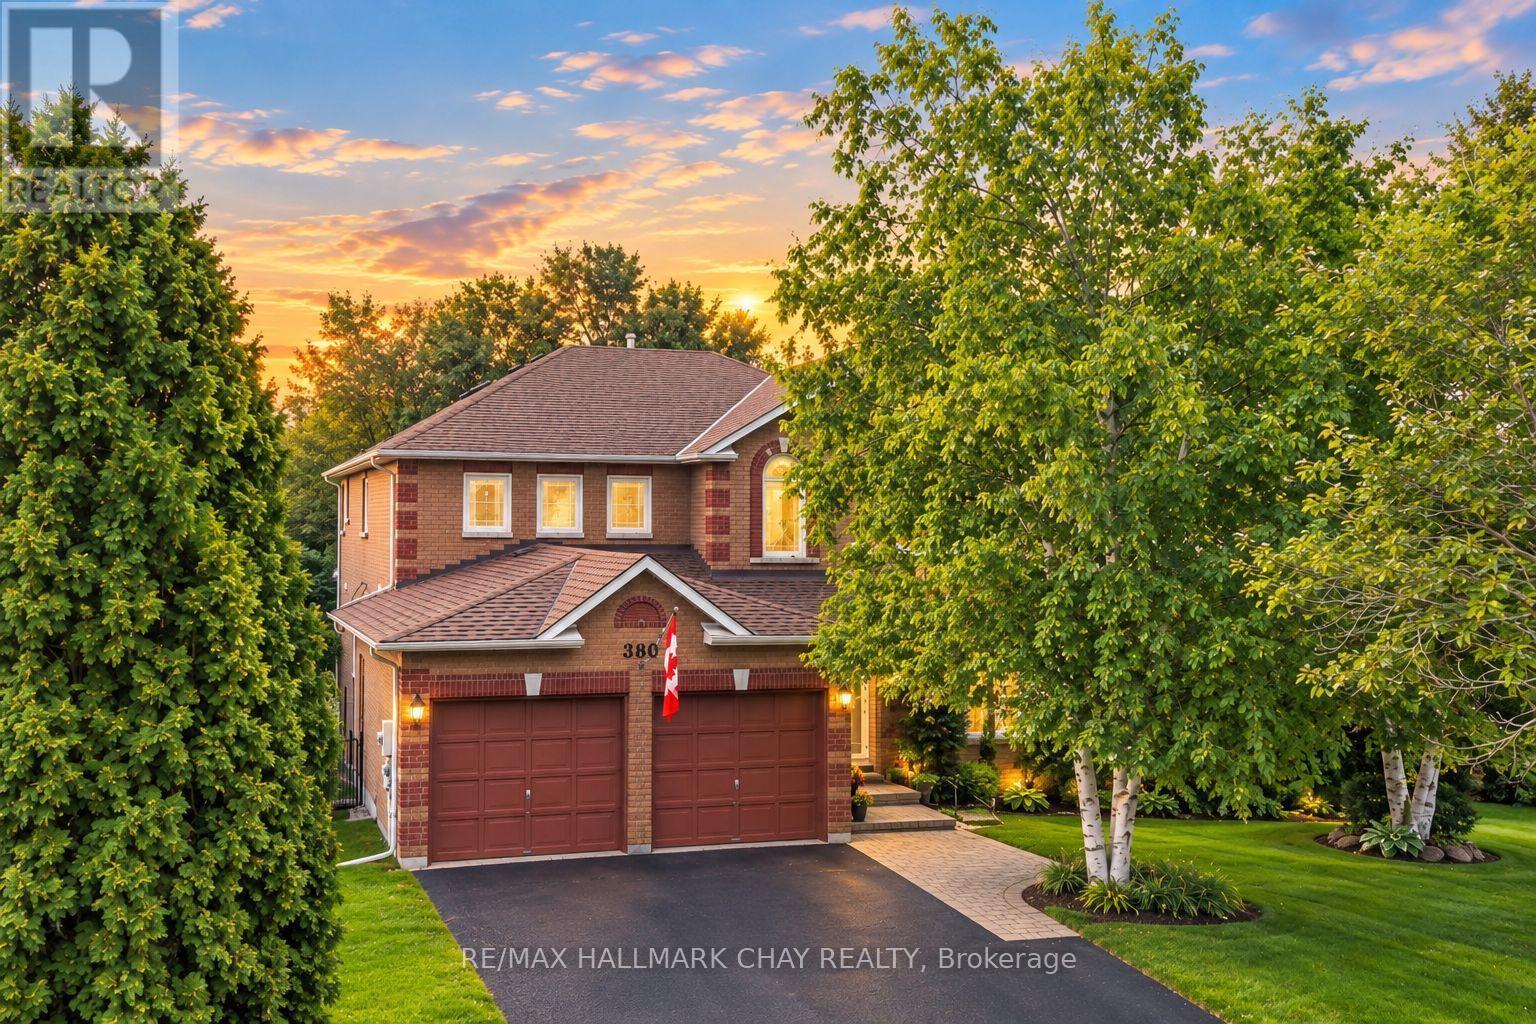
380 Alex Doner Drive
Newmarket (Glenway Estates), Ontario
Welcome to 380 Alex Doner Drive - an exceptional opportunity to own one of the most sought-after floorplans on one of the largest lots in prestigious Glenway Estates! Offering approximately 4,500 total finished sq ft, this remarkable home has been meticulously maintained and cherished by the same family for over 30 years. Set on an impressive 65' frontage and nearly 1/4-acre, this mature and beautifully landscaped property is truly special, featuring lush perennial gardens, a custom-built covered patio, pool, fruit trees, custom garden shed, mature hedging and no neighbours on one side, creating an incredibly private backyard oasis. The grand double-door entrance welcomes you into a spacious foyer with soaring ceilings, gleaming hardwood floors and a striking solid oak staircase. The thoughtfully designed main floor features large principal rooms, formal dining room, executive office and a true mudroom with laundry, garage access and convenient side-yard access. The impressive primary retreat overlooks the gardens and boasts a massive walk-in closet with dedicated changing area and ensuite with jacuzzi tub. Fully finished basement provides additional living space with a guest room, full bathroom, wet bar, exercise room, tool room, gas fireplace and tons of storage. Additional highlights include a natural gas BBQ, generator W pony panel, two fireplaces and multiple bay windows. Perfectly positioned within walking distance to Upper Canada Mall, Mulock Park, the GO Station, trails, schools and all major amenities. Recent updates include NEW windows (2011), NEW furnace & A/C (2021), NEW roof (2023) and NEW covered deck (2024). Homes offering this combination of size, lot, privacy, location and pride of ownership rarely come to market ! (id:45725)
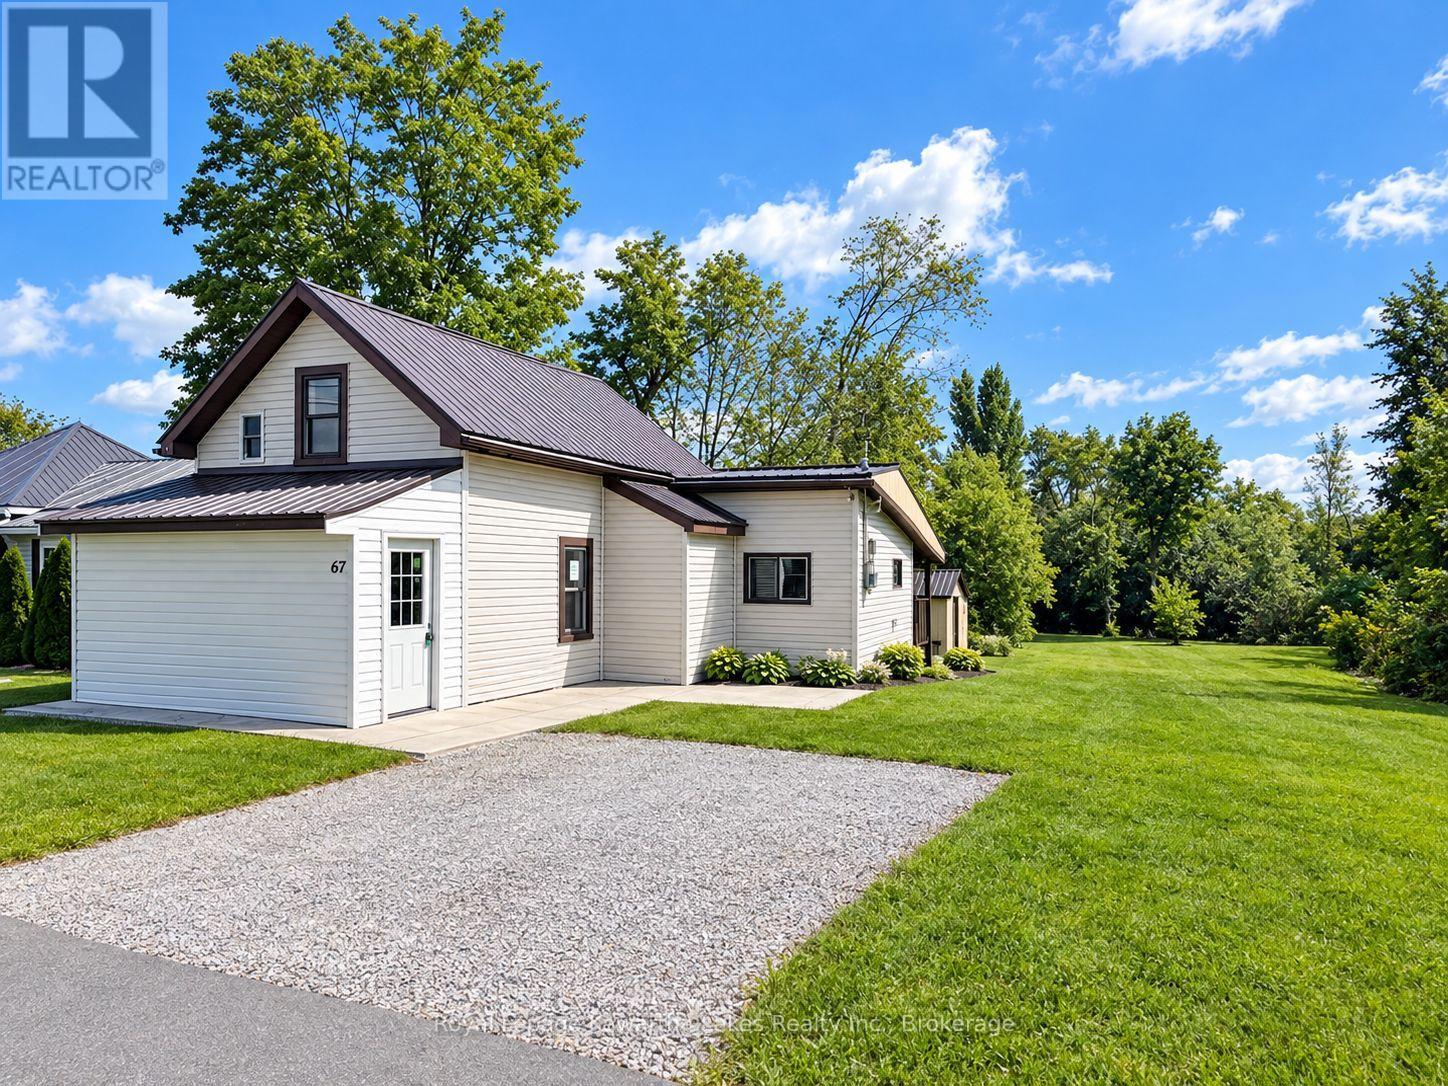
67 Murray Street
Kawartha Lakes (Fenelon Falls), Ontario
Welcome to 67 Murray St, ideally located in the heart of Fenelon Falls in beautiful Kawartha Lakes. This charming 3-bedroom 1 1/2 Storey home offers an excellent opportunity for first-time buyers, retirees, downsizers, or investors seeking a comfortable home in a convenient location. Step inside to a bright and welcoming interior filled with natural light from large windows. The functional layout offers comfortable living spaces with an easy flow throughout, providing plenty of room for everyday living, entertaining family and friends, or working from home. Outside, enjoy the benefits of a generously sized lot offering plenty of space for gardening, outdoor recreation, entertaining, or simply relaxing. The large double driveway provides convenient parking for up to four vehicles. Enjoy all that Fenelon Falls has to offer, with shops, restaurants, parks, schools, recreational opportunities, and beautiful waterfront areas just minutes away. Known for its picturesque setting and vibrant small-town atmosphere, Fenelon Falls offers an exceptional lifestyle surrounded by the natural beauty of the Kawarthas. Whether you're looking for your first home, a comfortable place to enjoy the next chapter, or a solid investment opportunity, 67 Murray St is a property worth seeing. (id:45725)
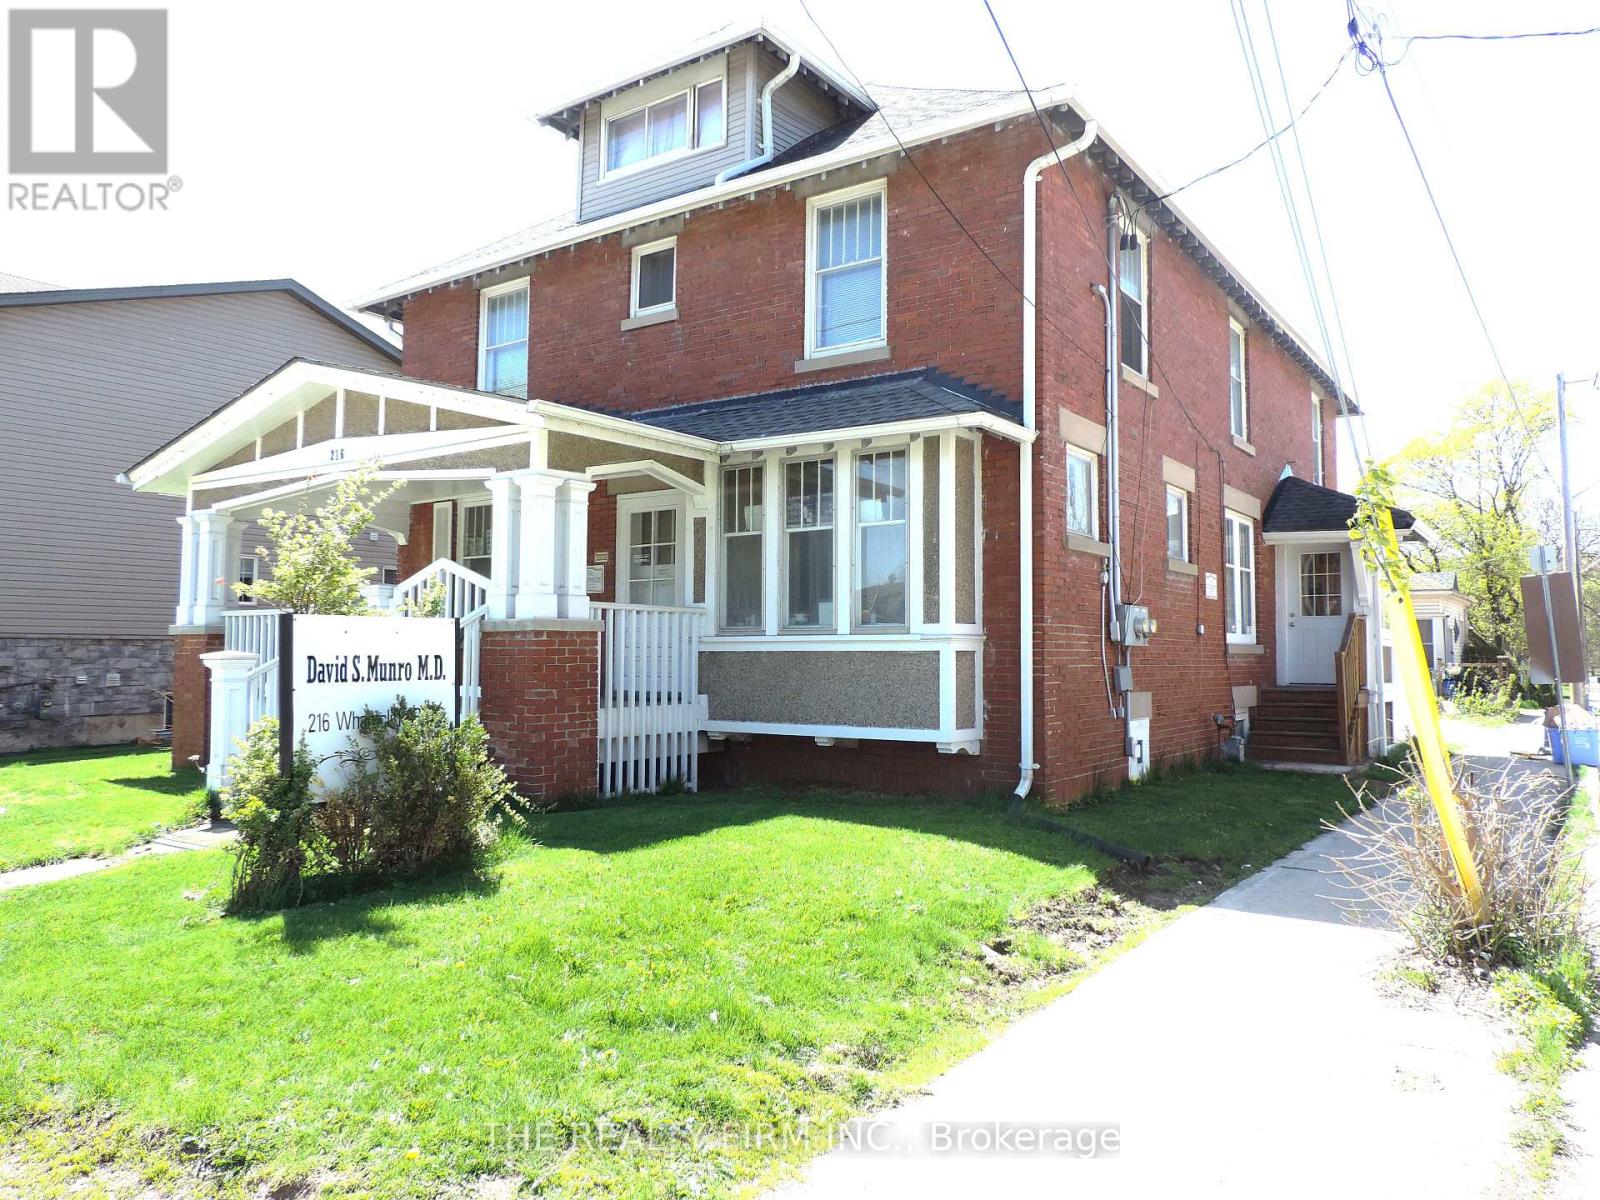
216 Wharncliffe Road N
London North (North N), Ontario
A+ Location with Oppourtunites Abound! Special property with OC5 zoining allowing for Medical and Dental practice. This stately all brick building, which has operated as the Munro family medical practice servicing London for over 51 years,, is now for sale. This high traffic corner lot location of Wharncliffe Road North and Empress Ave services both the Wharncliffe Road and Oxford Street West corridors. Multi purpose property with main floor commercial office space featuring an extra large 2nd floor residential 3 bedroom, 2 bath unit with full kitchen and seperate entrance. This special property suits many buyers. Run your own medical practice with live in oppourtunity, or rent out the upper unit for supplemental income. Property features an oversized single garage with ample parking area which could be augmented upto 7-8 parking spots. High Investor/Developer potential with potential multi student residential conversion being on main bus line and close proximity to Western University. Buyer to due their own due diligence on zoning and allowances. An amazing oppourtunity and value! (id:45725)
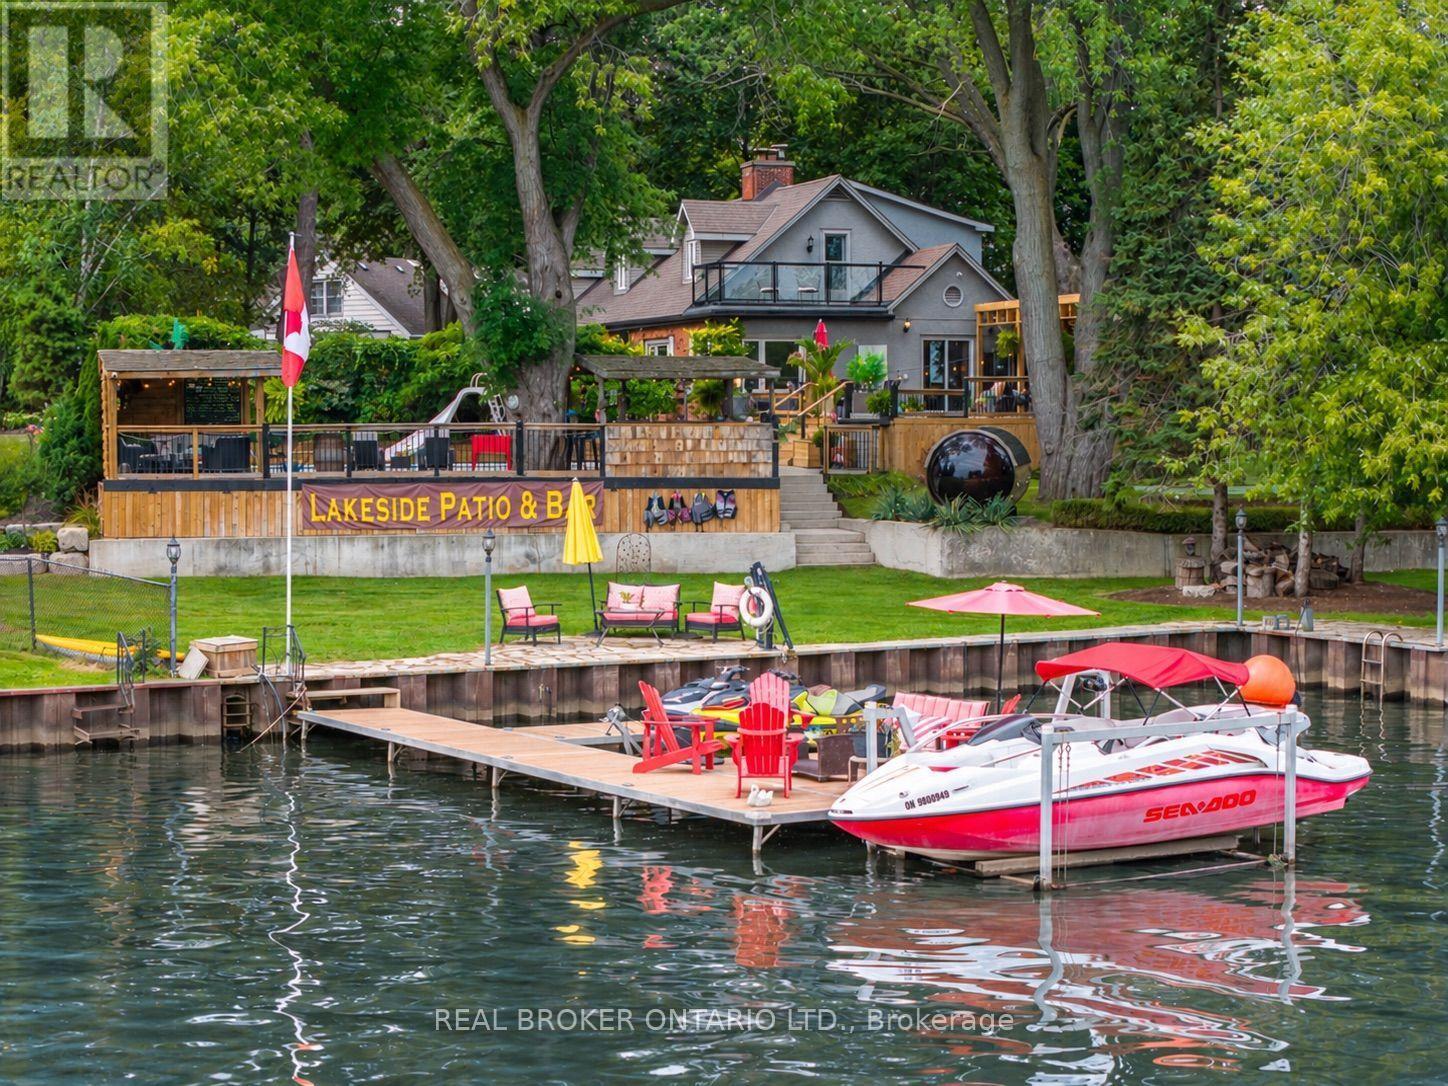
413 Indian Road
Burlington (Lasalle), Ontario
A rare opportunity in prestigious Indian Point, one of South Burlington's most exclusive waterfront enclaves, where properties of this scale and setting rarely come to market. Set on nearly an acre with 250 feet of private shoreline, 413 Indian Road delivers the kind of space, privacy and connection to the water that most buyers assume they have to leave the city to find. Country living in the city, with Spencer Smith Park, waterfront festivals, restaurants, shops and bars of downtown Burlington all a short walk away. Keep the boat and toys ready at all times with a 30' x 15' dock, 4 lifts and a double Sea-Doo/kayak float dock. Two driveways, one of them gated, provide parking for 10+ vehicles and enough room for an RV or boat trailer. A pool, hot tub, sauna and firepit sit between the house and the shoreline, joined by multiple sitting and entertaining areas along the water and a 3 hole putting green with sand trap for friendly competition between swims. A separate bunkie adds more flexibility as a teen hangout, guest retreat, studio or quiet workspace. Days begin with coffee on the dock and end with the fire lit as the sun sets over the lake. Boating, swimming, skating in winter, hosting friends and family, unwinding in the sauna or hot tub, all of it happens right here. The residence is equally generous, with over 3,500 square feet of finished living space, 5+1 bedrooms, 3.5 baths, a main floor office, 4 fireplaces and a lower level in-law suite, offering room for extended family, guests and every stage of life. Beyond the lifestyle, the land holds lasting value. Roughly 33,500 sq. ft. of oversized waterfront frontage with a severable configuration provides future flexibility rarely found on Burlington's shoreline. An exceptional chance to own one of Indian Point's signature waterfront properties while staying close to the city, amenities and everyday convenience. (id:45725)
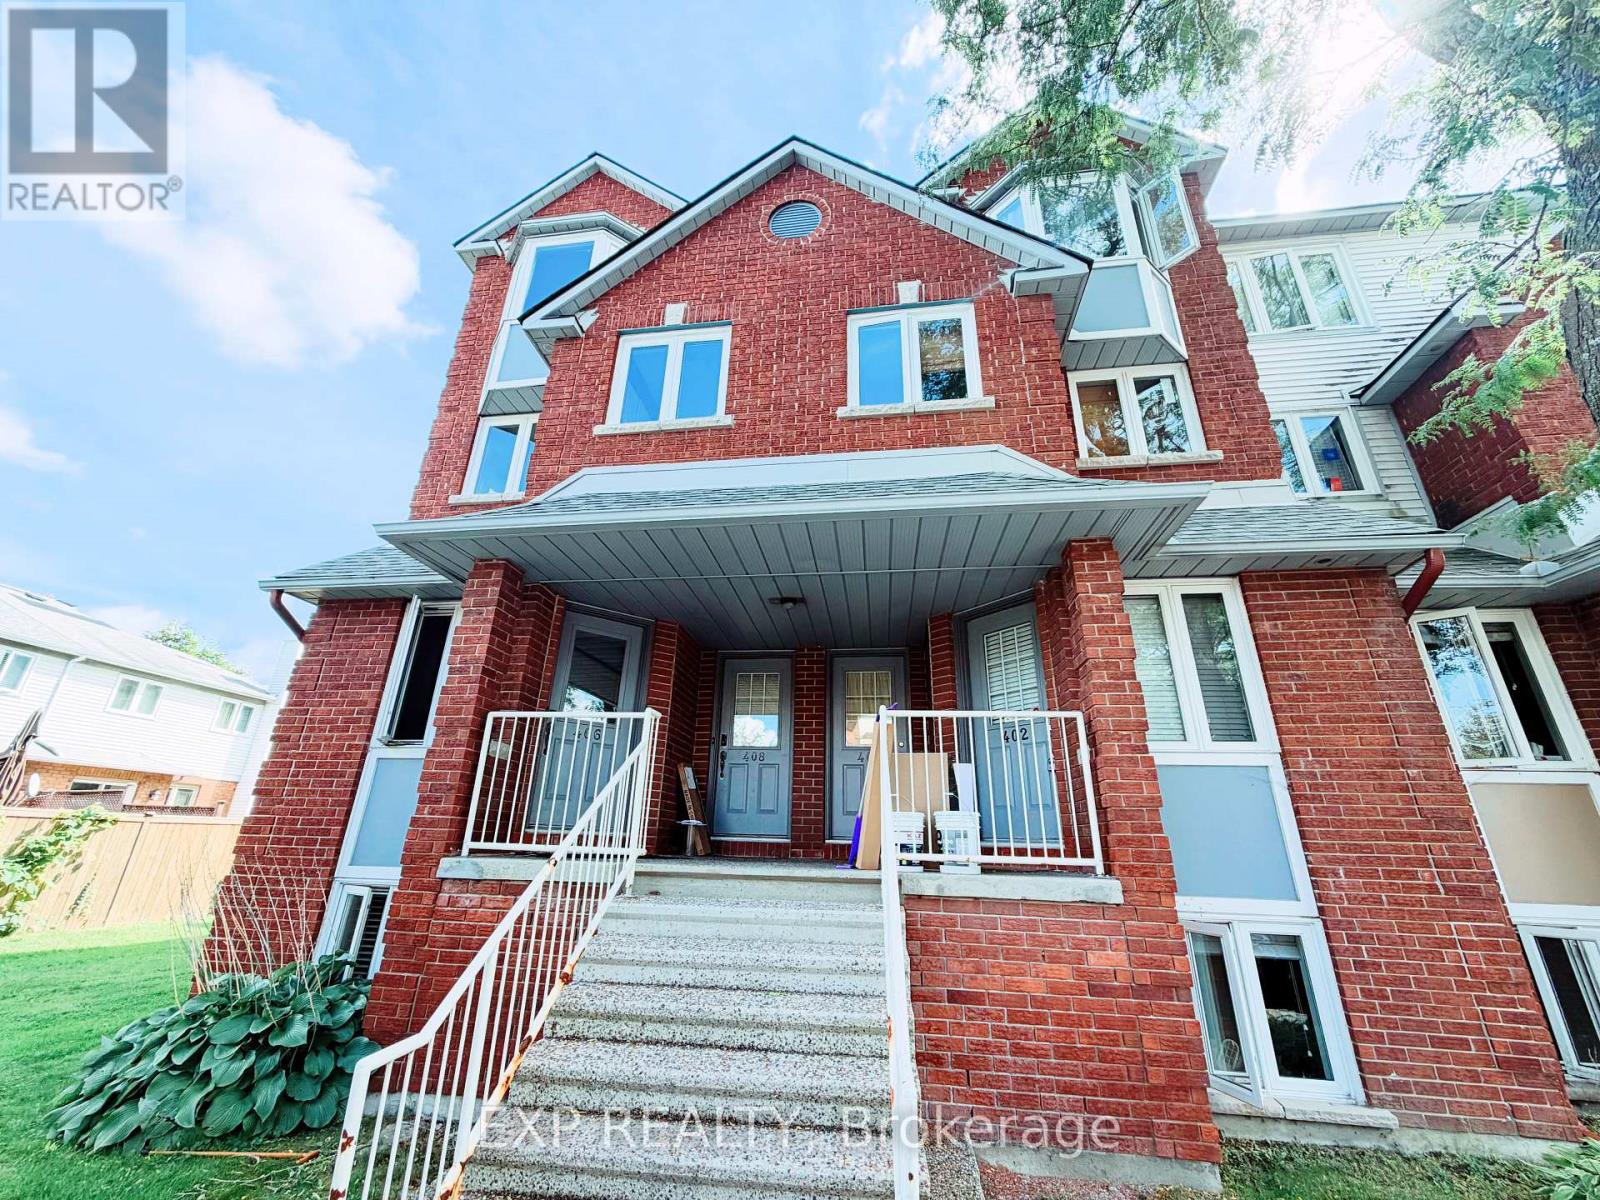
406 Briston Private
Ottawa, Ontario
Welcome to this recently upgraded end-unit terrace home in the desirable Hunt Club Park community. Updated from top to bottom, this bright two-storey residence features fresh paint, new flooring, new appliances, and a new A/C unit.The main floor offers an open-concept living and dining area with a fireplace, updated kitchen with east-facing window, convenient powder room, and patio door access to the private backyard. Enjoy no direct rear neighbours, green space, and a generous side yard.The lower level includes a spacious primary bedroom, second bedroom, four-piece bathroom, laundry/utility room, and ample storage. The owned hot water tank adds extra value. Ideally located steps from parks, playgrounds, tennis courts, and scenic walking, running, and cycling paths, with easy access to shopping, transit, highways, and rapid bus service connecting to the LRT and downtown Ottawa. (id:45725)